🔥 CYBER MONDAY 24H: -60% su tutti i prezzi del sito! Solo fino a mezzanotte. Usa il codice CYBERMONDAY25 👉🏼


Padova, PD, Italia
Residenziale - Appartamento
ENG:
Dear Client,
We are delighted to have participated in your contest.
We have proposed two design options.
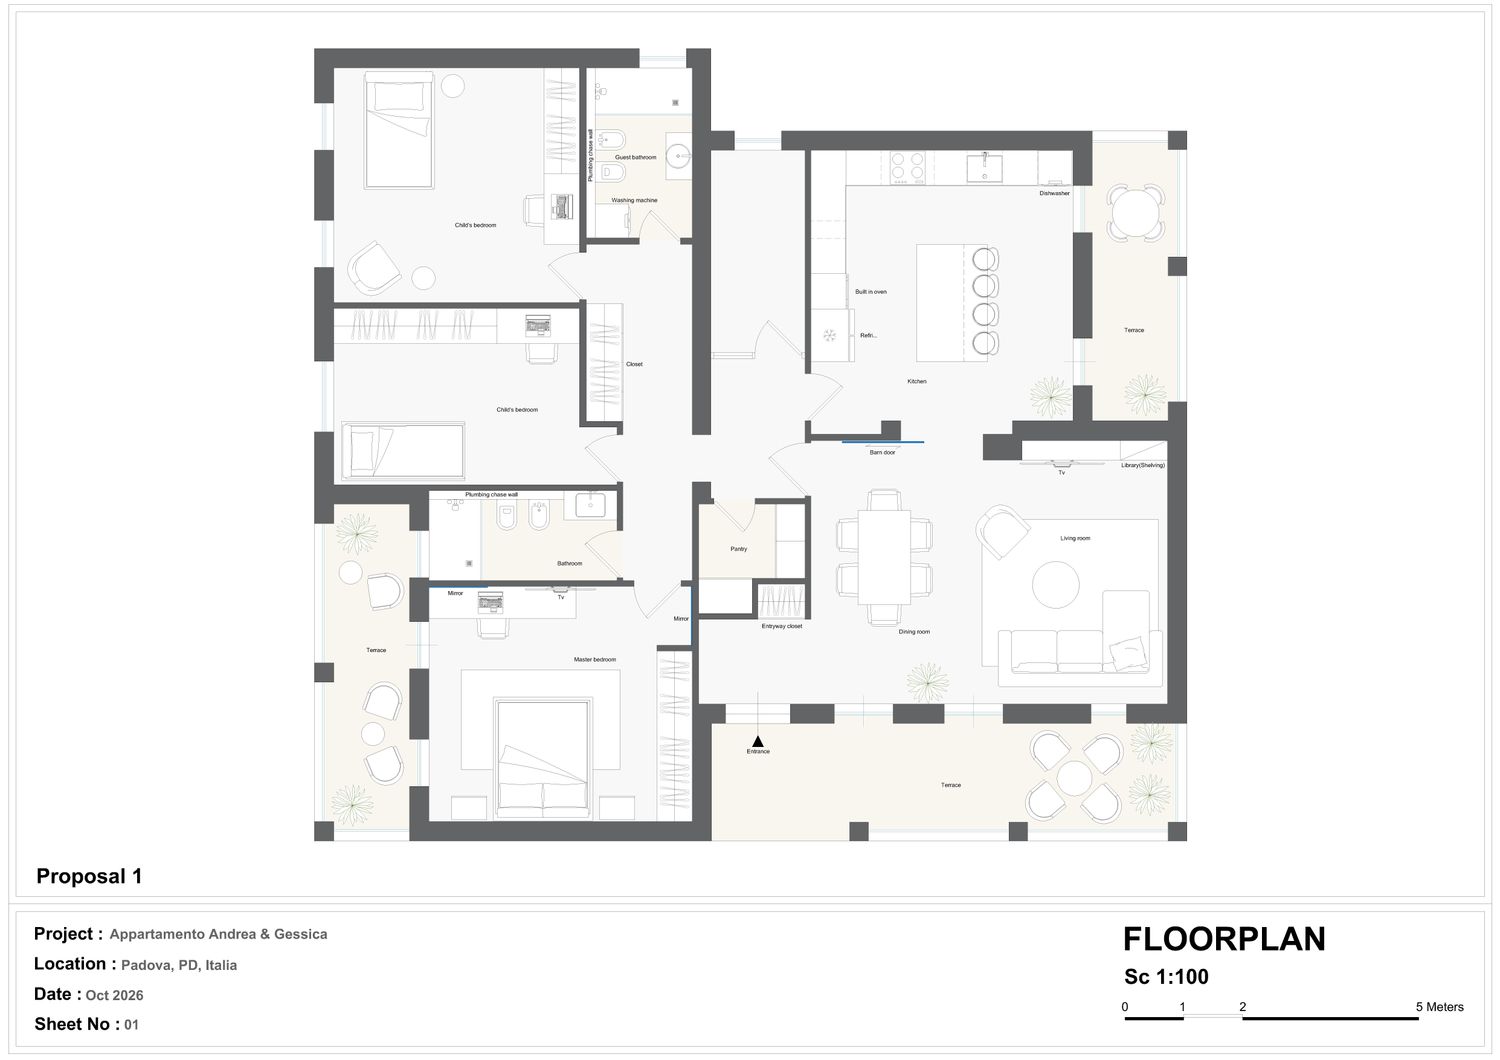
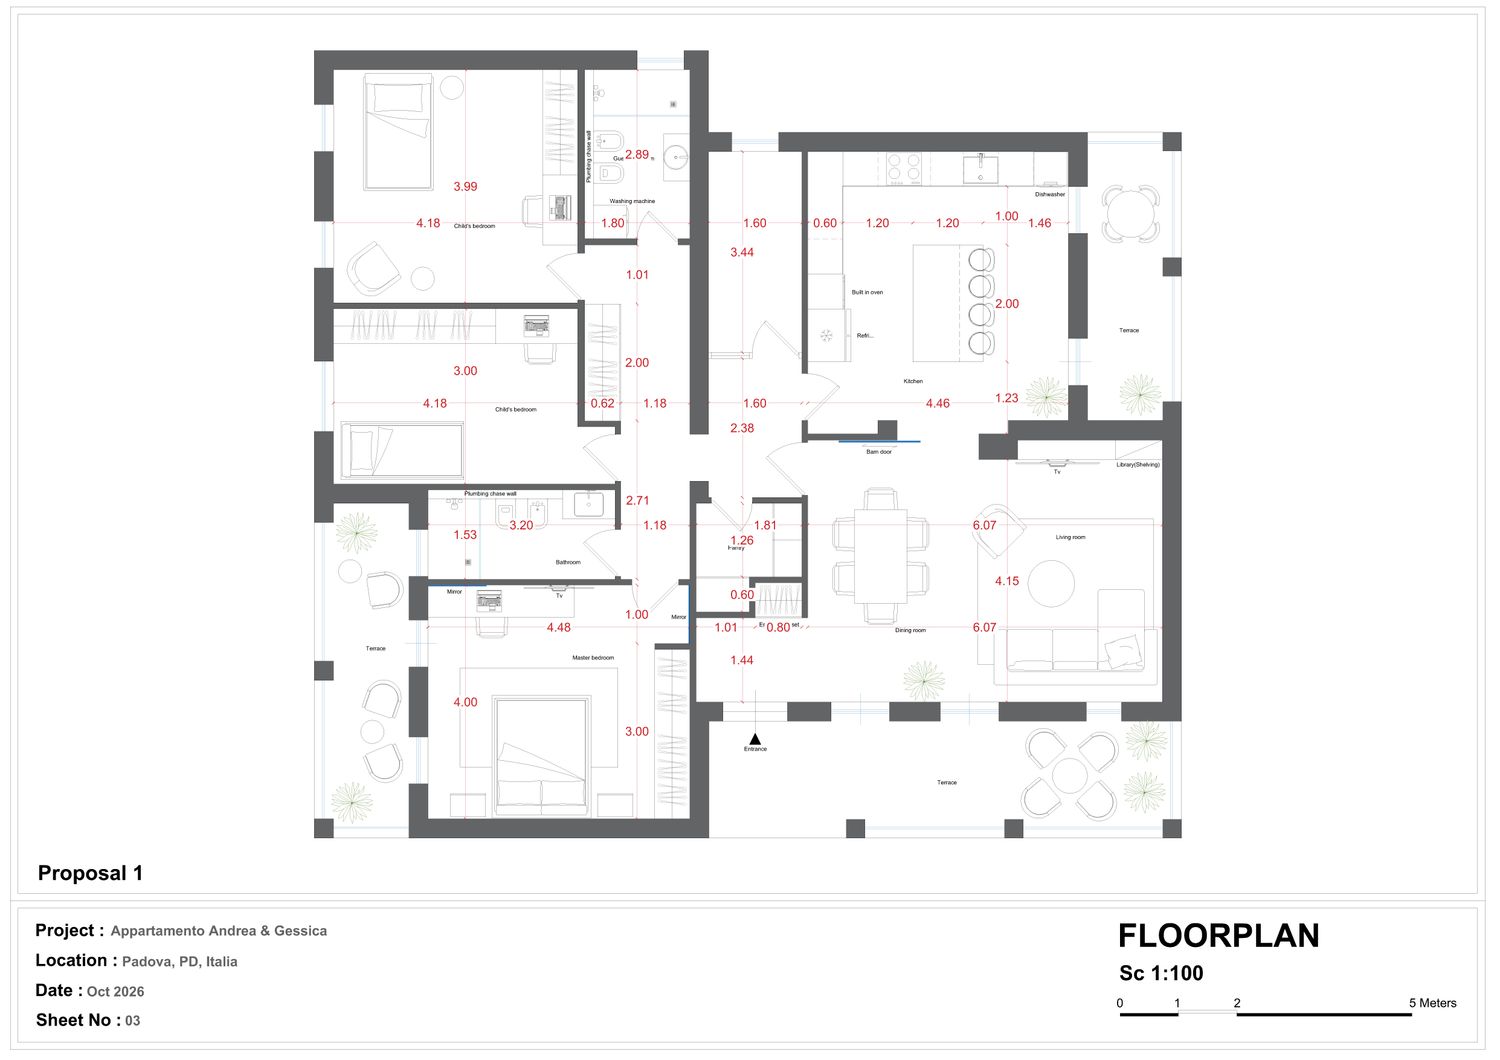
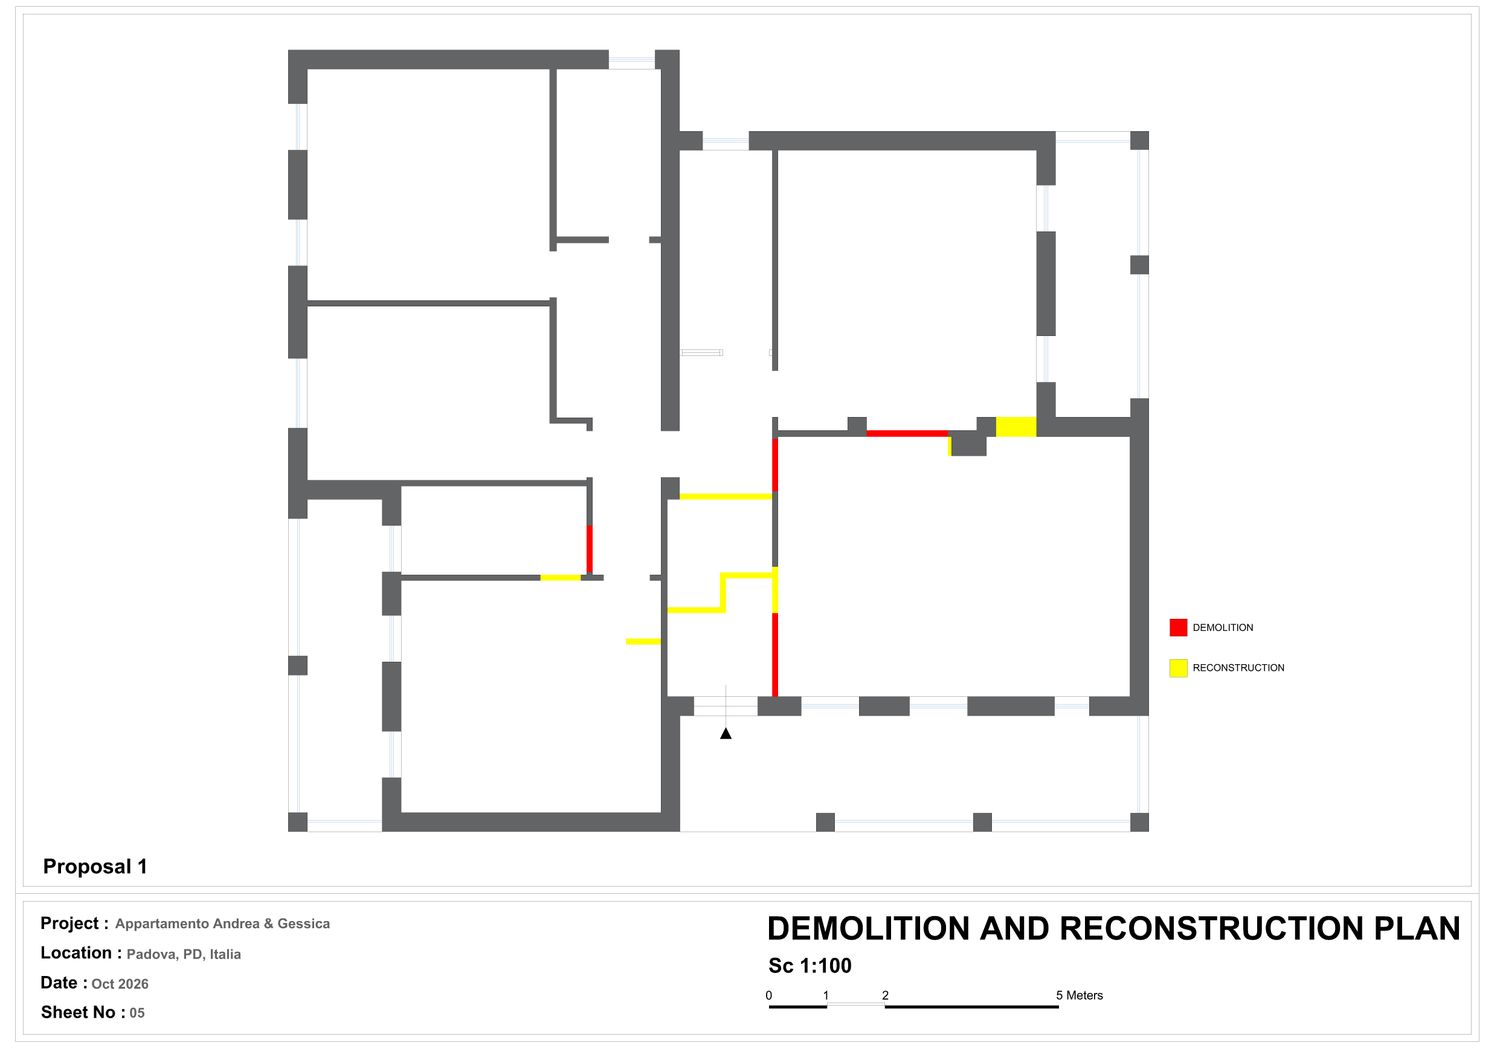
In the first option, we swapped the locations of the current kitchen and living area, relocated the storage room to the area currently occupied by the entrance hallway, and incorporated an entryway vestibule complete with a coat closet.
We kept the private zone (bedrooms and bathrooms) largely unchanged, with the sole modification being the relocation of the private bathroom door from the bedroom to the hallway.
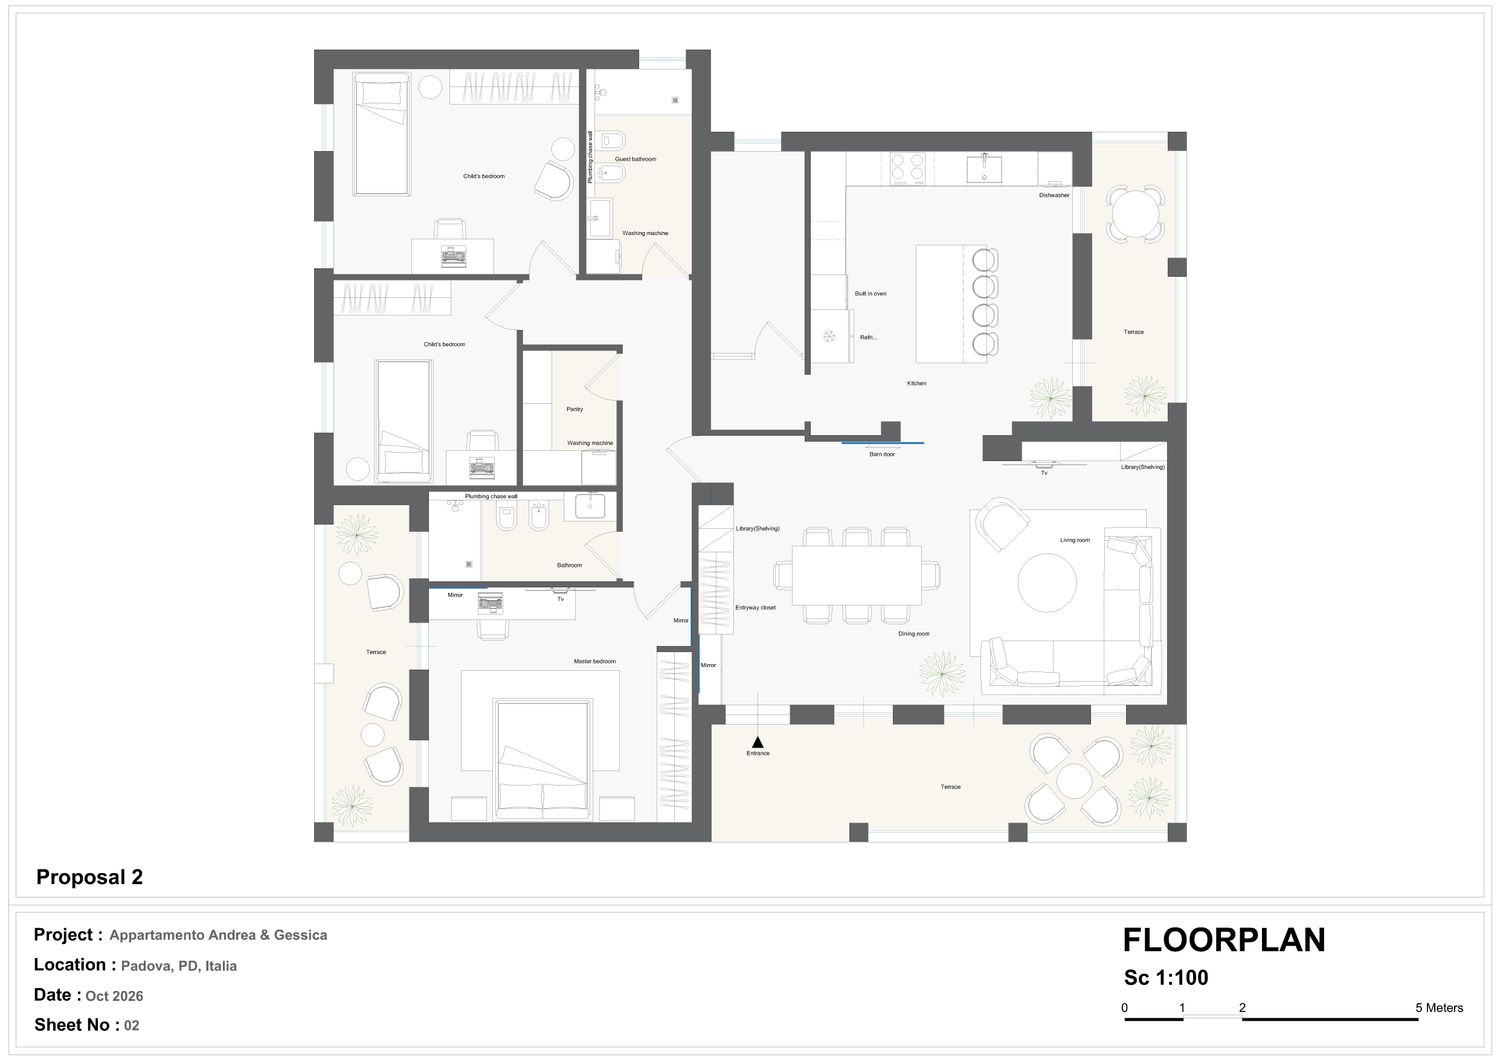
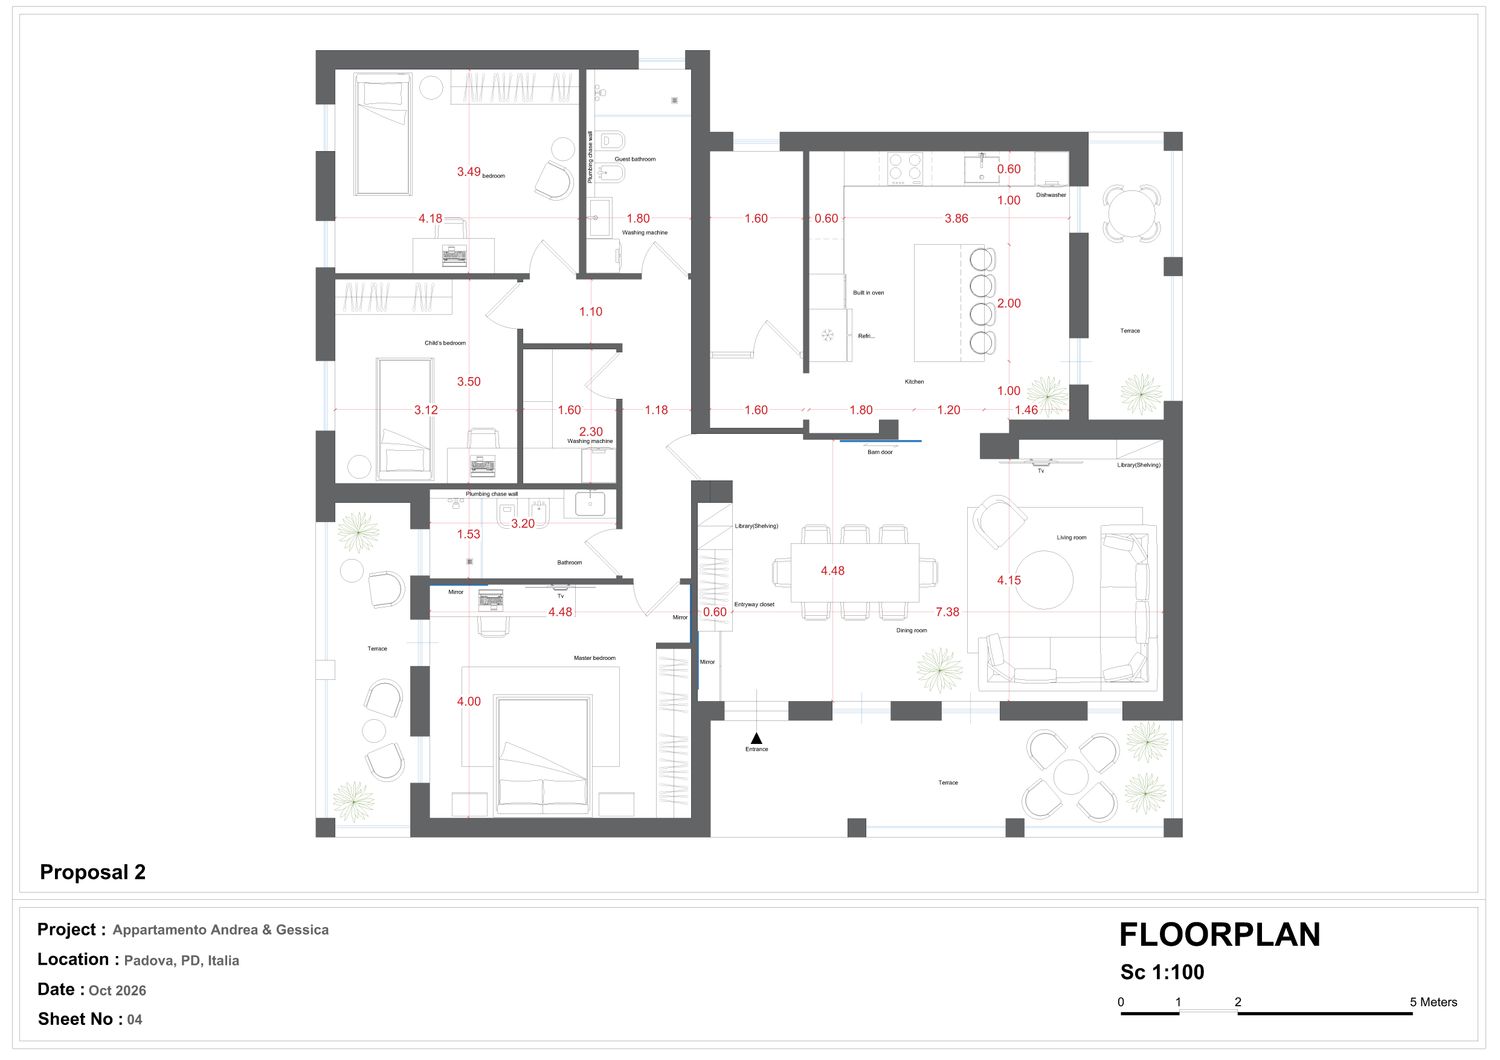
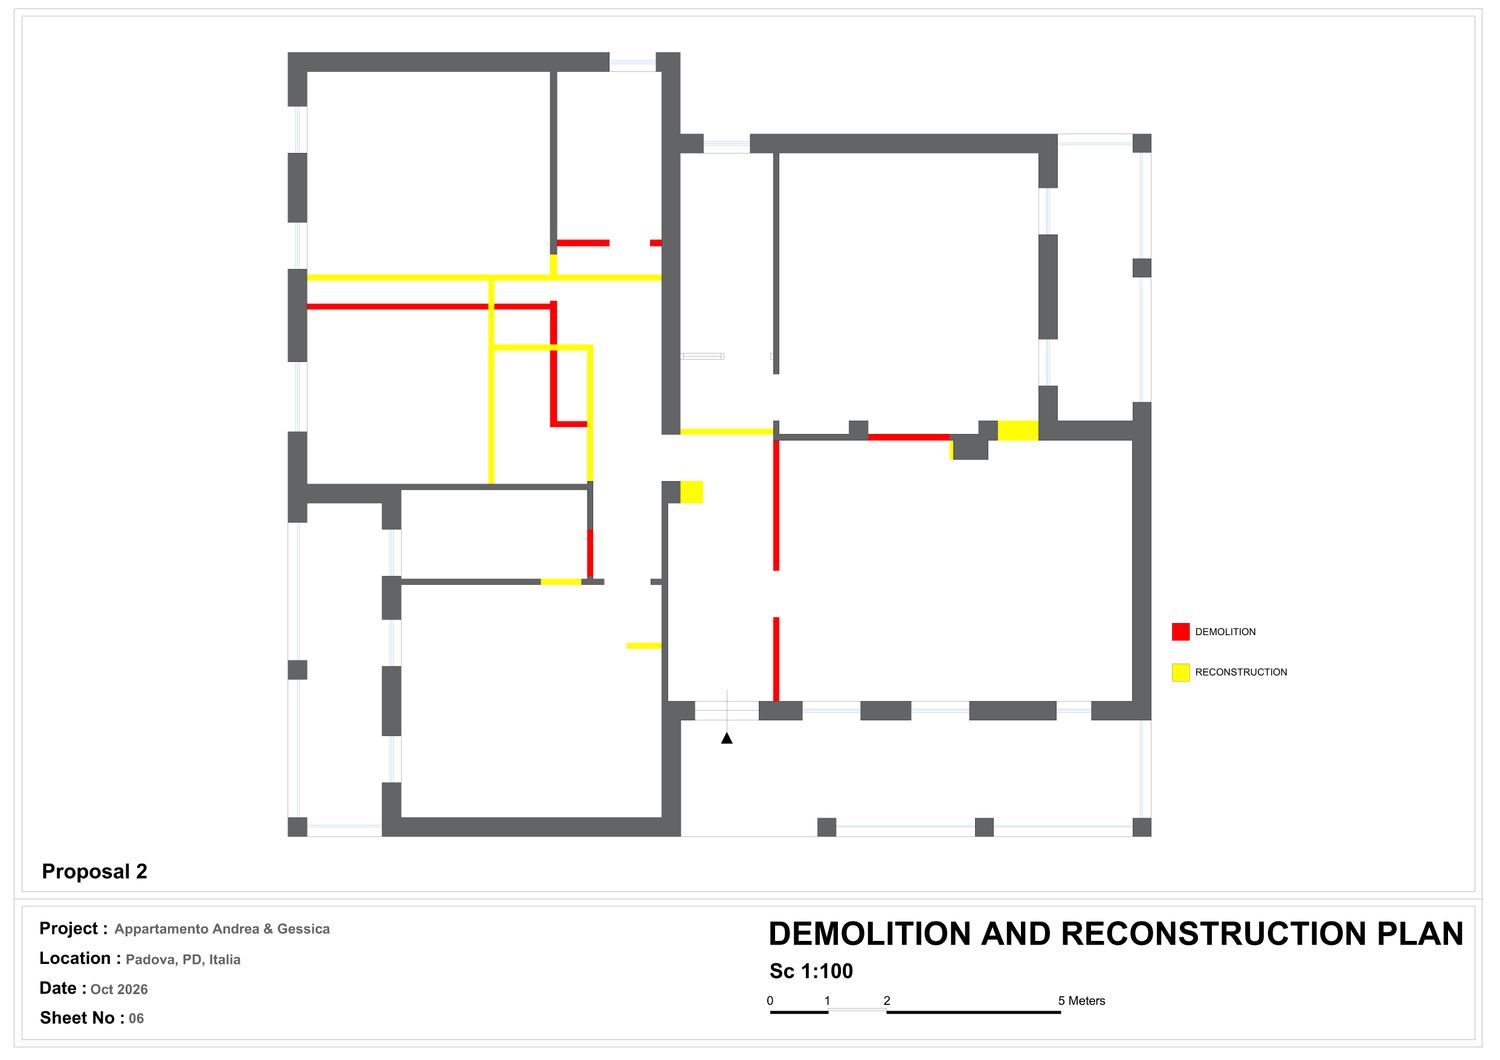
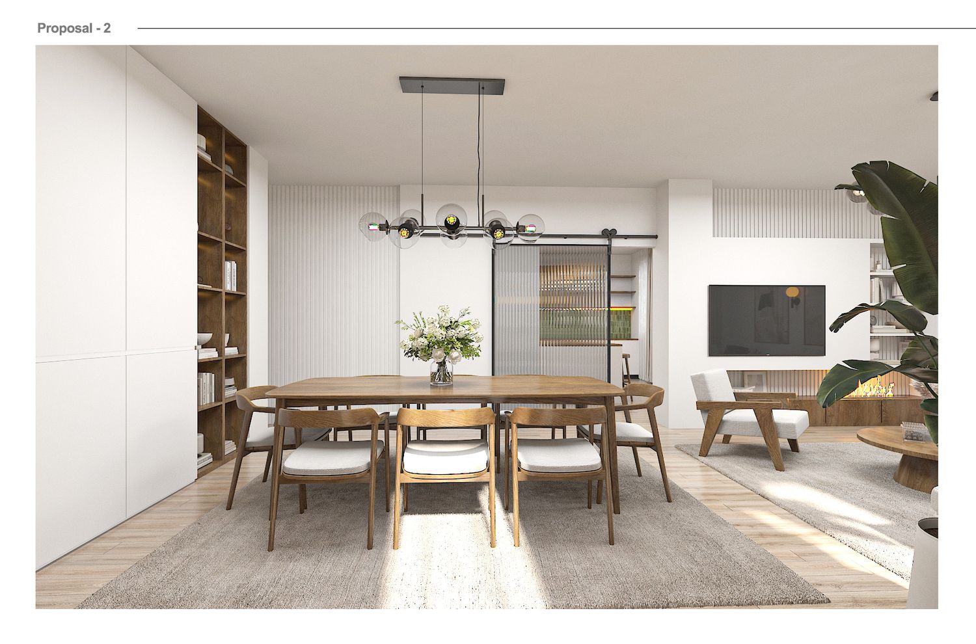
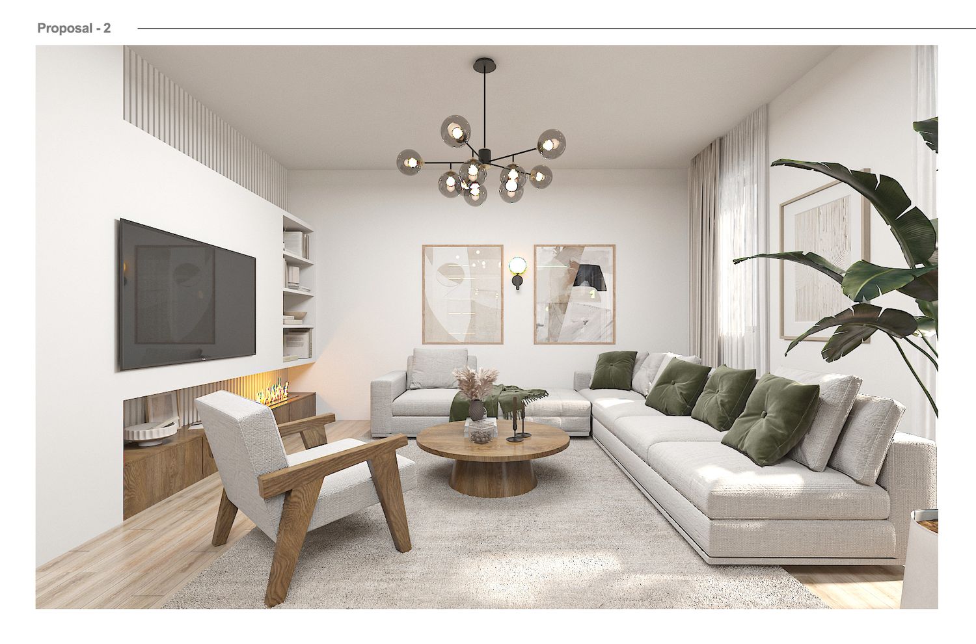
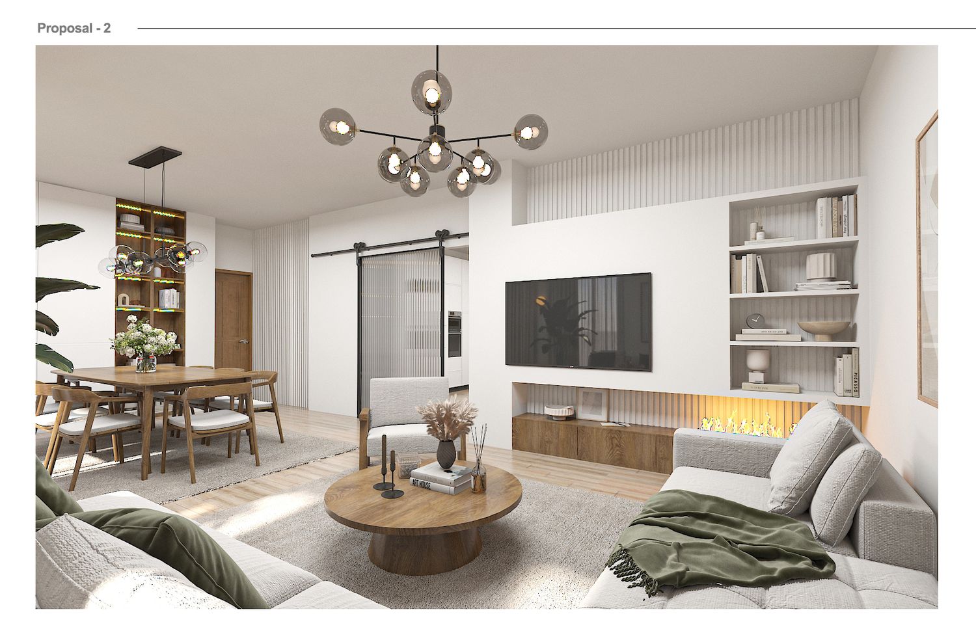
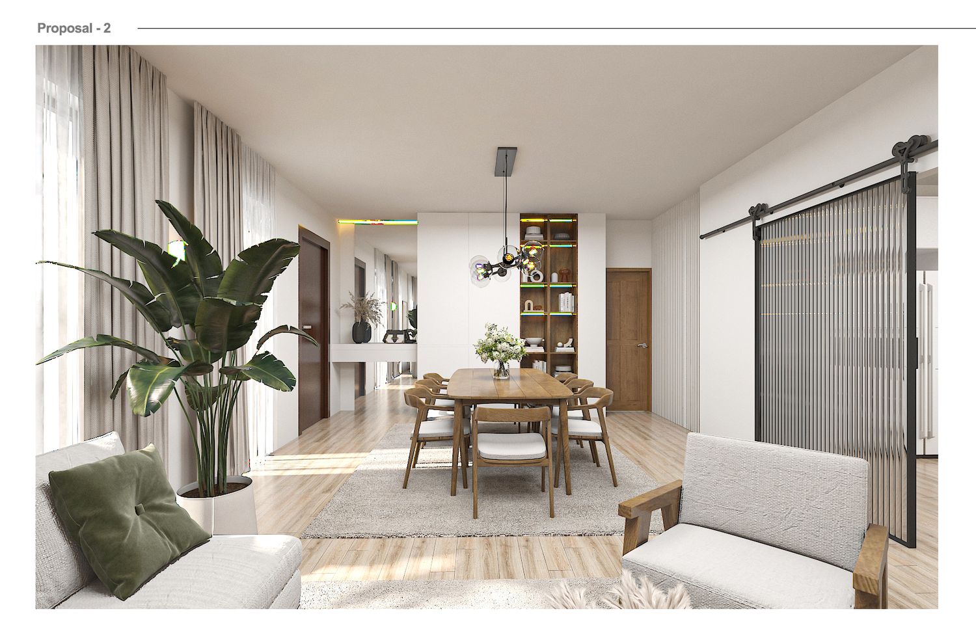
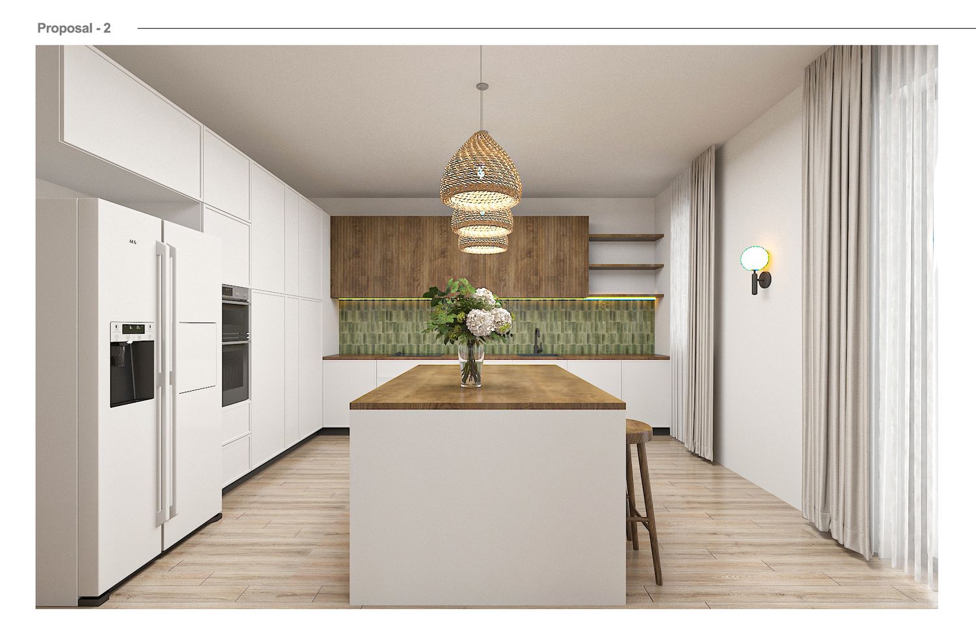
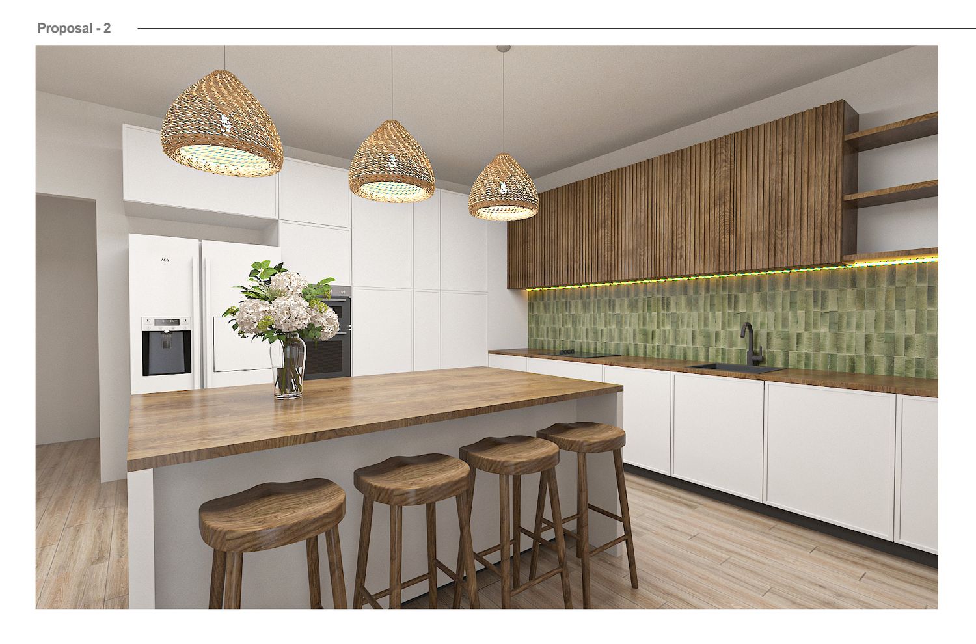
In the second option, similar to the first, we swapped the kitchen and living area locations; however, we integrated the current entrance hallway into the living/dining area to create a spacious, open-plan living and dining space. We reconfigured the children's bedrooms and placed the storage room in the previously underutilized space between the private hallway and the existing bedrooms. Since the storage area is located near the bathroom, plumbing connections can be installed to allow it to double as a laundry room.
The interior design draws inspiration from a blend of rustic and modern styles.
We have also prepared several renderings to better illustrate the design.
Please feel free to email us with any questions or requests for modifications.
Best regards,
ITA:
Gentile Cliente,
siamo lieti di aver partecipato al vostro concorso.
Abbiamo proposto due soluzioni progettuali.
Nella prima opzione, abbiamo invertito la posizione della cucina e della zona giorno, spostato il ripostiglio nell'area attualmente occupata dall'ingresso e inserito un vestibolo d'ingresso dotato di armadio guardaroba.
Abbiamo mantenuto sostanzialmente invariata la zona notte (camere e bagni), apportando come unica modifica lo spostamento della porta del bagno privato: dall'accesso diretto dalla camera a quello dal disimpegno.
Nella seconda opzione, analogamente alla prima, abbiamo invertito la posizione di cucina e zona giorno; tuttavia, abbiamo integrato l'attuale ingresso nella zona living/pranzo per creare un ampio ambiente open space. Abbiamo riconfigurato le camere dei ragazzi e collocato il ripostiglio nello spazio precedentemente sottoutilizzato tra il disimpegno della zona notte e le camere esistenti. Poiché il ripostiglio si trova vicino al bagno, è possibile predisporre gli impianti necessari per utilizzarlo anche come lavanderia.
Il design degli interni trae ispirazione da un mix di stile rustico e moderno.
Abbiamo inoltre realizzato alcuni rendering per illustrare meglio il progetto.
Restiamo a disposizione via e-mail per eventuali domande o richieste di modifica.
Cordiali saluti,