🔥 CYBER MONDAY 24H: -60% su tutti i prezzi del sito! Solo fino a mezzanotte. Usa il codice CYBERMONDAY25 👉🏼

Corato, BA, Italia
Residenziale - Appartamento
Descrizione
ENG:
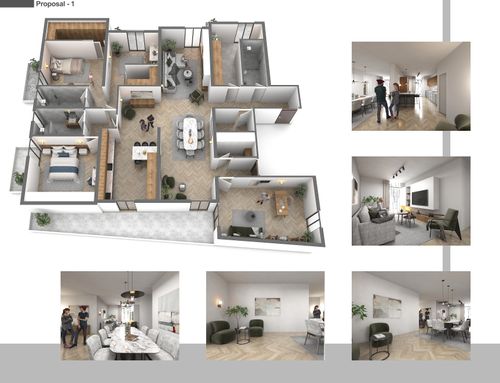
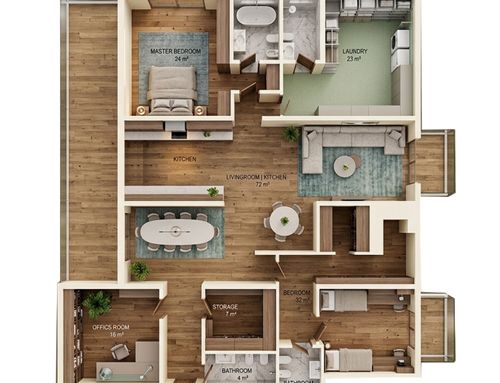
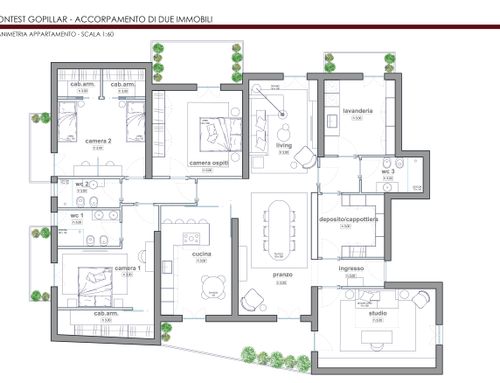
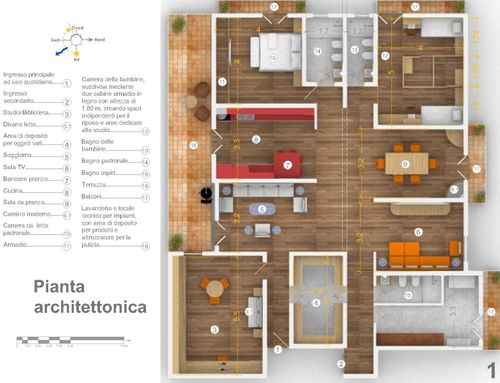
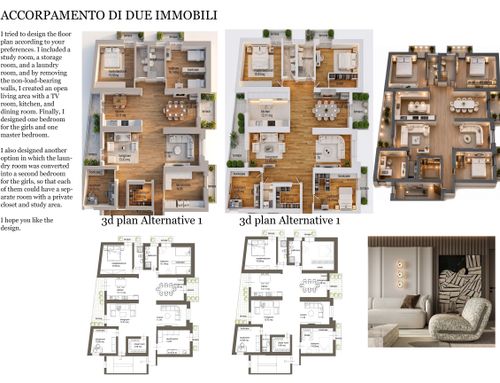
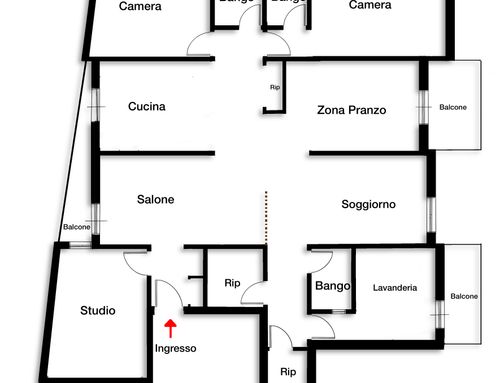
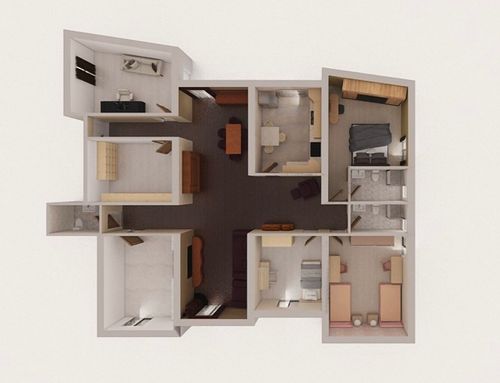
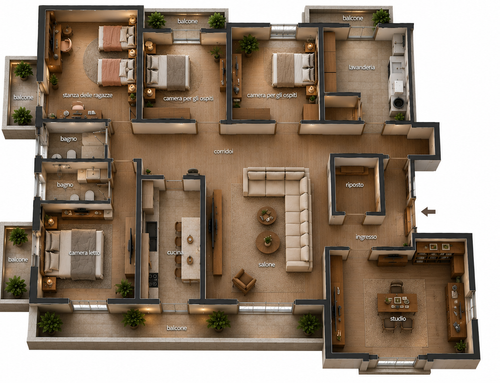
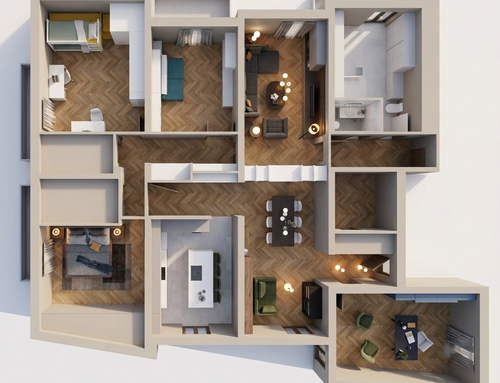
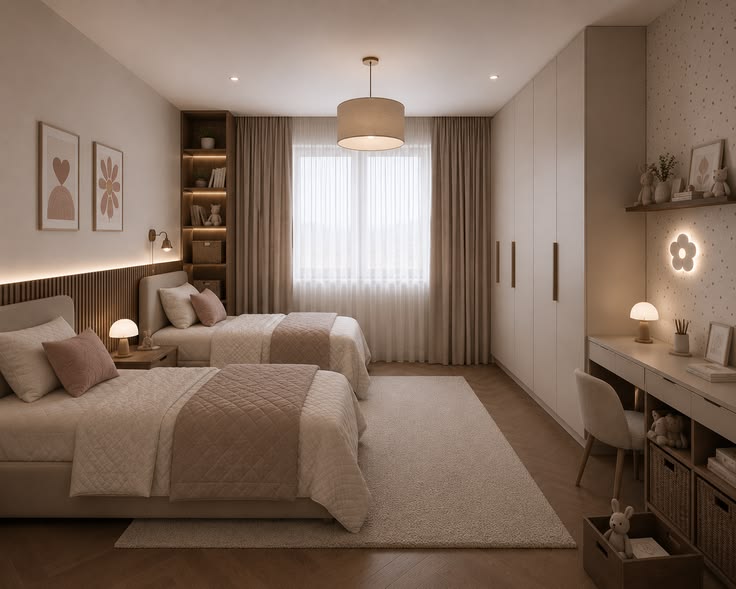
I PURCHASED AN APARTMENT ADJACENT TO MINE AND I WOULD LIKE TO COMBINE THEM INTO A SINGLE APARTMENT, CREATING A LARGE BEDROOM FOR TWO GIRLS WITH THE BEDS NEXT TO EACH OTHER, DIVIDED INTO TWO SEPARATE STUDY AREAS.
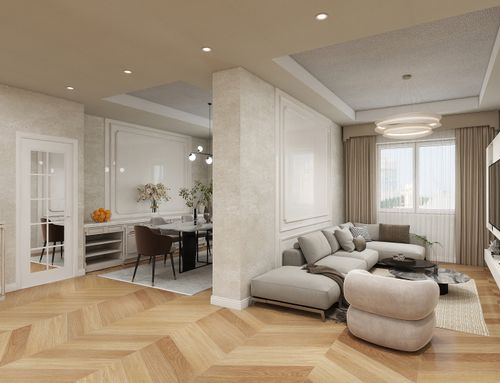
IN ADDITION, I WOULD LIKE TO CREATE A SINGLE OPEN-SPACE AREA BY CONNECTING IT TO THE EXISTING KITCHEN AND LIVING ROOM.
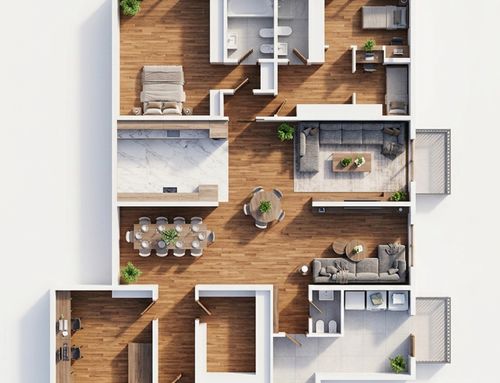
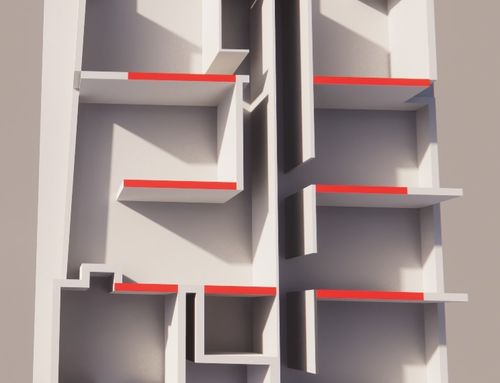
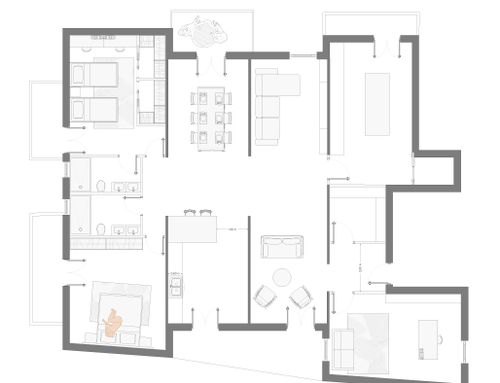
PLEASE NOTE THAT MOST OF THE WALLS ARE LOAD-BEARING (signed in red) AND THEREFORE CANNOT BE DEMOLISHED.
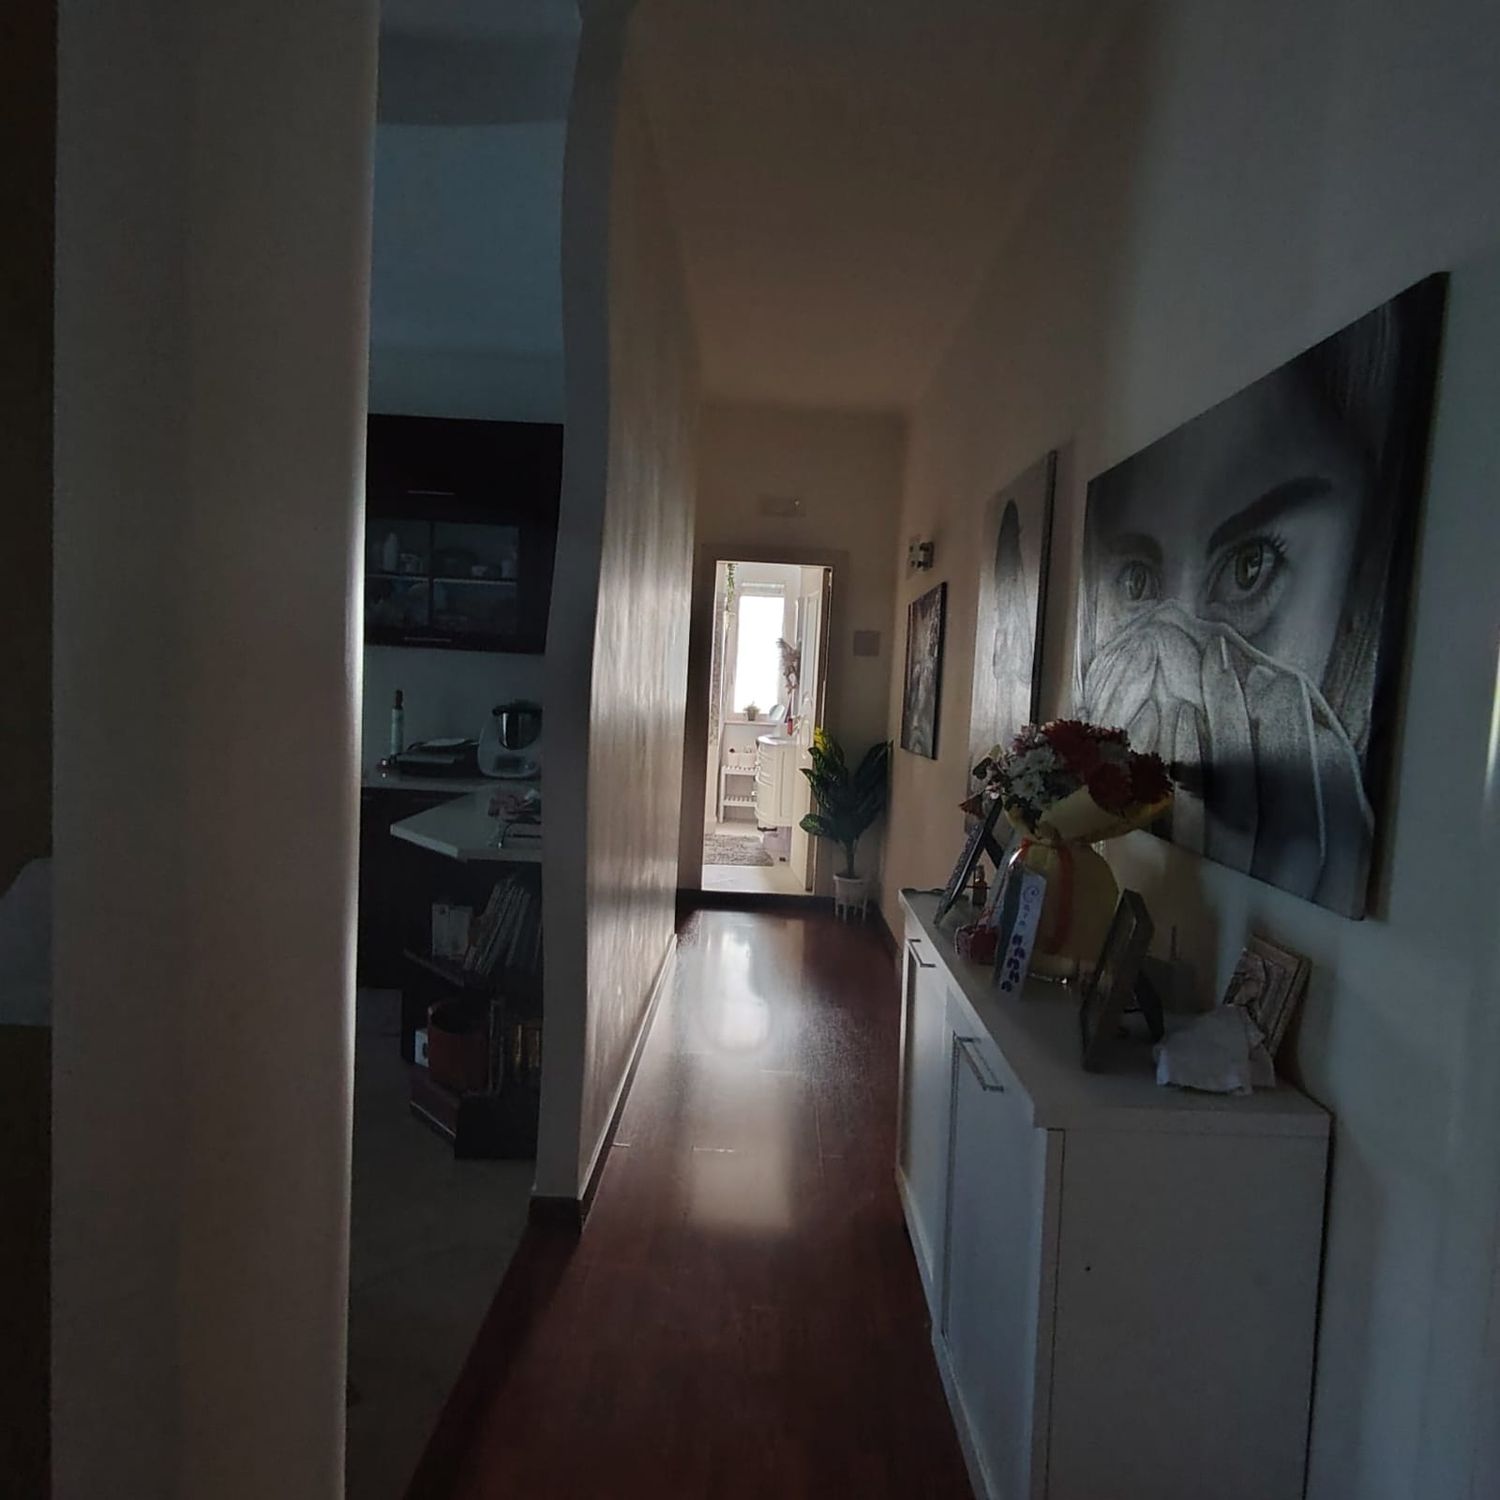
STARTING FROM THE CURRENT ENTRANCE:
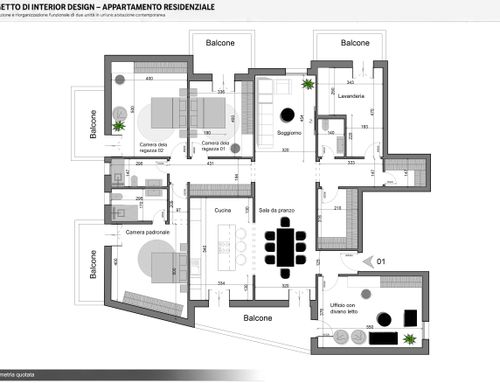
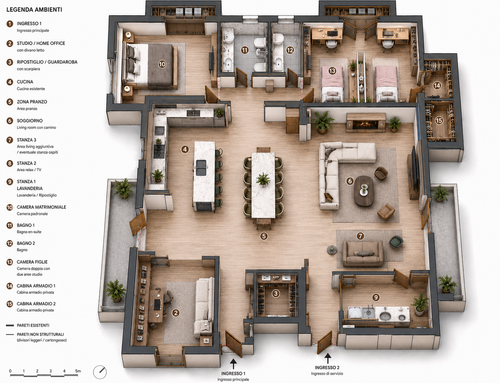
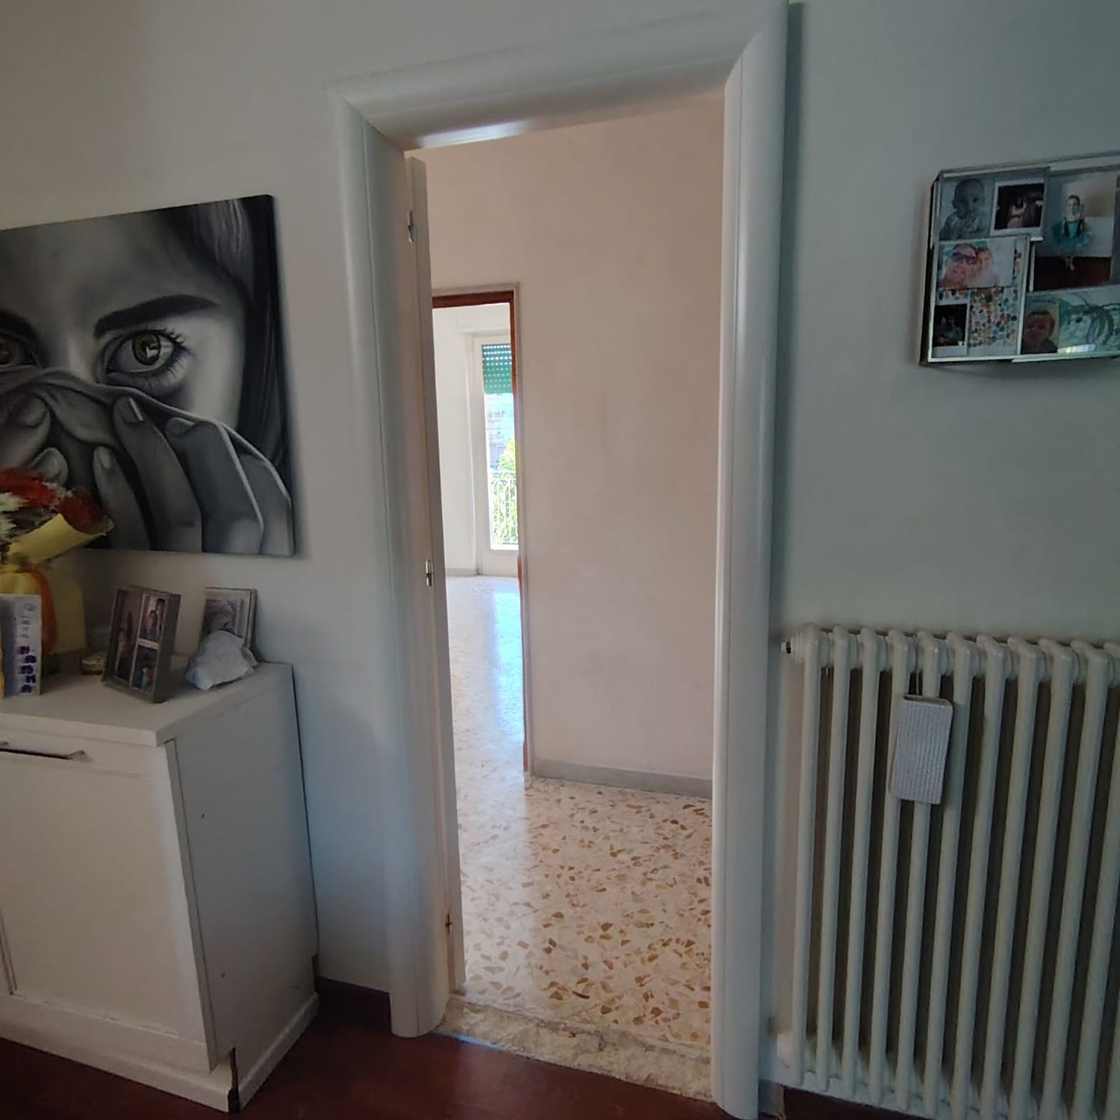
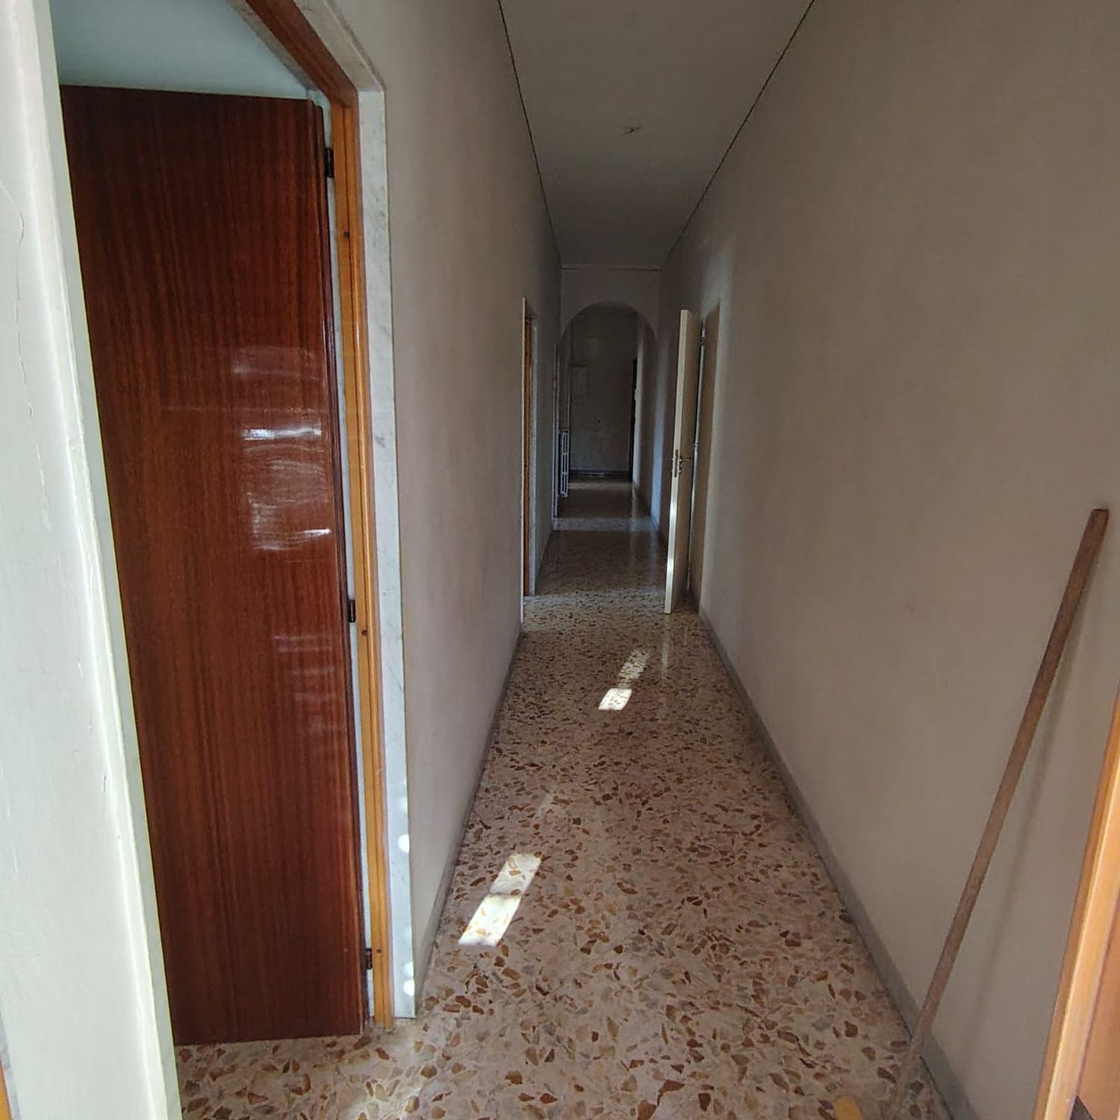
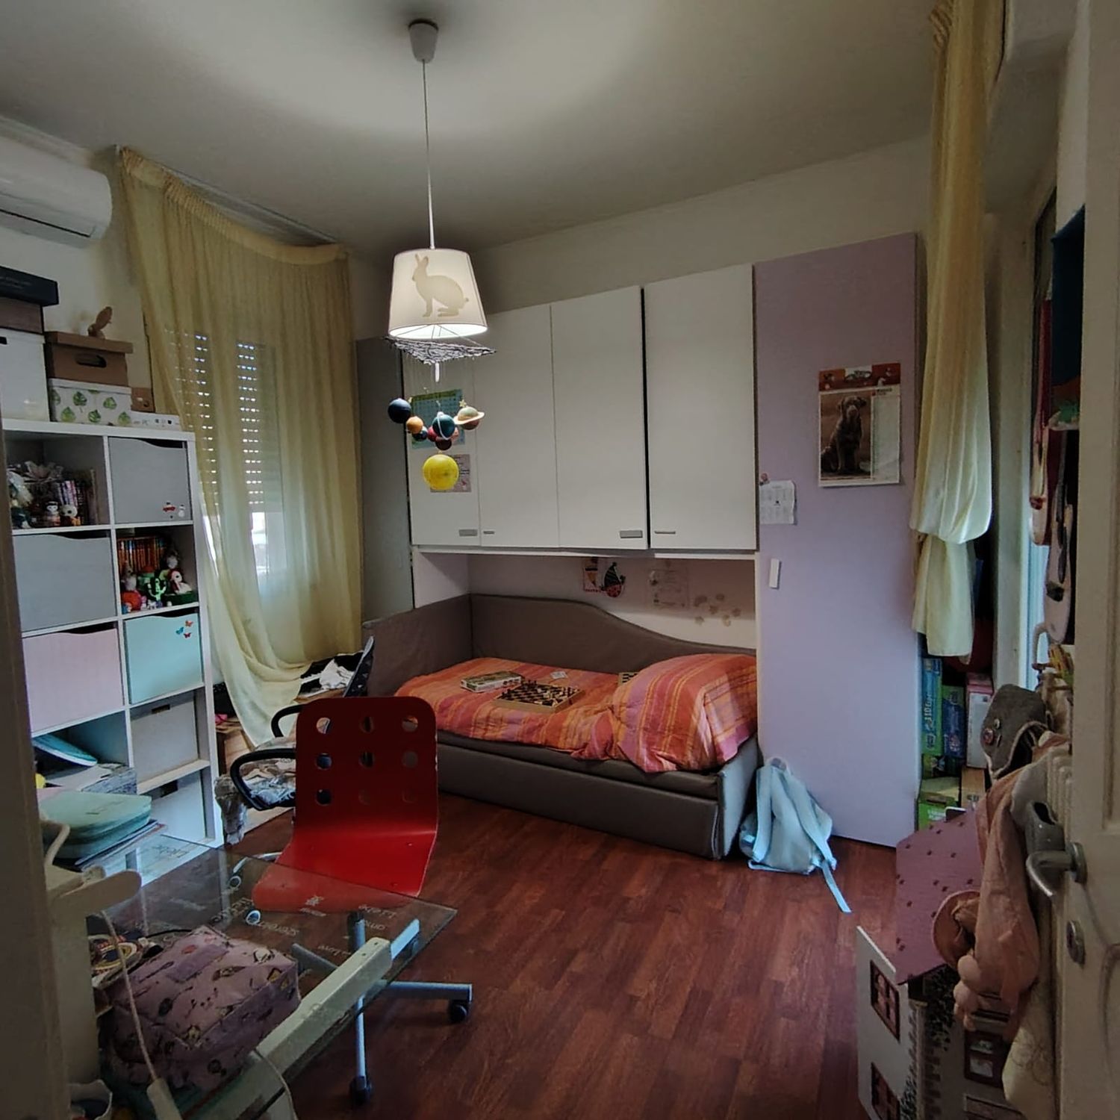
In the first room on the left (before the arch), where the girls’ bedroom is currently located, we would like to create a study/home office. Potentially, I would also add a sofa bed.
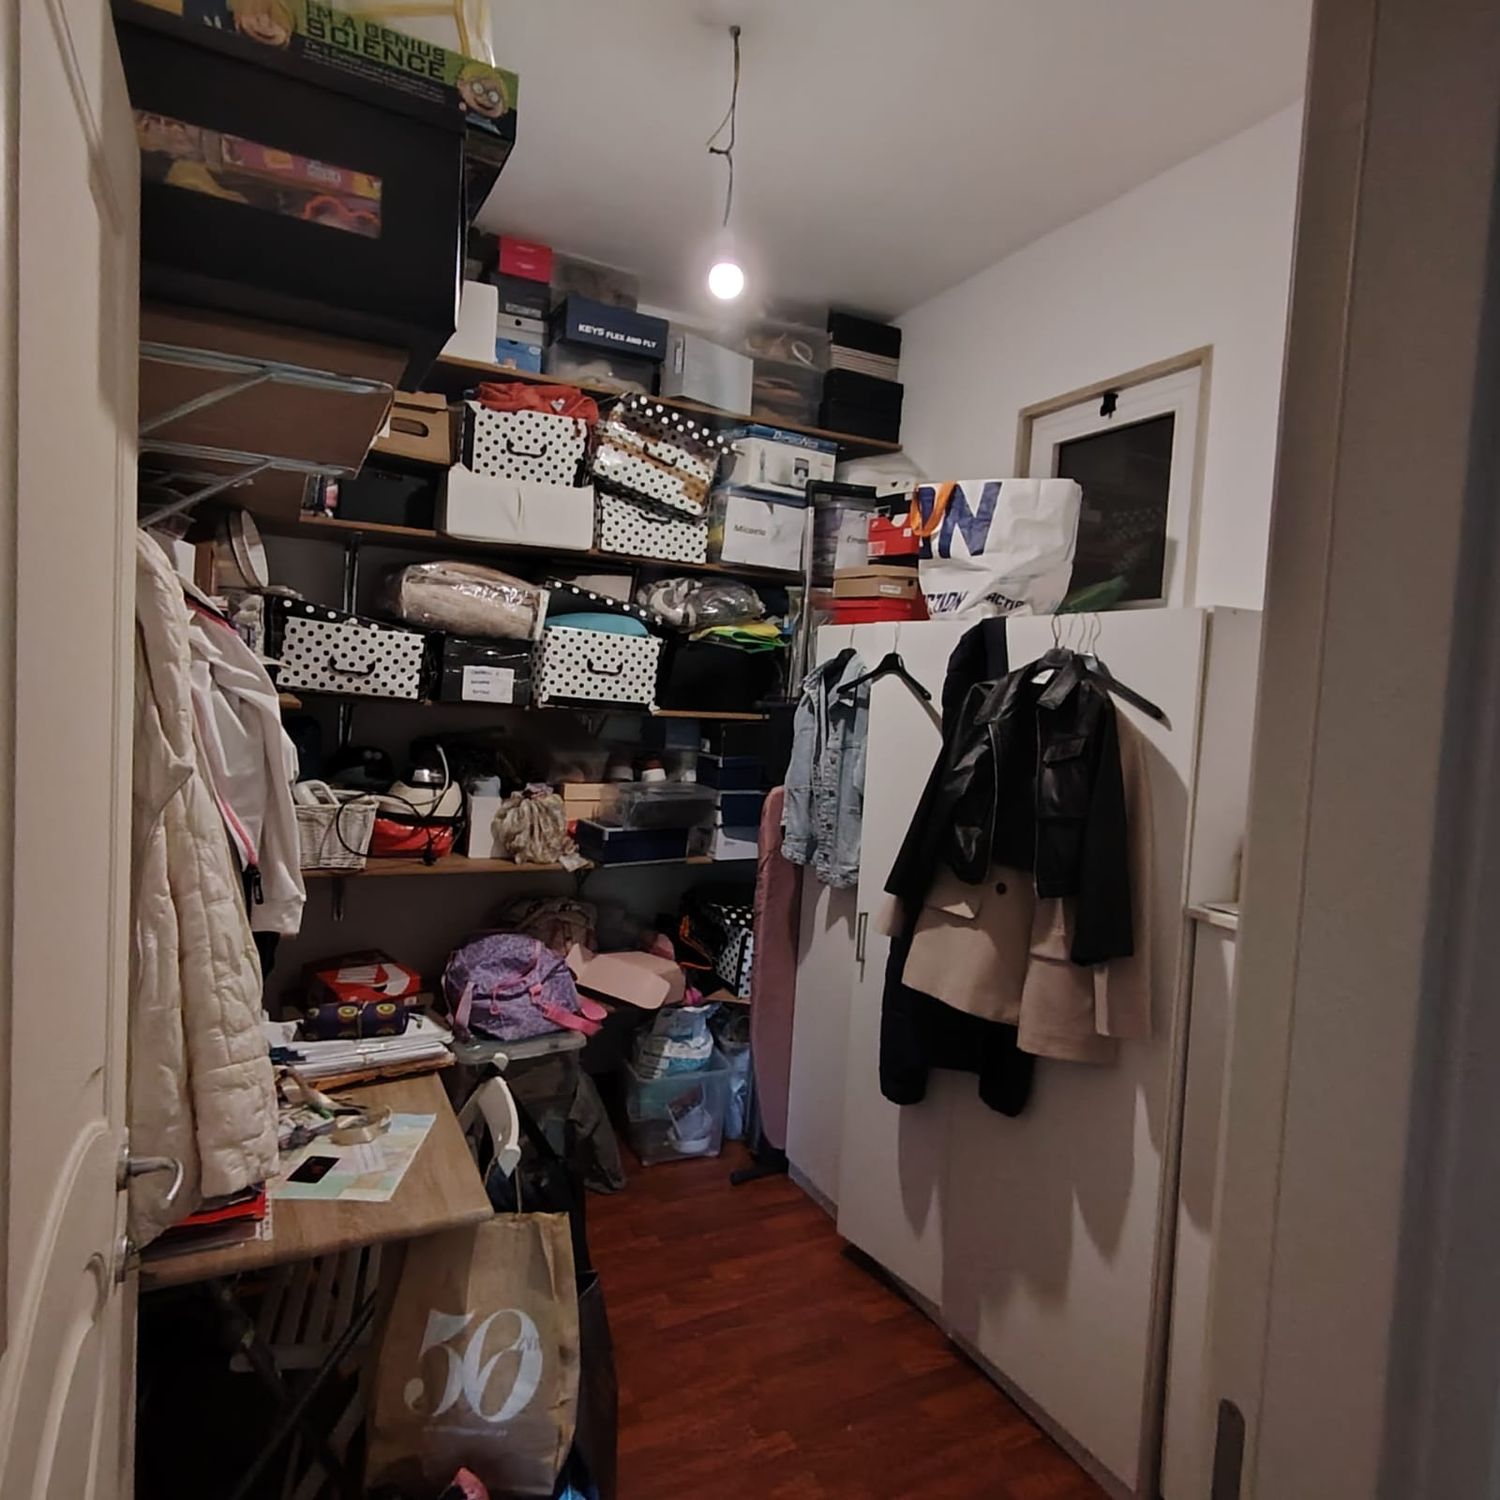
In the first room on the right (before the arch), where there is currently a storage room, we would like to keep it as a storage/cloakroom/shoe storage area. I would use the existing shelves, possibly covering them so that boxes and clutter are not visible.
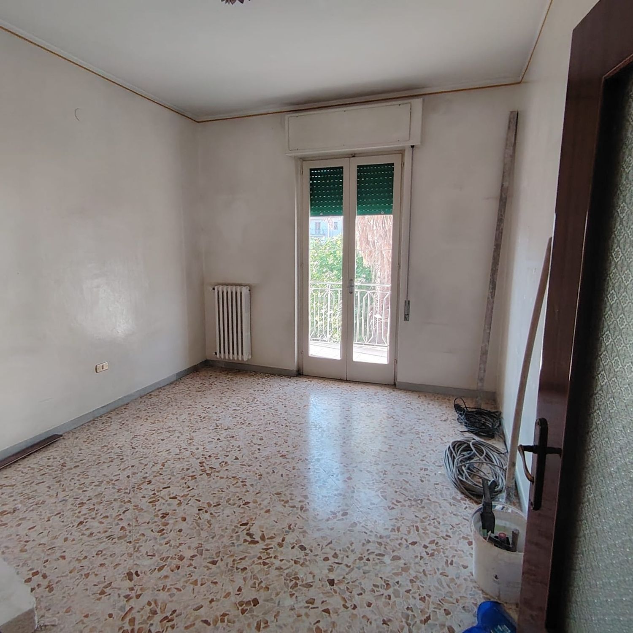
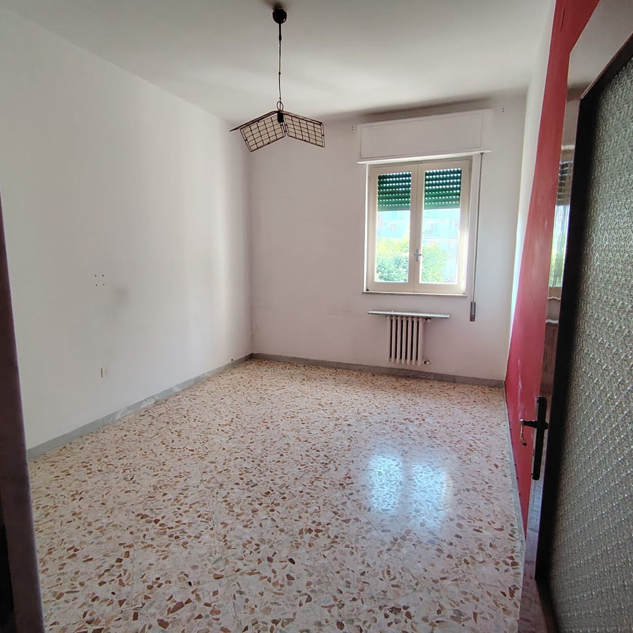
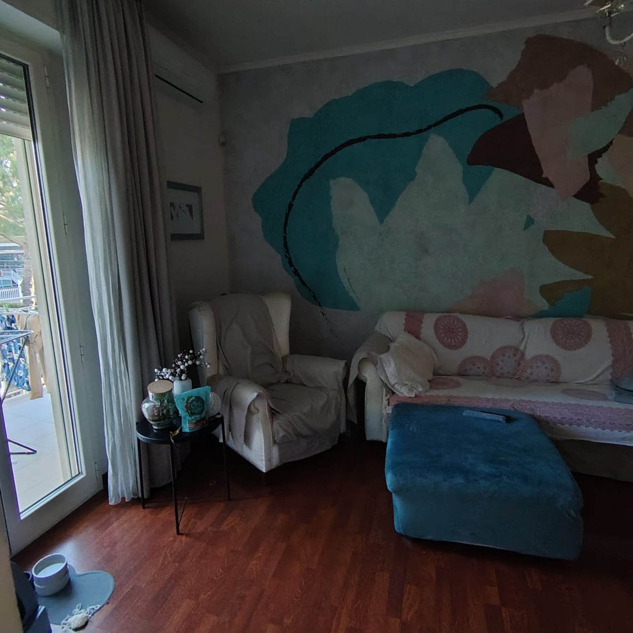
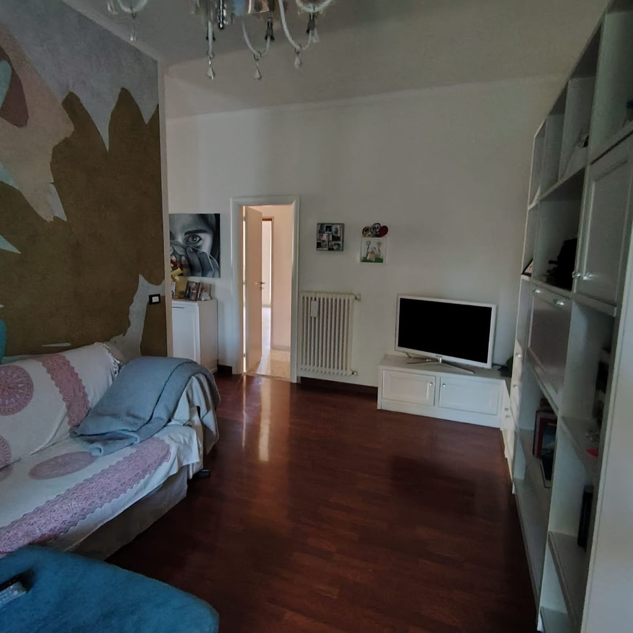
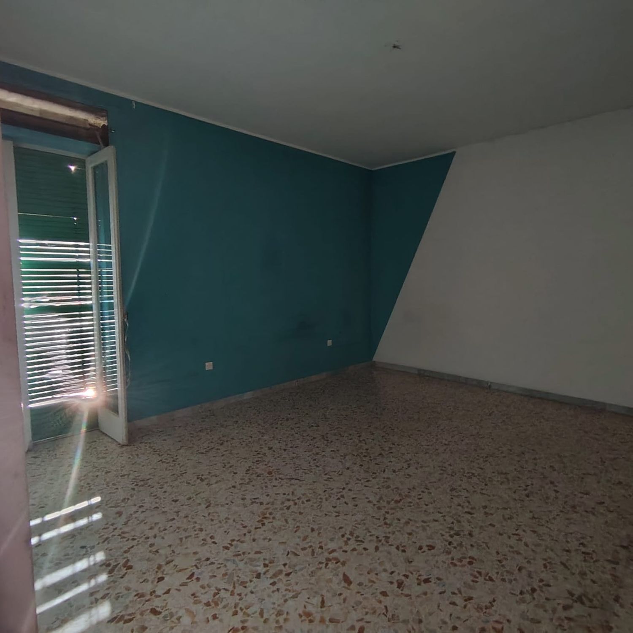
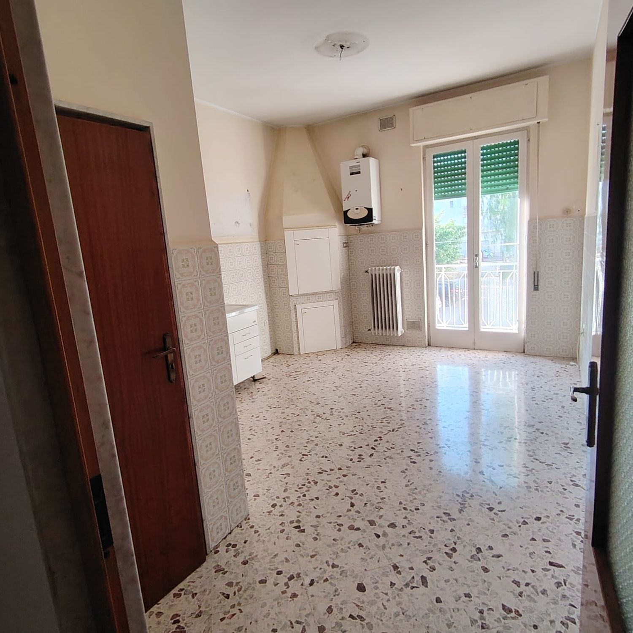
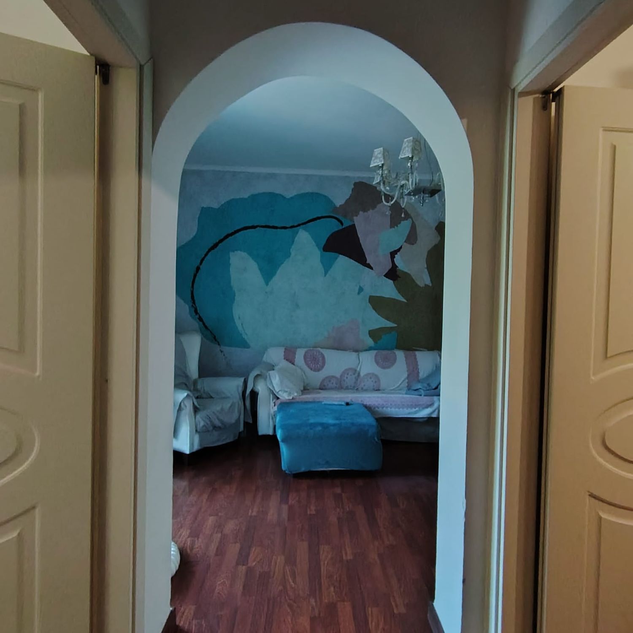
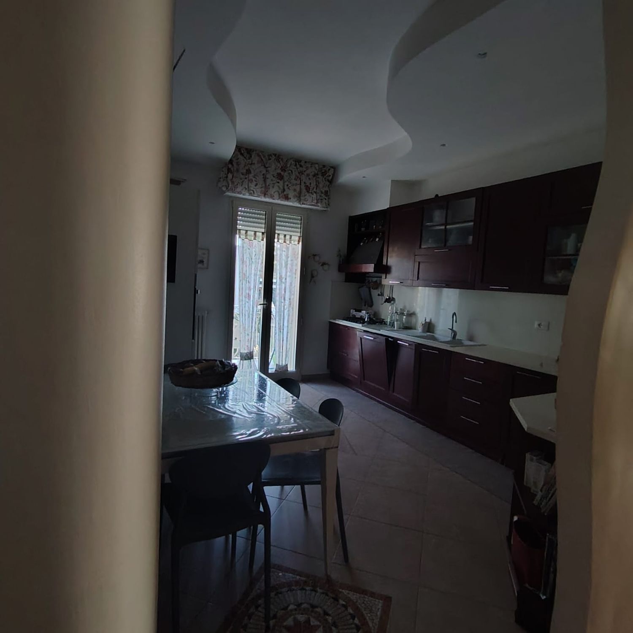
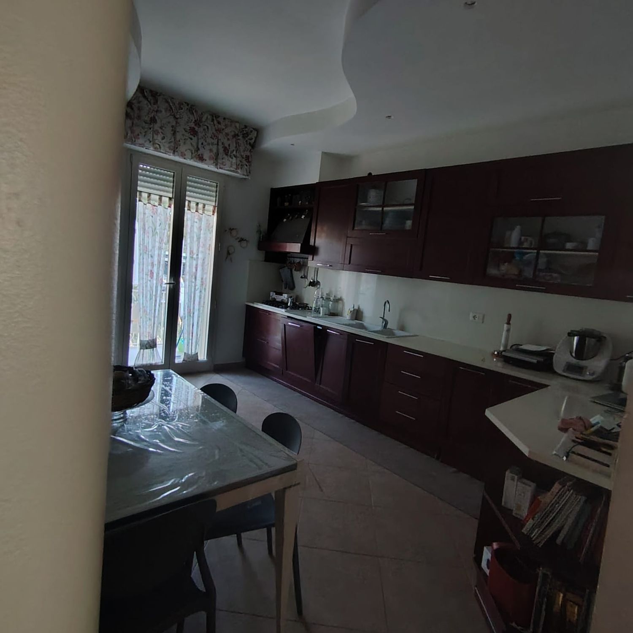
We would combine the existing kitchen and living room with Room No. 2 and No. 3 of the new apartment to create one large open-space area, keeping the kitchen in its current position. If the space turns out to be too large, we could also build a plasterboard wall to create a small guest room. In the right corner of Room No. 2, we could place a fireplace (the chimney flue is connected to Room No. 1).
Room No. 1 of the new apartment would be used as a utility/laundry room.
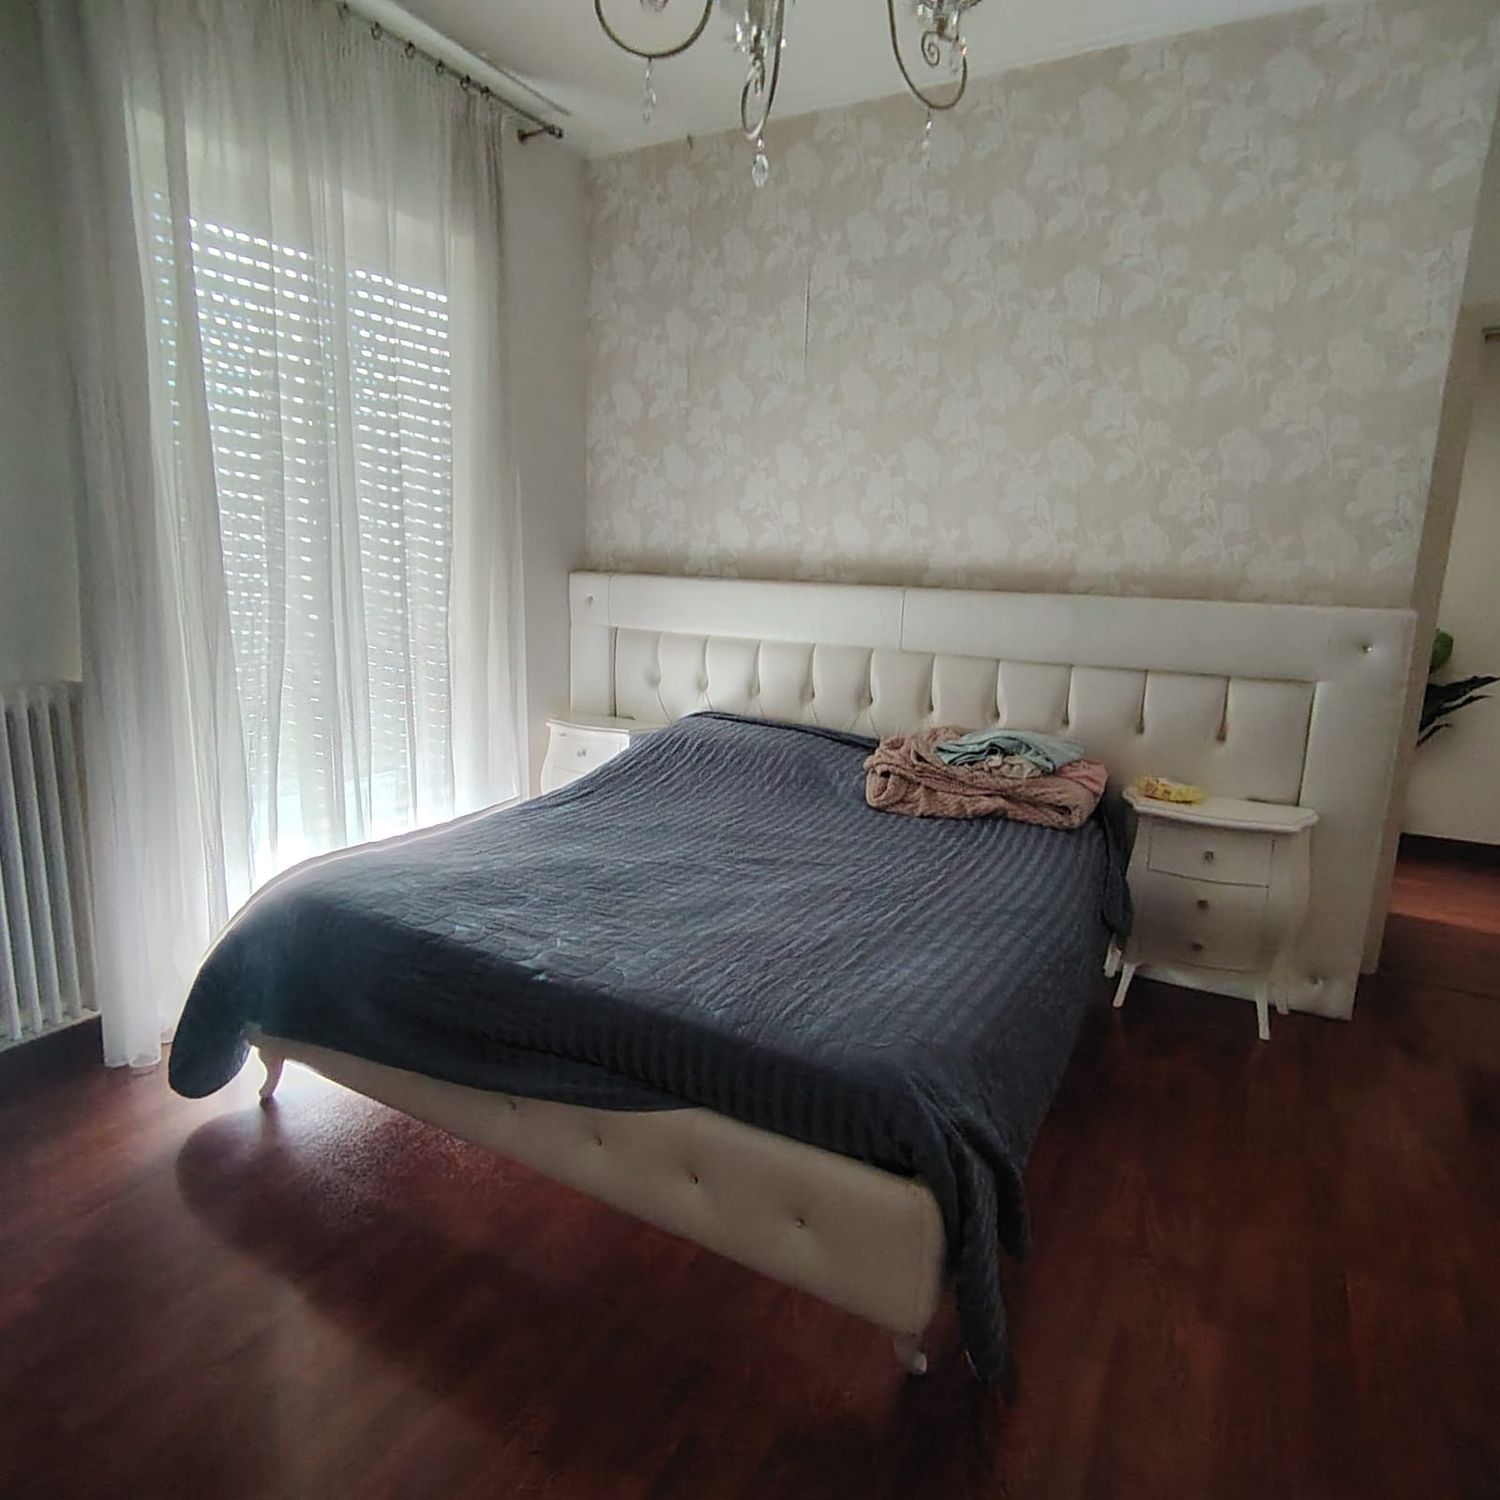
The existing master bedroom would be refreshed and reorganized, possibly replacing the bed headboard as it is damaged.
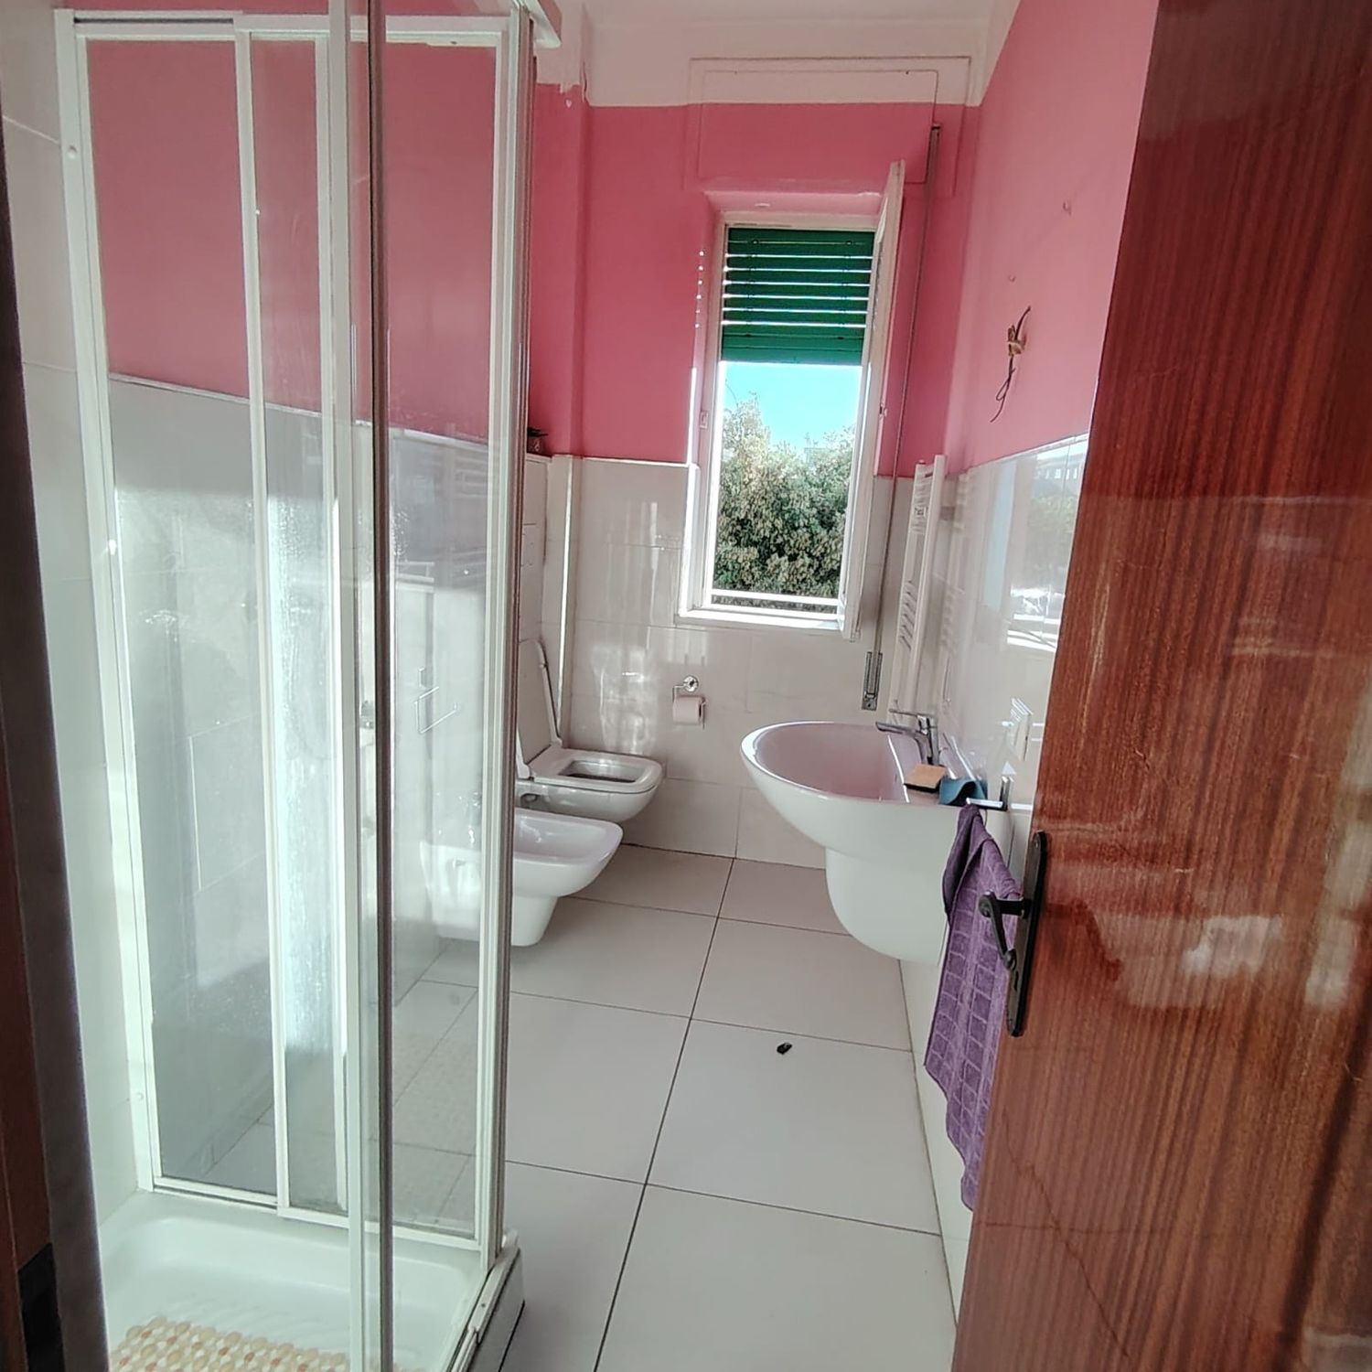
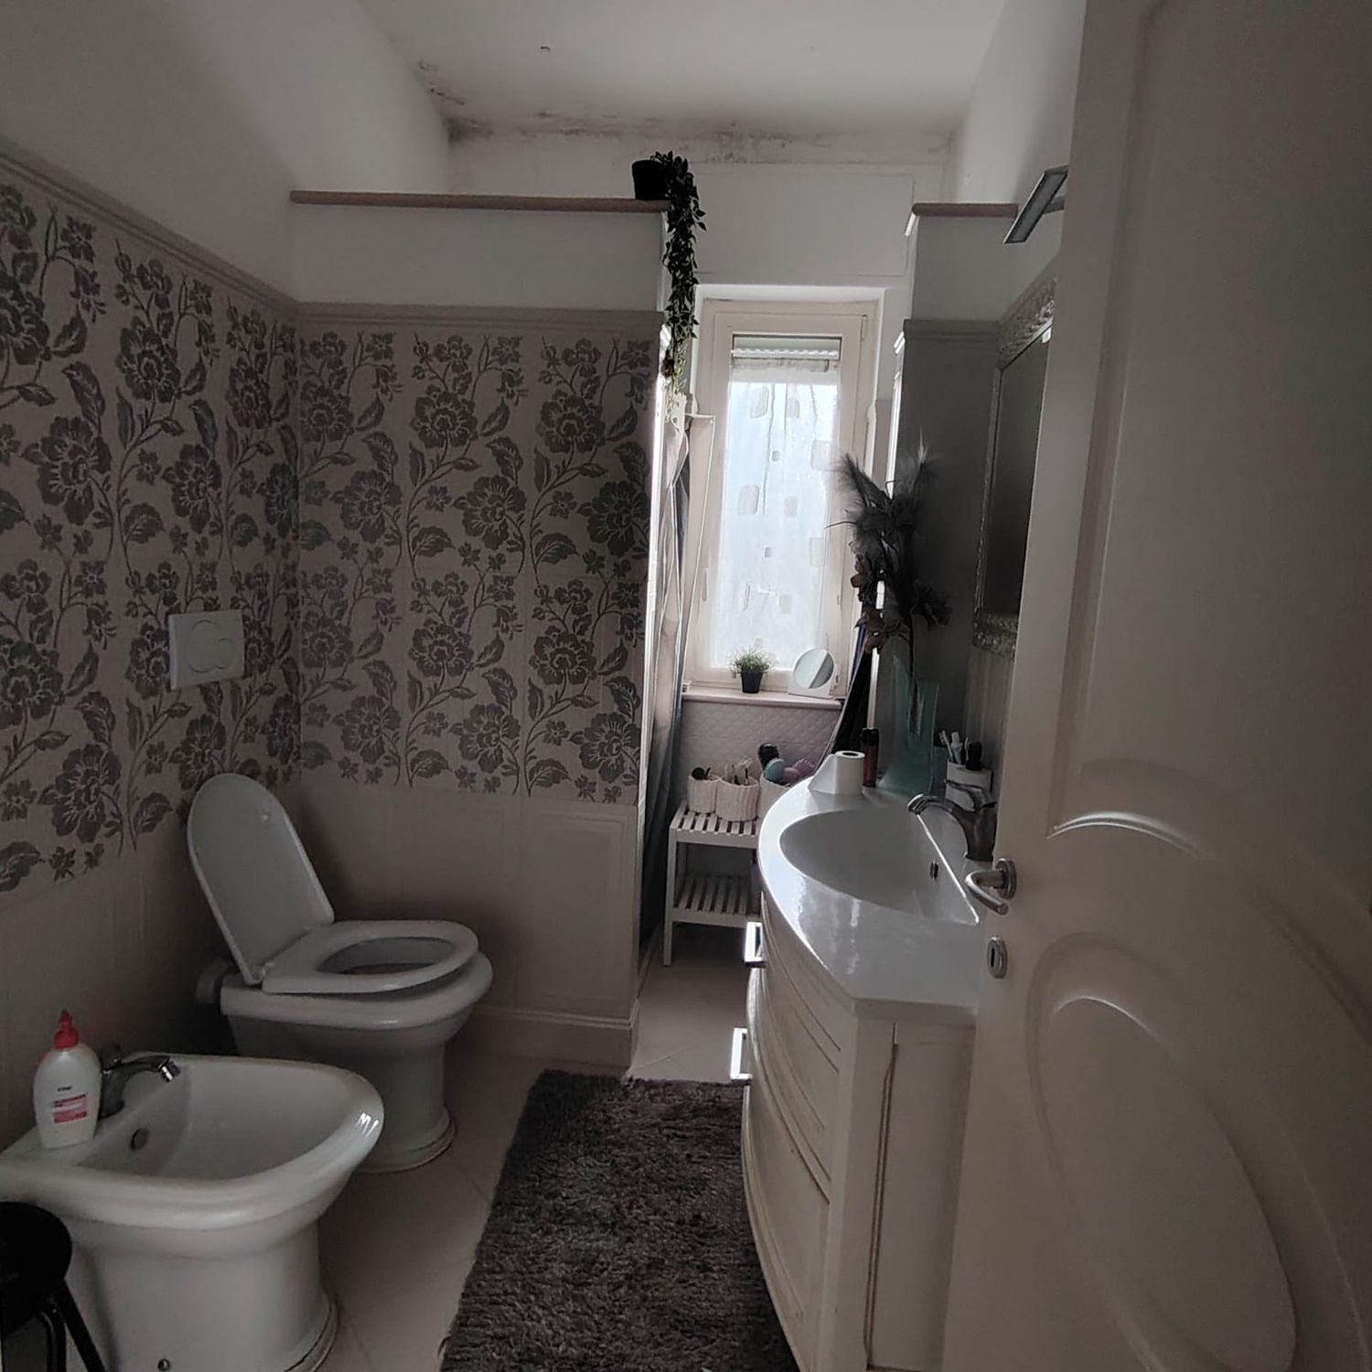
We would renovate the two bathrooms.
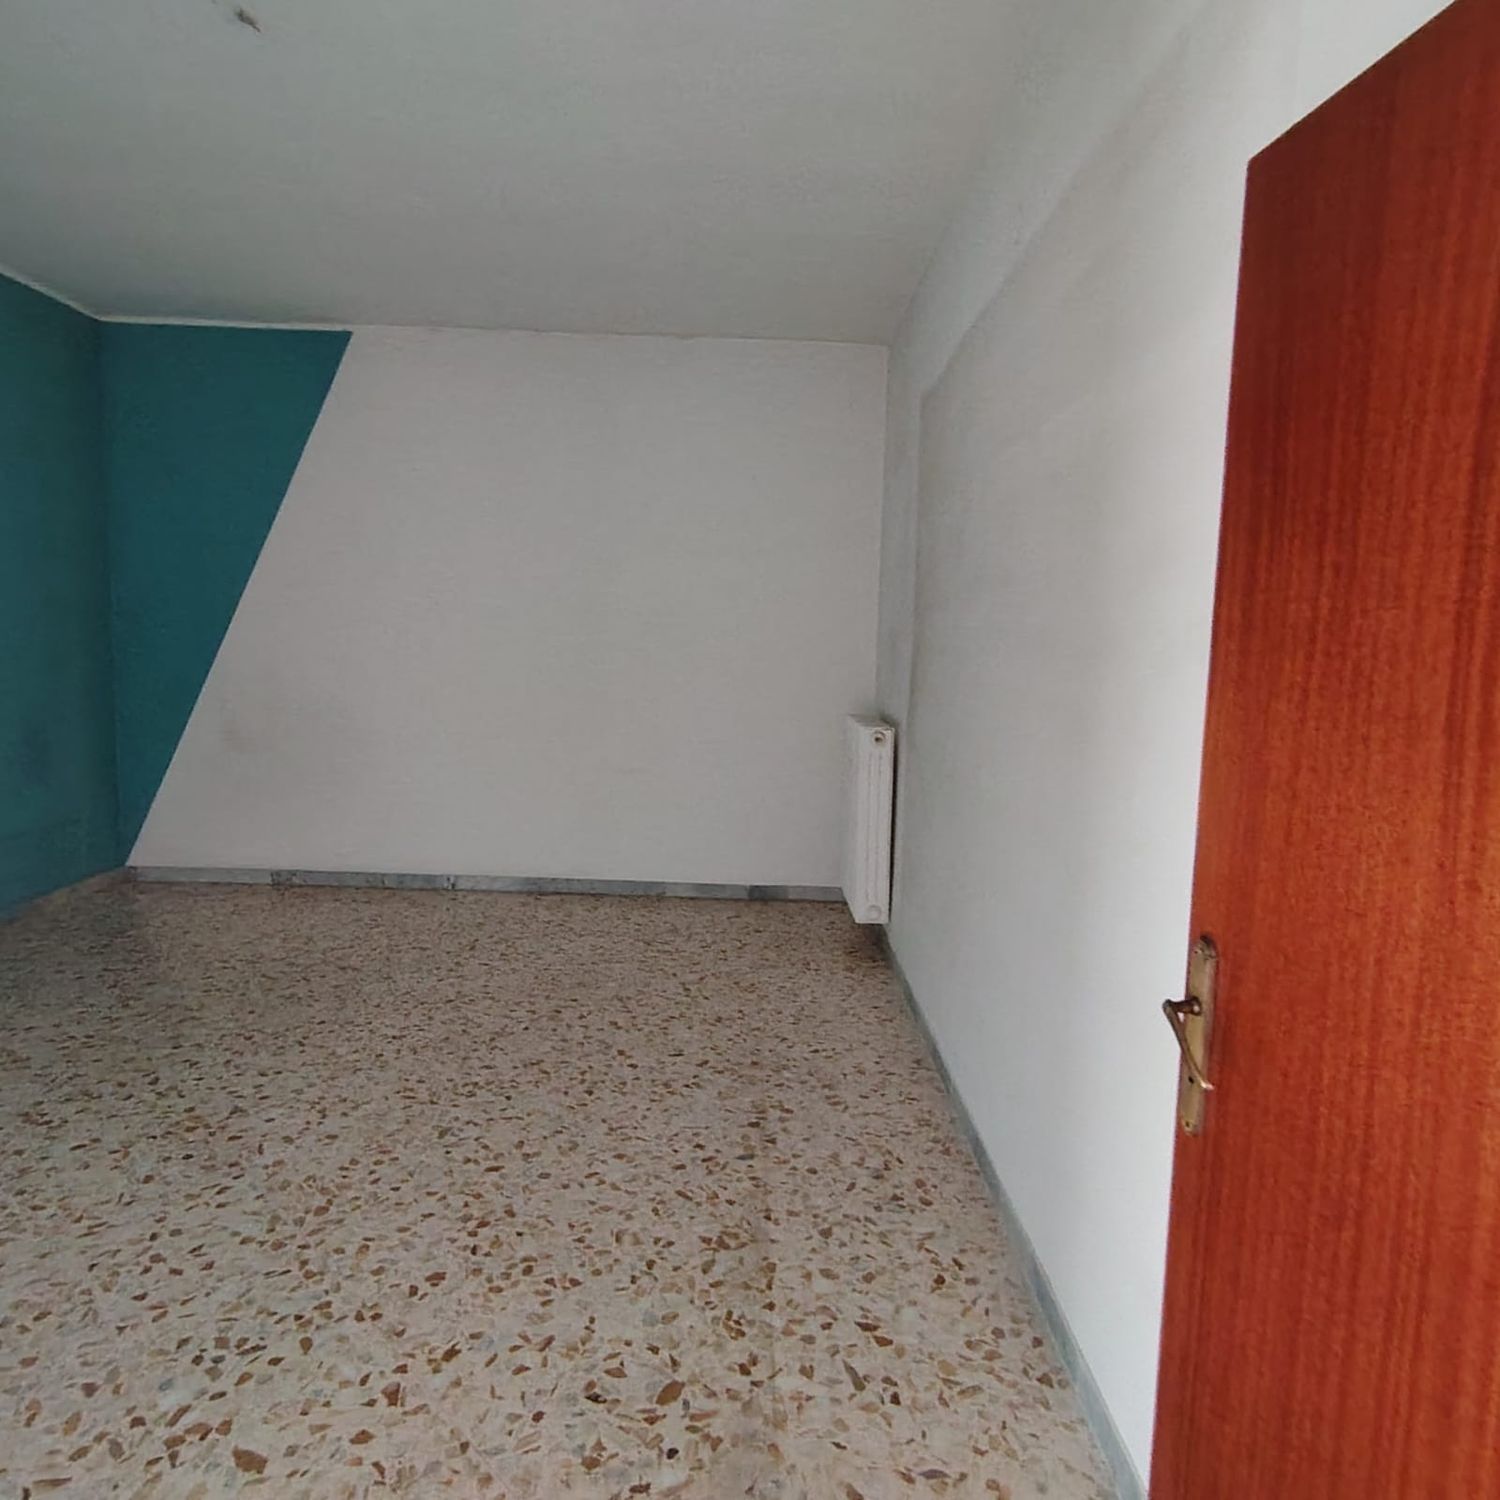
Finally, in Room No. 4, we would create the bedroom for our two daughters, dividing the study areas into two separate spaces using furniture elements. We would also consider creating two independent walk-in closets.
SPA:
HE COMPRADO UN APARTAMENTO ADYACENTE AL MÍO Y ME GUSTARÍA UNIRLOS PARA CREAR UNA ÚNICA VIVIENDA, REALIZANDO ADEMÁS UN DORMITORIO AMPLIO PARA DOS NIÑAS, CON LAS CAMAS UNA AL LADO DE LA OTRA Y DIVIDIDO EN DOS ZONAS DESTINADAS AL ESTUDIO.
ADEMÁS, ME GUSTARÍA CREAR UN ÚNICO ESPACIO ABIERTO (OPEN SPACE) UNIENDO LA COCINA Y EL SALÓN YA EXISTENTES.
SE PRECISA QUE LA MAYORÍA DE LAS PAREDES SON MUROS (marcado en rojo) DE CARGA, POR LO QUE NO PUEDEN SER DEMOLIDOS.
PARTIENDO DE LA ENTRADA ACTUAL:
En la primera habitación a la izquierda (antes del arco), donde actualmente se encuentra el dormitorio de las niñas, nos gustaría crear un estudio/despacho. Eventualmente también añadiría un sofá cama.
En la primera habitación a la derecha (antes del arco), donde actualmente hay un trastero, nos gustaría mantenerlo como espacio de almacenaje, guardarropa y zapatero. Aprovecharía las estanterías ya existentes, quizás cerrándolas para evitar que el desorden y las cajas queden a la vista.
Uniríamos la cocina y el salón actuales con la habitación nº 2 y nº 3 del nuevo apartamento para crear un único ambiente abierto, dejando la cocina en su ubicación actual. Si el ambiente resultara demasiado grande, podríamos también construir una pared de cartón yeso para crear una pequeña habitación de invitados. En la esquina derecha de la habitación nº 2 podríamos colocar una chimenea (el conducto de humos está conectado con la habitación nº 1).
La habitación nº 1 del nuevo apartamento la destinaríamos a cuarto de servicio/lavandería.
Reorganizaríamos el dormitorio principal existente, cambiando posiblemente el cabecero de la cama, ya que está deteriorado.
Renovaríamos los dos baños.
Finalmente, en la habitación nº 4 crearíamos el dormitorio para nuestras dos hijas, dividiendo las zonas de estudio en dos espacios independientes mediante mobiliario. También valoraríamos crear dos vestidores independientes.
ITA:
HO ACQUISTATO UN APPARTAMENTO ADIACENTE AL MIO, VORREI UNIRLO PER CREARE UN UNICO APPARTAMENTO E RELIZZARE UNA CAMERETTA GRANDE (PER DUE RAGAZZE) CON I LETTI VICINI DIVISA IN DUE PER LA PARTE ADIBITA ALLO STUDIO
INOLTRE, VORREI CREARE UN OPE SPACE UNICO UNENDOLO ALLA CUCINA E AL SALONE GIA' ESISTENTI
SI PRECISA CHE LA MAGGIOR PARTE DEI MURI ( quelli contrassegnati in rosso) SONO PORTANTE PER CUI NON POSSONO ESSERE DEMOLITI
PARTENDO DALL'INGRESSO ATTUALE:
- Nella prima stanza a sx (prima dell'arco), dove attualmente c'è la cameretta delle ragazze, vorremmo creare uno studio. Eventualmente inserirei anche un divano letto
- Nella prima stanza a dx (prima dell'arco) , dove attualmente c'è un ripostiglio, vorremmo lasciarlo ad uso ripostiglio, cappottiera e scarpiera (sfrutterei le mensole già esistenti magari rendendole non a vista per non tenere a vista il disordine degli scatoloni)
- Uniremmo la cucina e il salone attuale con la *stanza nr 2 e 3 del nuovo appartamento * per creare un unico ambiente lasciando la cucina dove già esiste. Se l'ambiente dovesse risultare troppo grande potremmo anche tirare un muro di cartongesso per creare una piccola stanza ospiti. All'angolo dx della stanza nr. 2 potremmo metterci un caminetto (la canna fumaria è collegato alla stanza 1)
- La stanza nr 1 del nuovo appartamento la adibirei a stanza di sbrigo (lavanderia...)
- La camera da letto esistente la sistemerei un po' cambiando, eventualmente la testiera del letto perchè rovinata
- Sistemerei i due bagni
- Infine nella stanza nr 4 creeremmo la camera per le nostre due ragazze dividendo, con un mobilio, due spazi distinti per lo studio. Valuterei anche due cabine armadio indipendenti