🔥 CYBER MONDAY 24H: -60% su tutti i prezzi del sito! Solo fino a mezzanotte. Usa il codice CYBERMONDAY25 👉🏼


Bruxelles, Belgio
Residenziale - Appartamento
The proposal is based on a clear principle: to improve the functionality, privacy and long-term rental value of the duplex without losing the openness and architectural character that make the apartment distinctive.
Rather than treating the project as a complete reconstruction, the design carefully distinguishes between elements worth preserving and areas where intervention creates a real improvement. The ground floor therefore remains largely unchanged in its functional organization, while the upper floor is substantially reorganized to create two independent and comfortable sleeping suites. This directly responds to the main objective of the brief: two bedrooms, each with its own en-suite bathroom, improved circulation and a more efficient use of the available floor area.
1. General design strategy – maximum effect with controlled intervention.
The apartment is primarily intended as a high-quality rental property, so the proposal balances visual quality with construction cost, durability and ease of maintenance. Instead of replacing everything, the design preserves valuable existing elements, upgrades finishes where necessary and concentrates demolition only where it produces a significant functional benefit. This follows the client's requirement to avoid unnecessarily complex construction works and to minimize changes to existing electrical and plumbing systems whenever possible.
The overall material palette is intentionally restrained: warm grey walls, natural oak tones, anthracite/black metal details, neutral upholstery and warm integrated lighting. The same palette is repeated throughout the duplex so that both floors read as one coherent interior.
2. Ground floor – existing organization retained and refined.
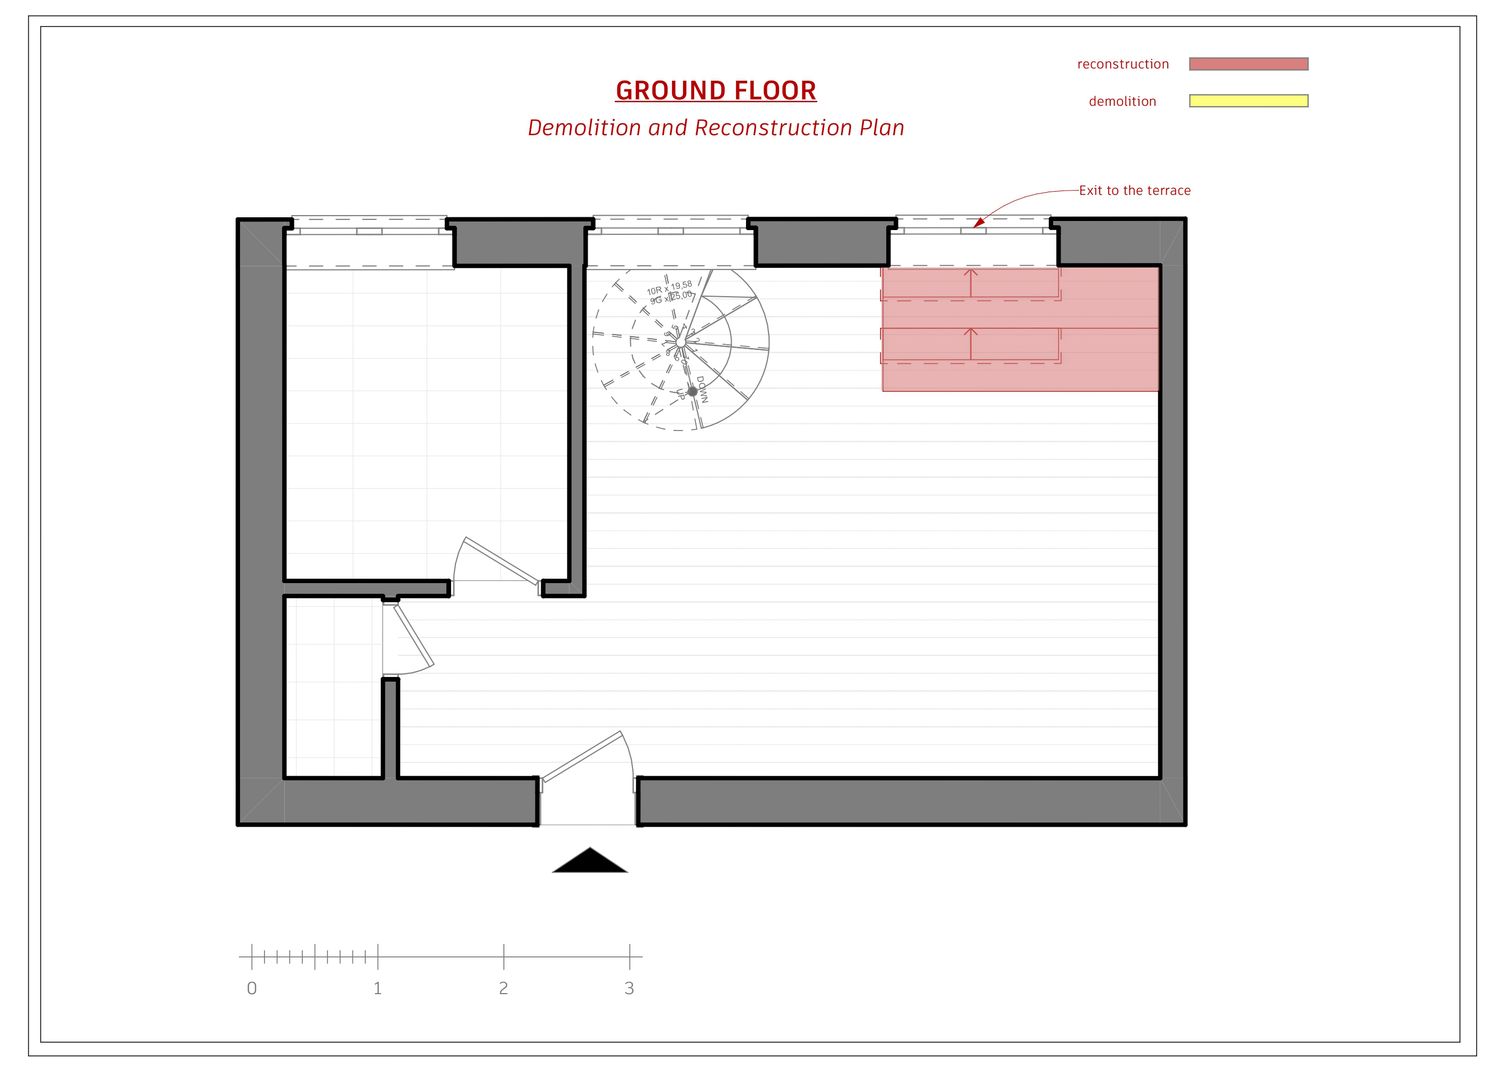
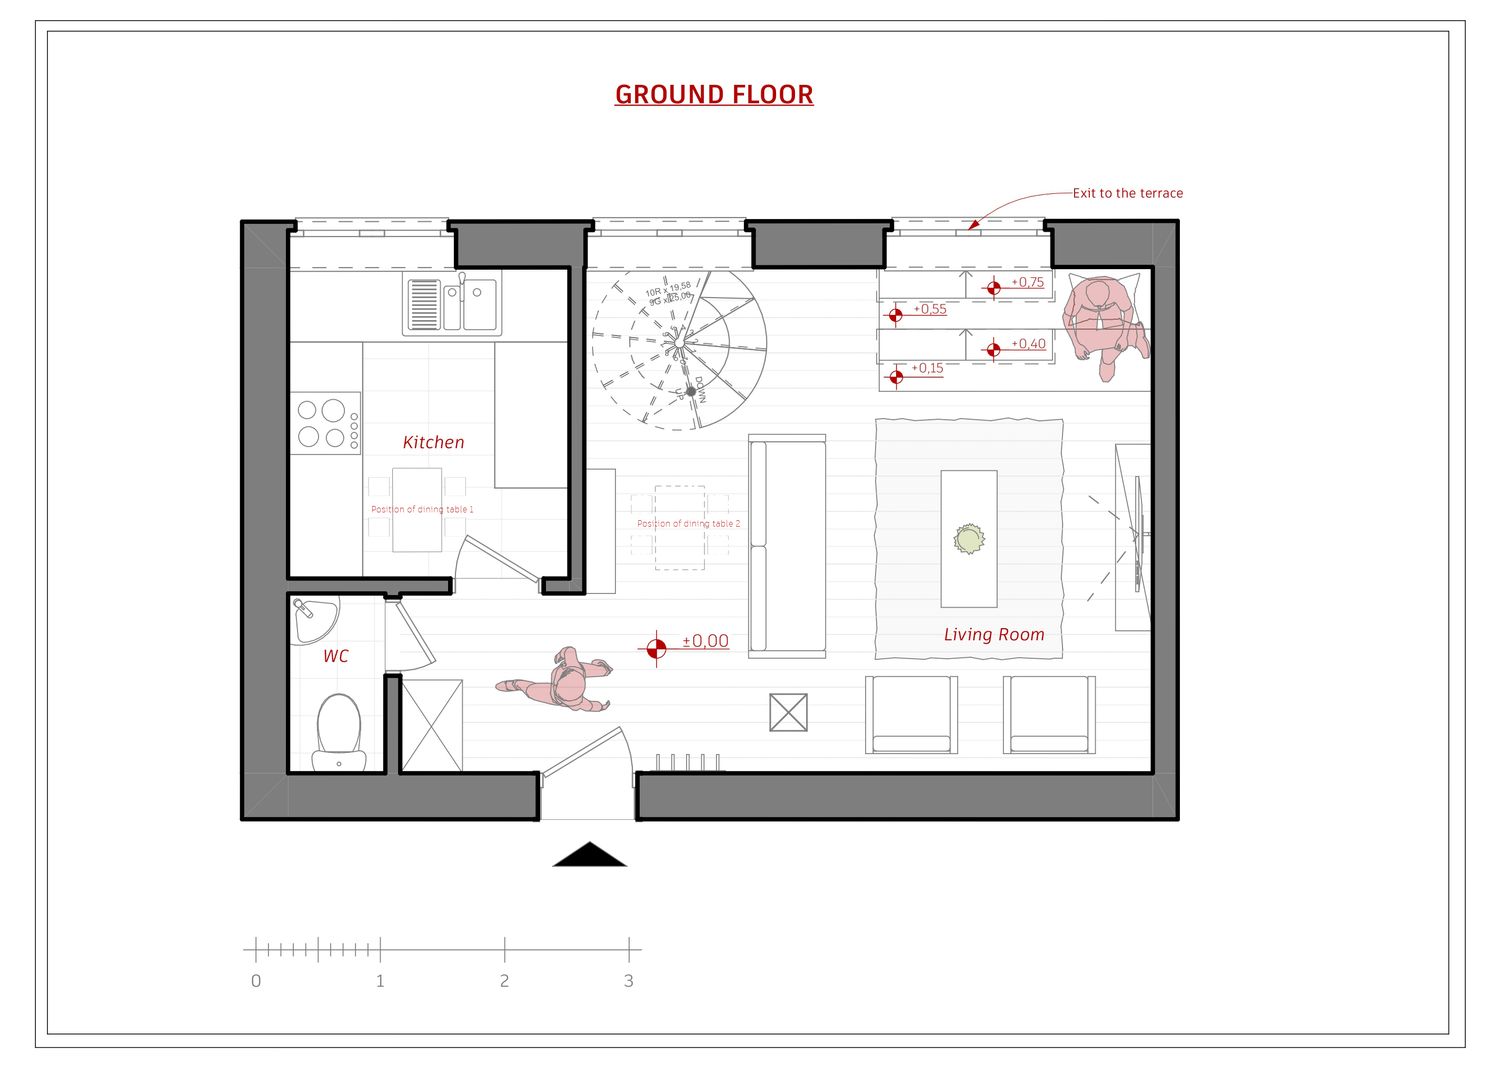
The main living level maintains the existing logic of the apartment. The kitchen remains in its current position, the guest WC is retained, the spiral staircase remains exactly where it is, and the principal living space continues to occupy the large open room, in accordance with the brief.
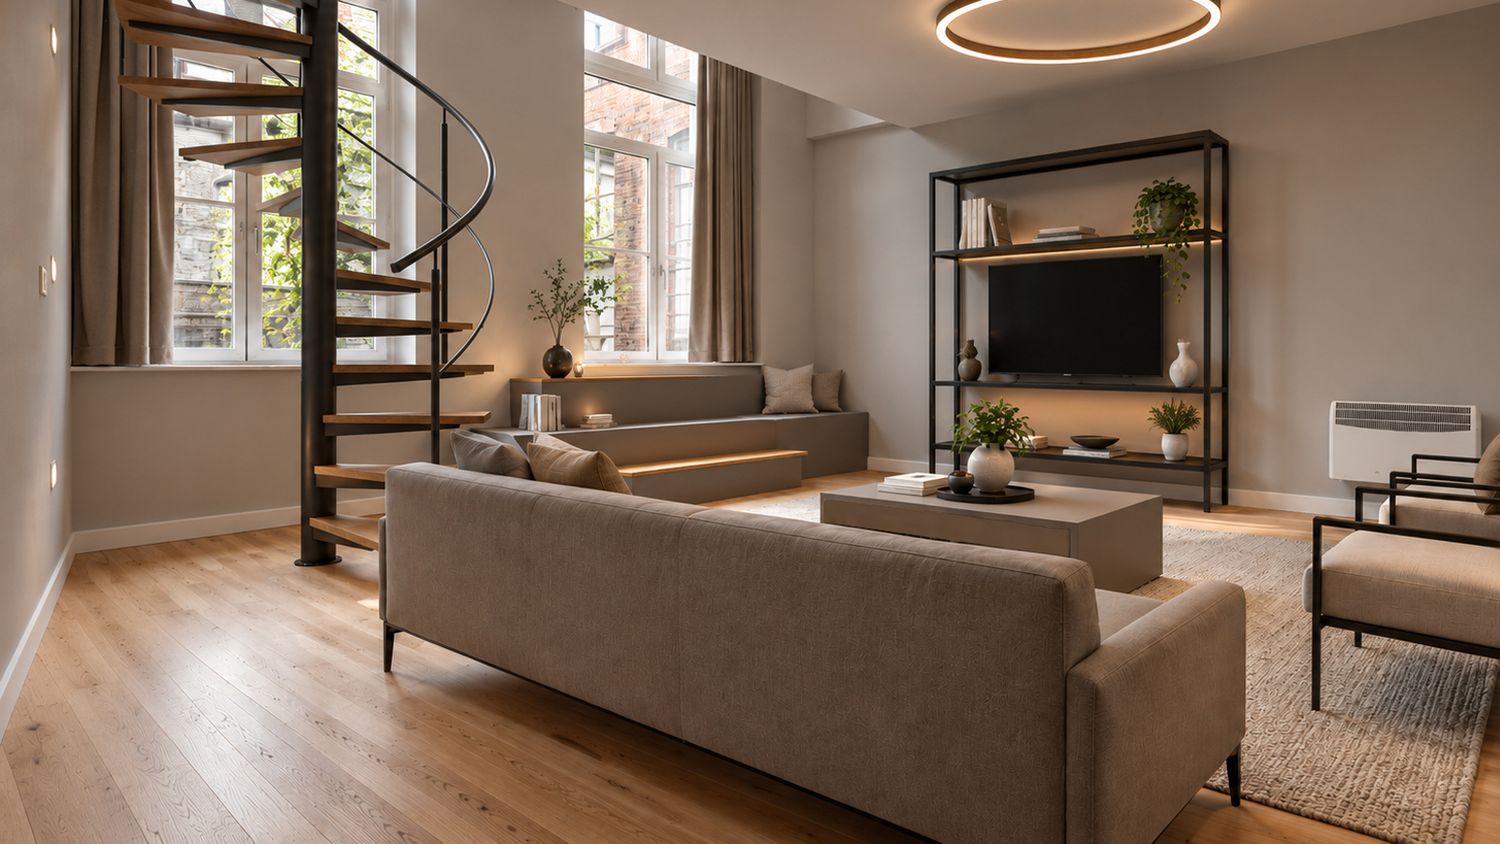
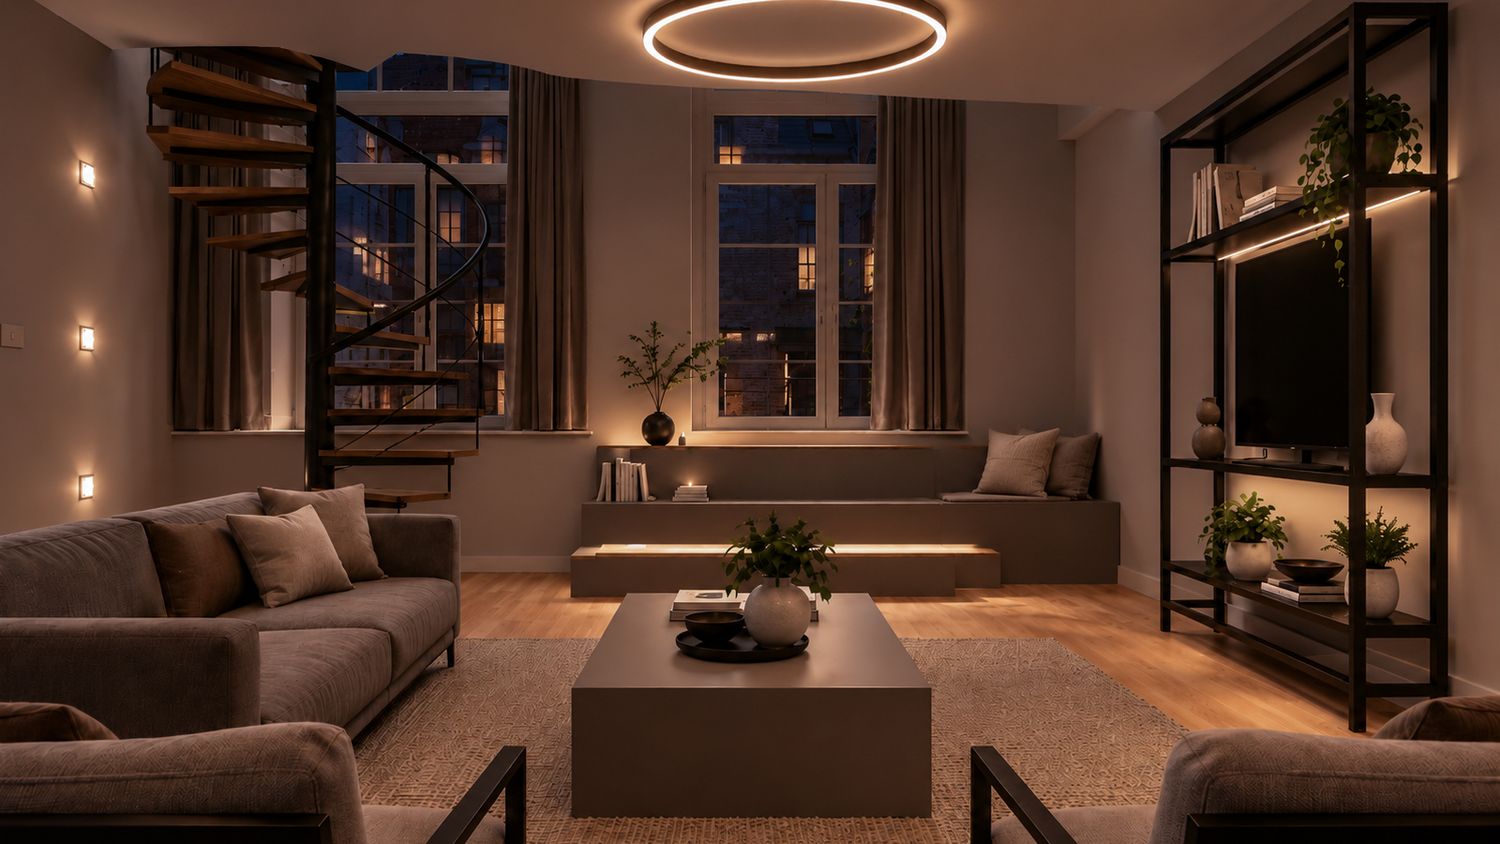
The intervention here is primarily a restyling and furnishing project rather than a structural redesign. The new furniture layout creates a clearer living zone, better circulation from the entrance toward the windows and terrace, and a more organized relationship between sofa, armchairs, coffee table and TV wall.
3. Living room – a warm contemporary identity.
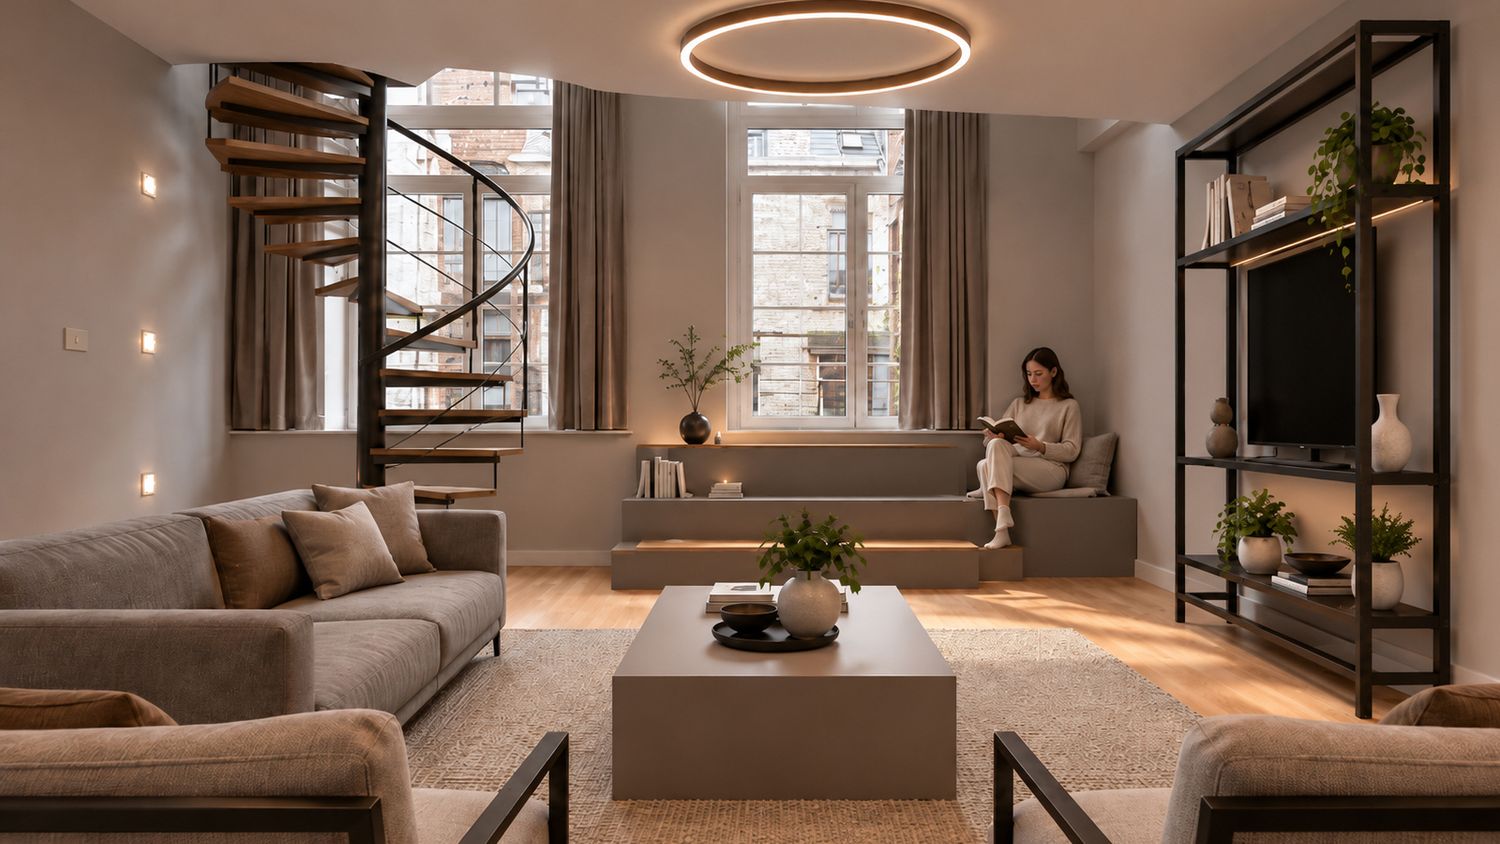
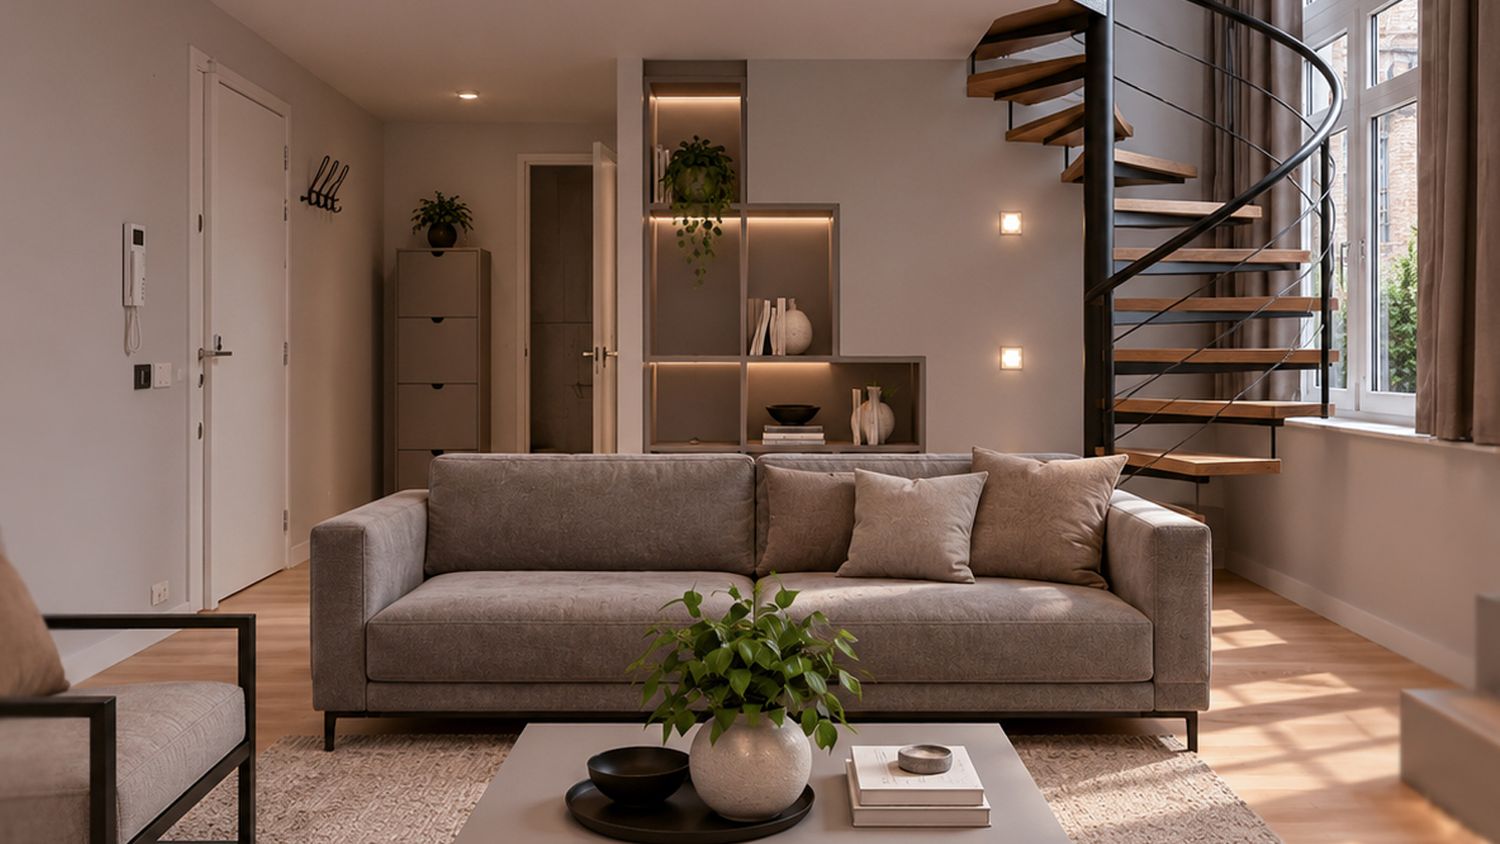
The living room uses a neutral grey-beige sofa, lightweight black-framed armchairs, a large textured carpet and a simple low coffee table. The furniture remains visually light so that the room does not feel overcrowded.
A custom black metal shelving system incorporates the TV, books, plants and a limited number of decorative objects. This turns the TV wall into a functional architectural element rather than a separate piece of furniture.
Soft curtains, white skirting boards, warm timber flooring and light grey walls create a calm background, while the large circular ceiling light introduces a recognizable contemporary element without dominating the room.
4. Existing spiral staircase preserved and visually upgraded.
The spiral staircase was treated as an important existing architectural feature rather than something to be replaced. Its position and essential structure remain unchanged, exactly as requested by the client.
The metal structure and railing are finished in anthracite black, while the treads are clad in timber. This simple material change visually connects the staircase to the oak flooring and other wooden details while preserving its original geometry. The result is more refined and residential without requiring an expensive structural replacement.
5. New terrace connection as a multifunctional architectural element.
The window indicated by the client is transformed into the new access toward the shared terrace, as required in the Q&A.
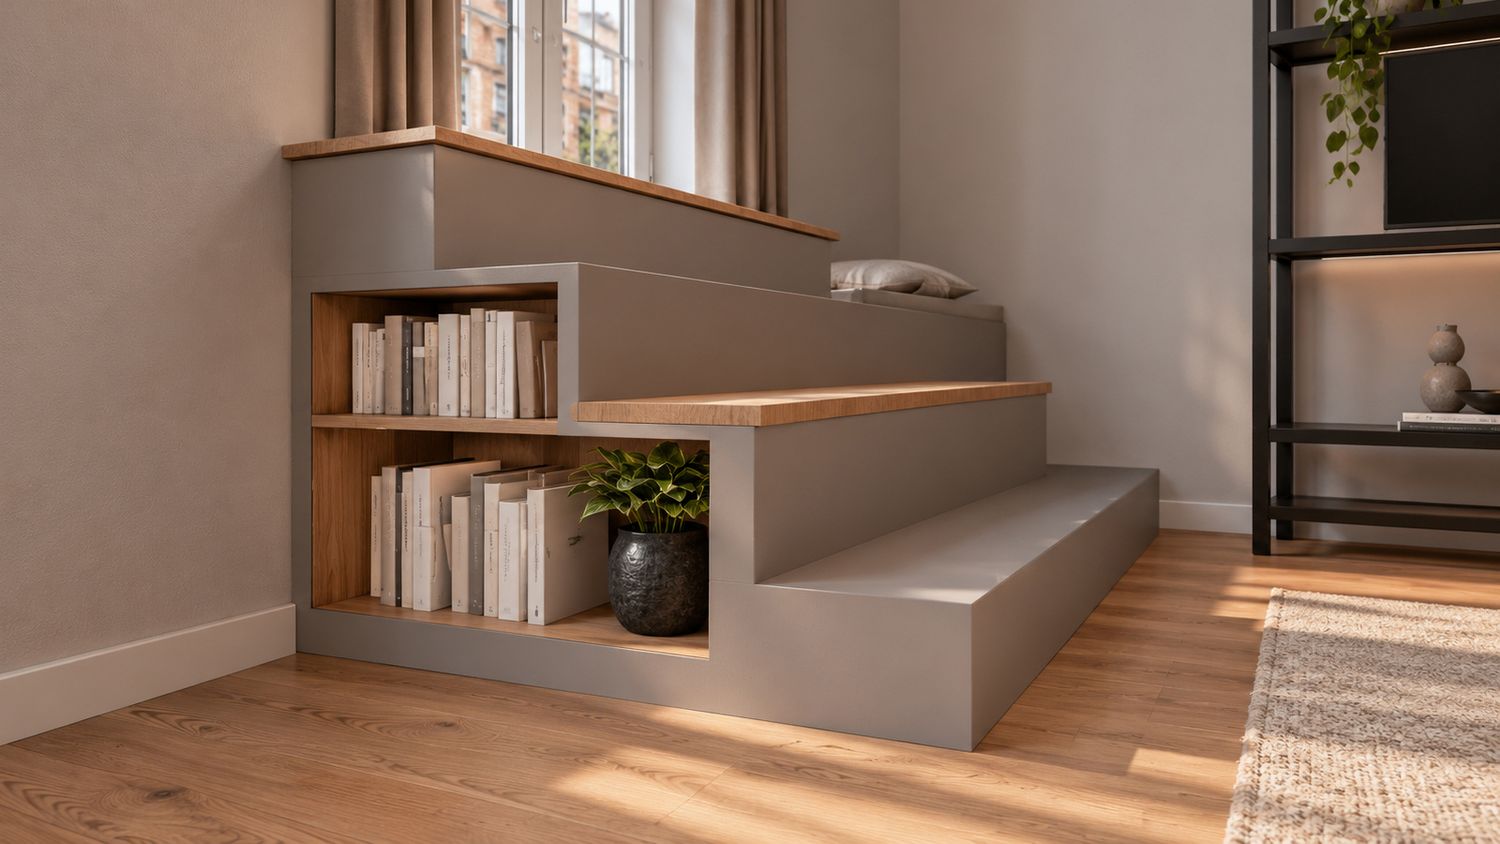
Instead of solving the height difference with a narrow conventional stair, the proposal introduces a sequence of wide stepped platforms. They gradually connect the internal floor level with the new terrace opening while also functioning as an informal seating area.
The largest step becomes a reading bench beside the window, with cushions and integrated details. In this way, an unavoidable technical requirement becomes one of the characteristic elements of the apartment. The transition toward the terrace therefore feels intentional rather than added afterwards. This approach directly responds to the client's request for an elegant and minimally invasive solution to the level difference.
6. Kitchen – renovation instead of unnecessary replacement.
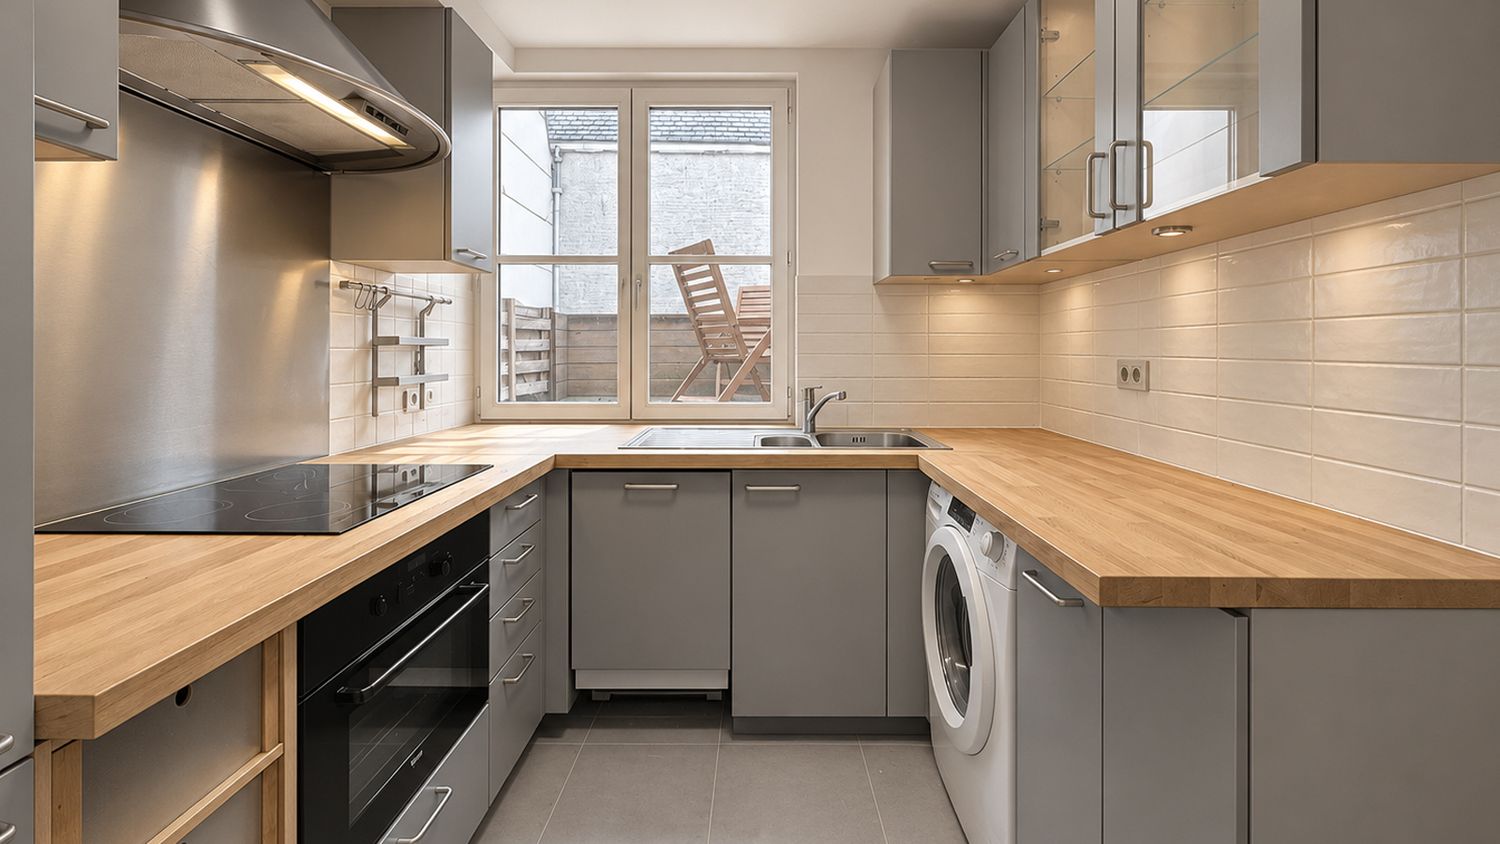
The kitchen layout and main cabinetry structure are preserved. This is important both financially and environmentally. Instead of replacing the entire kitchen, the existing fronts are renewed in grey MDF, while the existing warm timber worktop becomes part of the new material palette.
The backsplash is updated with light rectangular tiles and the floor with durable grey tiles. Small under-cabinet lights improve the working surface and give the kitchen a more contemporary appearance.
This solution follows the client's own preference expressed in the Q&A: to retain the kitchen and modernize it primarily by refreshing the cabinet fronts.
7. Guest WC – small intervention, strong visual improvement.
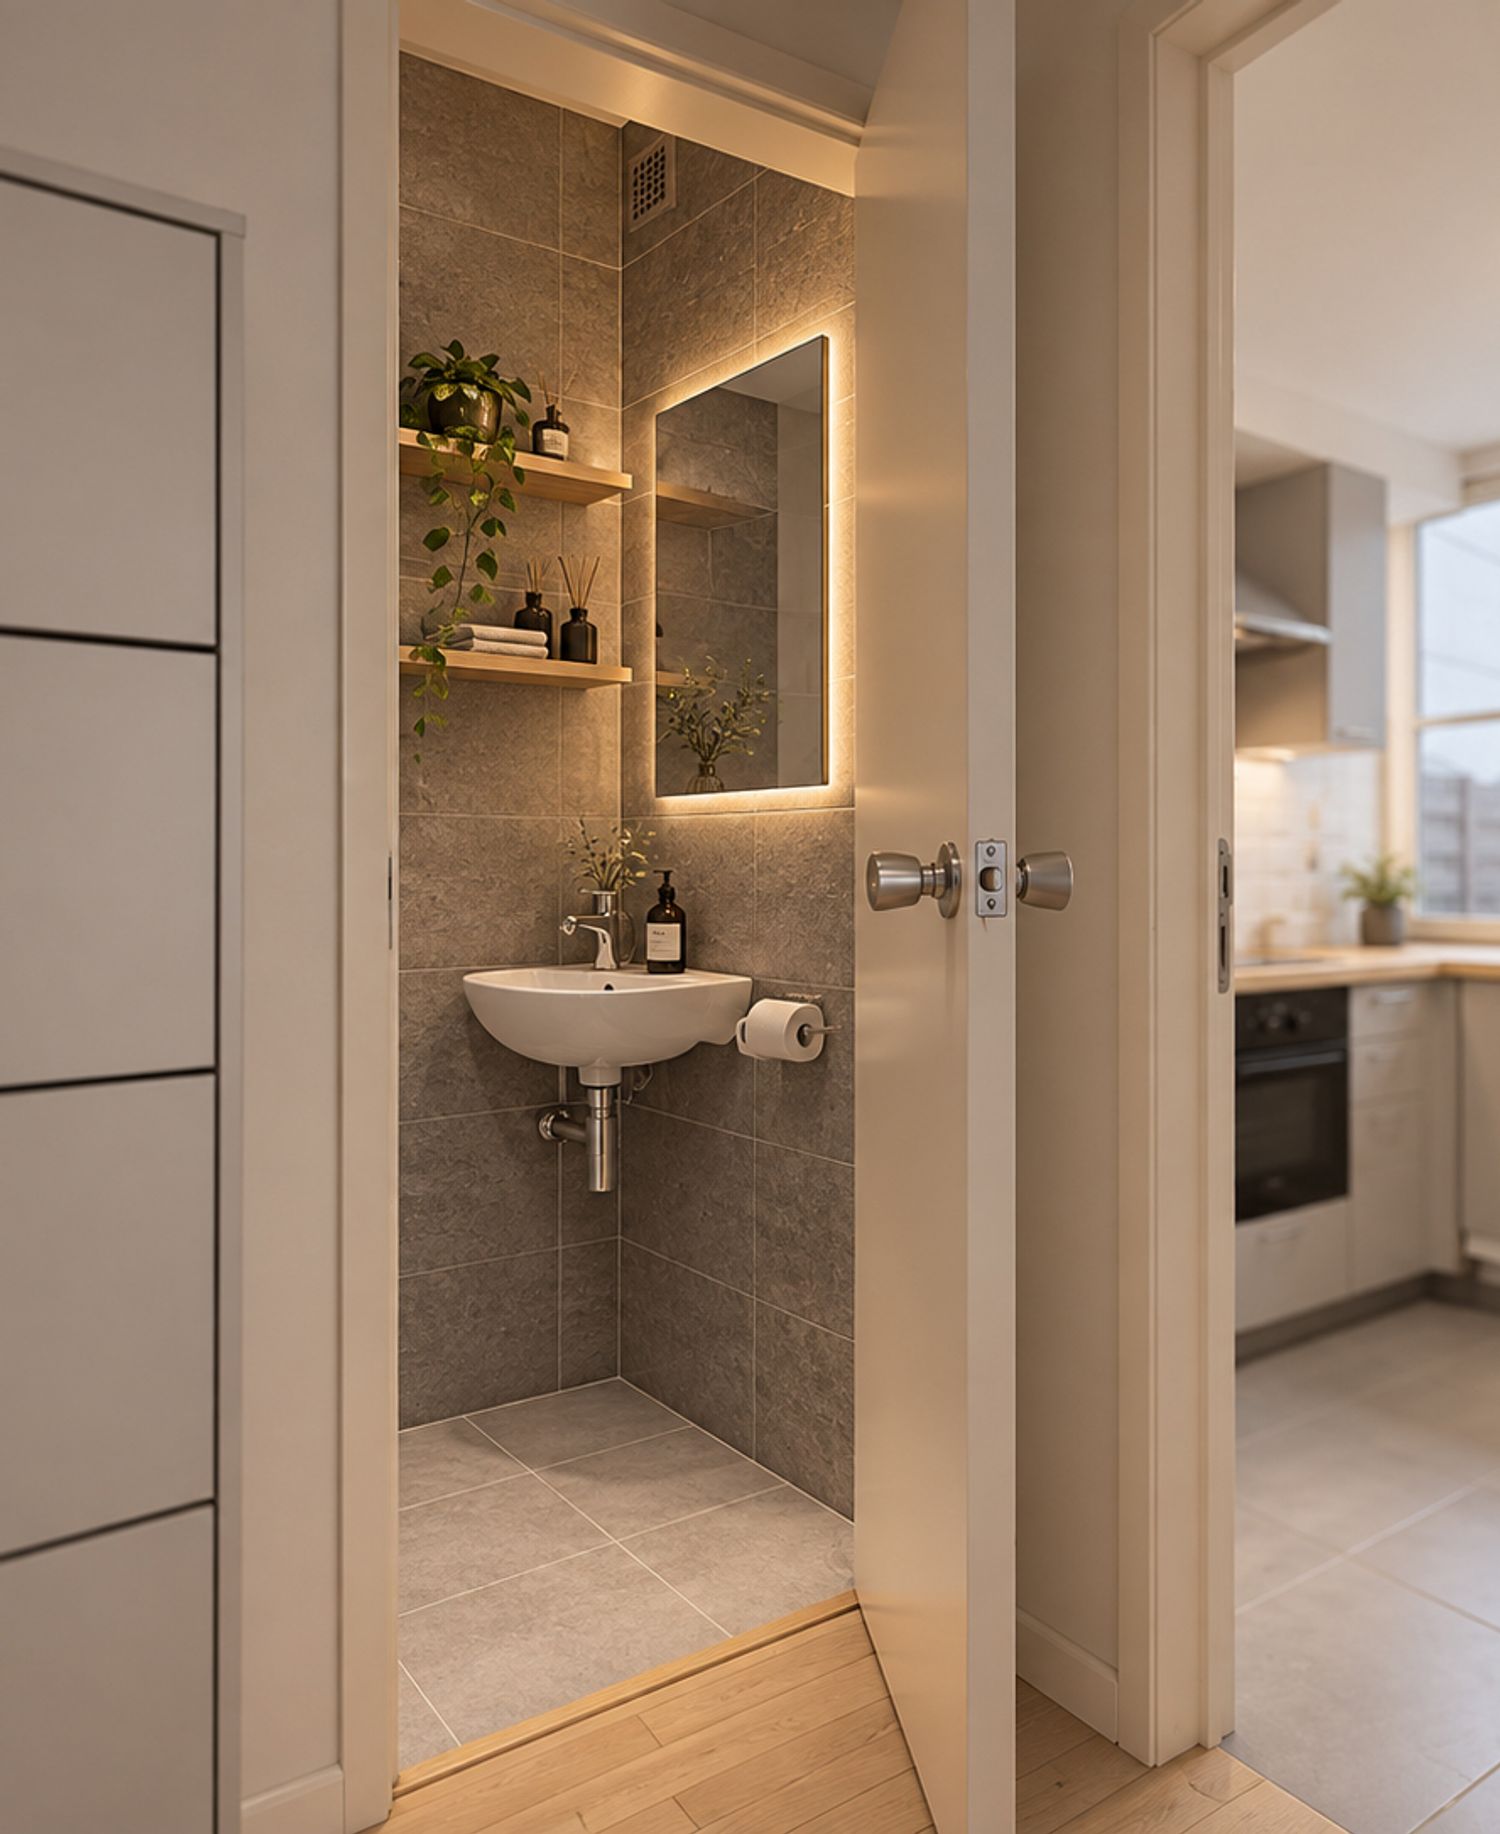
The existing guest toilet is retained in the same location, avoiding plumbing relocation. It is visually upgraded using grey wall and floor tiles, a compact basin, a backlit mirror and small timber shelves for everyday bathroom items.
Because of the extremely limited dimensions, the design avoids unnecessary cabinetry and keeps the room visually clean and easy to maintain.
8. Compact dining area for four people.
Although the kitchen remains in its existing position and is primarily refreshed rather than completely rebuilt, the layout also includes a compact dining table for four people within the kitchen area. This ensures that the ground floor fully retains all of the functions requested in the brief: living room, kitchen, dining area and guest WC.
The table is intentionally kept compact so that it does not interfere with circulation or make the kitchen feel overcrowded. Its position close to the worktop makes it practical for everyday family use, while also allowing it to function as an additional surface for breakfast, casual meals or occasional work. This solution preserves the open character of the main living space while still providing a clearly defined dining function for four occupants.
9. First floor – complete functional reorganization.
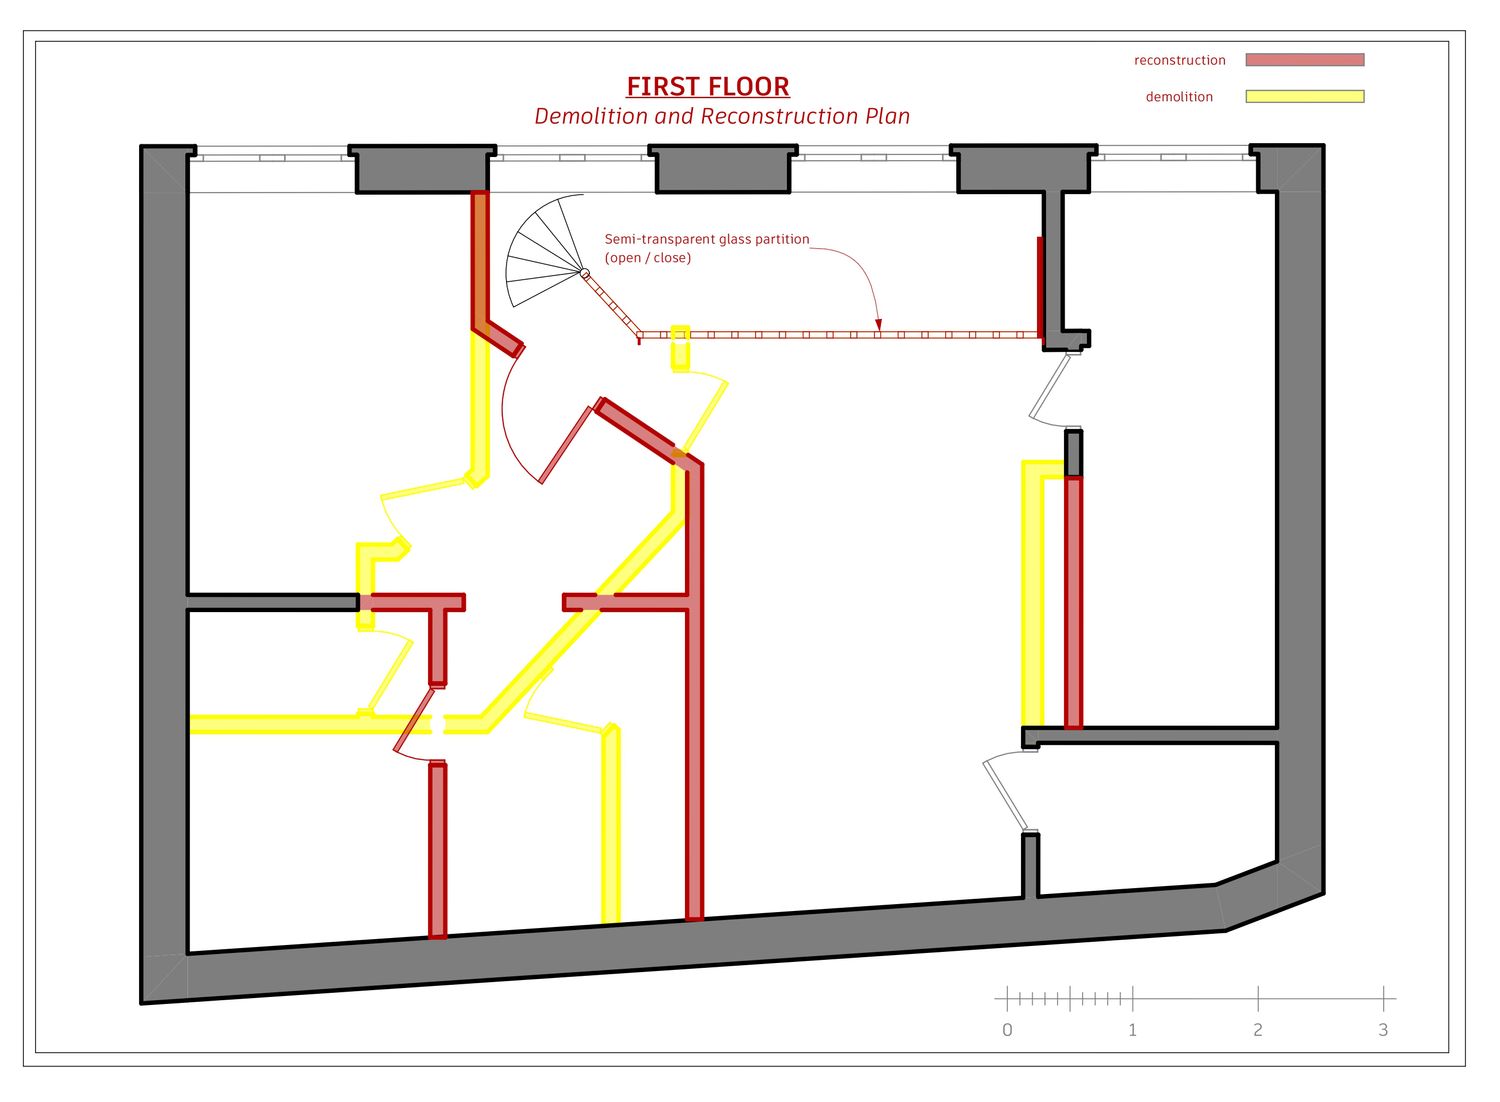
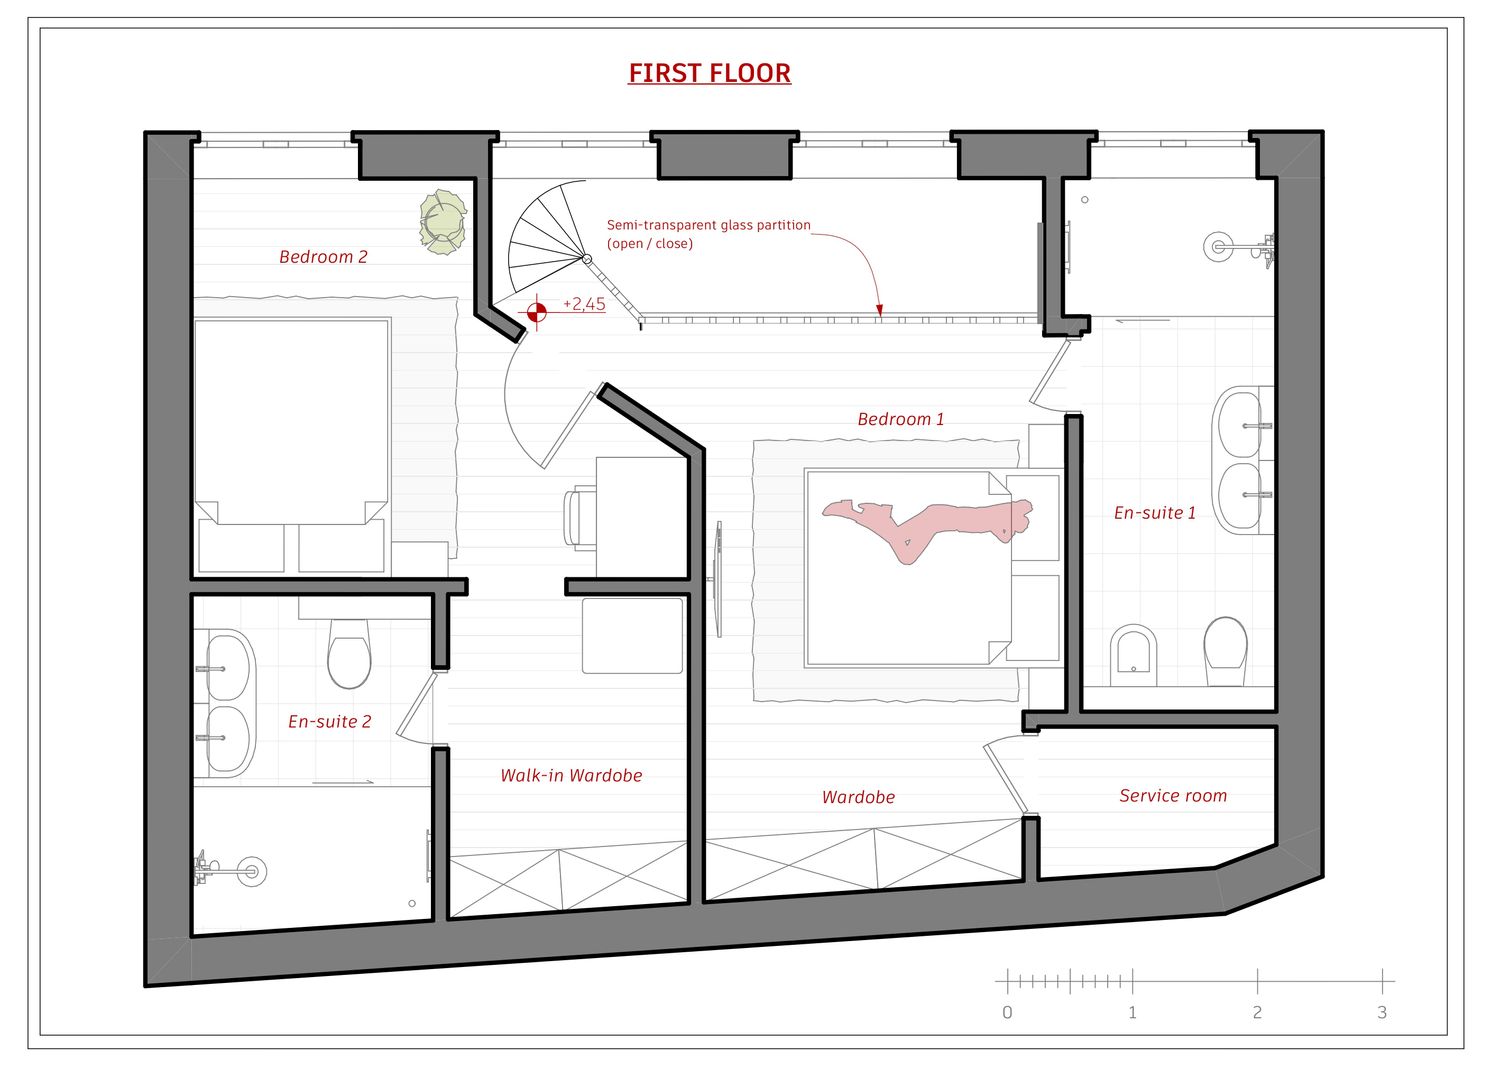
The upper floor represents the core of the project. The previous fragmented arrangement is selectively demolished and rebuilt in order to create two clearly defined bedroom suites and a more rational circulation system.
The former dressing/storage configuration is removed and its footprint redistributed. Storage is then reintroduced in a more efficient form through built-in wardrobes and a new walk-in storage zone rather than simply preserving the previous layout. This allows the second bedroom to become significantly more usable, which was one of the client's main requests.
The demolition/reconstruction strategy is deliberately concentrated on internal partitions, while the main envelope, windows, staircase and technical areas remain largely untouched.
10. Bedroom 1 – master suite with preserved visual openness.
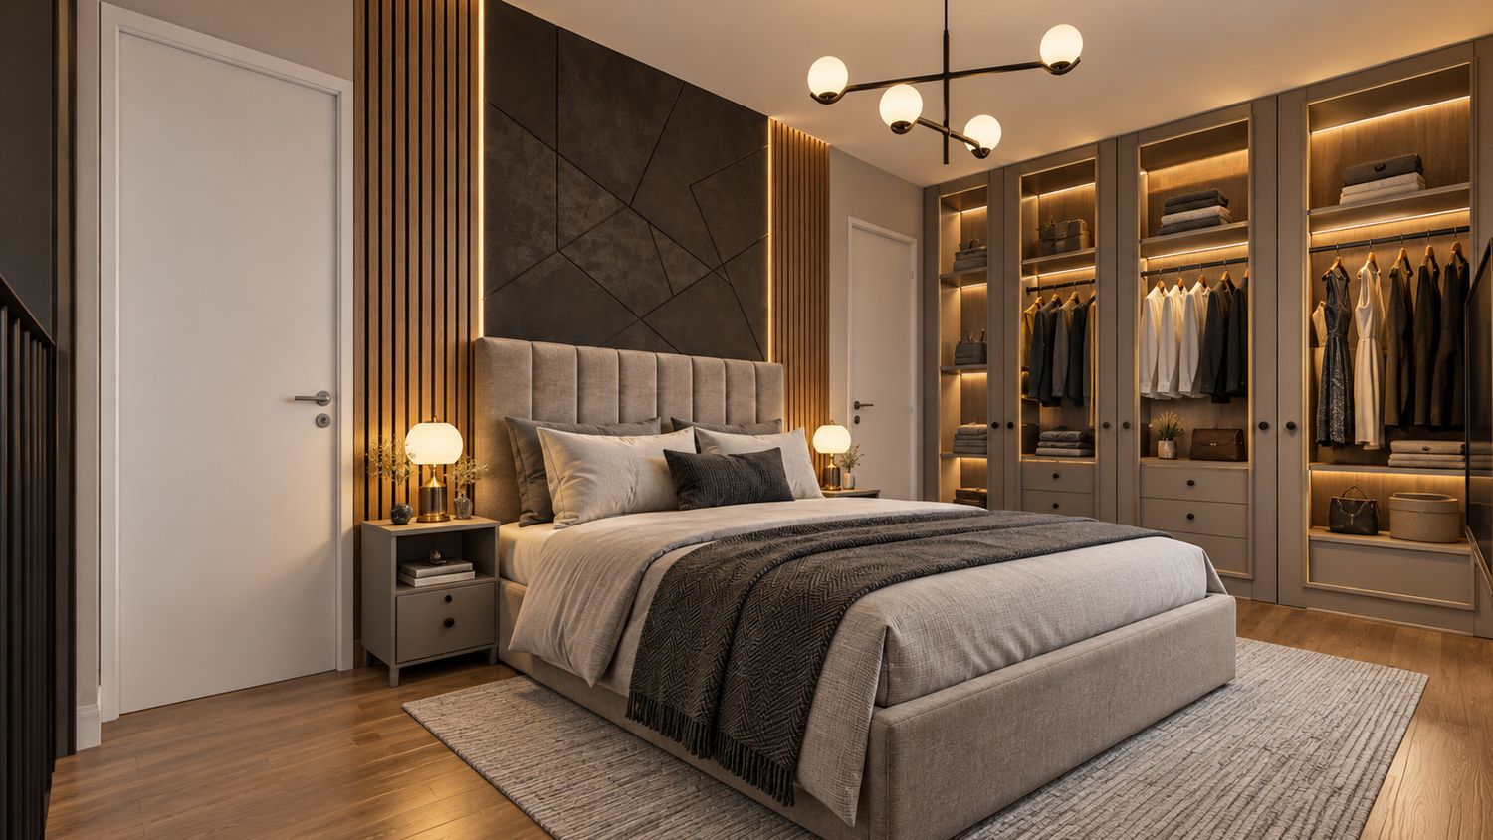
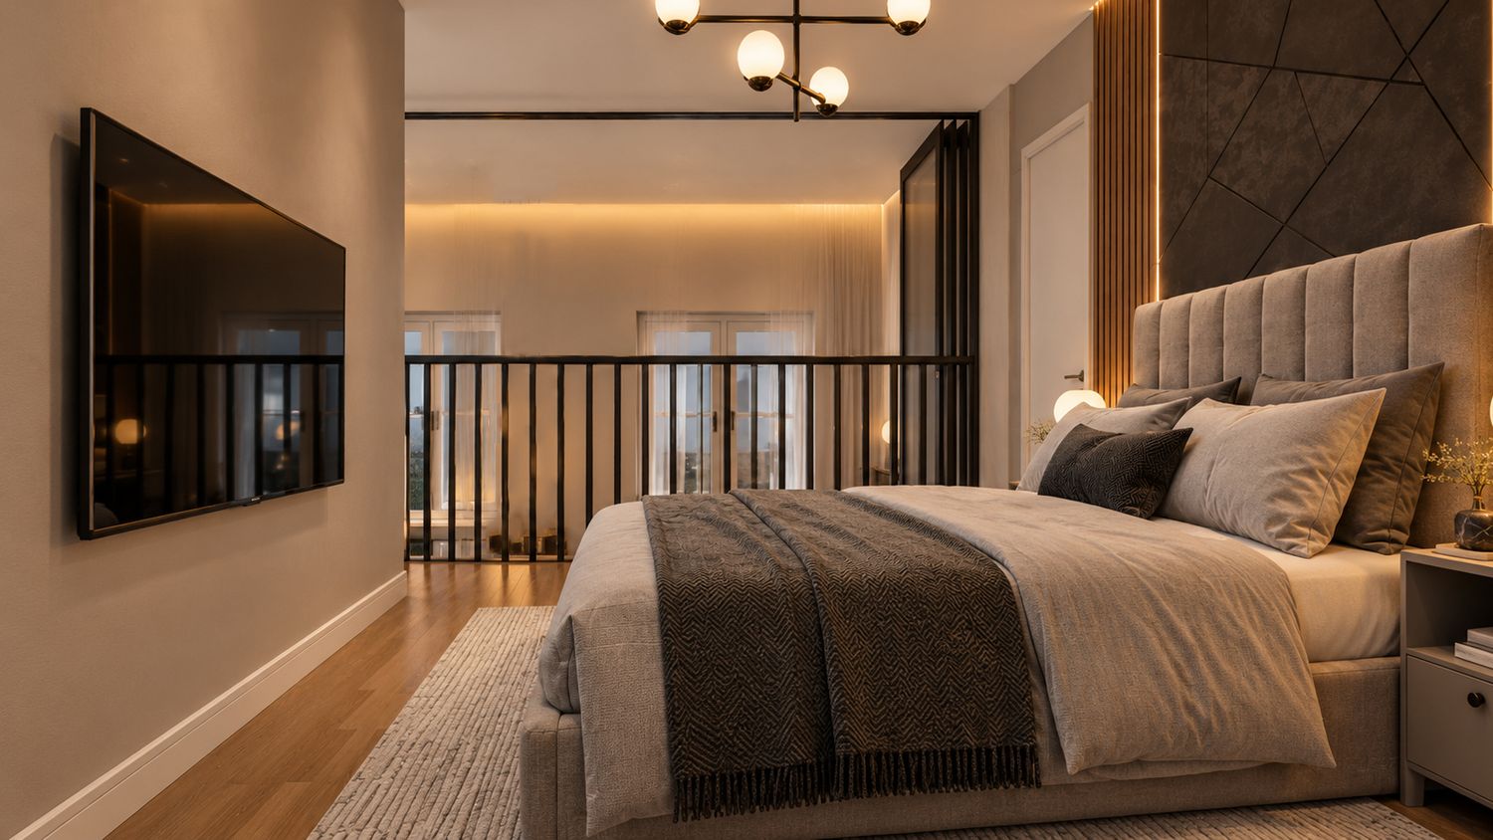
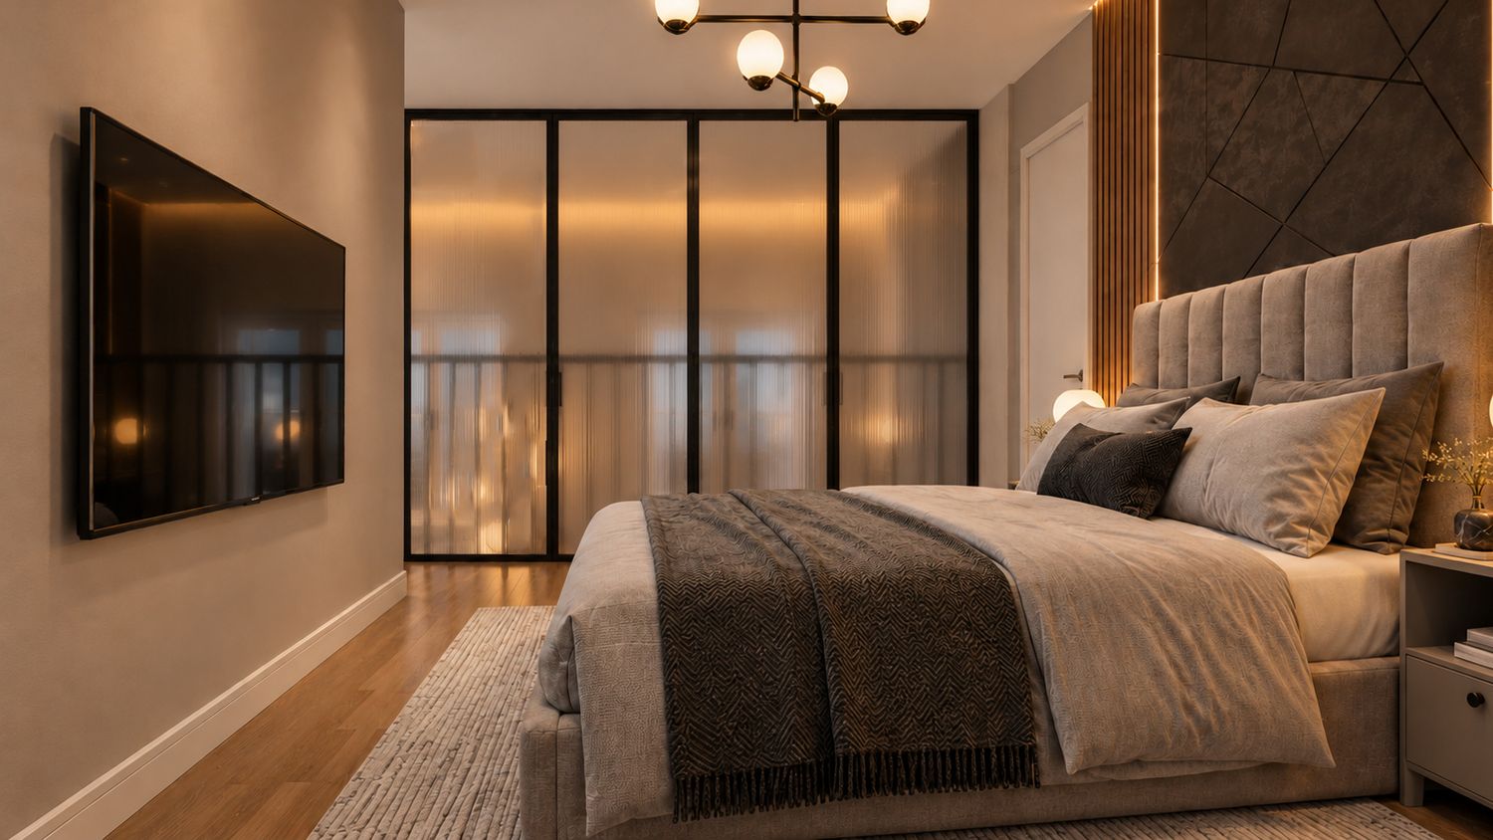
The main bedroom is designed as the more refined of the two sleeping spaces. A generous upholstered bed, layered grey bedding and a neutral rug create a calm atmosphere. Behind the bed, the wall combines dark textured panels with vertical timber slats and warm linear LED lighting.
The wardrobe wall provides a substantial amount of storage, with illuminated internal compartments for hanging clothes, folded items and accessories. This supports one of the client's broader objectives: increasing integrated storage and improving the long-term practicality of the apartment.
11. Transformable glass partition – openness during the day, privacy when required.
One of the most important parts of the concept is the treatment of the existing opening between the master bedroom and the living space below. The client specifically requested that the openness and natural light be preserved during the day while still allowing the bedroom to become private when necessary.
For this reason, the proposal introduces a full-height movable semi-transparent glass partition in slim black frames.
When open, the bedroom continues to behave like part of the original duplex gallery: light, height and visual connection are preserved. When closed, the blurred/frosted glass blocks direct views into the bedroom and significantly reduces light transfer from the living room while still allowing diffused daylight to pass through.
The system therefore avoids permanently closing the mezzanine with a conventional masonry wall. If higher acoustic performance is desired in the final technical phase, the same concept can be specified with laminated acoustic glazing and appropriate perimeter seals.
12. Bedroom 2 – a true second bedroom rather than an auxiliary room.
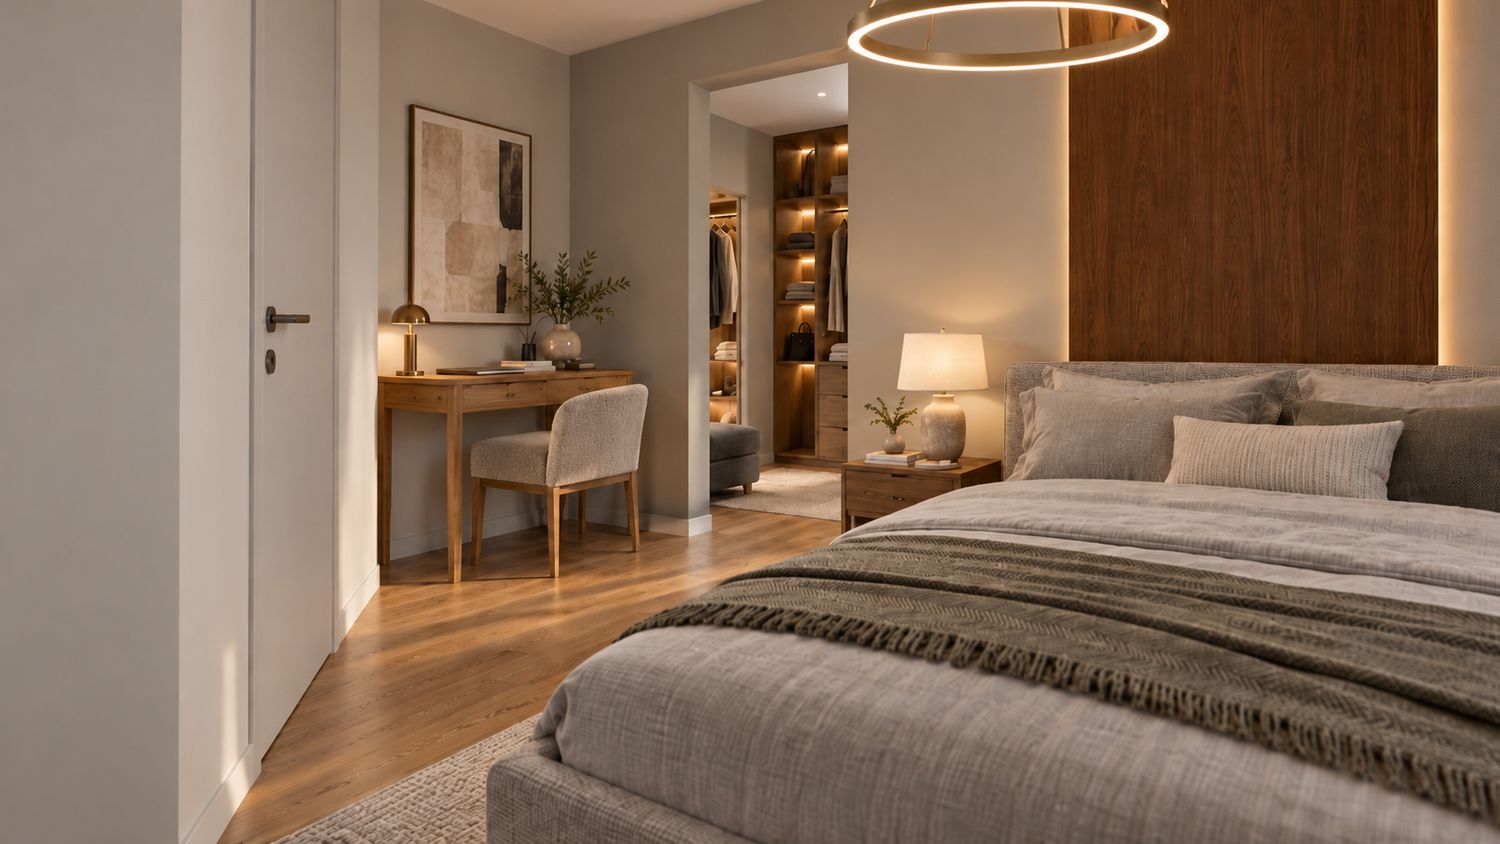
The second bedroom is enlarged and organized around a proper double bed, responding to the client's preference to accommodate a double bed whenever spatially feasible.
The design maintains a simple and robust material language: a darker upholstered bed, neutral bedding, grey walls, warm timber flooring, curtains and a realistic indoor plant close to the window.
Additional desk/storage space increases the flexibility of the room, allowing it to work as a children's bedroom, guest bedroom or secondary double bedroom depending on the future tenants.
13. Two independent en-suite bathrooms.
The redesigned upper floor provides each bedroom with its own bathroom, fully achieving the principal functional requirement of the competition.
The bathrooms use two related but distinct palettes so that each suite has its own identity while remaining part of the same overall design language.
14. En-suite 1 – brighter master bathroom.
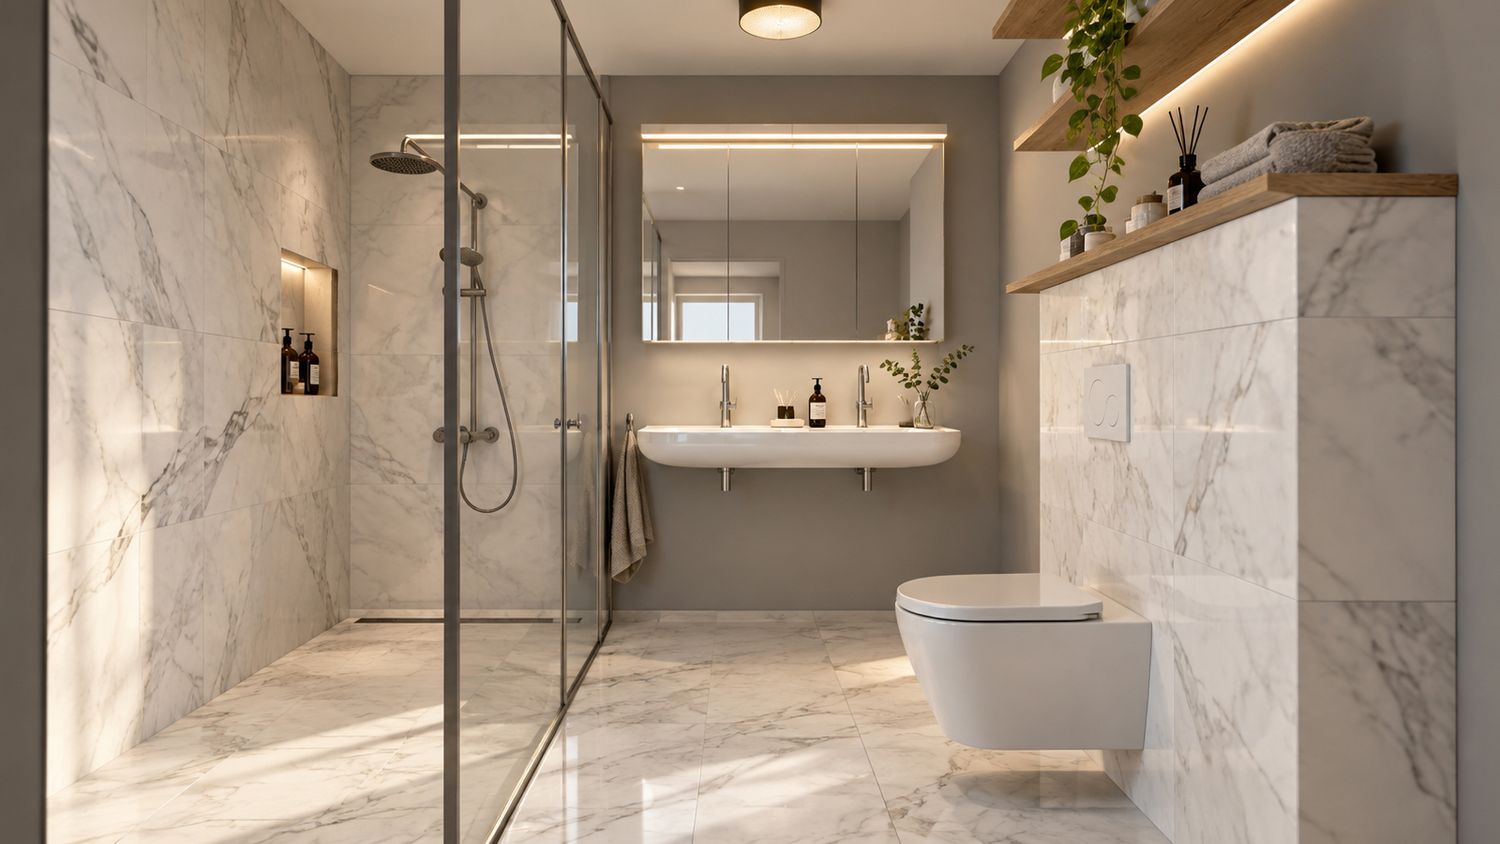
The main en-suite adopts a lighter stone/marble-inspired finish combined with warm grey walls and timber shelving. A glazed walk-in shower, large mirror, generous washbasin zone and wall-hung sanitaryware create a clean, contemporary composition.
Integrated niches and shelves provide practical storage for towels and toiletries, while indirect LED lighting gives the bathroom a refined but still practical appearance.
The arrangement meets the client's requirement for a shower, WC and a generous main-bathroom washbasin area, ideally capable of serving two users.
15. En-suite 2 – compact but fully equipped.
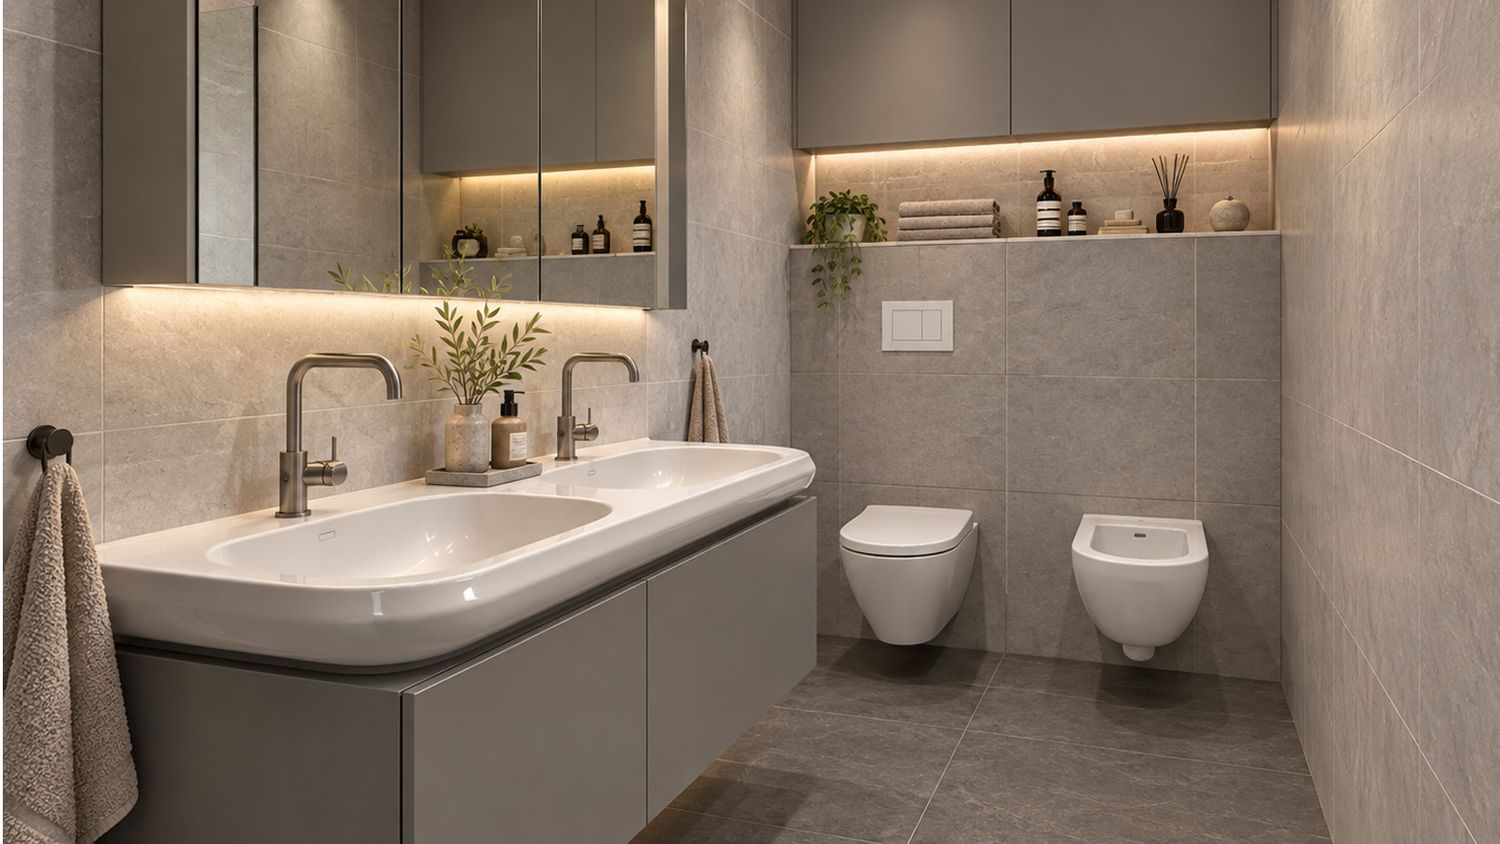
The second en-suite uses slightly darker grey floor tiles and lighter grey wall tiles, giving the smaller space depth without making it visually heavy.
A grey MDF vanity cabinet is integrated beneath the basin, while additional cabinetry above the concealed cistern provides valuable storage. The recessed area between the sanitary wall and upper cabinet is used for towels, toiletries and decorative objects and is softly illuminated with LED lighting.
The layout provides the necessary shower, WC and washbasin facilities required for the second bedroom. Where a bidet is retained in the proposal, it can easily be omitted or replaced with a hand spray if a lower-cost implementation is preferred, consistent with the client's Q&A.
16. Existing service room and boiler retained.
The service room remains in its current zone, allowing the existing boiler to stay in place. This is an important cost-control decision because the client specifically asked to avoid relocating the boiler and the associated plumbing unless absolutely necessary.
The new partitions and wardrobe arrangement are therefore organized around this fixed technical element rather than forcing an expensive relocation.
17. Storage as part of the architecture.
Instead of relying on freestanding wardrobes, storage is incorporated into the architecture of both bedrooms. Full-height wardrobes, illuminated hanging sections, drawers and walk-in storage zones make better use of the irregular geometry of the duplex and allow the apartment to remain visually clean.
This is especially important for a rental apartment intended for a couple with one or two children, where practical storage has a direct impact on everyday usability.
18. Material and lighting concept.
A limited palette is deliberately repeated throughout the apartment: warm grey paint, oak timber, grey MDF, anthracite metal, neutral textiles and stone-look tiles. This gives the project a consistent identity while reducing the number of materials that need to be purchased and maintained.
Lighting is layered rather than decorative for its own sake: ceiling fixtures provide general light, integrated LEDs highlight furniture and storage, bedside and floor lamps create local atmosphere, and bathroom mirror lighting provides practical illumination. The result is warm and sophisticated without becoming excessively luxurious or costly.
19. Overall value of the proposal.
The concept does not attempt to transform the duplex into a completely different apartment. Instead, it strengthens what already works and corrects what does not. The distinctive double-height character and spiral staircase are preserved; the main bedroom can still participate visually in the open duplex during the day; the terrace becomes more accessible; the existing kitchen is economically refreshed; and the upper level is transformed into two genuinely private and functional bedroom suites.
The result is a more flexible, more comfortable and more valuable rental property achieved through targeted intervention rather than unnecessary reconstruction.
Concept summary
The project can be described as a “controlled transformation”: a renovation in which every new intervention performs more than one function. The terrace steps are simultaneously circulation, seating and storage; the glass partition provides privacy without sacrificing daylight; wardrobes become architectural elements; existing kitchen cabinetry is renewed rather than discarded; and technical elements such as the boiler and spiral staircase are incorporated rather than relocated.
This approach allows the duplex to retain its original character while operating much more effectively as a contemporary family apartment.