🔥 CYBER MONDAY 24H: -60% su tutti i prezzi del sito! Solo fino a mezzanotte. Usa il codice CYBERMONDAY25 👉🏼


Bruxelles, Belgio
Residenziale - Appartamento
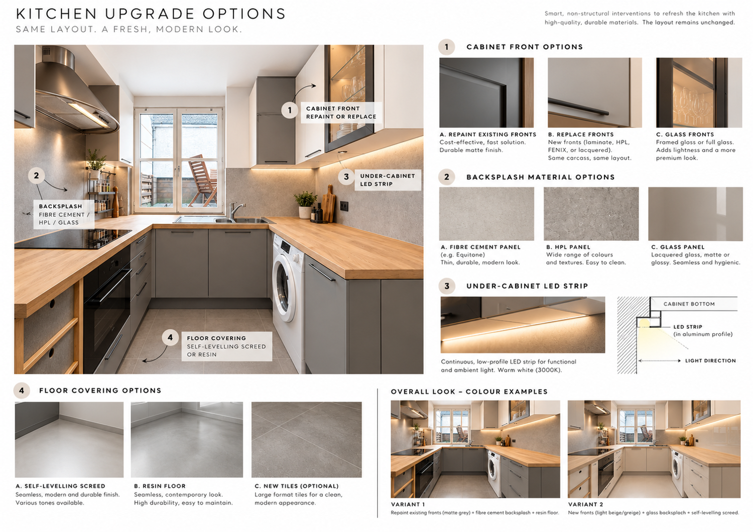
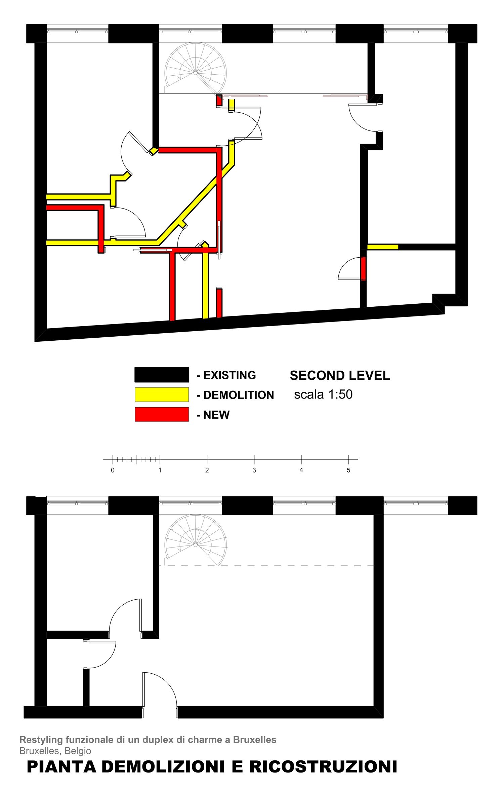
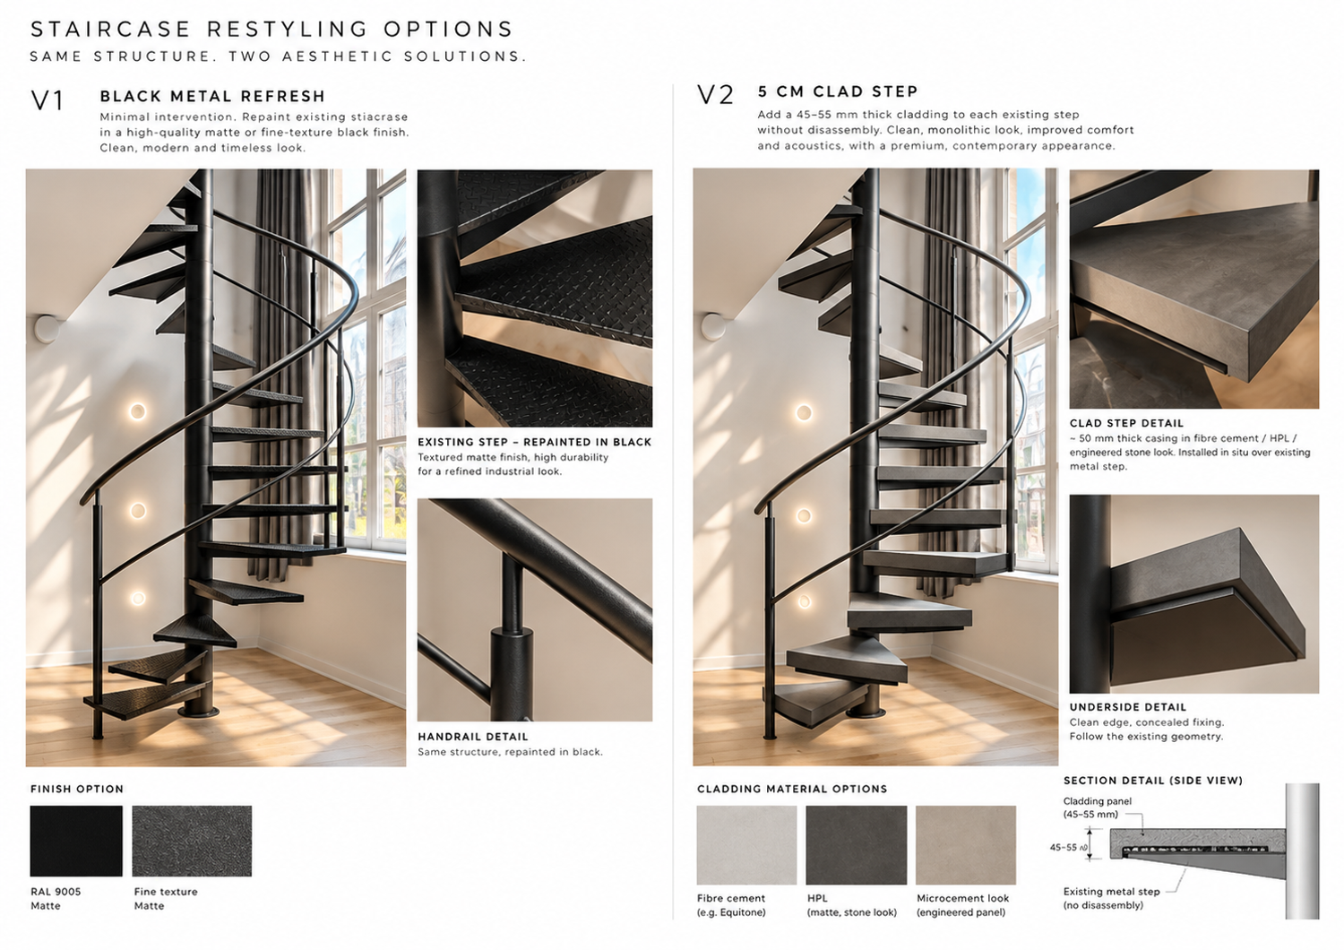
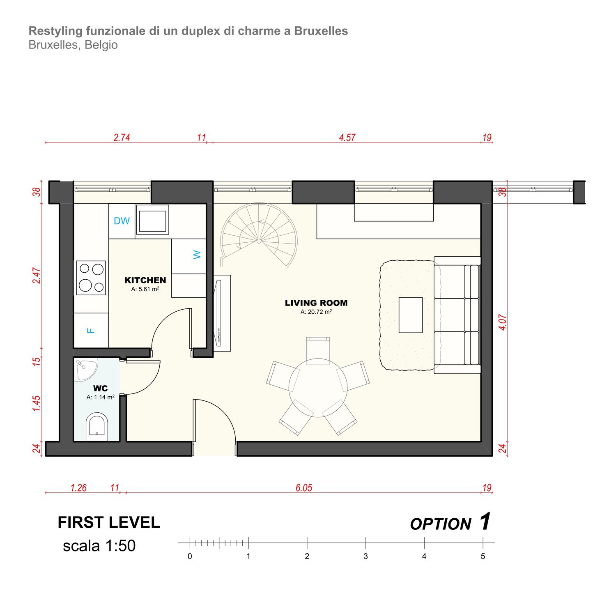
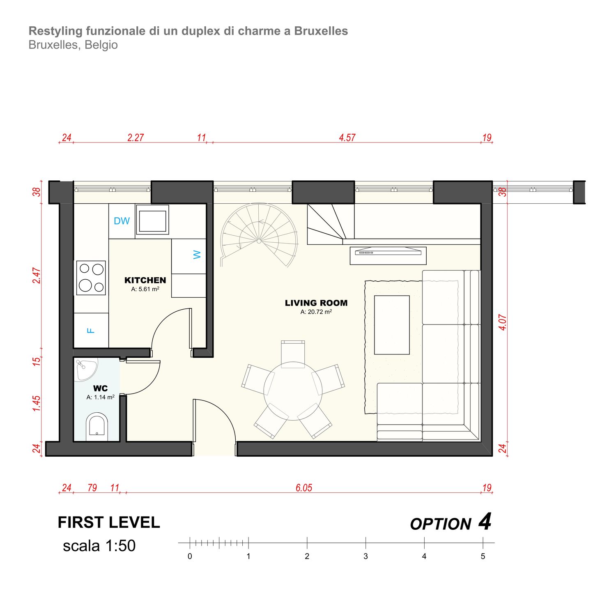
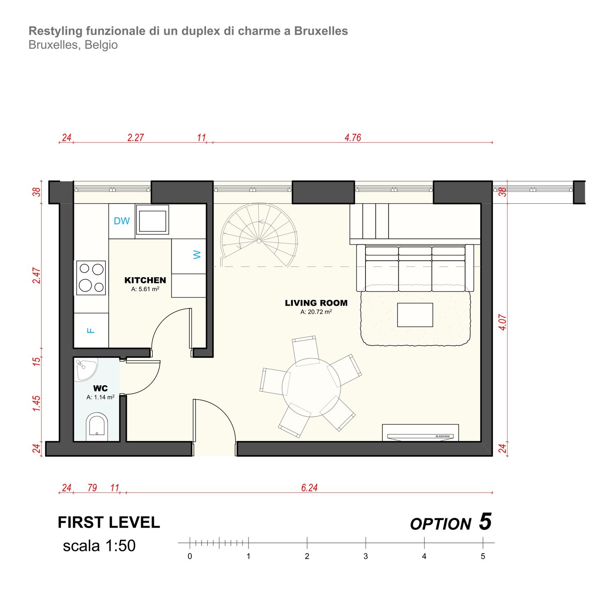
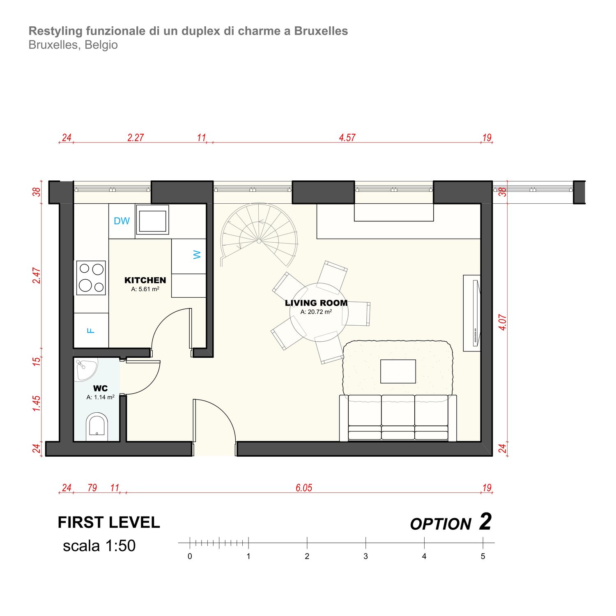
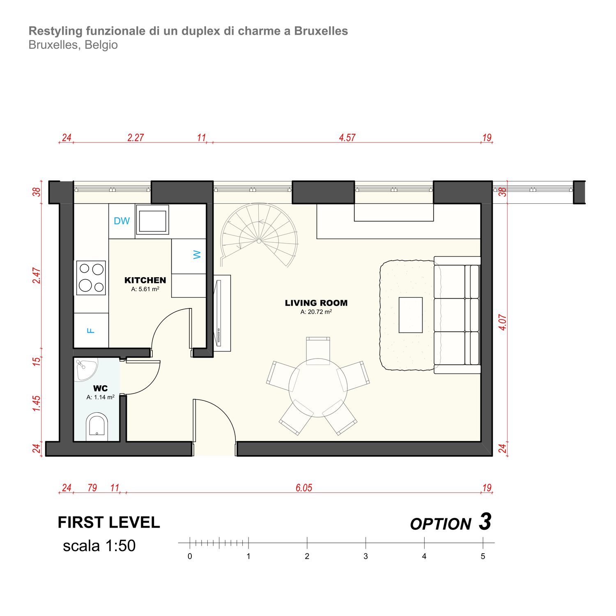
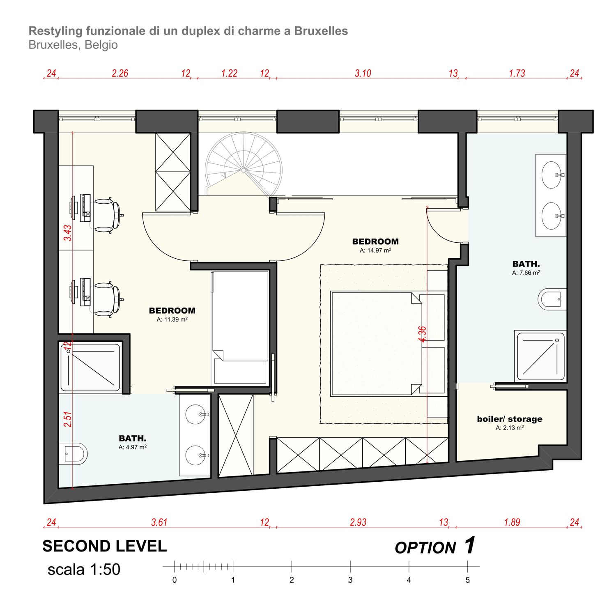
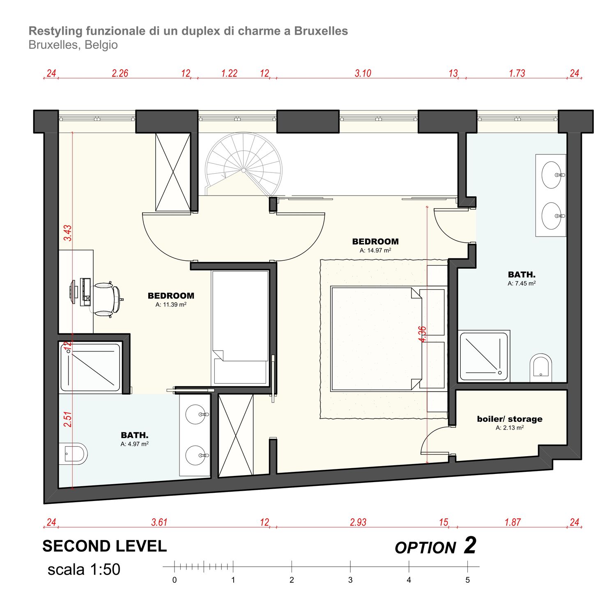
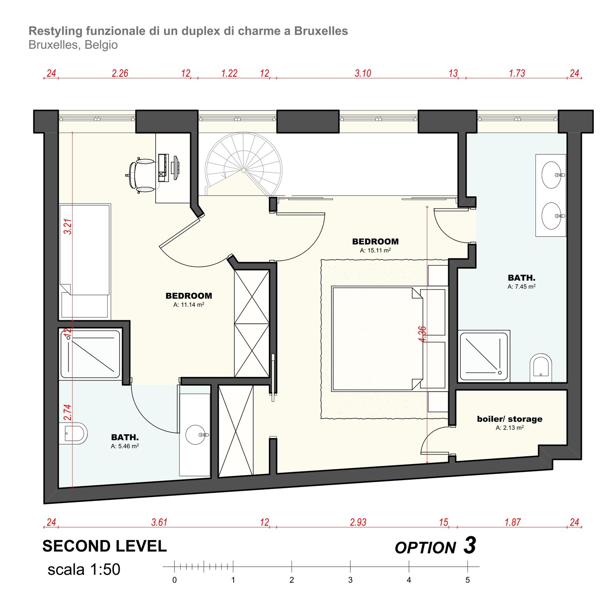
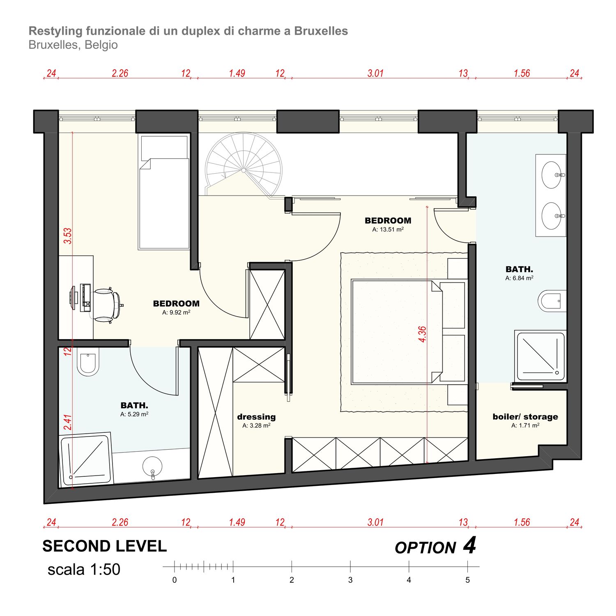
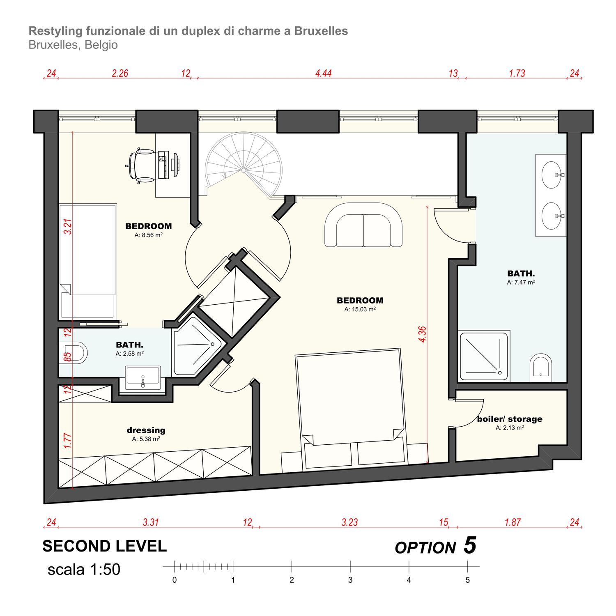
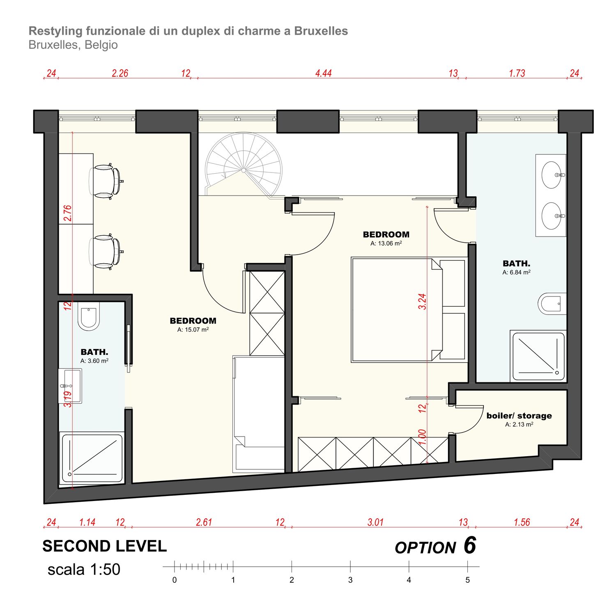
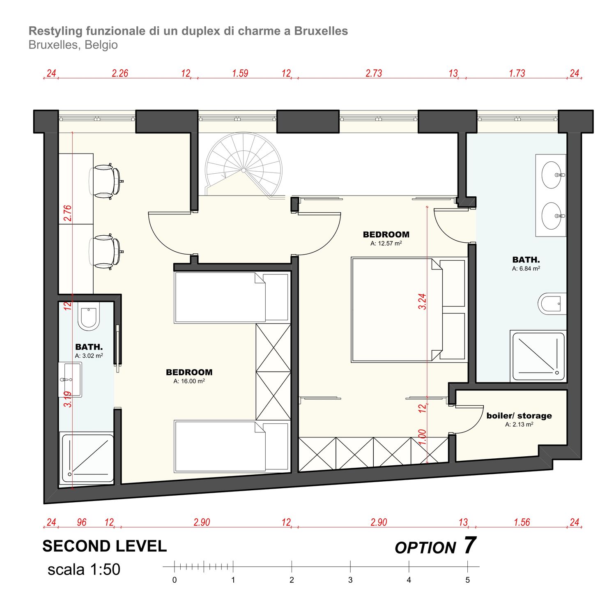
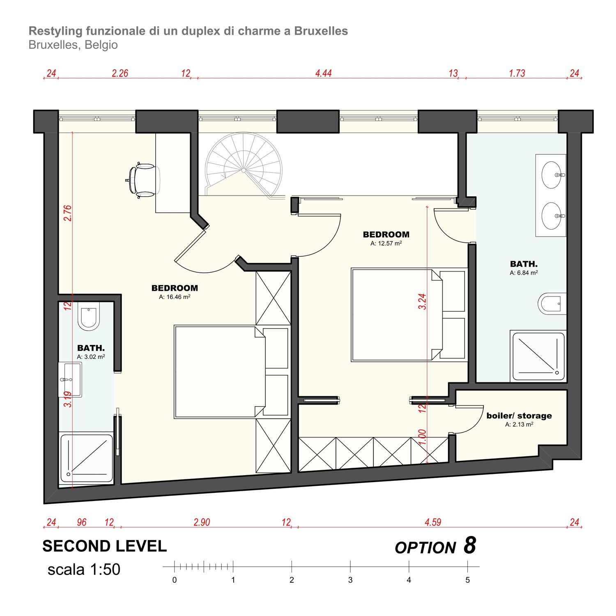
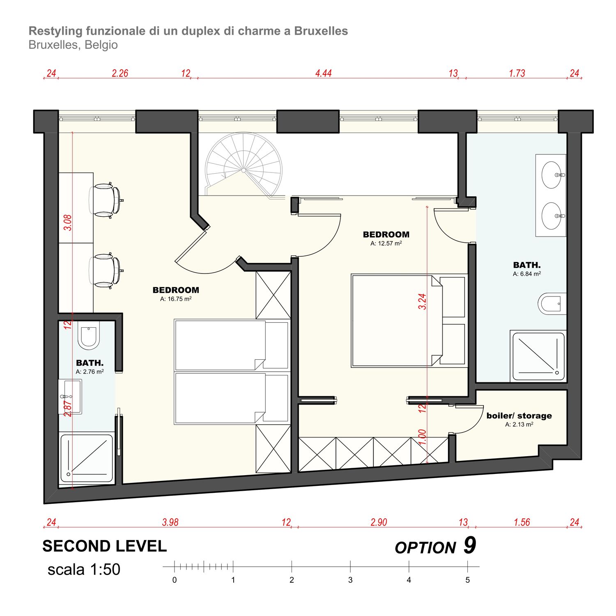
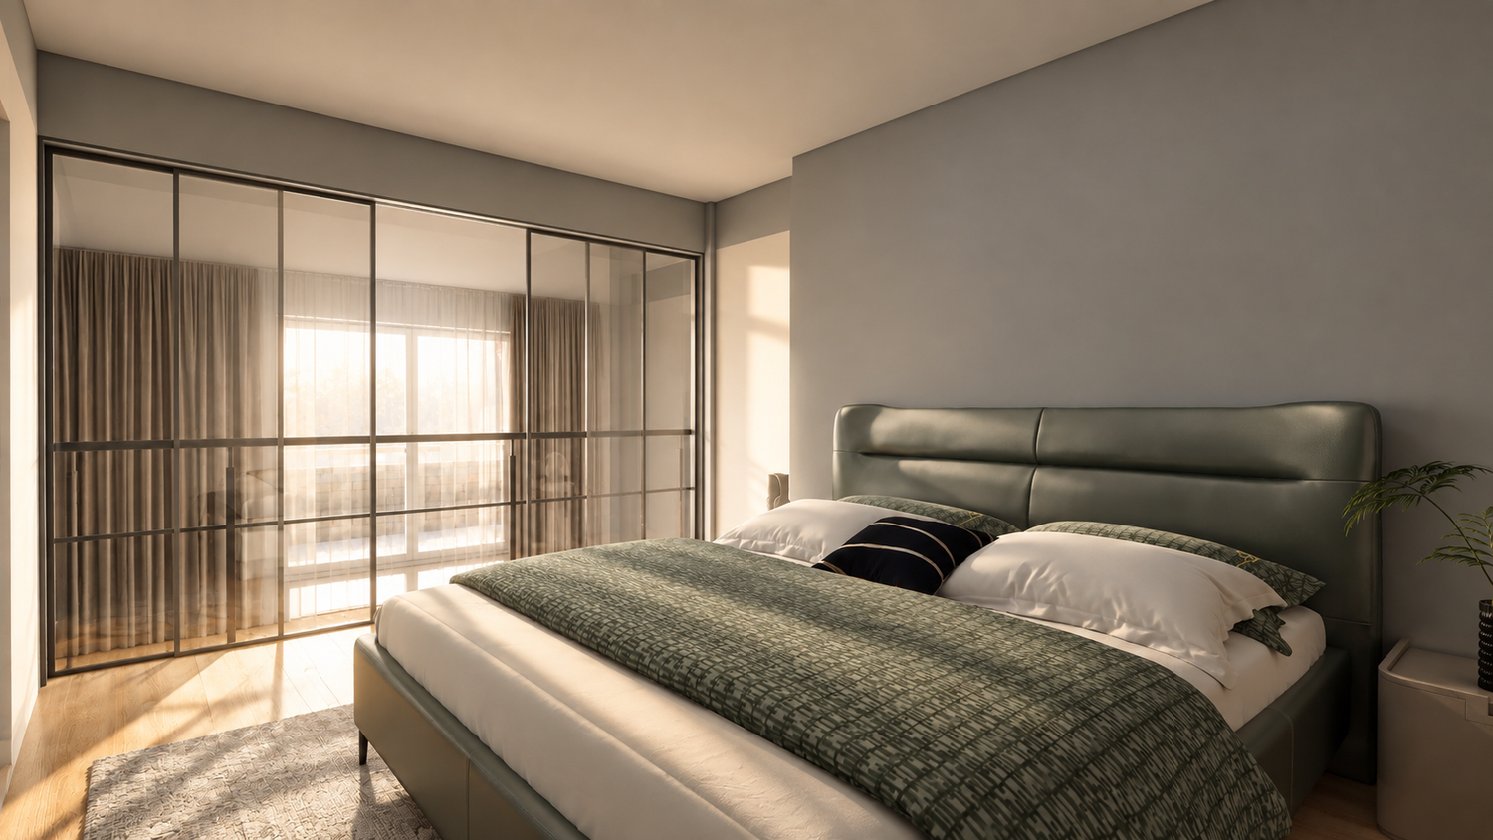
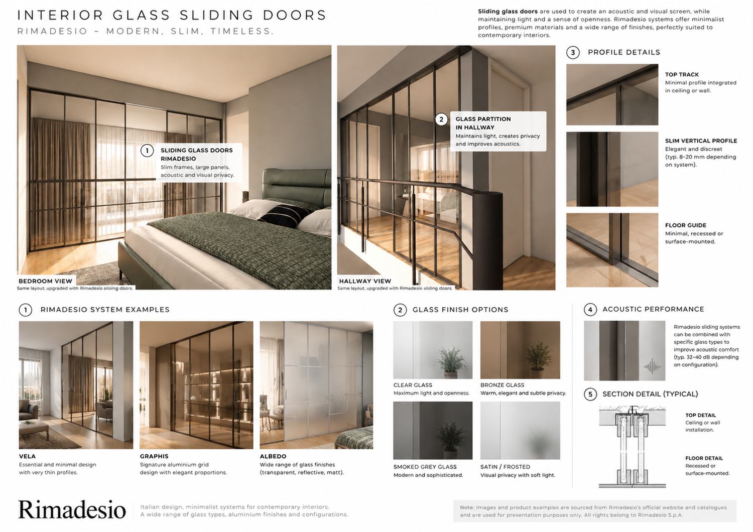
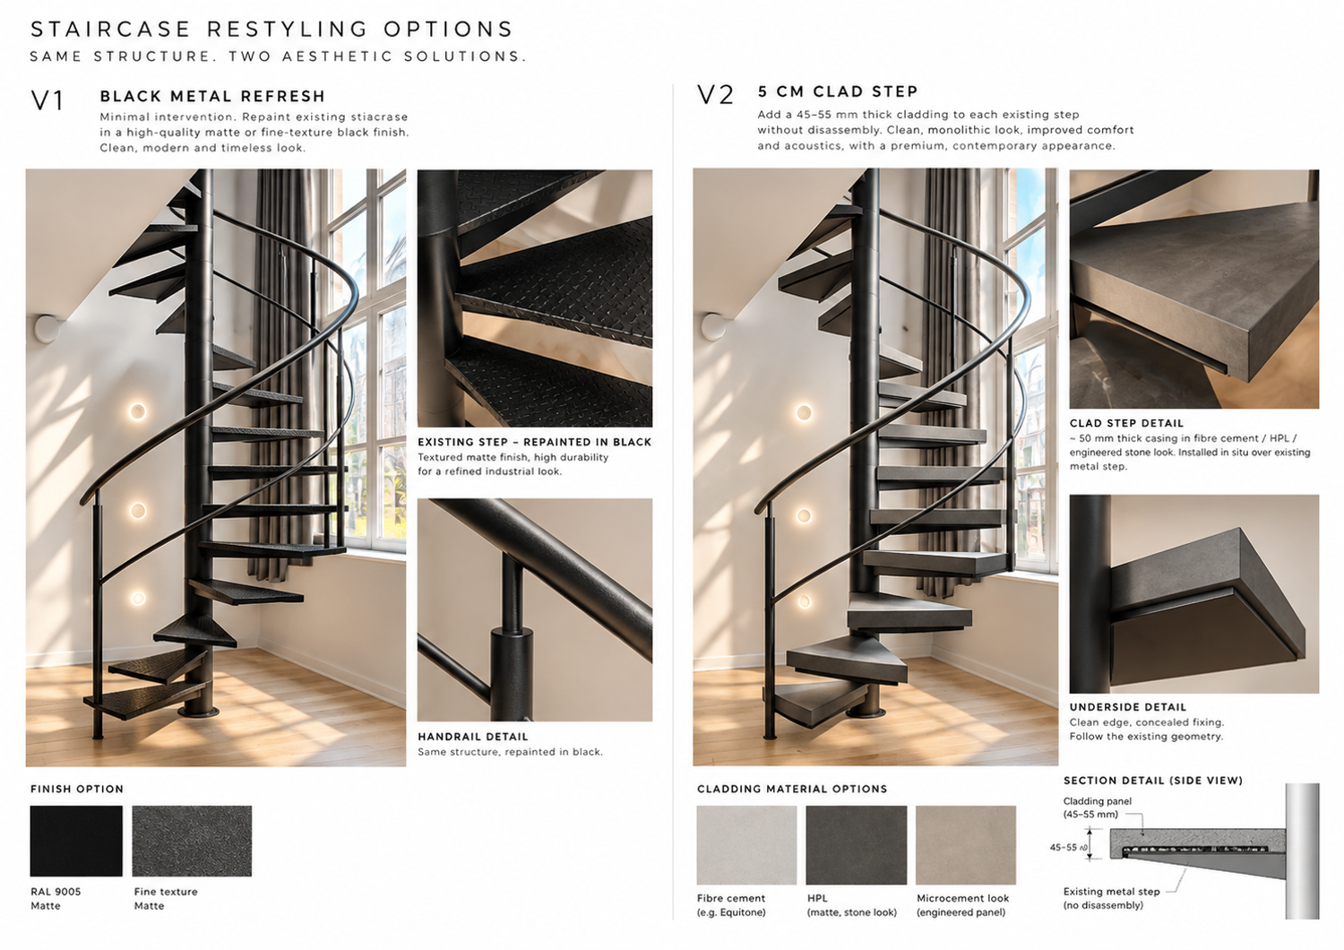
The project is conceived as a flexible system of alternatives, exploring different solutions for the staircase integration, exterior access, living-room layout and bathroom organization, while also testing different storage options for the master bedroom and several configurations for Bedroom 2—from a single bed to a double bed, bunk beds or a full-size double bed—allowing the final layout to be adapted to the occupants’ needs and the technical constraints of the existing apartment.
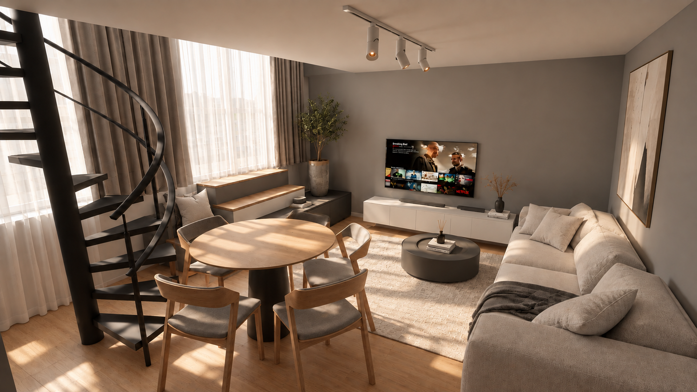
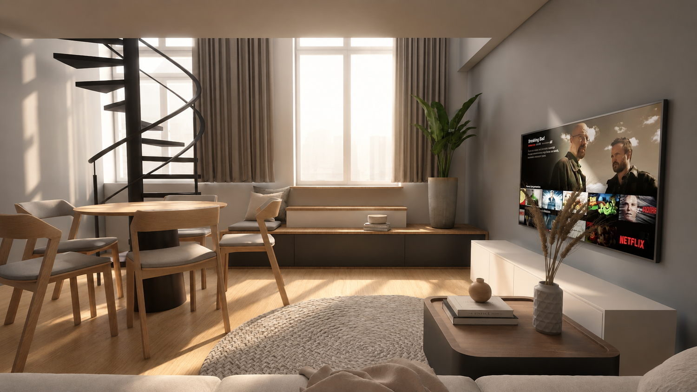
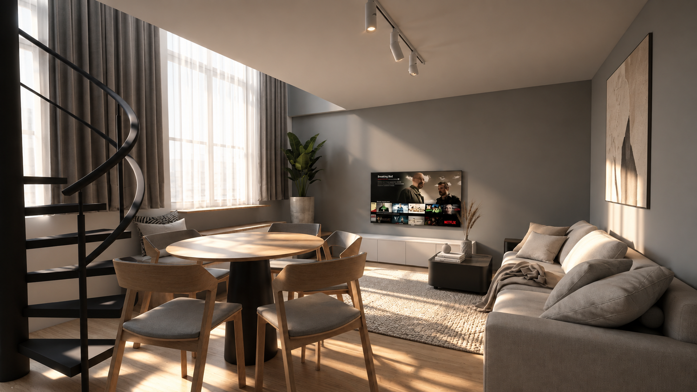
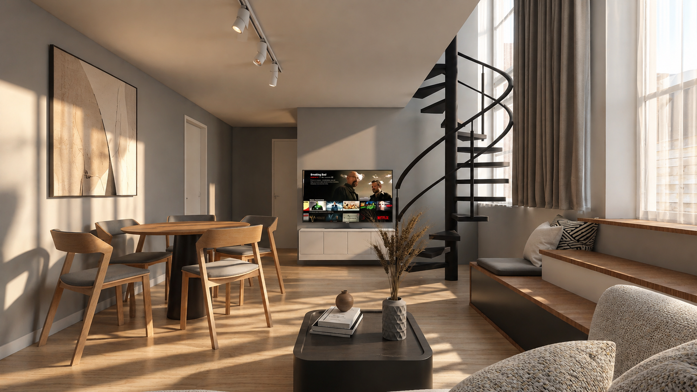
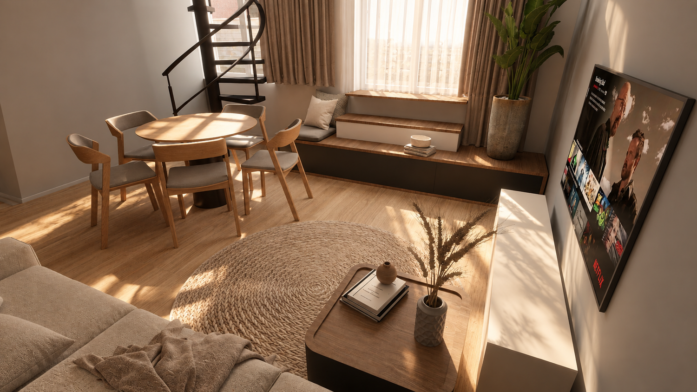
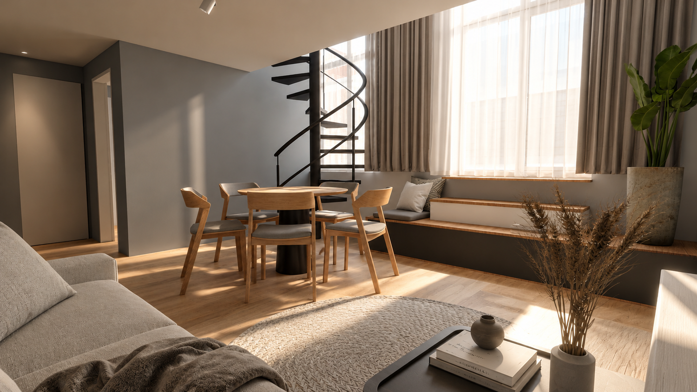
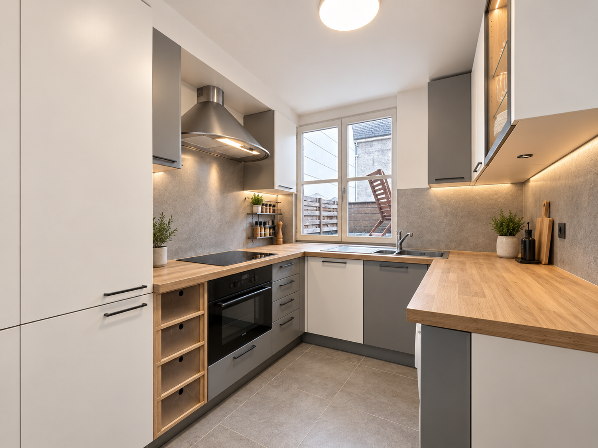
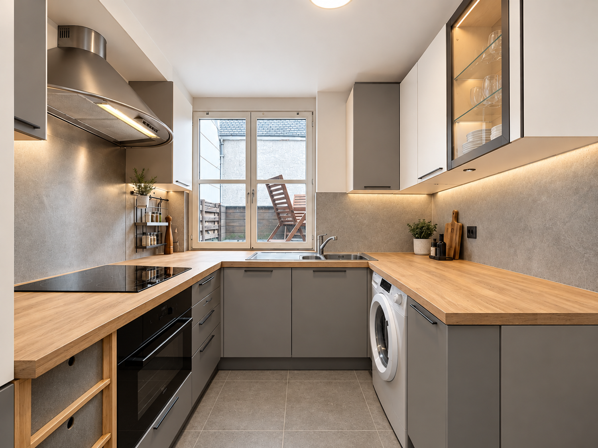
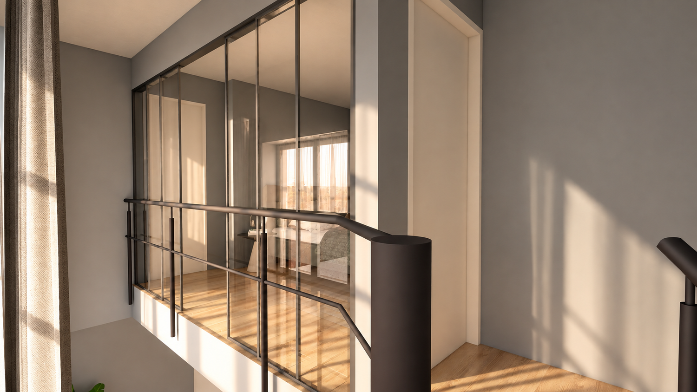
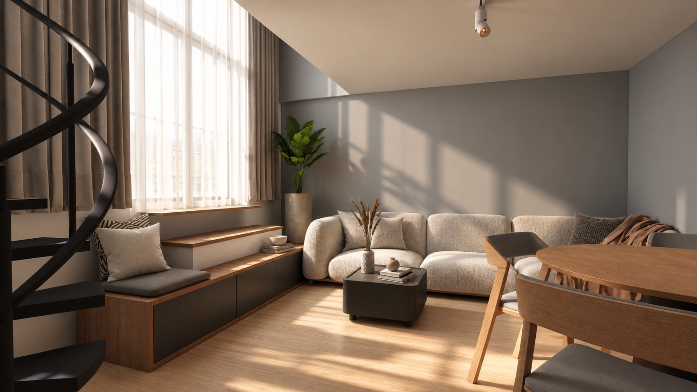
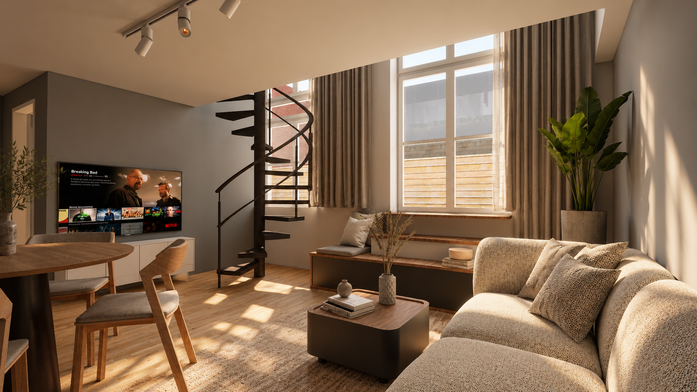
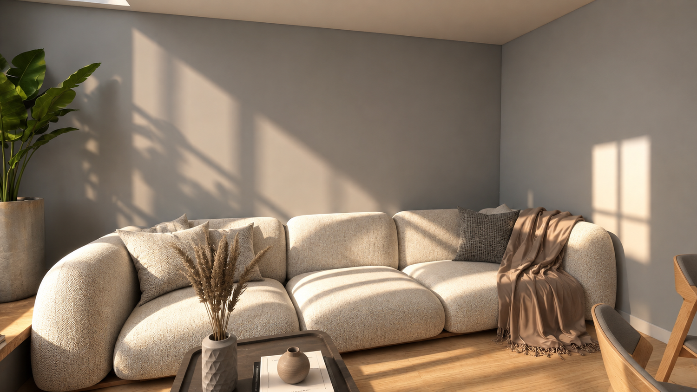
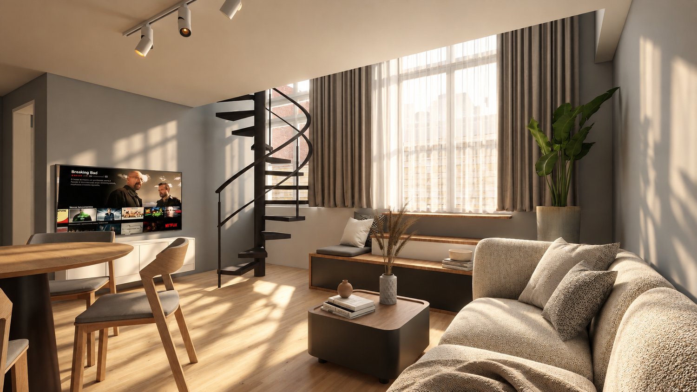
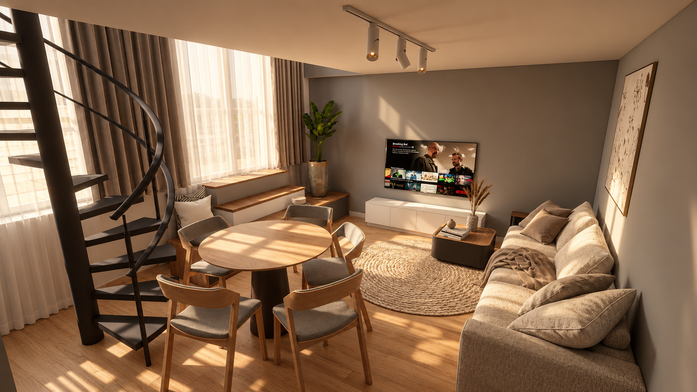
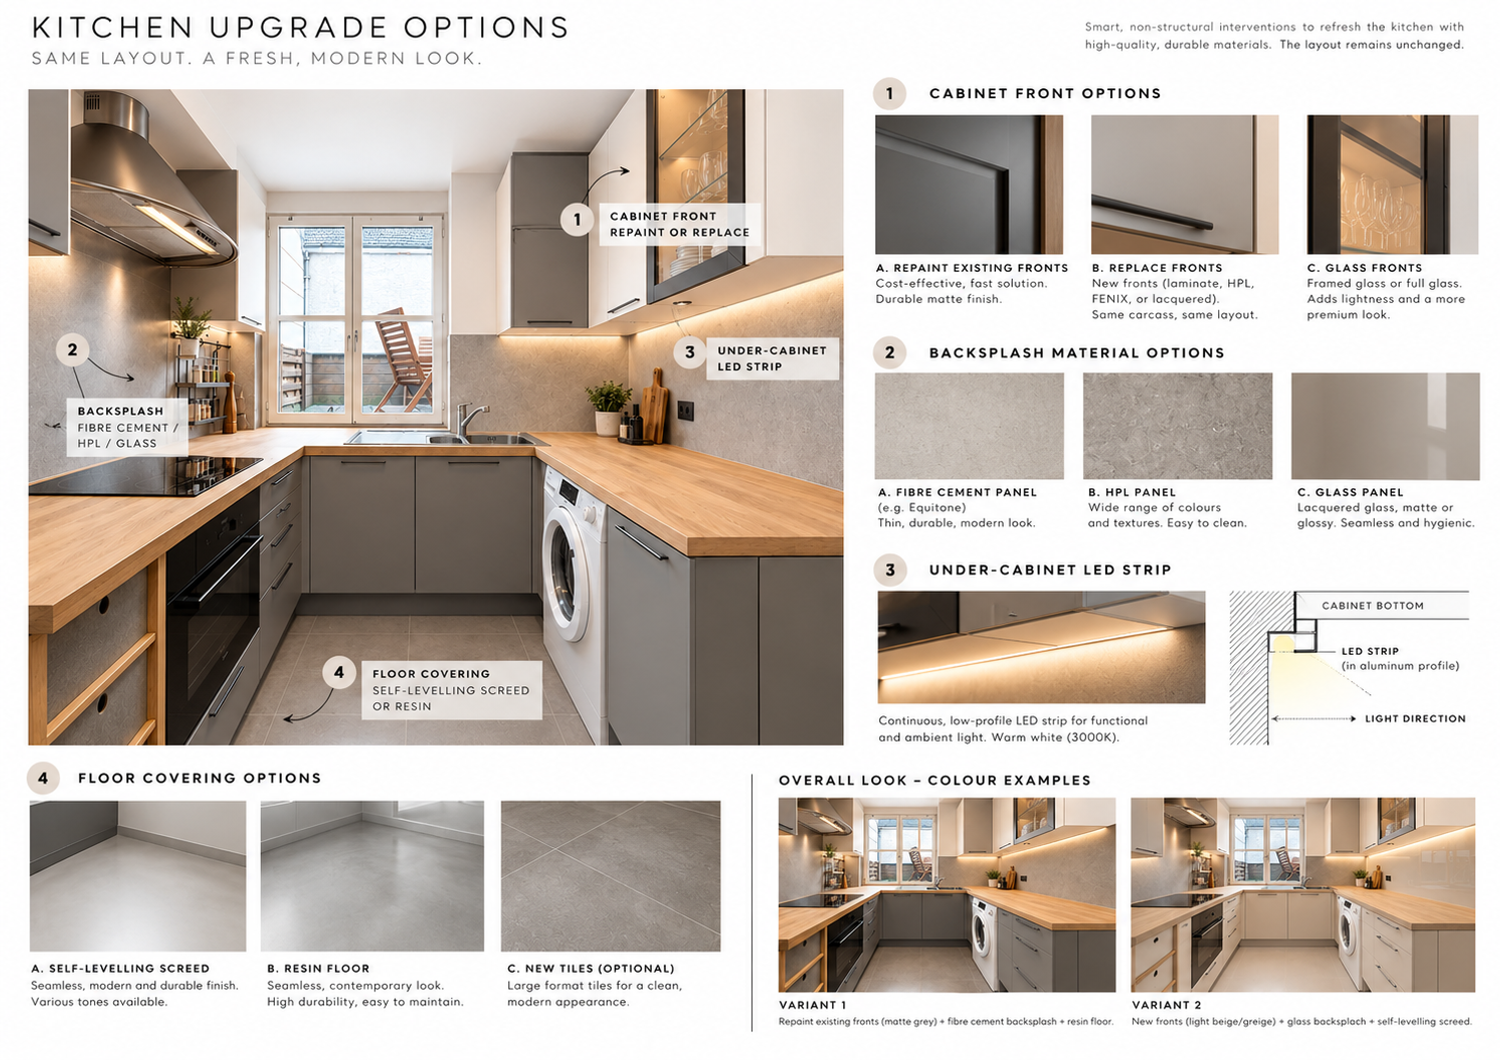
The proposal aims to create a warm, contemporary interior, using a restrained palette of natural wood, warm grey tones, off-white finishes and black details. The existing spiral staircase becomes part of the character of the living space, while integrated furniture and simple materials keep the intervention practical, durable and appropriate for a rental property.
For the living area, two alternative furniture layouts are presented, both including the requested sofa, TV area and dining table. The alternatives show how the same space can be organized either with a stronger focus on the TV/living area or with a more open relationship between dining, seating and the windows.
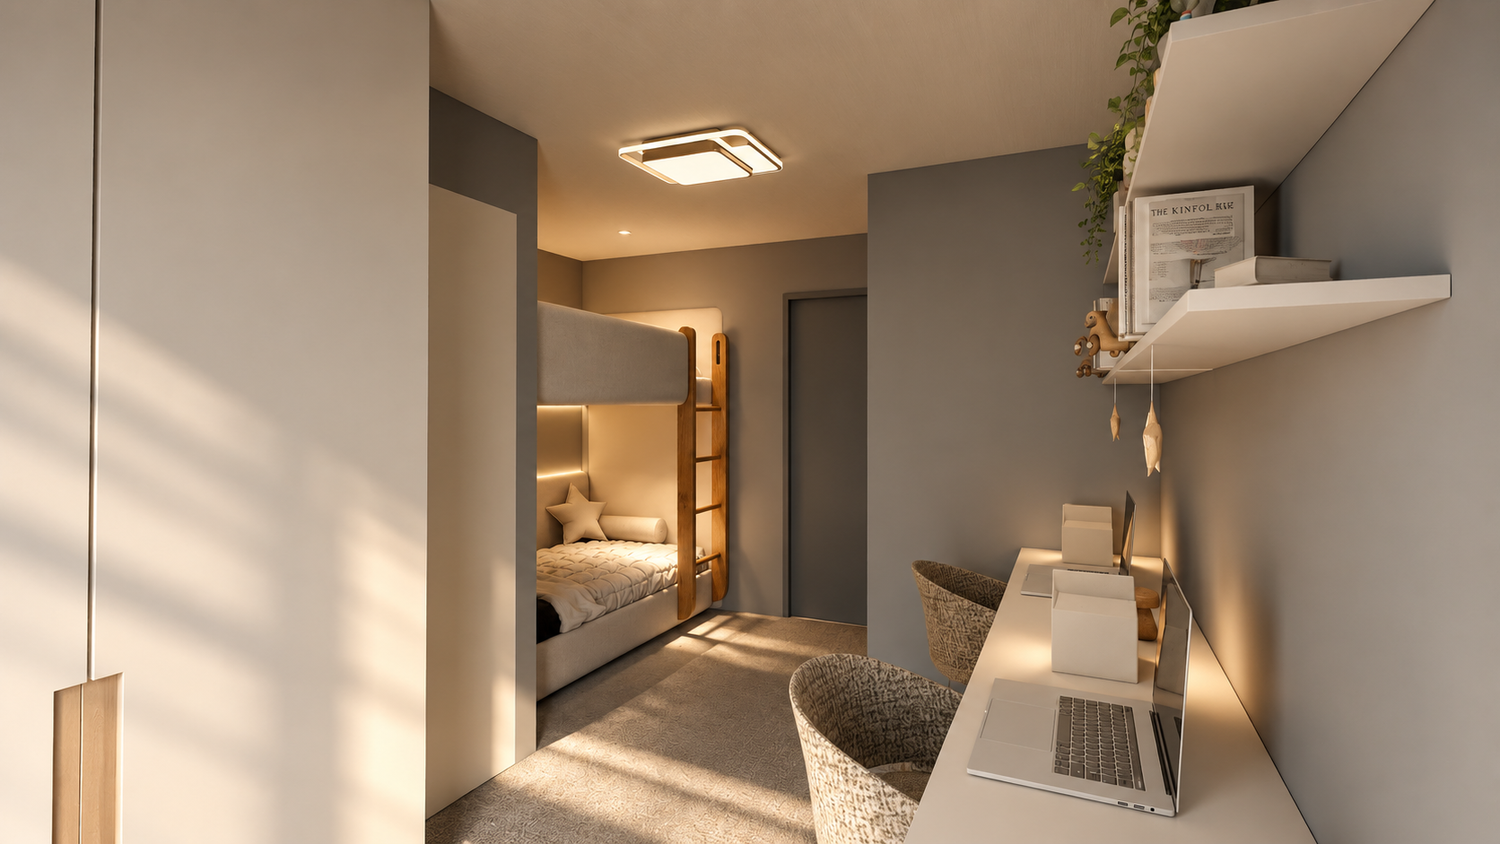
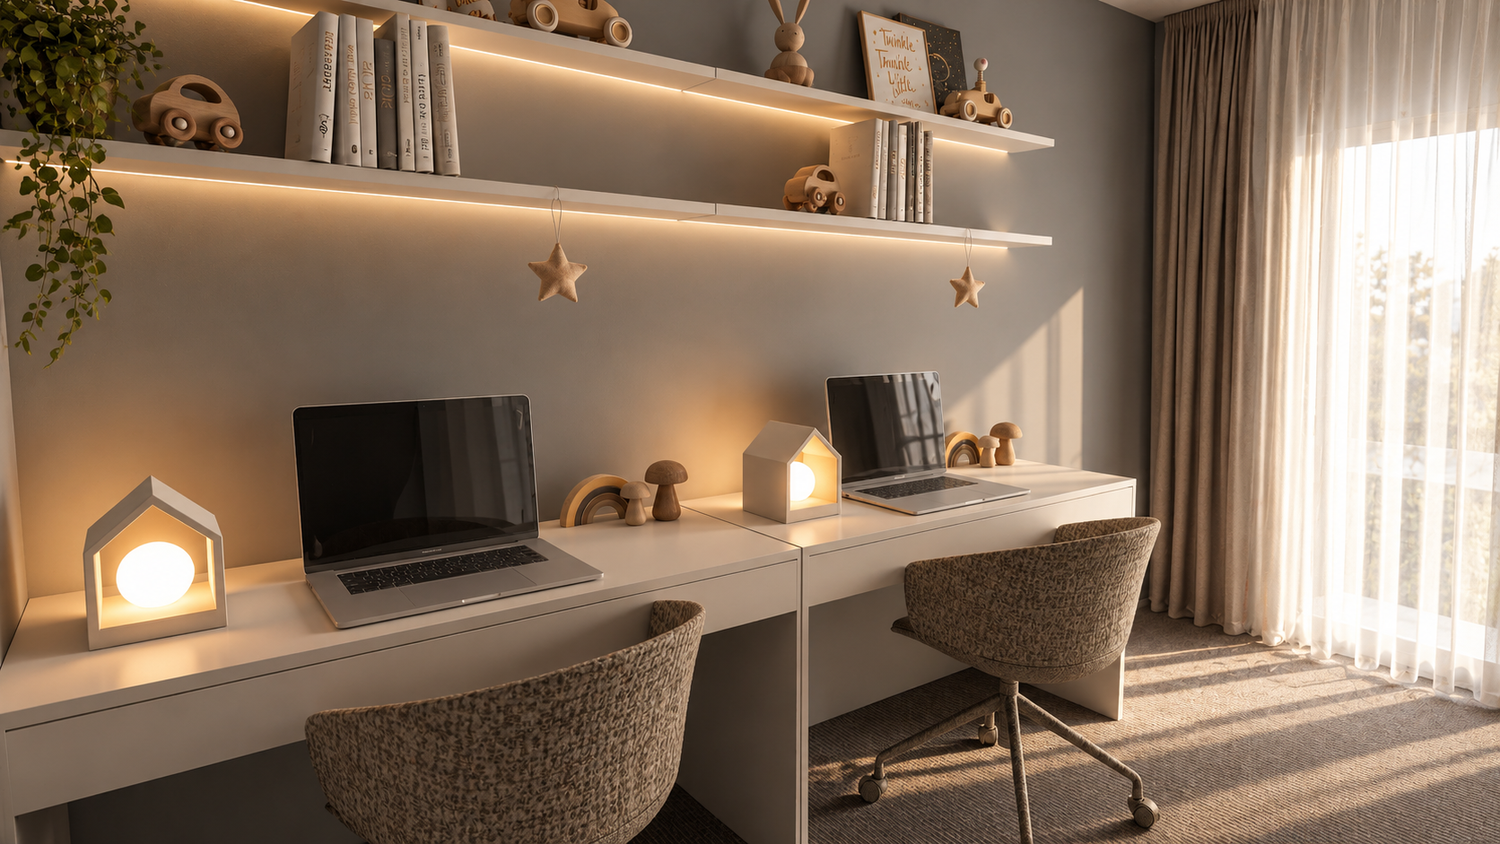
On the upper floor, the proposal is developed together with the plans to show how the available space can accommodate the two bedrooms and their bathrooms while maintaining useful storage and comfortable circulation. Bedroom 2 is illustrated with a bunk-bed solution, showing its potential as a flexible children's room, together with a study area and storage.
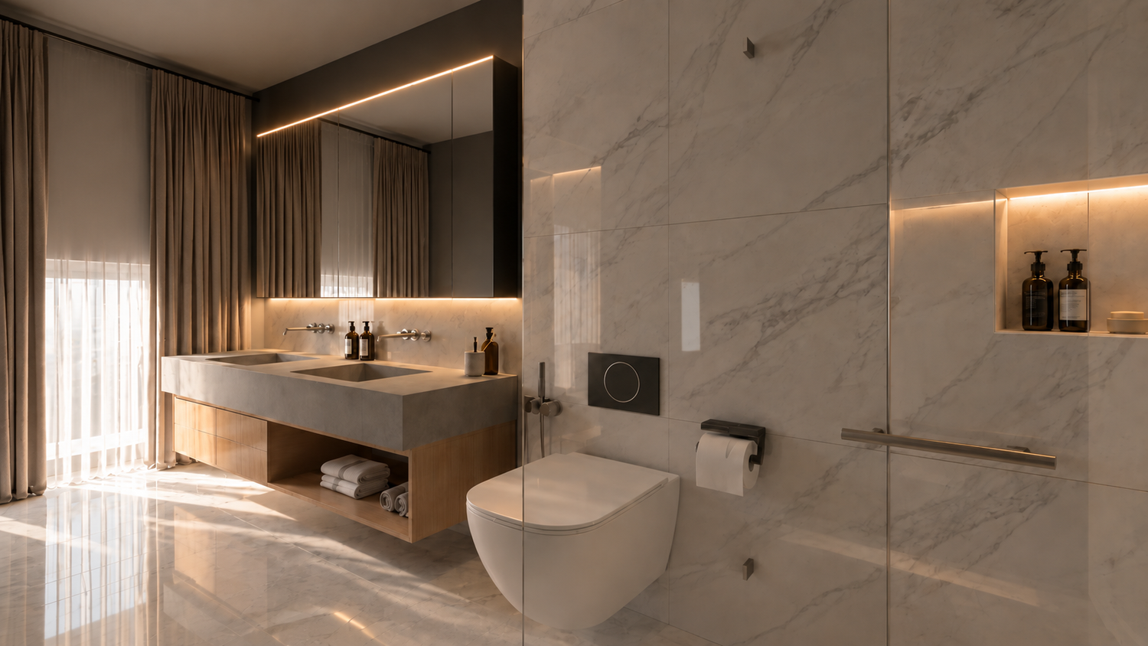
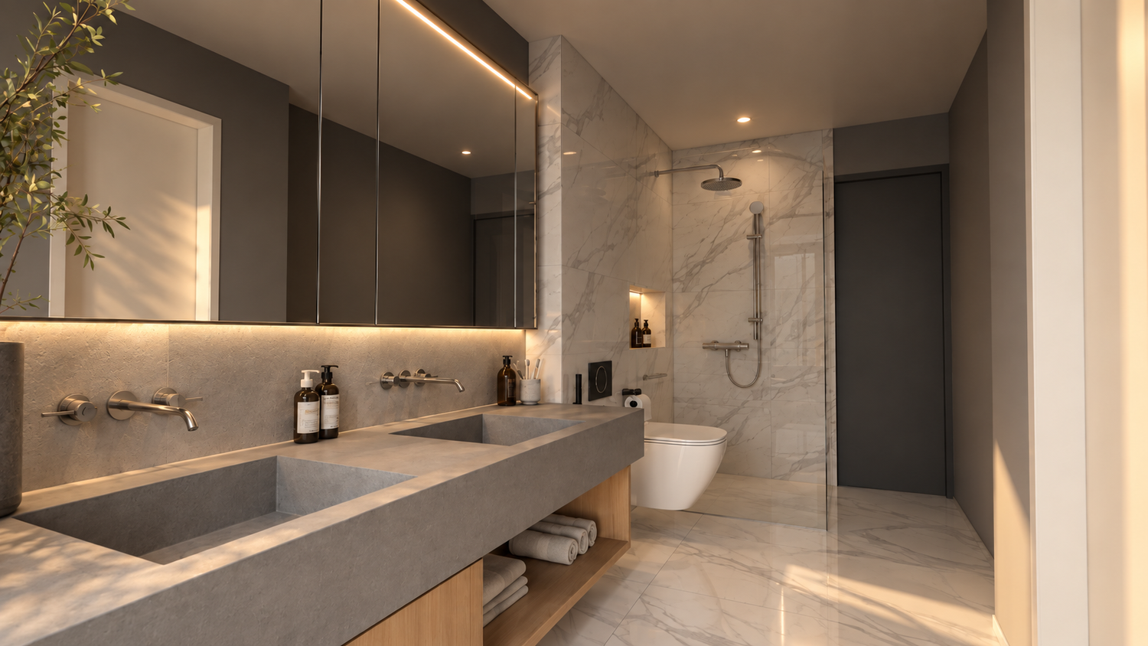
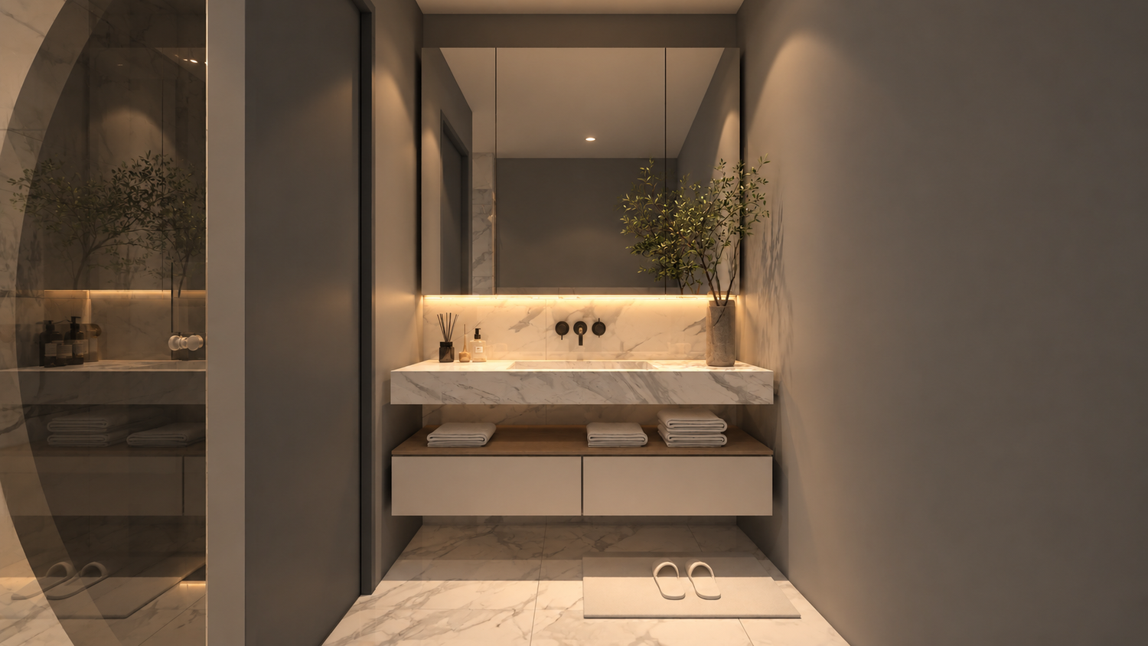
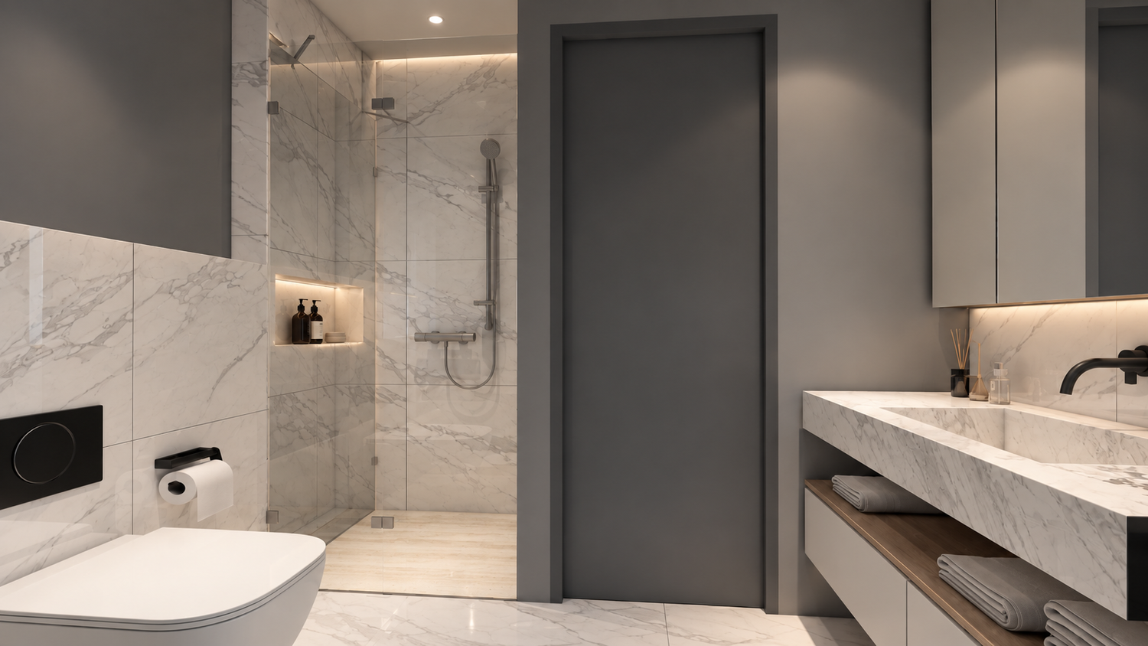
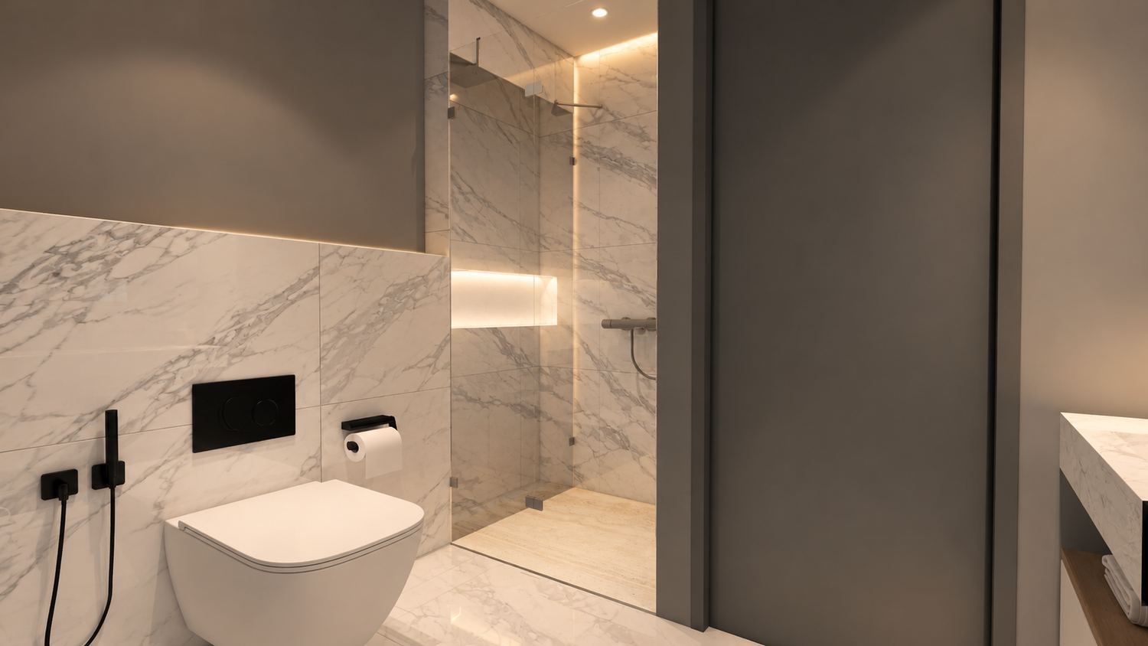
The bathroom proposals follow the same visual language, combining large light stone-effect surfaces, warm timber details, dark accents and integrated lighting for a clean and timeless appearance.
The drawings present several possible solutions, particularly where bathroom layouts and service connections are concerned. The final option can therefore be selected according to the actual possibility and cost of relocating or extending the existing plumbing and technical installations. The alternatives are intentionally developed to cover the main realistic configurations rather than impose a single solution.
As this is a conceptual design based on the documentation provided, dimensions, technical solutions and compliance with Belgian/local building, safety and installation regulations should be verified by a local qualified professional before construction.
Thank you!