🔥 CYBER MONDAY 24H: -60% su tutti i prezzi del sito! Solo fino a mezzanotte. Usa il codice CYBERMONDAY25 👉🏼


Bruxelles, Belgio
Residenziale - Appartamento
Dear Client,
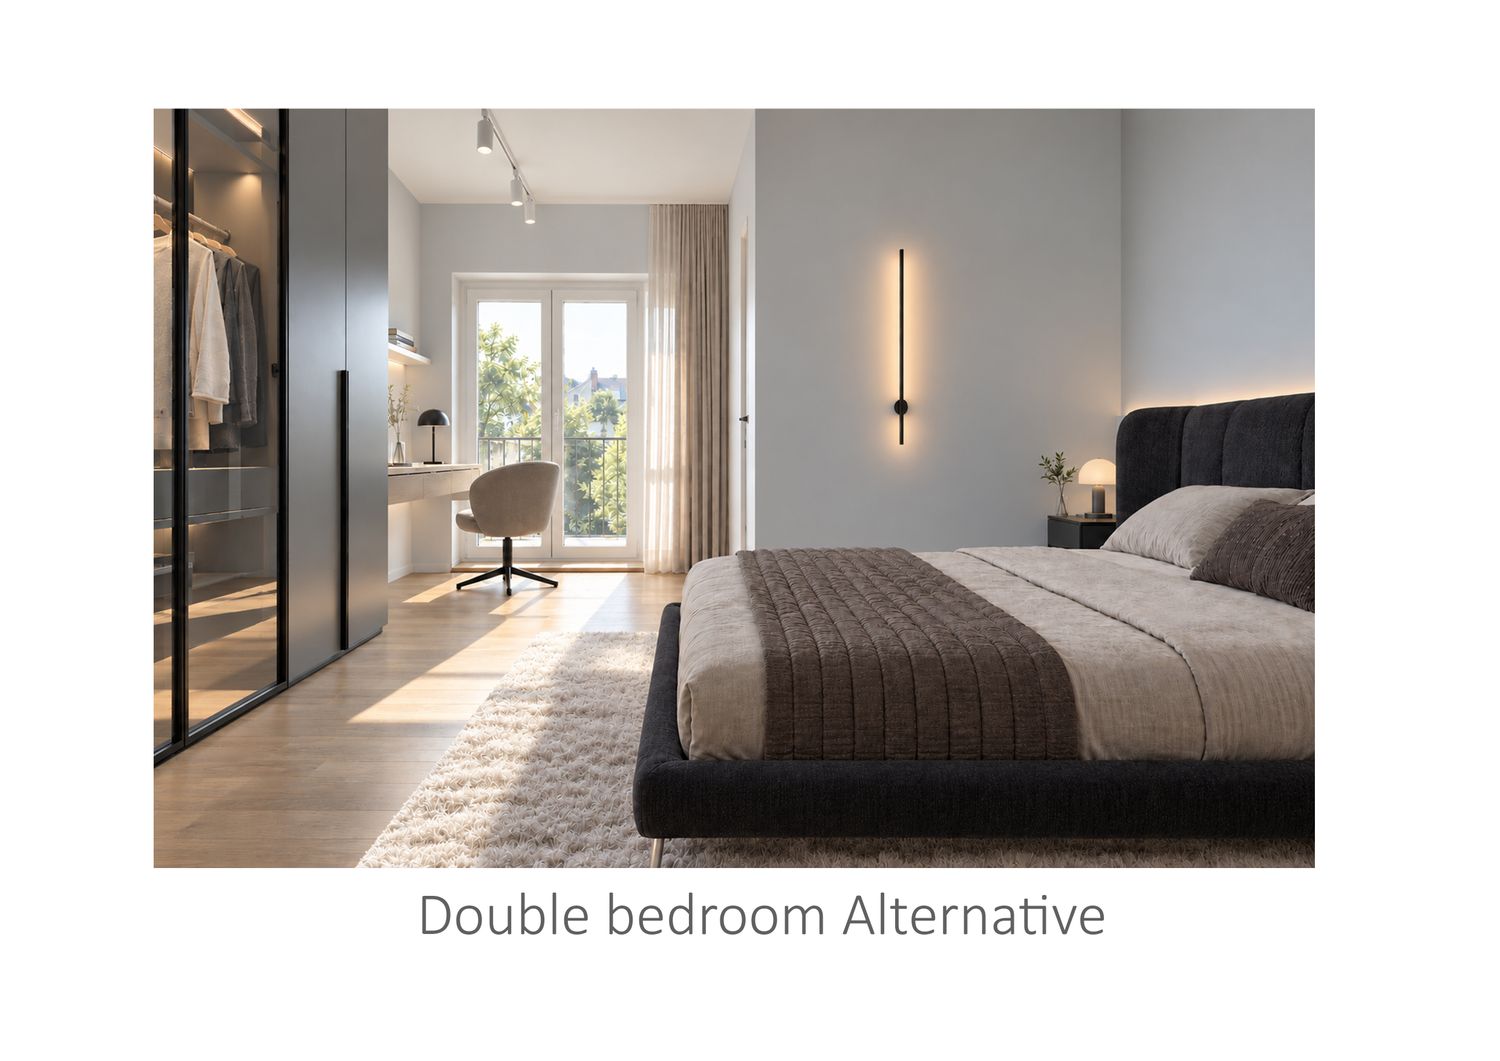
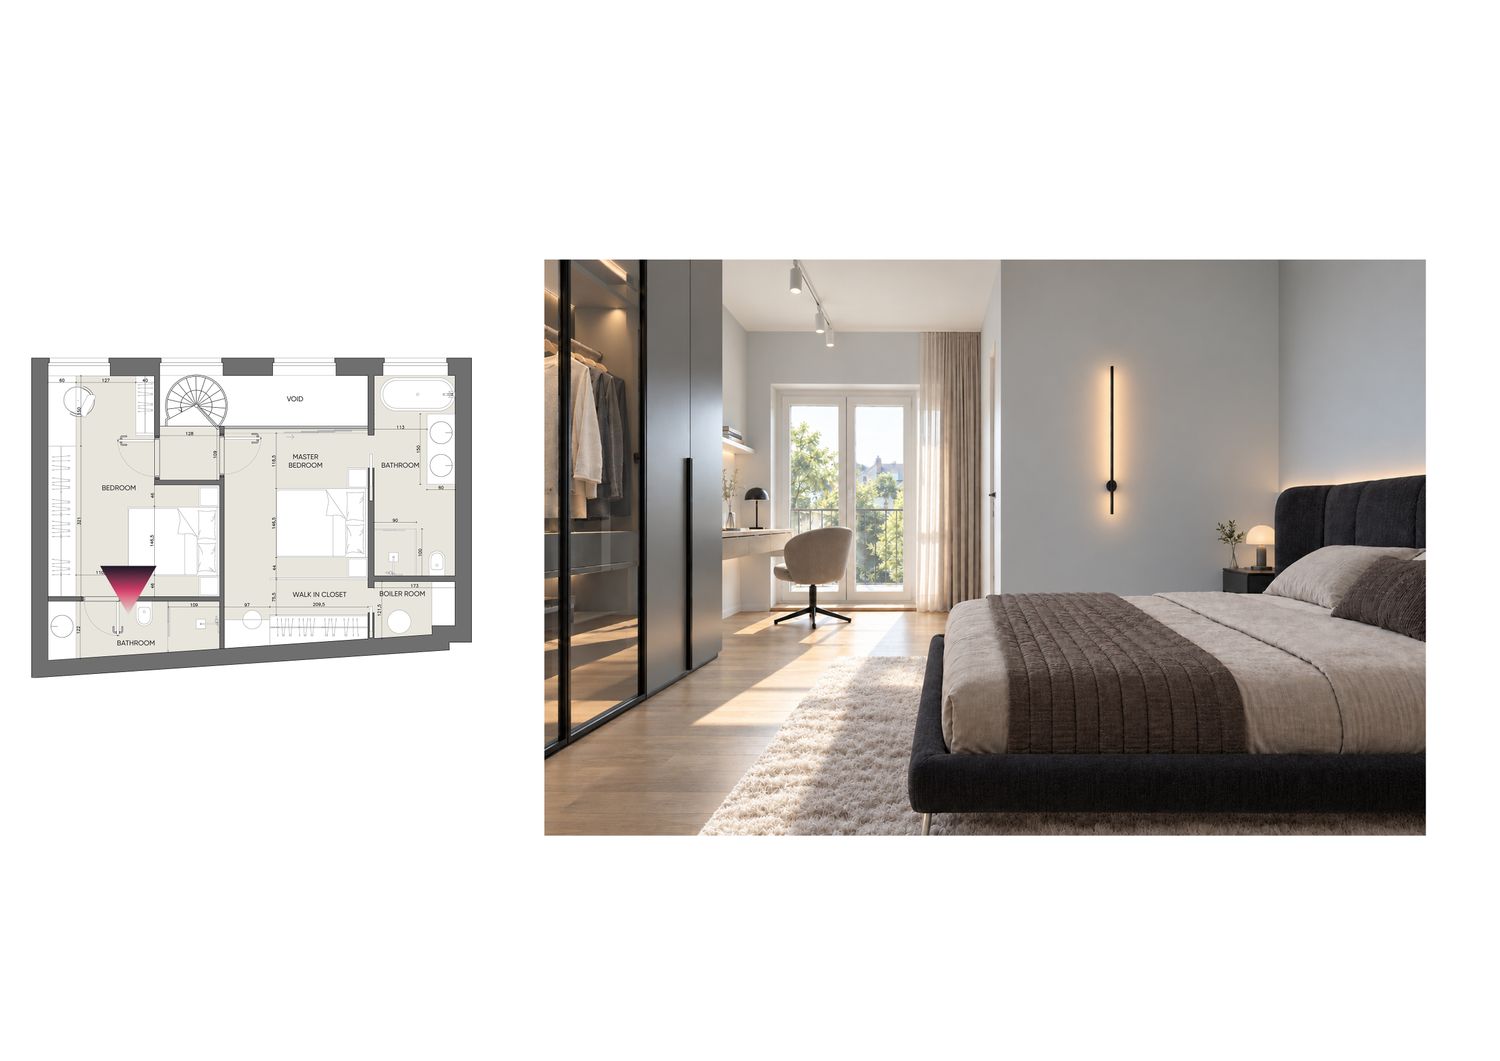
After carefully studying the existing apartment, the structural constraints, and your requirements, I have developed four alternative layout options for the upper floor.
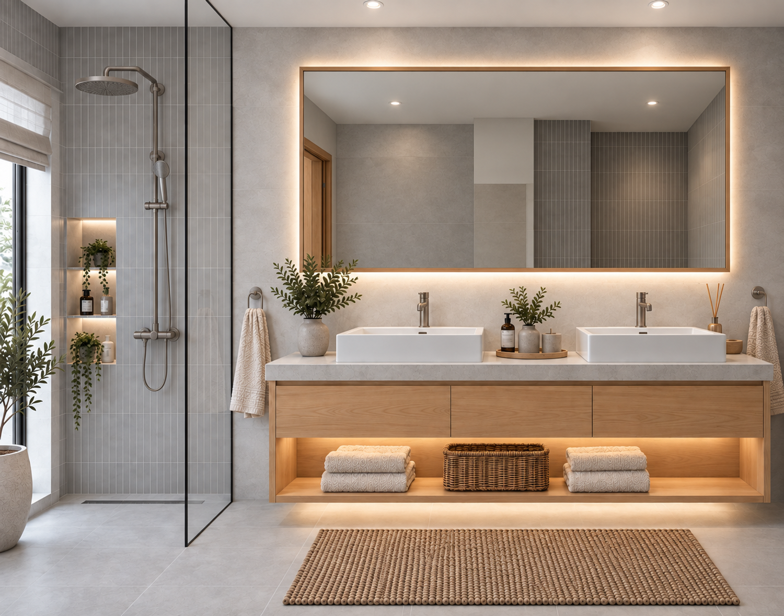
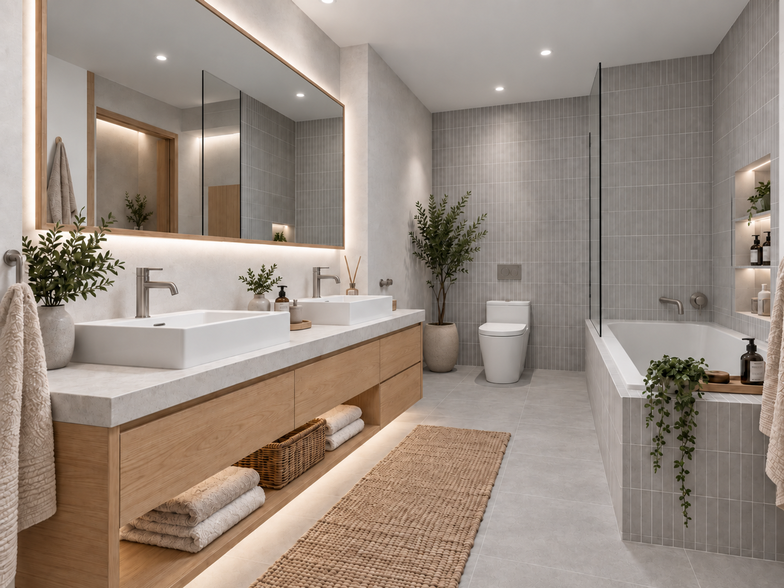
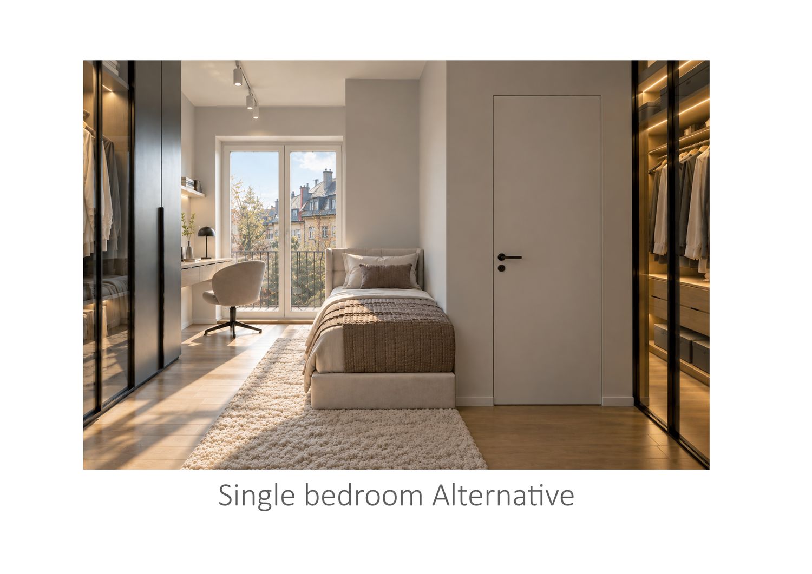
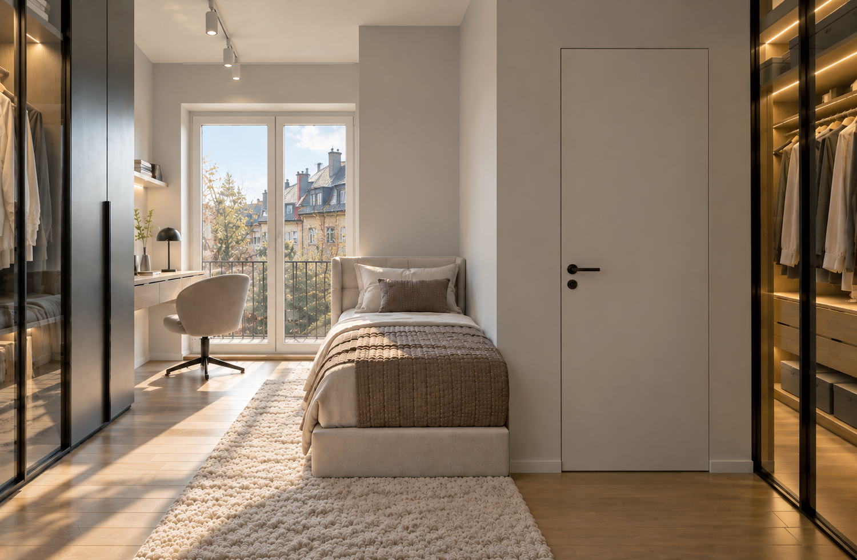
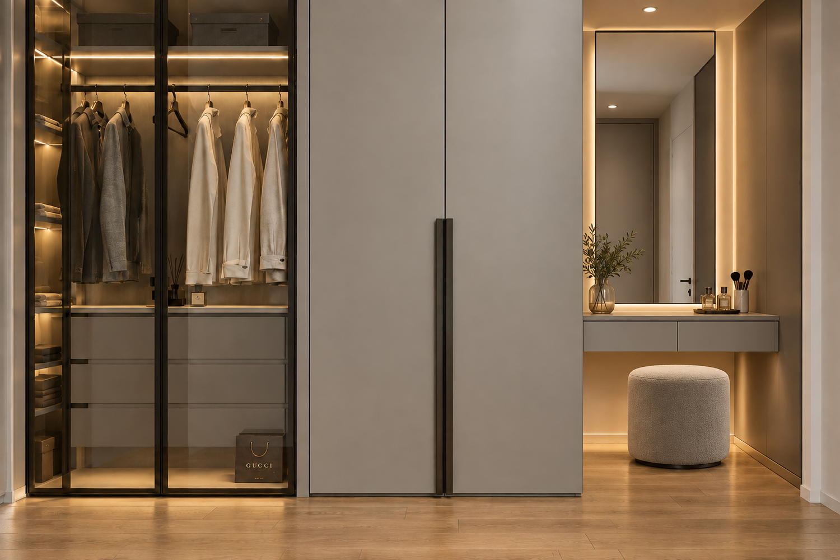
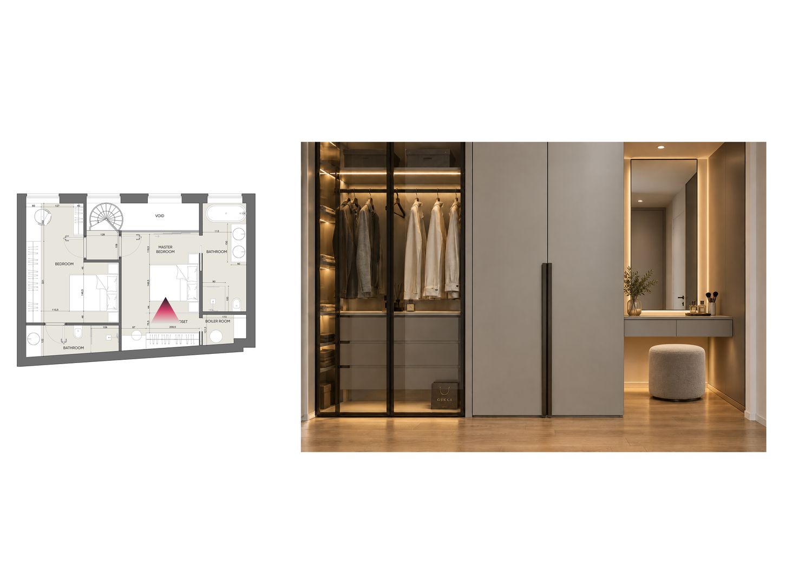
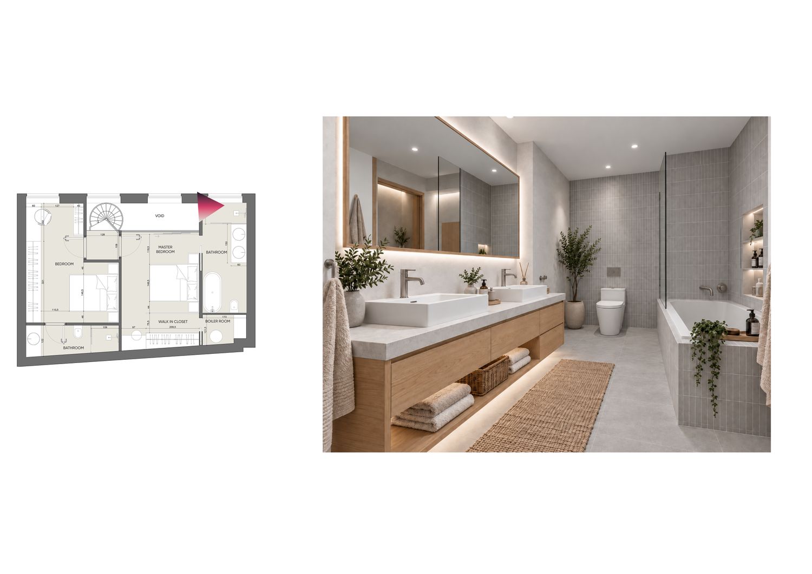
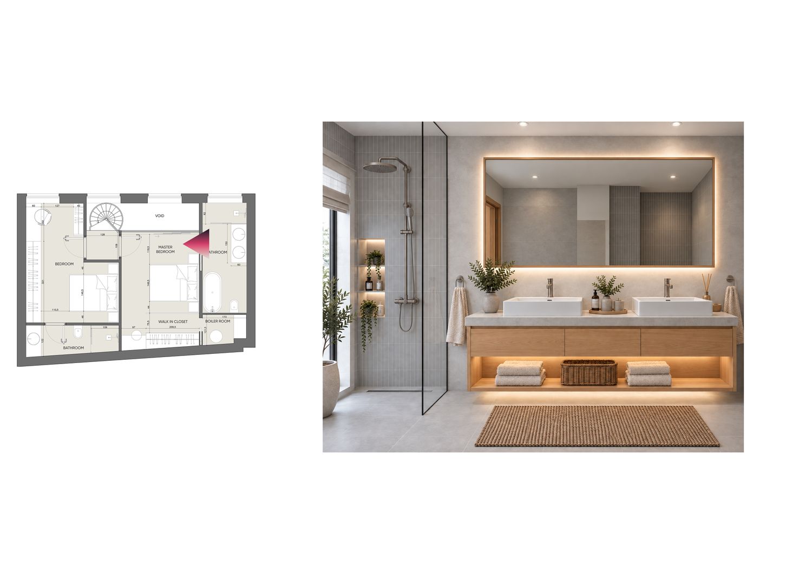
The main objective throughout the design process has been to create two functional bedrooms with en-suite bathrooms, sufficient storage, minimal circulation space, and improved privacy, while keeping the intervention as rational and cost-effective as possible.
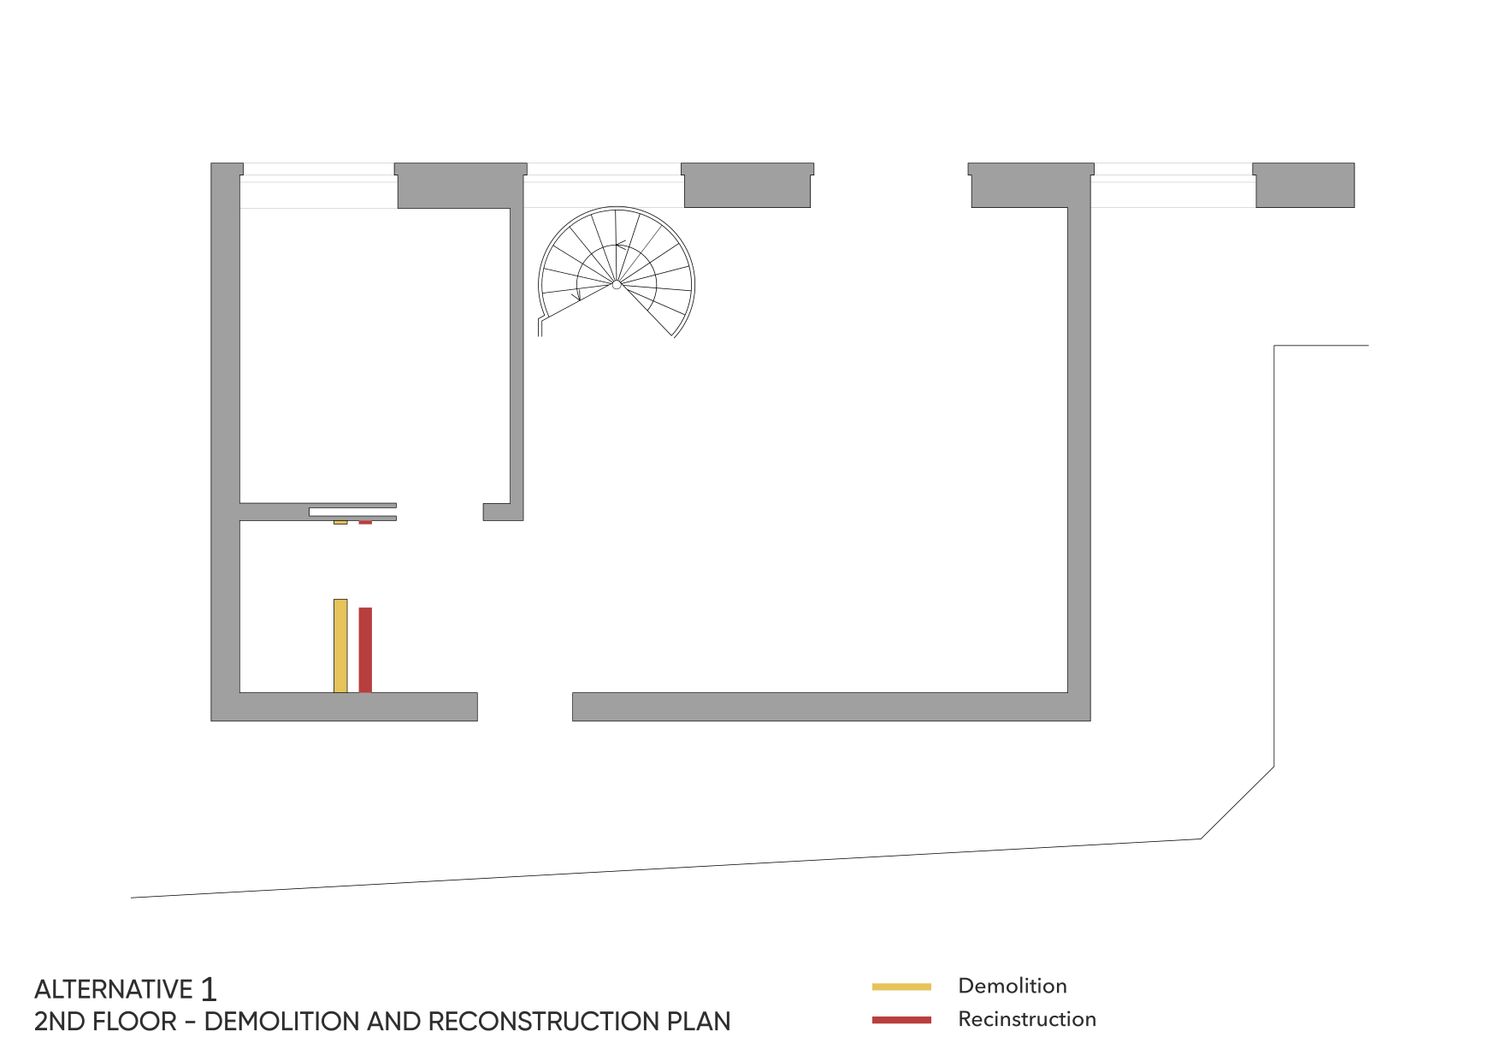
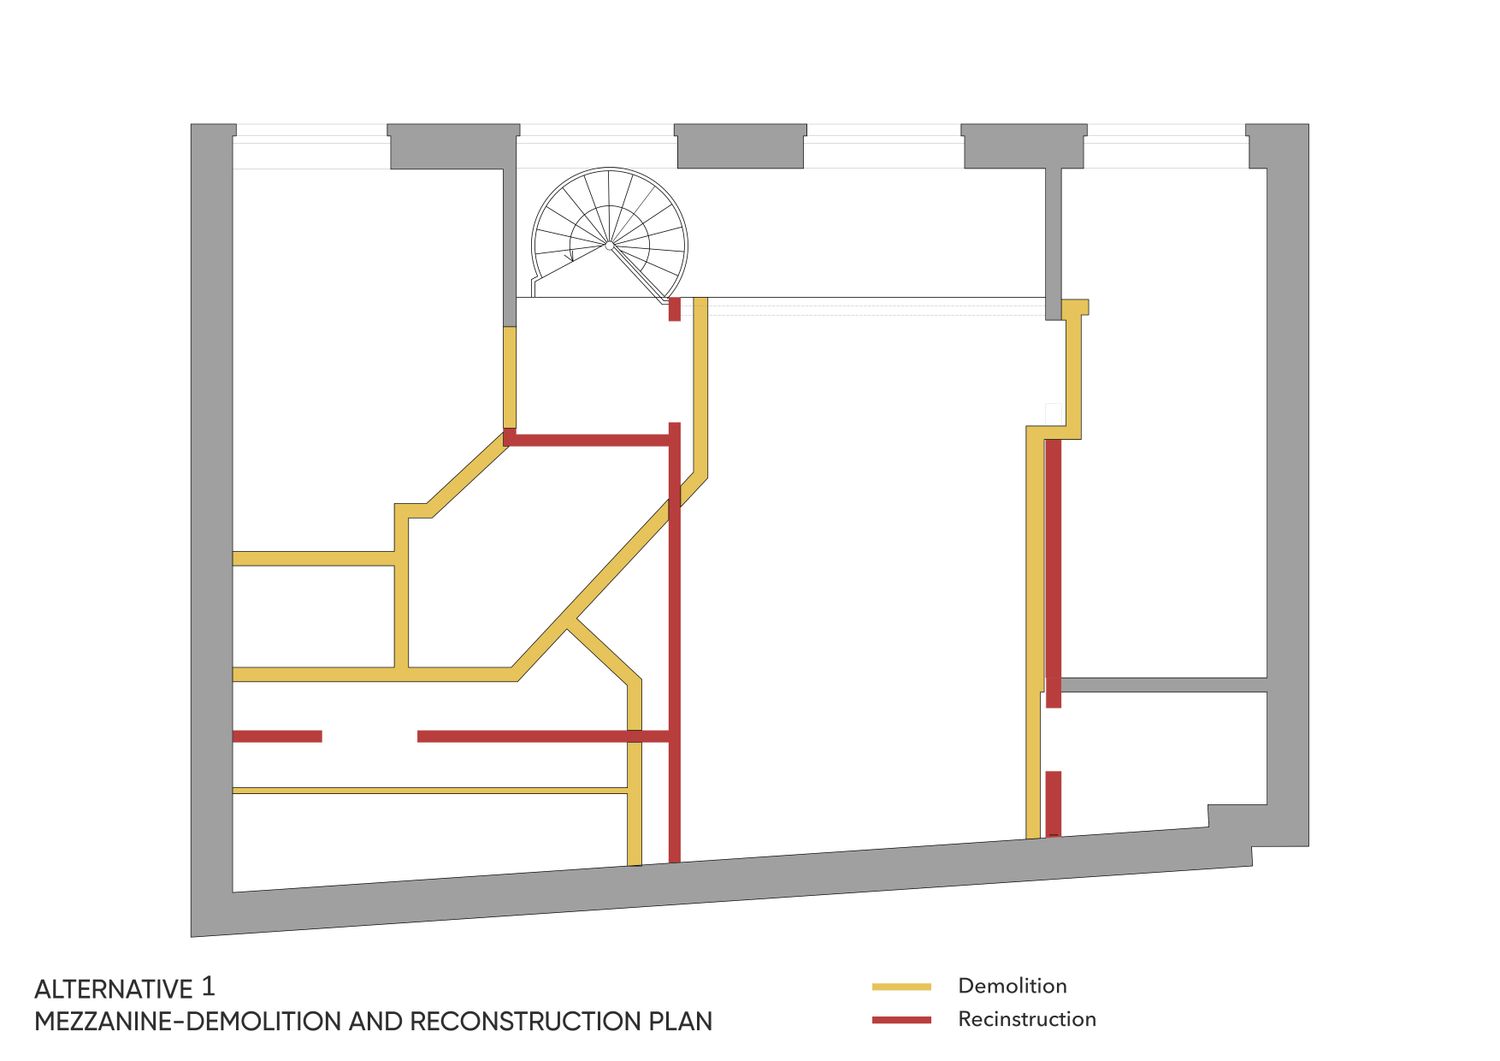
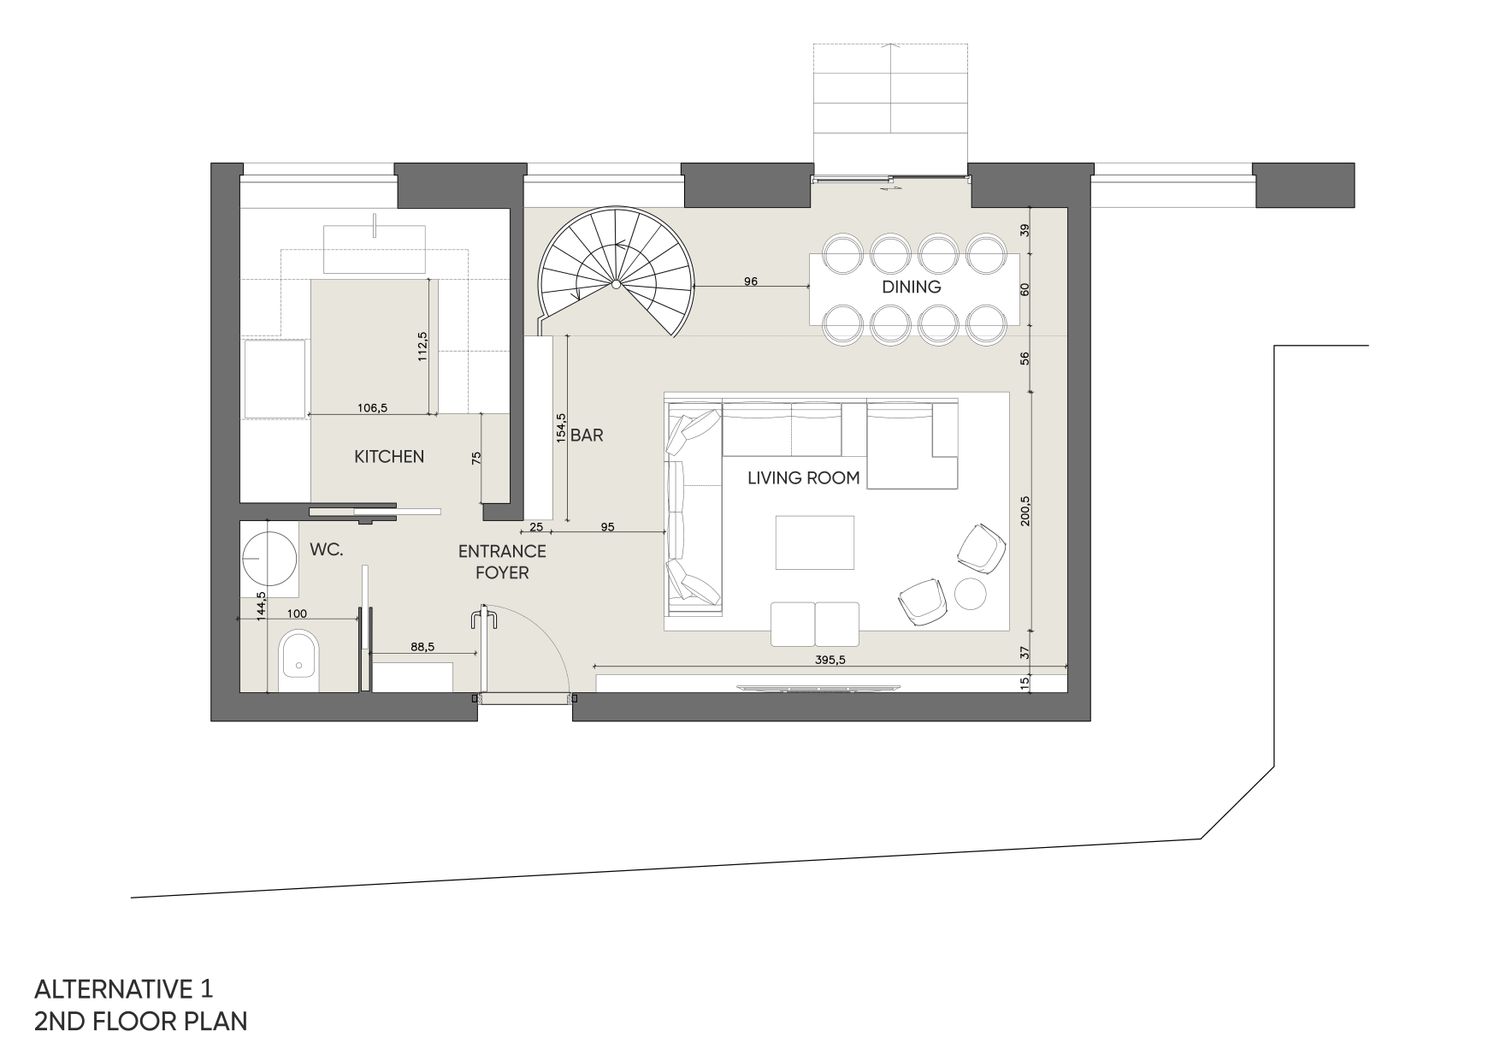
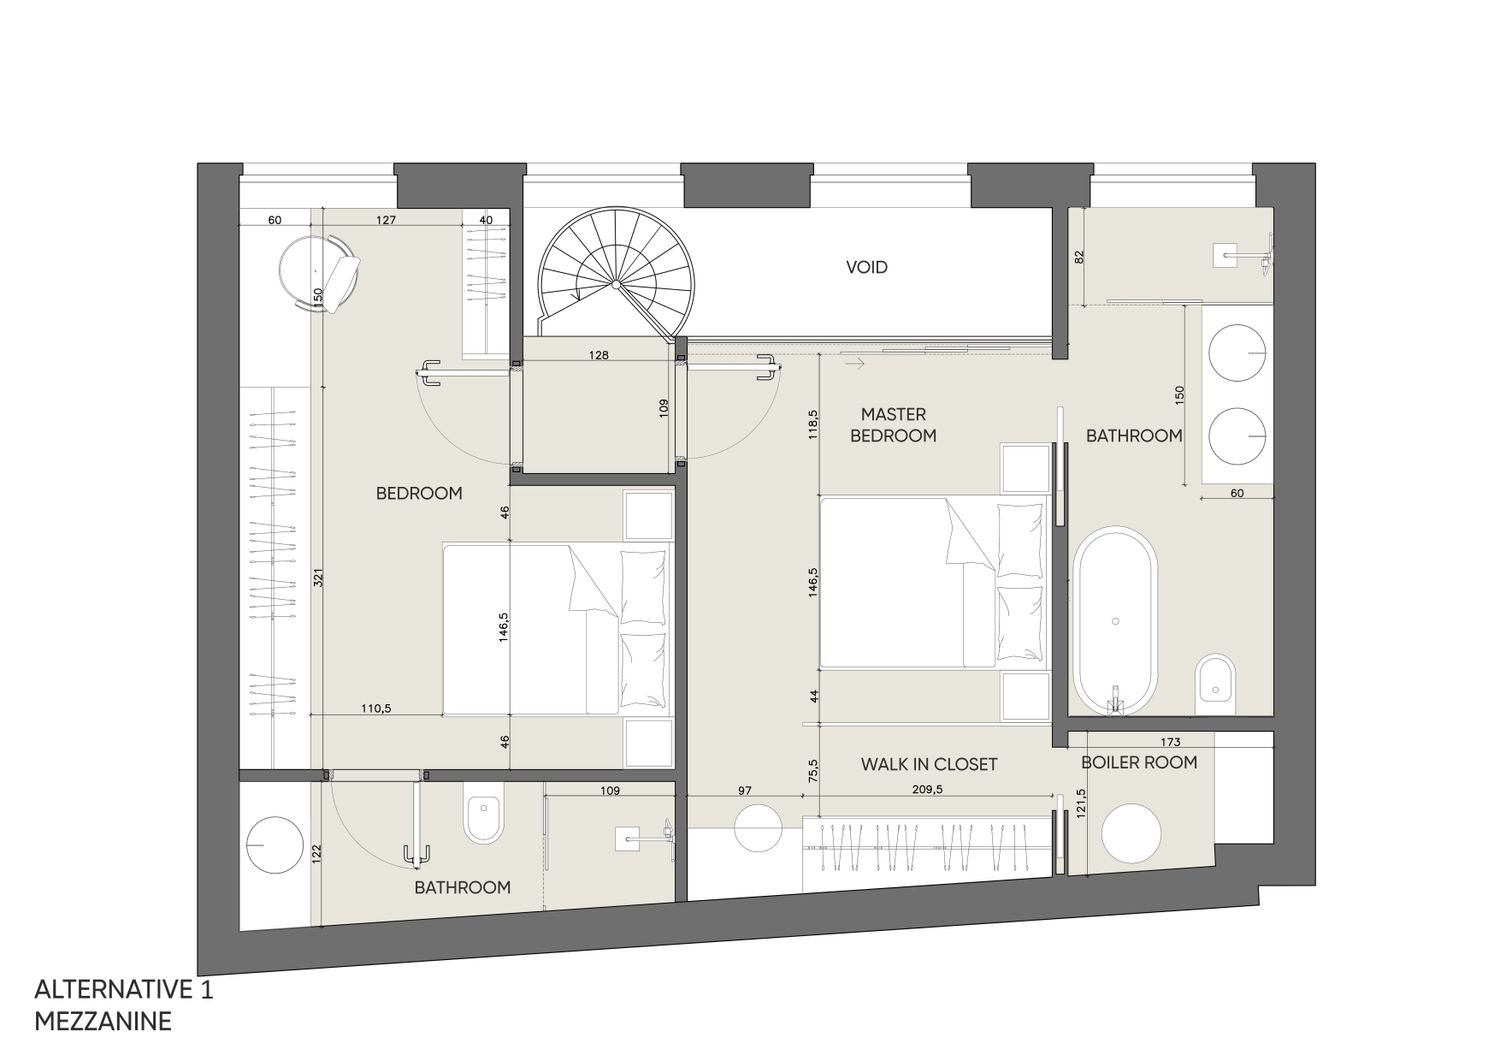
Alternative 1 – Minimum Intervention
Alternative 1 is my preferred solution.
This option provides the closest response to your brief while requiring the least amount of demolition and construction work.
The existing locations of the two bathrooms and the boiler are maintained, minimizing changes to the existing plumbing and services. The available space is reorganized to accommodate two bedrooms, two en-suite bathrooms, and integrated storage while keeping circulation to an absolute minimum.
I believe this approach is particularly appropriate for the apartment because it improves the functionality and quality of the space without unnecessarily changing elements that already work well.
As the property is intended primarily as a rental investment, this also helps control construction costs and reduce the complexity and risk of the renovation.
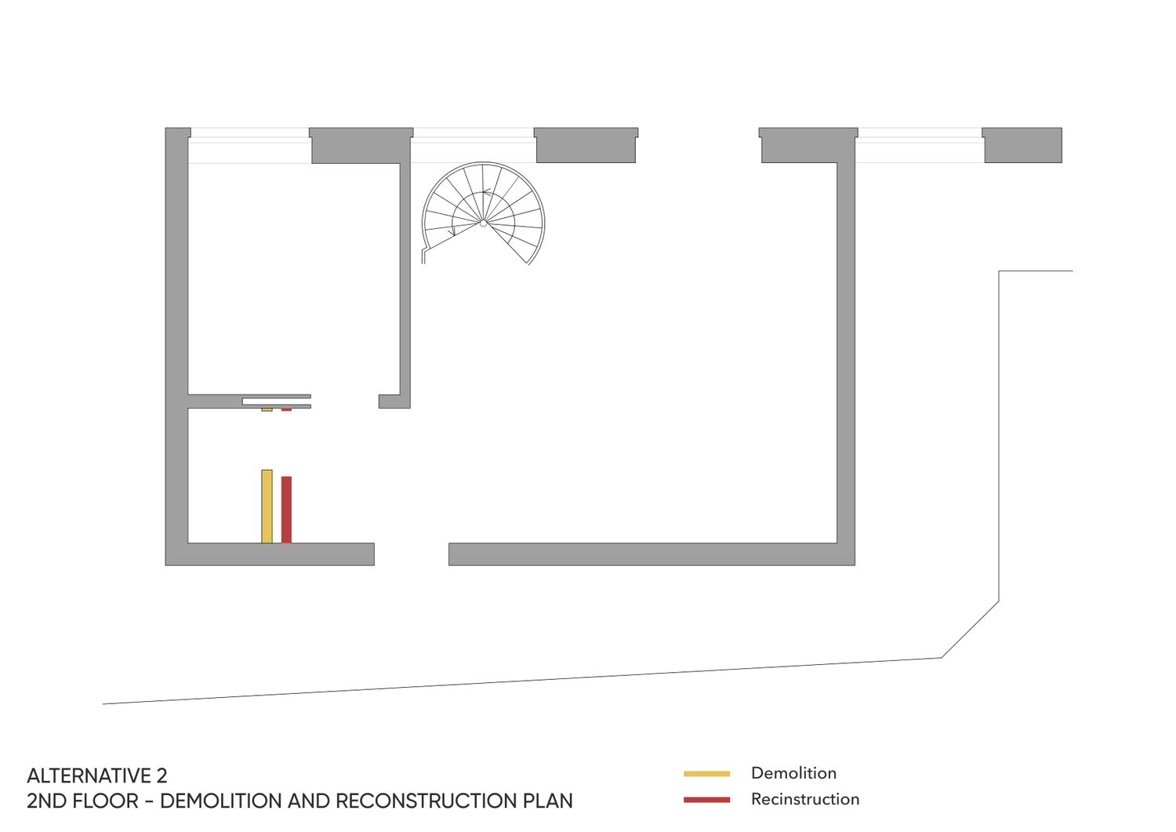
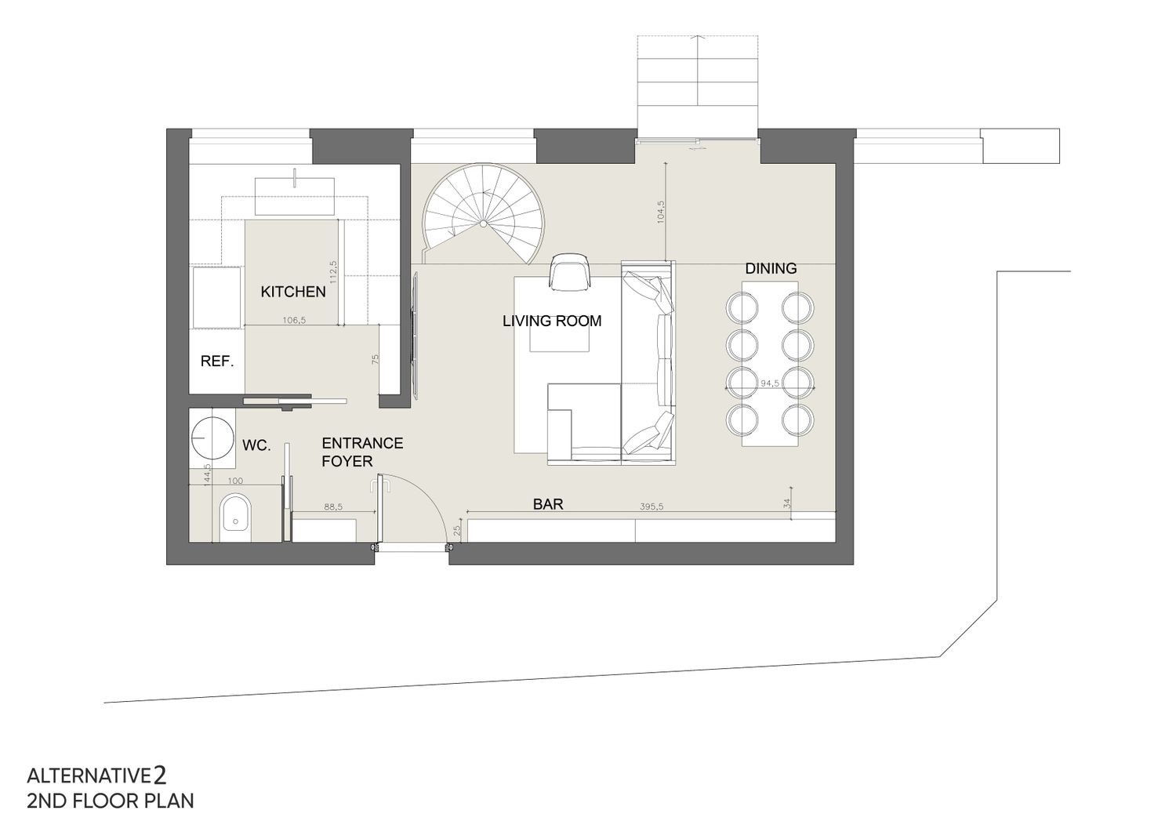
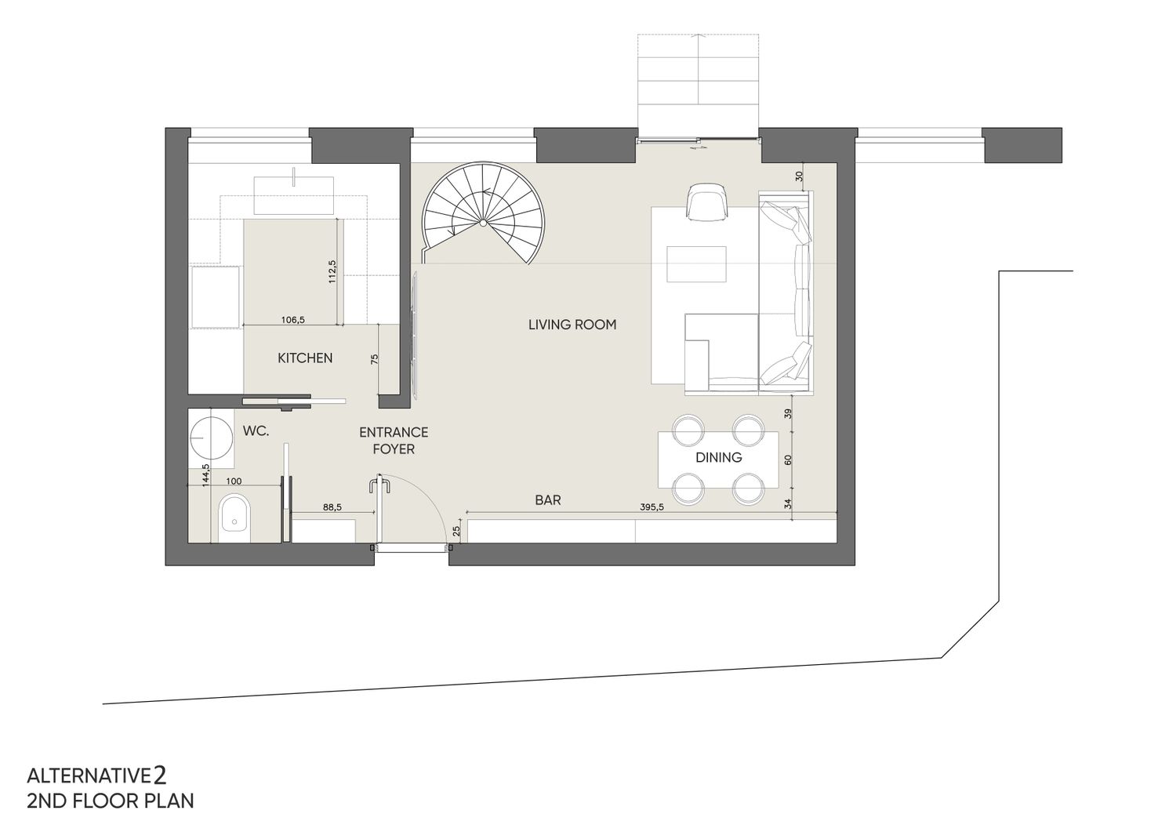
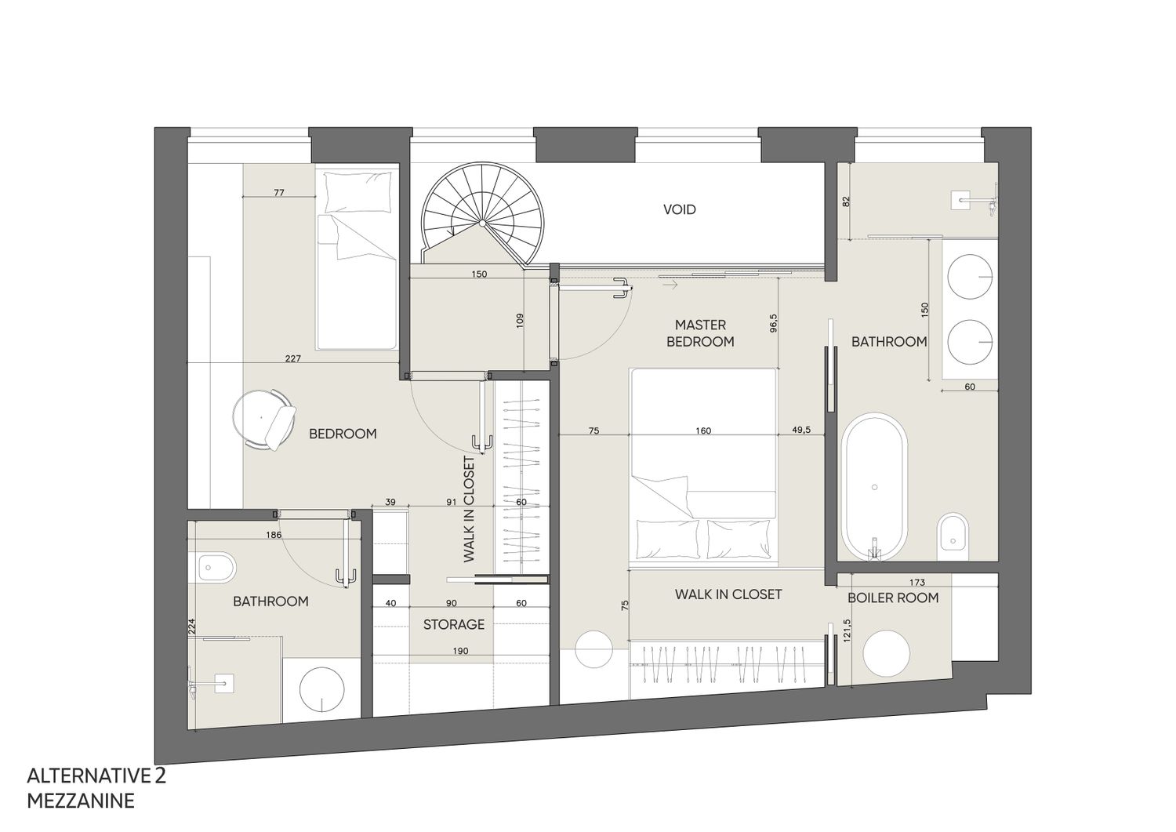
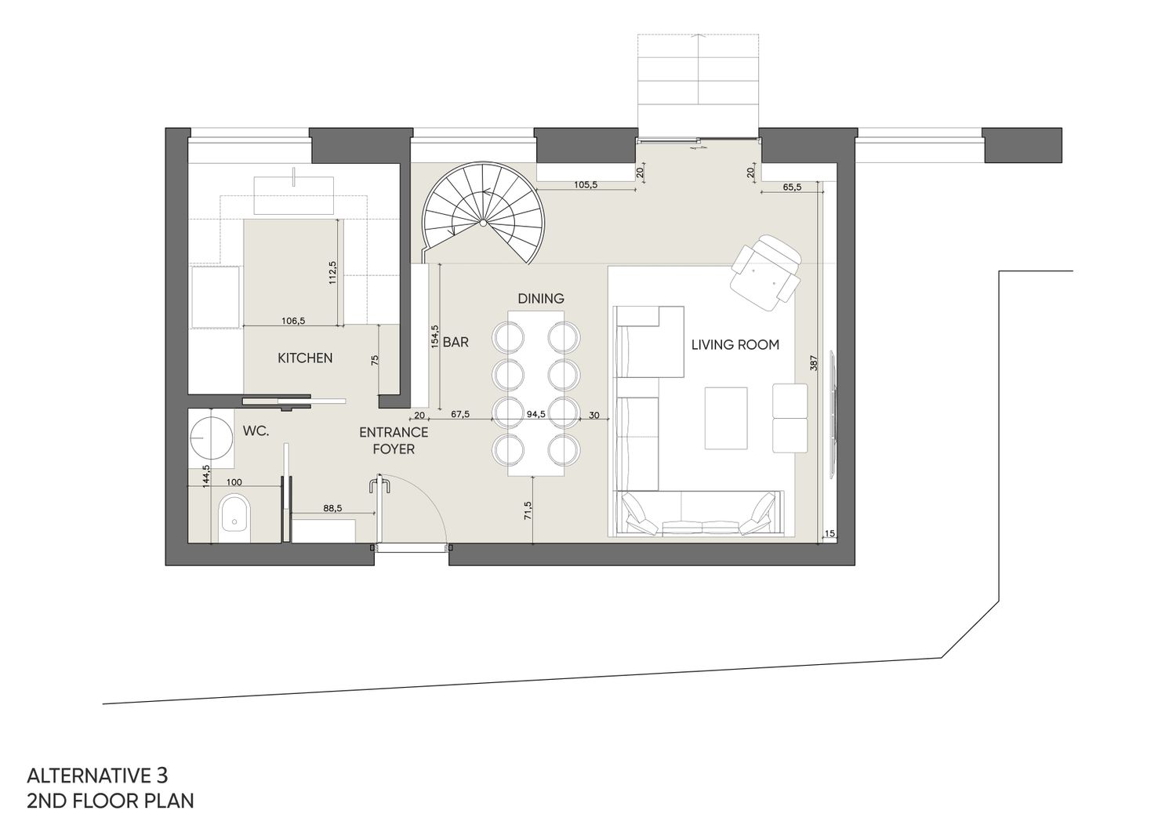
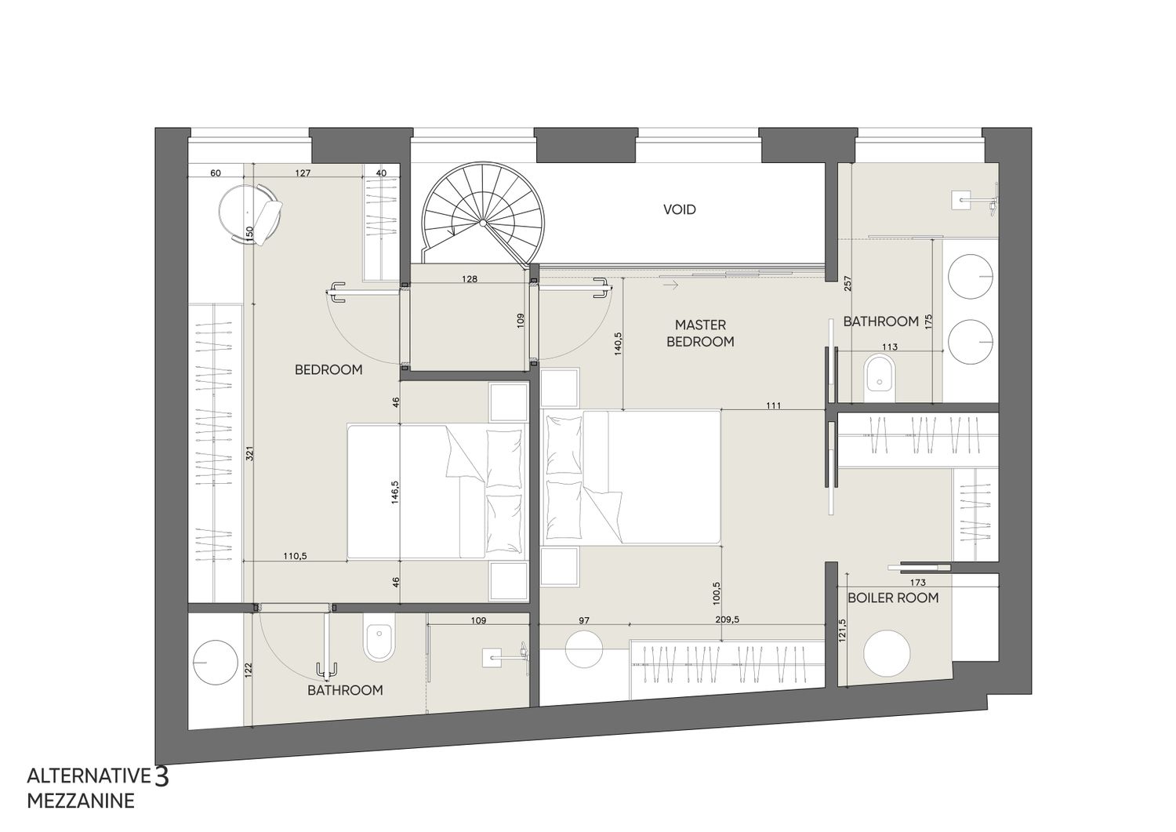
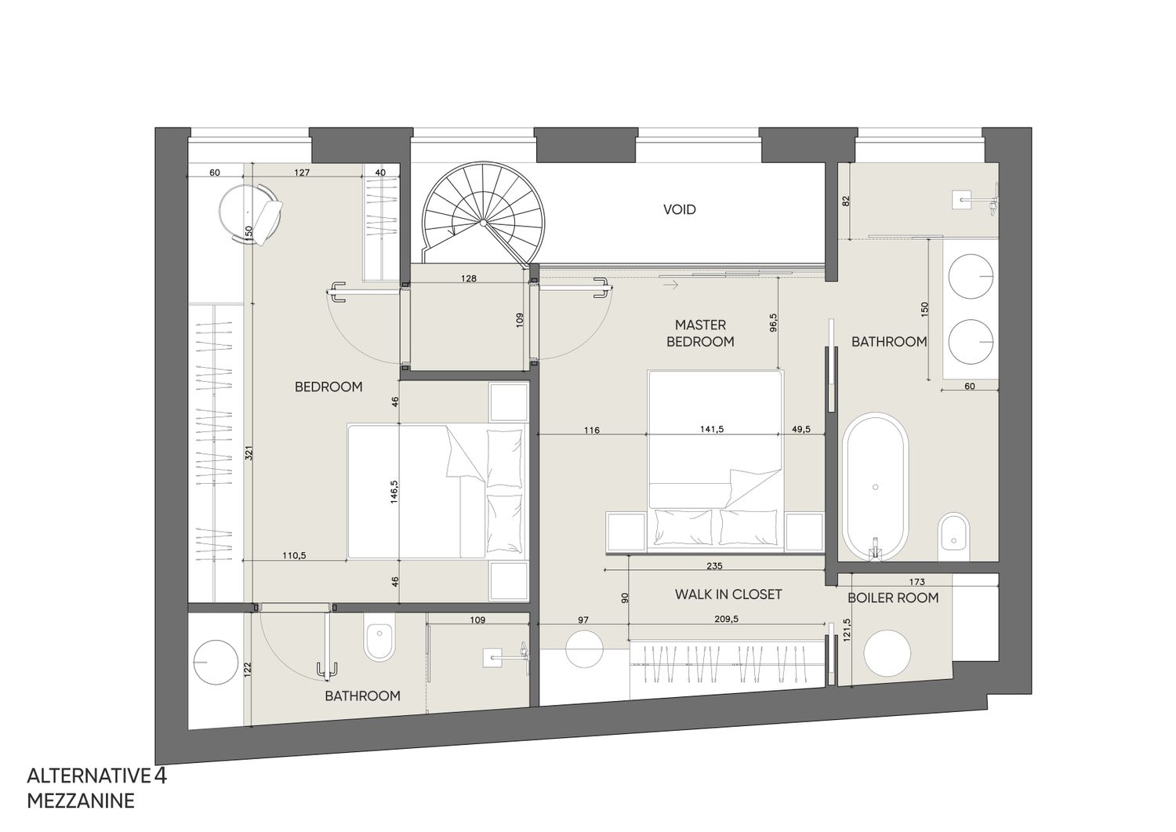
Alternatives 2, 3 and 4
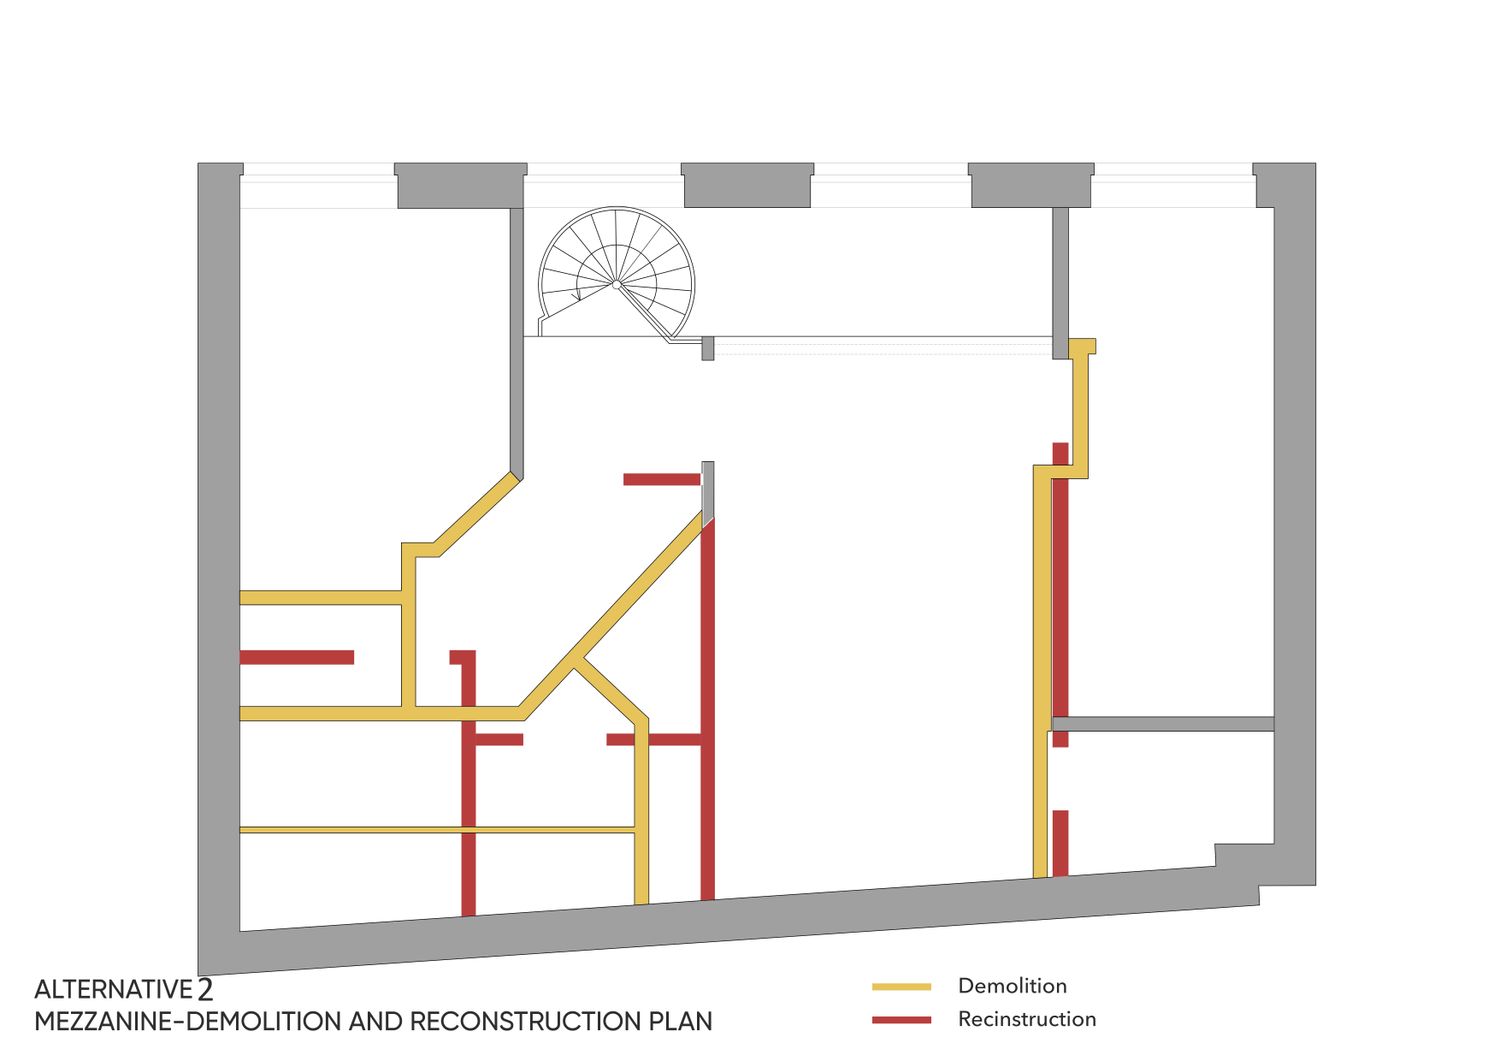
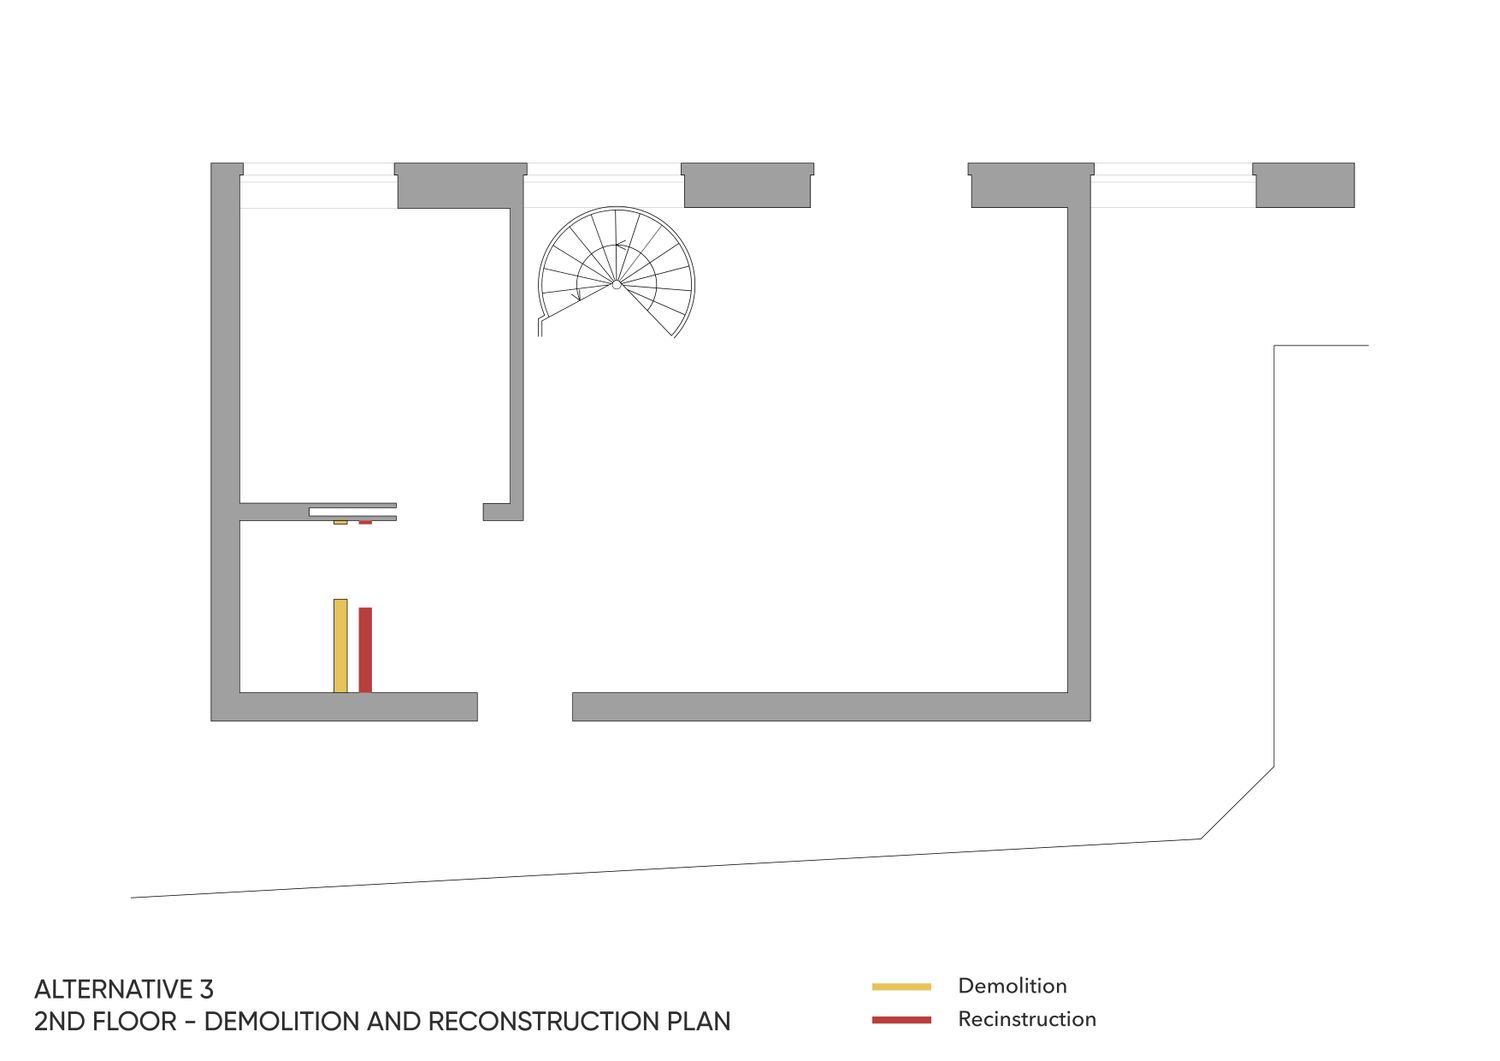
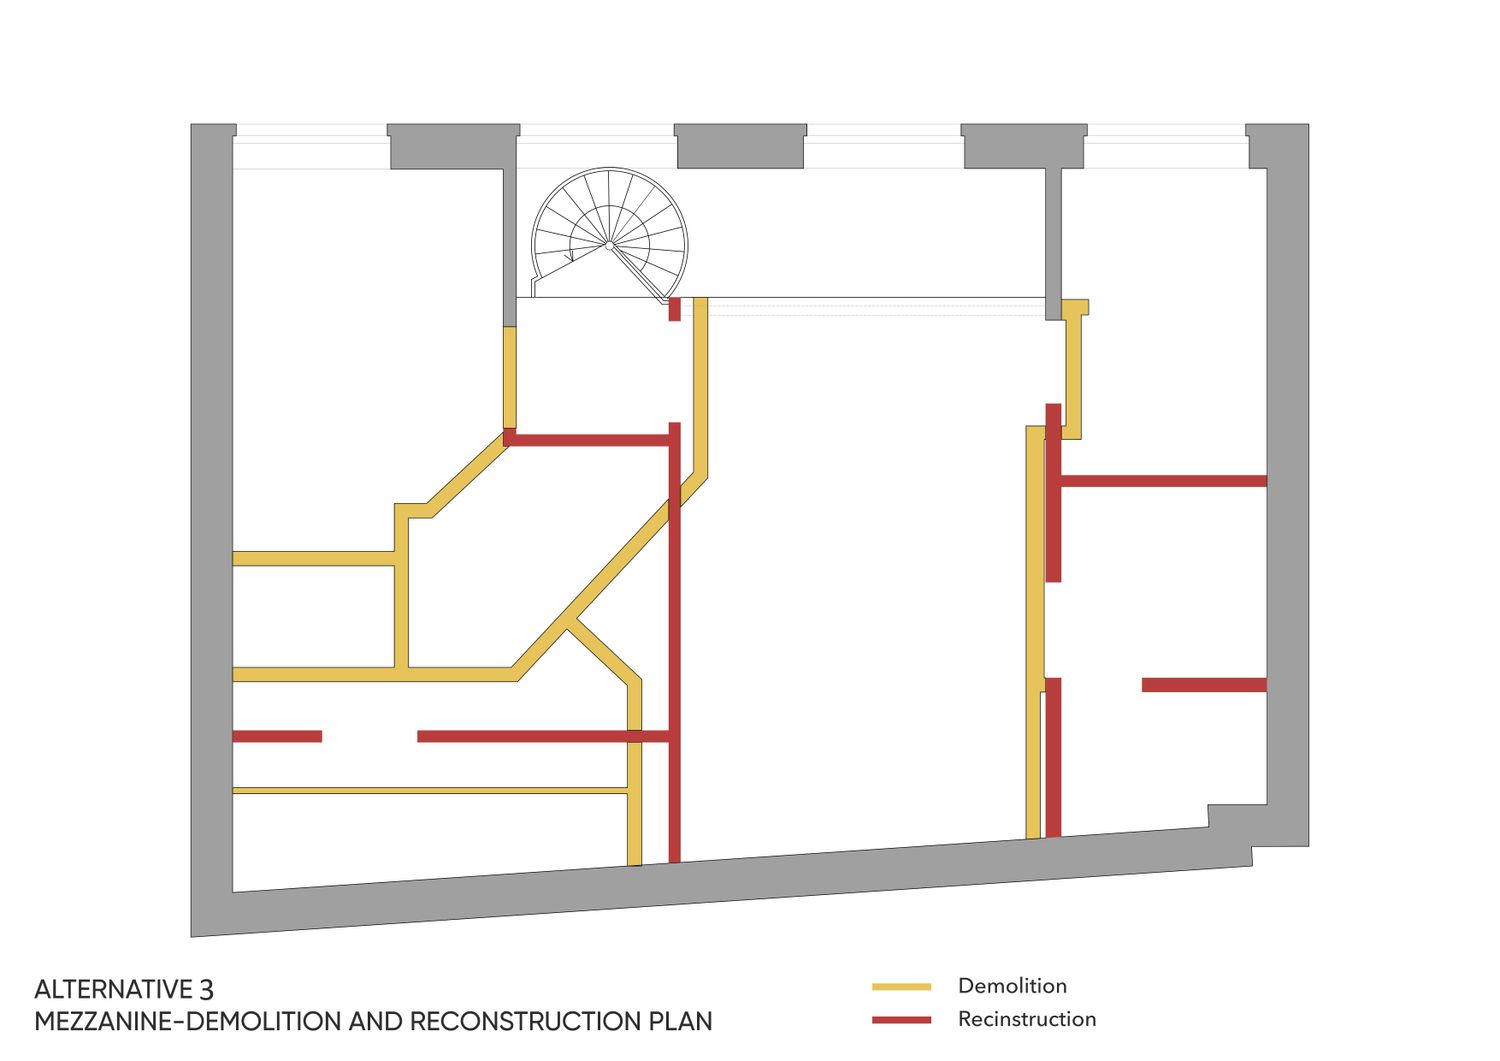
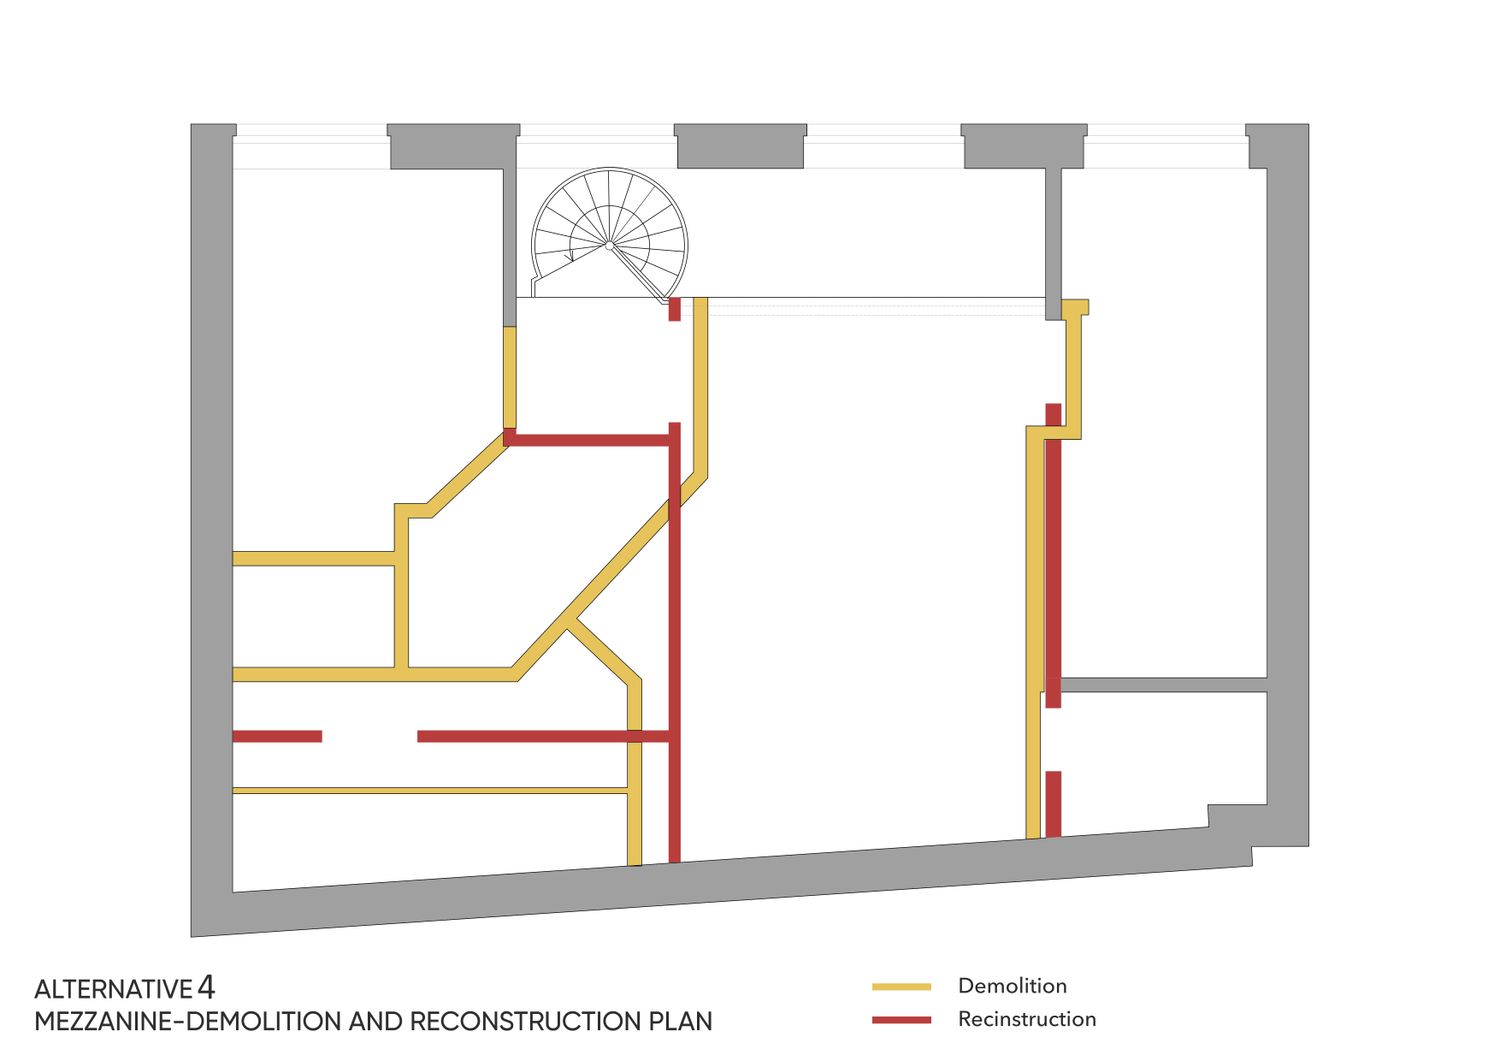
The other three alternatives explore different spatial arrangements with a similar, higher level of demolition and intervention.
The main difference between them is therefore not the overall amount of work, but how the available space is distributed between the bedrooms, storage and circulation.
These alternatives provide greater freedom to reorganize the upper floor, but they also involve more intervention than Alternative 1.
They are presented to demonstrate the different possibilities and to allow a direct comparison between a minimum-intervention approach and more extensively reorganized layouts.
Master Bedroom Privacy
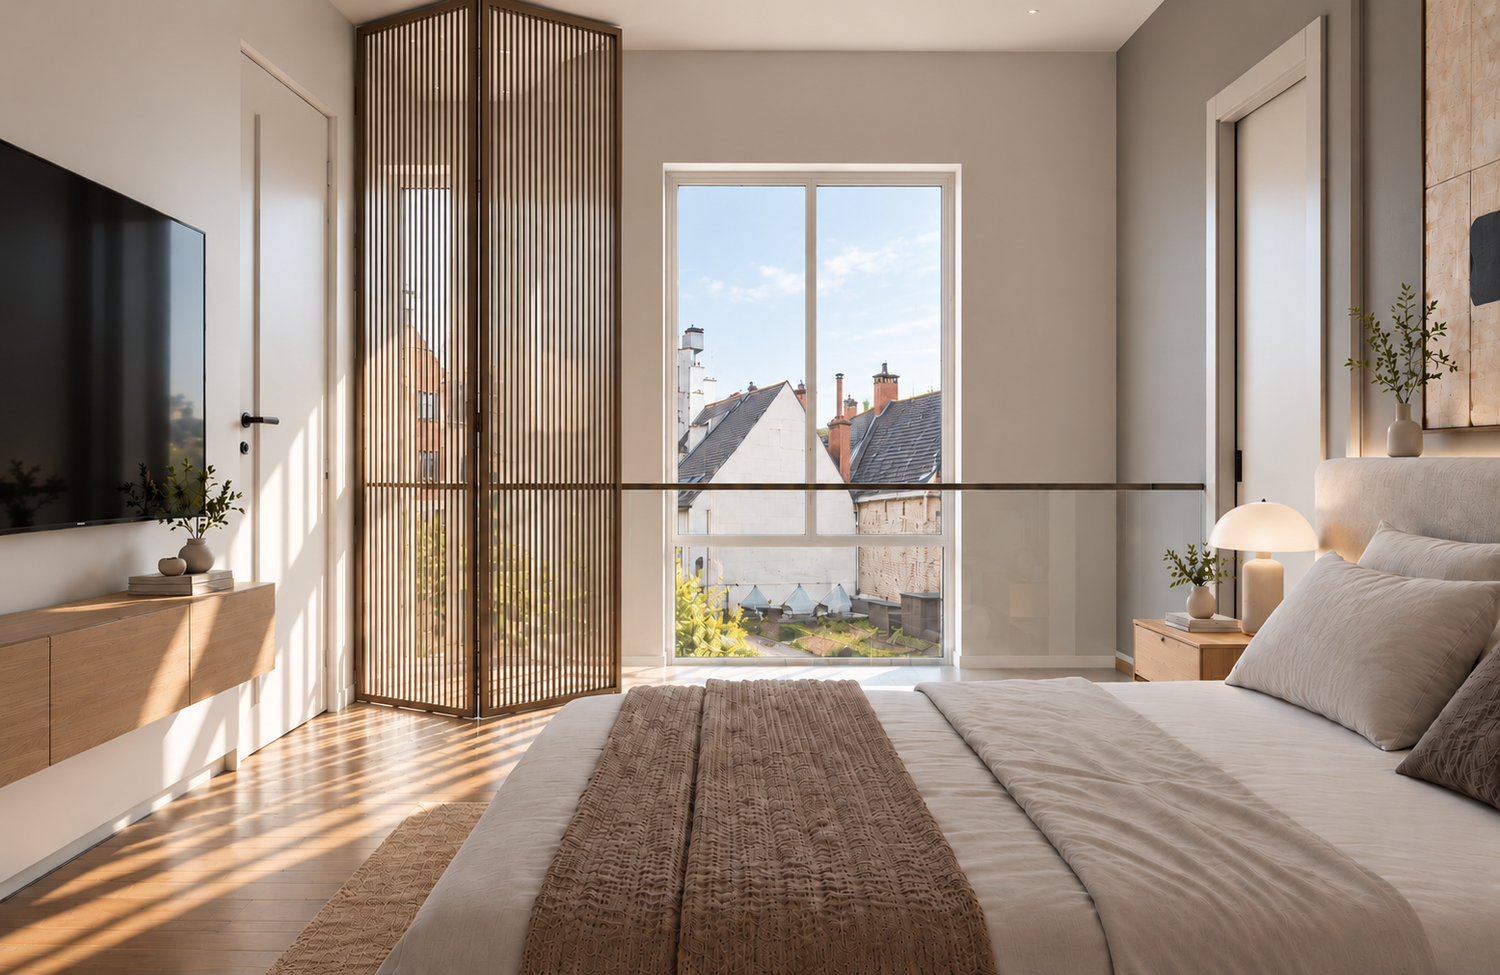
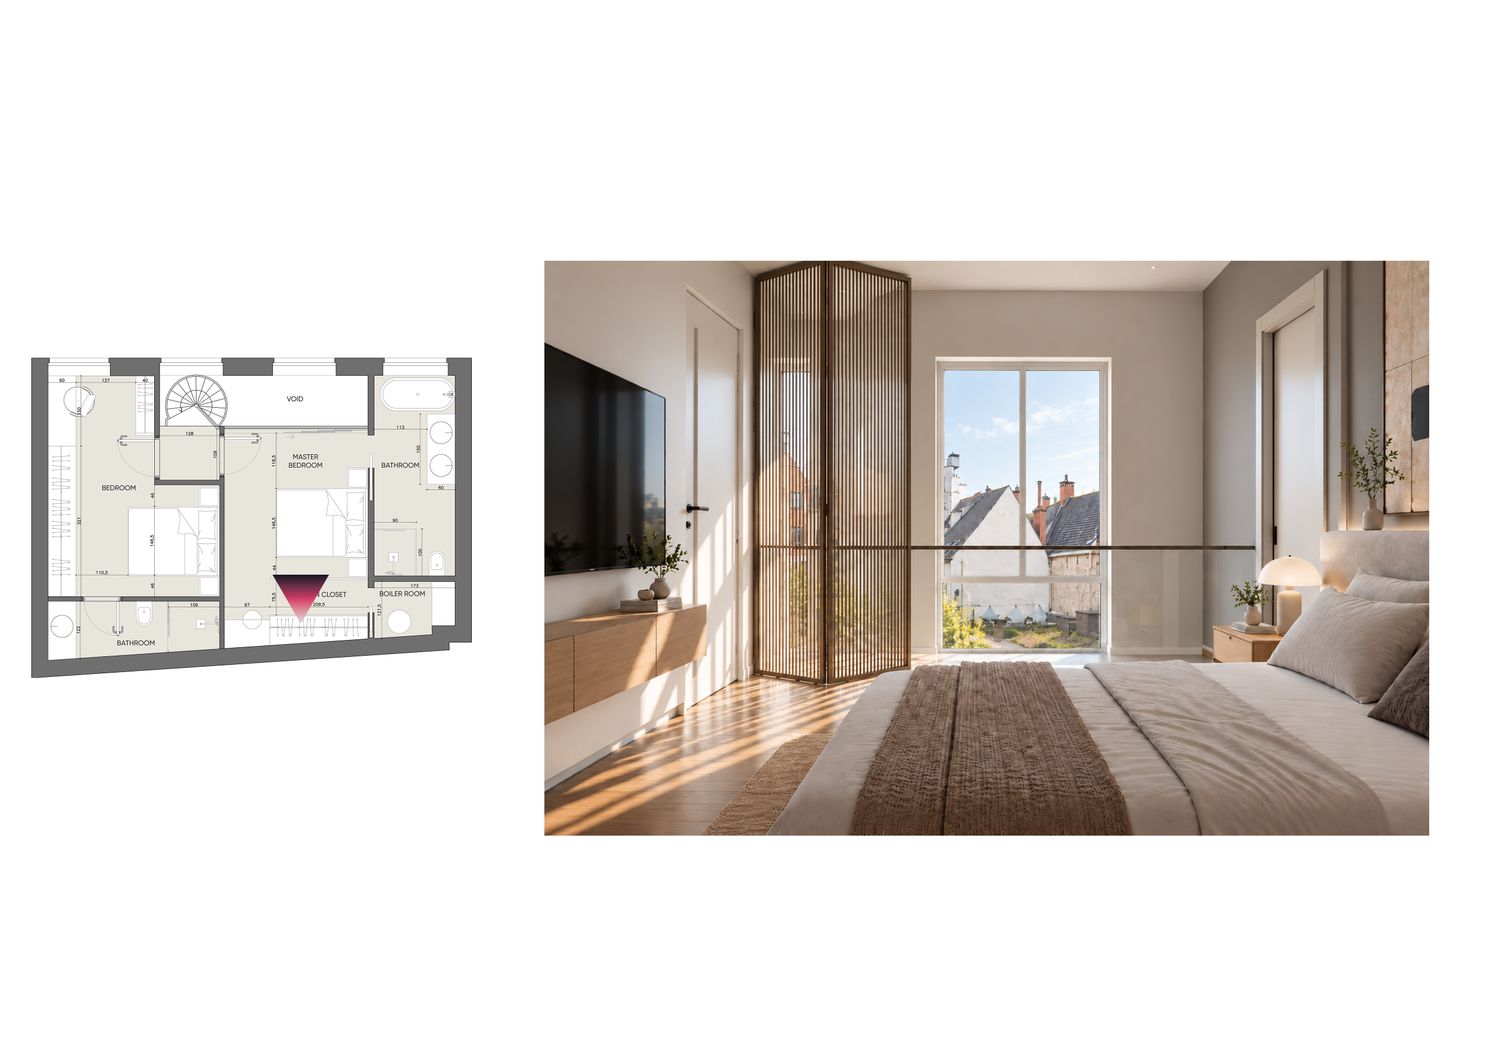
A particularly important aspect of the design is the relationship between the master bedroom and the living room below.
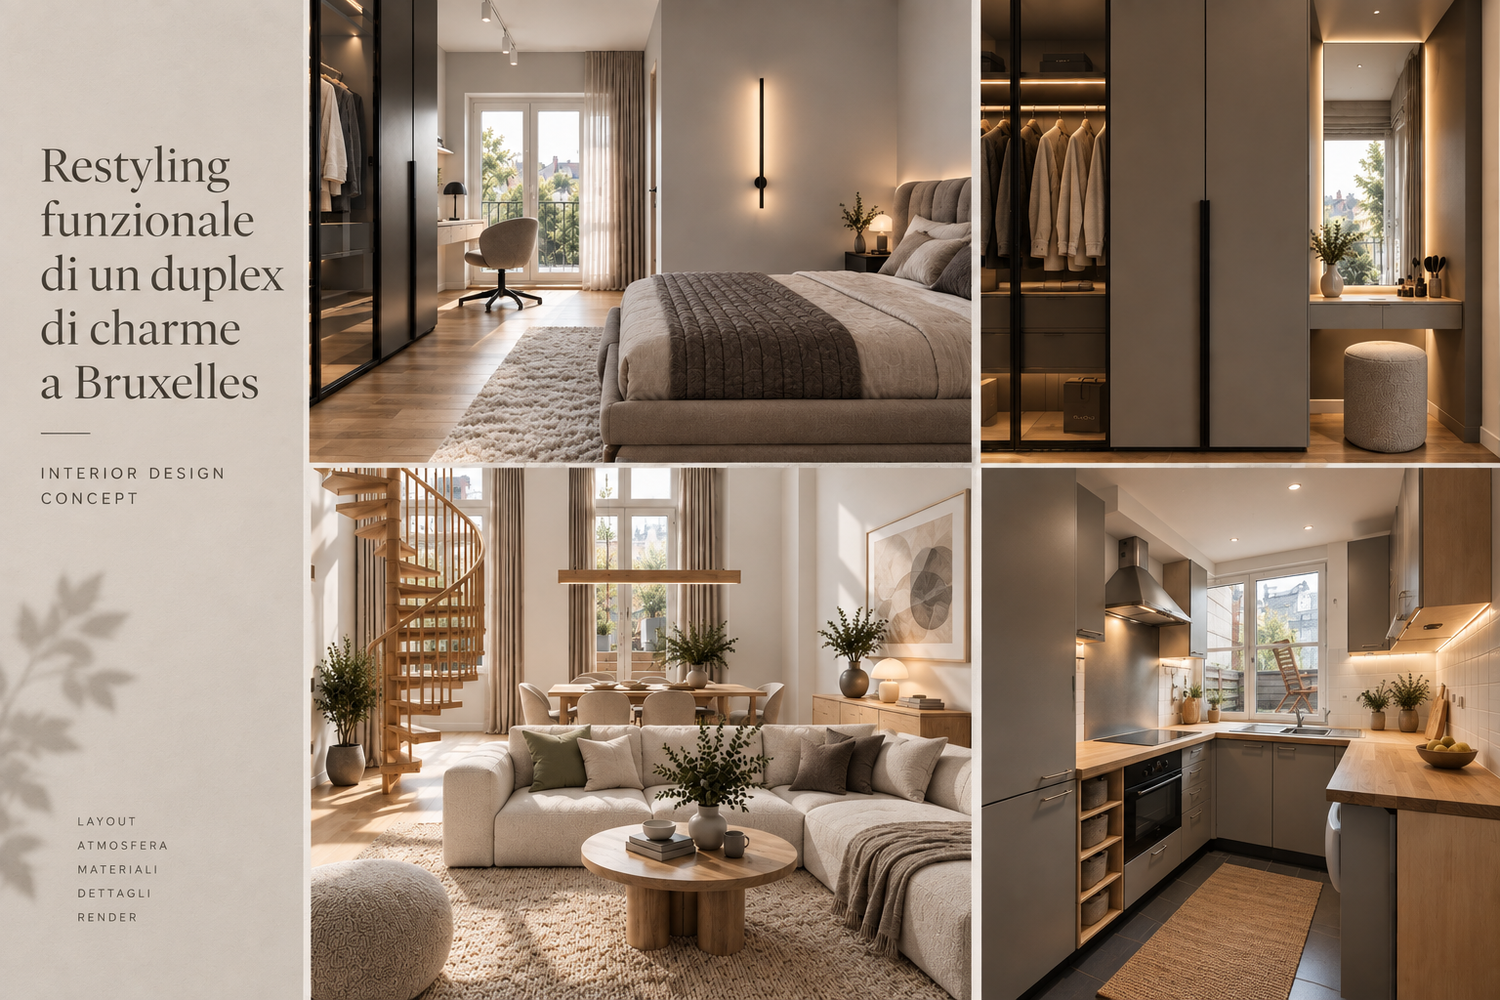
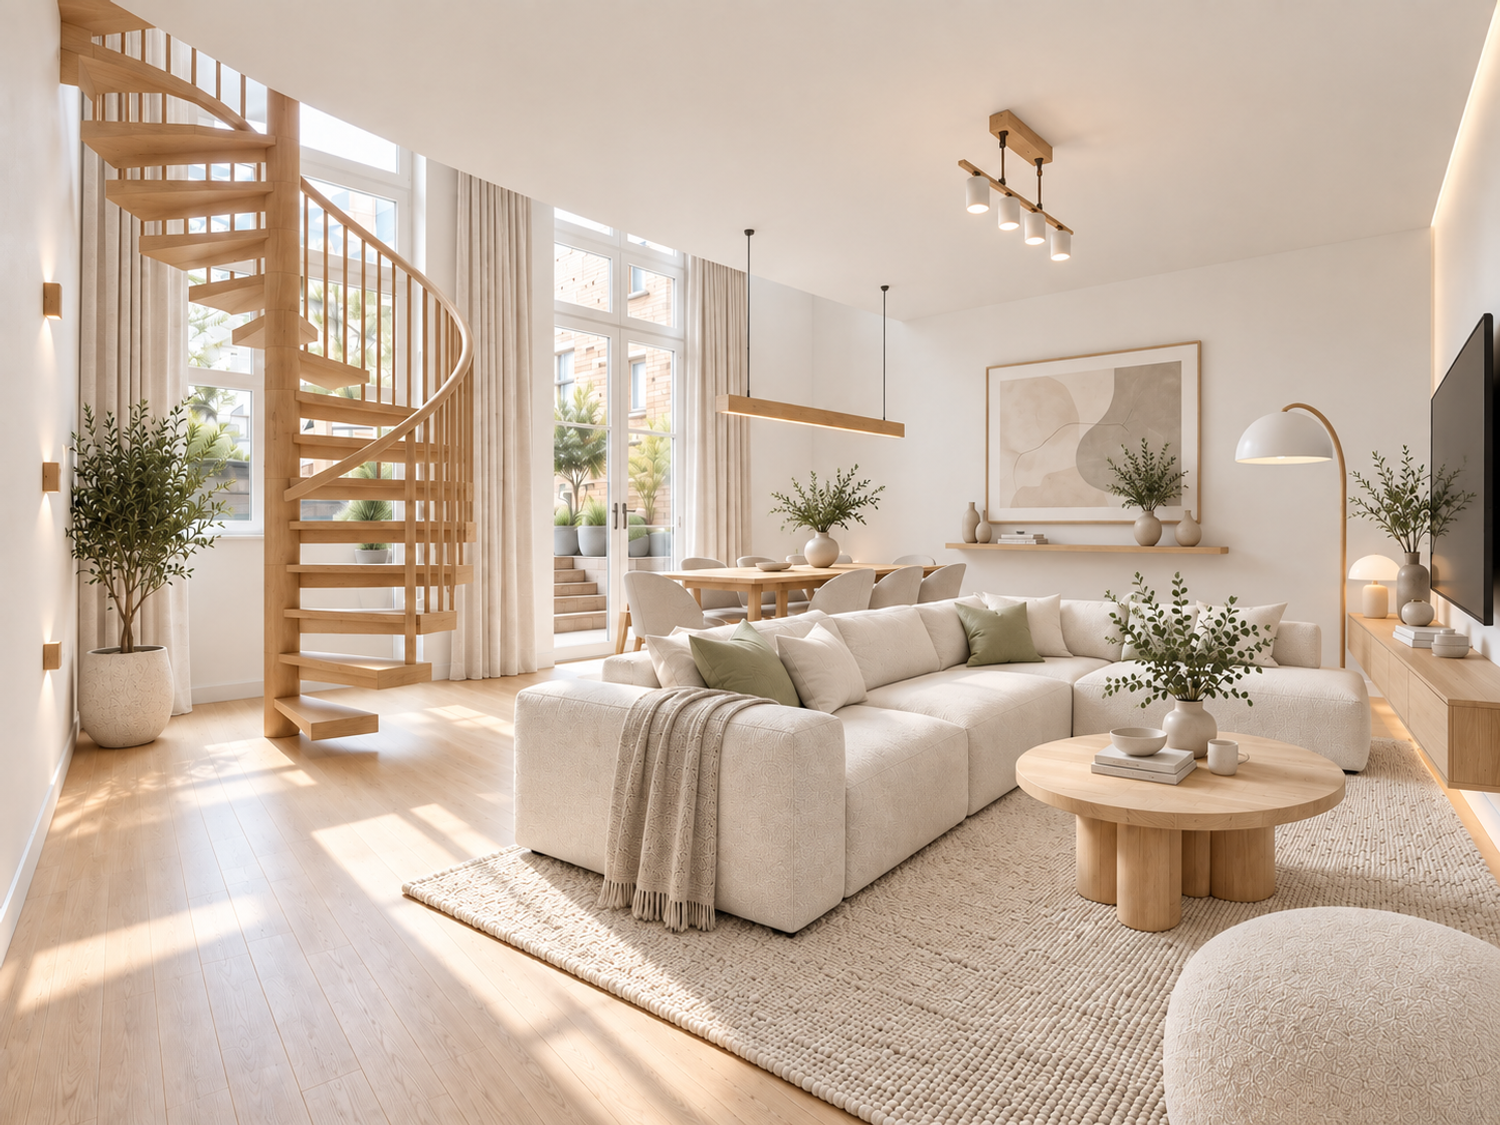
I wanted to preserve one of the apartment's existing qualities: the openness and natural light created by the connection between the master bedroom and the living space.
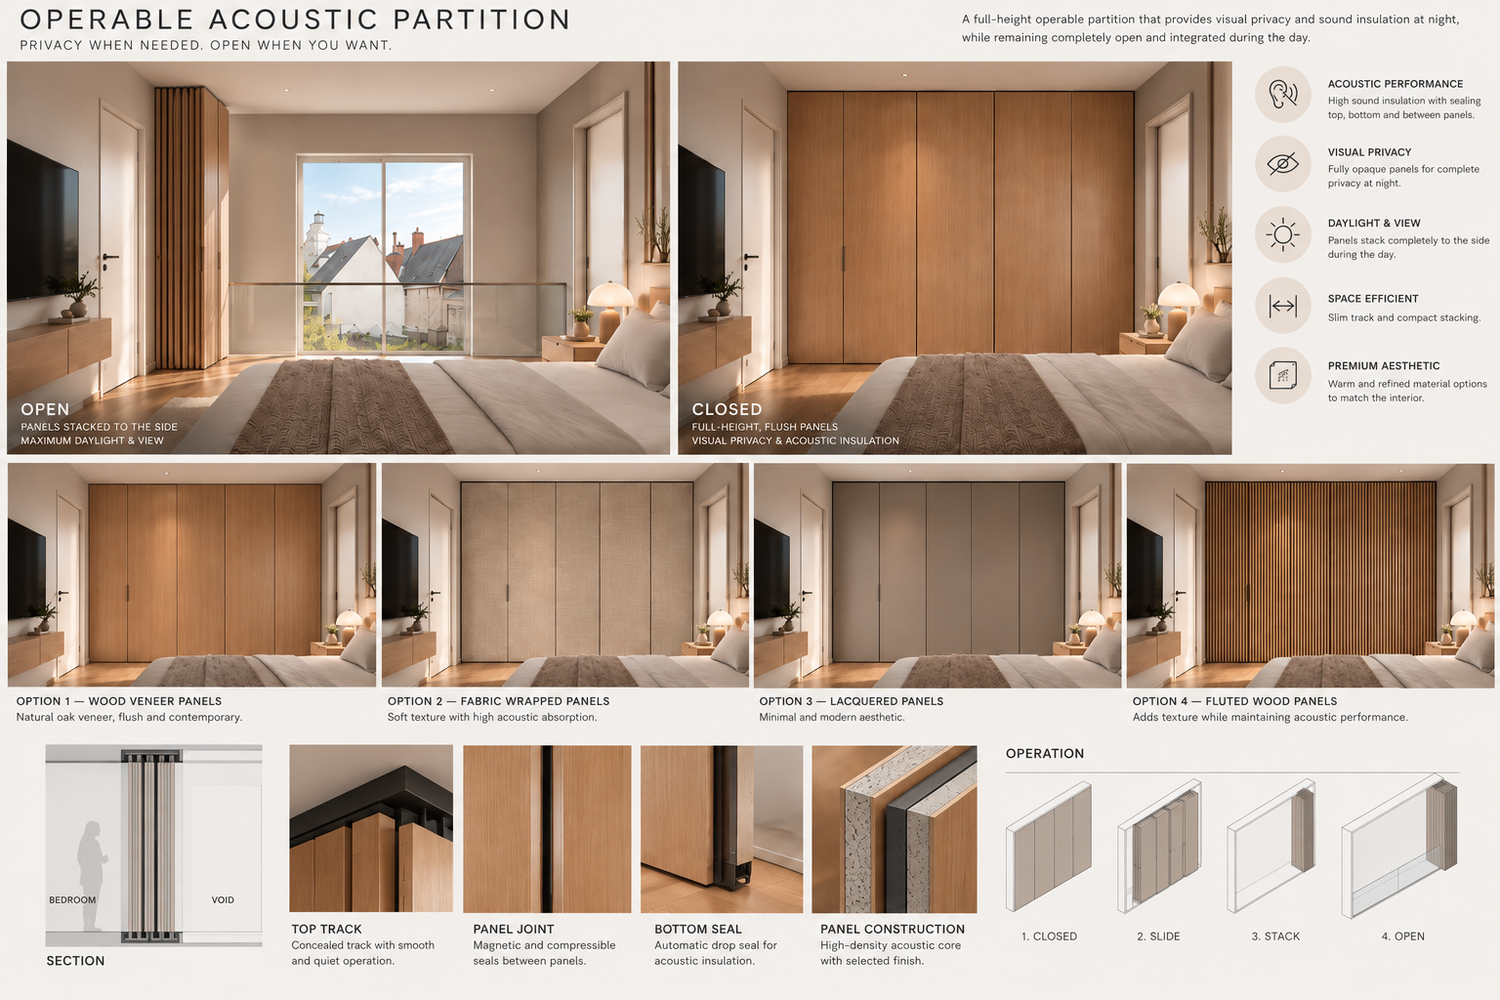
Rather than closing this connection permanently with a conventional wall, I explored several transformable partition solutions.
The idea is to allow the bedroom to remain visually open during the day while providing greater privacy when the living room is being used by guests or in the evening.
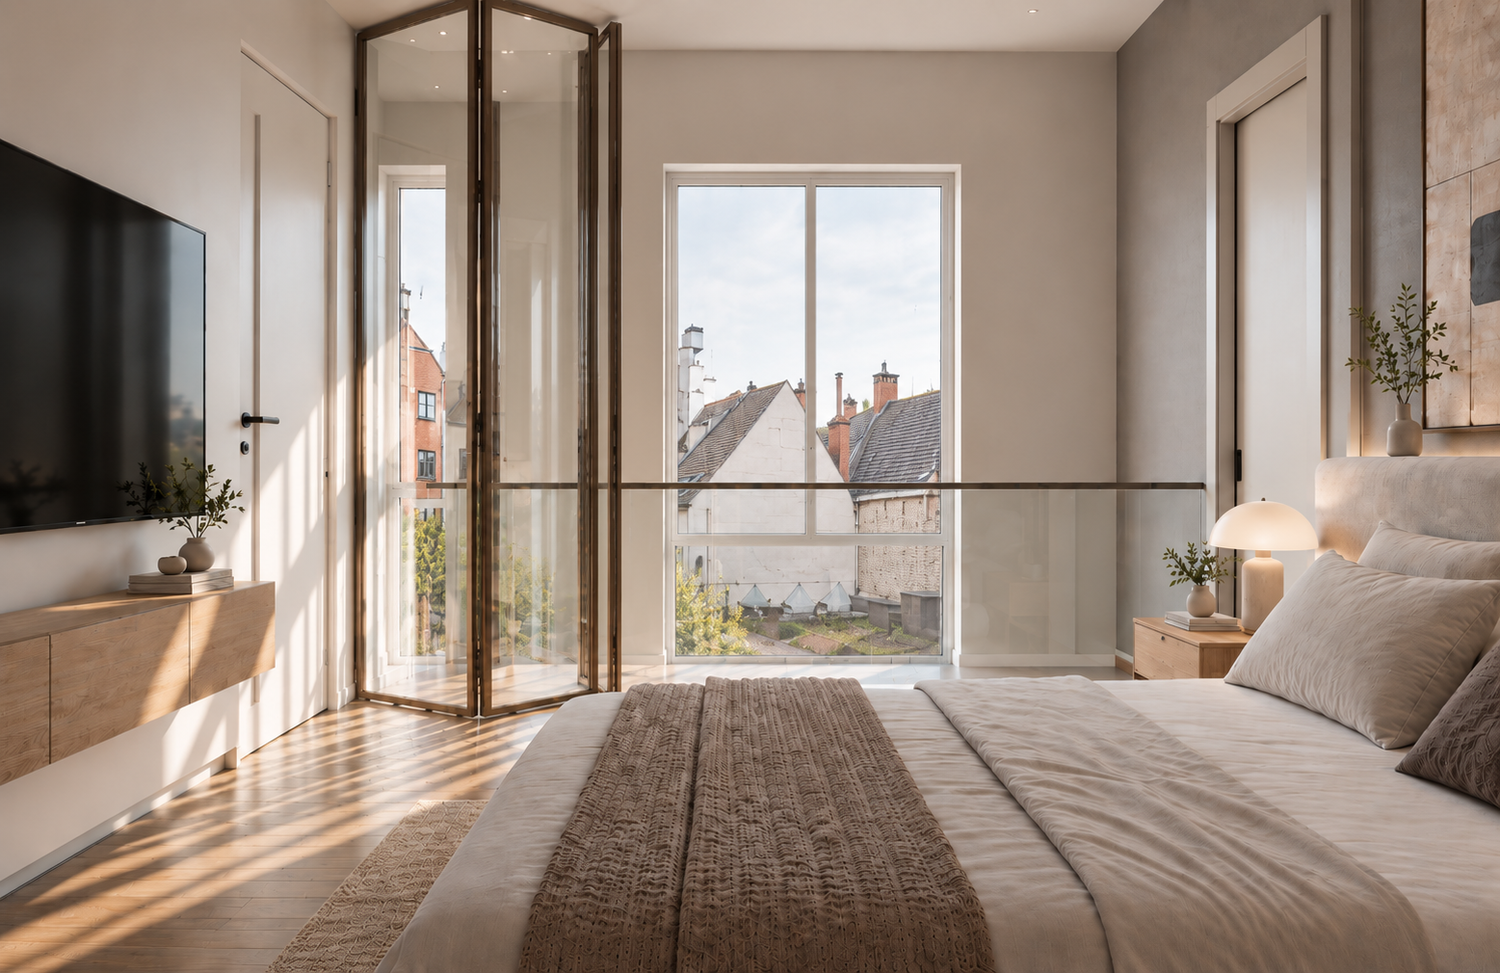
Option 1 – Sliding Acoustic Glass Panels
The first solution uses sliding glazed panels that can be moved to one side when the space needs to remain open.
When closed, they create a much stronger visual separation and provide improved acoustic privacy, while still allowing natural light to reach the bedroom.
This option offers the greatest flexibility between openness, daylight, visual privacy and acoustic separation.
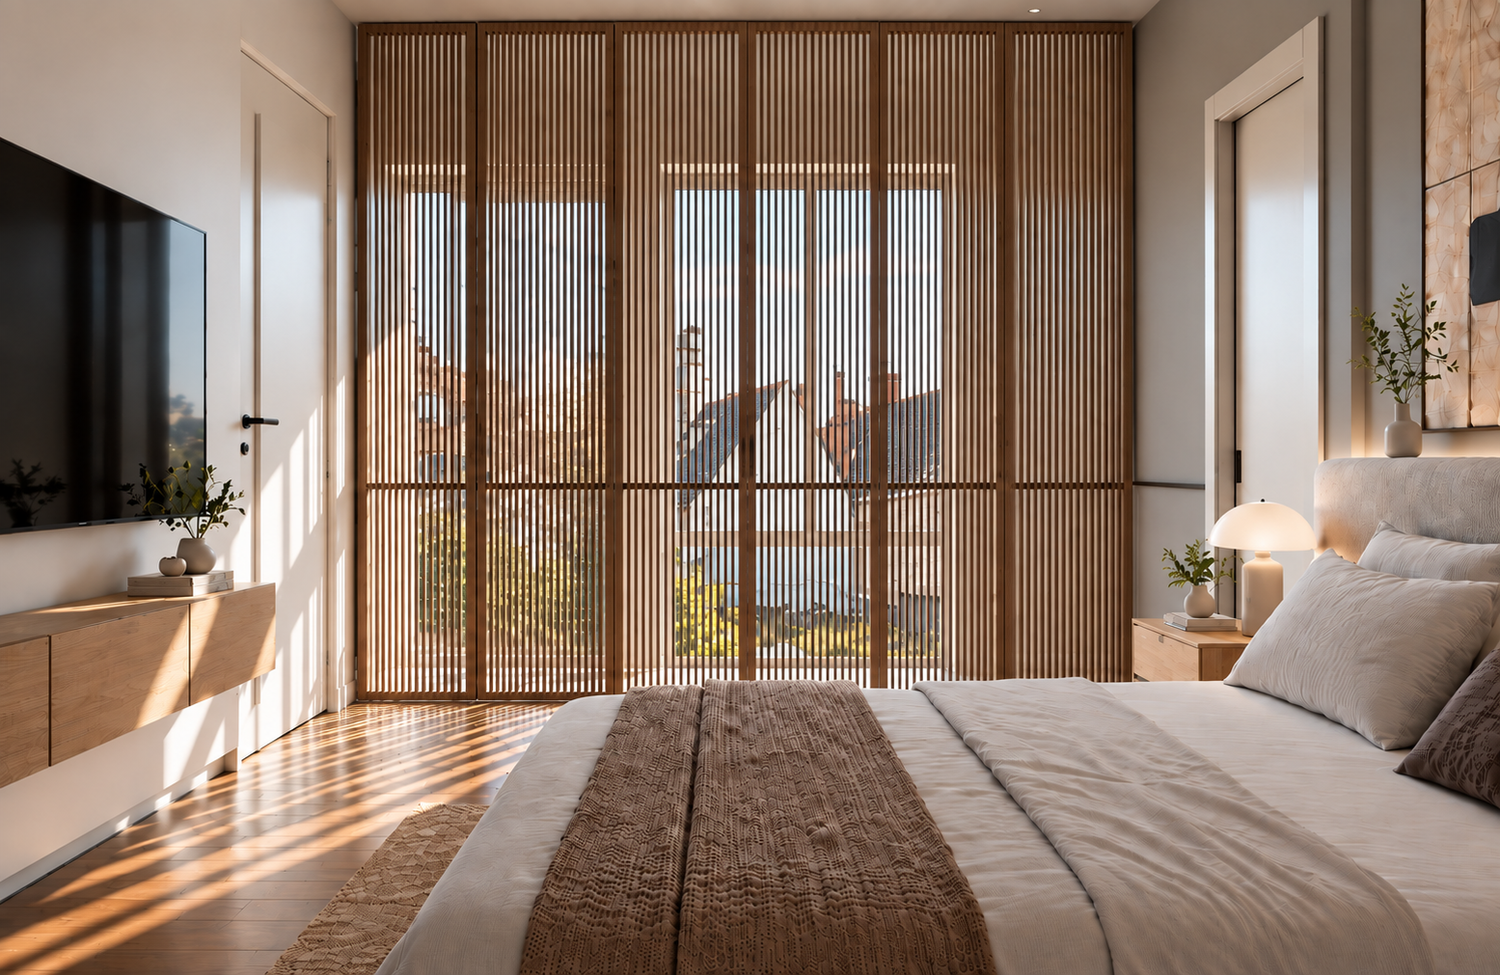
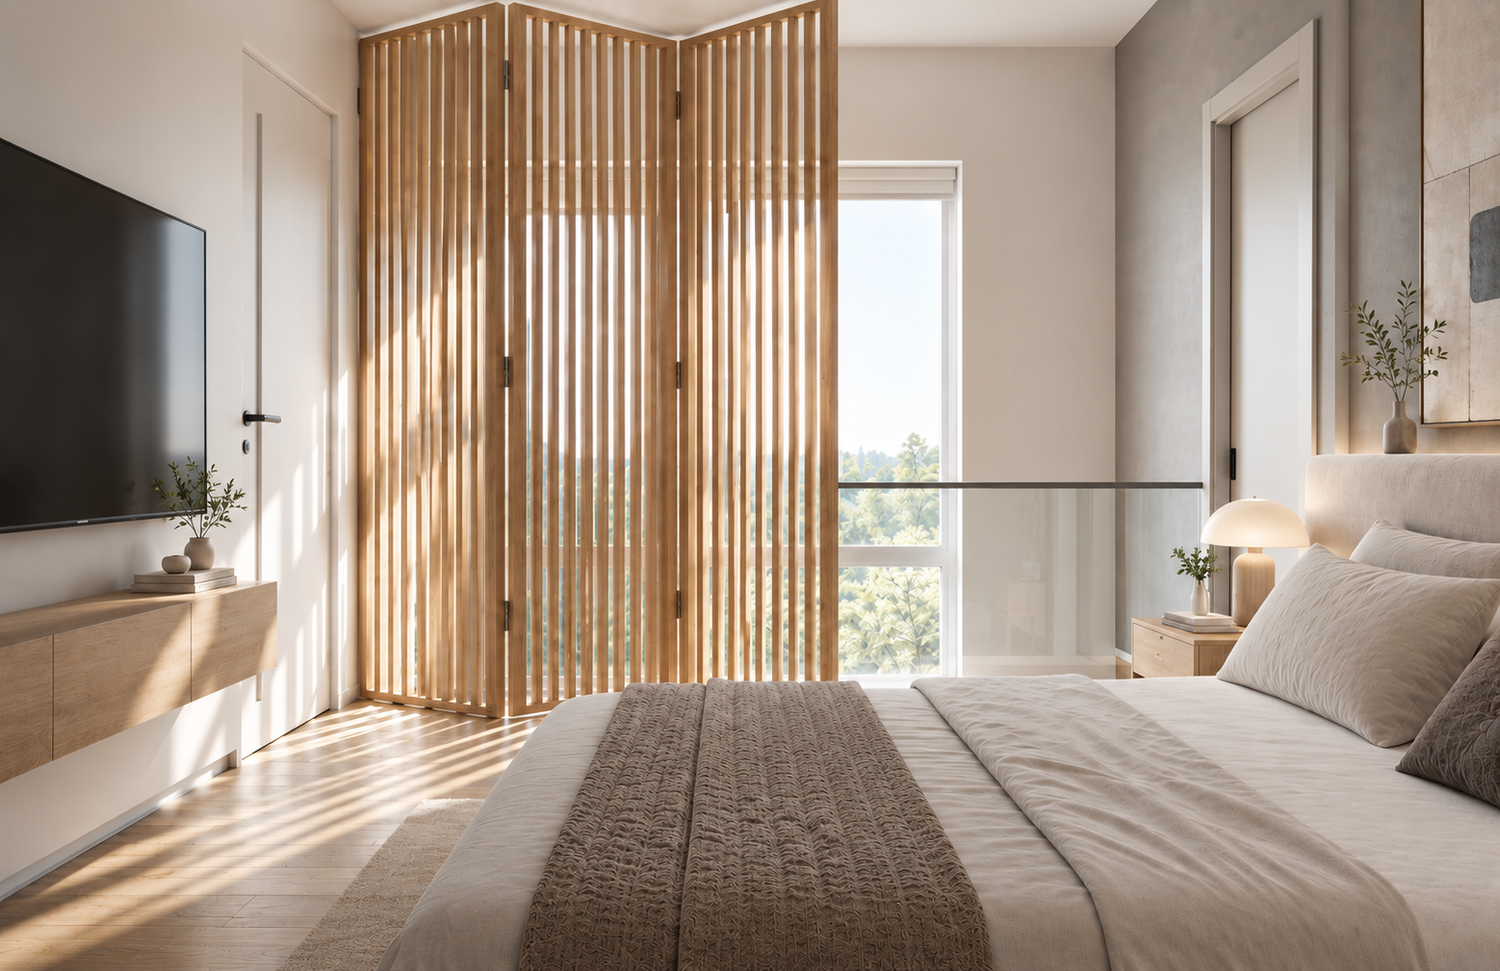
Option 2 – Sliding Wooden Louvers
The second solution uses wooden vertical louvers.
This creates a softer and warmer architectural element while filtering views between the two spaces.
The louvers maintain a sense of openness and allow light to pass through, but provide less acoustic separation than the glazed solution.
Option 3 – Fixed Wooden Partition
The third solution uses a fixed timber partition.
This provides the strongest sense of separation and privacy and can become an important architectural feature of the bedroom.
However, it is also the least flexible option and permanently reduces the visual connection between the bedroom and the living area.
Recommended Direction
Based on the project requirements, my preferred combination would be:
Alternative 1 + a sliding acoustic glass partition for the master bedroom.
I believe this combination offers a particularly balanced solution for the apartment:
- Minimal demolition
- Lower construction complexity
- Existing bathrooms and boiler retained
- Two bedrooms with private en-suite bathrooms
- Efficient use of the limited 45 m²
- Integrated storage
- Minimal circulation
- Preservation of natural light
- Flexible privacy between the master bedroom and living room
- Better acoustic separation when required
- A contemporary and elegant architectural character
Most importantly, the proposal is based on the principle of improving the apartment where it matters most, while avoiding unnecessary construction work and expense.
The other alternatives remain valid options and illustrate different ways of balancing space, privacy and intervention, but Alternative 1 provides the most direct response to the brief while respecting the property's existing qualities and its intended use as a rental investment.