🔥 CYBER MONDAY 24H: -60% su tutti i prezzi del sito! Solo fino a mezzanotte. Usa il codice CYBERMONDAY25 👉🏼


Bruxelles, Belgio
Residenziale - Appartamento
Dear Client,
Please find attached my proposal for the duplex. Below is a short explanation of the thinking behind it.
Upper floor
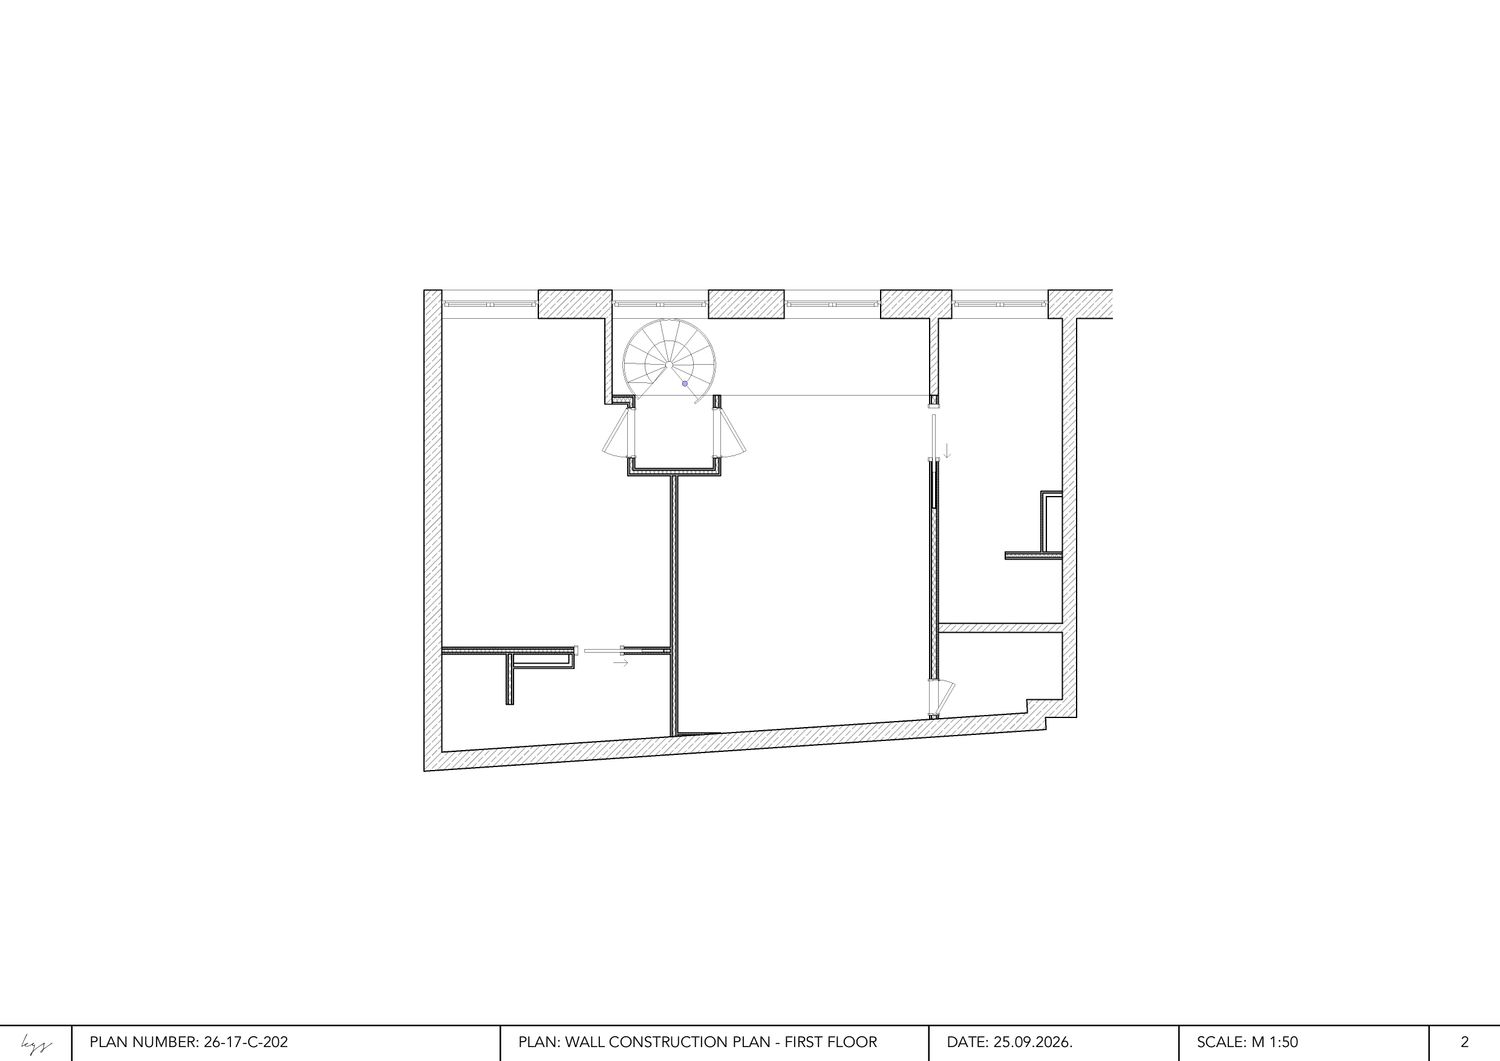
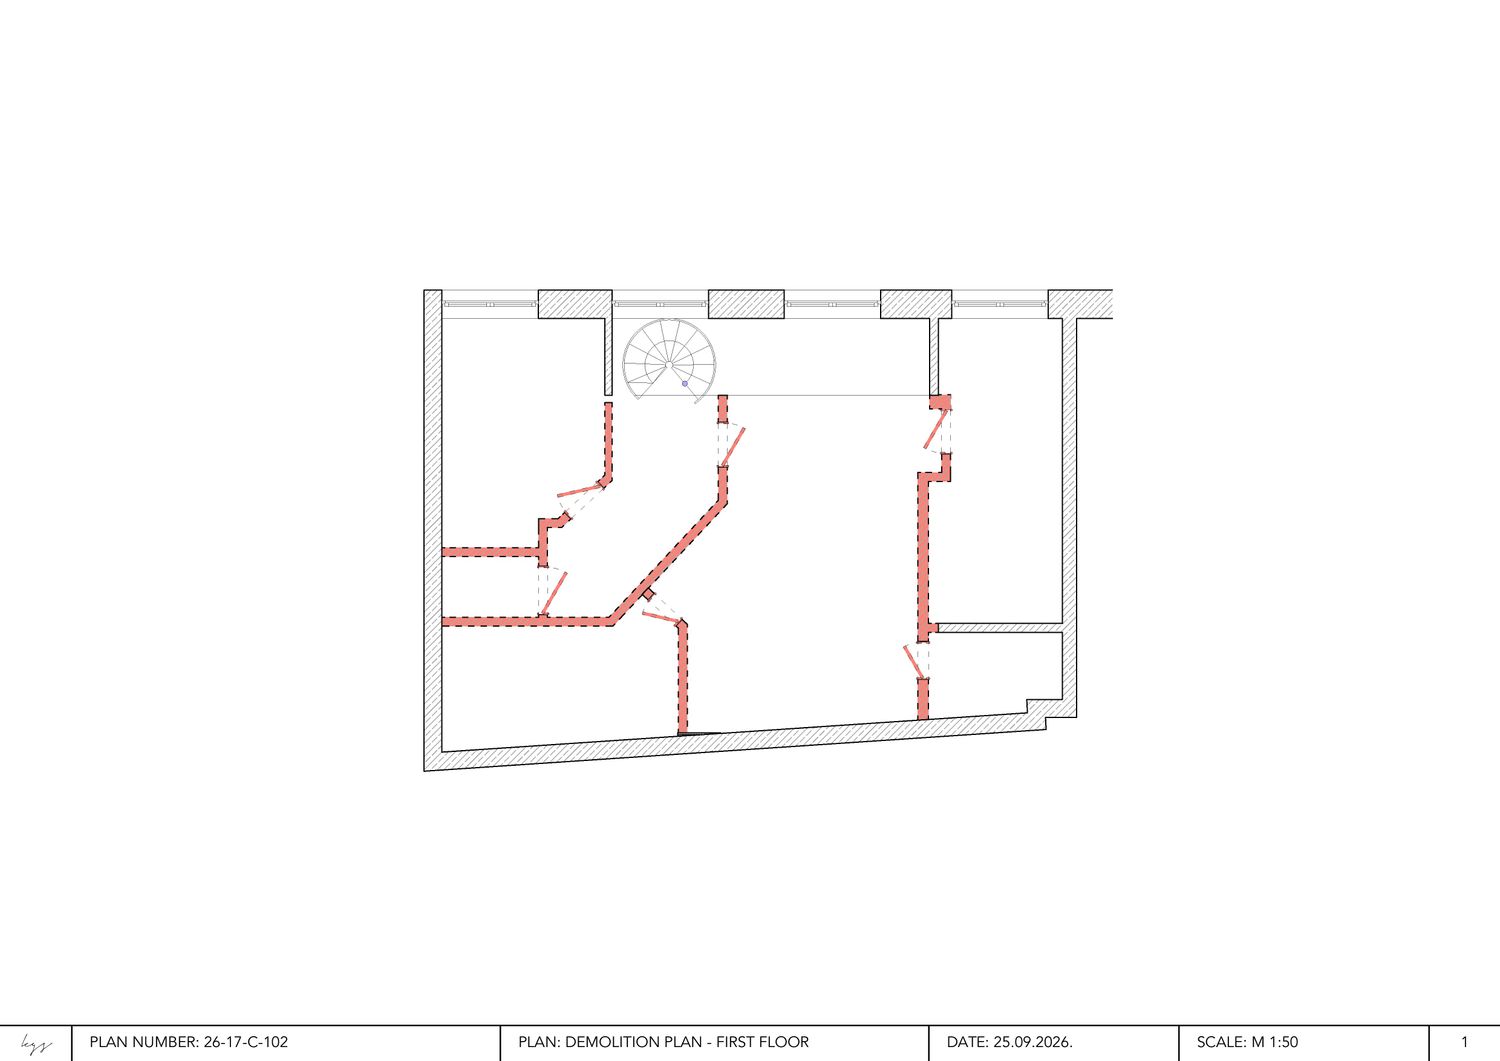
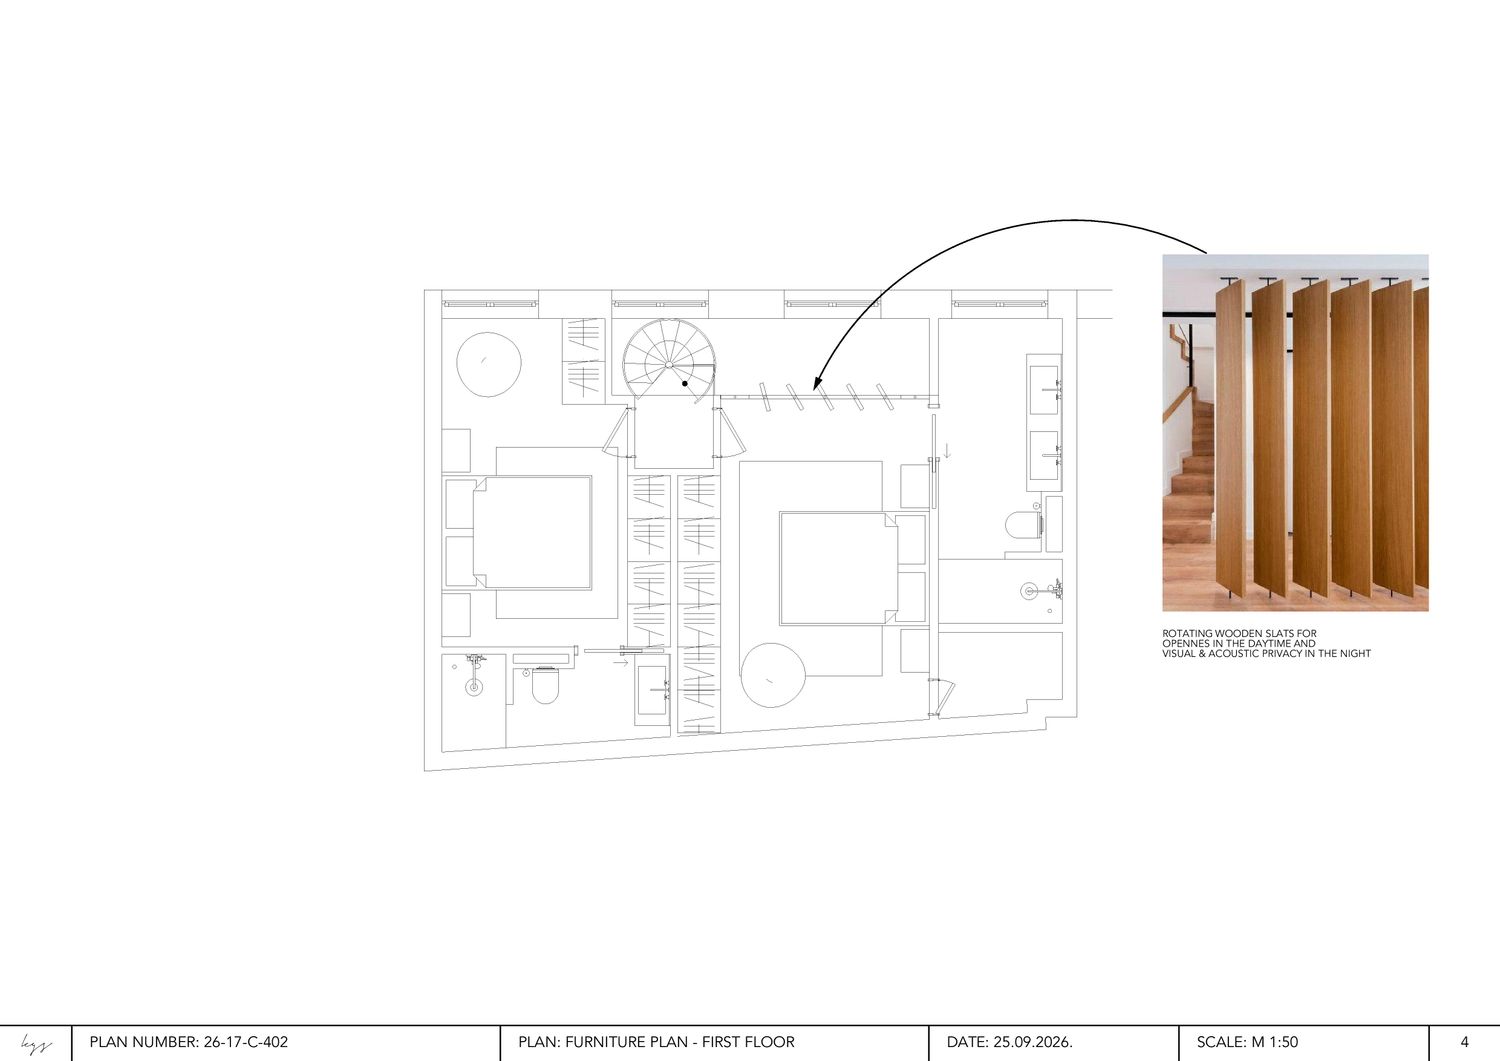
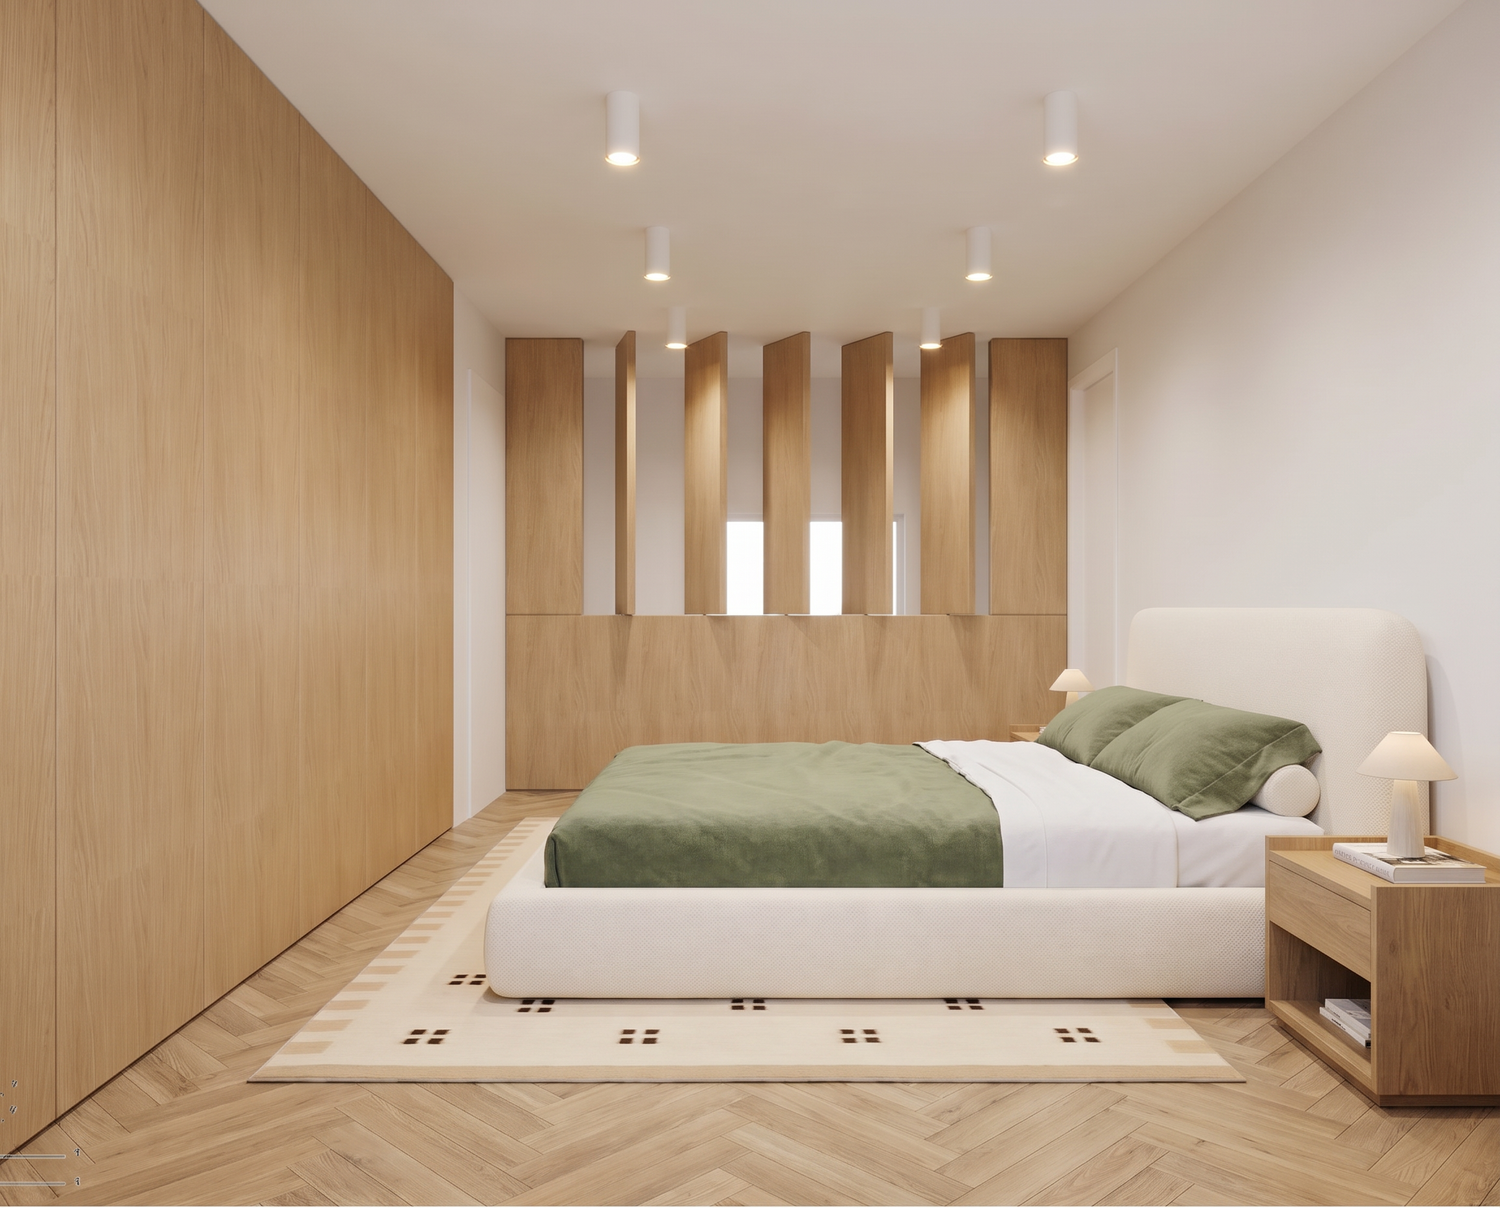
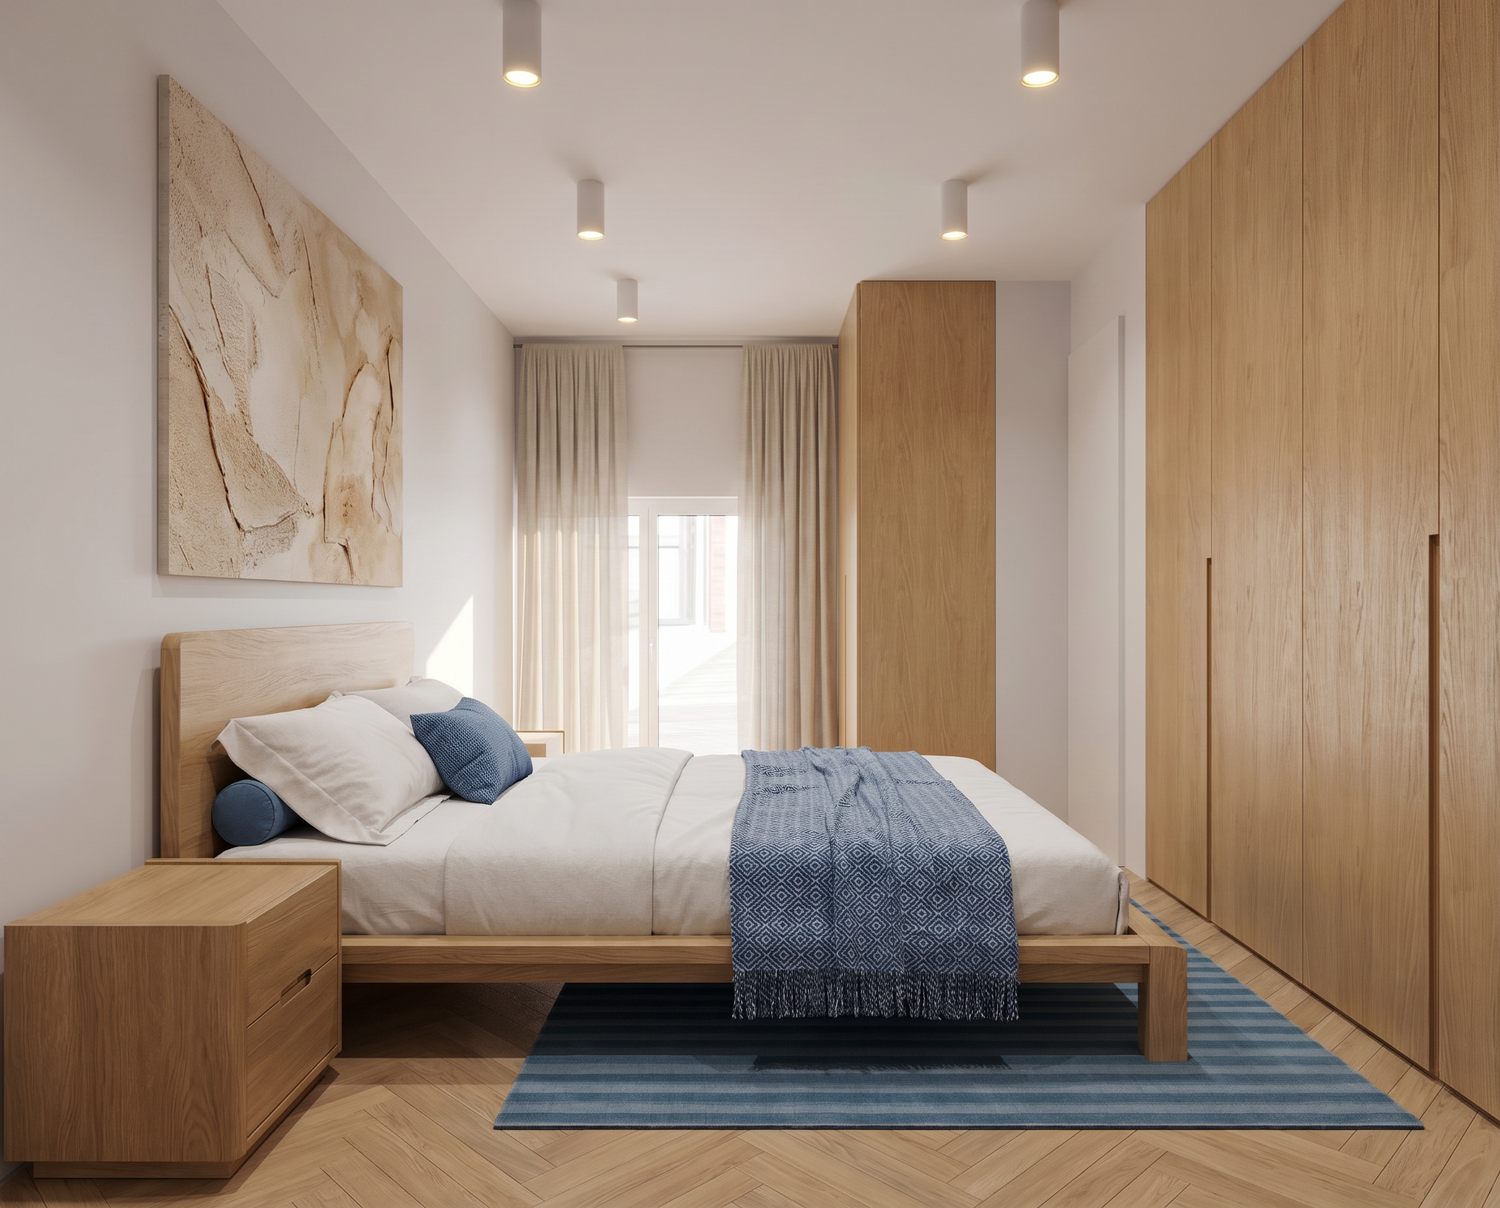
Removing the walk-in closet was the move that unlocked everything else. It freed enough space to enlarge the second bedroom into a comfortable double, give both bedrooms their own en-suite with direct access from the room, and turn the top of the spiral stair into a proper landing rather than an entrance straight through the master bedroom.
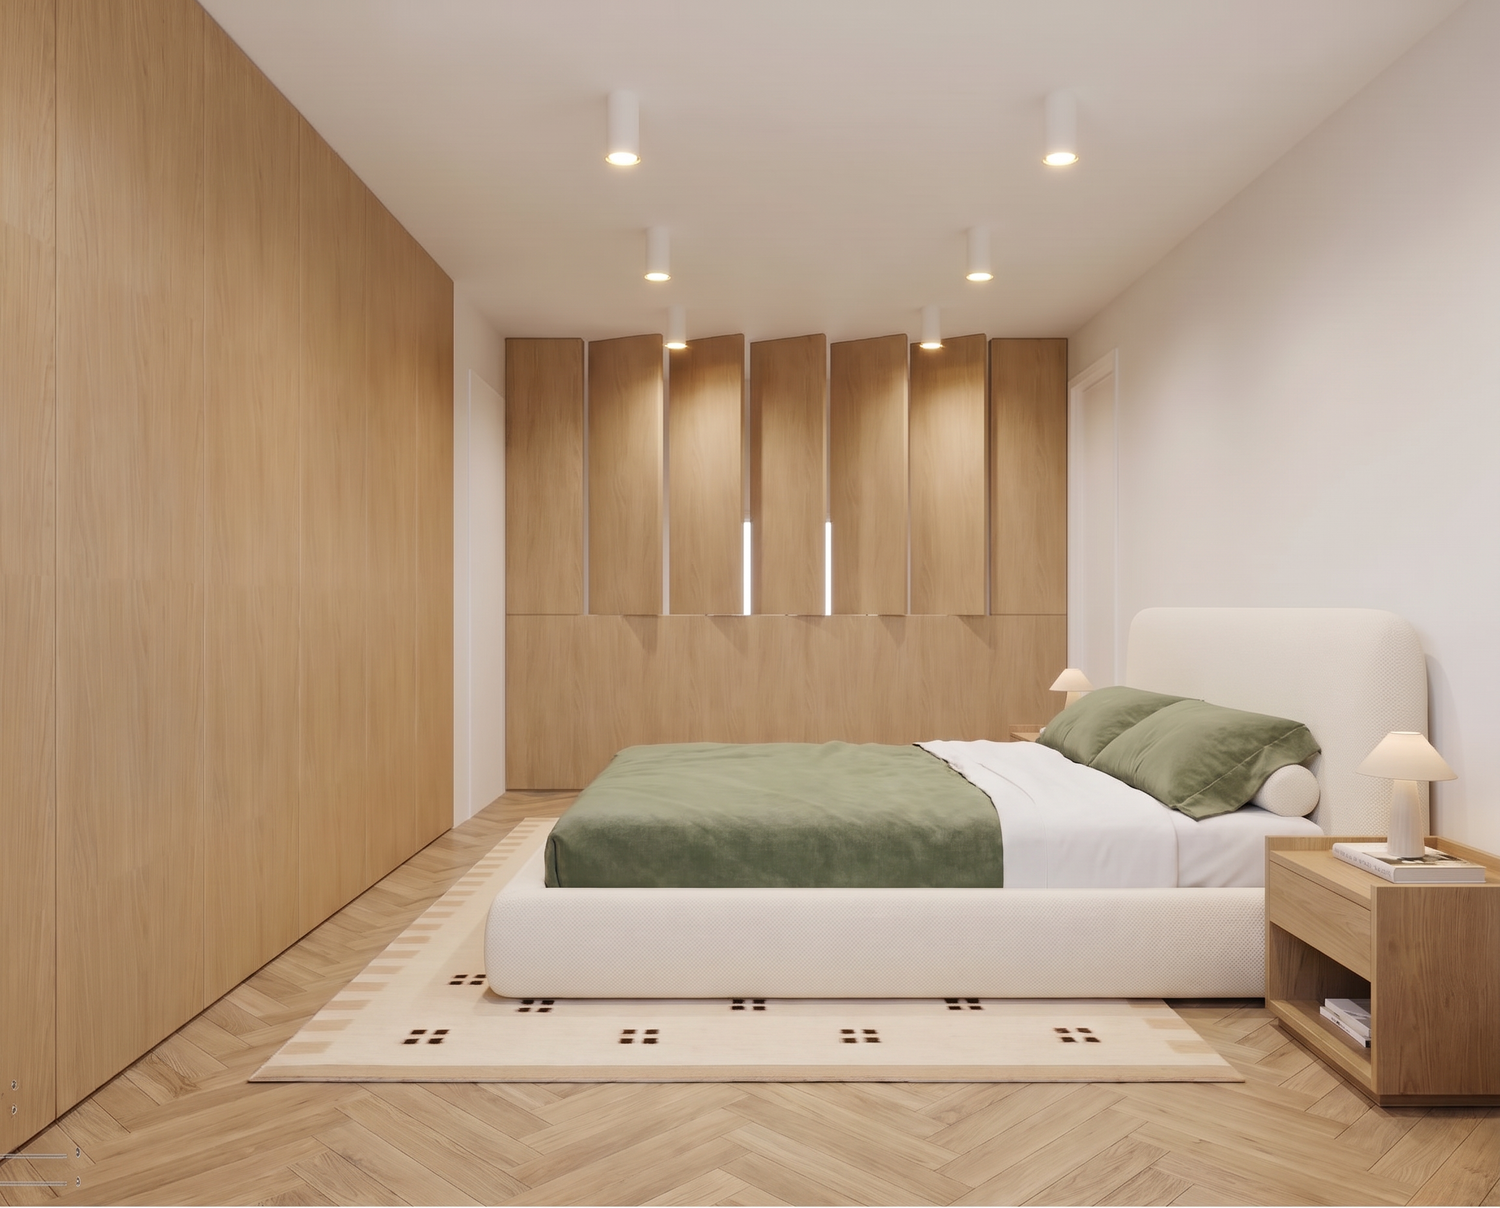
The storage you lose with the closet comes back as a full-height oak run along one wall of each bedroom. It holds more than the closet did, it is built in rather than freestanding, and it keeps the floor clear.
The opening over the living room
This was the most interesting part of the brief. You wanted to keep the daylight and the double height, but be able to close the space down in the evening, and a solid wall would have solved the second at the cost of the first.
My proposal is a row of rotating oak slats across the opening. Flat during the day they read as almost nothing and the light comes down exactly as it does now. Turned closed at night they form a solid timber plane that blocks the sightline, cuts the light spill and softens the noise from the living room. It is joinery rather than construction, so it is inexpensive to build and entirely reversible.
Living floor
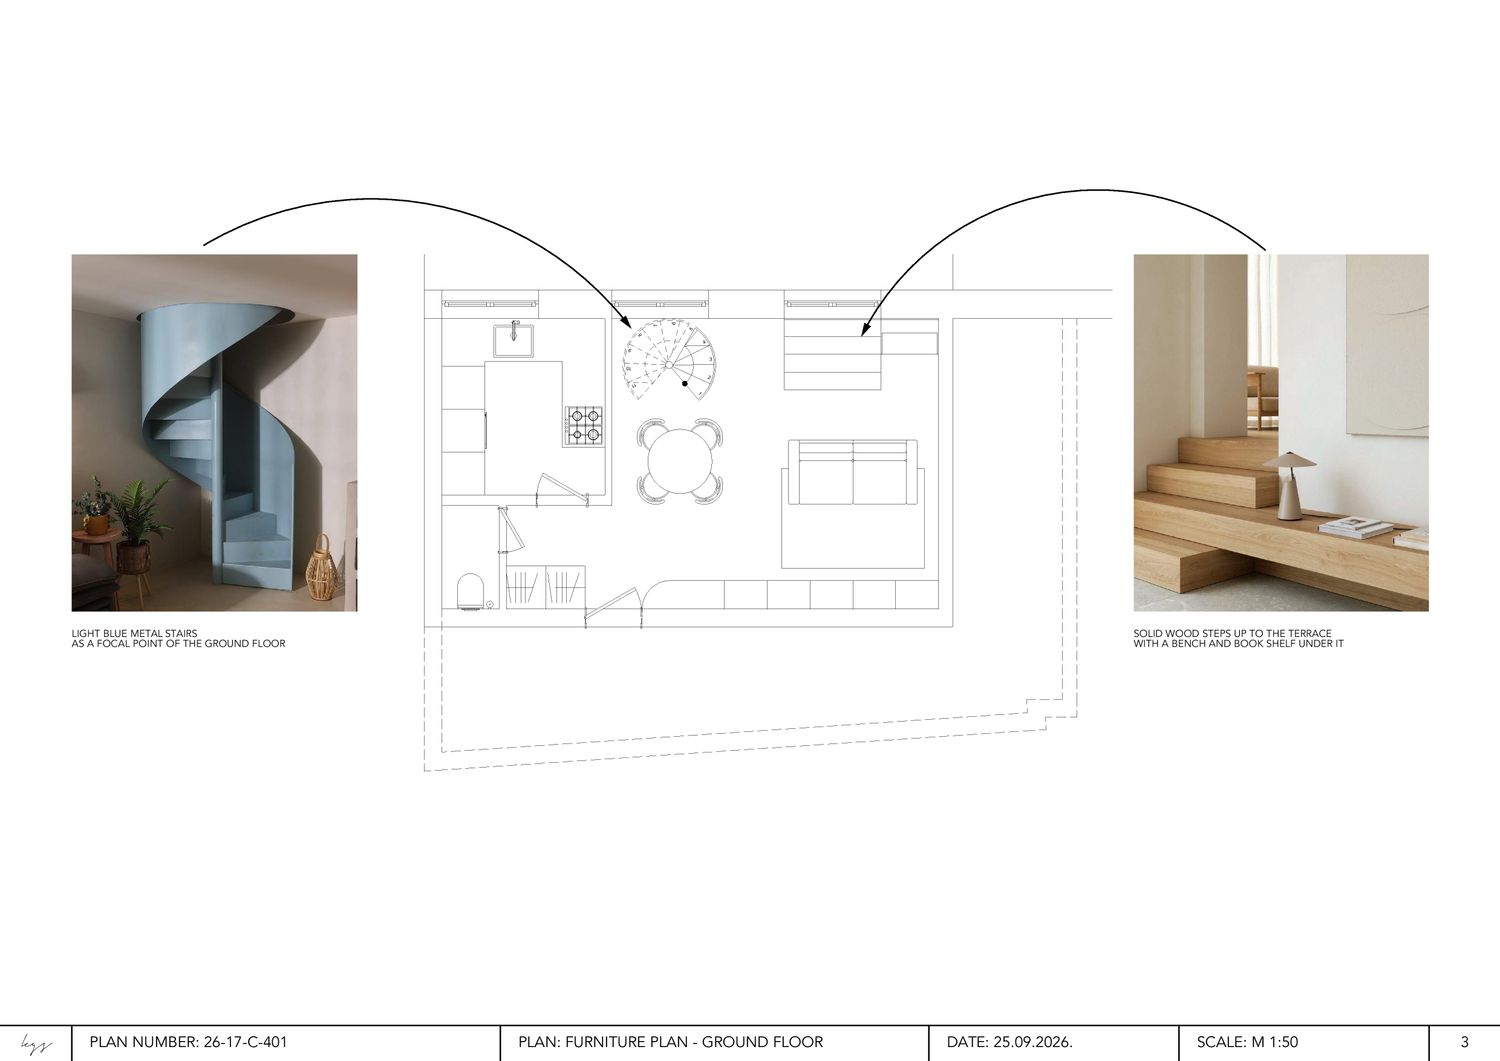
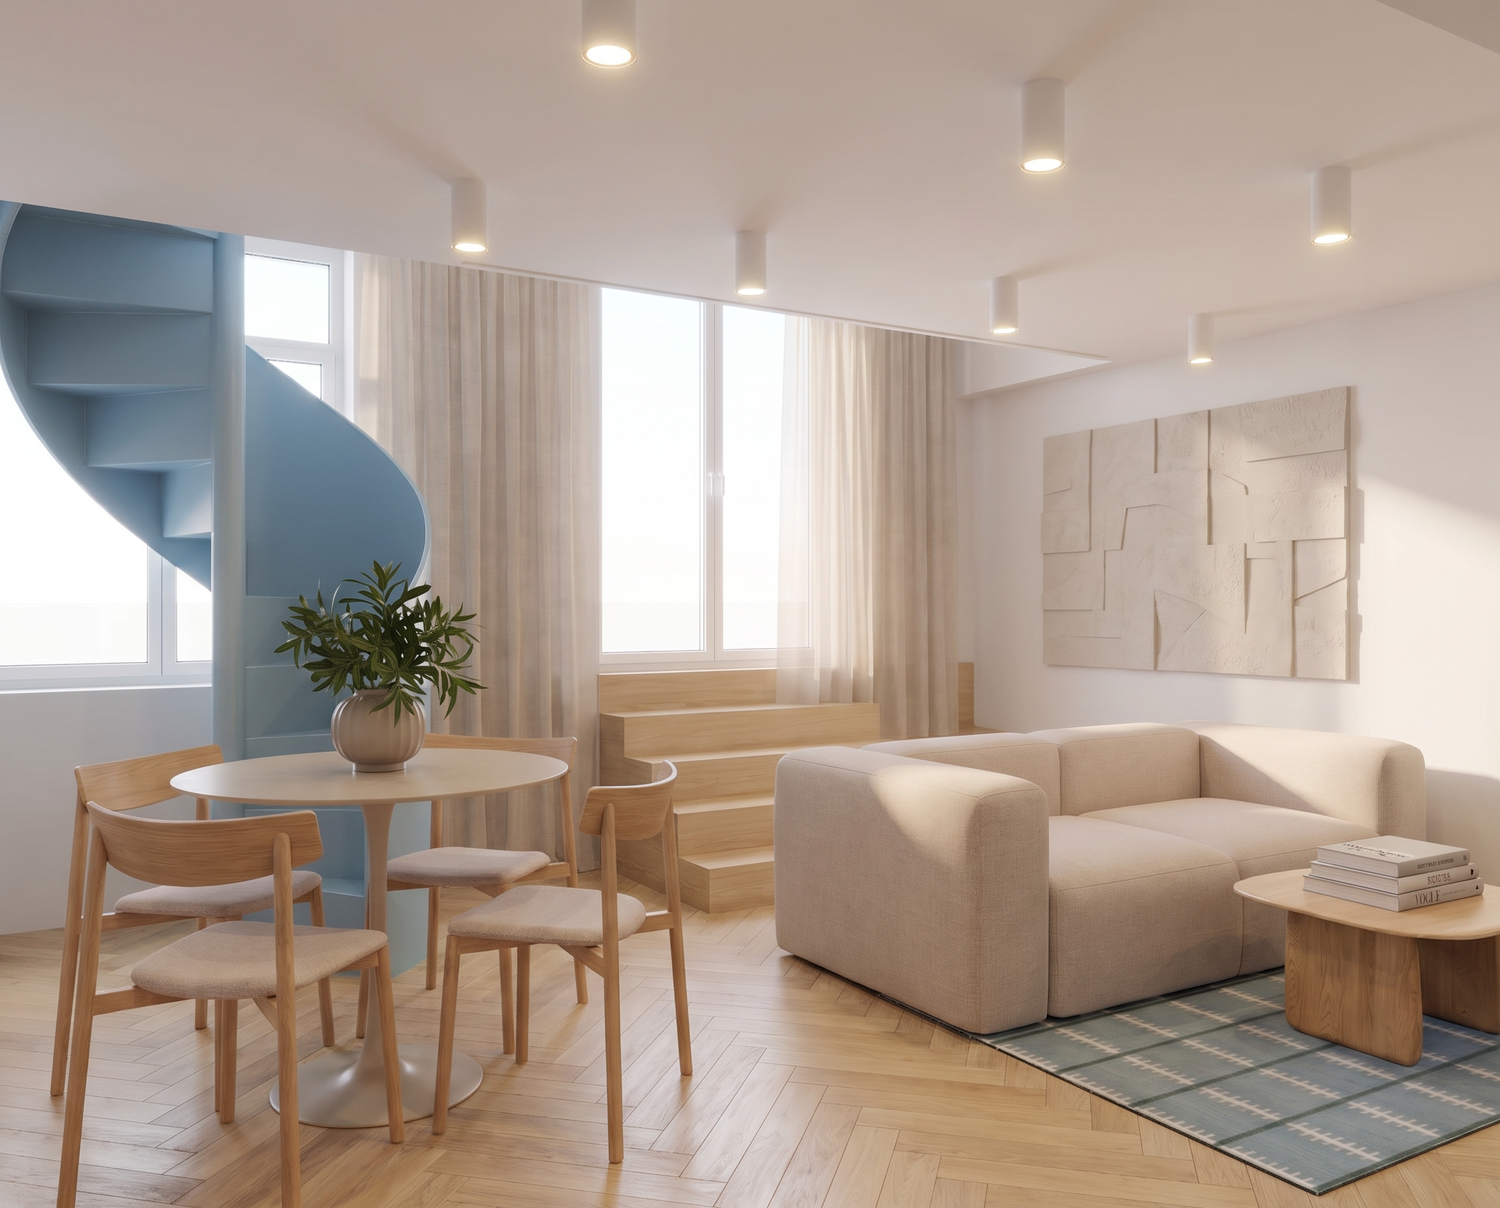
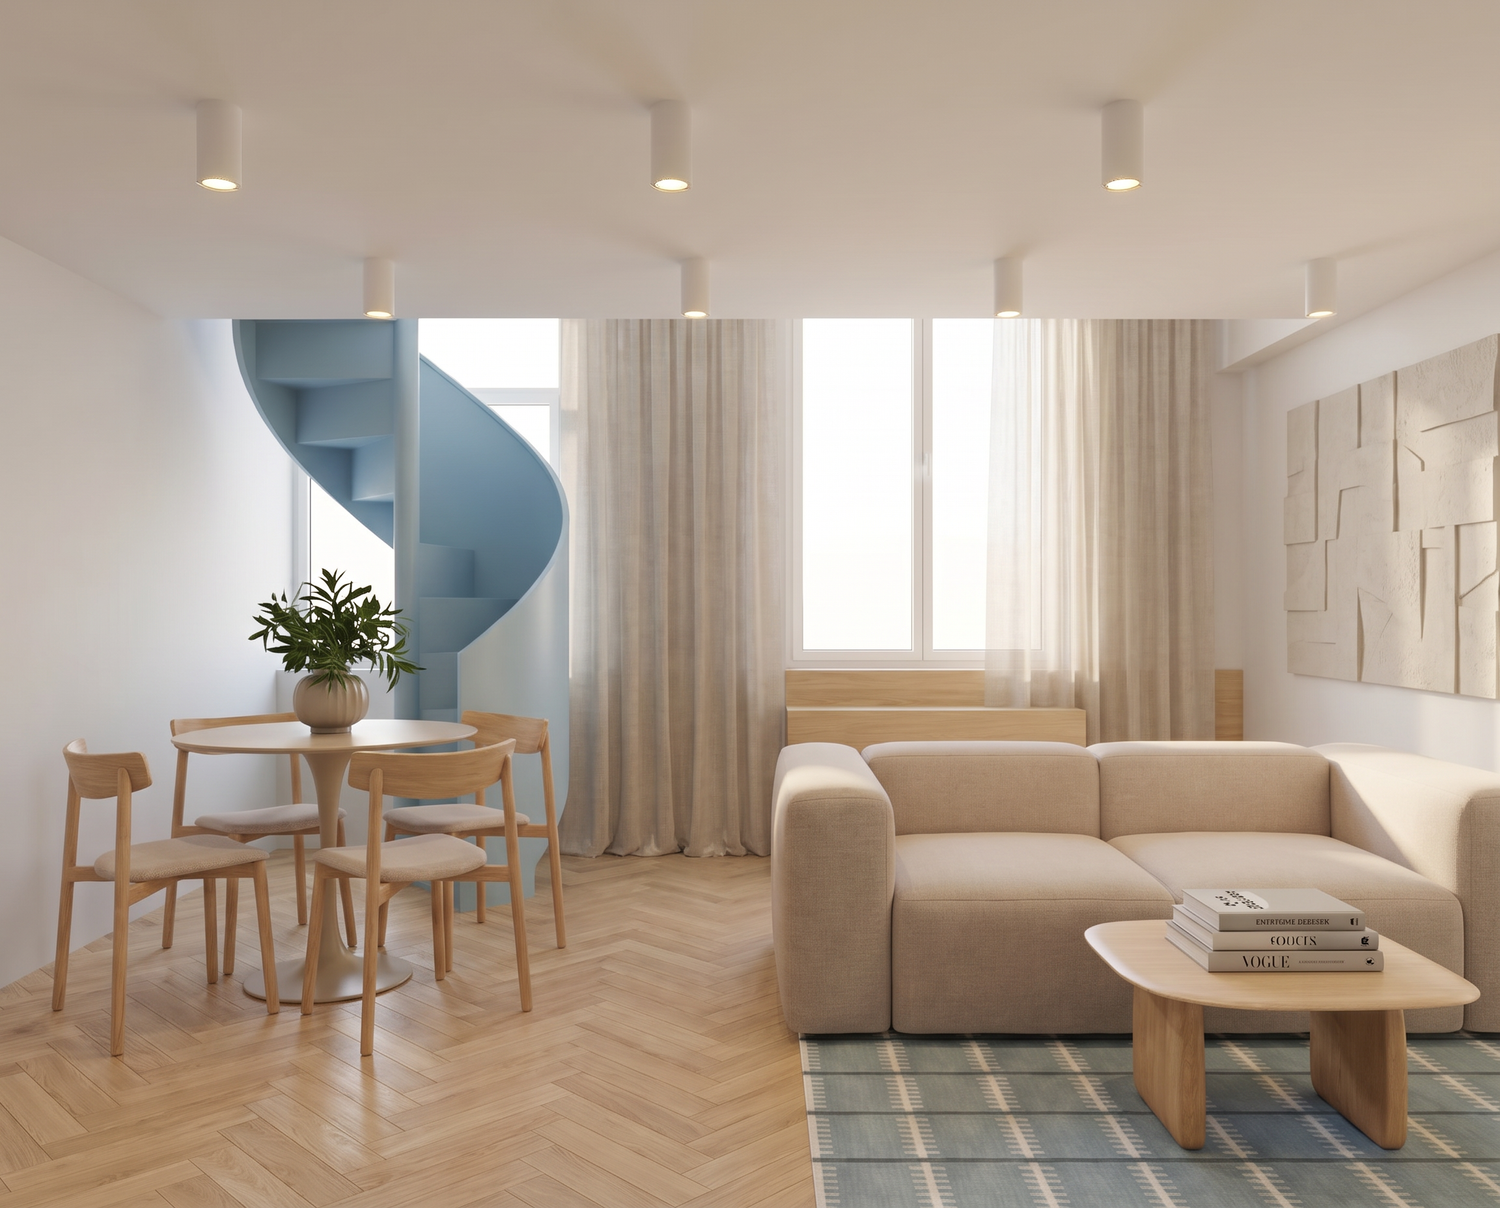
The layout and functions stay as they are. I have reorganised the furniture so the dining and sitting zones each have proper circulation around the stair.
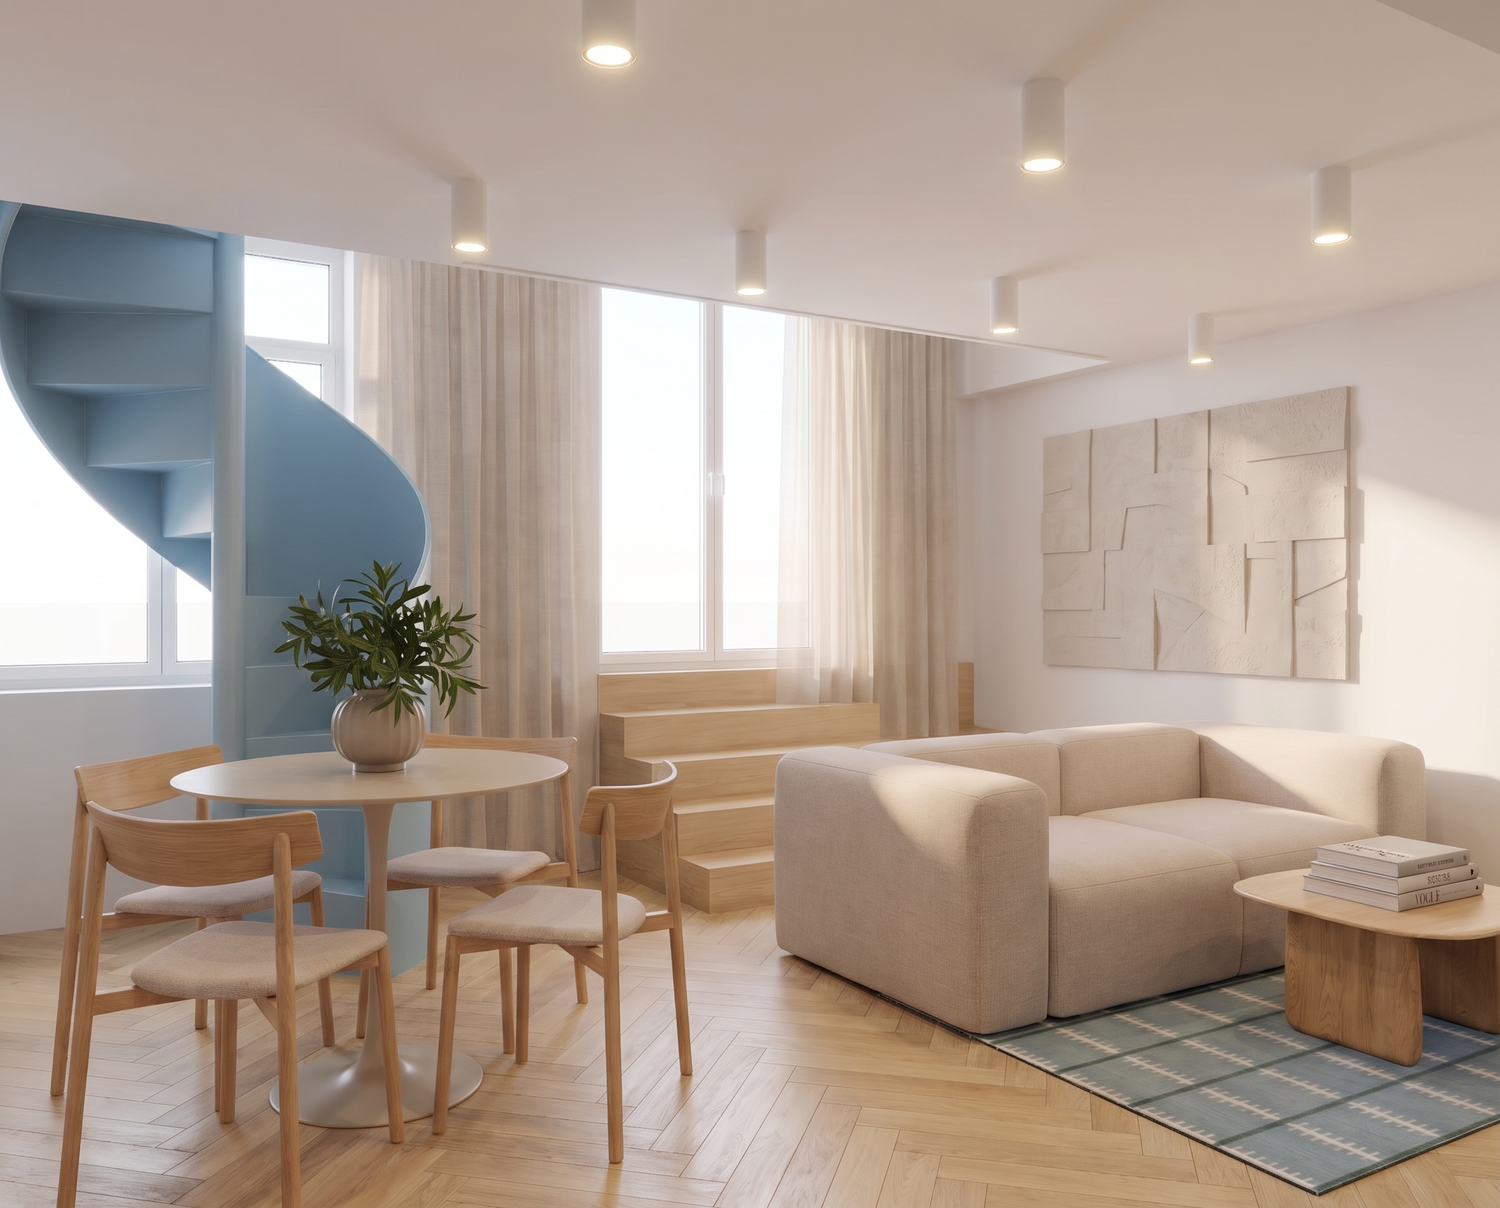
The window you marked becomes a French door. Because the terrace sits higher than the floor, there are four steps up, made from solid oak. A bench and bookshelf sit alongside them, which turns the level change into a useful corner rather than an obstacle.
The stair keeps its exact position and structure as required. Made of folded metal sheet, it gets a new railing and a soft light blue finish, which makes it the focal point of the ground floor instead of something to design around.
Materials and services
Warm oak, white walls and linen curtains throughout, with sage green in the master bedroom and dusty blue in the second to pick up the stair. Standard-format ceramic in the bathrooms. Everything specified is durable, easy to maintain and buildable by ordinary trades.
Both bathrooms remain on the existing stacks and the boiler stays where it is, so no plumbing has been relocated.
I hope the proposal works for you. I am happy to explain any part of it in more detail or adjust anything that does not suit.