🔥 CYBER MONDAY 24H: -60% su tutti i prezzi del sito! Solo fino a mezzanotte. Usa il codice CYBERMONDAY25 👉🏼


Bruxelles, Belgio
Residenziale - Appartamento
Dear Client,
Thank you for the opportunity to develop a design proposal for the renovation of your duplex apartment in Brussels.
My approach to the project was guided by its future use as a rental property. The main objective was therefore to create an inviting, contemporary and functional home while keeping the proposed interventions rational, durable and economically justified. Rather than relying on extensive reconstruction or expensive bespoke solutions throughout, I focused on improvements that can significantly enhance the character, functionality and perceived value of the apartment without unnecessary investment.
Living Area and Terrace
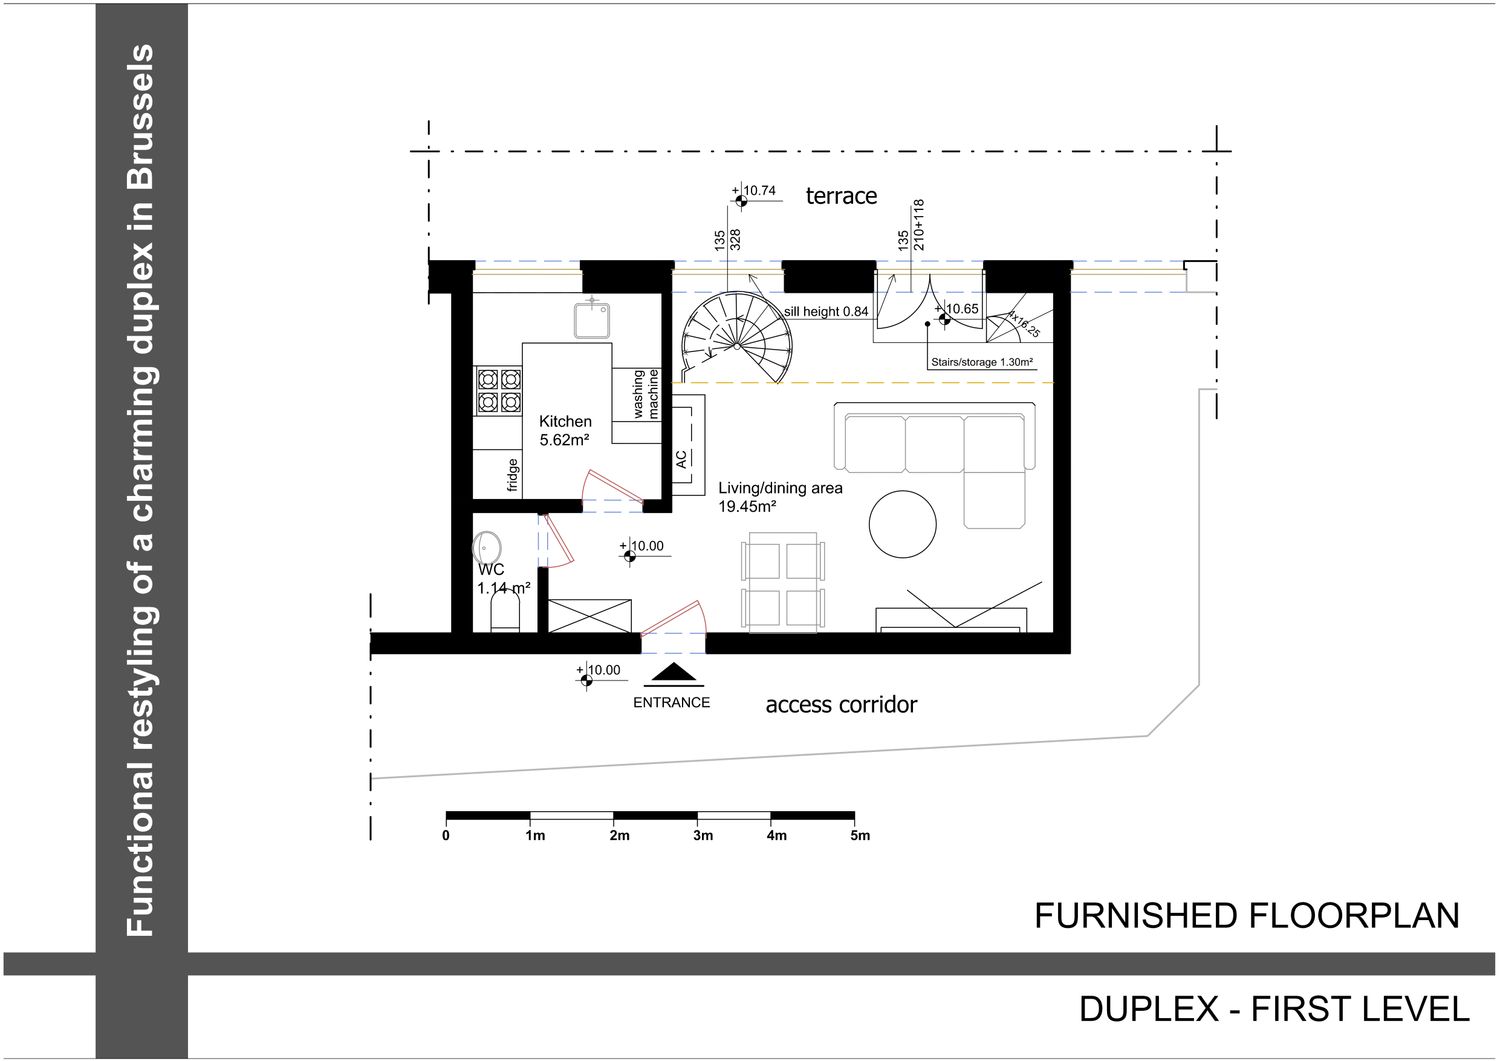
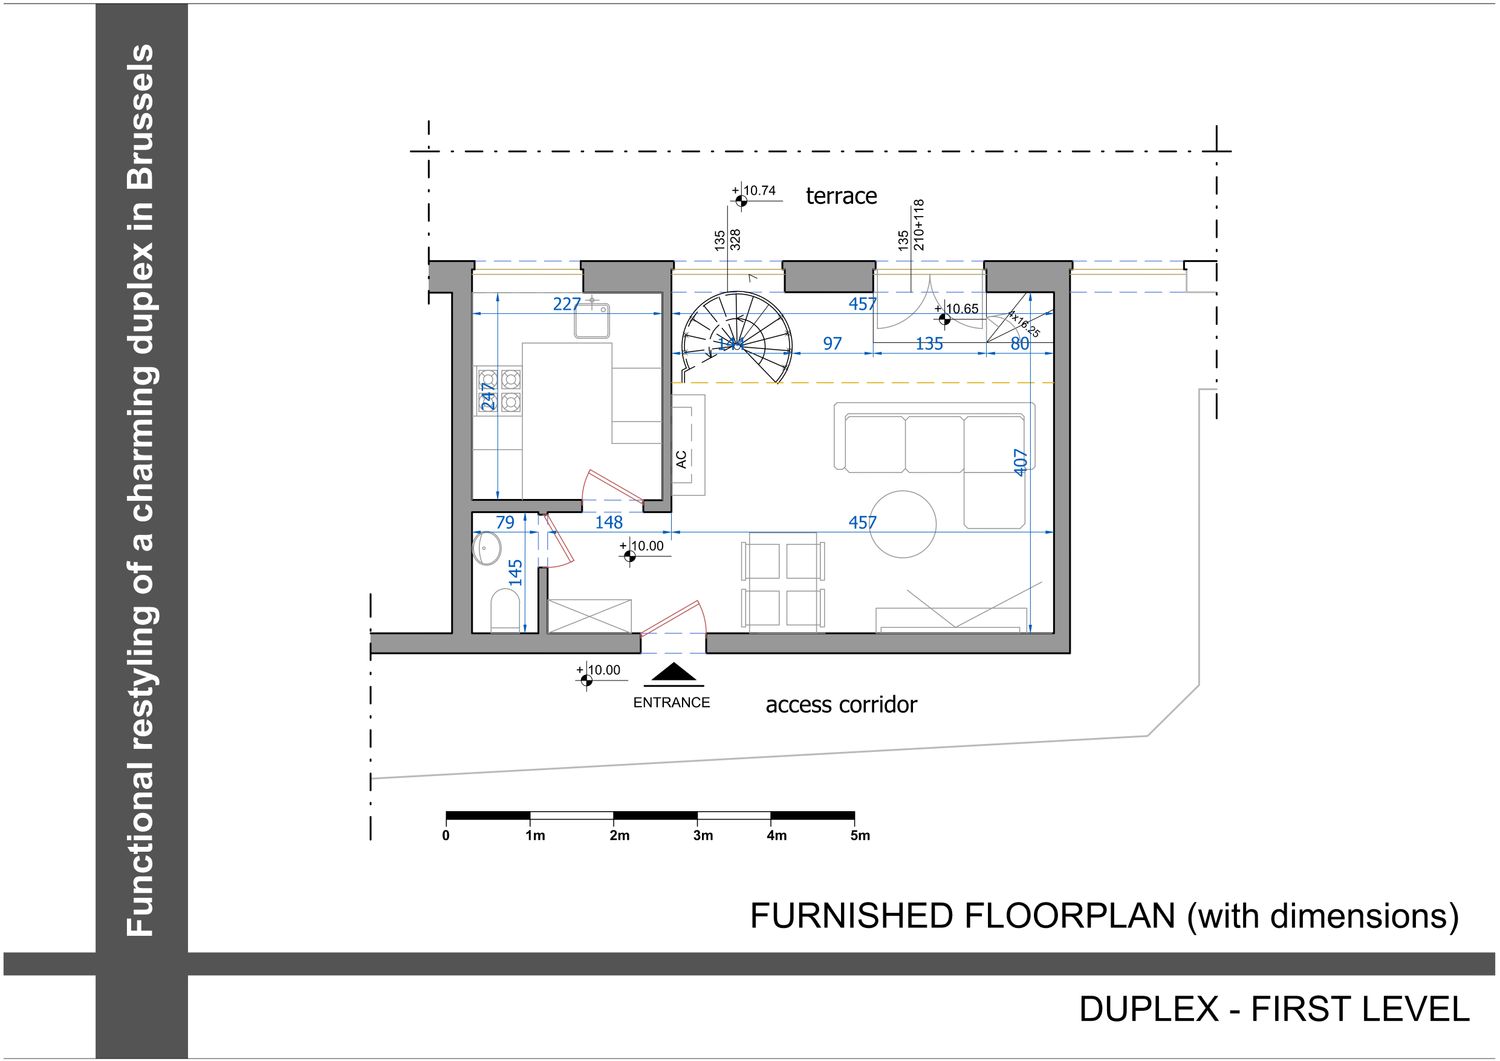
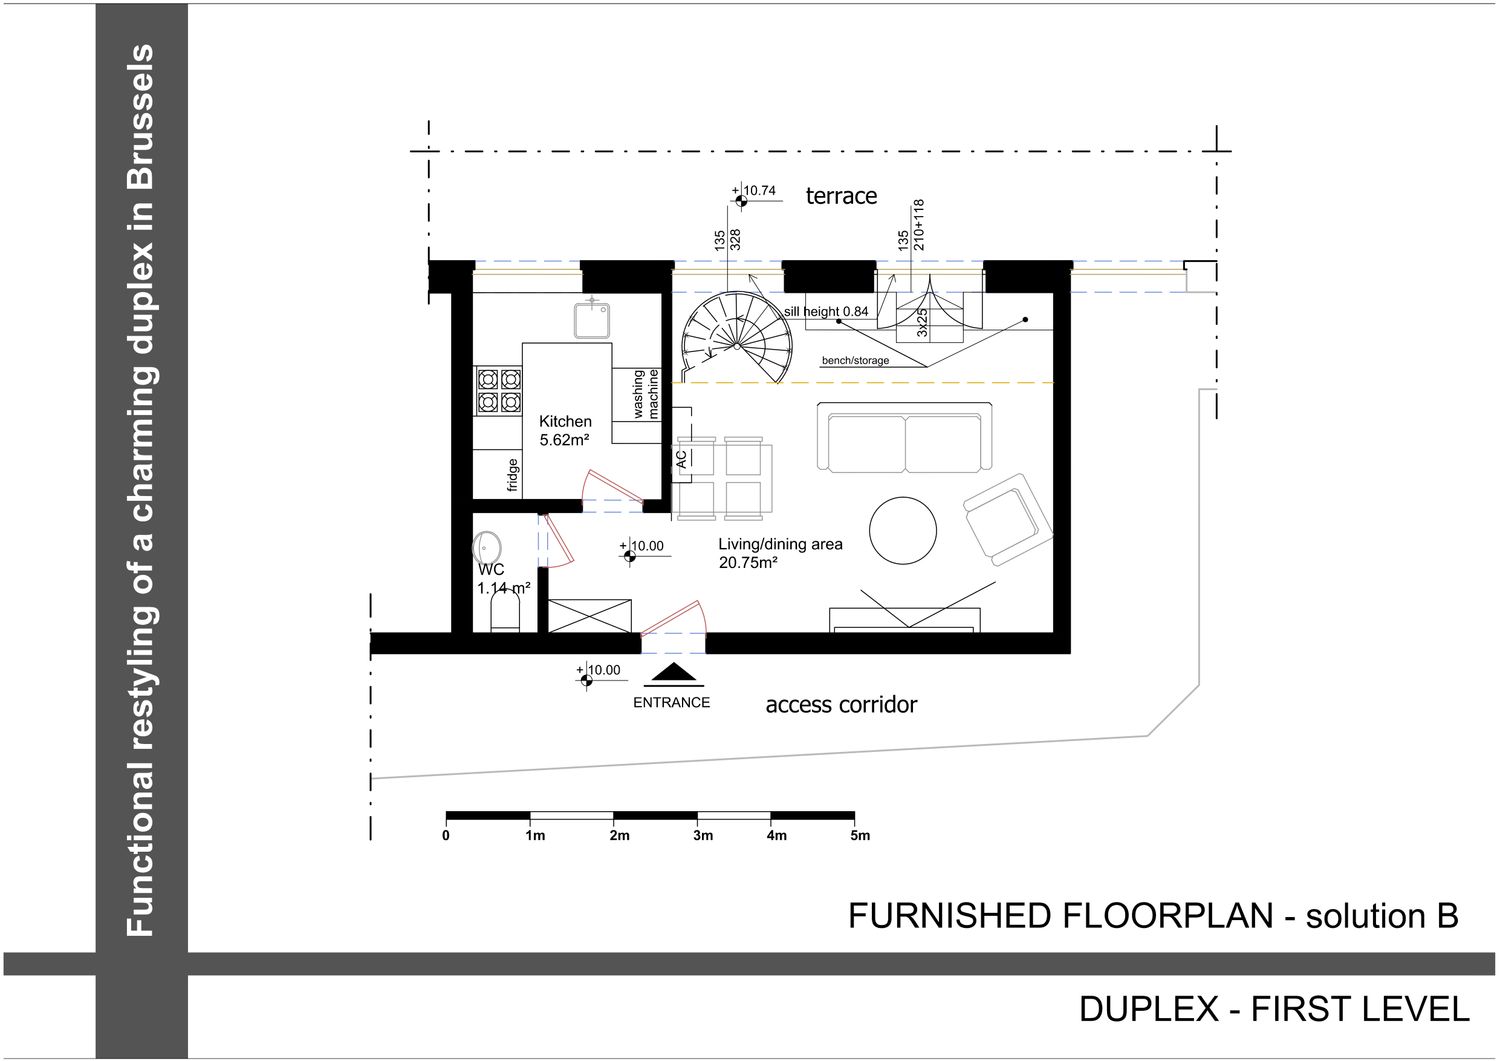
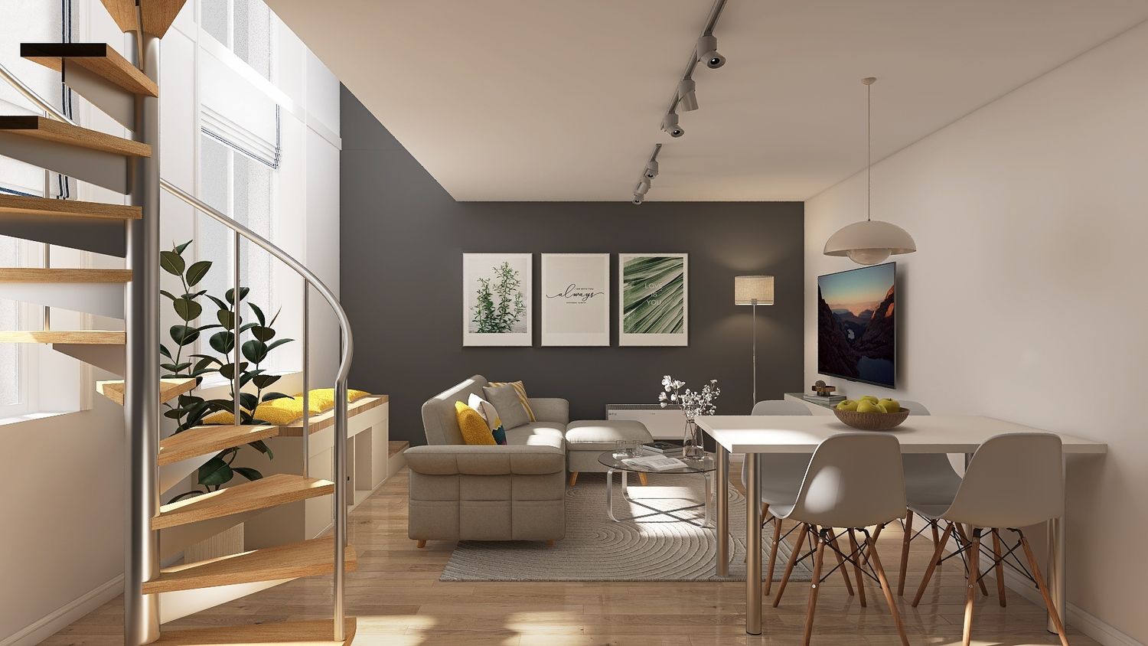
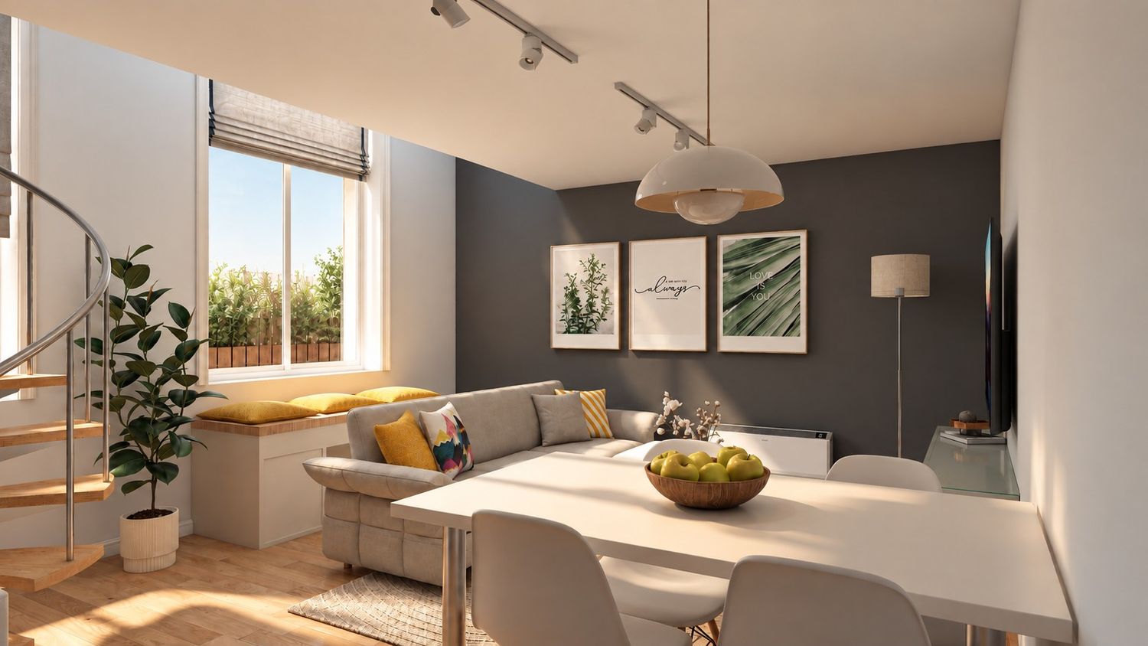
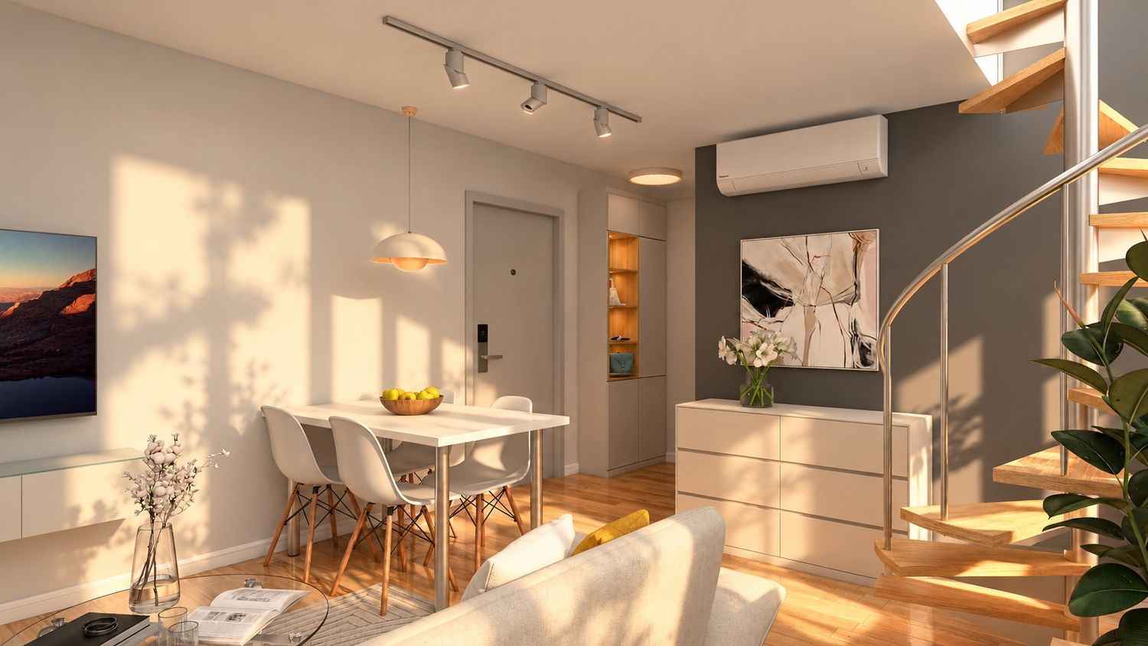
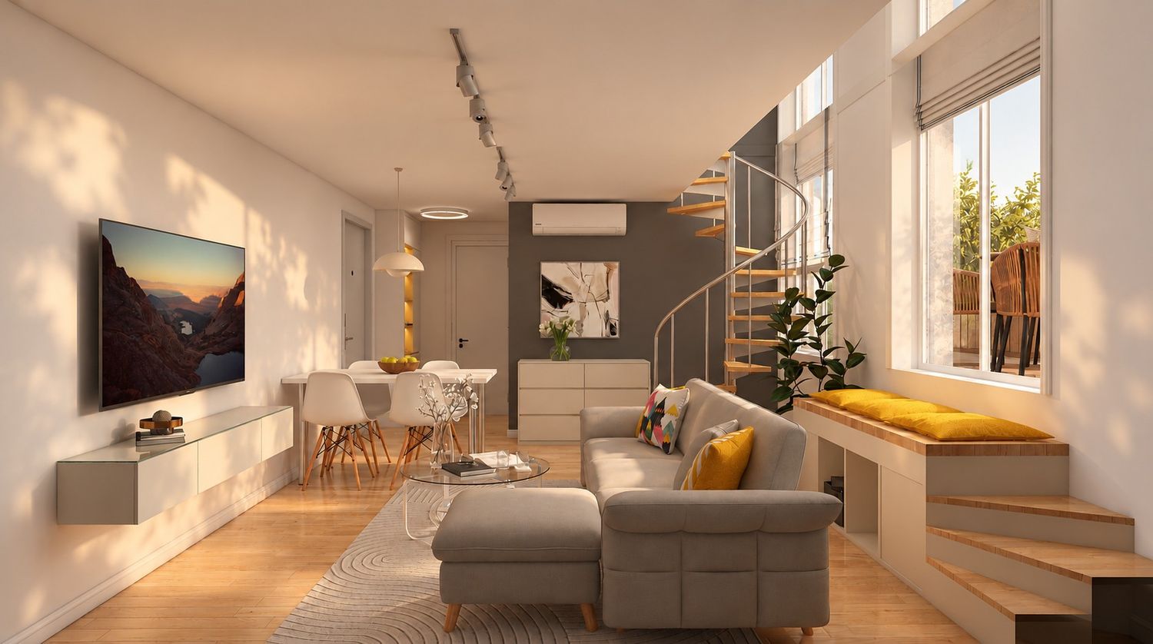
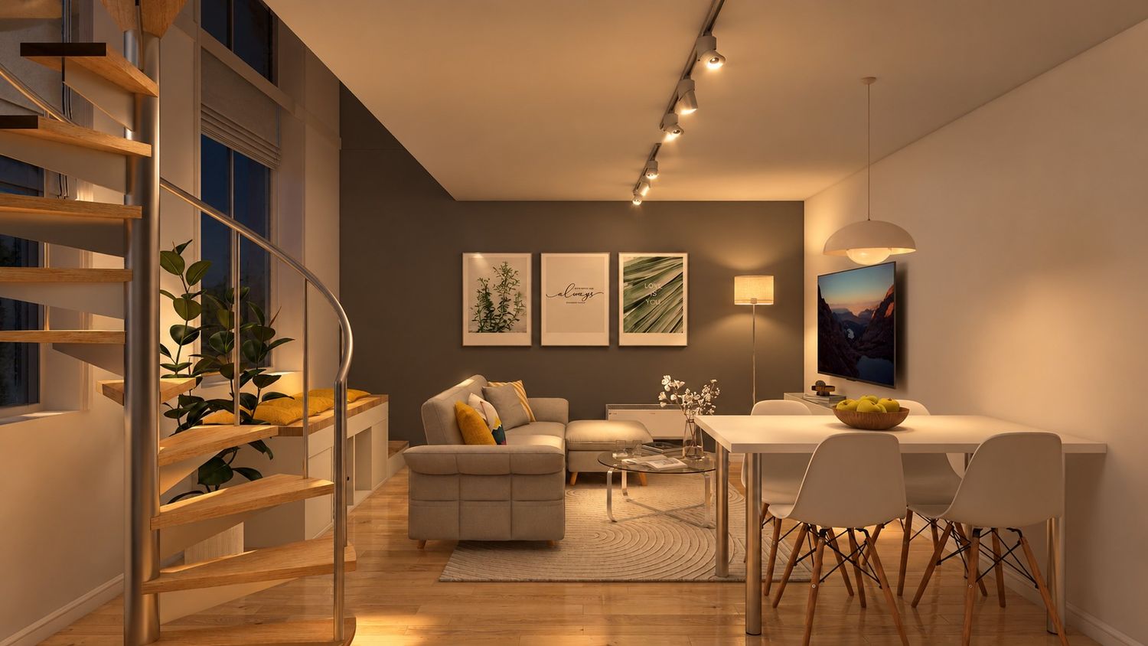
On the main floor, I have preserved the existing functional organization while refining the furniture arrangement and overall atmosphere. I propose using affordable but carefully selected contemporary furniture, allowing the apartment to feel stylish and welcoming while remaining appropriate for a rental property.
The existing spiral staircase remains completely unchanged in its position and structure. To visually integrate it into the new interior, I suggest refreshing it with custom timber step covers fitted over the existing metal treads, creating a warmer and more residential appearance without the expense of replacing the staircase itself.
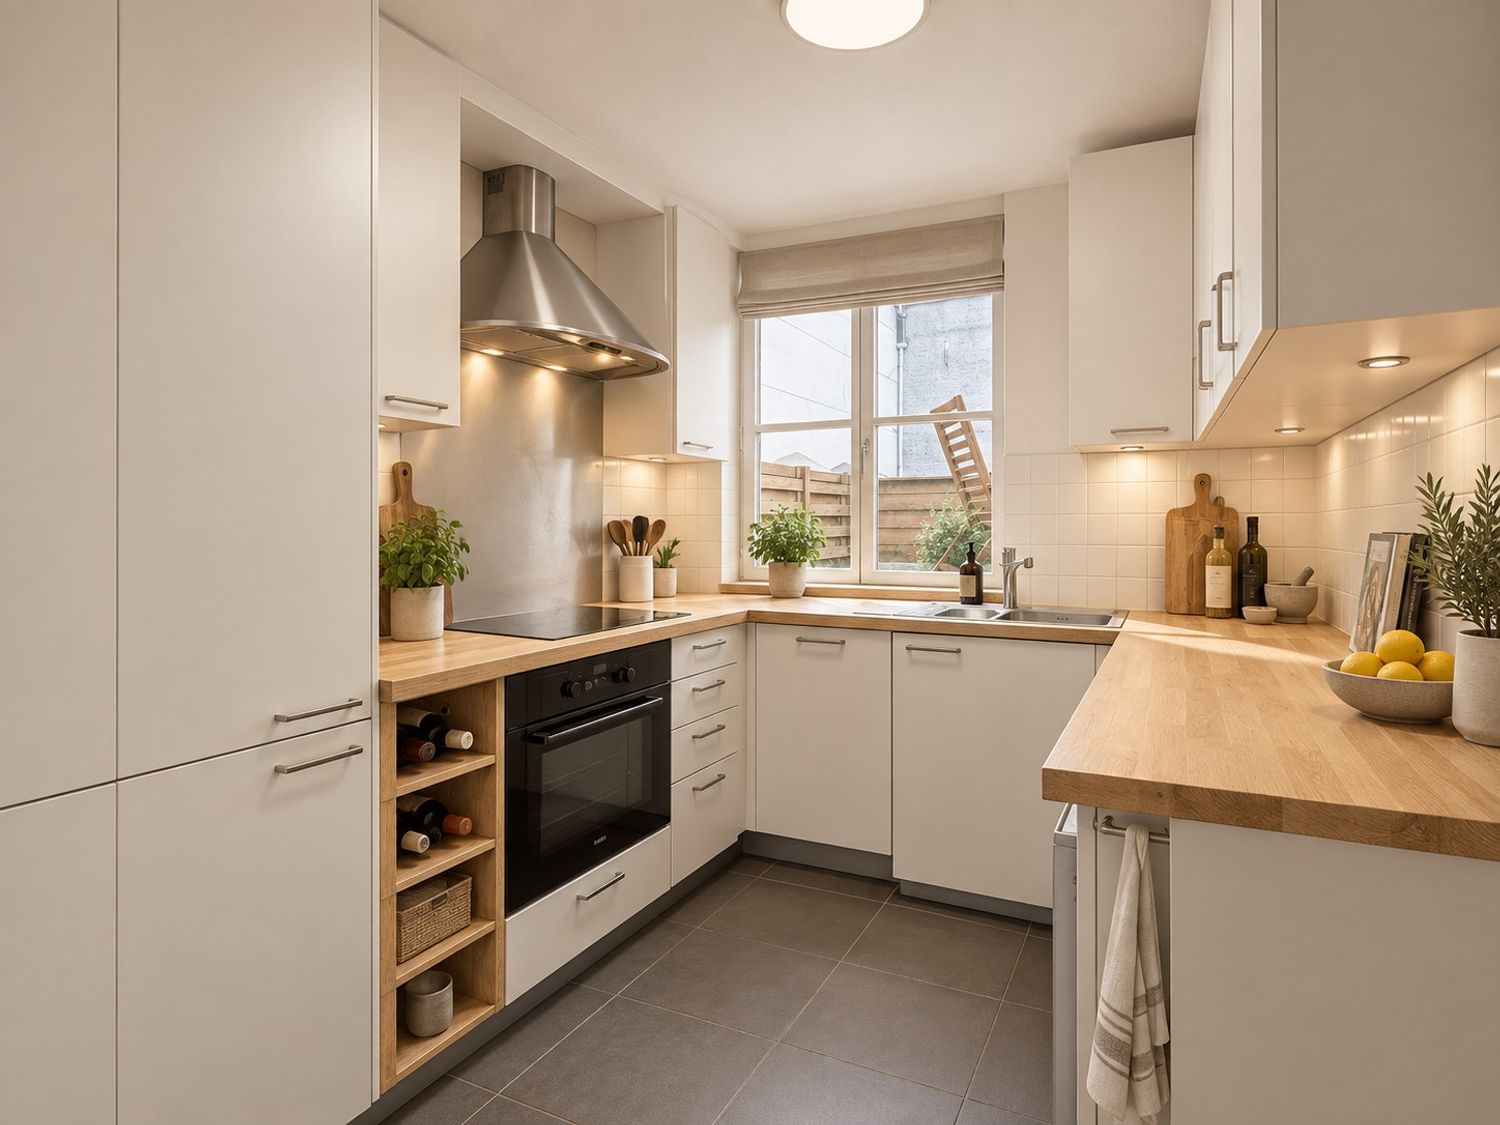
A similar cost-conscious approach is proposed for the kitchen. Rather than replacing cabinetry that can still be used, the existing cabinet fronts can be professionally repainted/refinished, giving the kitchen a much fresher appearance with considerably less intervention.
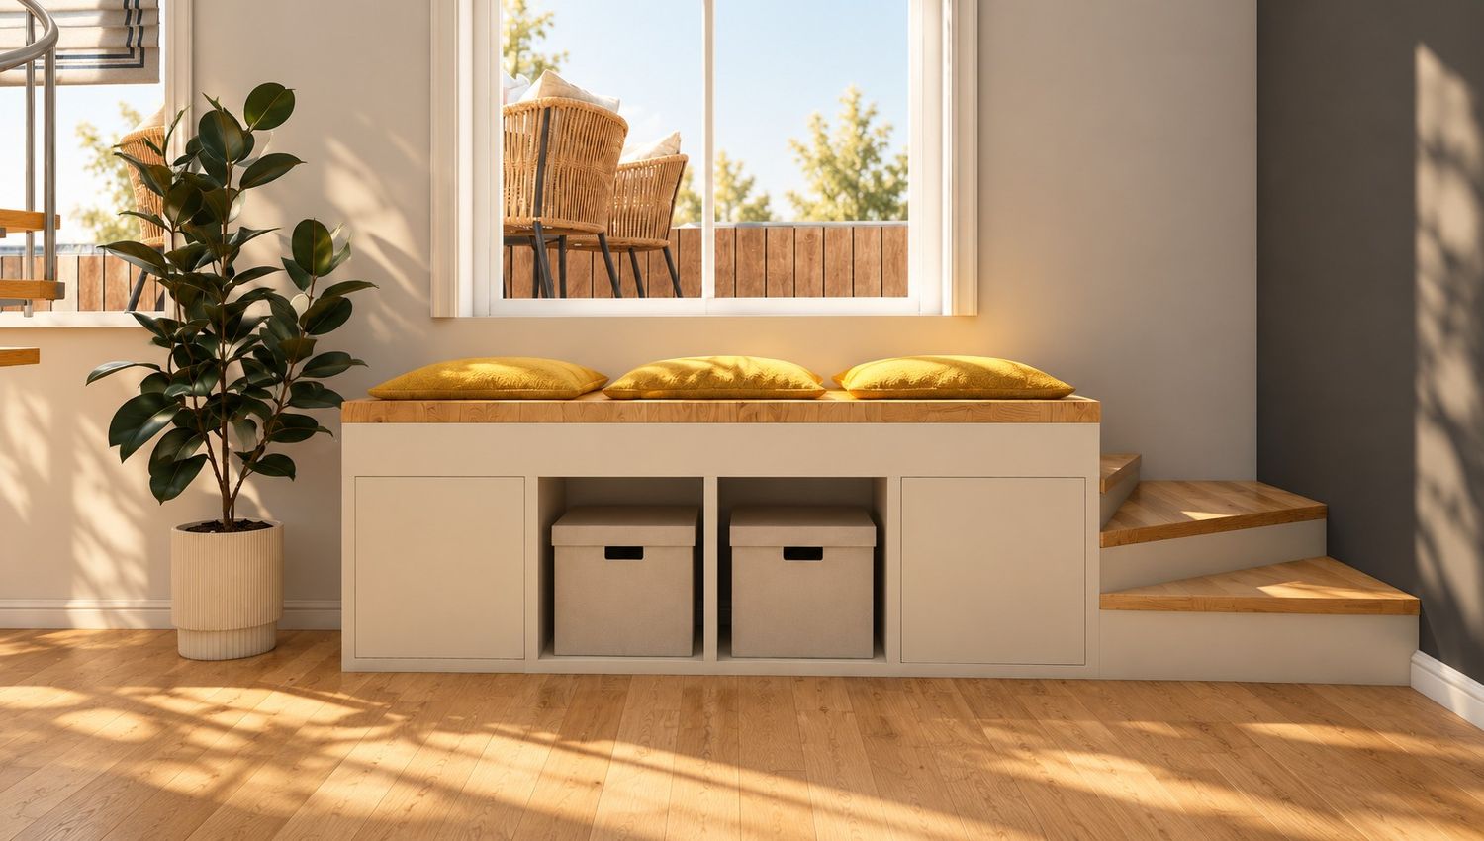
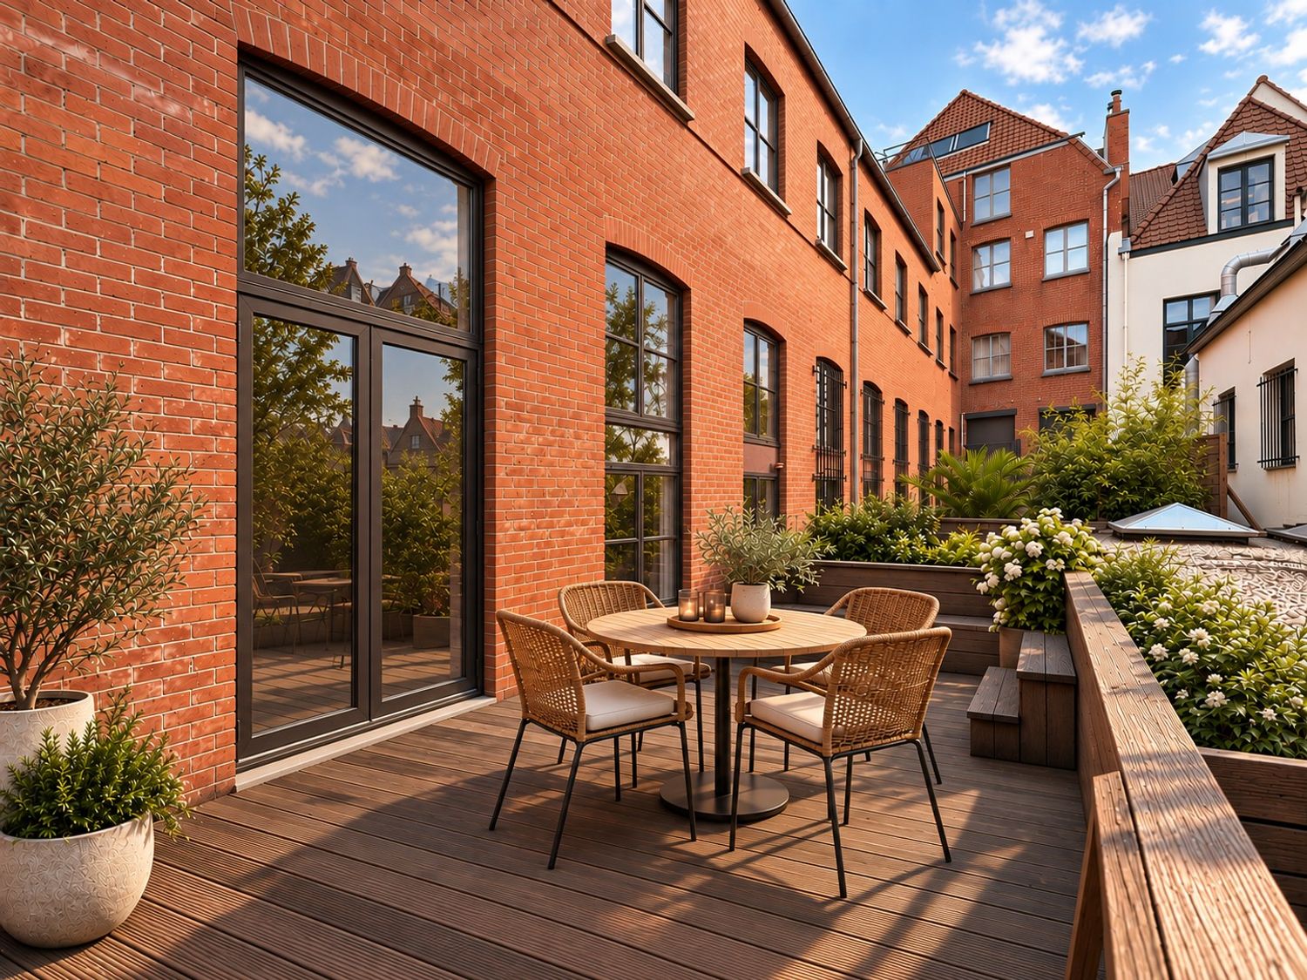
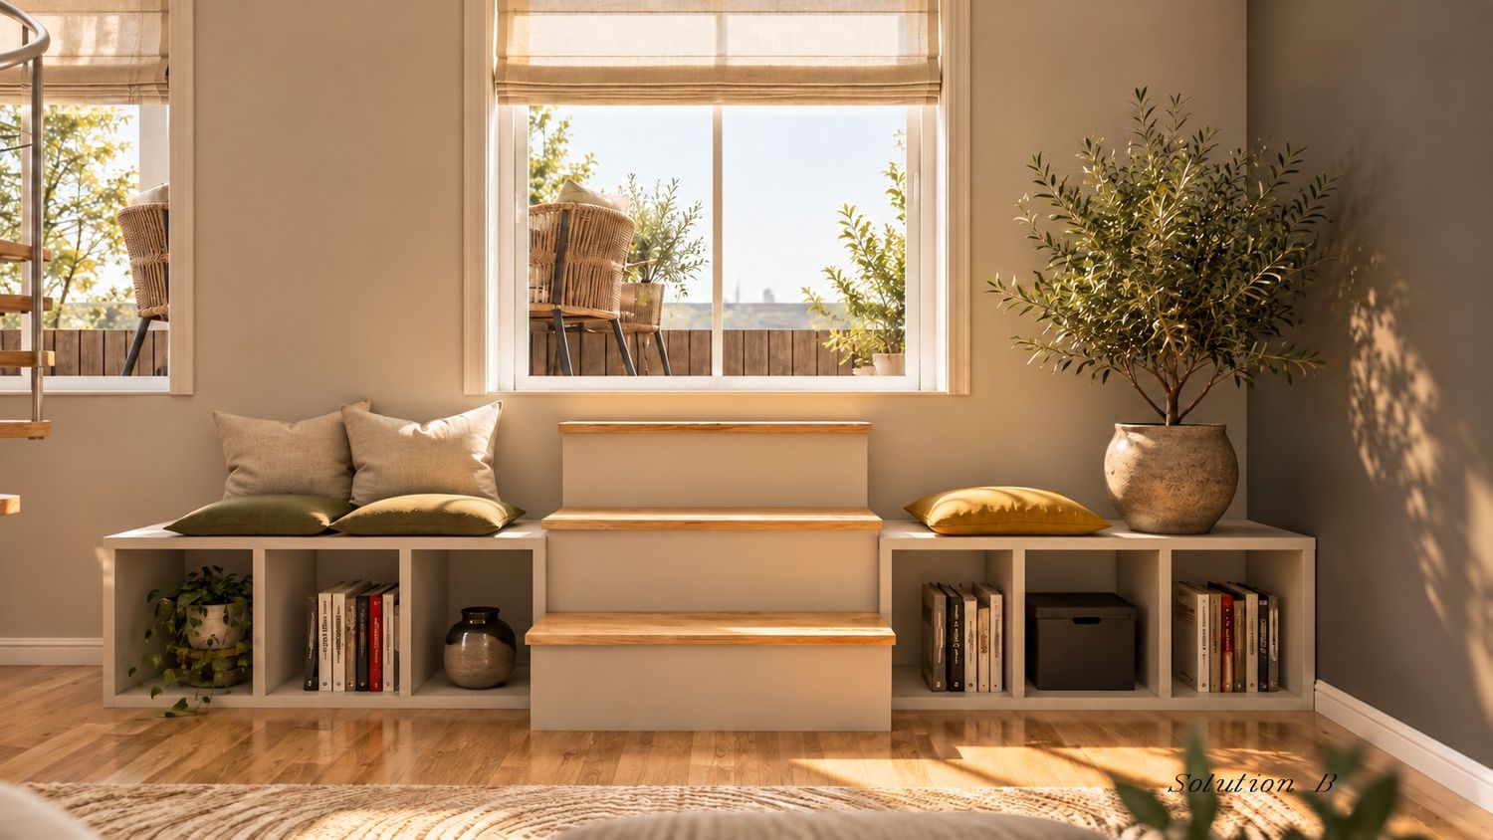
For the terrace connection, the existing tall window is converted into a French door combined with fixed glass pane . Because of the difference between the interior floor and terrace levels, I designed a custom multifunctional step/storage unit. It provides comfortable access to the terrace while also functioning as a bench and additional storage, turning a technical necessity into a useful part of the interior.
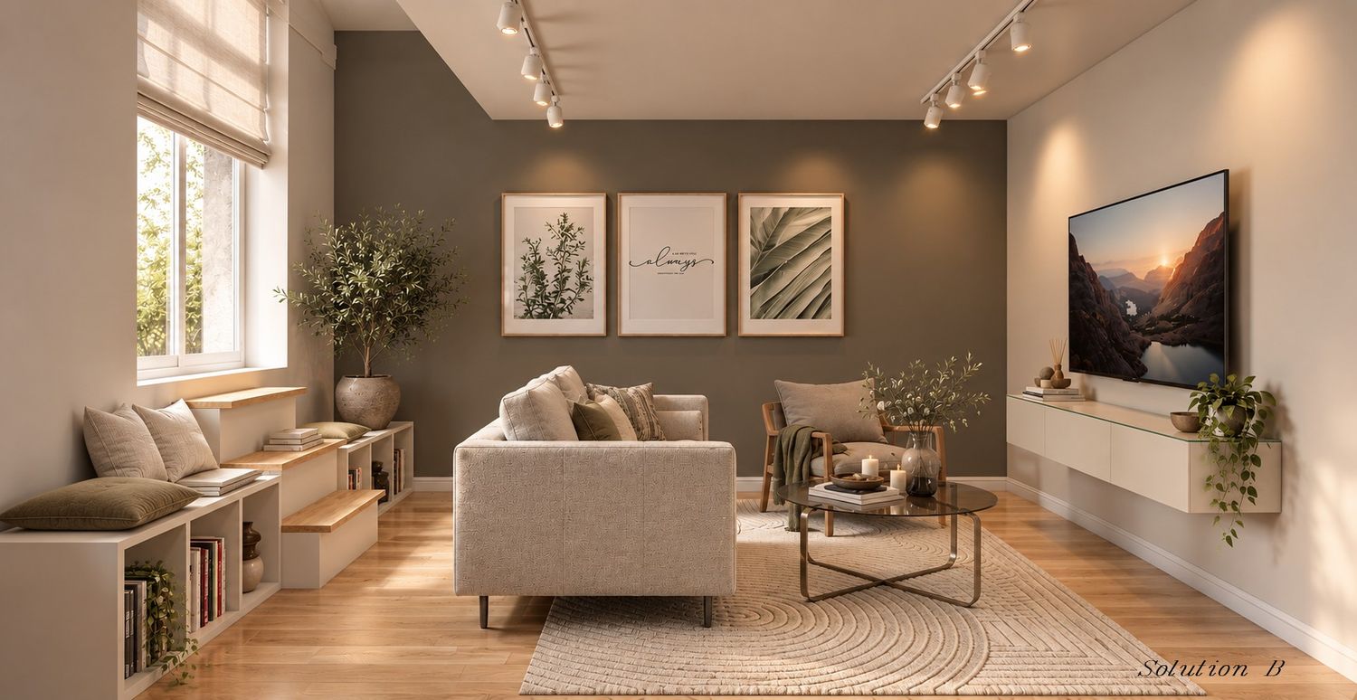
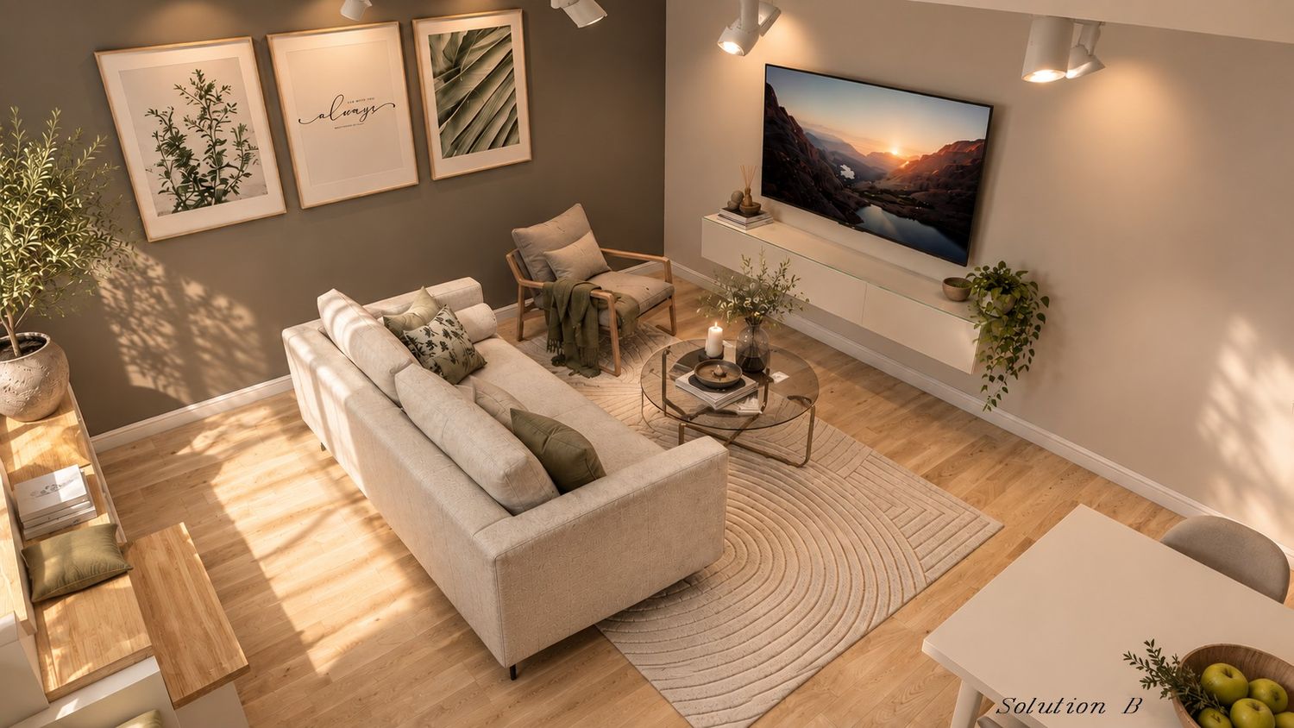
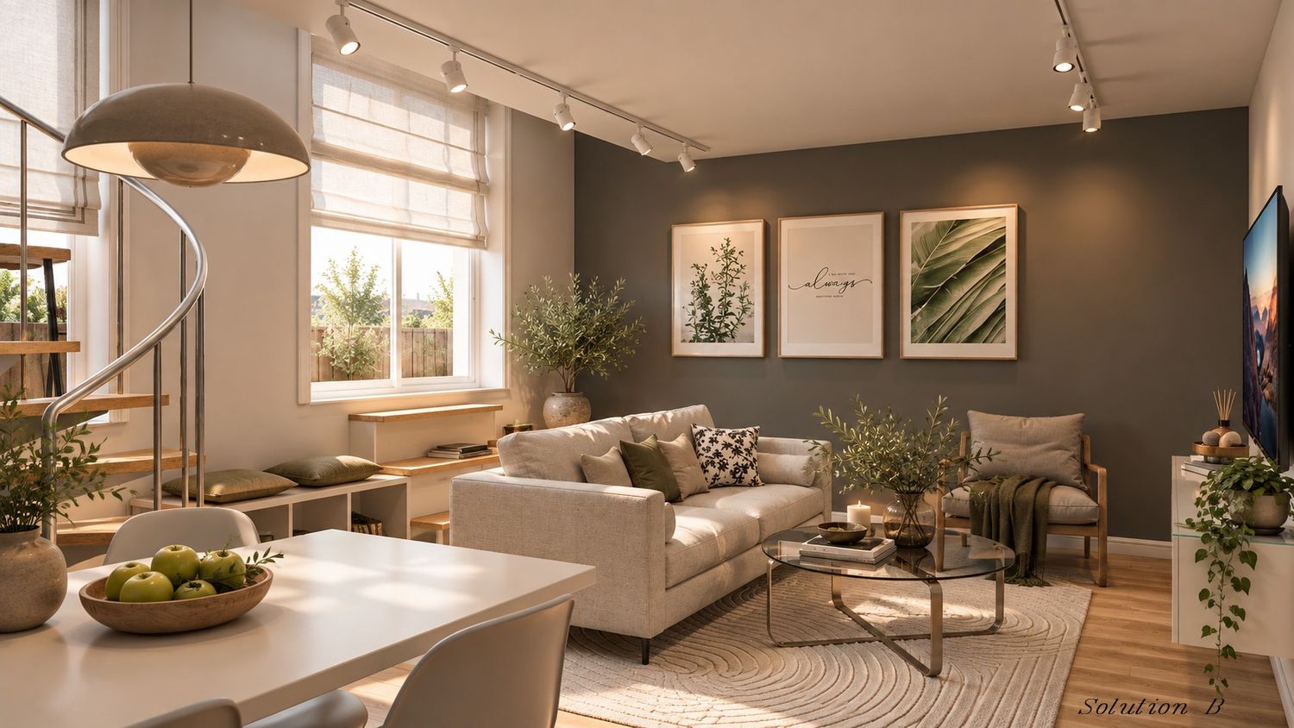
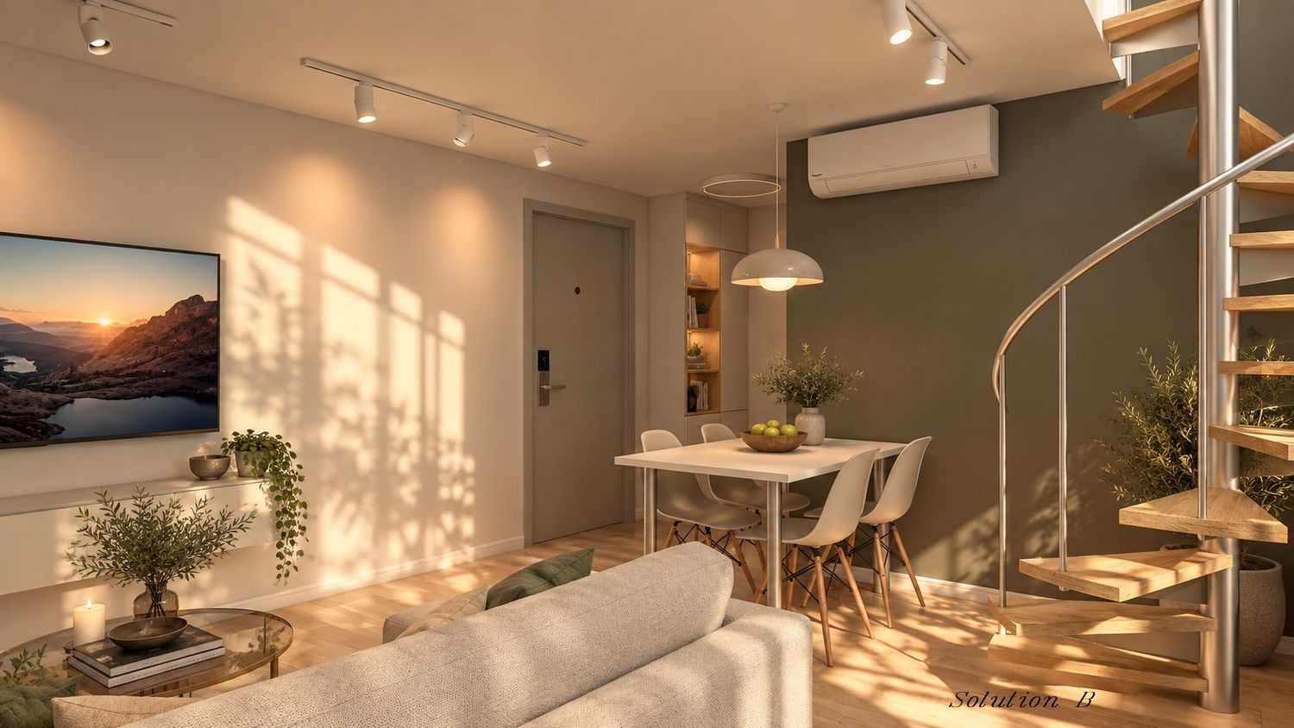
Solution B – Alternative Living Area Layout
As an additional option for the main living level, I developed Solution B, exploring a different organization of the dining area and terrace access. In this version, the dining table is repositioned to improve circulation and create a more balanced relationship between the living and dining zones. The access to the terrace is also redesigned with an alternative stair configuration, providing a more direct transition between the interior and exterior while maintaining the overall contemporary aesthetic of the proposal.
Upper Floor – Two Independent Bedroom Suites
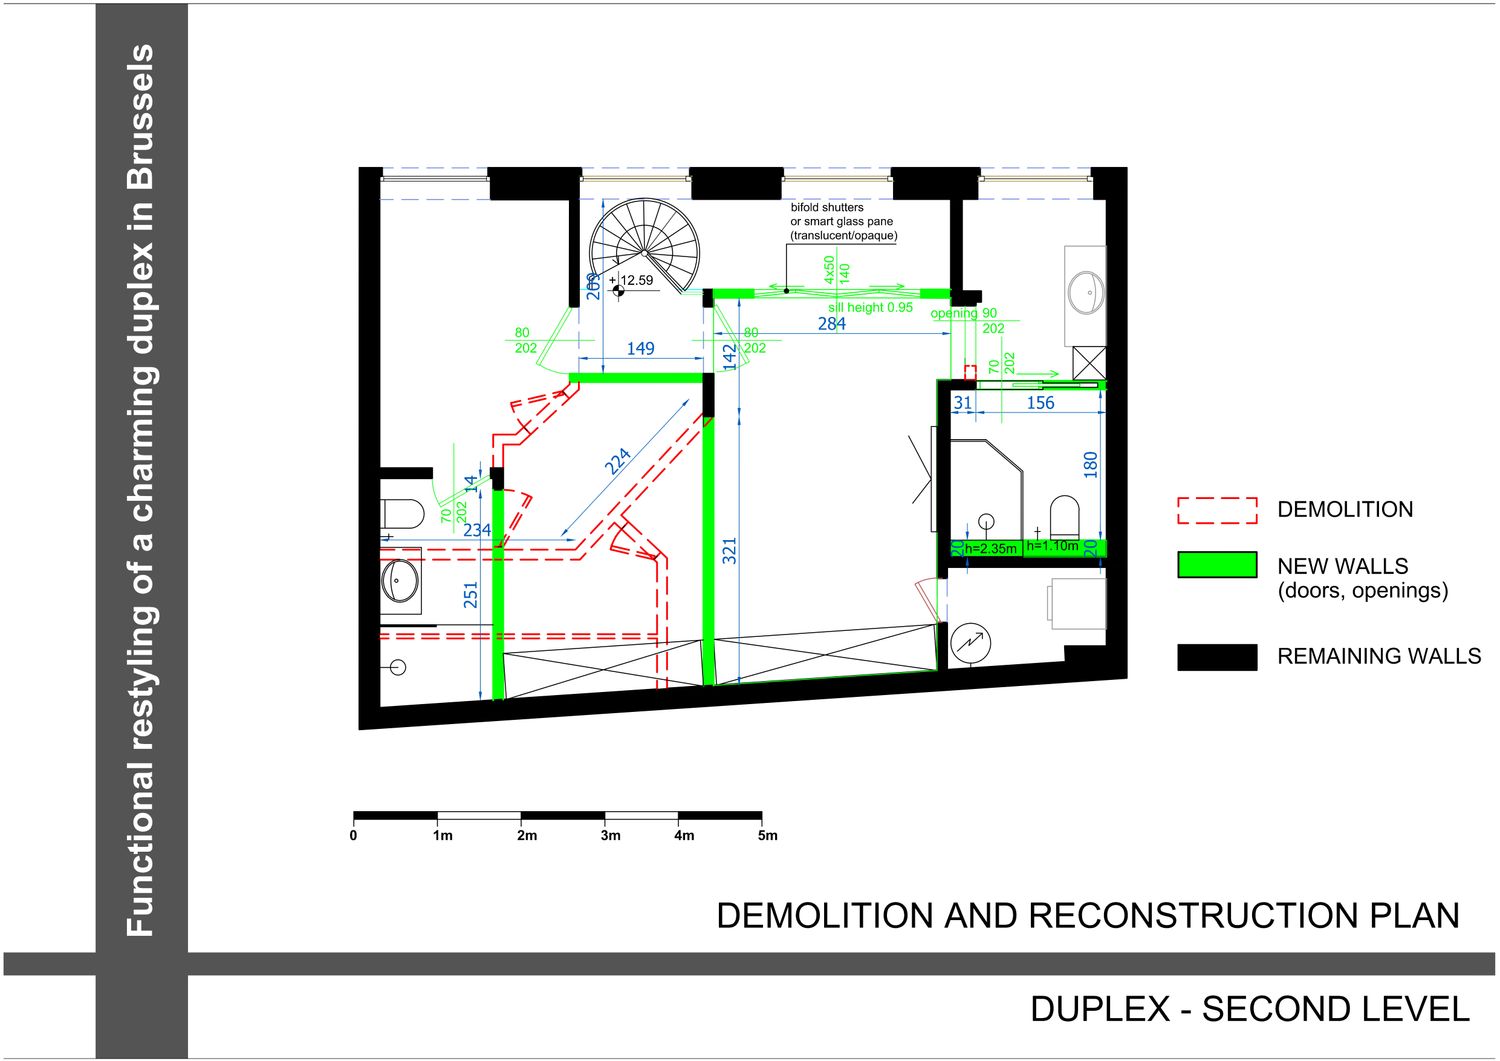
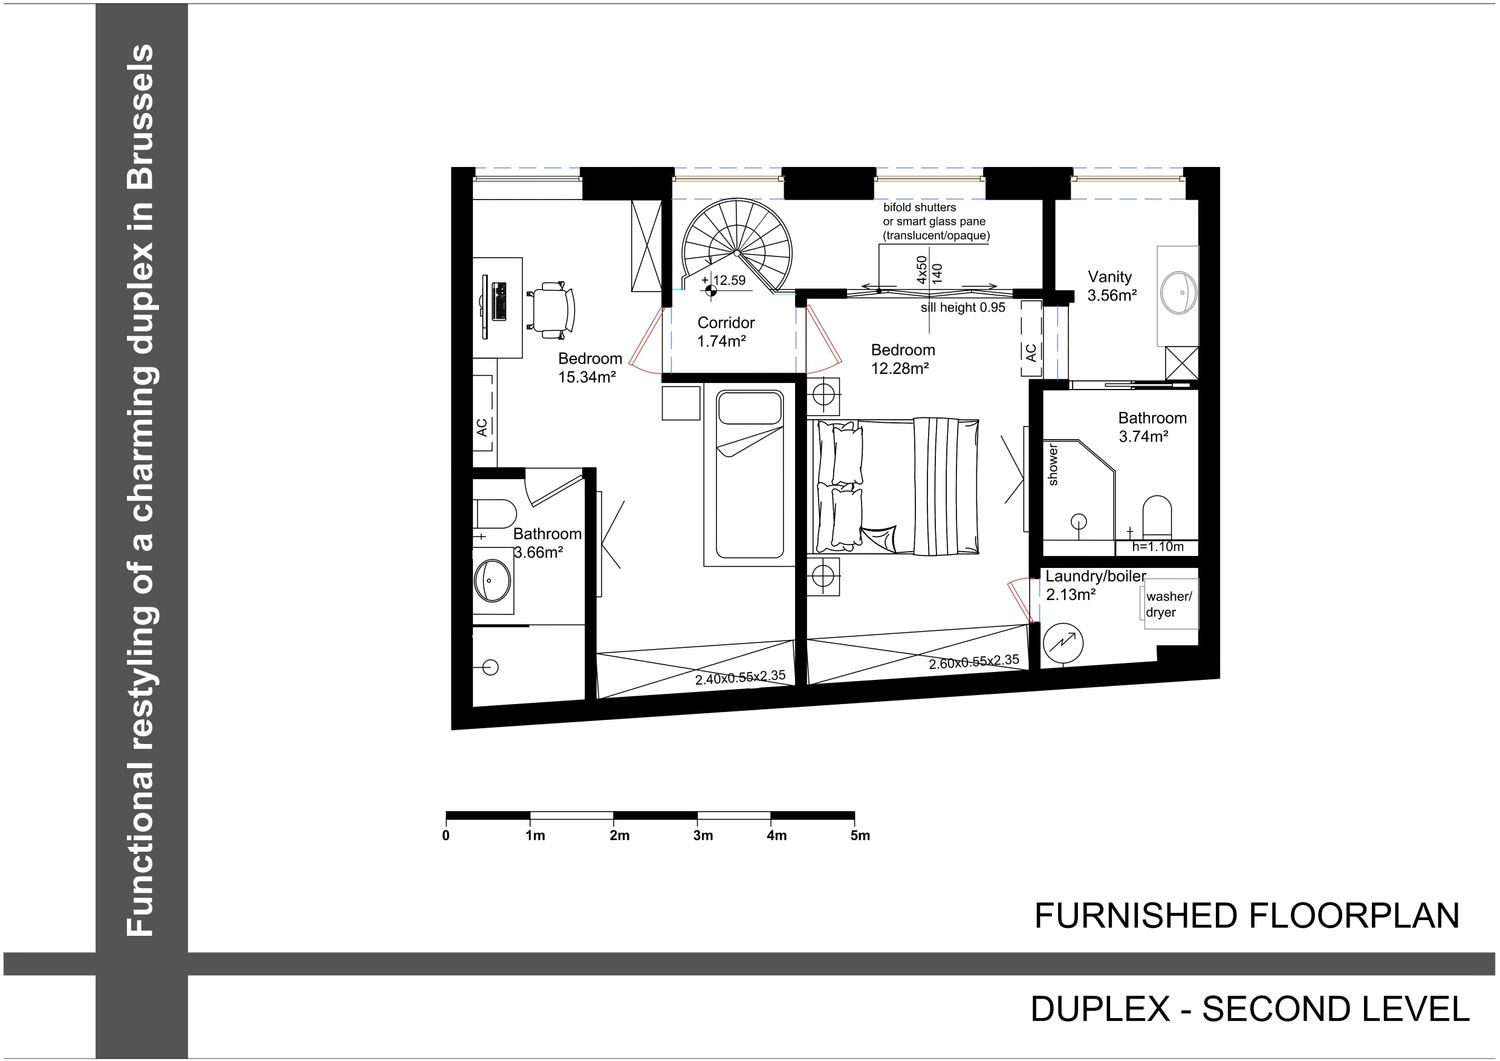
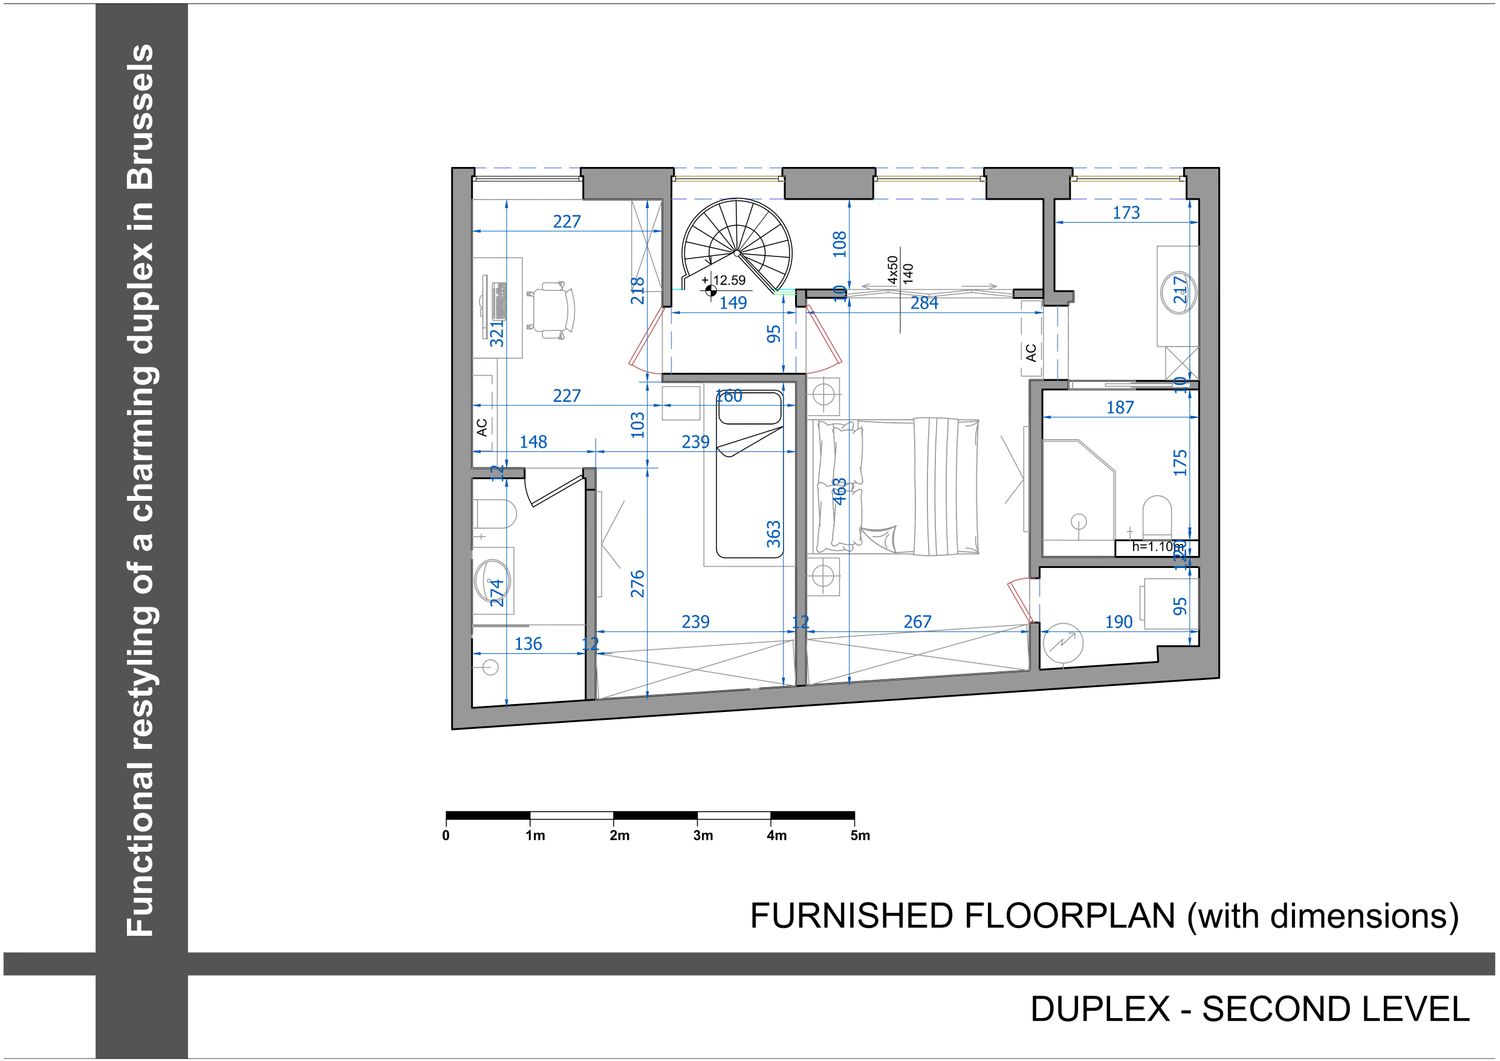
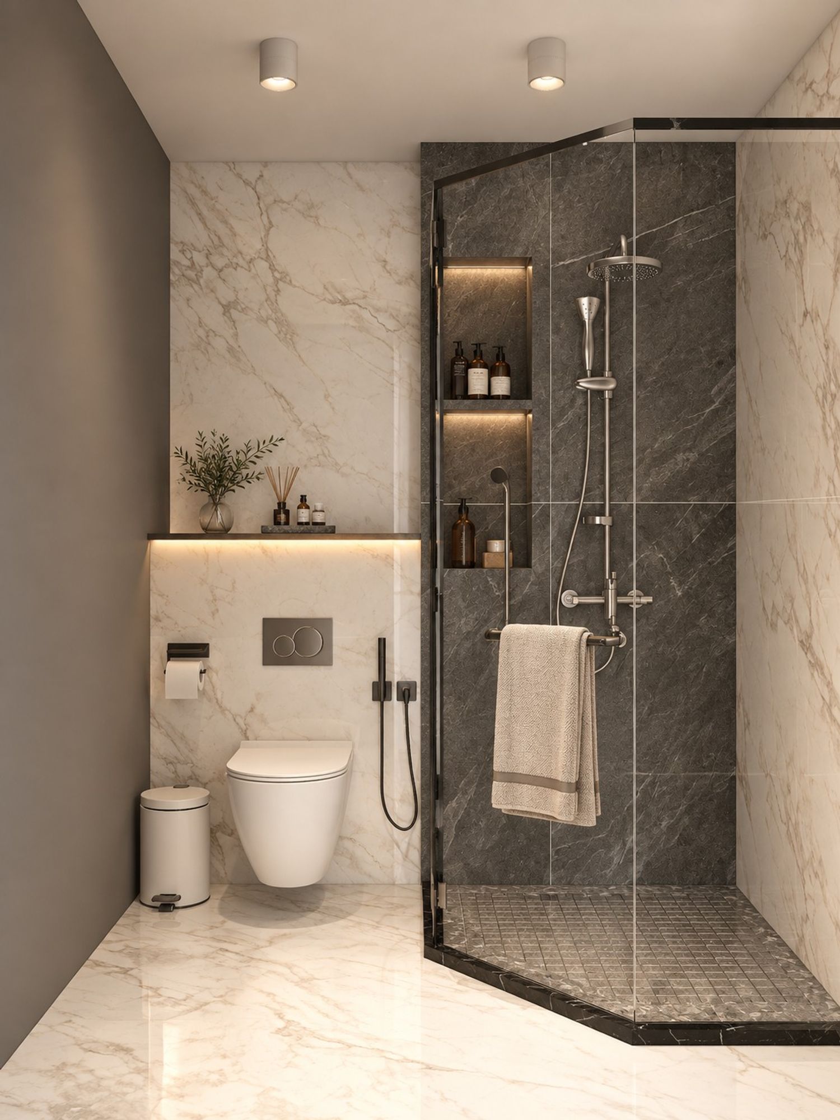
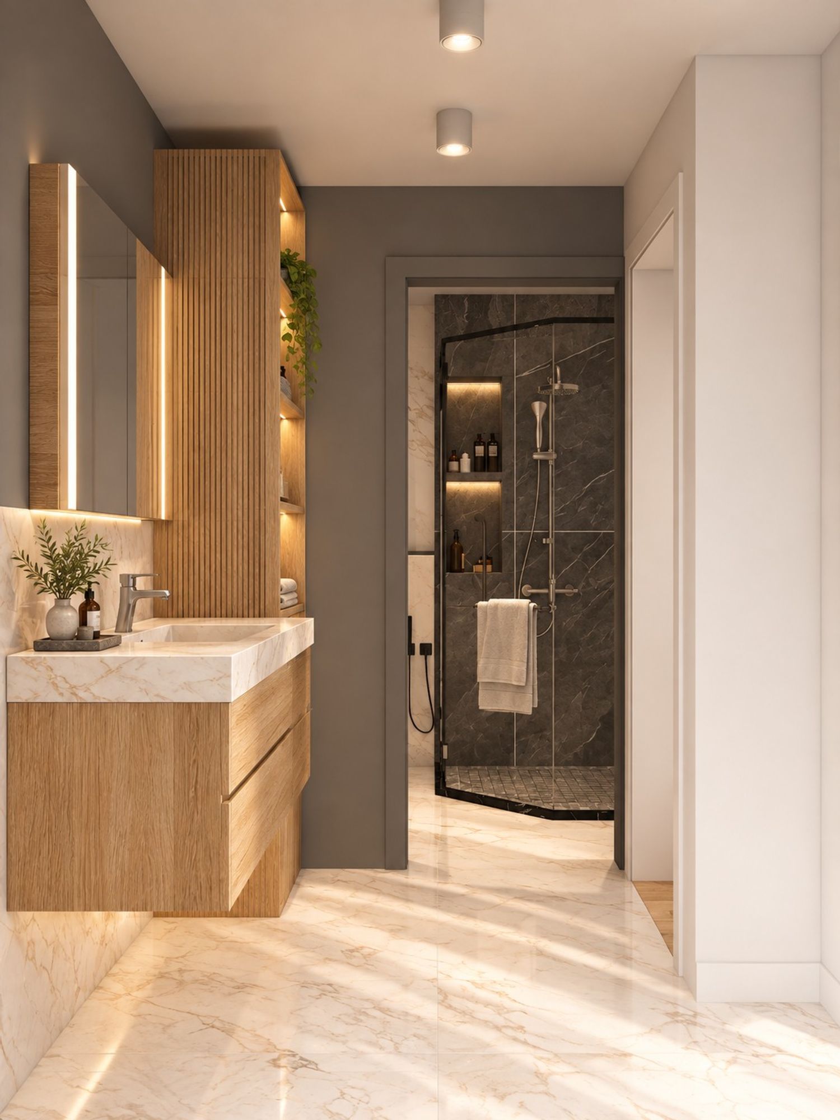
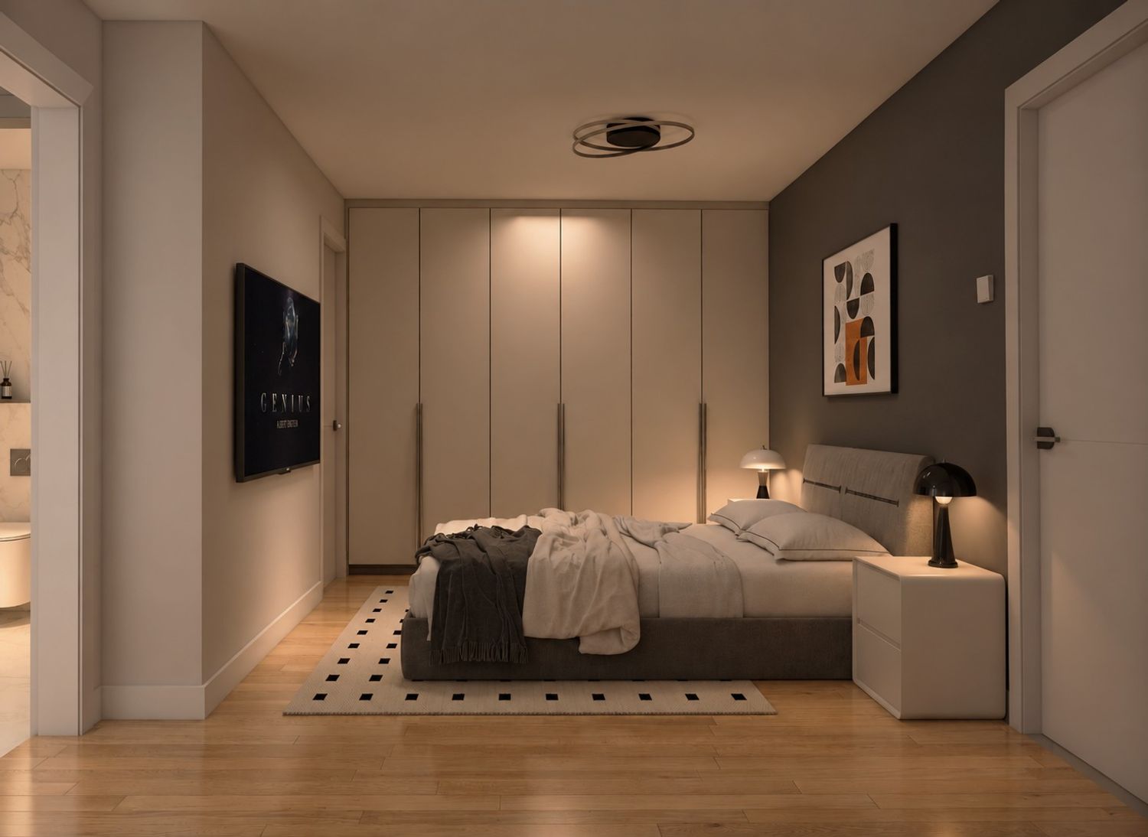
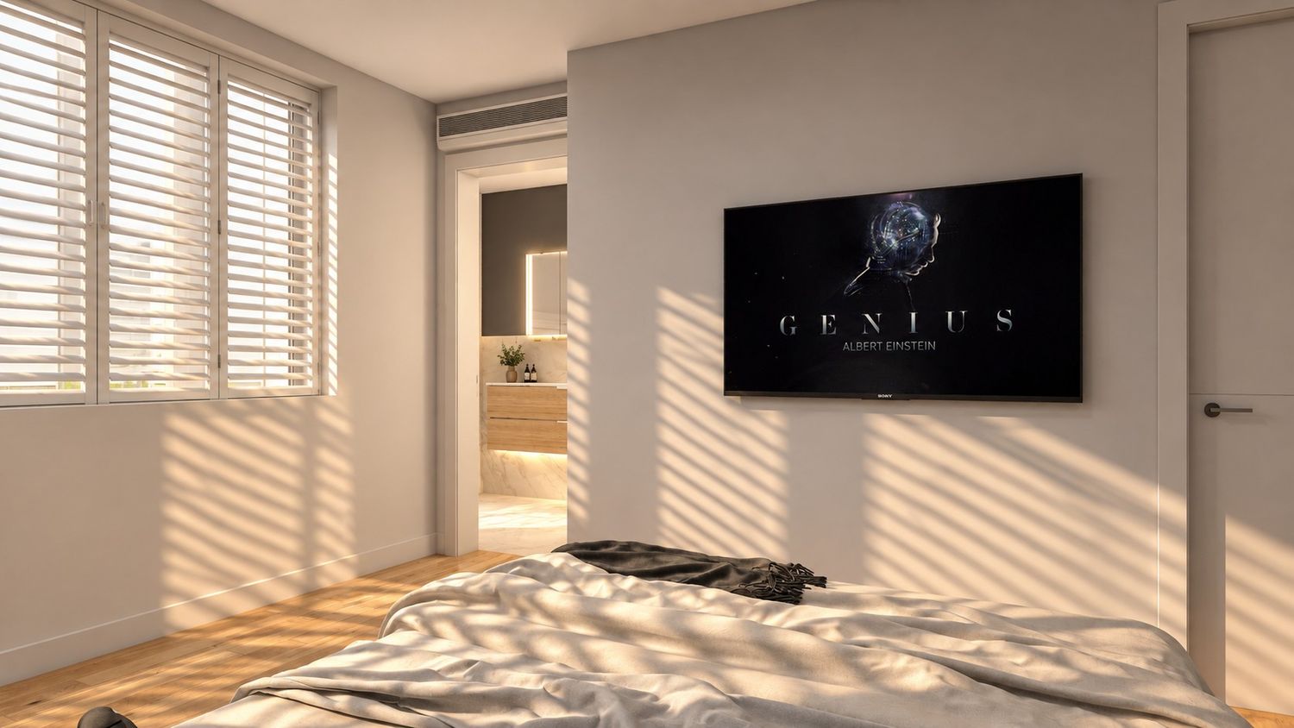
The upper floor has been reorganized to create two clearly defined bedrooms, each with its own directly accessible en-suite bathroom, while improving the use of the available space.
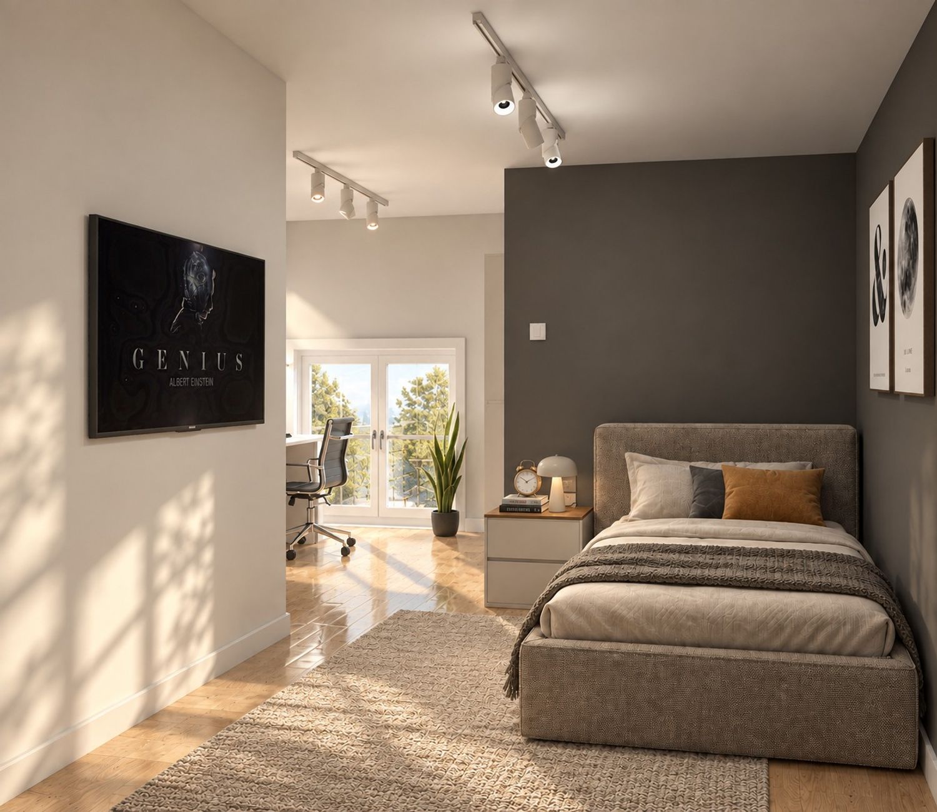
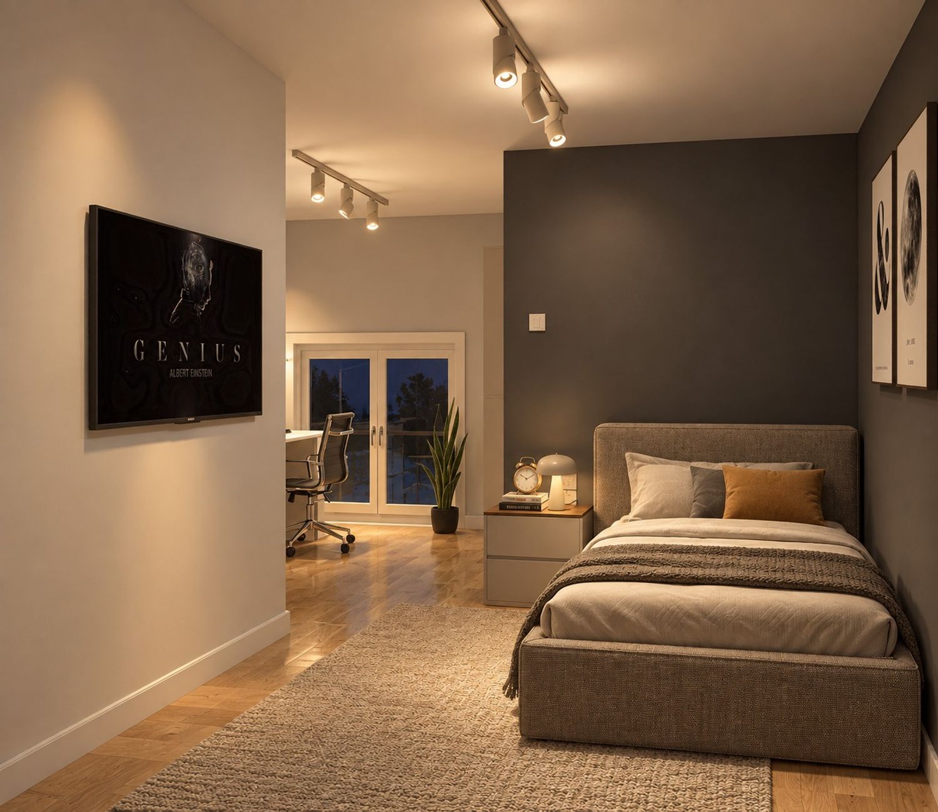
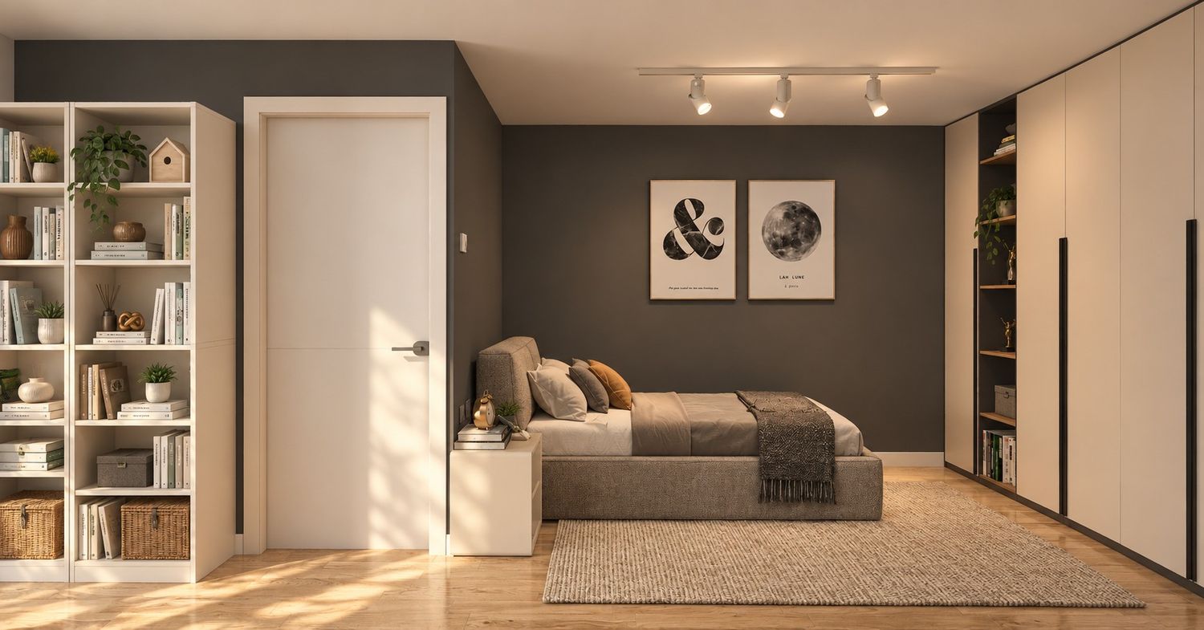
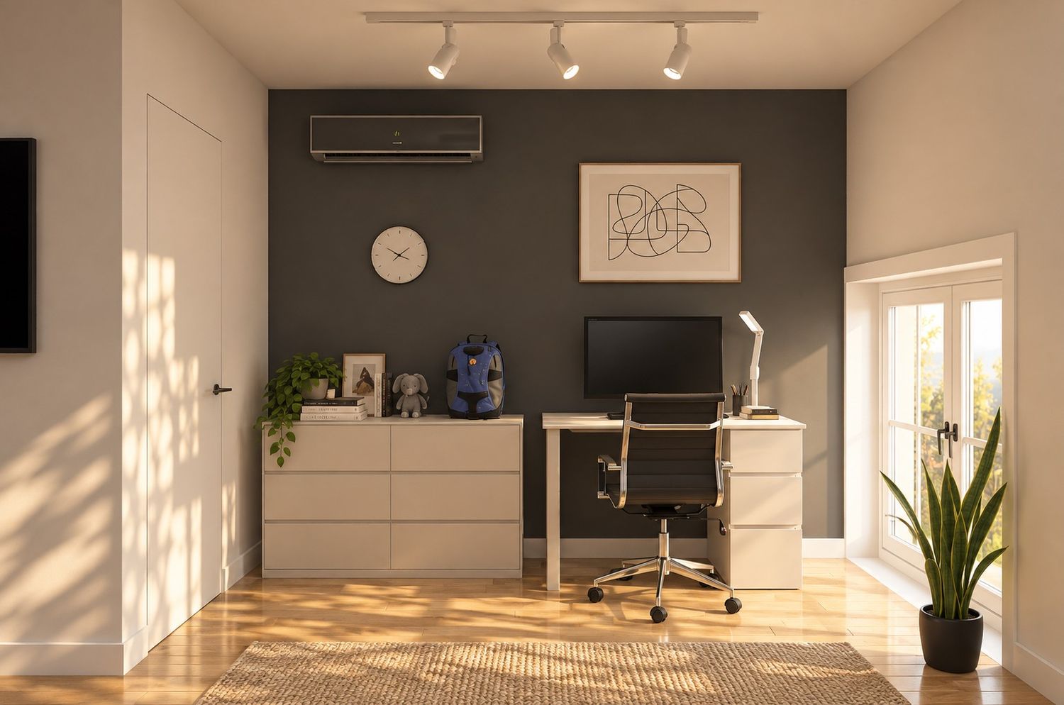
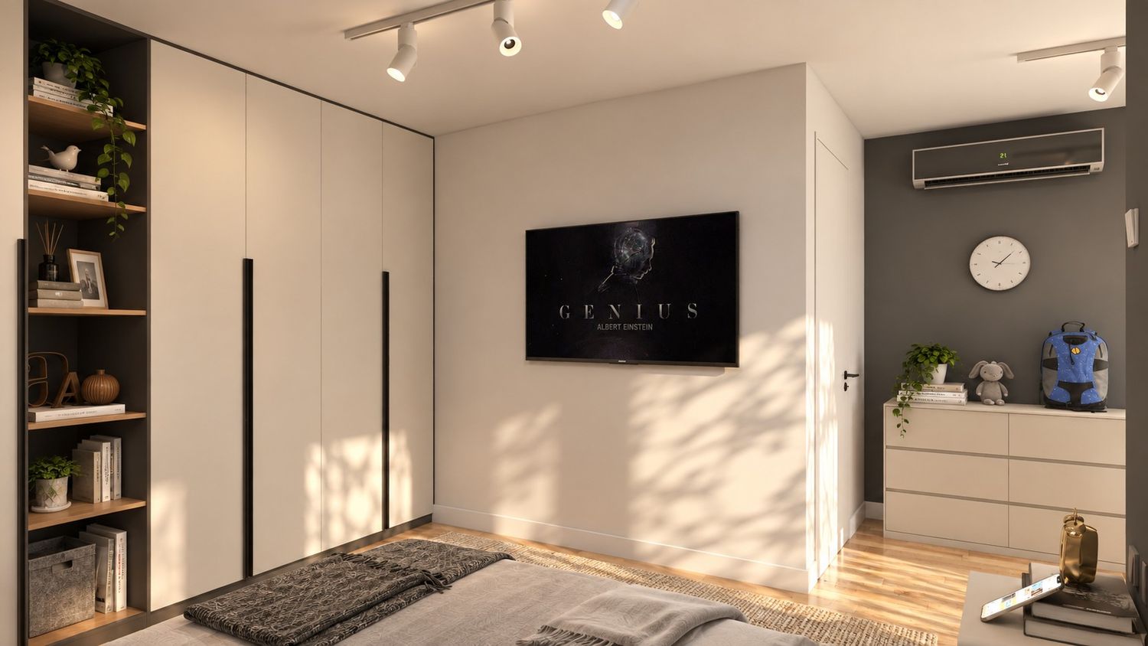
The single bedroom is organized into two functional zones: a sleeping area and a dedicated study area positioned near the window, where it benefits from the available natural light. This makes the room more practical for a child, teenager or longer-term tenant.
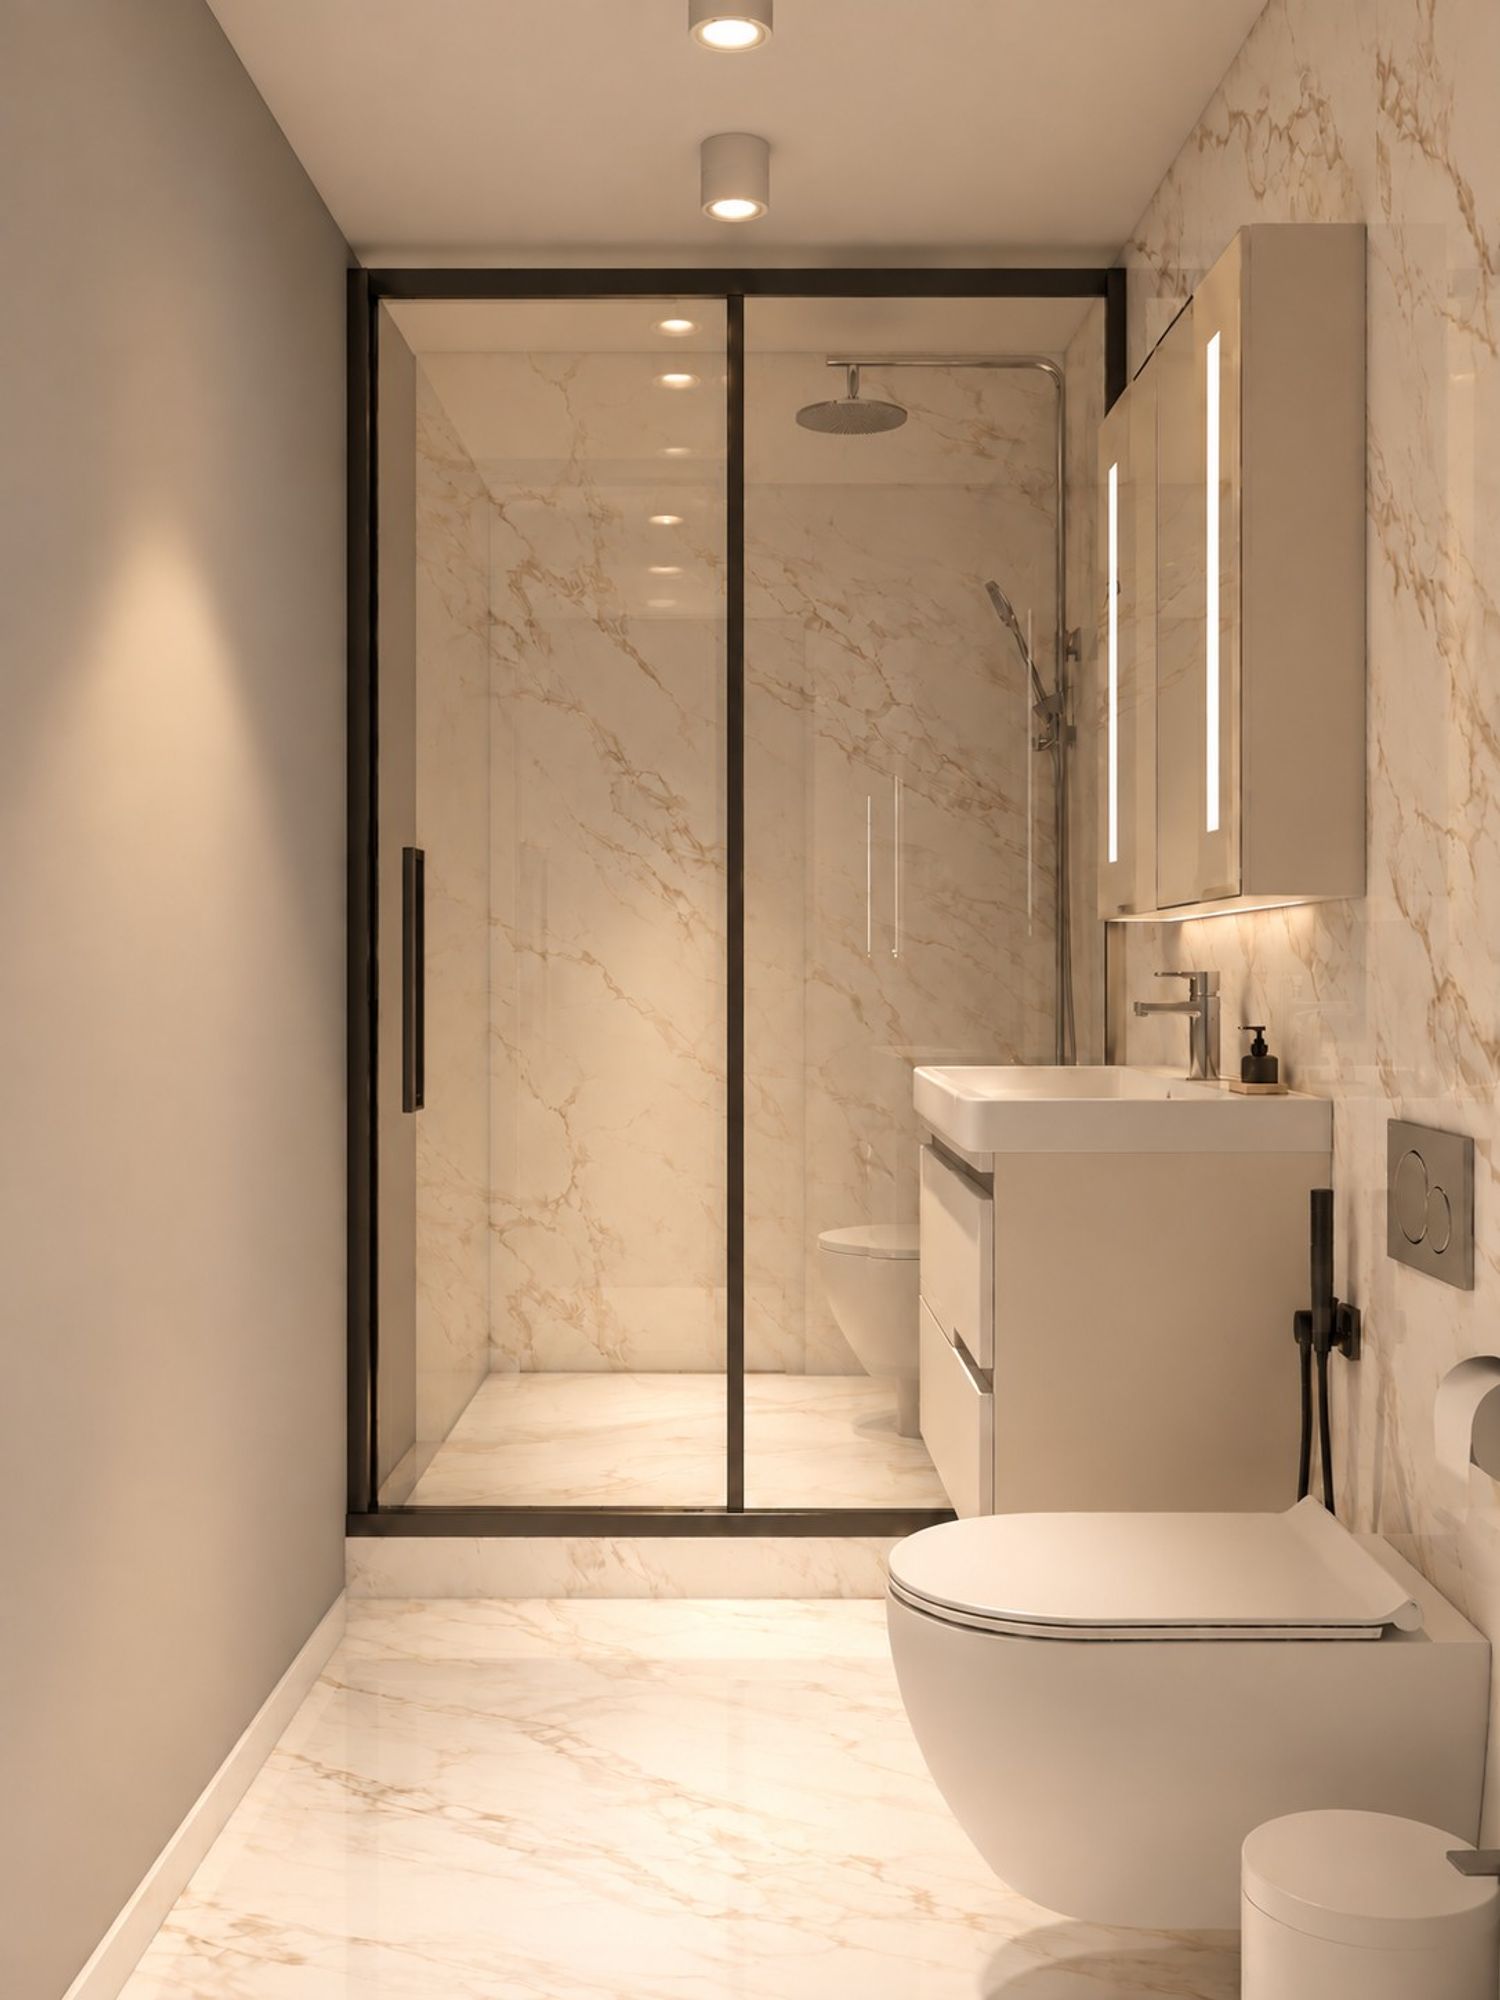
The existing bathroom is enlarged and completely updated to better serve this bedroom.
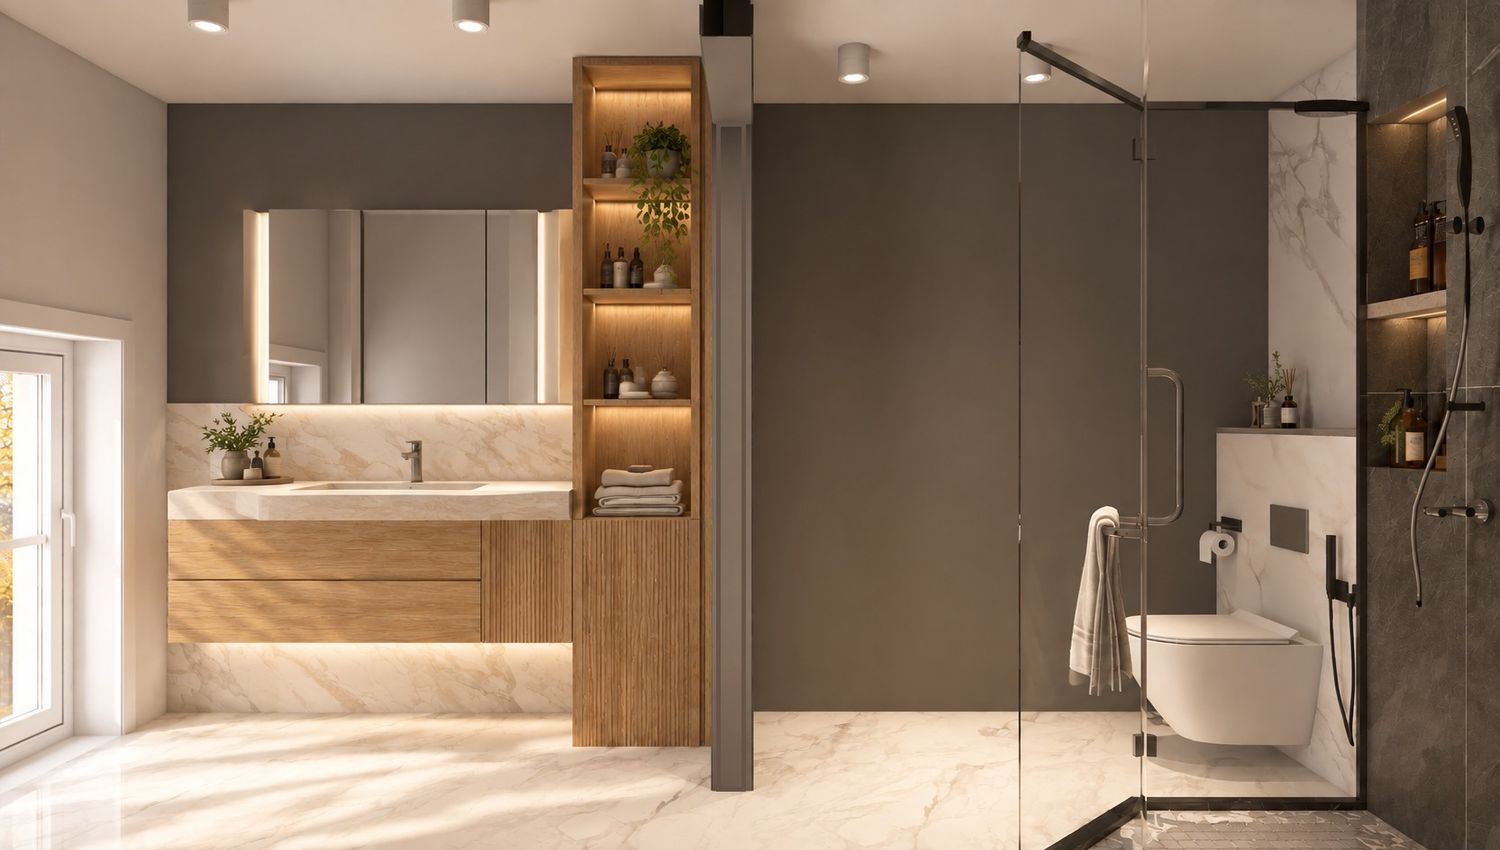
The master bedroom also receives a reconstructed private bathroom. Wherever practical, I have retained the existing plumbing and sanitary fixture positions, helping to limit construction complexity and costs.
One of the particular challenges of the master suite was balancing bathroom privacy with natural light and ventilation. For this reason, I divided the bathroom into two distinct zones. The vanity area remains visually connected to the bedroom, while the WC and shower area is separated by a wall and sliding door. This creates the required privacy without unnecessarily enclosing the entire bathroom or blocking available light.
Master Bedroom – Natural Light and Privacy
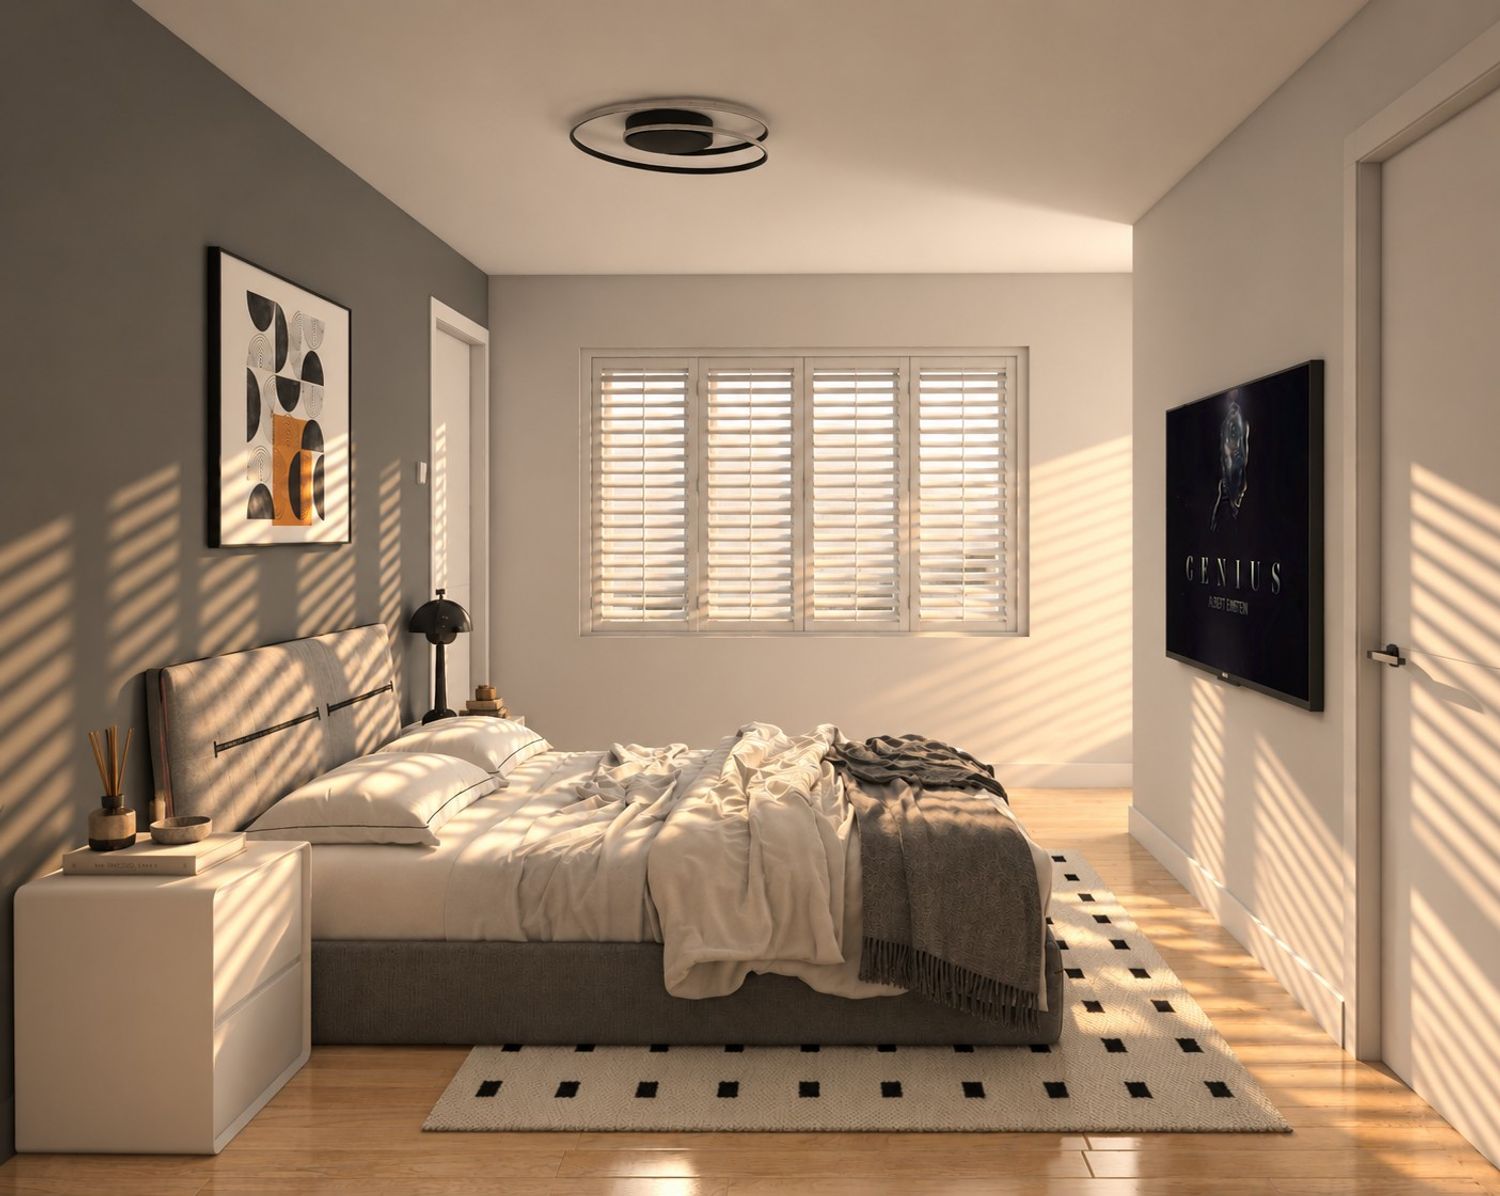
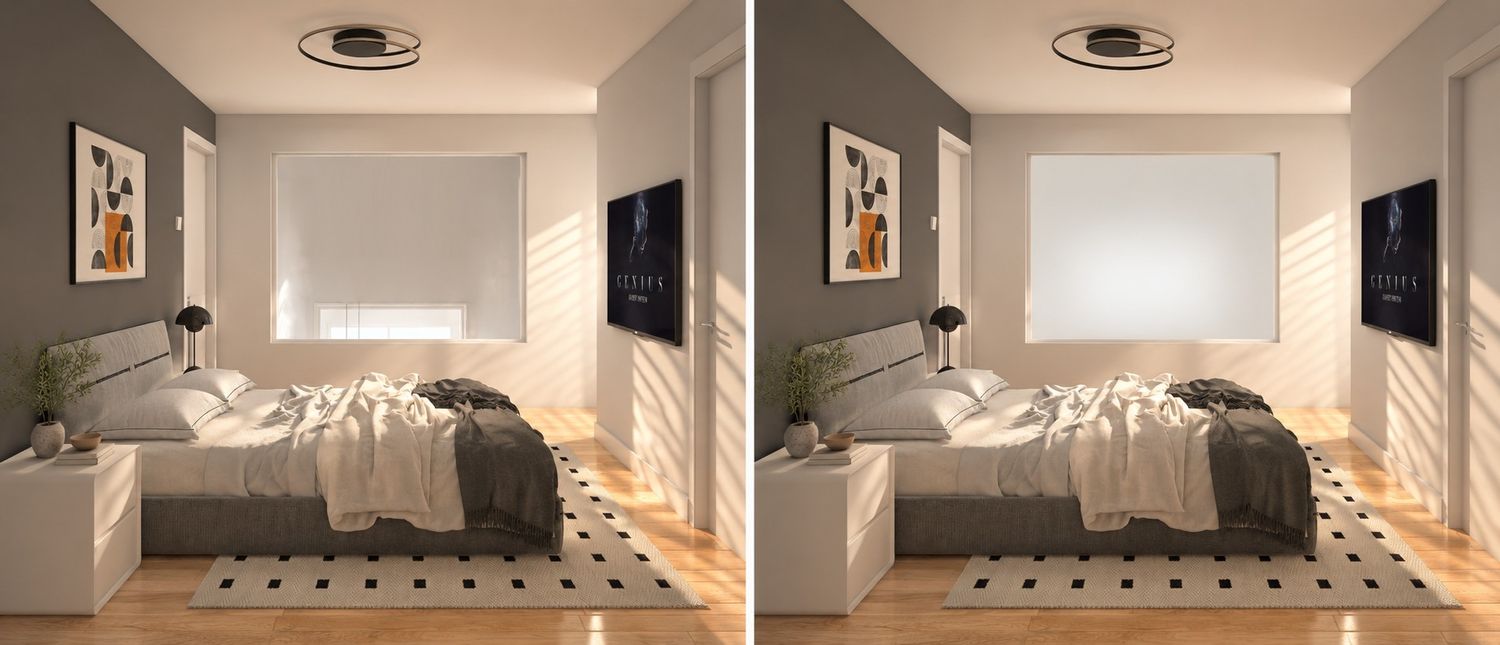
Preserving the openness and natural light of the master bedroom was one of the most interesting aspects of the project. Rather than permanently closing the existing opening toward the rest of the apartment, I explored two alternative solutions, both presented in the renderings.
The first uses folding shutters, allowing the opening to be fully opened during the day so that the bedroom remains connected to the apartment and benefits from borrowed daylight. When privacy is required, the shutters can simply be closed.
The second proposal introduces a switchable smart-glass panel. In its transparent state, it maintains the visual connection and allows light to pass through; when activated, the glass becomes opaque, providing immediate visual privacy. This solution creates a particularly clean architectural appearance and could become a distinctive feature of the apartment.
Presenting both alternatives allows the final choice to be made according to the preferred balance between initial investment, simplicity, privacy and architectural character.
Design Direction
The overall aesthetic follows the contemporary character indicated in your references, with a restrained neutral palette, warm natural wood, simple forms and carefully selected contrasting details. My intention was to avoid both an overly minimal and impersonal rental interior and an unnecessarily elaborate renovation.
The proposal therefore focuses on interventions that add genuine value: two functional bedroom suites, improved privacy, additional storage, better terrace access, refreshed existing elements and a cohesive contemporary interior, while retaining and reusing as much of the existing apartment as reasonably possible.
I wish you best of luck with your renovation project!
Kind regards!