🔥 CYBER MONDAY 24H: -60% su tutti i prezzi del sito! Solo fino a mezzanotte. Usa il codice CYBERMONDAY25 👉🏼


Bruxelles, Belgio
Residenziale - Appartamento
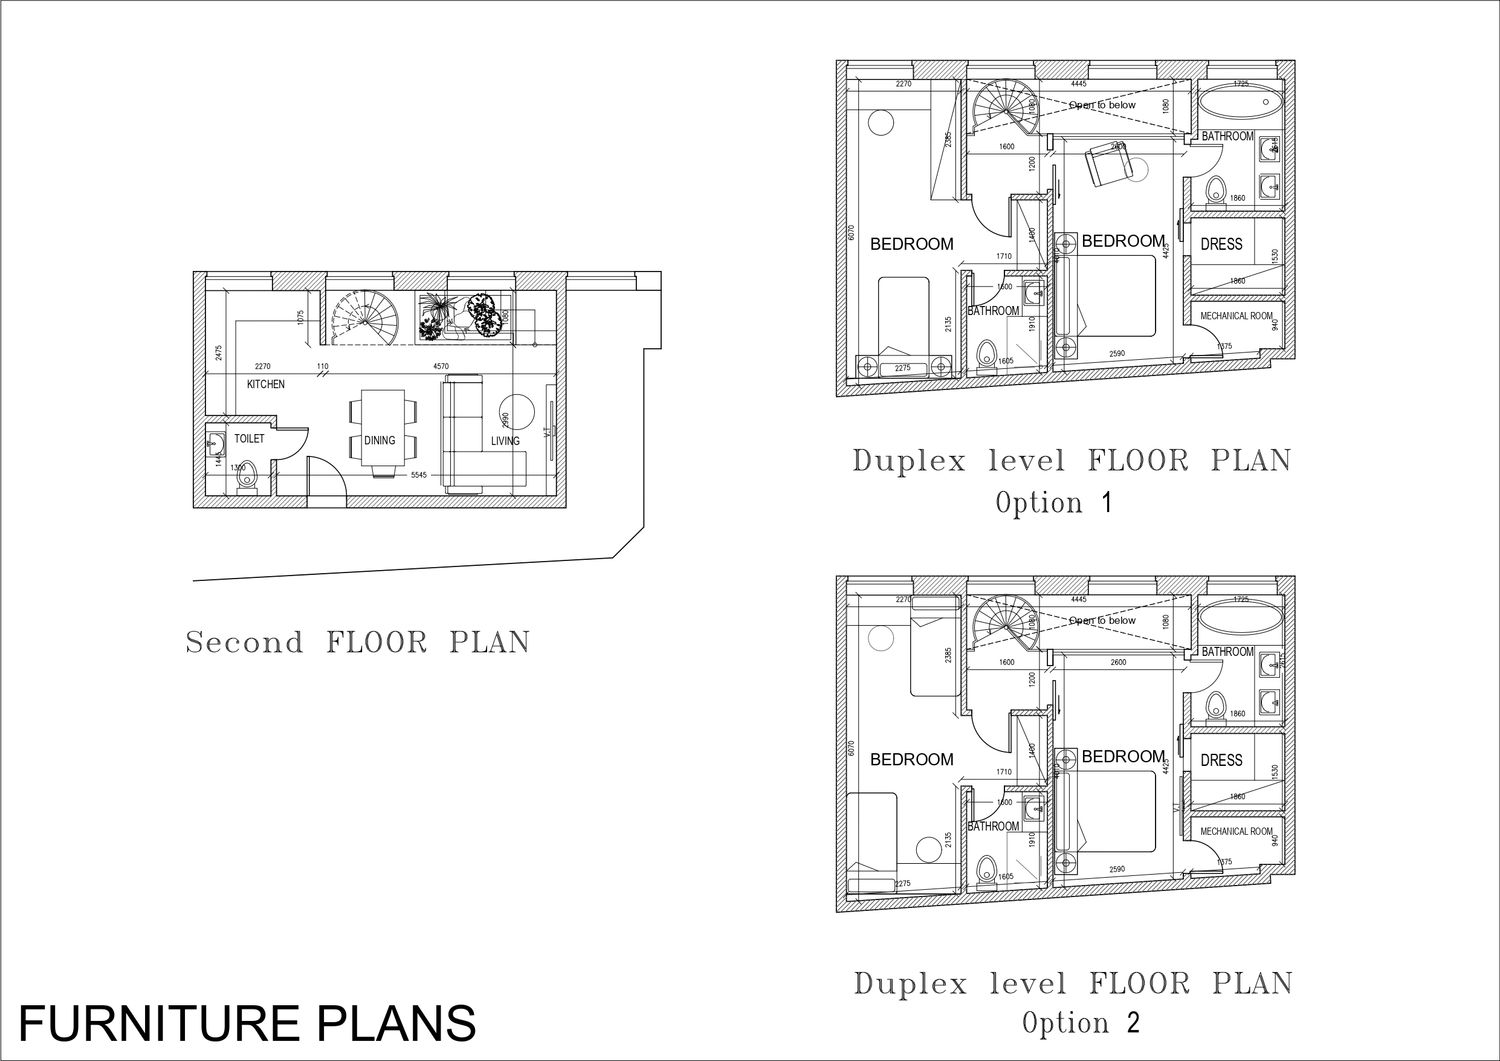
The scope of development included a partial restructuring of the apartment aimed at providing optimal functional solutions and utilizing the spaces with the highest possible efficiency, with a special focus on improving the sleeping area on the upper floor.
1. Main Living Floor:
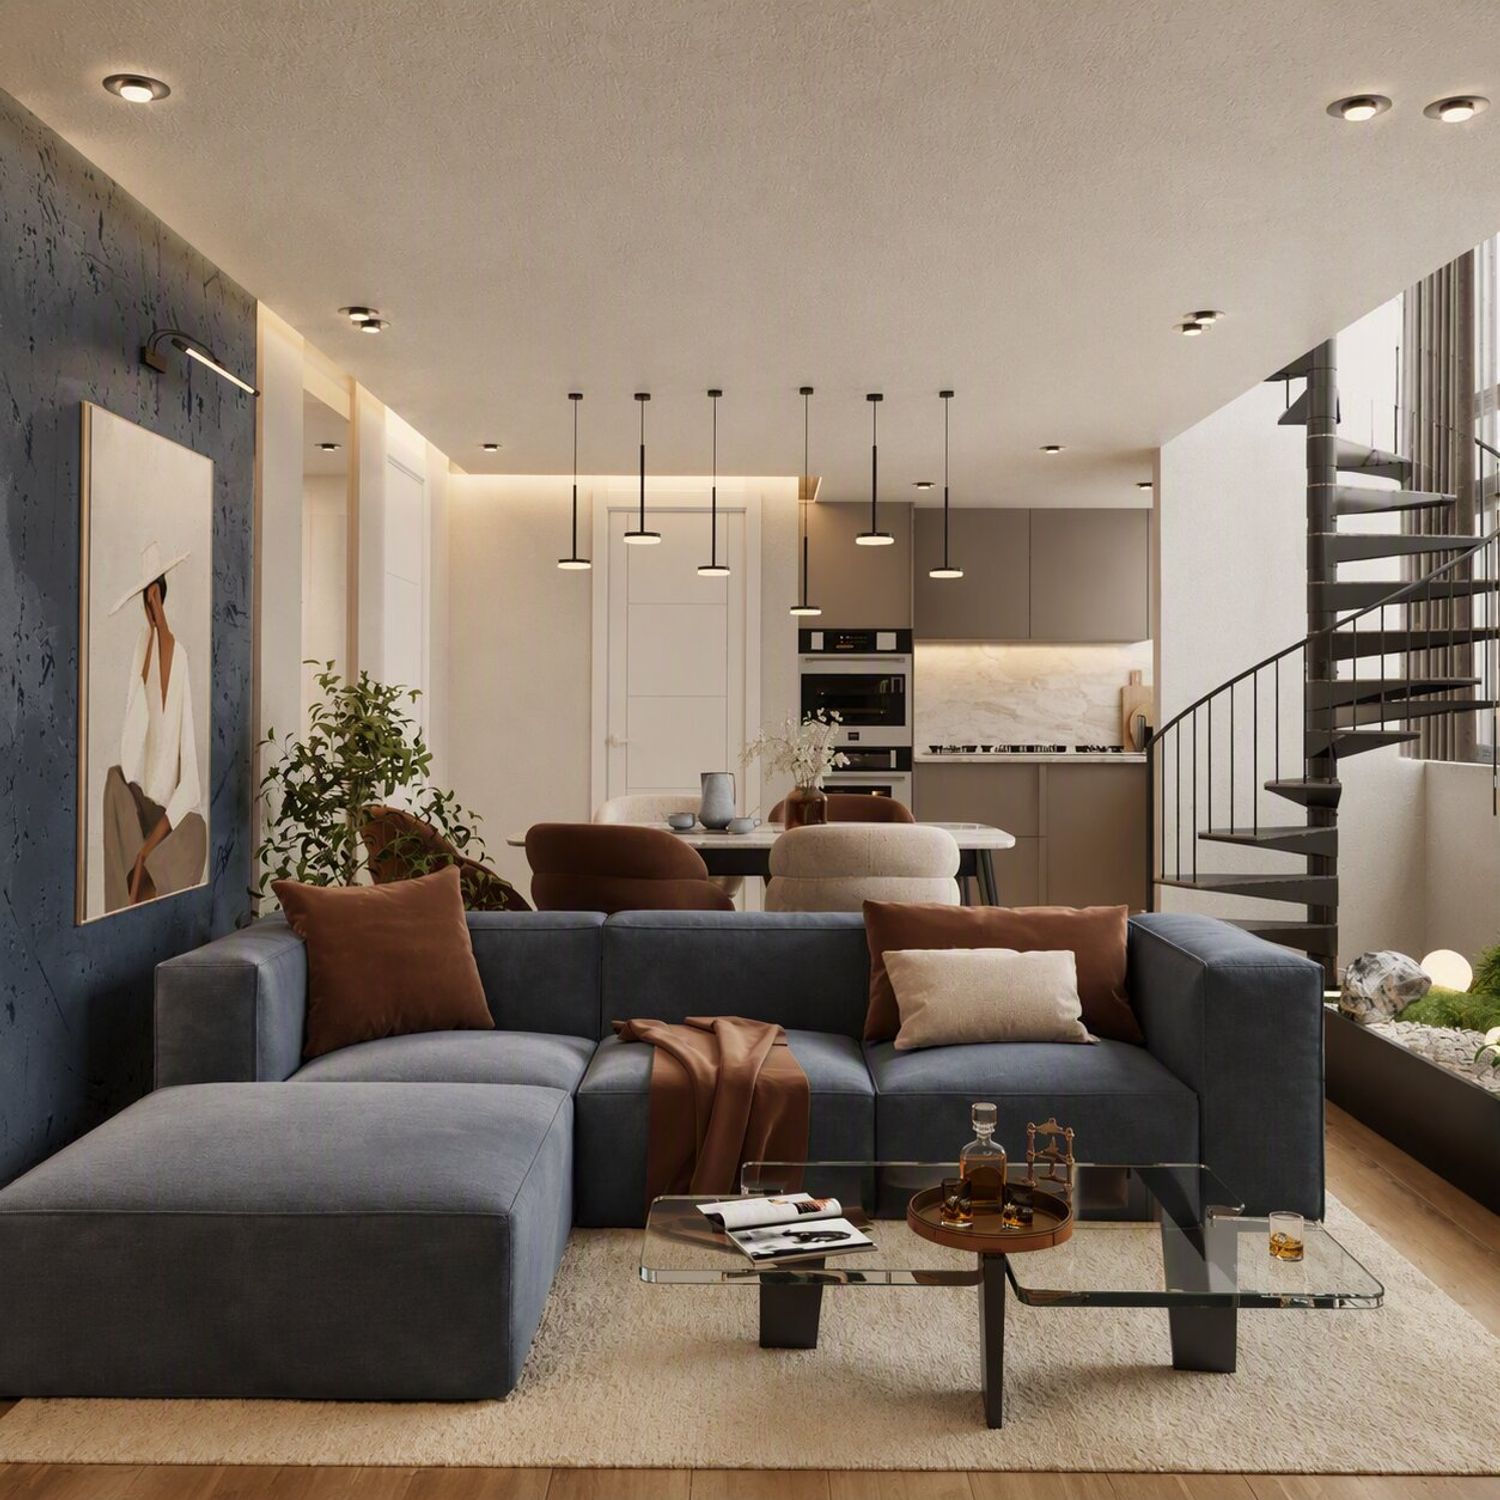
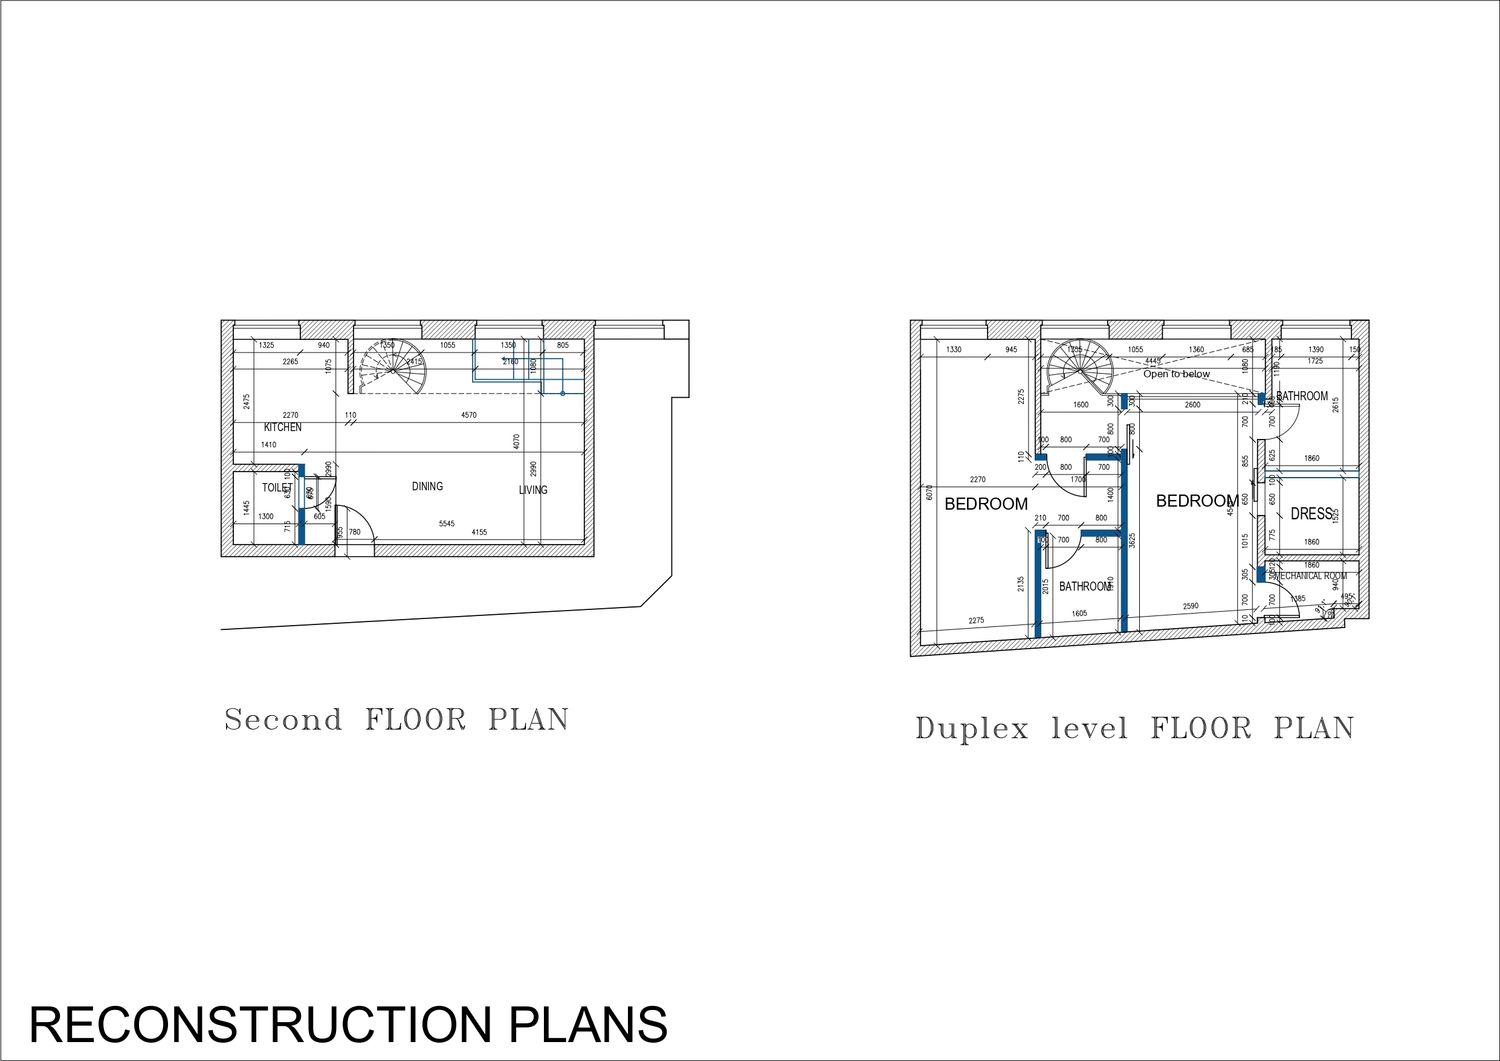
Functional Layout: The basic functional layout of the spaces was preserved, while improving circulation paths and furniture placement to enhance flexibility and ease of use.
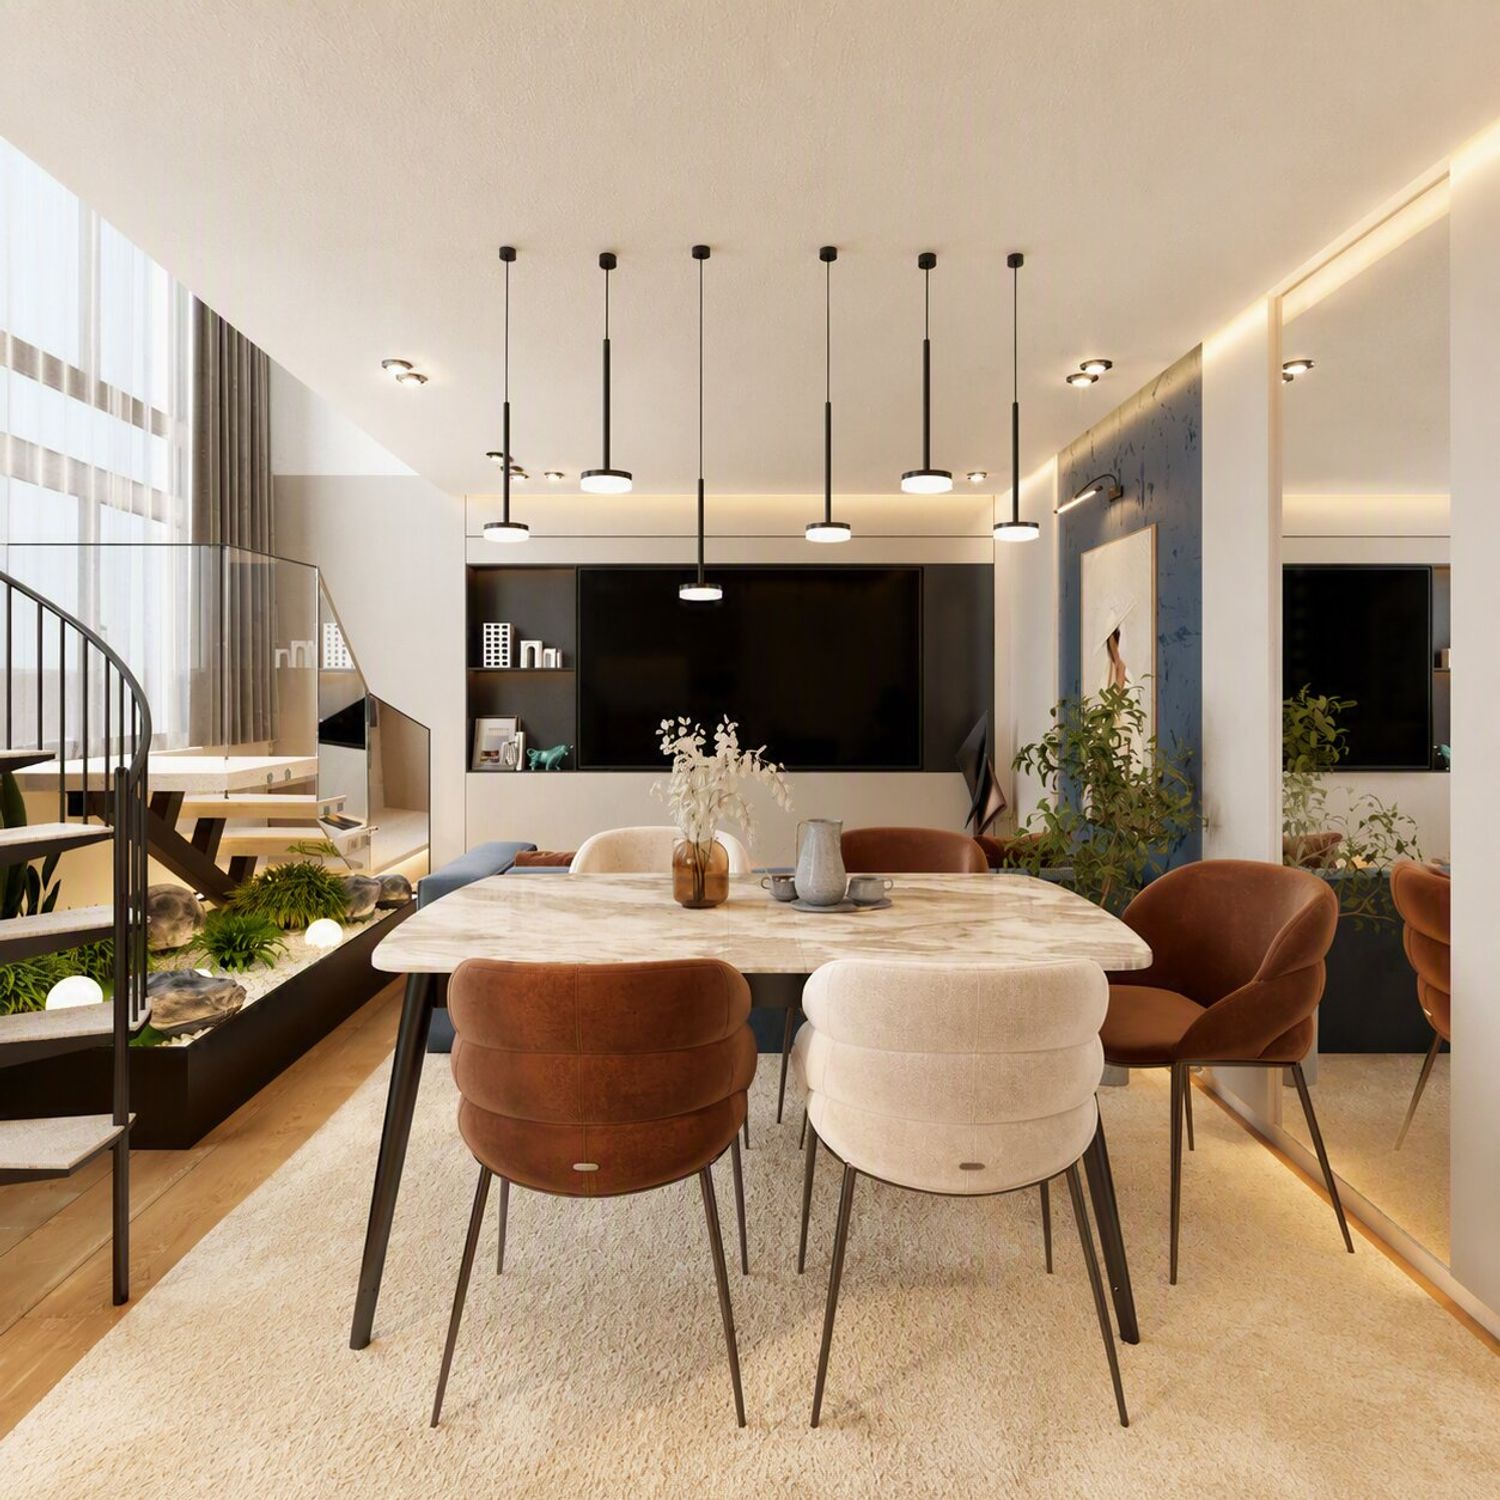
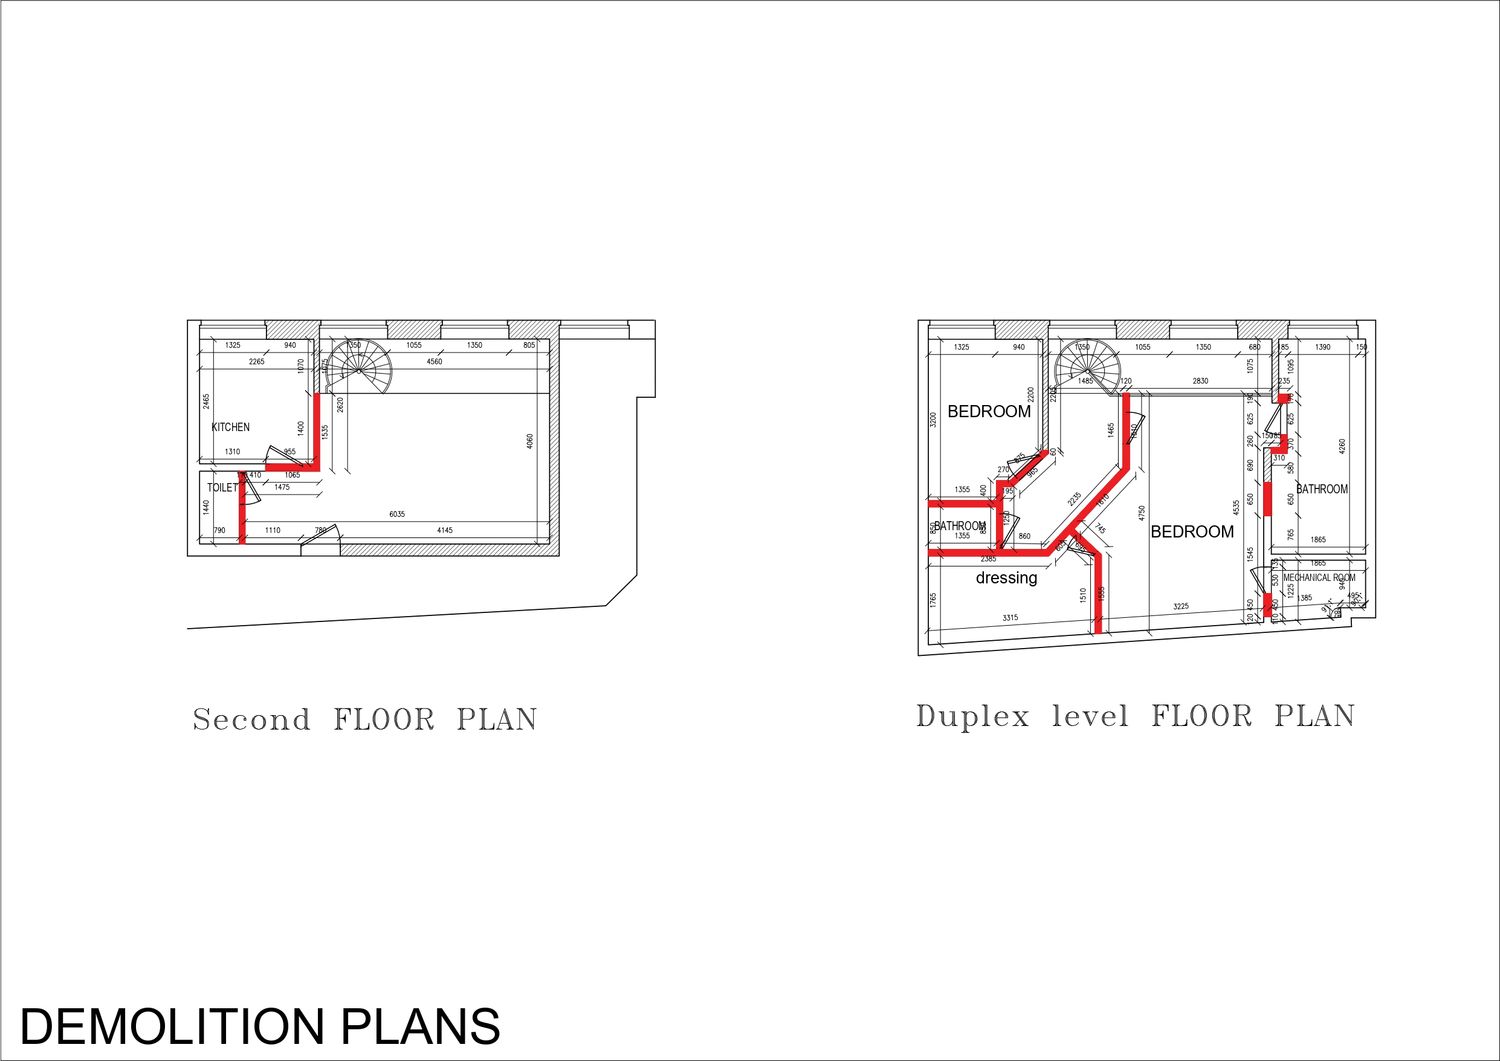
Kitchen: Part of the kitchen wall was demolished to create a direct visual and light connection with the living area, providing a greater sense of spaciousness and openness.
Terrace Connection: An elegantly designed set of steps was added to seamlessly connect the living area to the external terrace, integrating an aesthetic planter box beneath the steps to add a natural and sophisticated touch.
Spiral Staircase: The fixed structural location of the spiral staircase was maintained without any changes, while introducing enhancement elements to elevate its aesthetic appearance.
2. Upper Floor (Sleeping Area):
Reorganization: The spaces were reorganized to present two flexible furniture layout proposals, aiming to maximize the use of the available area.
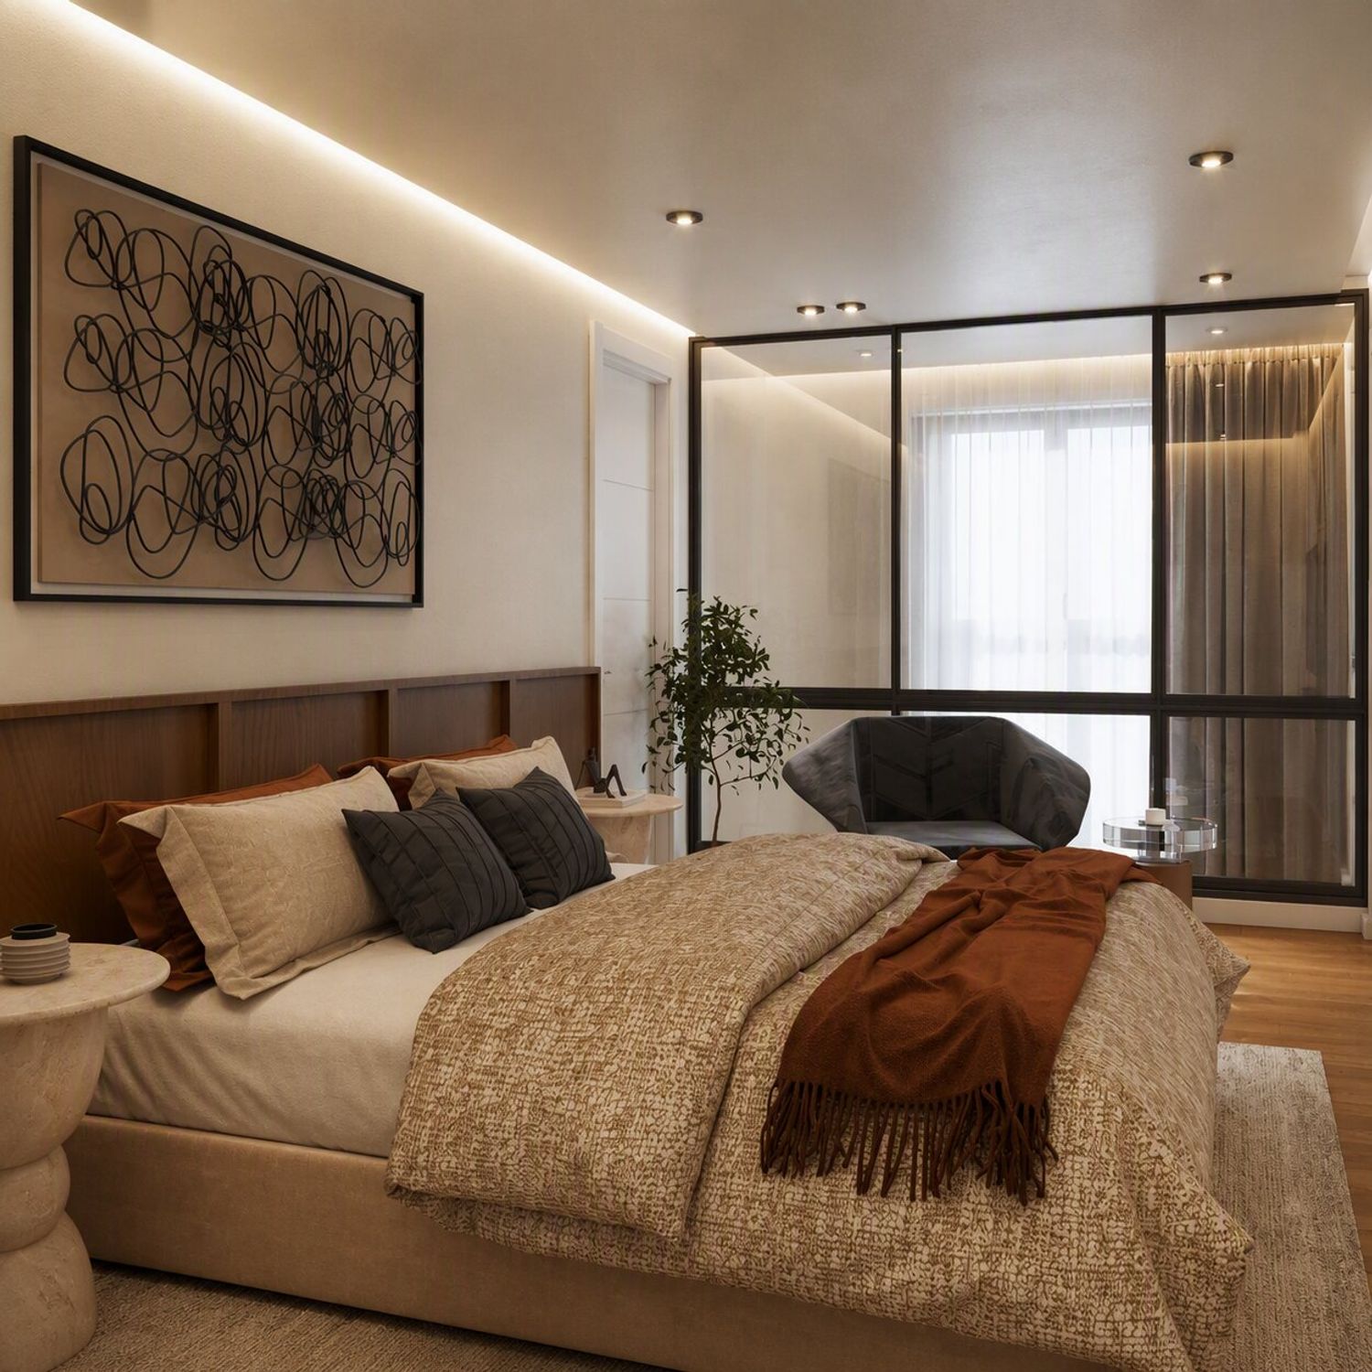
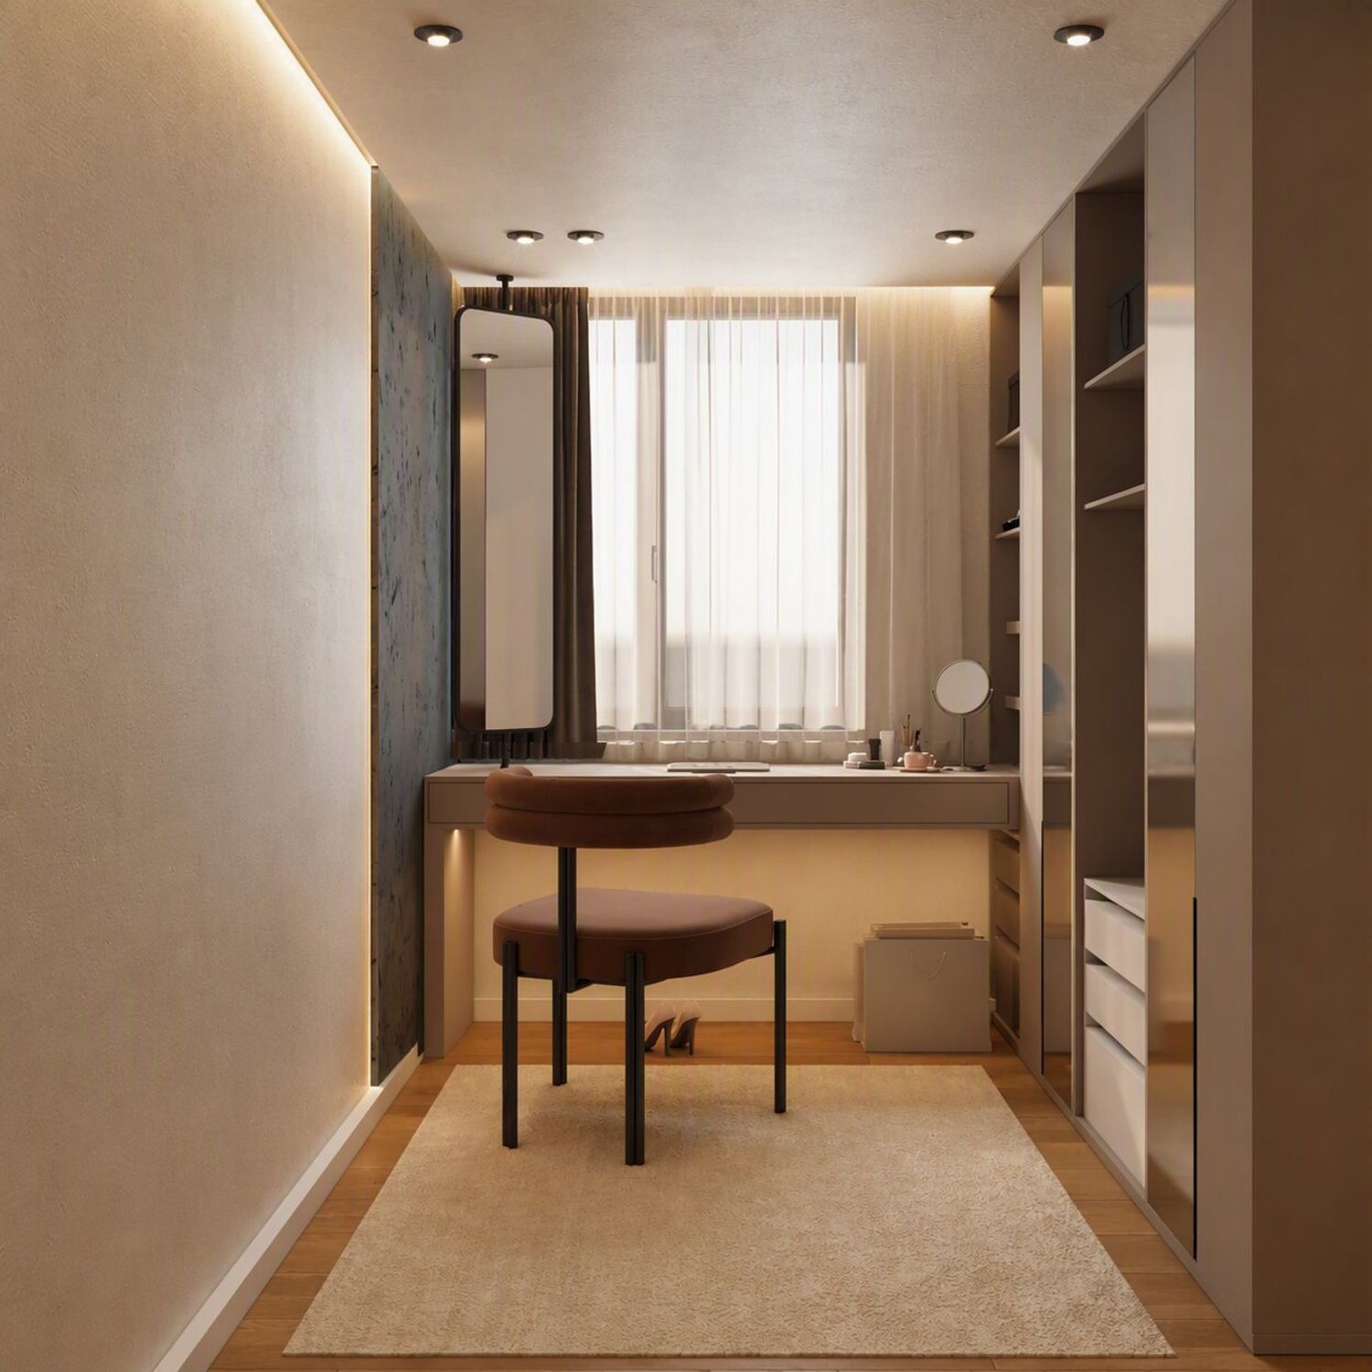
Master Bedroom: Designed to include a comfortable sleeping area, a practical walk-in wardrobe, and a private en-suite bathroom. Additionally, a smart glass partition was used to achieve visual connection with the living floor below, while ensuring privacy, maintaining the quality of natural light, and preserving the sense of openness and spaciousness.
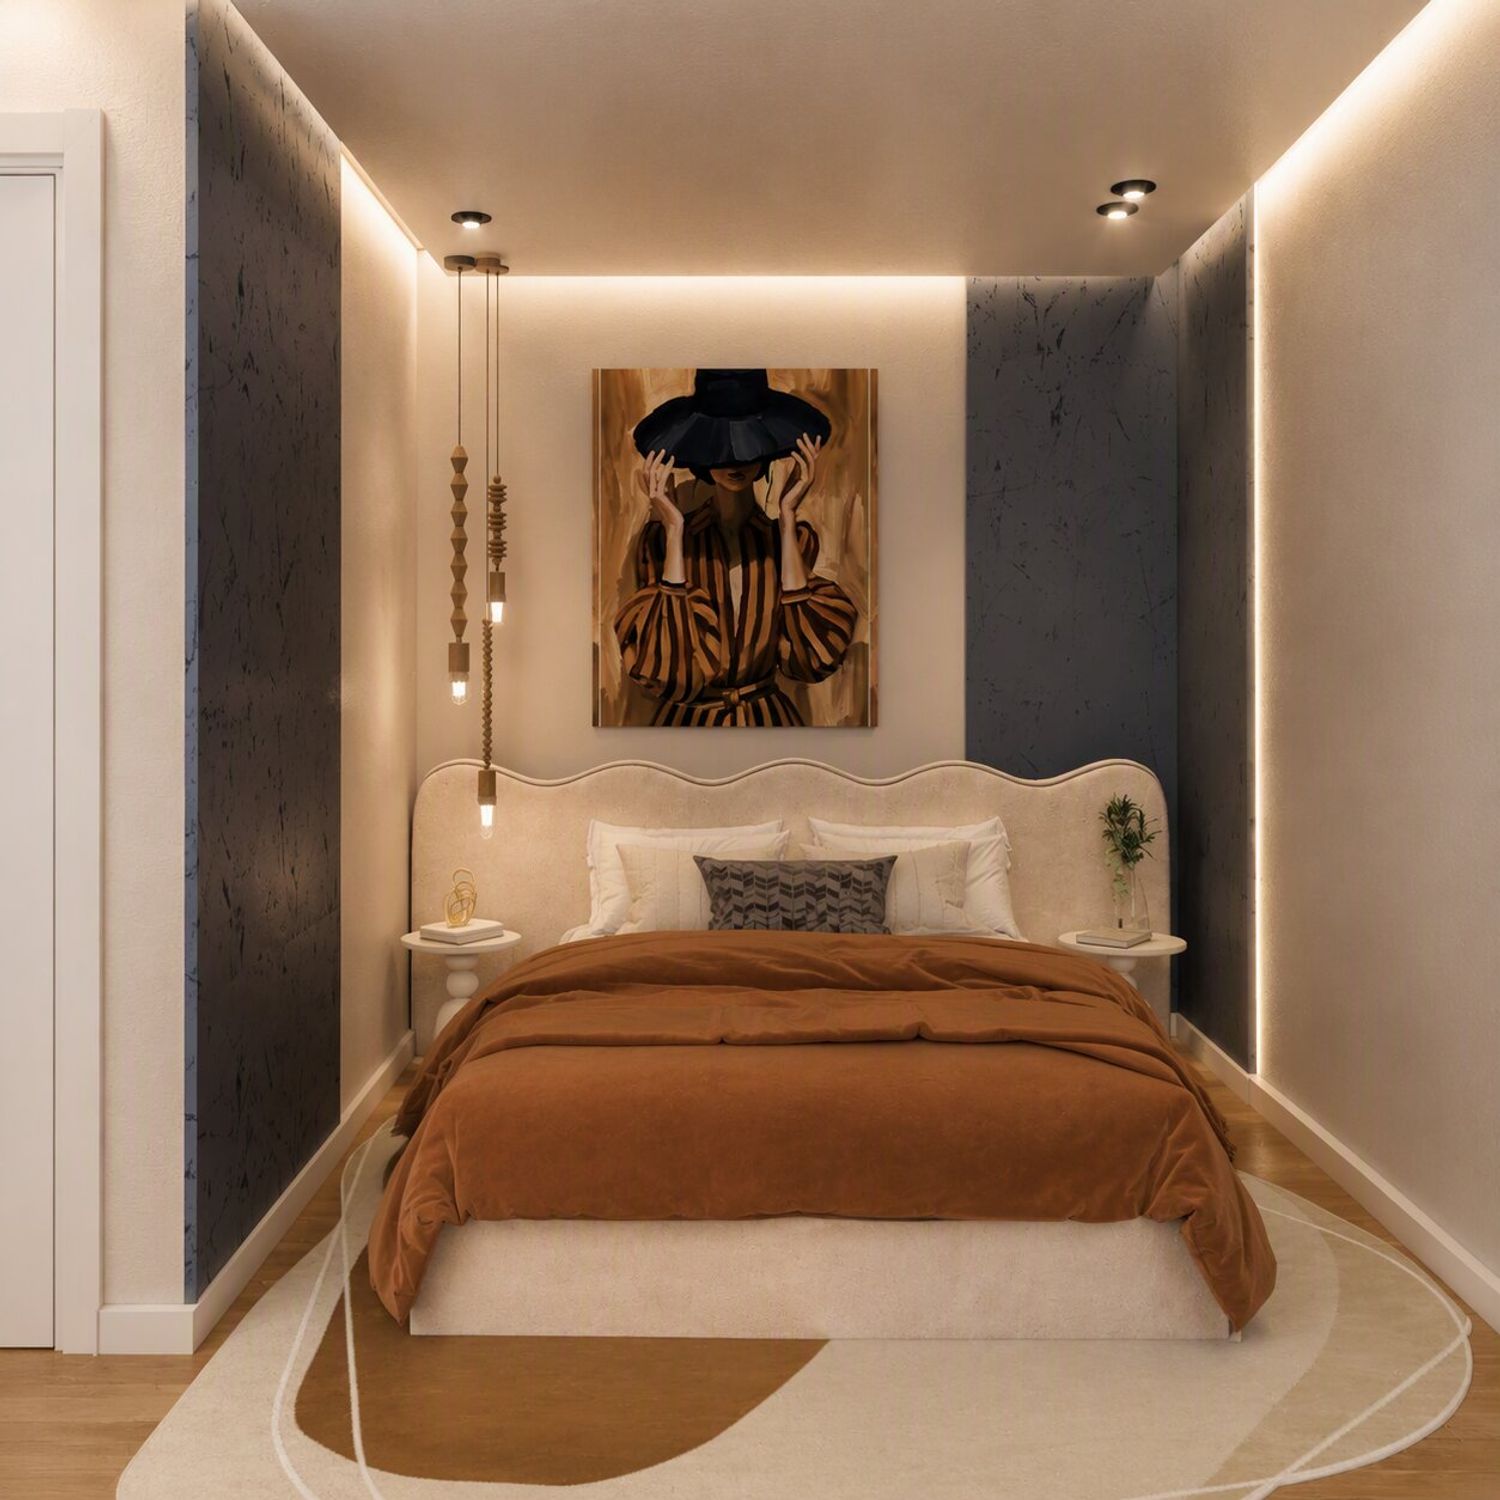
Second Bedroom: Designed with dimensions and a furniture layout suitable and comfortable for one or two persons.
3. Finishes and General Approach:
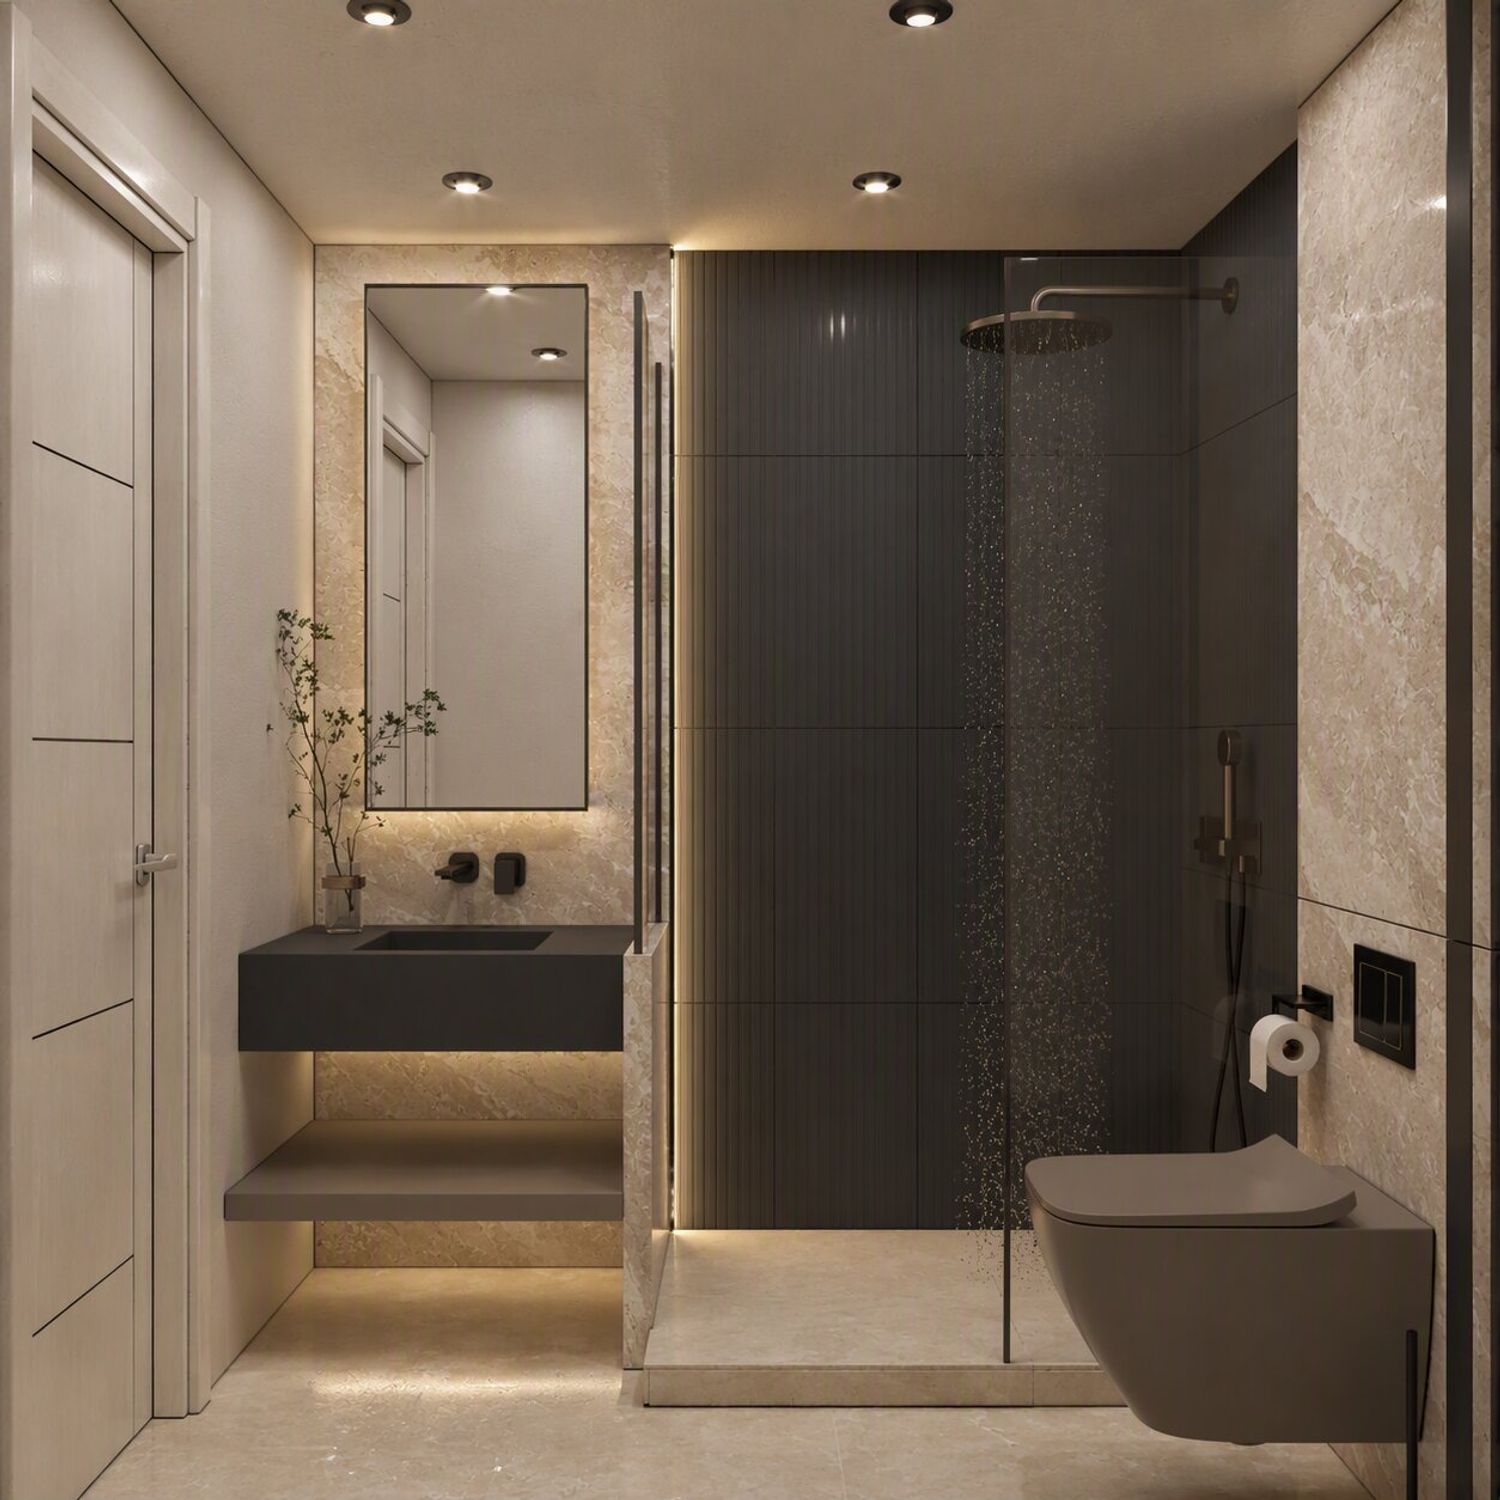
Bathrooms: Both bathrooms were completely renovated, including wall and flooring finishes as well as lighting systems.
Commercial Considerations: Given that the apartment is intended for rental, a precise and well-considered balance was achieved between architectural design quality and implementation costs.
Style and Palette: The design adopted a Modern Style with a high focus on aesthetics and sustainable natural light at a reasonable cost. A unified and harmonious color palette was applied throughout the entire apartment based on warm tones, adding an aesthetic, warm, and vibrant character to the spaces.