🔥 CYBER MONDAY 24H: -60% su tutti i prezzi del sito! Solo fino a mezzanotte. Usa il codice CYBERMONDAY25 👉🏼

Bruxelles, Belgio
Residenziale - Appartamento
The design focuses on creating a warm, timeless and highly functional duplex while preserving the openness and natural light that characterize the existing apartment.
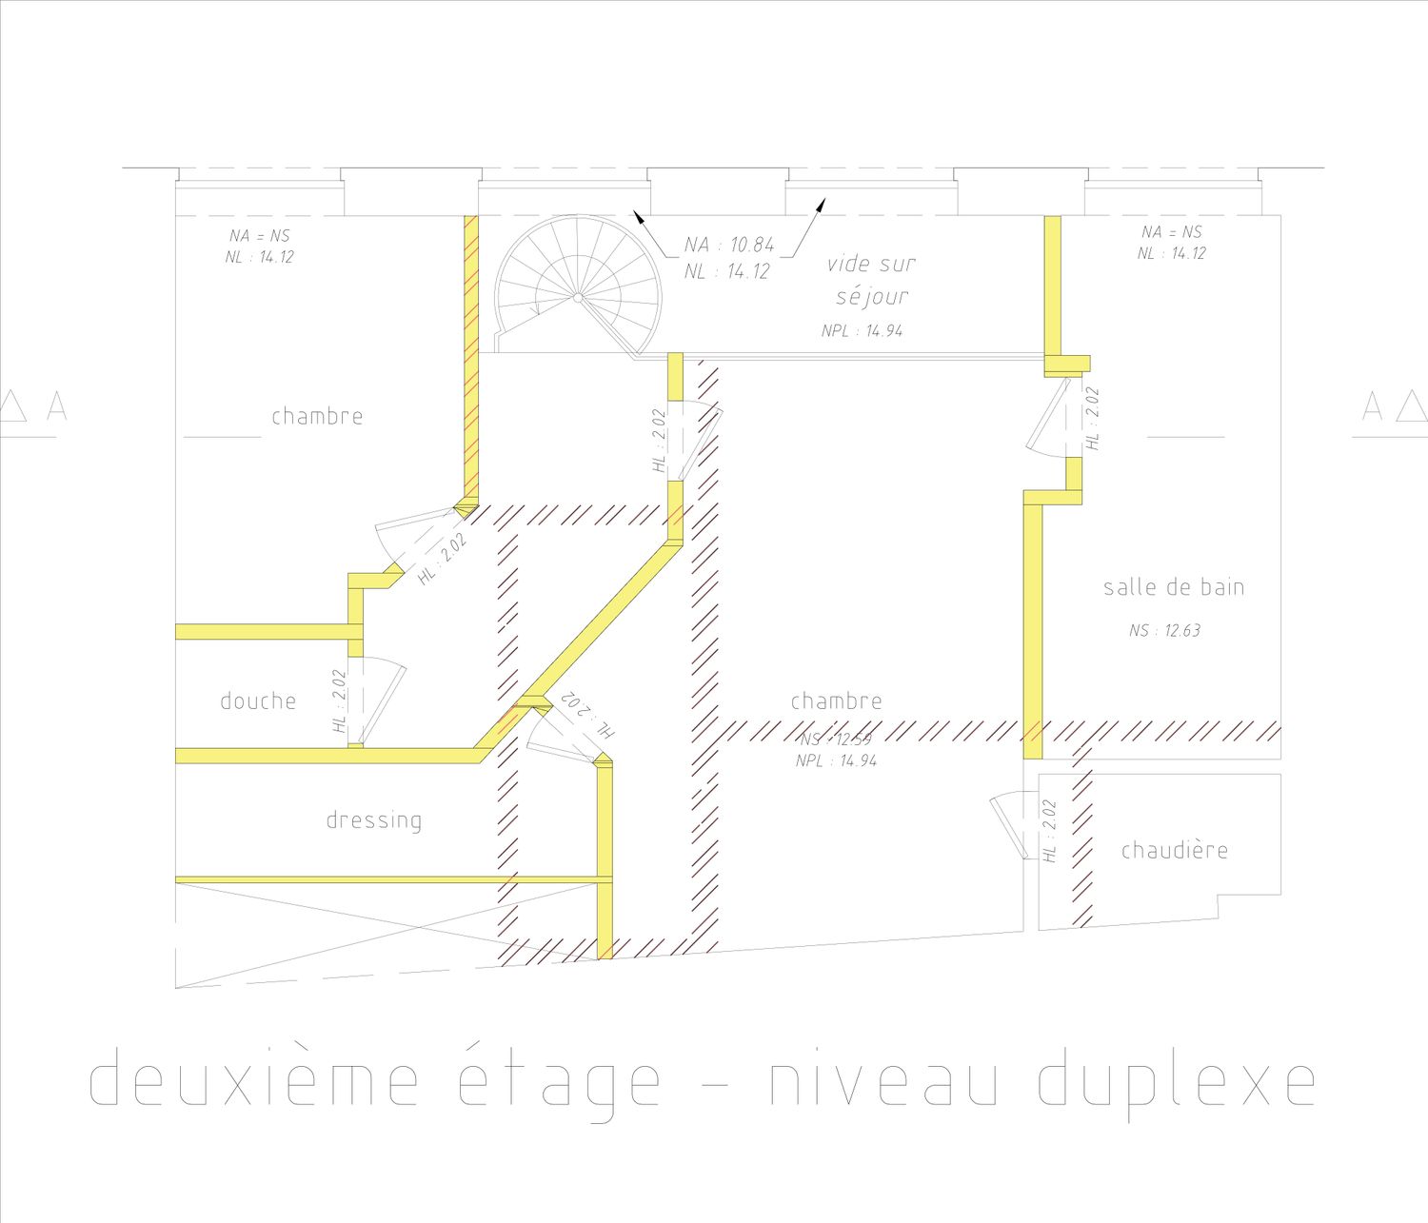
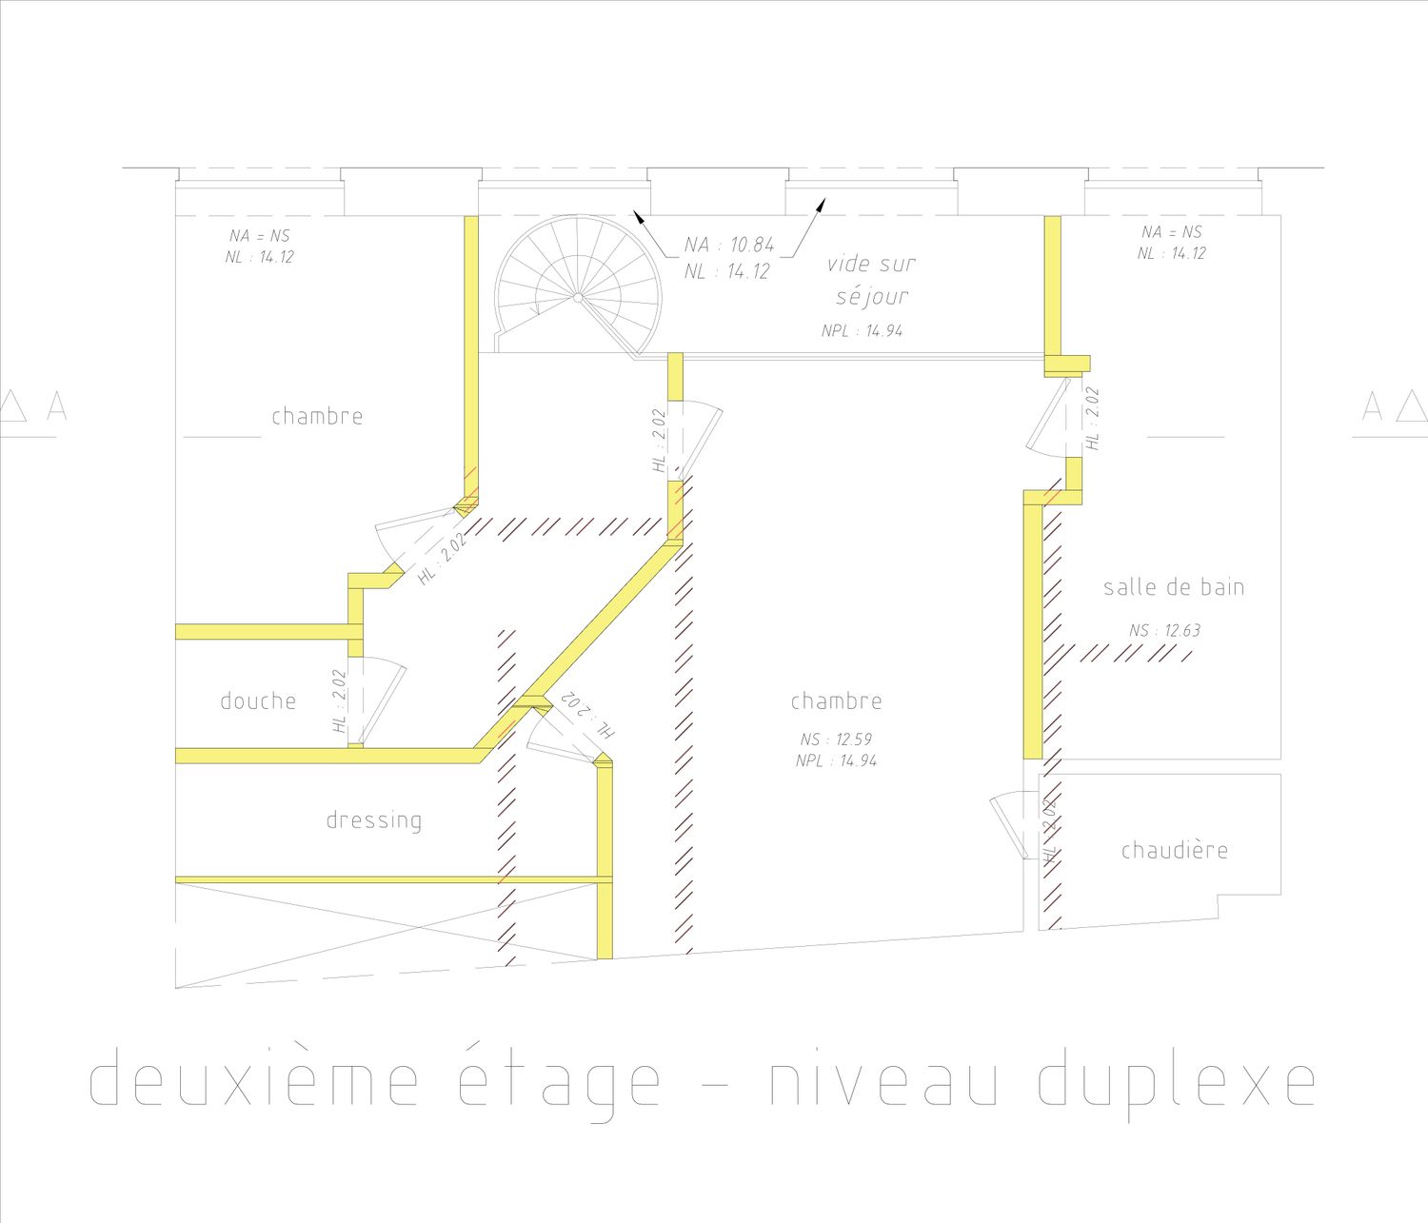
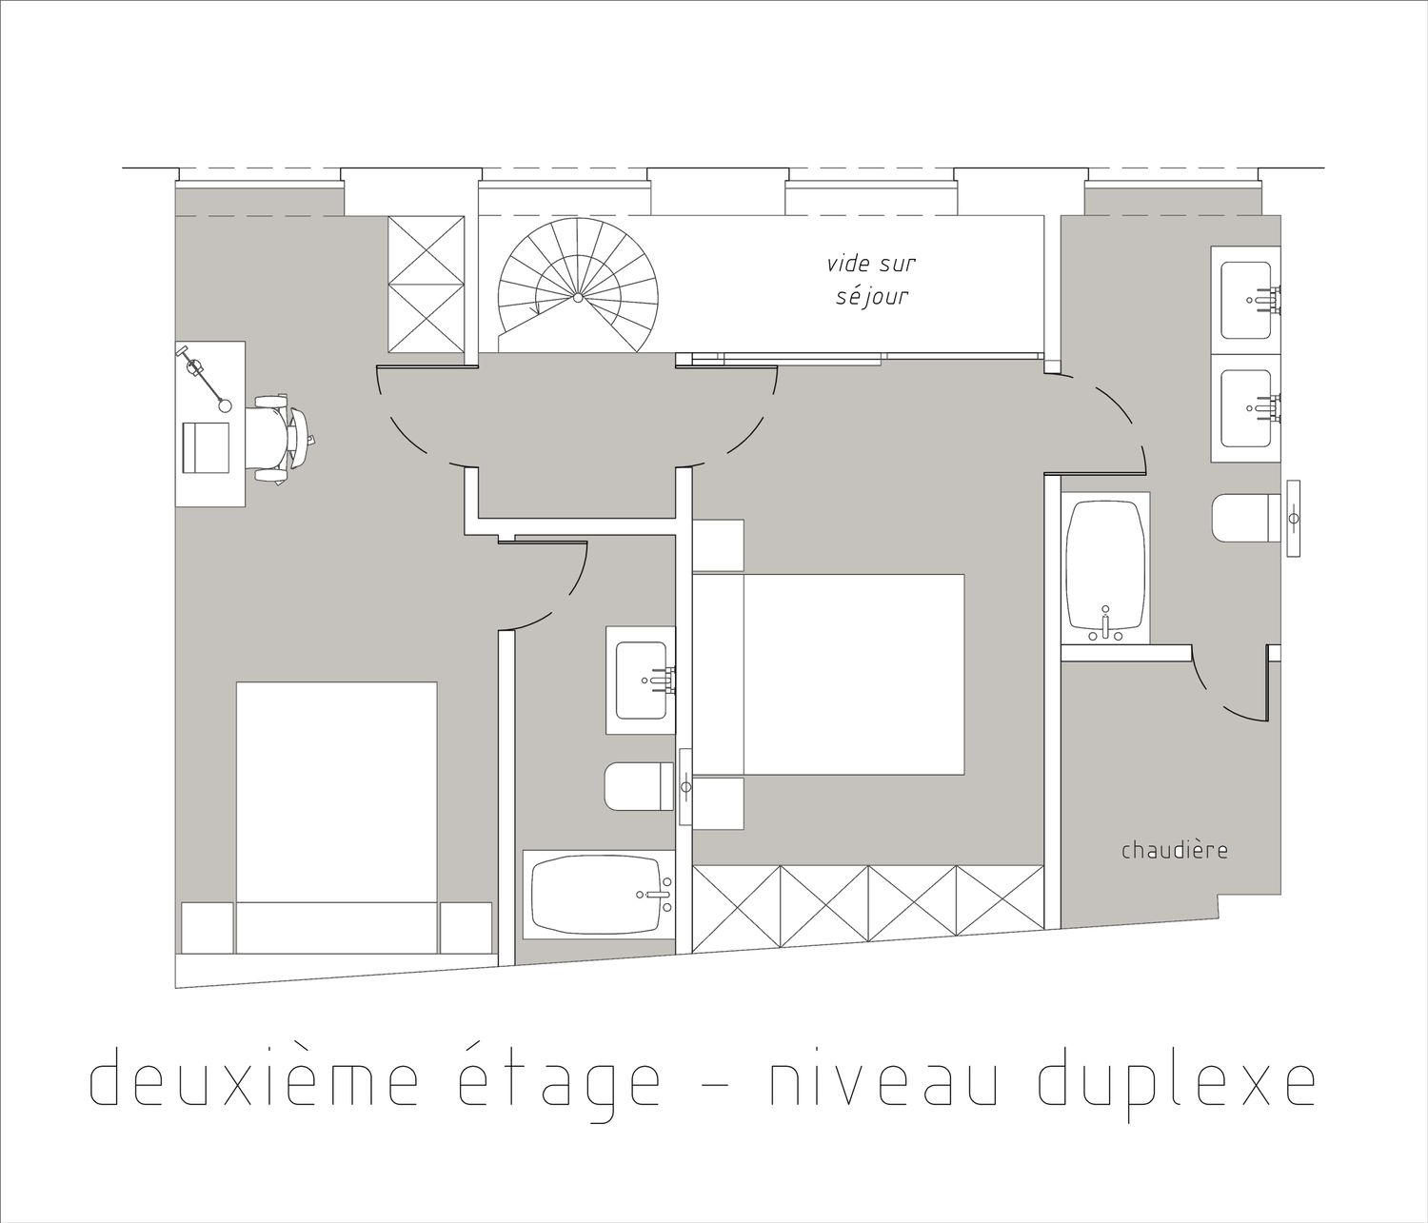
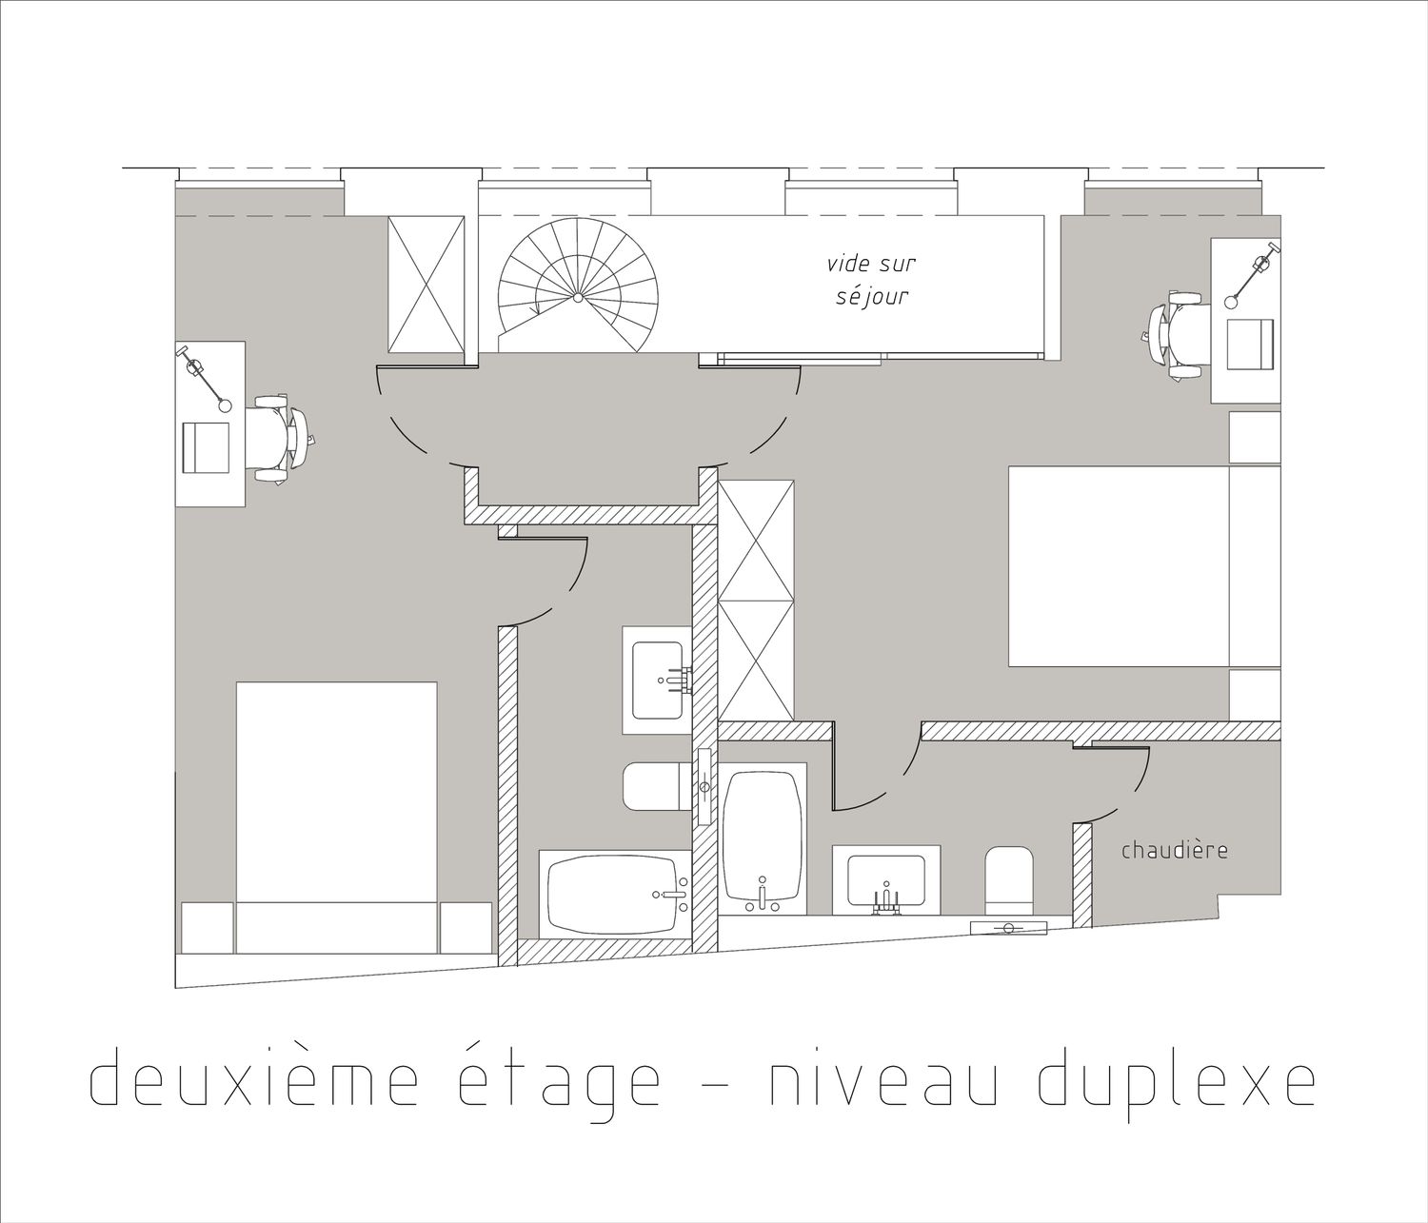
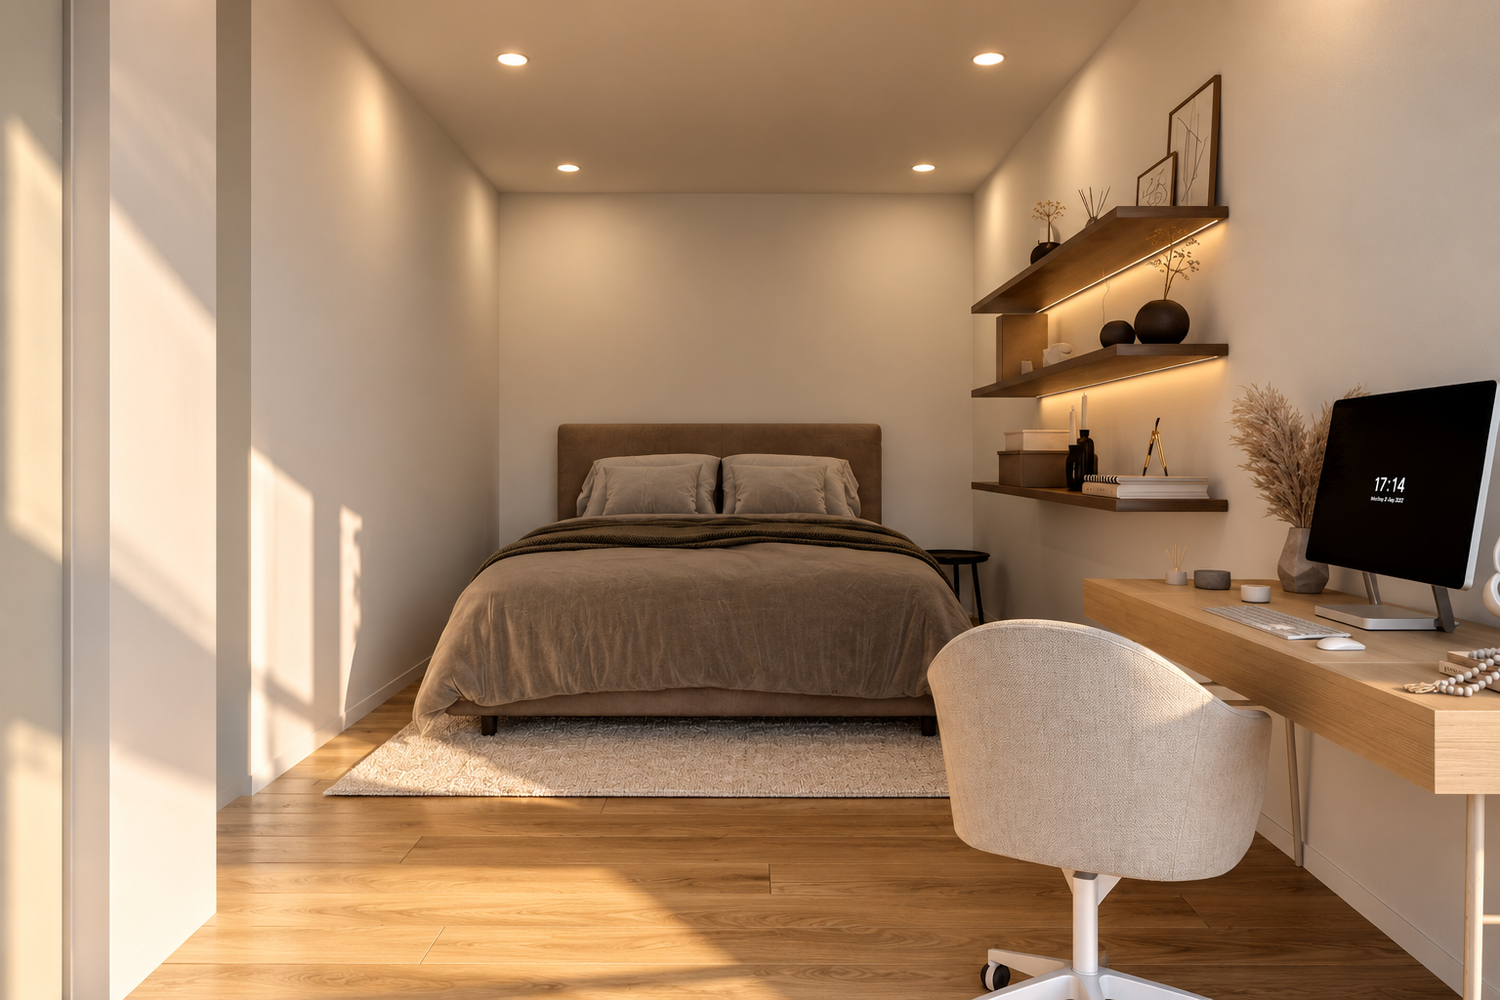
On the upper floor, the layout has been reorganized to create two comfortable bedrooms, each with its own en-suite bathroom, while keeping the circulation from the spiral staircase as clear and efficient as possible. The existing boiler remains in its current location to minimize unnecessary changes to the plumbing system.
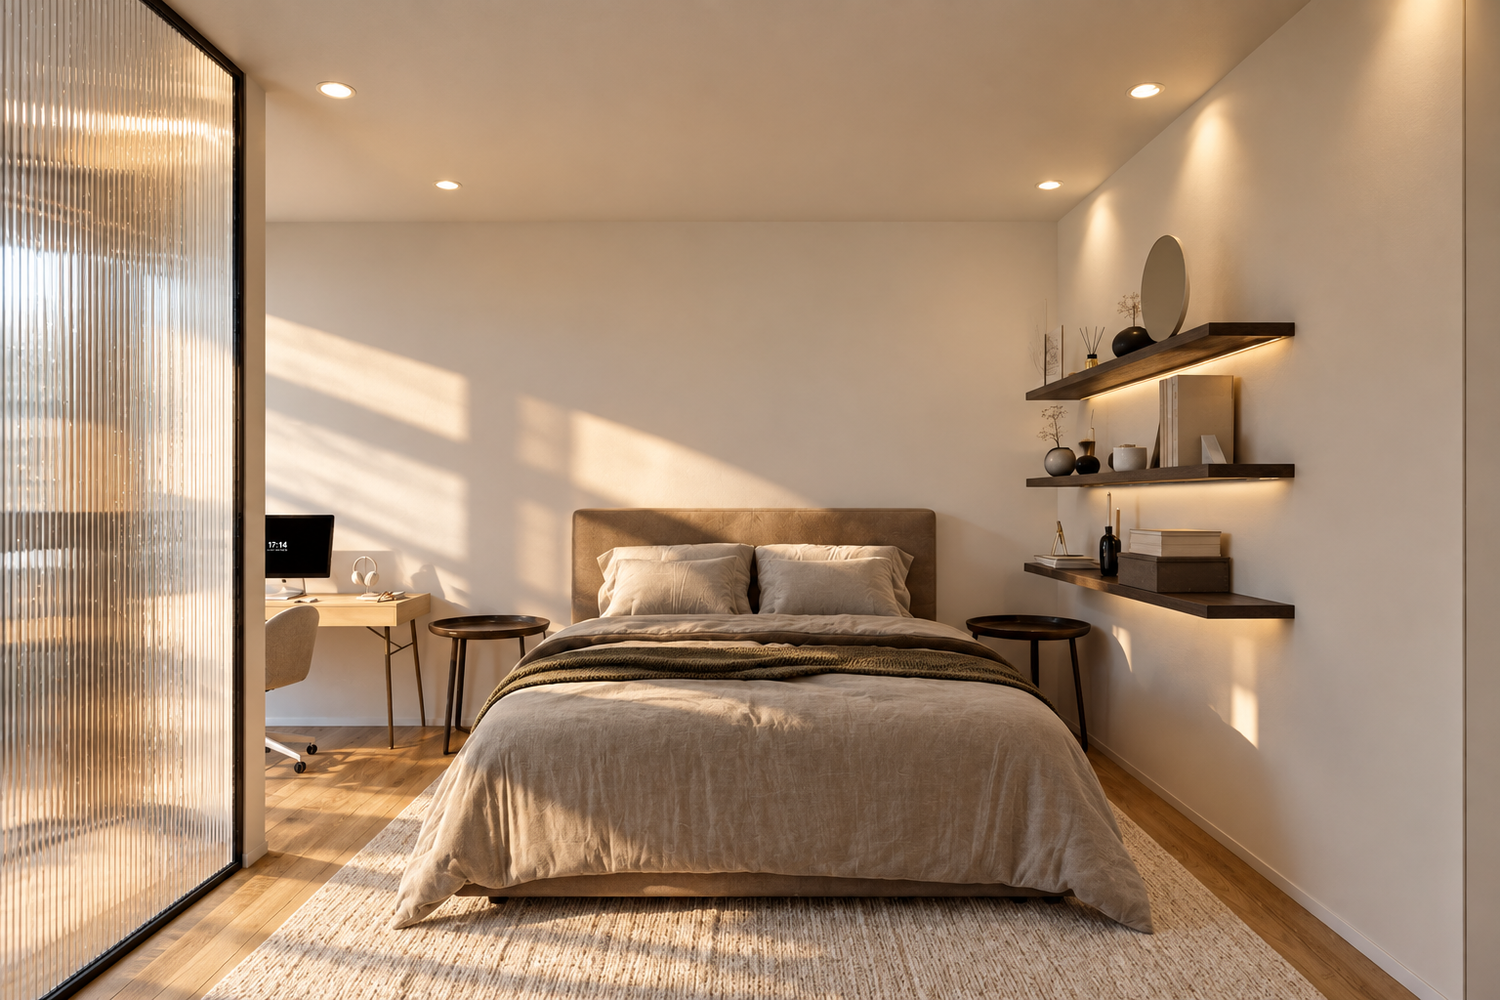
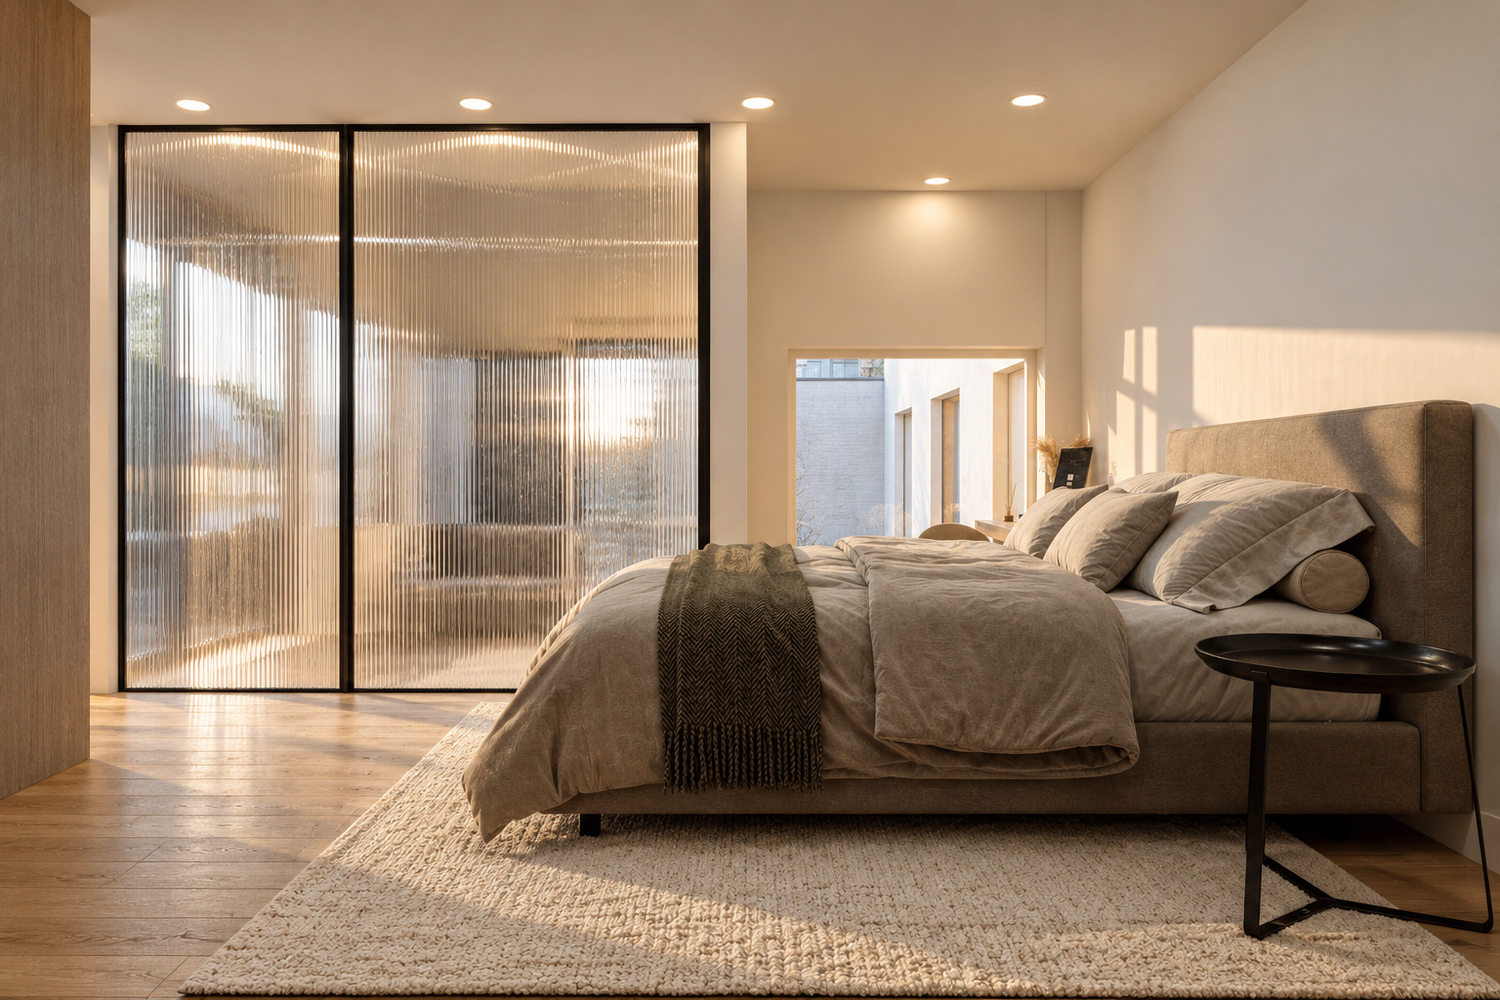
Particular attention has been given to the master bedroom and its relationship with the living space below. Instead of creating a permanent enclosure, I propose a flexible partitioning solution that allows the bedroom to remain visually open and connected to the living area during the day, while providing greater privacy when needed.
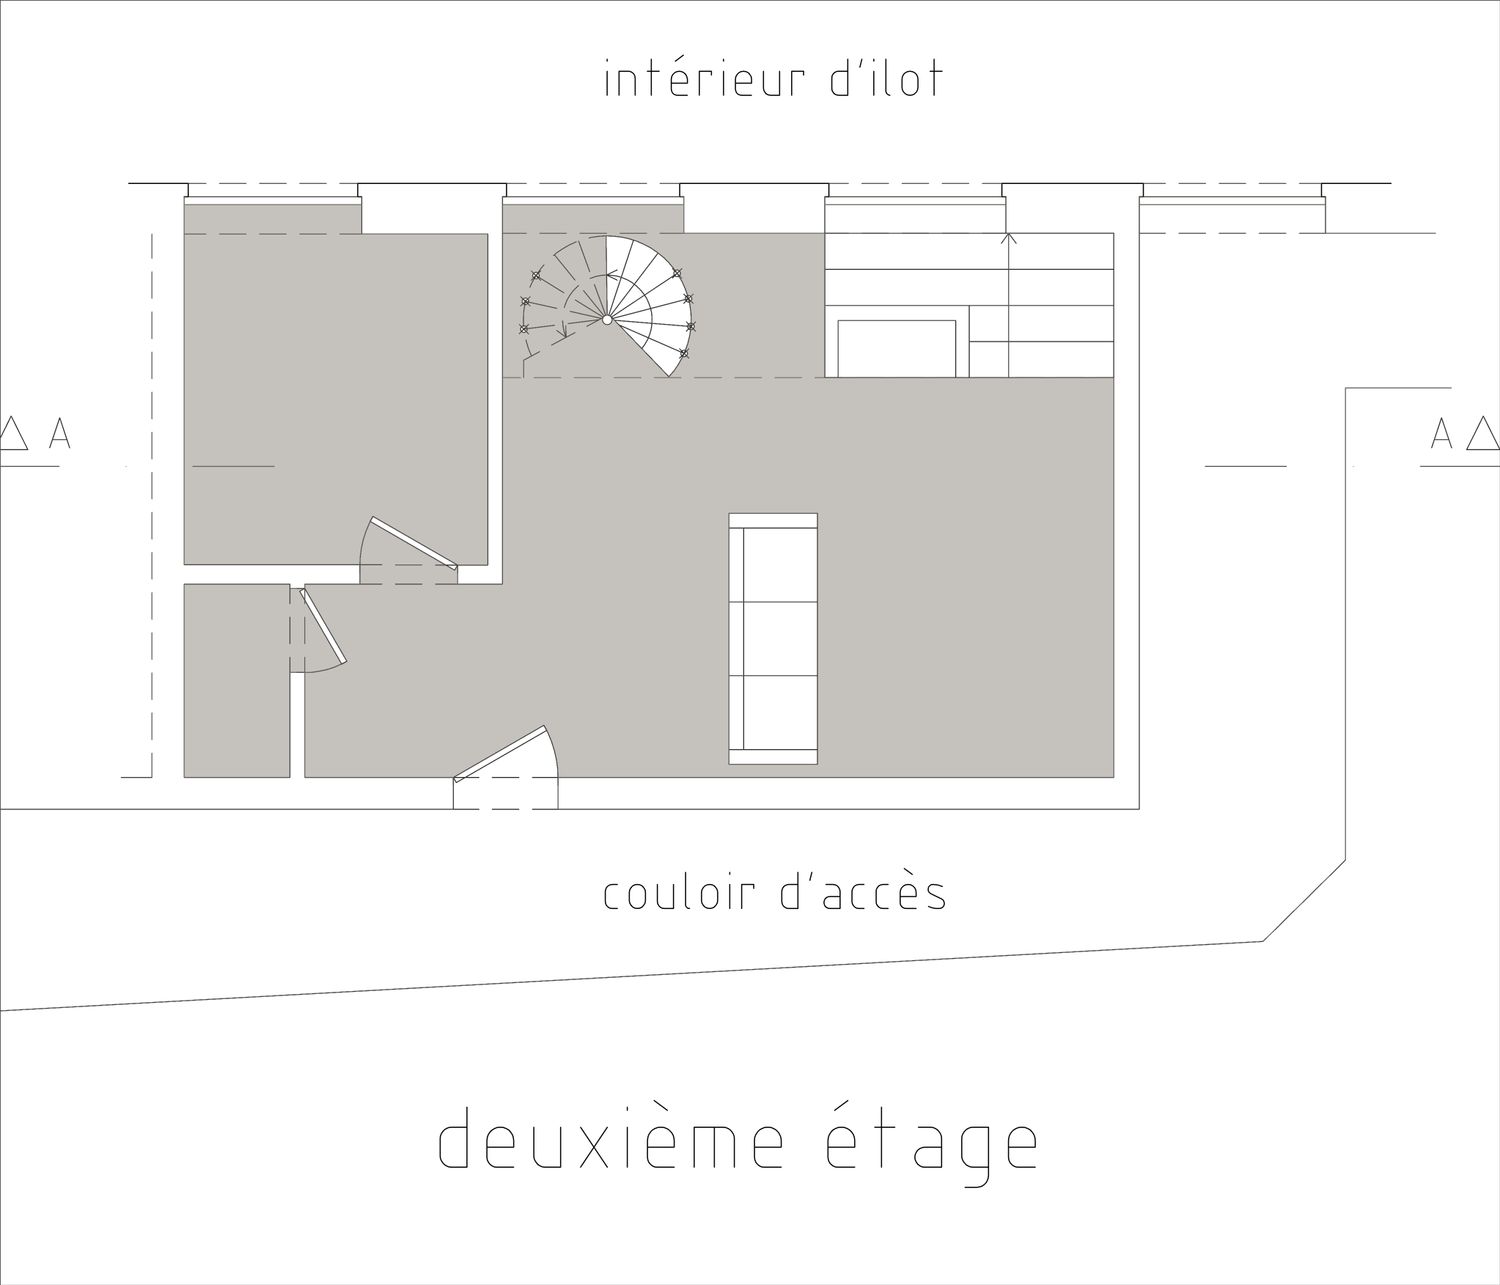
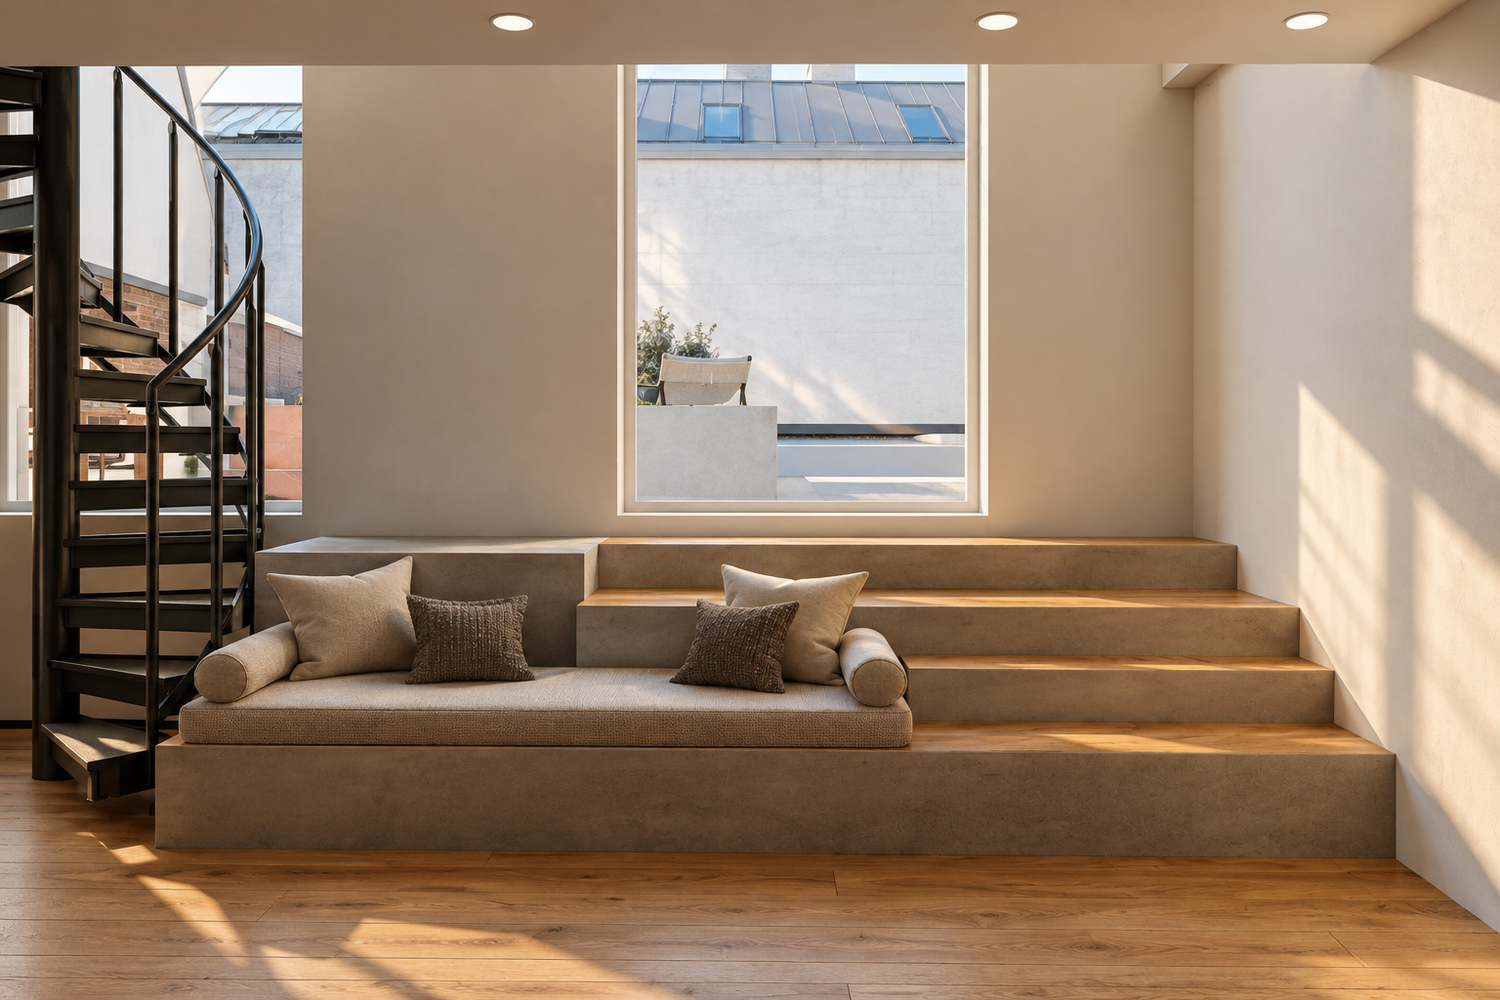
The living floor retains its existing functional organization, with an improved furniture layout to create a more comfortable living and dining area and a clearer connection to the terrace. The spiral staircase is treated as an architectural feature, with subtle material and lighting interventions to enhance its presence without altering its structure or position.
The overall material and furniture direction is warm and contemporary, combining the existing light parquet with natural wood, warm neutral tones and simple, durable finishes. The aim is to create an elegant but practical interior that is suitable for long-term rental, with integrated storage, easy maintenance and controlled construction costs.