🔥 CYBER MONDAY 24H: -60% su tutti i prezzi del sito! Solo fino a mezzanotte. Usa il codice CYBERMONDAY25 👉🏼


Messina, ME, Italia
Esterno - Giardino
The design begins with a simple idea: to work with the existing topography rather than against it. Inspired by the layered landscapes of Tuscany, the different levels of the garden are transformed into a sequence of interconnected terraces, creating a continuous outdoor experience rather than a series of isolated spaces.
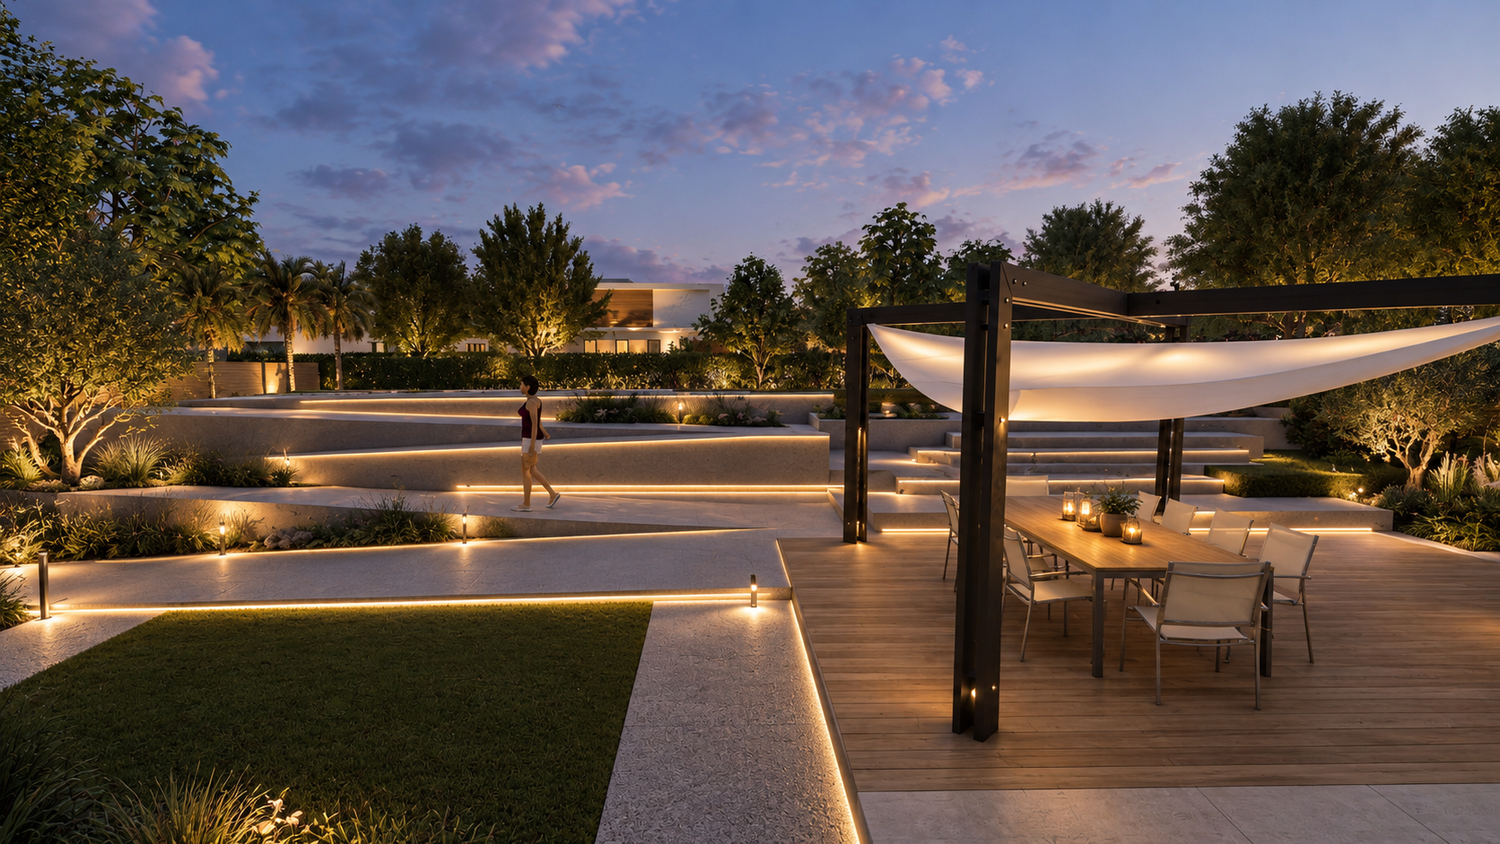
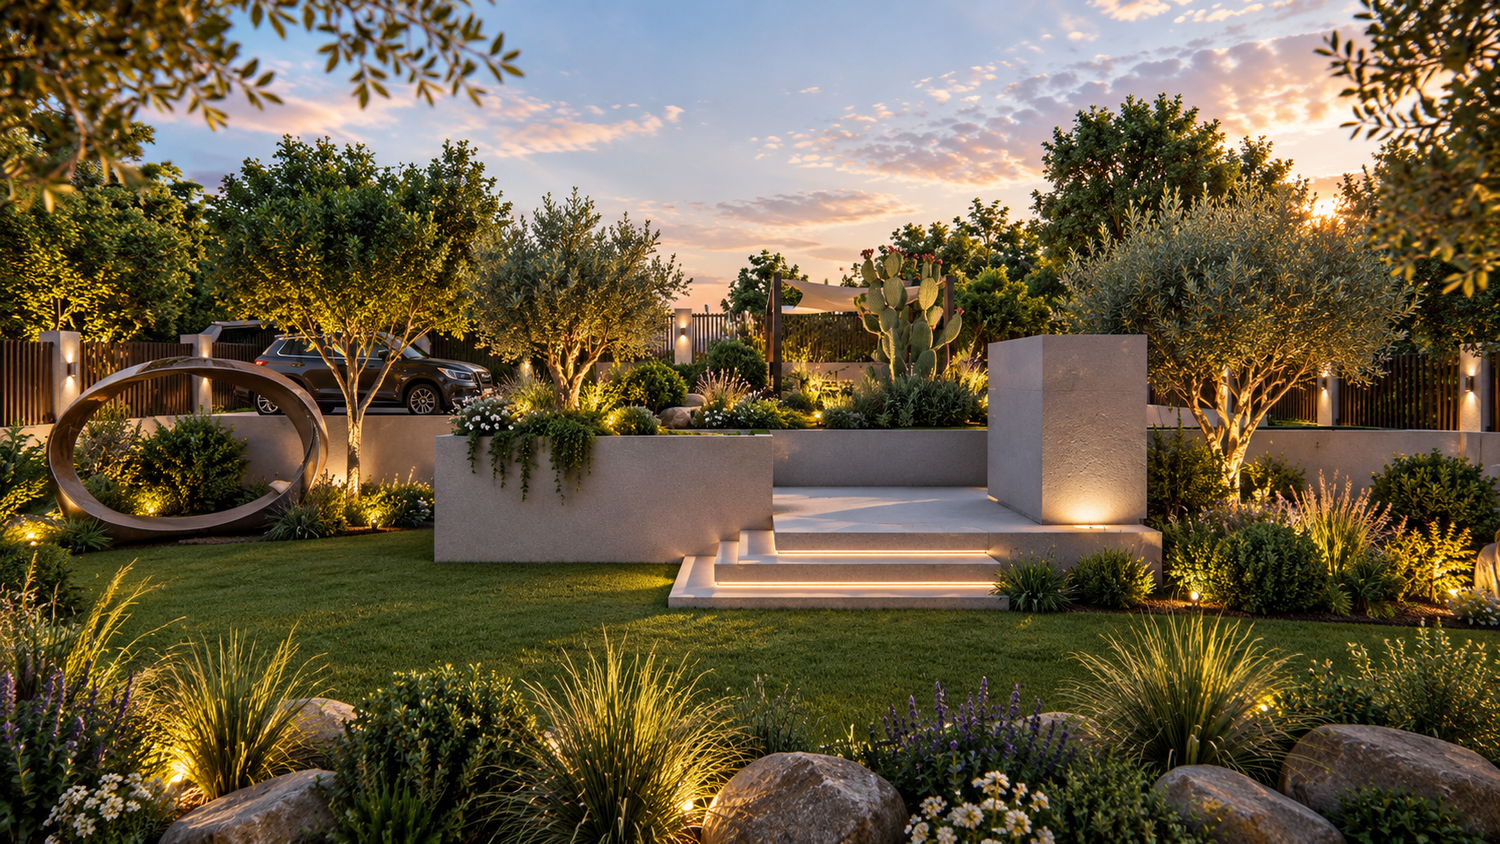
The existing three levels become an important part of the identity of the garden. Instead of removing large quantities of soil or relying on a single imposing retaining wall, the level changes are articulated through a combination of terraces, retaining walls, planted strips, steps, and gradual transitions. This approach allows the approximately 4-meter level difference toward the lower garden to become a spatial experience.
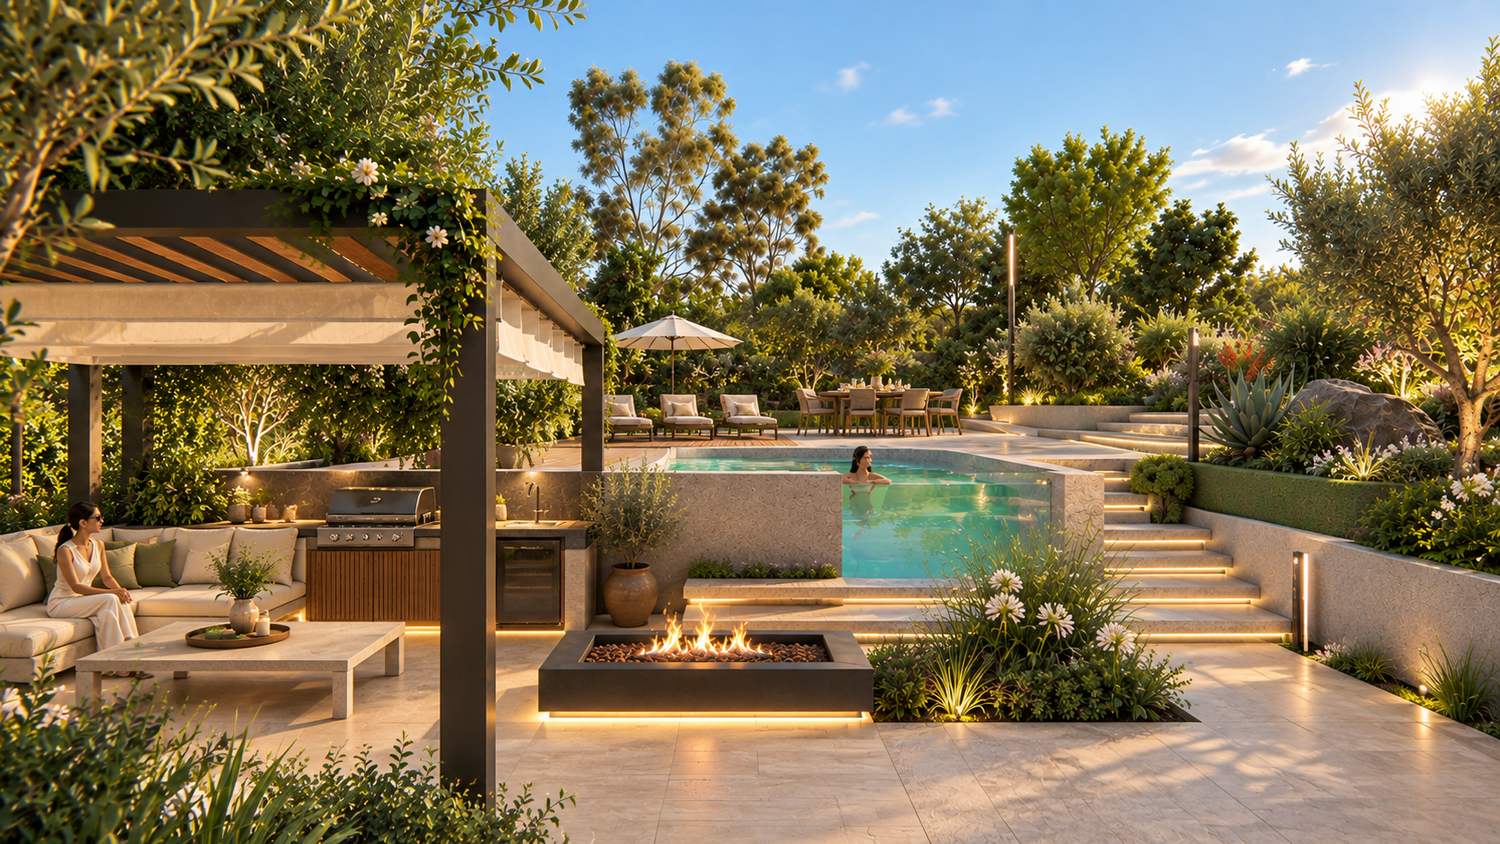
At the center of this composition, the swimming pool becomes the heart of the garden. Positioned in close relationship with the main living spaces and the large sliding doors, it creates a visual and social connection between the house and the landscape. The surrounding terrace provides space for sunbathing, relaxing, and outdoor living, while the pool remains visible from different levels of the garden.
A continuous pedestrian loop acts as the connecting thread of the project. Rather than creating isolated paths between individual functions, the circulation moves around and through the different terraces, connecting the upper garden, pool, social areas, planting zones, and lower garden. This loop also creates opportunities for changing perspectives and discovering the garden gradually.
The lower level is intentionally preserved as a productive garden, providing an area for vegetable cultivation. This creates a different character from the recreational terraces above and introduces a direct relationship between the garden and everyday life.
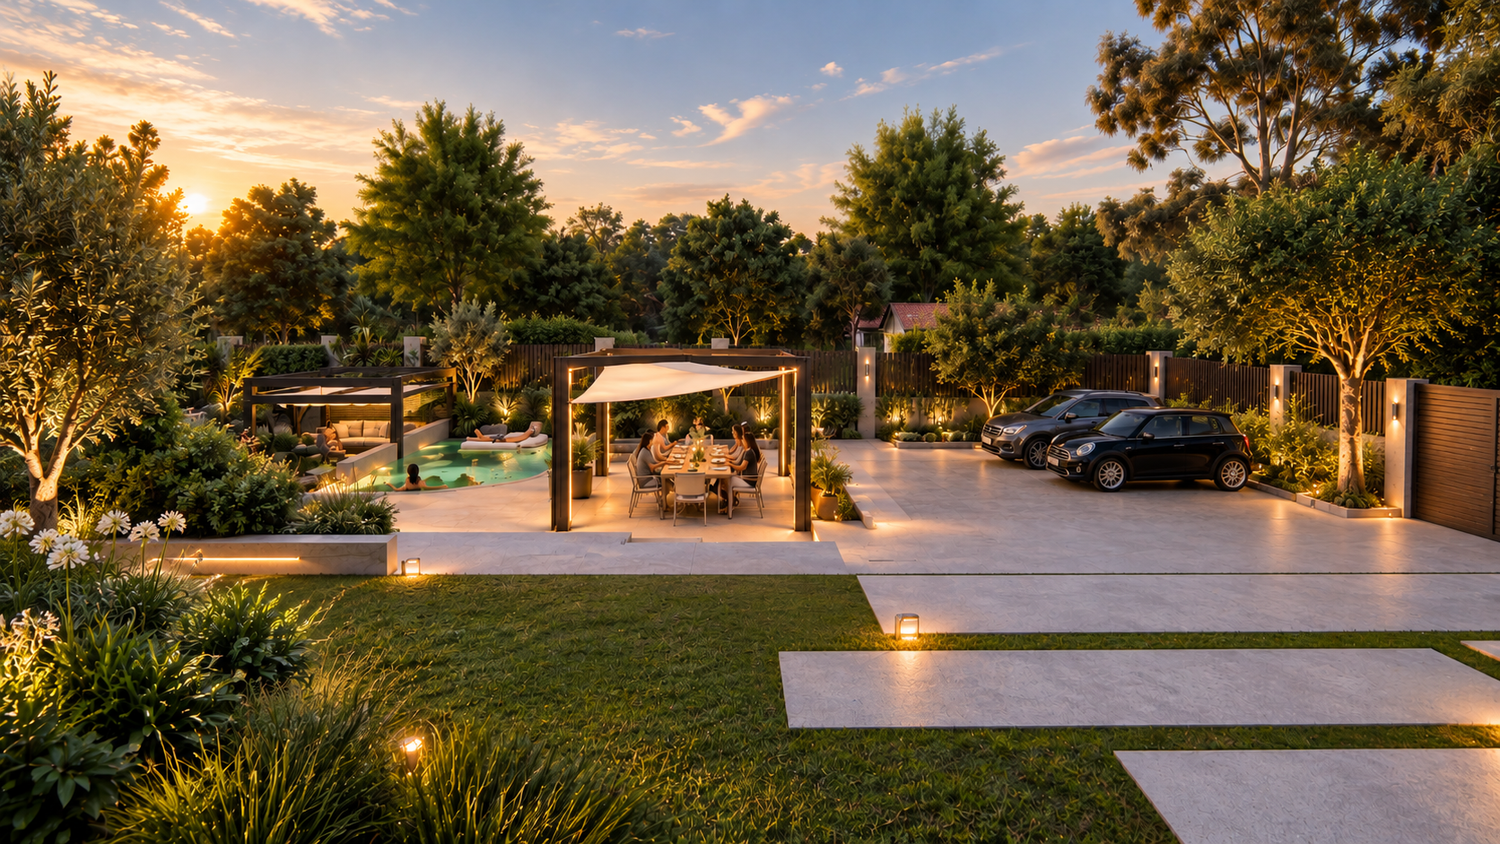
Around the central pool, the main outdoor activities are arranged in a satellite-like composition. The BBQ and outdoor kitchen, fire pit, lounge, dining area, and sunbathing spaces are positioned around the pool so that each has its own atmosphere while remaining visually connected to the central space. The dining and BBQ area is placed beneath a pergola, creating a shaded outdoor room suitable for family gatherings and entertaining guests, while the fire pit provides a more intimate evening gathering space.
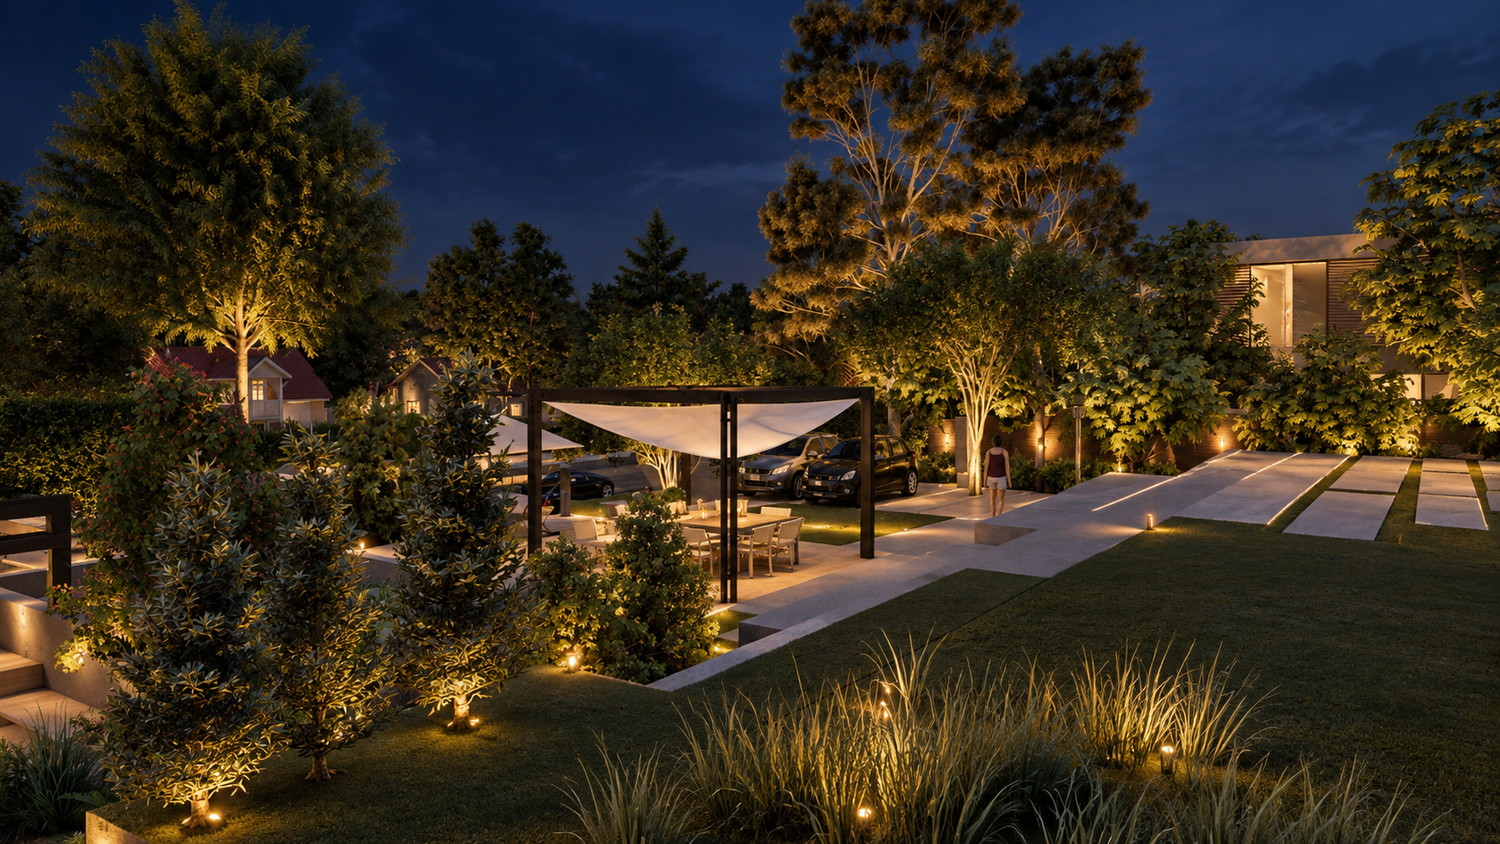
The existing access conditions are also reorganized. Since the property already has a garage and primary driveway on the opposite side, the new entrance is treated as a secondary arrival sequence, with a dedicated parking space immediately inside the new gate. The former vehicle access along the garden is instead transformed into pedestrian circulation and landscape, allowing a larger and more continuous lawn.
The landscape is reinforced with lawns, layered planting, trees, and planted retaining edges, creating privacy and softening the hardscape. The planting strategy also helps integrate the retaining structures into the garden and strengthens the Tuscan-inspired terraced character.
Finally, lighting becomes an integral part of the landscape rather than an afterthought. Low-level linear lighting is incorporated into steps, retaining edges, and circulation paths, while discreet ground lights and tree uplights highlight planting and key landscape elements. This creates a safe and continuous circulation loop at night while maintaining a warm, low-glare atmosphere.
Overall, the proposal responds to the brief by transforming the existing topography into a connected sequence of outdoor rooms. The garden combines arrival, recreation, cultivation, social gathering, and movement around a central pool, creating a landscape that is both functional and experiential, while preserving the character of the existing levels and minimizing unnecessary earthworks.