🔥 CYBER MONDAY 24H: -60% su tutti i prezzi del sito! Solo fino a mezzanotte. Usa il codice CYBERMONDAY25 👉🏼

Messina, ME, Italia
Esterno - Giardino
Descrizione
ENG:
Hello everyone,
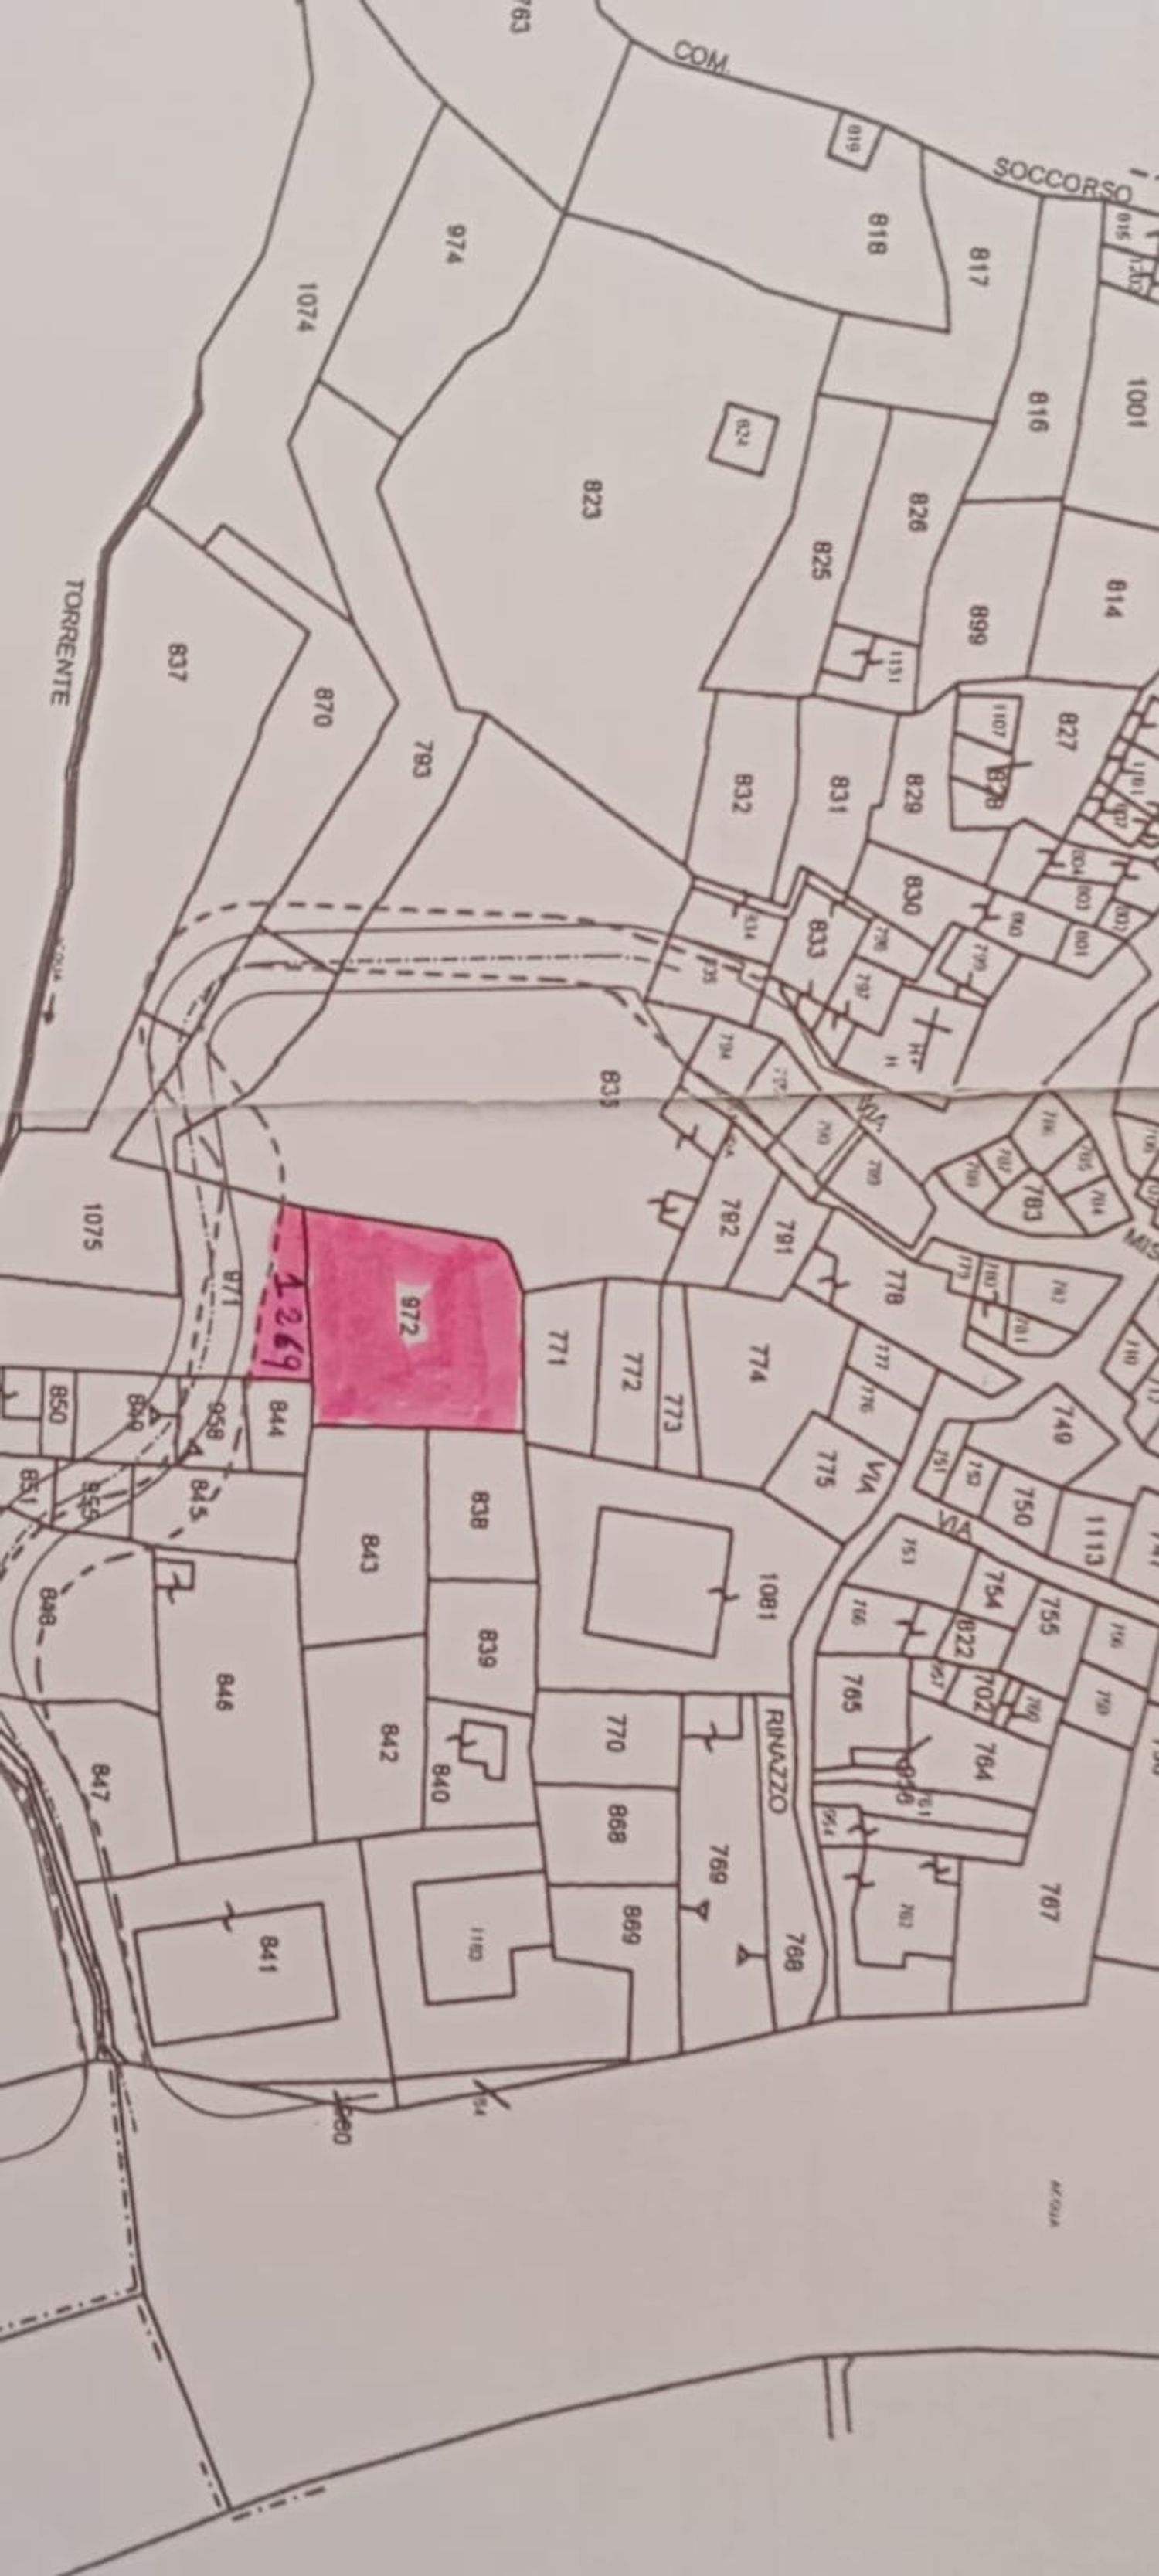
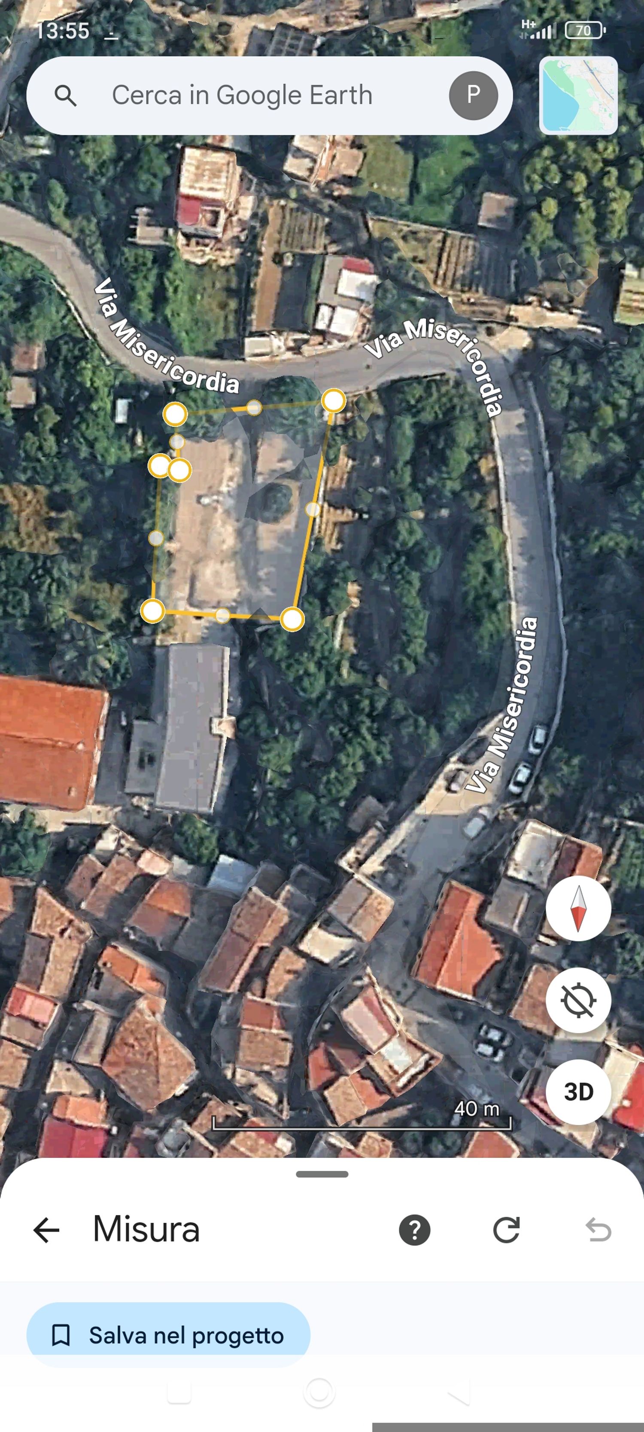
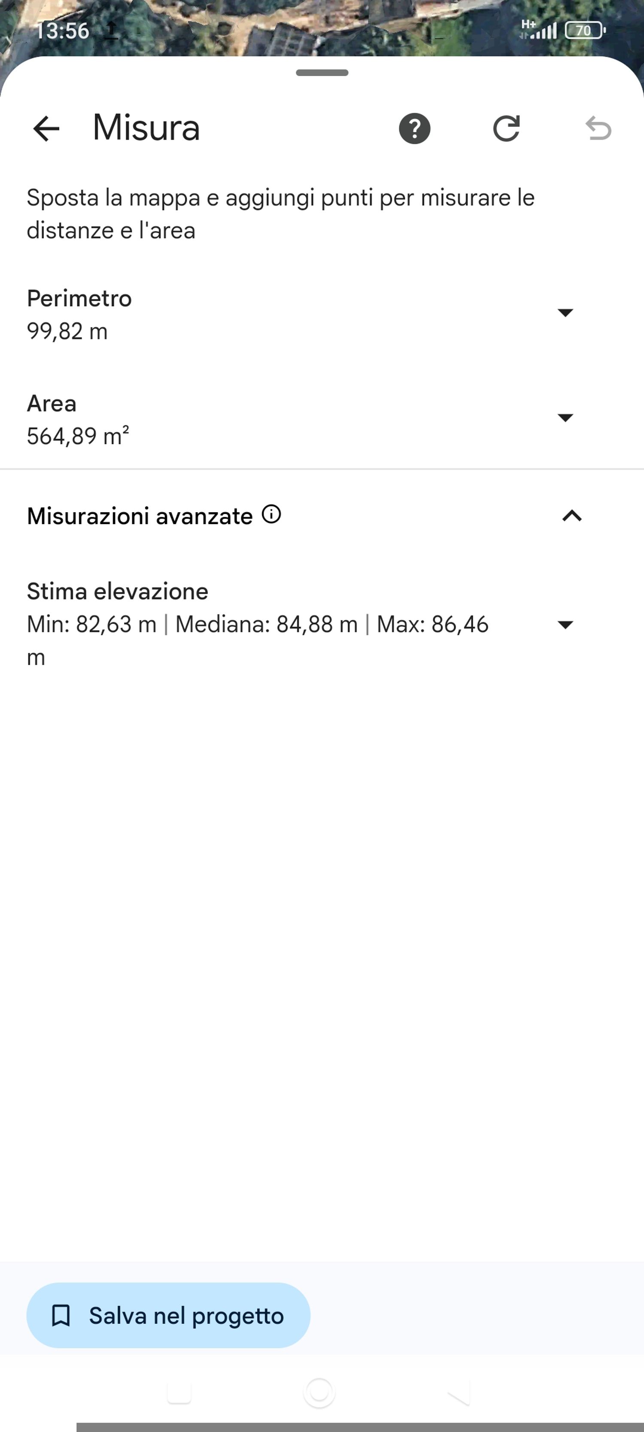
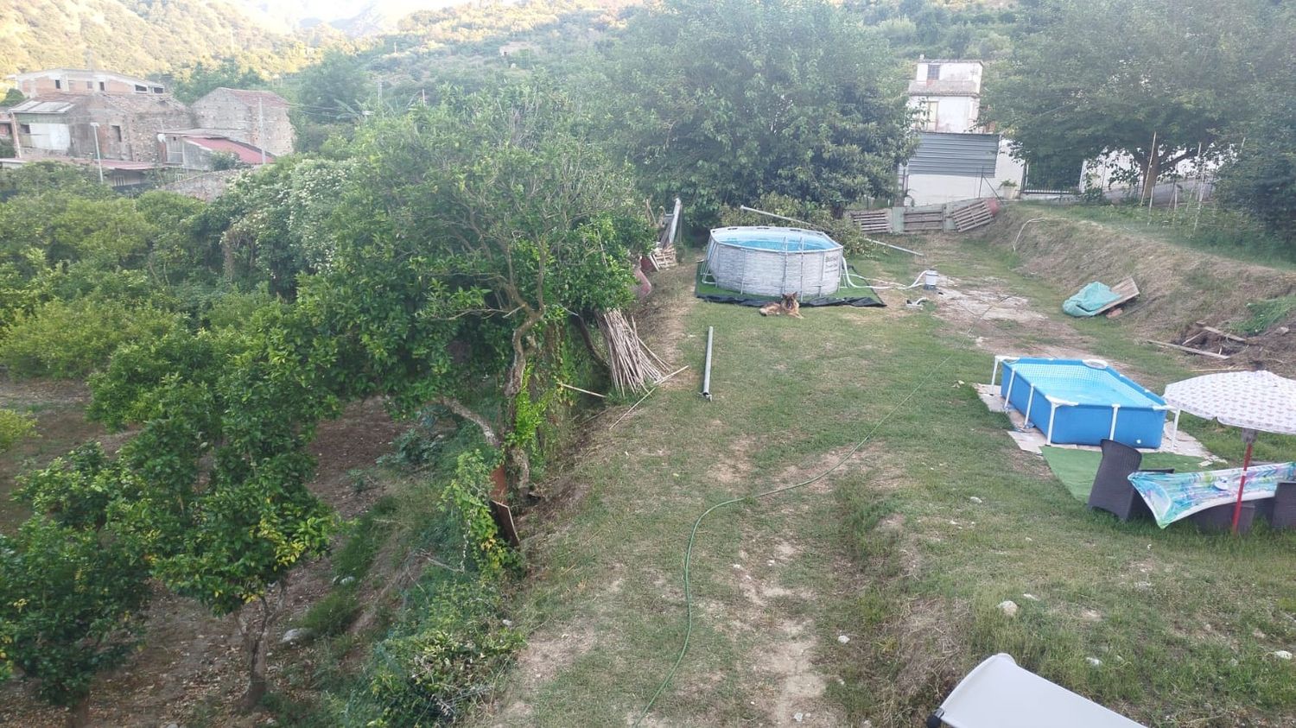
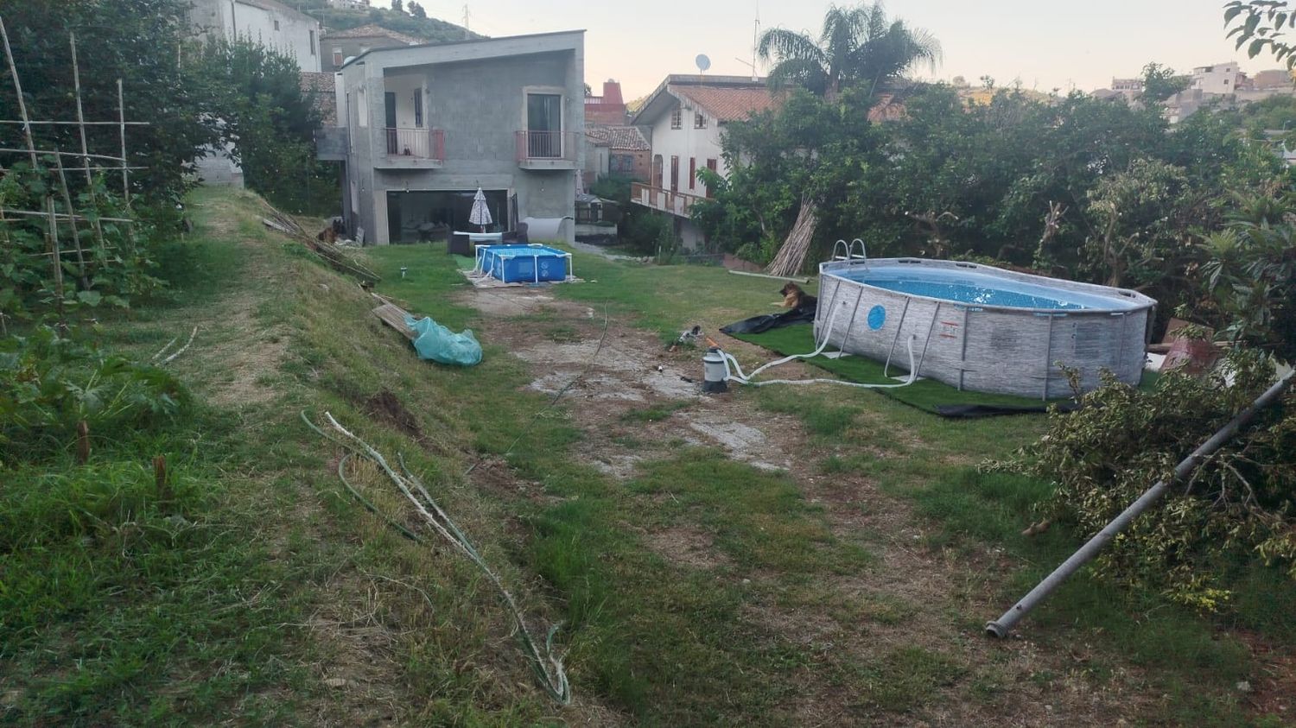
I would like to make the most of this approximately 600 m² (6,460 sq ft) garden.
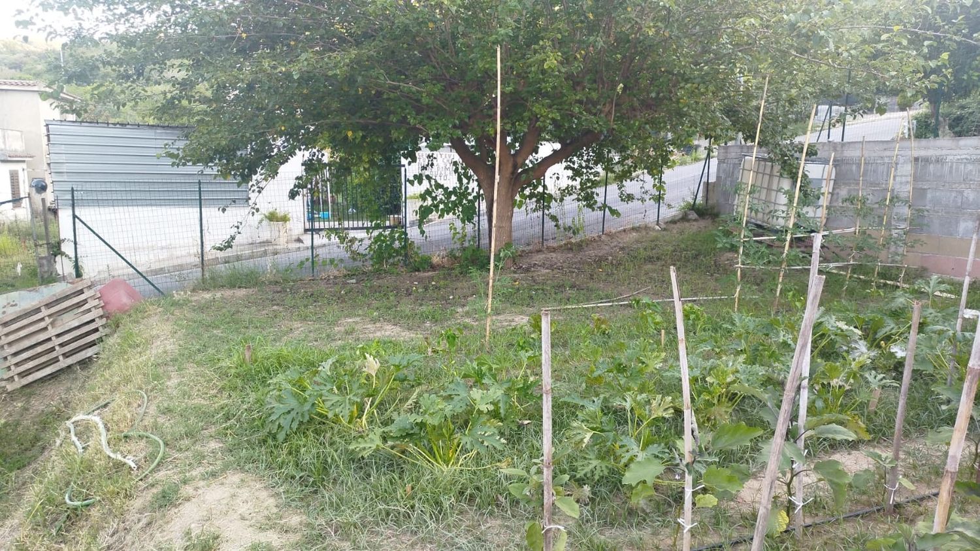
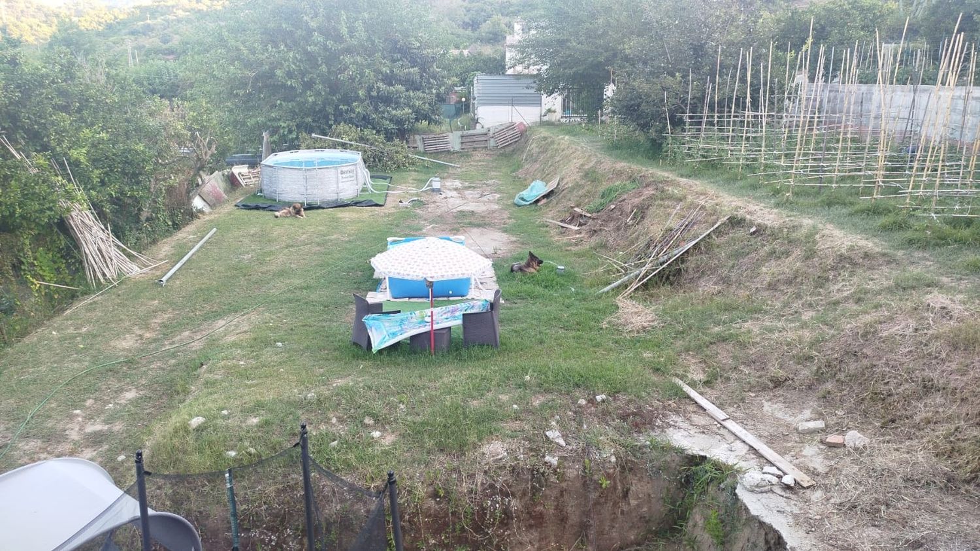
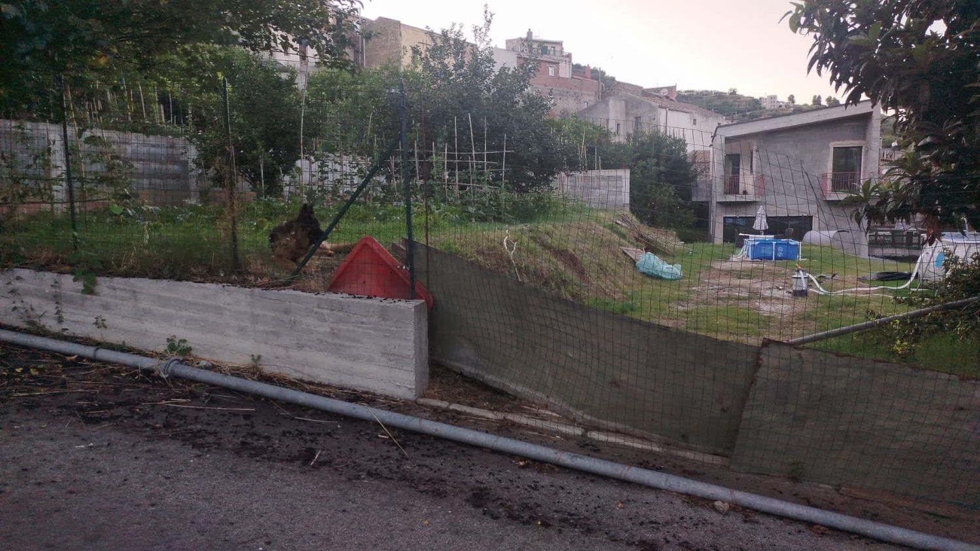
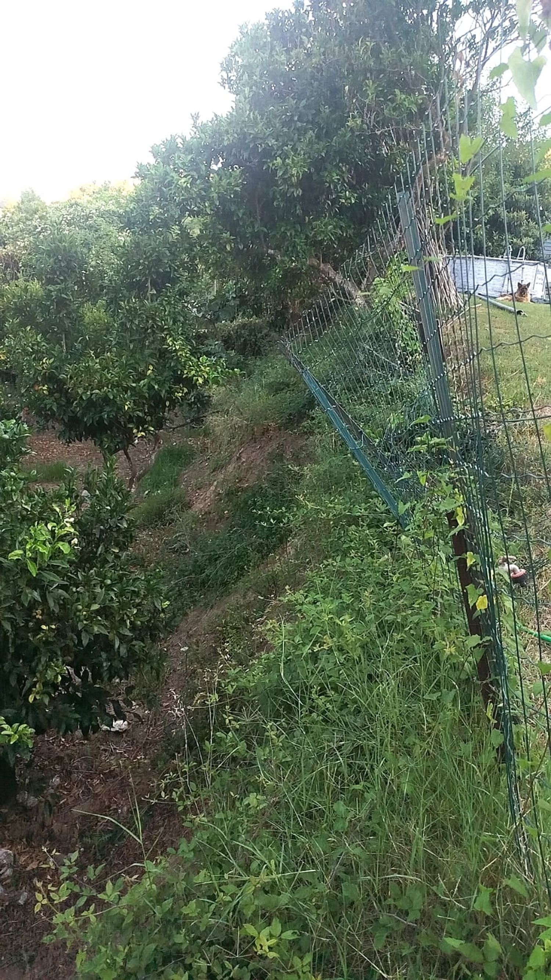
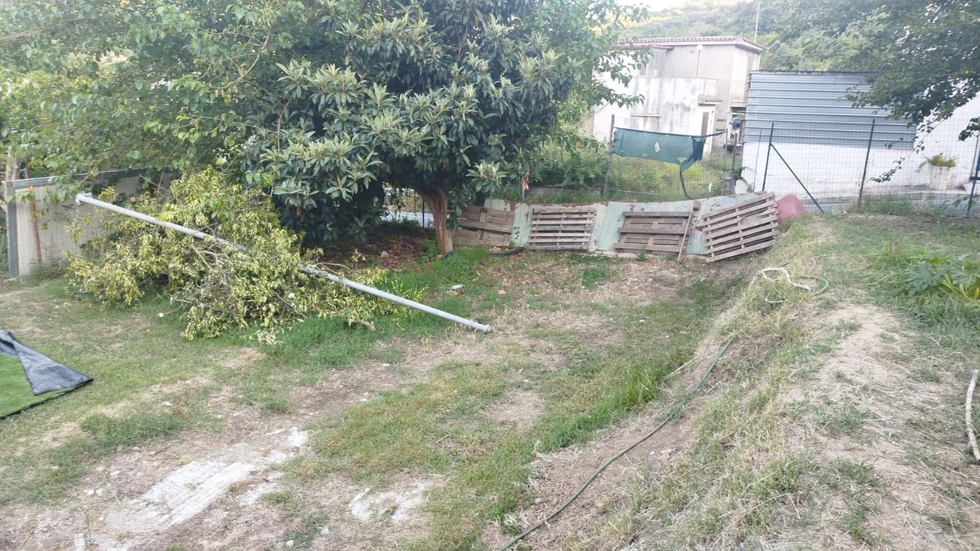
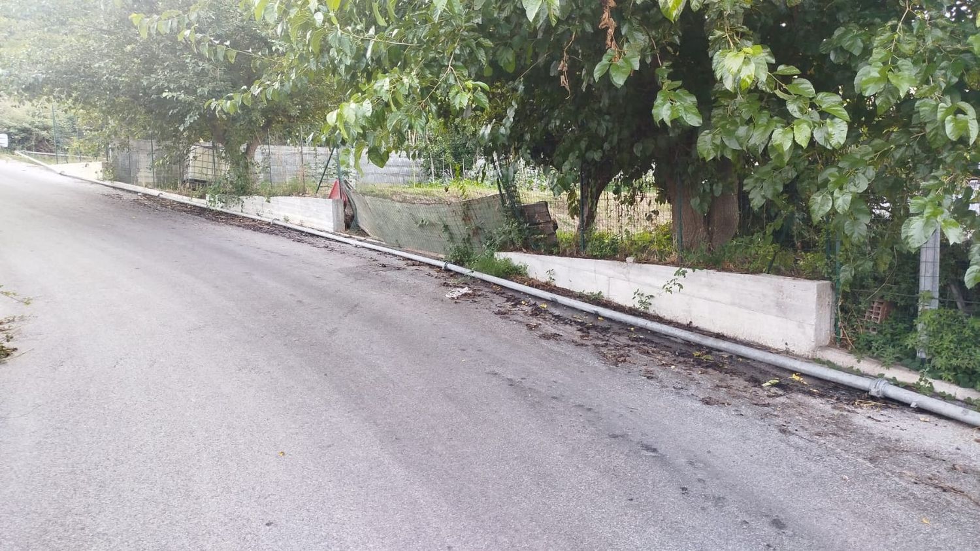
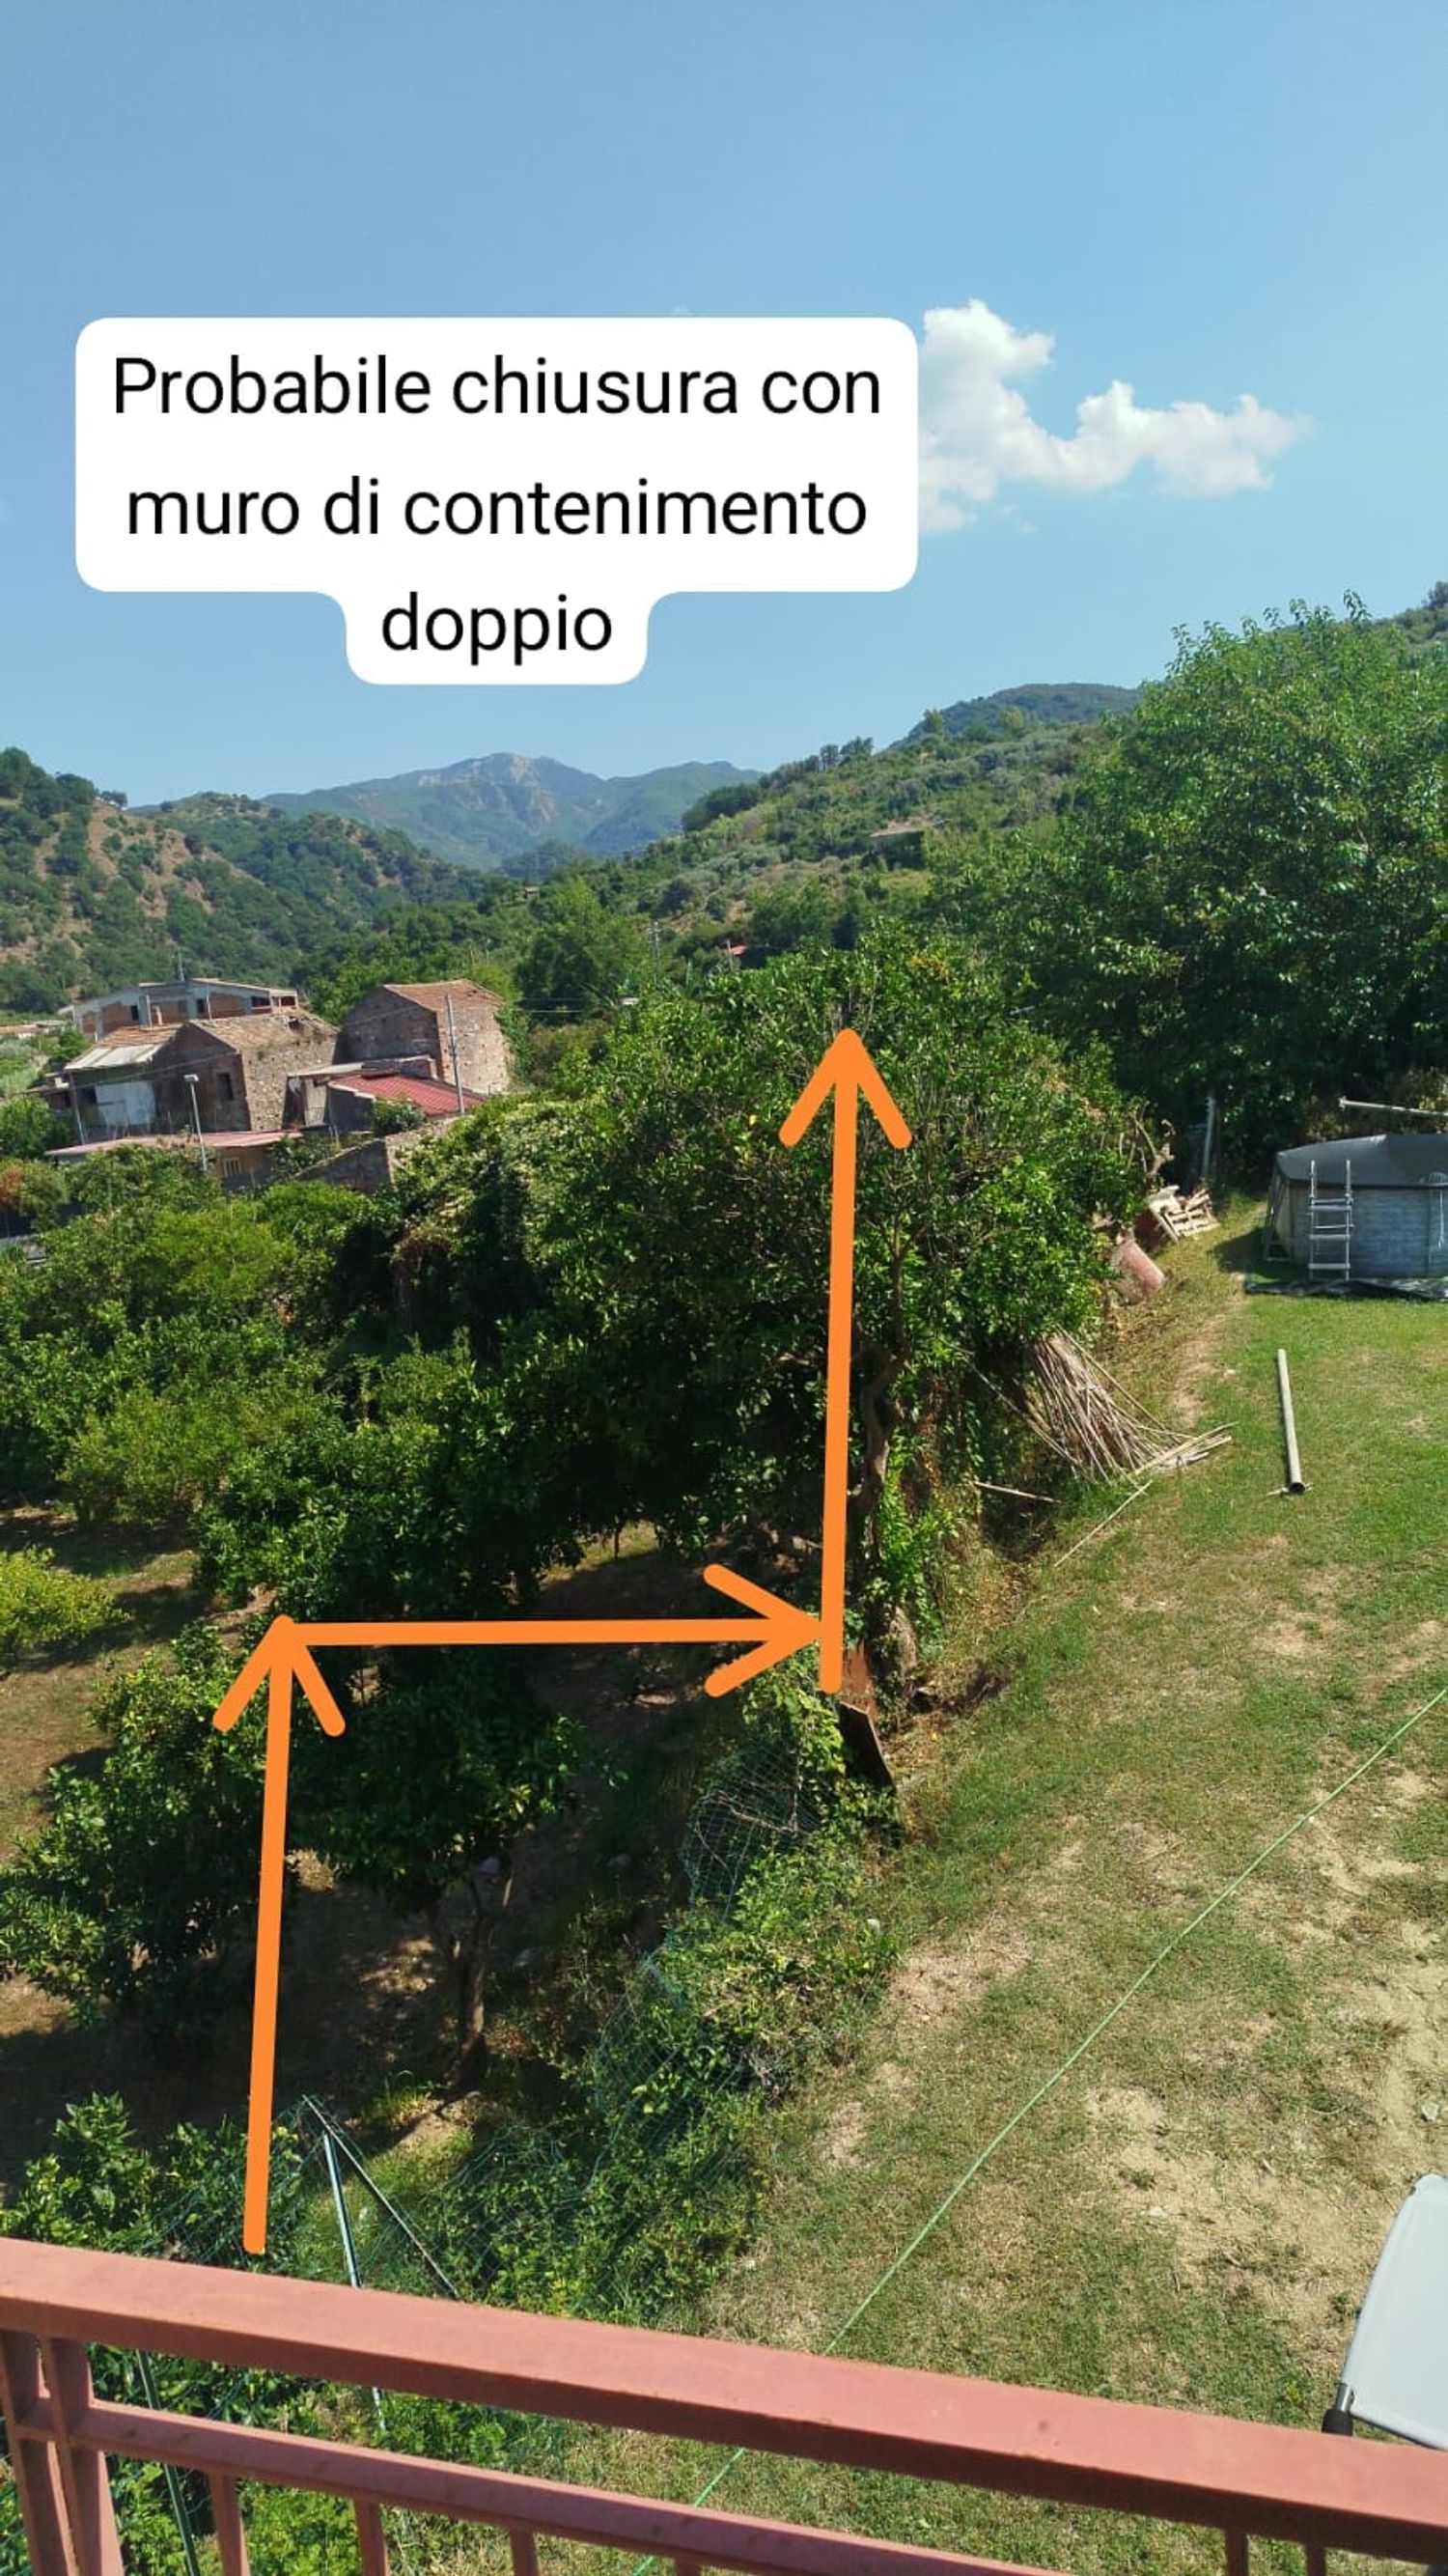
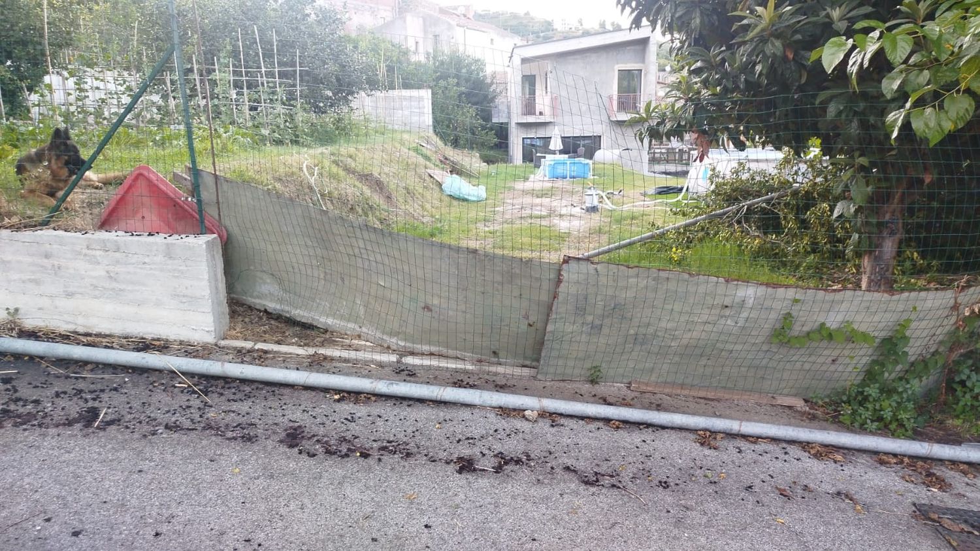
First of all, I would like to build a perimeter fence with an entrance gate in the area that is currently closed off with temporary sheet metal panels and wire fencing, as shown in the photos. We already have another entrance on the opposite side of the house with a garage and parking area.
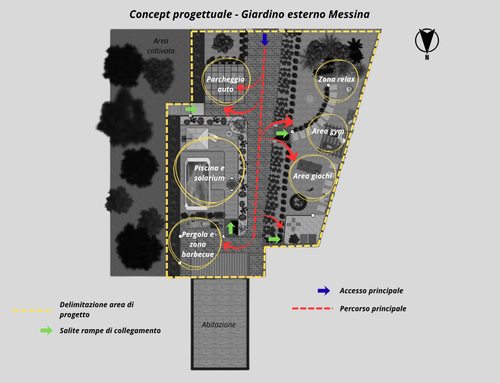
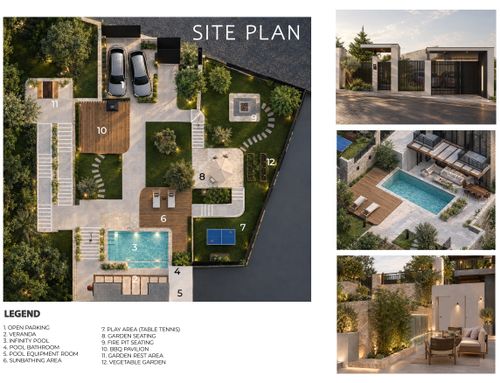
Immediately after the new gate, I would like to create a small parking area where a car can be left after entering the property (it does not need to be covered since we already have a garage). We were thinking of placing it on the right-hand side of the entrance, where the tree is currently located.
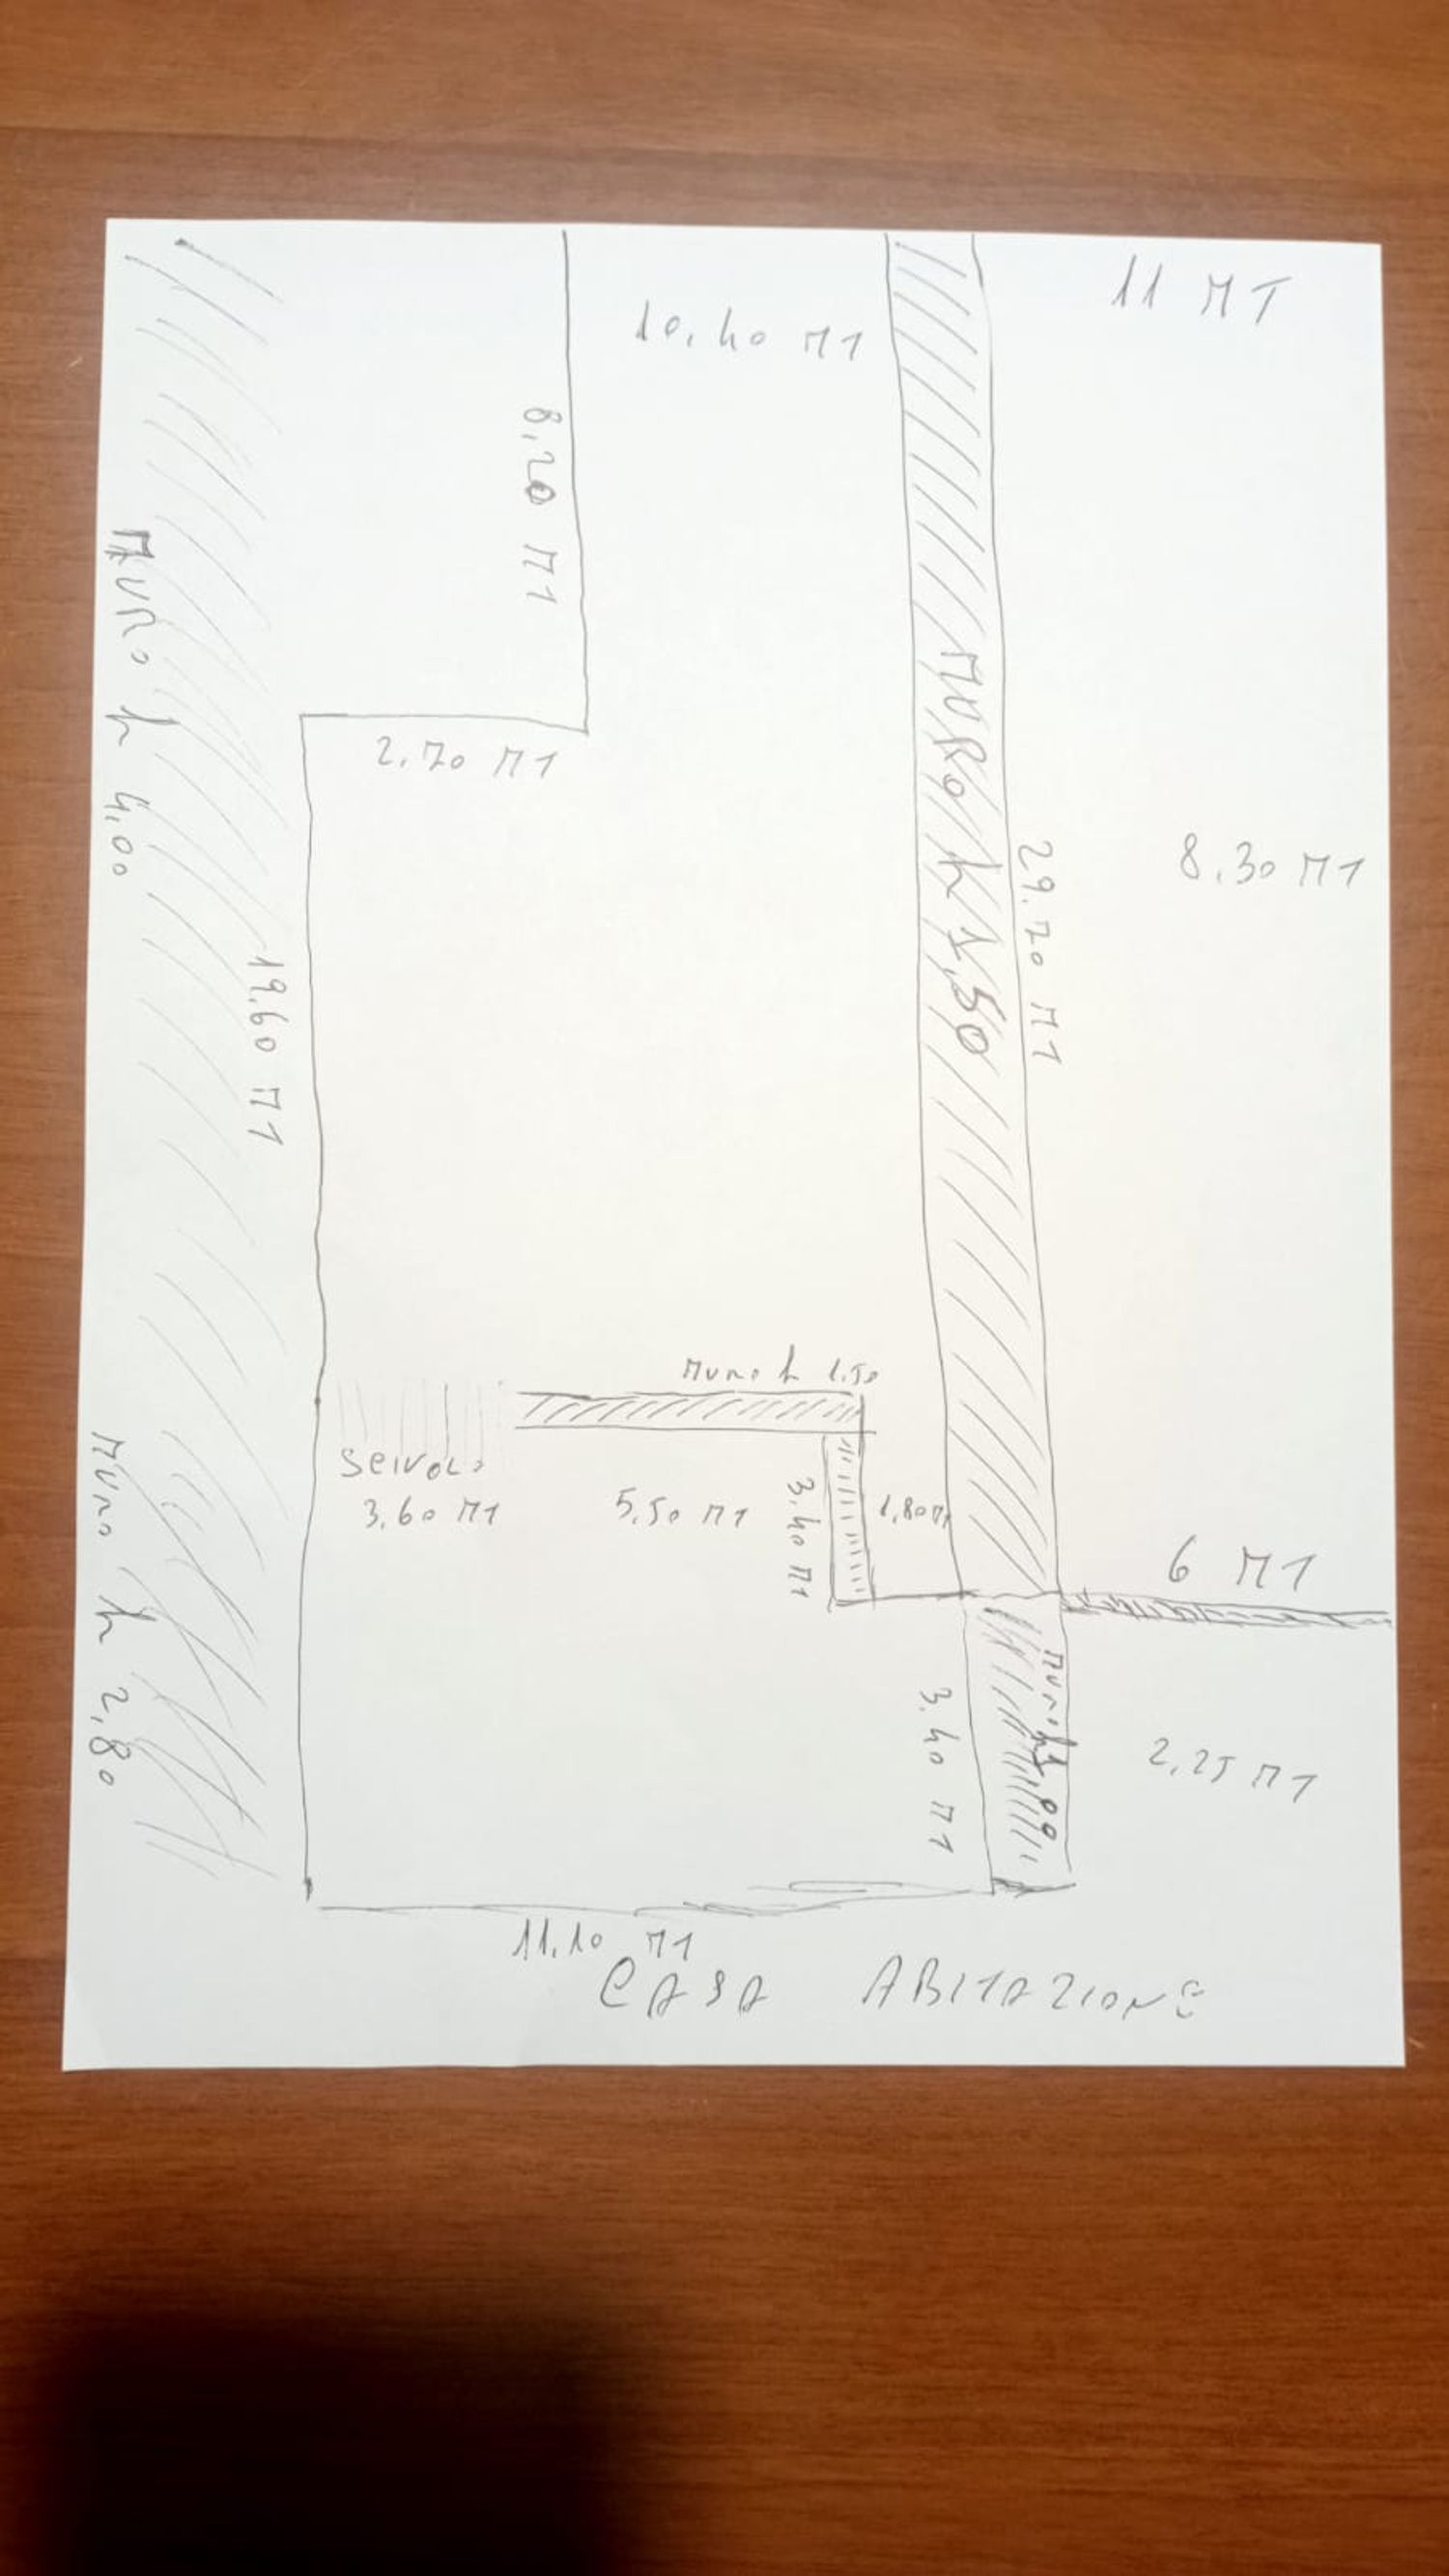
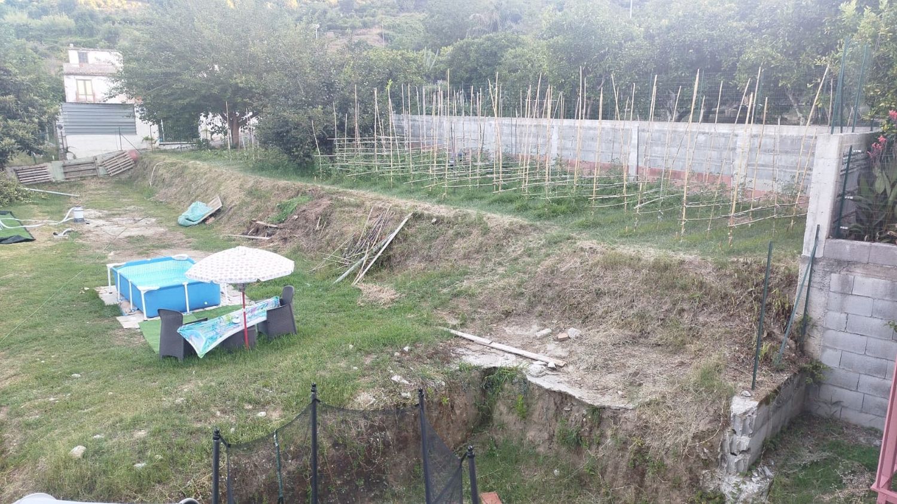
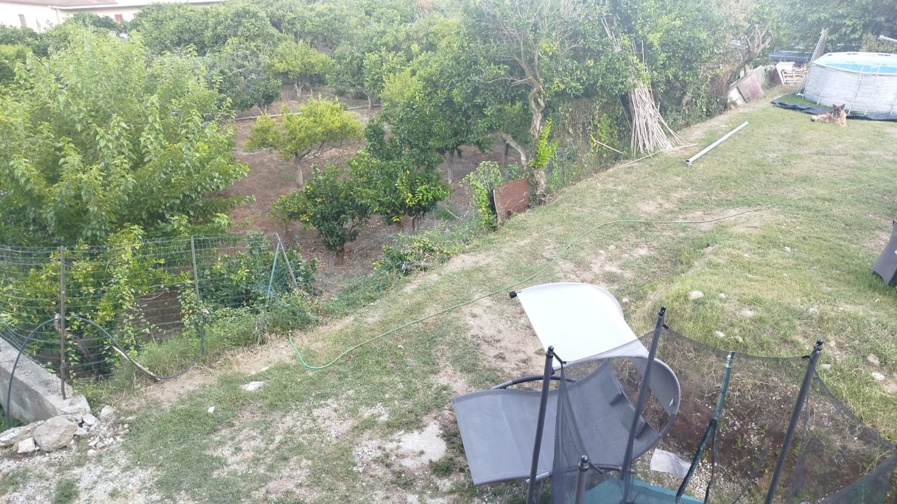
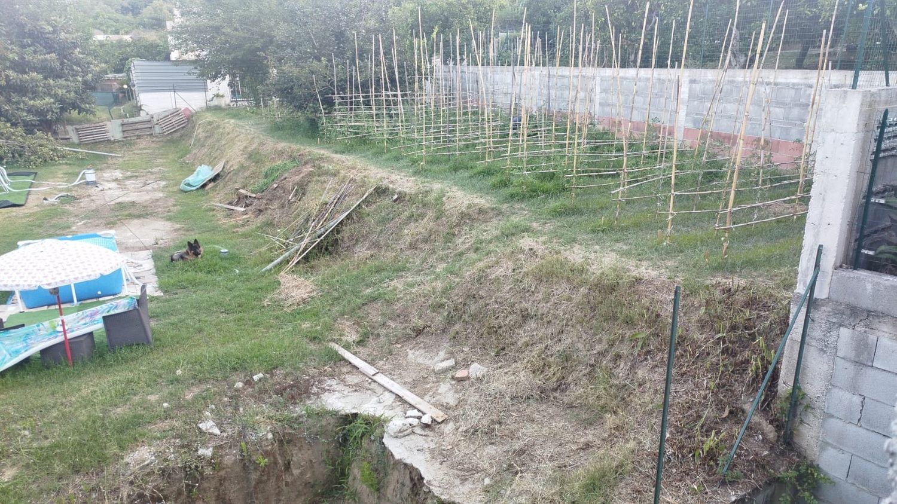
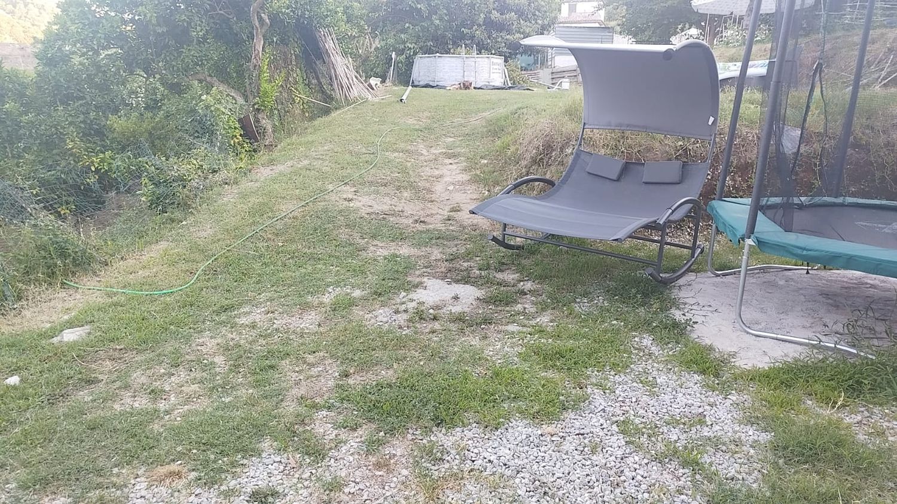
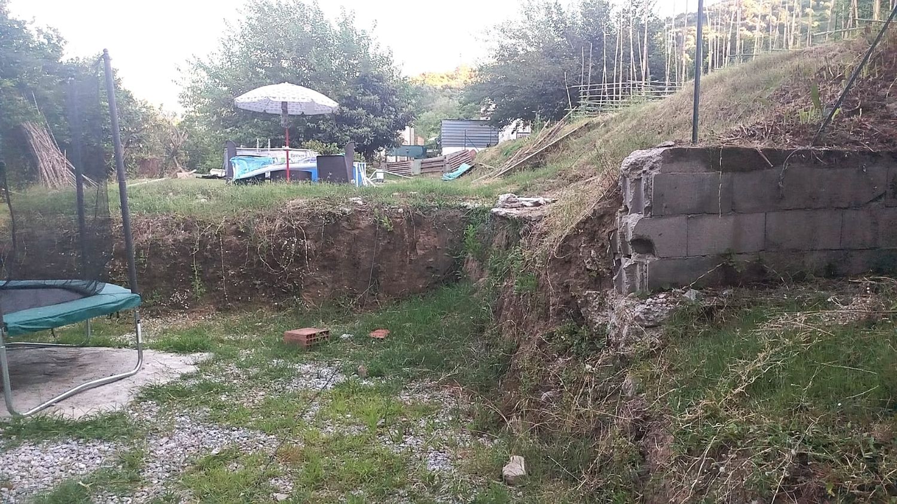
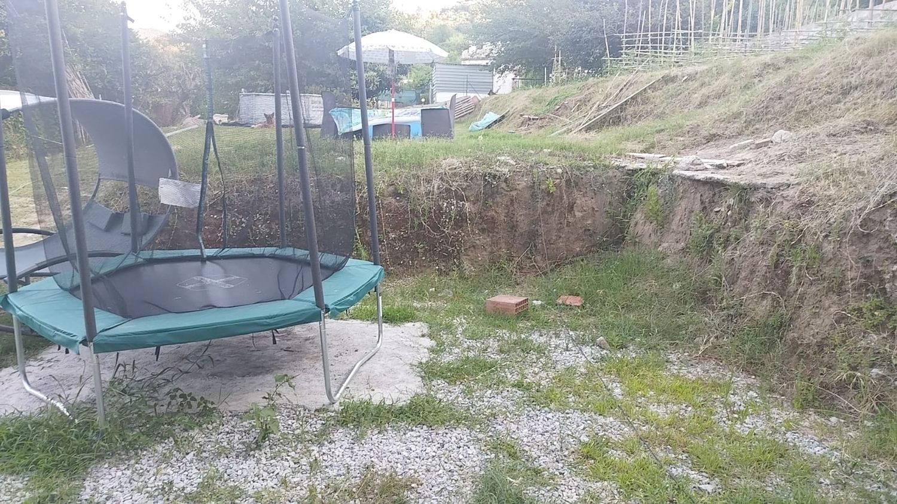
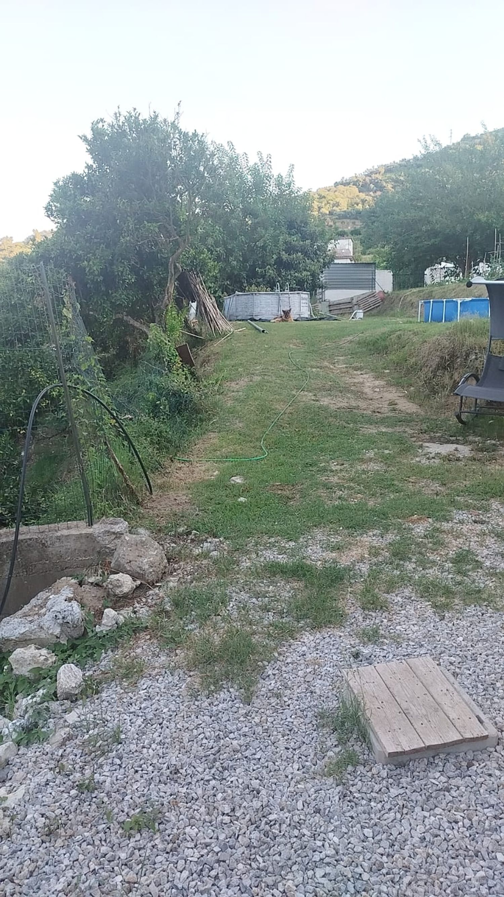
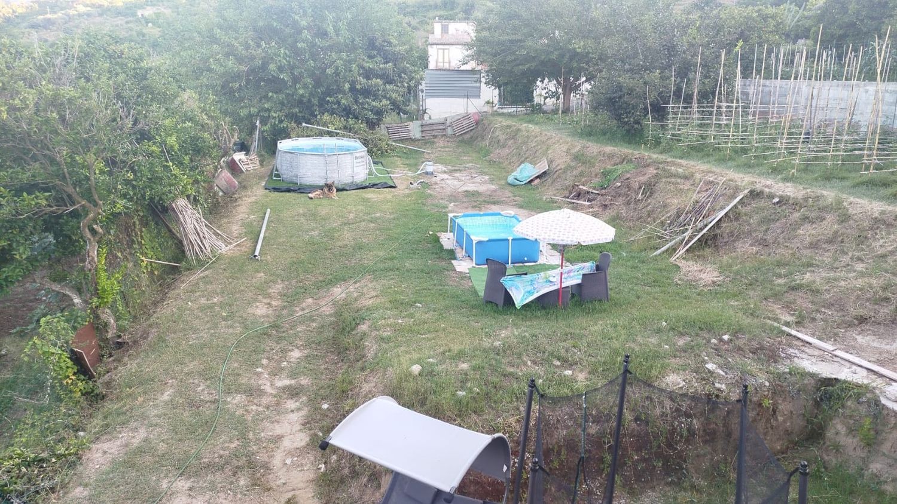
As you can see, the garden is currently arranged on three different levels. Two of these are clearly visible, while the third is the lower level accessed via an elevation difference of approximately 4 meters (13 ft), located to the left when exiting through the large sliding glass door of the house (as shown in the attached photos and measurements).
A retaining wall will need to be built in this area.
We are unsure whether it would be better to build:
one single retaining wall, or
divide it into two retaining walls with a planting strip approximately 1–2 meters (3–6 ft) wide between them, which could also include a staircase leading to the lower garden, which is also part of our property. This concept is illustrated in the attached images.
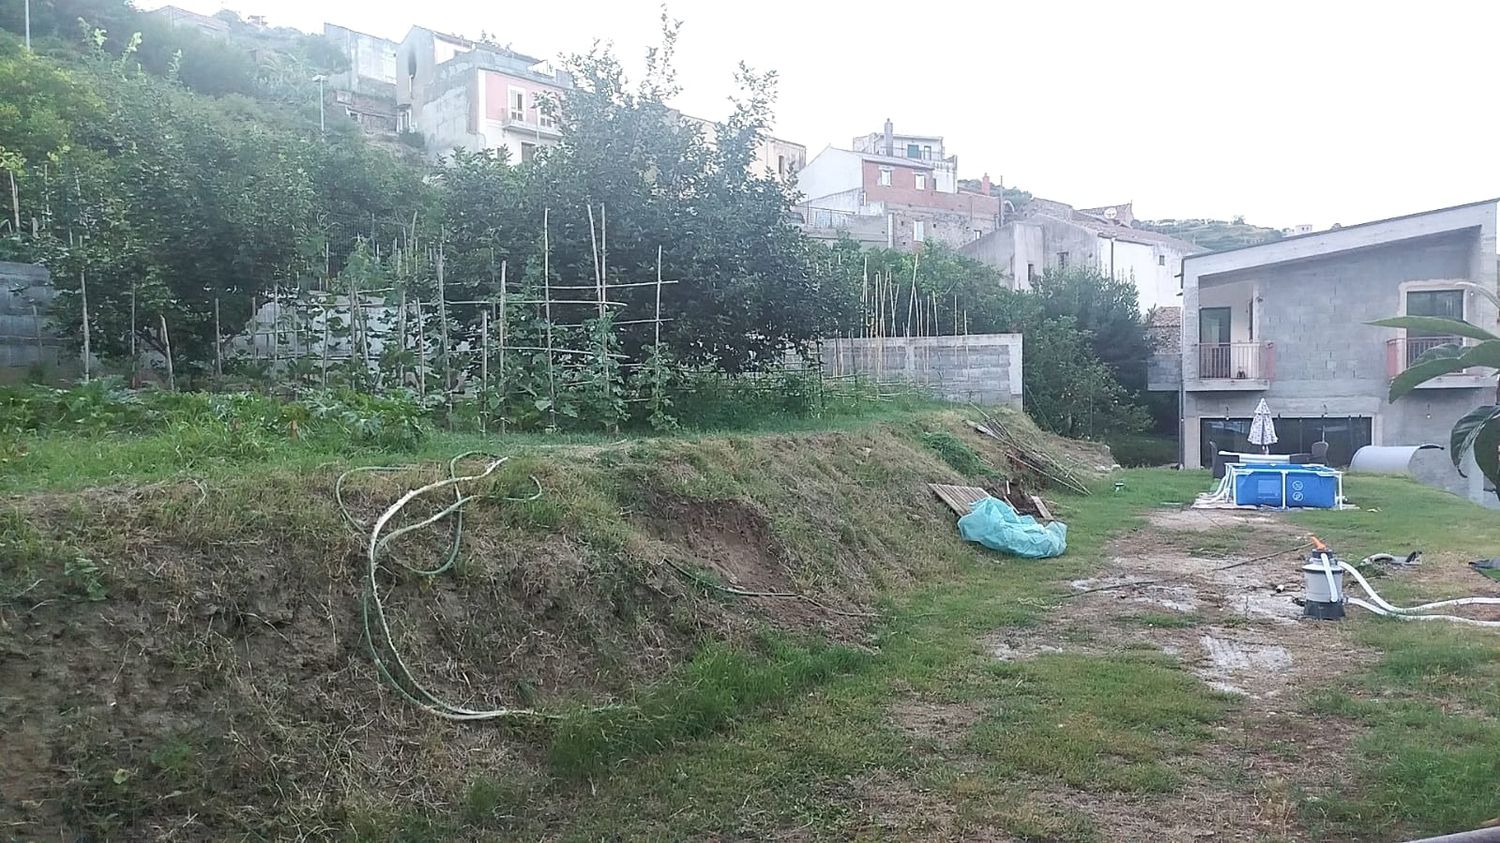
Regarding the second level change (currently used as a vegetable garden), I would appreciate your advice on whether it would be better to extend the existing retaining wall coming from the house (not visible in the photos), or instead reduce the elevation difference and create one larger continuous lawn, while considering the street level shown in the photographs.
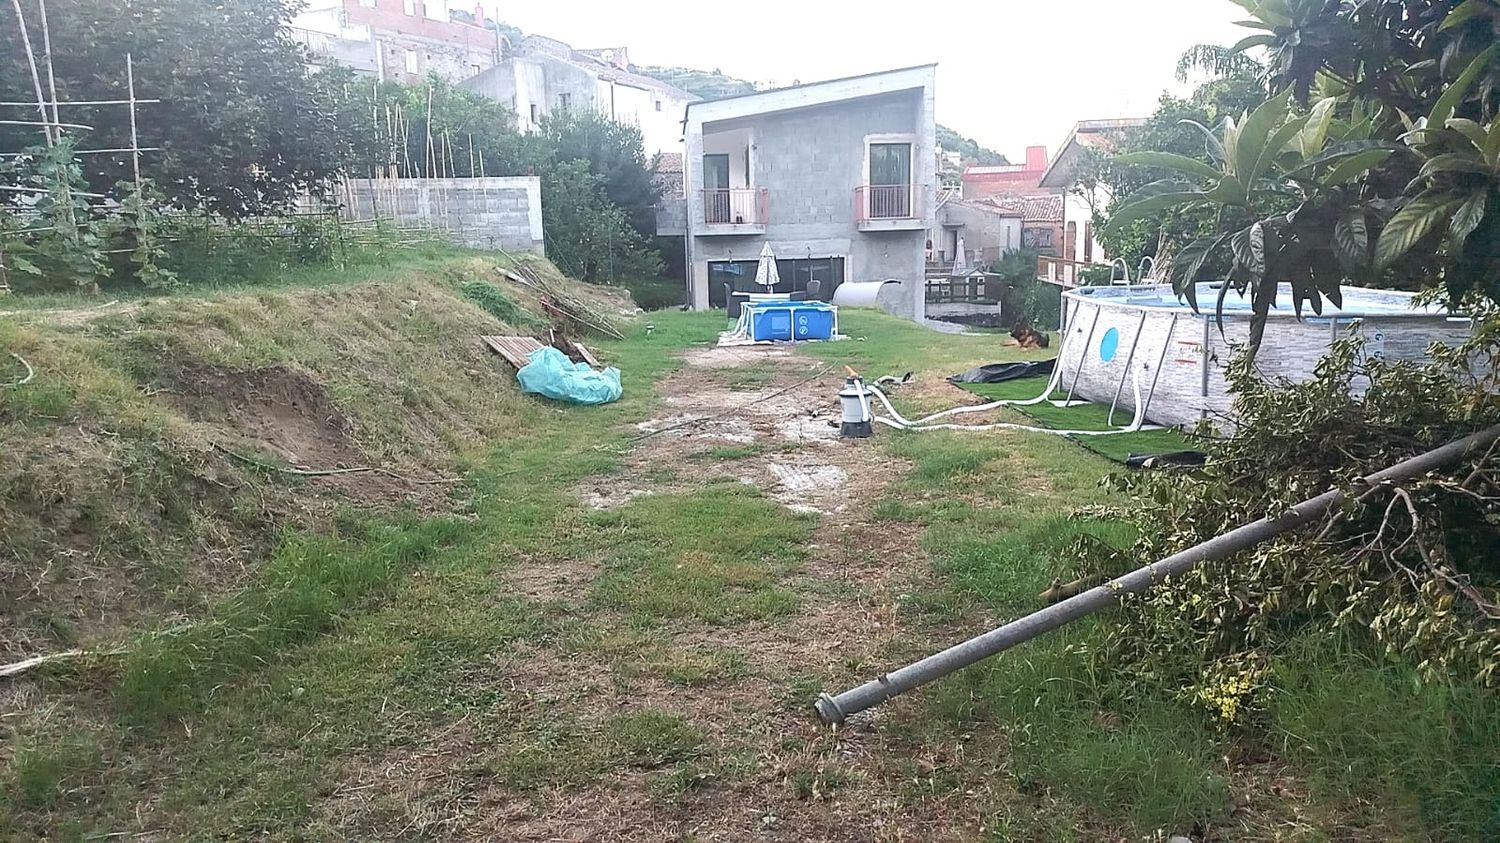
When exiting through the large sliding glass door, where there is currently gravel, you can see that the garden and street level are higher than the house floor.
To avoid removing a significant amount of soil, we had considered building a covered veranda or patio immediately outside the sliding door while keeping the upper garden as level as possible with the street.
However, I am not particularly convinced by the idea of having a retaining wall directly outside the glass door.
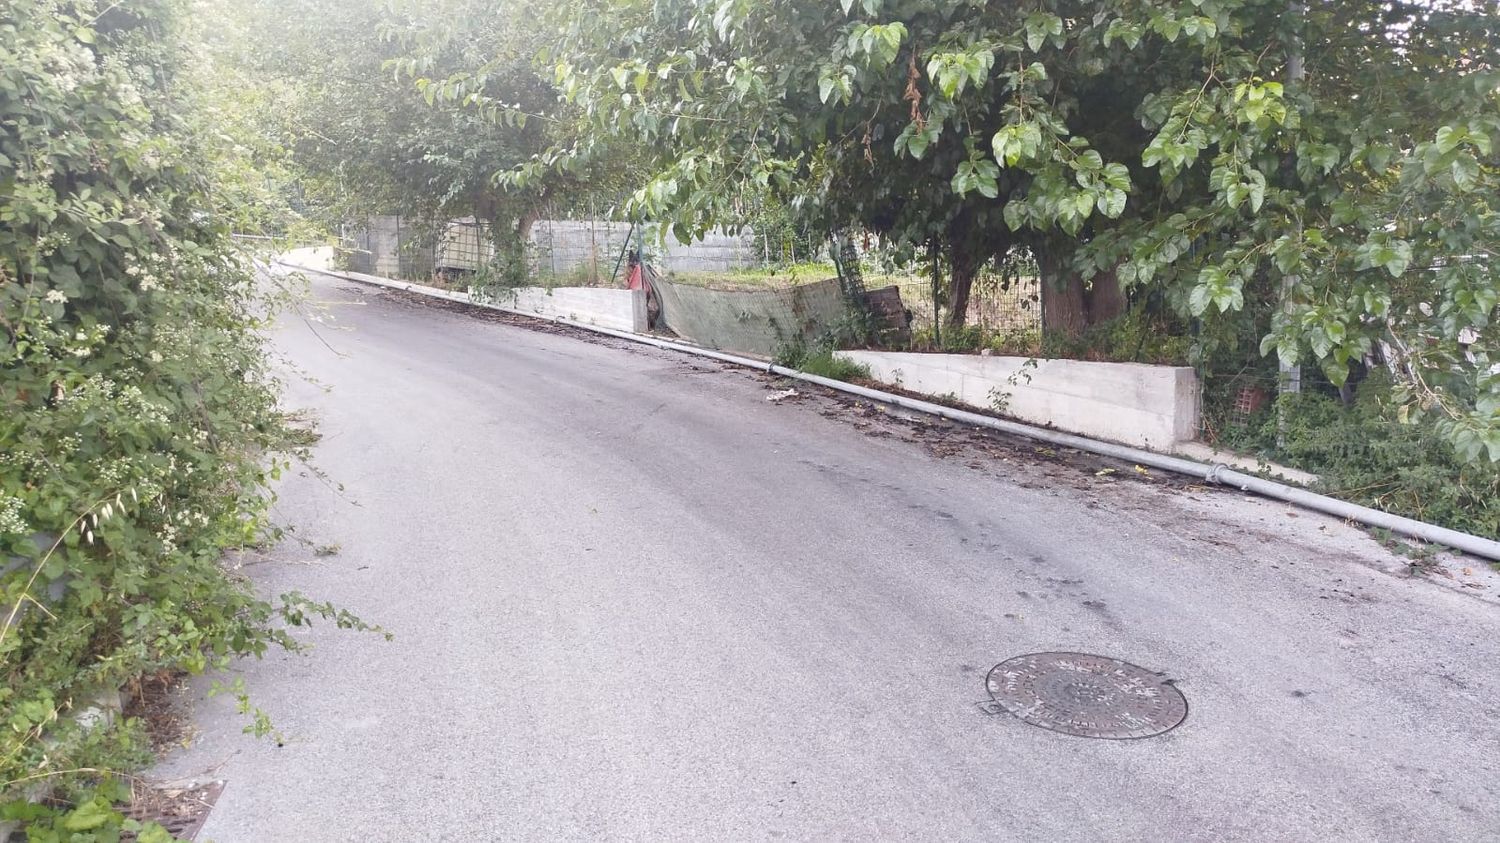
Still in this same area, on the left side (where the photos show a small ramp), we had originally considered using this access to drive a car close to the house entrance. However, since we already have another driveway on the opposite side of the property (which obviously does not allow direct access to the main entrance), we could also eliminate this idea and instead create a larger lawn area.
For the remainder of the garden, we would like to include:
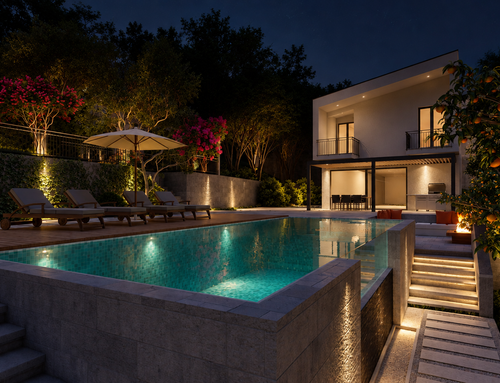
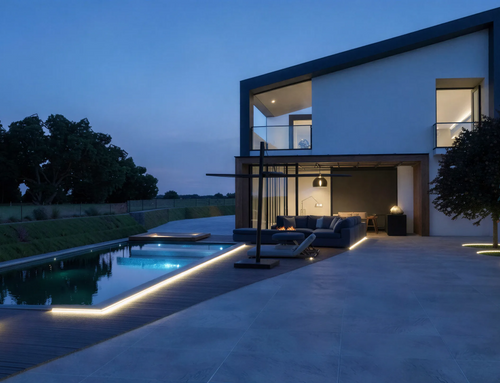
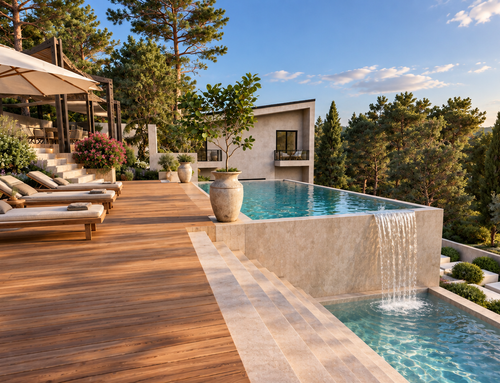
A swimming pool with an outdoor shower and a small sunbathing area. Our dream would be to position it directly outside the large sliding glass door, possibly beyond the veranda. However, we are aware that this area may lose direct sunlight after approximately 5:00 PM, so we are open to alternative suggestions.
A barbecue and/or wood-fired oven area, together with an outdoor dining space suitable for family gatherings and entertaining guests.
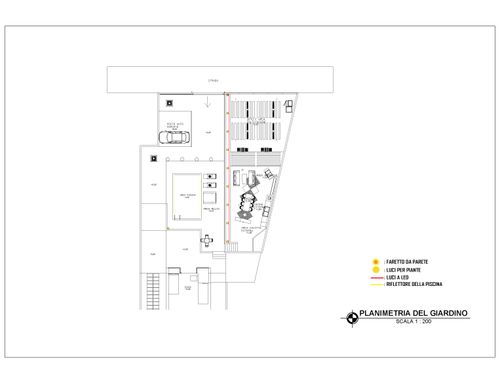
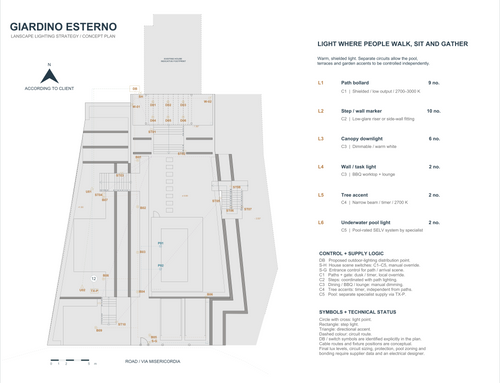
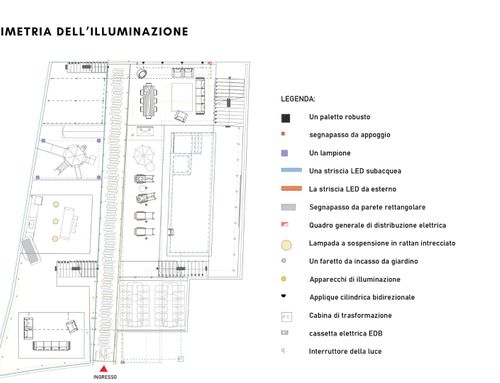
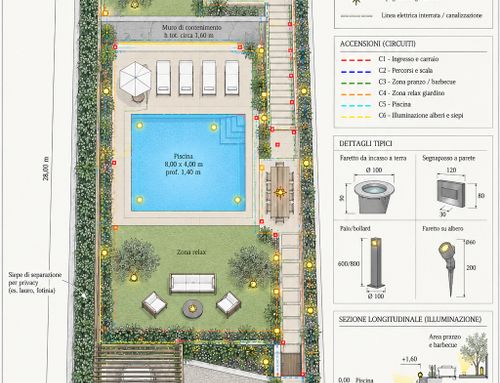
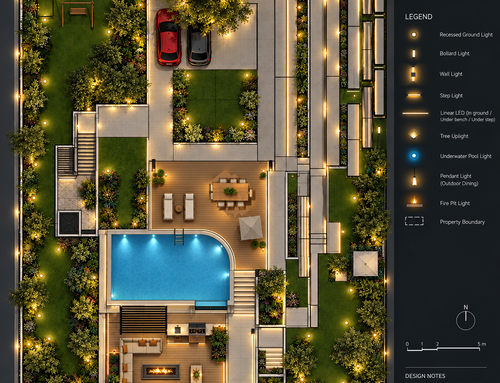
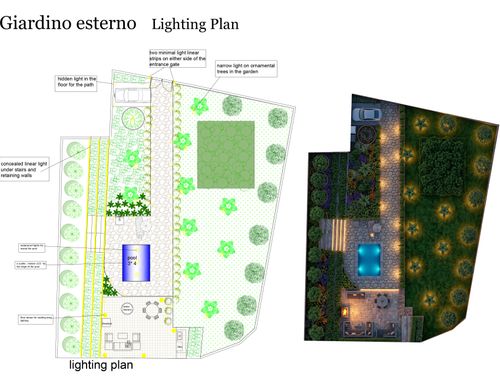
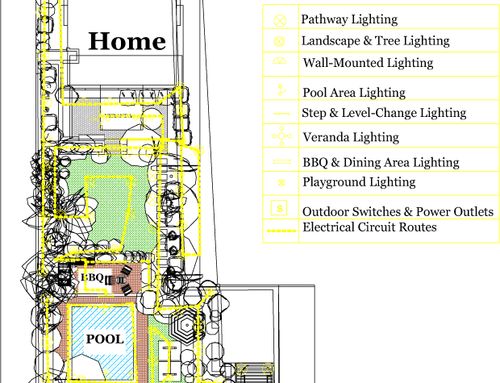
A beautiful lawn with a complete landscape lighting design.
Finally, I would like to emphasize that these are simply our initial ideas.
We fully trust your creativity, experience, and professional judgment to develop the best possible design and transform this garden into a beautiful, functional, and enjoyable outdoor living space.
SPA:
Hola a todos,
Nos gustaría aprovechar al máximo este jardín de aproximadamente 600 m².
En primer lugar, queremos construir un cerramiento perimetral con una puerta de acceso en la zona que actualmente está cerrada provisionalmente con chapas metálicas y una malla, tal como se aprecia en las fotografías. Ya disponemos de otra entrada en el lado opuesto de la vivienda, donde se encuentra el garaje y el aparcamiento.
Justo después de la nueva puerta nos gustaría disponer de una pequeña zona de aparcamiento para dejar el coche al entrar en la propiedad (no es necesario que esté cubierta, ya que disponemos de un garaje). Habíamos pensado ubicarla en el lado derecho de la entrada, donde actualmente se encuentra el árbol.
Como pueden ver, el jardín está distribuido actualmente en tres niveles diferentes. Dos de ellos son claramente visibles, mientras que el tercero corresponde al desnivel de aproximadamente 4 metros, situado a la izquierda al salir por el gran ventanal de la vivienda (tal como muestran las fotografías y las mediciones adjuntas).
En esta zona será necesario construir un muro de contención.
Tenemos dudas sobre cuál sería la mejor solución:
construir un único muro de contención;
o dividirlo en dos muros dejando entre ambos una franja de aproximadamente 1-2 metros, destinada a plantaciones y con una escalera que permita acceder al jardín inferior, que también forma parte de nuestra propiedad. Todo ello aparece explicado en las imágenes adjuntas.
Respecto al otro desnivel (actualmente utilizado como huerto), nos gustaría conocer su opinión sobre si sería mejor prolongar el pequeño muro existente que viene desde la vivienda (no visible en las fotografías) o reducir el desnivel para convertir toda esta zona en un único jardín continuo, teniendo siempre en cuenta la cota de la calle, visible en las fotografías.
Al salir por el gran ventanal, donde actualmente hay grava, se puede observar que tanto la calle como el jardín están a una cota superior respecto al nivel interior de la vivienda.
Para evitar retirar una gran cantidad de tierra, habíamos pensado construir una terraza cubierta o porche justo delante del ventanal, manteniendo el jardín superior lo más nivelado posible con la calle.
Sin embargo, no nos convence demasiado la idea de tener un pequeño muro de contención justo frente a la salida del ventanal.
En esta misma zona, a la izquierda (donde en las fotografías se aprecia una pequeña rampa), también habíamos pensado en permitir el acceso de un coche hasta la entrada principal de la vivienda. No obstante, dado que ya contamos con otro acceso desde el lado opuesto de la casa (aunque no permite llegar directamente hasta la puerta principal), también podríamos prescindir de este acceso y destinar ese espacio a ampliar la zona de césped.
En el resto del jardín nos gustaría incluir:
Una piscina con ducha exterior y una pequeña zona de solárium. Nuestro sueño sería situarla justo delante del gran ventanal, posiblemente después del porche. Sin embargo, somos conscientes de que en esa zona el sol podría desaparecer alrededor de las 17:00 horas, por lo que estamos abiertos a otras propuestas.
Una zona de barbacoa y/o horno de leña, con un espacio para comer al aire libre durante reuniones familiares o con amigos.
Un césped natural con un proyecto de iluminación paisajística.
Por último, queremos aclarar que todas estas son simplemente nuestras ideas iniciales.
Confiamos plenamente en su creatividad, experiencia y capacidad para desarrollar un proyecto que convierta este jardín en un espacio exterior bonito, funcional y plenamente disfrutable.
ITA:
SALVE A TUTTI,
DESIDERO SFRUTTARE AL MEGLIO QUESTO GIARDINO DI CIRCA 600 MQ.
PARTENDO DALLA BASE OVVIAMENTE VORREI UNA CHIUSURA ESTERNA CON ANNESSO CANCELLO (NELLA ZONA DOVE IN FOTO E’ AL MOMENTO CHIUSO CON LAMIERE E UNA RETE MOMENTANEA), POICHE’ UN’ ENTRATA L’ABBIAMO GIA’ DALL’ALTRA PARTE DELLA CASA CON ANNESSO GARAGE POSTO AUTO.
SUBITO DOPO IL CANCELLO VORREI UNA PICCOLA ZONA DOVE POTER LASCIARE L’ AUTO UNA VOLTA ENTRATI (ANCHE NON AL COPERTO IN QUANTO COME GIA’ DETTO VI E’ UN GARAGE, E AVEVAMO PENSATO DI FARLO ENTRANDO SULLA DESTRA, DOVE AL MOMENTO E’ PRESENTE L’ALBERO).
DOPO DI CHE’ COME POTETE VEDERE AL MOMENTO IL GIARDINO SI TROVA SU 3 LIVELLI, DI CUI 2 PALESEMENTE VISIBILI, L’ALTRO DOVE VI E’ IL DISLIVELLO DI CIRCA 4MT (COME POTETE VEDERE DALLE FOTO CON MISURAZIONI ALLEGATE, E CHE SI TROVA ALLA SINISTRA USCENDO DALLA VETRATA GRANDE DELL’ABITAZIONE) IN CUI BISOGNEREBBE REALIZZARE UN MURO DI CONTENIMENTO. IL DUBBIO E’ SE FARE UN MURO UNICO, OPPURE, DIVIDERLO IN 2 CON IN MEZZO UNA PICCOLA STRISCIA 1/2 METRI MAX DA USARE PER POTER COLTIVARE E CON ANNESSE SCALE CHE PORTANO AL GIARDINO INFERIORE IN QUANTO SEMPRE DI MIA PROPRIETA’ (PER CHIAREZZA SPECIFICATO TUTTO IN FOTO).
PER QUANTO RIGUARDA L’ALTRO DISLIVELLO (AL MOMENTO USATO PER COLTIVARE) MI AFFIDO A VOI SE FARE UN PICCOLO MURETTO IN CONTINUAZIONE DI QUELLO PROVENIENTE DALL’ABITAZIONE (NON VISIBILE IN FOTO) OPPURE DIMINUIRE IL DISLIVELLO E FARLO DIVENTARE UN UNICO GIARDINO, DA TENERE PERO’ CONTO DEL LIVELLO DELLA STRADA (COME VISIBILE DALLE FOTO).
USCENDO DALLA VETRATA DELL’ABITAZIONE (DOVE AL MOMENTO VI E’ LA GHIAIA) POTETE NOTARE CHE, IL LIVELLO DELLA STRADA E DEL GIARDINO E’ PIU’ ALTO RISPETTO ALL’ABITAZIONE . PER EVITARE DI FUORIUSCIRE UNA GROSSA QUANTITA’ DI TERRA AVEVAMO PENSATO DI REALIZZARE UNA VERANDA ALL’USCITA DELLA VETRATA E MANTENERE LA PARTE ALTA DEL GIARDINO PIU’ LINEARE POSSIBILE CON IL LIVELLO DELLA STRADA, PERO’, NON MI PIACE QUEST’ IDEA DI VEDERE O DI PROGETTARE ANCHE QUI UN PICCOLO MURETTO ALL’USCITA DELLA VETRATA. SEMPRE NELLA STESSA ZONA SULLA SINISTRA (DOVE DALLE FOTO SI EVINCE UNA PICCOLA SALITA) ERA STATO PENSATO DI POTER USARE QUESTO PASSAGGIO CON UN AUTO QUALORA MAGARI SI VOLESSE ARRIVARE ALL’ENTRATA DELLA CASA, MA, AVENDO ANCHE UN’ALTRA ENTRATA DALLA PARTE OPPOSTA (COSA CHE NON CI PERMETTE DI ARRIVARE CON L’AUTO OVVIAMENTE DAVANTI LA PORTA D’INGRESSO) POTREMMO ANCHE FARNE A MENO E LASCIARE MAGGIORE SPAZIO AD UN EVENTUALE PRATO.
PER QUANTO RIGUARDA TUTTA LA RESTANTE PARTE DEL GIARDINO VORREMMO:
UNA PISCINA CON RELATIVA DOCCIA PRIMA DELL’ENTRATA E POSSIBILITA’ DI UNA PICCOLA ZONA SOLARIUM ( IL NOSTRO SOGNO E’ AVERLA ALL’USCITA DELLA VETRATA GRANDE, MAGARI DOPO UN’IPOTETICA VERANDA, MA C’E’ DA CONSIDERARE CHE IN QUELLA ZONA, IL SOLO POTREBBE ANDARE VIA GIA’ ALLE 17 );
ZONA BARBECUE/FORNO CON RELATIVA ZONA DOVE POTER MAGARI MANGIARE IN QUALCHE RICORRENZA.
PRATO INGLESE CON RELATIVA ILLUMINAZIONE.
INFINE E’ GIUSTO CHIARIRE CHE LE MIE SONO SOLTANTO IDEE, IN QUANTO MI AFFIDO PIENAMENTE ALLE VOSTRE CAPACITA’ E ALLE VOSTRE IDEE NELL’ELABORARE E NEL POTER RENDERE PIENAMENTE VIVIBILE E USUFRUIBILE IL MIO GIARDINO.