🔥 CYBER MONDAY 24H: -60% su tutti i prezzi del sito! Solo fino a mezzanotte. Usa il codice CYBERMONDAY25 👉🏼


Padova, PD, Italia
Residenziale - Appartamento
Dear Andrea and Gessica,
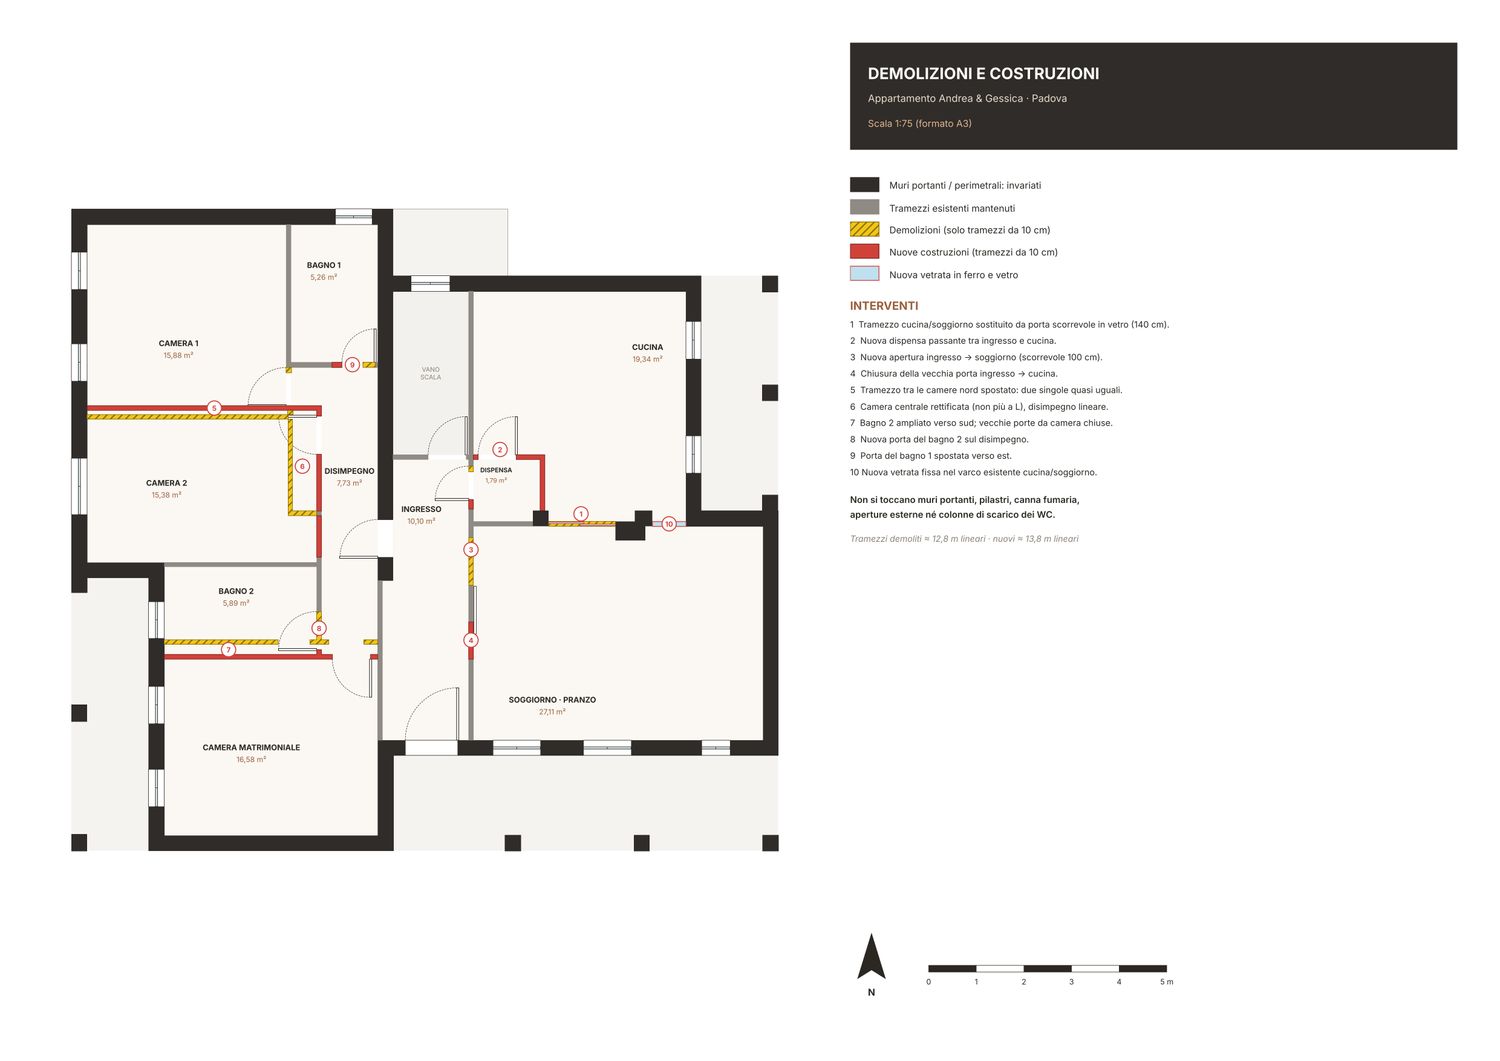
the proposal keeps every load-bearing wall, pillar, the chimney flue, all external openings and the WC drain stacks exactly where they are. Only the 10 cm partitions change. The central load-bearing wall becomes the hinge of the home: day zone to the east, night zone to the west.
DAY ZONE
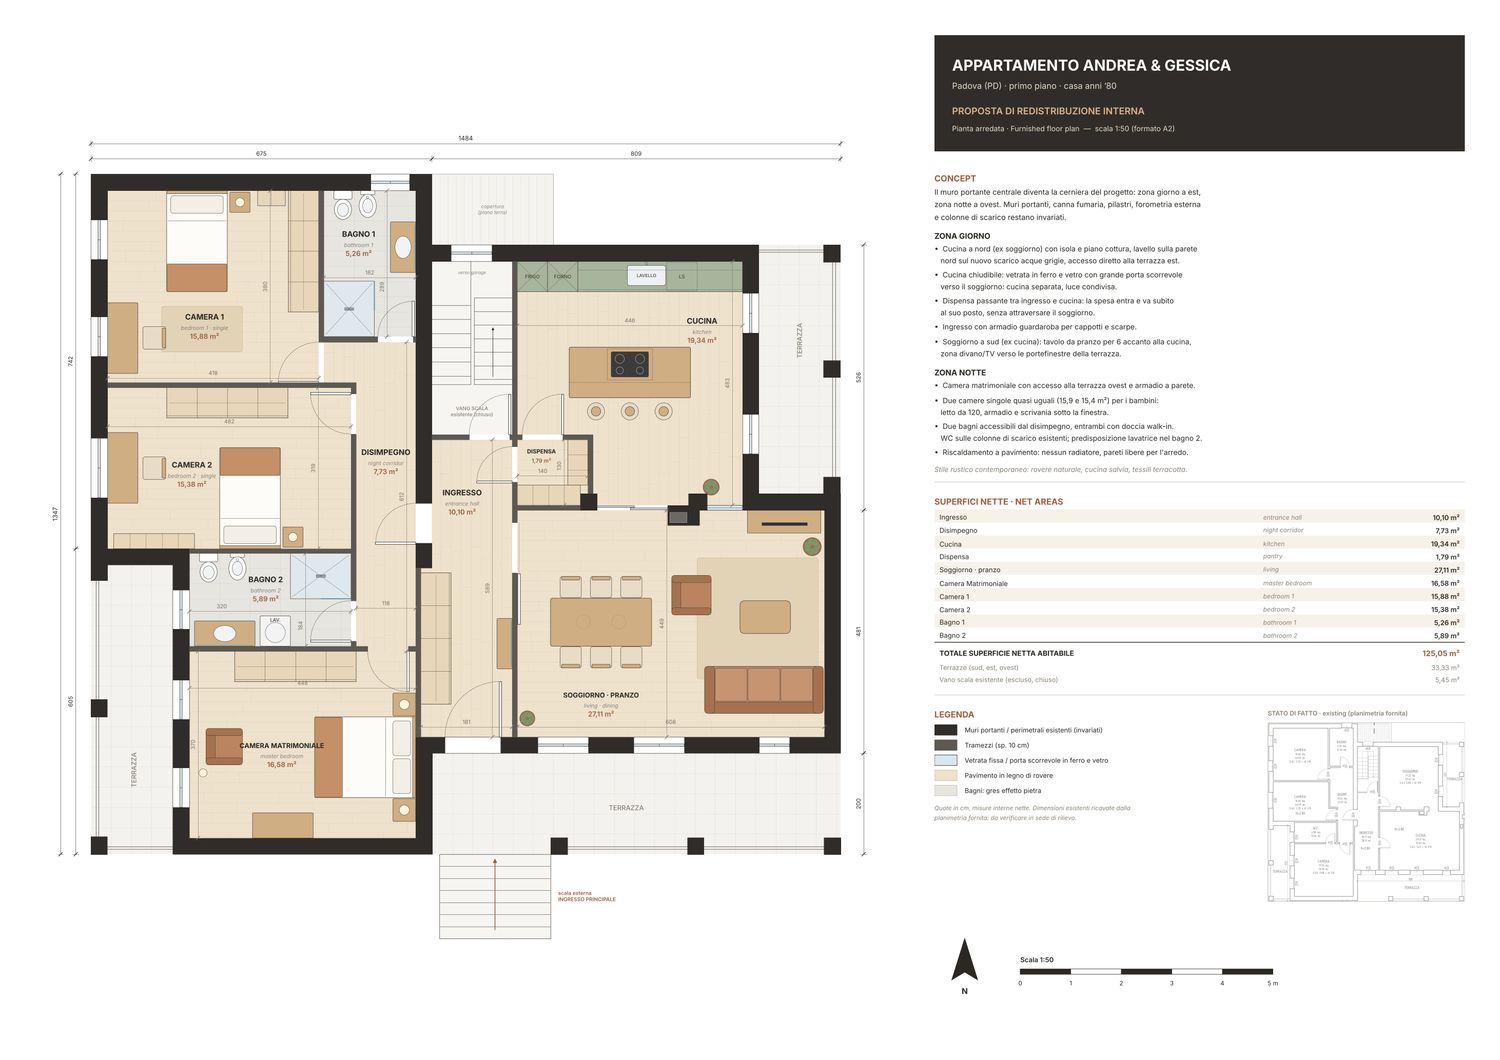
- Kitchen to the north, in the current living room (19.3 m²): fridge and oven columns, worktop with the sink on the north wall (on the new grey-water drain), dishwasher, and a 240 x 100 cm island with induction hob and a snack counter for three stools. Direct access to the east terrace.
- The kitchen can be closed: a steel-and-glass partition with a wide two-leaf sliding door (140 cm) separates it from the living room. Cooking smells and noise stay in the kitchen, but daylight is shared.
- Walk-through pantry (1.8 m²) between the hall and the kitchen, with shelving on two sides. Groceries go straight from the front door to the pantry and on into the kitchen without crossing the living room.
- Entrance hall with a full-height wardrobe for coats and shoes (260 cm) and a console with mirror.
- Living room to the south, in the current kitchen (27.1 m²): dining table for 6 close to the kitchen, three-seat sofa, armchair and TV unit, French doors to the south terrace. It opens from the hall through a 100 cm sliding door.
- The service stair to the garage stays enclosed, with its door in the current position.
NIGHT ZONE
- Master bedroom (16.6 m²) in the current south-west room: French door to the west terrace, 240 cm wardrobe, chest of drawers and a reading corner.
- Two almost identical single bedrooms for the children (15.9 and 15.4 m²). The partition between the two northern rooms was moved and the L-shaped middle room was squared off. Each has a 120 cm bed, a 240 cm wardrobe and a desk under the window.
- Bathroom 1 (5.3 m²): WC and bidet on the existing drain stack, vanity unit, 100 x 110 cm walk-in shower. Door from the corridor.
- Bathroom 2 (5.9 m², enlarged to the south): WC and bidet on the existing stack in the upper-left corner, 120 x 90 cm walk-in shower, vanity unit and washing-machine connection. Its door now opens onto the corridor instead of into a bedroom.
- A 118 cm wide corridor gives access to all bedrooms and both bathrooms.
SERVICES AND FINISHES
Underfloor heating, so there are no radiators and the walls stay free for furniture. Natural oak floors in the day and night zones, stone-effect porcelain tiles in the bathrooms. Rustic contemporary style: oak, sage-green kitchen, terracotta textiles.
AREAS
Net living area: 125.05 m². Terraces: 33.3 m².
Attached: furnished floor plan 1:50 (A2), demolition and construction plan 1:75 (A3), vector DXF file in cm.
Existing dimensions are taken from the plan you supplied and should be checked on site.