🔥 CYBER MONDAY 24H: -60% su tutti i prezzi del sito! Solo fino a mezzanotte. Usa il codice CYBERMONDAY25 👉🏼


Padova, PD, Italia
Residenziale - Appartamento
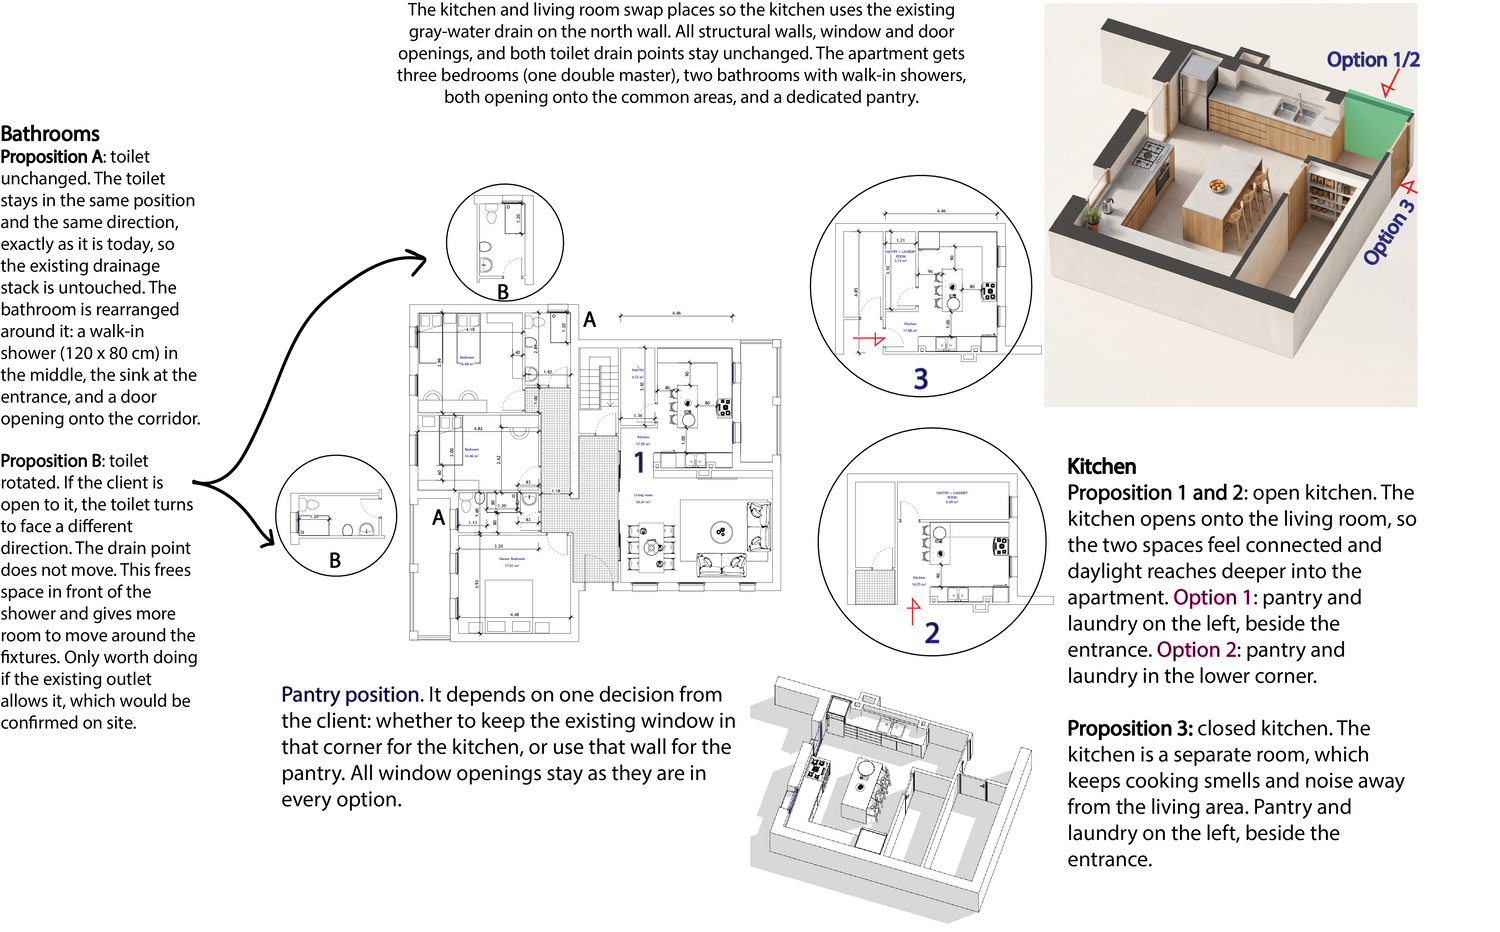
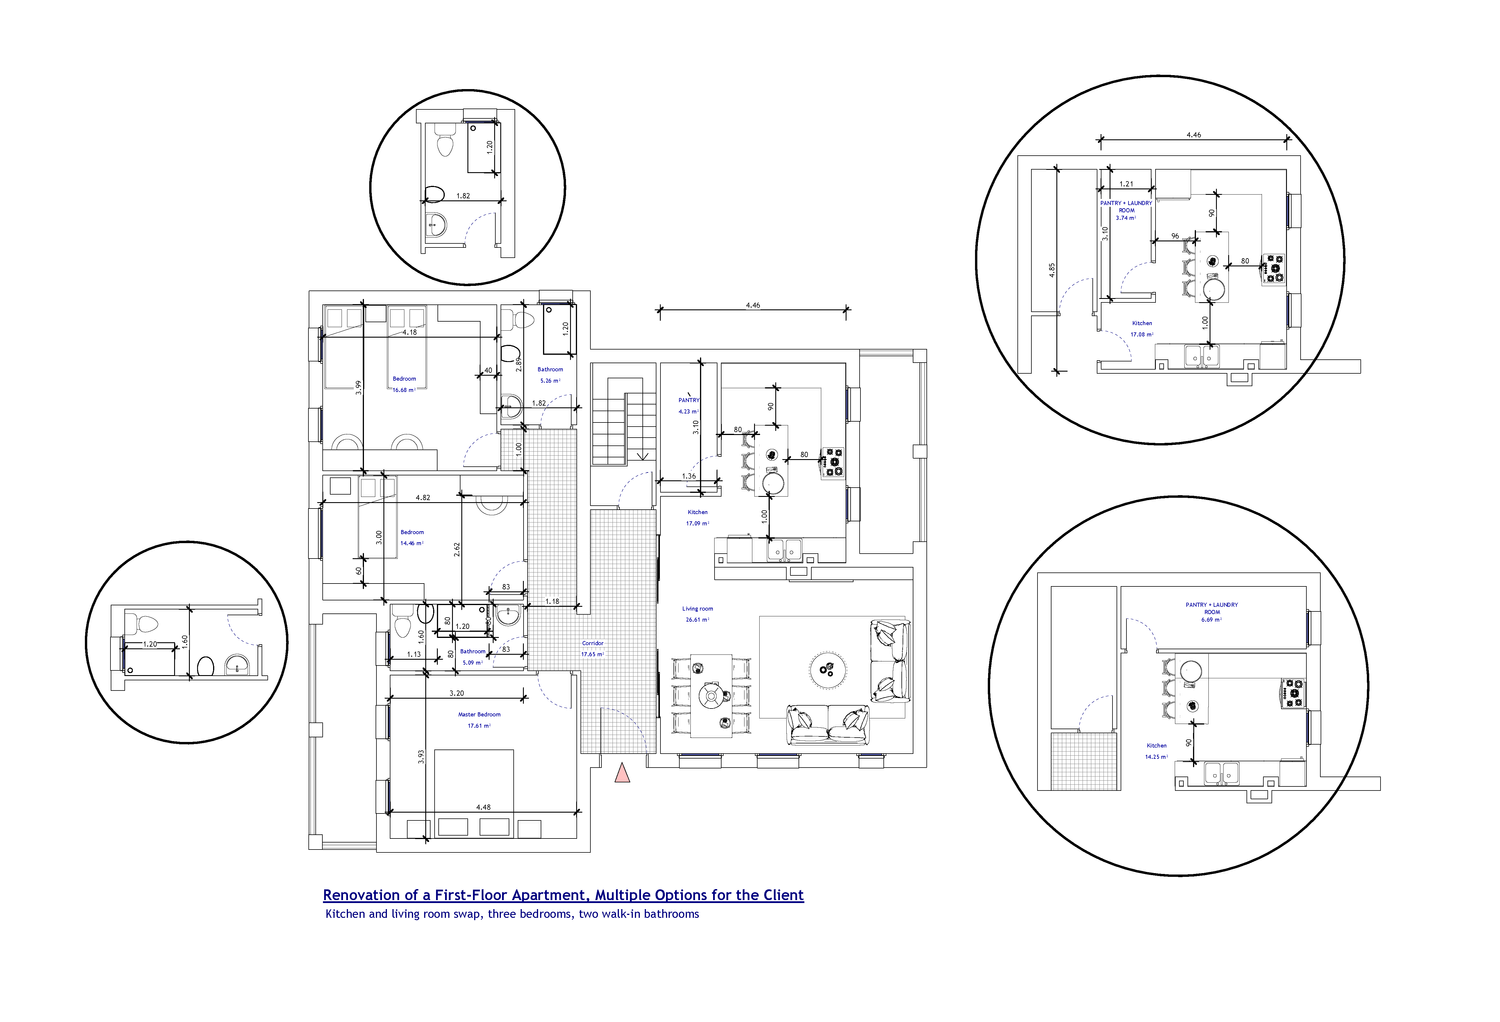
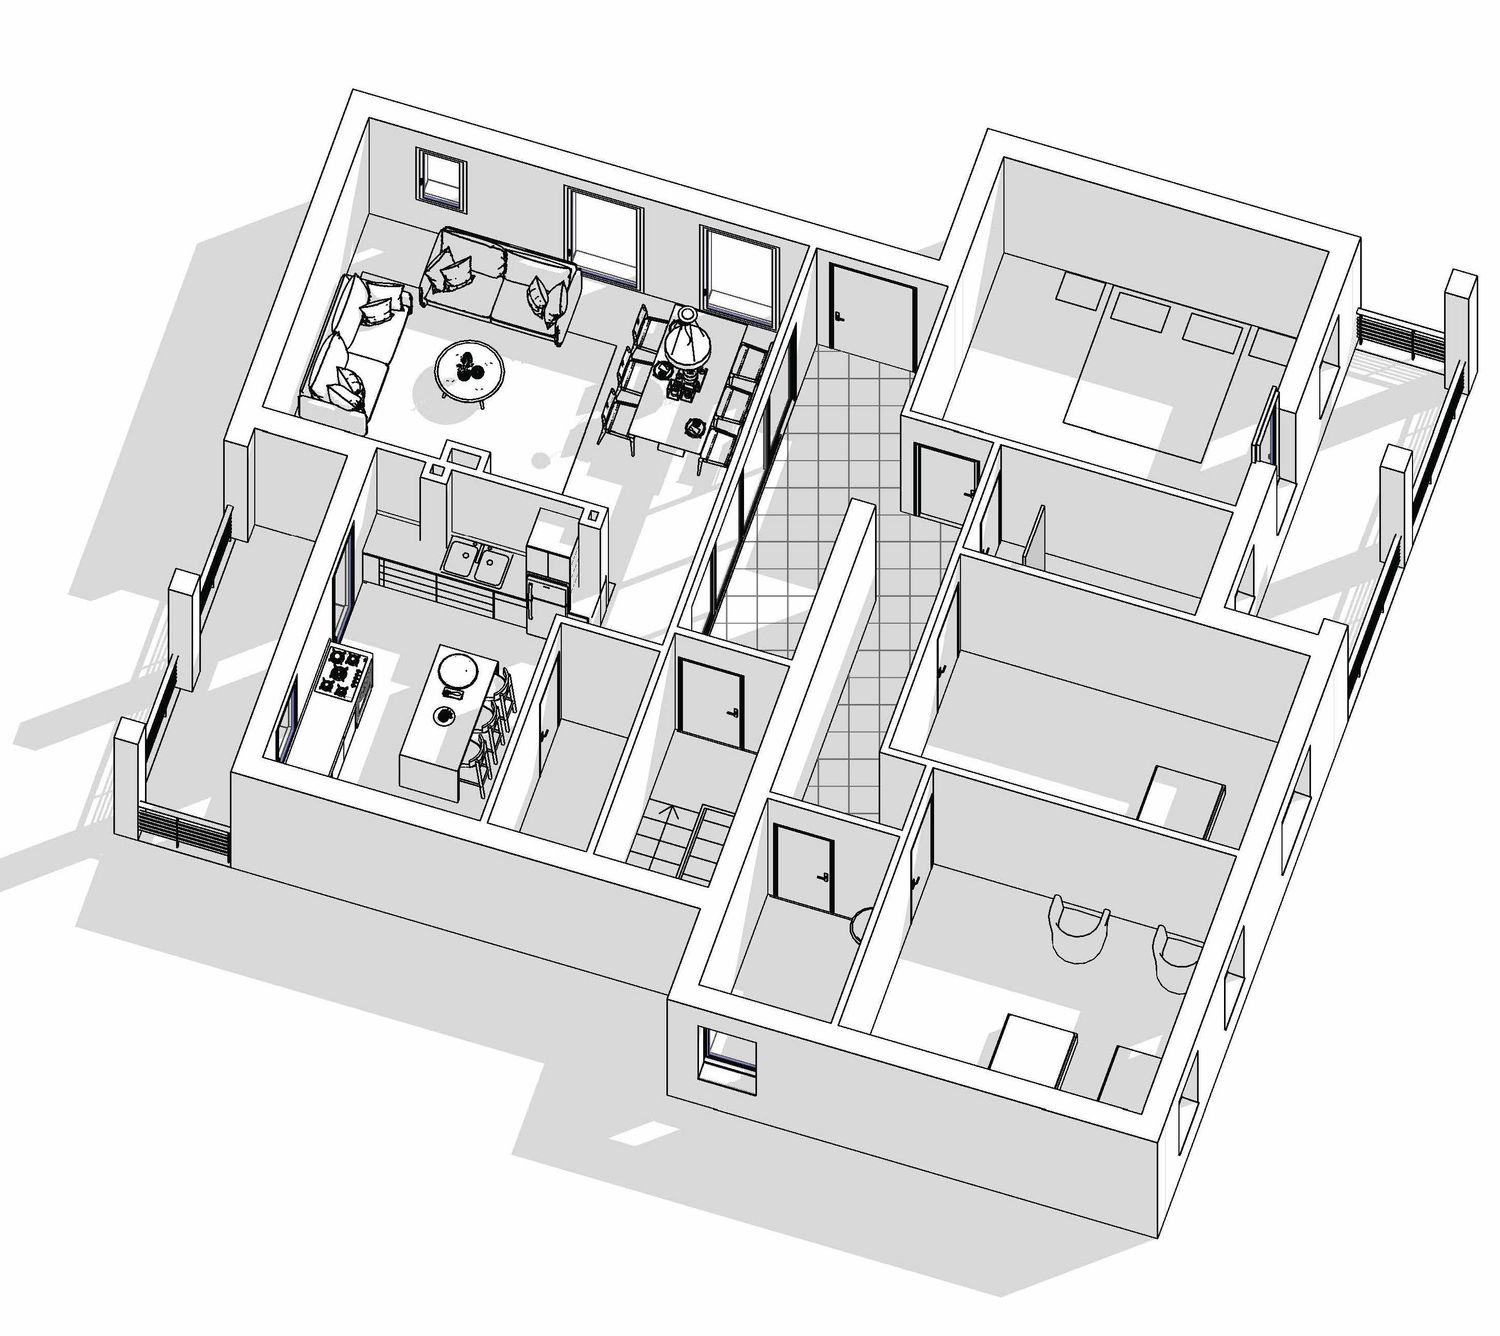
This renovation keeps all structural walls and window and door openings unchanged. The kitchen and living room swap places, so the kitchen uses the existing gray-water drain on the north wall. The apartment gets three bedrooms (one double master), two bathrooms with walk-in showers that both open onto the common areas, and a dedicated pantry and laundry.
For the bathrooms, the toilets stay over the existing drains in every version. Option A keeps each toilet exactly as it is, and Option B turns it to face another direction, if you’re open to it.
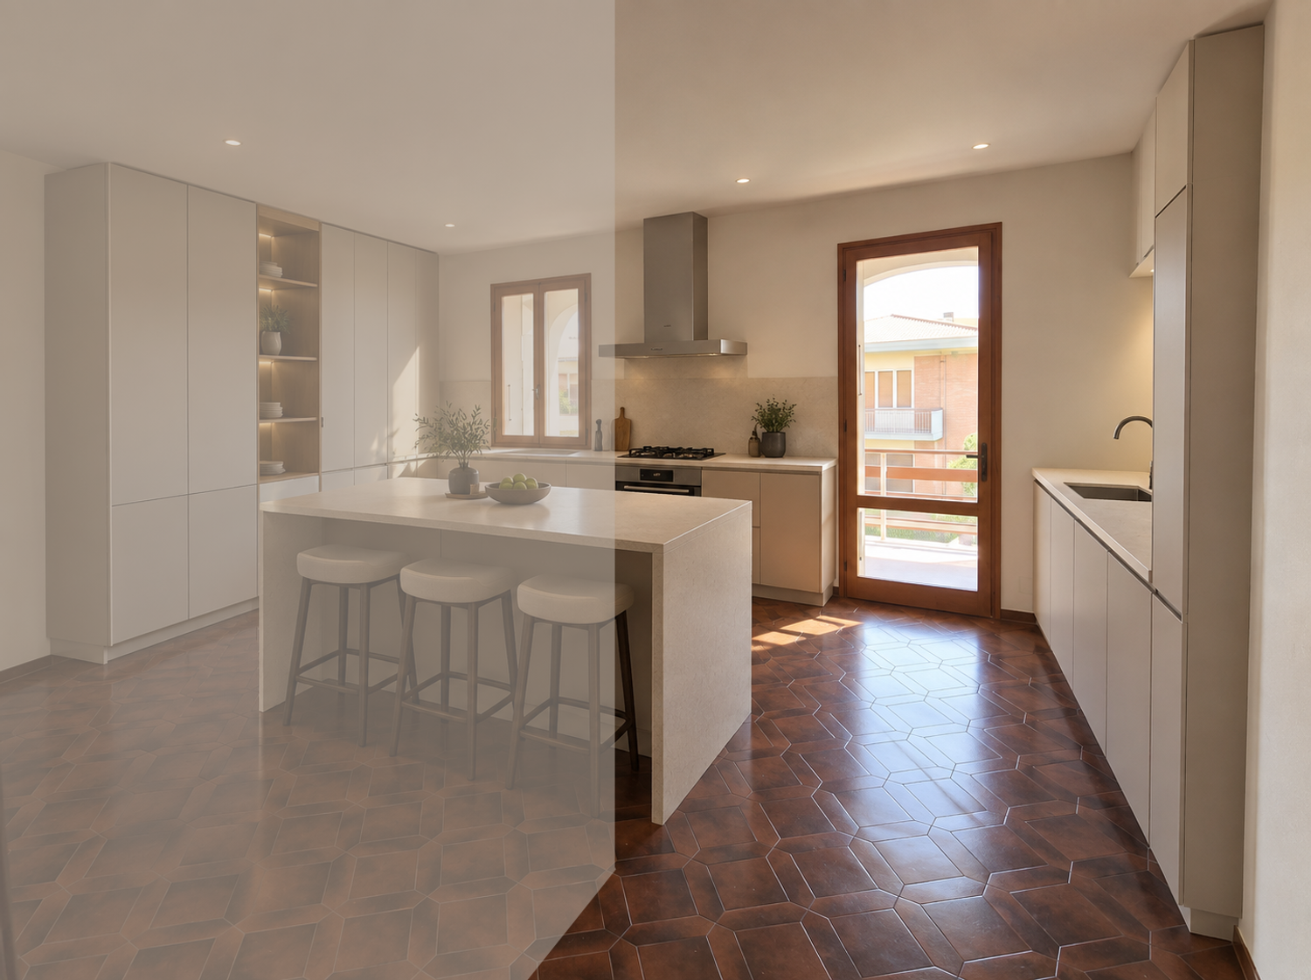
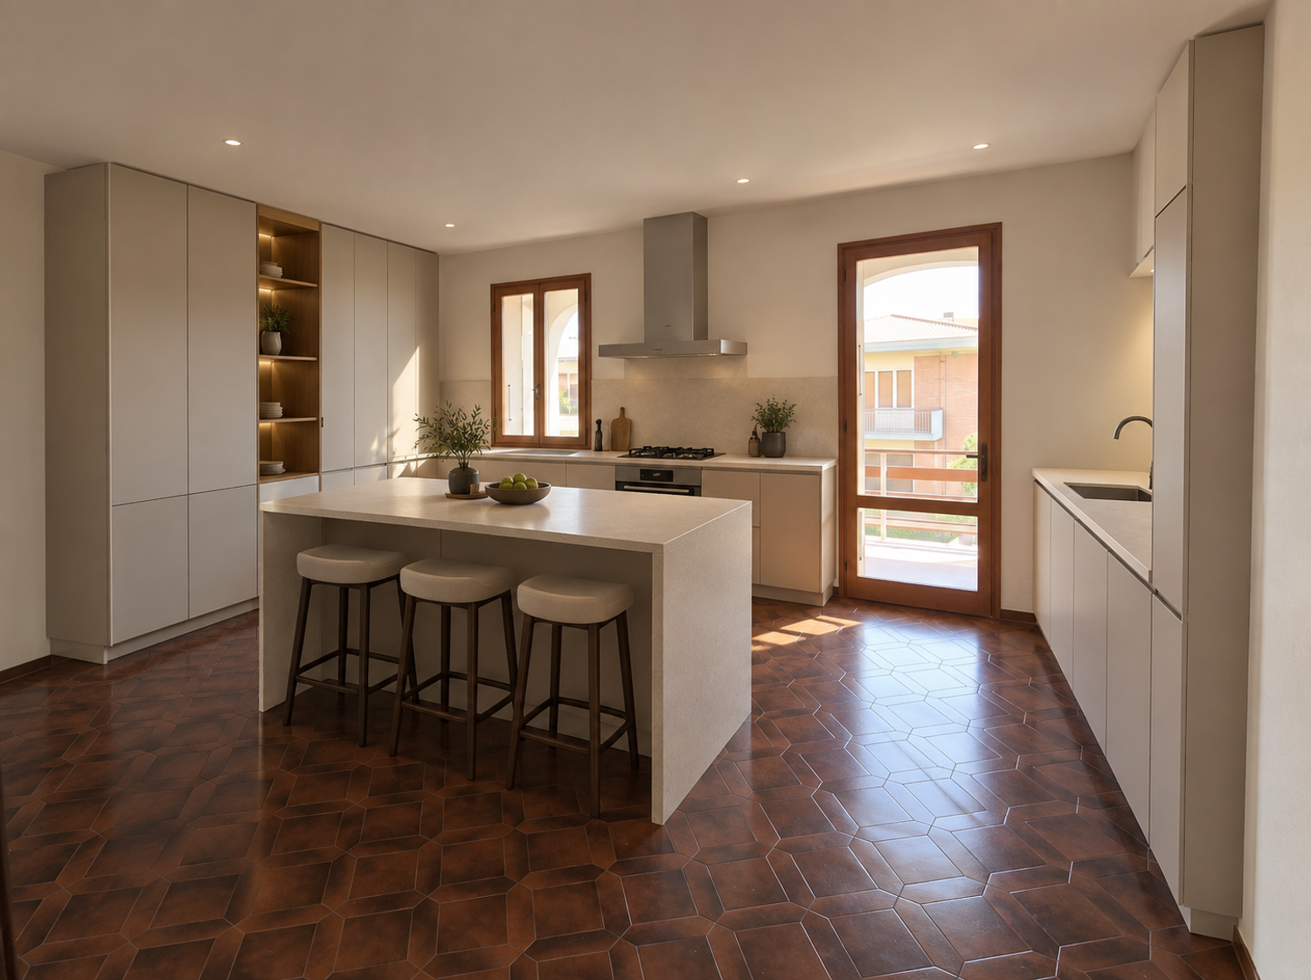
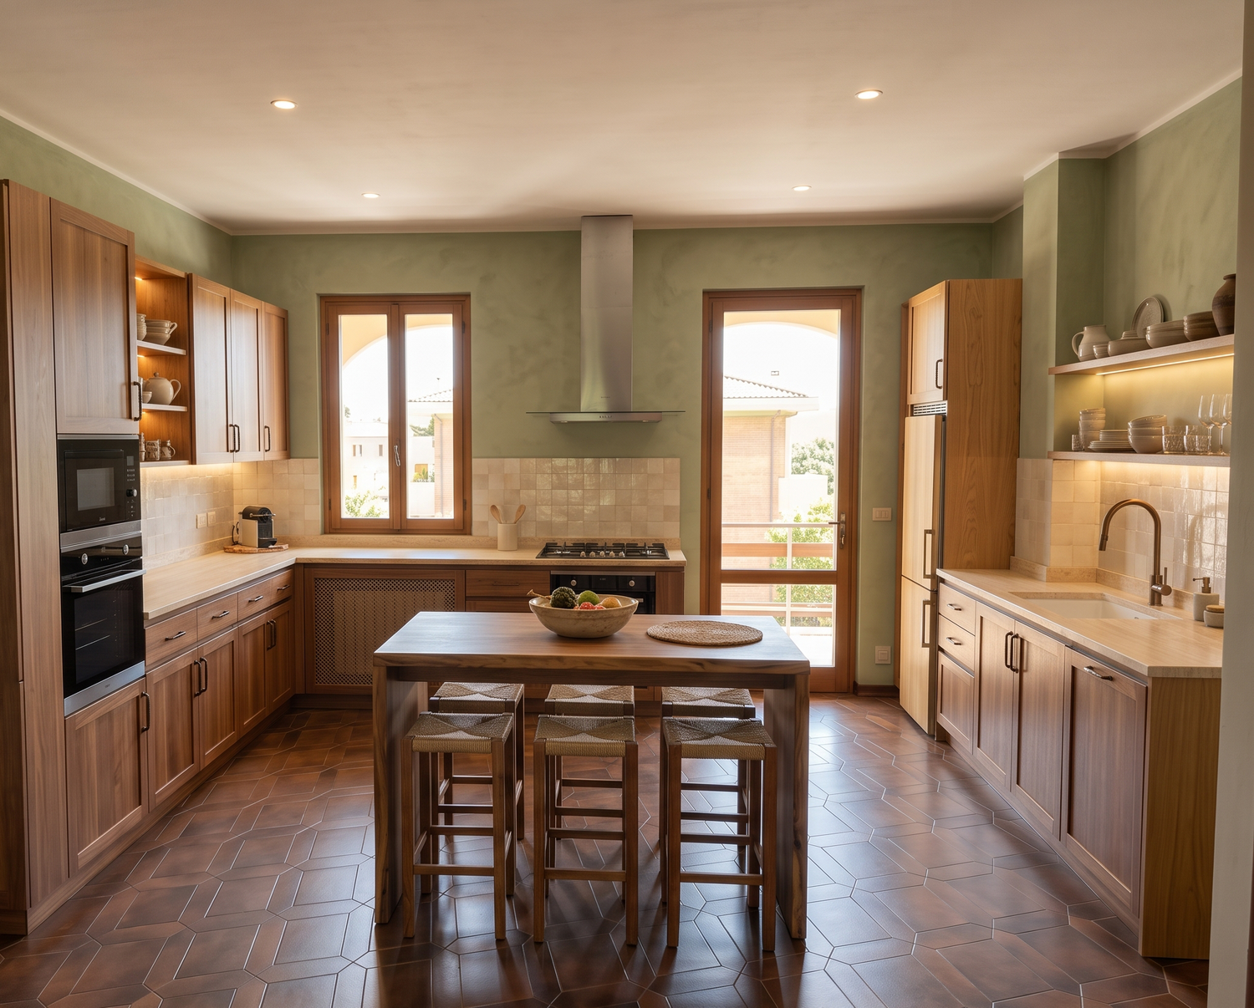
For the kitchen, I propose three options. Options 1 and 2 are open to the living room, with the pantry in different positions. Option 3 is a closed kitchen. If you prefer, the pantry can take the kitchen’s second window, so it gets natural light and ventilation. All window openings stay exactly where they are in every option.
Questo progetto mantiene invariati tutti i muri portanti e le aperture di porte e finestre. Cucina e soggiorno si scambiano di posto, così la cucina usa lo scarico acque grigie esistente sulla parete nord. L’appartamento ha tre camere (una matrimoniale), due bagni con doccia walk-in, entrambi accessibili dalle zone comuni, e una dispensa con lavanderia.
Per i bagni, i WC restano sugli scarichi esistenti in ogni versione. L’opzione A mantiene il WC esattamente com’è, mentre l’opzione B lo ruota verso un’altra direzione, se siete disponibili.
Per la cucina propongo tre opzioni. Le opzioni 1 e 2 sono aperte sul soggiorno, con la dispensa in posizioni diverse. L’opzione 3 è una cucina chiusa. Se lo desiderate, la dispensa può occupare la seconda finestra della cucina, ricevendo luce naturale e ventilazione. Tutte le aperture delle finestre restano esattamente dove sono in ogni opzione.