🔥 CYBER MONDAY 24H: -60% su tutti i prezzi del sito! Solo fino a mezzanotte. Usa il codice CYBERMONDAY25 👉🏼


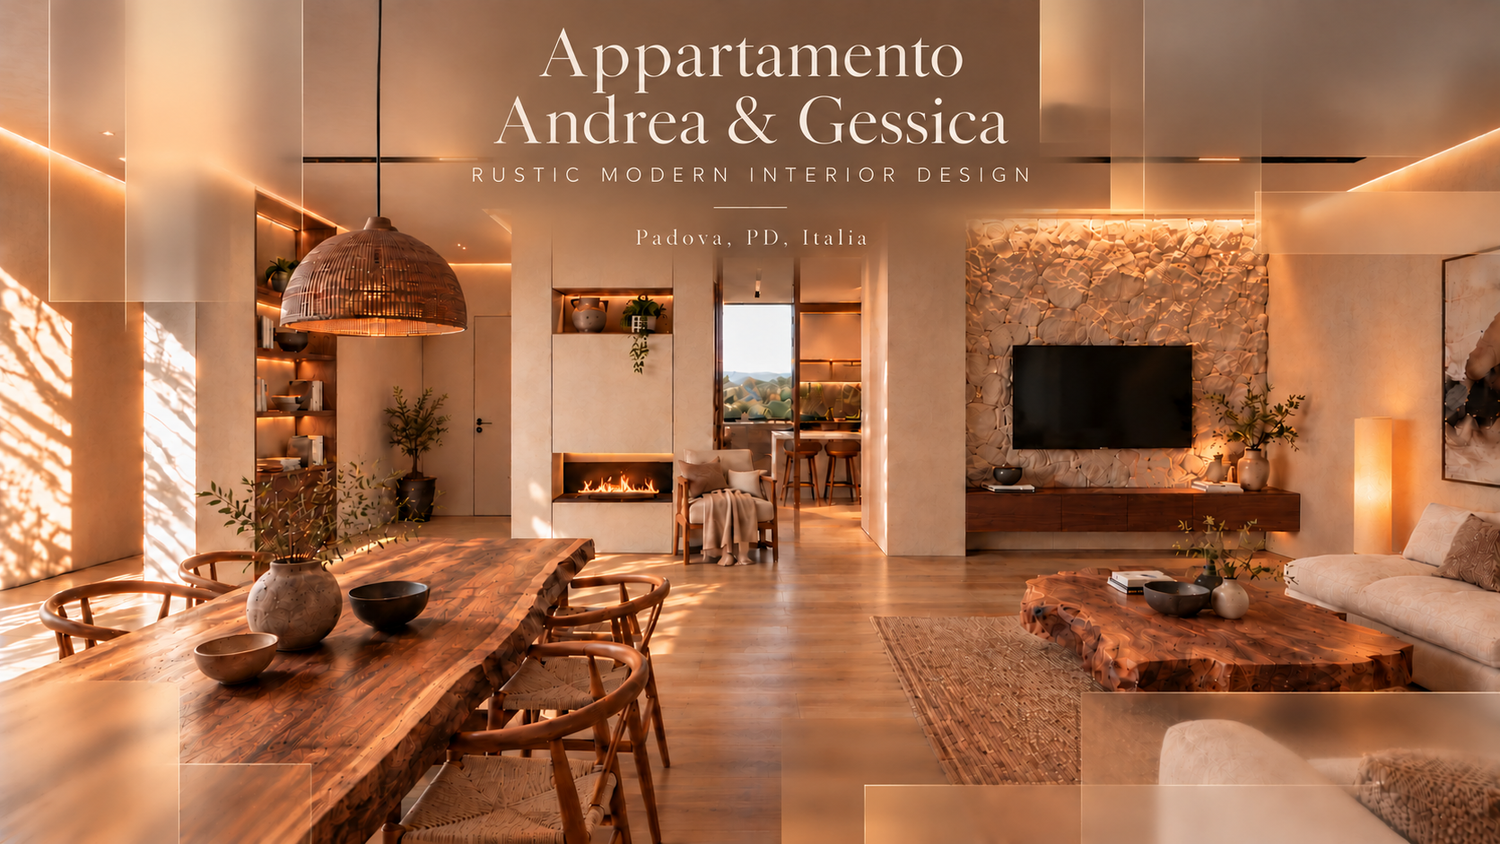
Padova, PD, Italia
Residenziale - Appartamento
Greeting dear emloyer,
SPATIAL PLANNING & DESIGN CONCEPT
*Appartamento Andrea & Gessica*
GENERAL DESIGN PRINCIPLES
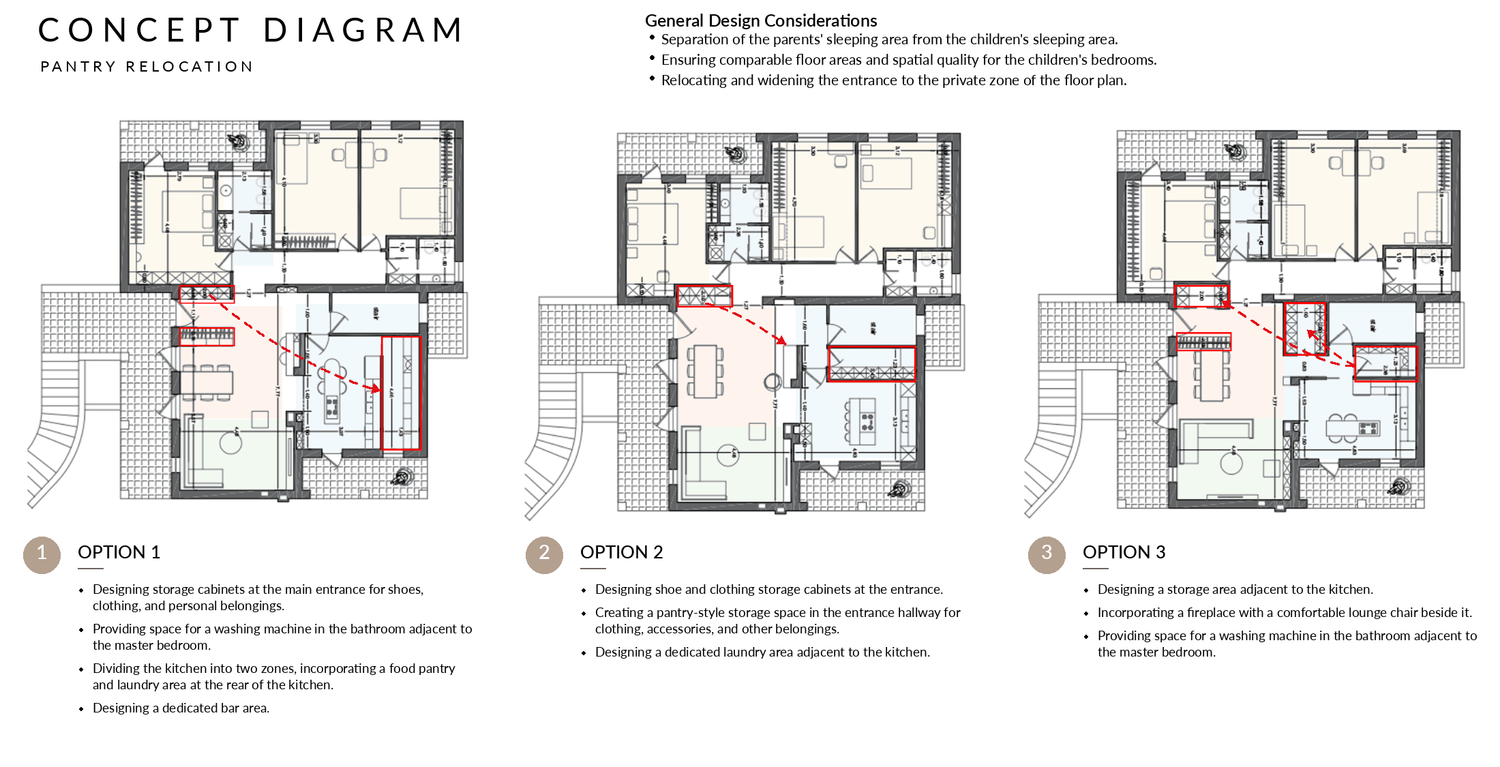
1. Separation of Parents’ and Children’s Sleeping Areas
The proposed layout establishes a clearer distinction between the parents’ bedroom and the children’s sleeping areas. This spatial organization aims to enhance privacy, reduce interference between different activities, and create a more comfortable and independent environment for each family member.
2. Balanced Size and Quality of Children’s Bedrooms
Both children’s bedrooms are designed to offer comparable floor areas, spatial quality, and functional comfort. The intention is to provide equally comfortable living environments, with sufficient flexibility for sleeping, studying, storage, and everyday activities.
3. Relocation and Widening of the Private Area Entrance
The entrance to the private zone is repositioned and widened to improve accessibility, circulation, and the overall spatial connection between the public and private areas. This intervention creates a more welcoming transition while ensuring a clearer and more functional division of the apartment.
---
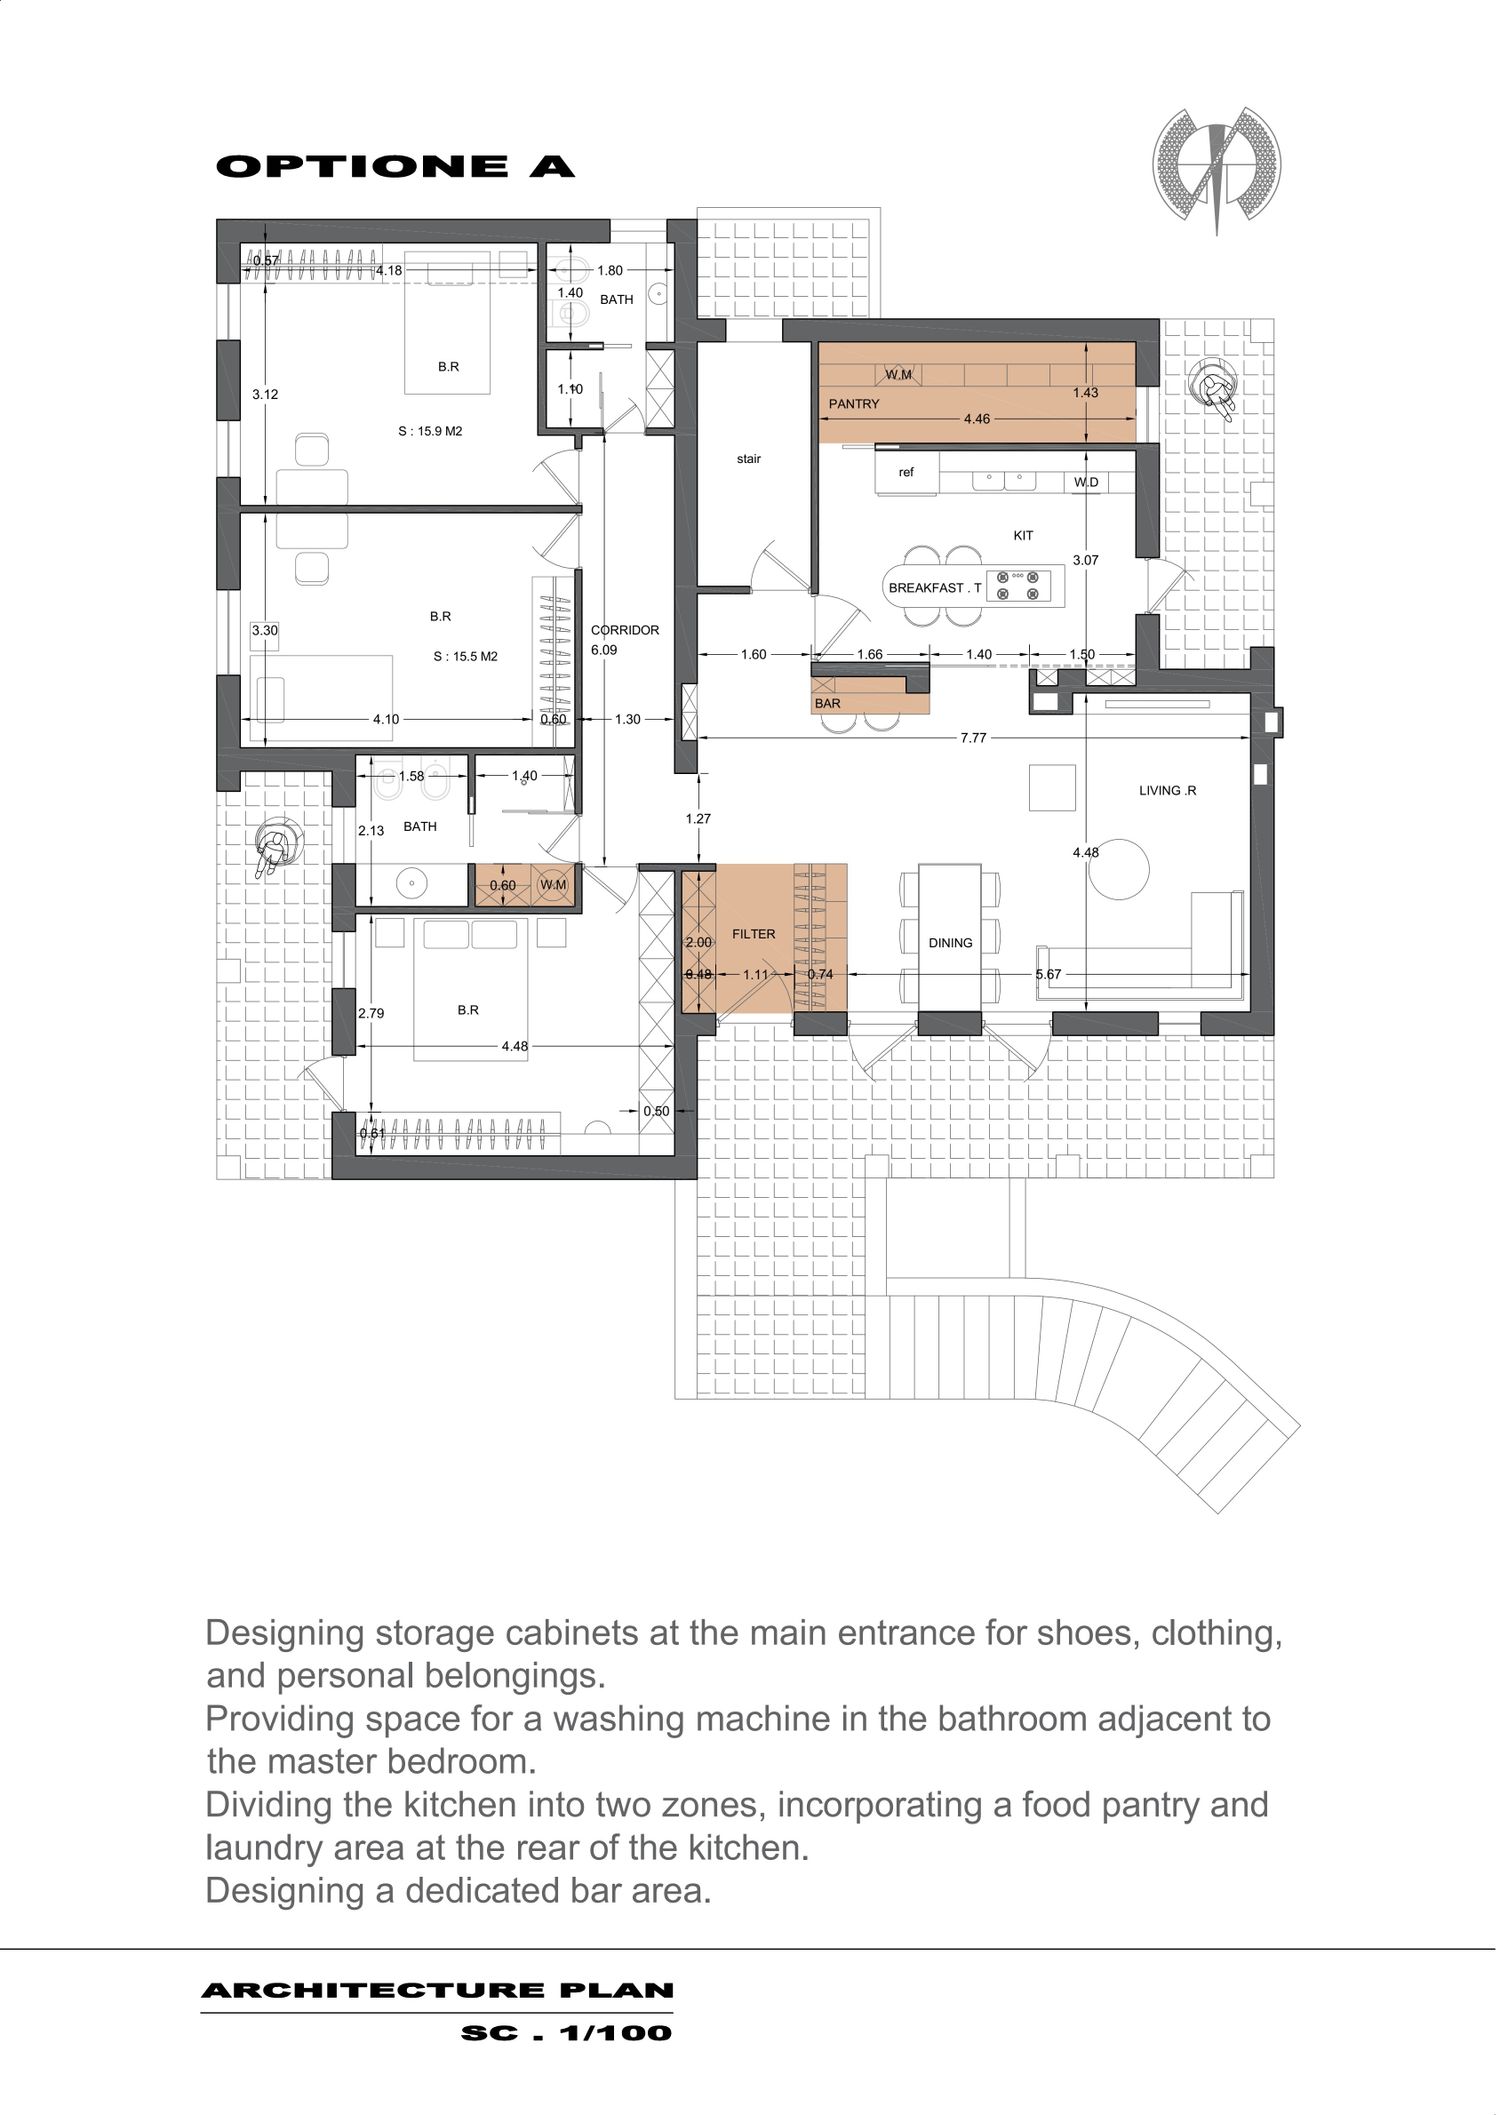
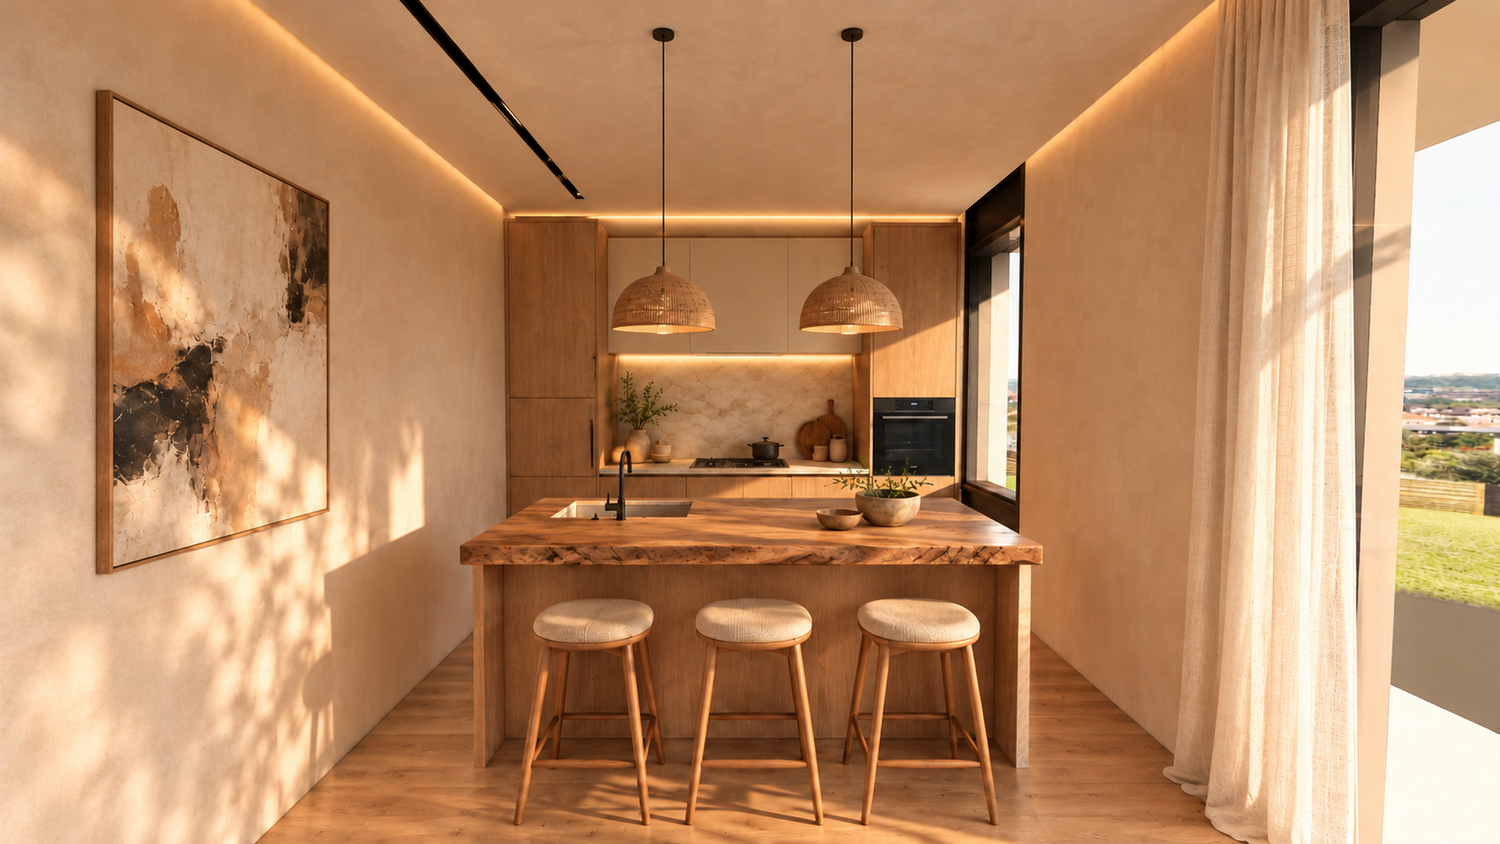
OPTION 01 — INTEGRATED STORAGE & MULTIFUNCTIONAL KITCHEN
1. Entrance Storage Solutions
A dedicated storage system is introduced at the main entrance to accommodate shoes, coats, clothing, and everyday accessories. This solution helps maintain an organized entrance, minimizes visual clutter, and improves the functionality of the arrival area.
2. Laundry Provision in the Master Bathroom
A designated space for a washing machine is planned within the bathroom adjacent to the parents’ bedroom. This arrangement provides a convenient solution for laundry needs without requiring a separate utility room, allowing other areas of the apartment to remain available for daily living.
3. Kitchen Division with Pantry and Laundry Facilities
The kitchen is reorganized into two complementary functional zones. The main area remains dedicated to food preparation and everyday cooking, while the rear section accommodates a pantry for food storage and a compact laundry area. This division improves operational efficiency, reduces clutter in the primary kitchen, and creates a practical service zone.
4. Dedicated Bar Area
A bar area is incorporated into the interior layout to enrich the social functions of the apartment. Designed as a complementary feature to the living and dining spaces, it provides a dedicated setting for preparing and serving drinks while contributing to a more refined and welcoming atmosphere.
*Design Objective*
Option 01 focuses on maximizing functionality through integrated storage, efficient service spaces, and additional features that enhance everyday comfort and social interaction.
---
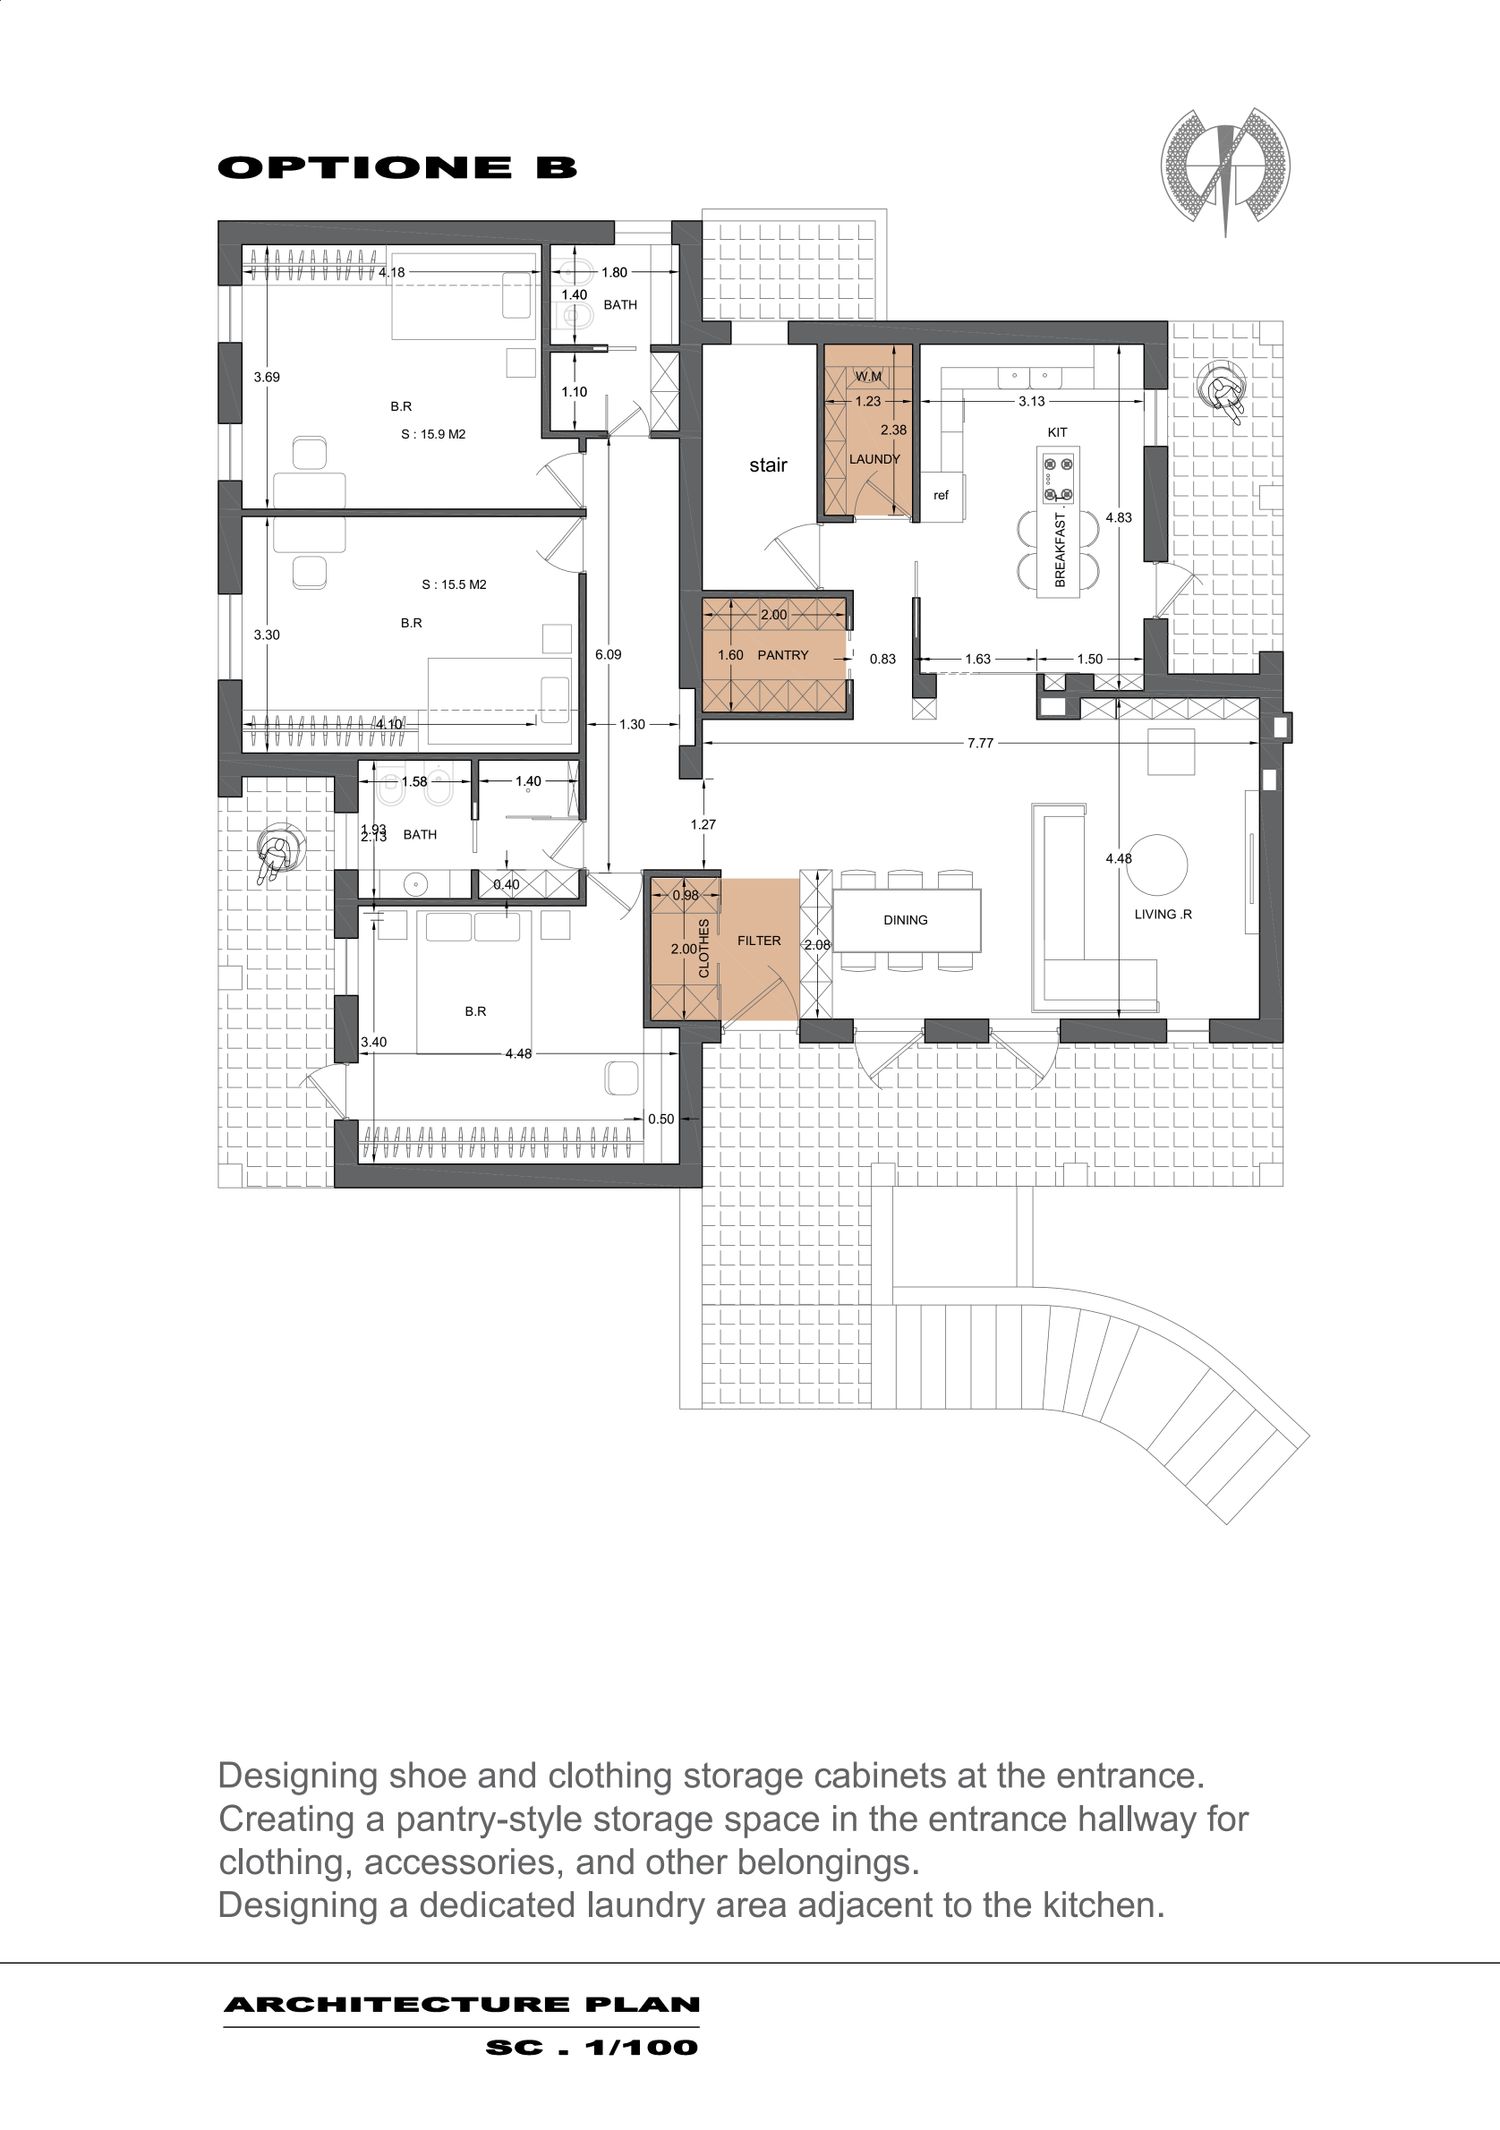
# OPTION 02 — ENHANCED STORAGE & DEDICATED LAUNDRY
1. Functional Entrance Cabinetry
Integrated storage cabinets are designed near the apartment entrance to provide organized space for shoes, coats, and daily essentials. This arrangement creates a practical transition from the entrance to the main living areas while preserving a clean and uncluttered appearance.
2. Multipurpose Storage Pantry in the Entrance Corridor
A dedicated pantry-style storage space is introduced along the entrance corridor. Unlike a conventional food pantry, this area is intended primarily for clothing, household accessories, and miscellaneous belongings. By concentrating storage functions within a defined location, the design improves organization and makes more efficient use of the circulation space.
3. Independent Laundry Area Adjacent to the Kitchen
A dedicated laundry space is positioned next to the kitchen to accommodate washing and related utility functions. Separating laundry activities from the main living areas helps create a more organized and practical home environment while maintaining convenient access to the apartment’s service zones.
*Design Objective*
Option 02 prioritizes organized storage and a clear separation of household service functions. The layout aims to enhance daily efficiency, reduce visual clutter, and provide greater independence between living spaces and utility areas.
---
# OPTION 03 — COMPACT STORAGE & ENHANCED LIVING COMFORT
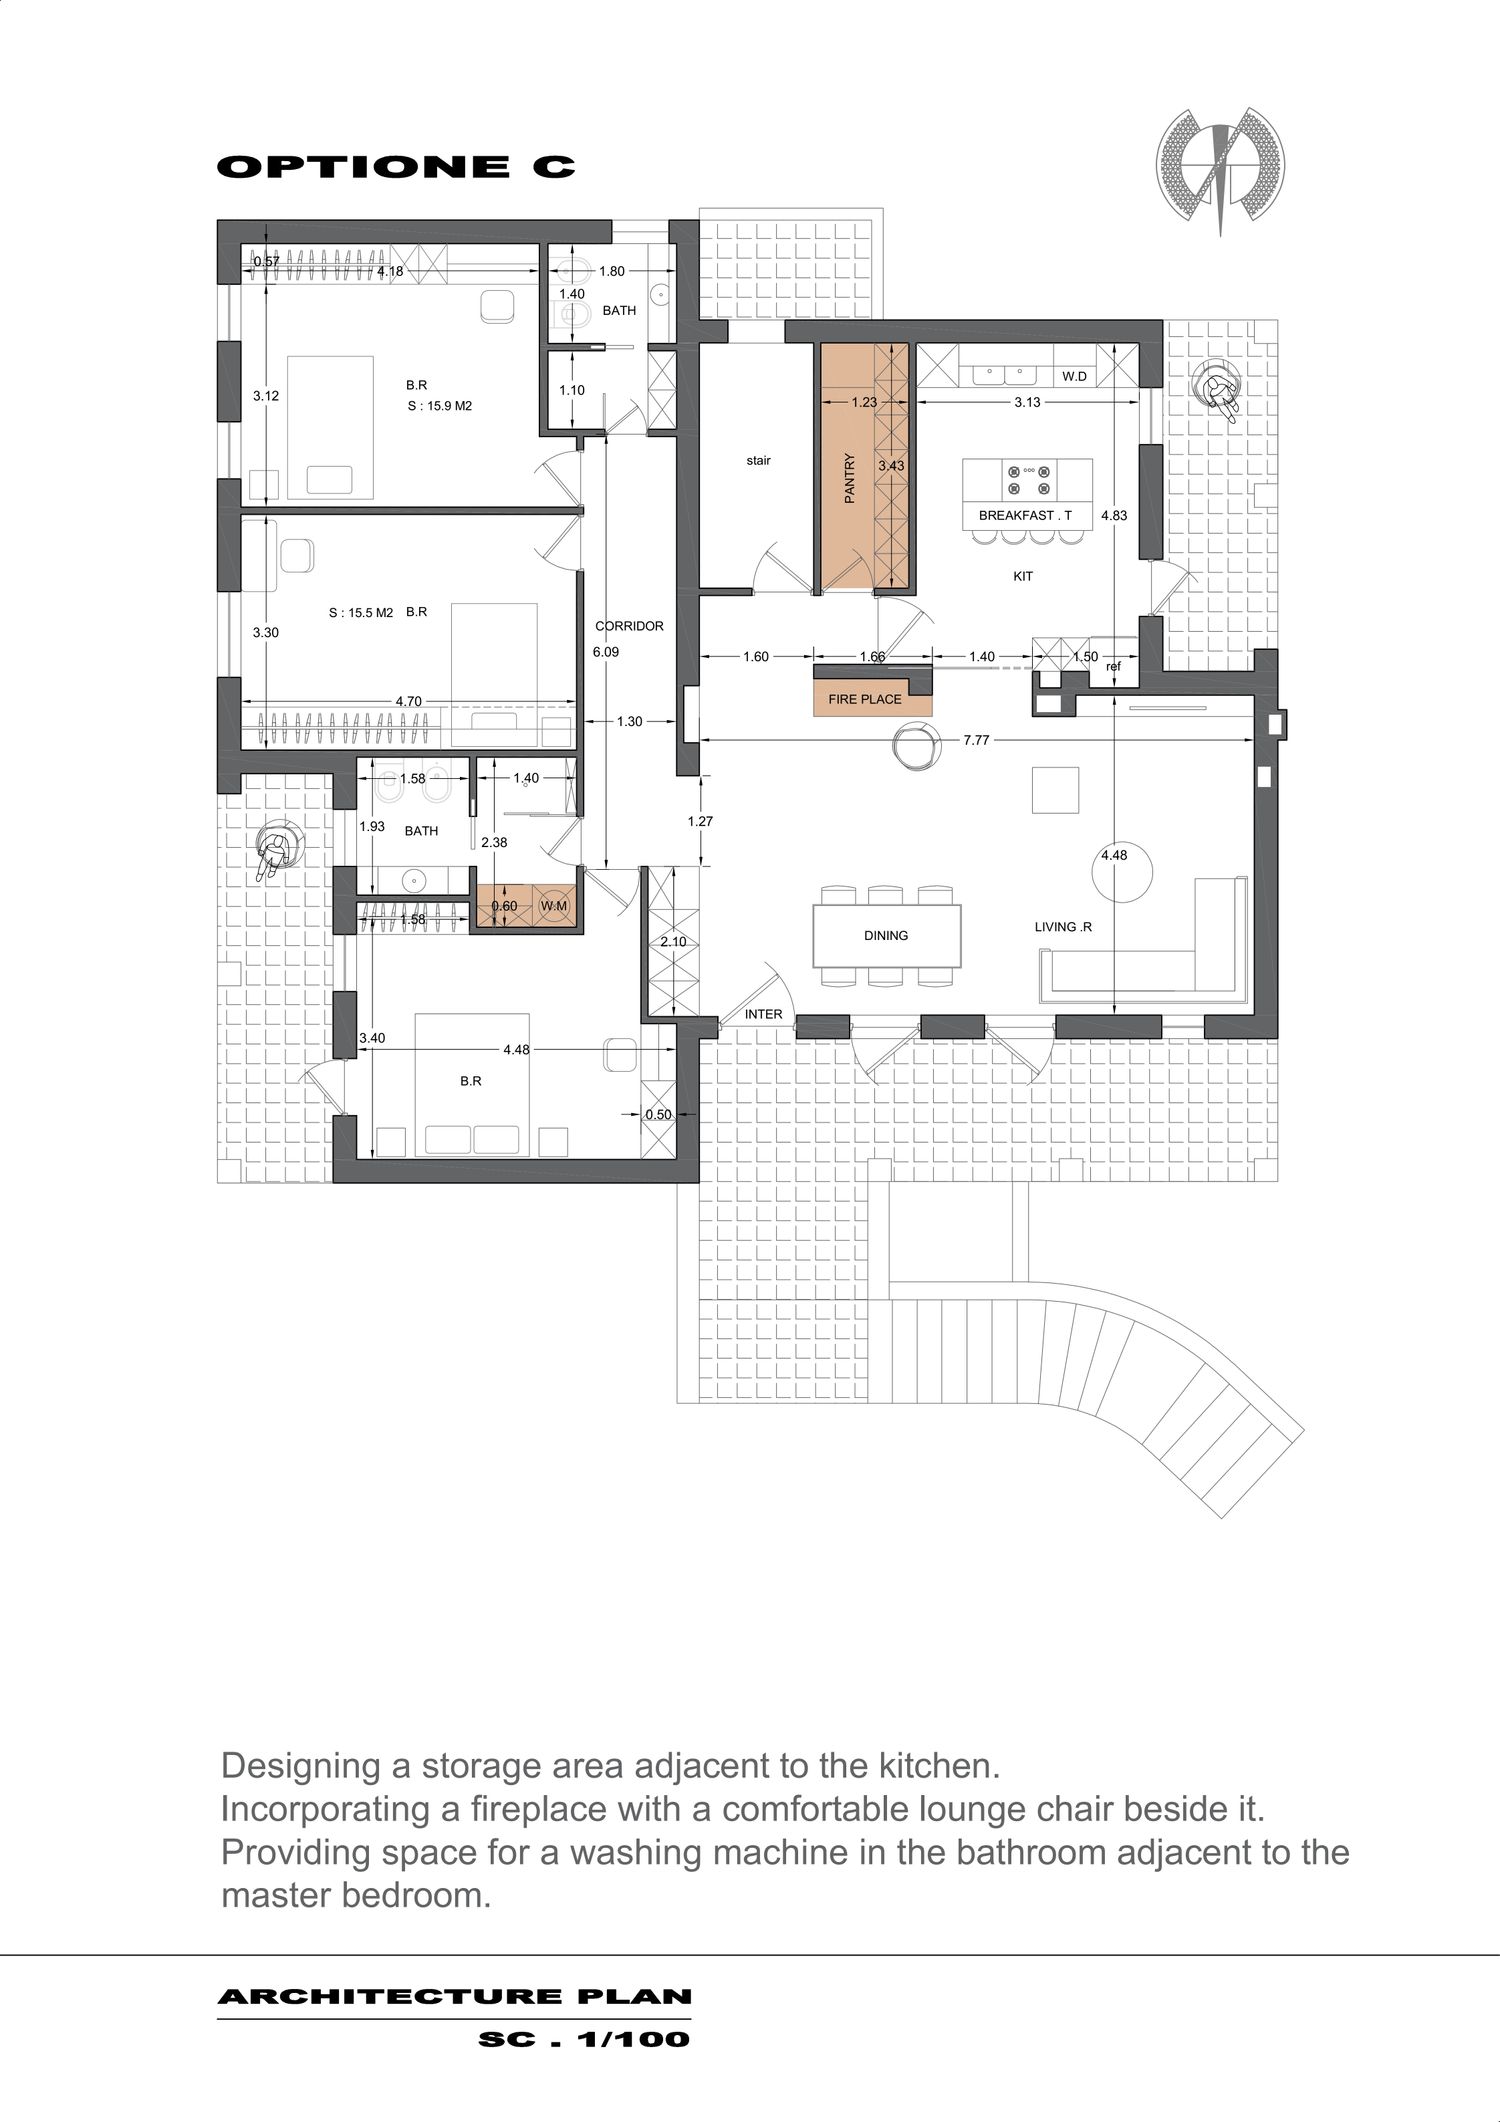
*1. Additional Storage Adjacent to the Kitchen*
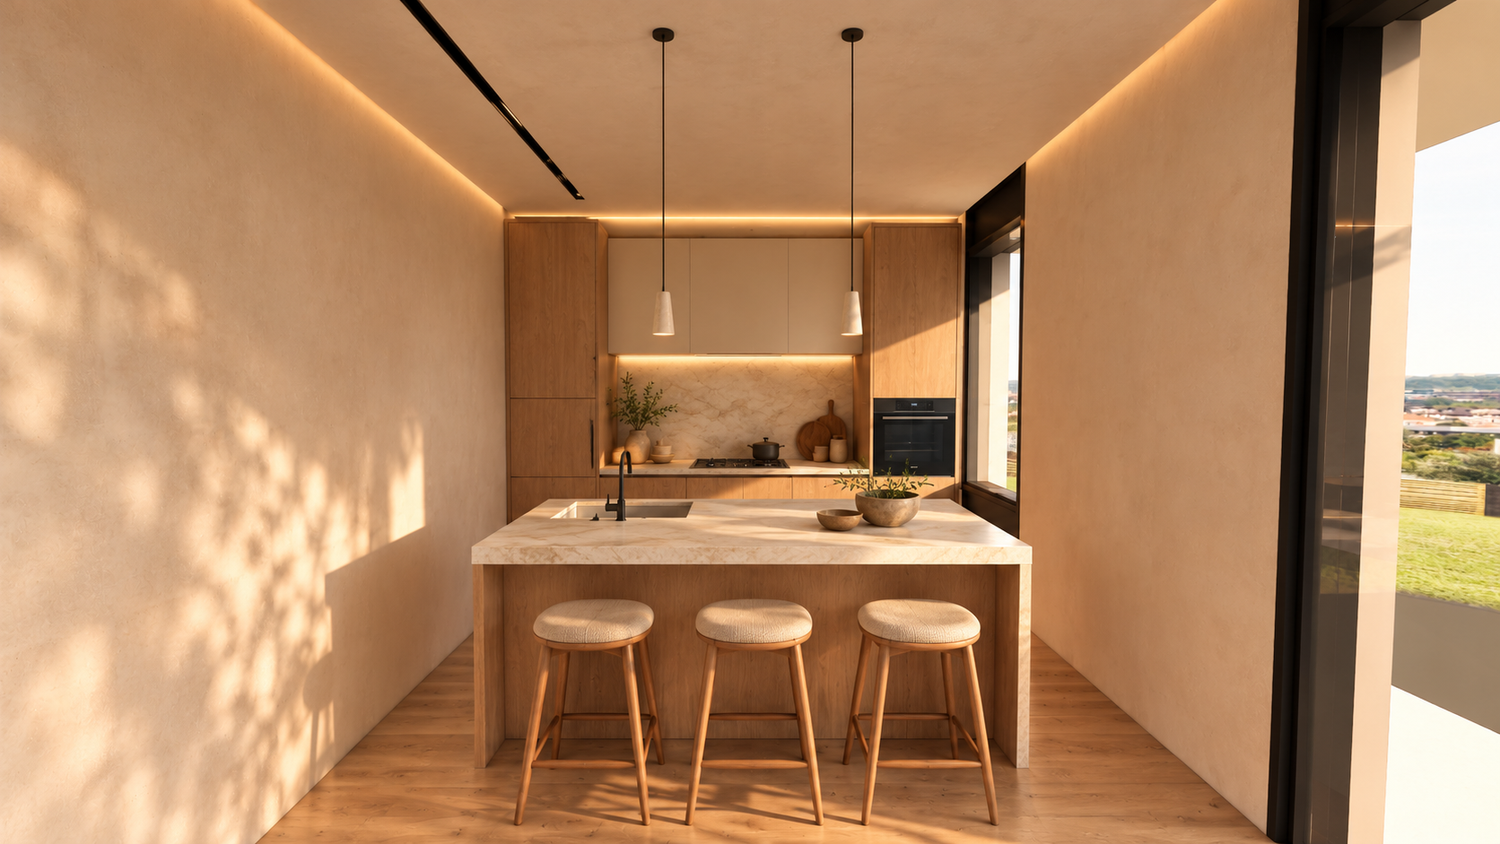
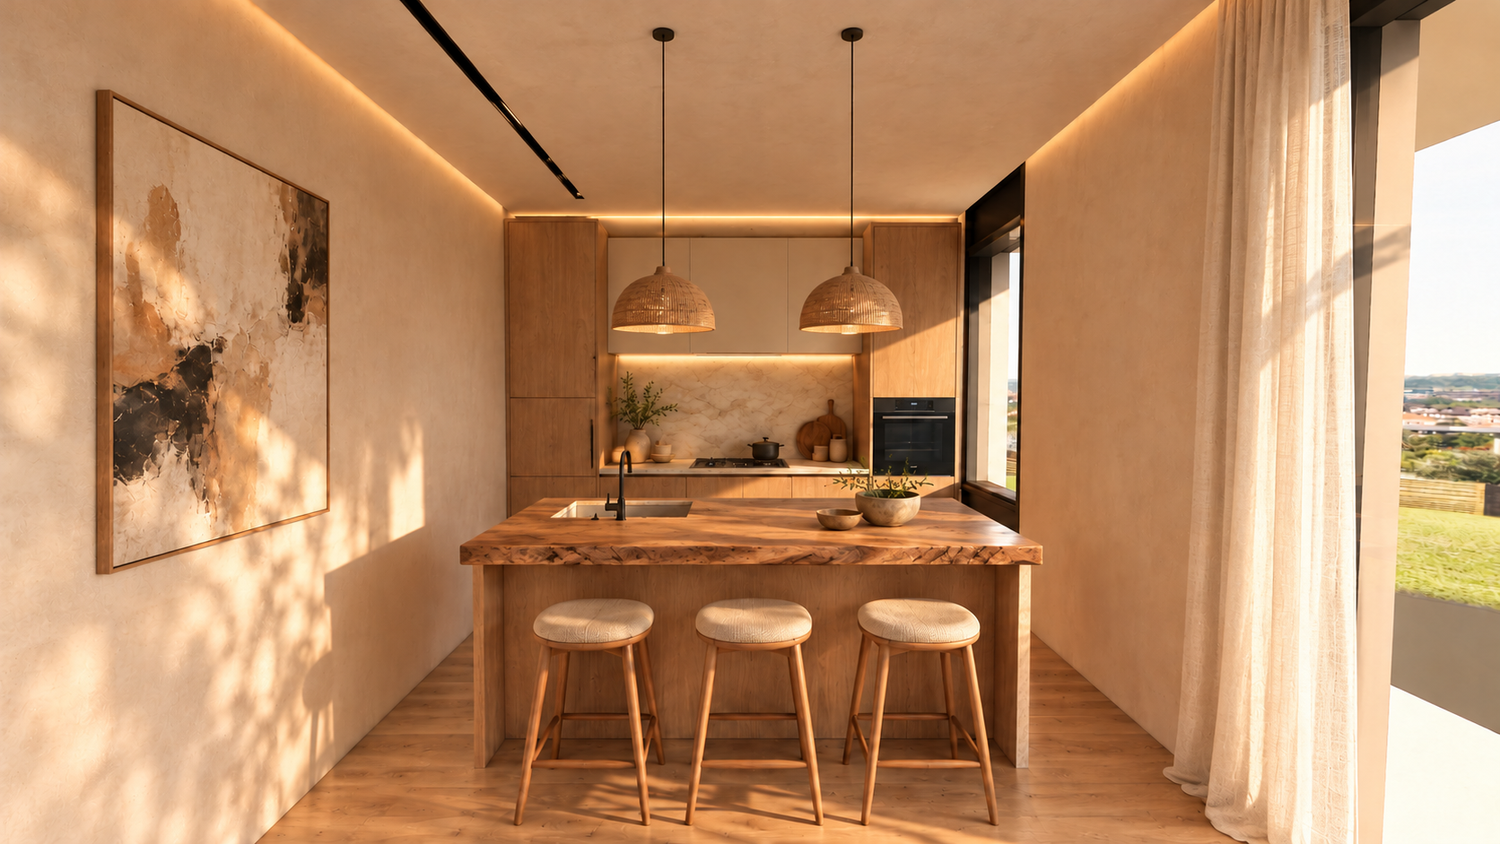
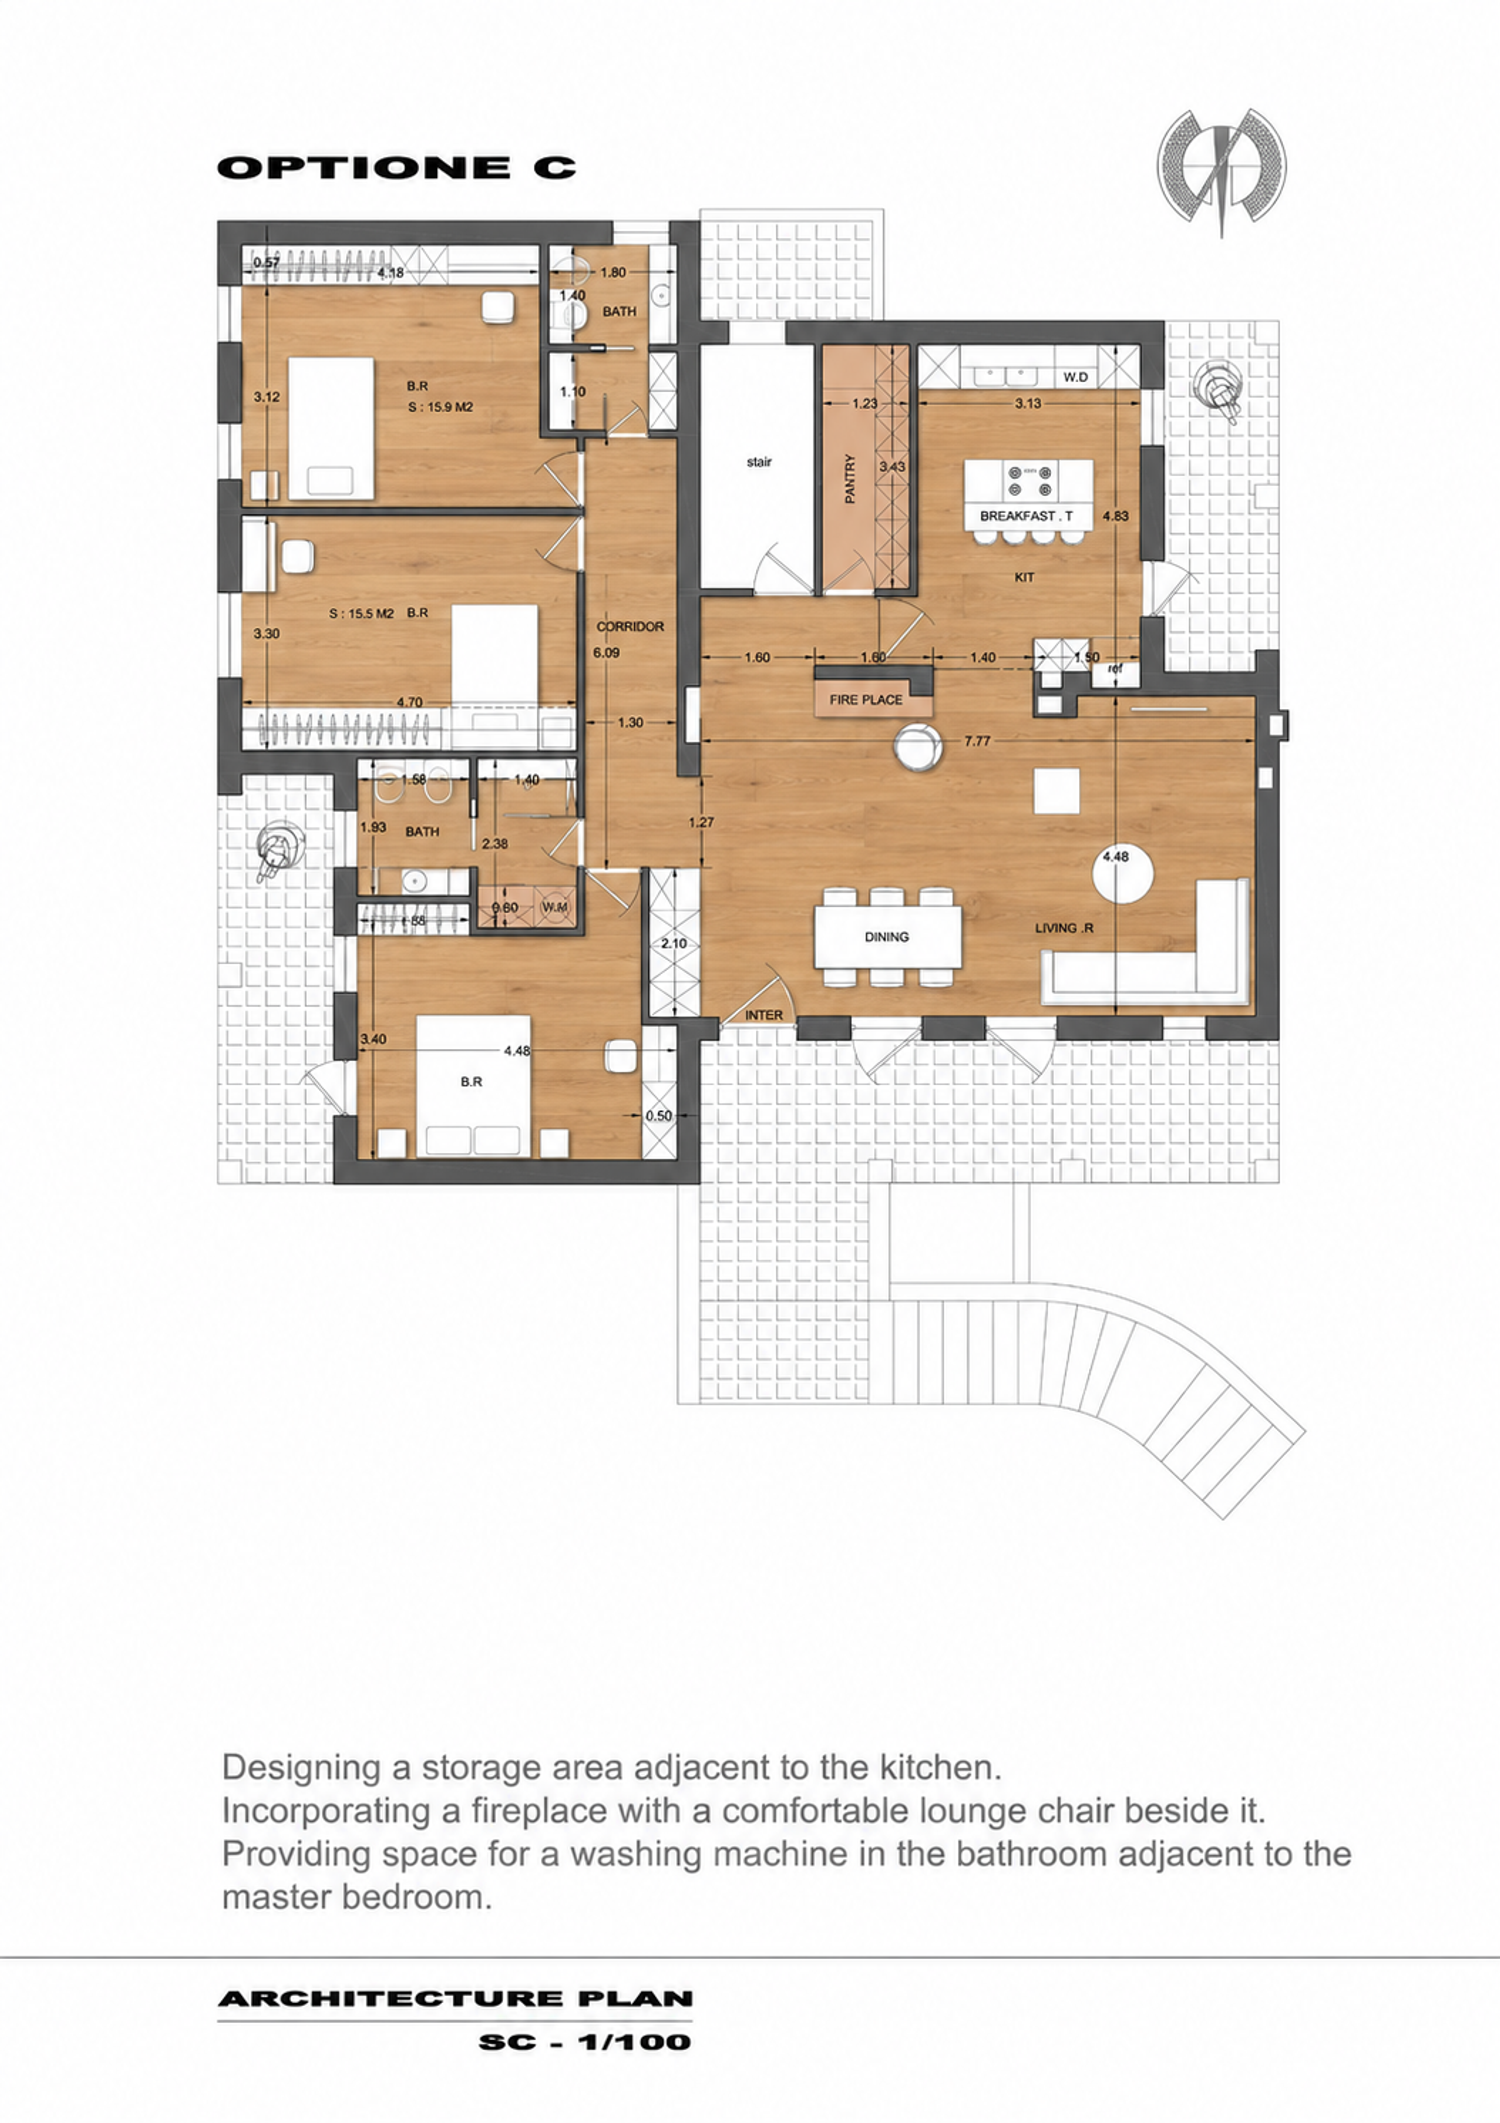
A practical storage area is incorporated next to the kitchen to accommodate household supplies, kitchen-related accessories, and other essential items. Its location supports the kitchen’s everyday functions while maintaining a more organized and visually simplified main space.
*2. Fireplace and Relaxation Corner*
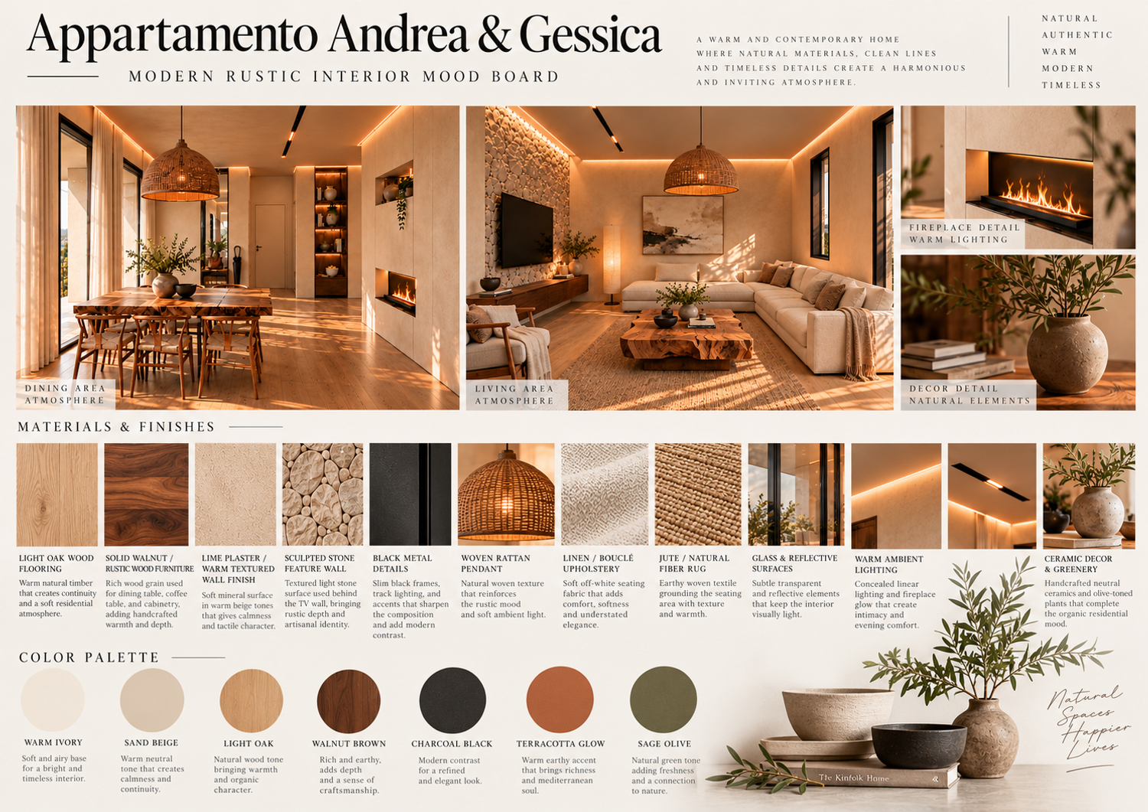
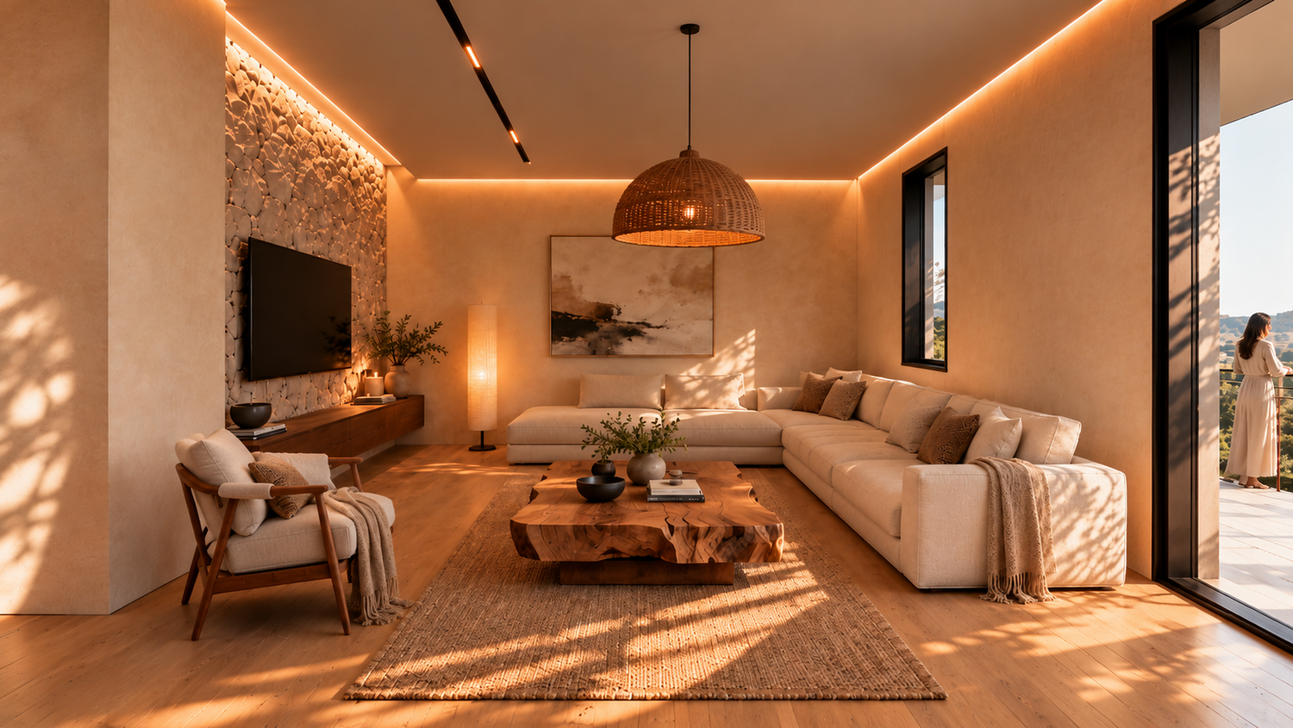
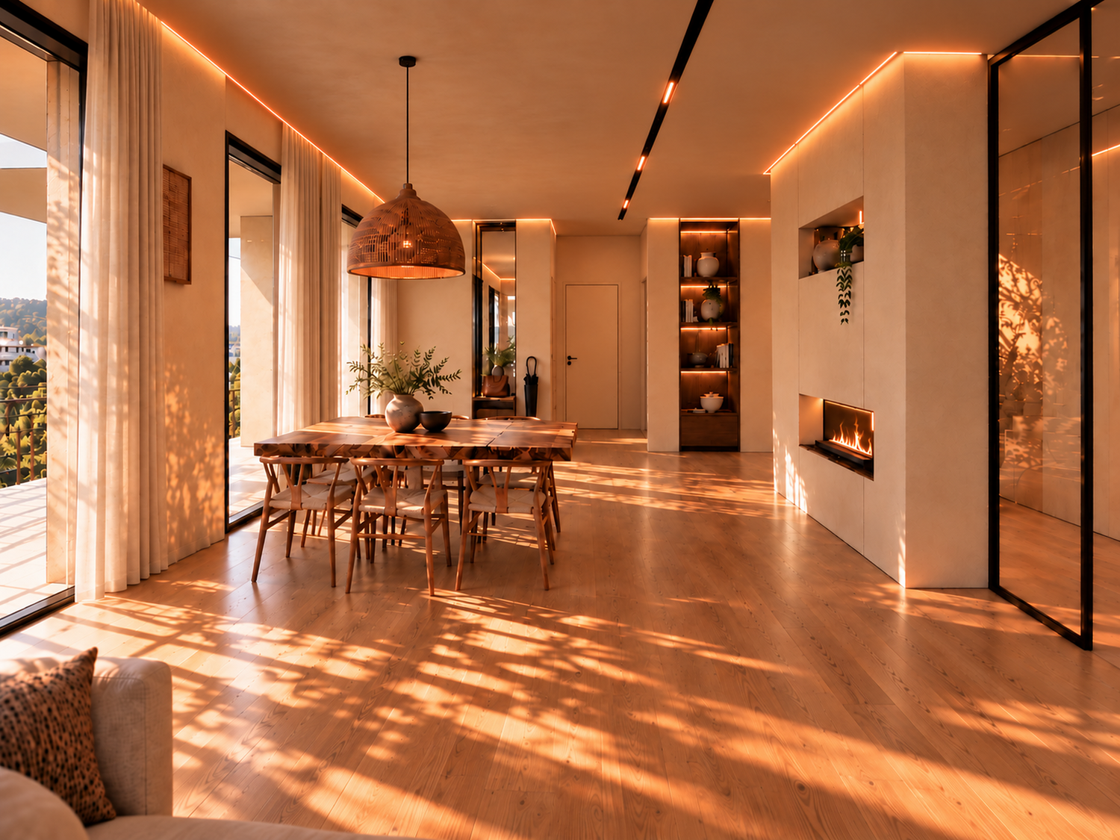
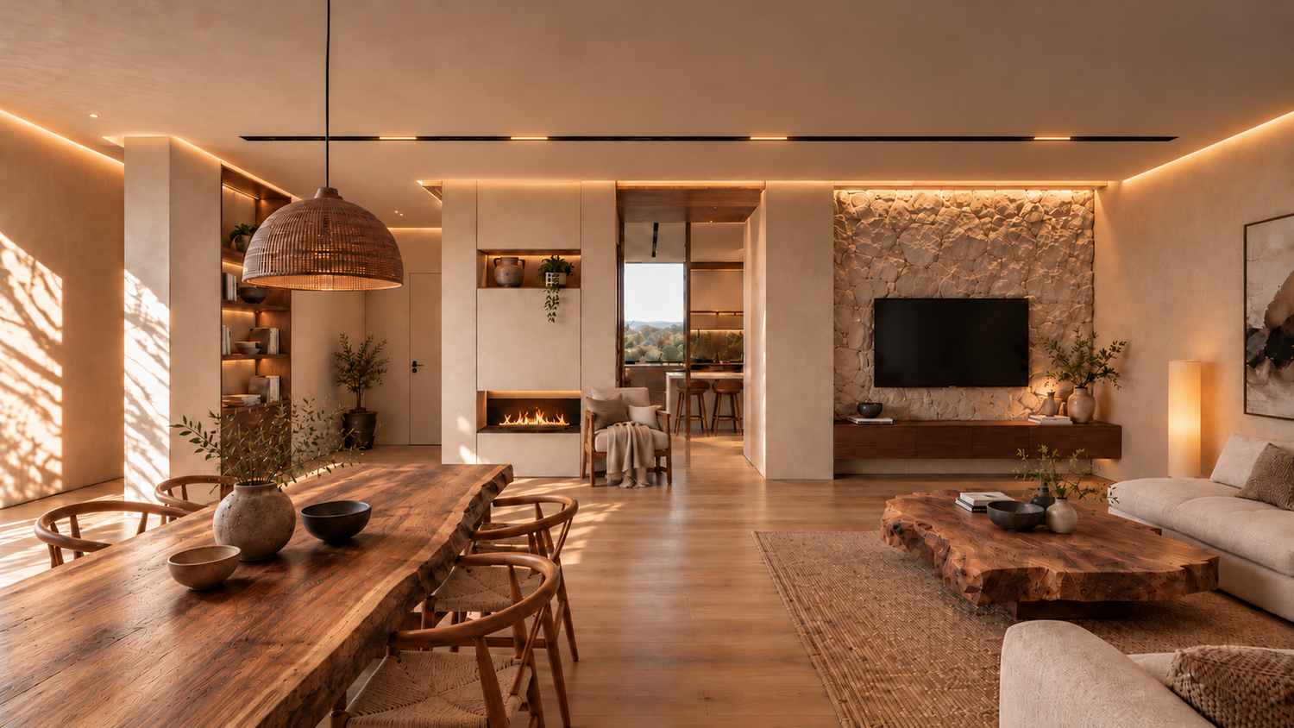
A fireplace is introduced as a focal point within the living area, accompanied by a comfortable lounge chair to create an intimate relaxation corner. This composition enhances the warmth and character of the interior, reinforcing the modern rustic atmosphere through a combination of visual comfort, natural textures, and a cozy residential feeling.
The fireplace and seating arrangement also provide an additional setting for reading, relaxation, and quiet moments away from the main social activities.
*3. Laundry Provision in the Master Bathroom*
Space for a washing machine is allocated within the bathroom adjoining the parents’ bedroom. Integrating this function into an existing service area offers a compact and space-efficient solution, reducing the need to dedicate additional floor area to laundry facilities.
*Design Objective*
Option 03 emphasizes a balance between spatial efficiency and residential comfort. By combining compact storage and integrated laundry provisions with a fireplace-centered relaxation area, the design aims to create a warm, inviting, and functional living environment.
---
# OVERALL DESIGN APPROACH
The three design options explore different approaches to balancing **privacy, storage capacity, functional organization, and living comfort**.
*Option 01* emphasizes multifunctional service areas and additional social features.
*Option 02* prioritizes increased storage capacity and a dedicated laundry space.
*Option 03* focuses on efficient spatial organization while enhancing the atmosphere and comfort of the living area.
All three alternatives share the same fundamental objective: creating a well-organized, comfortable, and harmonious residential environment that responds to the practical needs of the family while supporting the architectural character of a modern rustic interior.
thank you for your attention.