🔥 CYBER MONDAY 24H: -60% su tutti i prezzi del sito! Solo fino a mezzanotte. Usa il codice CYBERMONDAY25 👉🏼

Kigali, Rwanda
2 - 6
TOURE Boubacar Y.
Project Description
The project concerns the development of a medical extension located on the third floor of an existing healthcare facility. The purpose of this extension is to increase the facility’s capacity and bring together several surgical, diagnostic, neonatal, consultation, and patient-care functions on the same level.
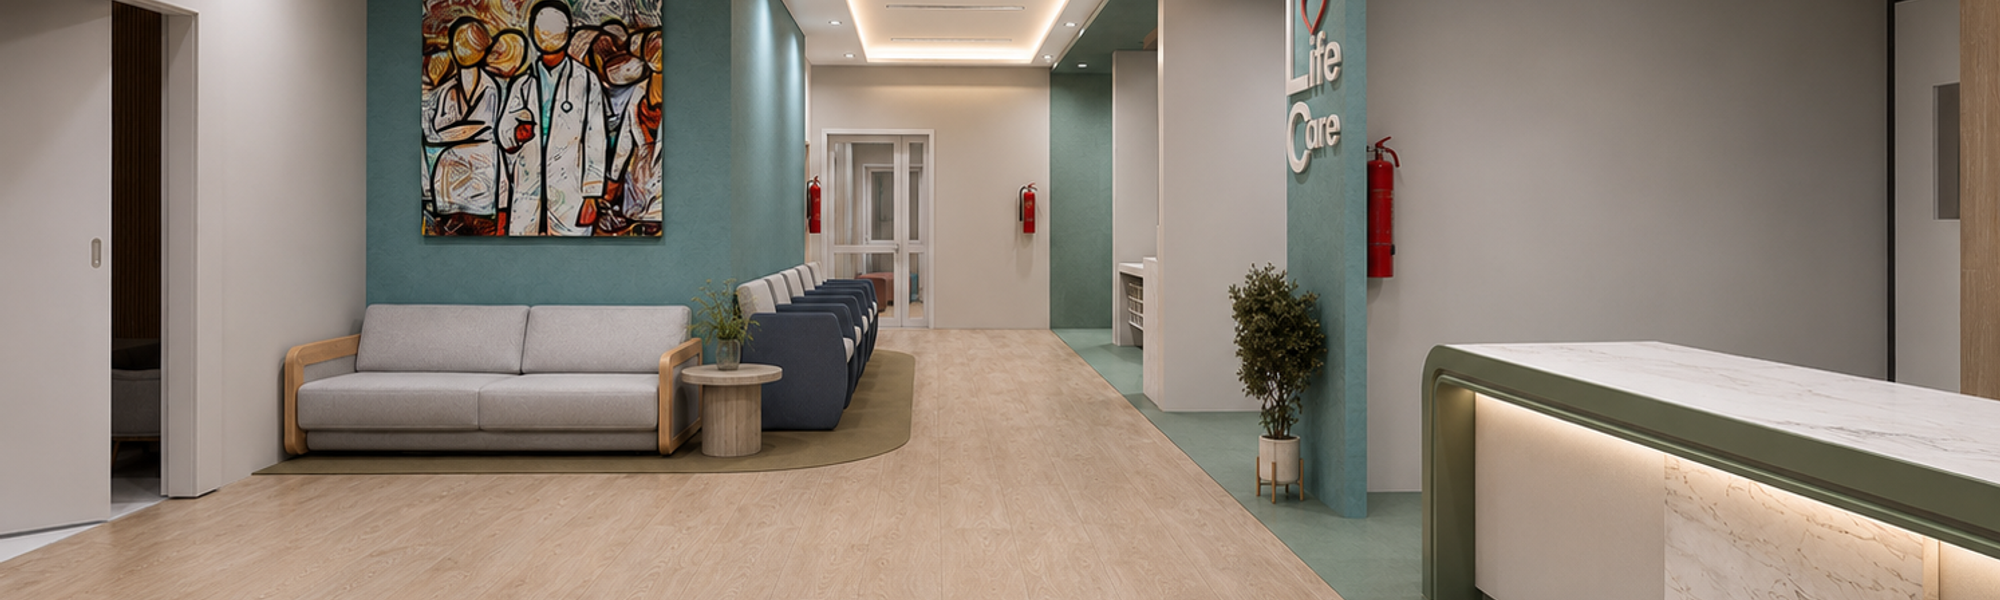
The proposal has been designed to integrate the new unit into the overall operation of the existing facility. The organization of the third floor considers the existing access points, internal circulation routes, and necessary connections between the different departments. The objective is to ensure functional continuity between the existing building and the extension while giving the new unit a contemporary, coherent, and easily recognizable architectural identity.
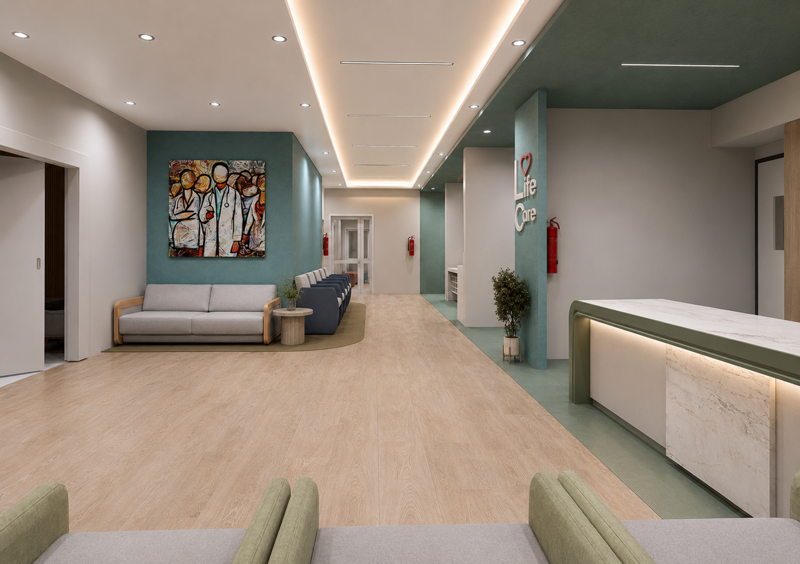
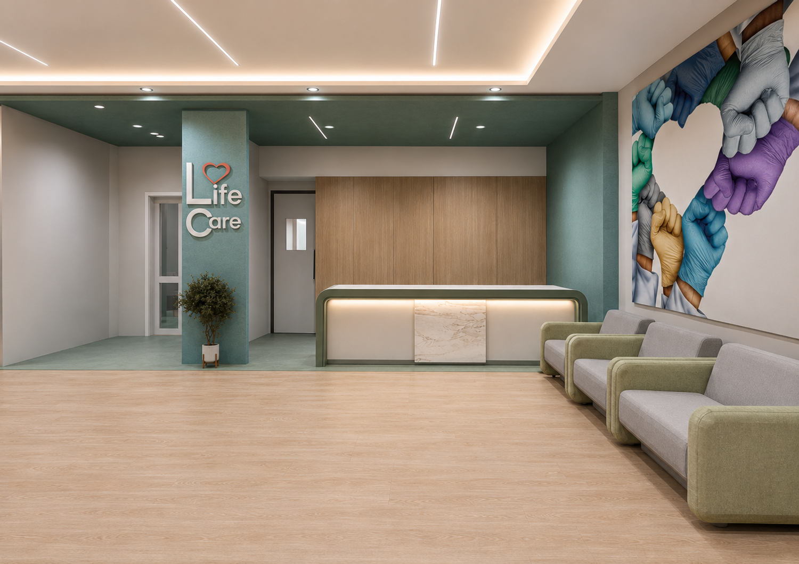
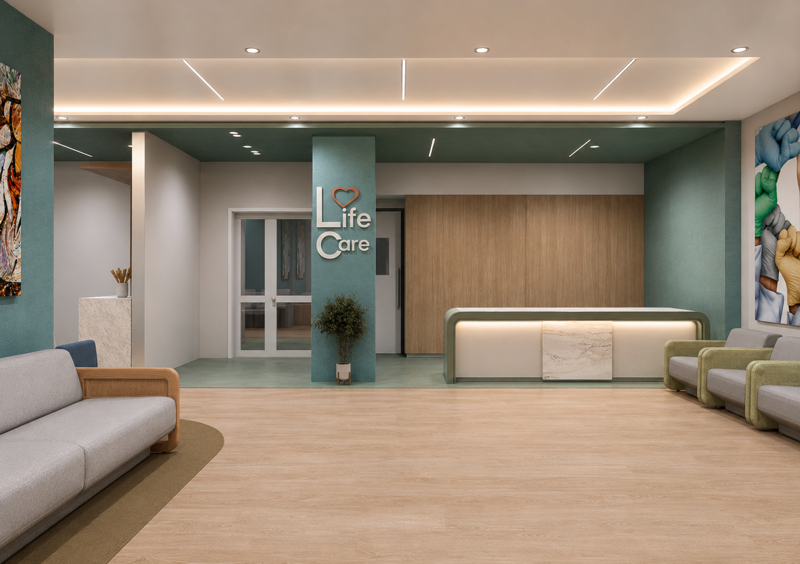
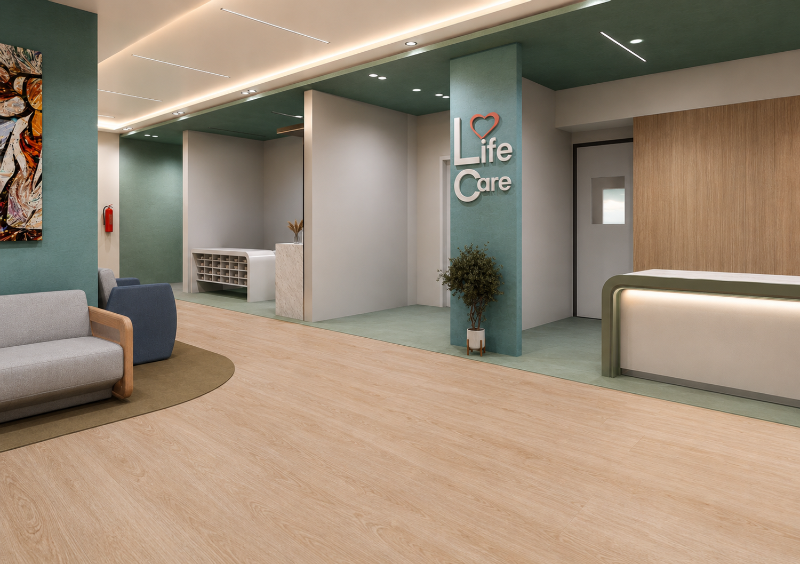
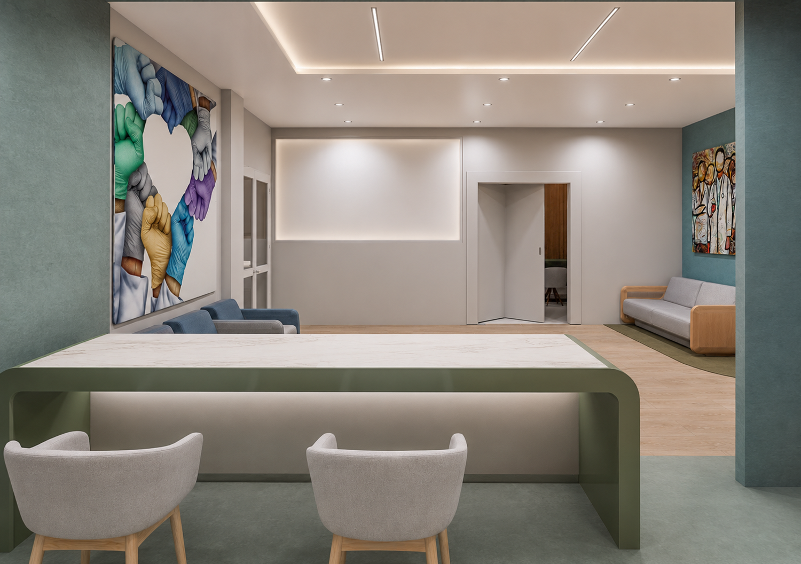
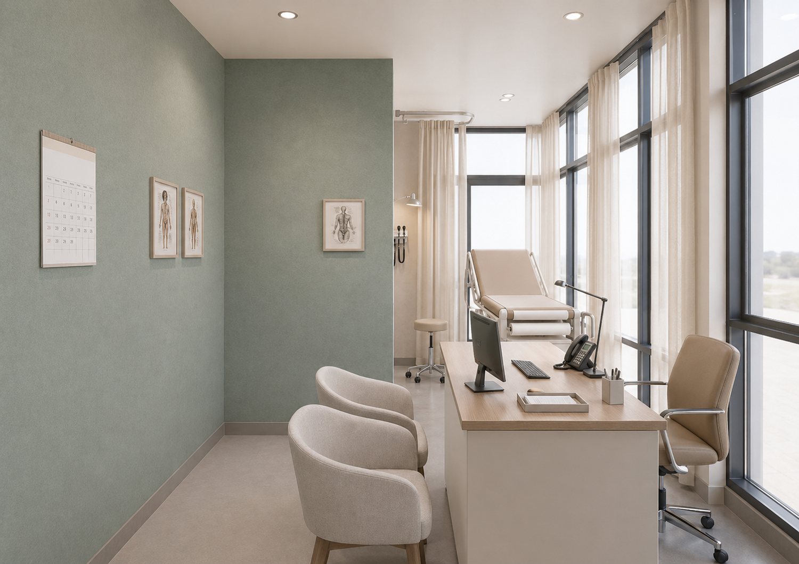
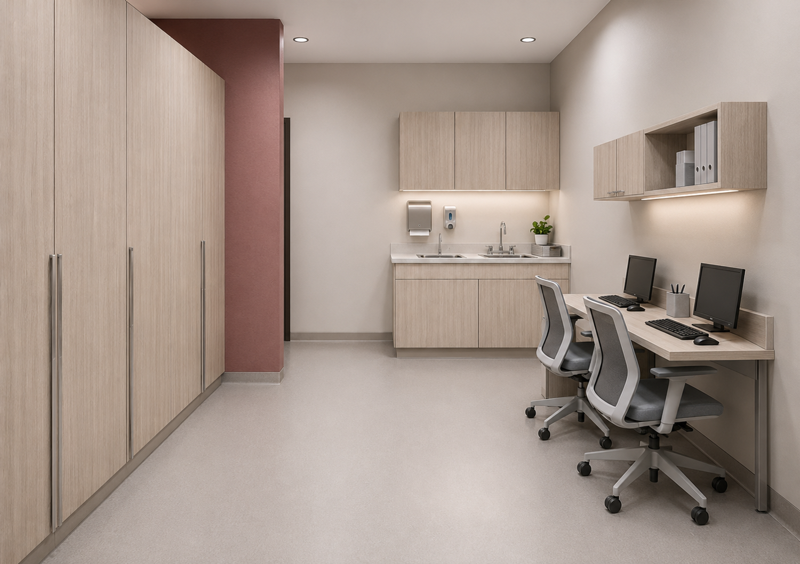
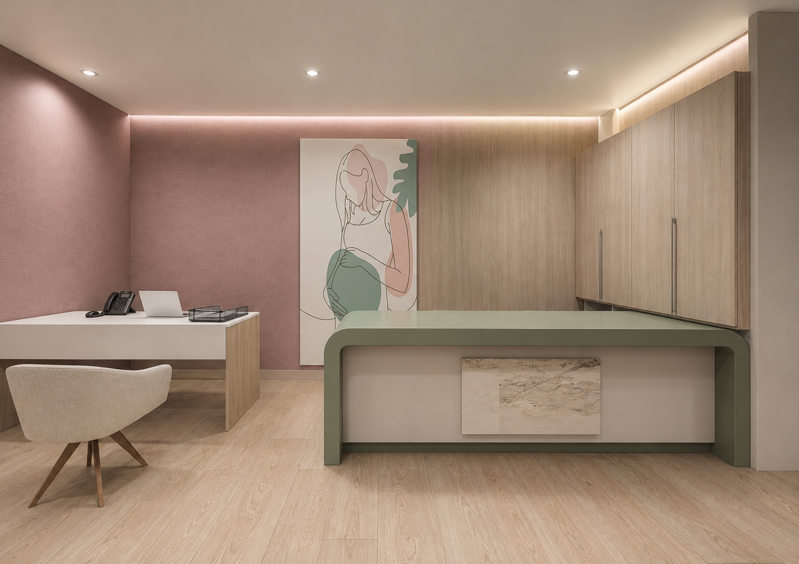
The program includes an entrance hall with a reception desk and several waiting areas, consultation rooms, the chief physician’s office, a flexible room for consultations and anesthesia preparation, a physiology room, and nurses’ work and storage areas. The chief physician’s office combines an administrative workspace, an area for receiving patients, and a medical examination area.
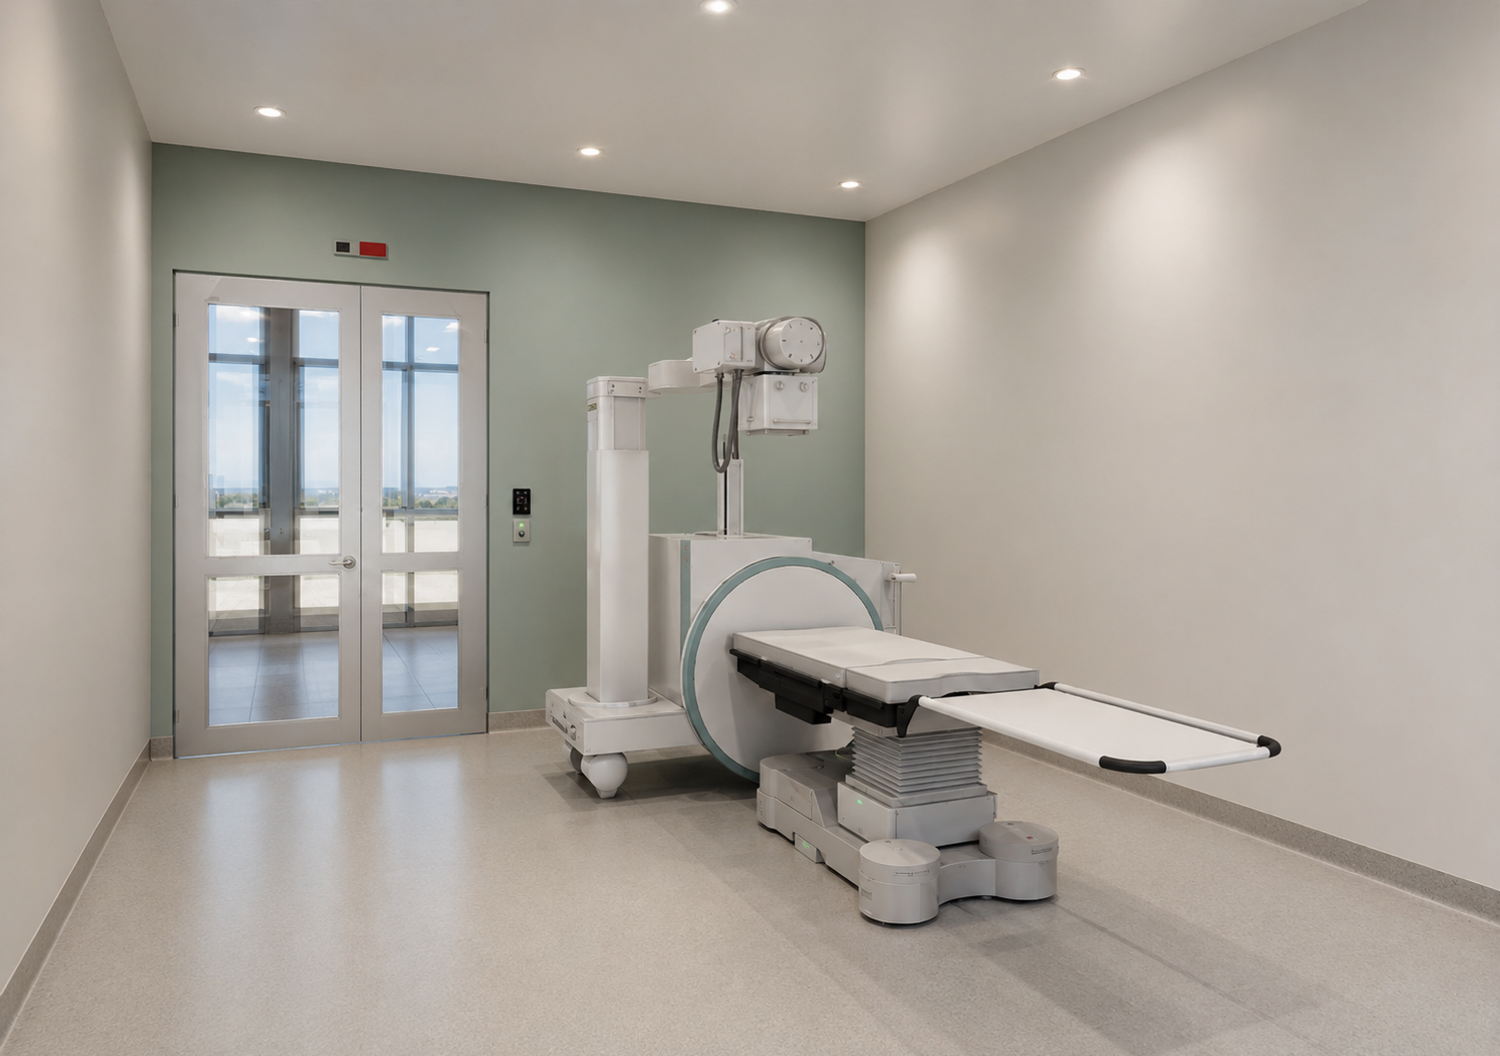
The extension also includes several medical imaging facilities, particularly a radiography room, a mammography room, and their respective control rooms. These spaces are organized to allow medical staff to monitor examinations, operate the equipment safely, and control access to the different rooms.
Illuminated warning signs will be installed above the access doors to the radiography room, the mammography room, and the controlled corridor. These signs will clearly inform patients, visitors, and staff when these areas are in use or when access is temporarily restricted. This system will help prevent unauthorized entry, improve occupant safety, and ensure compliance with medical protocols.
The surgical department includes two operating theatres, a controlled corridor, a postoperative recovery room, and the various spaces required for patient preparation, transfer, and monitoring. It is organized according to a logical sequence between the different stages of patient care: patient preparation, anesthesia, surgery, transfer, and postoperative observation.
The controlled corridor allows doctors, nurses, and patients transported on hospital beds to access the operating theatres safely and efficiently. Its width and organization facilitate simultaneous movements while maintaining clear and secure circulation. Medical equipment, furniture, and clearances have been arranged to avoid obstructing patient transfers and to support the work of the healthcare teams.
The project also includes a neonatal unit with a dedicated reception area, a delivery room, an incubator room, private patient rooms, and a shared patient room. These spaces have been designed to ensure the safety of newborns and patients, facilitate the work of healthcare staff, and create a calm and reassuring environment for families.
Special attention has been given to the organization of the different circulation routes. Public circulation is accessible to patients, visitors, and accompanying persons. Semi-private circulation is mainly reserved for healthcare staff, with controlled access for patients attending consultations, medical examinations, or surgical procedures. Private circulation is strictly reserved for medical and healthcare staff.
This separation reduces unnecessary crossings between different users, protects patient privacy, and improves hygiene, safety, and operational efficiency throughout the unit. It also makes it easier for patients and visitors to find their way while allowing healthcare staff to work more efficiently.
In the event of a fire or other emergency, all available routes providing a safe means of escape may be used by every occupant, regardless of whether they are normally classified as public, semi-private, or private circulation routes. The priority is to allow everyone to move quickly away from the hazardous area and reach an appropriate emergency exit.
The interior design aims to create a welcoming and human-centered healthcare environment without compromising technical, functional, and sanitary requirements. The proposed palette combines soft green and blue tones, neutral colors, light wood finishes, and warmer accents. These choices reduce the cold and impersonal appearance often associated with healthcare facilities and create a more reassuring atmosphere for patients.
The proposed materials are durable, easy to clean, and suitable for intensive medical use. Floor finishes, work surfaces, storage units, and furniture have been selected to facilitate maintenance and ensure long-term durability. Natural and artificial lighting improve visual comfort, make the spaces more pleasant, and provide the level of illumination required for medical activities.
The proposal is presented through several complementary documents. The overall floor plan explains how the third-floor extension is integrated into the existing building and how it relates to the other departments. An enlarged plan provides a more detailed view of the area directly concerned by the intervention and clearly shows the distribution of the different spaces.
A circulation-flow plan illustrates the public, semi-private, and private routes and the connections between the main departments. Finally, the interior visualizations communicate the overall atmosphere of the project, including the materials, colors, furniture, medical equipment, and architectural character of the different spaces.
Overall, the project proposes a contemporary, functional, safe, and user-centered medical extension. It optimizes the available third-floor space, increases the healthcare facility’s capacity, and provides an environment adapted to the needs of patients, visitors, and medical staff.