🔥 CYBER MONDAY 24H: -60% su tutti i prezzi del sito! Solo fino a mezzanotte. Usa il codice CYBERMONDAY25 👉🏼

Ancona, Ancona megye, Olaszország
1 - 2
Koralia Giori
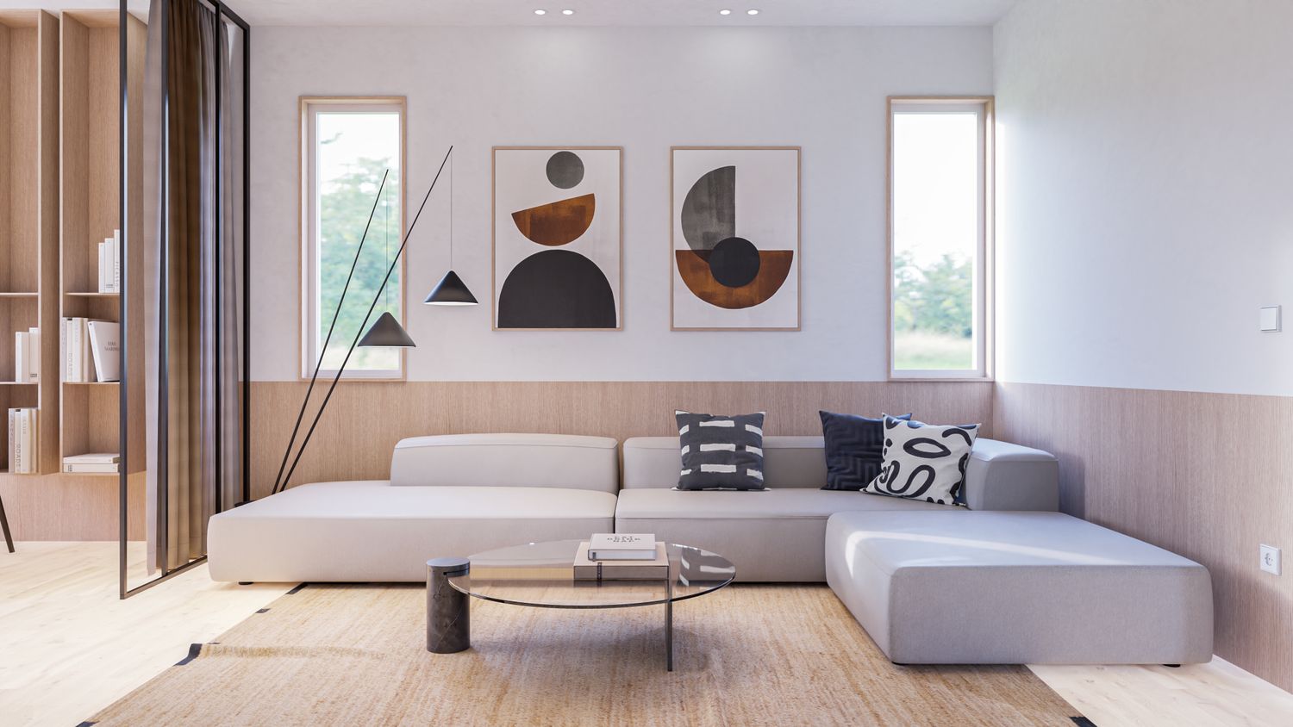
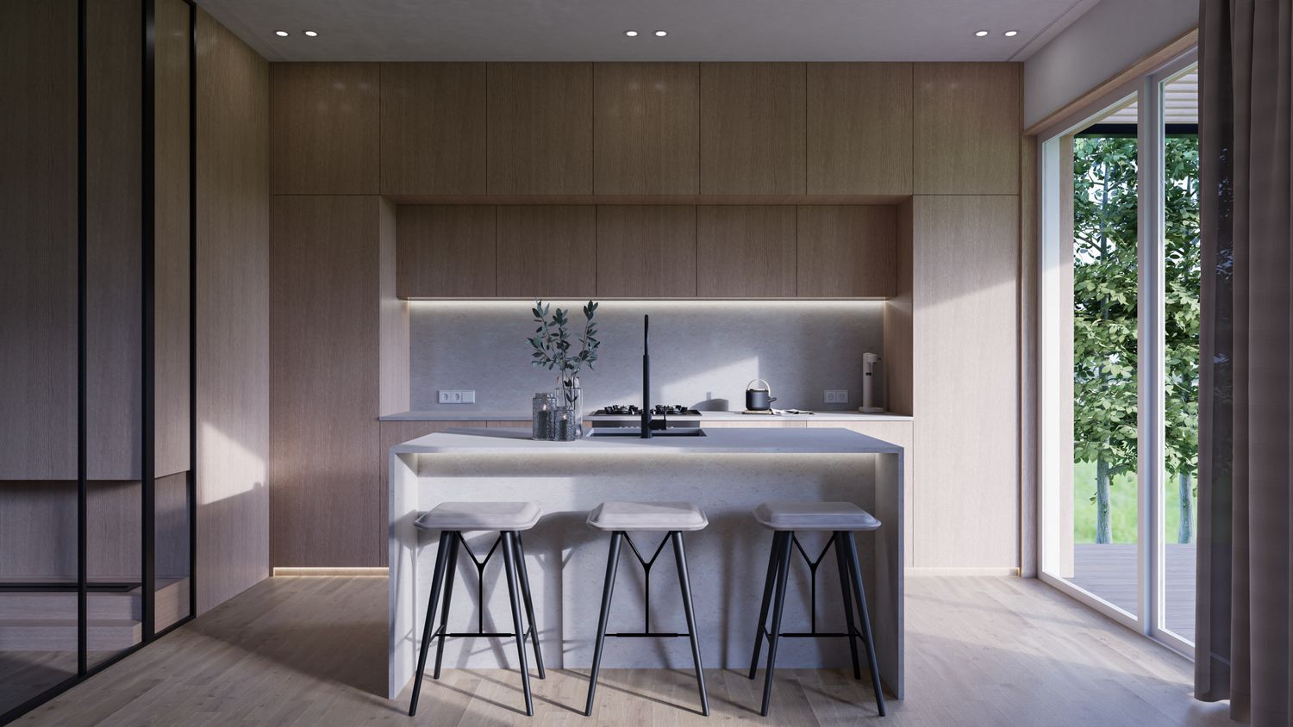
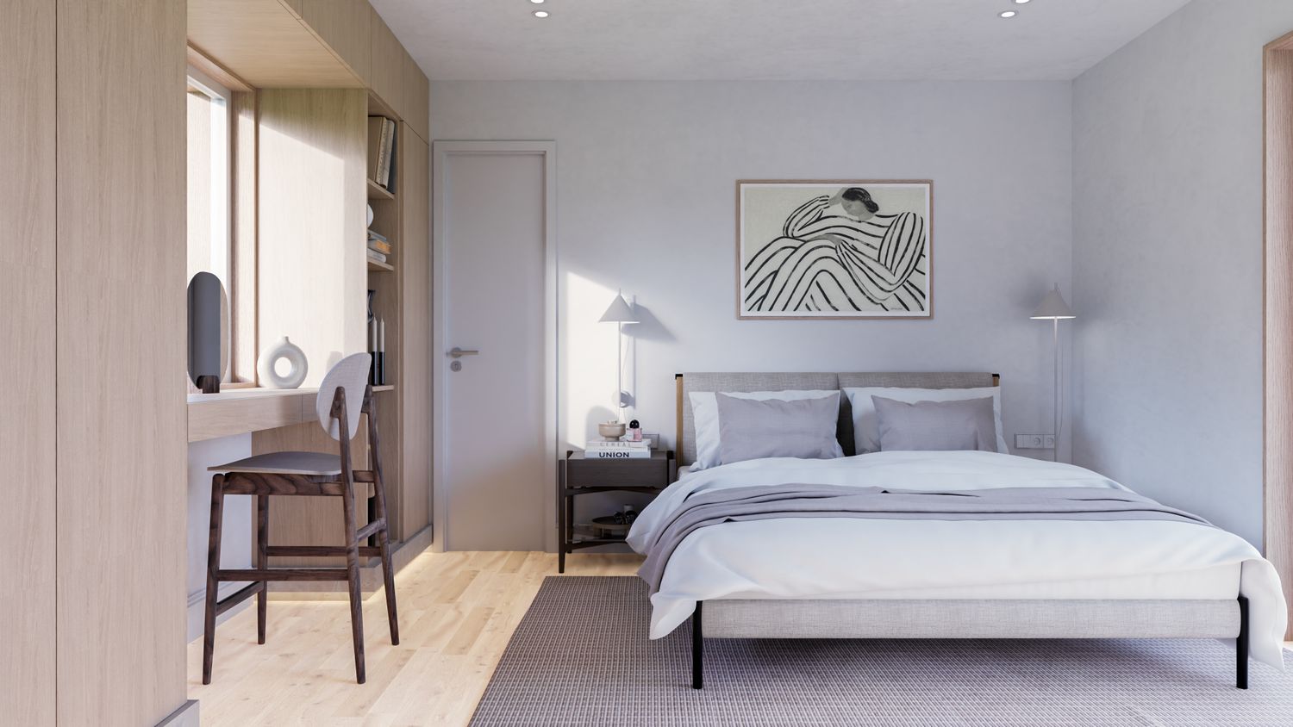
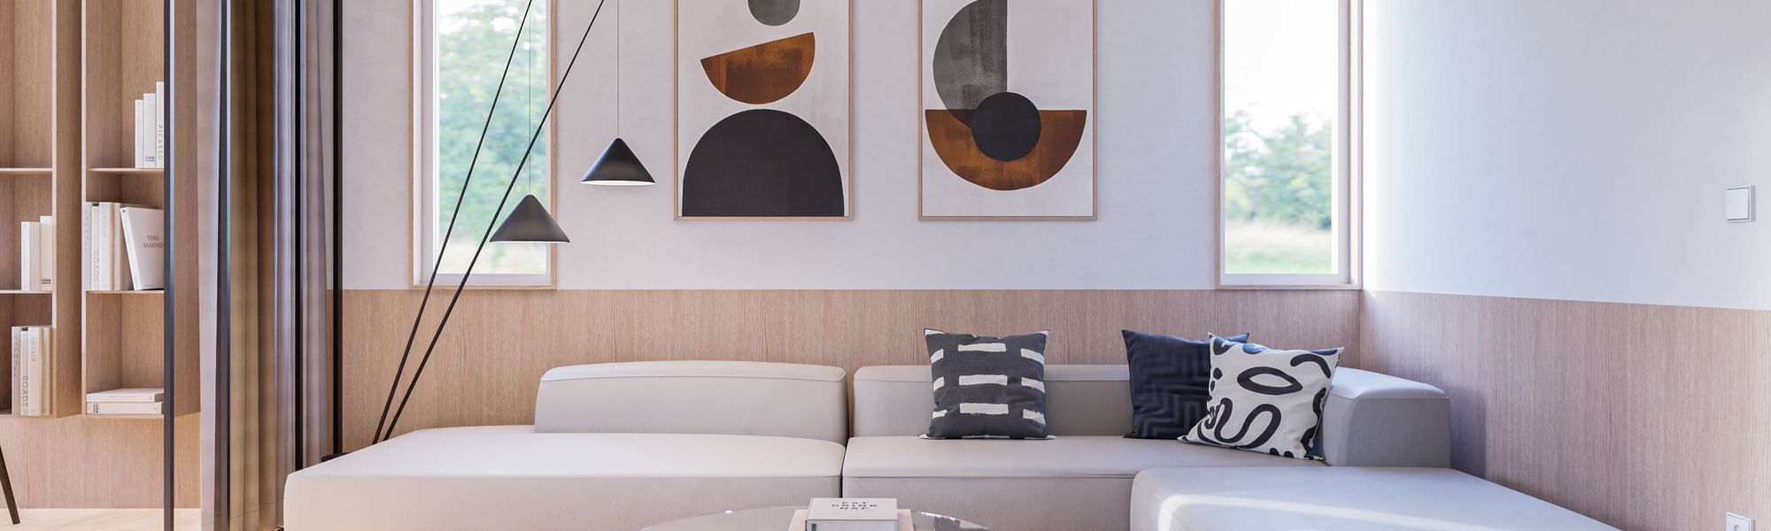
A single-family home designed around both privacy and openness, with a master suite, smaller bedroom, office, and integrated garage. The living space is separated from the kitchen and dining with glass, allowing it to be closed off when needed while still feeling connected. The layout extends to two outdoor areas for different moments of the day. The entrance zone also acts as a transition, subtly separating the master suite from the rest of the home for added privacy, while still maintaining a clear, open flow toward the garden.