🔥 CYBER MONDAY 24H: -60% su tutti i prezzi del sito! Solo fino a mezzanotte. Usa il codice CYBERMONDAY25 👉🏼

Istanbul, İstanbul, Türkiye
1 - 3
Anis Shafieiasl
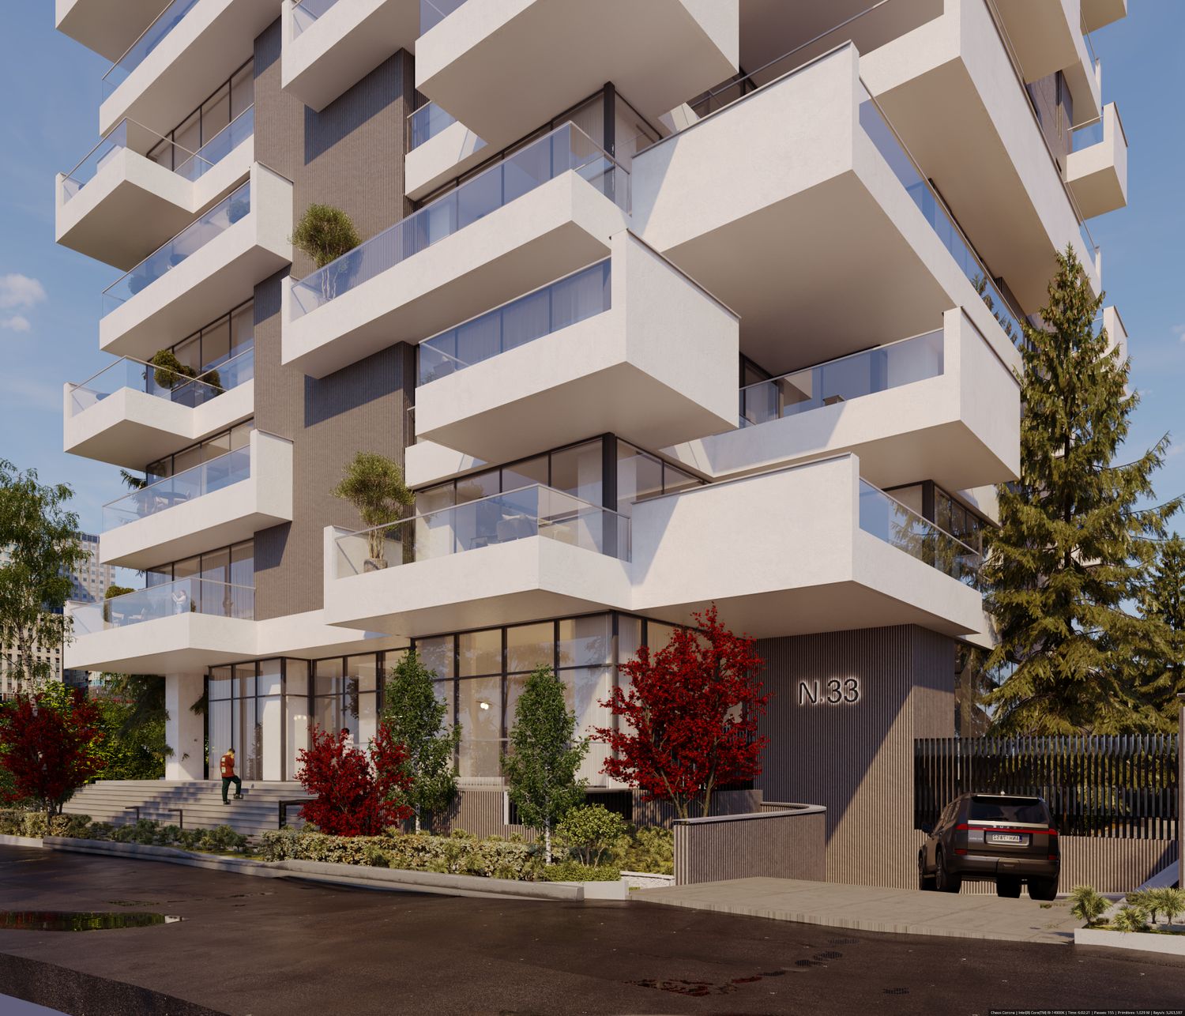
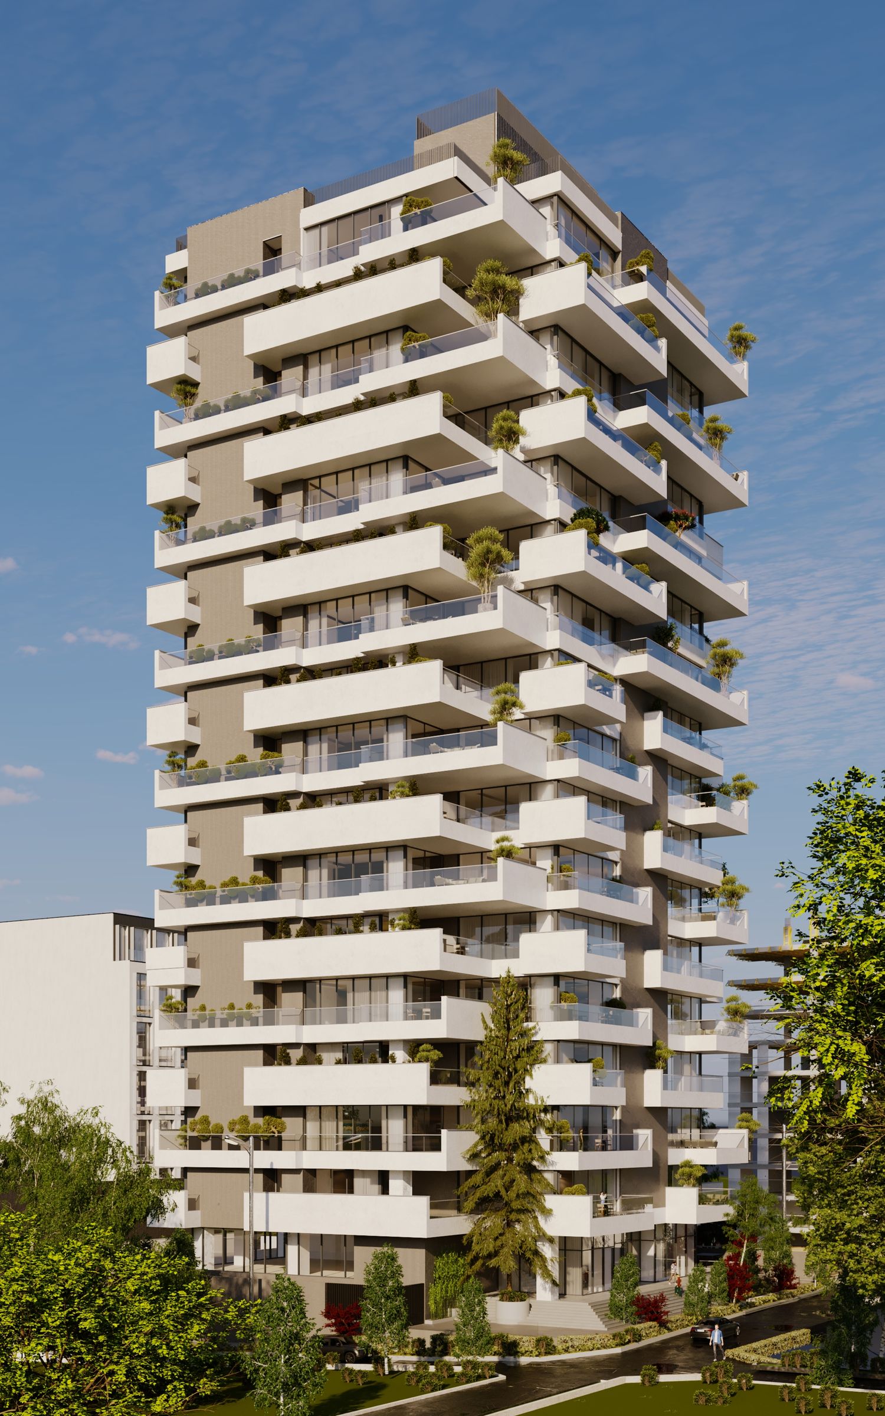
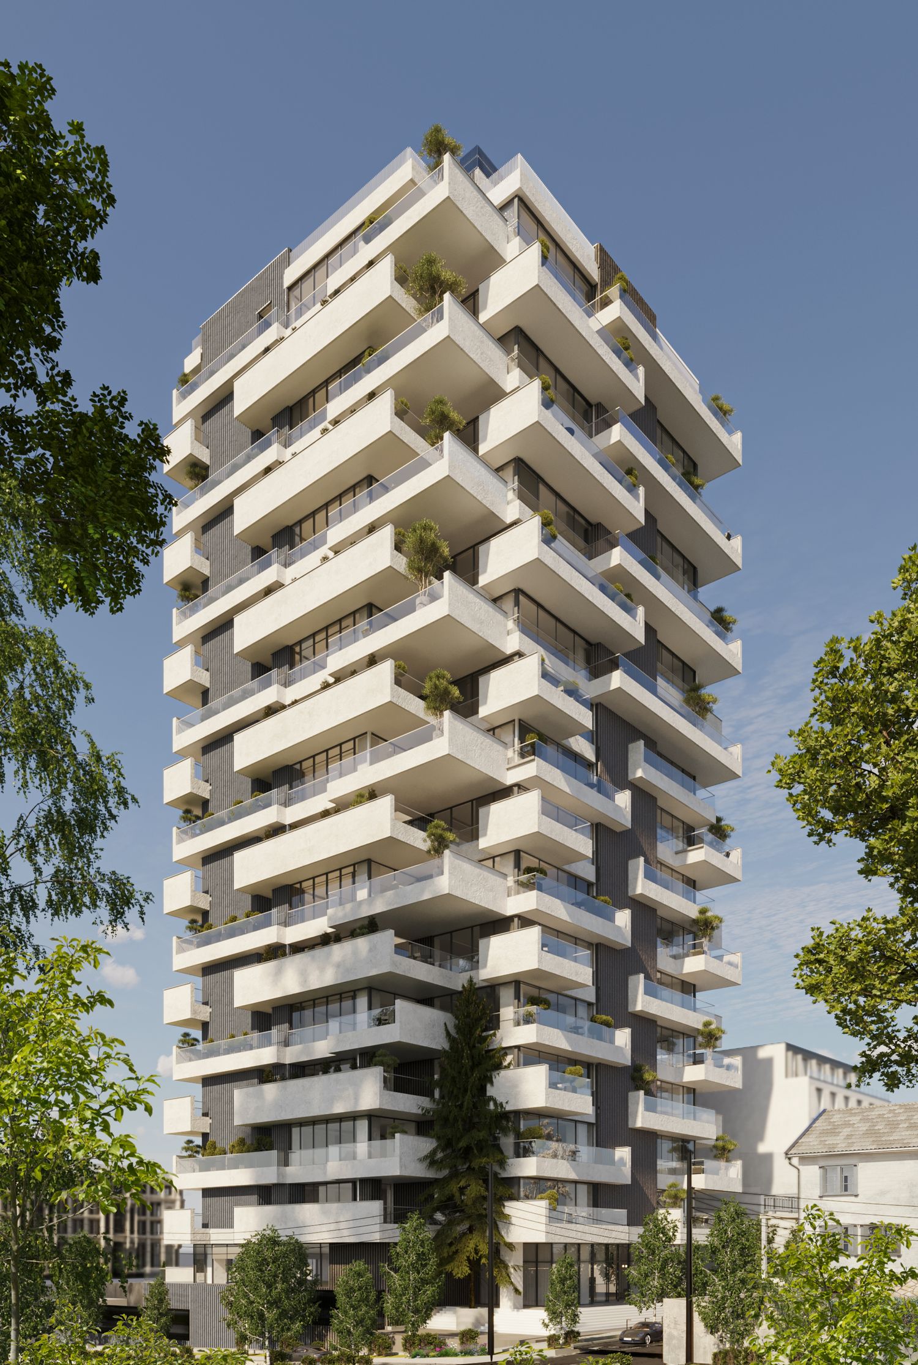
This ongoing luxury residential project was developed as a complete architectural design, from the initial concept and spatial planning to the façade, interior architecture, and detailed residential environments.
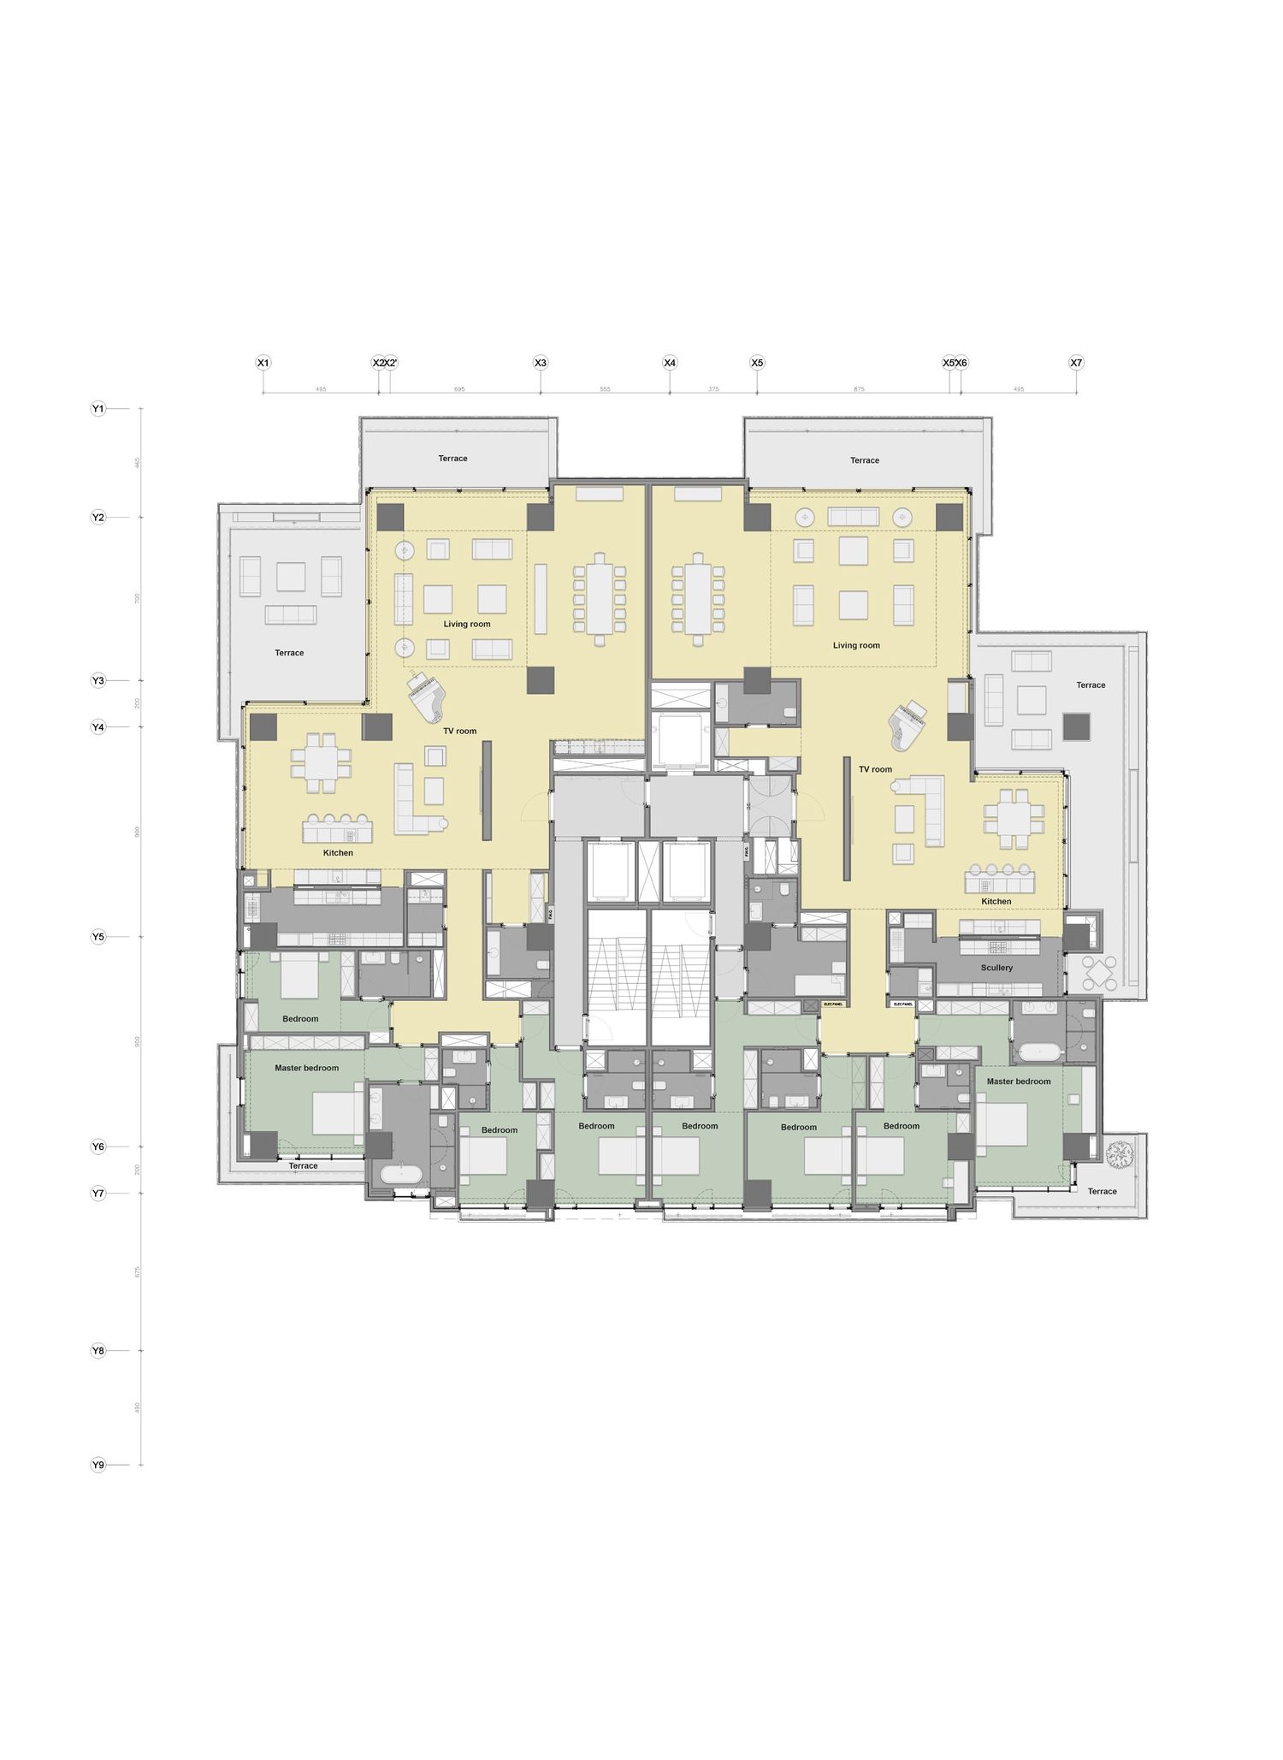
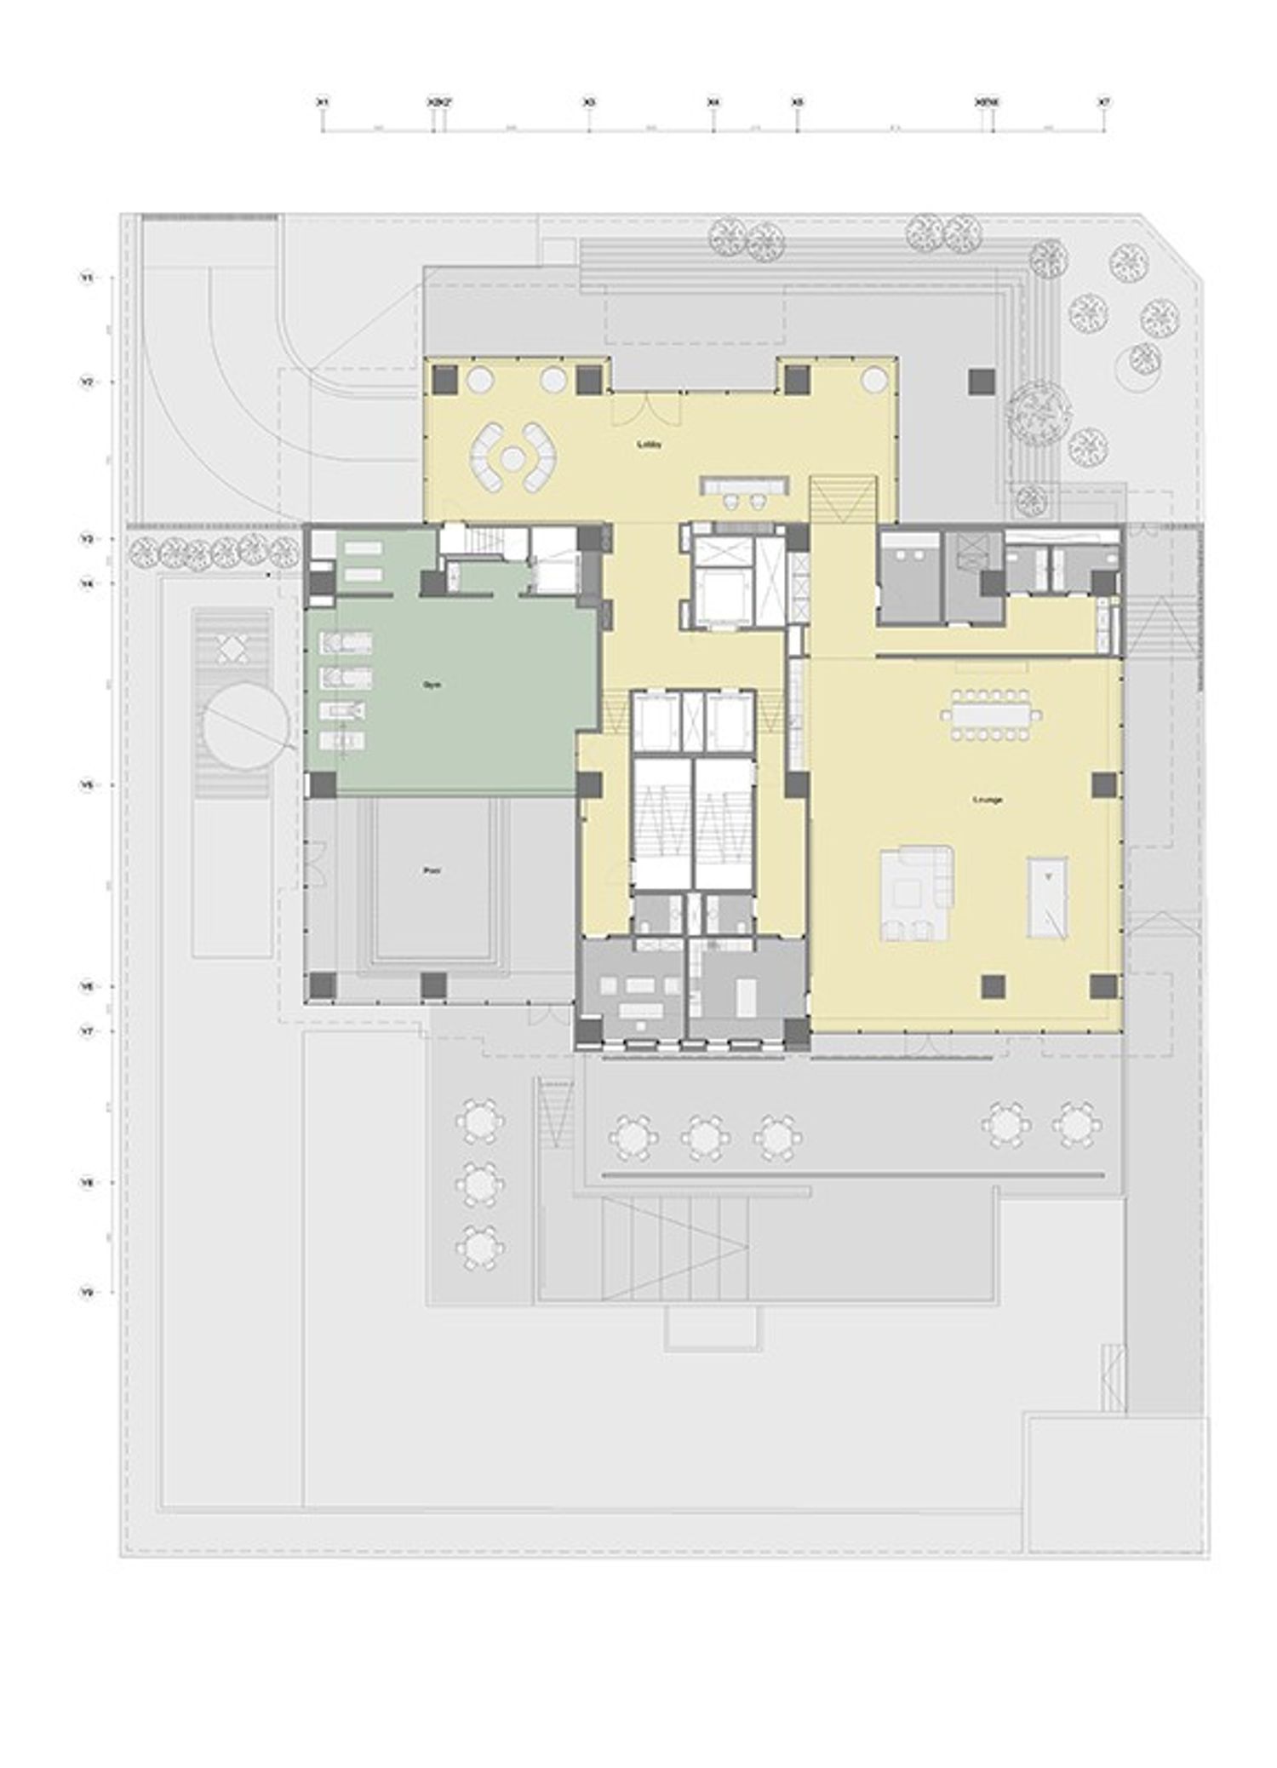
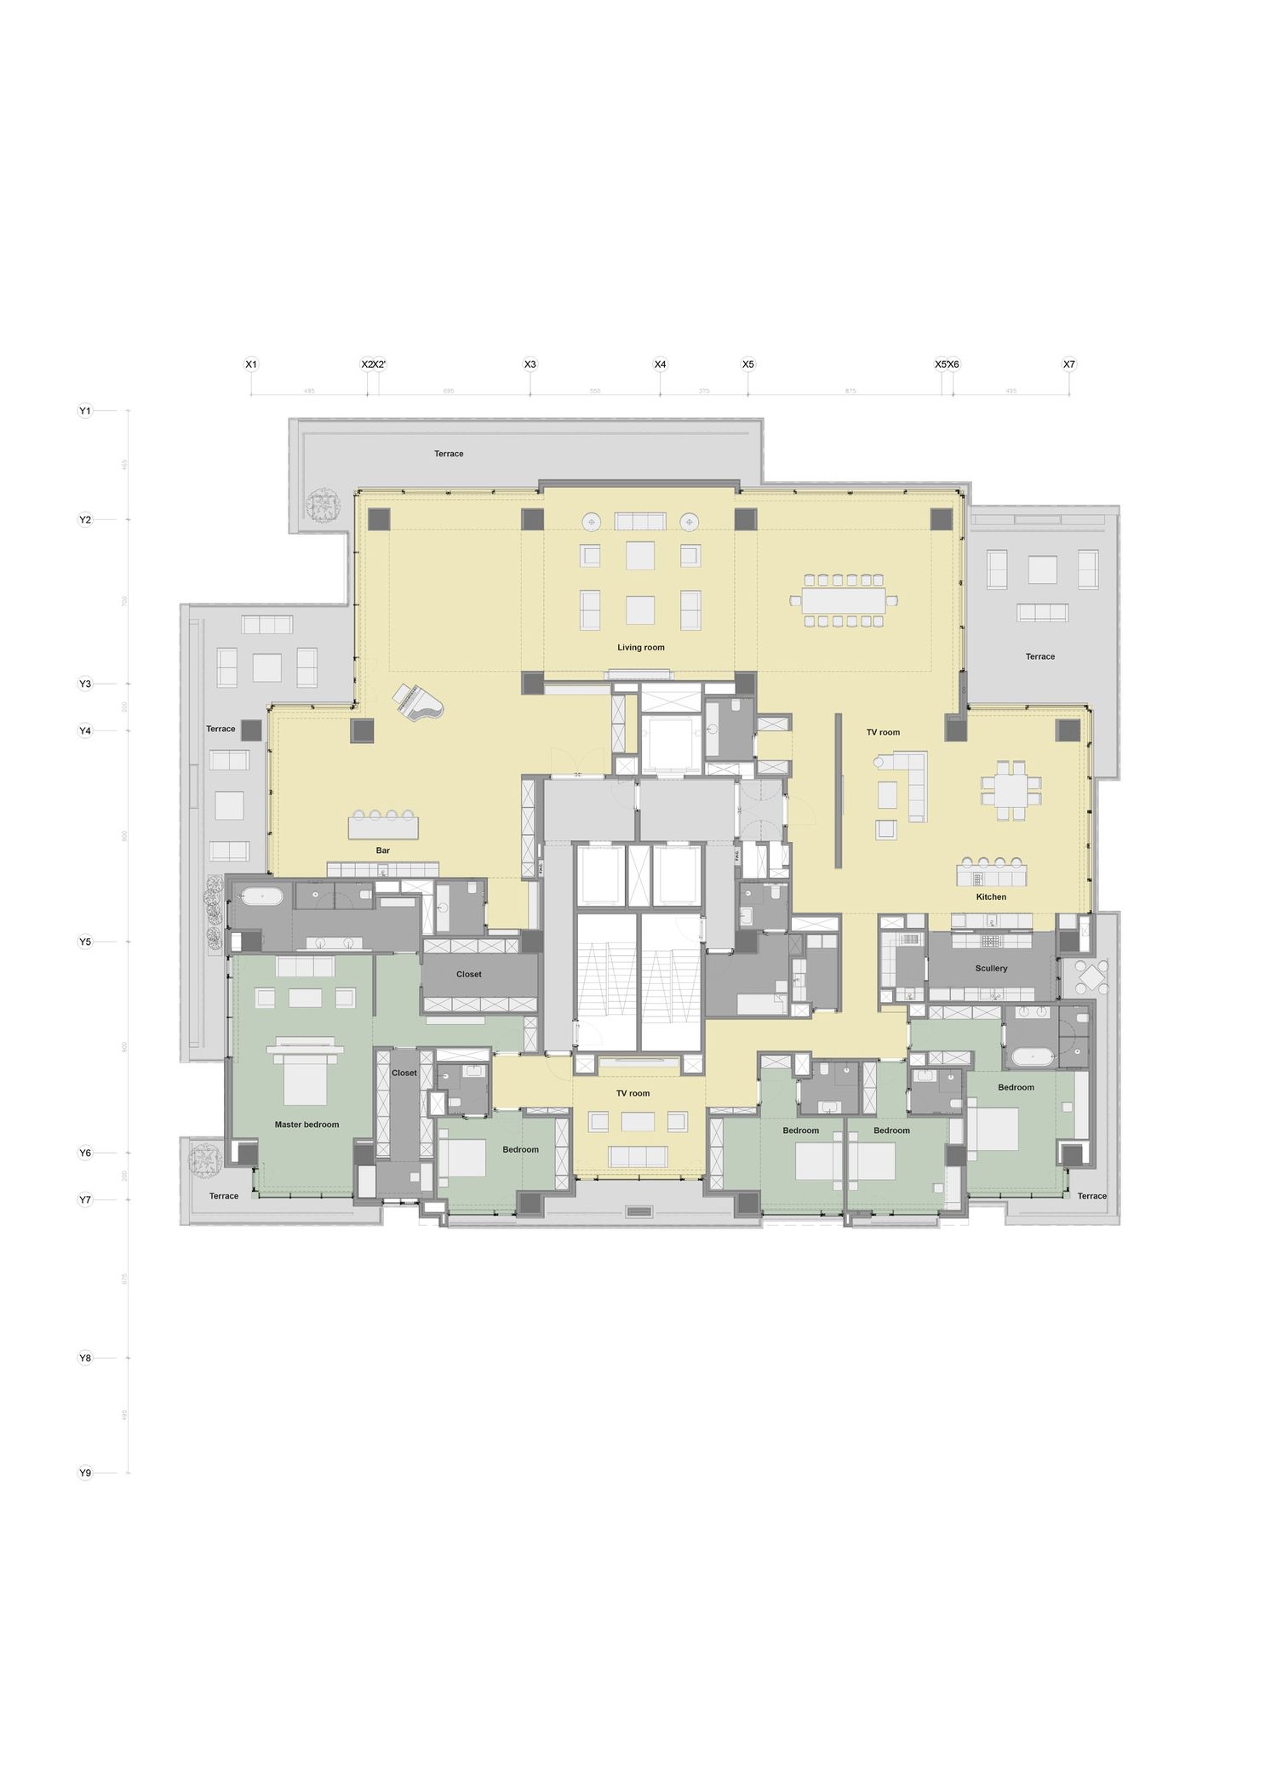
The design process began with the overall organization of the building, including the development of the floor plans, circulation systems, residential layouts, public and private zones, terraces, and shared spaces. Particular attention was given to creating generous living environments with clear spatial hierarchy, efficient circulation, strong visual connections, and a close relationship between the interiors and the surrounding terraces.
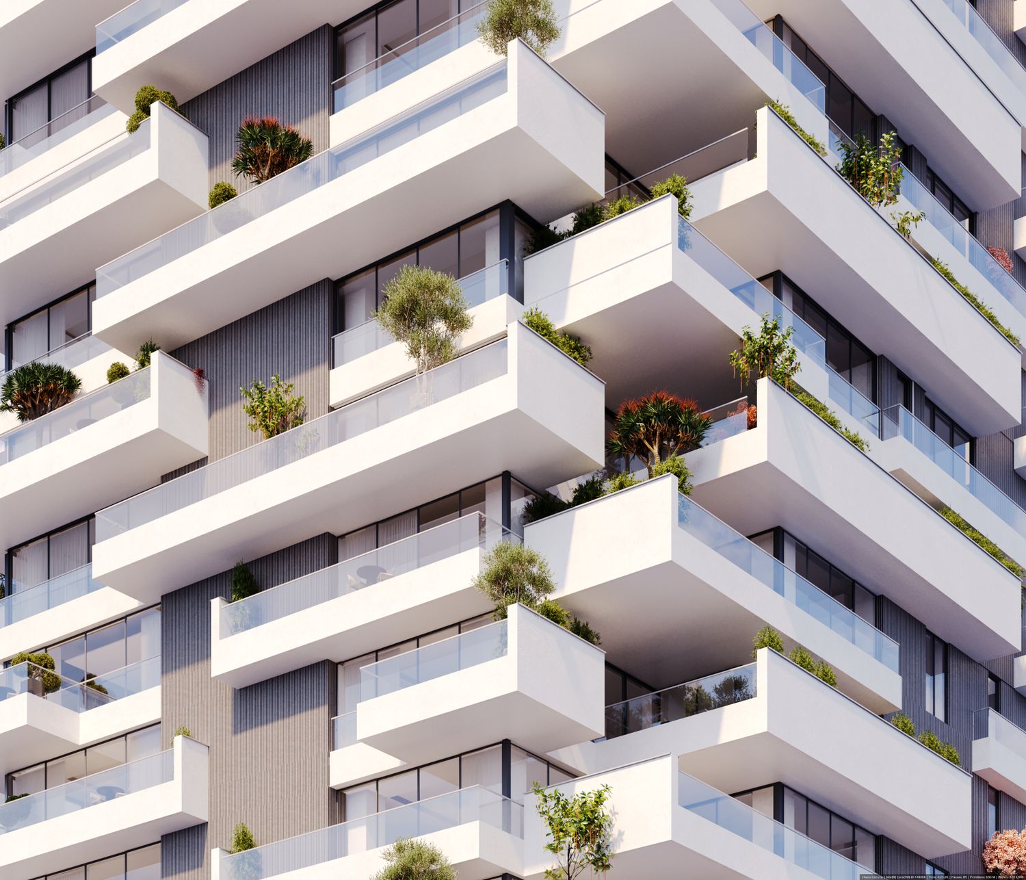
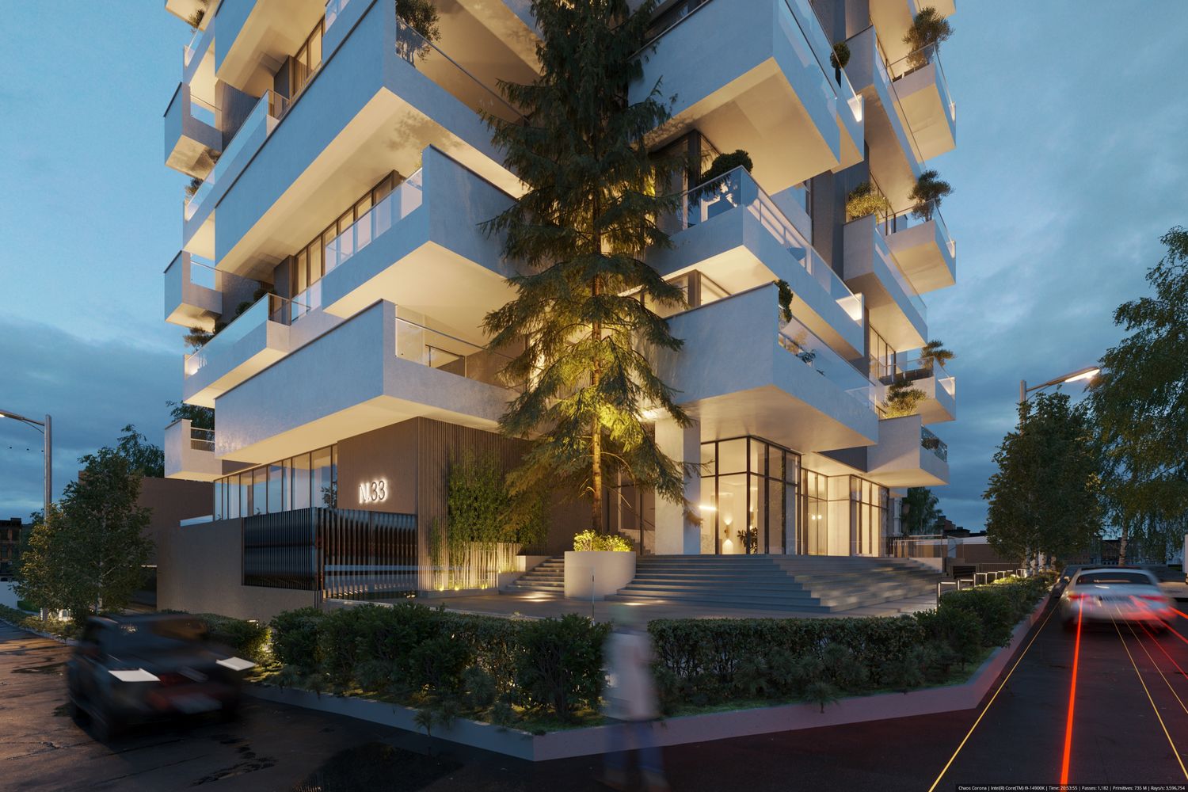
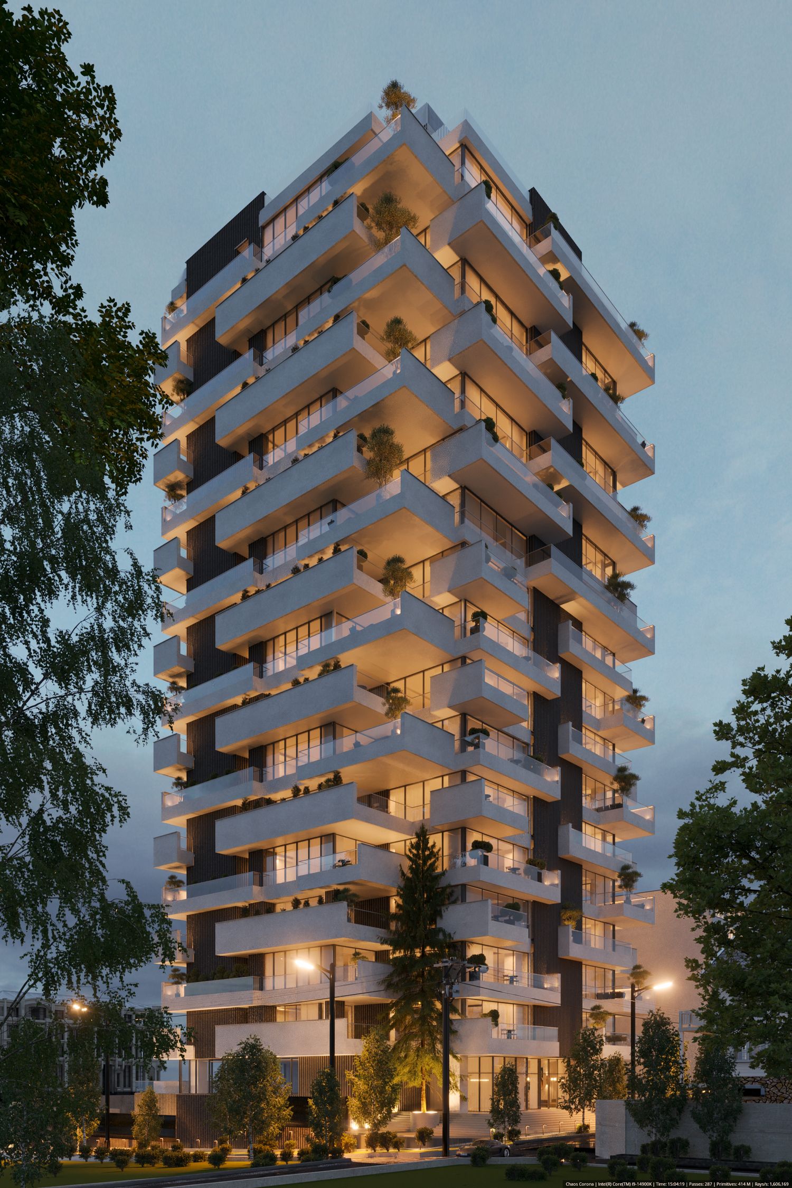
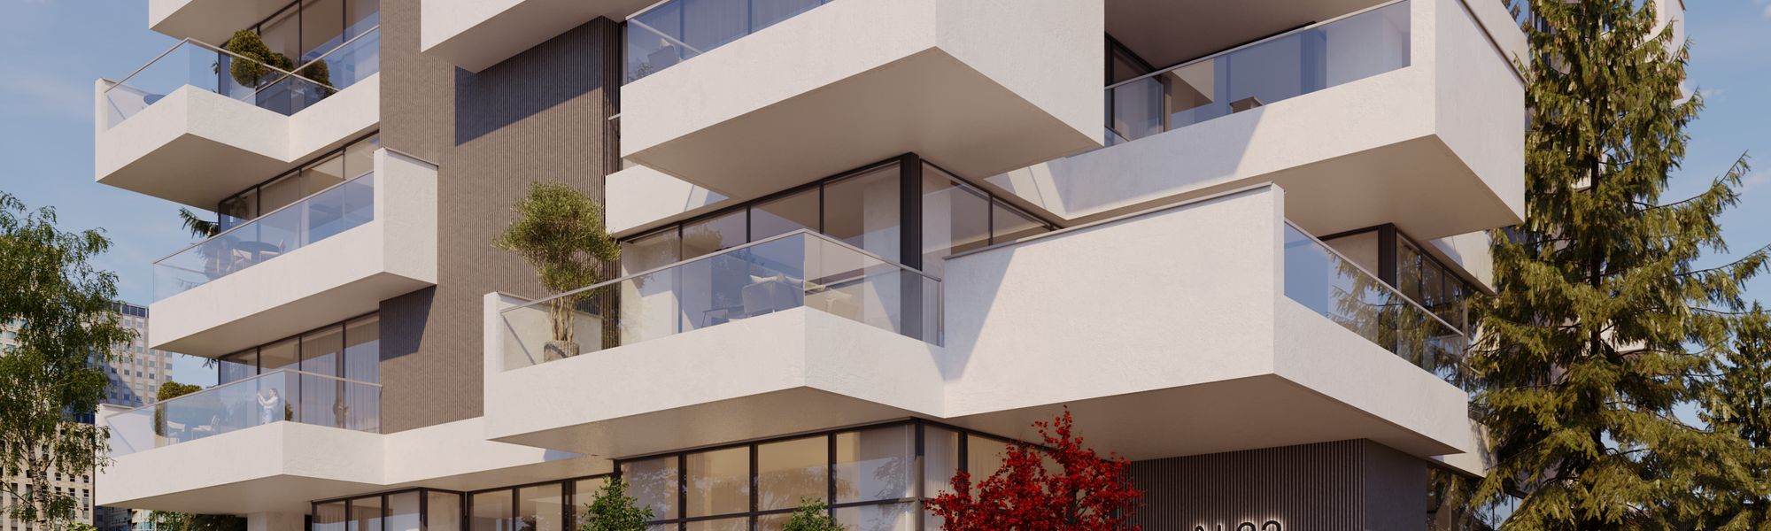
The architectural expression of the building is defined by a composition of layered volumes, deep terraces, extensive glazing, and contrasting light and dark façade elements. The projecting balconies create depth and shadow across the elevations while providing substantial outdoor living spaces for the residences. Integrated landscaping and vegetation were incorporated throughout the terraces to soften the architecture and strengthen the connection between the building and its environment.
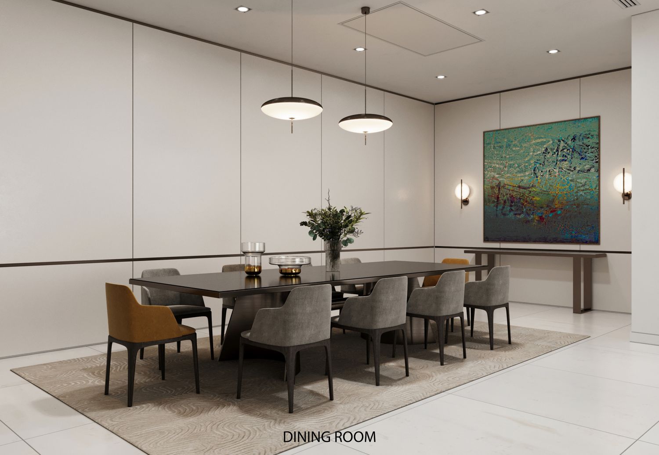
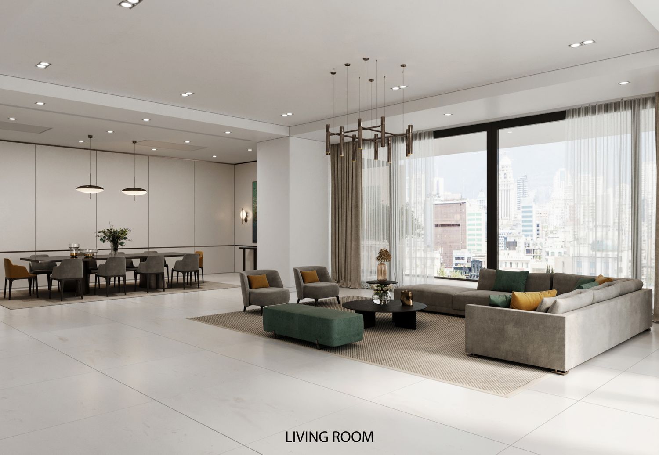
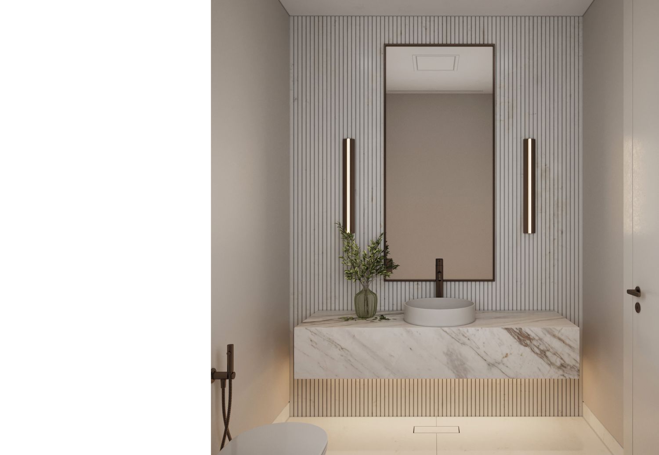
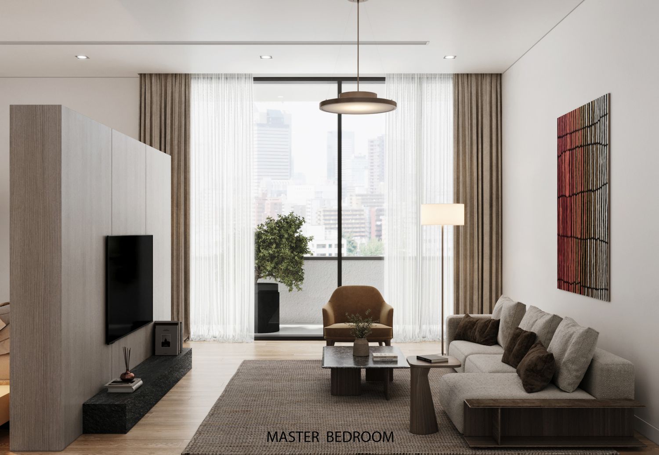
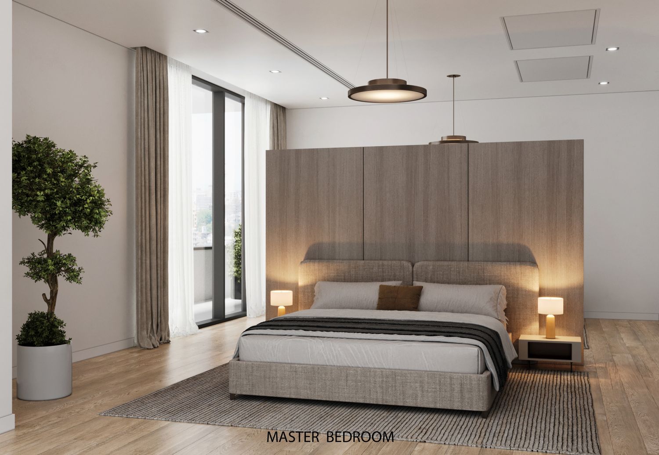
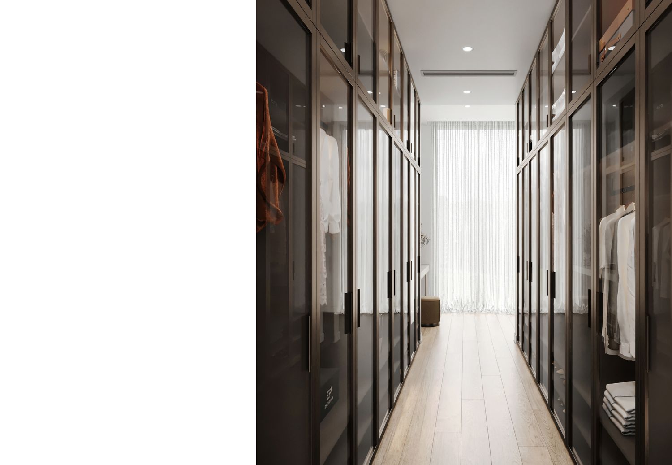
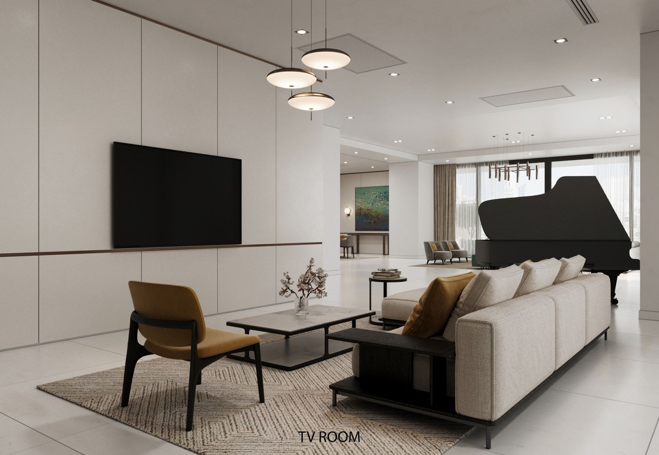
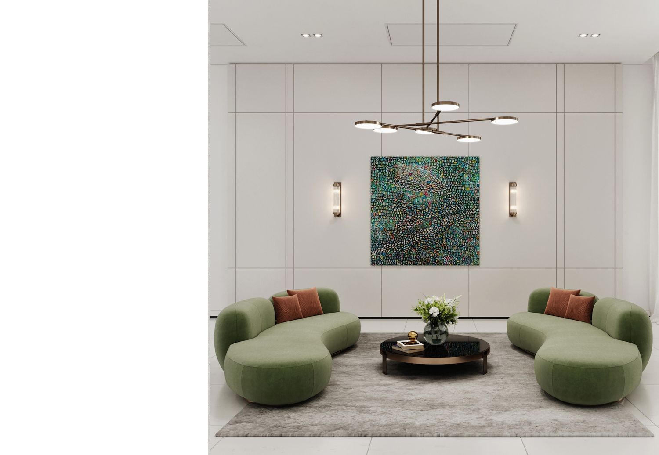
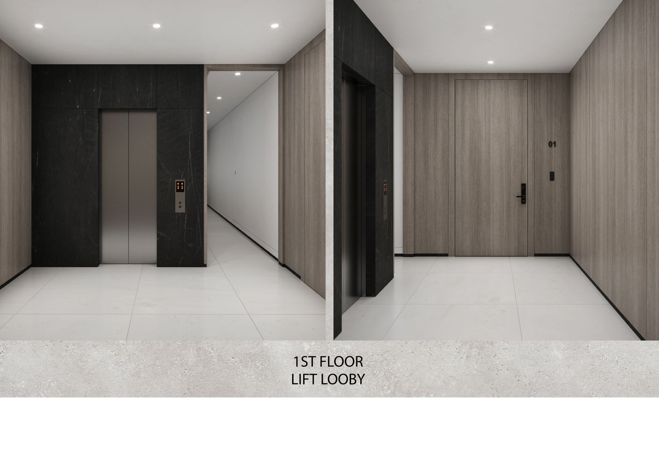
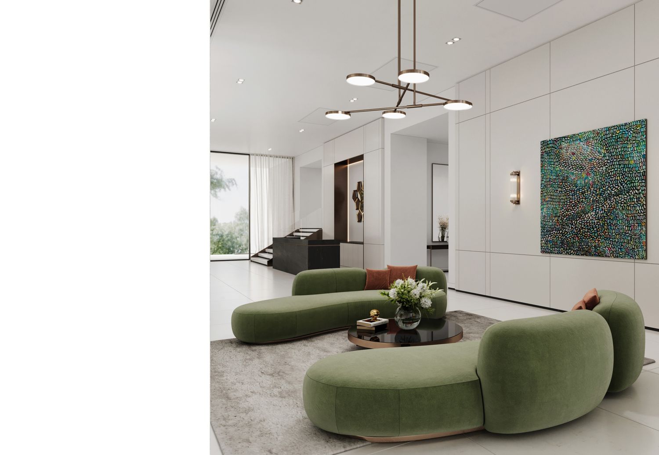
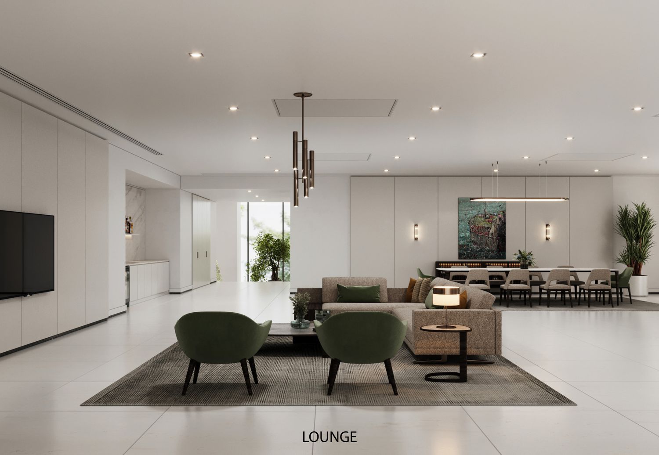
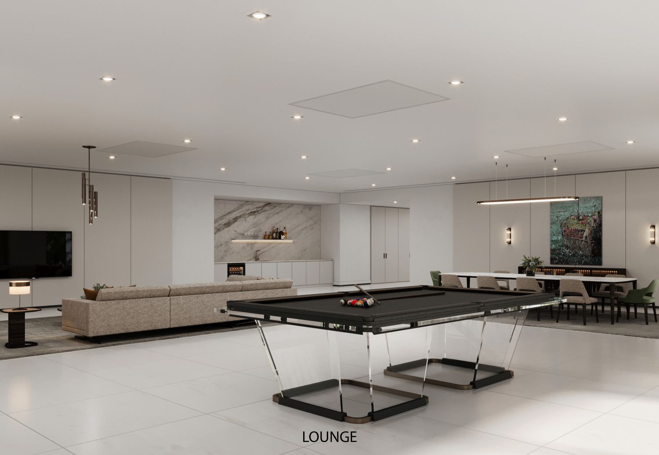
The interior design was developed as an extension of the architectural concept. Living rooms, dining areas, TV rooms, lounges, master bedrooms, walk-in closets, bathrooms, lift lobbies, and other residential spaces were designed within a consistent contemporary language. A restrained material palette, custom wall detailing, carefully selected furniture, integrated lighting, natural textures, and warm neutral tones create a refined yet comfortable residential atmosphere.
The project was approached as a single cohesive design system, allowing the architecture, façade, landscape elements, interiors, lighting, materials, and furniture to work together rather than being treated as separate stages.
Currently under construction, the project represents a comprehensive design process from zero-stage architectural development through to the complete interior environment, with continued attention to design consistency and execution throughout the construction phase.
Project Scope: Architectural Concept & Design · Site and Spatial Planning · Floor Plan Development · Façade Design · Residential Unit Planning · Interior Architecture · Interior Design · Material & Finish Selection · Lighting Design · Furniture & Styling Direction · 3D Visualization
Status: Under Construction