🔥 CYBER MONDAY 24H: -60% su tutti i prezzi del sito! Solo fino a mezzanotte. Usa il codice CYBERMONDAY25 👉🏼


Roma, RM, Italia
Residenziale - Villa
Dear Client,
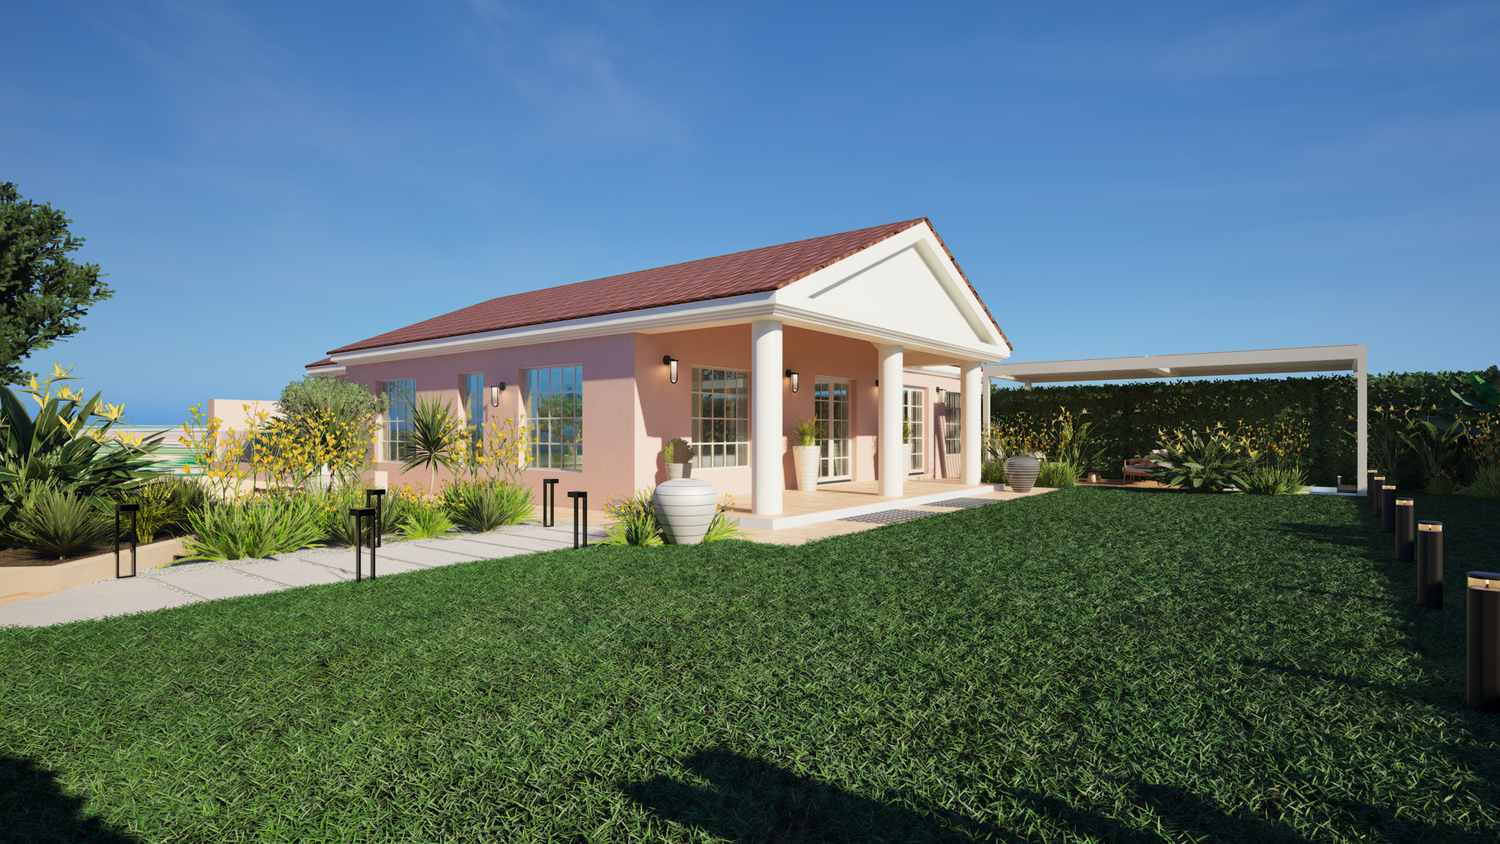
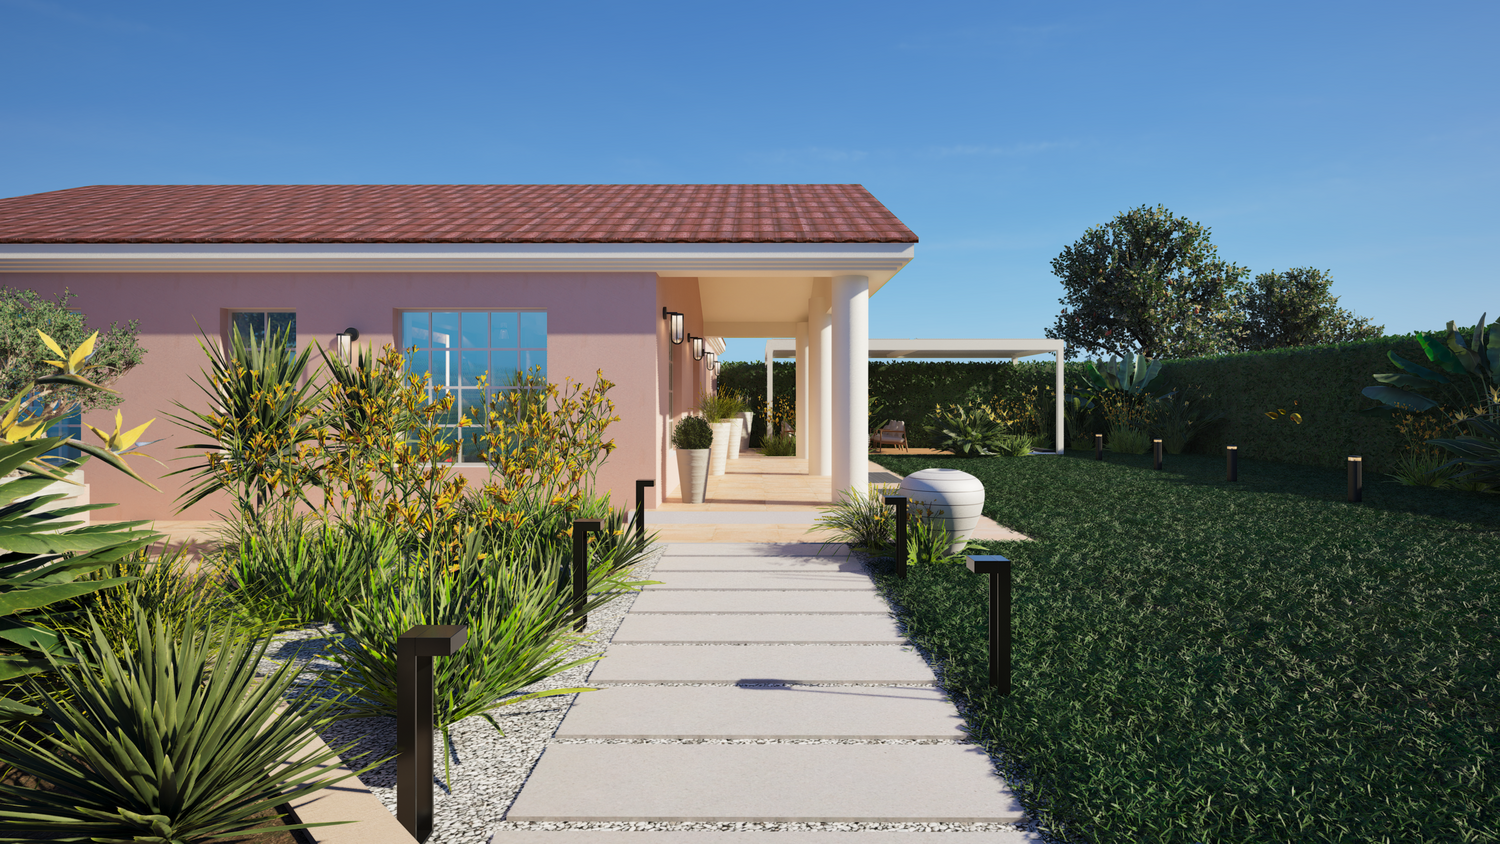
We are delighted to have the opportunity to participate in the design of your renovation project. This has been a truly exciting challenge for us, as we aim to develop the most suitable solutions for both design options while ensuring that they meet your functional requirements and make the most efficient use of the available space.
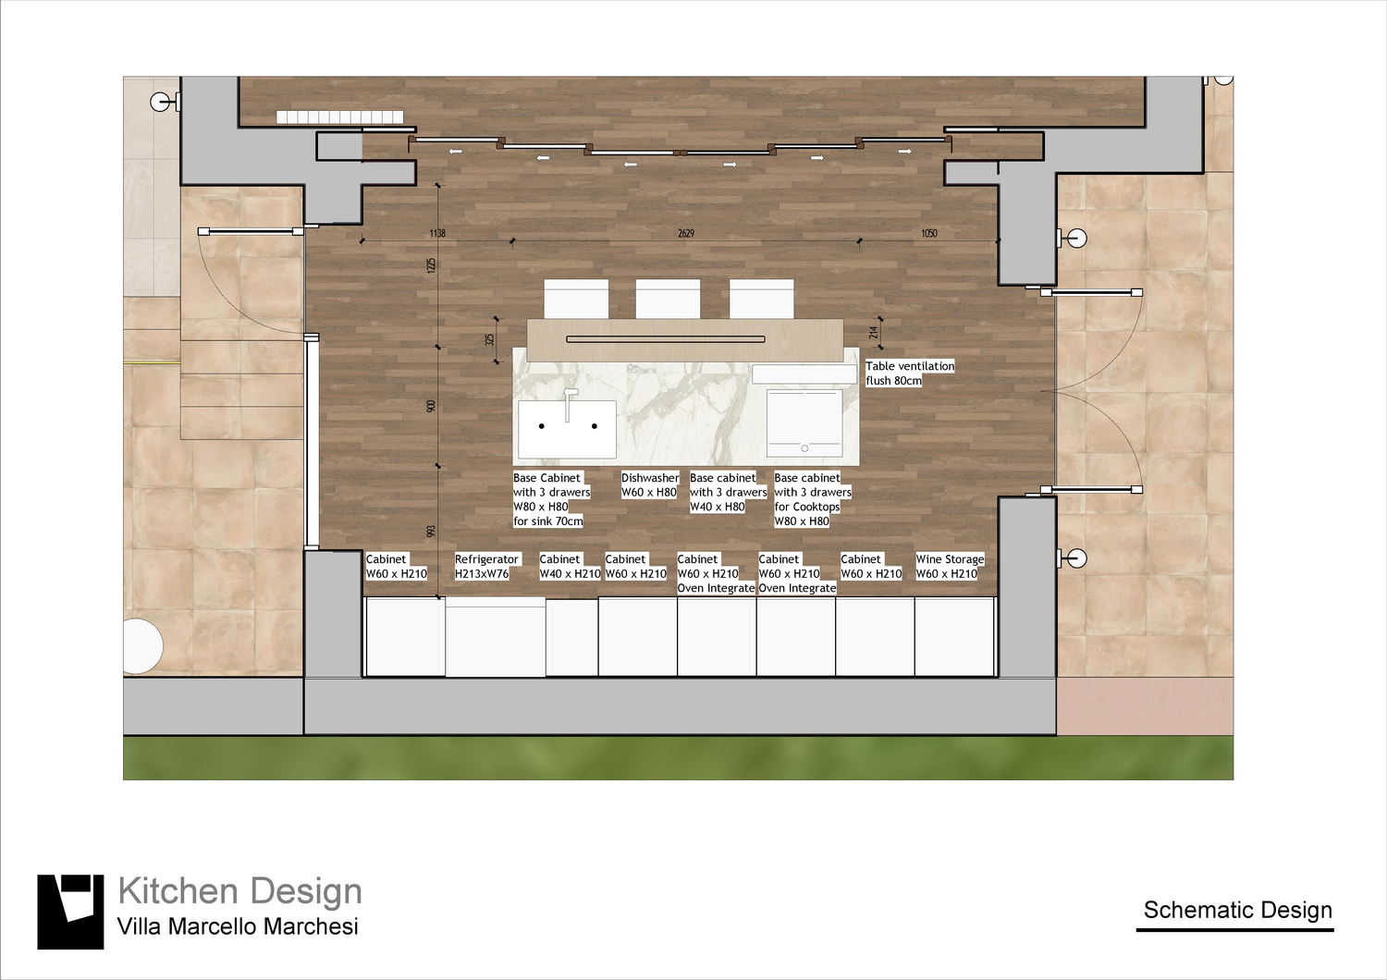
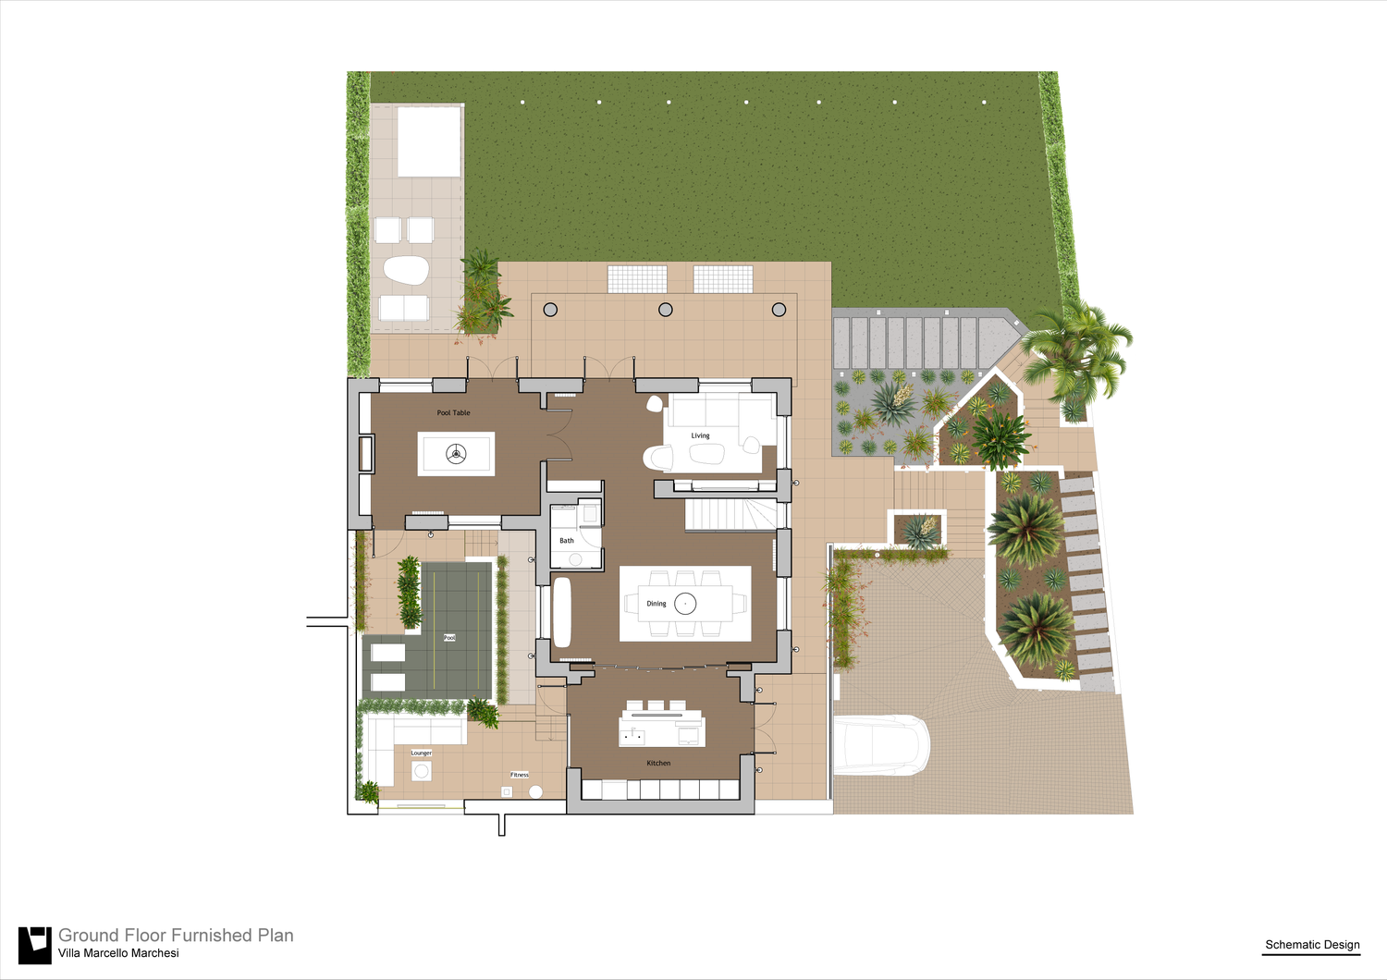
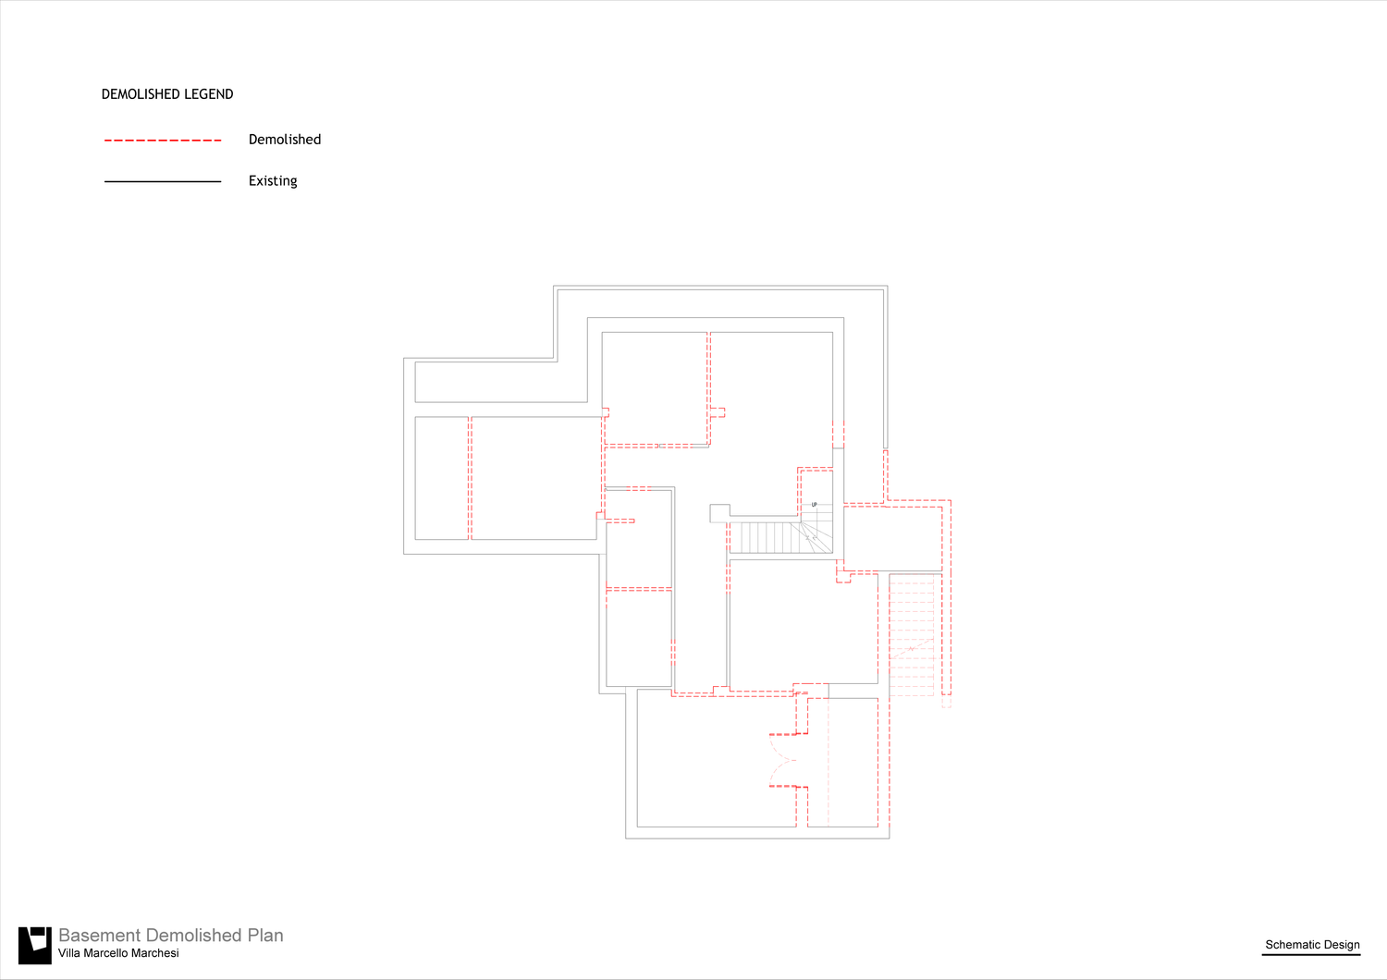
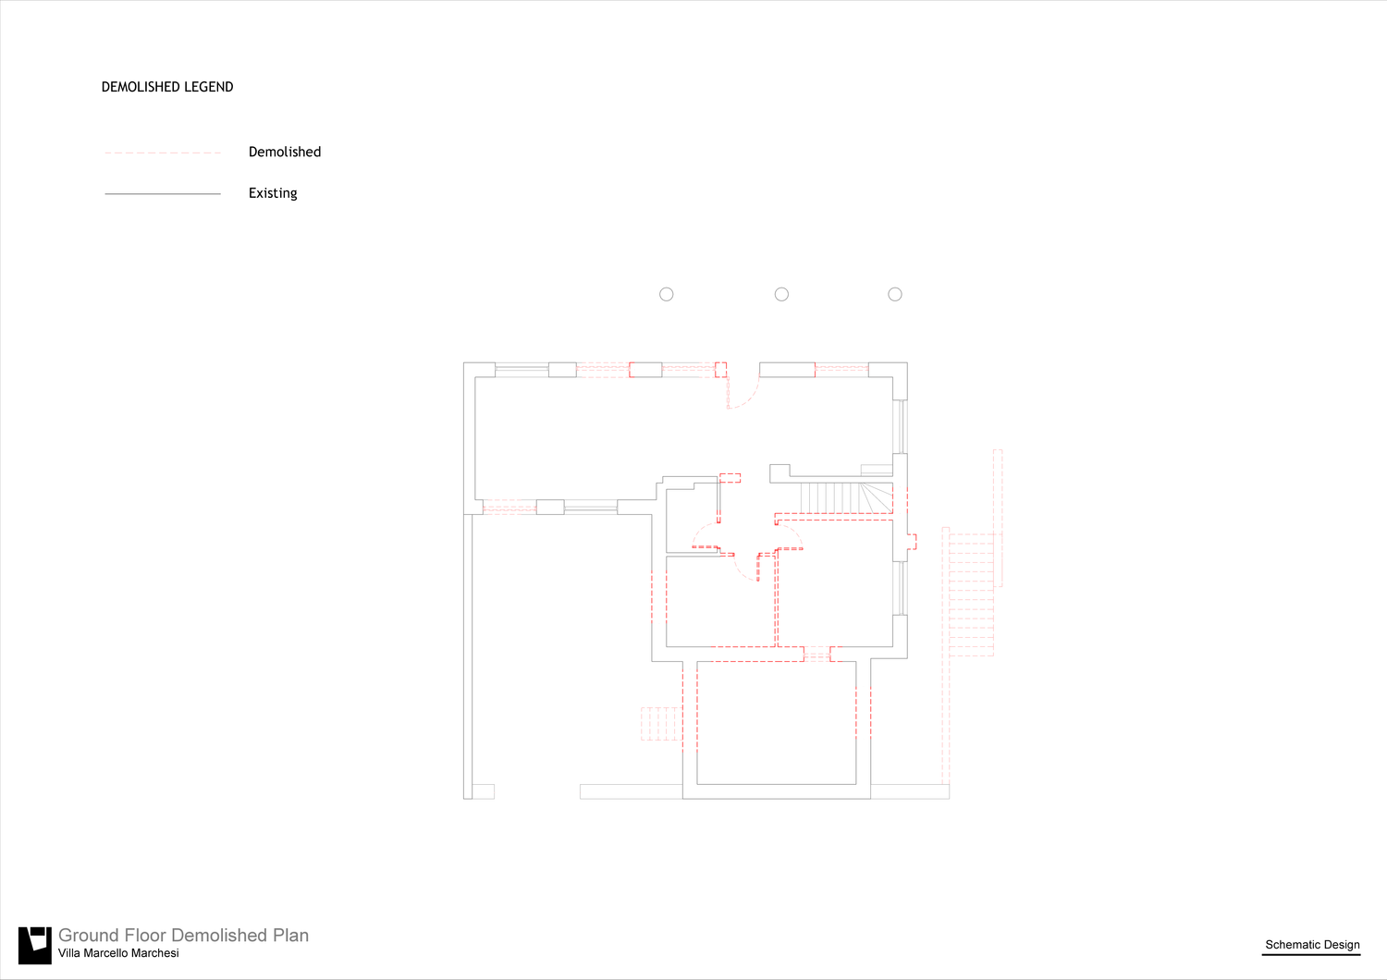
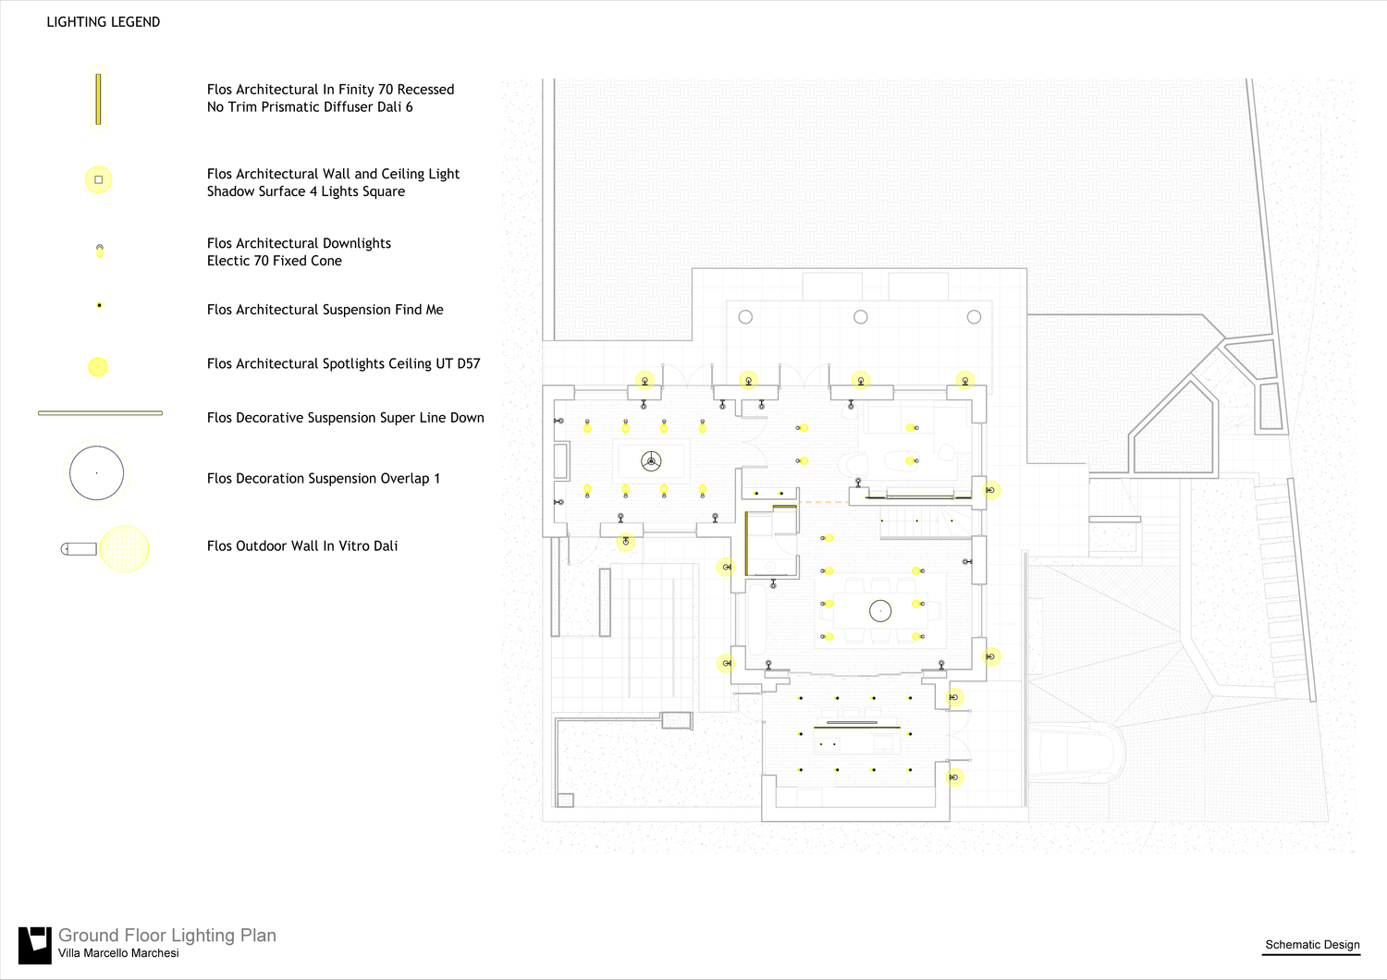
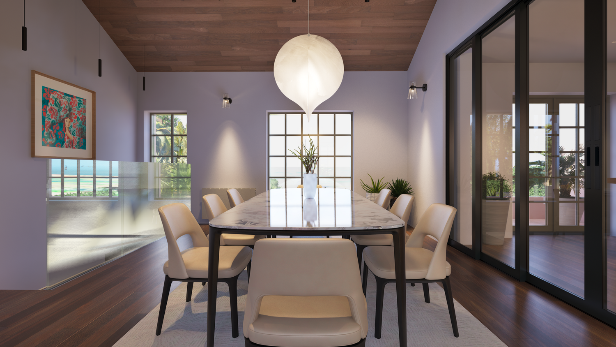
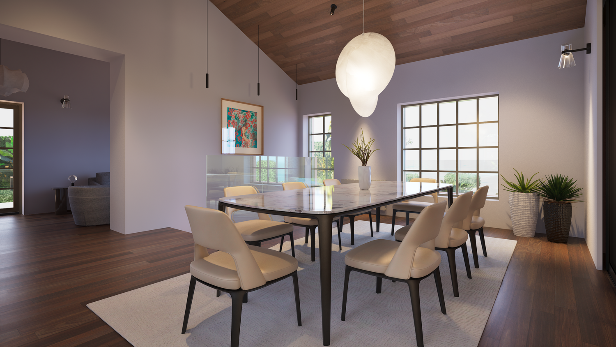
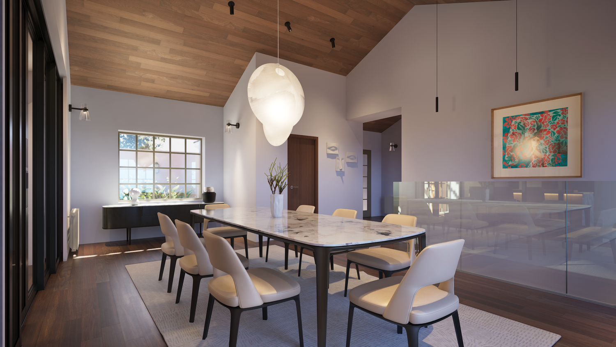
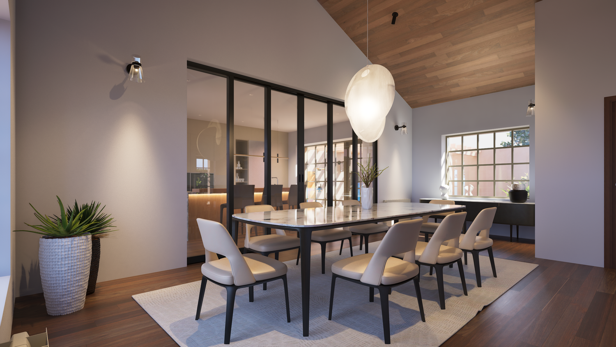
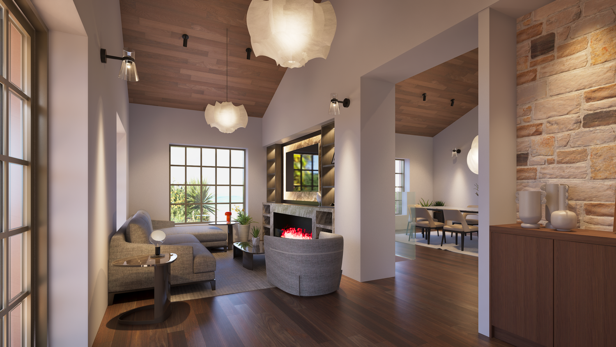
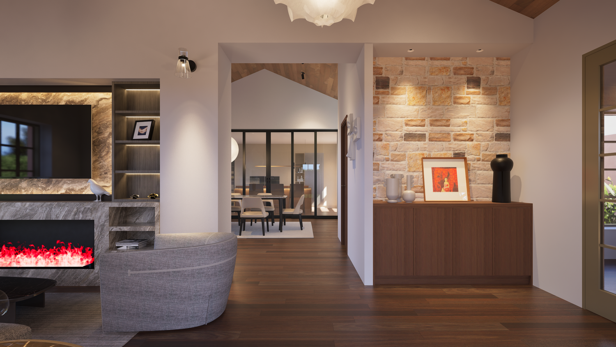
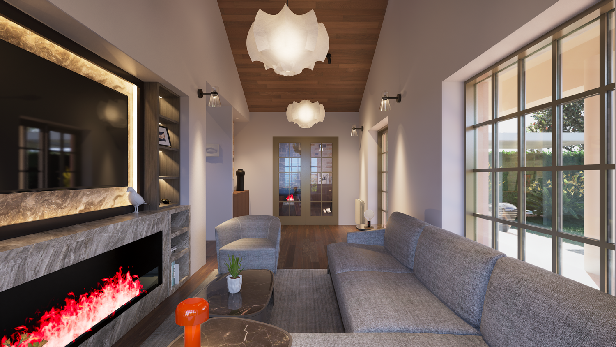
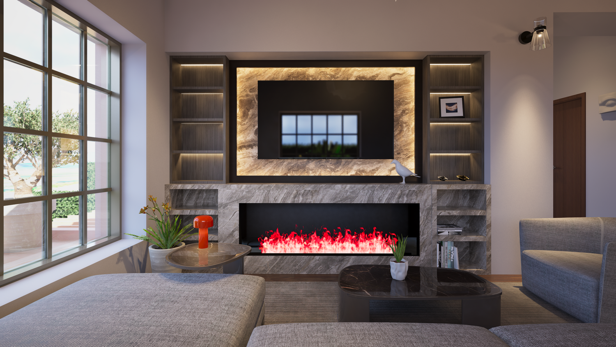
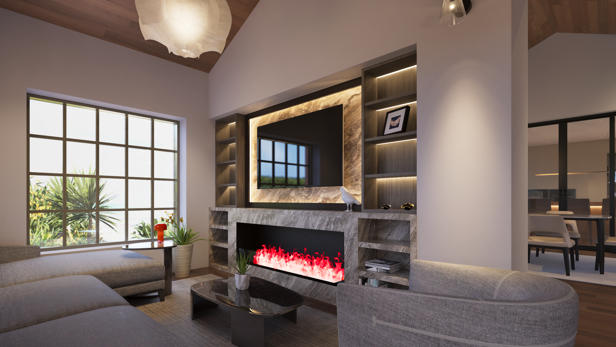
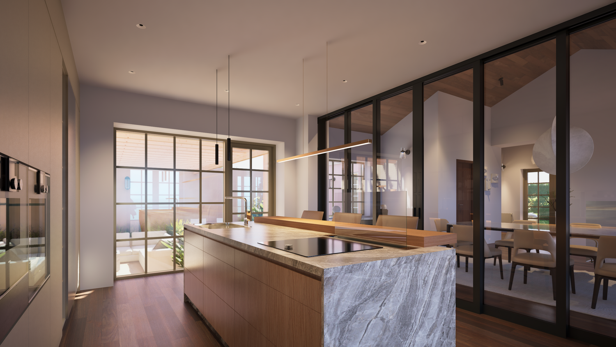
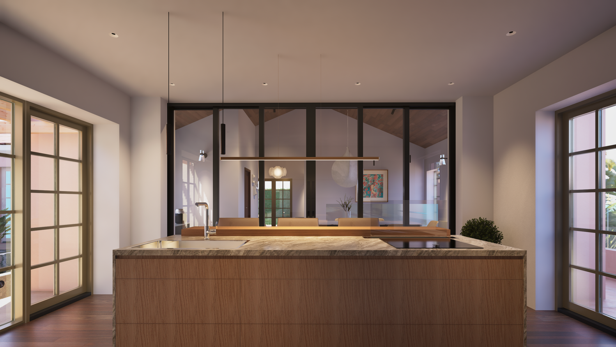
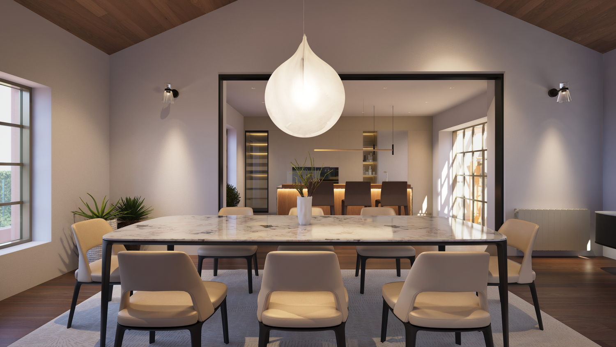
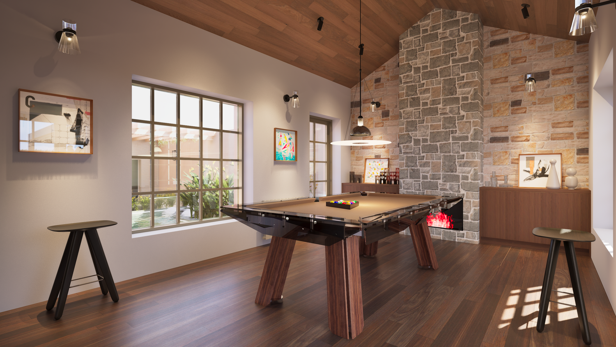
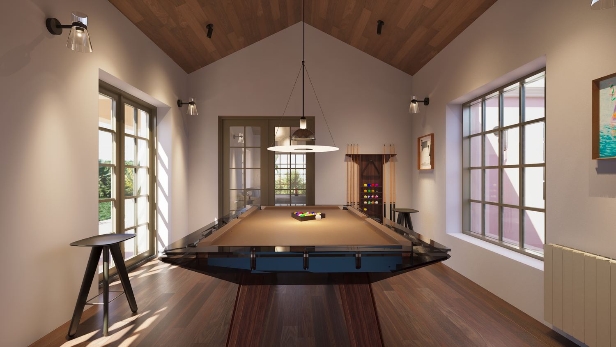
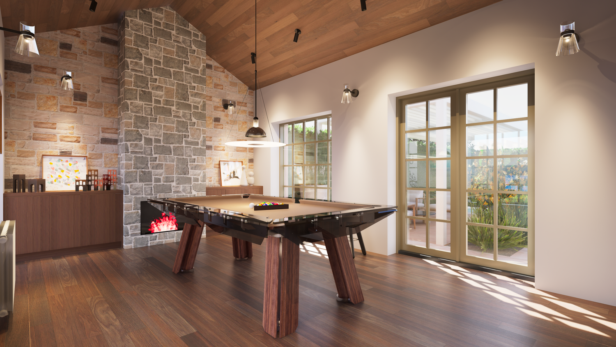
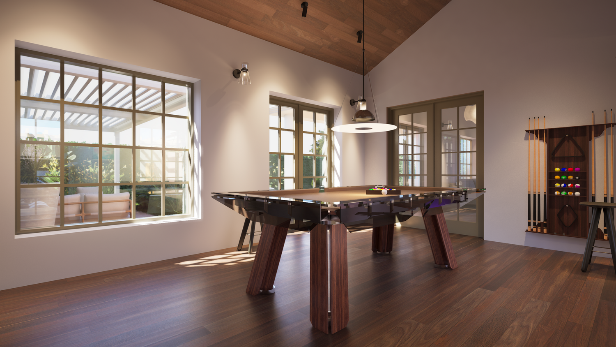
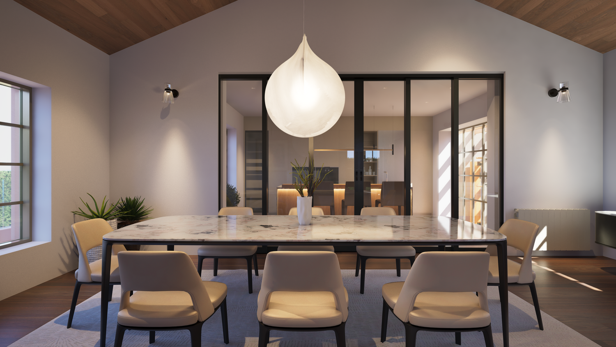
As requested, we have transformed one of the existing patios into a new kitchen. We have also created a continuous living space connecting the living room and pool table room. However, the pool table room has been designed as a separate space, featuring French doors that connect it to both the entrance hall and the living room.
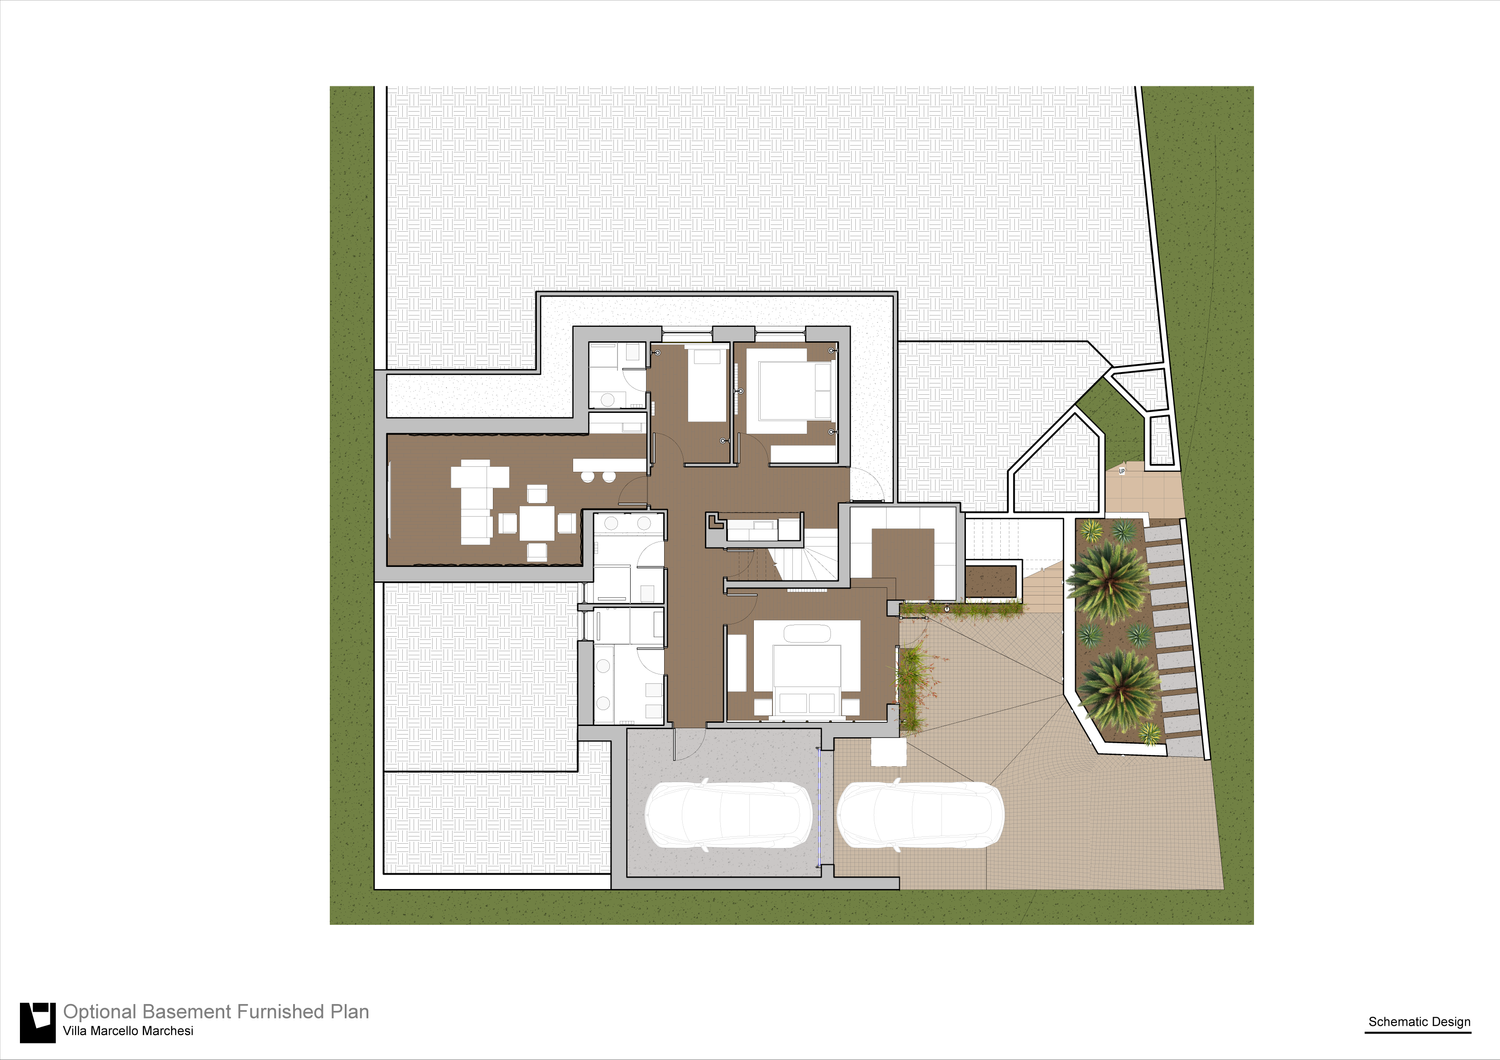
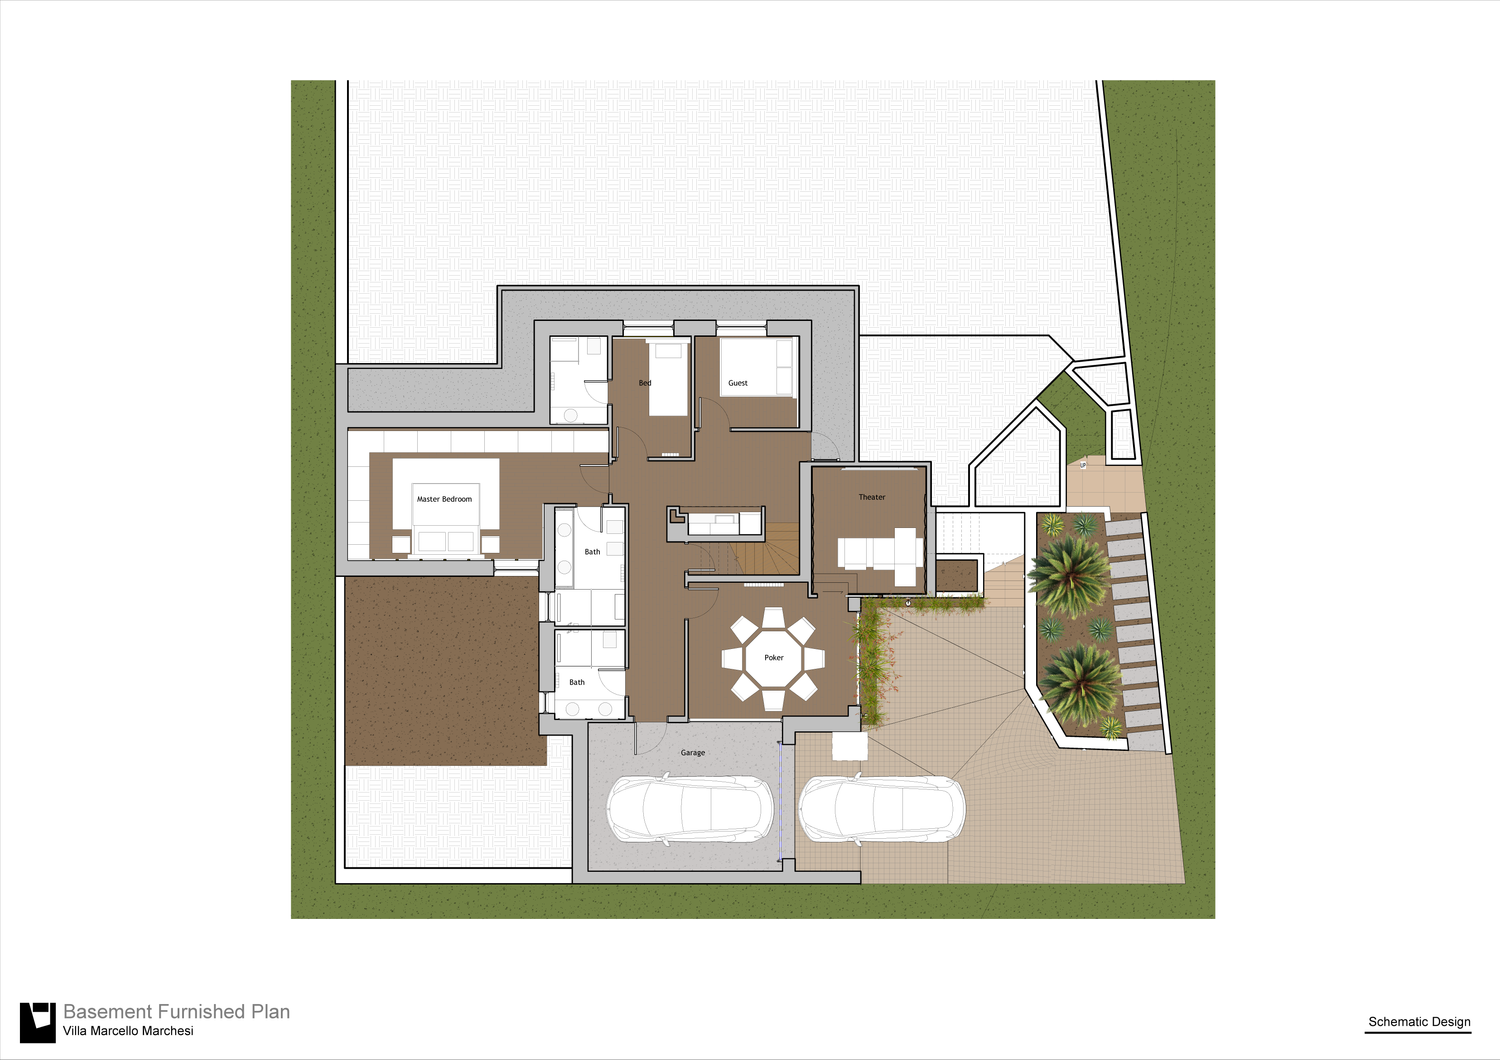
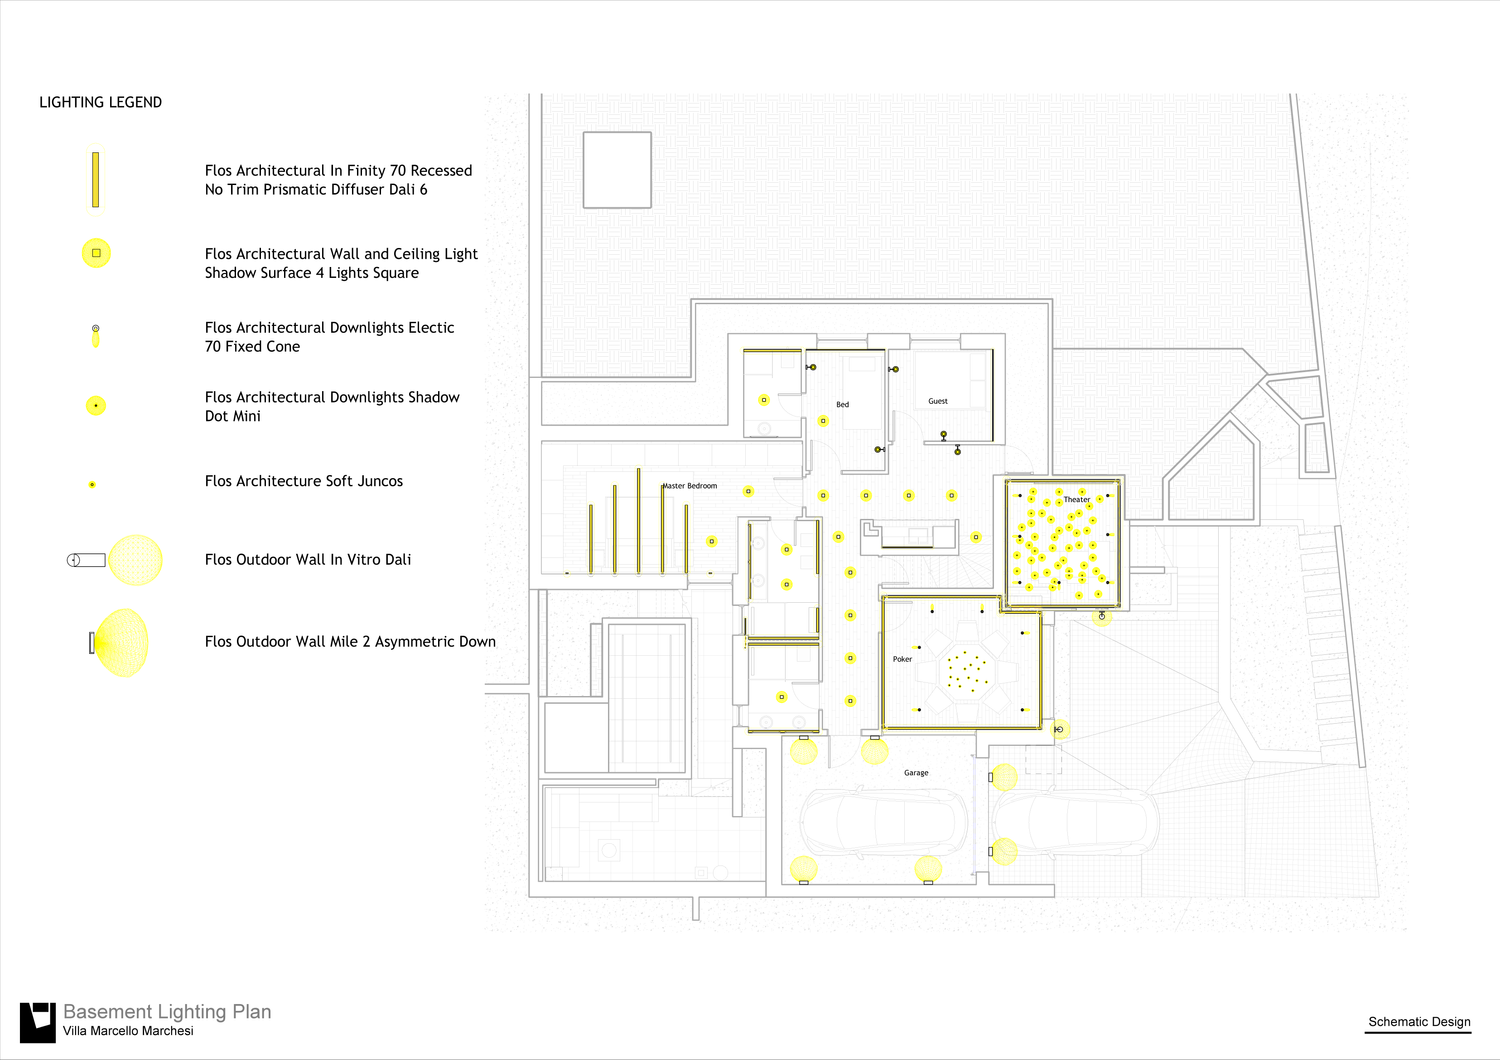
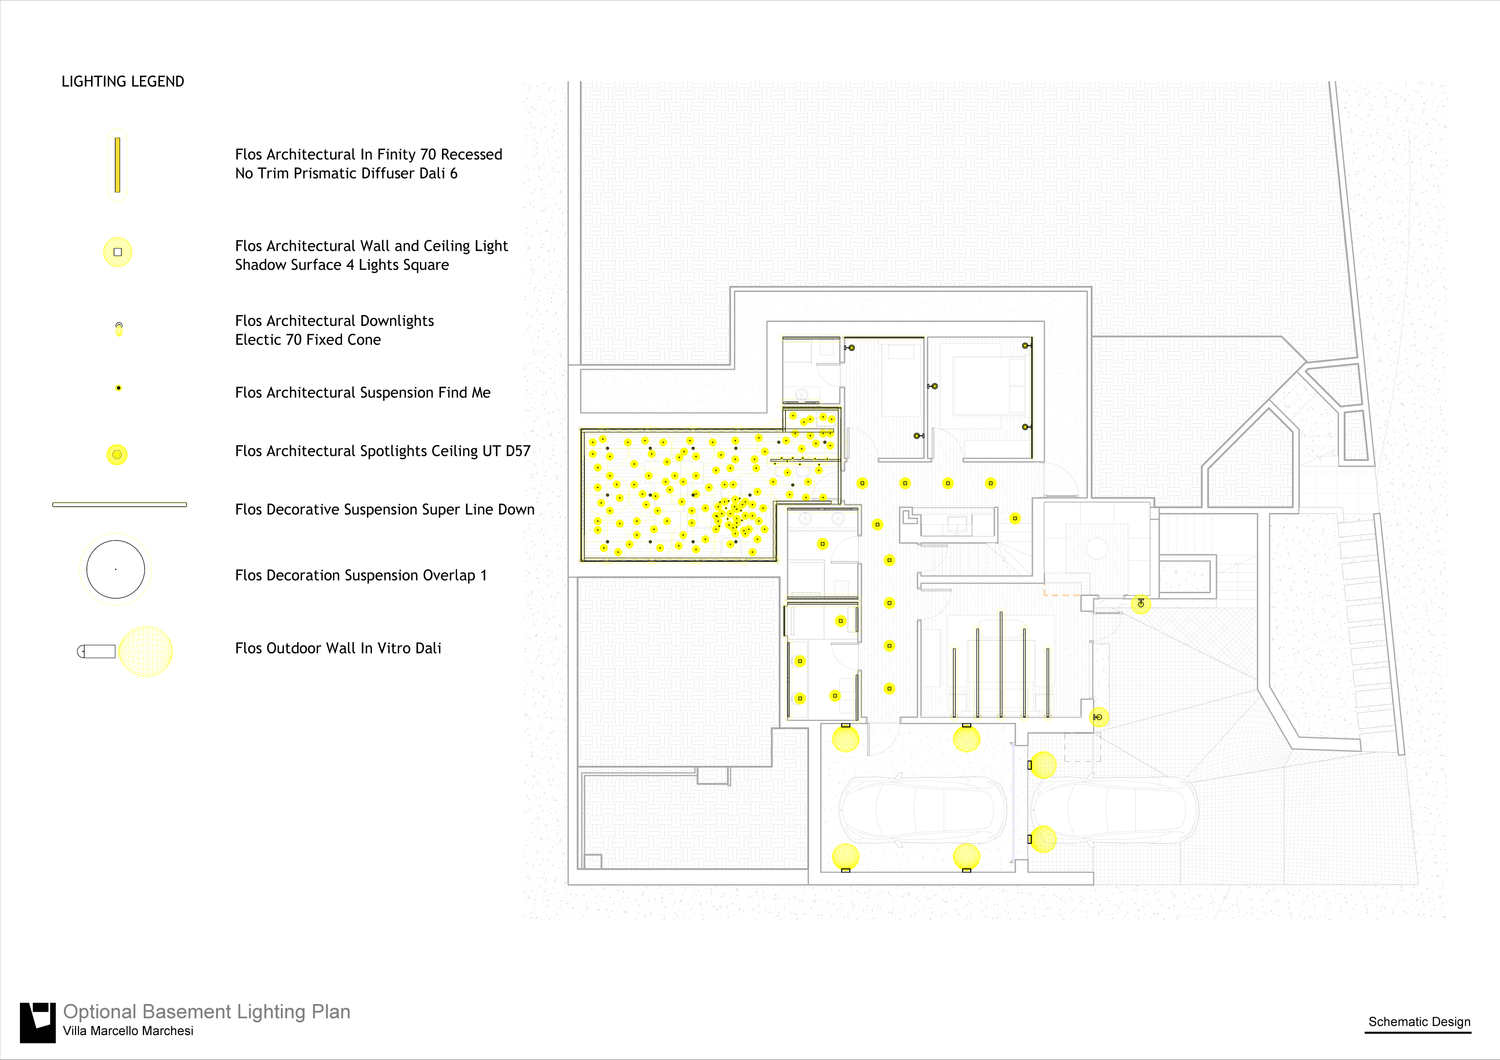
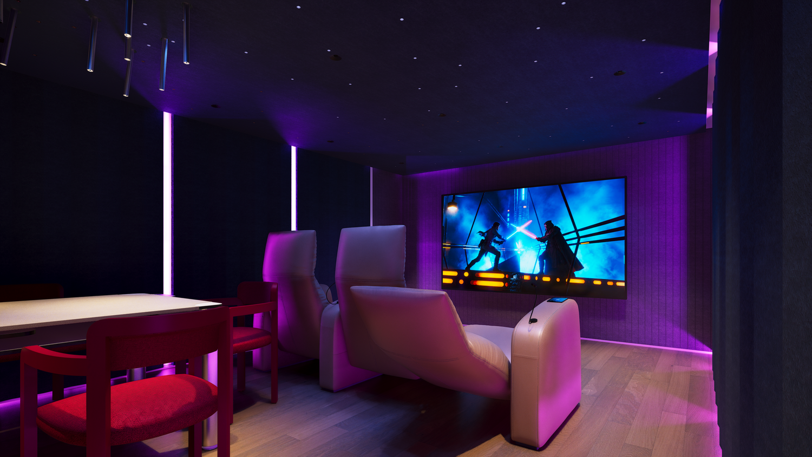
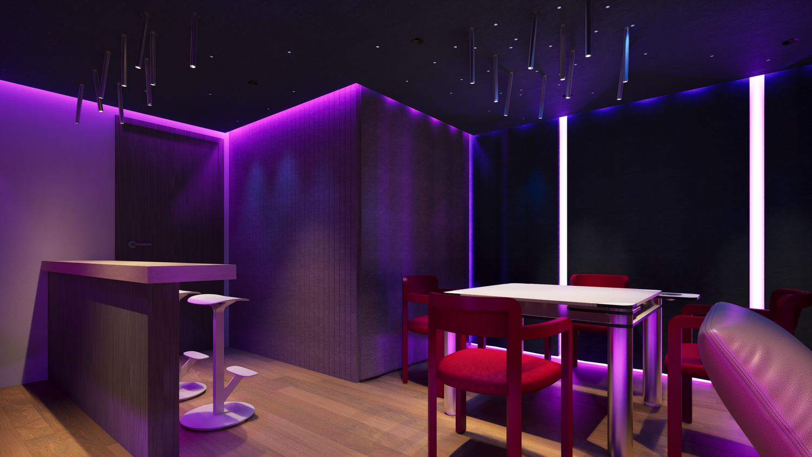
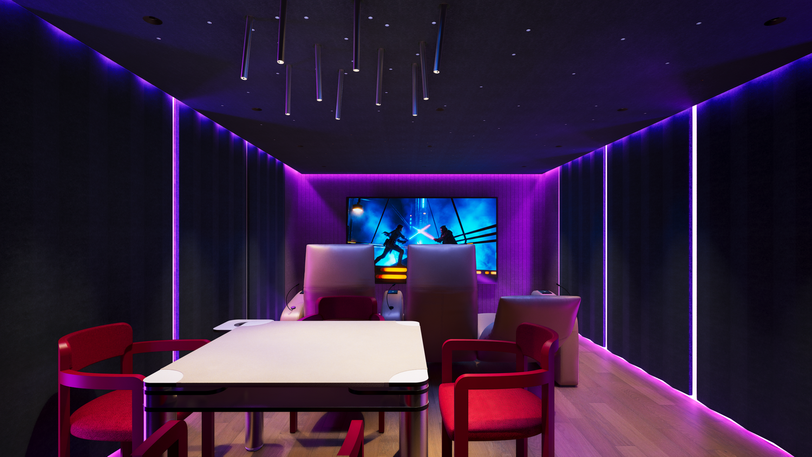
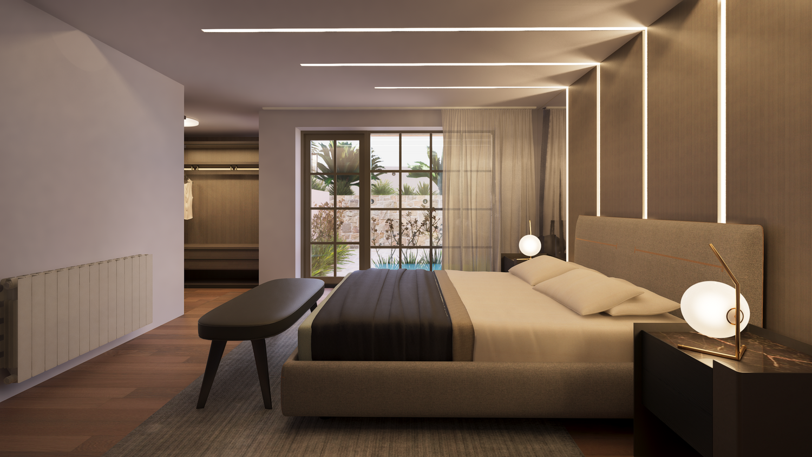
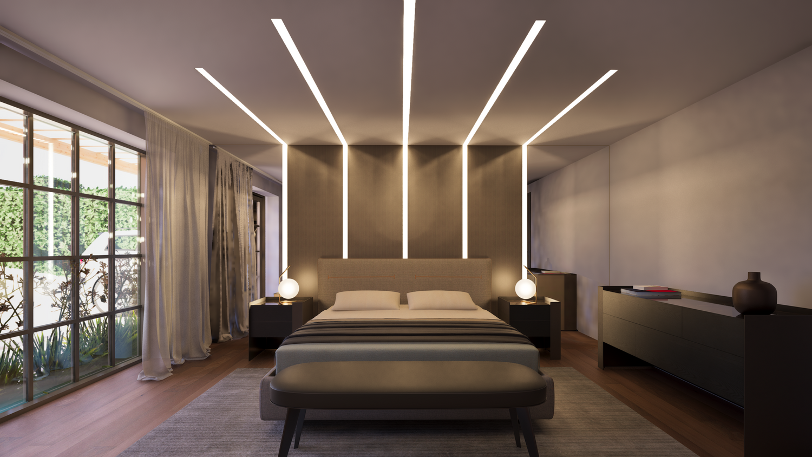
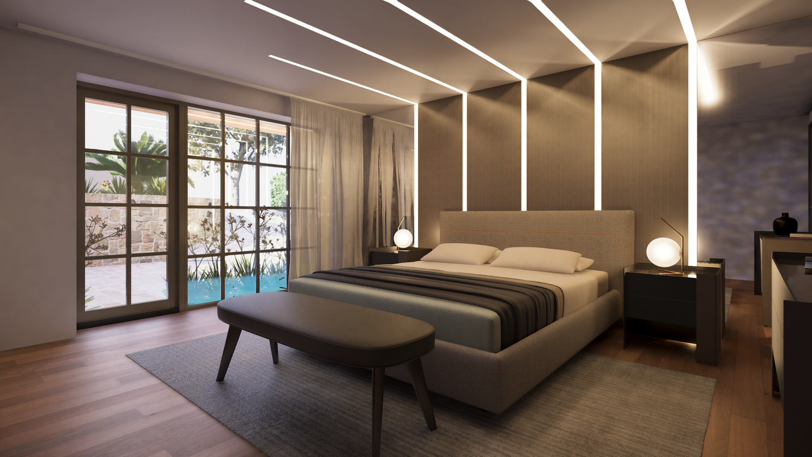
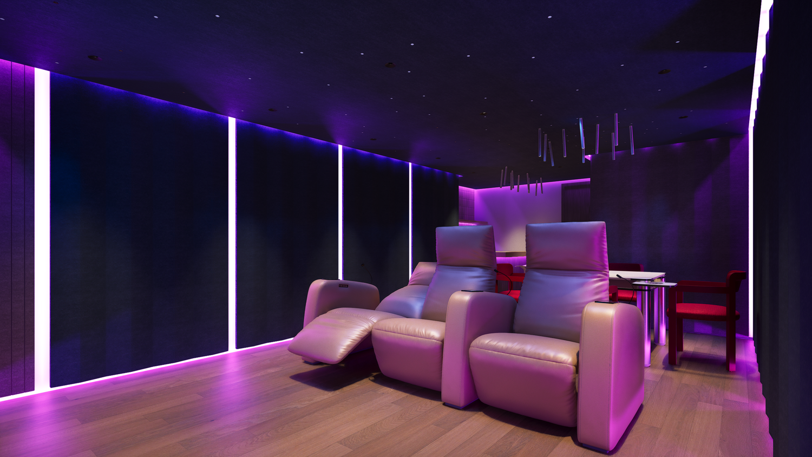
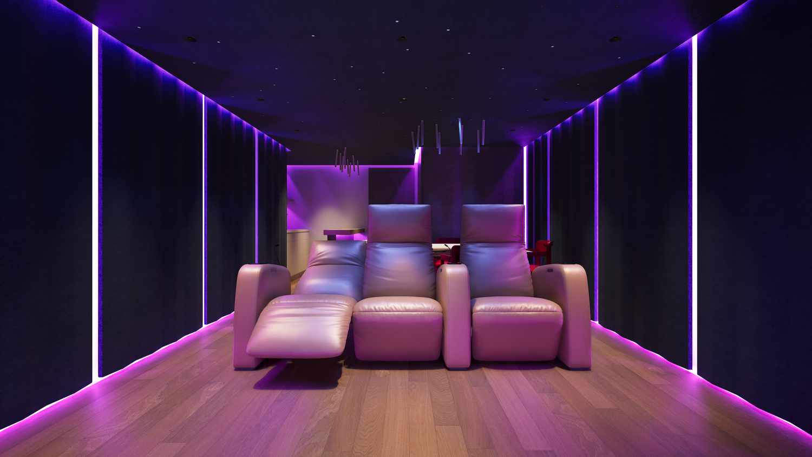
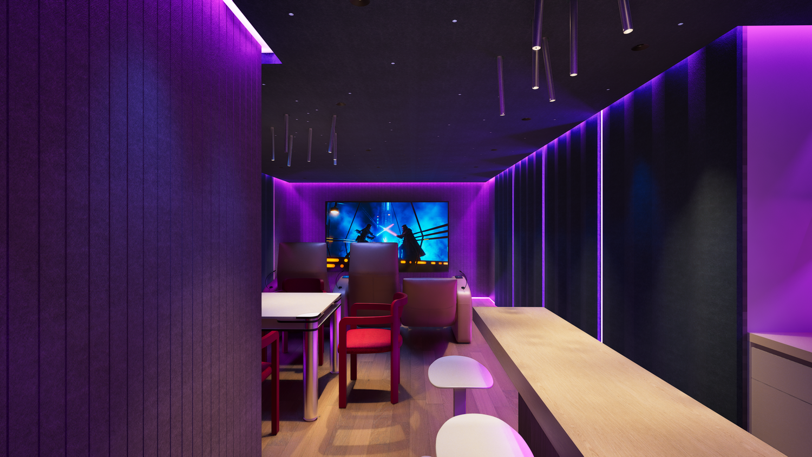
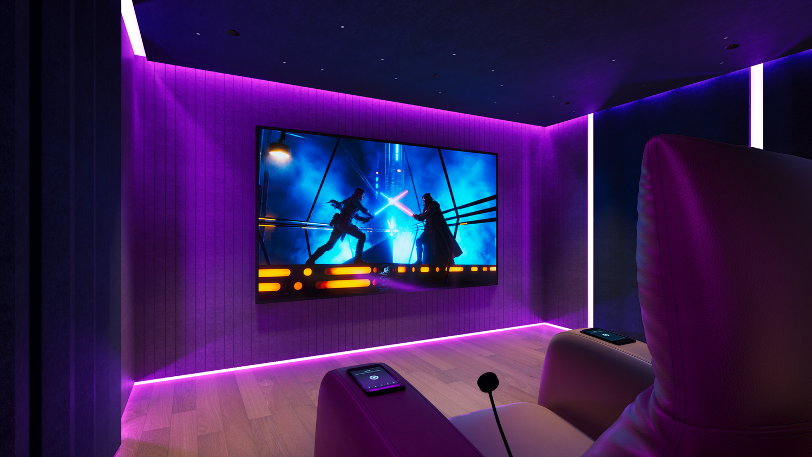
The basement offers two alternative layouts: a bedroom option and a game and theater room option. Infinity LED lighting and mini-dot LED lights have been incorporated to create an immersive atmosphere for entertainment and relaxation. Both options prioritize natural lighting and privacy, ensuring a comfortable and well-balanced living environment.
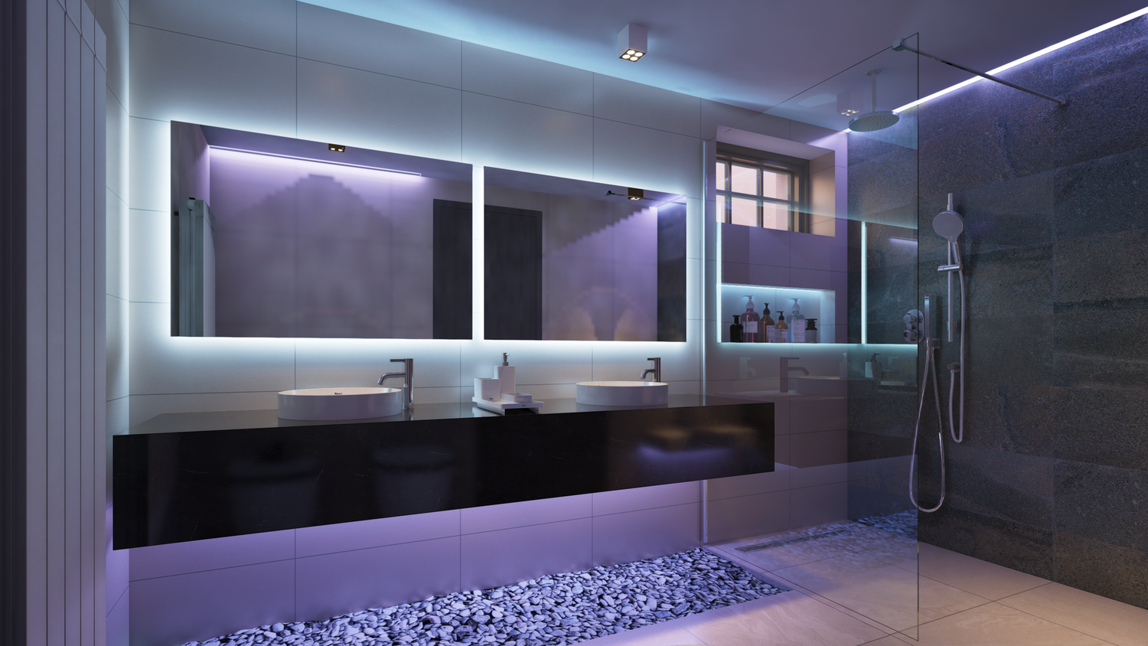
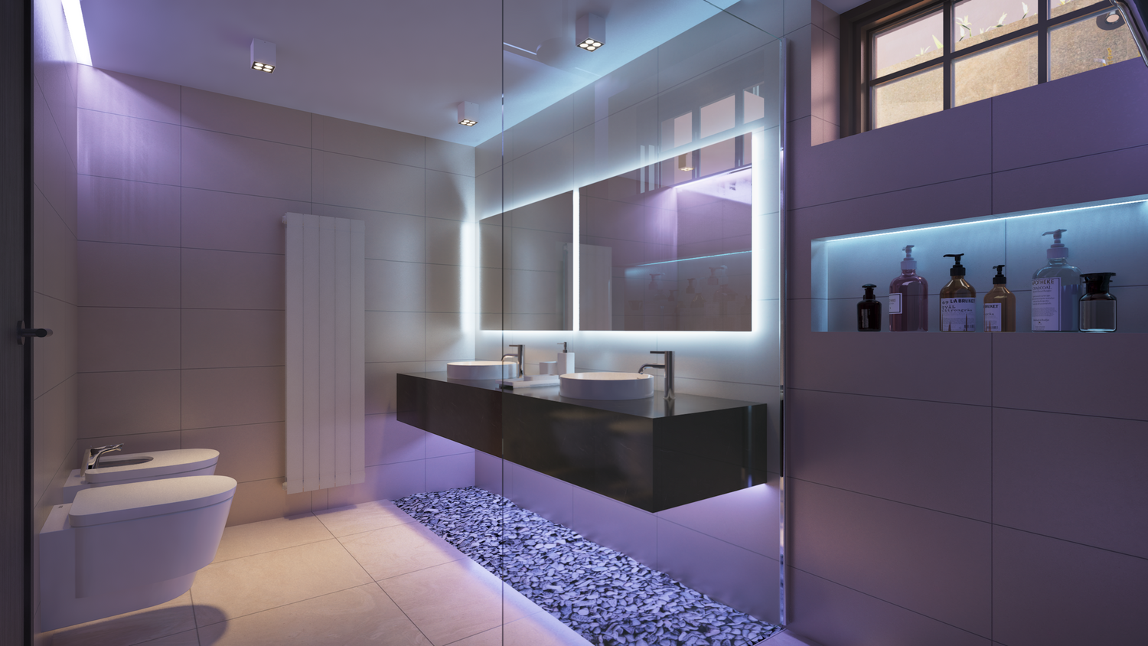
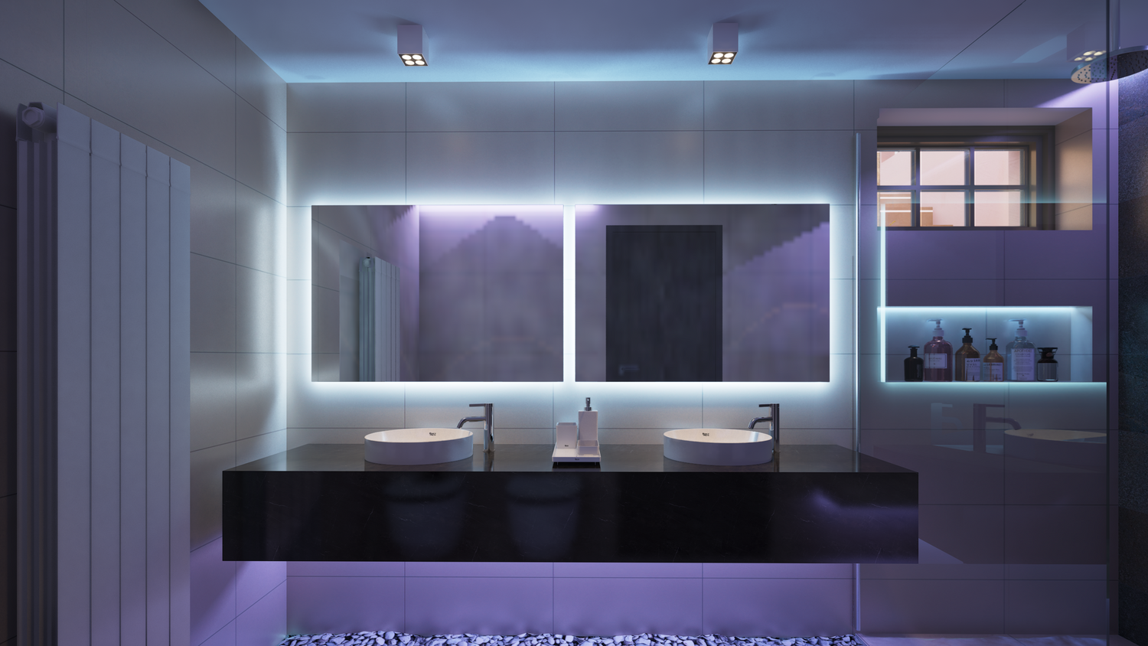
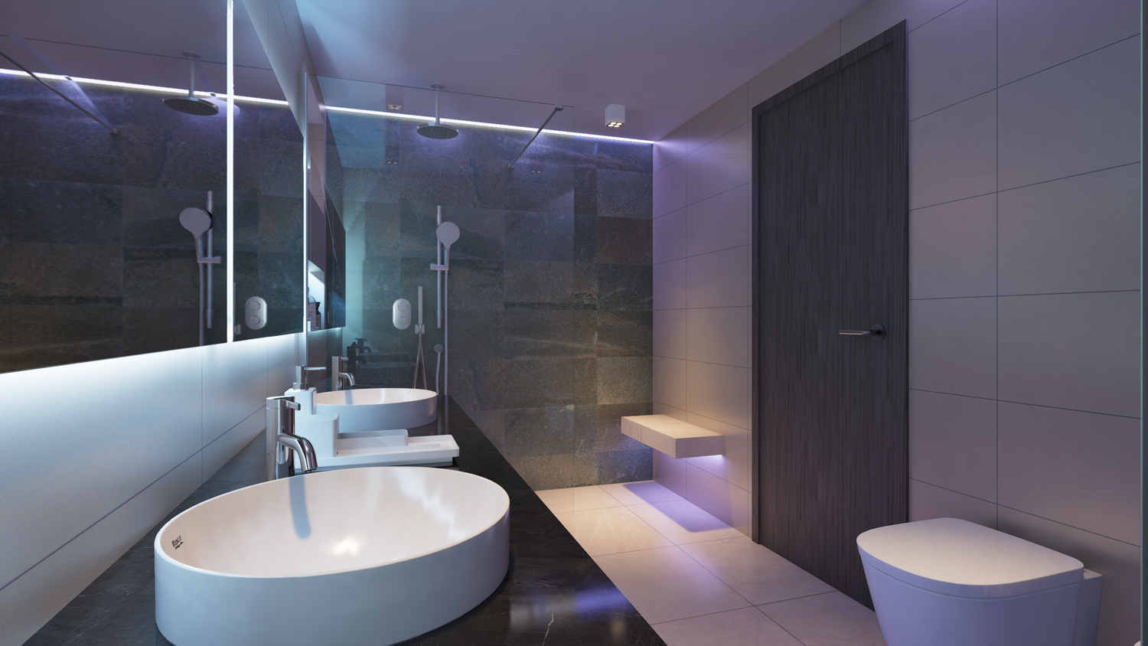
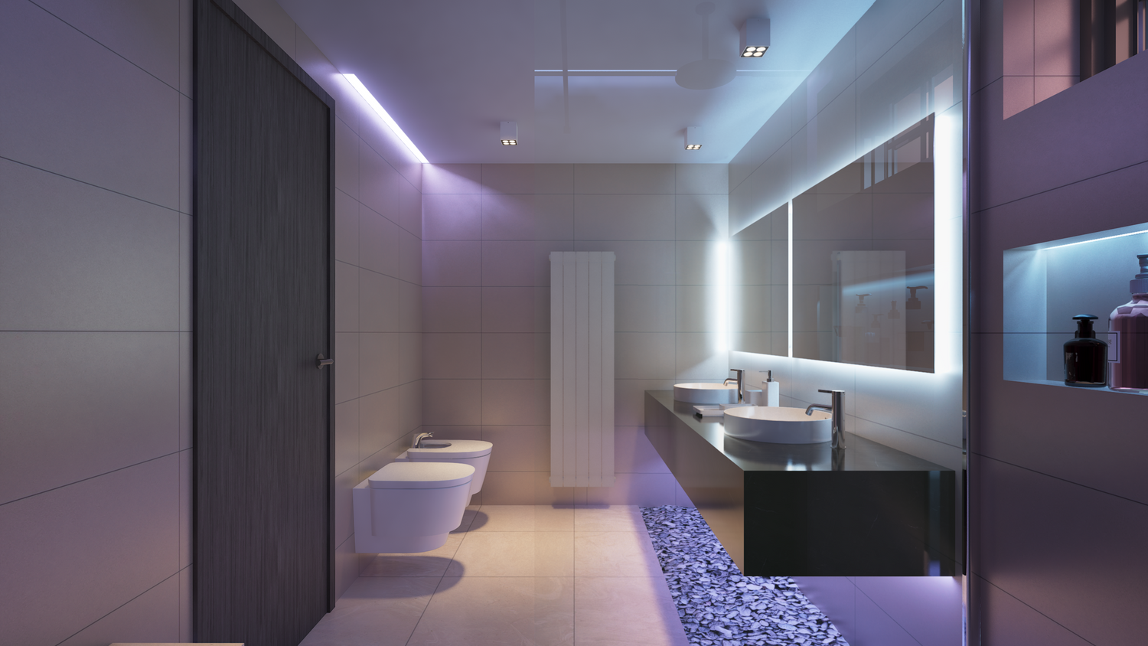
The bathroom remains in its original location but has been redesigned with carefully selected lighting and materials to enhance the sense of luxury and create a more indulgent, spa-like experience. A compact laundry room has also been added along the corridor to improve everyday convenience.
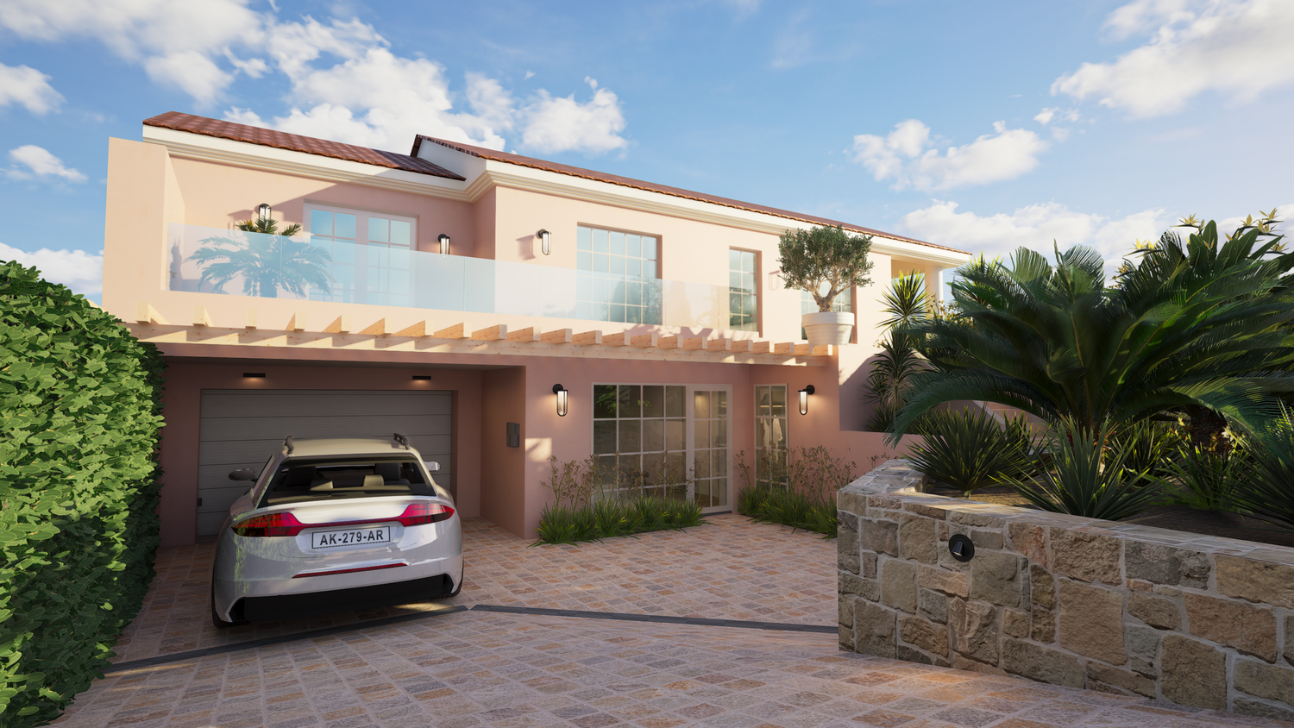
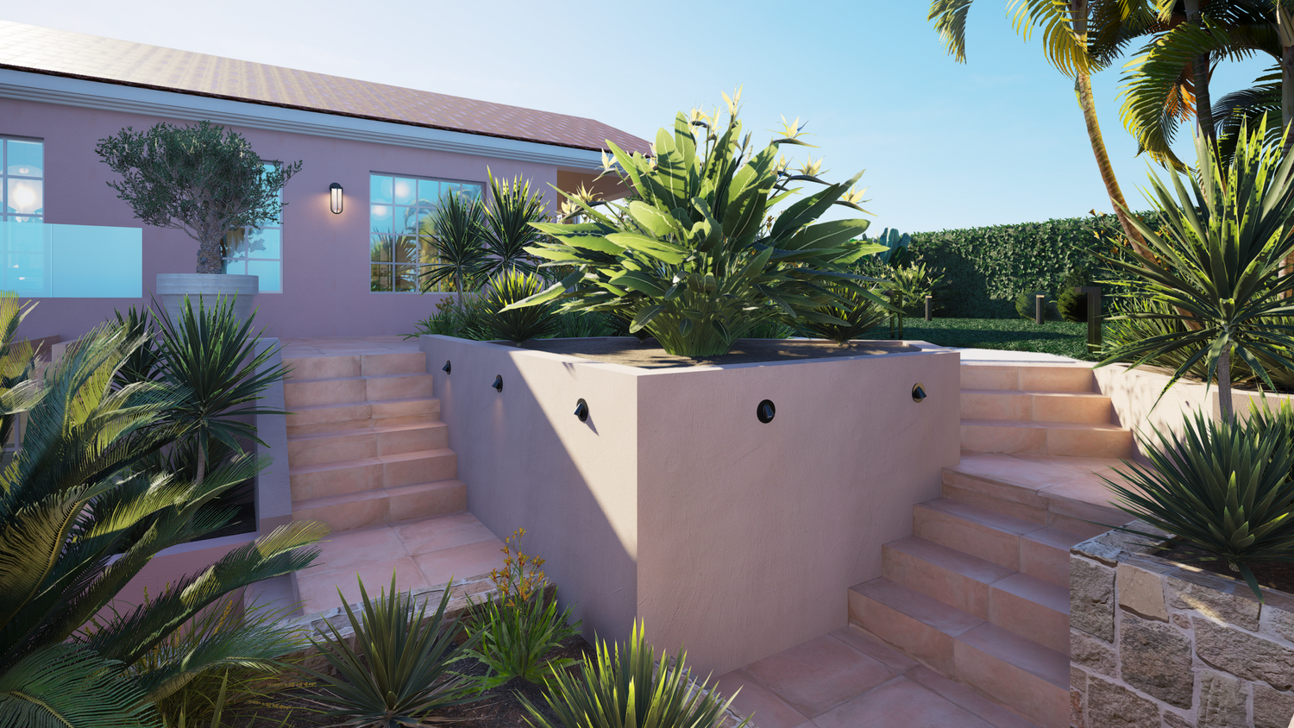
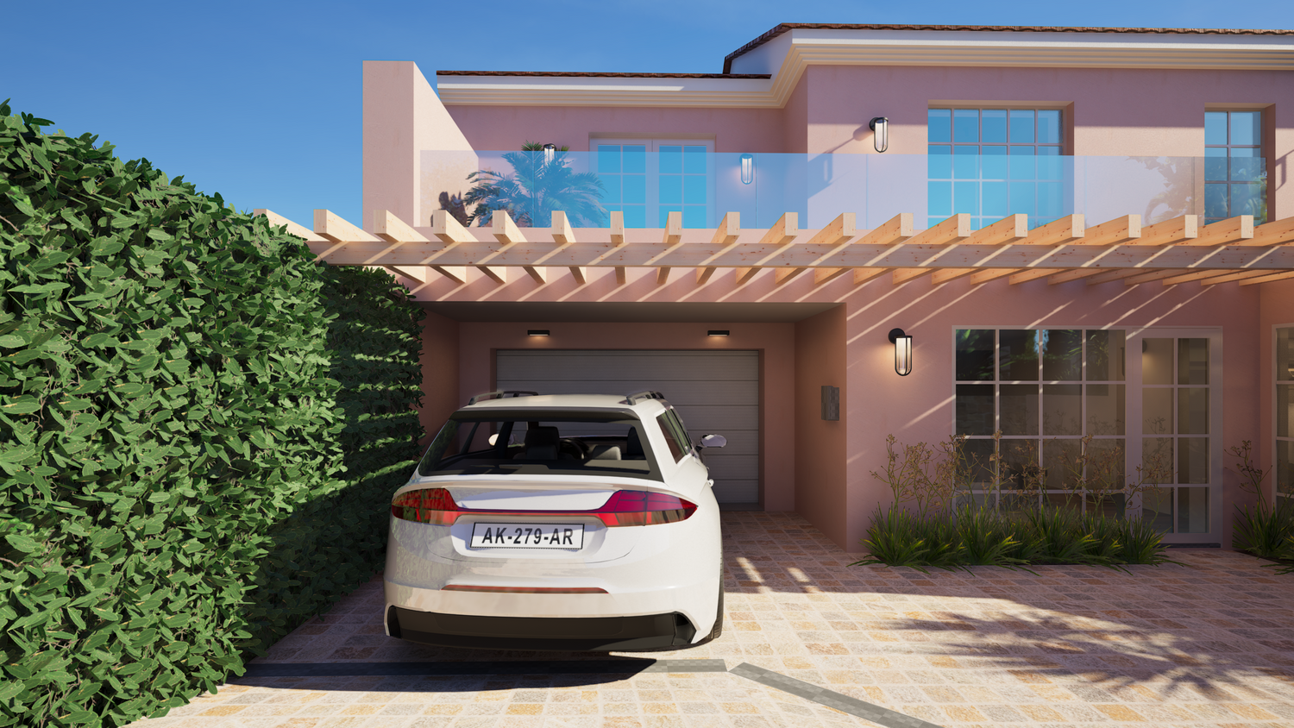
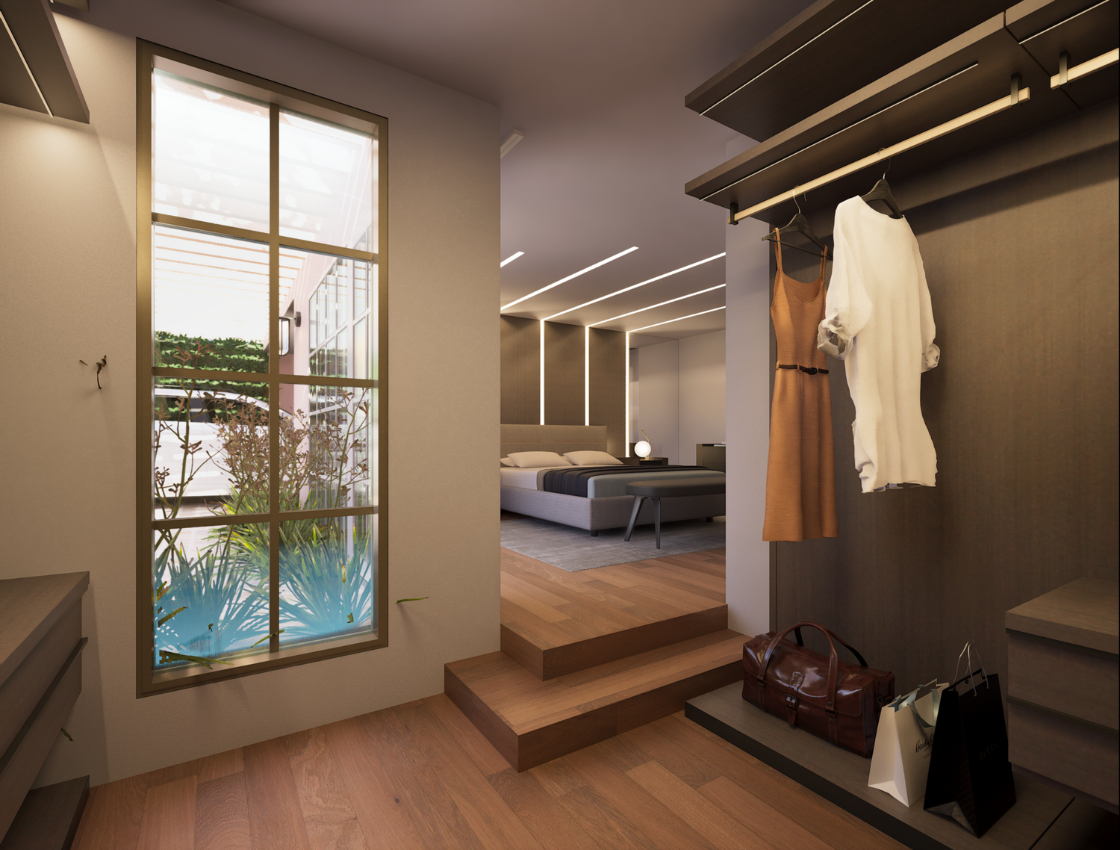
The driveway and garden area leading to the garage have been expanded to provide additional parking space while reducing the driveway slope. A pergola has been introduced at the front, providing overhead coverage for the parking area and the glazed bedroom façade. The exterior staircase has also been repositioned to maximize the parking area and enhance privacy for the bedroom option, which features an entrance facing the driveway.
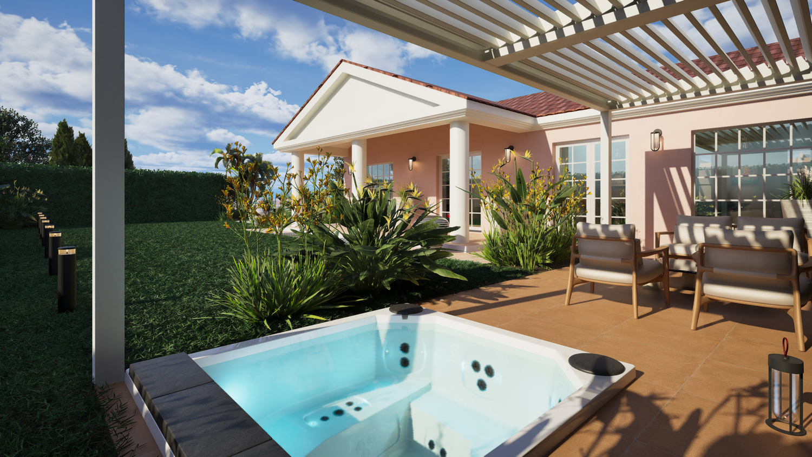
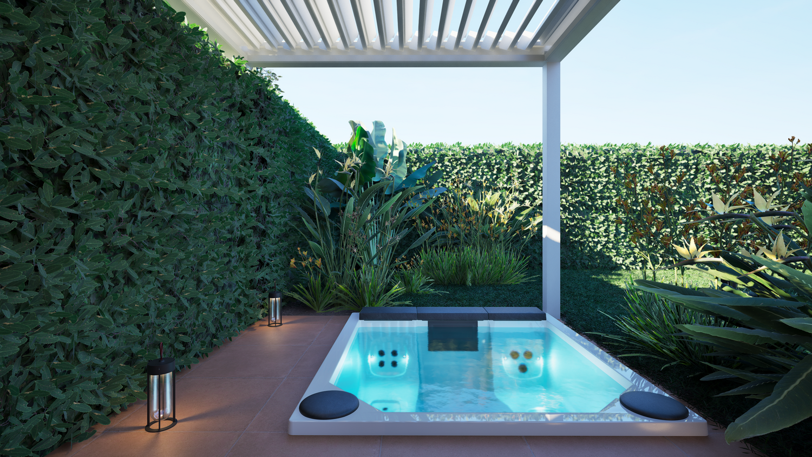
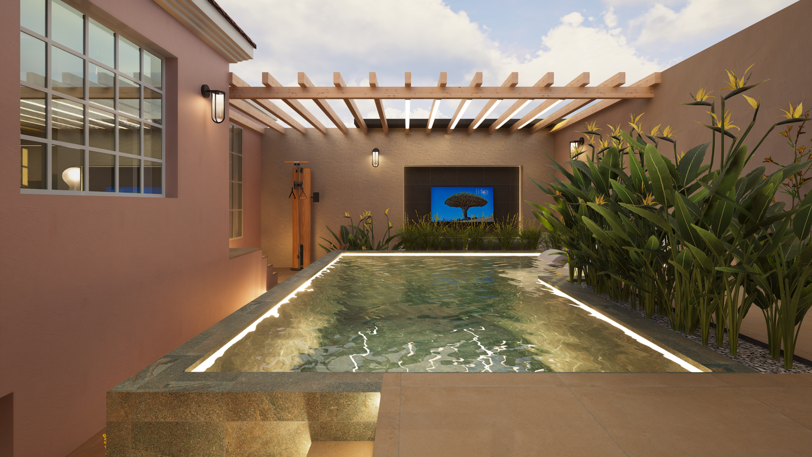
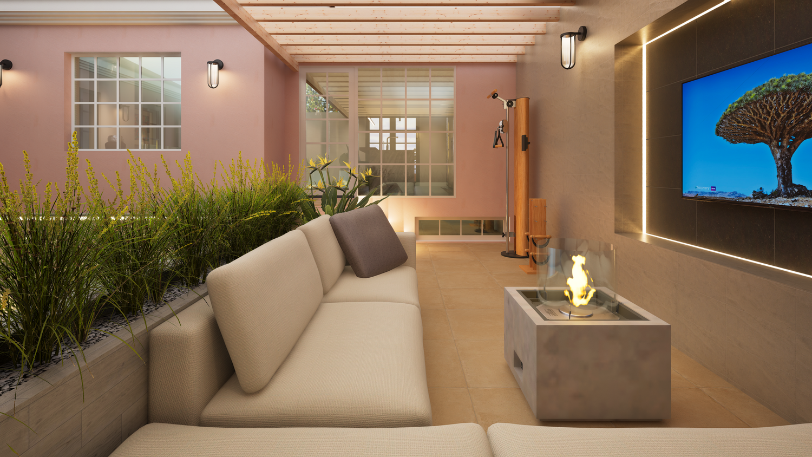
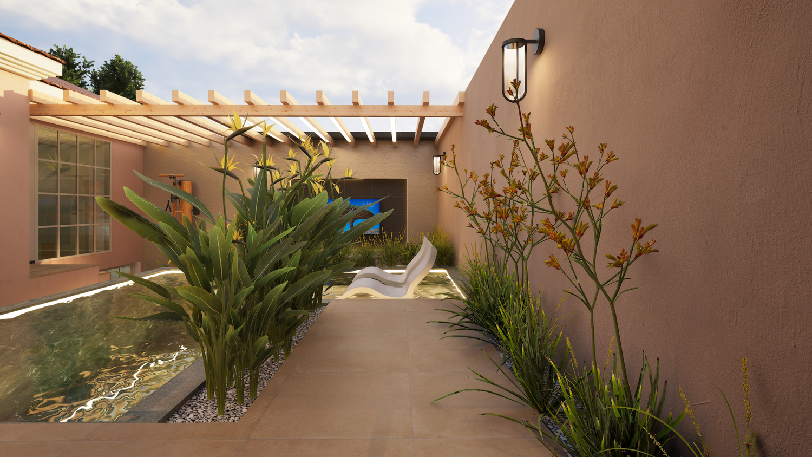
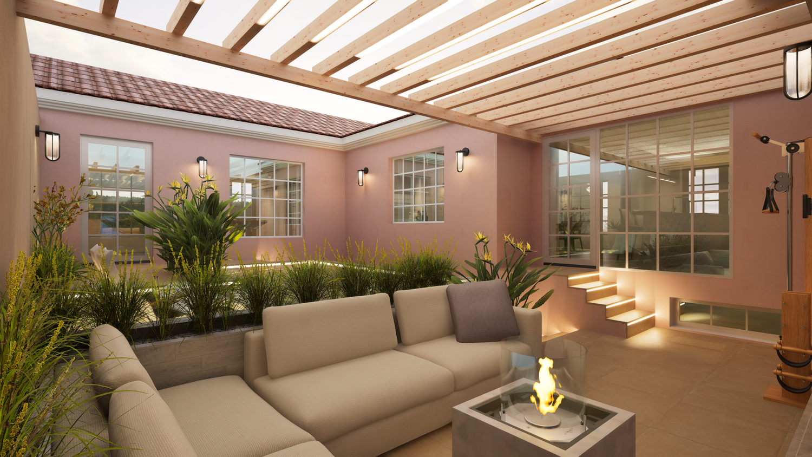
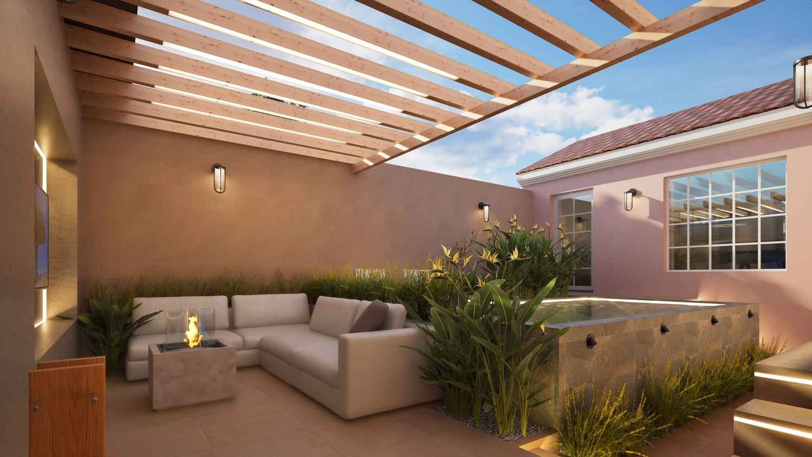
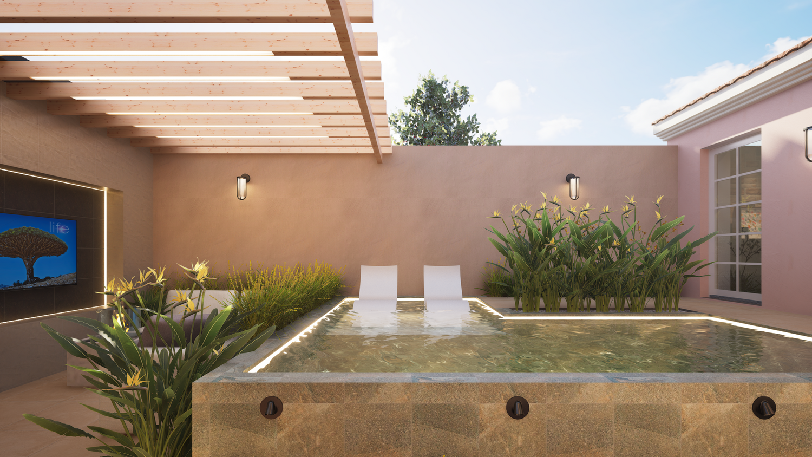
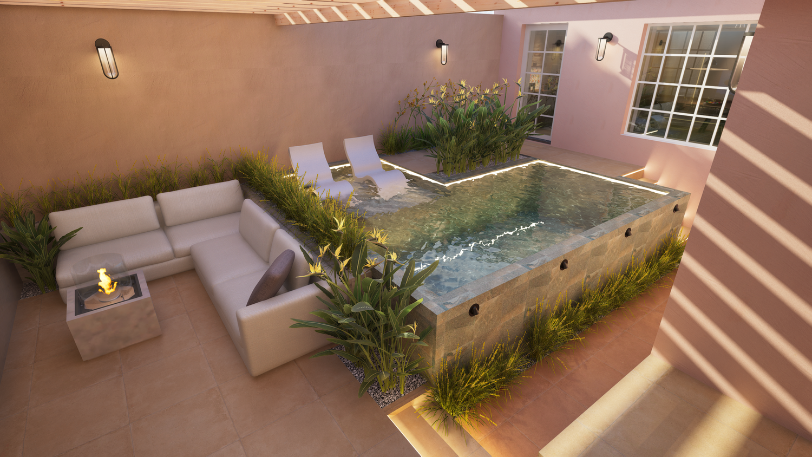
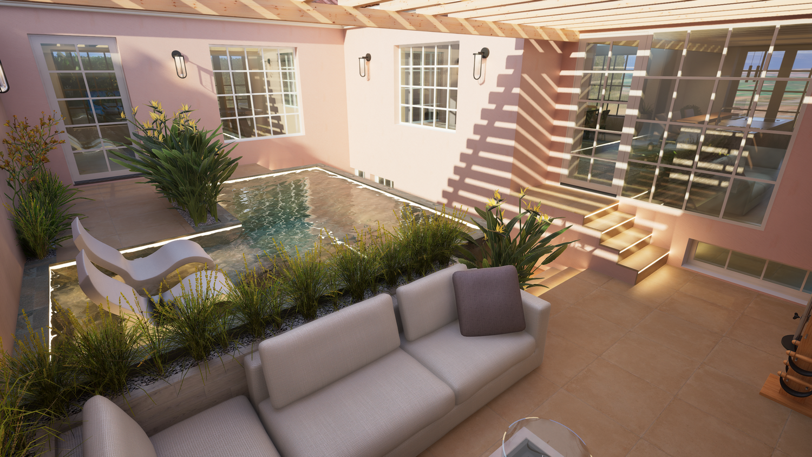
The courtyard swimming pool has been designed as an integrated leisure space, incorporating a sunken lounger area with a TV and a dedicated fitness zone equipped with multifunctional exercise equipment. Sunbathing areas and surrounding greenery further enhance the outdoor experience. Integrated LED lighting has been incorporated around the swimming pool, along the pergola structure, and throughout the TV lounge area to create a cohesive and inviting atmosphere.
Finally, we sincerely hope that our proposed designs will offer creative and thoughtful solutions that meet your functional needs while delivering a high level of aesthetic quality. We look forward to your feedback and hope you will find our proposals both inspiring and well suited to your vision.
Best regards,
The Design Team