🔥 CYBER MONDAY 24H: -60% su tutti i prezzi del sito! Solo fino a mezzanotte. Usa il codice CYBERMONDAY25 👉🏼


Novara, NO, Italia
Residenziale - Appartamento
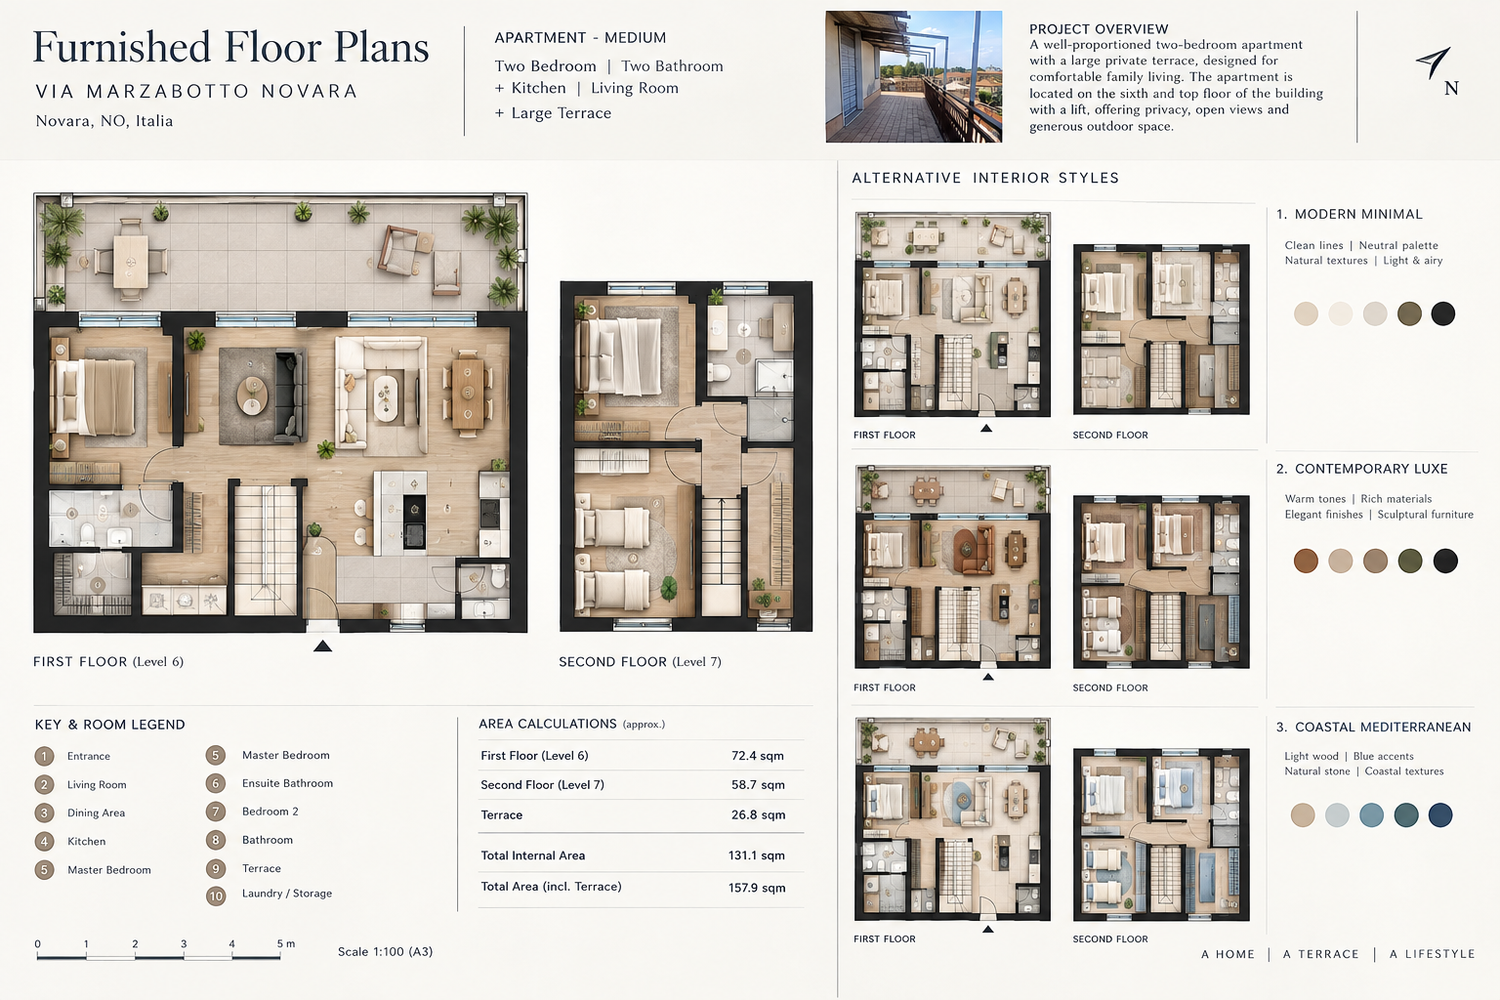
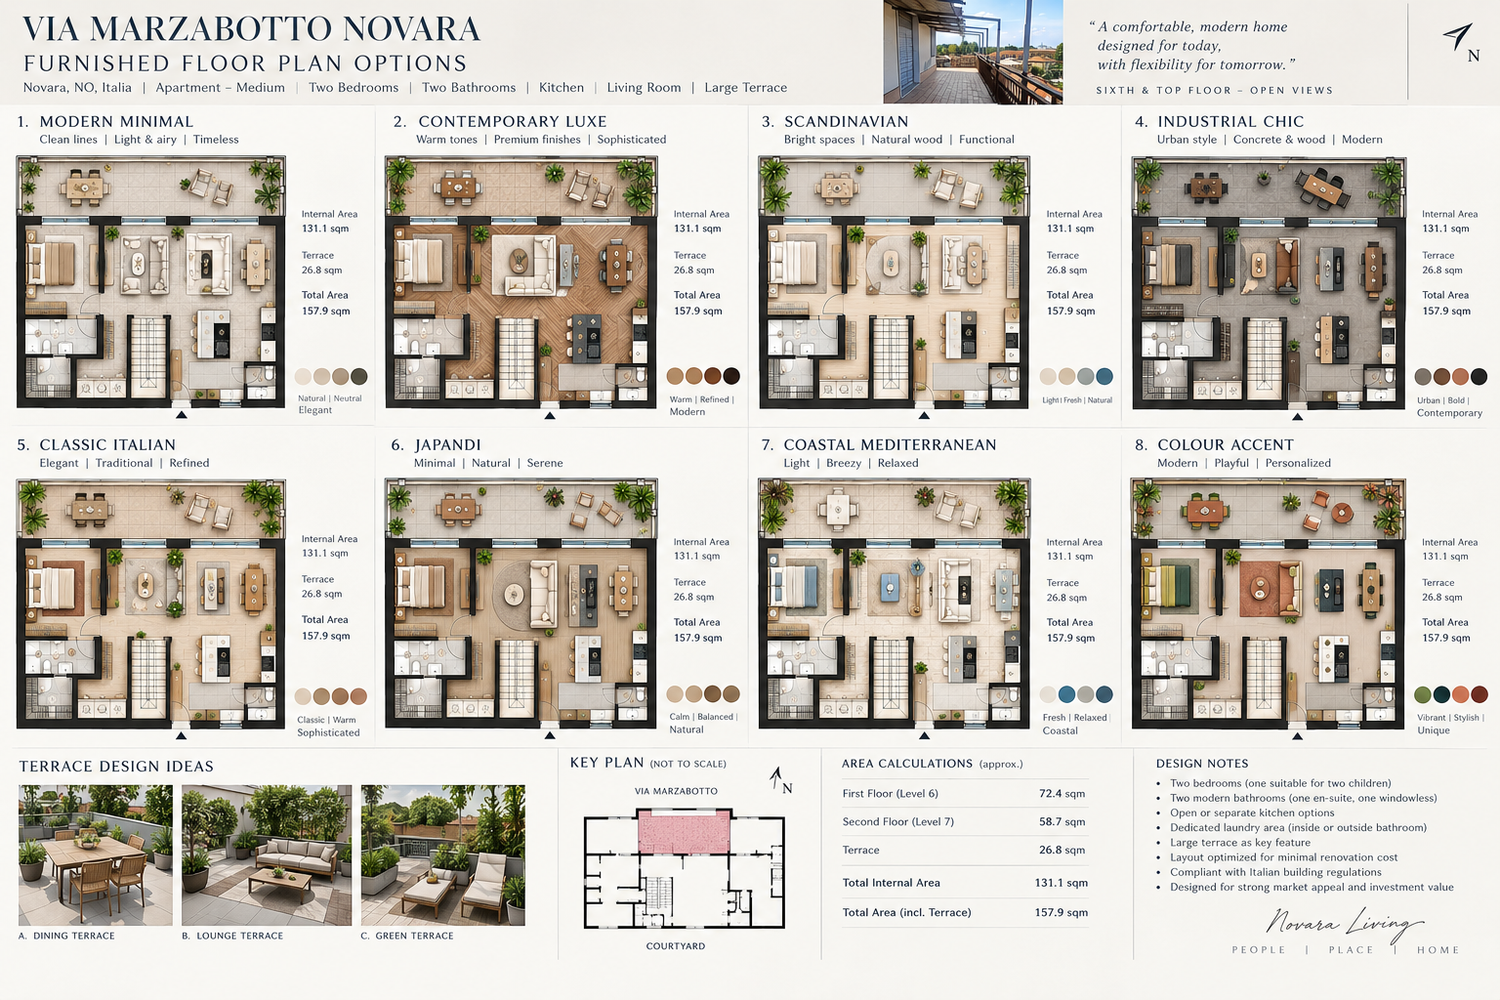
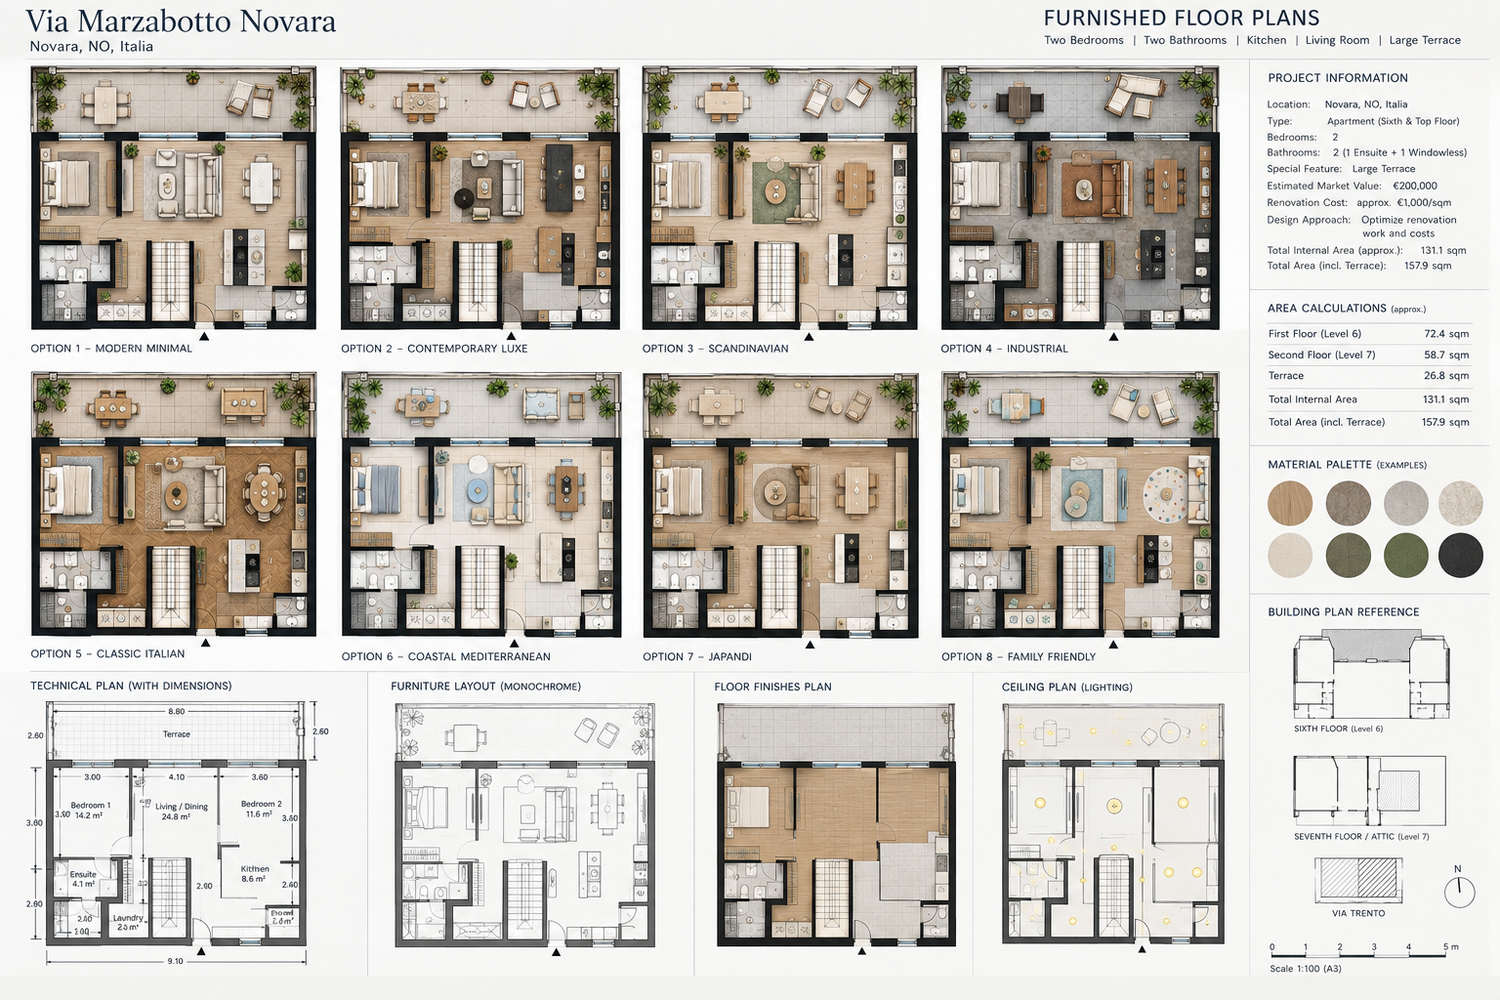
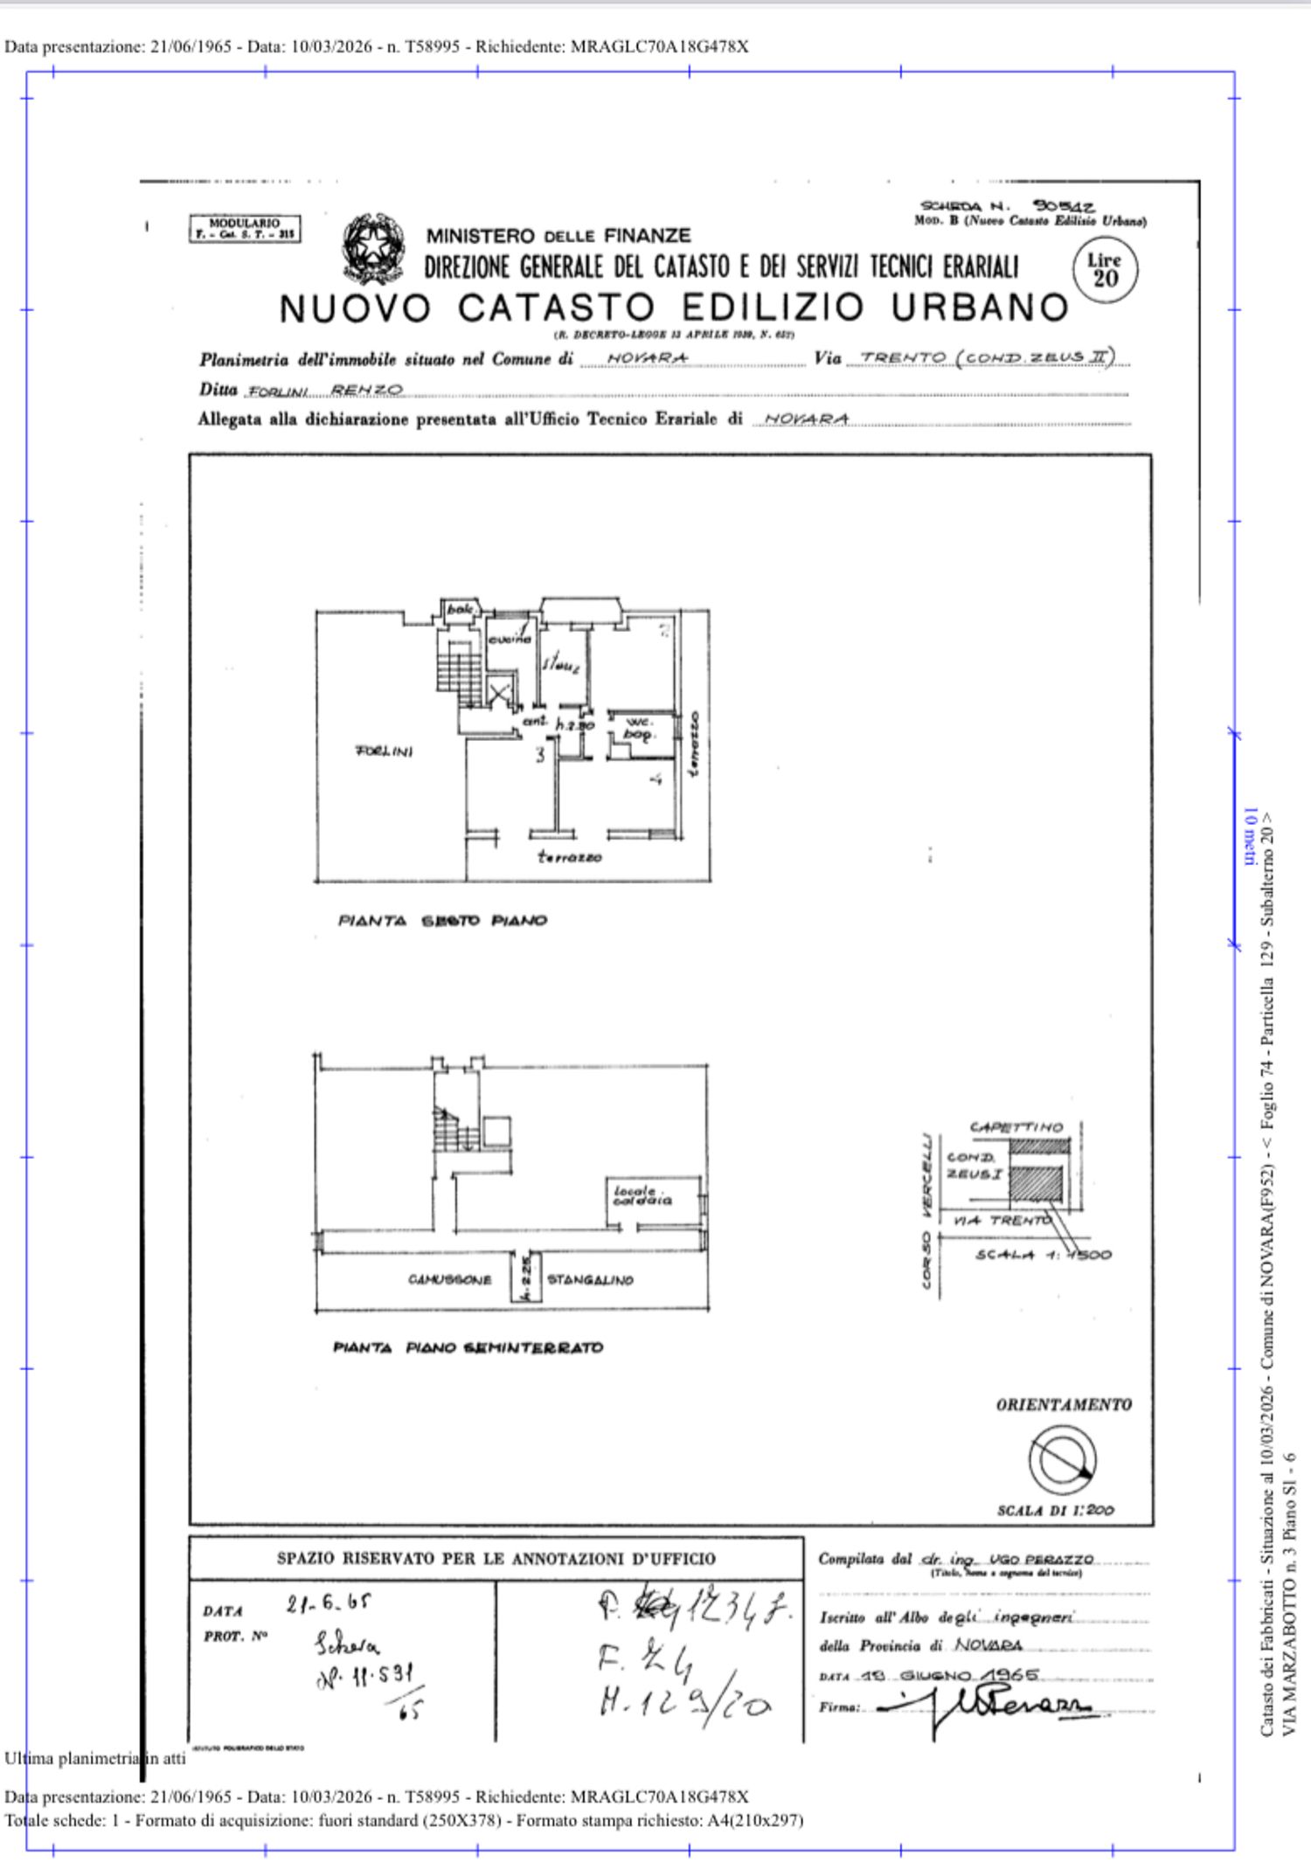
Based on the supplied Via Marzabotto, Novara cadastral drawing, terrace photograph, and project brief, I would structure the dimensional schedule as follows. The original cadastral image is a 1:200 reference drawing, but it does not provide enough legible room-by-room dimension strings to establish a survey-grade measurement. Therefore, the dimensions below should be treated as a preliminary design-development schedule, to be checked against an original measured survey before construction or permitting. IMG_4851.png
VIA MARZABOTTO NOVARA — ROOM-BY-ROOM DIMENSION SCHEDULE
1. Overall project parameters
Item Preliminary dimension / area
Apartment type Medium apartment
Bedrooms 2
Bathrooms 2
Floor 6th / top floor
Approx. internal area target 131.1 m²
Approx. terrace 26.8 m²
Approx. total incl. terrace 157.9 m²
Indicative renovation budget €1,000/m²
Indicative final market value €200,000
Terrace character Large private outdoor terrace
The brief specifically requires at least two bedrooms, with one bedroom sufficiently large for two children, two modern bathrooms, a kitchen connected to the terrace, an appropriately scaled living room, and laundry either within or outside a bathroom but not in the kitchen. IMG_4848.png
⸻
2. Room-by-room dimensions
A. Entrance / foyer
Recommended: approximately 2.40 × 2.20 m
* Area: 5.28 m²
* Main entrance door
* Coat/storage cabinet
* Direct visual connection toward living area
* Clear circulation toward bedrooms, bathrooms and kitchen
B. Main circulation / stair landing
Approx.: 2.80 × 2.50 m
* Area: 7.00 m²
* Stair connection / internal circulation
* Built-in storage can be incorporated
* Maintain clear circulation width of approximately 1.00–1.10 m
C. Living + dining room
Approx.: 4.90 × 5.05 m
* Area: 24.75 m²
* 3–4 seat sofa
* Coffee table
* TV/media wall
* Dining table for 4–6 people
* Direct connection to terrace
* Preferably visually connected to kitchen
Target: ~24.8 m²
This is one of the most important marketability spaces because the brief specifically asks for a living room proportionate to the overall apartment. IMG_4848.png
⸻
D. Kitchen
Approx.: 3.10 × 2.80 m
* Area: 8.68 m²
* Full-height refrigerator
* Oven/microwave tower
* Sink
* Dishwasher
* Hob
* Approximately 600 mm deep cabinetry
* Optional island/peninsula: approximately 1.60–1.80 × 0.80–0.90 m
Target: ~8.6–8.7 m²
The brief allows four approaches: fully open, glass-separated, partially separated or independent kitchen. The preferred solution should be determined by layout efficiency, terrace connection and resale appeal. IMG_4849.png
⸻
3. Master bedroom
E. Master bedroom
Approx.: 3.60 × 4.00 m
* Area: 14.40 m²
* 1,600–1,800 mm double bed
* Two bedside tables
* 2.40–3.00 m wardrobe
* Optional dressing/storage wall
* Space for desk/reading chair if required
Target: 14.0–14.5 m²
This satisfies the brief’s design reference of approximately 14 m² minimum for a double bedroom. IMG_4850.png
⸻
F. Master ensuite
Approx.: 2.05 × 2.05 m
* Area: 4.20 m²
* WC
* 900 × 1,200 mm shower
* 600–800 mm vanity
* Mirror cabinet
* Towel storage
Target: ~4.1–4.2 m²
The brief specifically indicates that the principal bathroom should preferably be approximately 4 m² or more, subject to applicable local requirements. IMG_4850.png
⸻
4. Bedroom 2 / children’s bedroom
G. Bedroom 2
Approx.: 3.20 × 3.60 m
* Area: 11.52 m²
* Two single beds / bunk configuration
* Shared wardrobe
* Study desk
* Storage
* Window/opening where existing façade conditions permit
Target: 11.5–12.0 m²
Important design consideration
The client specifically wants one bedroom capable of accommodating two children. Therefore, I would recommend making this room approximately 12 m² minimum, rather than designing it as a conventional single bedroom.
A flexible arrangement could use:
2 × 900 × 2,000 mm beds + 1,800–2,000 mm wardrobe + 1,400–1,600 mm study desk.
⸻
5. Second bathroom / guest bathroom
H. Guest bathroom
Approx.: 2.00 × 2.05 m
* Area: 4.10 m²
* 900 × 1,000/1,200 mm shower
* WC
* 600–800 mm vanity
* Mirror
* Tall storage
Target: ~4.0–4.2 m²
Although windowless, it should be designed as a proper guest bathroom, not as a purely functional WC.
The client specifically states that the second bathroom may accommodate the washer/dryer, but must remain visually attractive and comfortable for guests. IMG_4849.png
⸻
6. Laundry
I. Integrated laundry zone
Approx.: 1.00 × 2.00 m
* Area: 2.00 m²
* Stacked washer + dryer
* Cleaning-supply storage
* Shelving
* Ventilation
* Concealed pocket/bifold door
Preferred solution:
Place laundry inside or immediately adjacent to the secondary bathroom, rather than within the kitchen.
This directly follows the client’s requirement. IMG_4848.png
⸻
7. Storage / utility
J. Storage / utility
Approx.: 1.20 × 1.50 m
* Area: 1.80 m²
* Vacuum/cleaning equipment
* Linen
* Household storage
* Electrical/MEP access where appropriate
⸻
8. Terrace
K. Main terrace
The terrace is the major architectural asset of the apartment.
Preliminary usable dimension:
8.80 × 2.60 m
= 22.88 m²
However, because the cadastral footprint and terrace geometry are irregular, the brief’s broader design-area schedule indicates approximately 26.8 m² as the terrace area.
Terrace zoning
I recommend dividing it into:
Zone 1 — Outdoor dining
* ~2.40 × 2.60 m
* 4–6 person table
Zone 2 — Lounge
* ~2.60 × 2.20 m
* Outdoor sofa
* Coffee table
Zone 3 — Green buffer
* ~1.00–1.20 m planting strip
* Large planters
* Privacy planting
Zone 4 — Existing pergola
* Preserve/upgrade where structurally feasible
* Retractable shading / lightweight canopy
* Warm outdoor lighting
The supplied terrace photograph shows a long, generous outdoor space with an existing pergola/frame and railing, making this connection particularly valuable to the redesign. IMG_4847.png
⸻
9. Preliminary area calculation
Internal accommodation
Space Approx. area
Entrance / foyer 5.3 m²
Stair / circulation 7.0 m²
Living + dining 24.8 m²
Kitchen 8.6 m²
Master bedroom 14.4 m²
Master ensuite 4.2 m²
Bedroom 2 11.6 m²
Guest bathroom 4.1 m²
Laundry 2.0 m²
Storage / utility 1.8 m²
Bedroom/corridor circulation ~47.3 m²
TOTAL INTERNAL ≈131.1 m²
The 47.3 m² circulation/remaining-area figure should not be interpreted as one room. It represents the balance required for the actual irregular geometry, wall thicknesses, stair/landing, passages, built-ins and areas that cannot be reliably separated from the supplied cadastral image.
Terrace
Component Area
Main terrace / outdoor areas ≈26.8 m²
Overall
Internal: ≈ 131.1 m²
Terrace: ≈ 26.8 m²
TOTAL: ≈ 157.9 m²
⸻
10. Recommended dimensional hierarchy
For the furnished floor plan, I would use these as the key design dimensions:
OVERALL APARTMENT
≈ 131.1 m² internal
TERRACE
≈ 26.8 m²
MASTER BEDROOM
≈ 3.60 × 4.00 m = 14.40 m²
BEDROOM 2
≈ 3.20 × 3.60 m = 11.52 m²
LIVING / DINING
≈ 4.90 × 5.05 m = 24.75 m²
KITCHEN
≈ 3.10 × 2.80 m = 8.68 m²
MASTER ENSUITE
≈ 2.05 × 2.05 m = 4.20 m²
GUEST BATH
≈ 2.00 × 2.05 m = 4.10 m²
LAUNDRY
≈ 1.00 × 2.00 m = 2.00 m²
STORAGE
≈ 1.20 × 1.50 m = 1.80 m²
TERRACE
≈ 8.80 × 2.60 m
+ irregular perimeter areas
≈ 26.8 m² target
11. Design-development recommendation
For the final furnished plan, I would prioritize:
1. Large master bedroom ≥14 m²
2. Bedroom 2 ≥11.5–12 m², configured for two children.
3. Living/dining ≈25 m²
4. Kitchen ≈8.5–9 m², preferably visually connected to terrace.
5. Two bathrooms ≈4 m² each
6. Concealed washer/dryer within secondary bathroom
7. Minimal relocation of existing wet areas to control renovation cost.
8. Maximum glazing/opening toward terrace
9. 6-person dining area
10. Dedicated terrace dining + lounge + planting zones
11. Continuous storage wherever possible
12. Clear circulation ≥1.0 m
13. Furniture layouts designed around resale flexibility
14. No unnecessary structural alterations, consistent with the client’s cost-conscious brief.
Important: these are design-development estimates derived from the supplied reference material, not verified survey dimensions. The original cadastral drawing should be scaled and cross-checked against a current measured survey before these numbers are used for a construction/permit set.