🔥 CYBER MONDAY 24H: -60% su tutti i prezzi del sito! Solo fino a mezzanotte. Usa il codice CYBERMONDAY25 👉🏼


Novara, NO, Italia
Residenziale - Appartamento
Dear client,
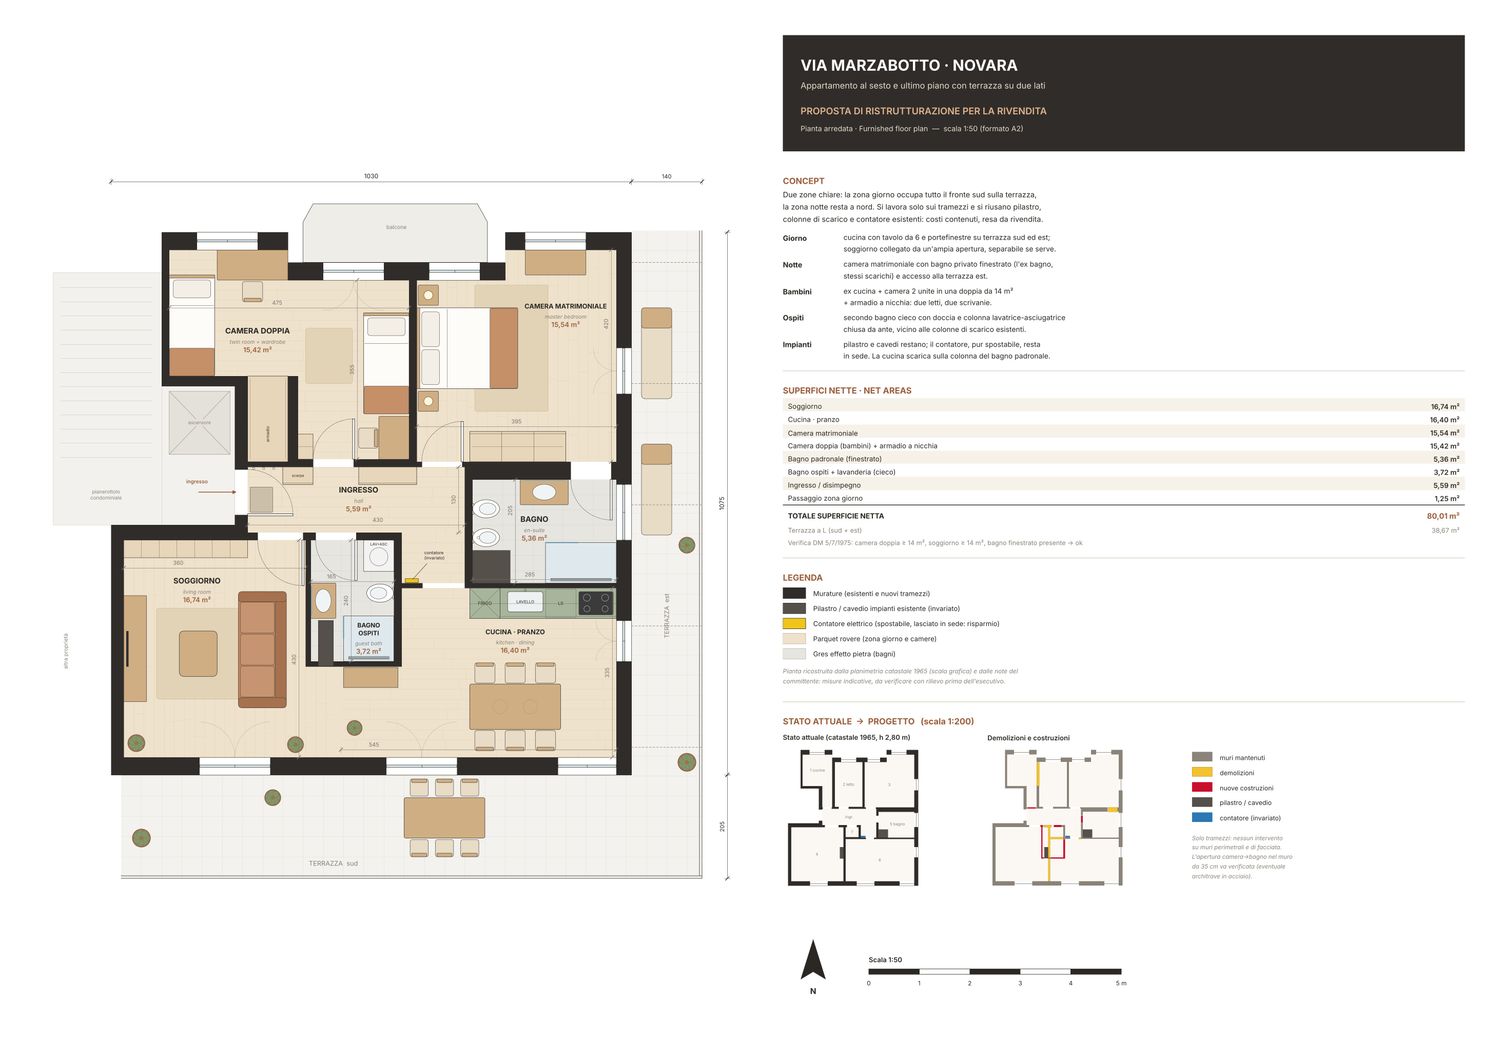
The proposal aims at an apartment that is easy to sell: two clearly separated zones, two bathrooms and a terrace that becomes part of the home. Only partition walls are touched. External walls, the pillar, the drain stacks and the meter stay where they are, which keeps cost and time down.
NET INTERNAL AREA: about 80 m² (L-shaped terrace about 39 m²), ceiling height 2.80 m.
DAY ZONE (south side, on the terrace)
- Kitchen · dining (16.4 m², former room 6): 290 cm linear kitchen with tall fridge, sink, dishwasher and induction hob. 180 x 90 table for 6. French doors to the south and east terraces.
- The sink sits next to the pillar that carries the existing bathroom drains, so no new stacks are needed.
- Living room (16.7 m², former room 4): sofa, TV unit on the blind wall and bookcase. It opens to the kitchen through a new 180 cm opening (now a wall) and has a French door to the south terrace.
- Passage (1.25 m²): leads straight from the hall to the kitchen. The existing opening is widened to 85 cm.
NIGHT ZONE (north side)
- Master bedroom (15.5 m², former room 3): 160 x 200 bed, 190 cm wardrobe, chest of drawers under the window and a French door to the east terrace.
- En-suite bathroom (5.4 m², former bathroom 5): same position and same drains. It has a window, a basin on a vanity unit, a wall-hung WC and bidet on the pillar wall and a 140 x 80 walk-in shower under the window.
- Its door moves so that it opens from the bedroom, making it en-suite. The old door from the hall is closed.
- Twin children's room (14.1 m² + 1.4 m² wardrobe niche): joins former kitchen 1 and former bedroom 2. It has two single beds, two desks (one under the window) and the French door to the north balcony. The former kitchen niche becomes a wardrobe.
SERVICES
- Guest bathroom with laundry (3.7 m², internal, with mechanical extraction), placed between the hall and the living room next to the existing service shaft.
- It holds a basin, wall-hung WC, 100 x 90 walk-in shower and a washer + dryer column behind doors.
- Hall (5.6 m²): shoe cabinet, wardrobe and coat hooks.
SERVICES / PLANT
- The pillar and the drain stacks (purple on your plan) are kept as they are.
- The meter is marked as movable, but we keep it in place in the passage: it saves money and does not get in the way.
- Radiators are to be relocated where walls change, or replaced with underfloor heating if the budget allows.
DEMOLITION AND NEW WALLS (see the 1:200 diagram on the board and the second drawing in the DXF)
- Removed: the partition between former kitchen and bedroom 2, store room 7 and its walls, the wall between rooms 4 and 6 (for the 180 cm opening), and a short piece to widen the passage to the kitchen.
- New: the guest bathroom walls, infill of the old bathroom door from the hall, and infill of the former kitchen door to the hall.
- The new bedroom–bathroom opening goes through the roughly 35 cm wall. Check whether it is load-bearing; if it is, a steel lintel is needed.
FINISHES (neutral, for resale)
- Natural oak parquet in the day zone and bedrooms.
- Light stone-effect porcelain in the bathrooms.
- White walls and white lacquered doors.
- Frost-proof porcelain on the terrace, which is furnished as an outdoor dining area.
NOTES
- The plan is reconstructed from the cadastral plan (graphic scale) and your annotations. Dimensions are indicative and must be checked with an on-site survey before detailed design.
- Areas meet DM 5/7/1975: twin bedroom at least 14 m², living room at least 14 m² and at least one bathroom with a window.
Attachments: furnished plan 1:50 (A2) with a 1:200 existing / demolition-construction diagram, DXF file (furnished project plan + existing state with demolition and new walls).