🔥 CYBER MONDAY 24H: -60% su tutti i prezzi del sito! Solo fino a mezzanotte. Usa il codice CYBERMONDAY25 👉🏼


Novara, NO, Italia
Residenziale - Appartamento
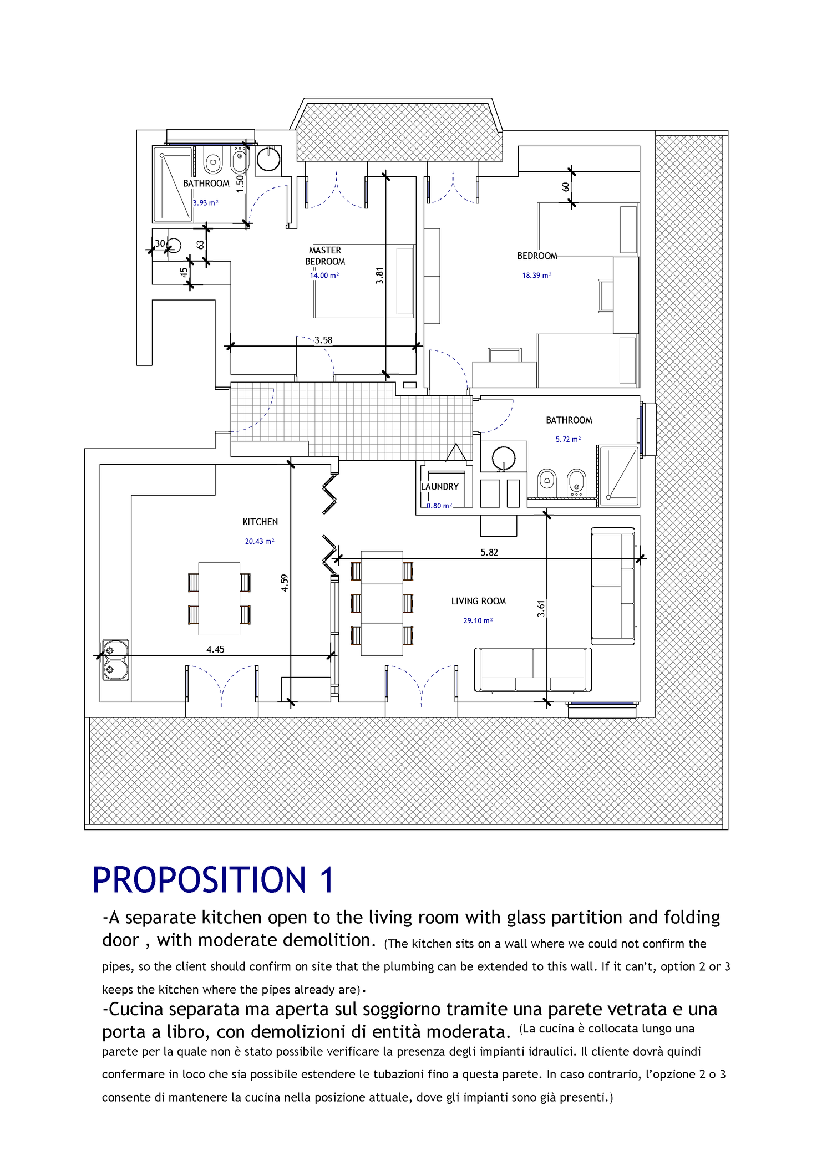
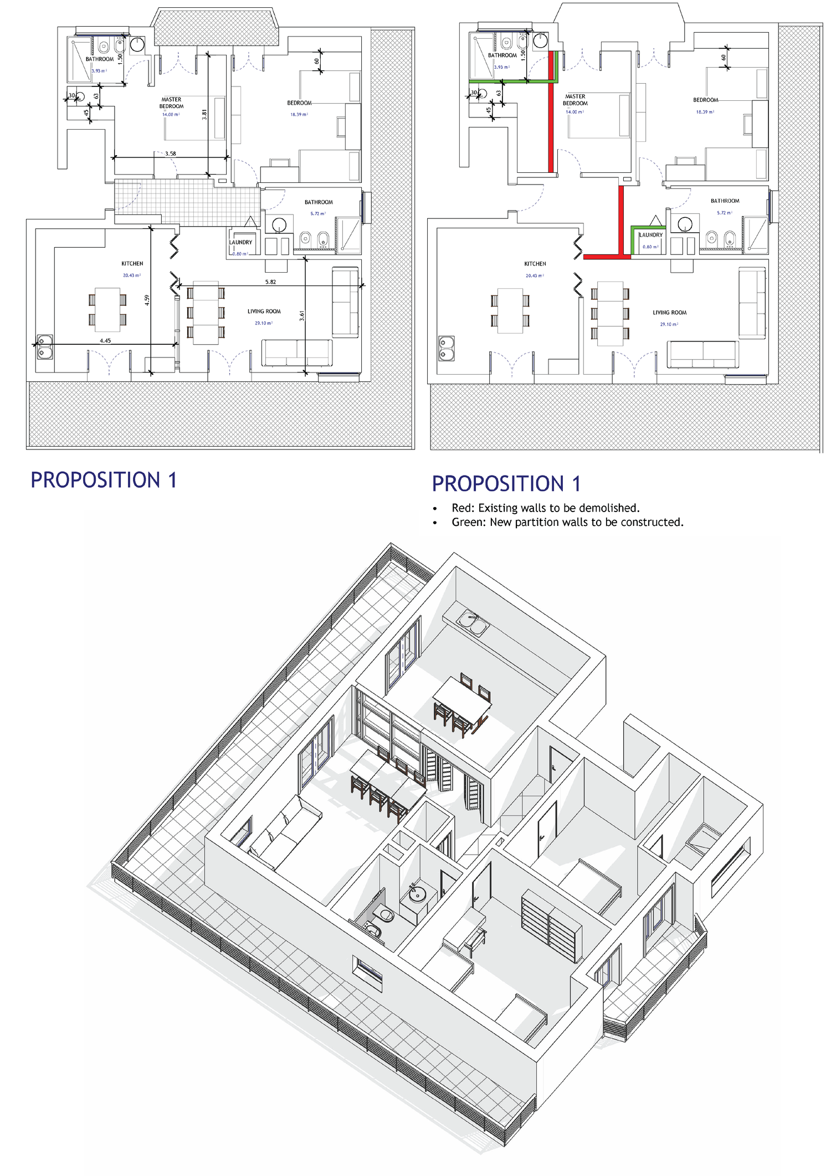
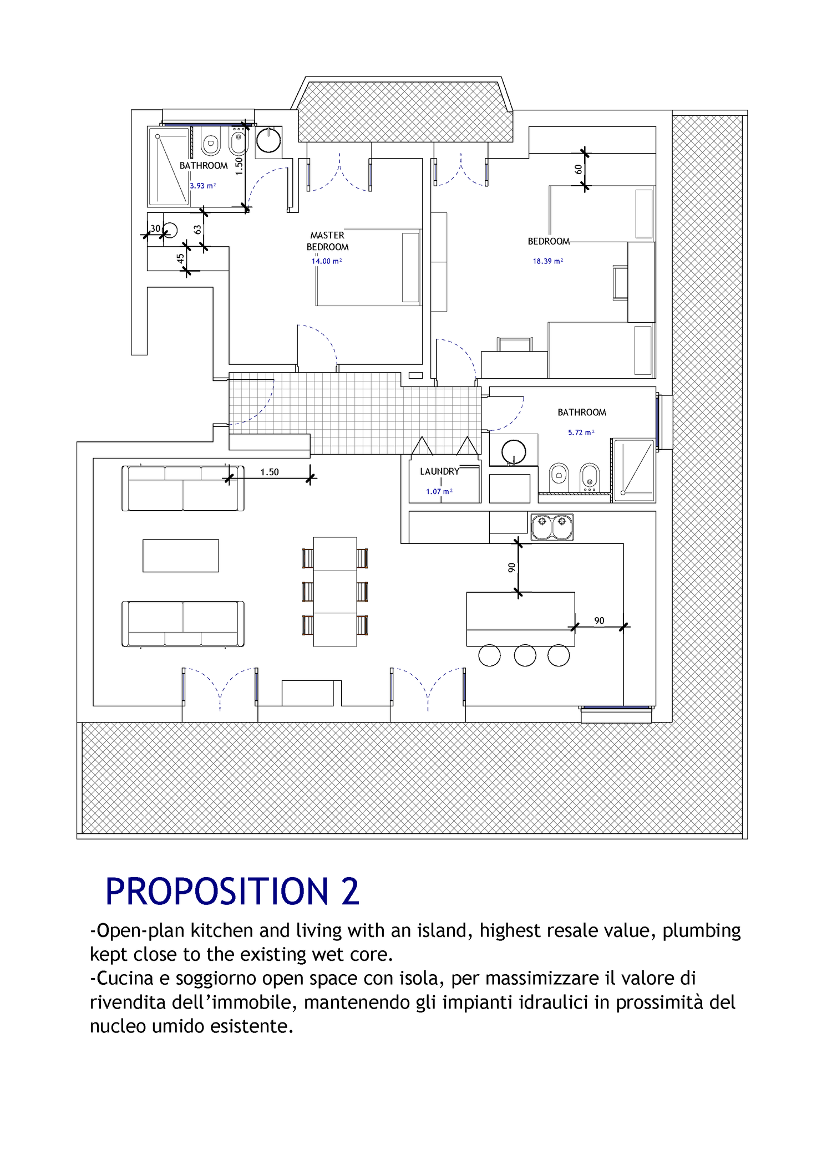
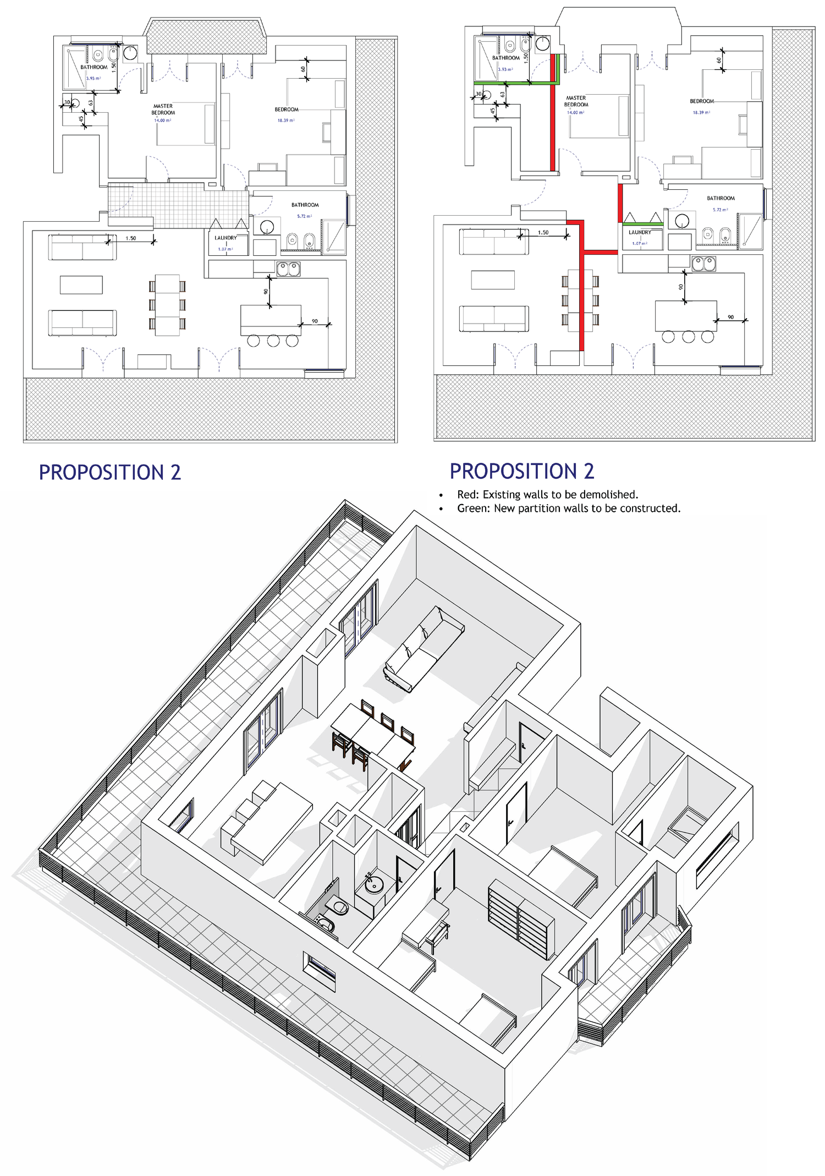
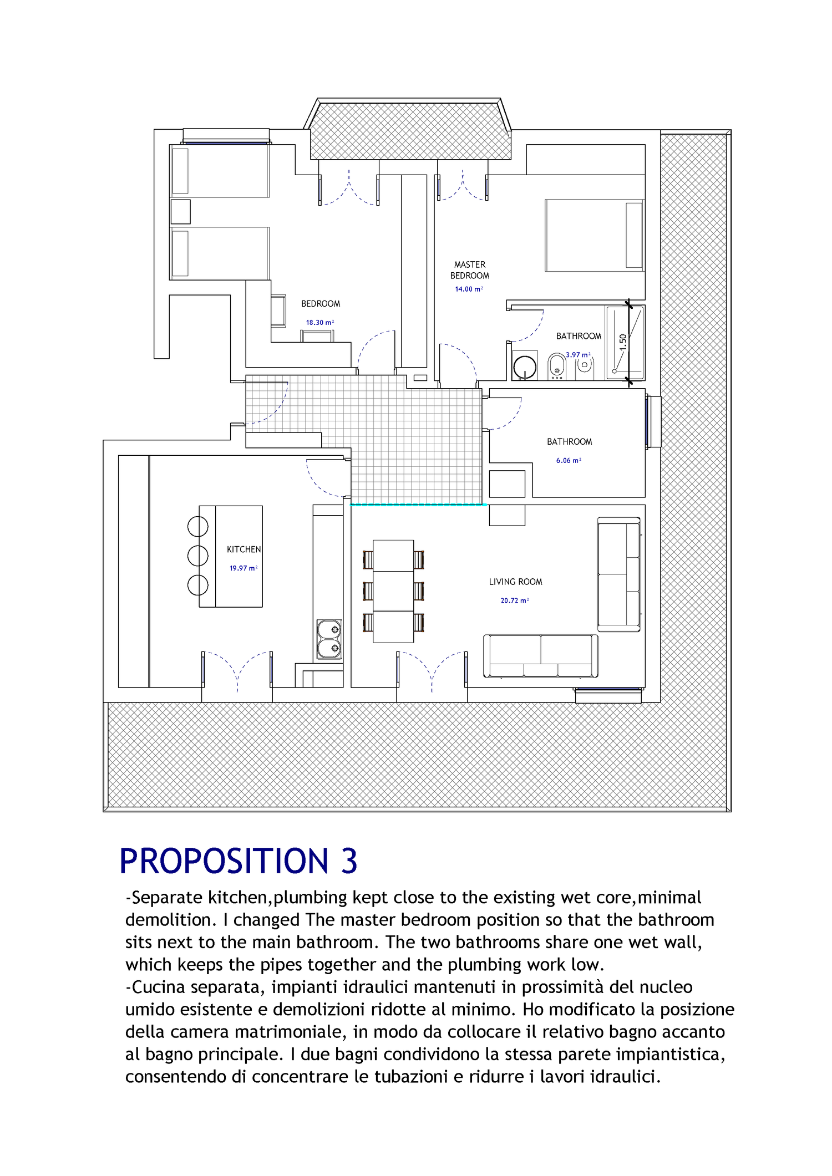
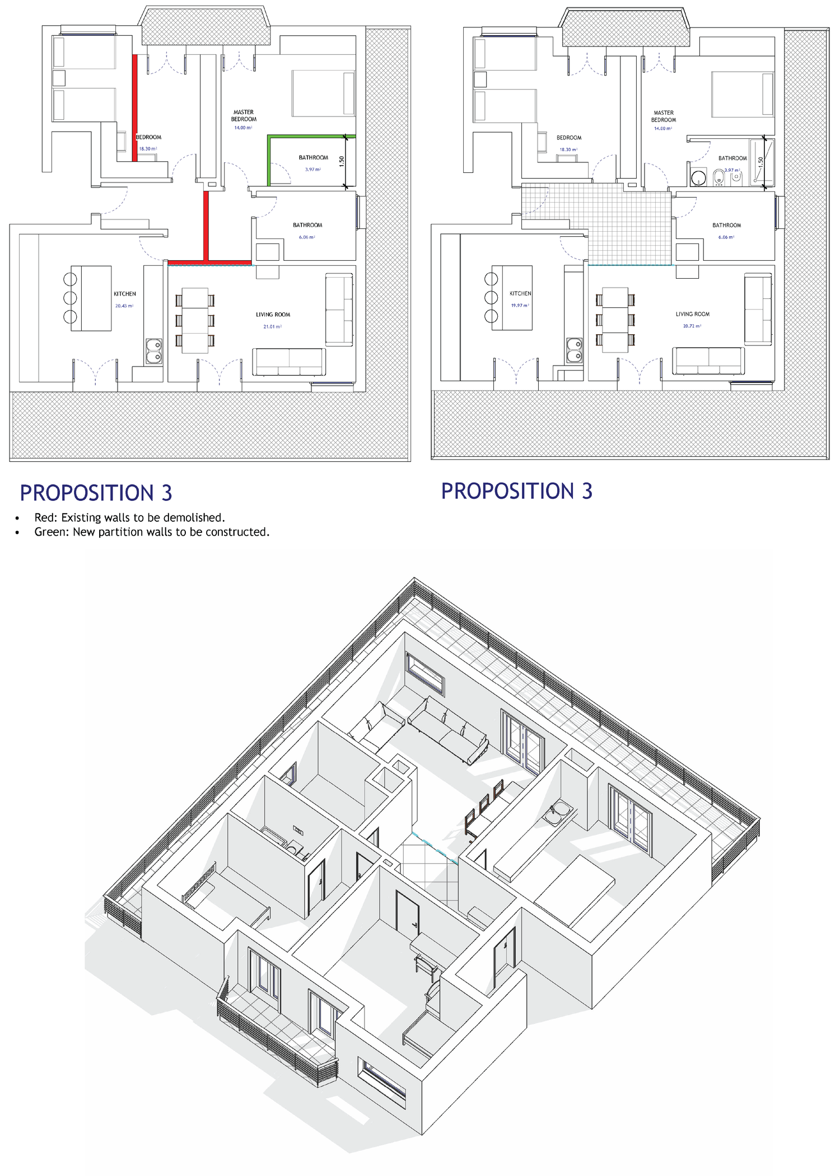
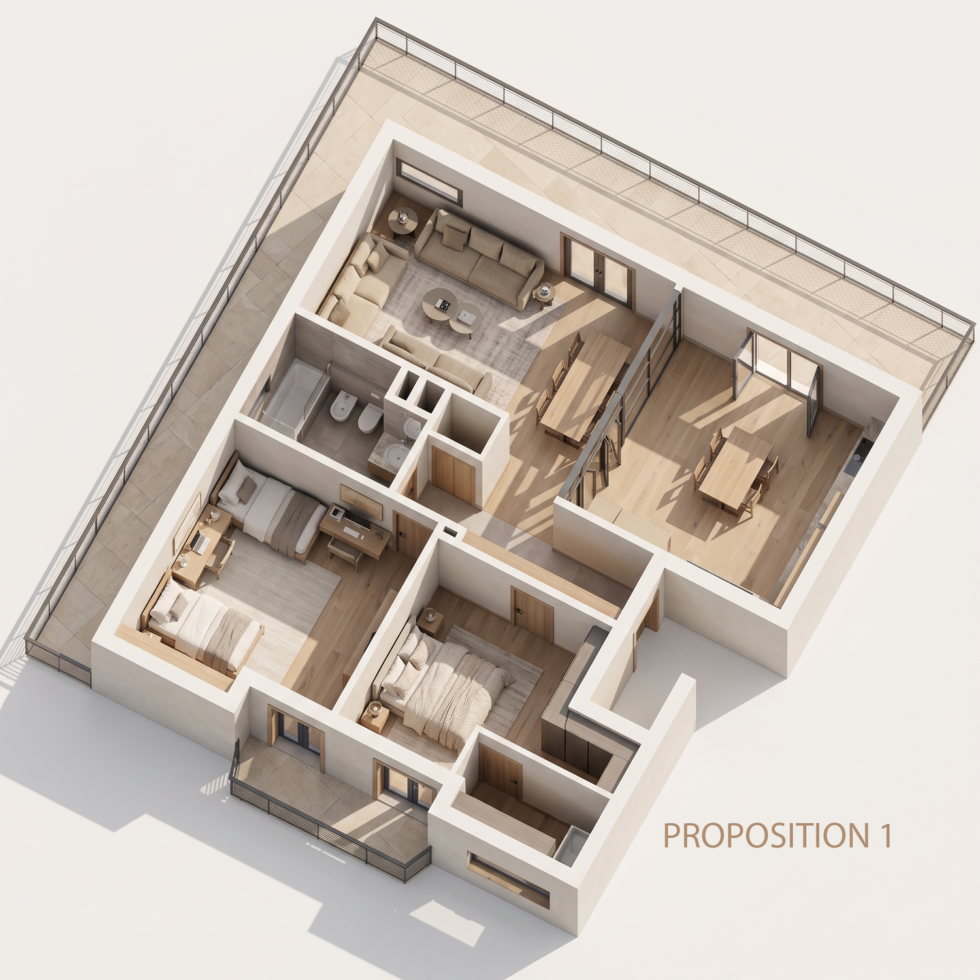
Three layouts for a sixth-floor apartment, each with two bedrooms (one large enough for two children), two bathrooms, a laundry outside the kitchen, and the terrace as the main selling point. All window openings, the structural elements marked by the client, and the existing pipe points are respected. Demolished walls (red) and new walls (green) are shown under each plan, and sizes are approximate since the original plan has no scale.
Proposition 1: balanced. A separate kitchen connected to the living room by a glass partition and a sliding door, with moderate demolition. The kitchen sits on a wall whose pipes we could not confirm, so the client should check on site that the plumbing can be extended there.
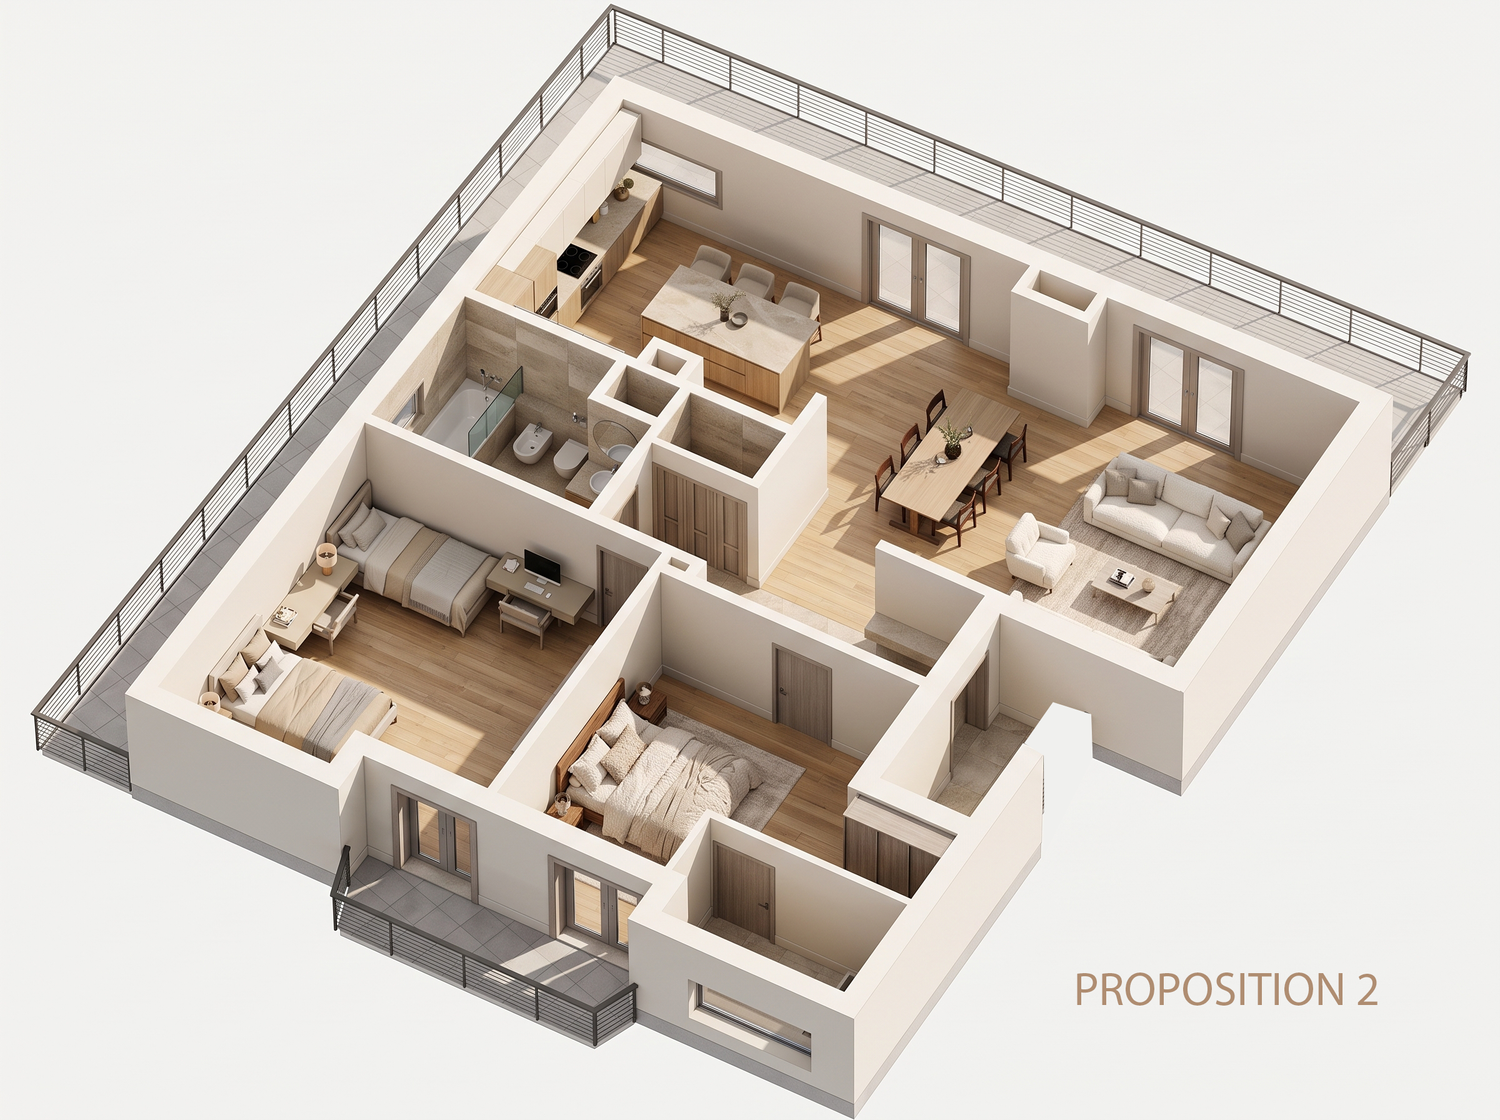
Proposition 2: open to the terrace. An open-plan kitchen and living room with an island, which gives the highest resale value. The plumbing stays close to the existing wet core, and this option involves the most demolition.
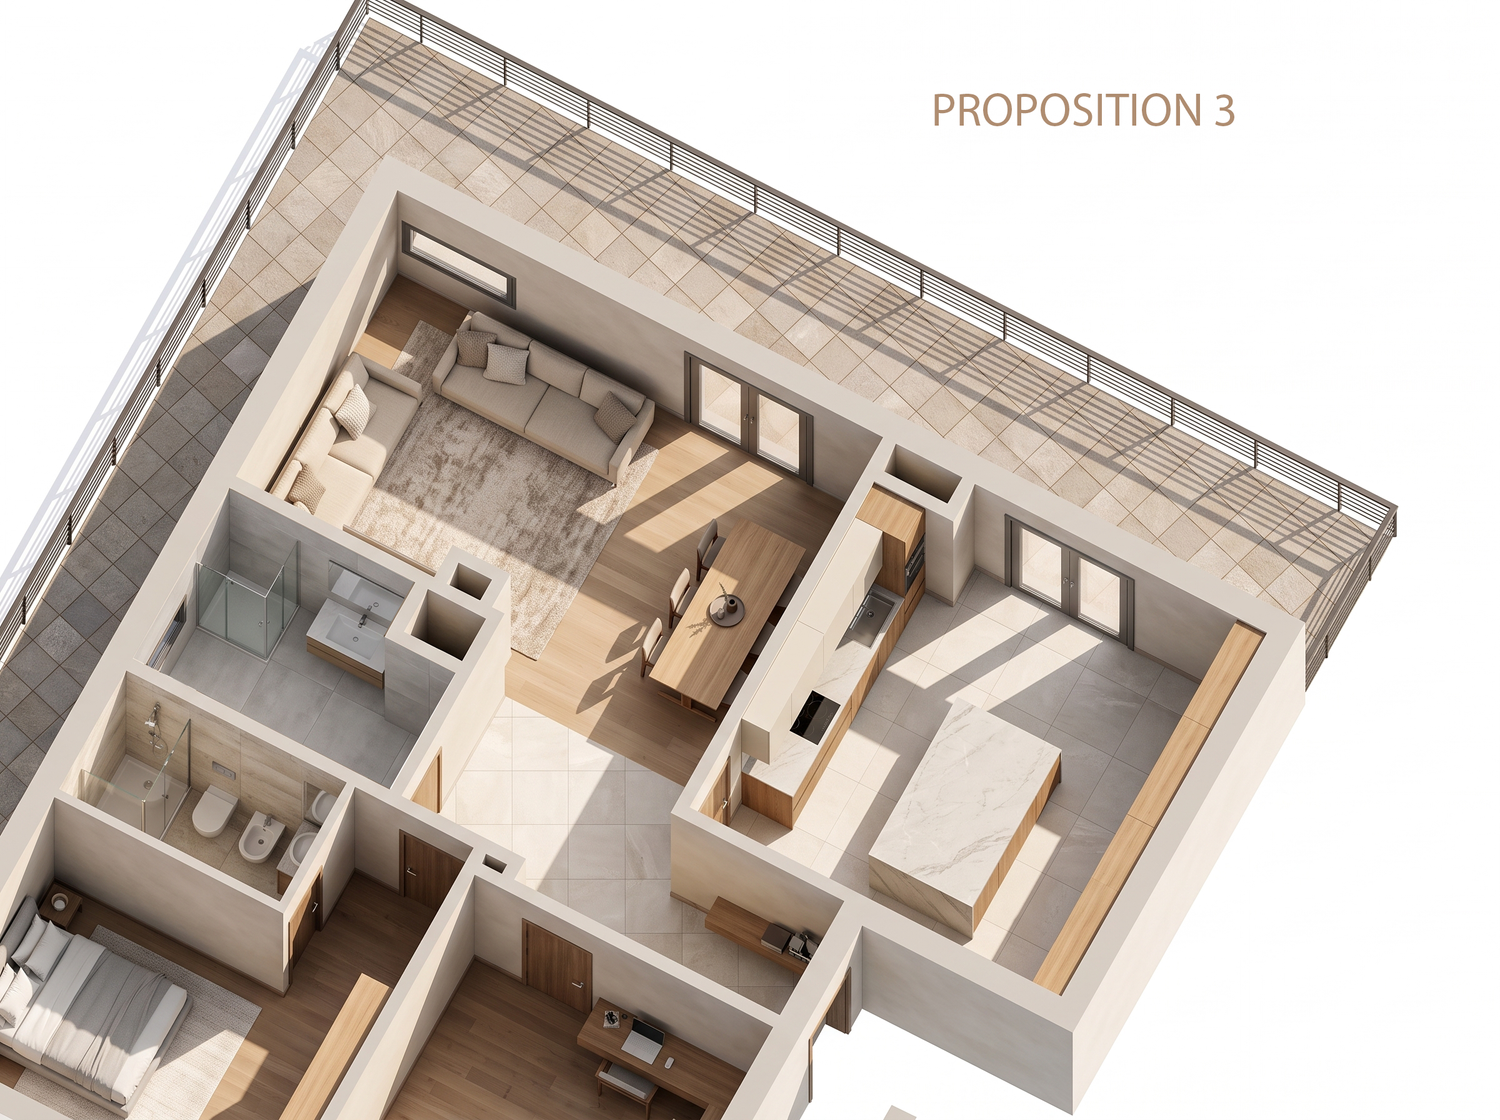
Proposition 3: minimal demolition. A separate kitchen, with the plumbing kept close to the existing wet core. The master bedroom changes position so that its bathroom sits next to the main bathroom, and the two bathrooms share one wet wall. That keeps the pipes together and the plumbing work low.
Tre soluzioni per un appartamento all’ultimo piano, ciascuna con due camere da letto (una abbastanza grande per due bambini), due bagni, una lavanderia fuori dalla cucina e la terrazza come punto di forza. Si rispettano tutte le aperture delle finestre, gli elementi strutturali indicati dal cliente e i punti degli impianti esistenti. Sotto ogni pianta sono indicati i muri demoliti (rosso) e i nuovi muri (verde); le misure sono approssimative perché la planimetria originale non ha scala.
Proposta 1: equilibrata. Cucina separata, collegata al soggiorno da una parete vetrata e una porta scorrevole, con demolizioni moderate. La cucina si trova su una parete di cui non abbiamo potuto confermare gli impianti, quindi il cliente dovrebbe verificare in loco che sia possibile estenderli.
Proposta 2: aperta sulla terrazza. Cucina e soggiorno in open space con isola, per massimizzare il valore di rivendita. Gli impianti restano vicini al nucleo bagno esistente; è la soluzione con più demolizioni.
Proposta 3: demolizioni minime. Cucina separata, con gli impianti vicini al nucleo bagno esistente. La camera matrimoniale cambia posizione in modo che il suo bagno sia accanto al bagno principale, e i due bagni condividono un’unica parete degli scarichi, riducendo i lavori idraulici.