🔥 CYBER MONDAY 24H: -60% su tutti i prezzi del sito! Solo fino a mezzanotte. Usa il codice CYBERMONDAY25 👉🏼


Novara, NO, Italia
Residenziale - Appartamento
hello dear emloyer
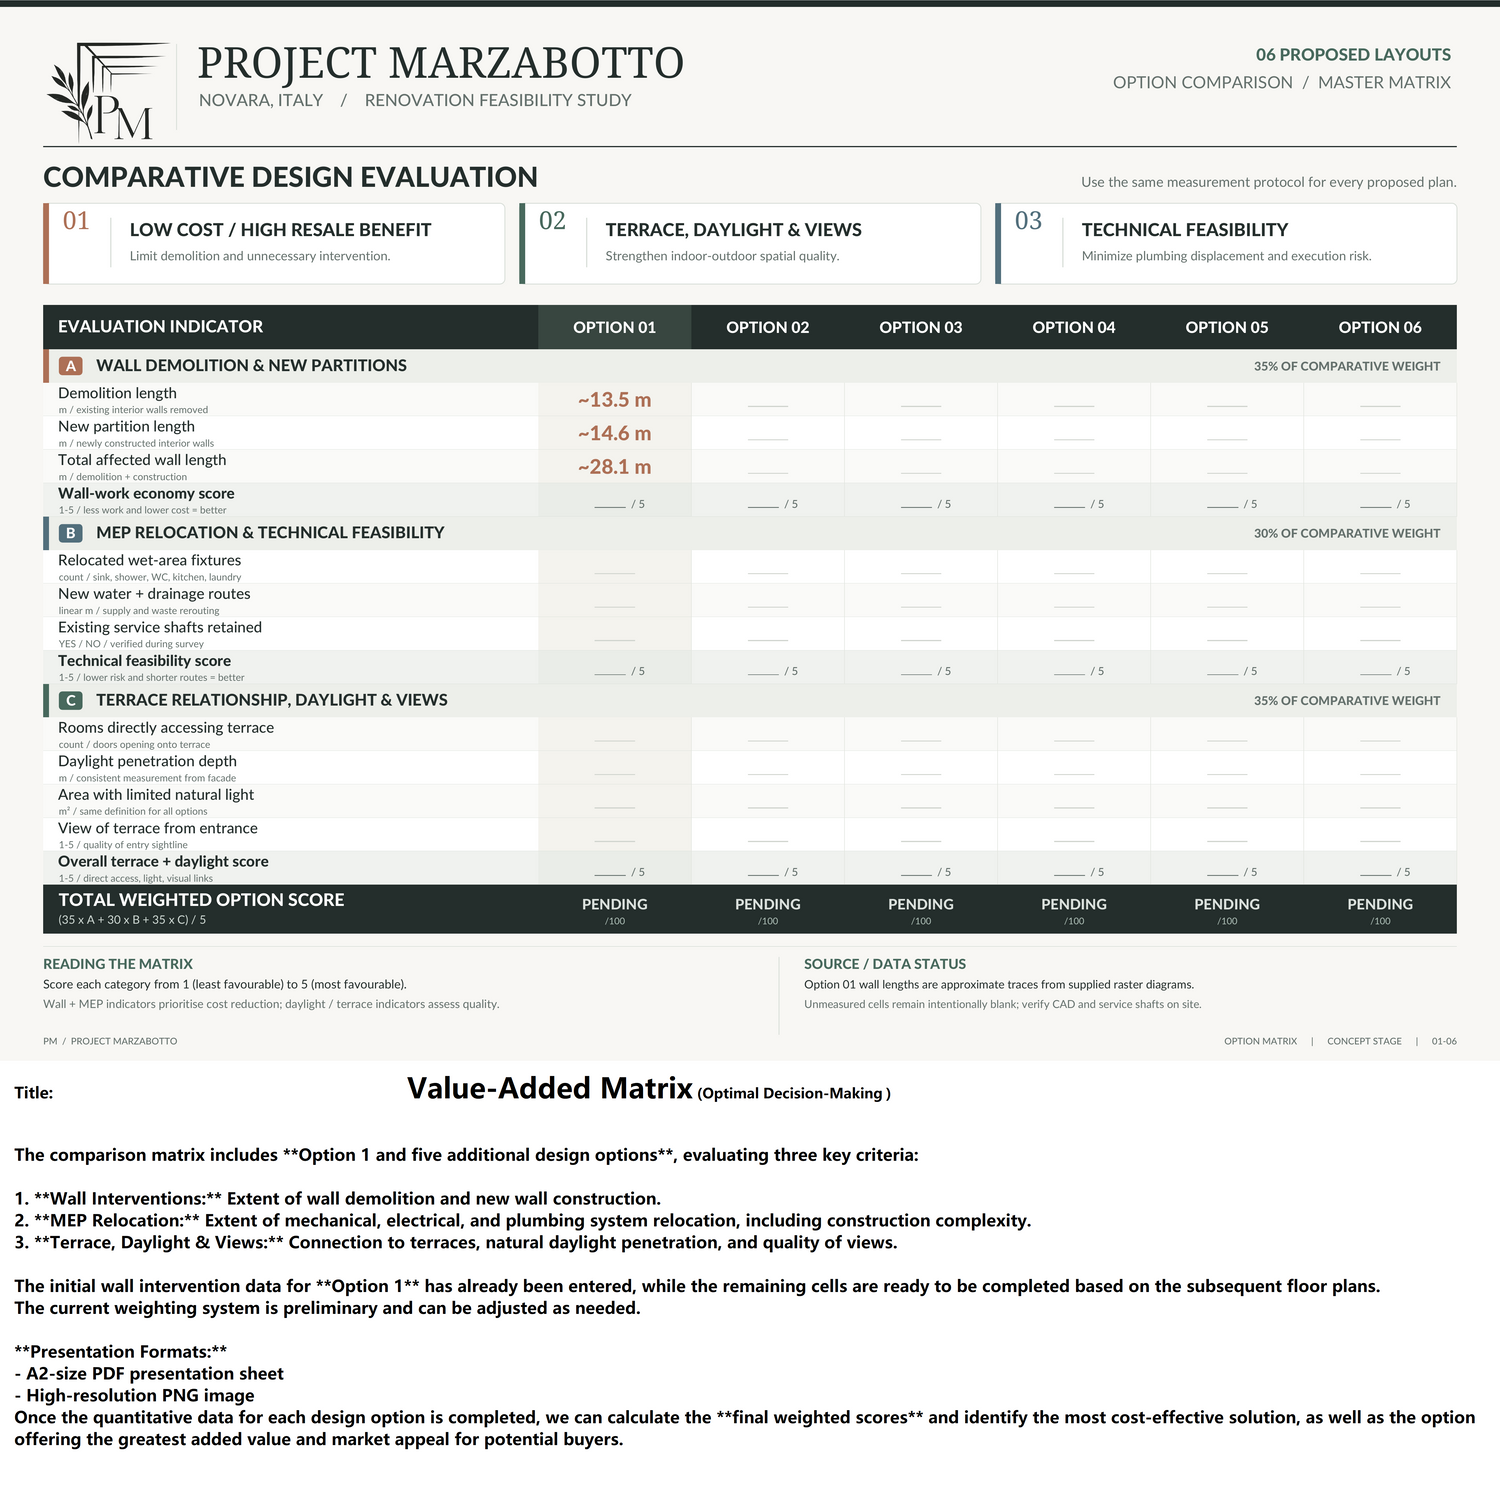
WE DESIGNED 5 OPTIONS.
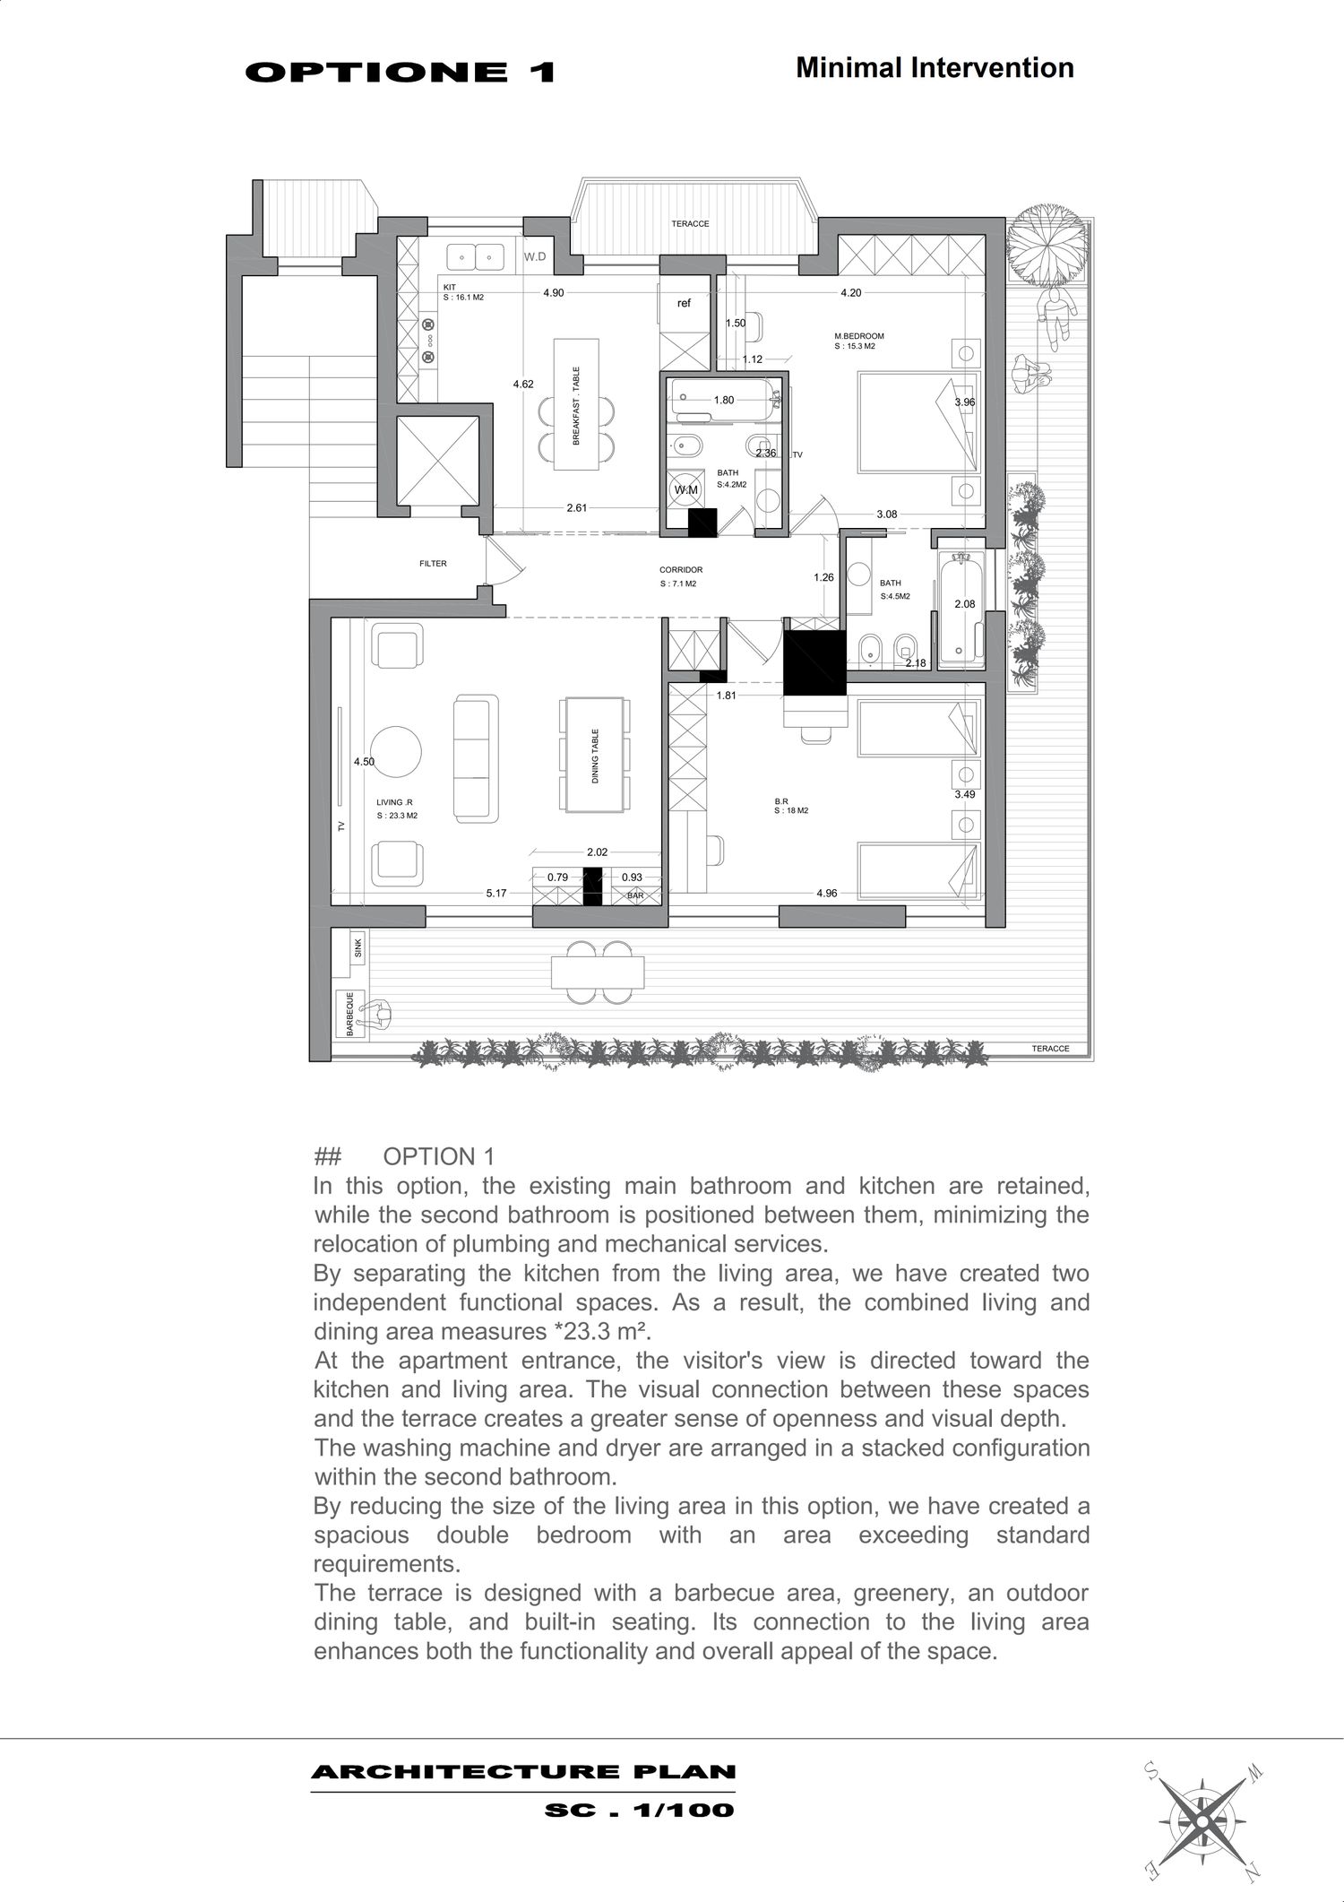
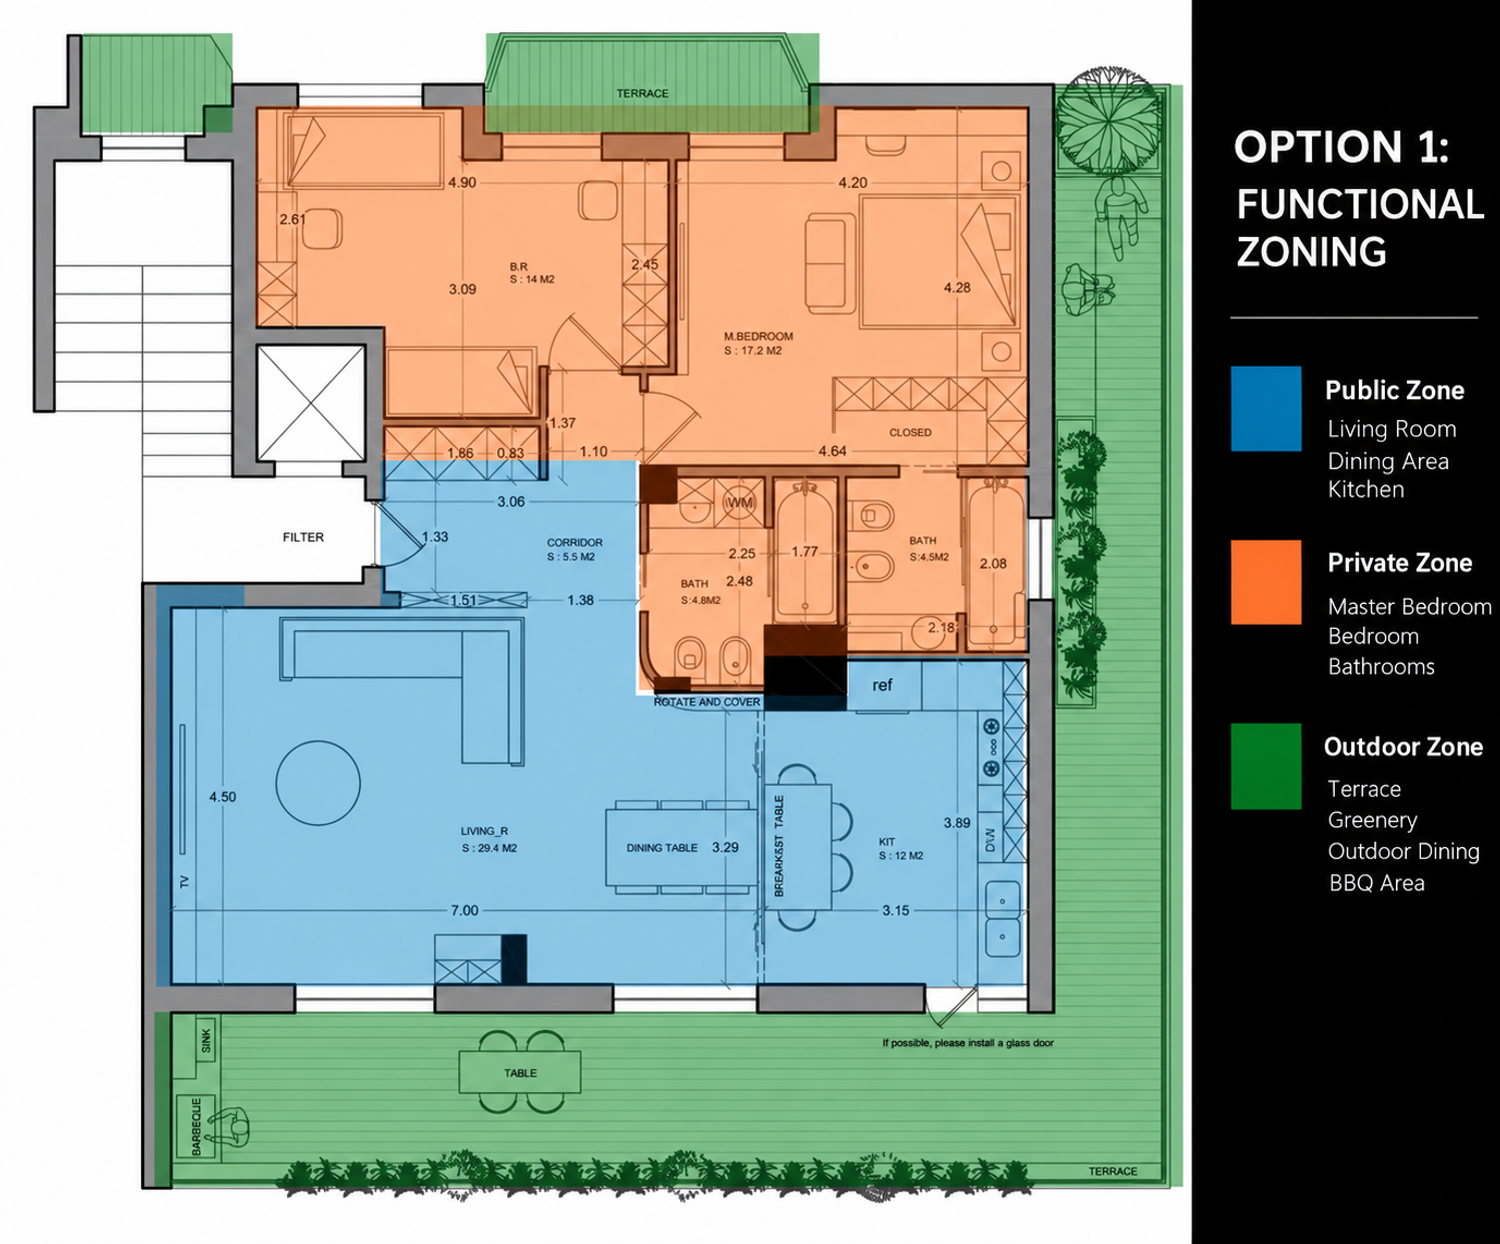
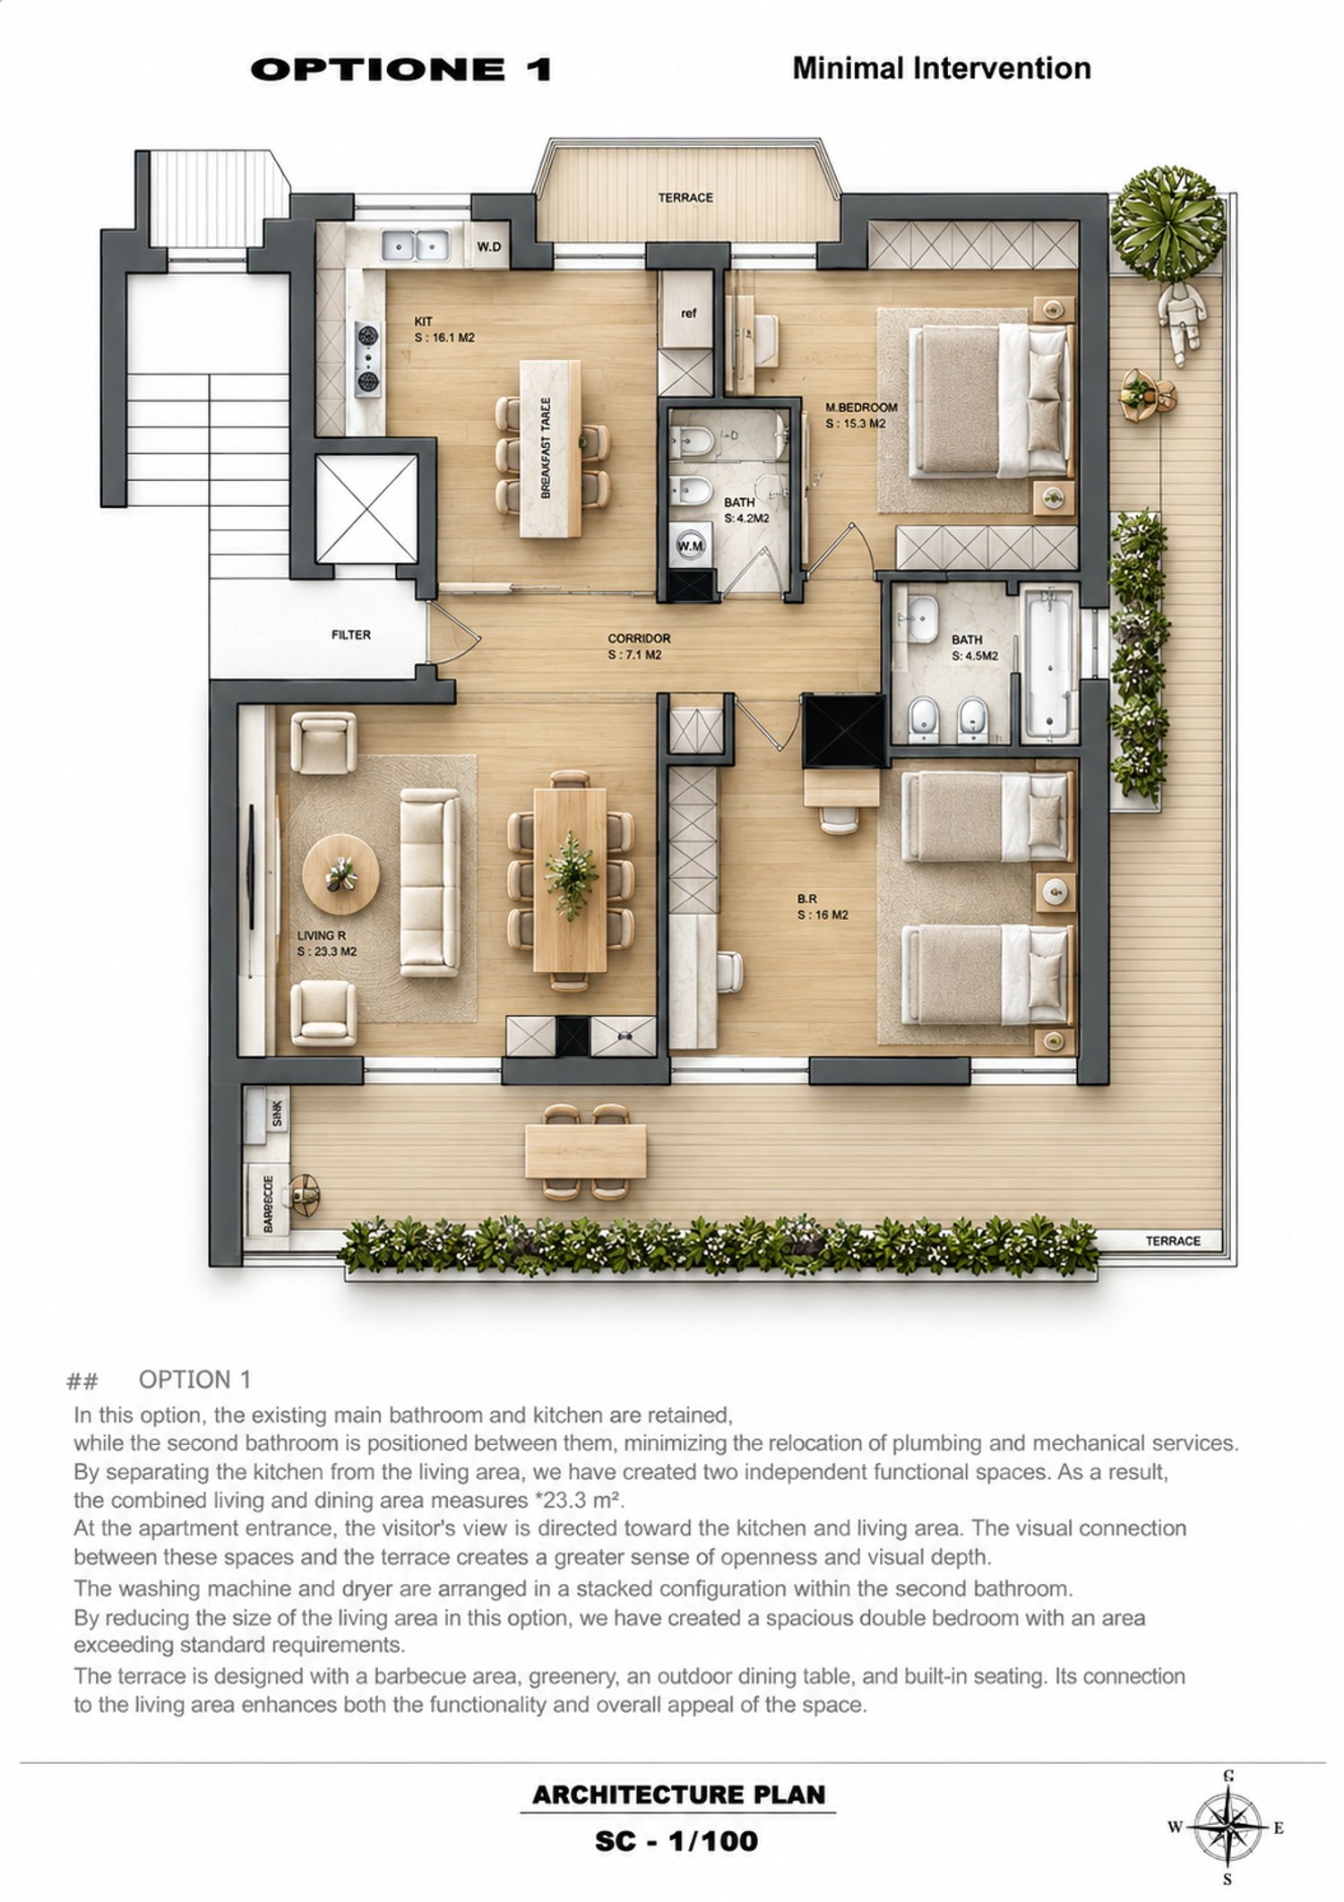
OPTION 1 Minimal Intervention
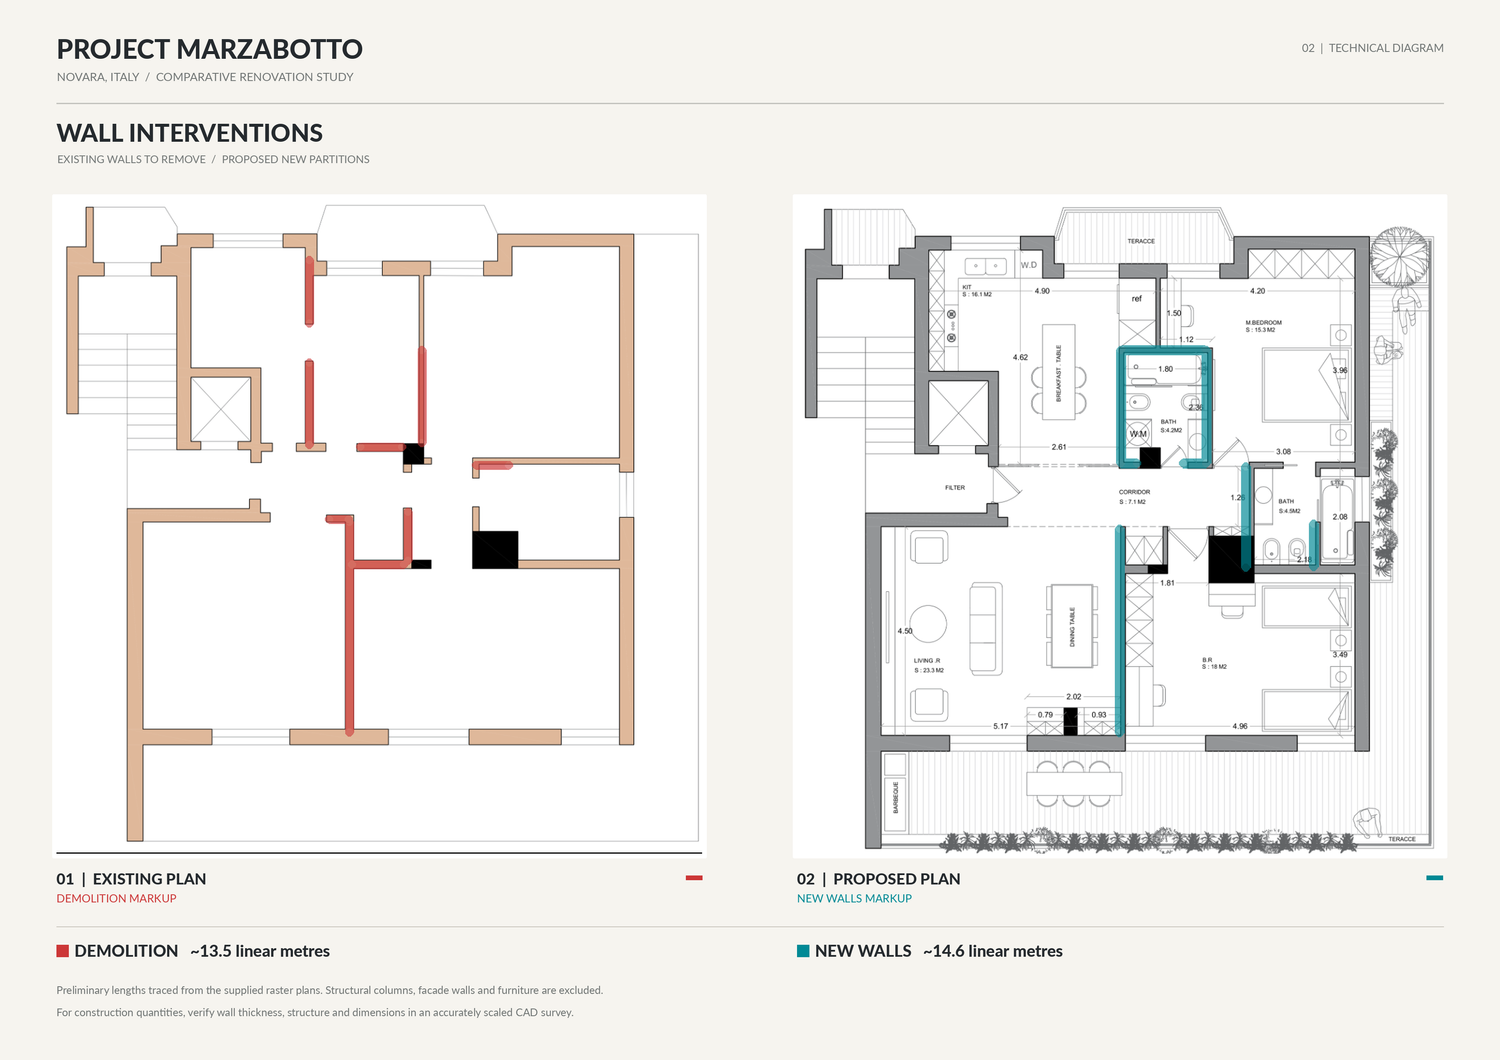
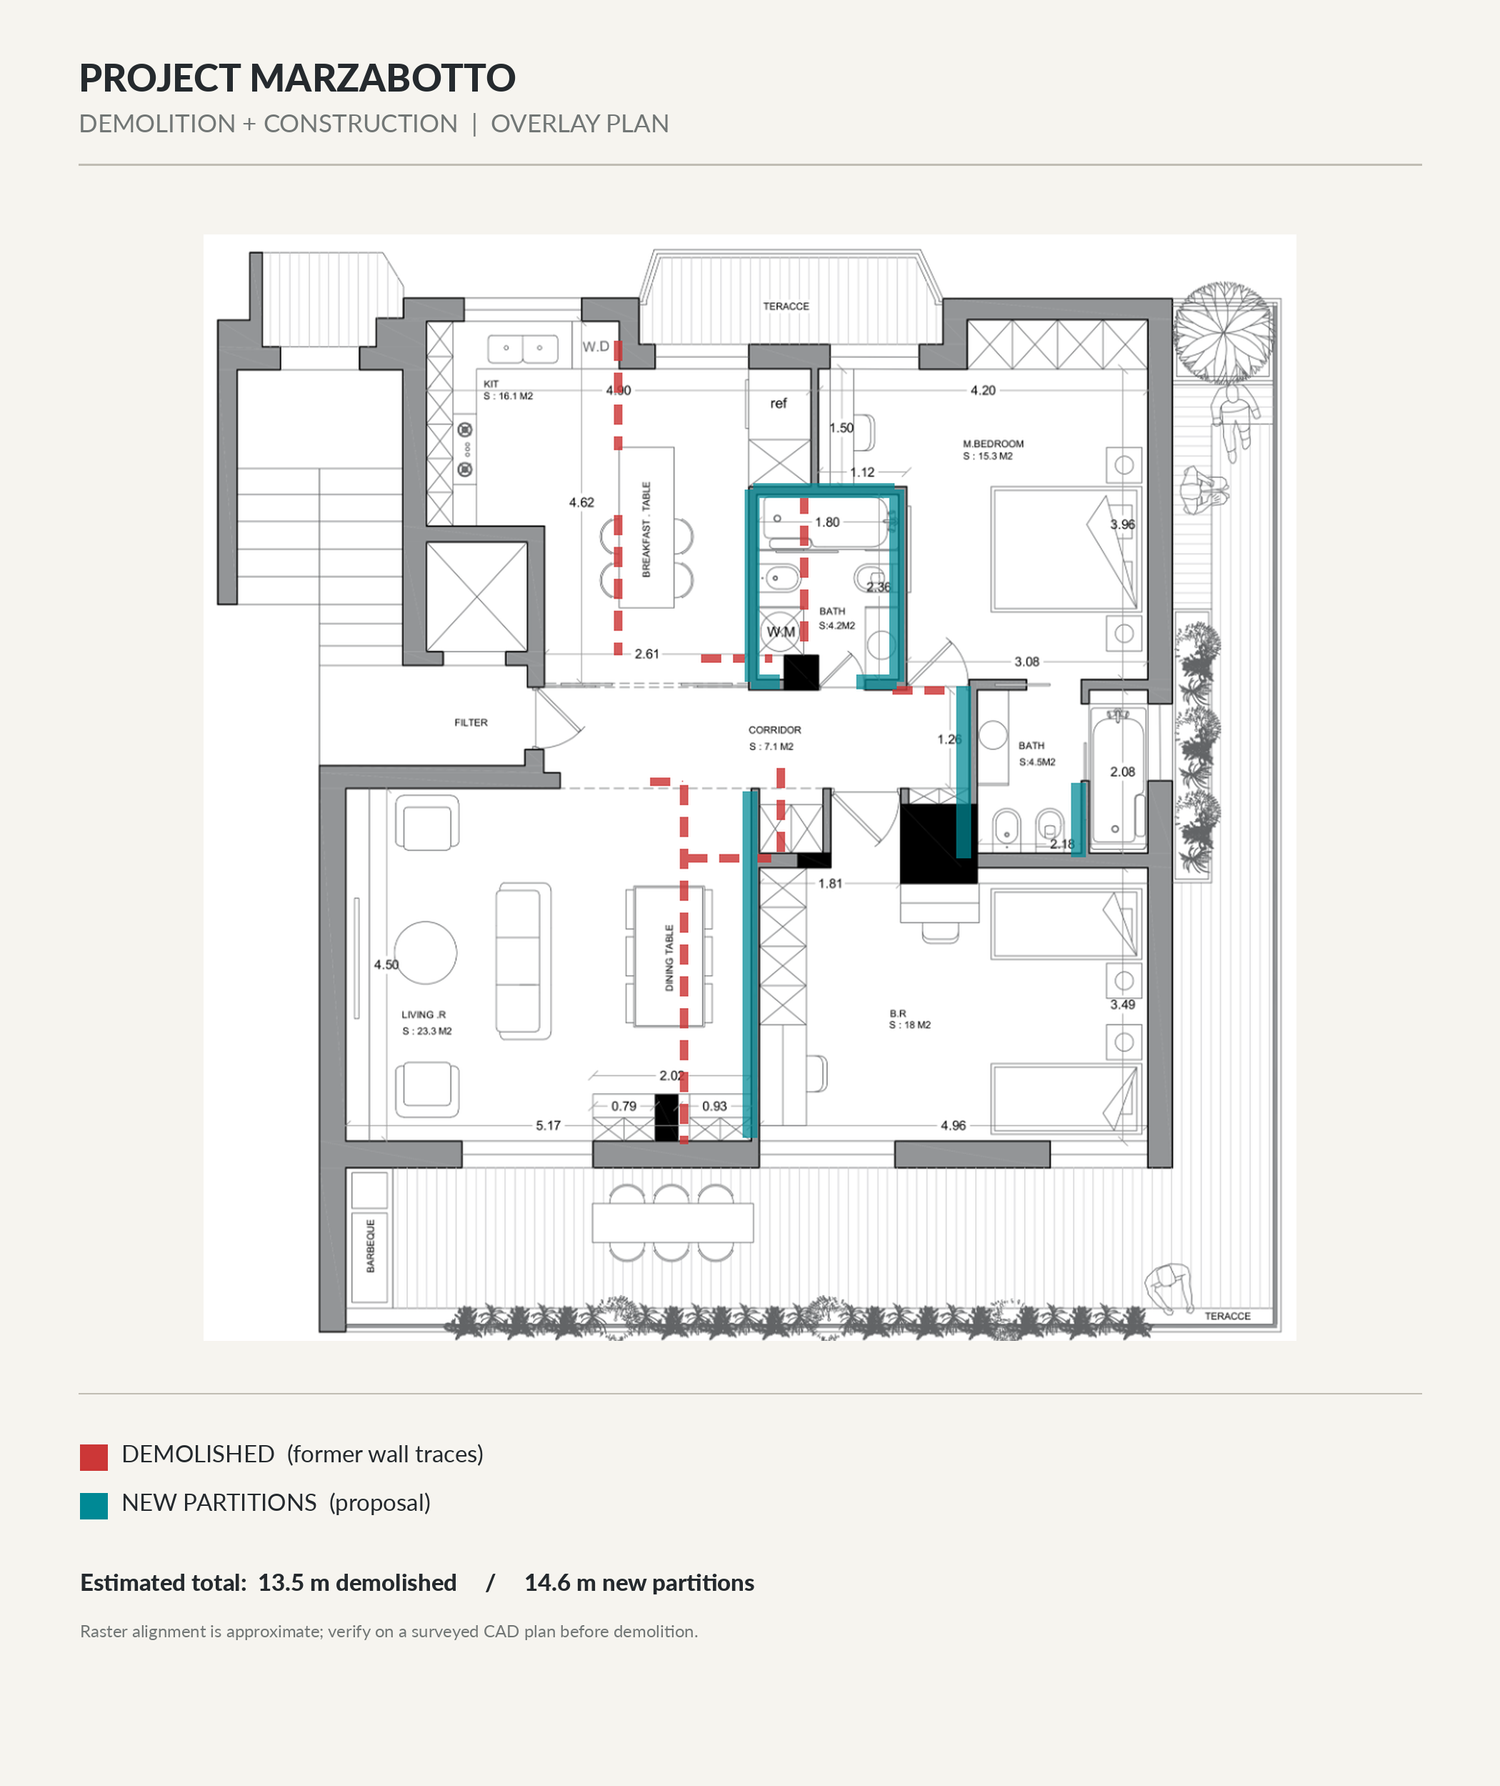
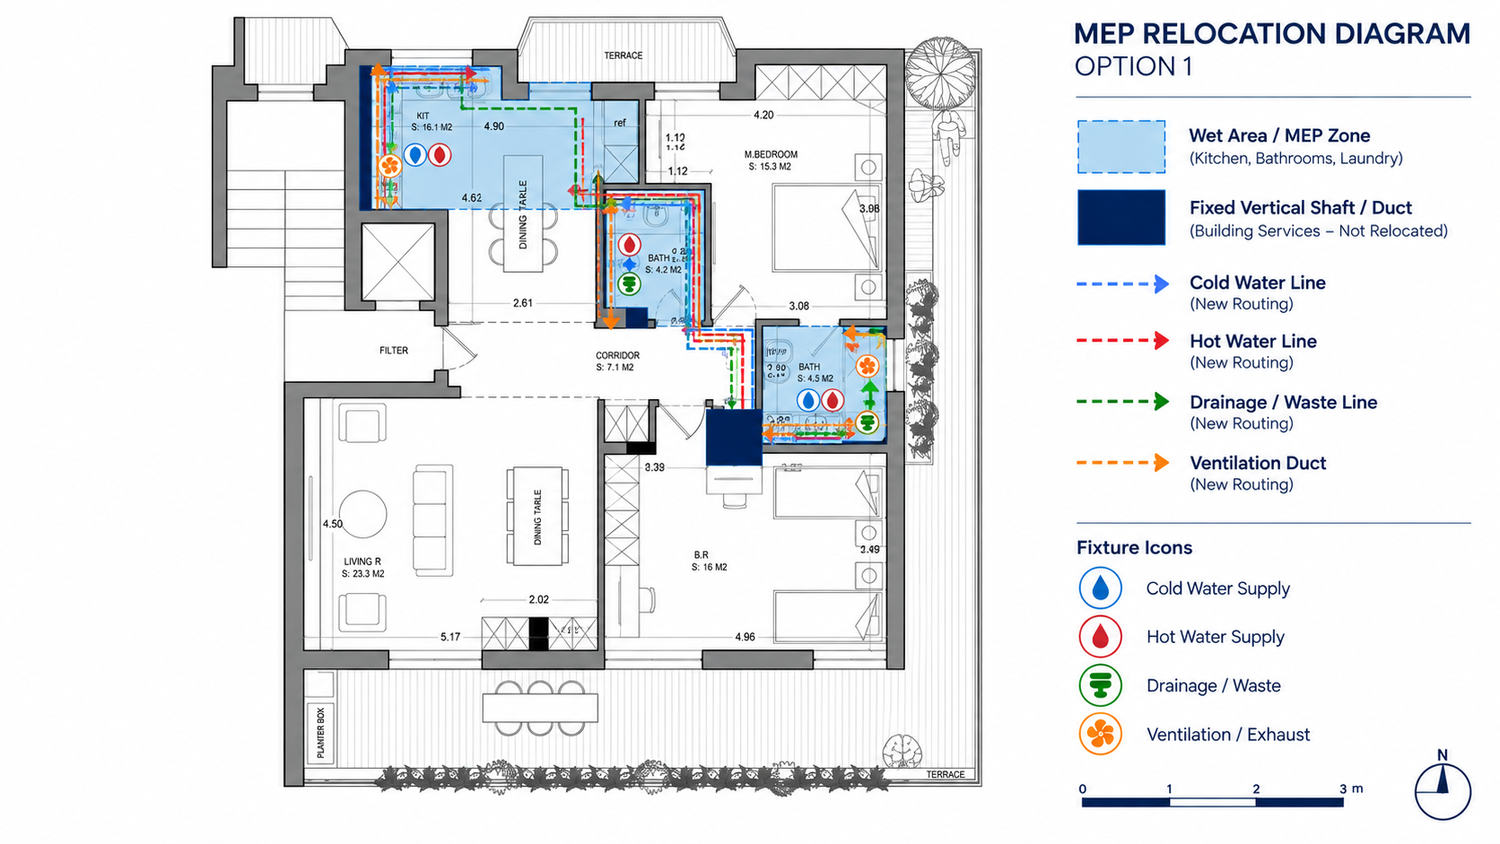
In this option, the existing main bathroom and kitchen are retained, while the second bathroom is positioned between them, minimizing the relocation of plumbing and mechanical services.
By separating the kitchen from the living area, we have created two independent functional spaces. As a result, the combined living and dining area measures **23.3 m²**.
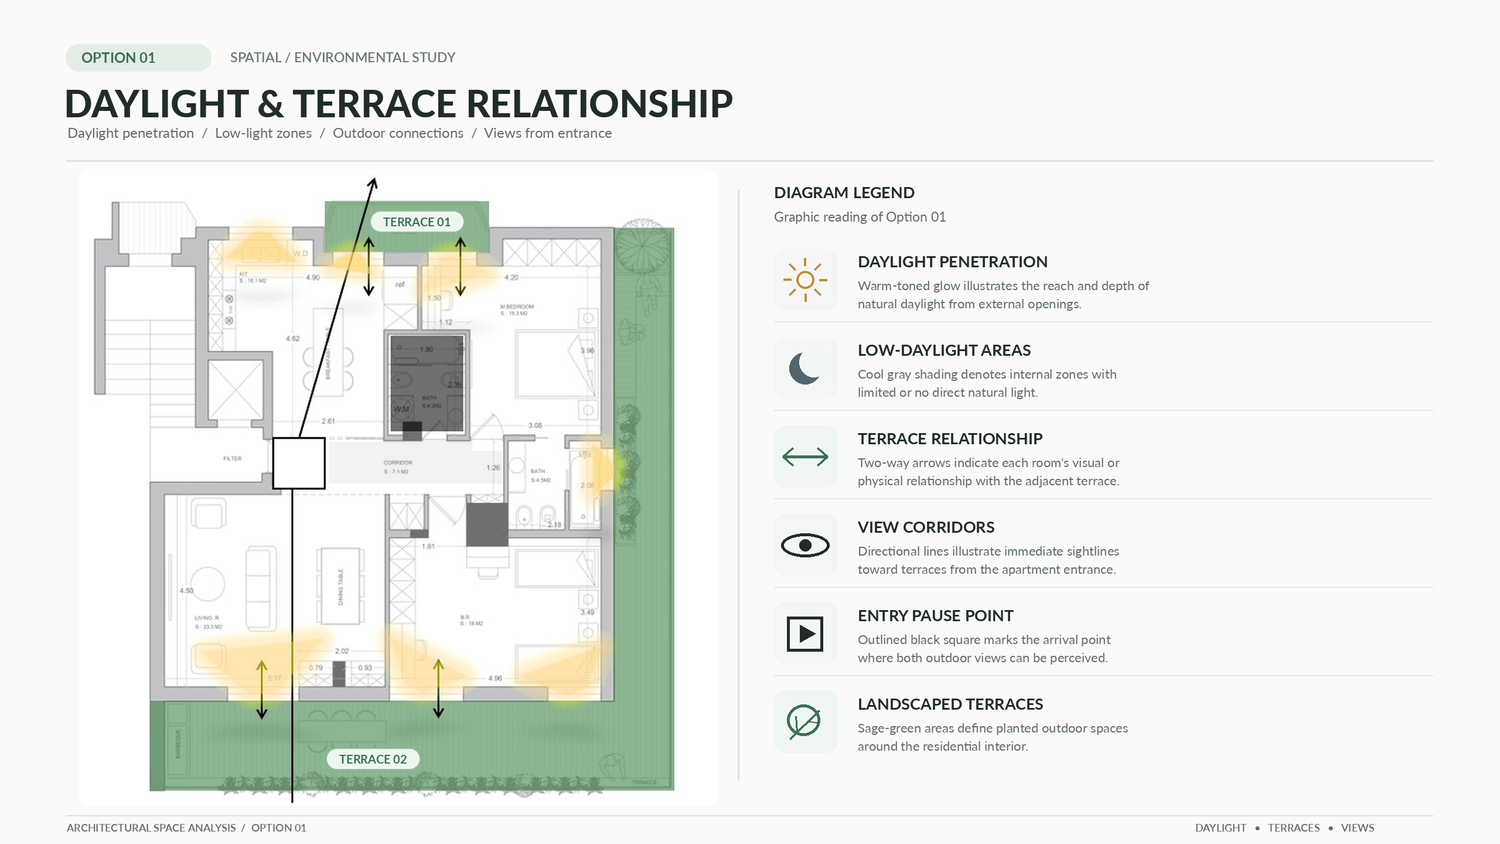
At the apartment entrance, the visitor's view is directed toward the kitchen and living area. The visual connection between these spaces and the terrace creates a greater sense of openness and visual depth.
The washing machine and dryer are arranged in a stacked configuration within the second bathroom.
By reducing the size of the living area in this option, we have created a spacious double bedroom with an area exceeding standard requirements.
The terrace is designed with a barbecue area, greenery, an outdoor dining table, and built-in seating. Its connection to the living area enhances both the functionality and overall appeal of the space.
---
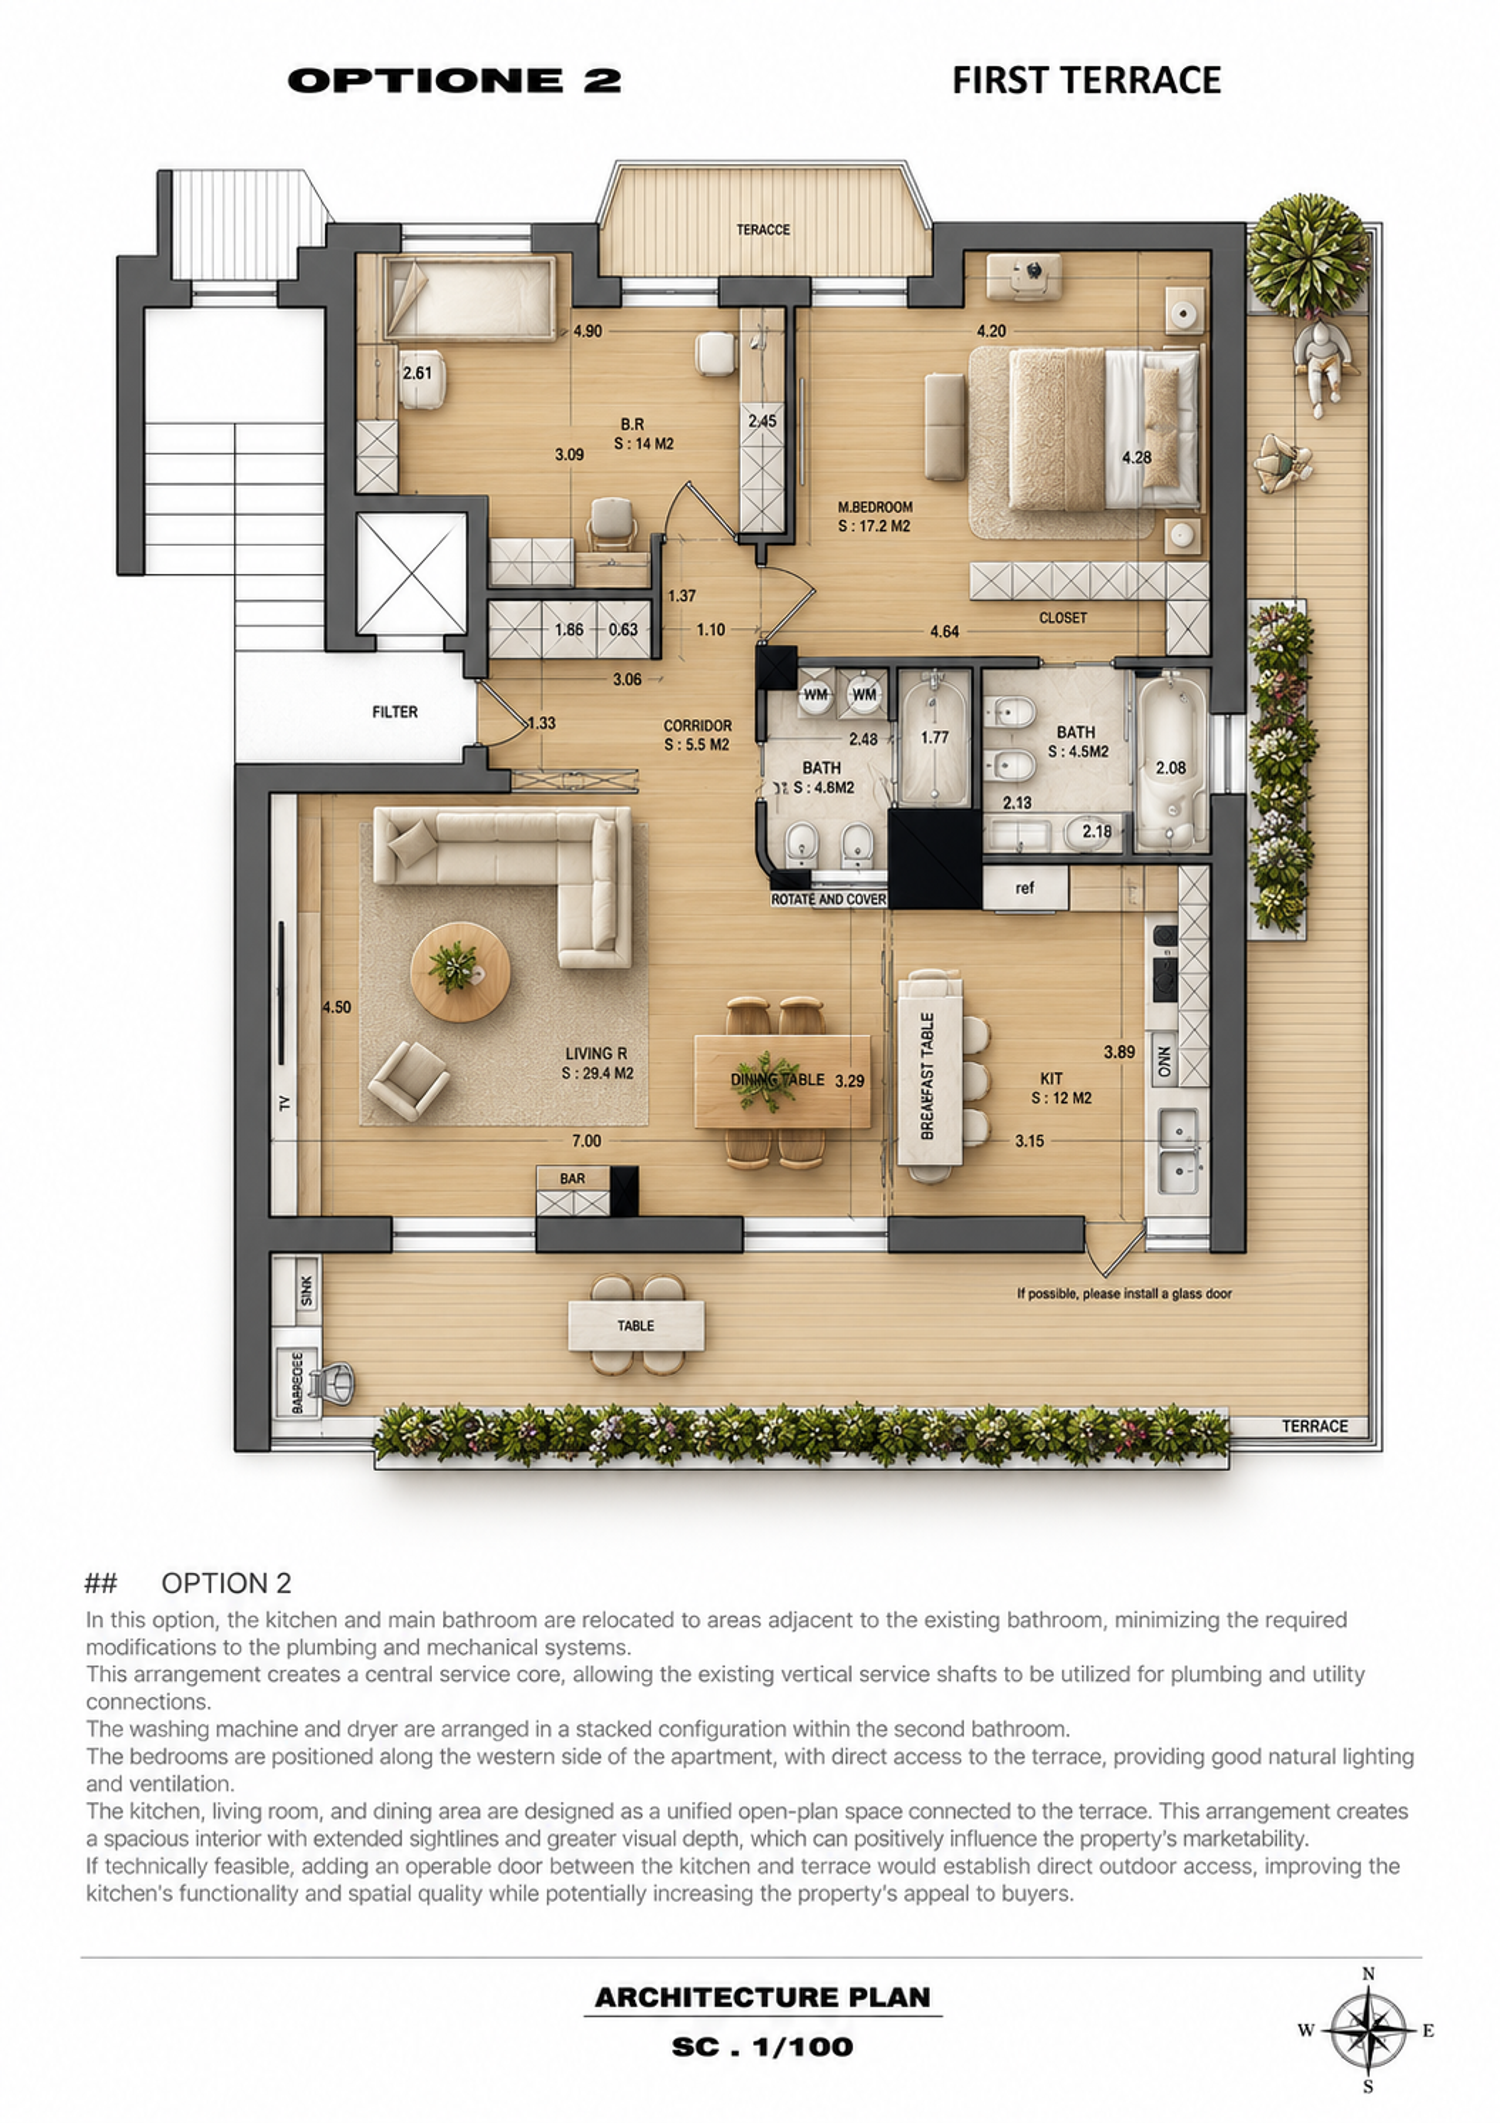
OPTION 2 terrace first
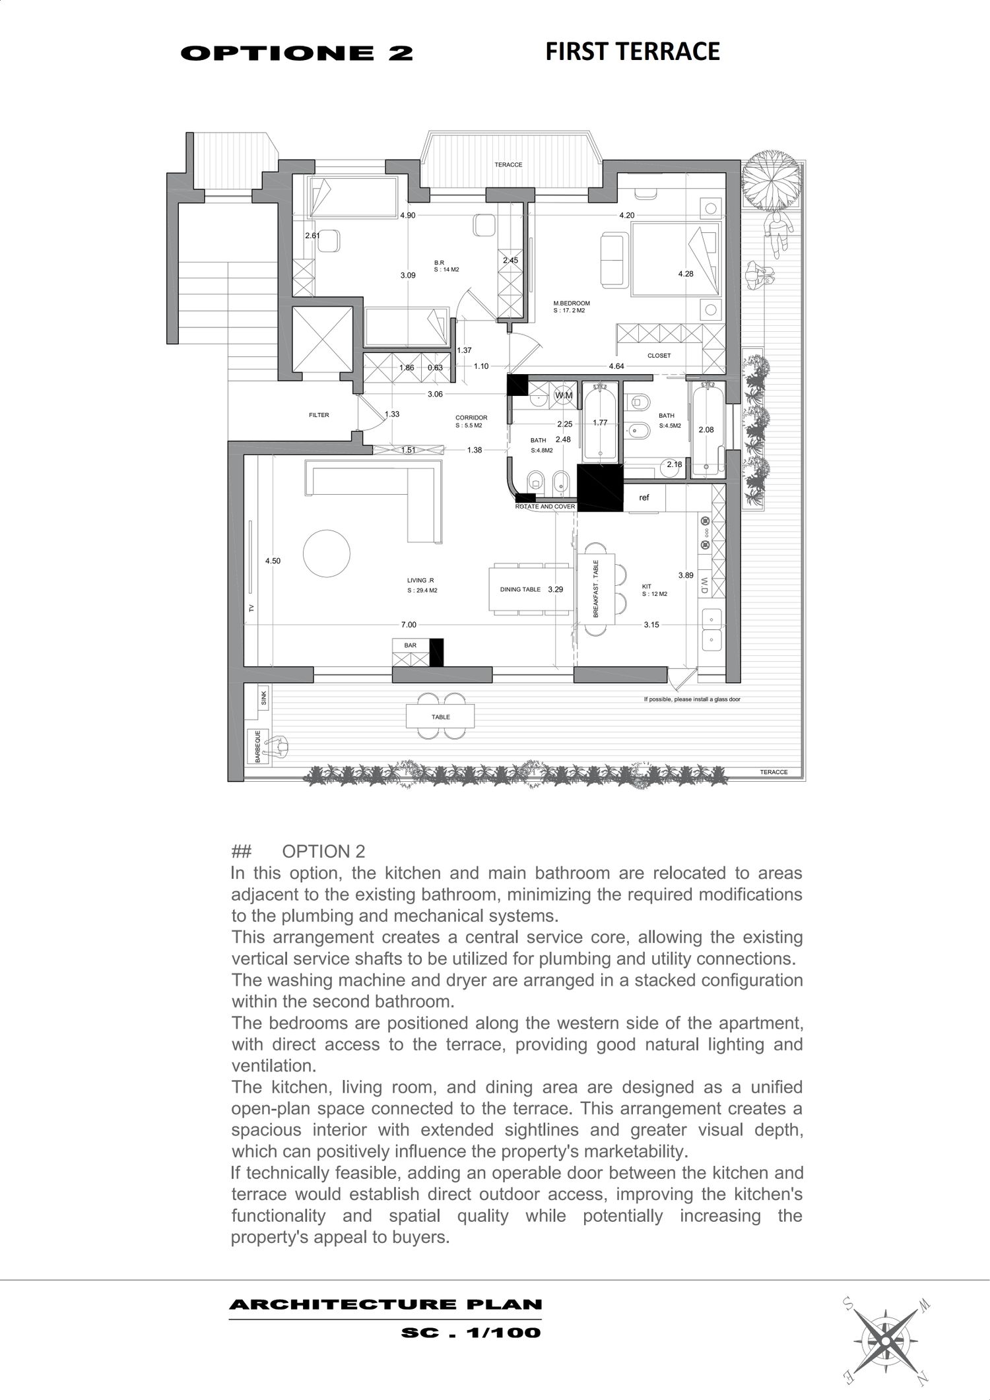
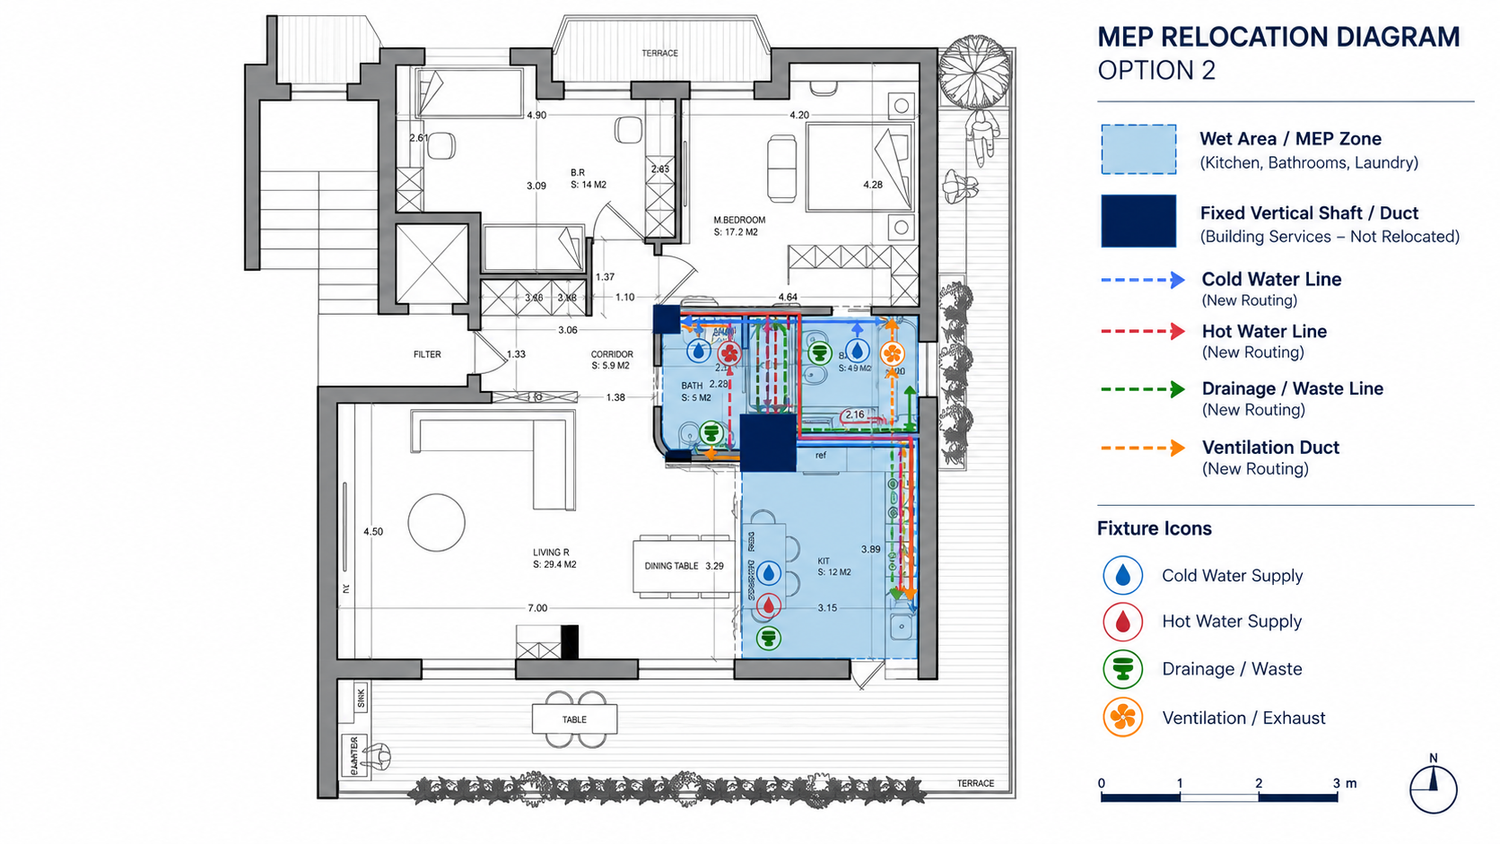
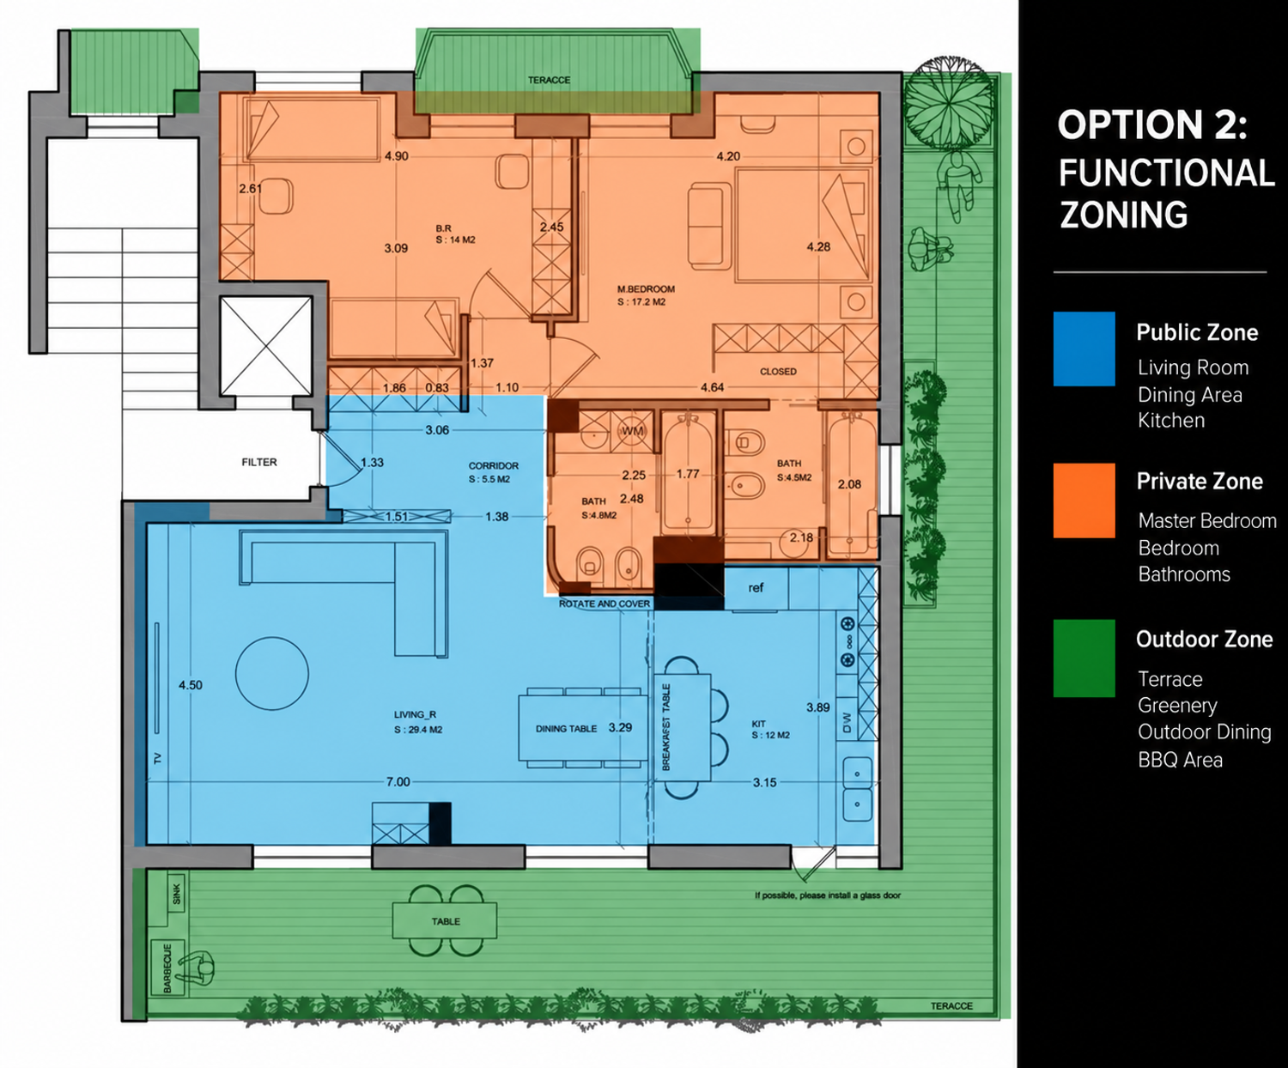
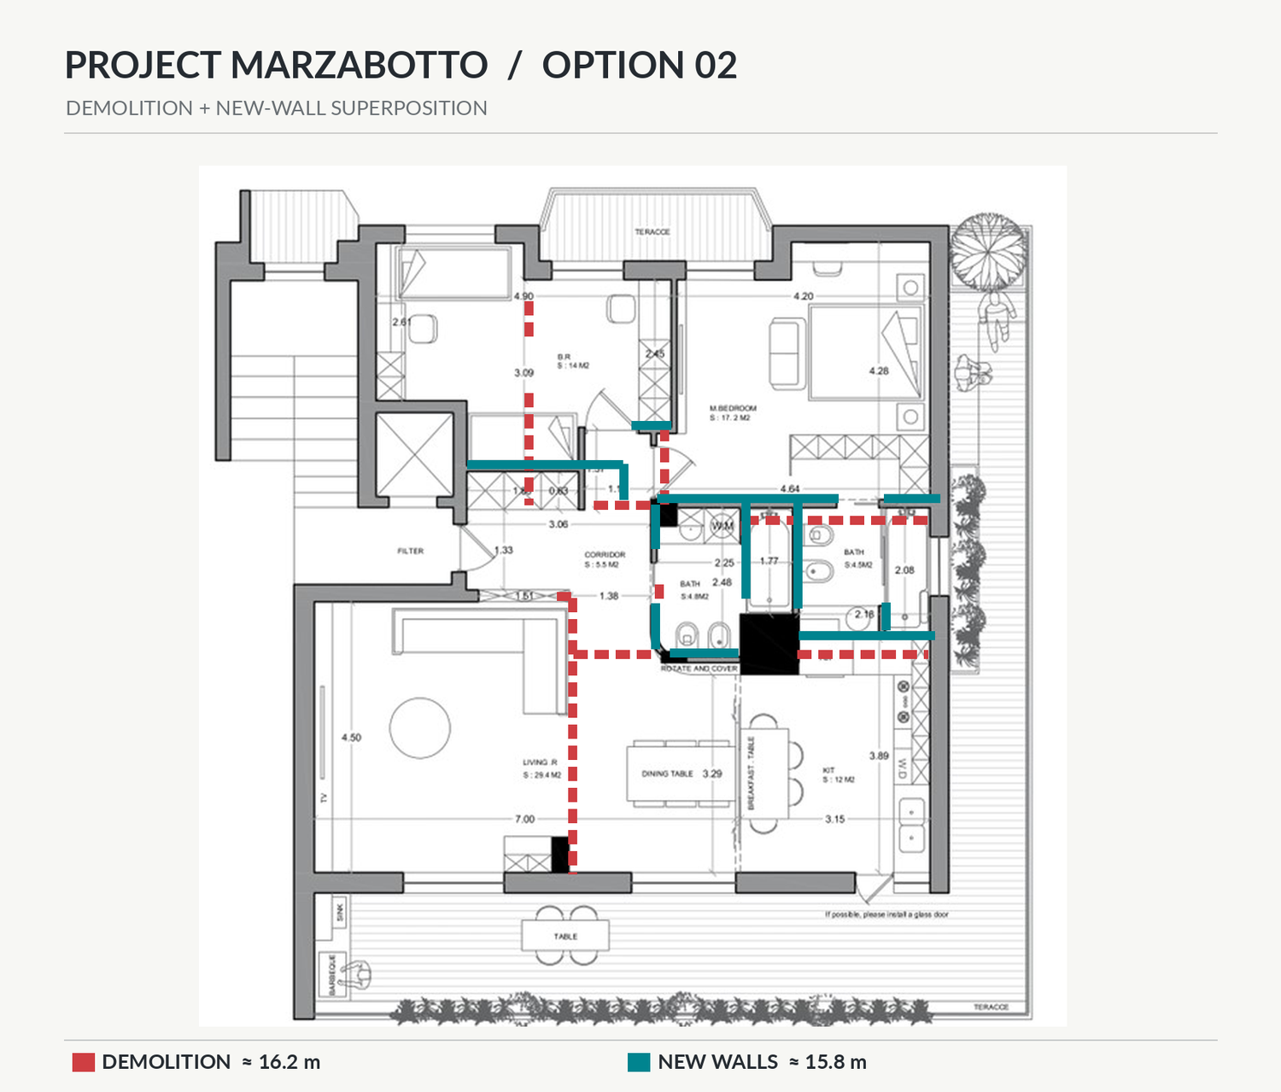
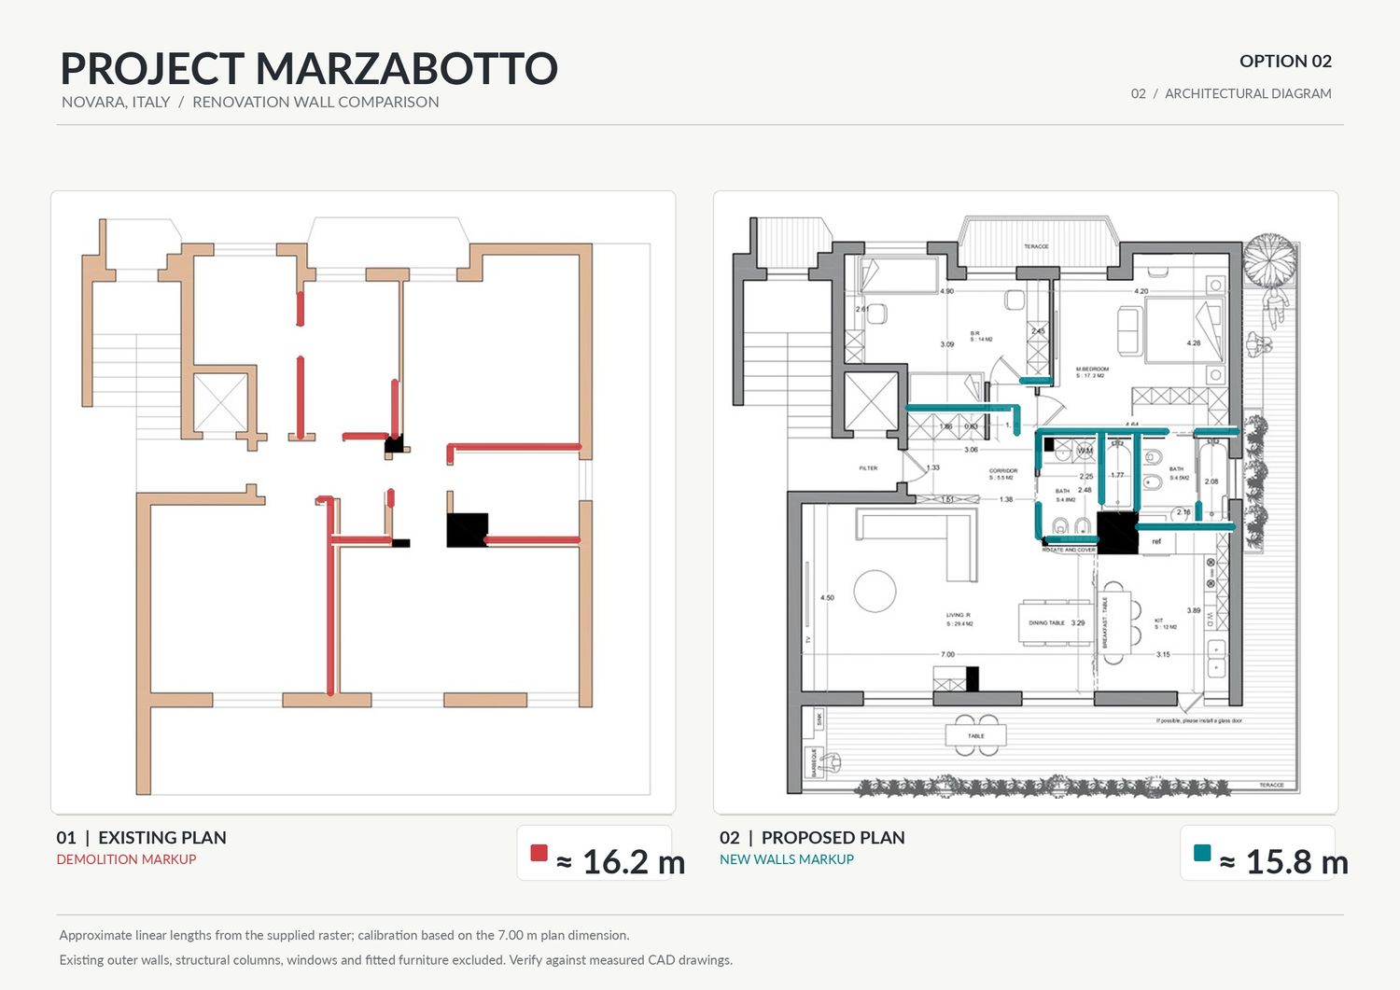
In this option, the kitchen and main bathroom are relocated to areas adjacent to the existing bathroom, minimizing the required modifications to the plumbing and mechanical systems.
This arrangement creates a **central service core**, allowing the existing vertical service shafts to be utilized for plumbing and utility connections.
The washing machine and dryer are arranged in a stacked configuration within the second bathroom.
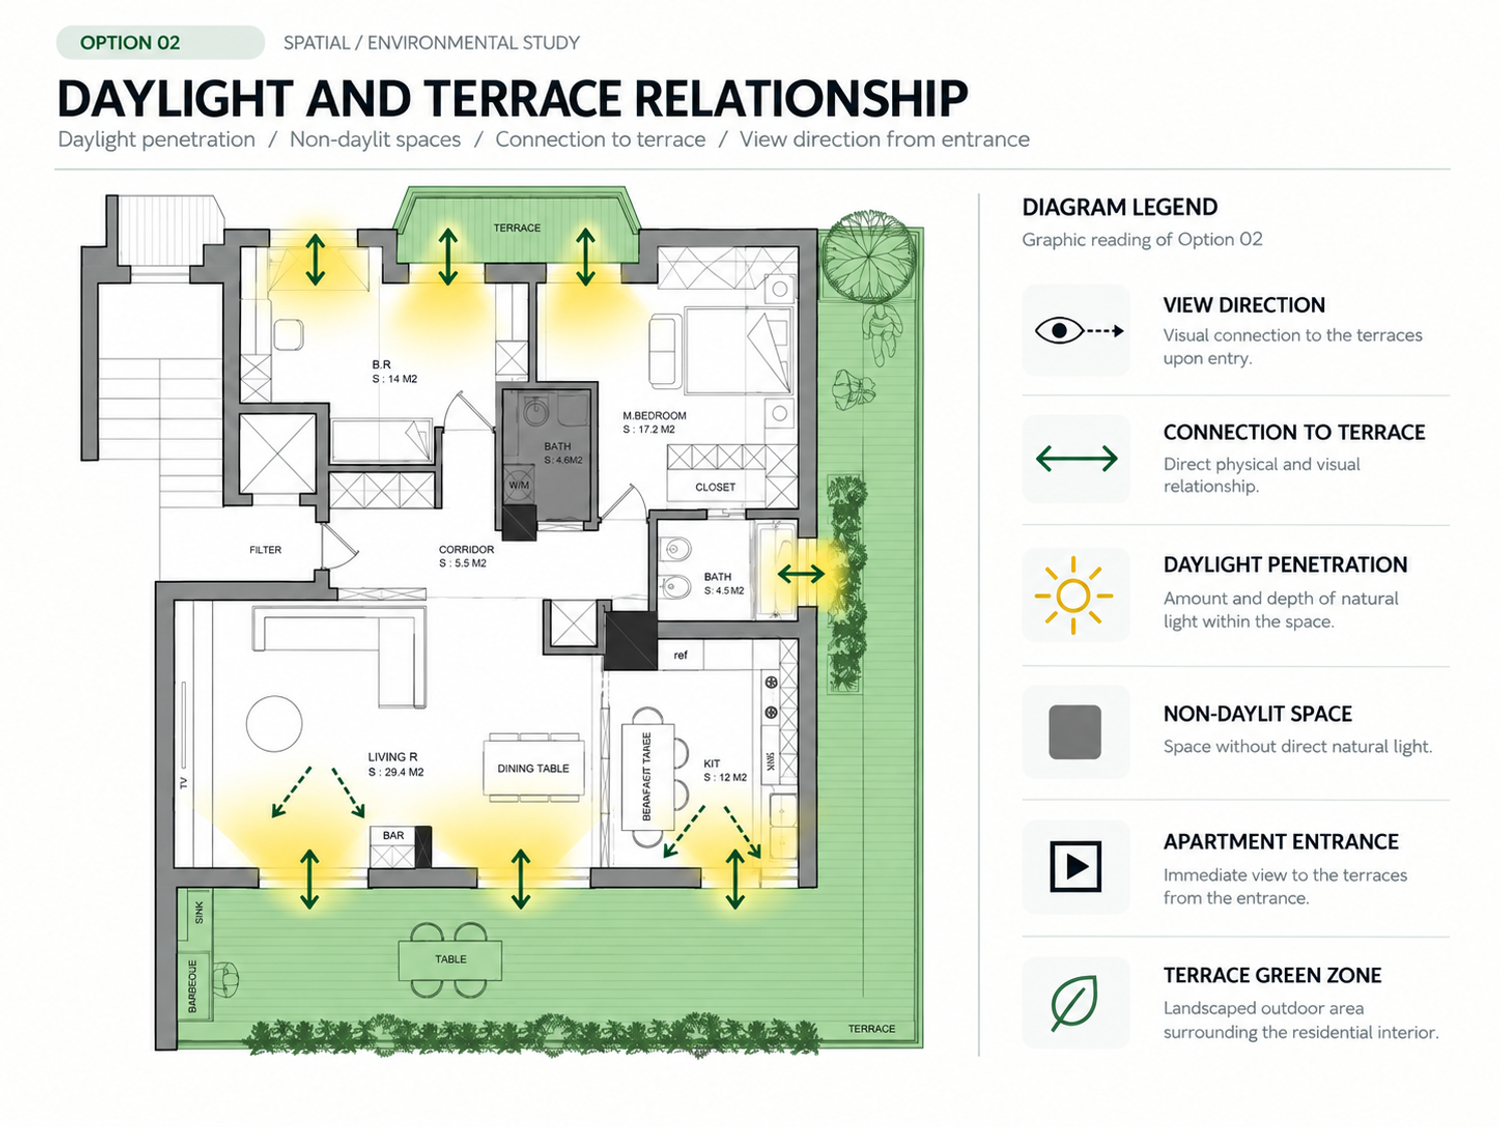
The bedrooms are positioned along the western side of the apartment, with direct access to the terrace, providing good natural lighting and ventilation.
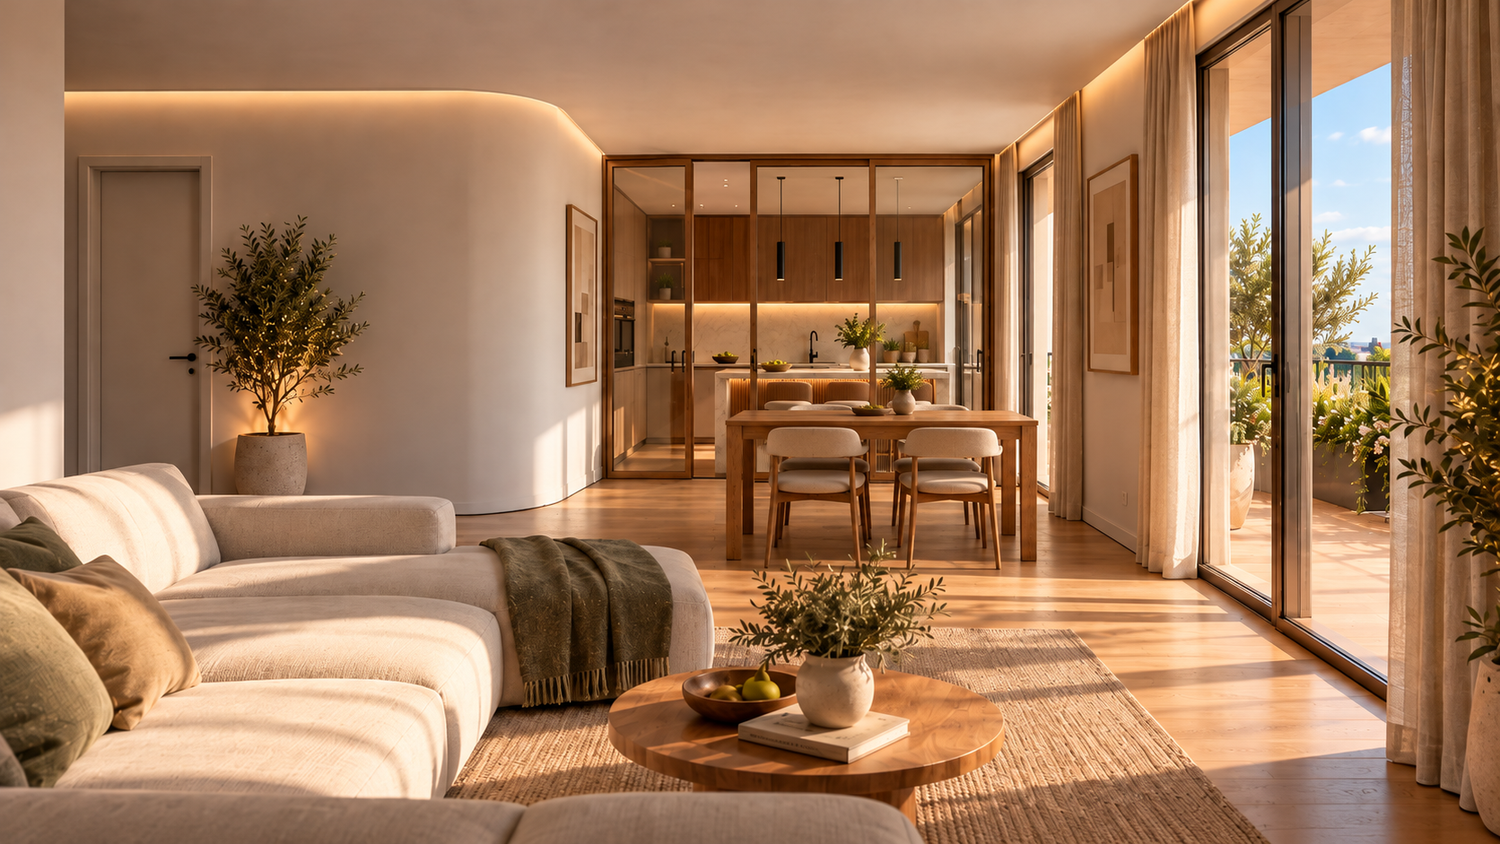
The kitchen, living room, and dining area are designed as a unified open-plan space connected to the terrace. This arrangement creates a spacious interior with extended sightlines and greater visual depth, which can positively influence the property's marketability.
If technically feasible, adding an operable door between the kitchen and terrace would establish direct outdoor access, improving the kitchen's functionality and spatial quality while potentially increasing the property's appeal to buyers.
---
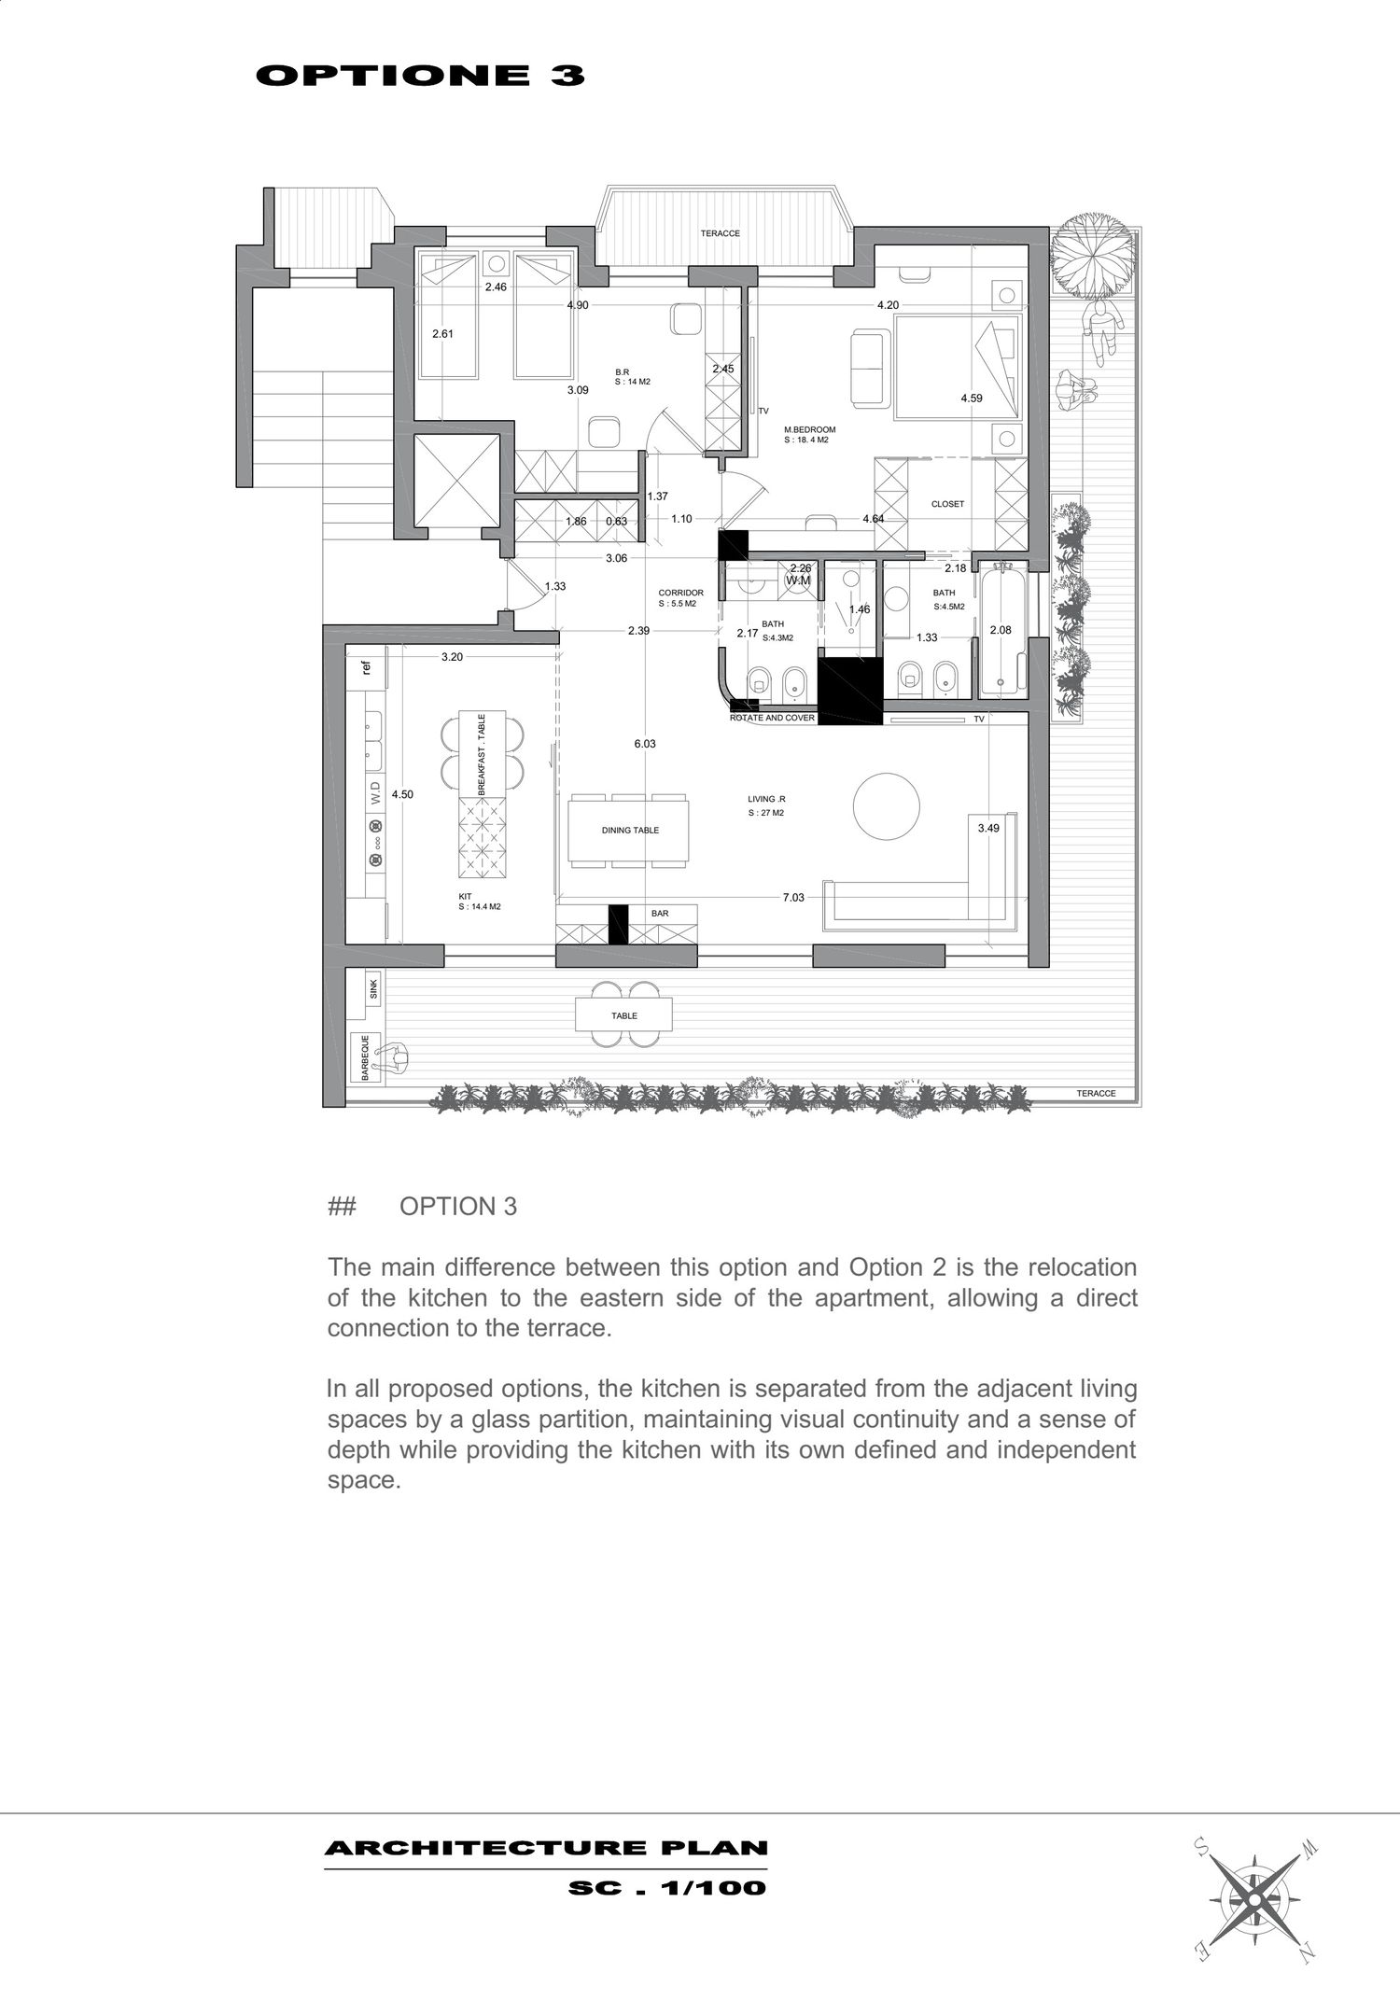
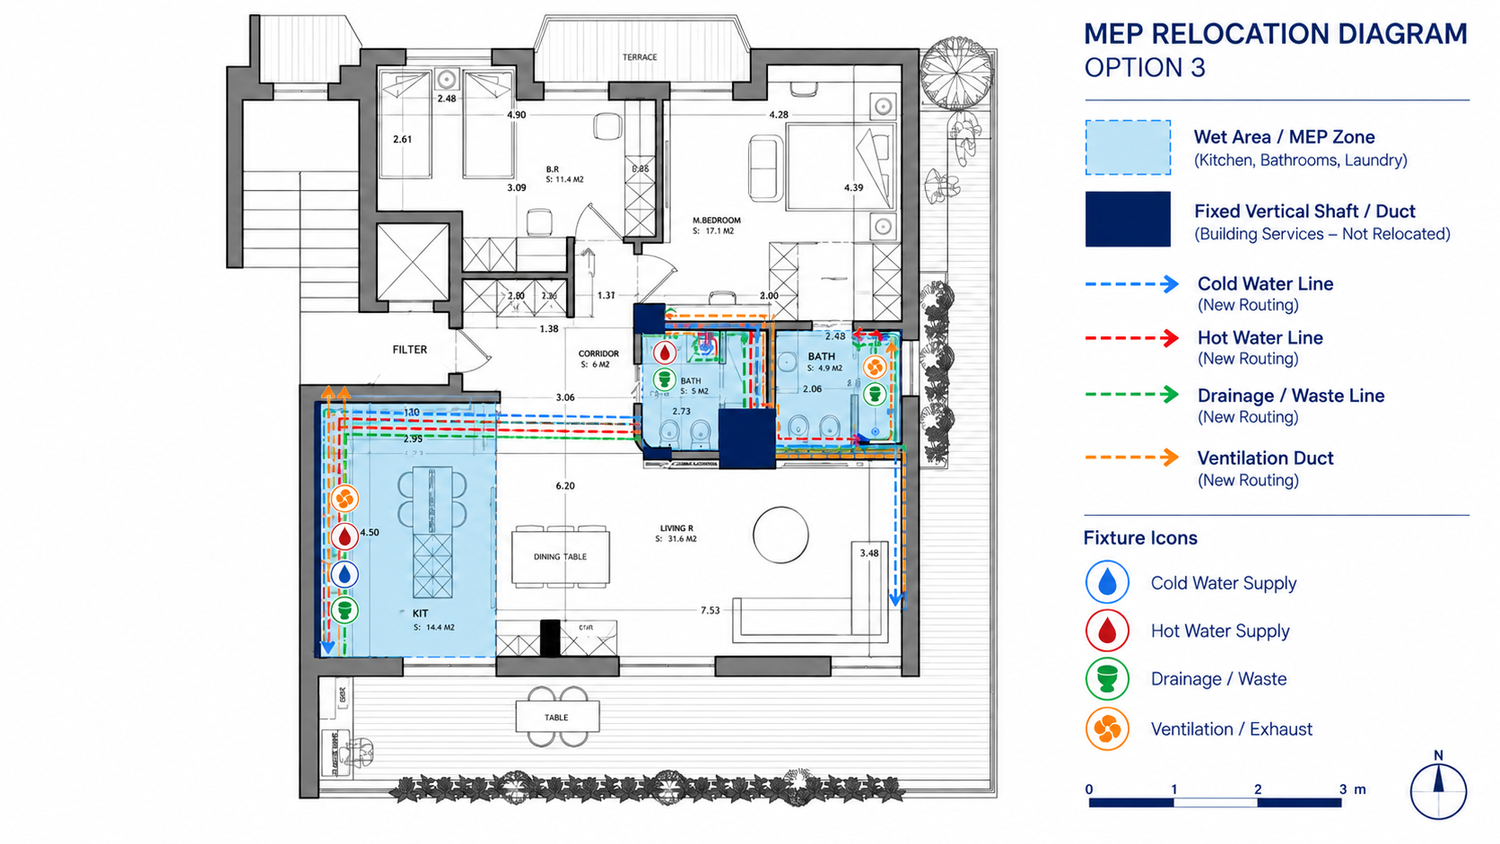
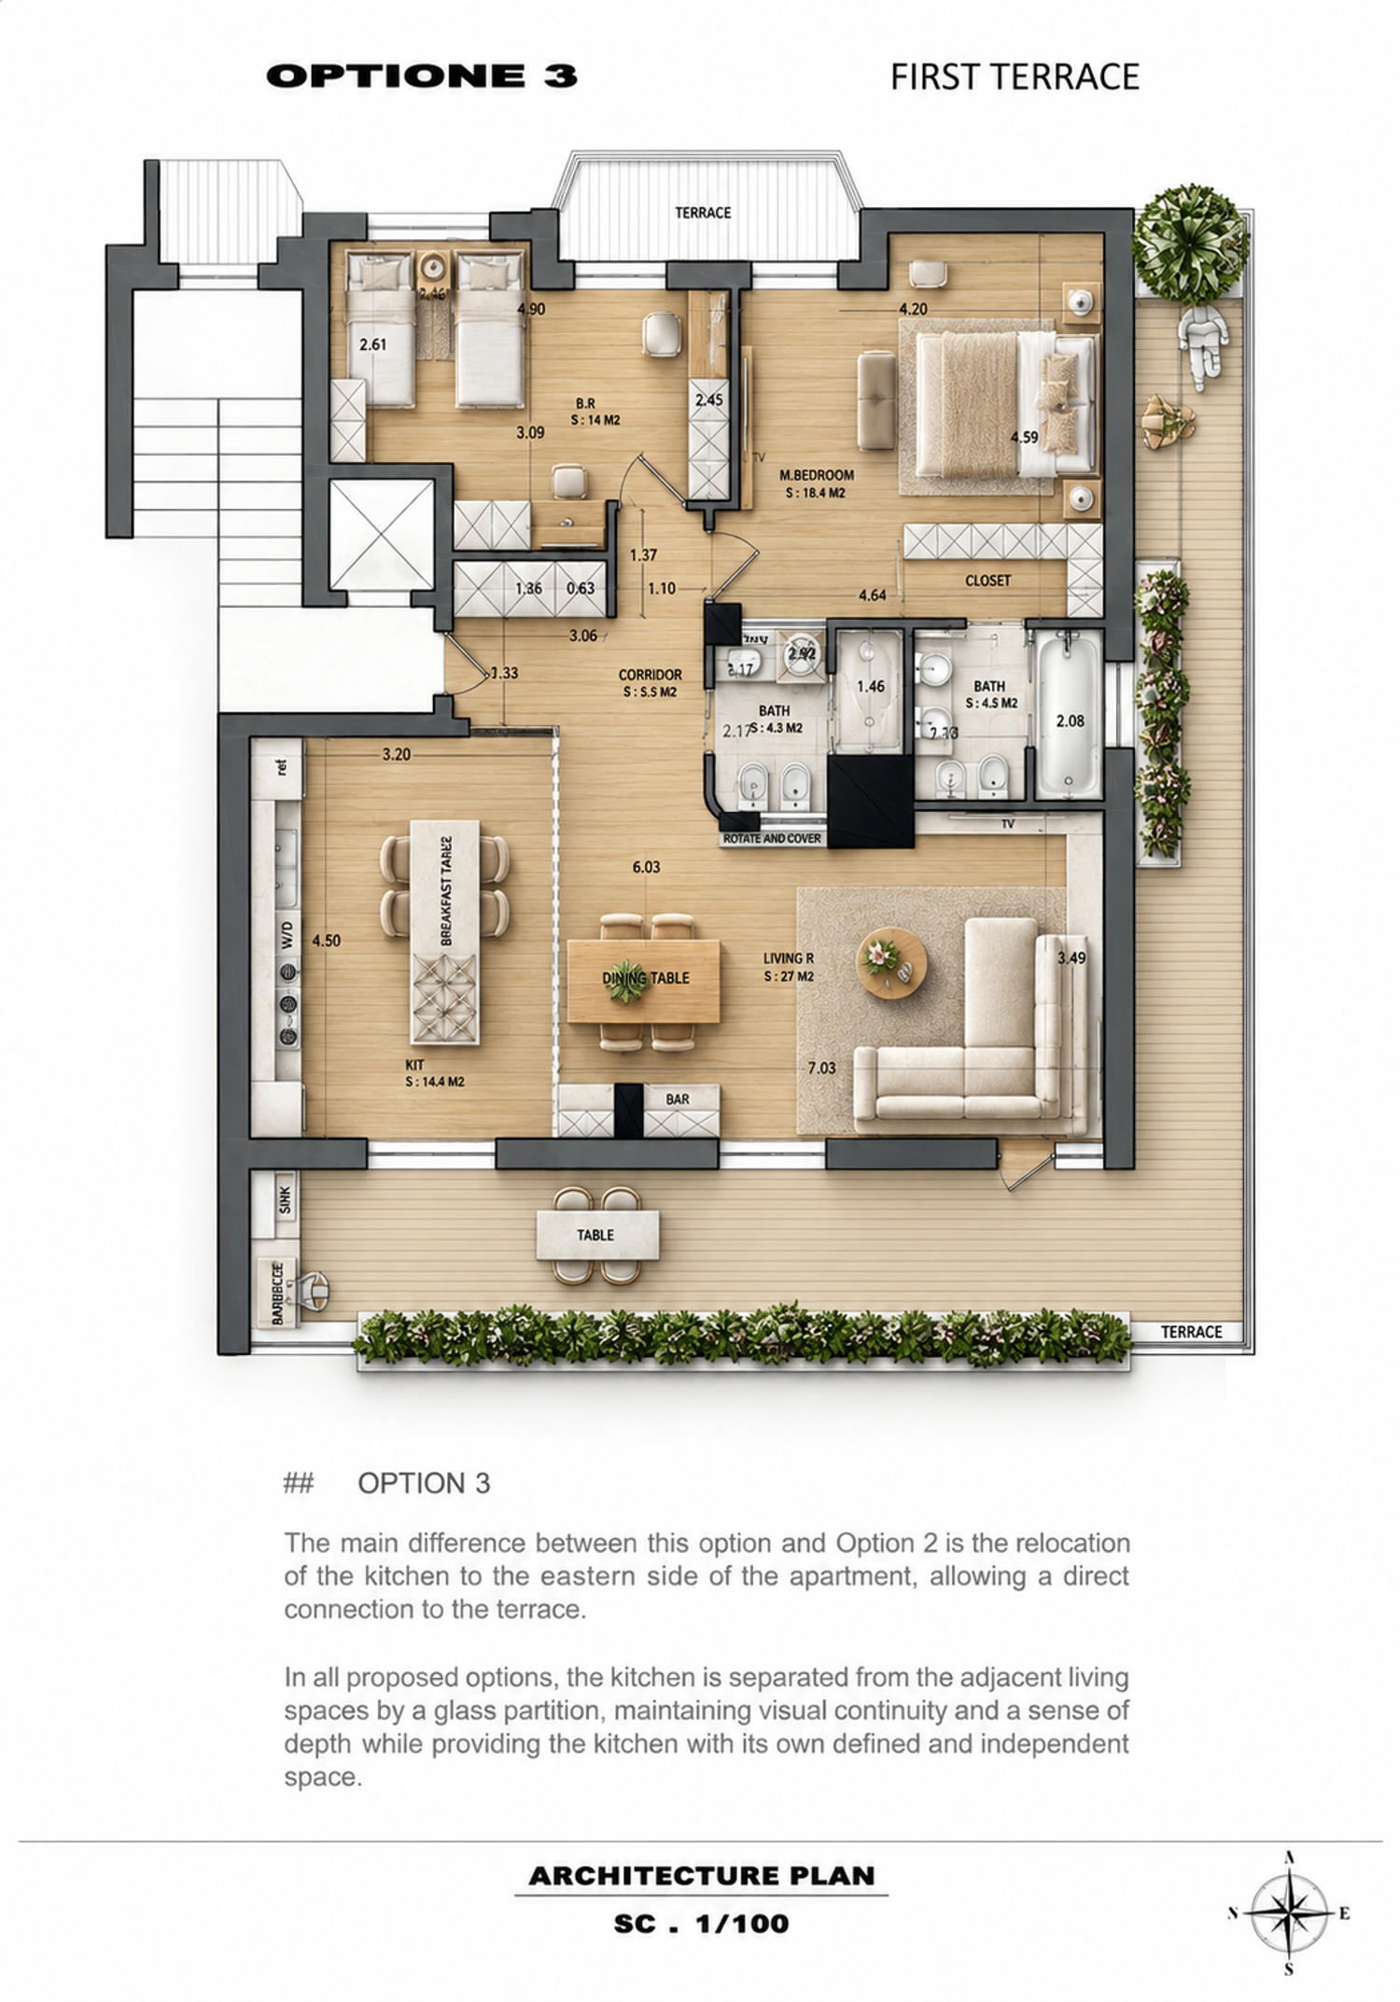
OPTION 3
The main difference between this option and Option 2 is the relocation of the kitchen to the eastern side of the apartment, allowing a direct connection to the terrace.
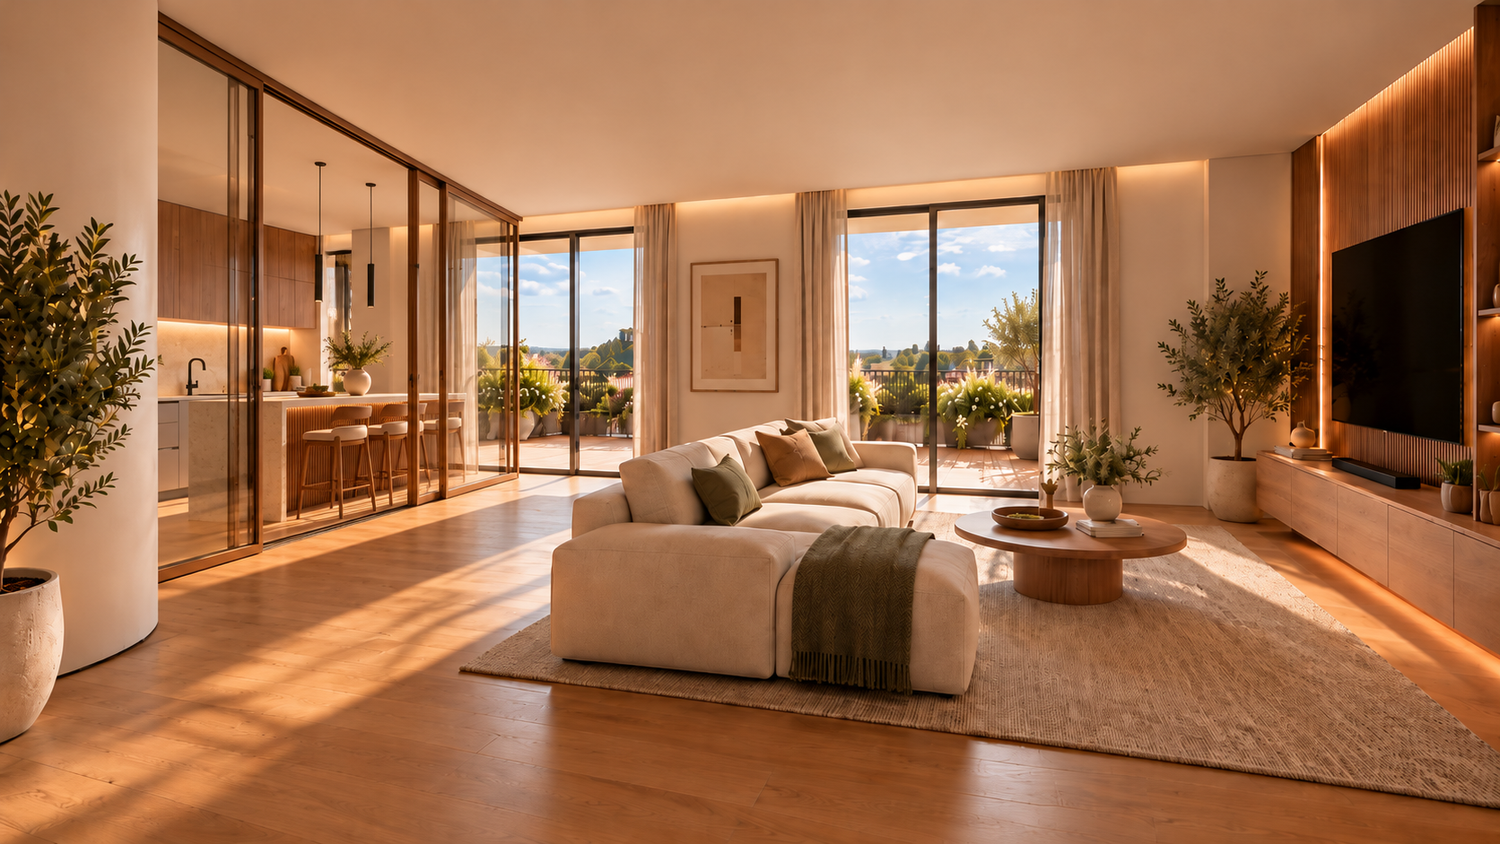
In all proposed options, the kitchen is separated from the adjacent living spaces by a **glass partition**, maintaining visual continuity and a sense of depth while providing the kitchen with its own defined and independent space.
---
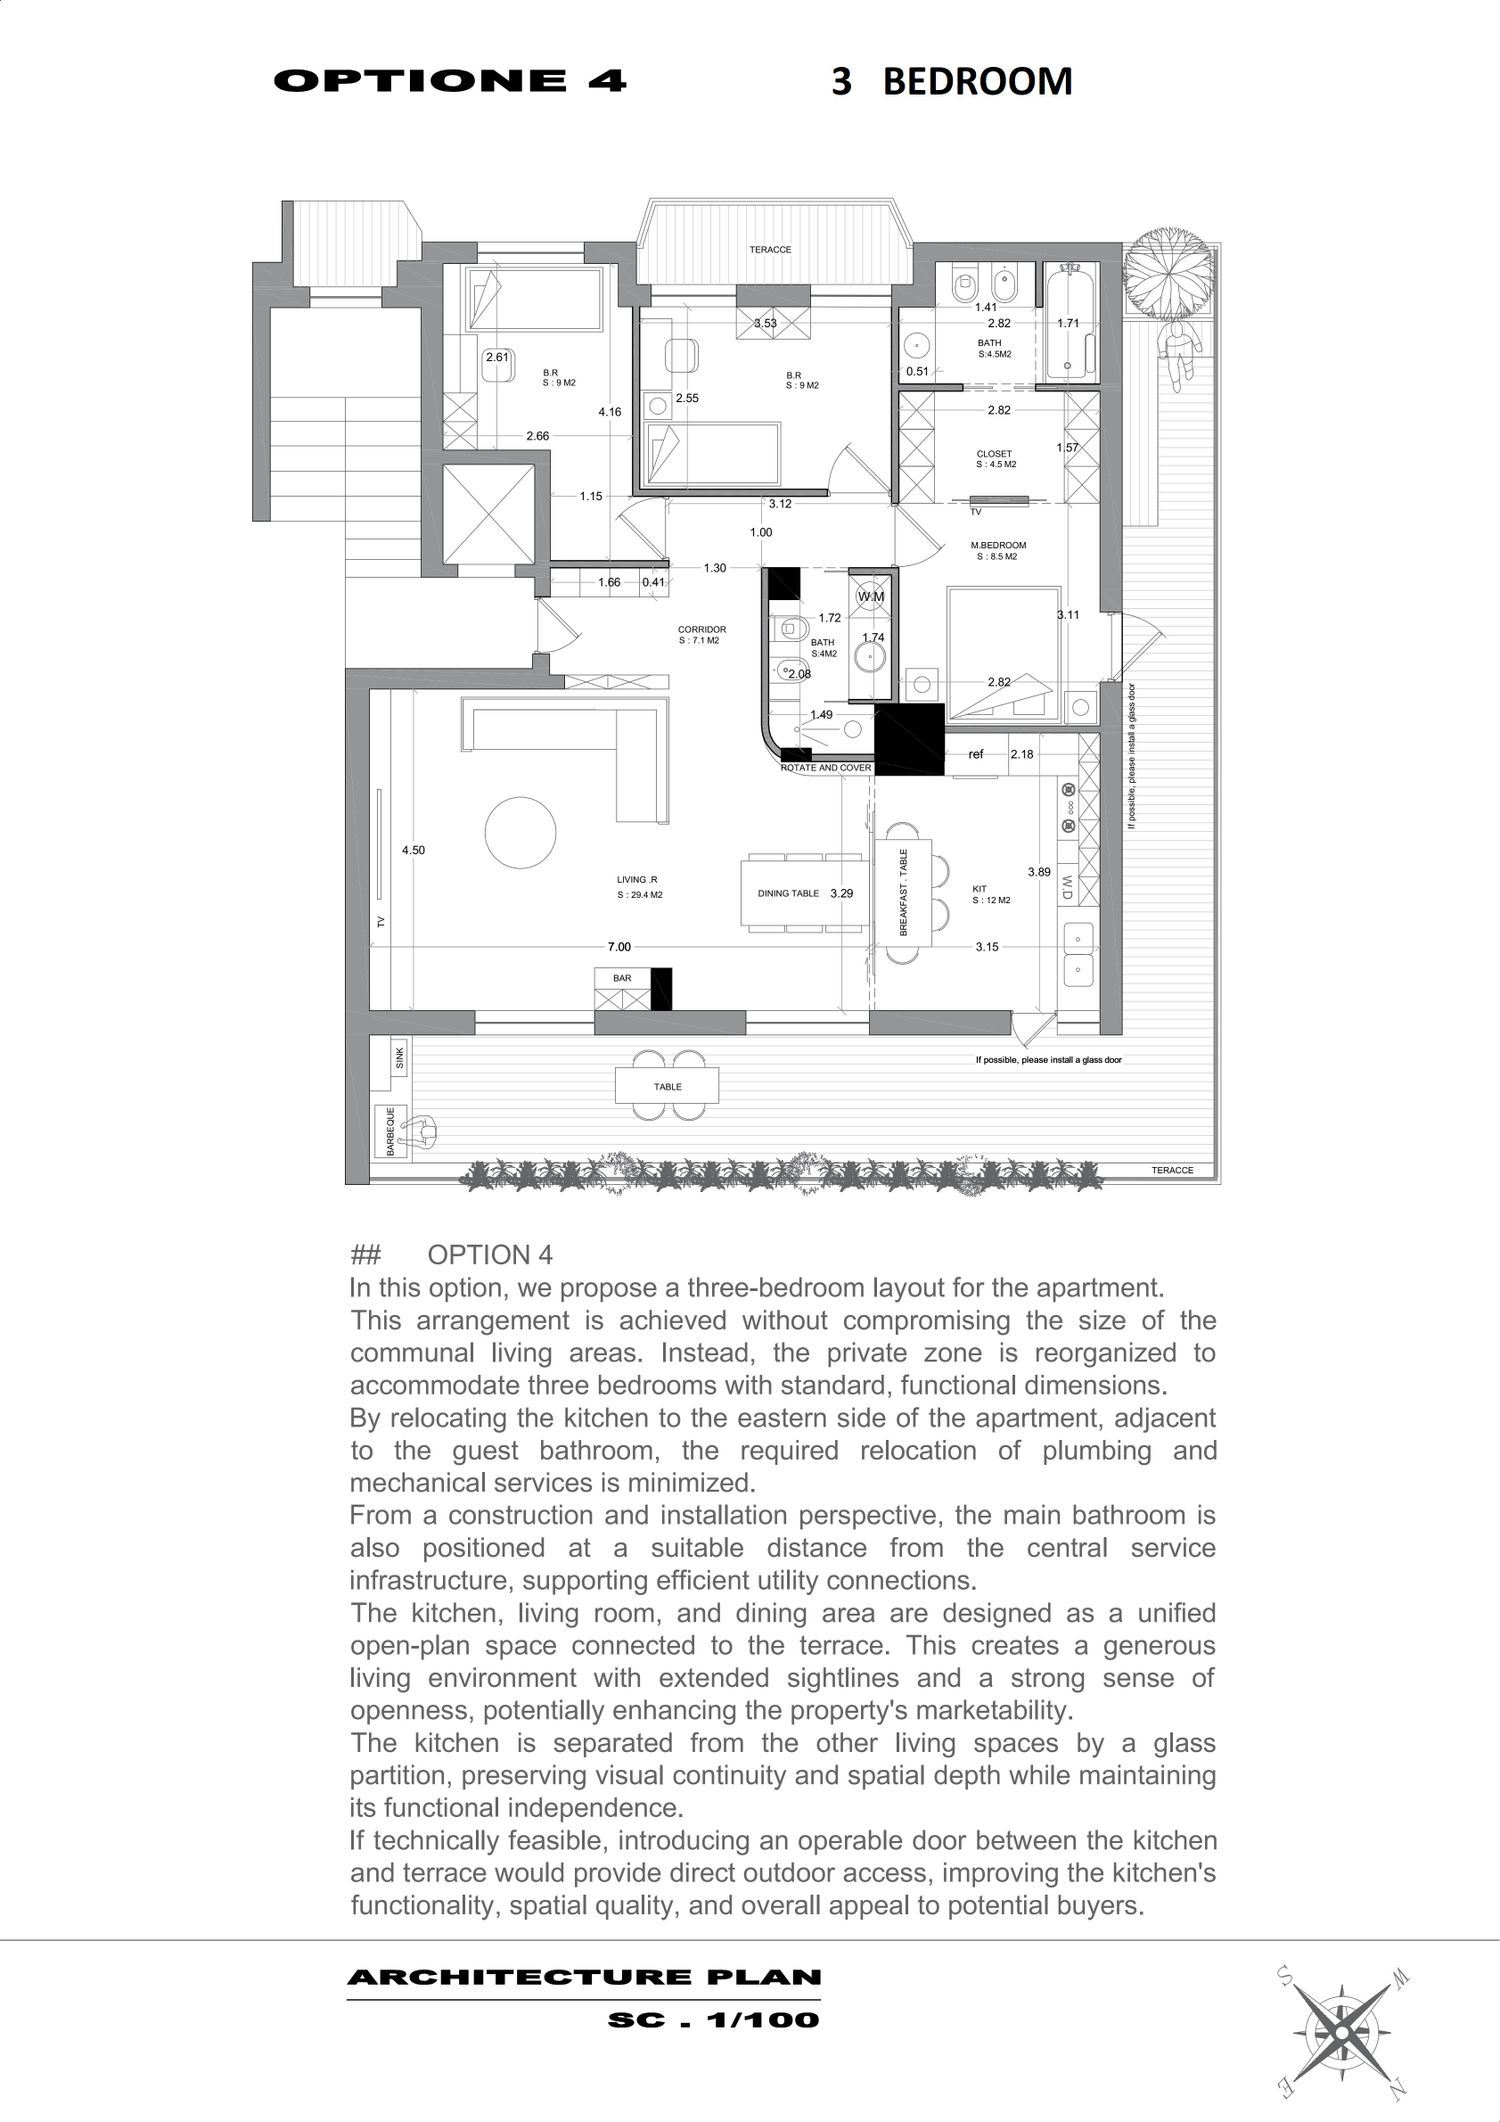
OPTION 4 3 Bedroom
In this option, we propose a **three-bedroom layout** for the apartment.
This arrangement is achieved without compromising the size of the communal living areas. Instead, the private zone is reorganized to accommodate three bedrooms with standard, functional dimensions.
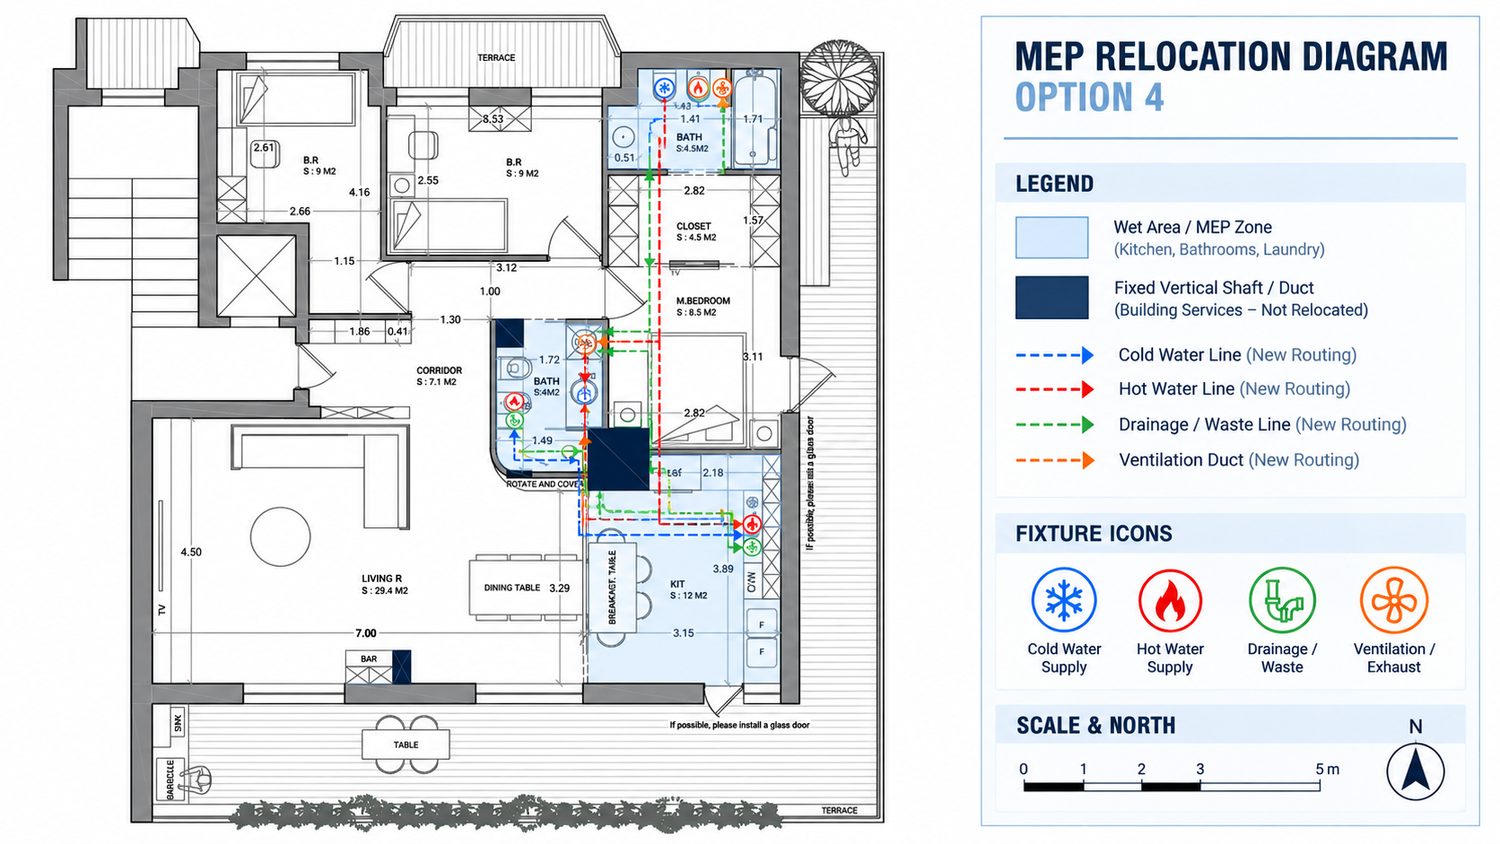
By relocating the kitchen to the eastern side of the apartment, adjacent to the guest bathroom, the required relocation of plumbing and mechanical services is minimized.
From a construction and installation perspective, the main bathroom is also positioned at a suitable distance from the central service infrastructure, supporting efficient utility connections.
The kitchen, living room, and dining area are designed as a unified open-plan space connected to the terrace. This creates a generous living environment with extended sightlines and a strong sense of openness, potentially enhancing the property's marketability.
The kitchen is separated from the other living spaces by a glass partition, preserving visual continuity and spatial depth while maintaining its functional independence.
If technically feasible, introducing an operable door between the kitchen and terrace would provide direct outdoor access, improving the kitchen's functionality, spatial quality, and overall appeal to potential buyers.
---
OPTION 5
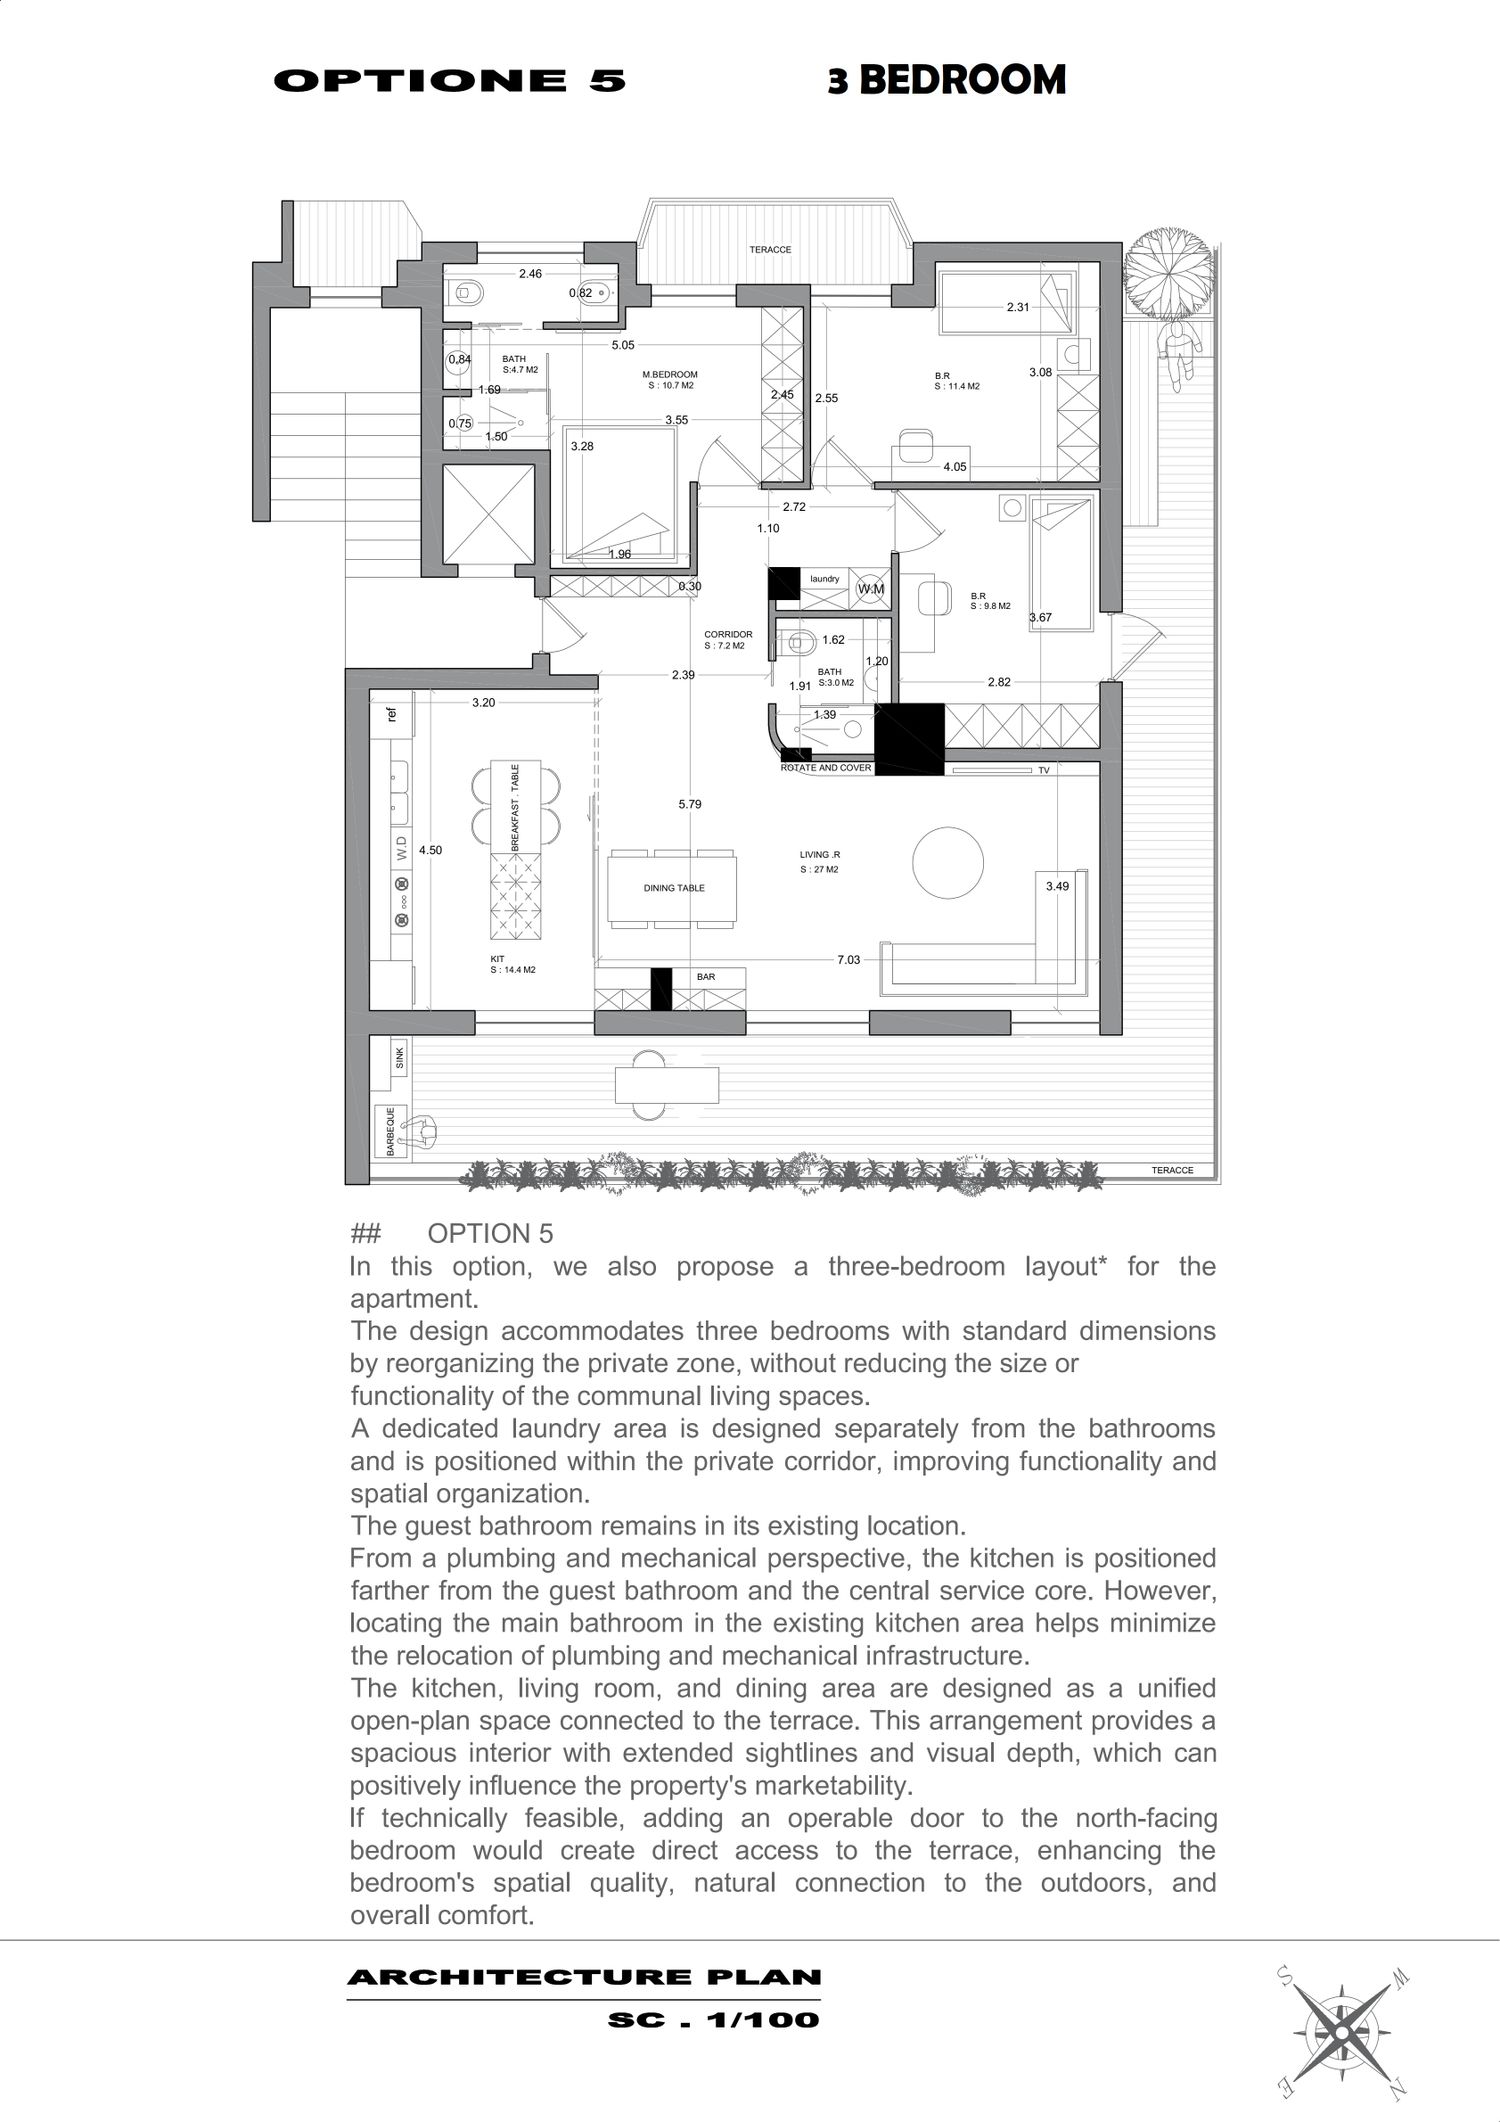
In this option, we also propose a **three-bedroom layout** for the apartment.
The design accommodates three bedrooms with standard dimensions by reorganizing the private zone, without reducing the size or functionality of the communal living spaces.
A dedicated laundry area is designed separately from the bathrooms and is positioned within the private corridor, improving functionality and spatial organization.
The guest bathroom remains in its existing location.
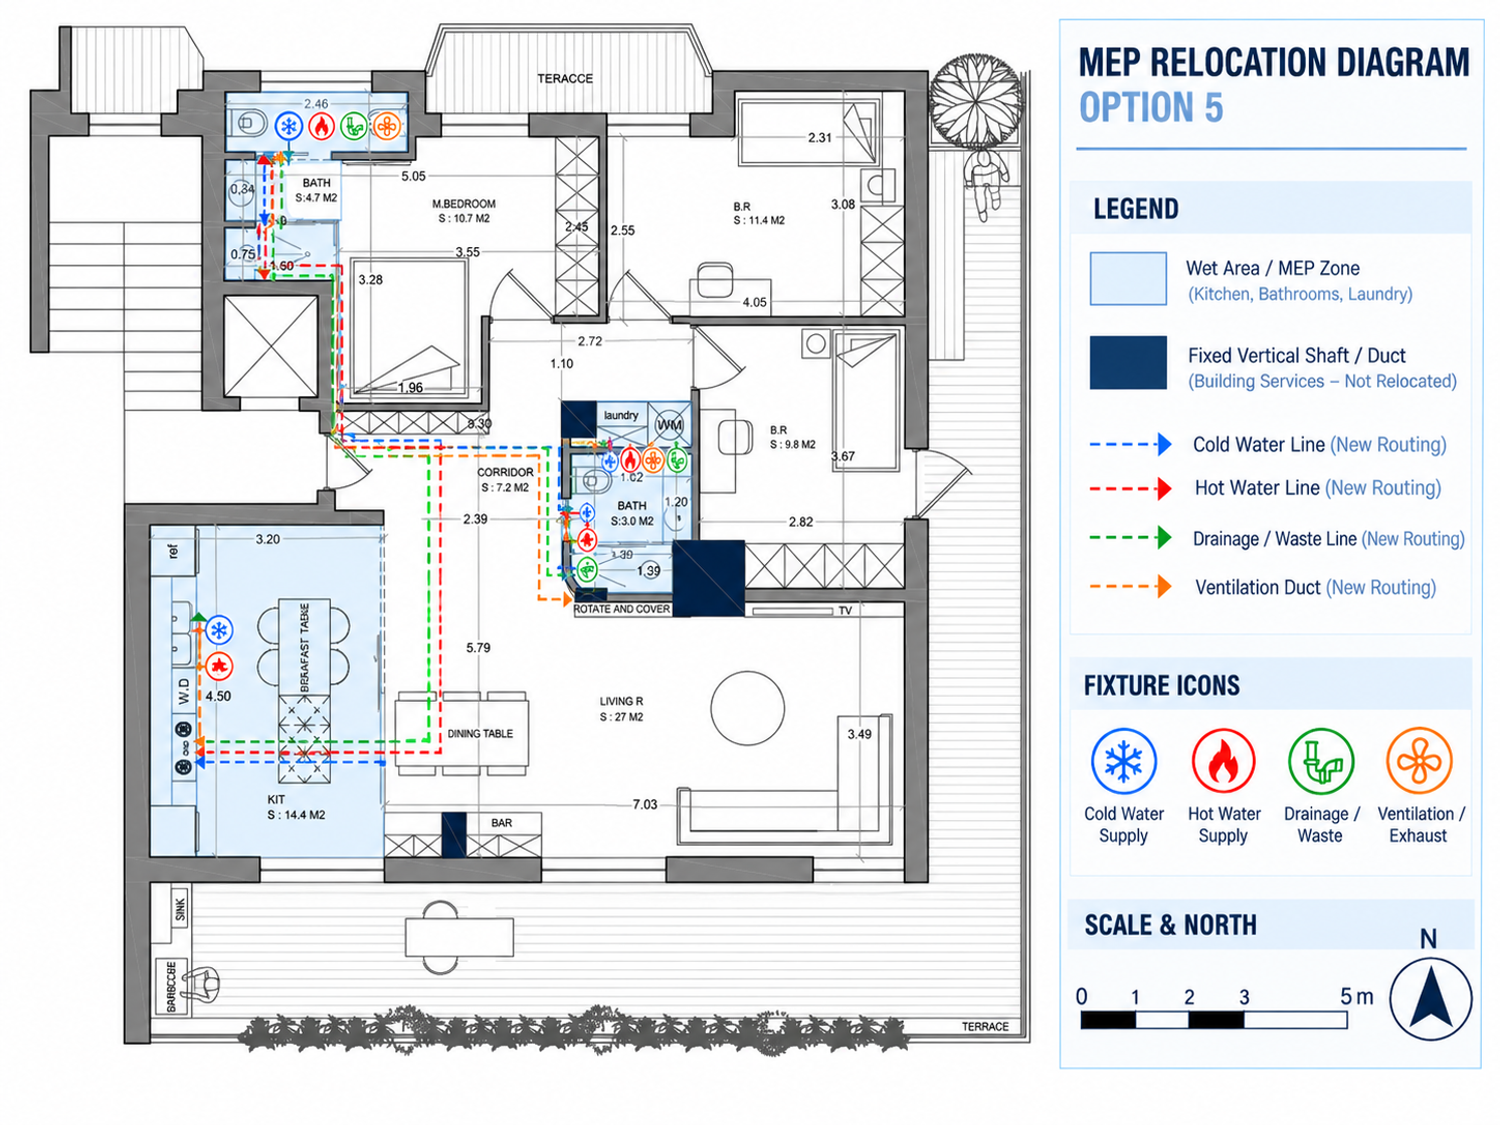
From a plumbing and mechanical perspective, the kitchen is positioned farther from the guest bathroom and the central service core. However, locating the main bathroom in the existing kitchen area helps minimize the relocation of plumbing and mechanical infrastructure.
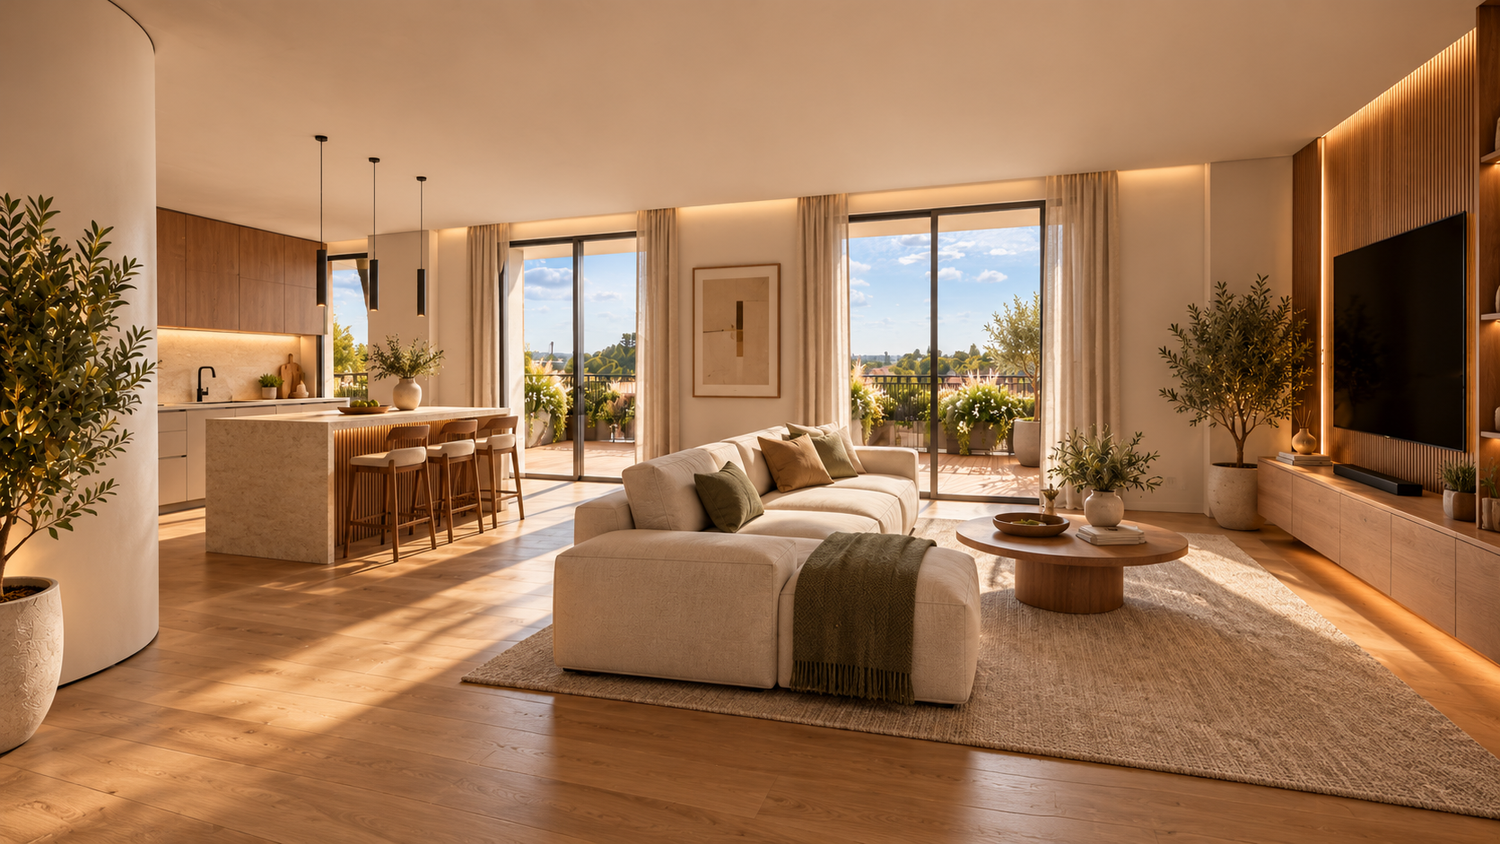
The kitchen, living room, and dining area are designed as a unified open-plan space connected to the terrace. This arrangement provides a spacious interior with extended sightlines and visual depth, which can positively influence the property's marketability.
If technically feasible, adding an operable door to the north-facing bedroom would create direct access to the terrace, enhancing the bedroom's spatial quality, natural connection to the outdoors, and overall comfort.