🔥 CYBER MONDAY 24H: -60% su tutti i prezzi del sito! Solo fino a mezzanotte. Usa il codice CYBERMONDAY25 👉🏼


Torino, TO, Italia
Residenziale - Stanza
This interior renovation was developed around the idea of preserving the character of the existing home while giving it a more coherent, functional and contemporary identity. Rather than replacing the furniture, the design carefully reuses and reorganizes the principal pieces, allowing them to become an integral part of the renewed interior.
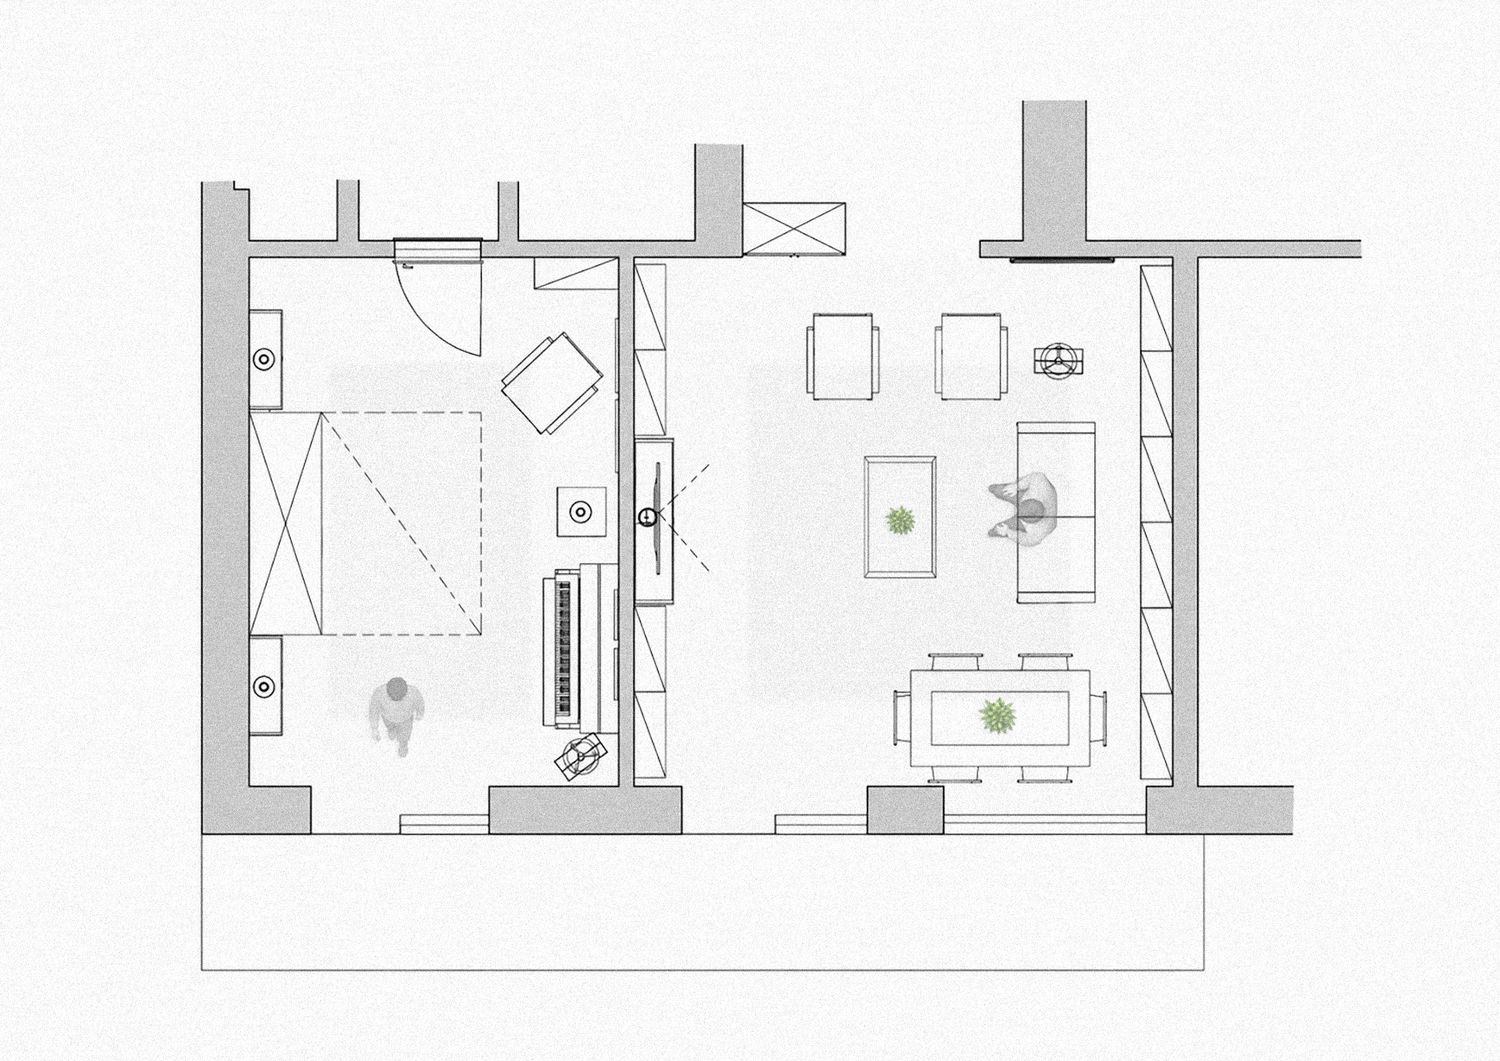
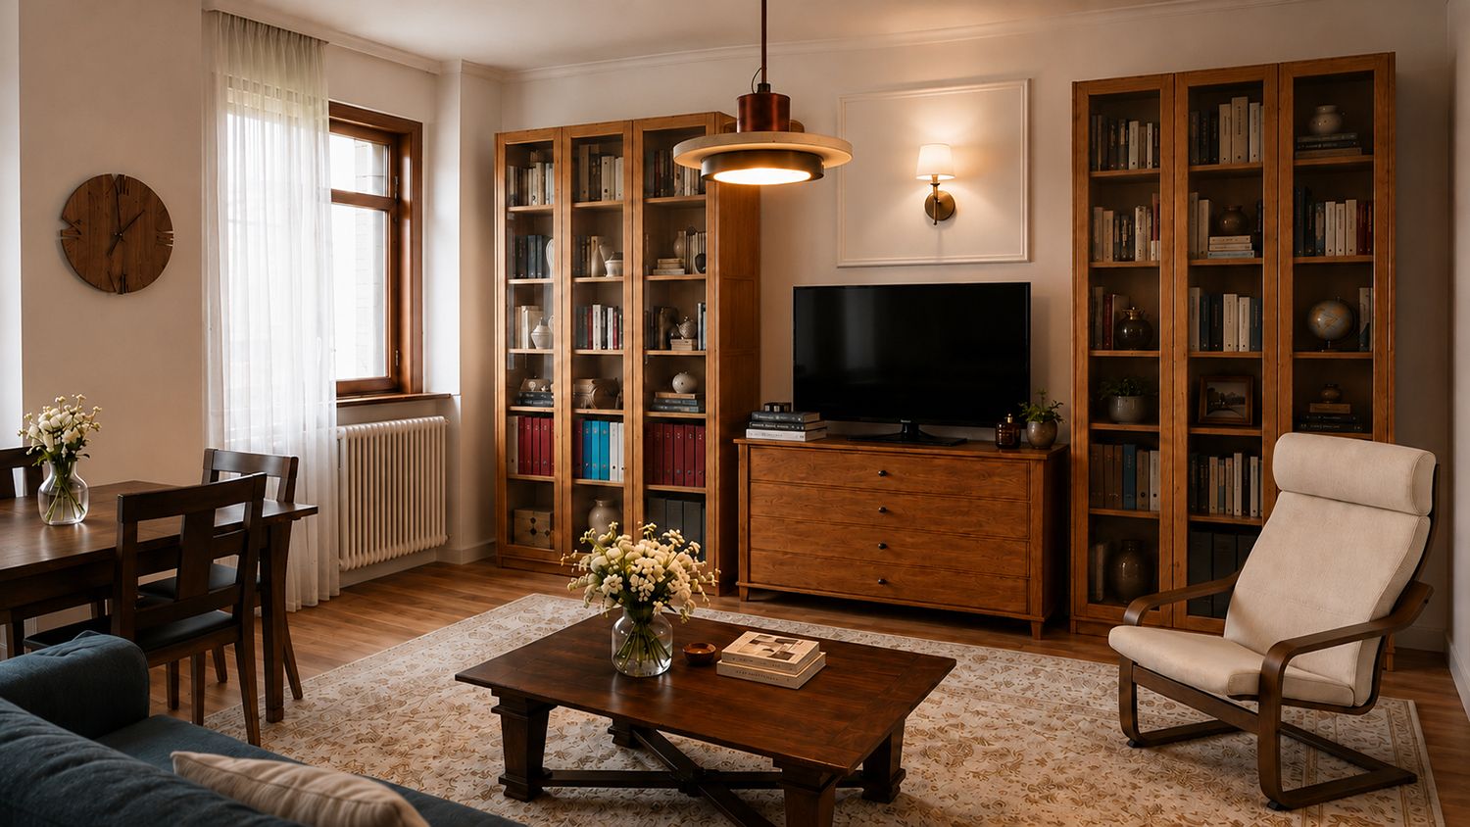
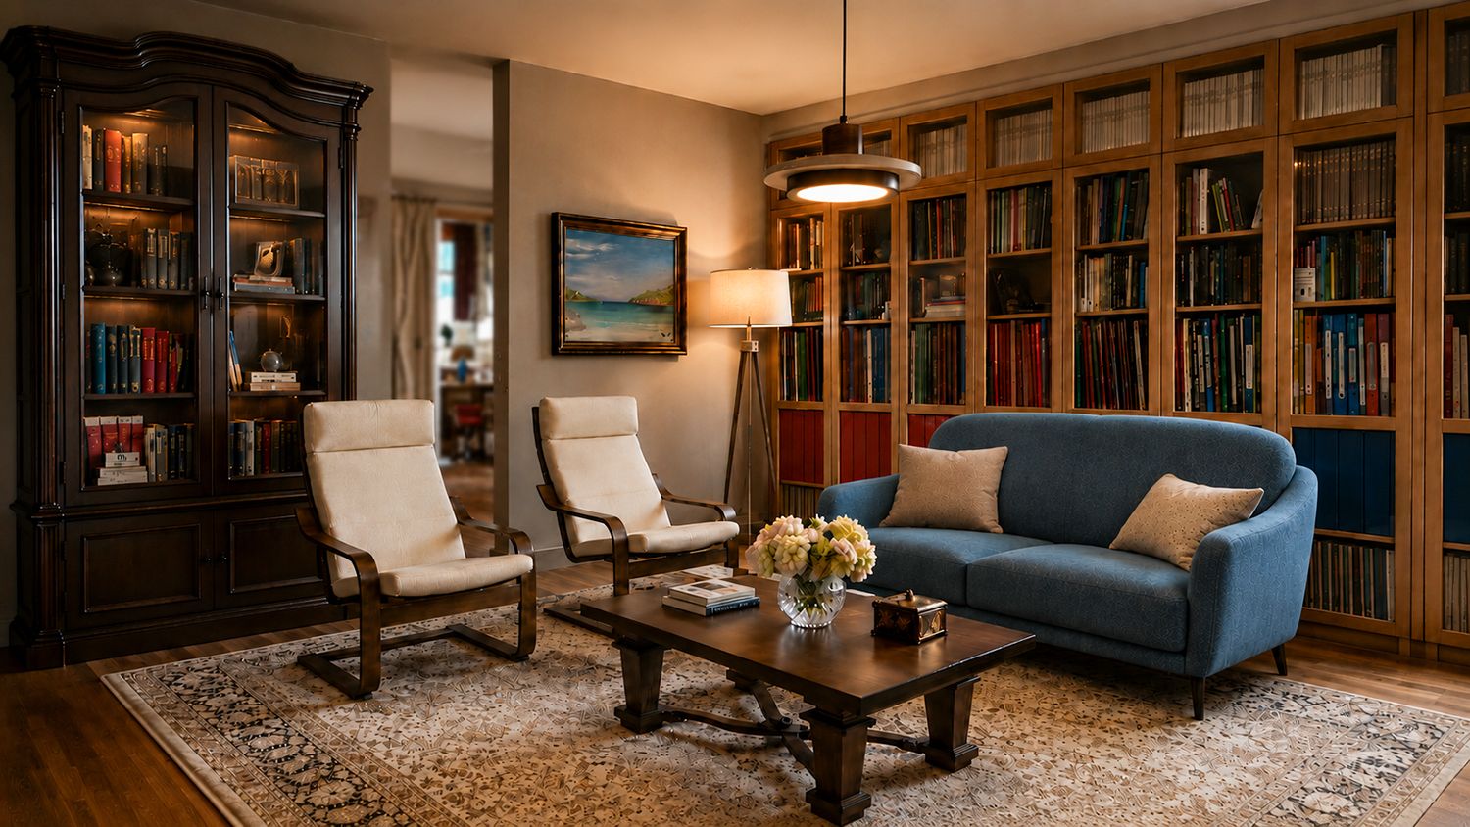
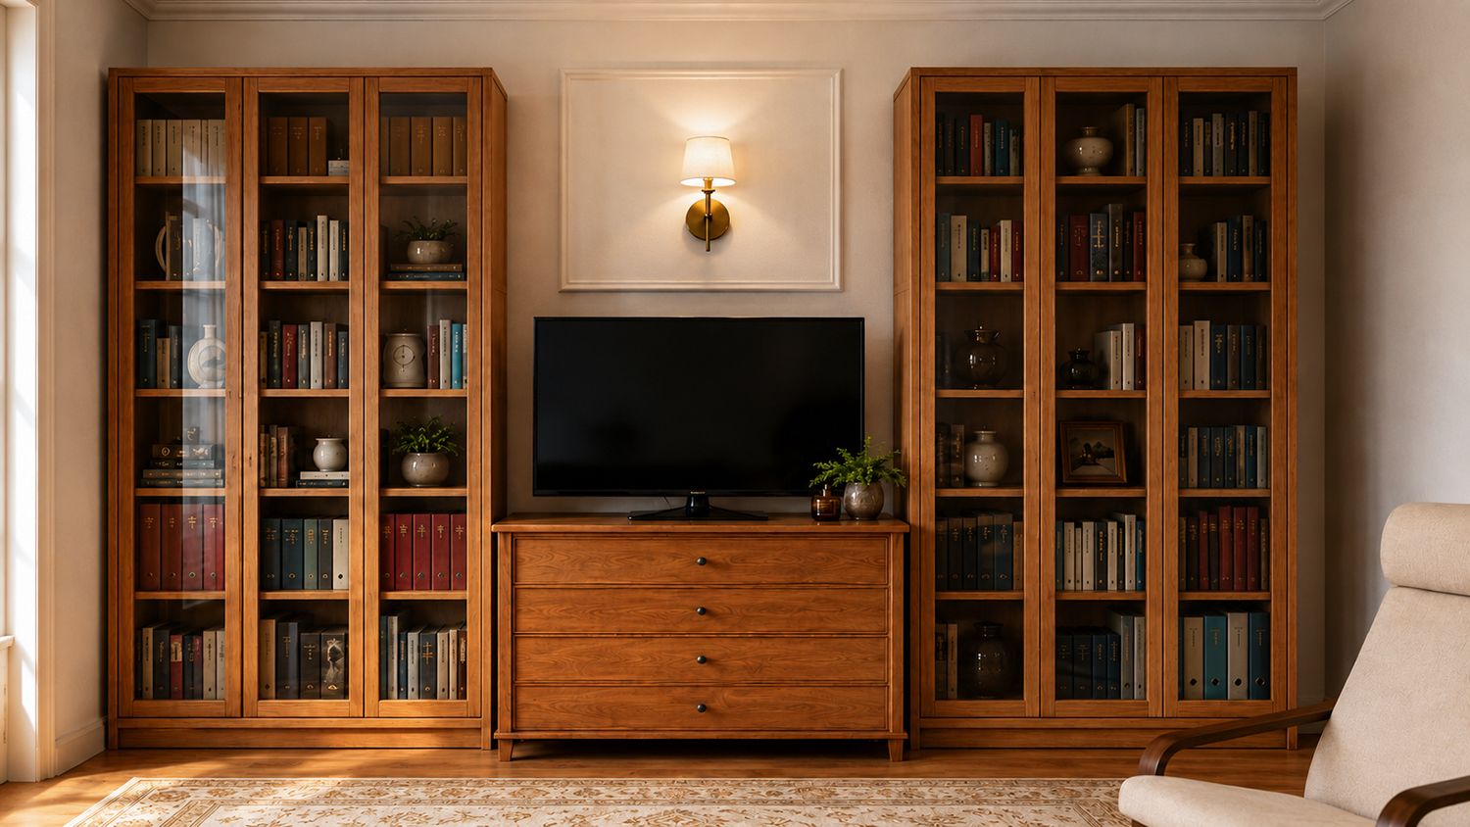
The existing wooden furniture—including the dining table and chairs, coffee table, television cabinet, armchairs, piano and storage pieces—was retained and repositioned to improve circulation and create clearly defined living, dining, and reading areas. Their warm timber tones became the foundation of the new material palette.
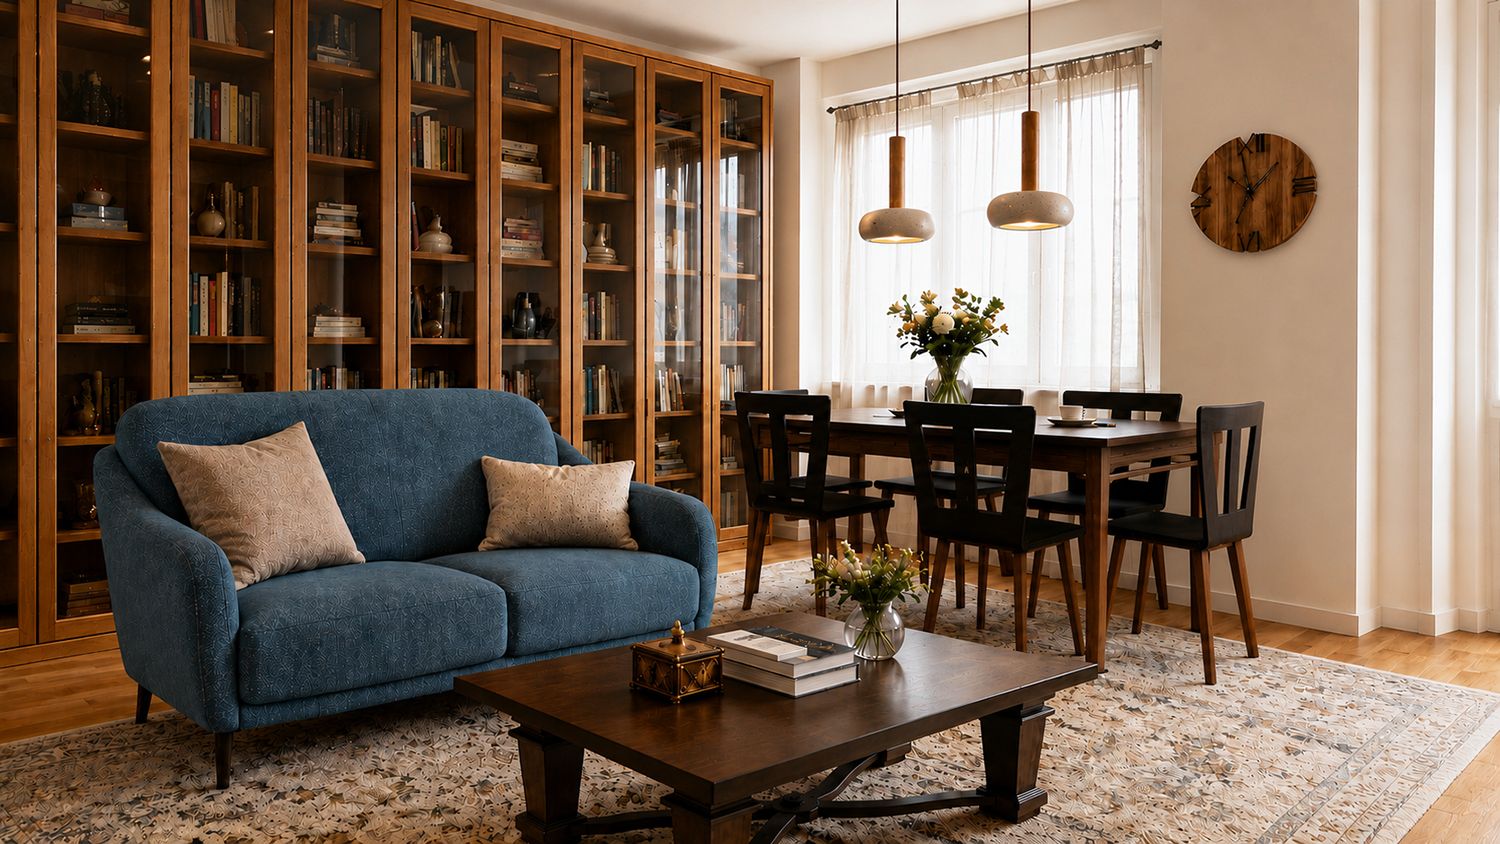
The blue sofa (existing one with the new material) was used as the main visual accent within the otherwise warm and neutral interior. Its color introduces depth and contrast while connecting the living room with the darker timber furniture. Neutral upholstery, decorative cushions, patterned rugs and soft curtains balance the stronger wooden surfaces and make the rooms feel lighter and more comfortable. The existing furniture was therefore not treated as a limitation, but as a valuable layer of the project’s identity.
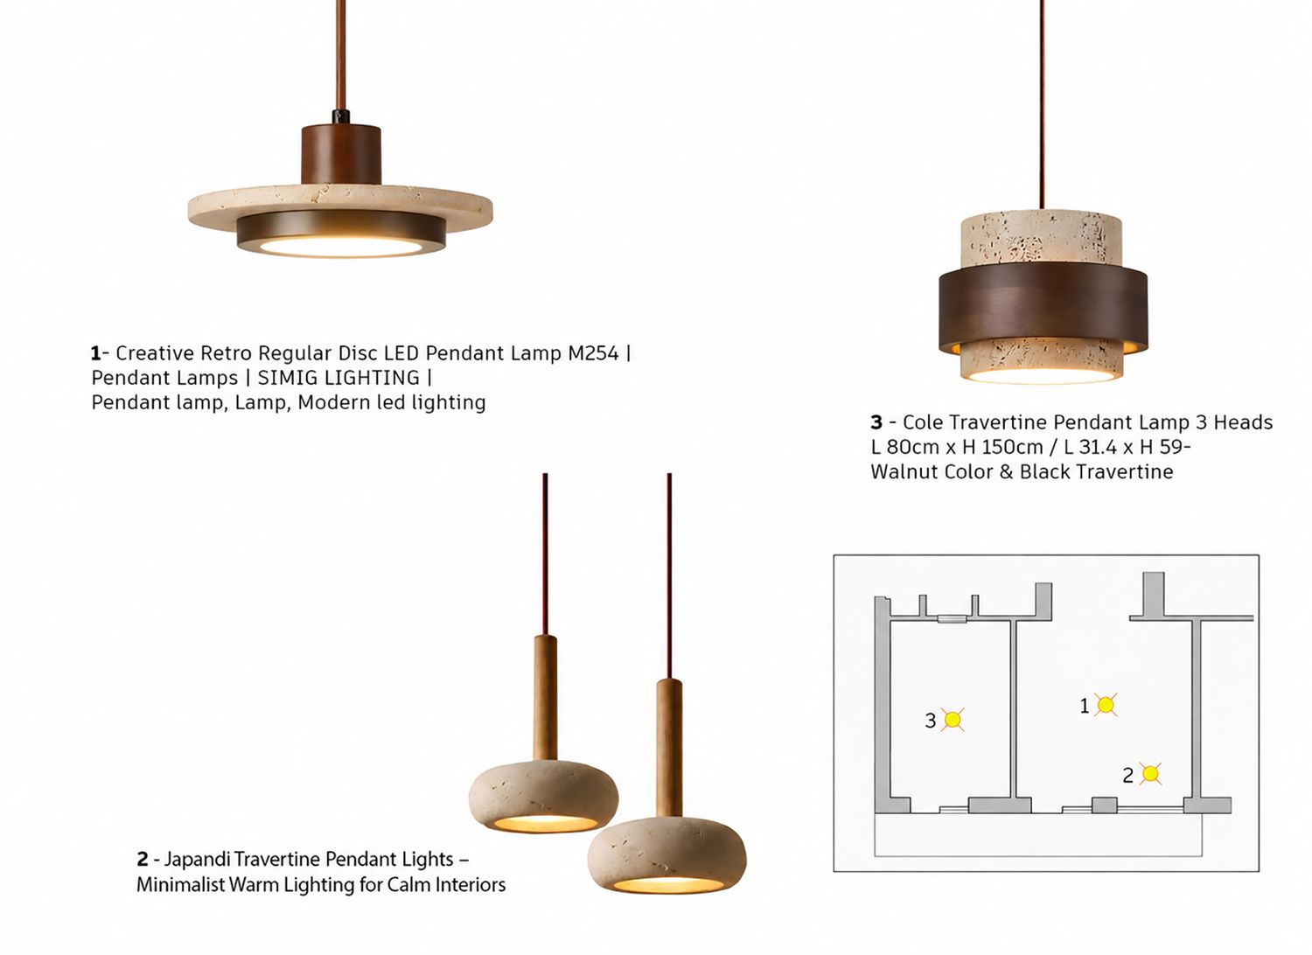
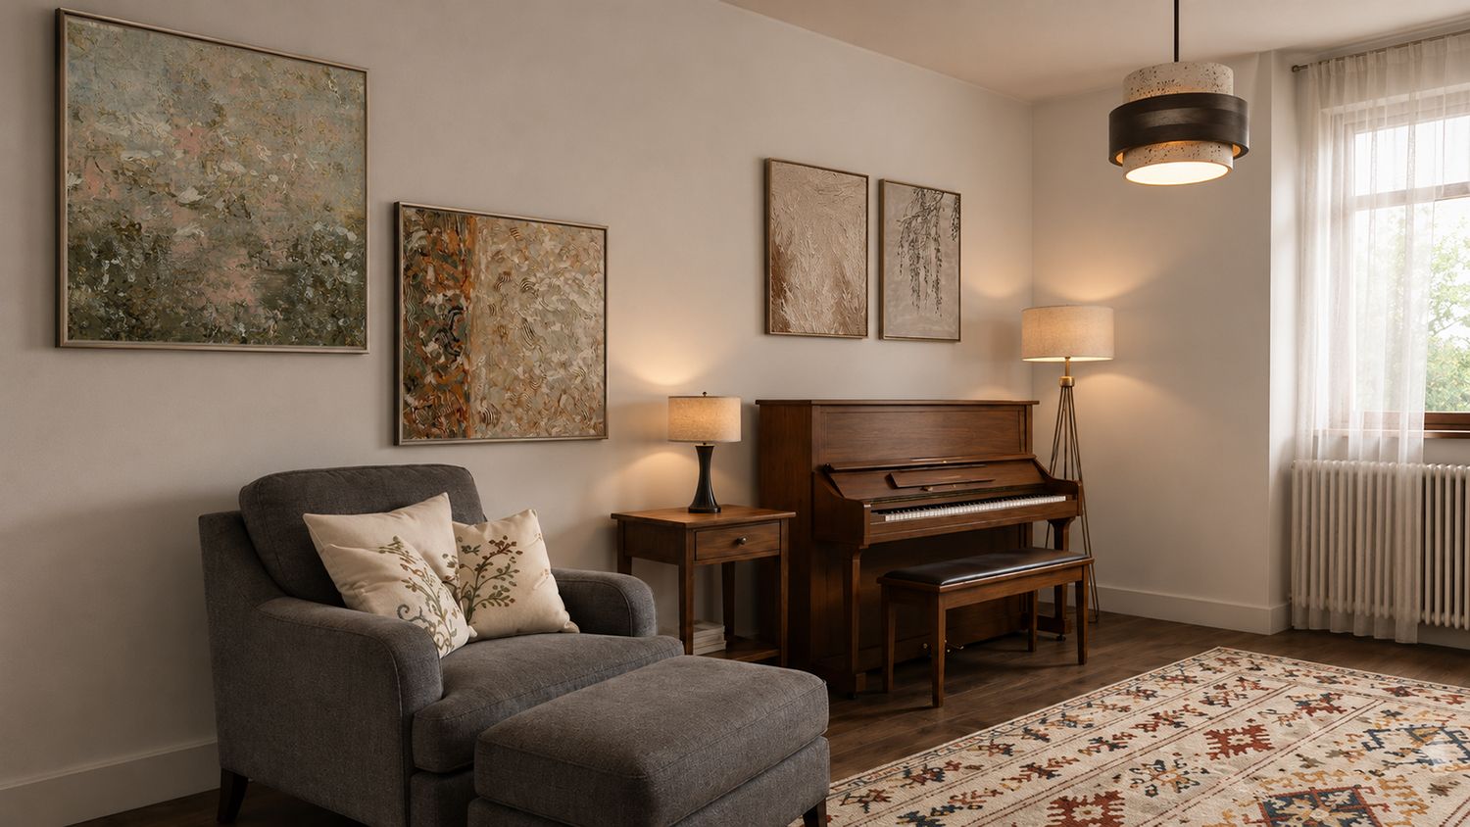
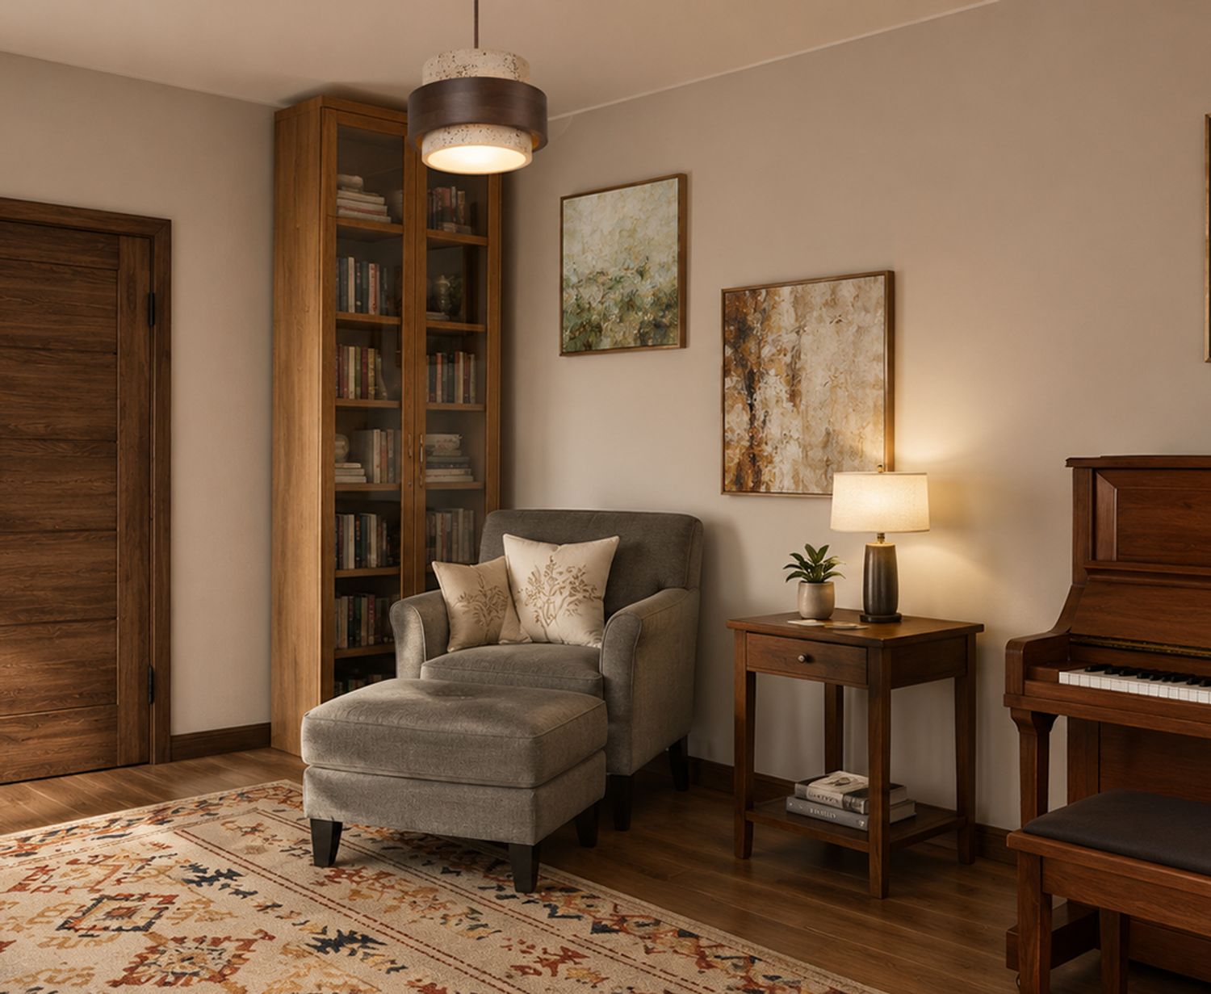
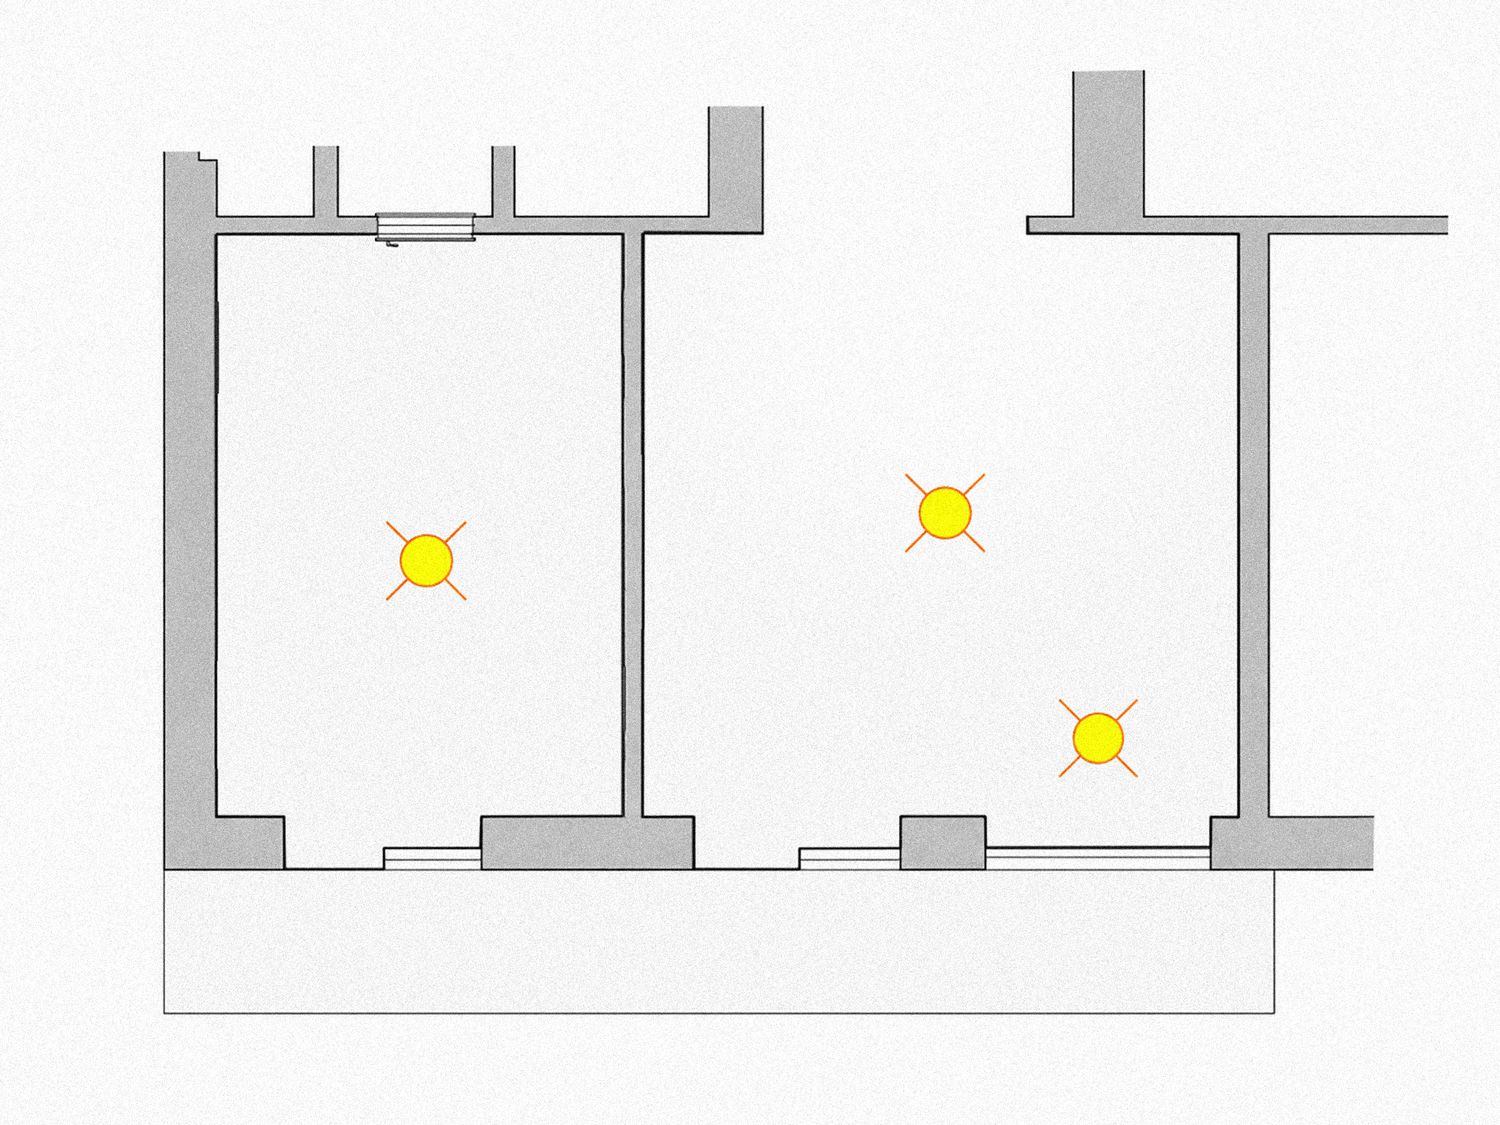
Lighting played an important role in modernizing the atmosphere. Warm pendant lamps, wall lights, floor lamps and table lamps were positioned to highlight the furniture, book collections and artwork while creating several softer lighting zones throughout the apartment. The neutral wall colours and restrained decorative mouldings provide a calm background that allows the retained pieces to stand out without making the interior feel visually heavy.
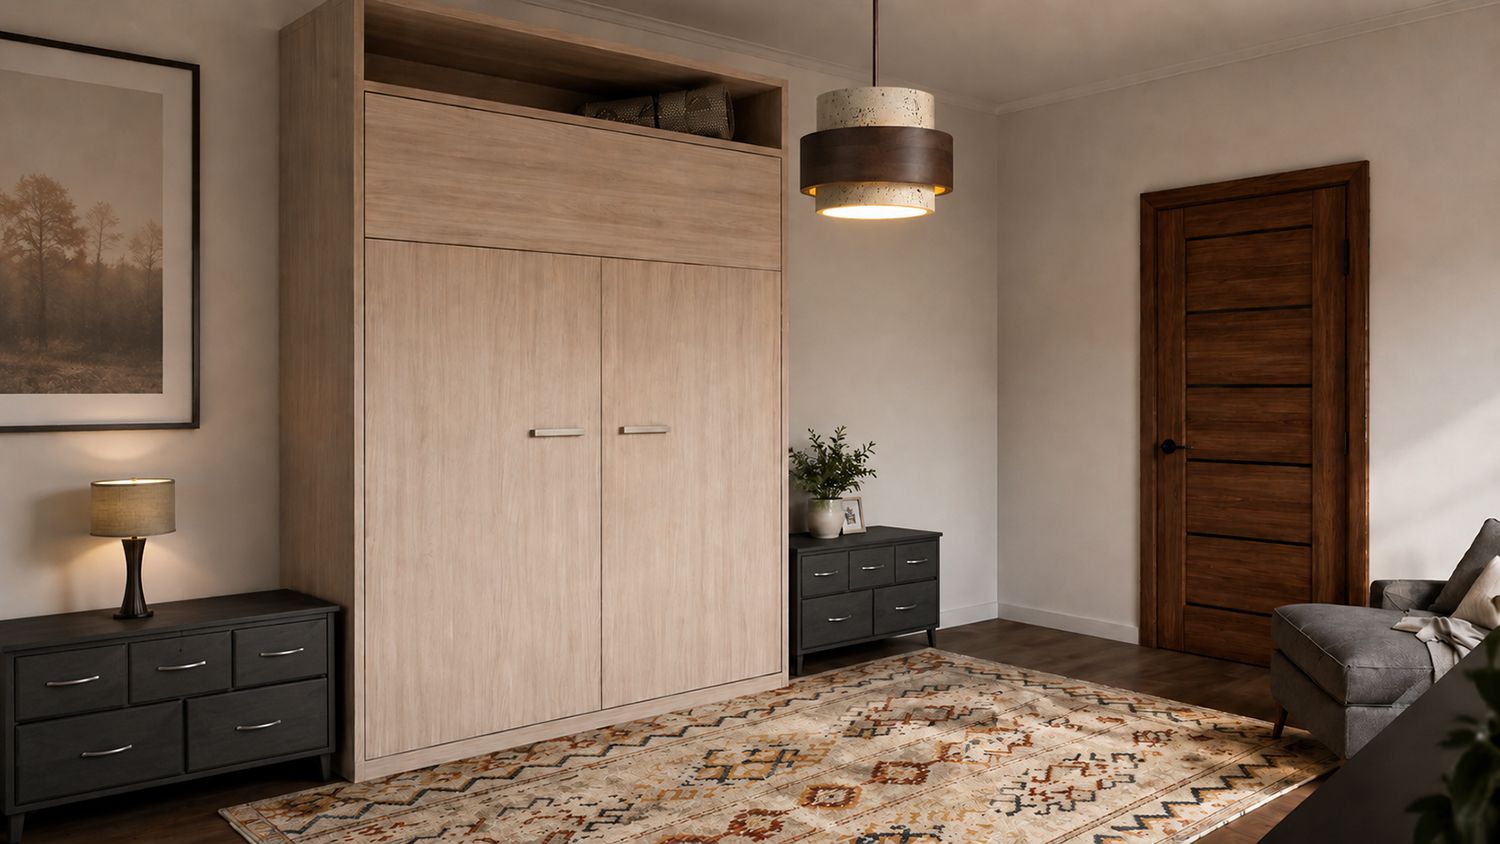
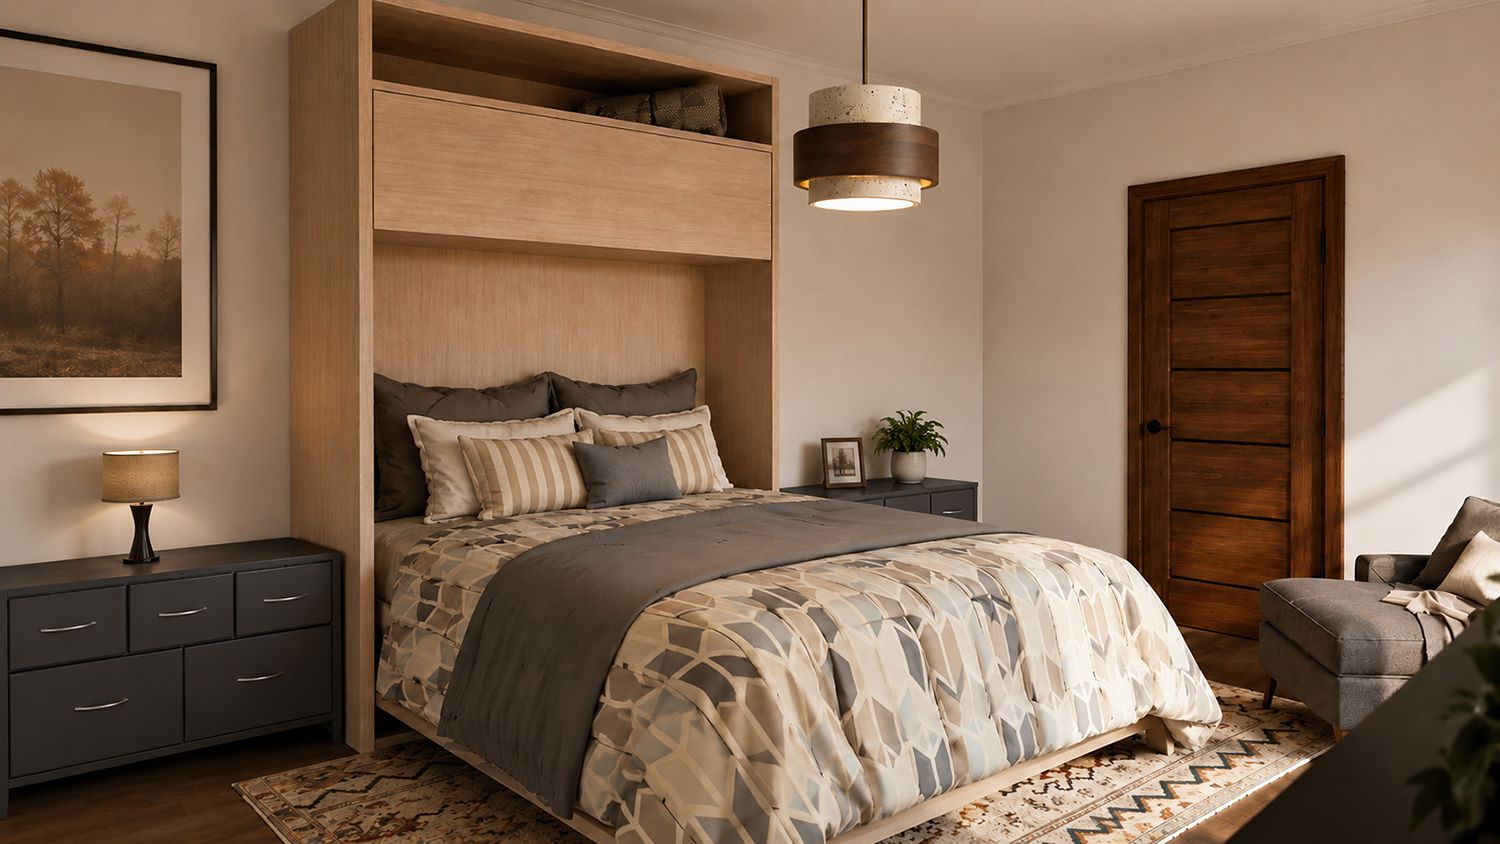
The piano area was transformed into a quiet reading and music corner, complemented by an existing armchair, side table, artwork and additional ambient lighting. In the multifunctional room, a custom-made fold-down bed was integrated into the wardrobe structure. When closed, the room remains open and uncluttered; when opened, it becomes a comfortable guest bedroom. This solution adds a new function without disturbing the overall visual language of the home.
The final result is a warm and personal interior in which existing furniture, new custom elements and carefully selected finishes work together naturally. By adapting rather than replacing the original pieces, the project preserves the history and familiarity of the home while improving its organisation, comfort and visual consistency.