🔥 CYBER MONDAY 24H: -60% su tutti i prezzi del sito! Solo fino a mezzanotte. Usa il codice CYBERMONDAY25 👉🏼


Torino, TO, Italia
Residenziale - Stanza
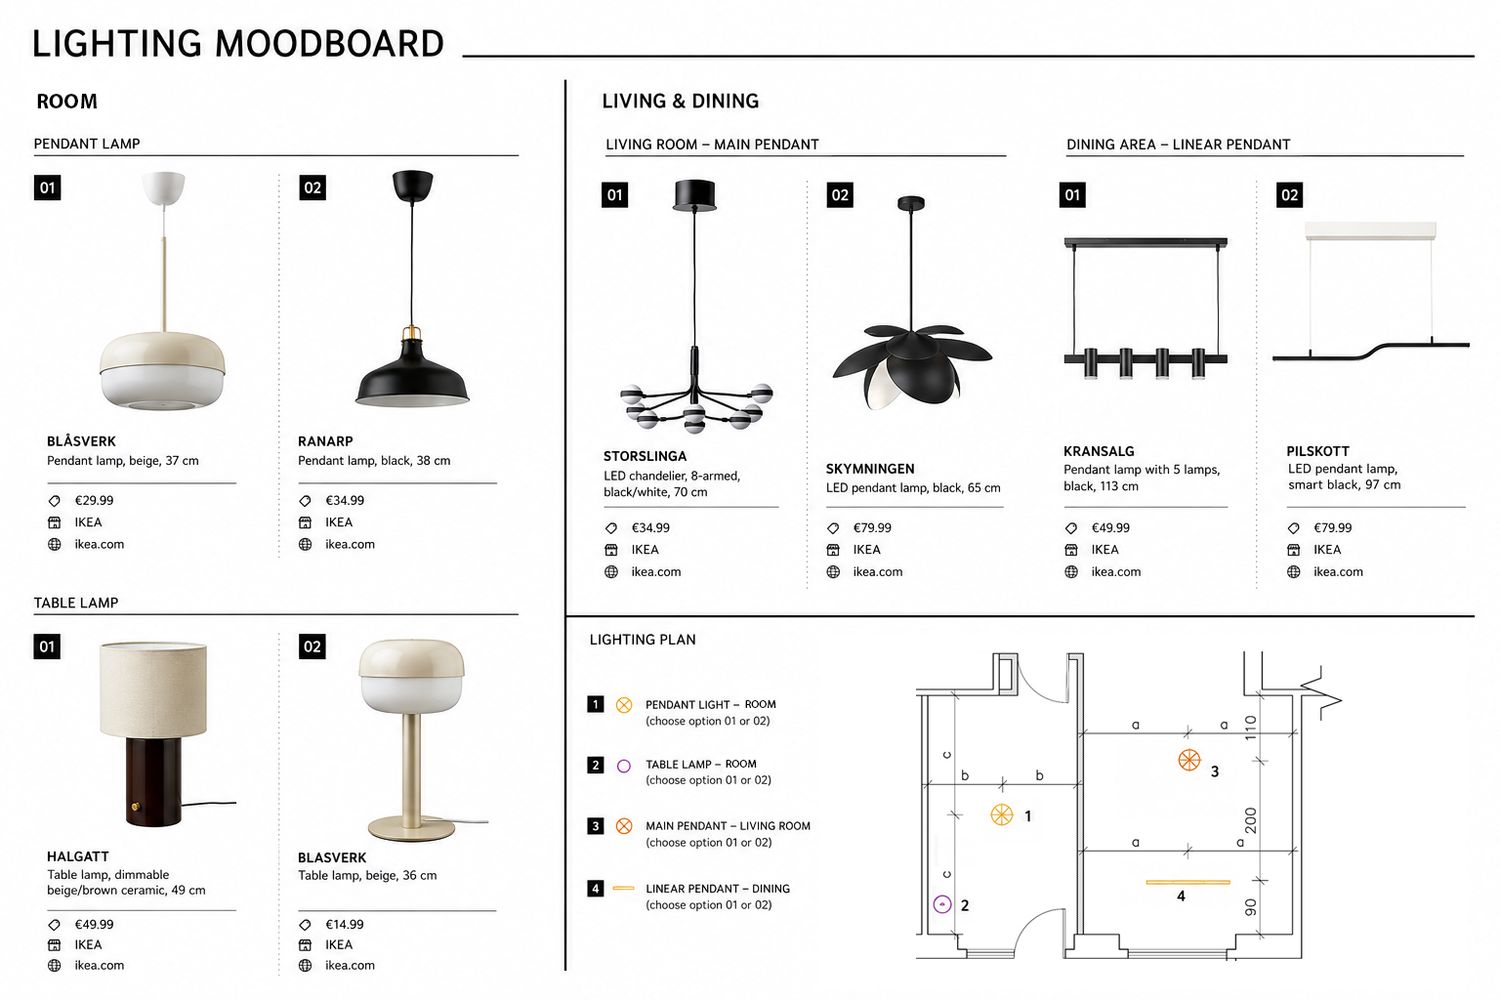
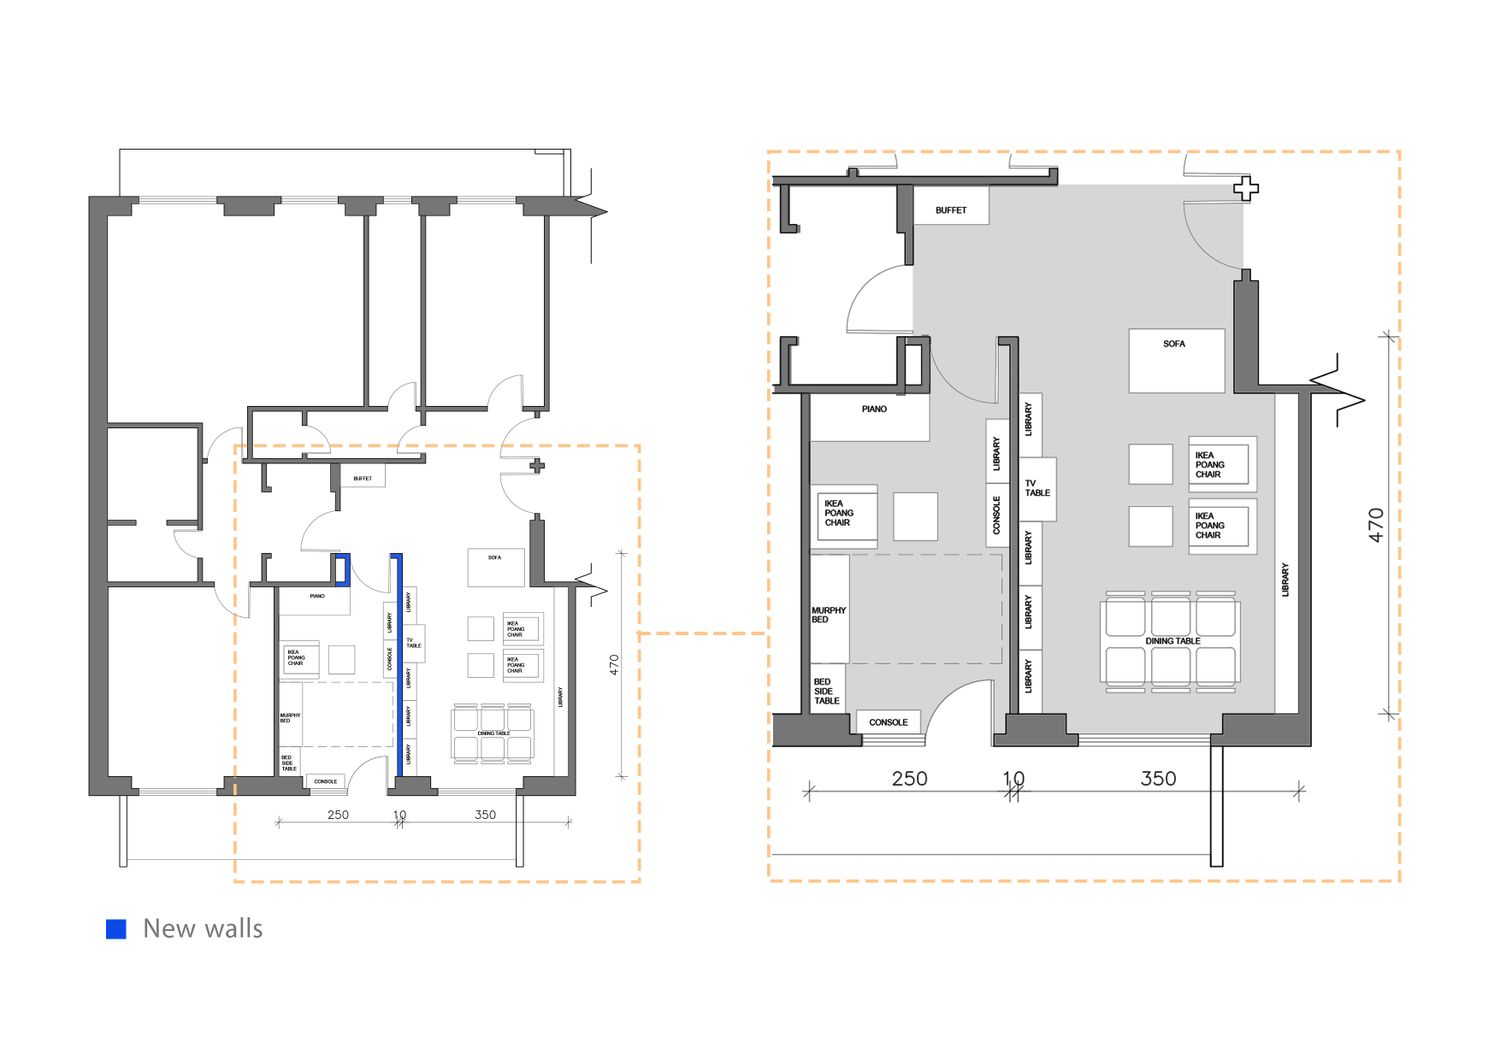
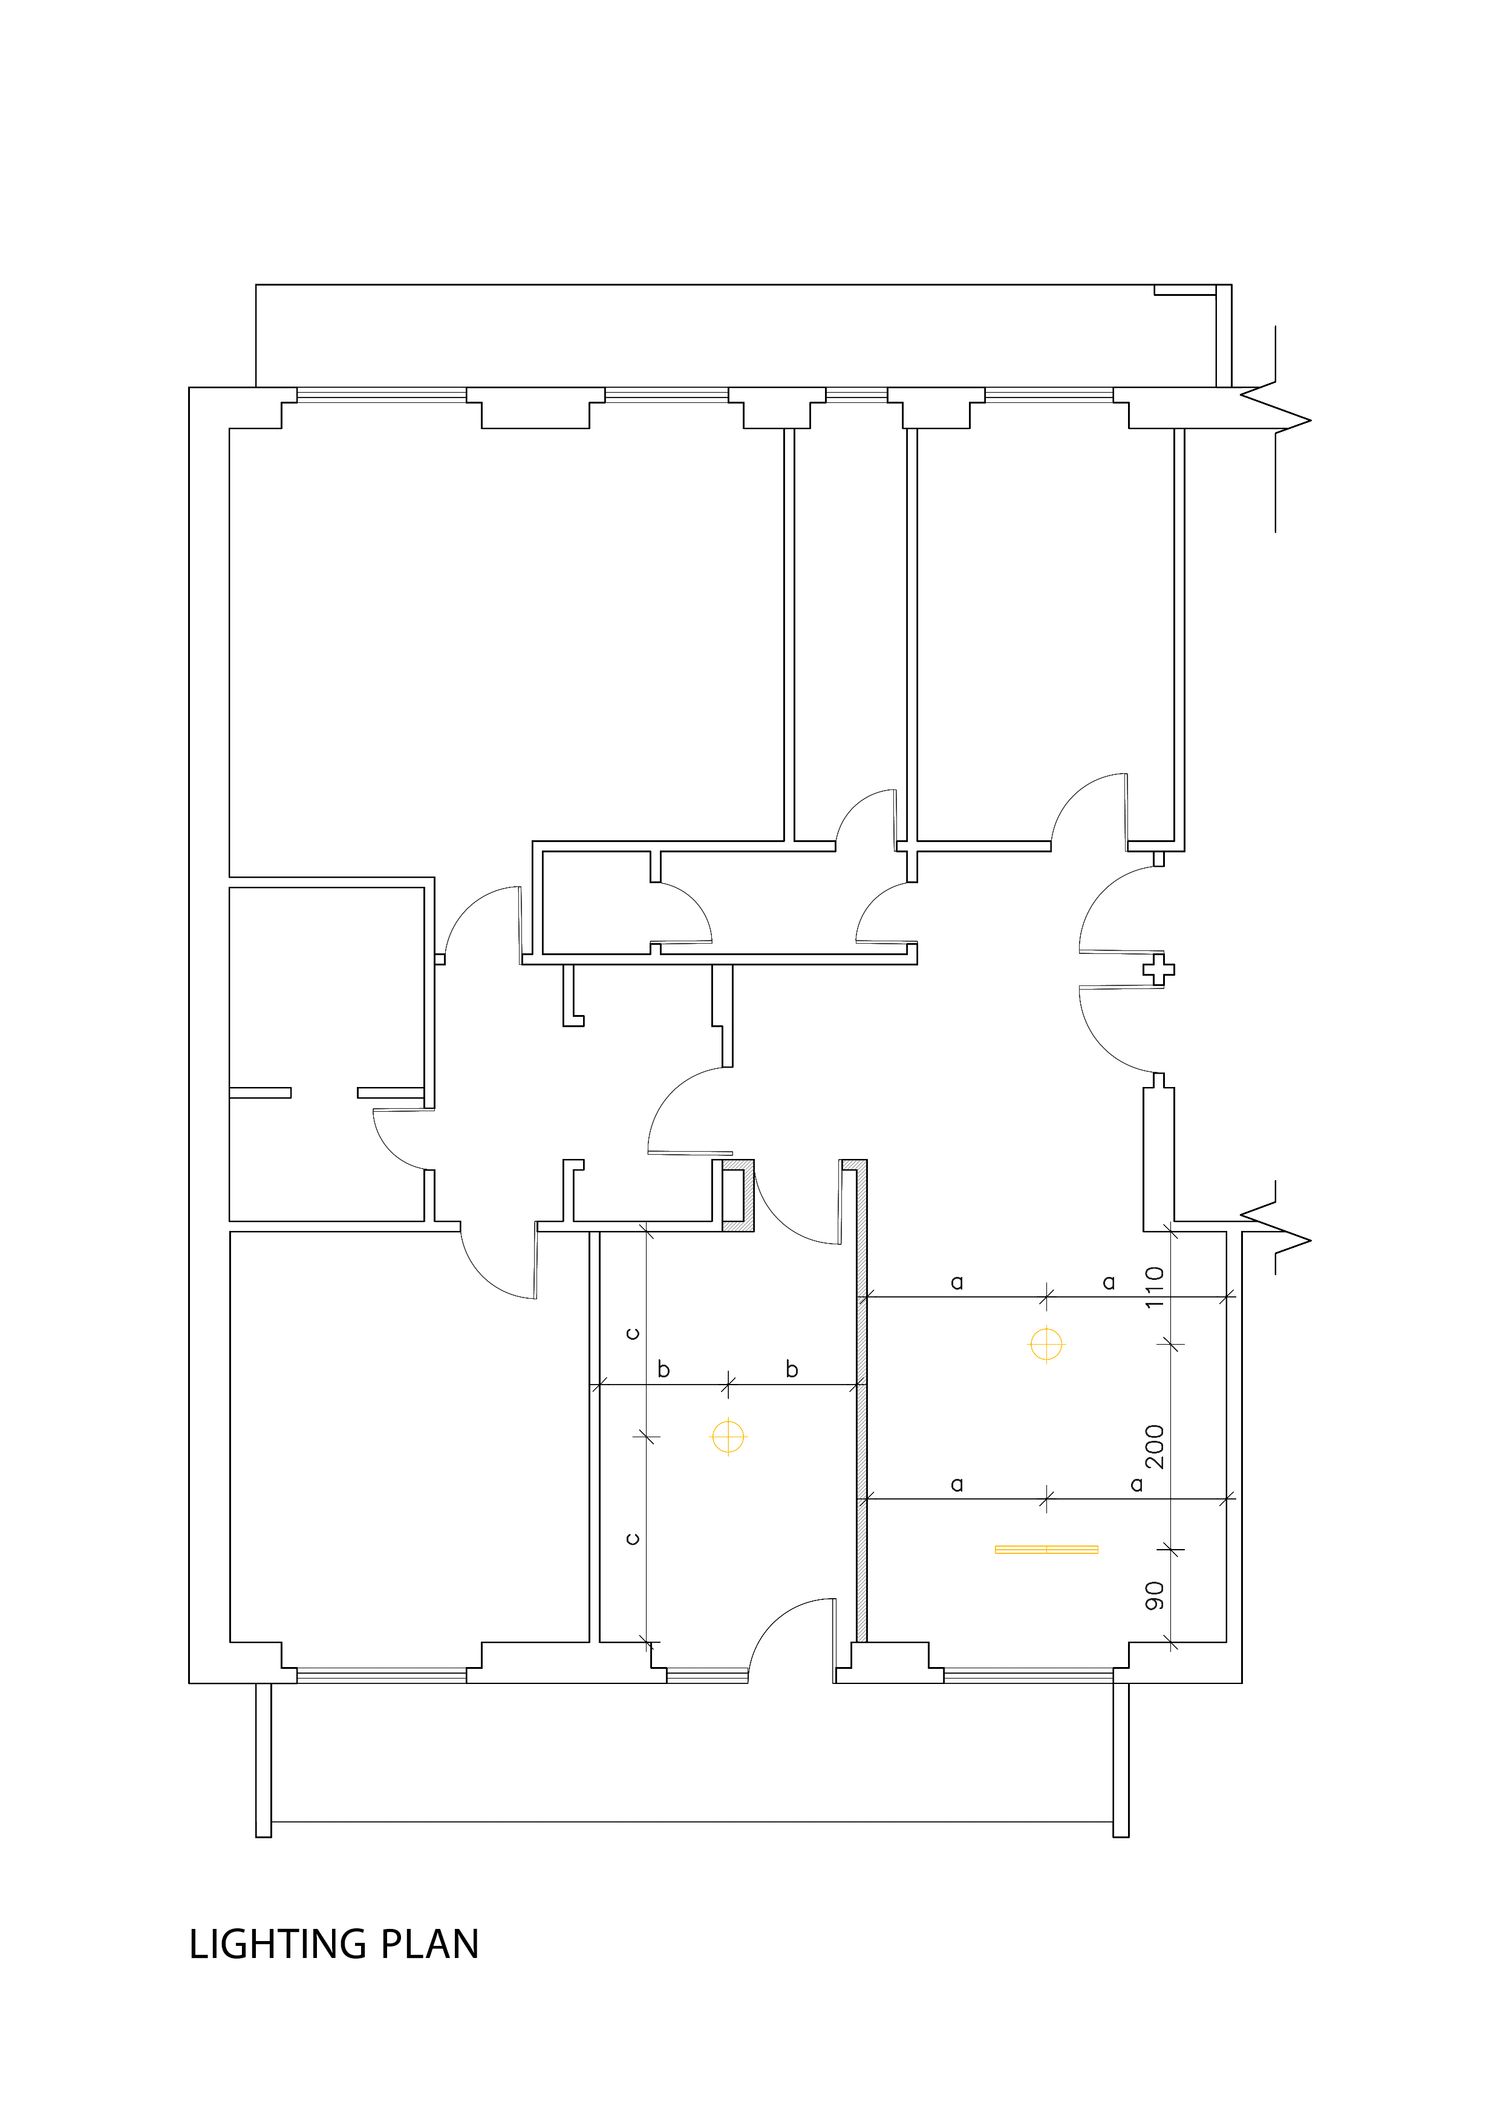
The project transforms an underutilized room into a flexible, multi-functional living space by introducing a new partition wall that clearly separates the private and public areas. The private zone functions as both a home office and a guest room with a Murphy bed, while the open living and dining area enhances comfort and social interaction. A carefully designed lighting scheme reinforces each function, using warm ambient lighting in the office and feature pendants in the living and dining areas. The overall design follows a minimalist Scandinavian aesthetic, emphasizing functionality, simplicity, and spatial flexibility.