🔥 CYBER MONDAY 24H: -60% su tutti i prezzi del sito! Solo fino a mezzanotte. Usa il codice CYBERMONDAY25 👉🏼


Loano, SV, Italia
Esterno - Giardino
ENG:
Dear client,
We are very happy to have participated in your contest.
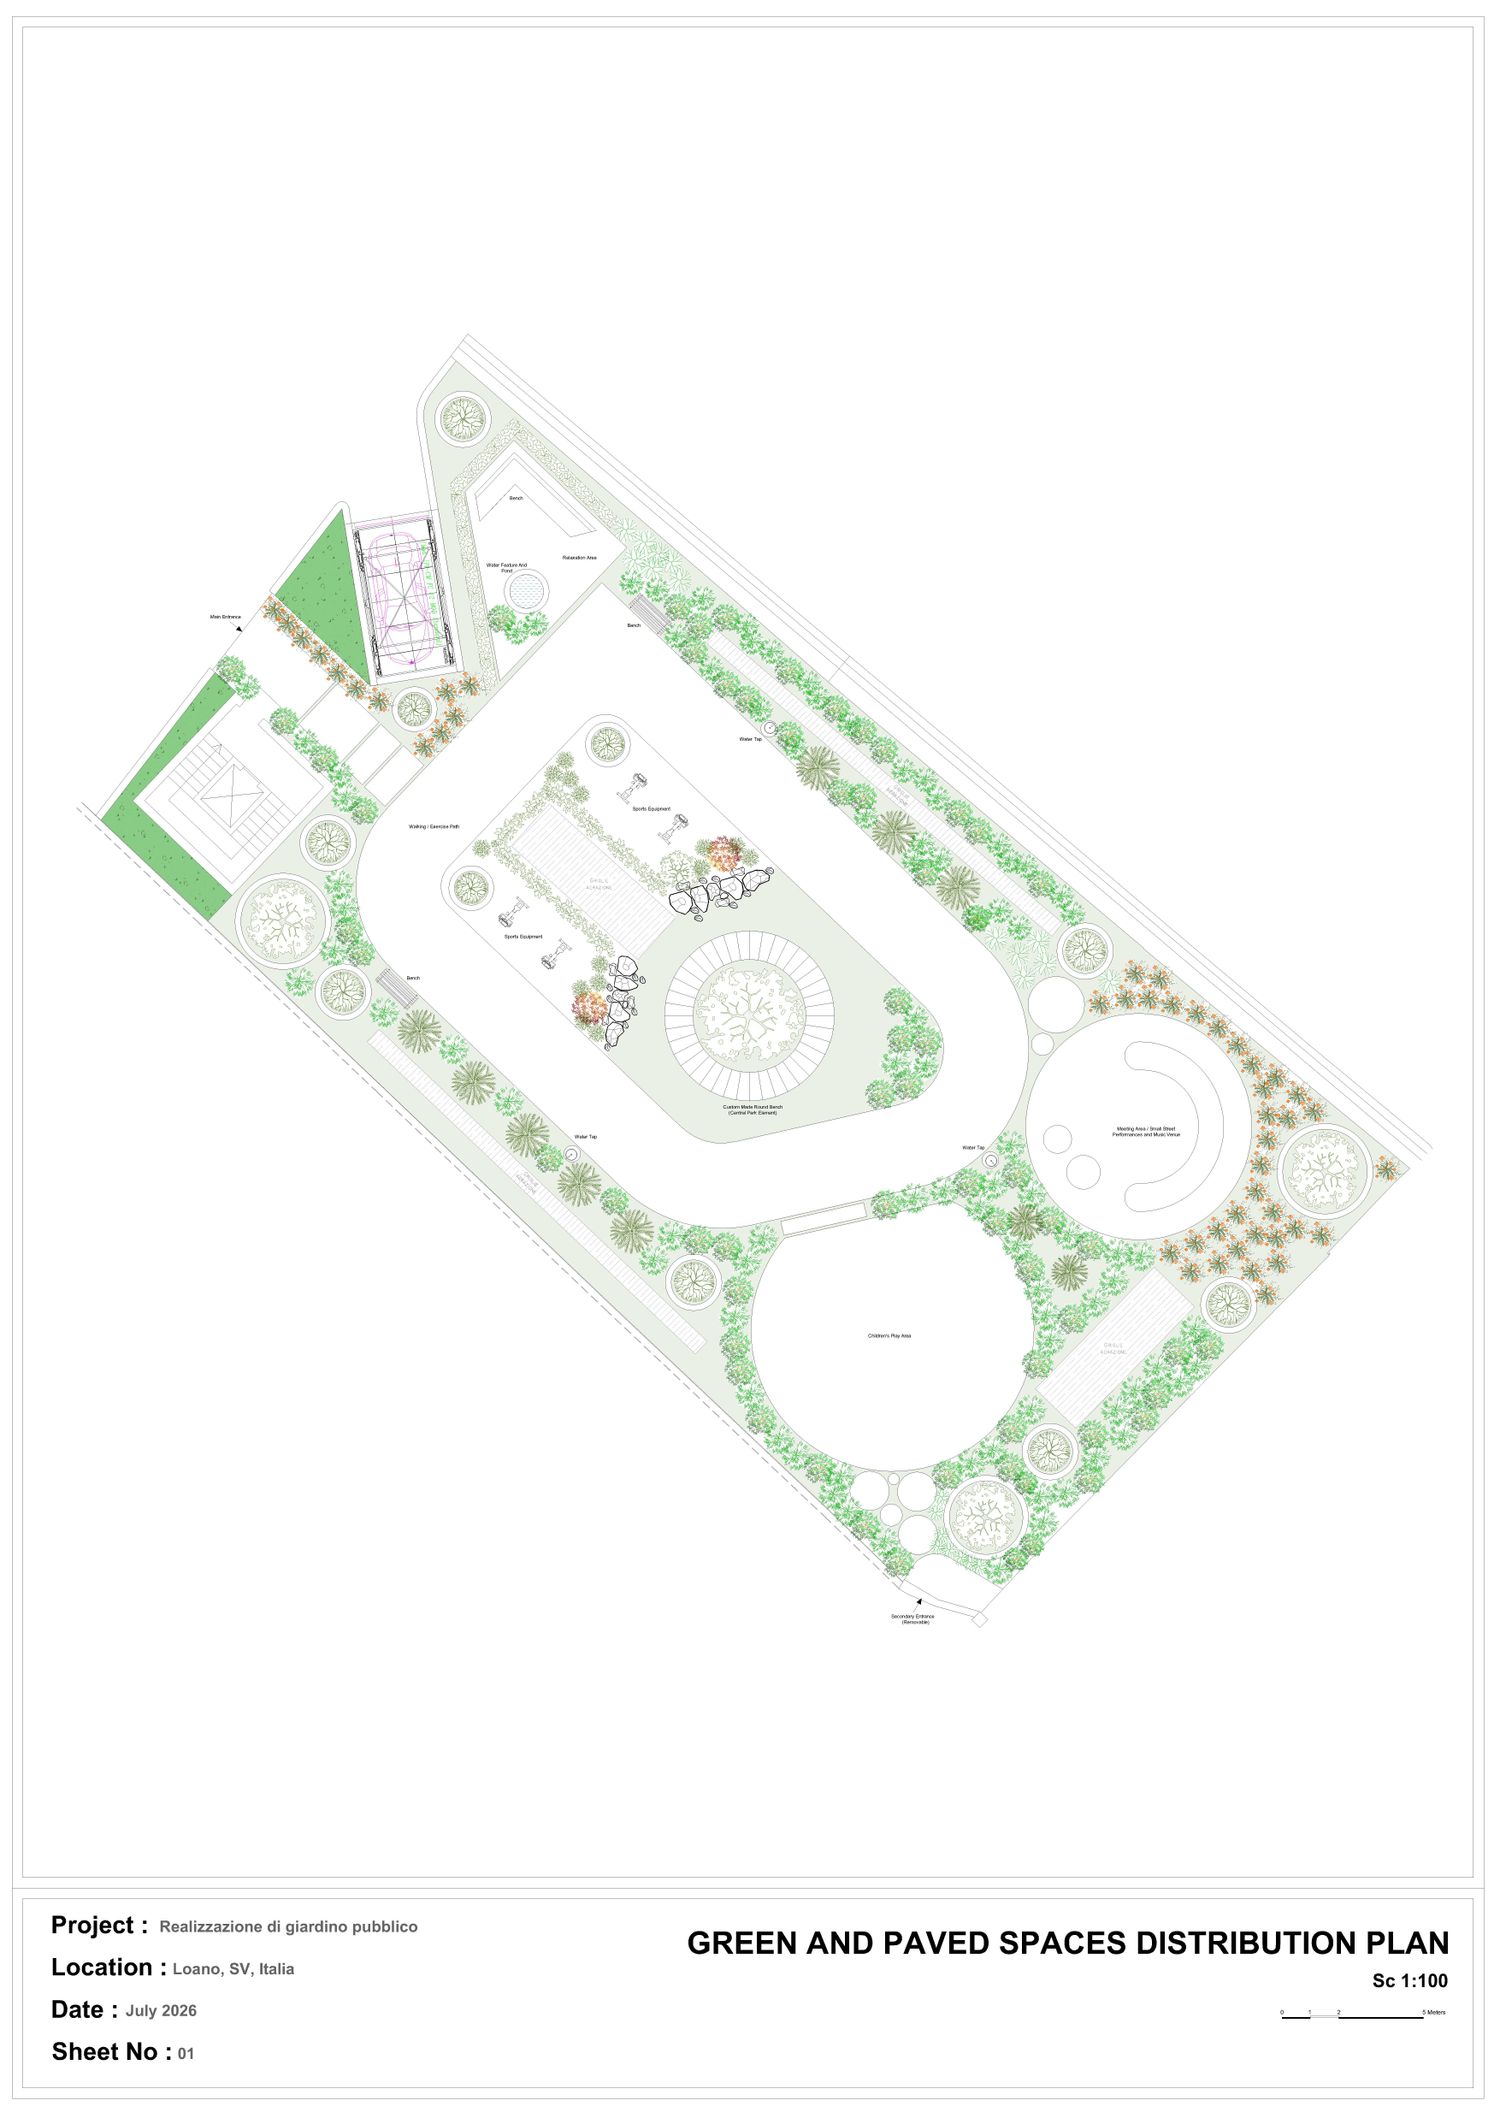
Our goal in designing a park is to create a park that, apart from being an aesthetic element of the city in its area, can become a multifunctional environment for the use of the people of the area and introduce itself as a prominent element in that area.
An aesthetic element consisting of several different sections that are suitable for the use of children, athletes and families, small gatherings and an environment for relaxation.

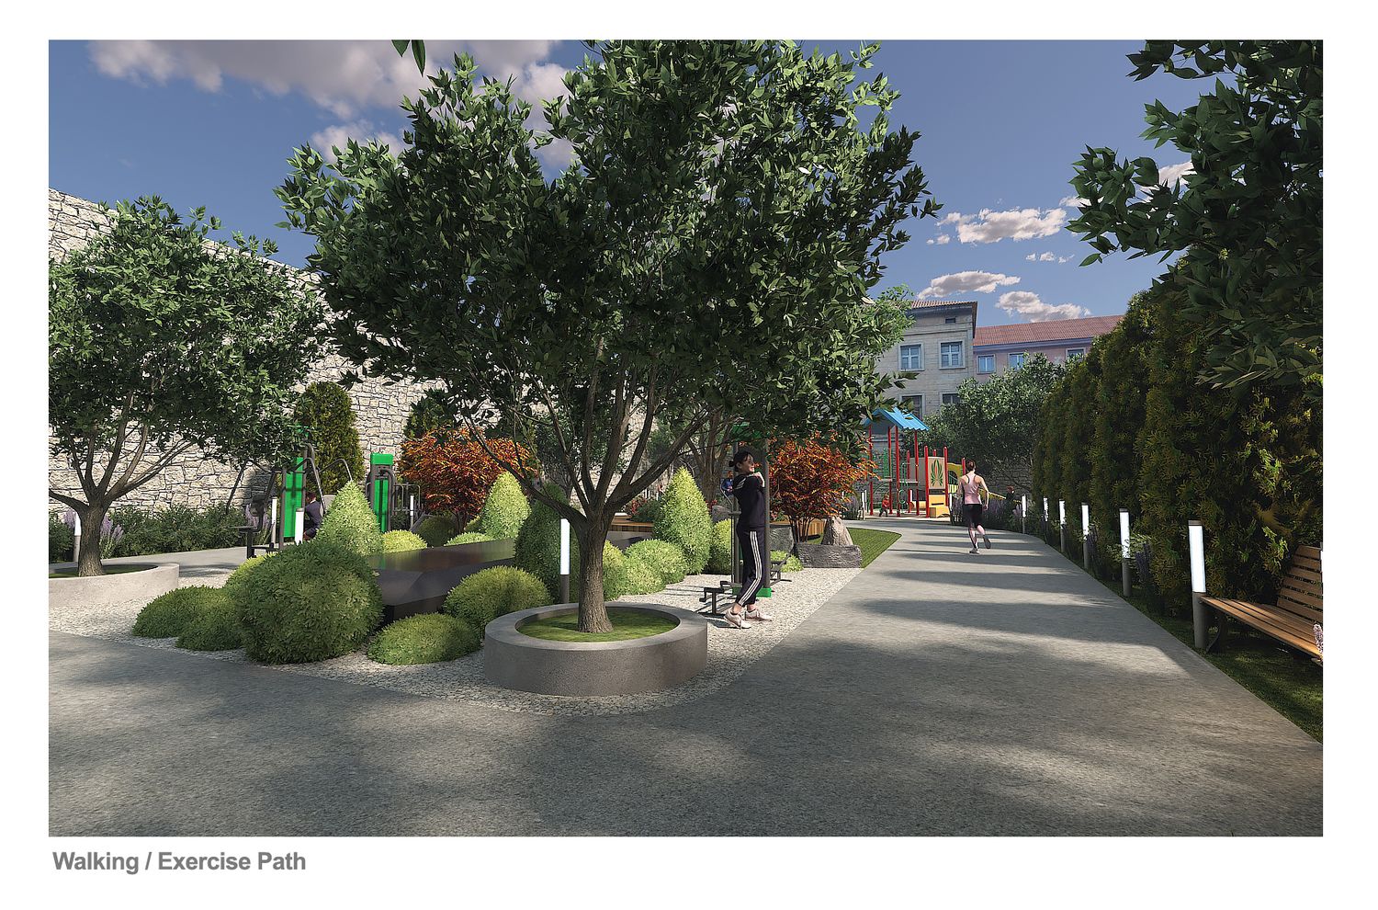
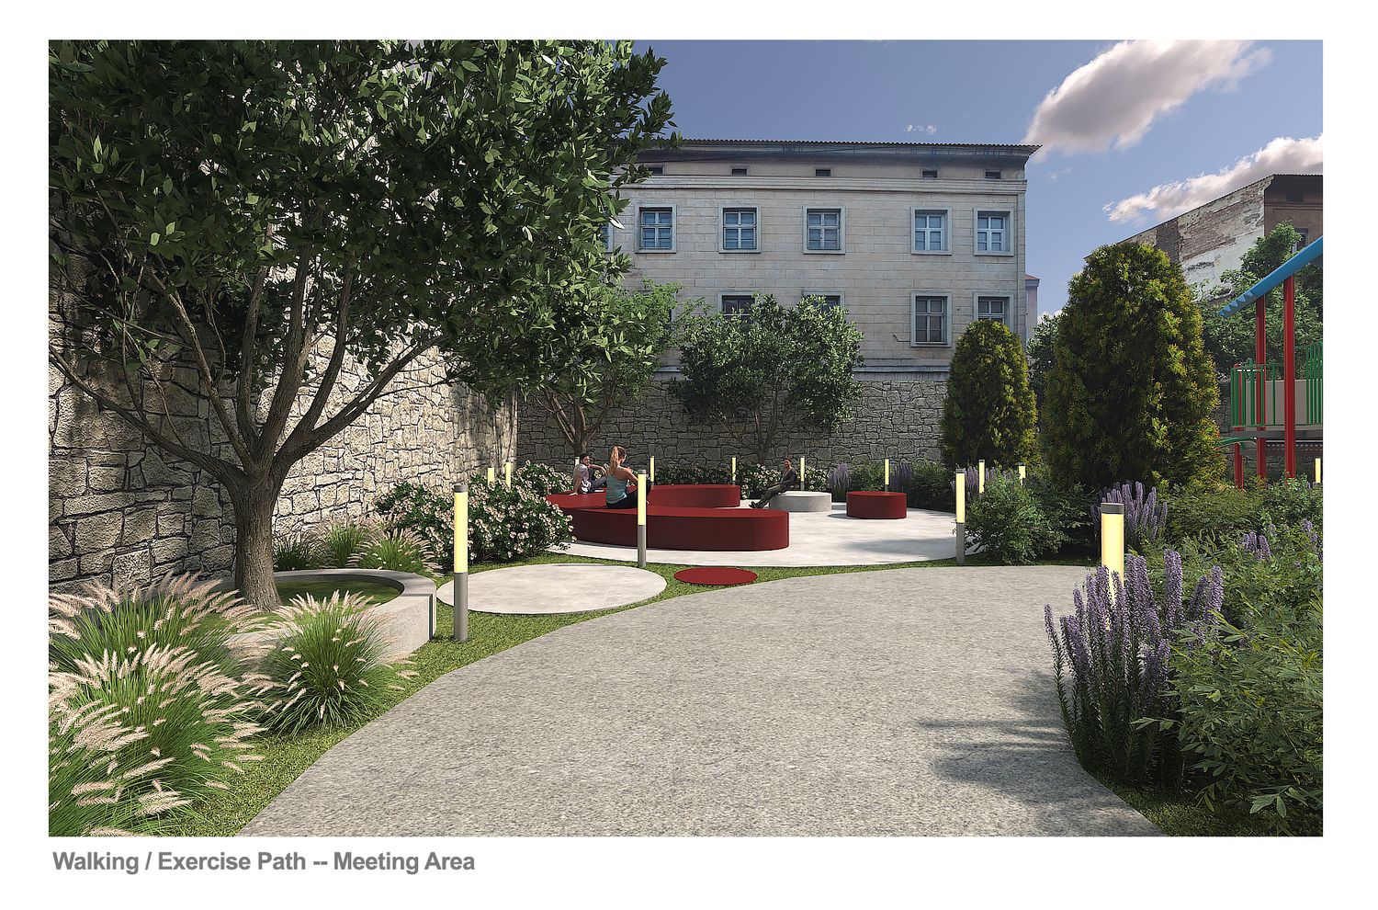
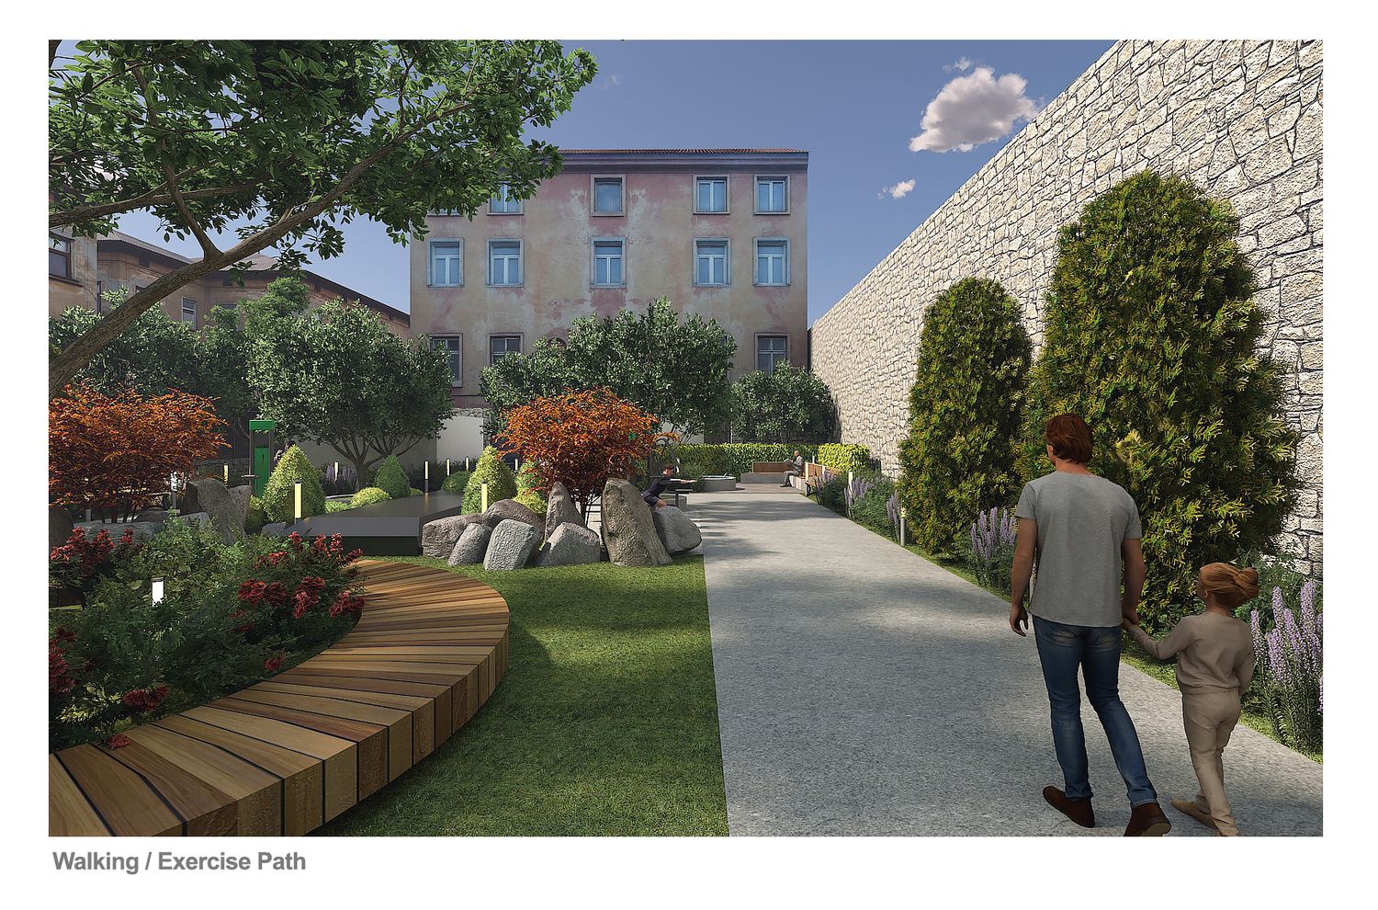
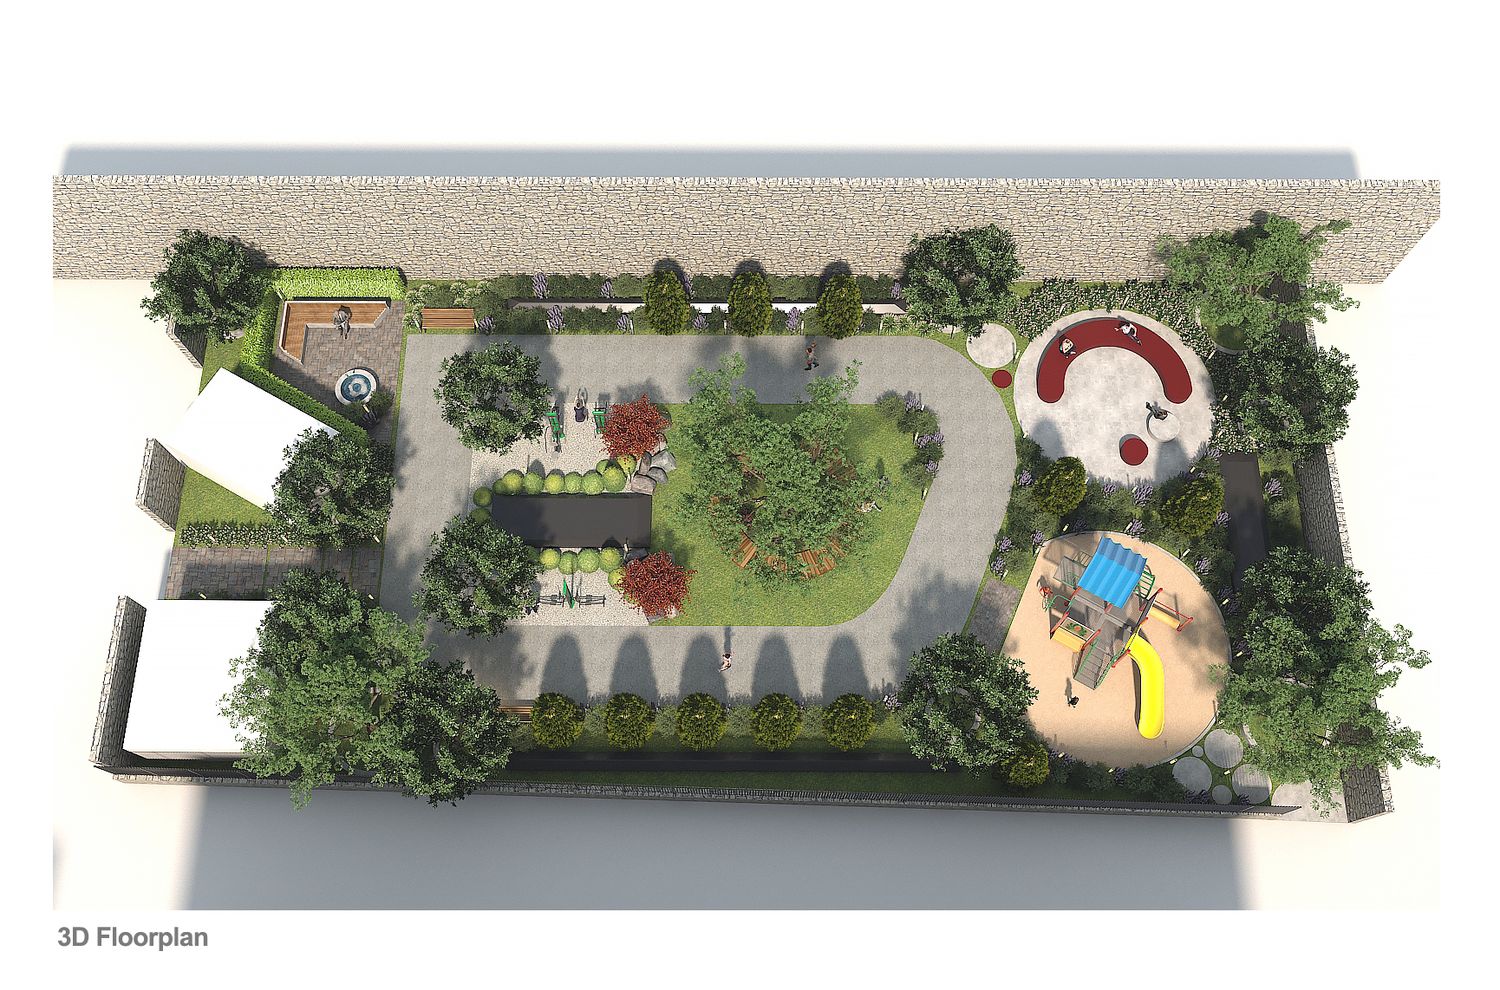
For this purpose, we divided the park area into several parts and connected them with a health path (walking path).
We considered two entrances to the park, one from the parking lot entrance and the other in the children's playground area so that children do not need to go around the entire park area to use the playground. (The second entrance is a suggestion that can be deleted)
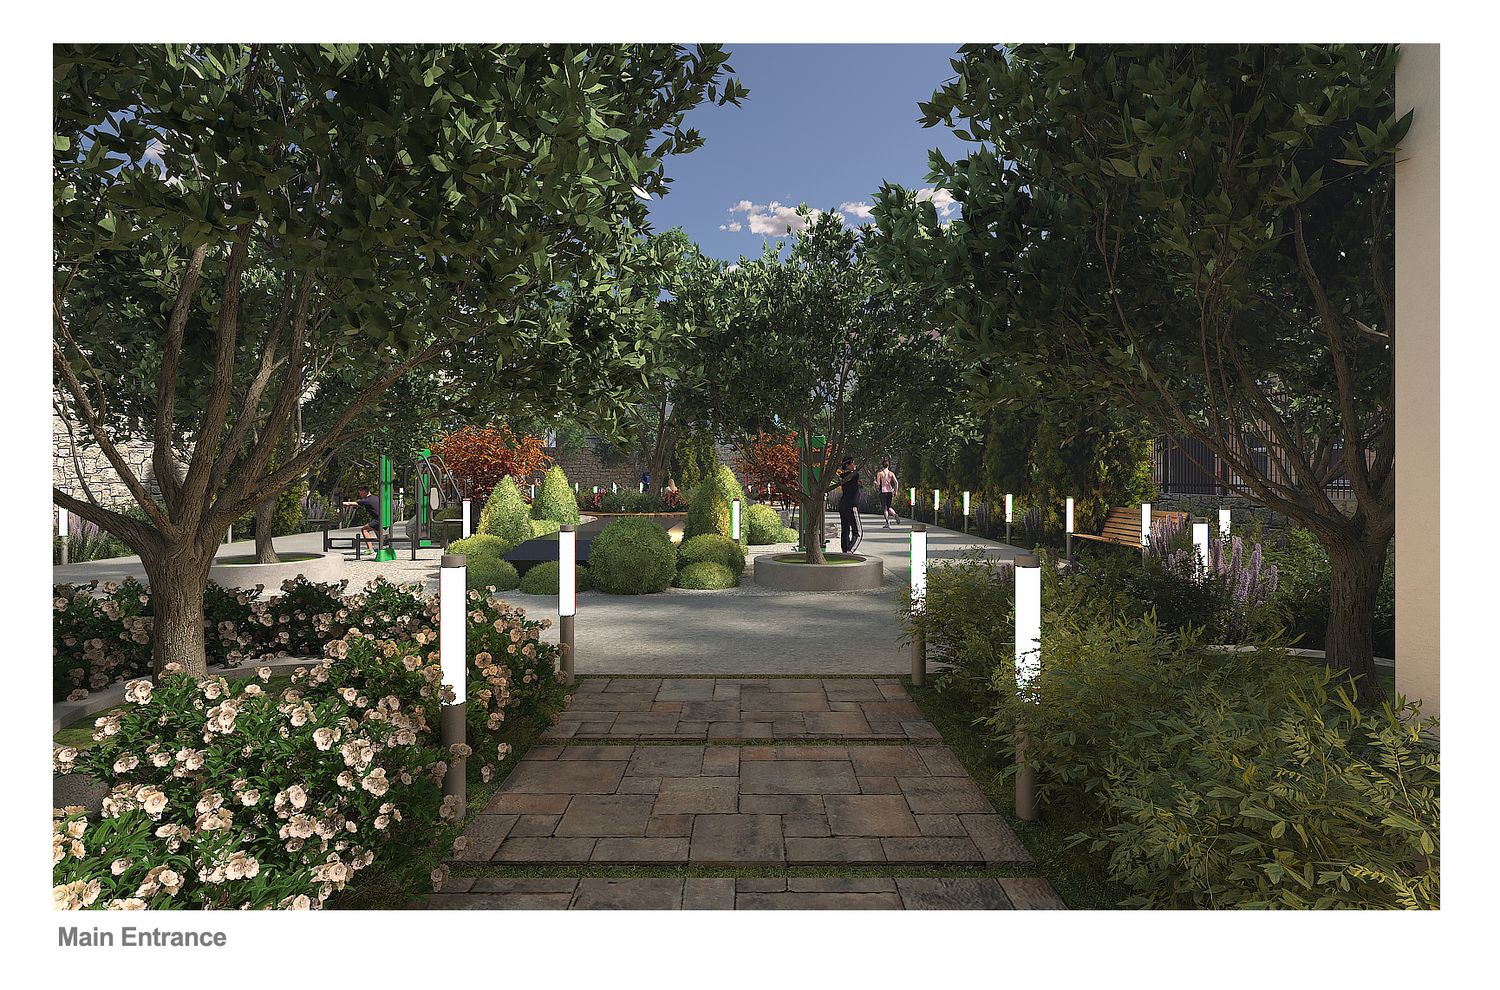
I have designed the entrance that is located on the parking lot as the main entrance, and I have planned flowering plants on both sides of the entrance path to create a welcoming feeling for visitors.
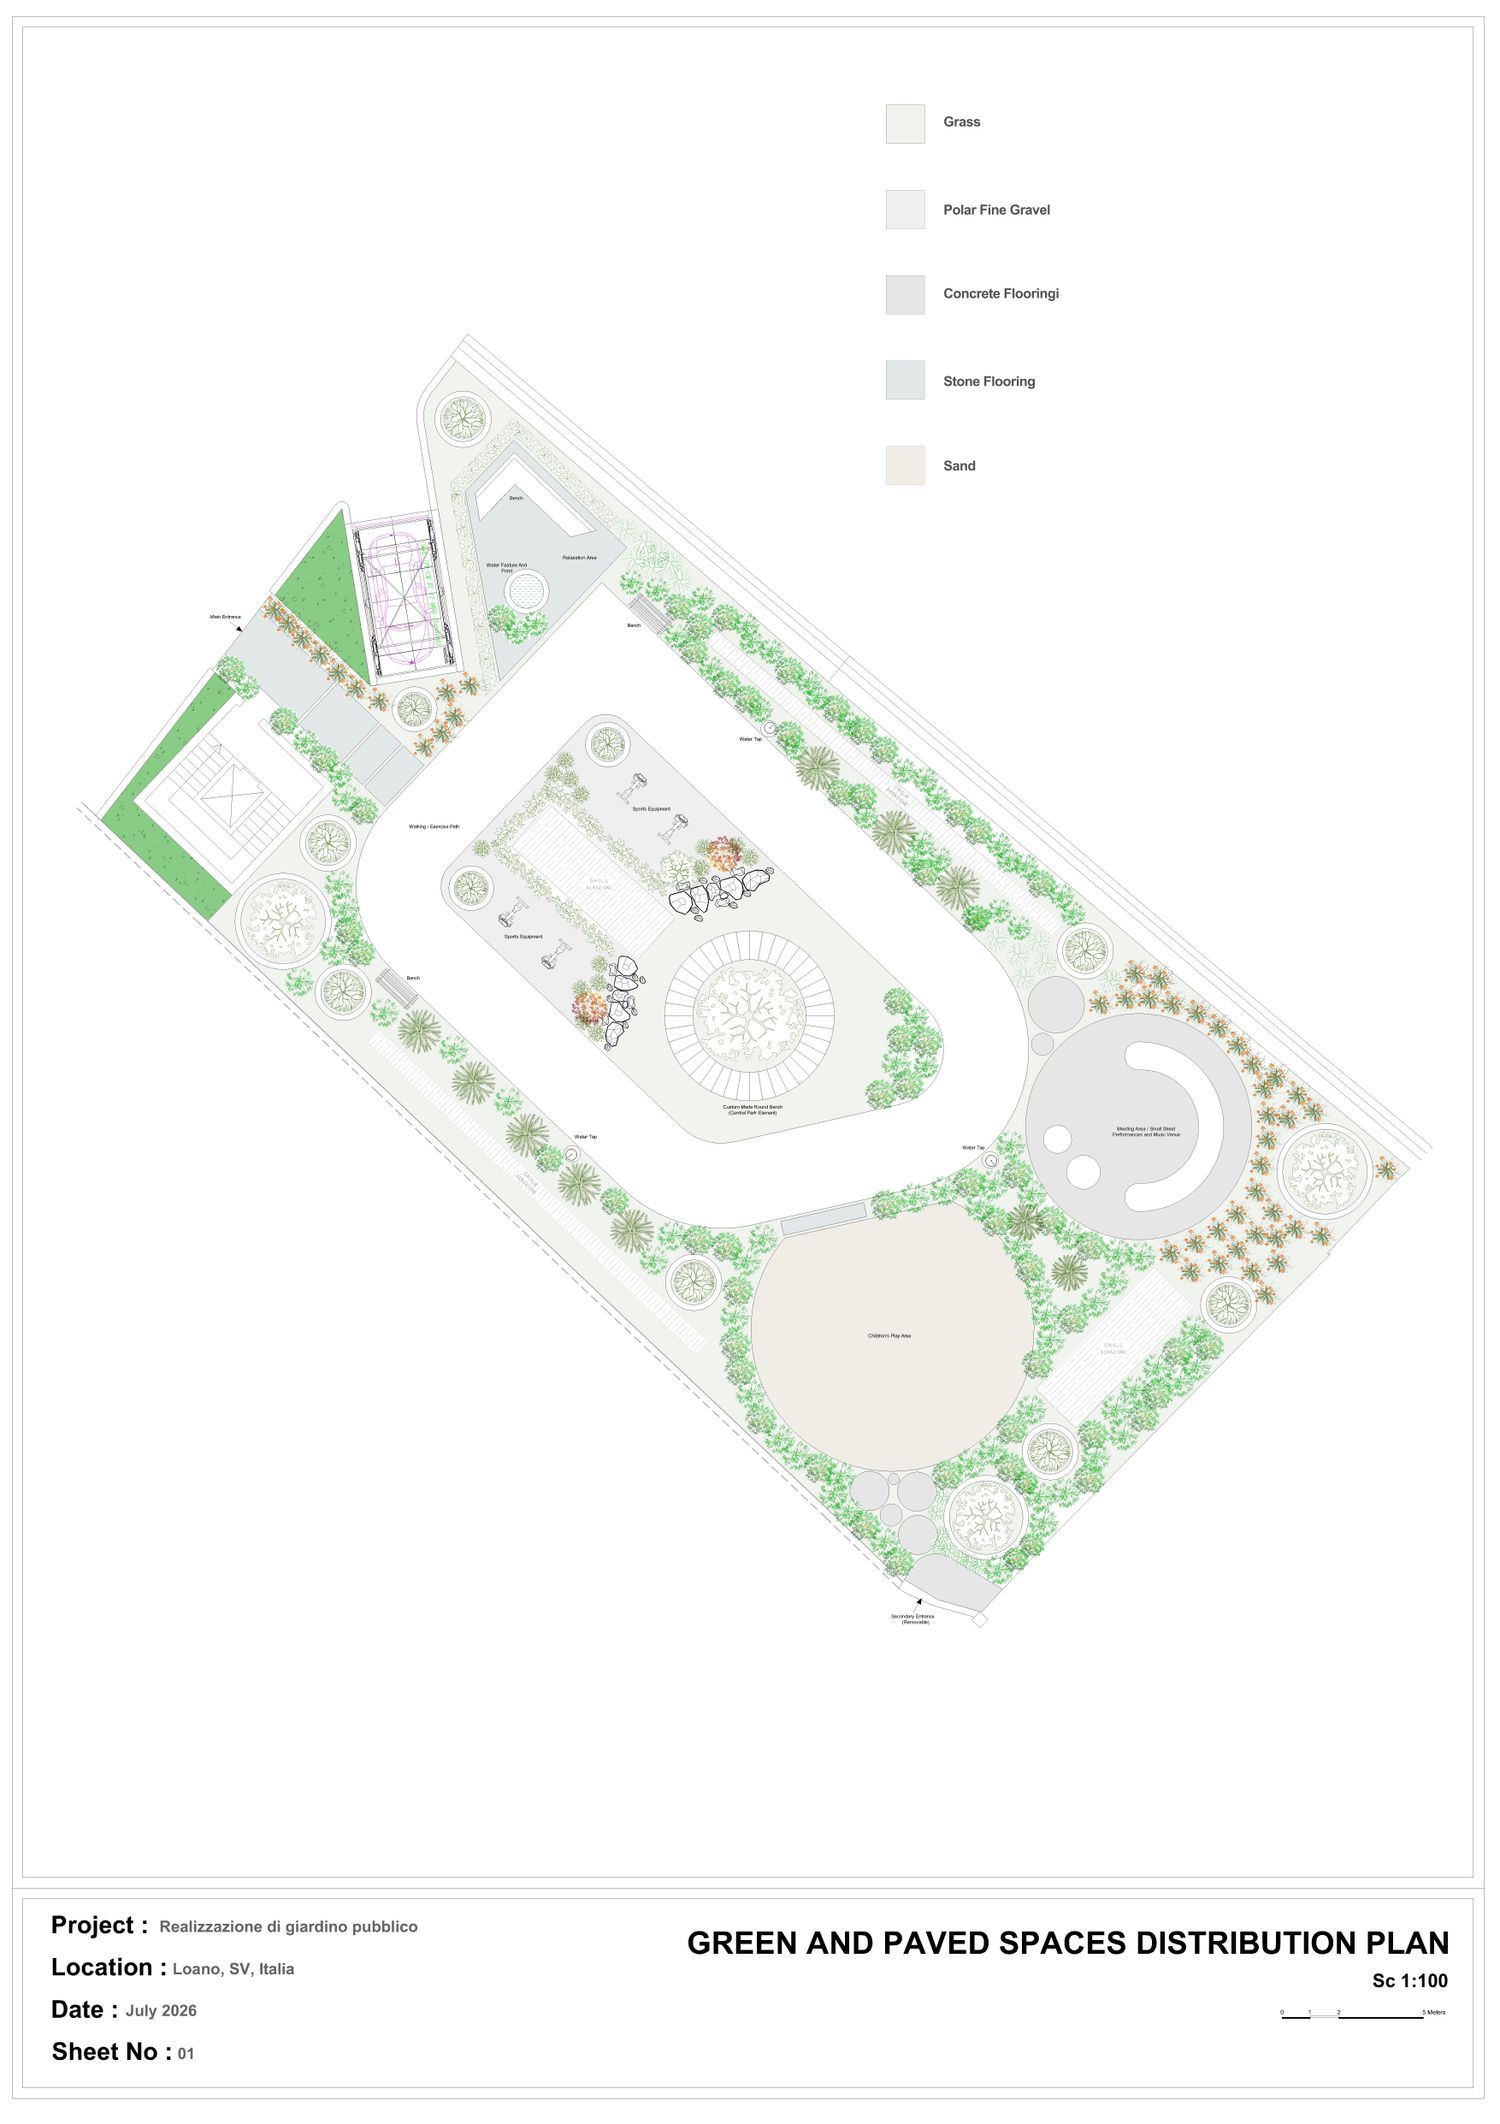
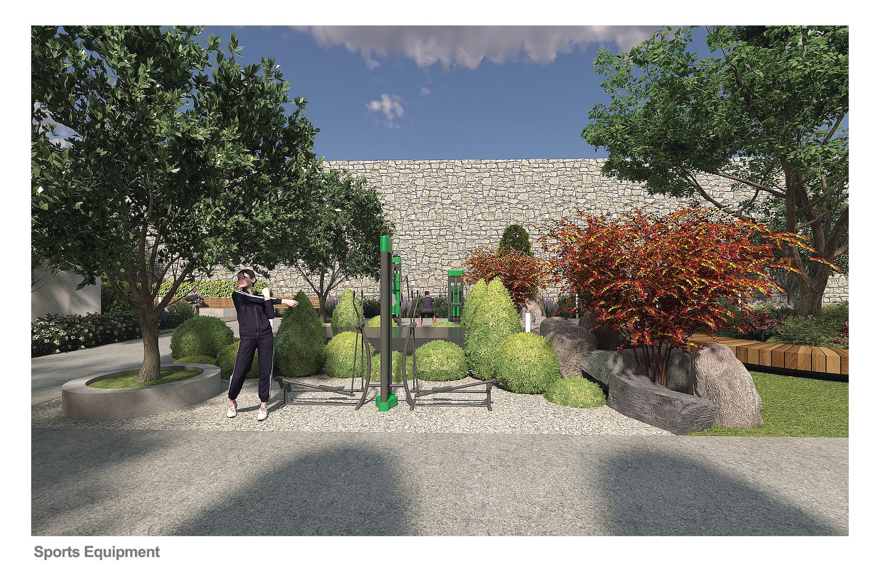
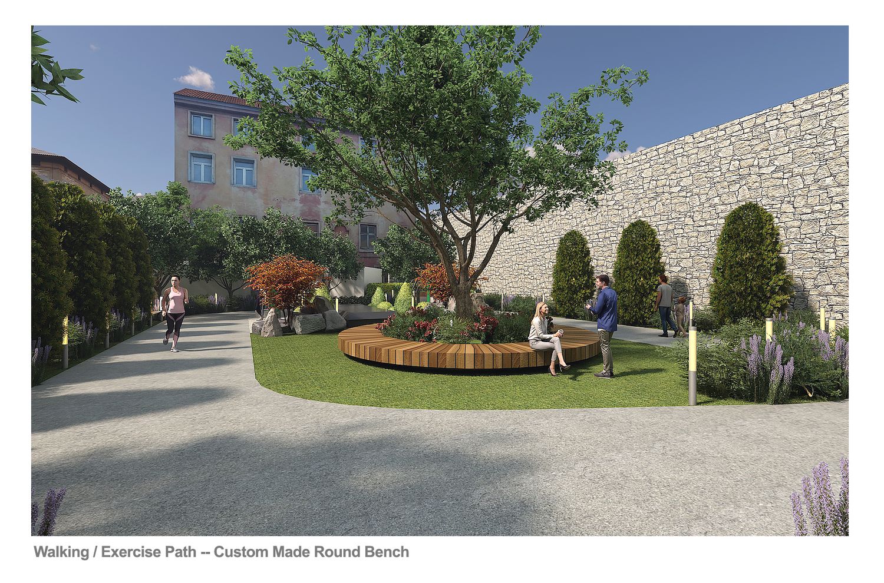
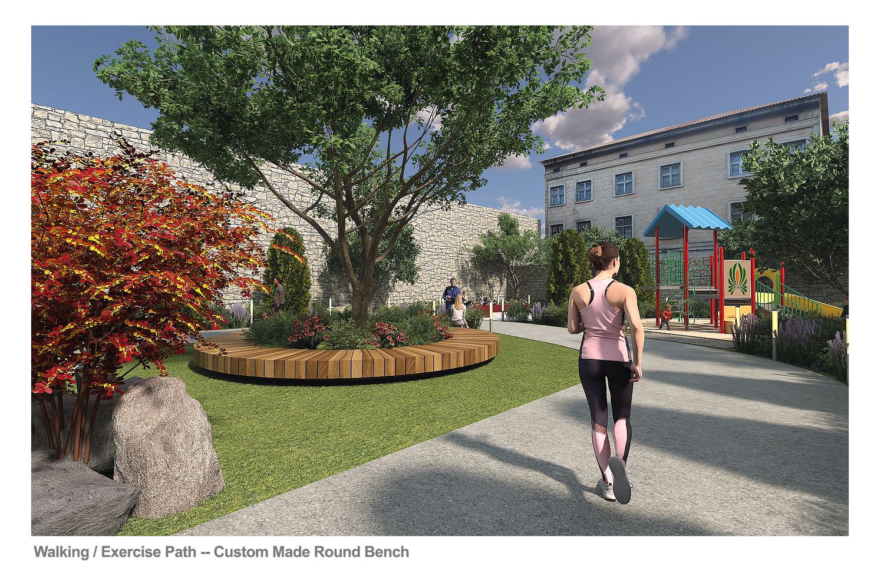
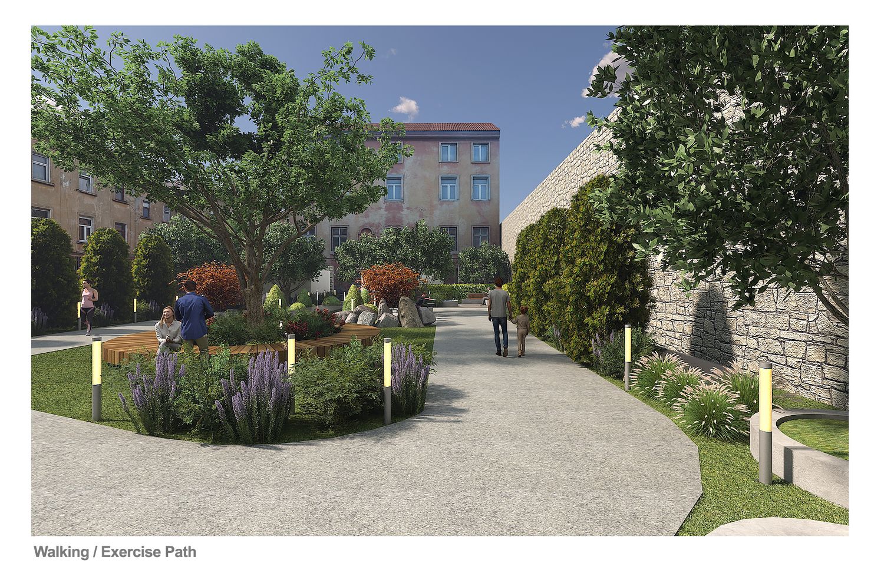
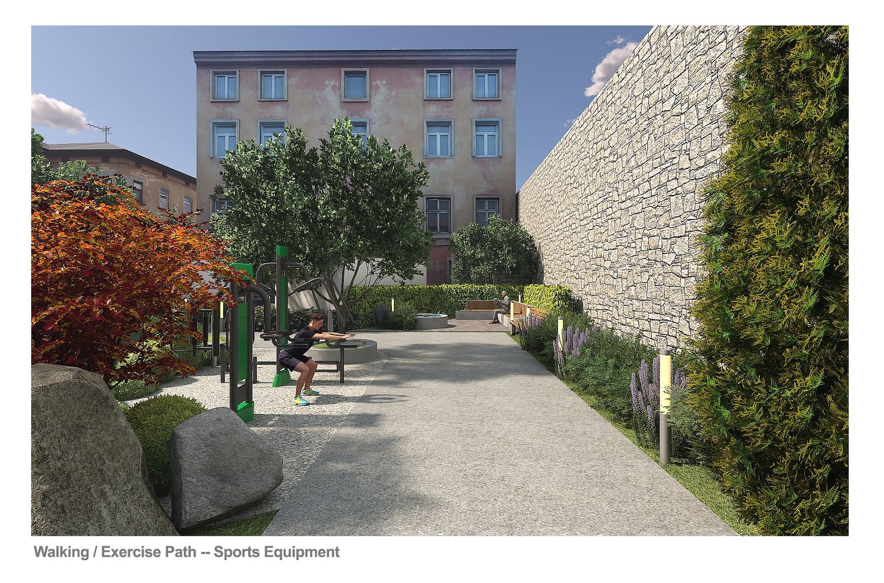
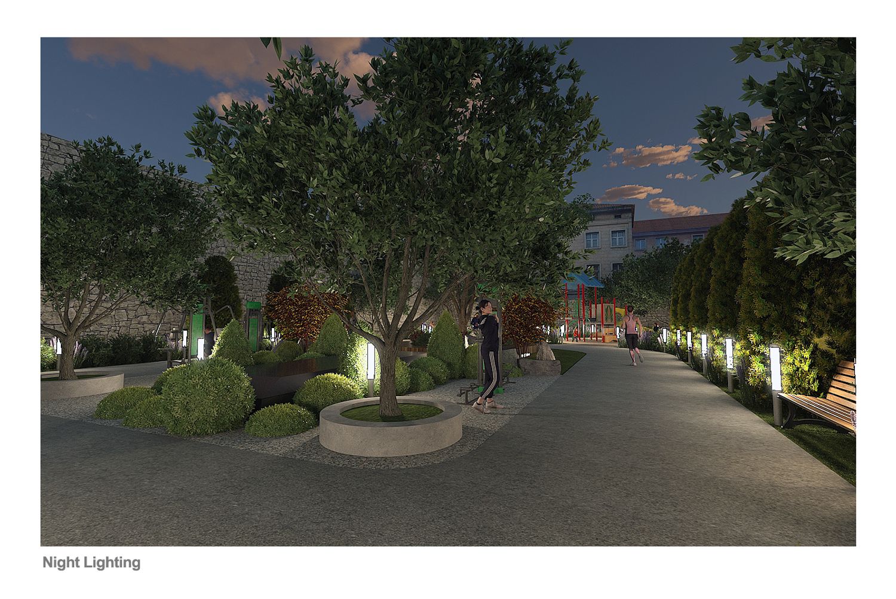
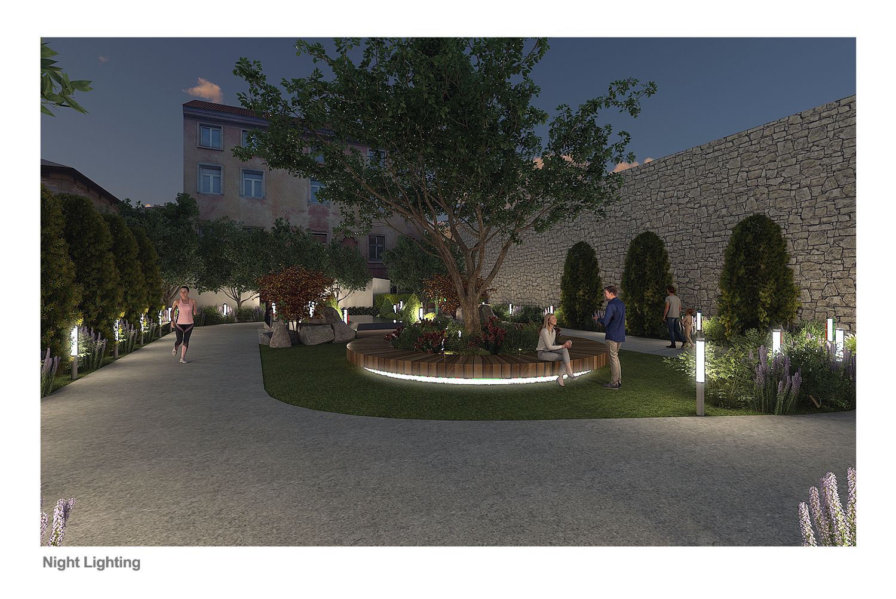
After passing through the entrance, we envisioned an open area whose main feature is a circular path for walking. In the center of this circle are sports equipment and a large tree as the main and characteristic element of the park, under which is a round bench for visitors to sit and rest, a seating area overlooking the main parts of the park.
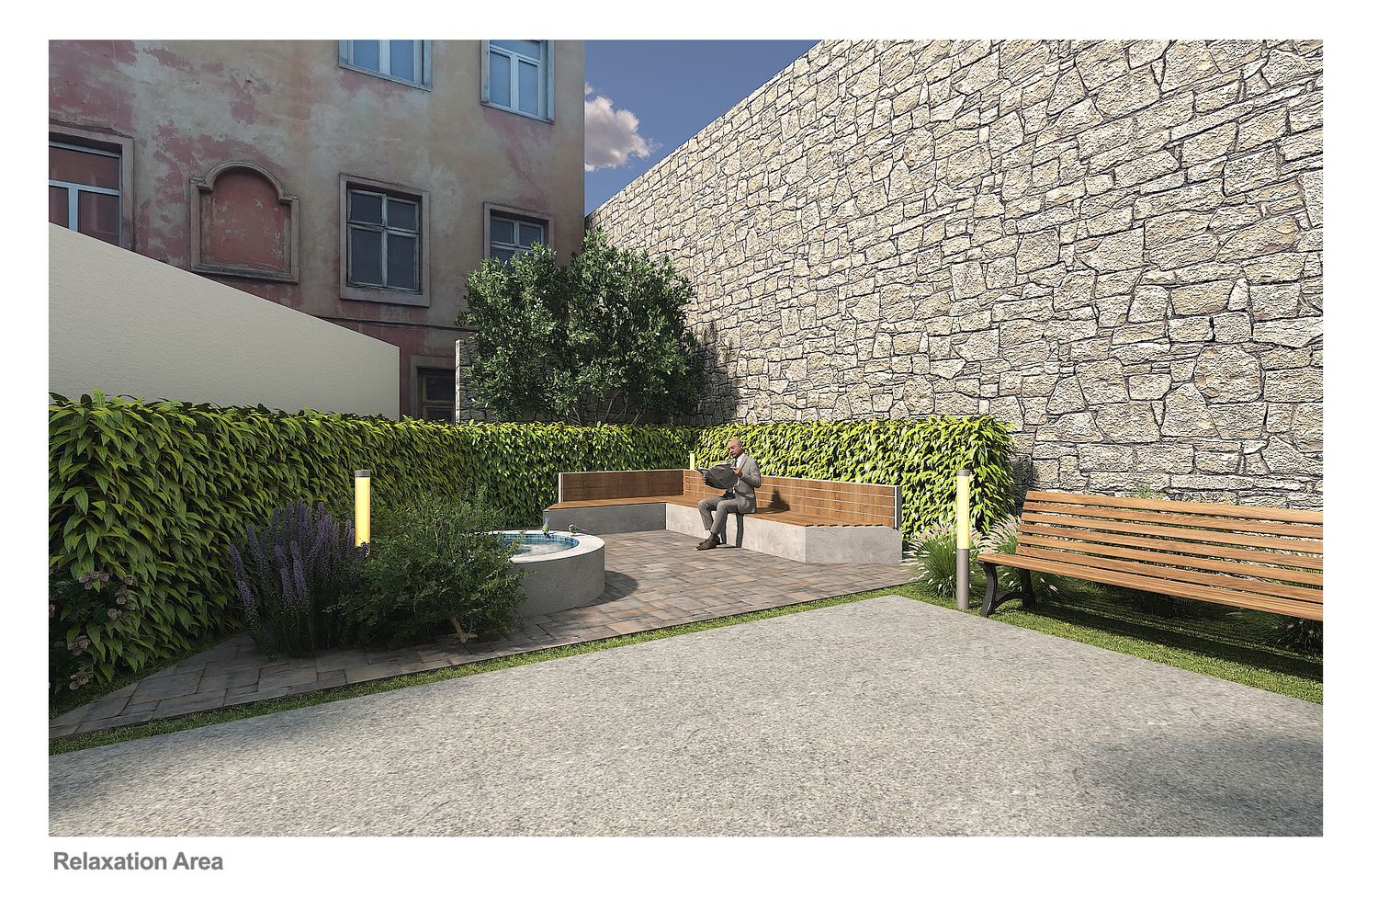
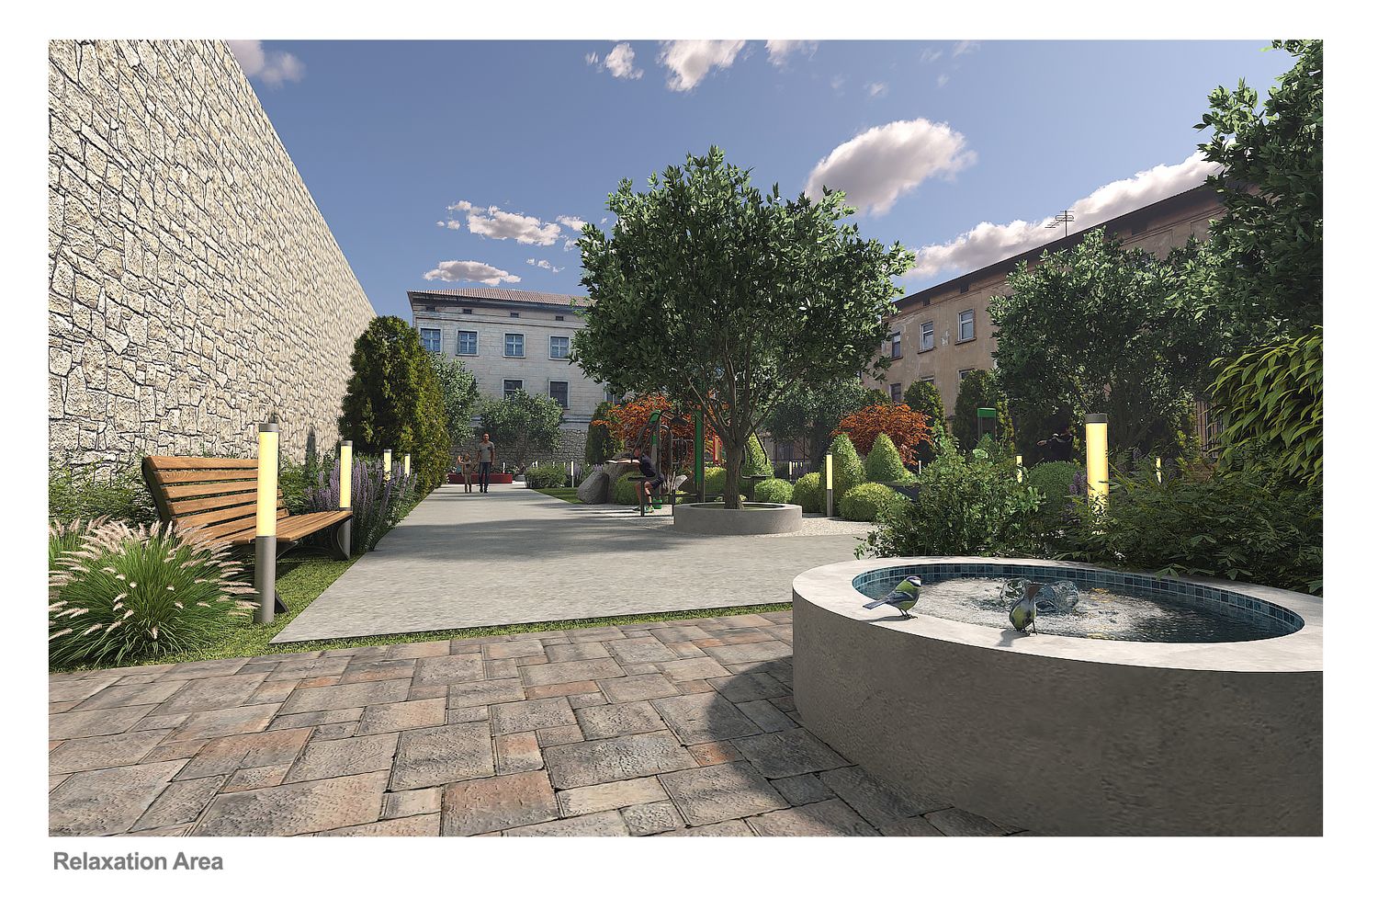
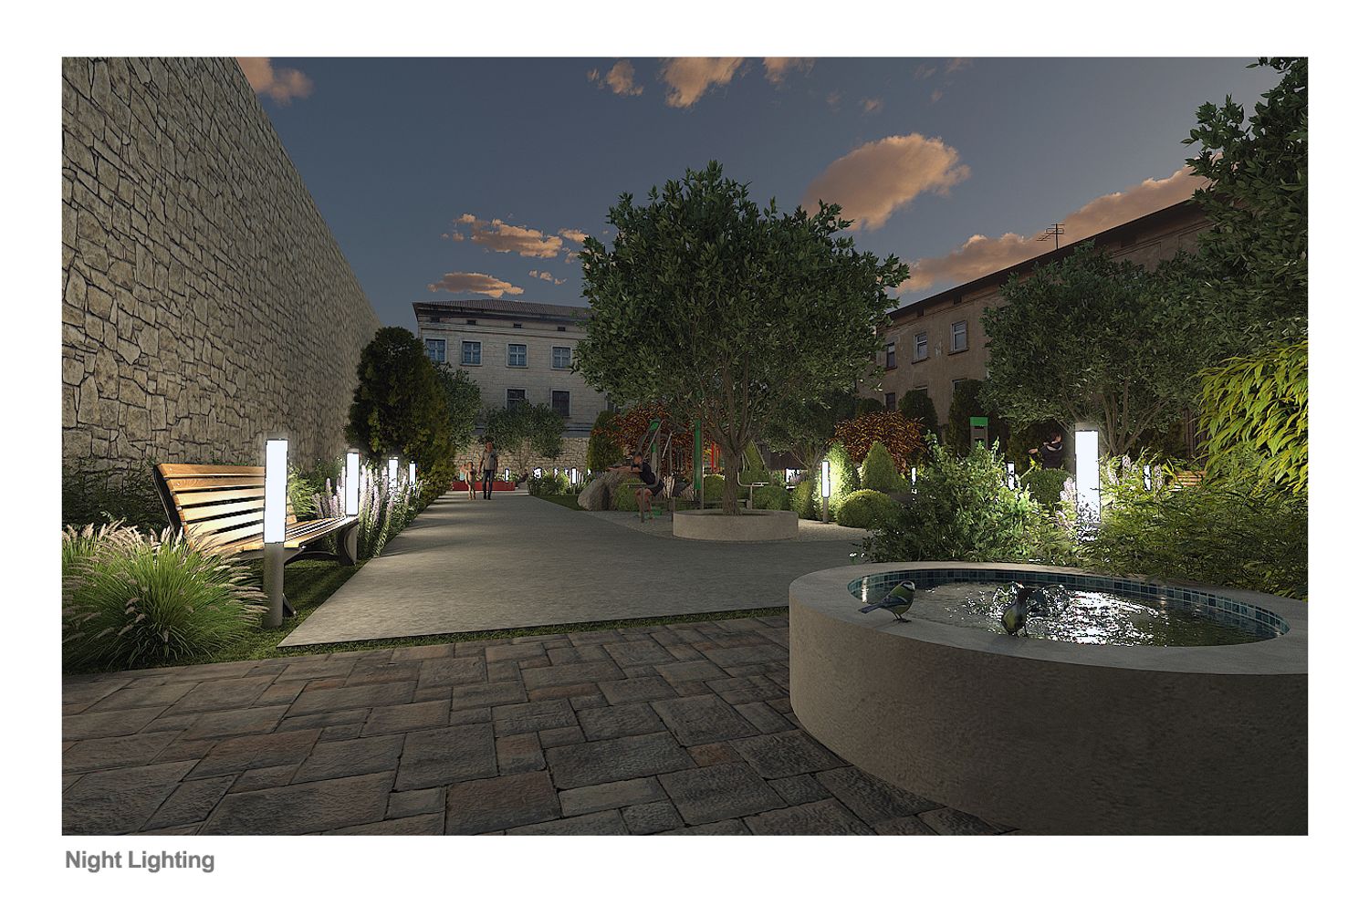
Next to the entrance and away from the other parts of the park, we envisioned a rest and relaxation area, which is an area enclosed by a green wall (boxwood plant) and equipped with a large bench and a pond with a fountain, the sound of which, along with the birds and trees, can create a sense of peace for users.
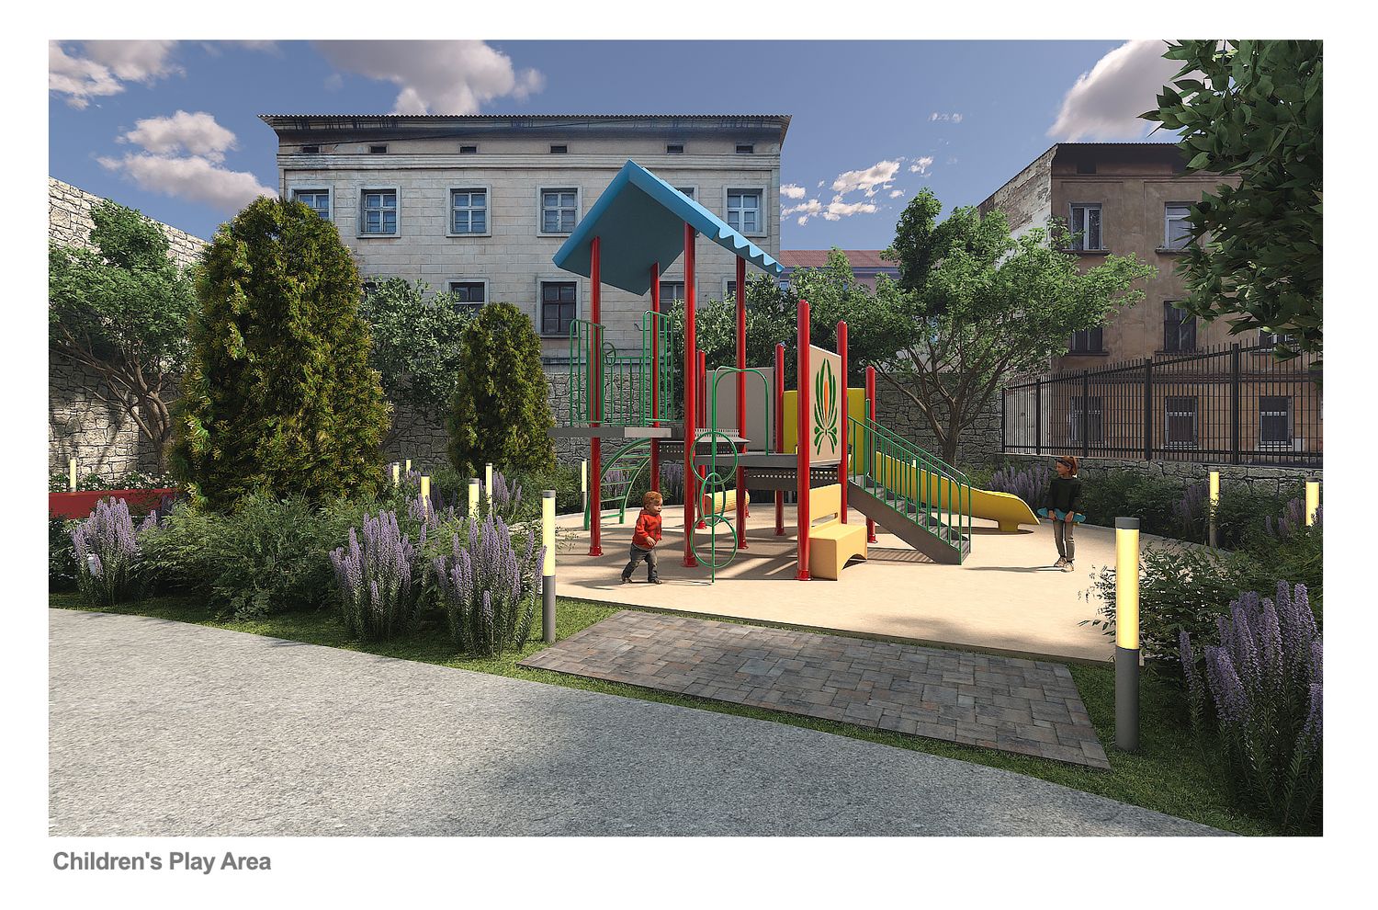
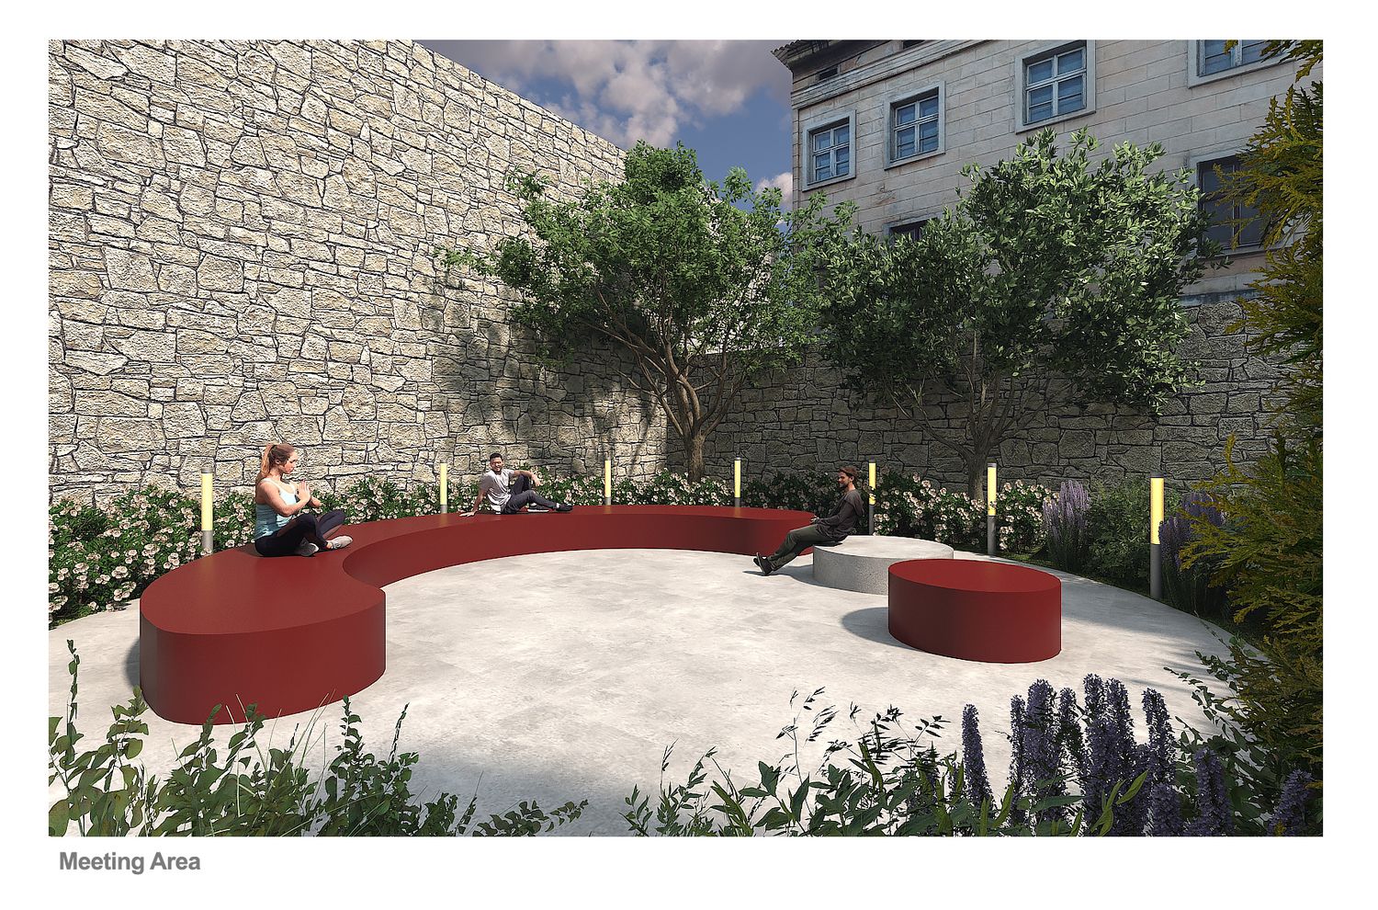
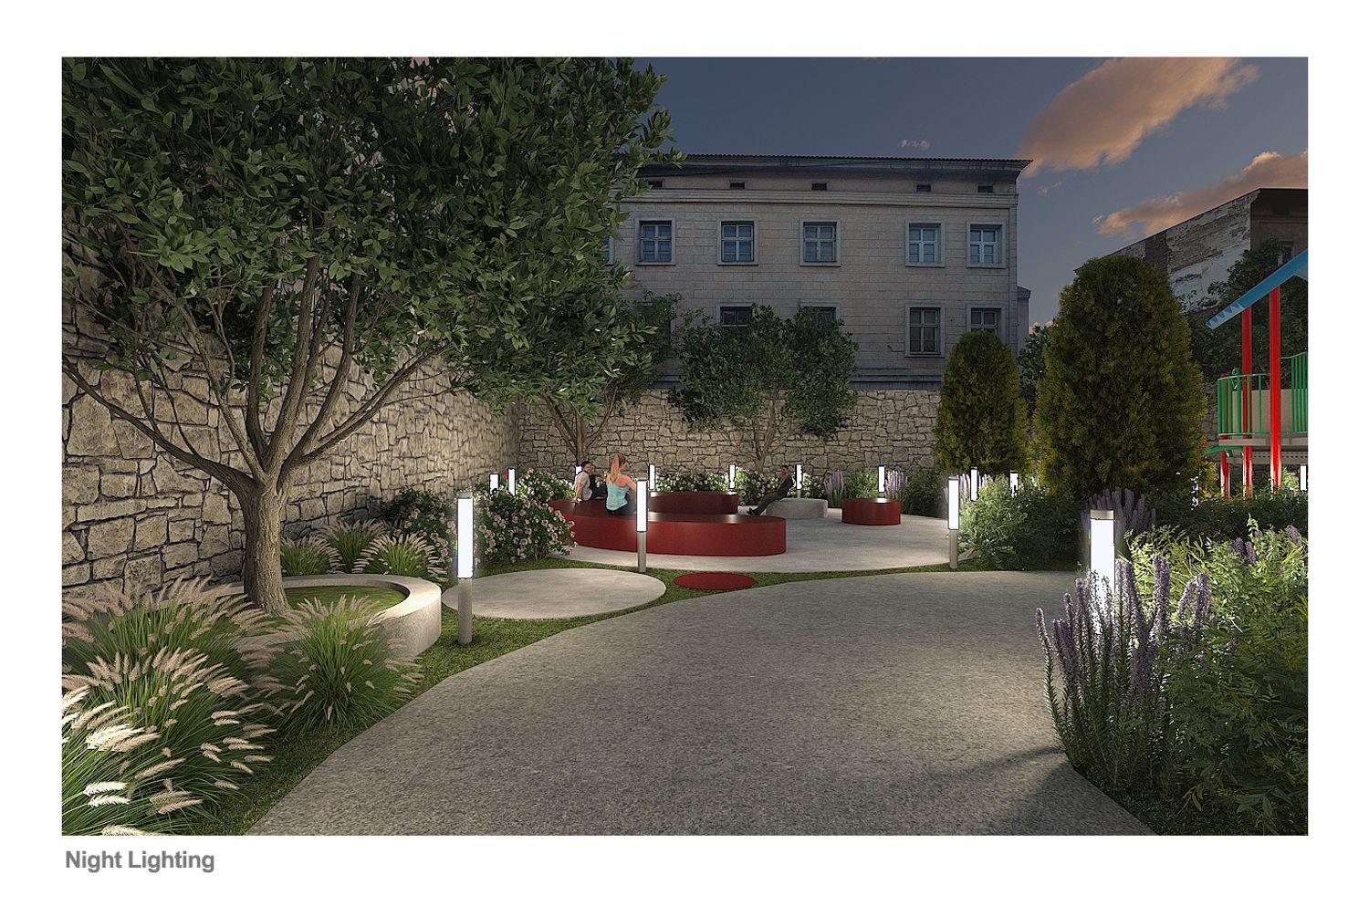
On the other side of the park, we envisioned two other parts of the park, a small area for children to play and an area designed for small gatherings such as friendly gatherings, street performances and even small street music.
We used evergreen plants and trees in most parts of the park and gave priority to plants that require less maintenance.
Since the park is located on the roof of a multi-storey car park, in order to reduce the thickness of the soil on the entire roof of the car park, we used cylindrical platforms to plant the main trees.
I hope you like our team's design.
If you have any questions or changes, you can email us for free.
Best regards
ITA:
Gentile cliente,
Siamo lieti di aver partecipato al vostro concorso.
Il nostro obiettivo nella progettazione di un parco è quello di creare uno spazio che, oltre a essere un elemento estetico per la città, diventi un ambiente multifunzionale a disposizione degli abitanti della zona e si affermi come punto di riferimento.
Un elemento estetico composto da diverse aree adatte a bambini, sportivi e famiglie, a piccoli incontri e a momenti di relax.
A tal fine, abbiamo suddiviso l'area del parco in diverse zone, collegate da un percorso pedonale.
Abbiamo previsto due ingressi al parco: uno dal parcheggio e l'altro dall'area giochi per bambini, in modo che questi non debbano percorrere l'intero parco per raggiungere l'area giochi. (Il secondo ingresso è una proposta che può essere scartata).
Ho progettato l'ingresso dal parcheggio come ingresso principale e ho previsto piante fiorite su entrambi i lati del percorso d'accesso per creare un'atmosfera accogliente per i visitatori.
Dopo aver varcato l'ingresso, abbiamo immaginato un'area aperta il cui elemento principale è un percorso circolare per passeggiate. Al centro di questo cerchio si trovano attrezzature sportive e un grande albero, elemento principale e caratteristico del parco, sotto il quale è collocata una panchina rotonda per permettere ai visitatori di sedersi e riposare, un'area di sosta con vista sulle parti principali del parco.
Accanto all'ingresso e in posizione appartata rispetto alle altre zone del parco, abbiamo immaginato un'area di riposo e relax, delimitata da una parete verde (con piante di bosso) e dotata di una grande panchina e di un laghetto con fontana, il cui suono, insieme al cinguettio degli uccelli e al fruscio degli alberi, può creare un senso di pace per chi la frequenta.
Dall'altro lato del parco, abbiamo immaginato altre due aree: una piccola zona giochi per bambini e uno spazio pensato per piccoli raduni come incontri tra amici, spettacoli di strada e persino piccoli concerti.
Abbiamo utilizzato piante e alberi sempreverdi nella maggior parte del parco, dando priorità a specie che richiedono poca manutenzione.
Poiché il parco si trova sul tetto di un parcheggio multipiano, per ridurre lo spessore del terreno sull'intera superficie, abbiamo utilizzato piattaforme cilindriche per piantare gli alberi principali.
Spero che il progetto del nostro team sia di vostro gradimento.
Per qualsiasi domanda o richiesta di modifiche, non esitate a contattarci via email.
Cordiali saluti