🔥 CYBER MONDAY 24H: -60% su tutti i prezzi del sito! Solo fino a mezzanotte. Usa il codice CYBERMONDAY25 👉🏼


Milano, MI, Italia
Residenziale - Appartamento
Tito Miokardio Askandar Askandar
Design Method
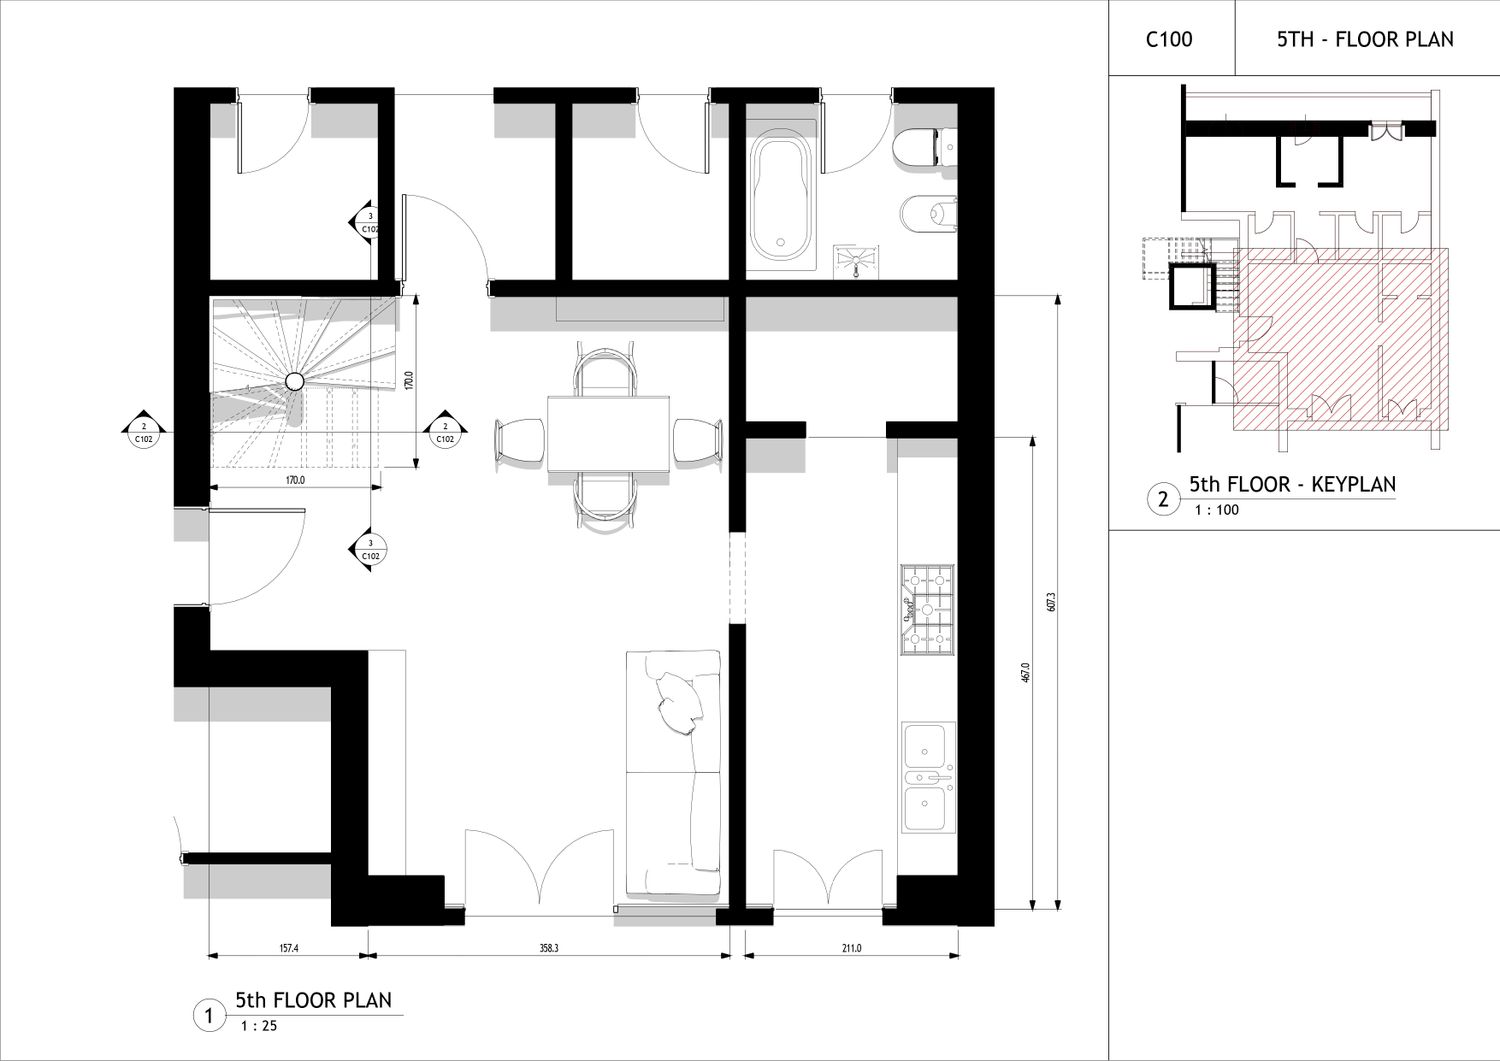
The design was developed by tracing the client’s AutoCAD drawings to accurately establish the existing perimeter geometry, wall positions, and available stair opening. The proposed intervention was then coordinated within the existing architectural constraints without altering the surrounding layout unnecessarily.
Staircase Design
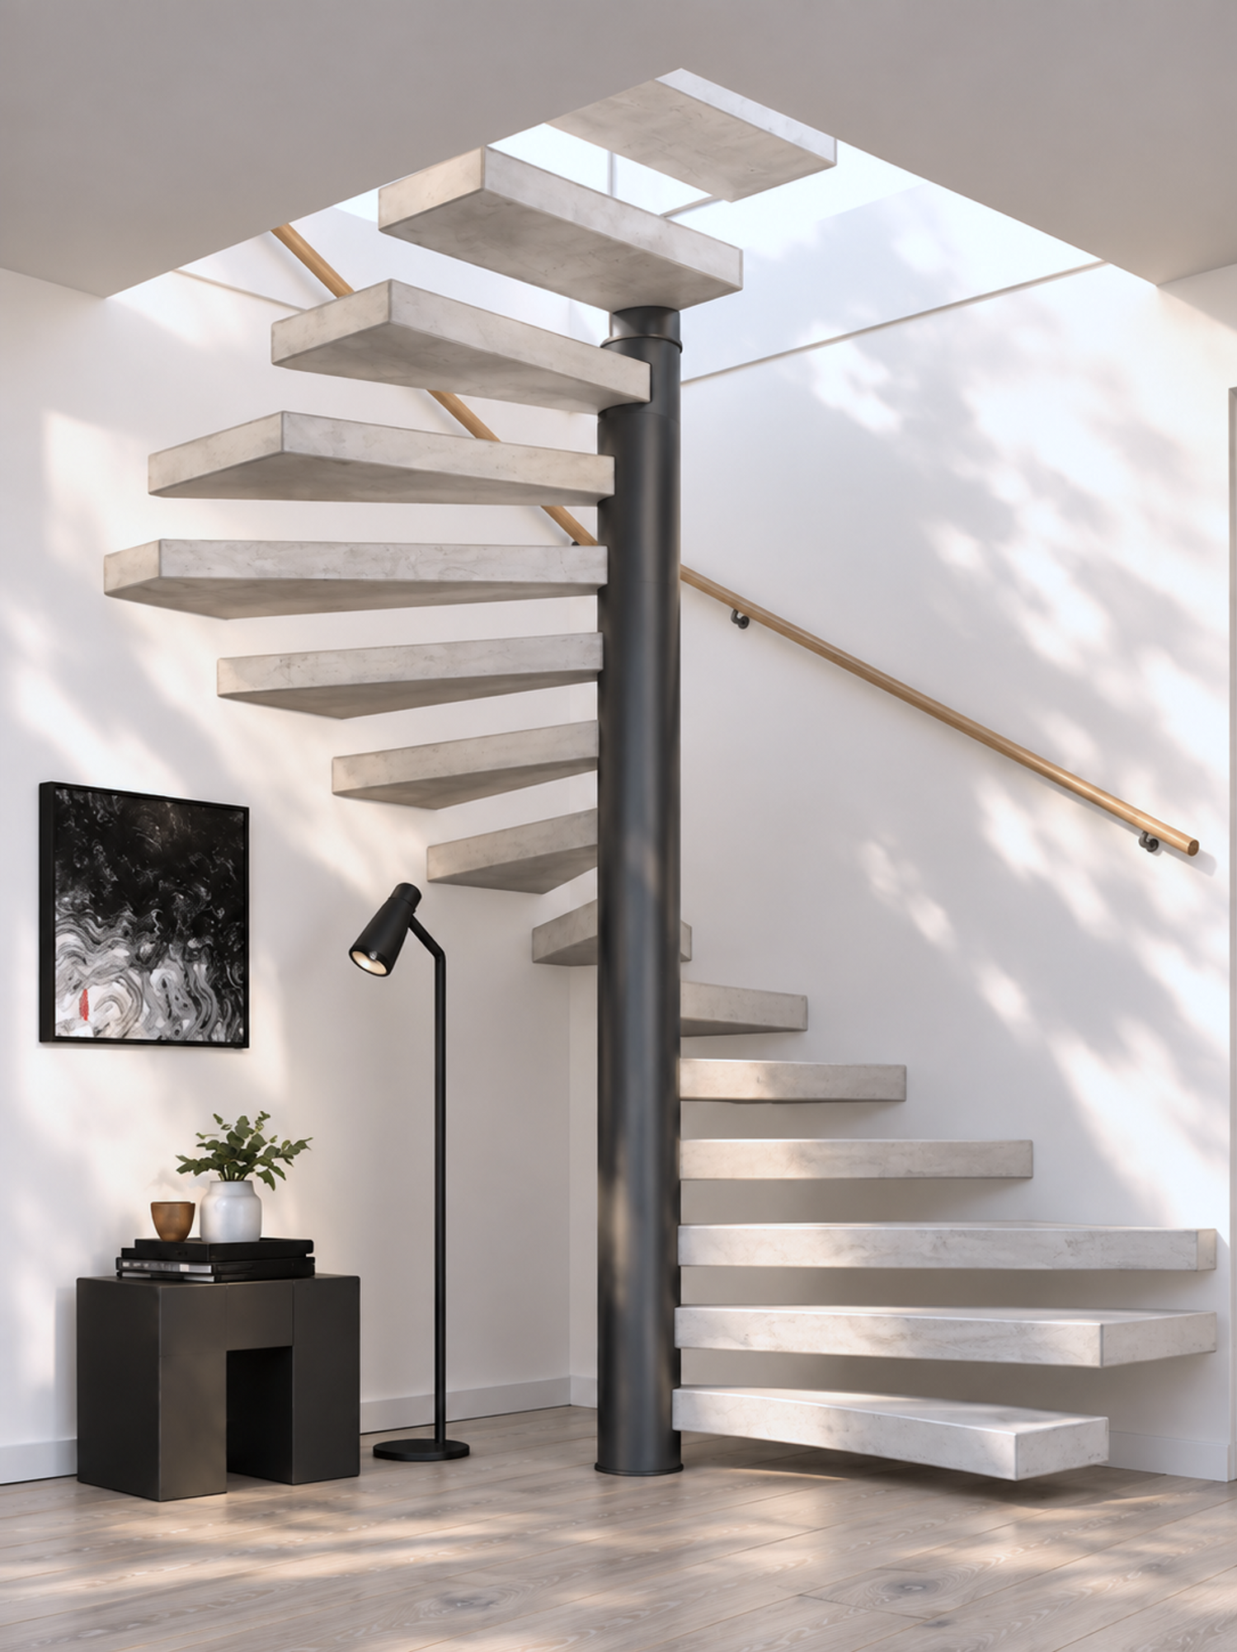
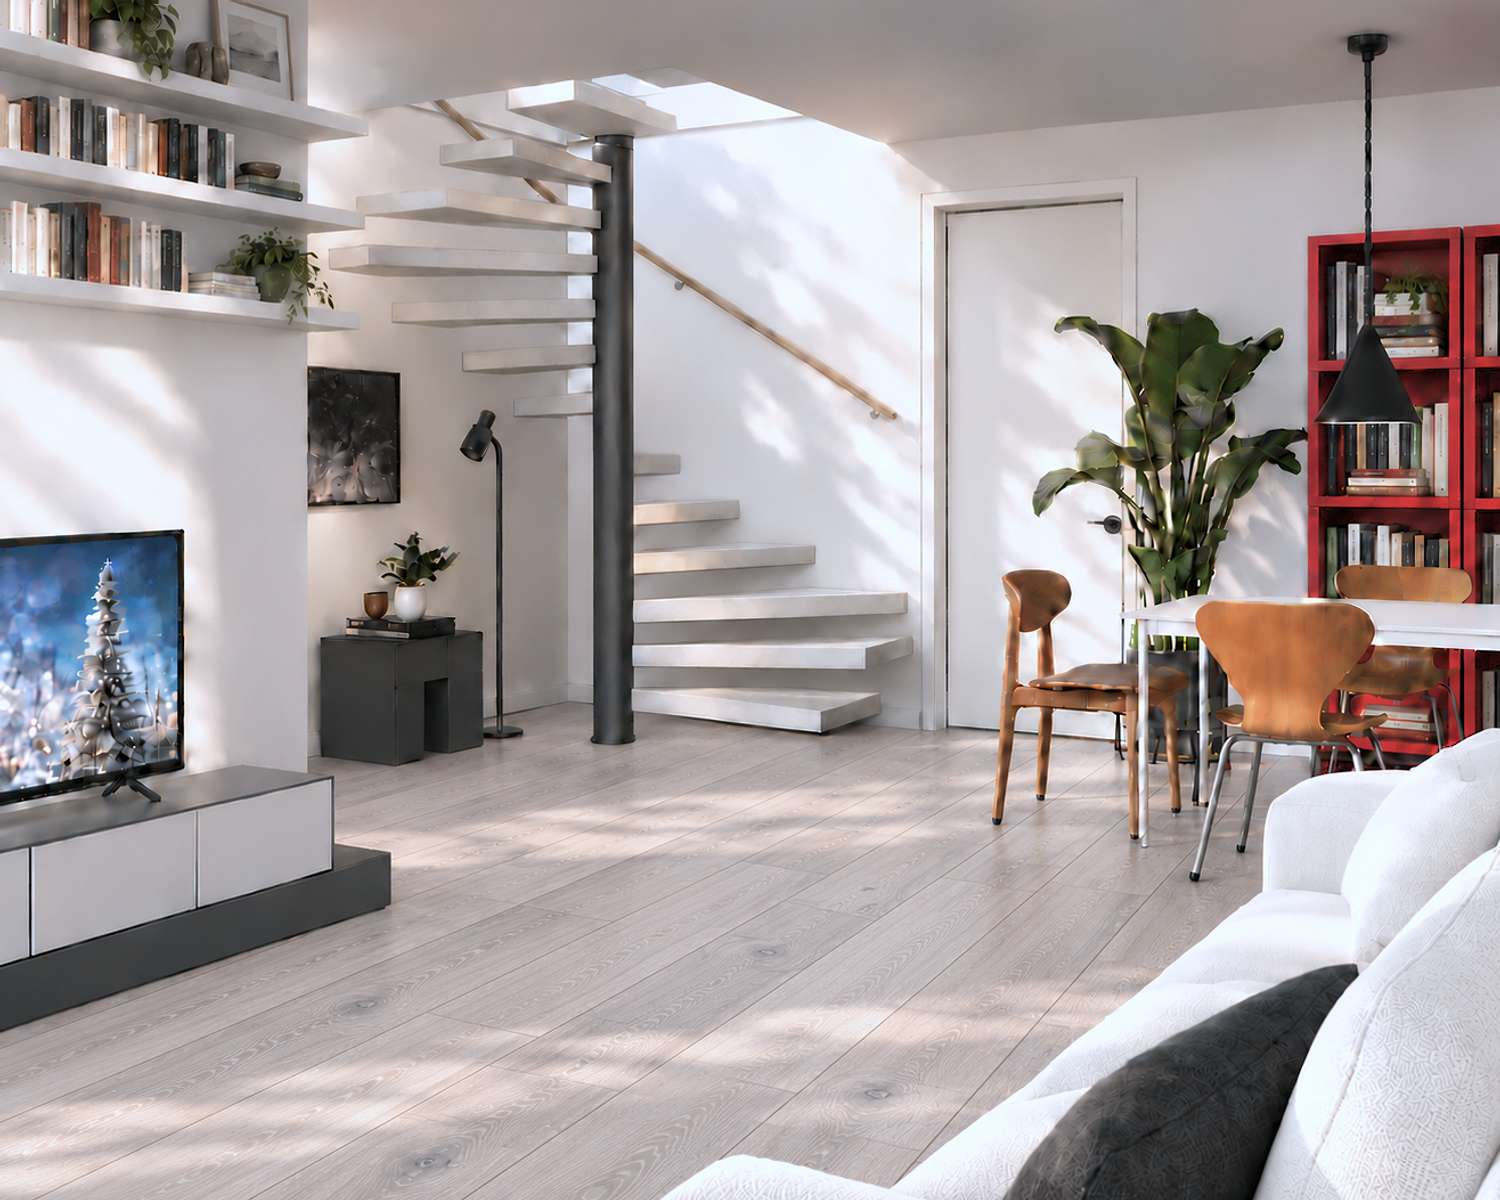
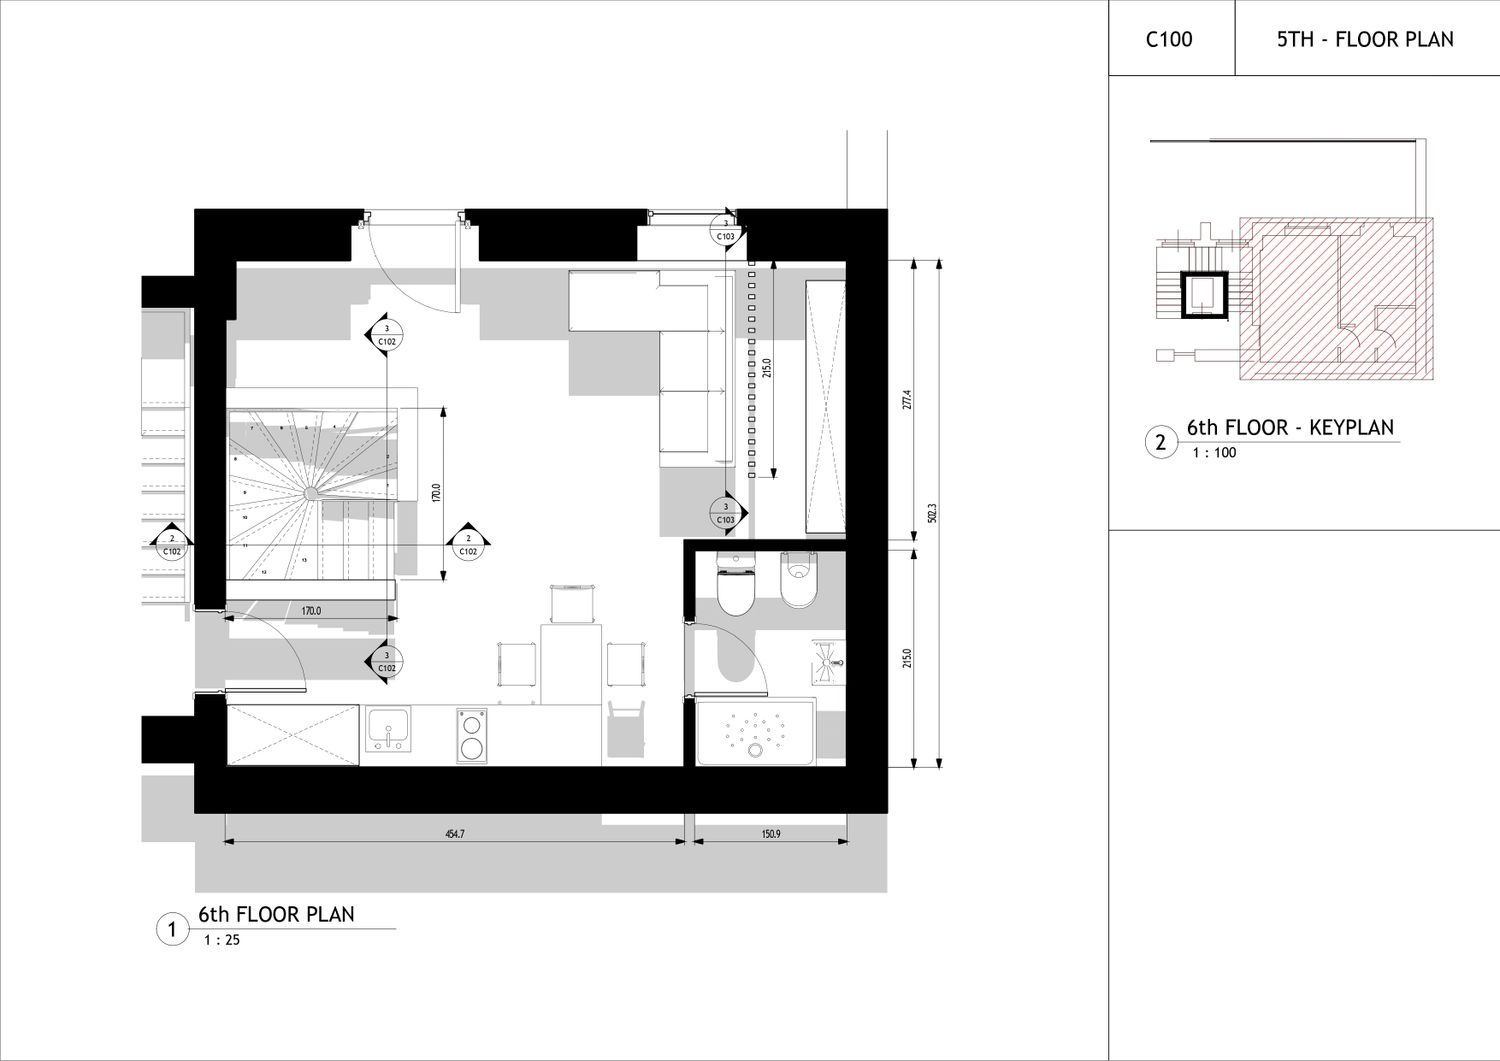
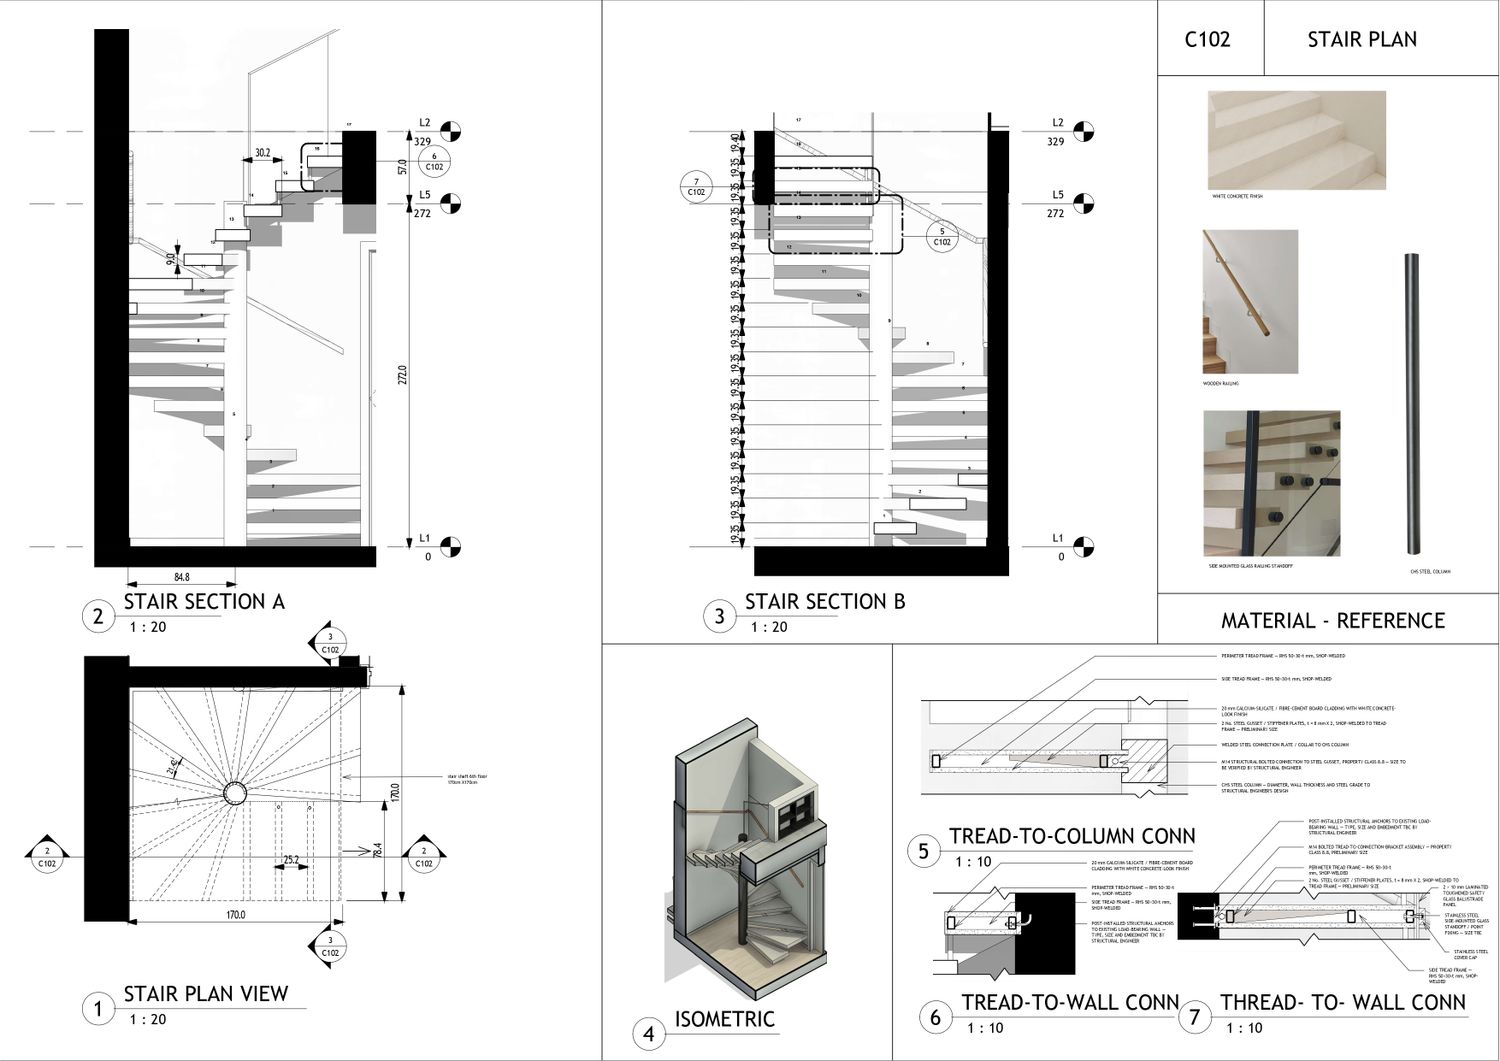
The staircase is conceived as a floating square-winder stair, selected to make maximum use of the available 170 × 170 cm shaft opening. Compared with a circular spiral stair, the square-winder configuration allows the tread geometry to utilise the full perimeter of the opening more efficiently.
Each tread is designed with a concealed steel frame and internal gusset stiffeners, structurally supported by a central steel column and, where possible, by the adjacent structural wall. The final three steps transition into a straight run at the upper level to provide a clearer and more comfortable exit.
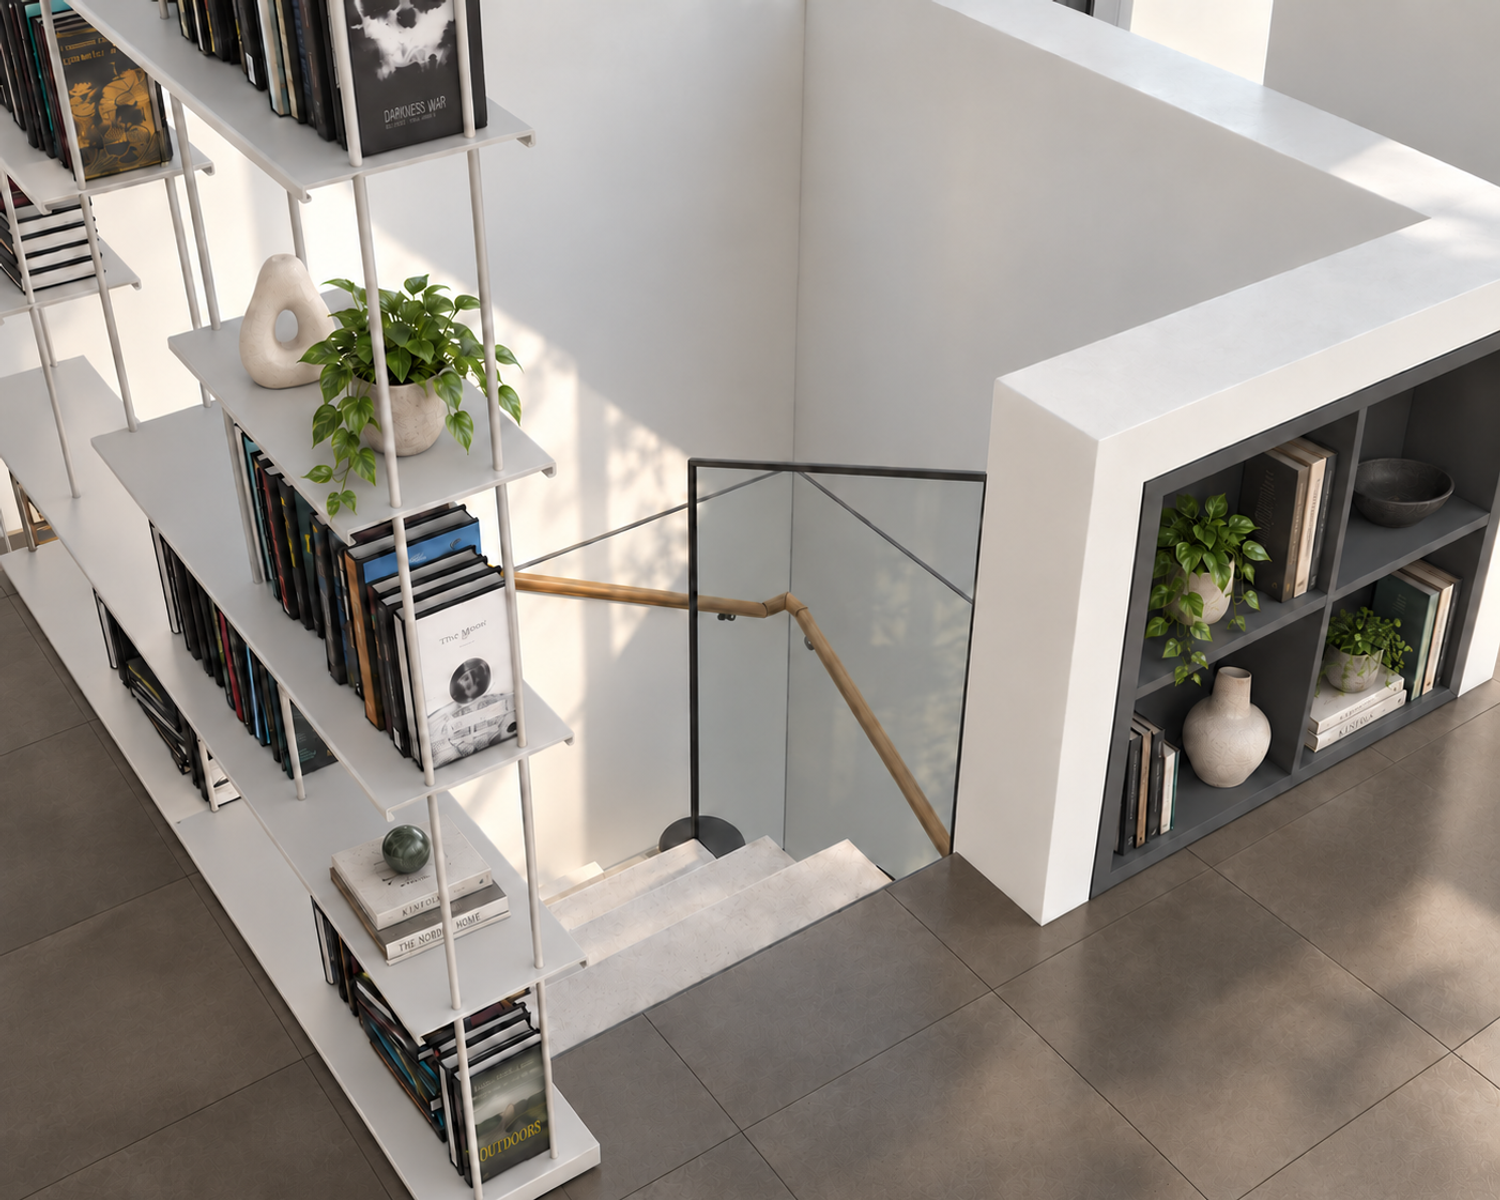
The exposed edge is protected by a laminated safety-glass balustrade with side-mounted fixing brackets, maintaining transparency and the lightweight character of the staircase. The tread assembly is finished in a smooth white concrete-look surface, allowing the new staircase to integrate with the existing white and neutral interior while the timber handrail introduces a warmer material accent.
Vertical Wood Slat Screen
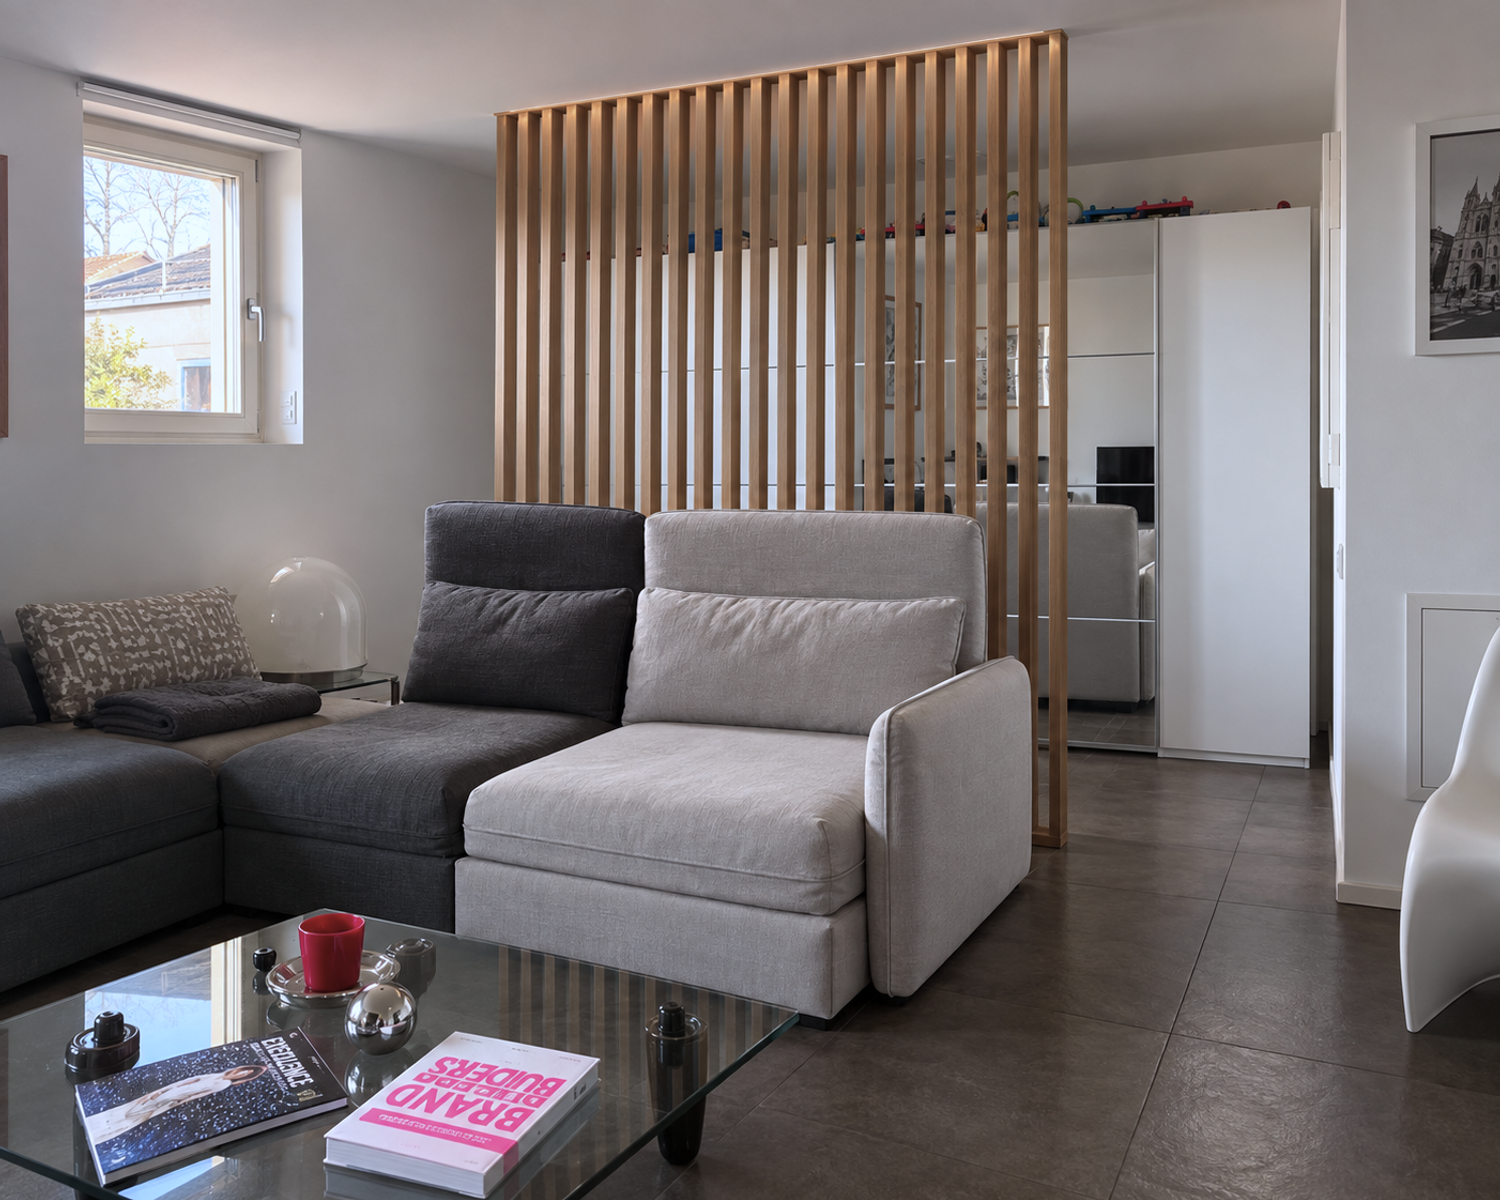
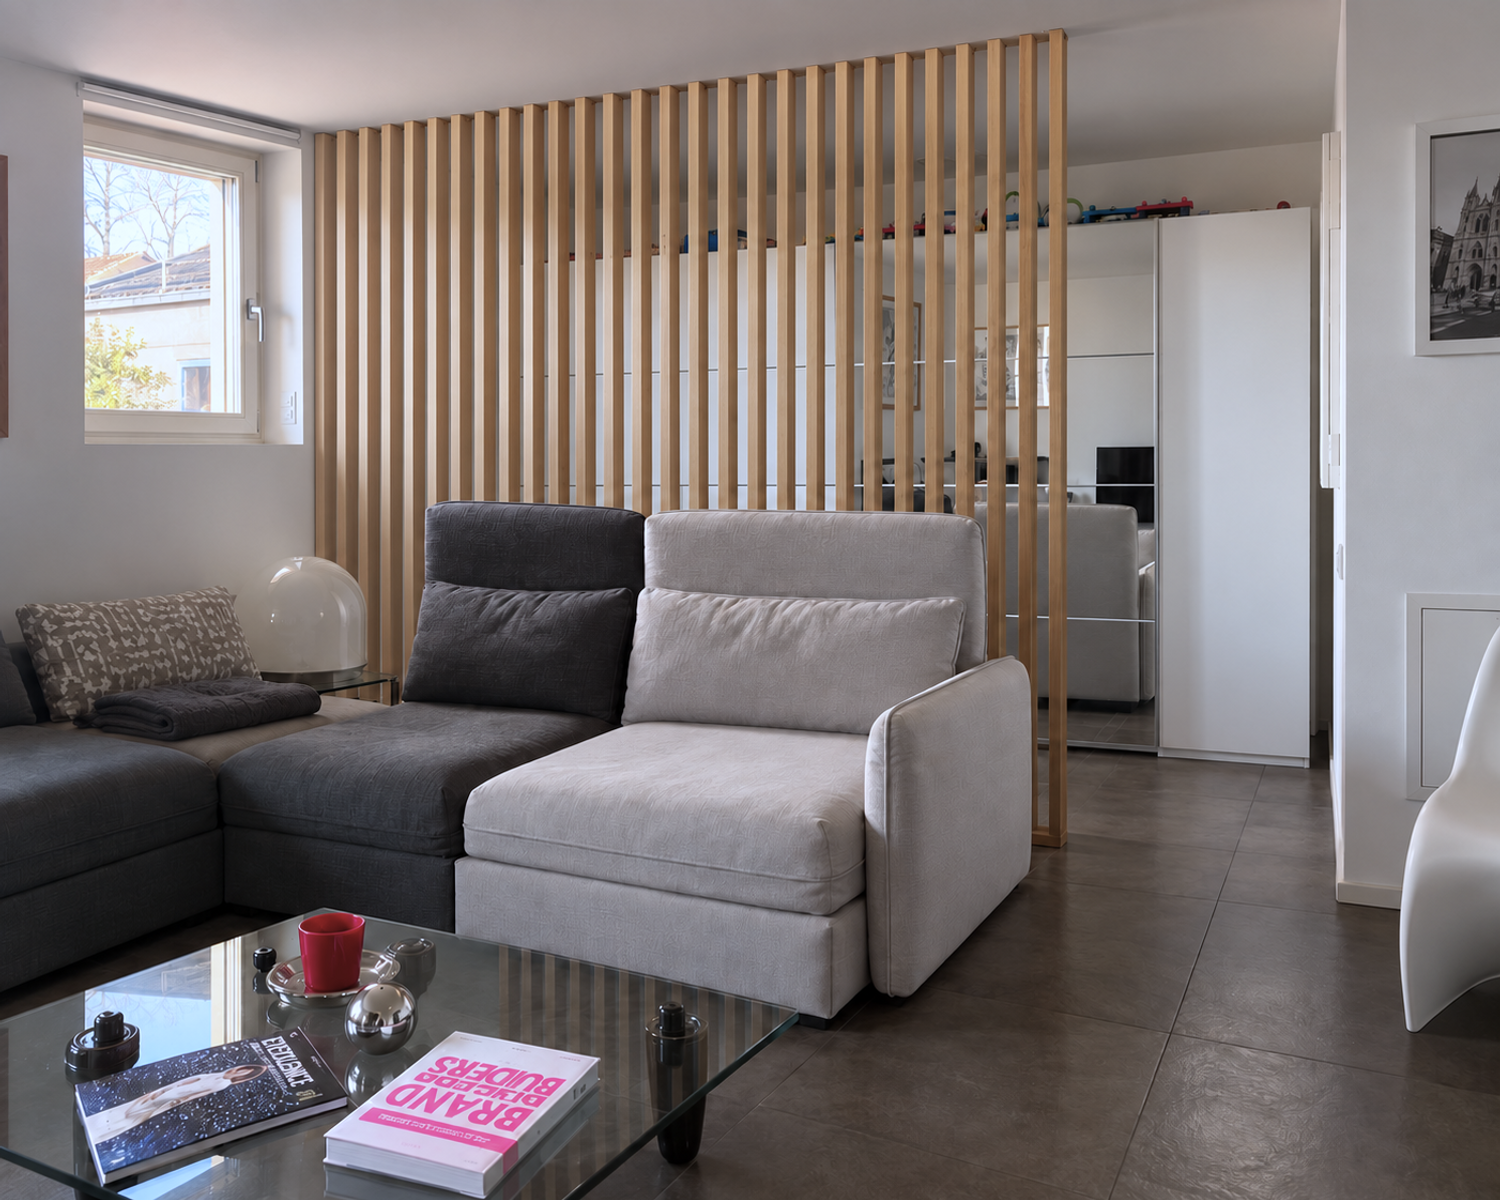
Two alternative configurations are proposed for the wood-slat partition behind the existing sofa.
The first option extends the vertical slats fully towards the adjacent wall, creating a stronger architectural backdrop and providing greater visual screening of the existing wardrobe.
The second option positions the slatted screen centrally within the room, leaving open passages on both sides. This creates a lighter and more permeable intervention while still partially concealing the wardrobe, in accordance with the client’s intention.
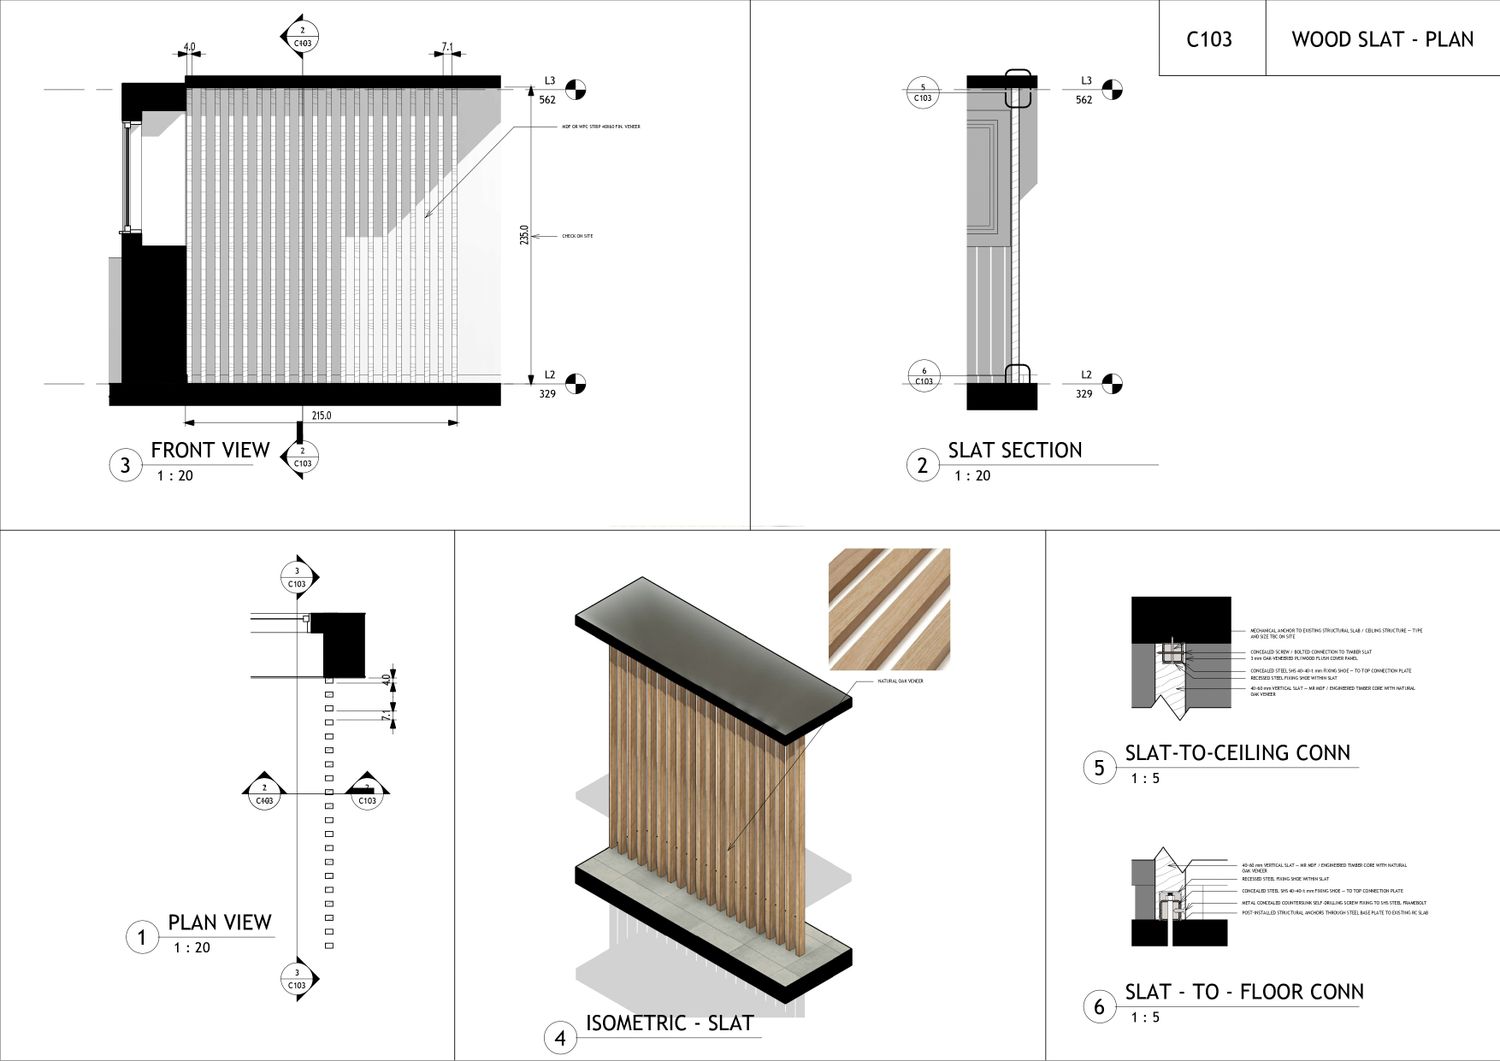
The screen is composed of 40 × 60 mm vertical slats, with the final height adjusted to actual site dimensions. The slats may be constructed from WPC or MDF/engineered timber with natural wood veneer, depending on the selected fabrication system and finish.
A concealed SHS steel fixing structure is integrated at the floor and ceiling, allowing the slats to appear visually independent while keeping all primary connections hidden. Final fixing positions and dimensions are to be coordinated on site with the existing floor and ceiling construction.
Optional Design Proposal
As an additional design idea, the 6th-floor landing ( shown in the render) is proposed with integrated storage elements around the stair opening. A Krossing open shelving system is introduced on one side, while the opposite side is conceived as a low storage parapet at balustrade height. This is not a mandatory part of the brief, but an optional solution to combine safety, storage, and visual integration in a more architectural way.