🔥 CYBER MONDAY 24H: -60% su tutti i prezzi del sito! Solo fino a mezzanotte. Usa il codice CYBERMONDAY25 👉🏼


Milano, MI, Italia
Residenziale - Appartamento
PENTHOUSE CONNECTION — Light, Warmth and Continuity
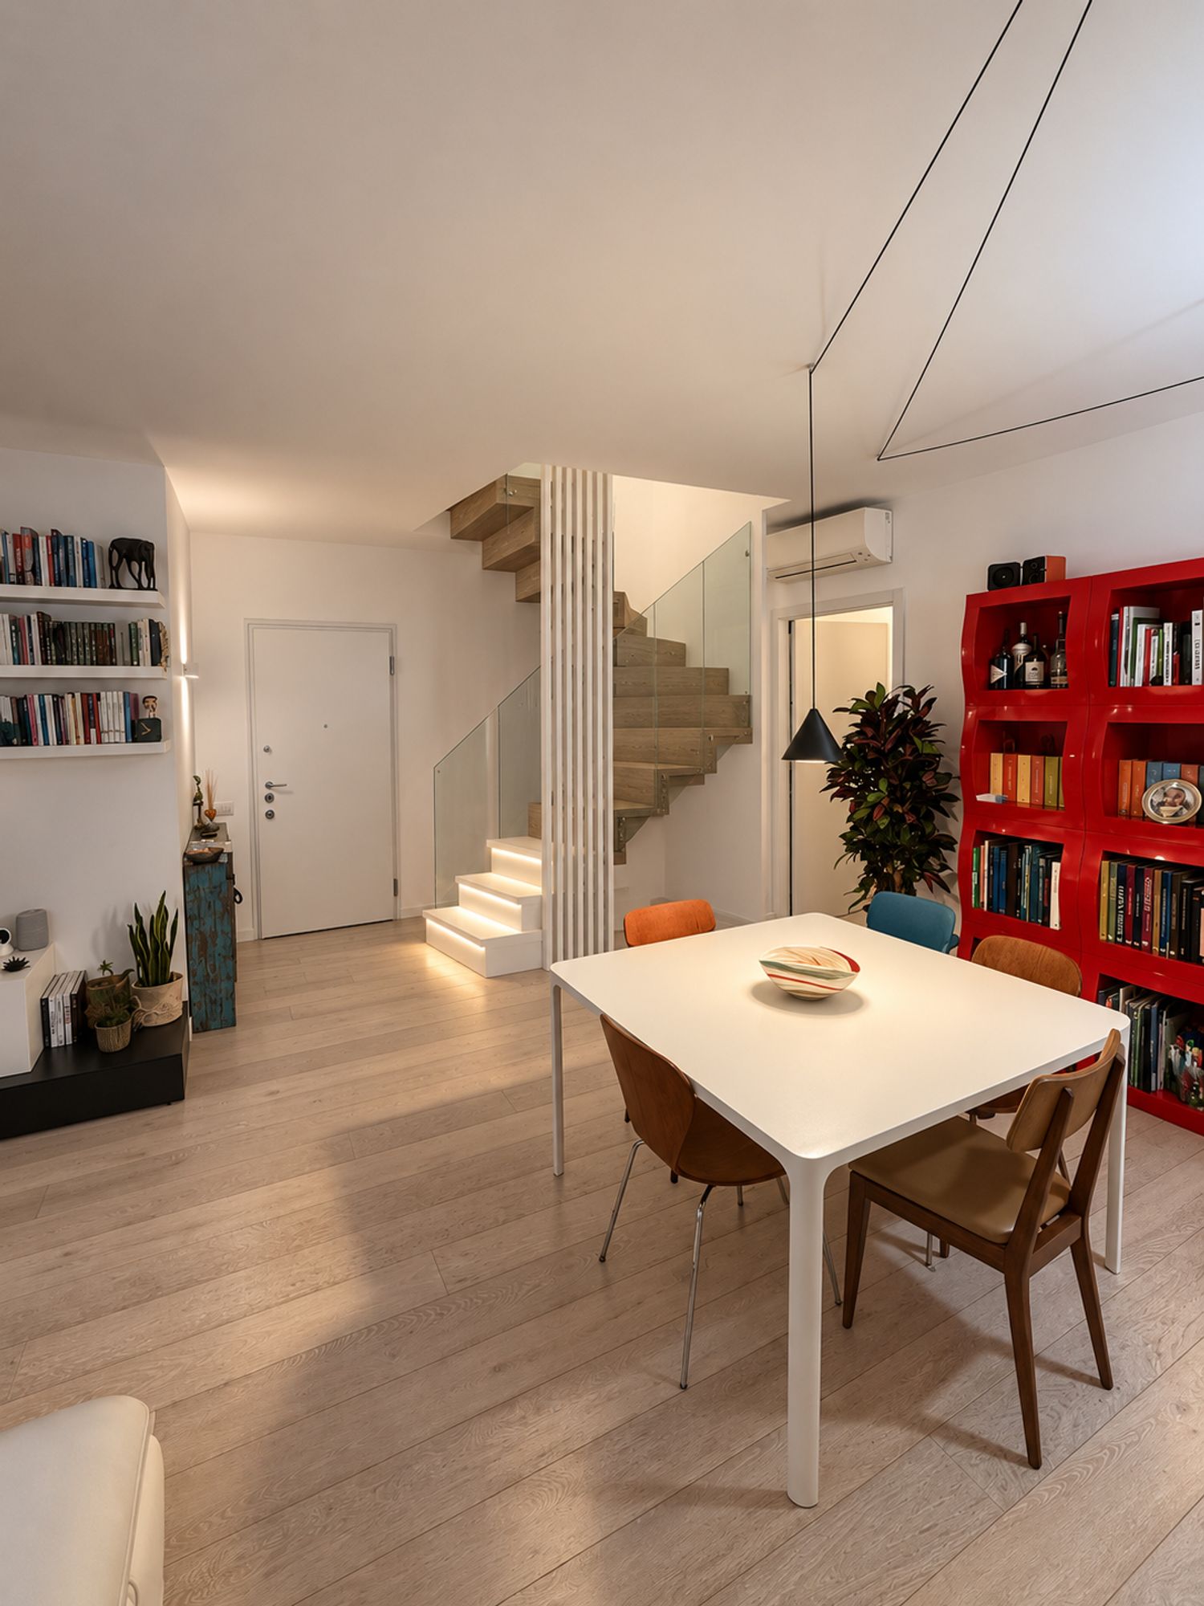
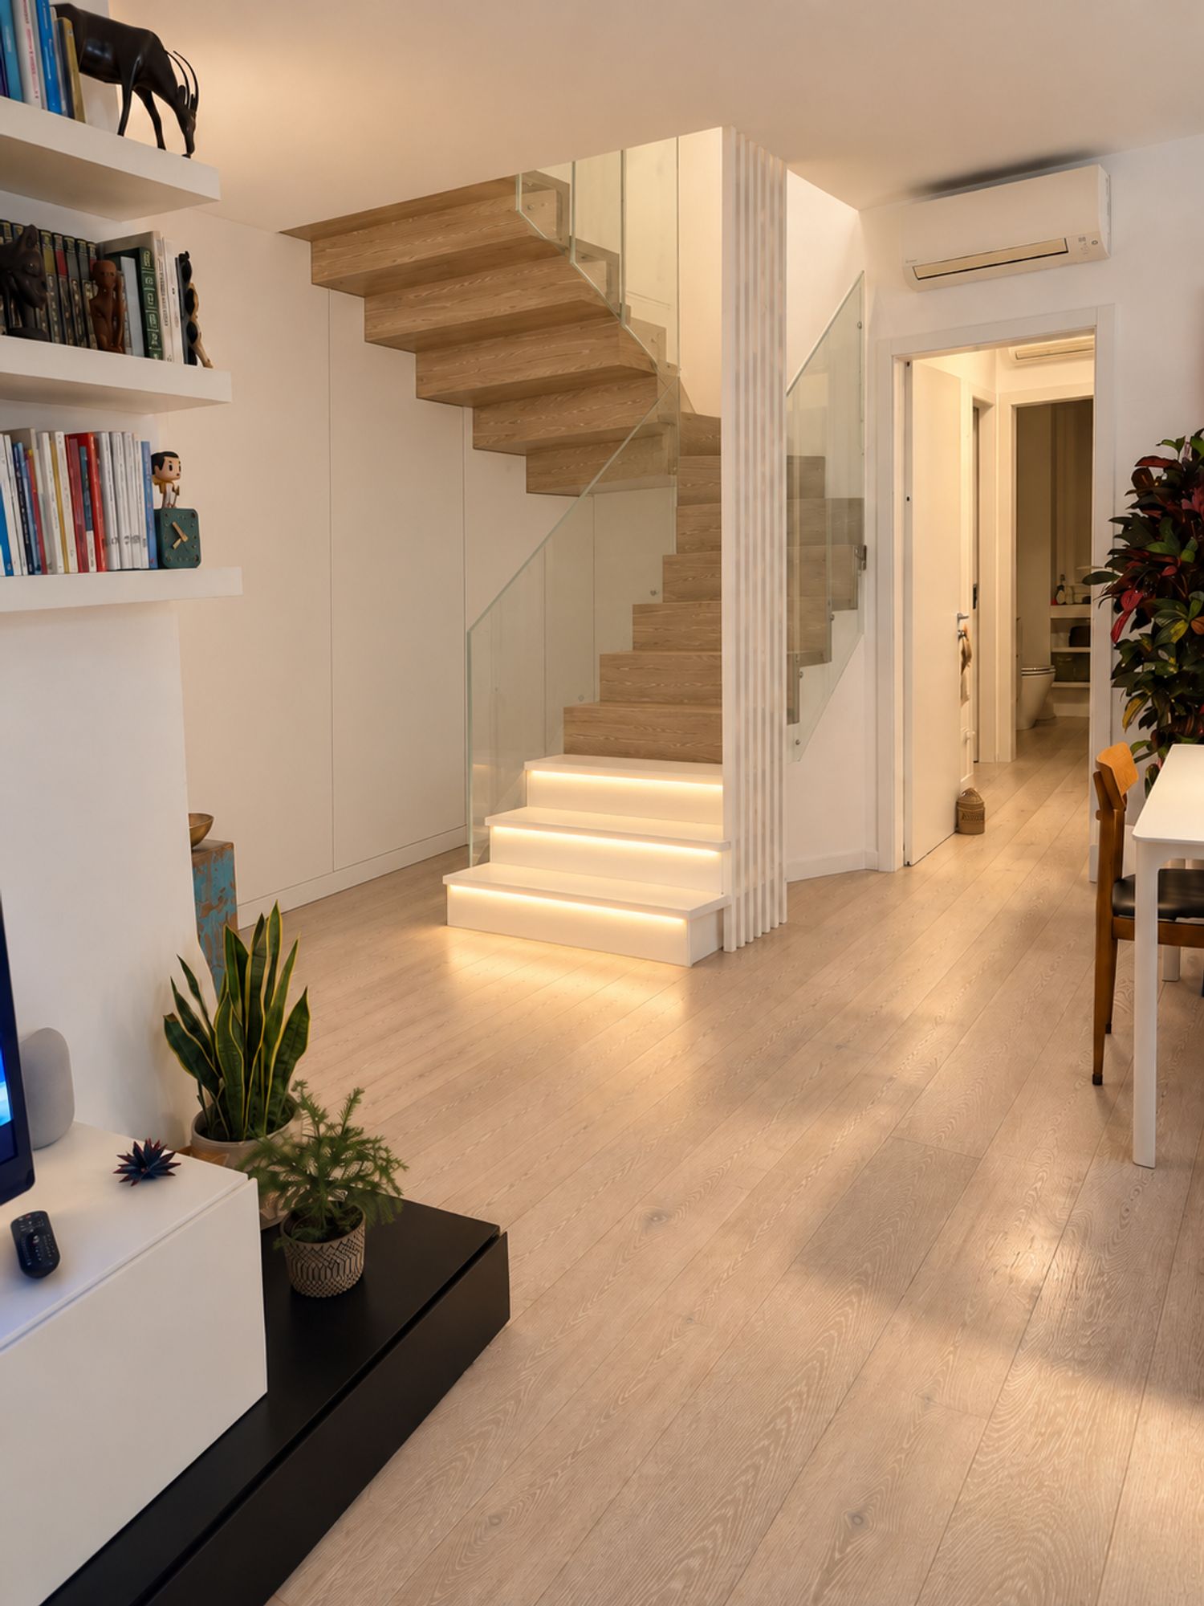
The proposal connects the fifth-floor living space with the rooftop level through a compact, sculptural staircase that respects the apartment’s existing character. Its design combines white surfaces, natural timber and transparent glass, introducing warmth while preserving visual openness.
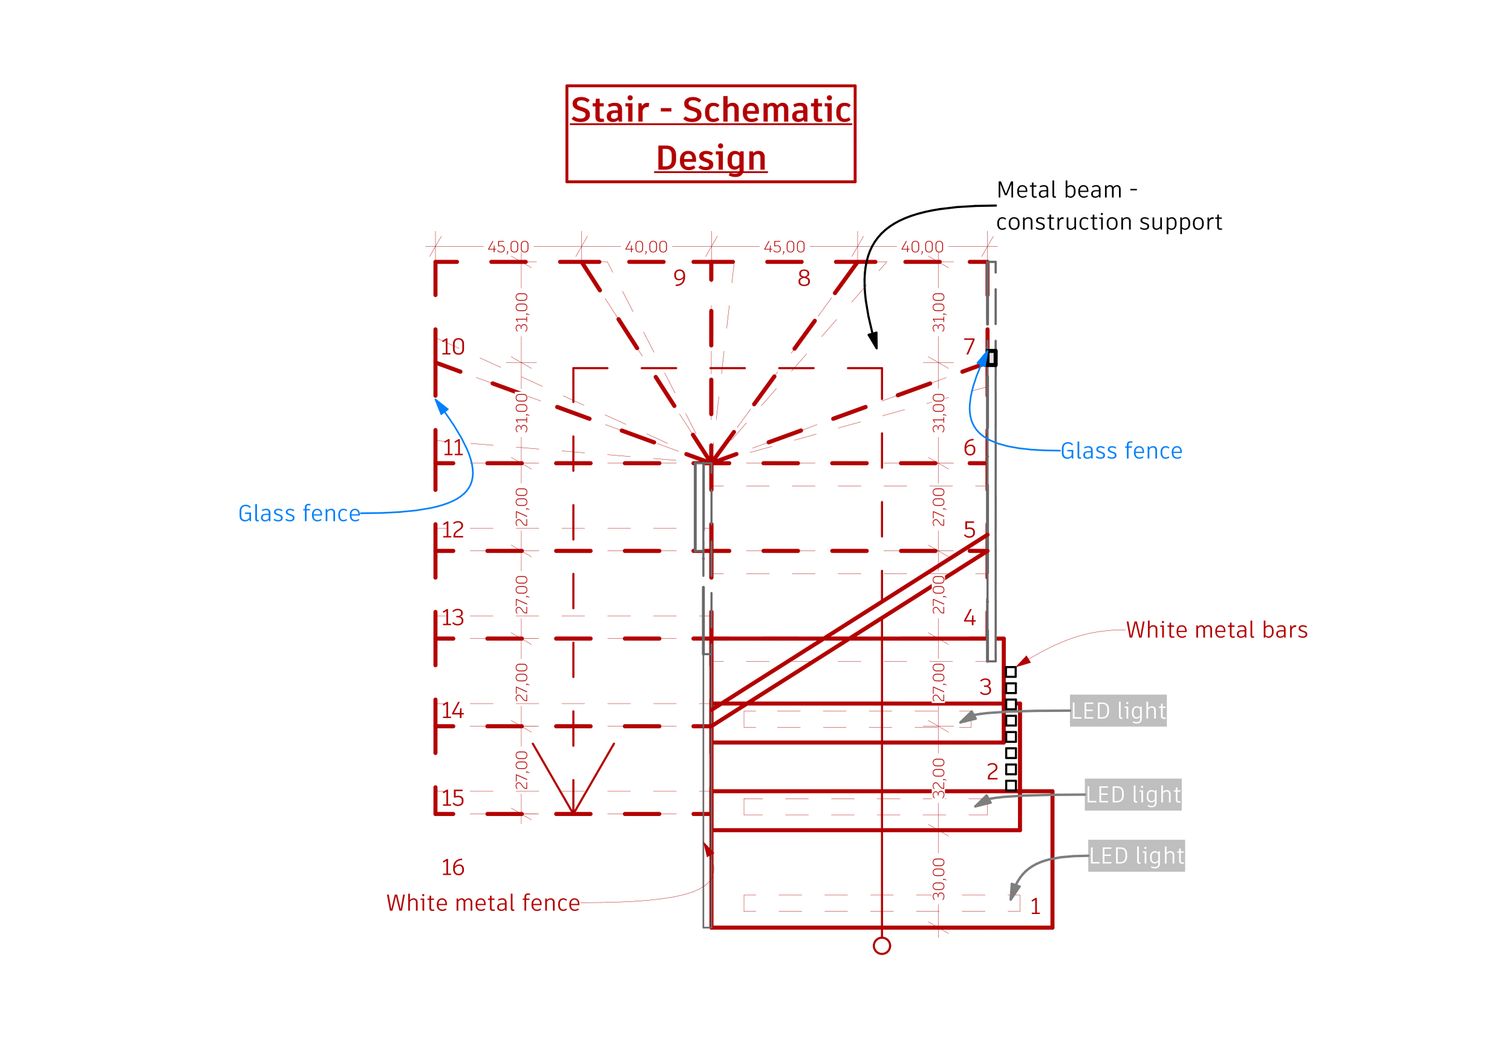
The first three white steps form a welcoming base, with integrated warm LED lighting emphasizing their horizontal edges. Above them, timber treads continue around a compact U-shaped turn, creating a light architectural presence. Transparent glass protection and slender white metal elements complement the composition while allowing views through the staircase.
The new intervention responds to the existing interior, where the Millo mural and red MAGIS bookcase already establish a distinctive identity. White elements relate to the surrounding architecture, while the timber adds a balanced, natural contrast to the black, white and red palette.
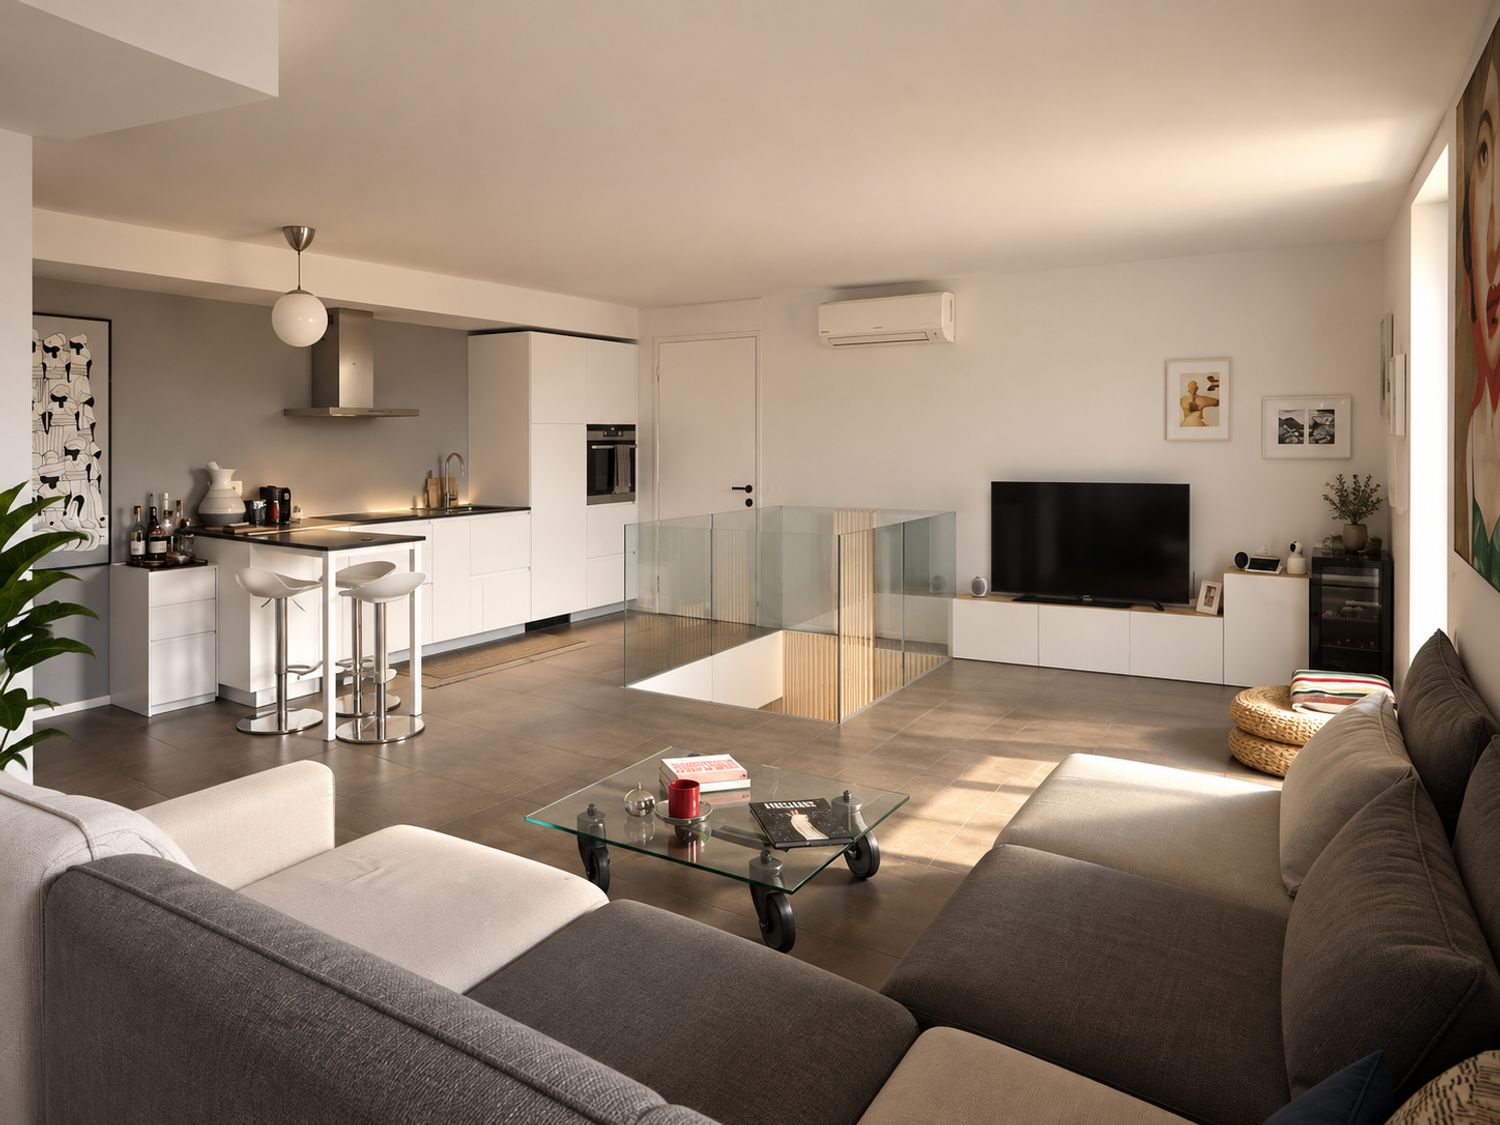
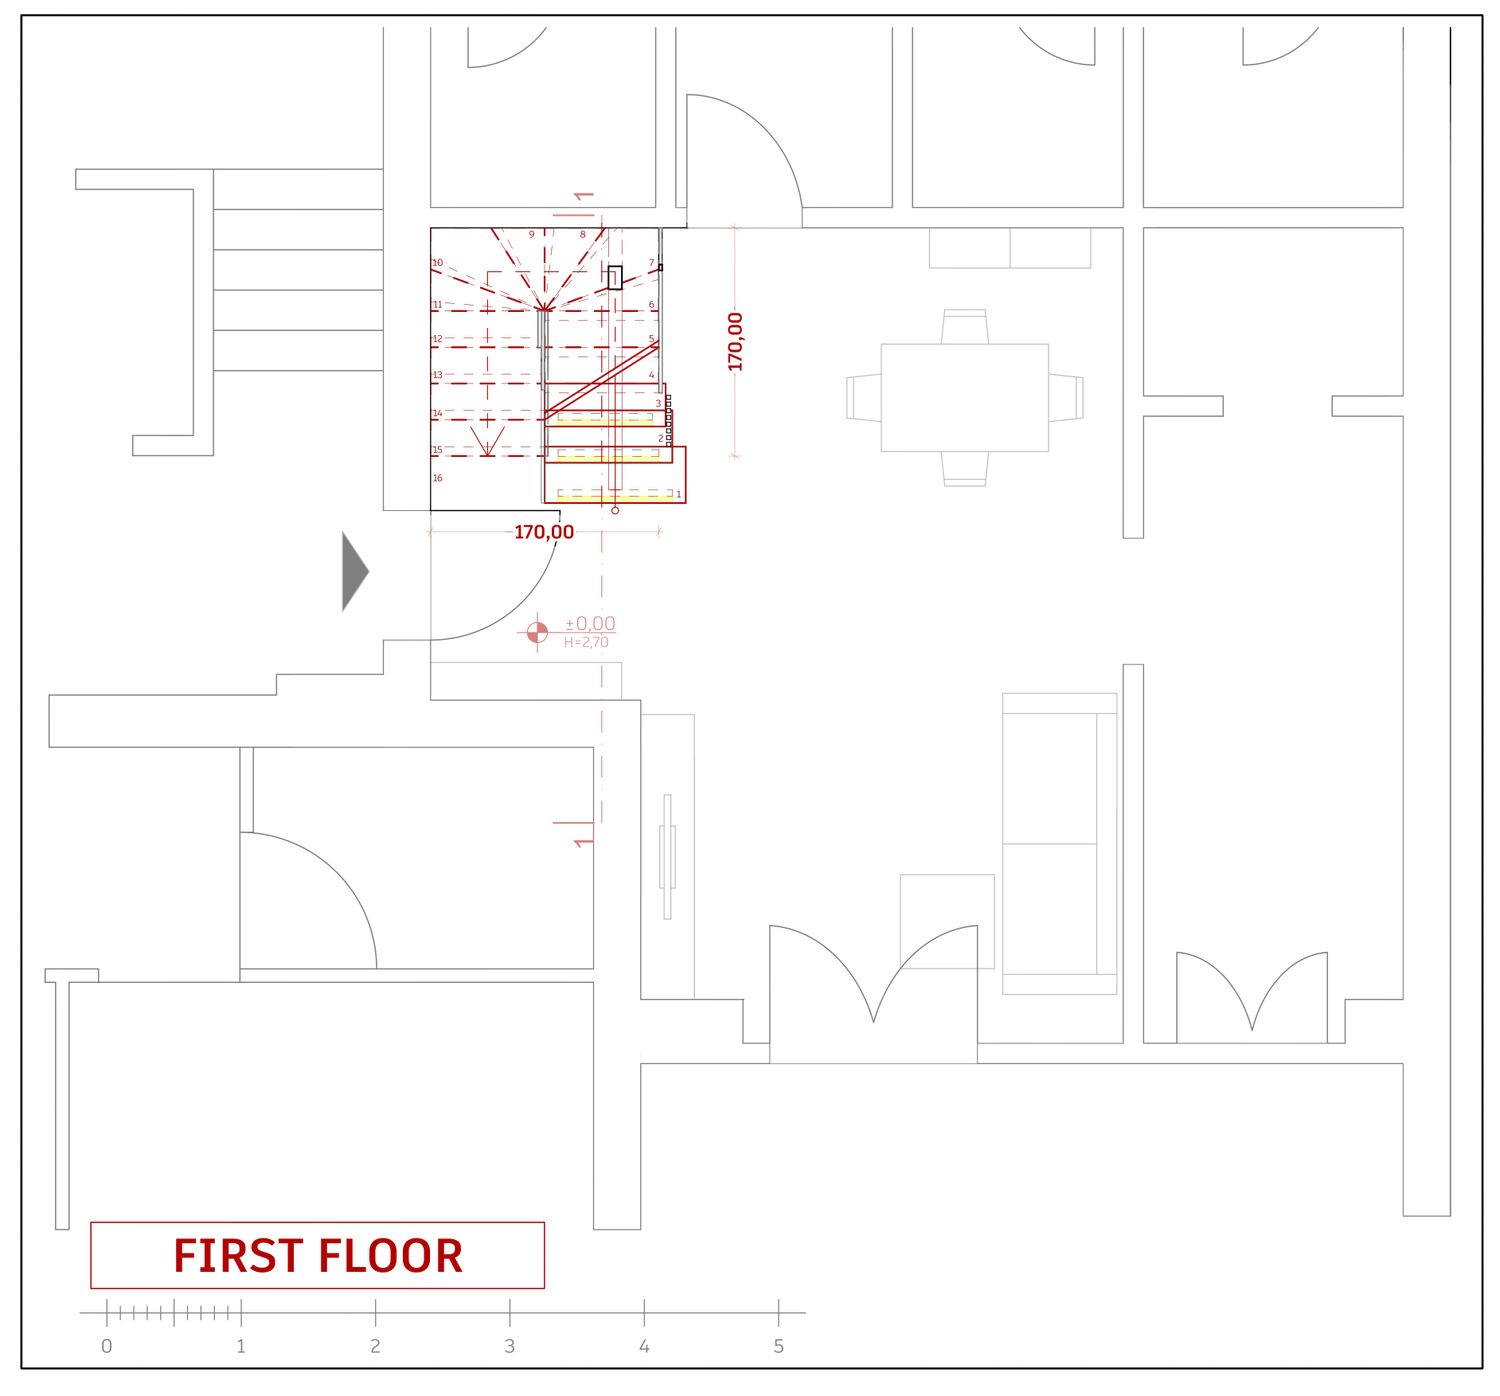
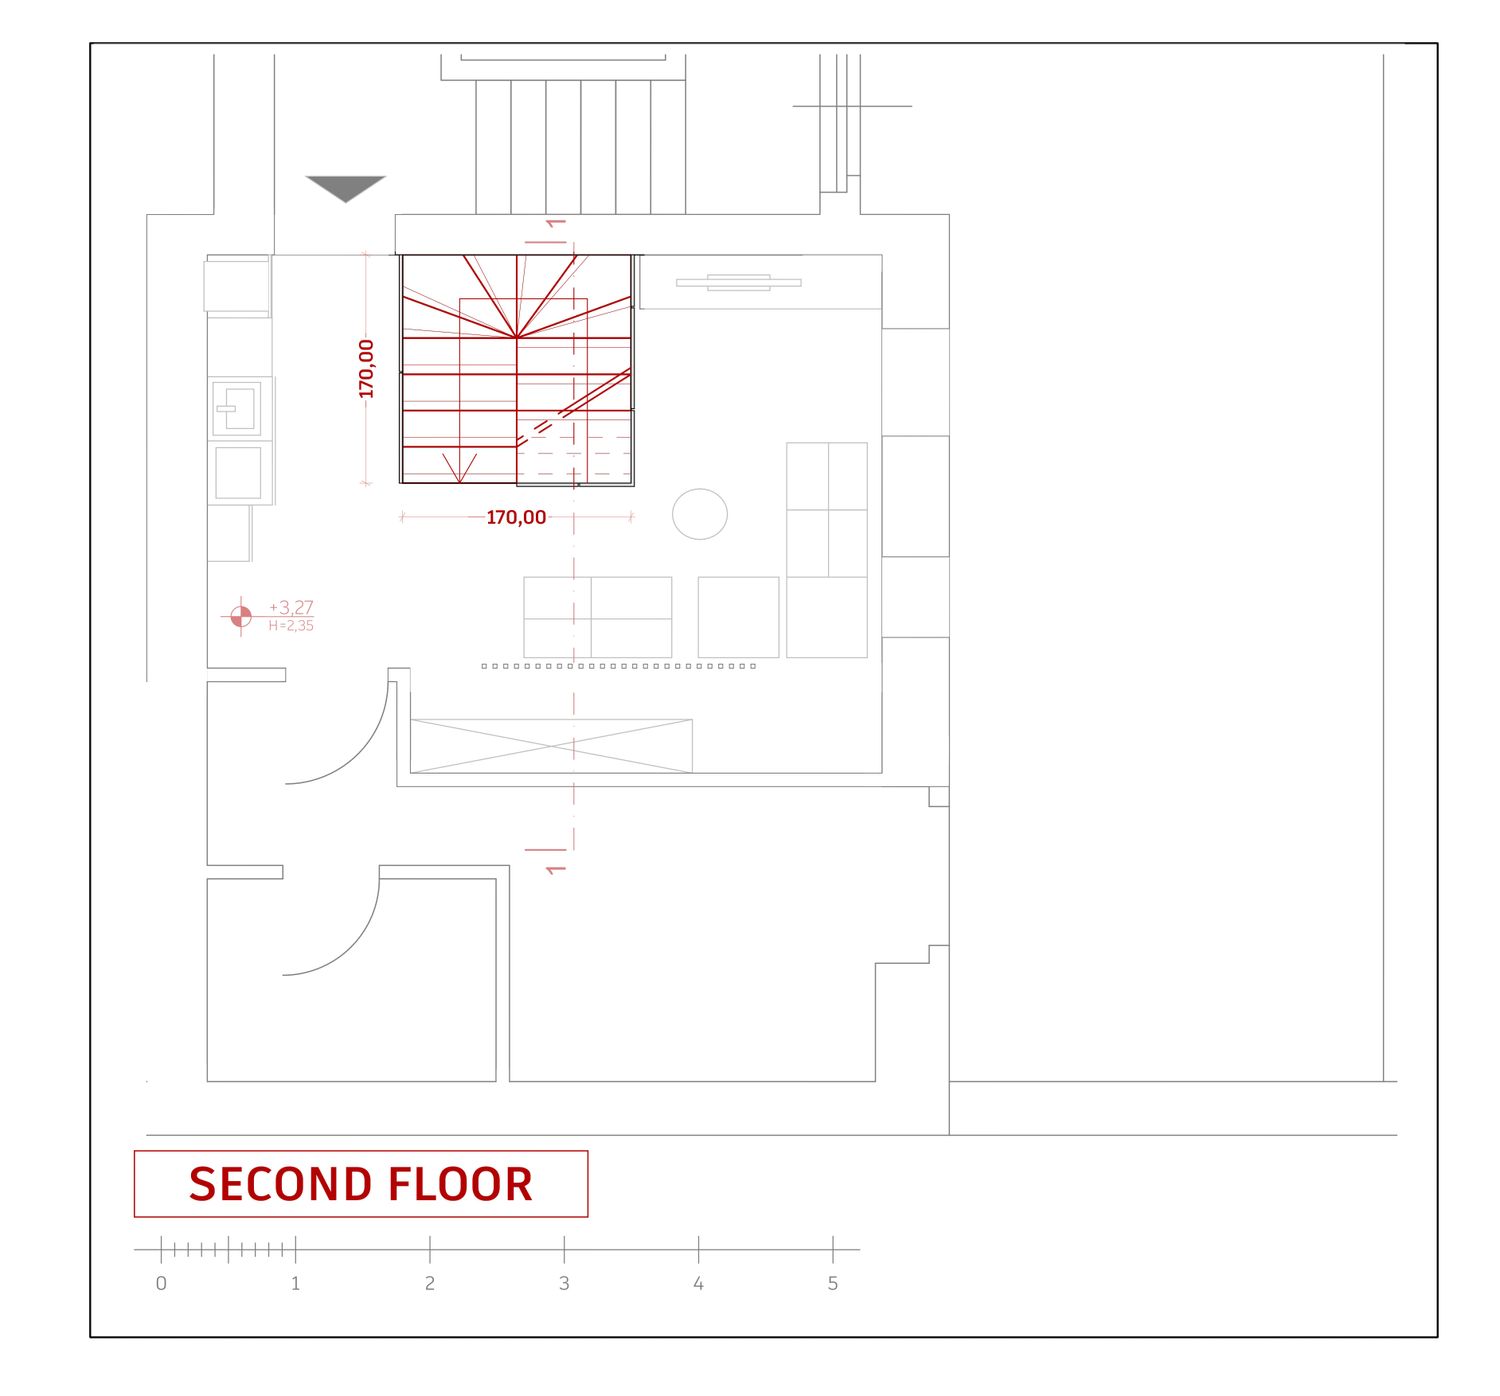
The staircase is organized around the specified maximum 170 × 170 cm floor opening. At the rooftop level, it arrives beside the entrance, in the area previously occupied by the exercise equipment. The opening becomes part of the room’s composition, with glass protection maintaining the visual connection between the two levels.
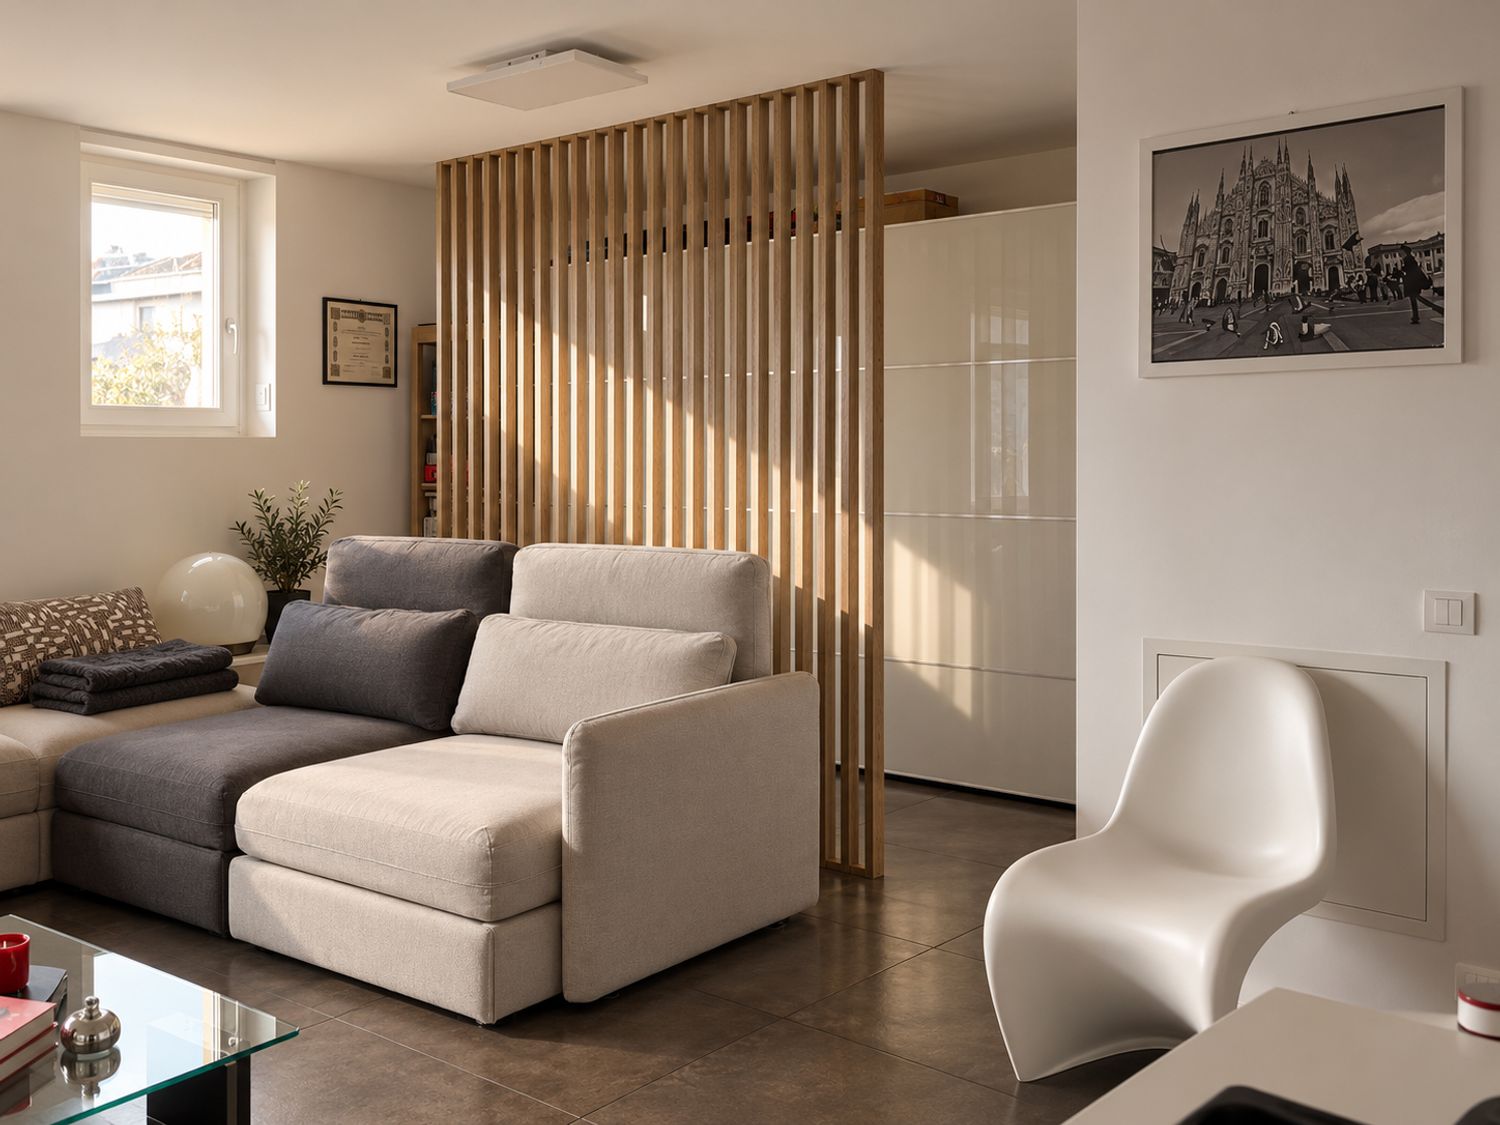
Upstairs, the existing open-plan arrangement, kitchen and sofa-bed are retained. A bespoke screen of vertical timber slats is positioned behind the sofa and in front of the wardrobe. It partially conceals the storage area, filters views and allows daylight to pass through. Open passages at both ends preserve circulation and the flexible character of the space. Repeating the timber used on the staircase creates continuity between the two interventions.
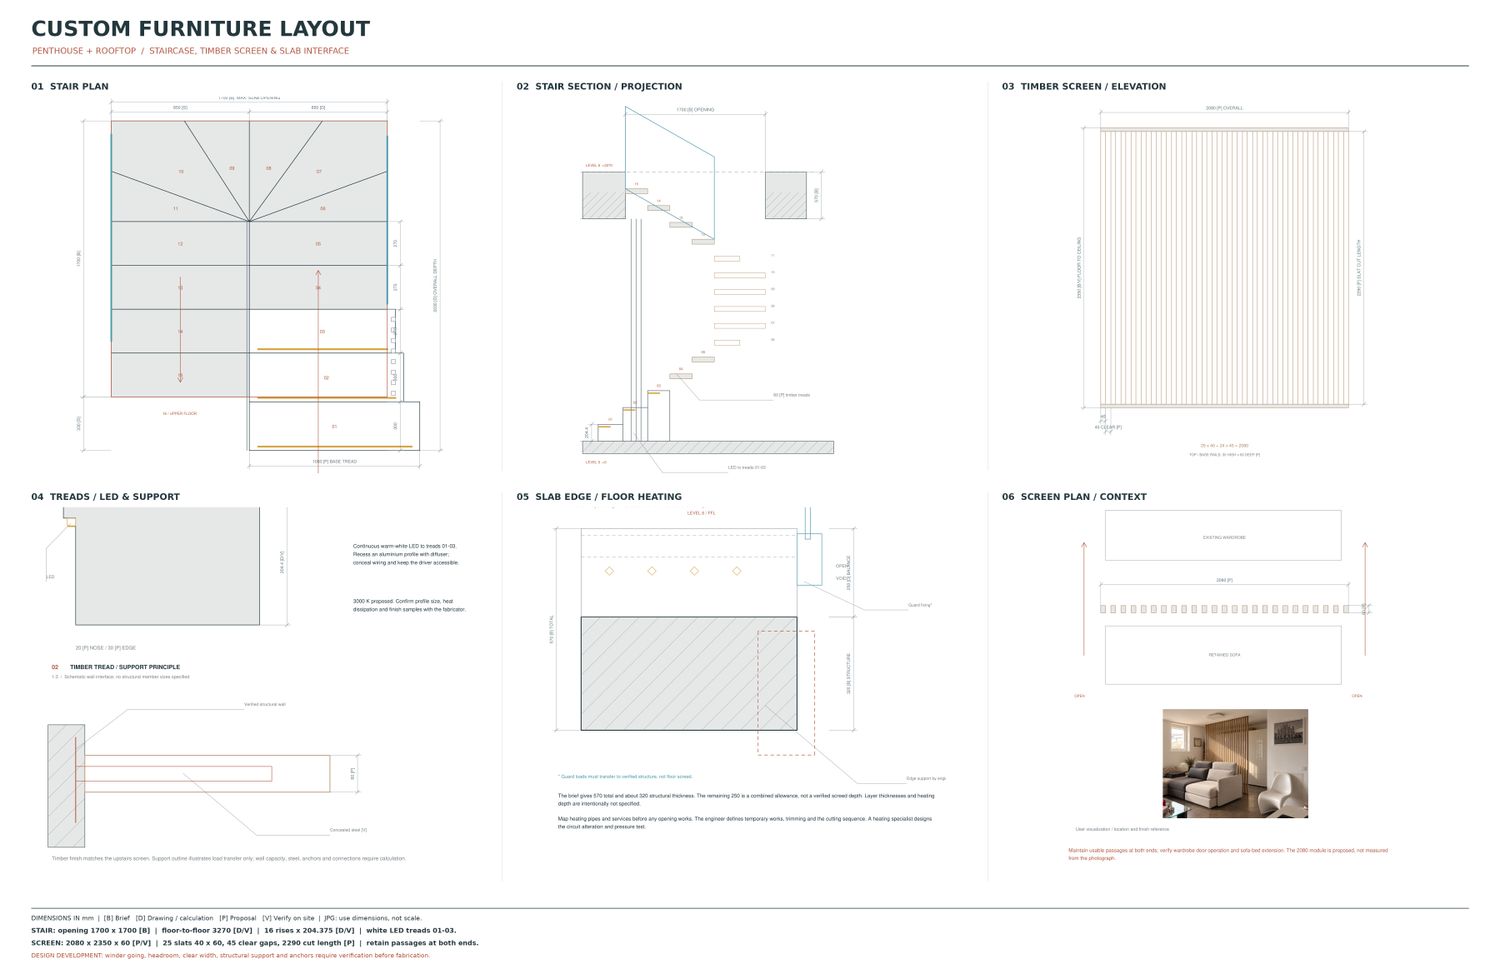
The presentation includes dimensioned drawings of the staircase and timber screen, together with conceptual details for the illuminated steps, concealed supports and floor-opening interface. The slab study identifies the reported 570 mm overall floor depth, approximately 320 mm structural zone and the need to coordinate the existing underfloor heating.
These details establish a basis for further technical development. Final stair geometry, walking-line dimensions, headroom, structural reinforcement and connections are to be verified through an on-site survey and specialist design before fabrication.
The result is a focused intervention that connects the home’s two levels, preserves its identity and brings a consistent language of light, transparency and natural materials into both spaces.