🔥 CYBER MONDAY 24H: -60% su tutti i prezzi del sito! Solo fino a mezzanotte. Usa il codice CYBERMONDAY25 👉🏼


Milano, MI, Italia
Residenziale - Appartamento
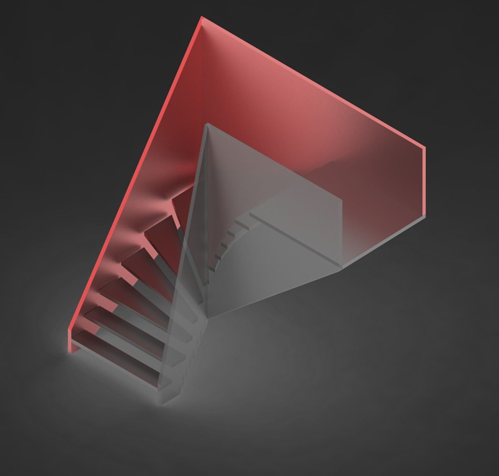
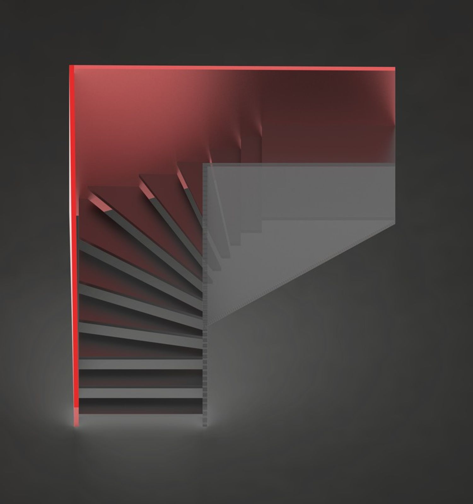
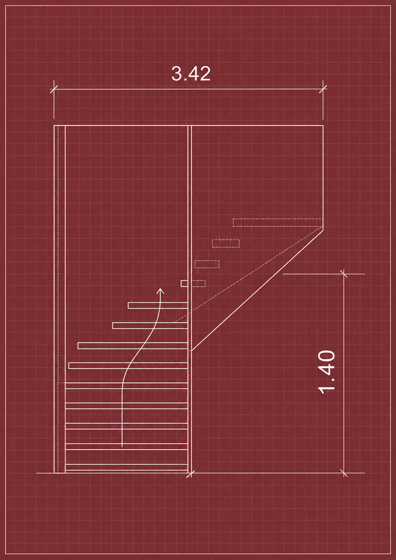
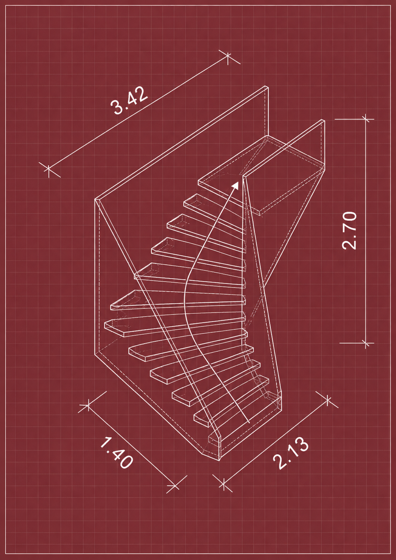
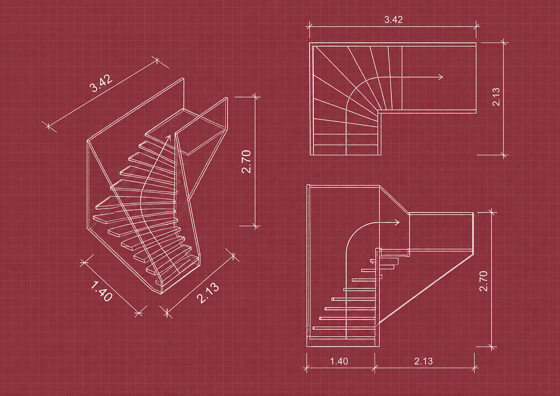
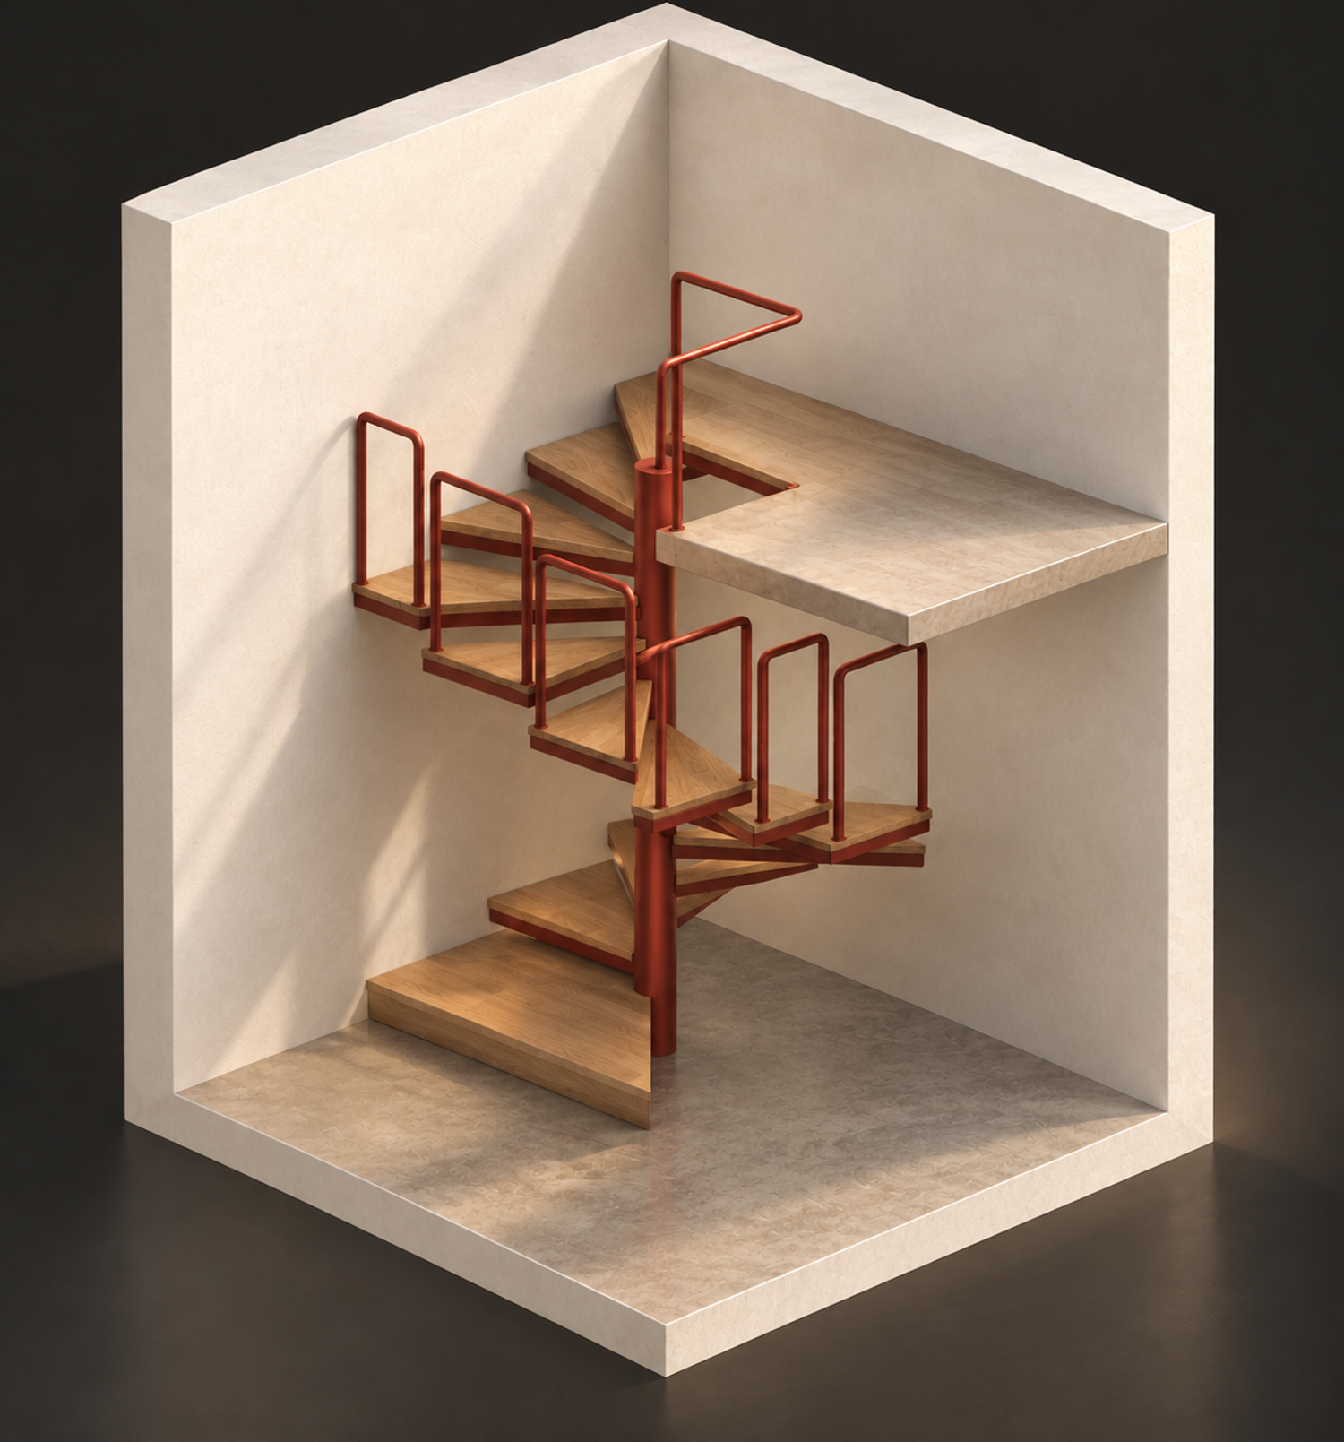
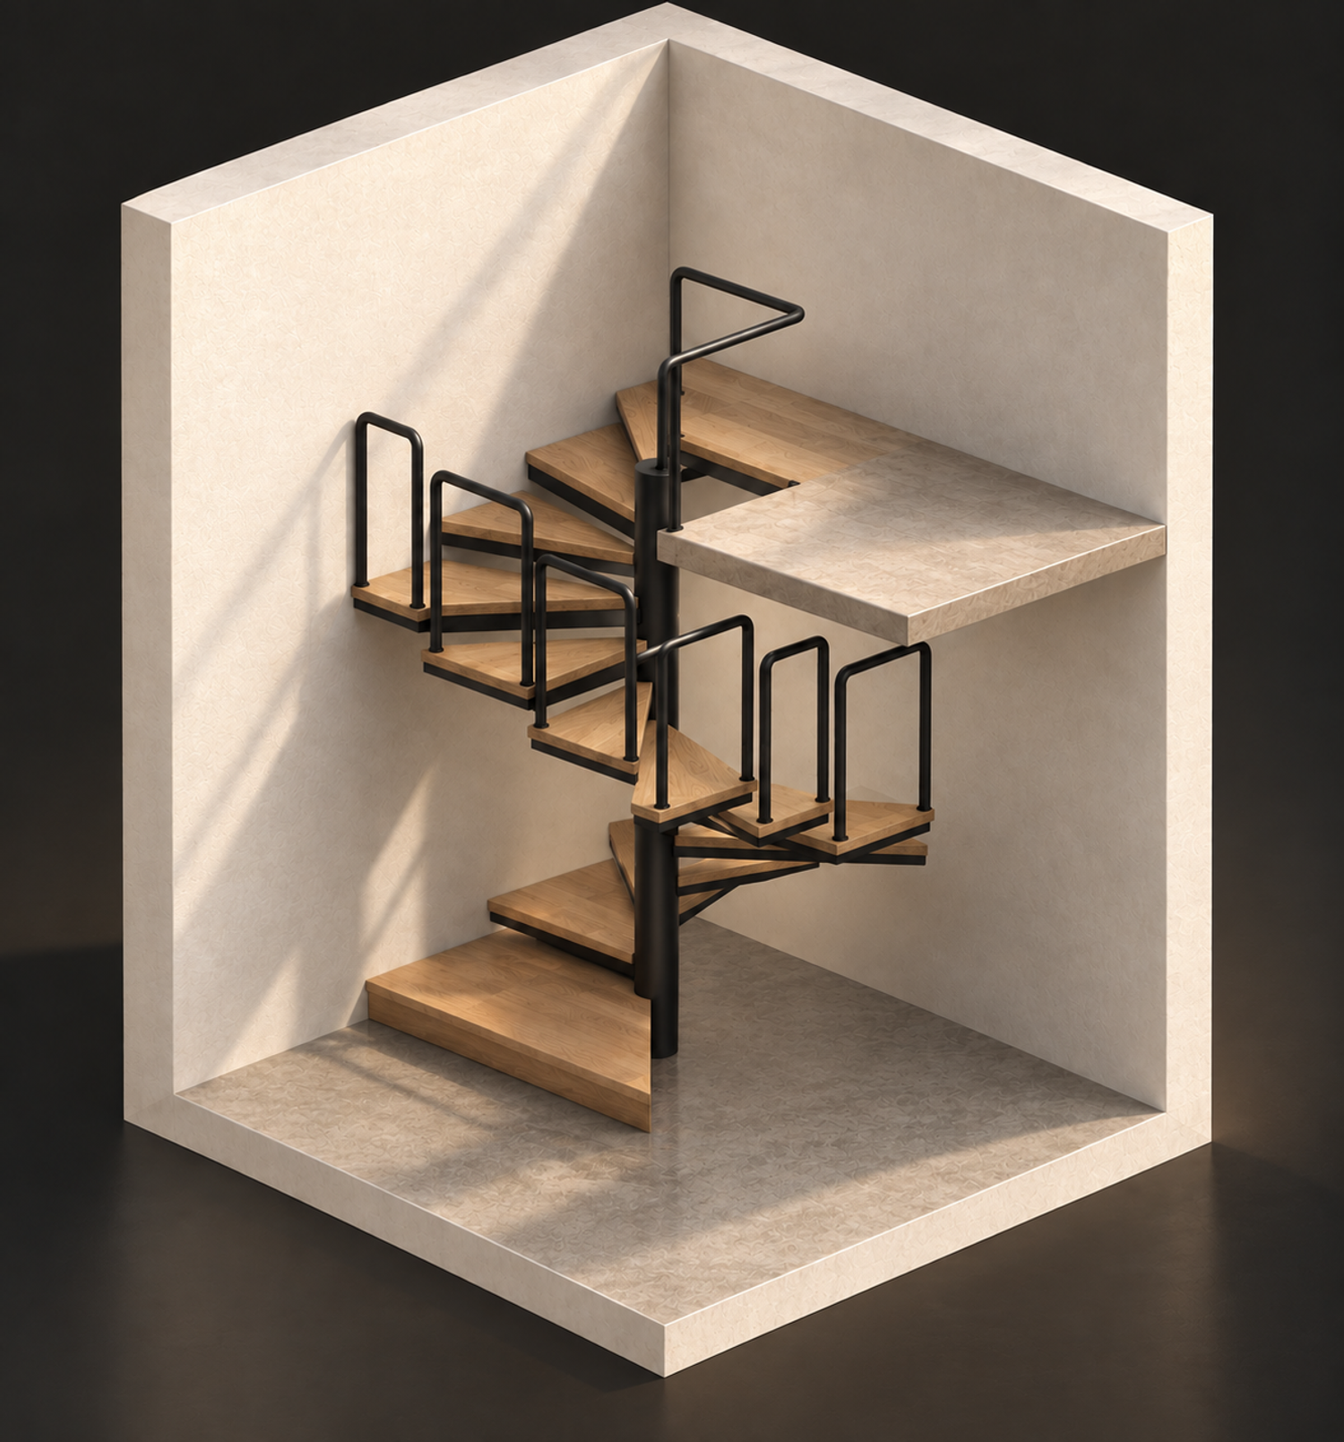
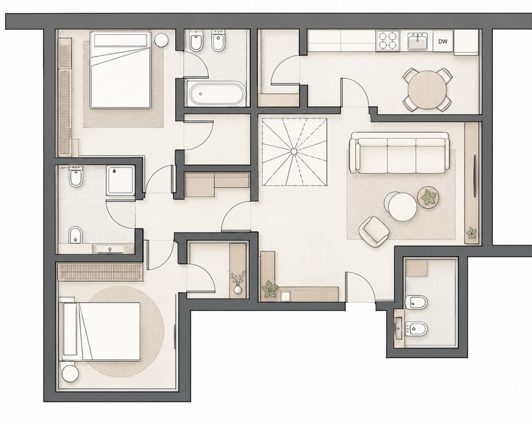
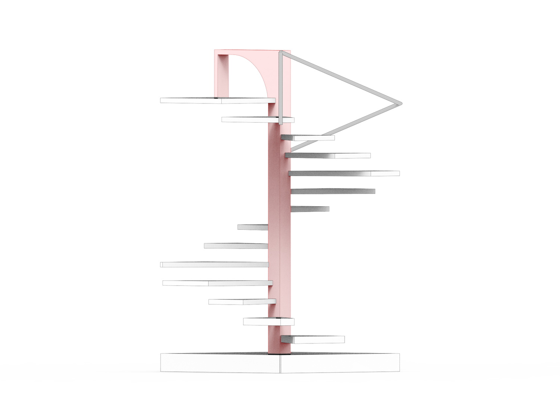
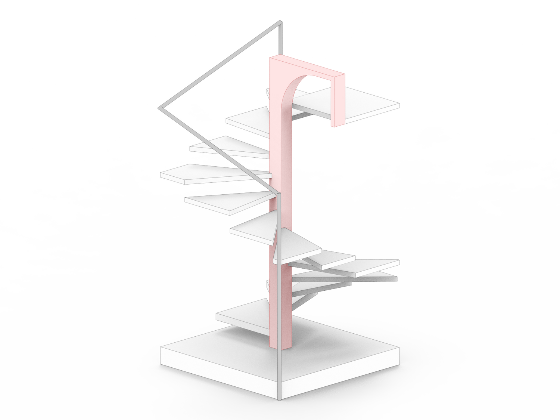
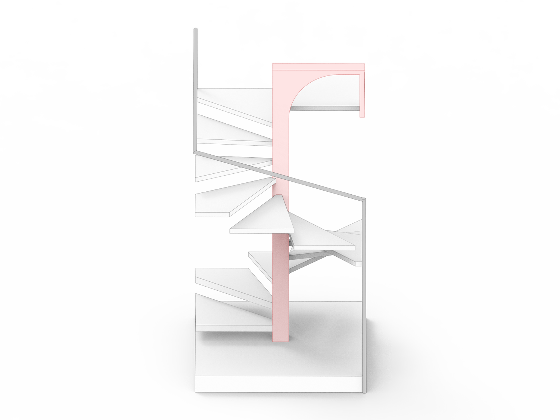
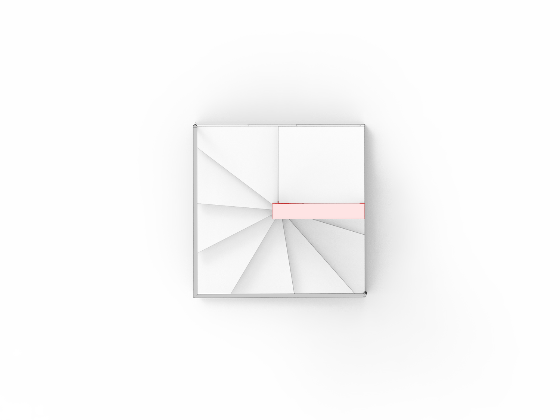
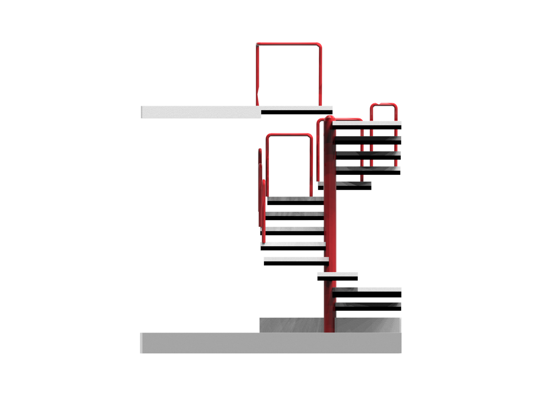
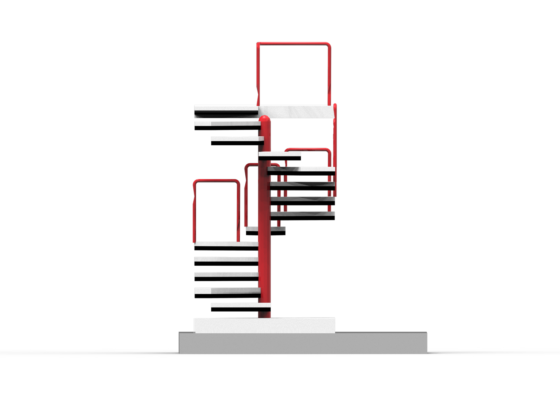
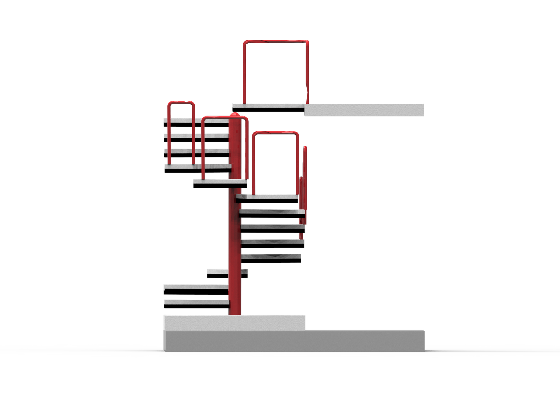
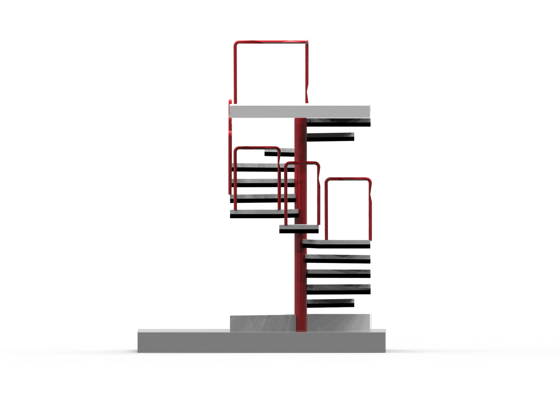
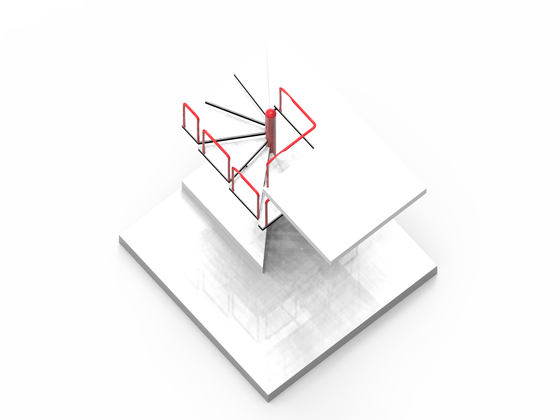
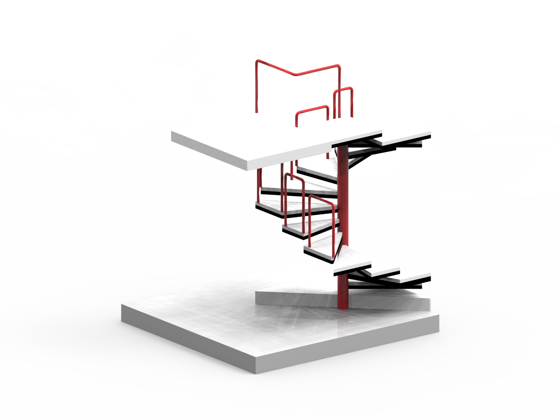
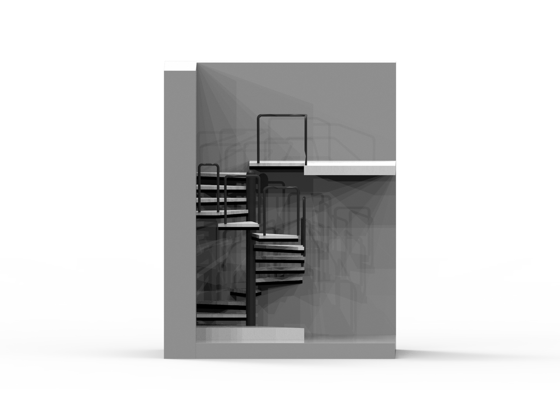
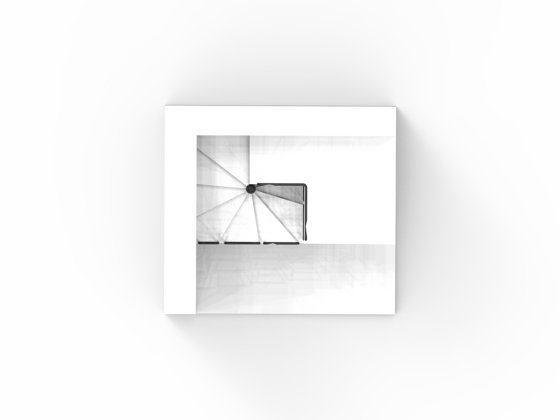
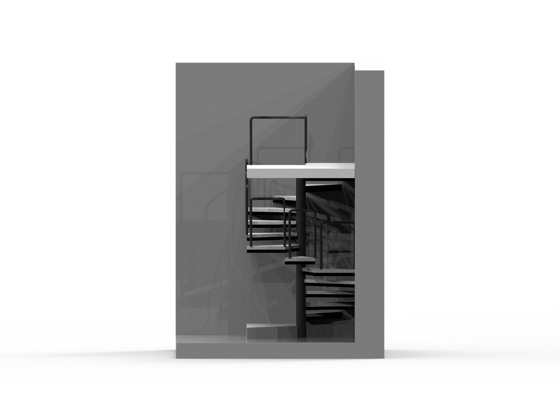
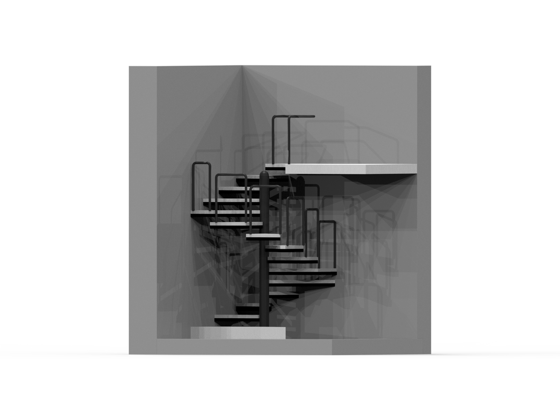
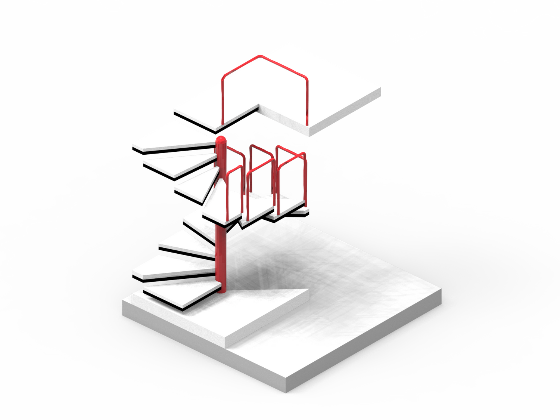
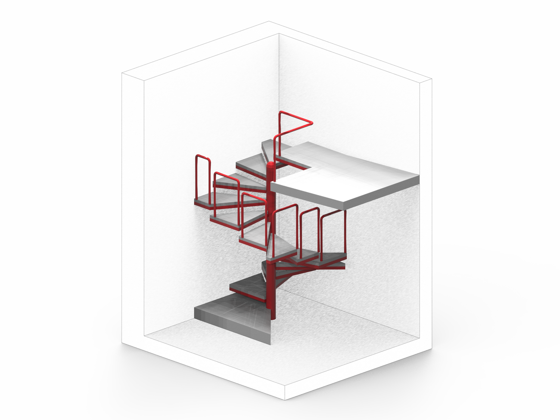
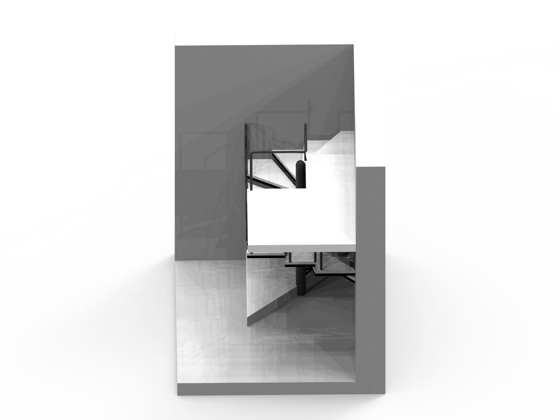
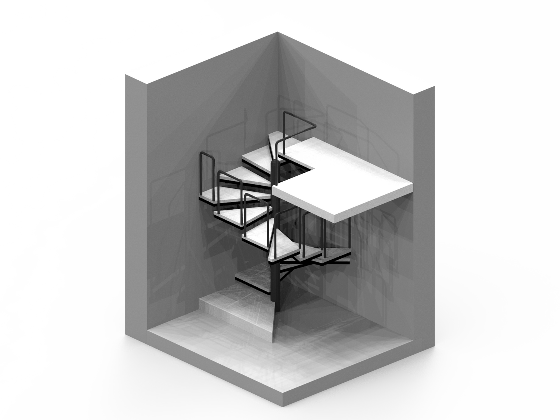
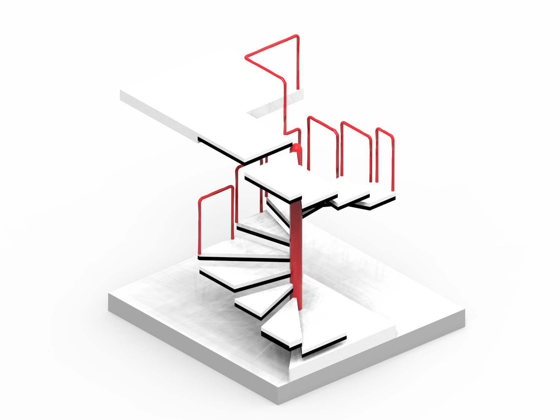
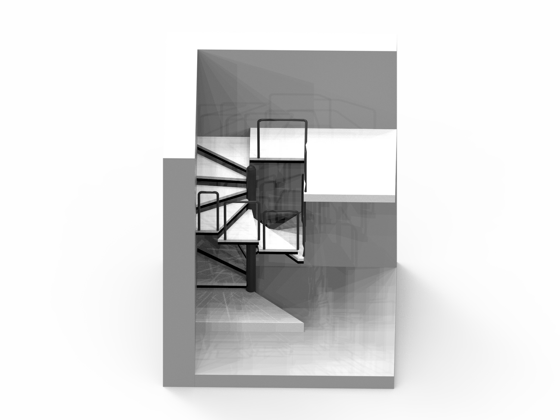
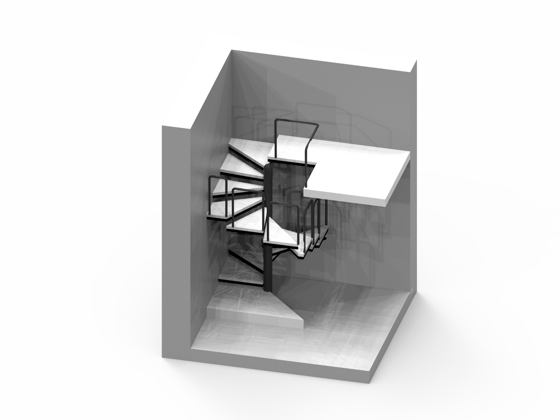
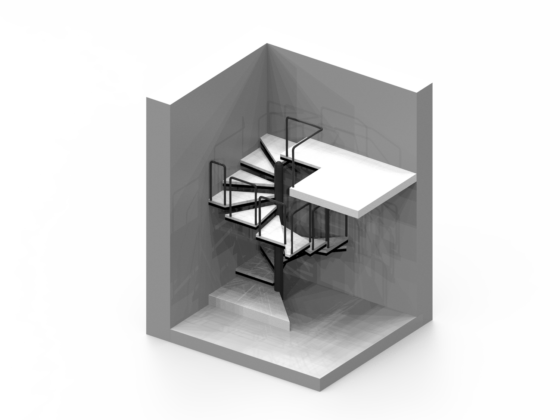
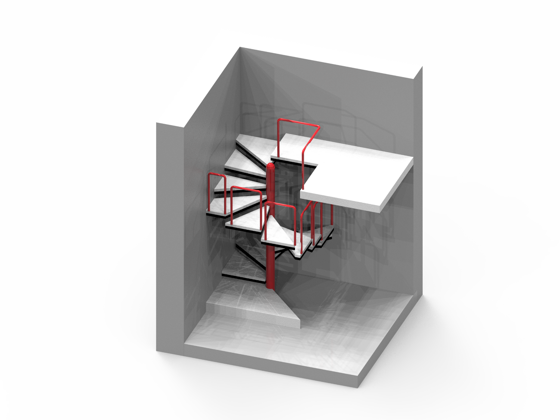
2 alternatives for a lightweight contemporary staircase designed to connect the 5th floor to the rooftop while keeping a minimal visual impact. The structure is made of metal with metal-mesh elements, creating an open and transparent appearance. Simple, industrial detailing gives the stair a clean graphic quality while letting light and views pass through. The design integrates within the existing space without visually overwhelming it.
The painting's rotating lines inspire the 2nd alternative, demonstrated as a pole railing and one column, like the thick perpendicular lines in the painting
The resulting intervention is intended to feel minimal, elegant, and contemporary, responding to the existing black, white, and red interior palette while introducing the warmth of timber and the spatial qualities of reflection and transparency.
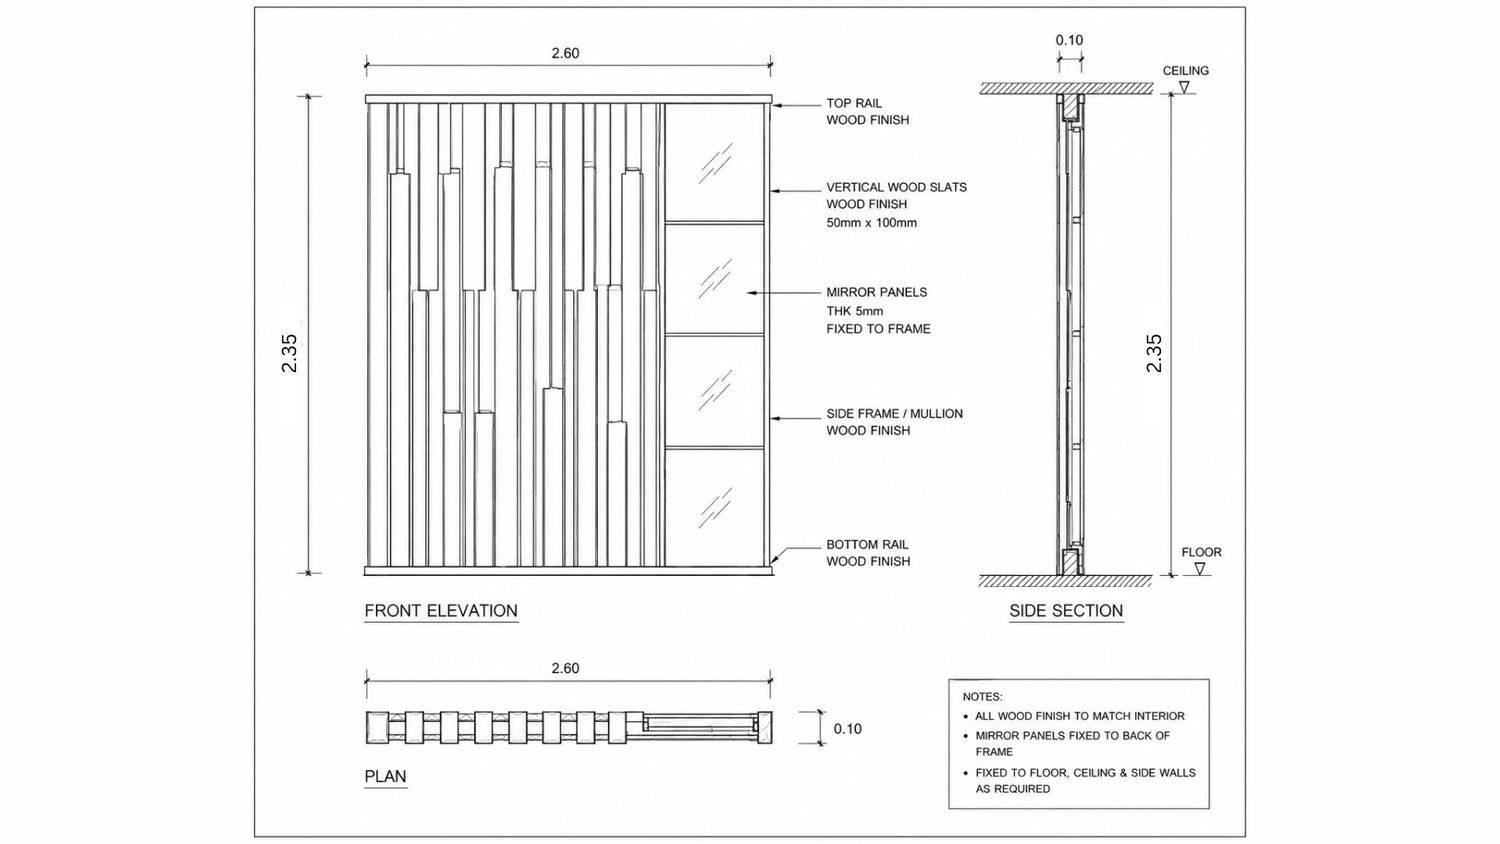
Behind the sofa, the proposed vertical wooden-slat partition creates a subtle separation between spaces without forming a solid wall. The partition remains open at both ends, maintaining visual continuity across the room and allowing natural light to pass freely through the space.
The partition combines a timber frame with vertical wooden slats and mirror panels, creating a rhythm of solid and reflective elements. The mirrors help visually expand the space, while the gaps between the slats maintain transparency and reinforce the feeling of lightness.