🔥 CYBER MONDAY 24H: -60% su tutti i prezzi del sito! Solo fino a mezzanotte. Usa il codice CYBERMONDAY25 👉🏼


Milano, MI, Italia
Residenziale - Appartamento
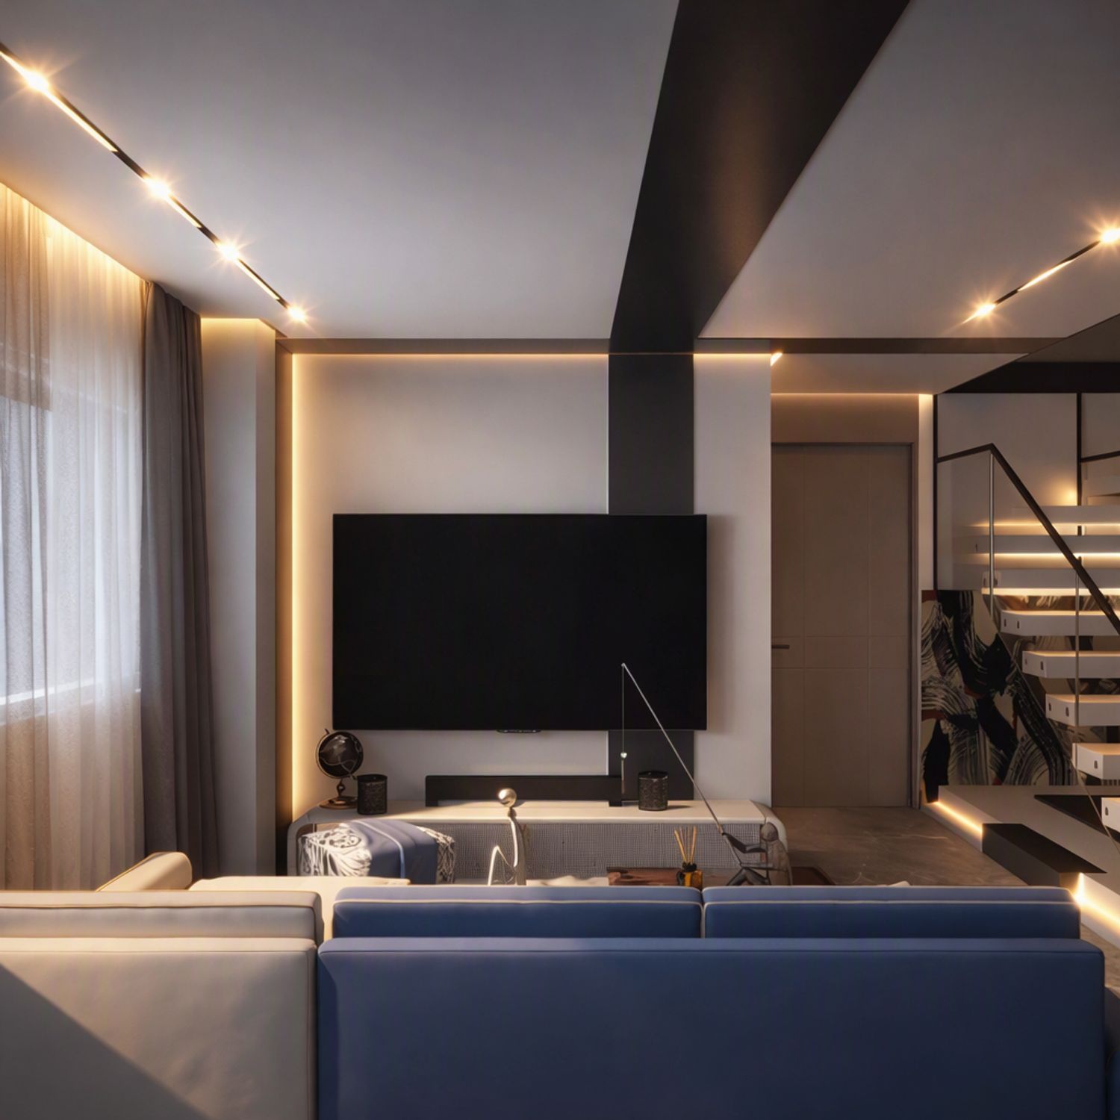
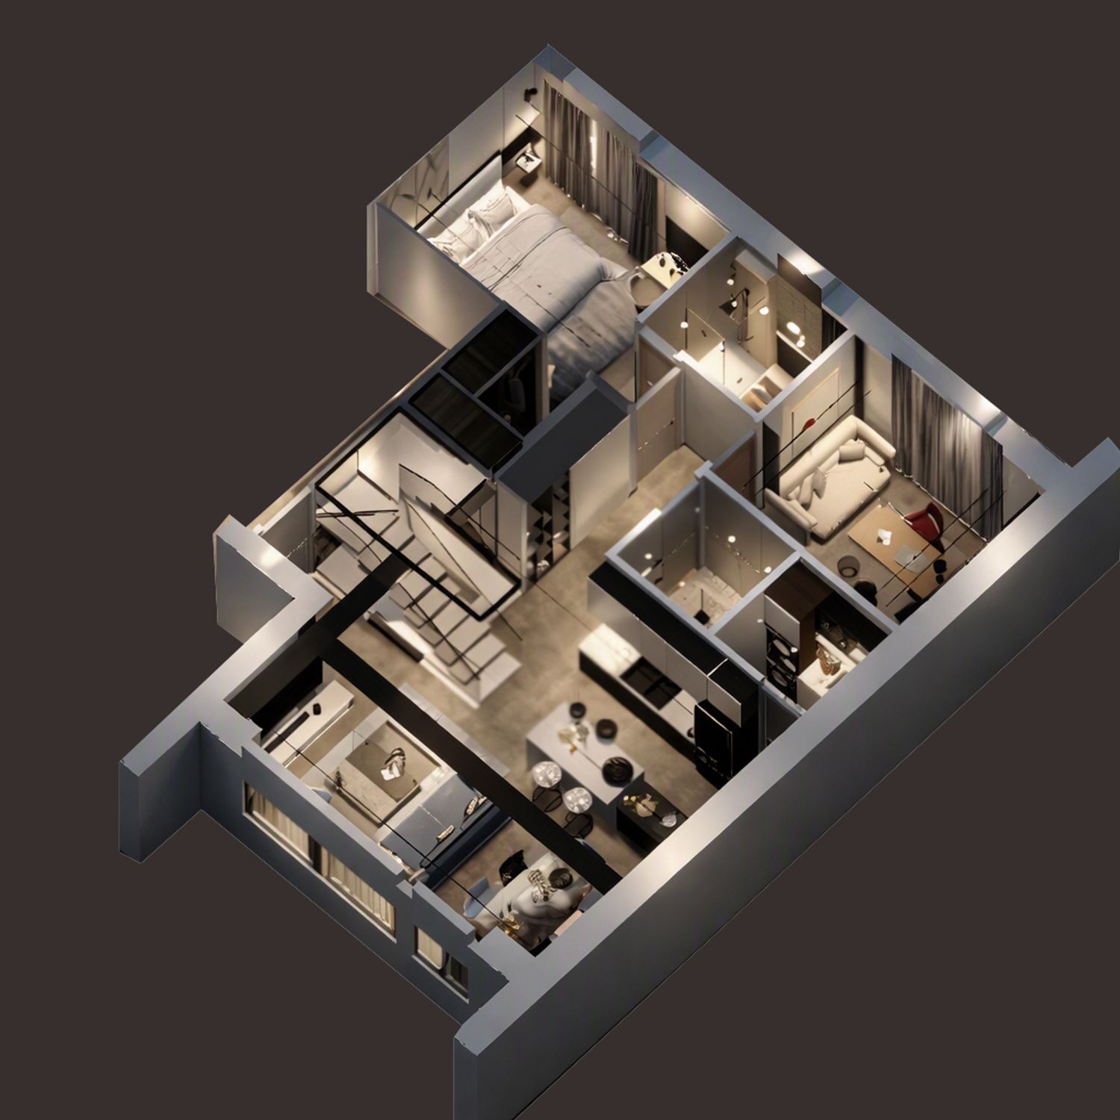
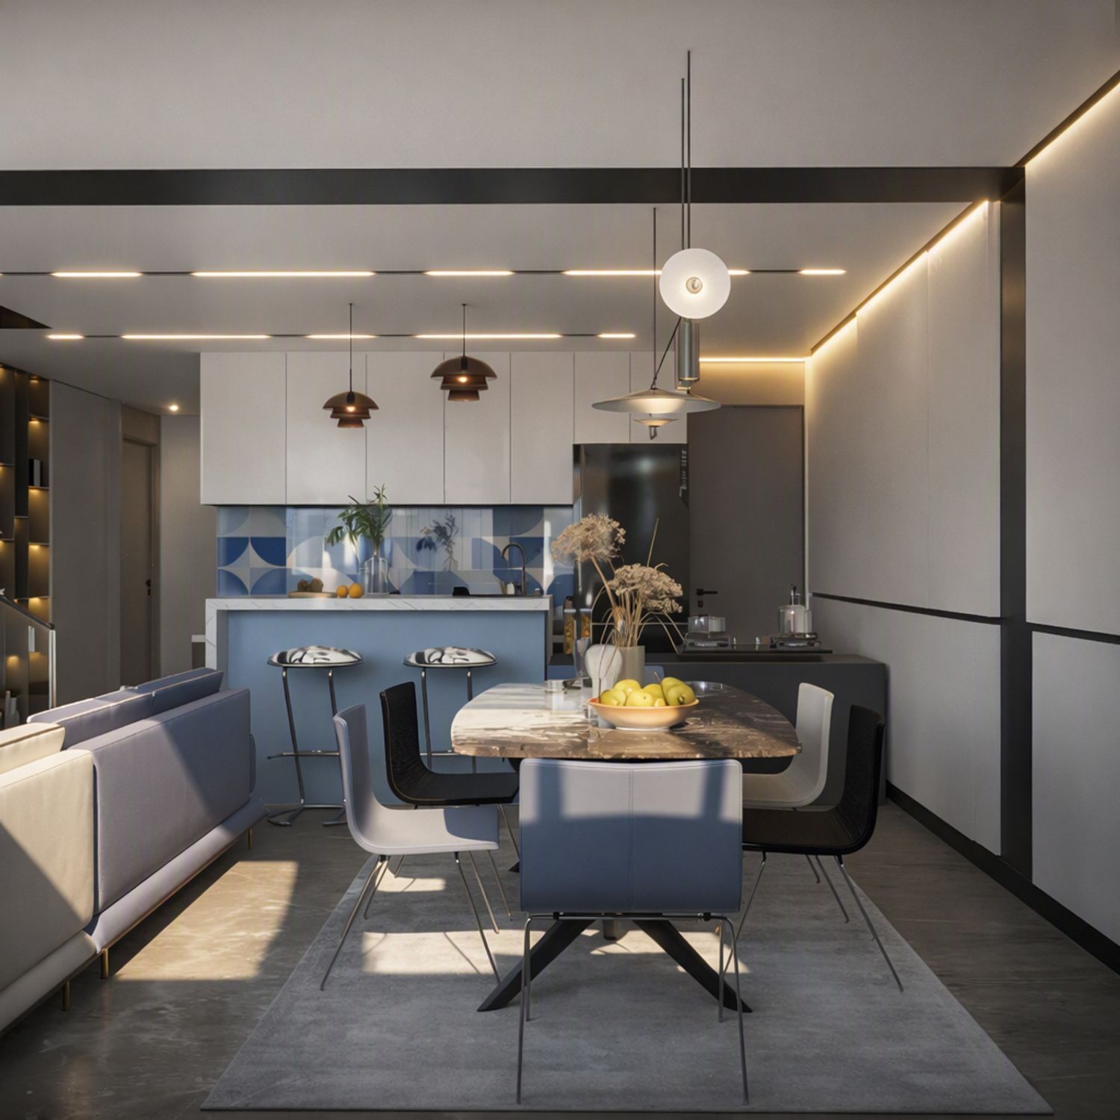
The main goal of this design is to connect the fifth and sixth floors seamlessly, keeping the overall space open, modern, and uncluttered. We focused on making the layout practical, easy to move through, and visually connected on both levels.
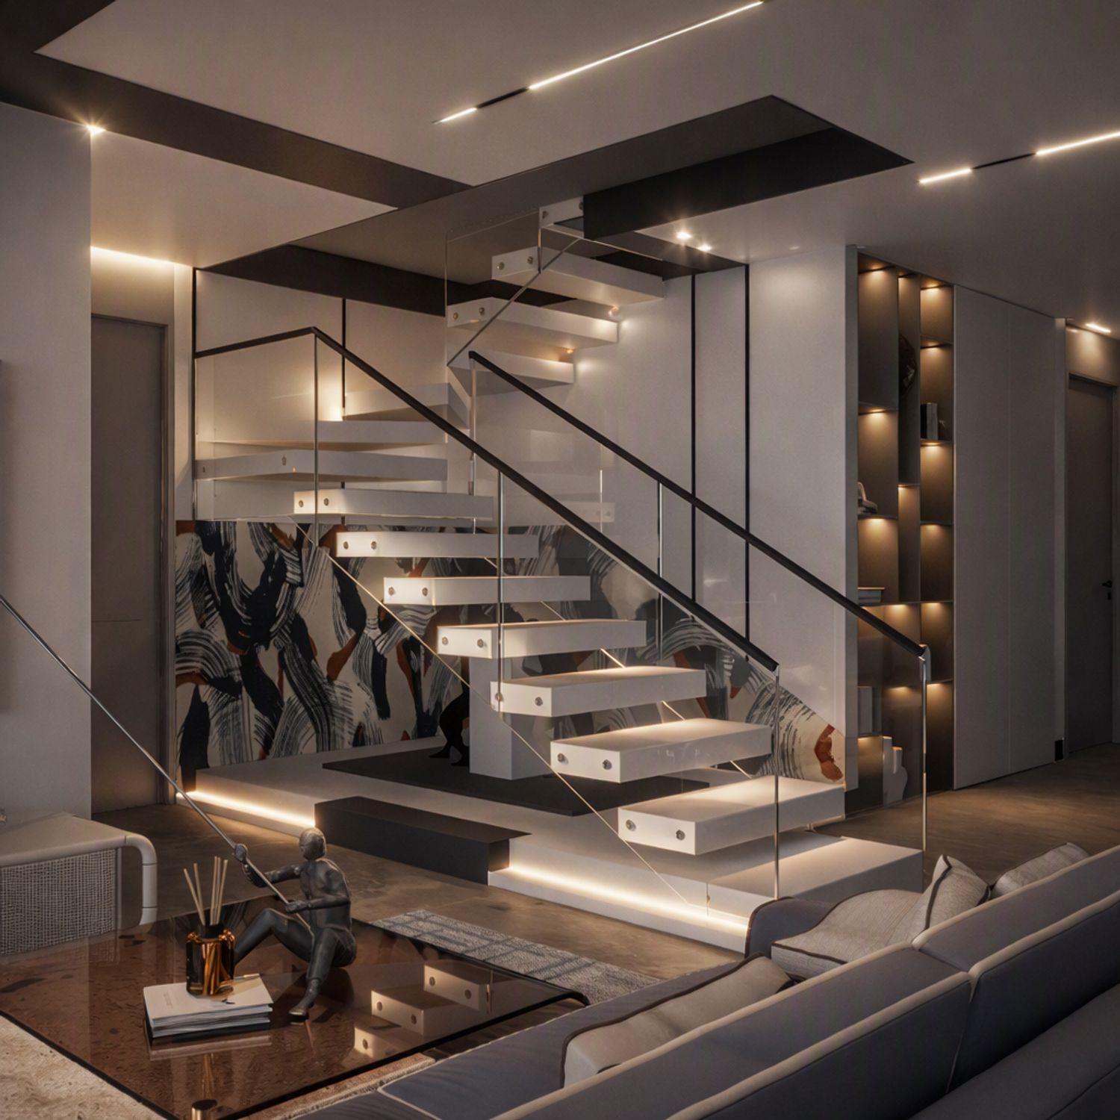
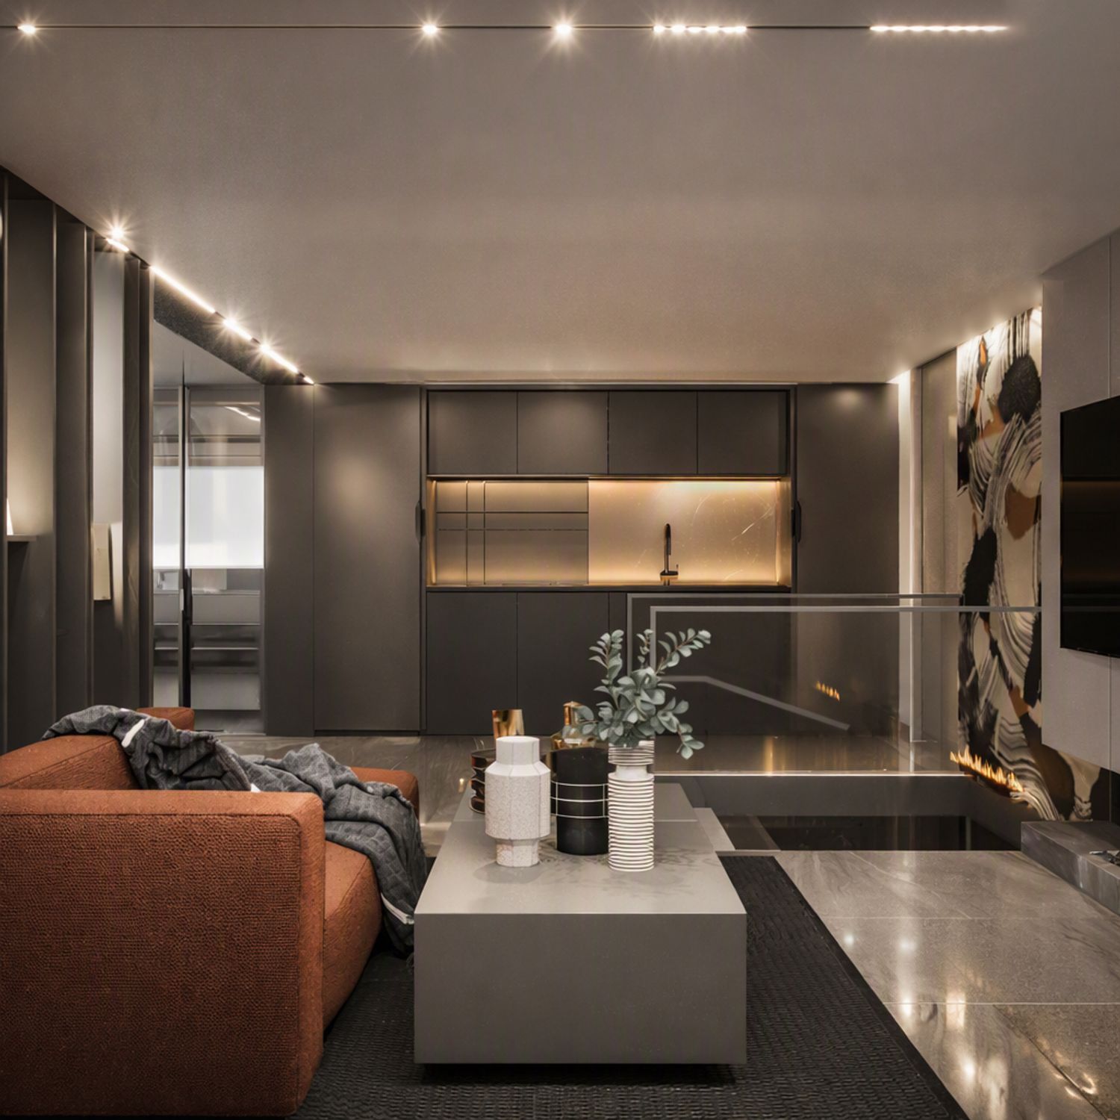
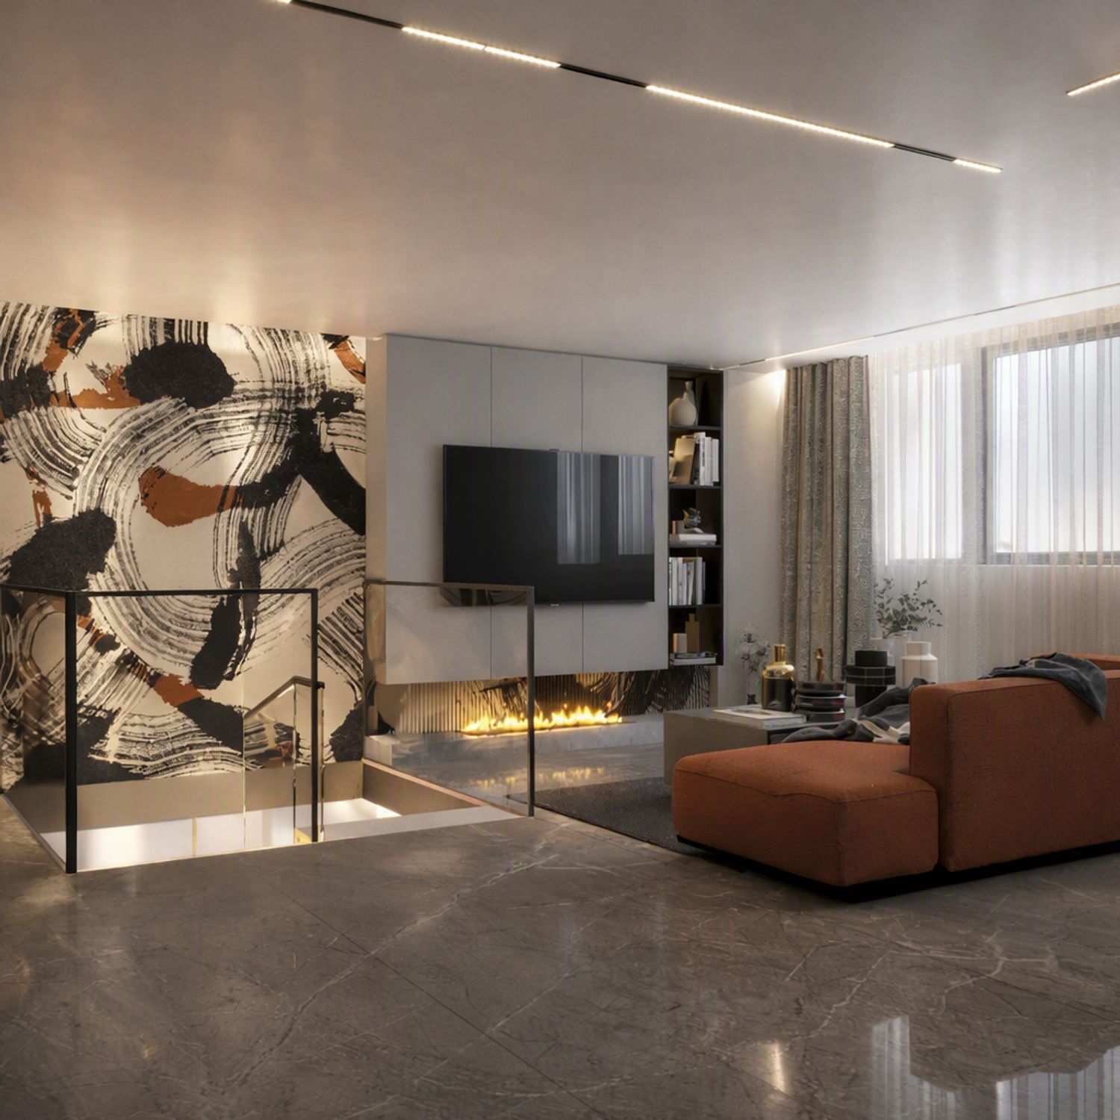
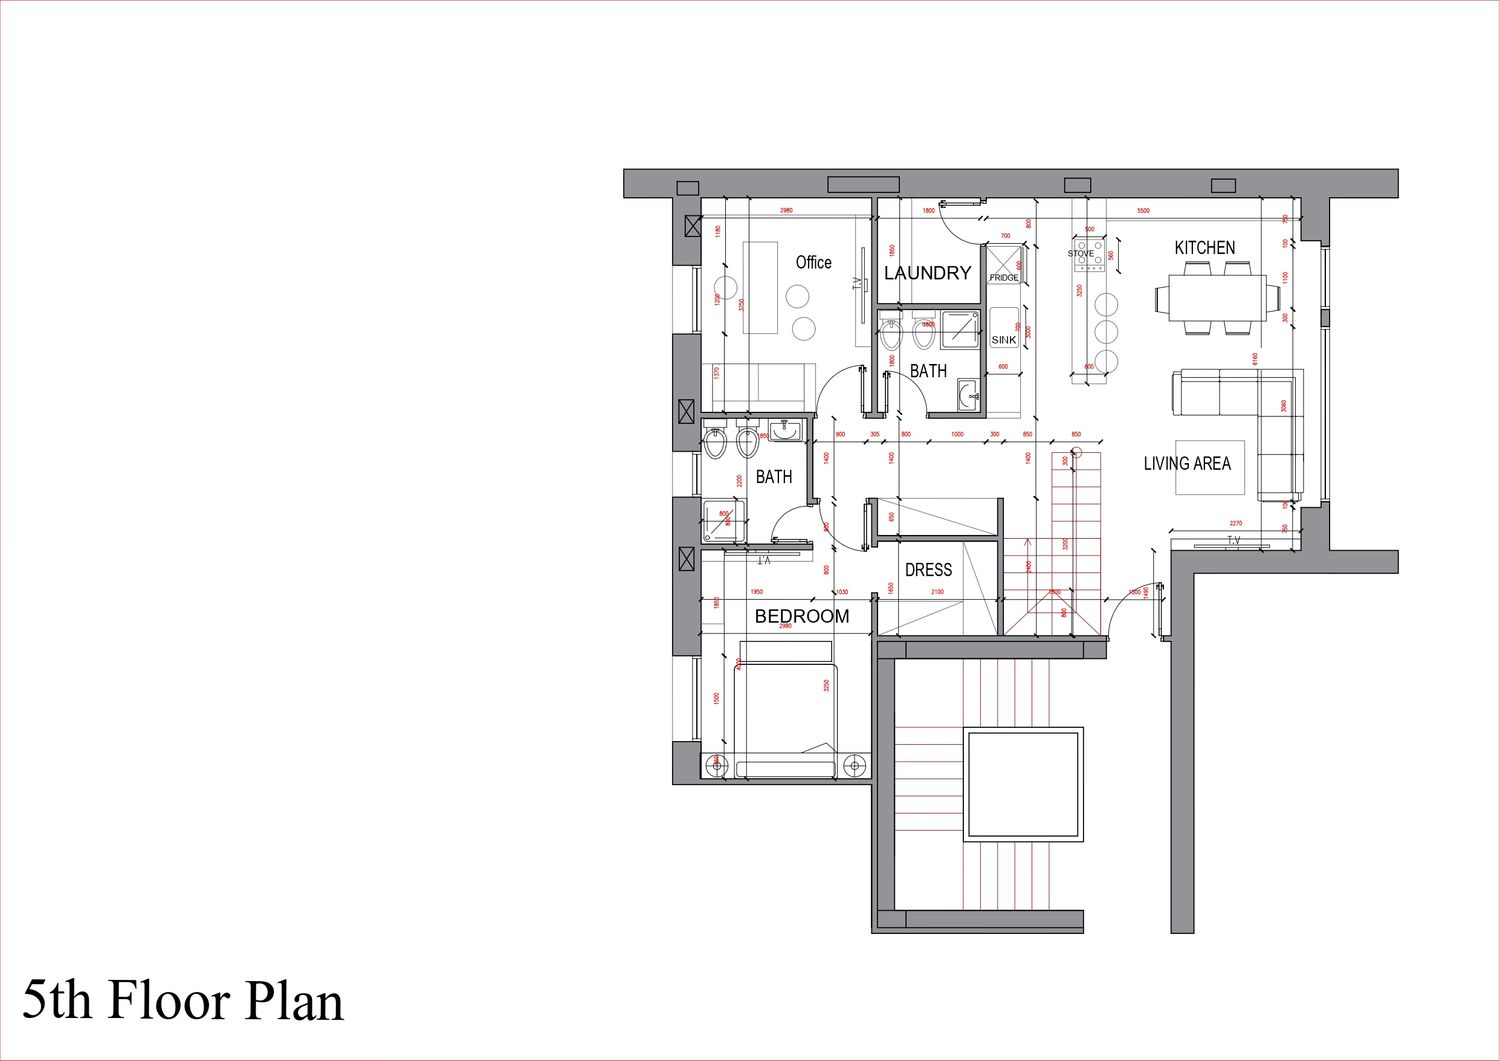
To meet the project requirements, the internal staircase was placed as planned, linking the two floors within a maximum opening of 170 x 170 cm. Based on this, the fifth floor was completely rearranged; the living area was redesigned to allow smoother movement and better use of space, while maintaining a clean, modern look.
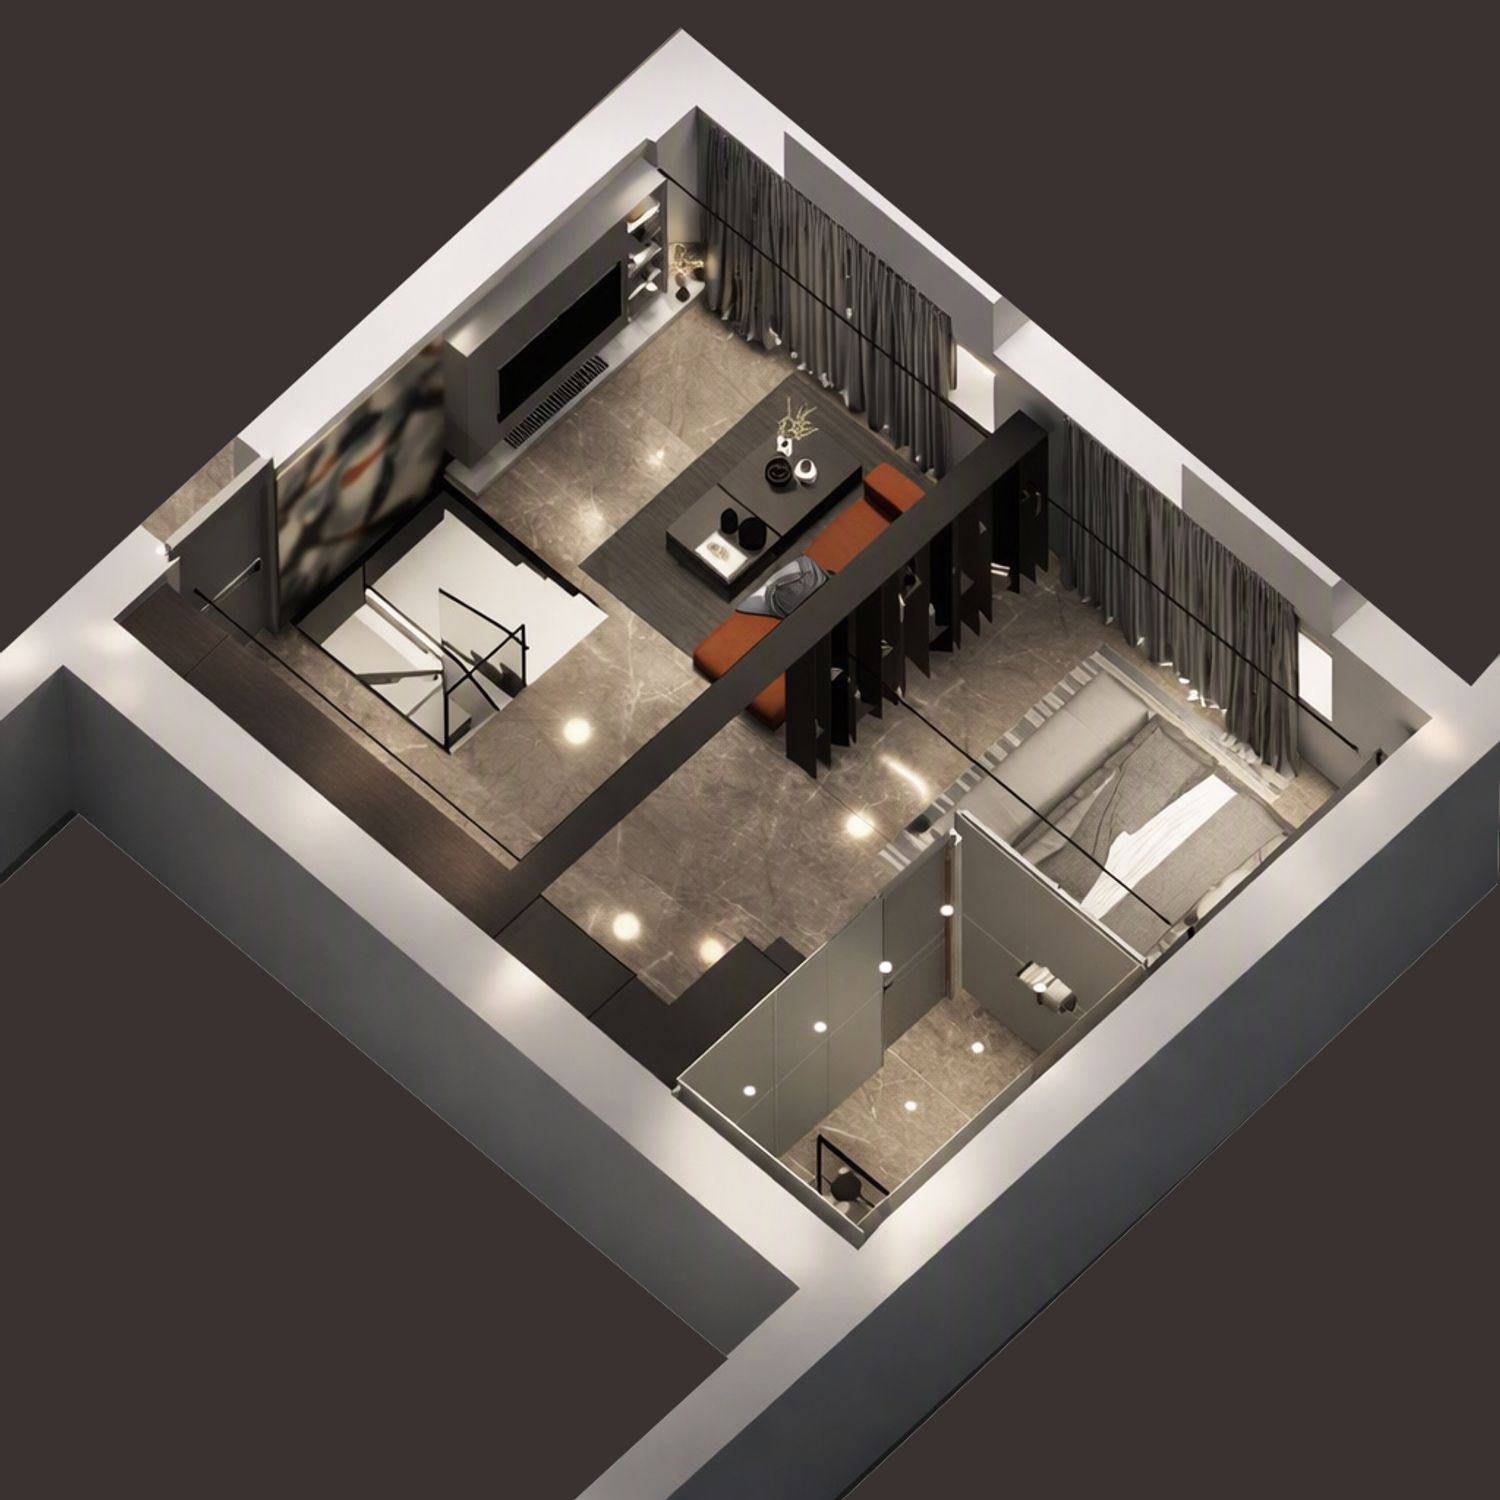
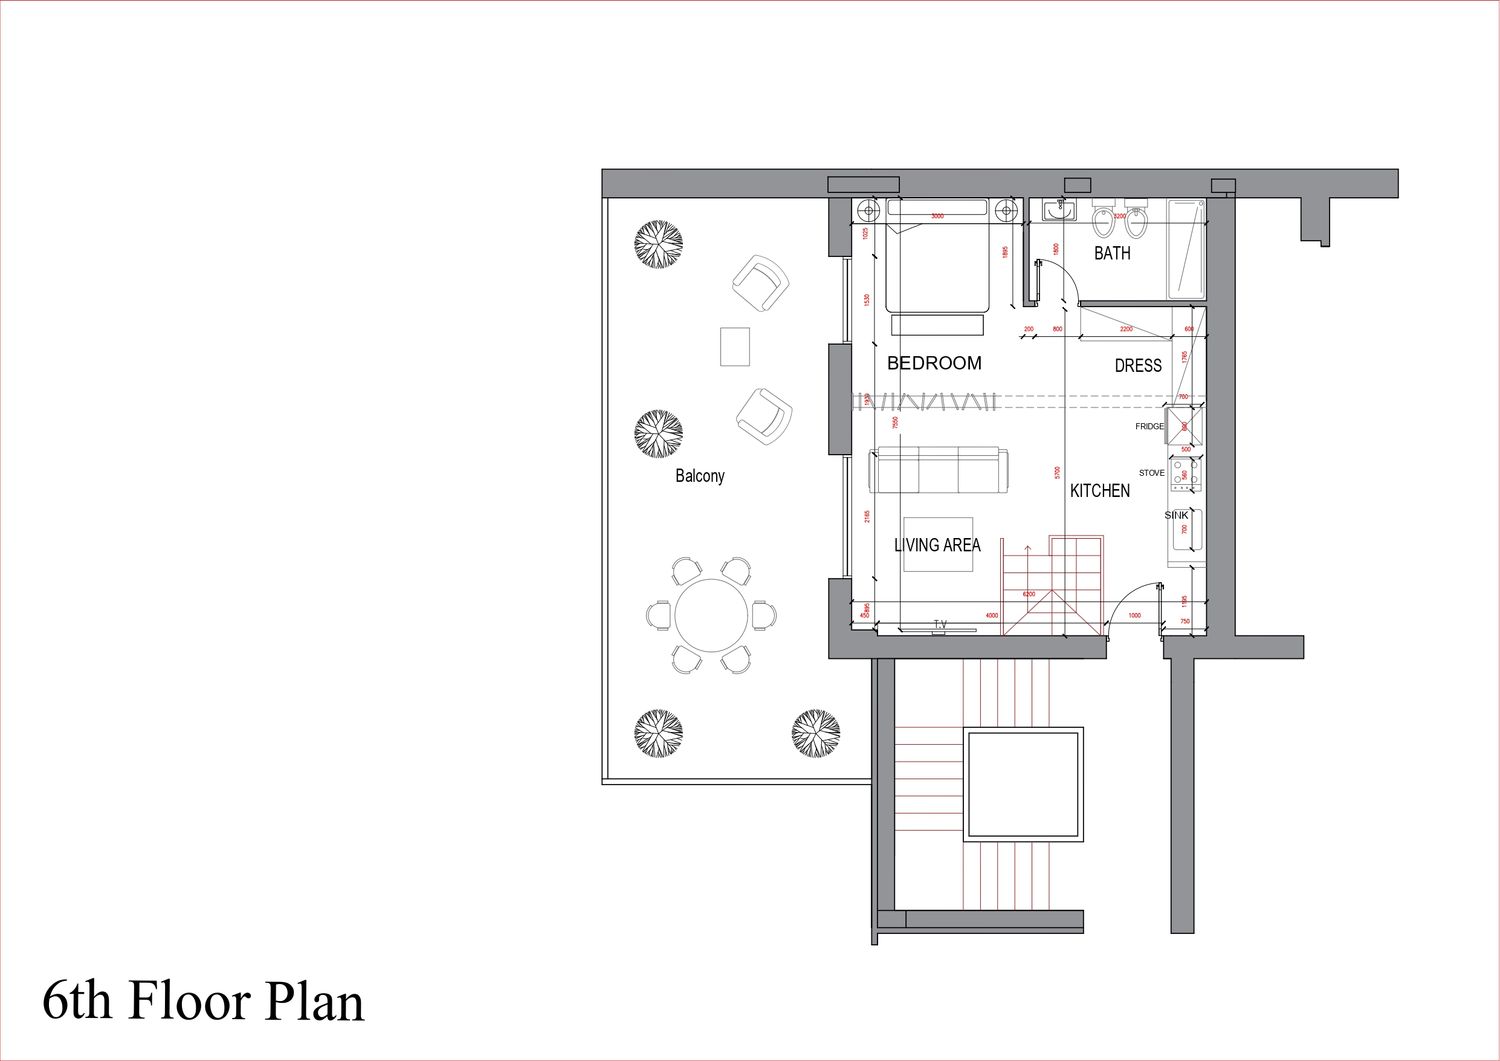
On the sixth floor, the staircase leads directly from the entrance area, making it easy to access different parts of the open-plan layout.
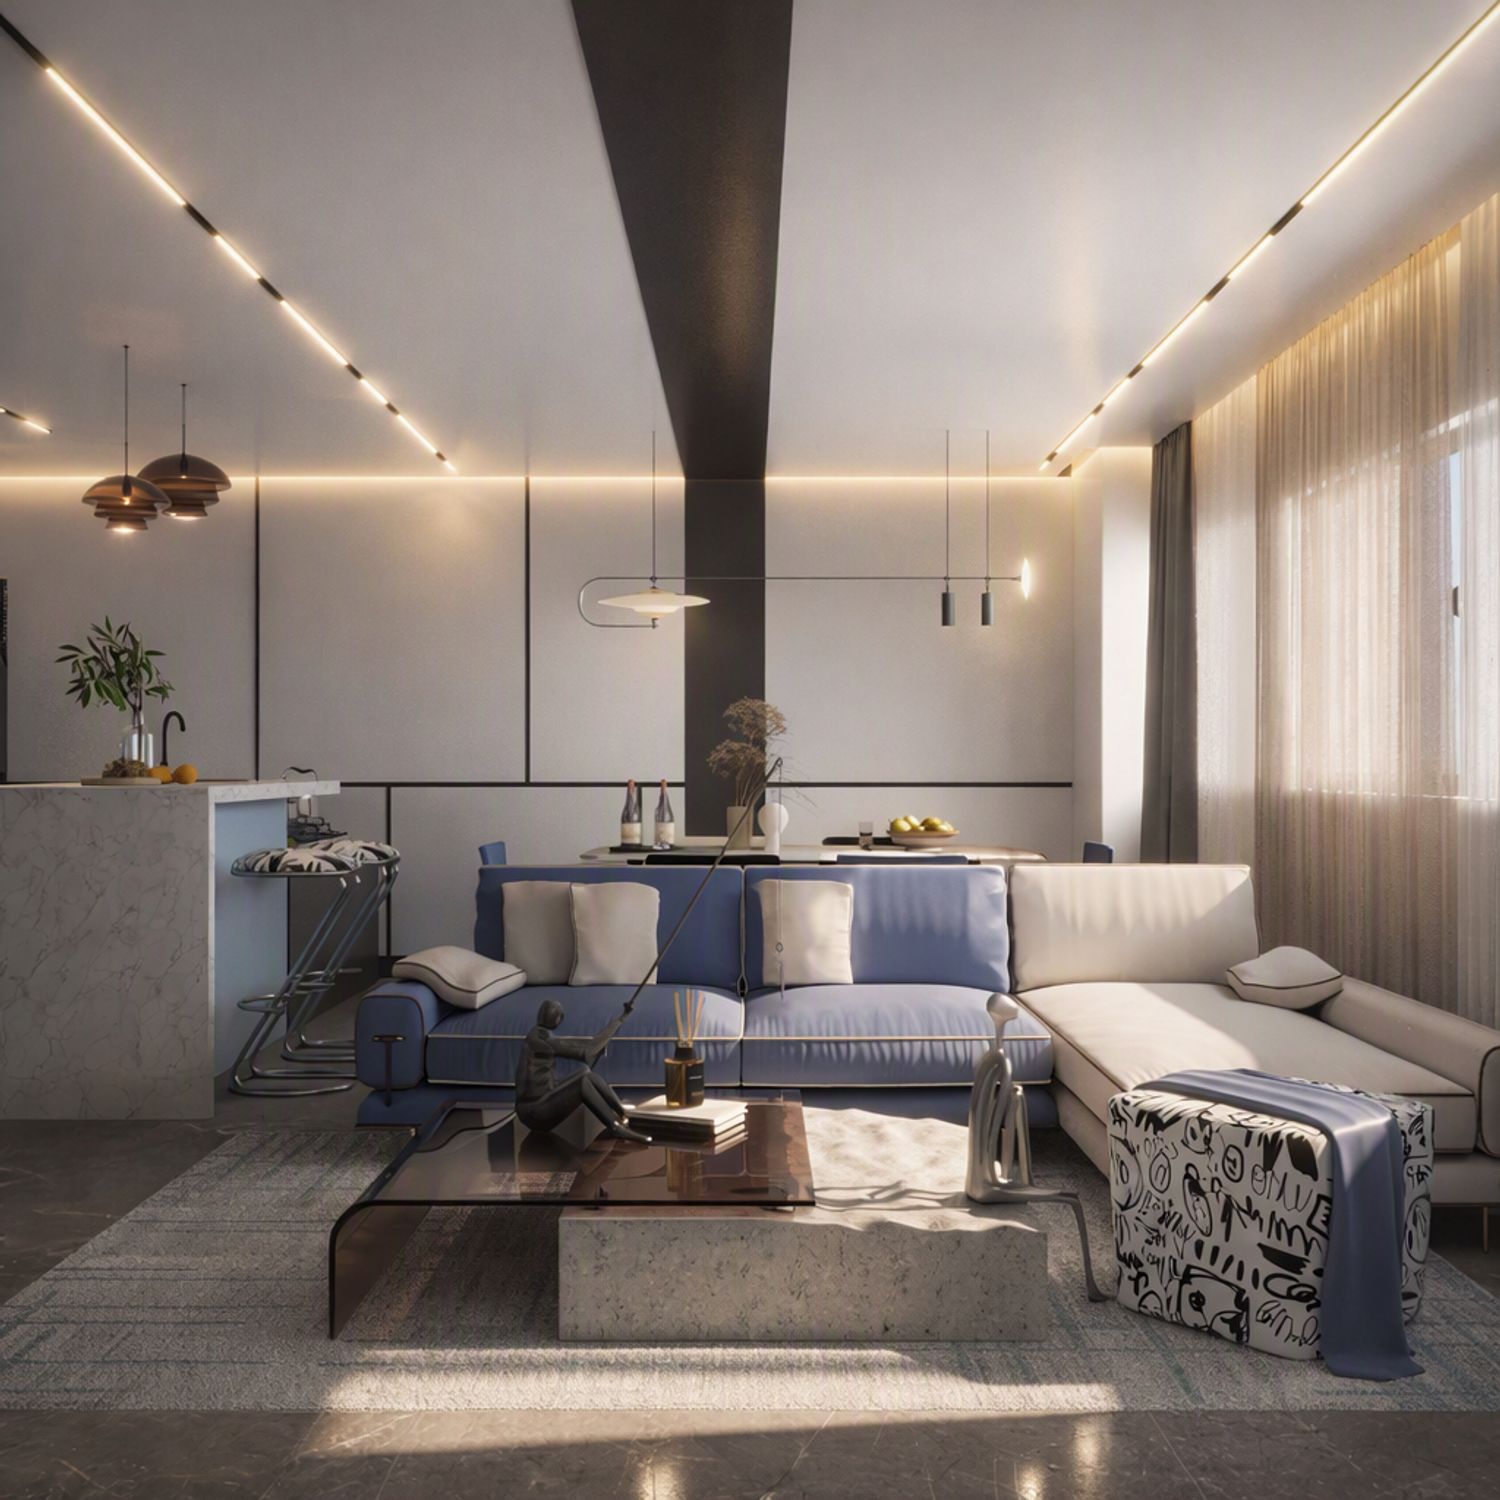
Keeping the space open allows natural light to flow throughout the floor while giving you full flexibility in how you use it.
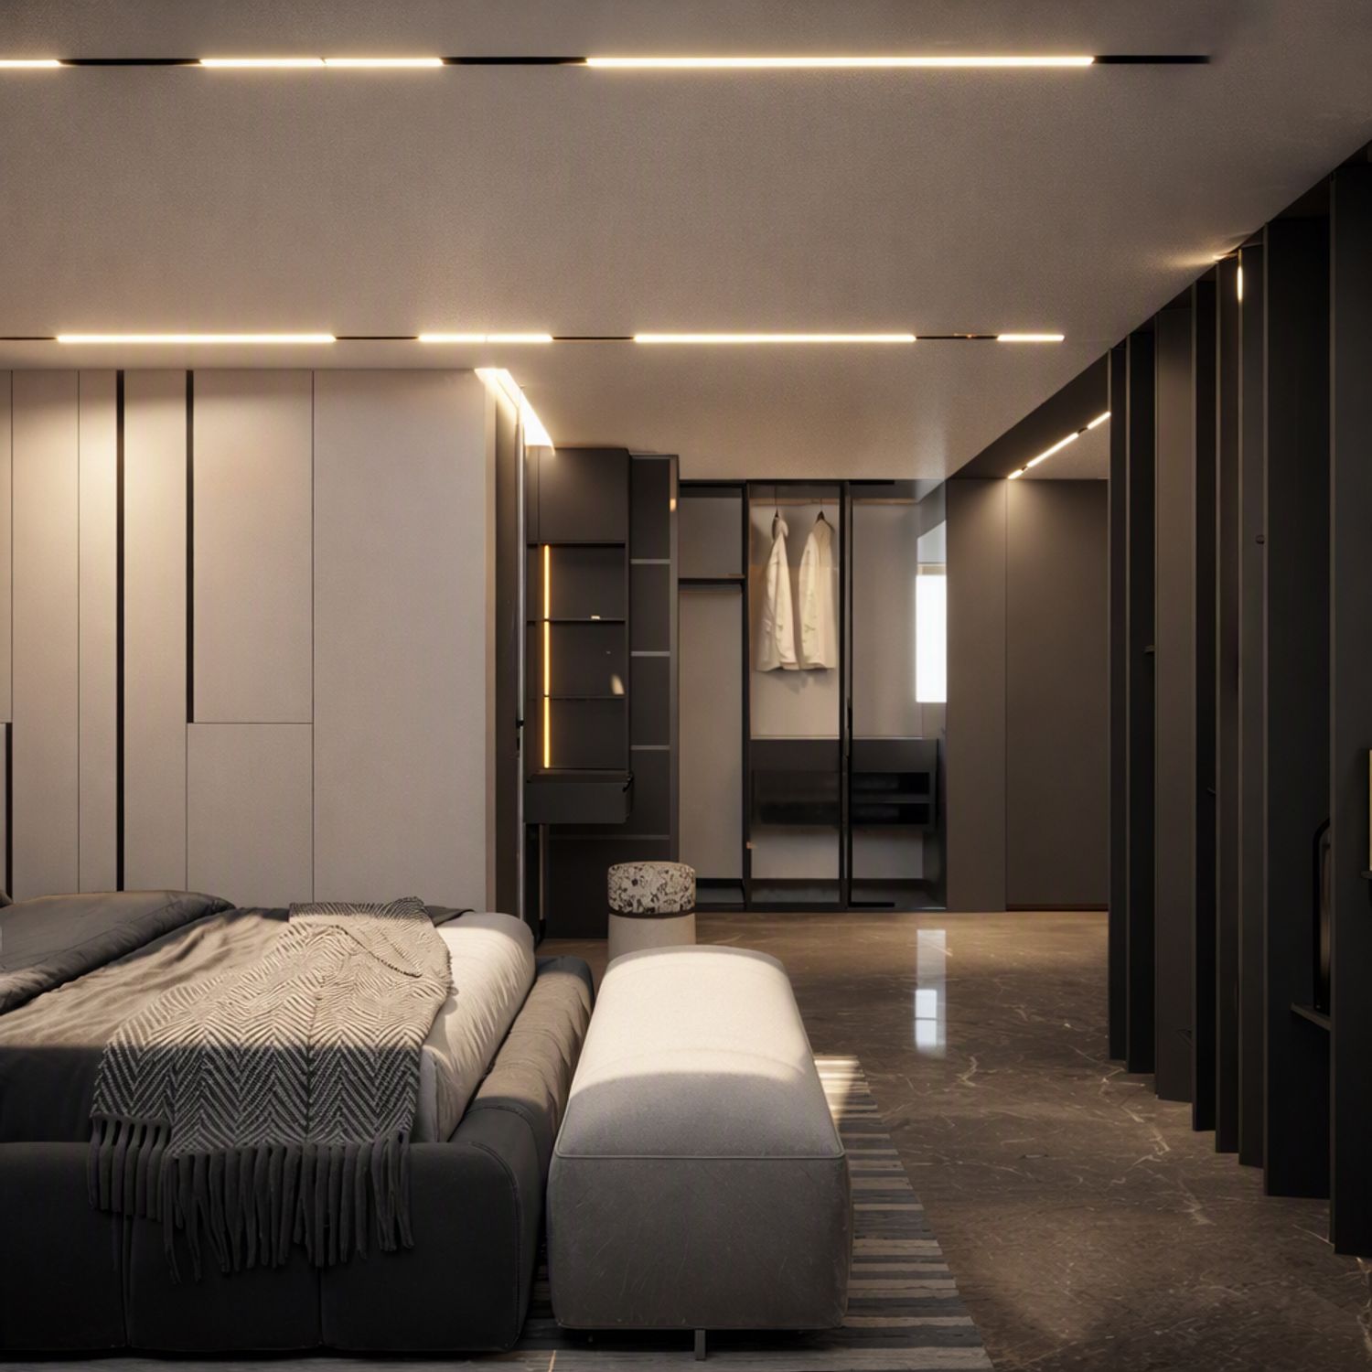
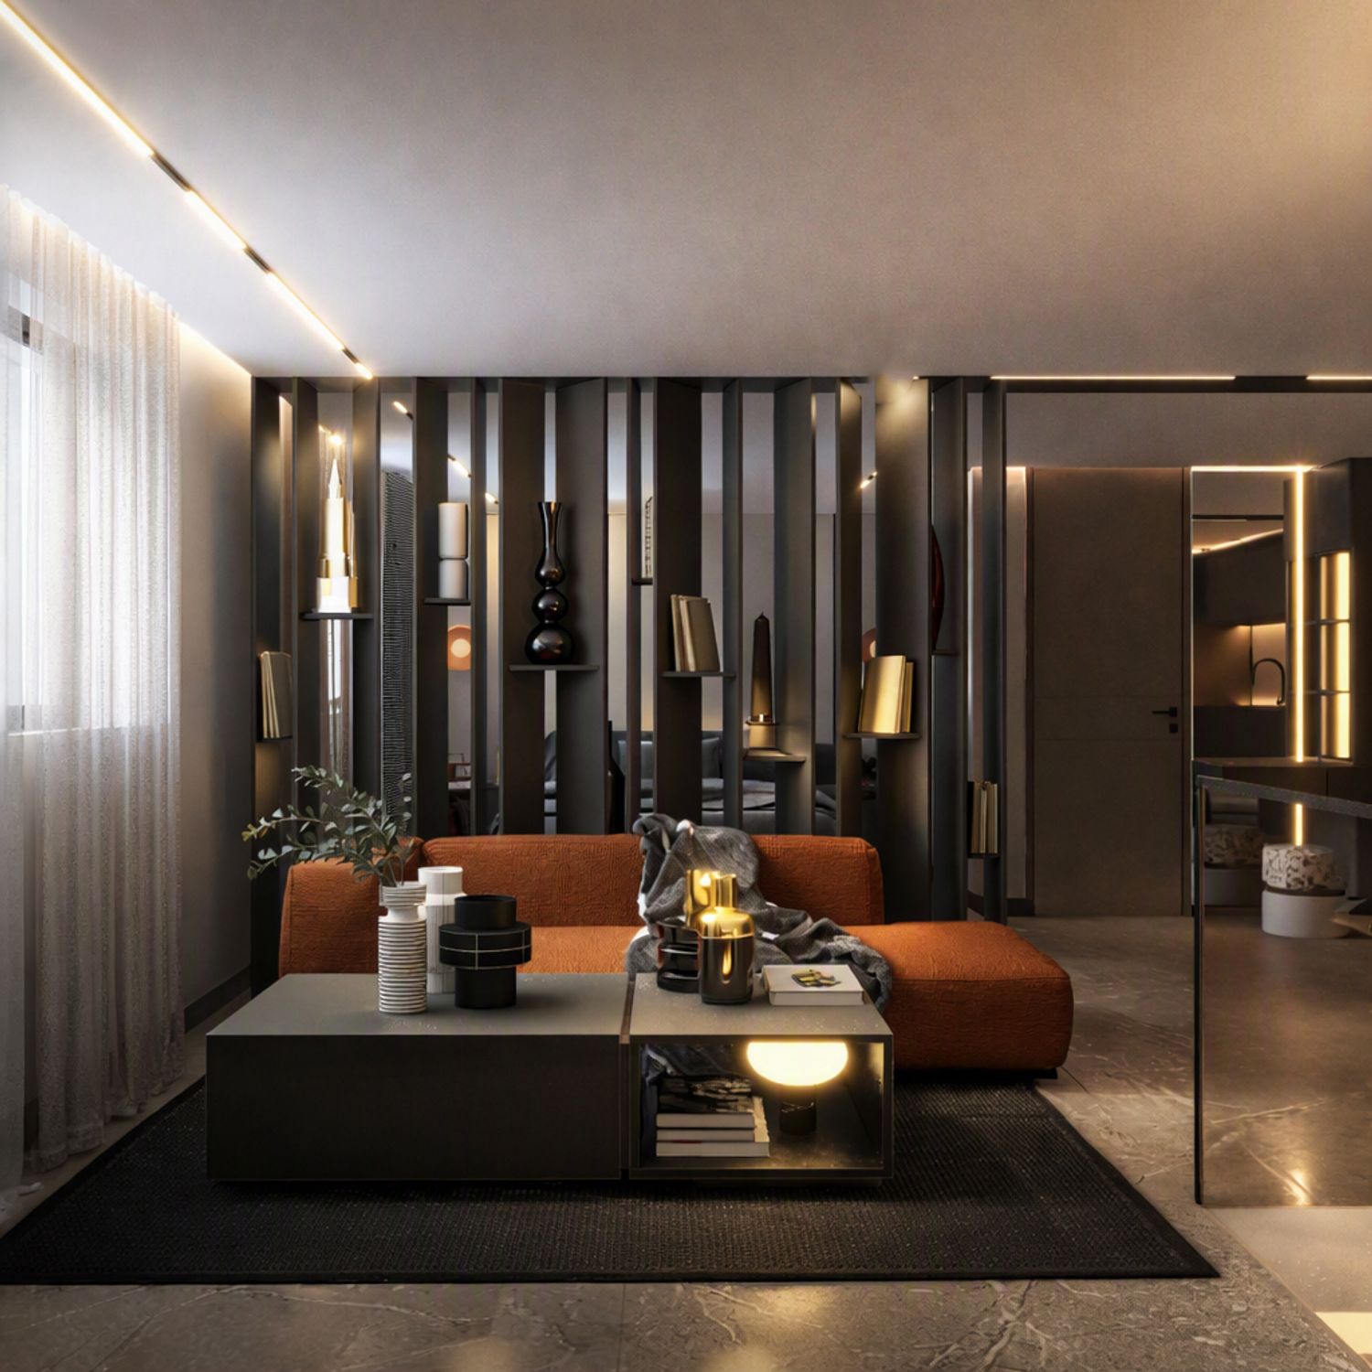
To define the seating area without blocking the space, we added a partition made of vertical wooden slats. It visually separates the areas while letting light pass through from both sides, adding a warm and modern touch to the design.
To make the space more practical, the home office includes a comfortable sofa bed. This allows the room to easily double as a guest room or a second bedroom whenever needed.
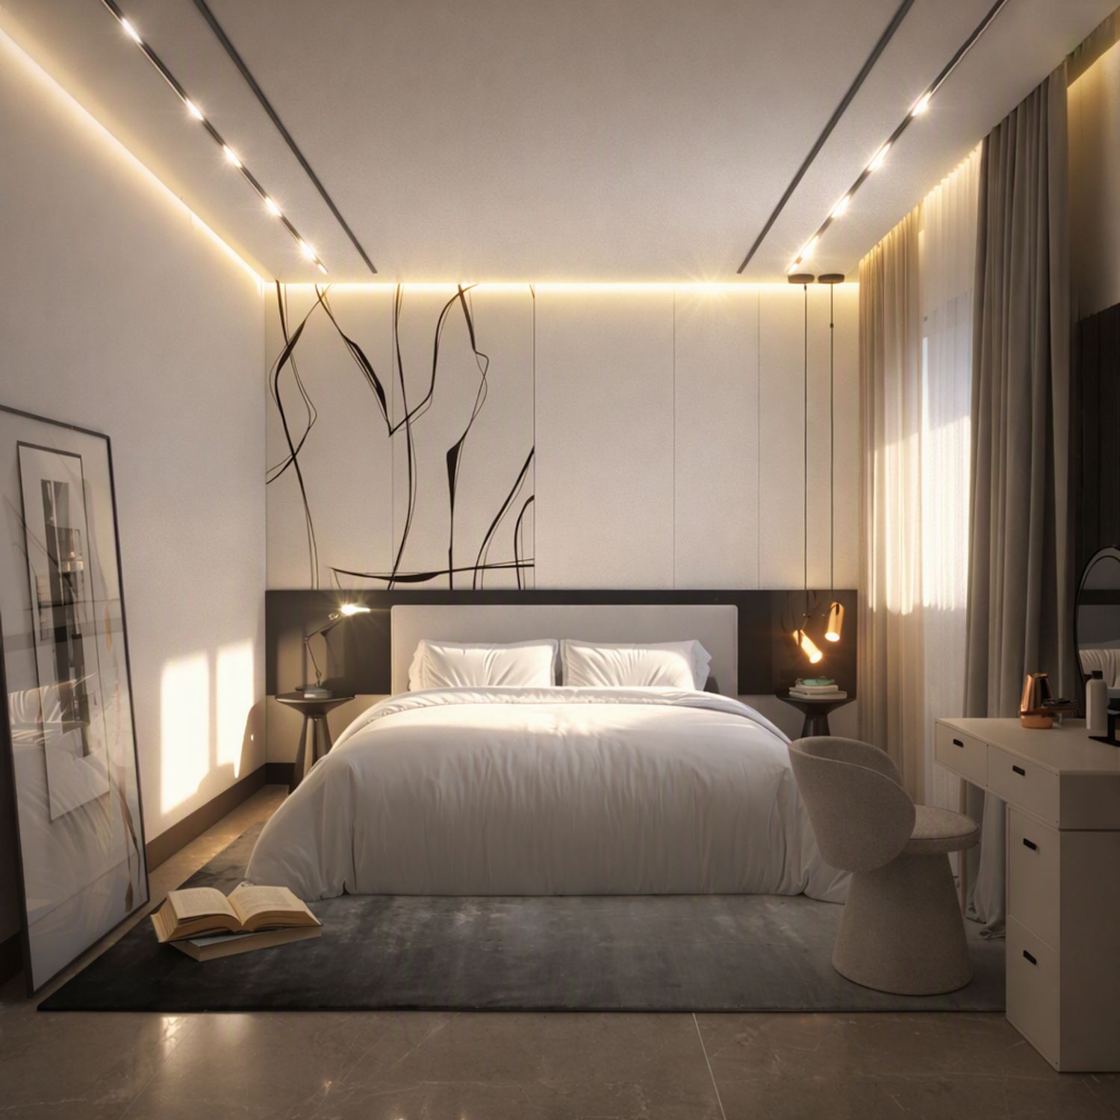
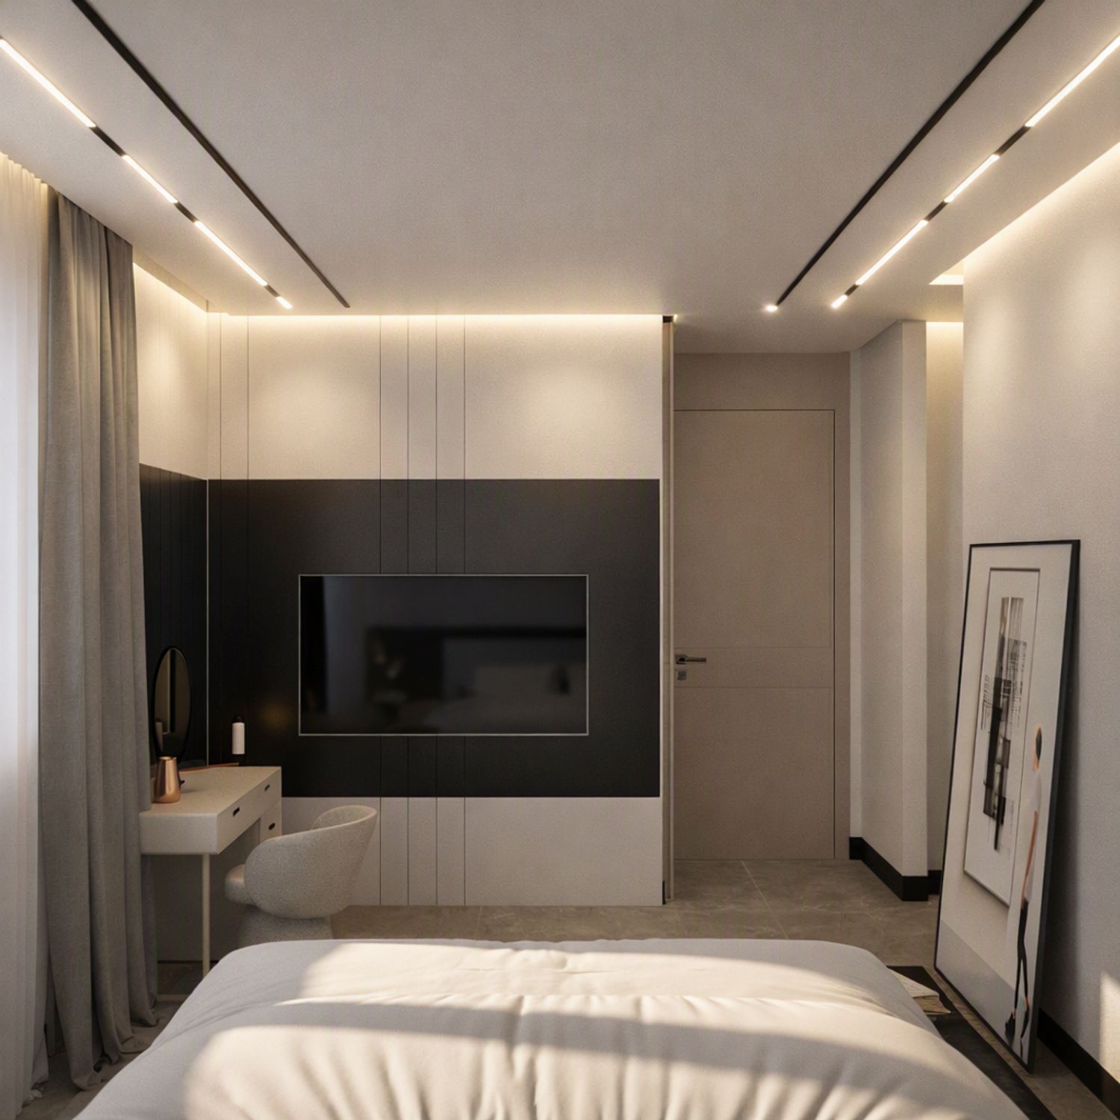
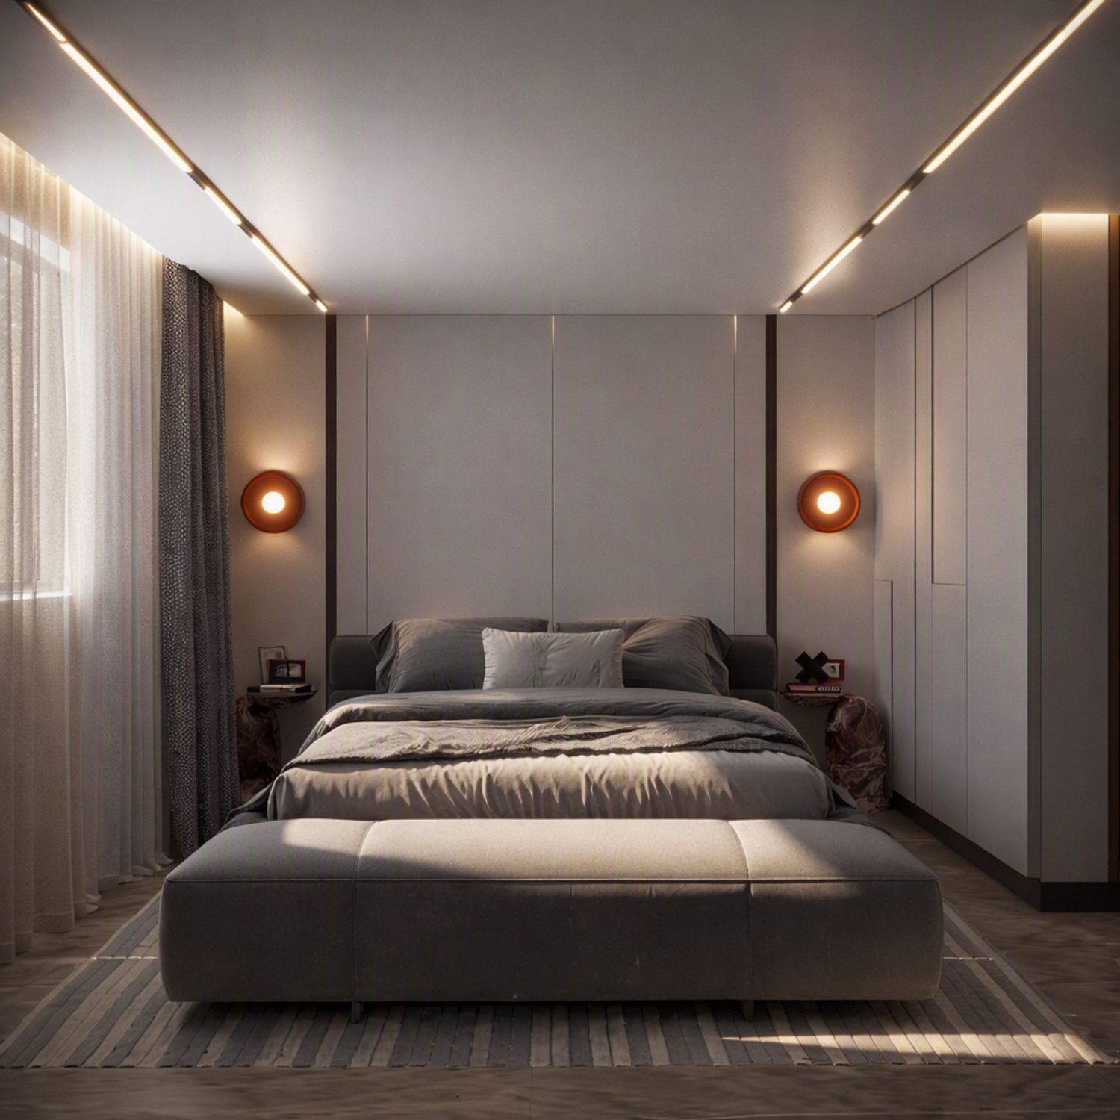
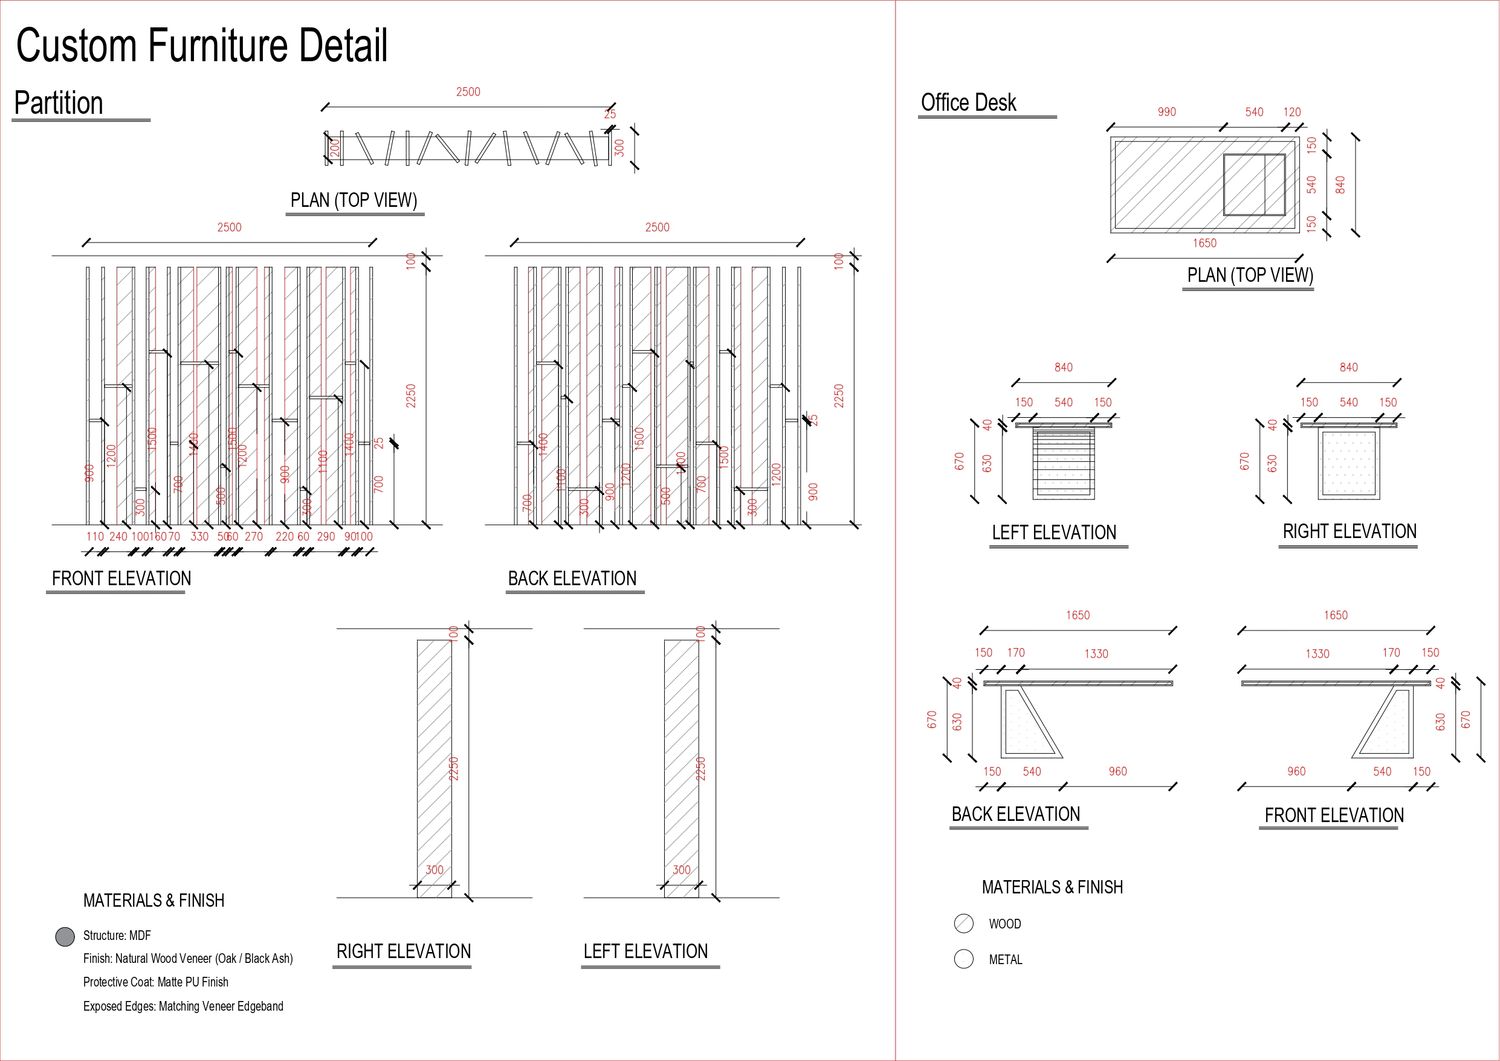
We also custom-designed two specific furniture pieces for the project one for each floor. The fifth floor features a unique, modern office piece, while the sixth floor includes a decorative partition that separates the bedroom from the living area while working as a display bookshelf. Detailed drawings with exact dimensions were created for both pieces to guarantee they are made precisely as designed.
Overall, this proposal balances style and functionality offering a comfortable, modern, and practical home that feels open and connected.