🔥 CYBER MONDAY 24H: -60% su tutti i prezzi del sito! Solo fino a mezzanotte. Usa il codice CYBERMONDAY25 👉🏼


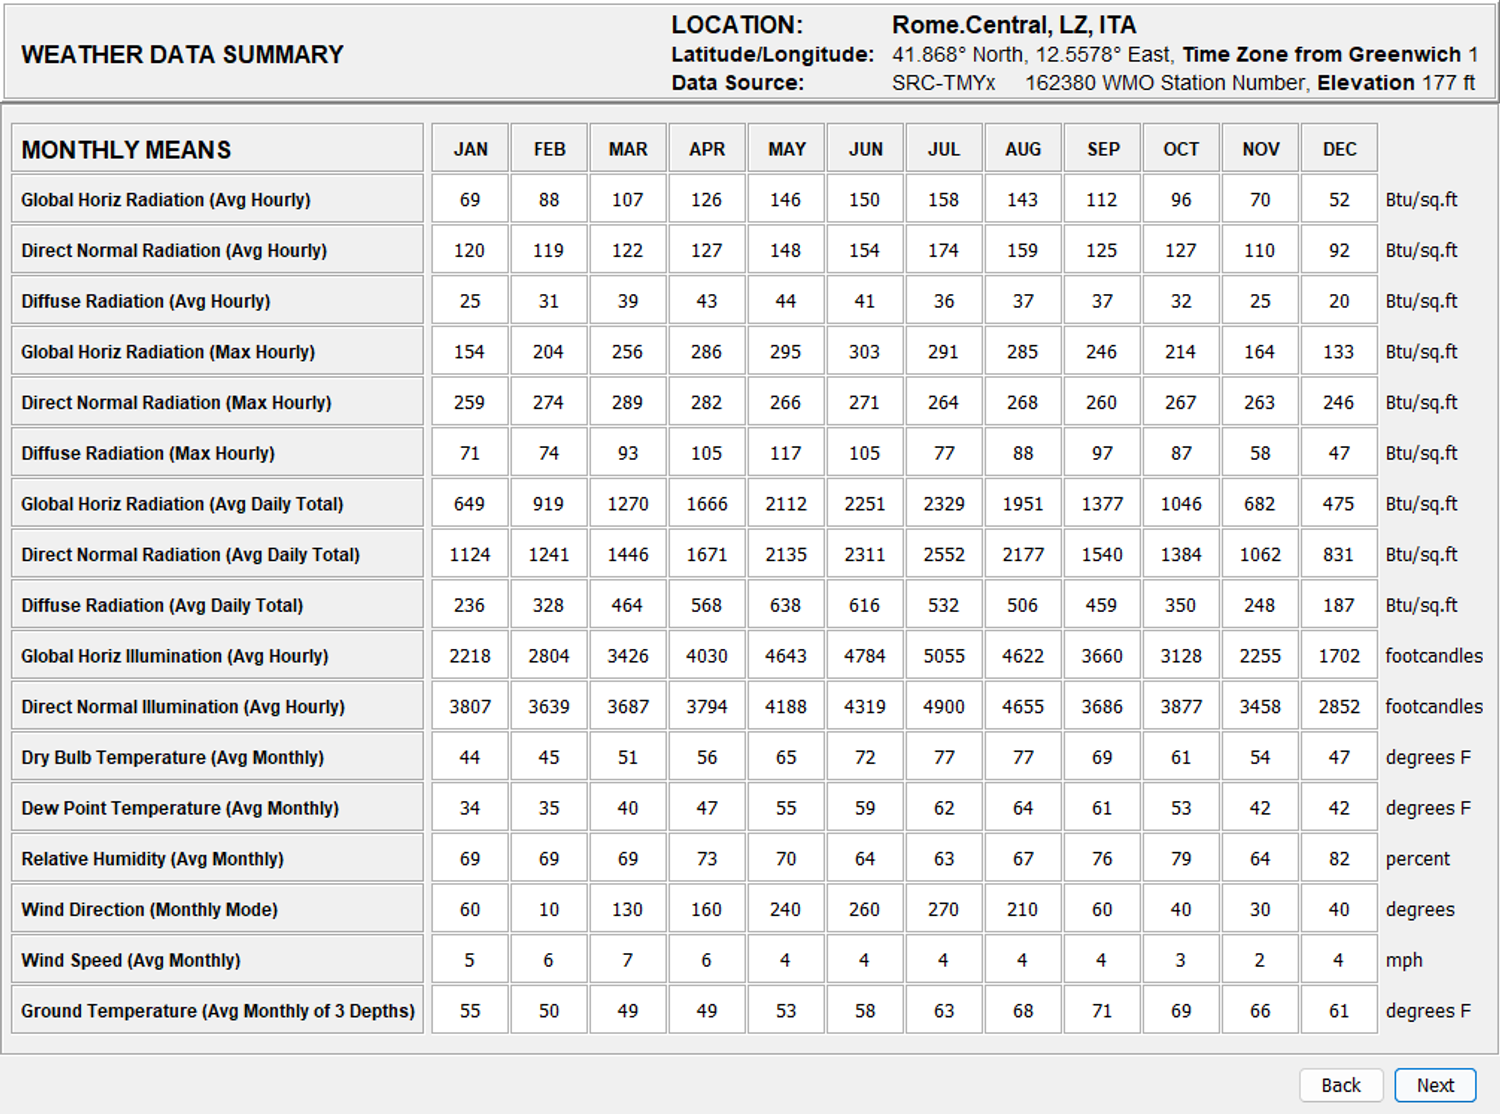
Roma, Metropolitan City of Rome Capital, Italy
Residenziale - Villa
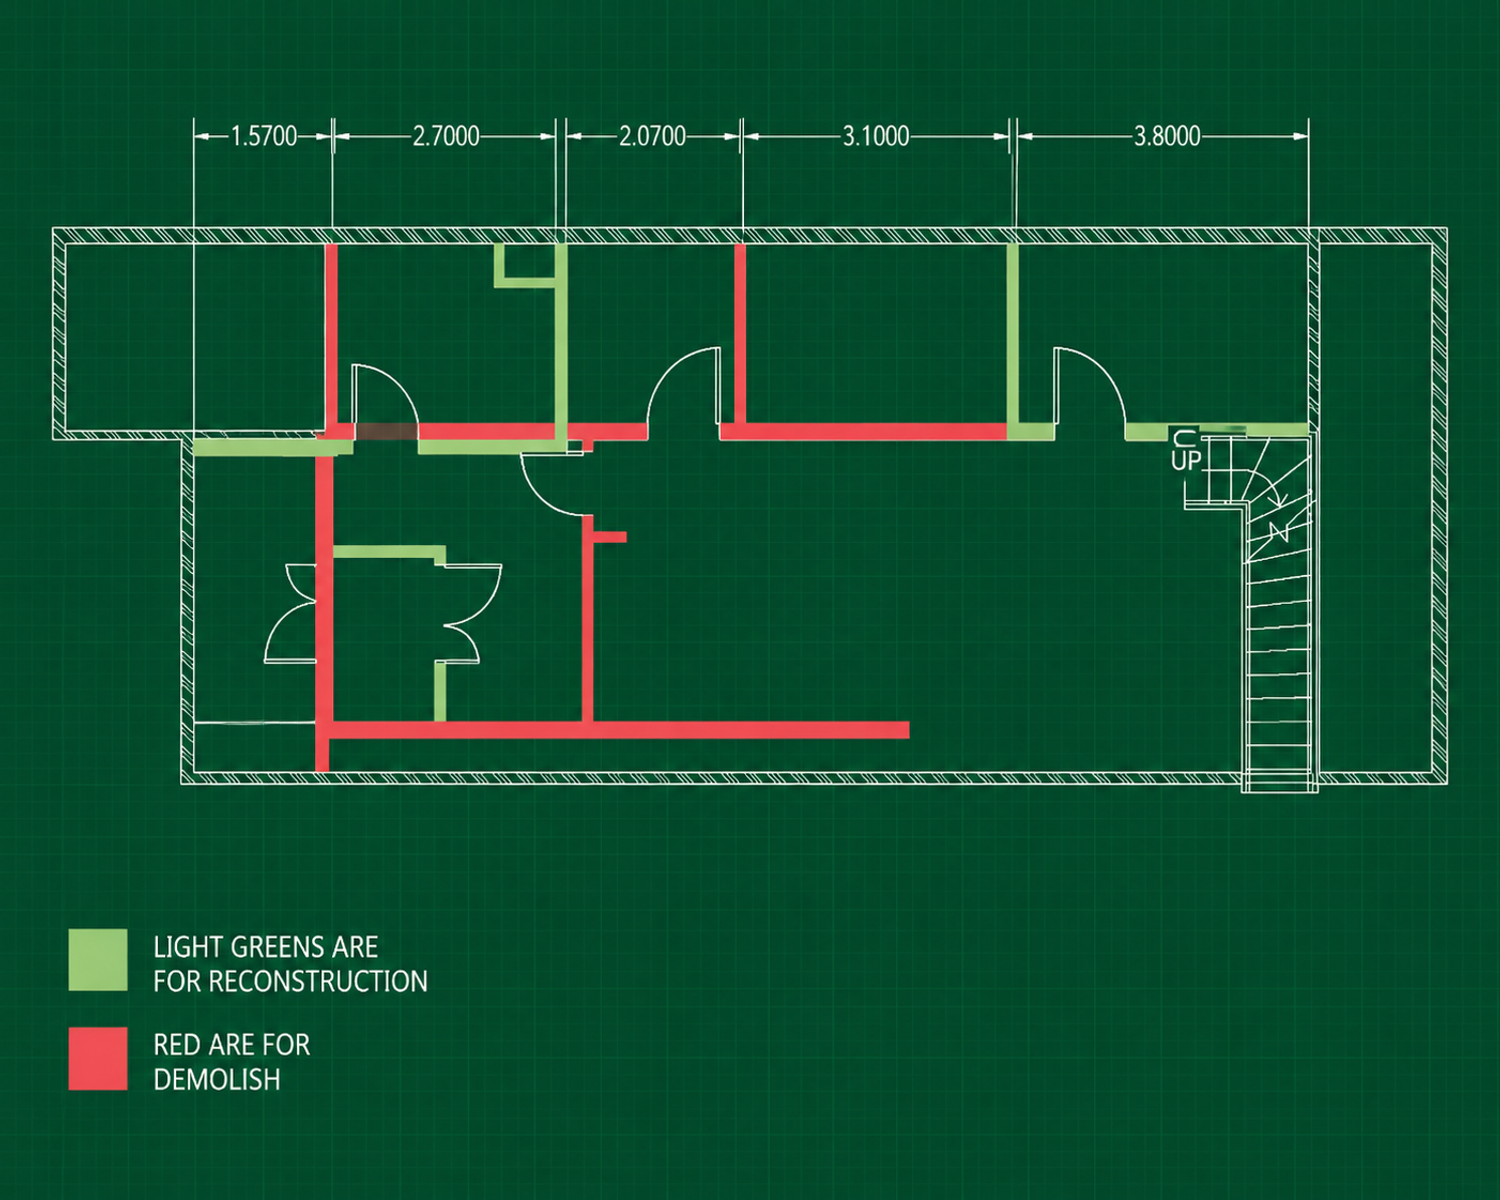
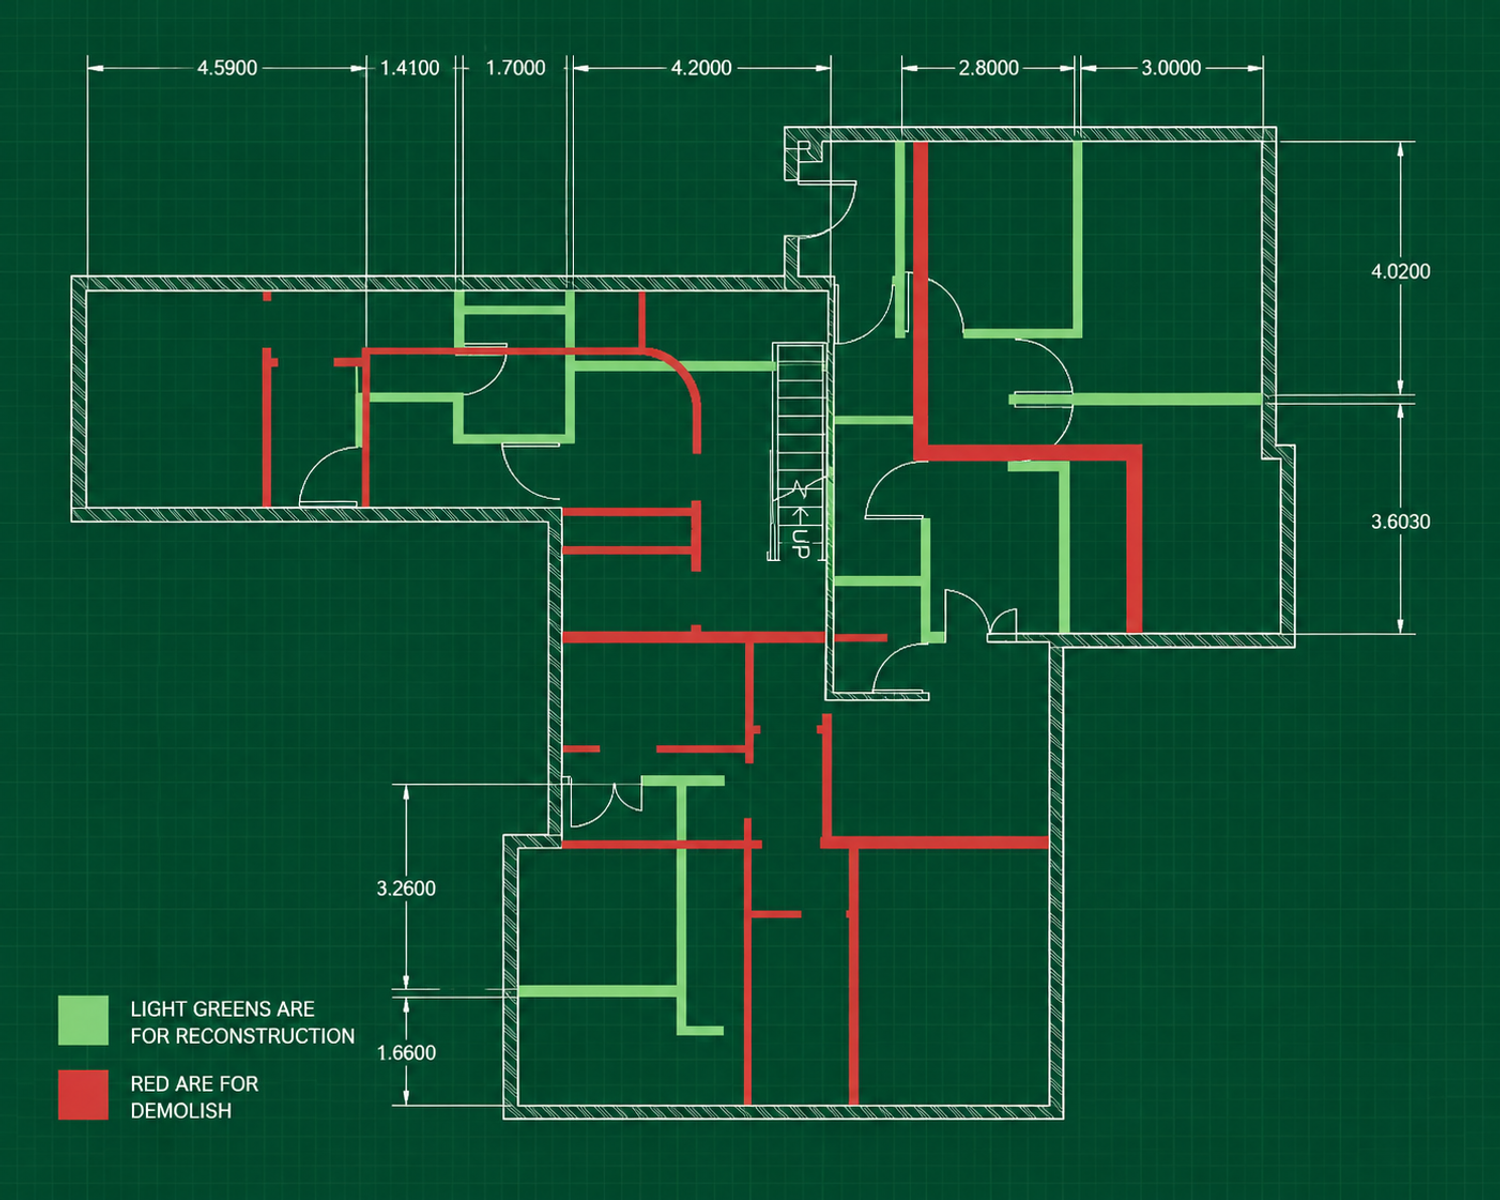
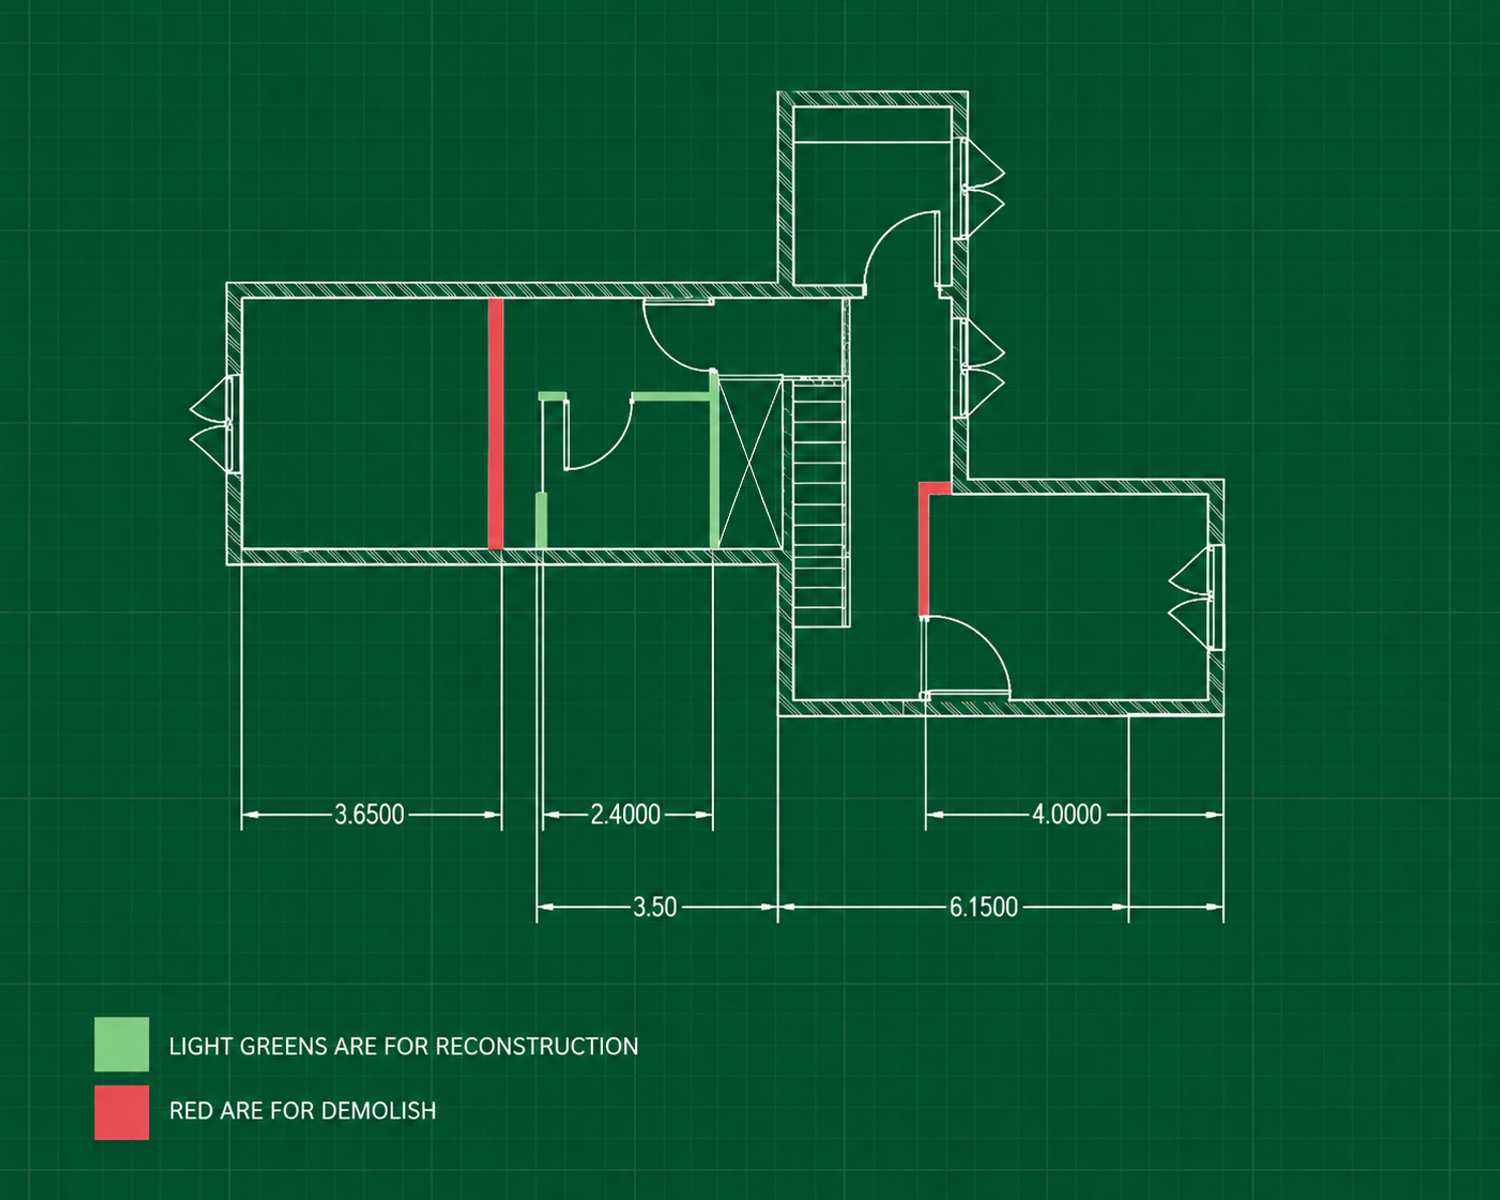
The renovation is conceived as a process of reorganization rather than replacement: making better use of the existing structure while correcting functional shortcomings, improving comfort, and reducing energy demand.
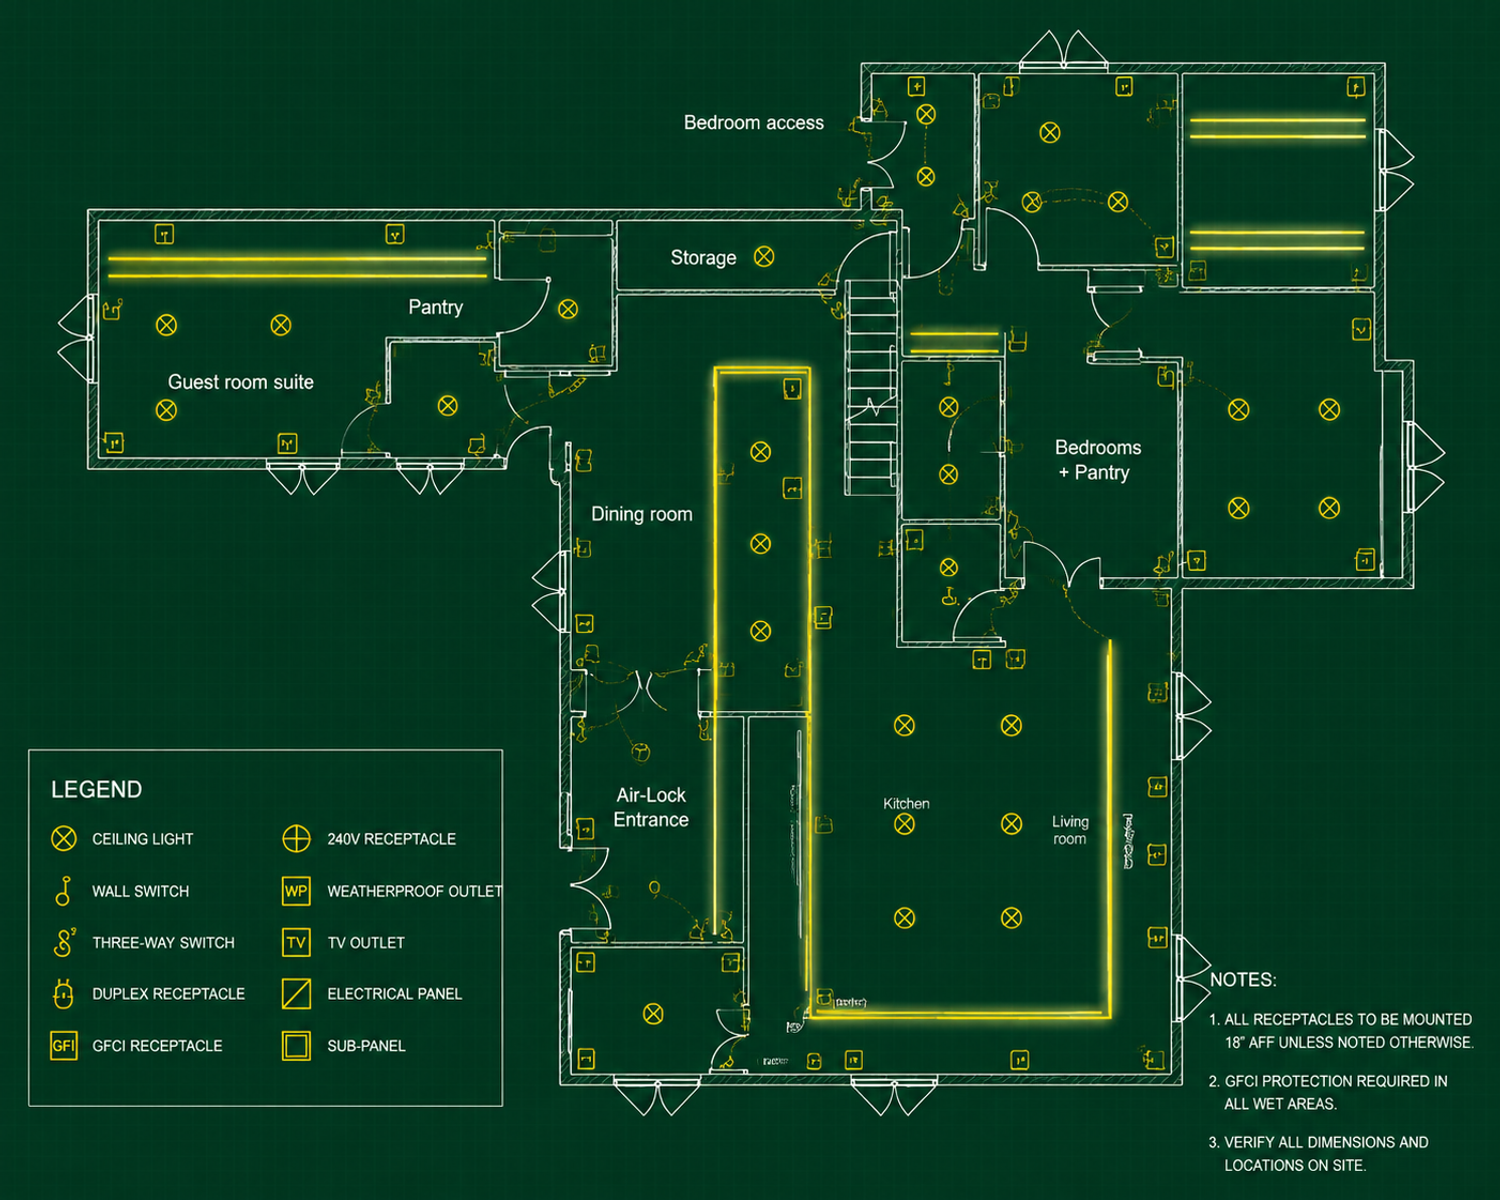
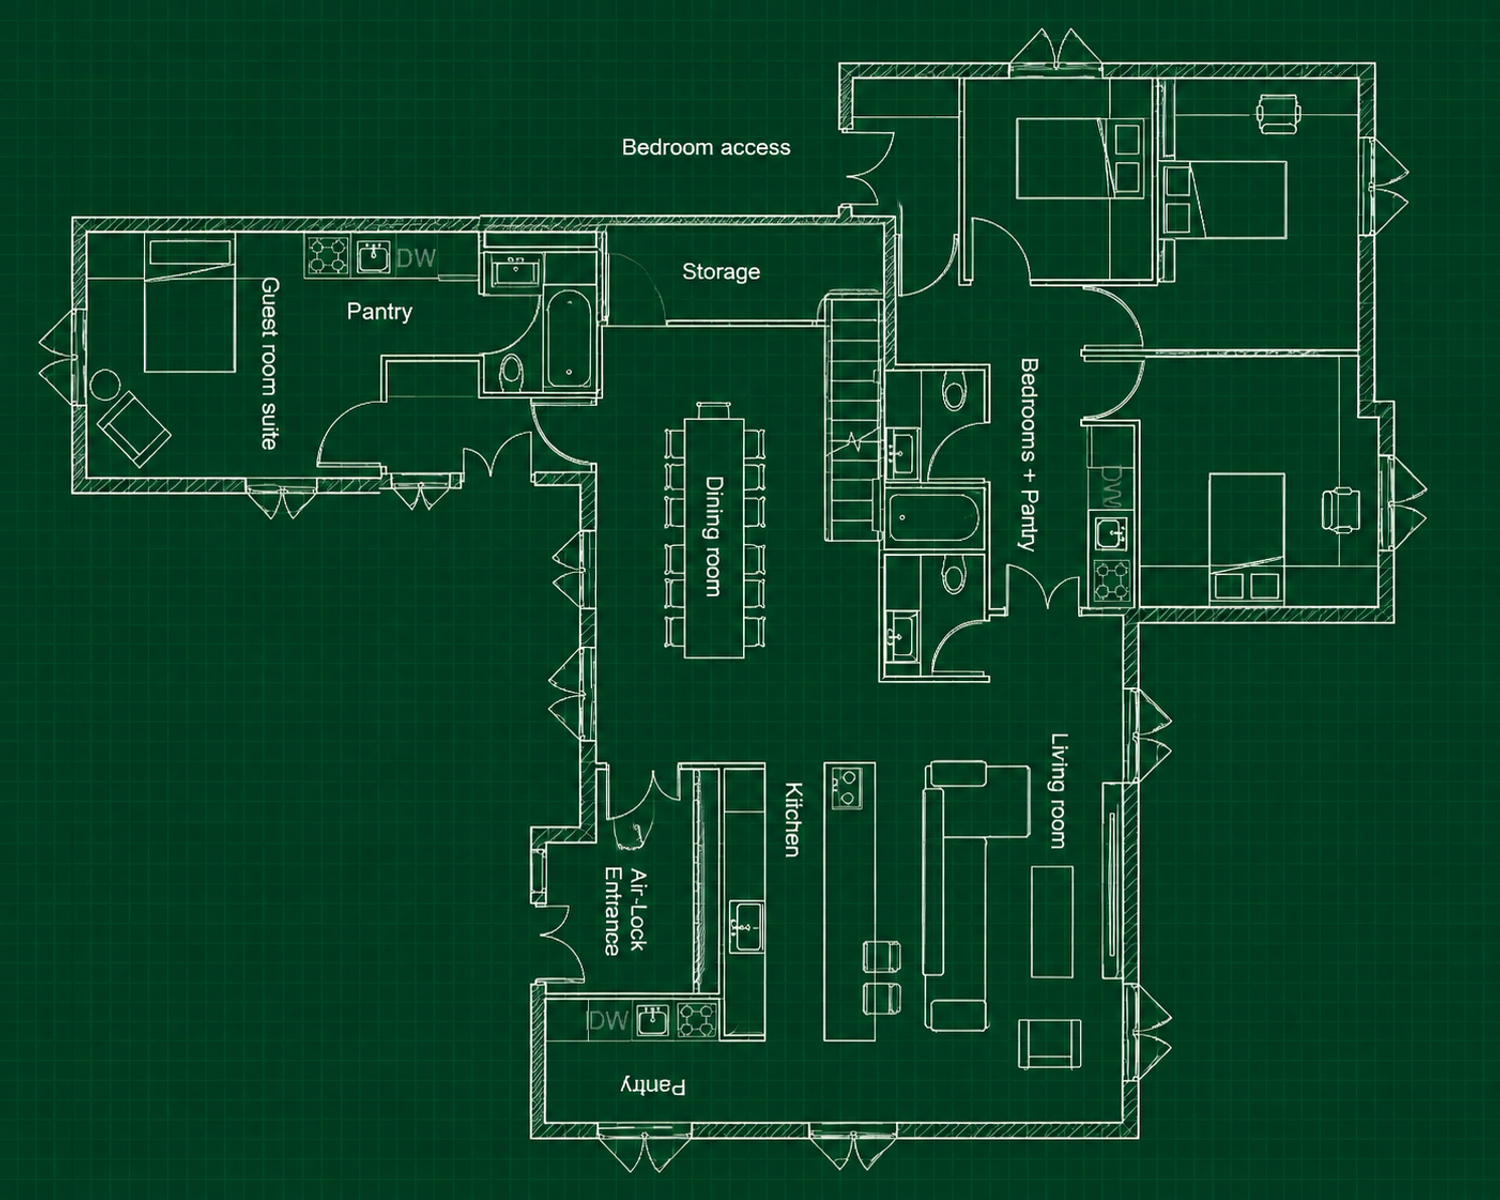
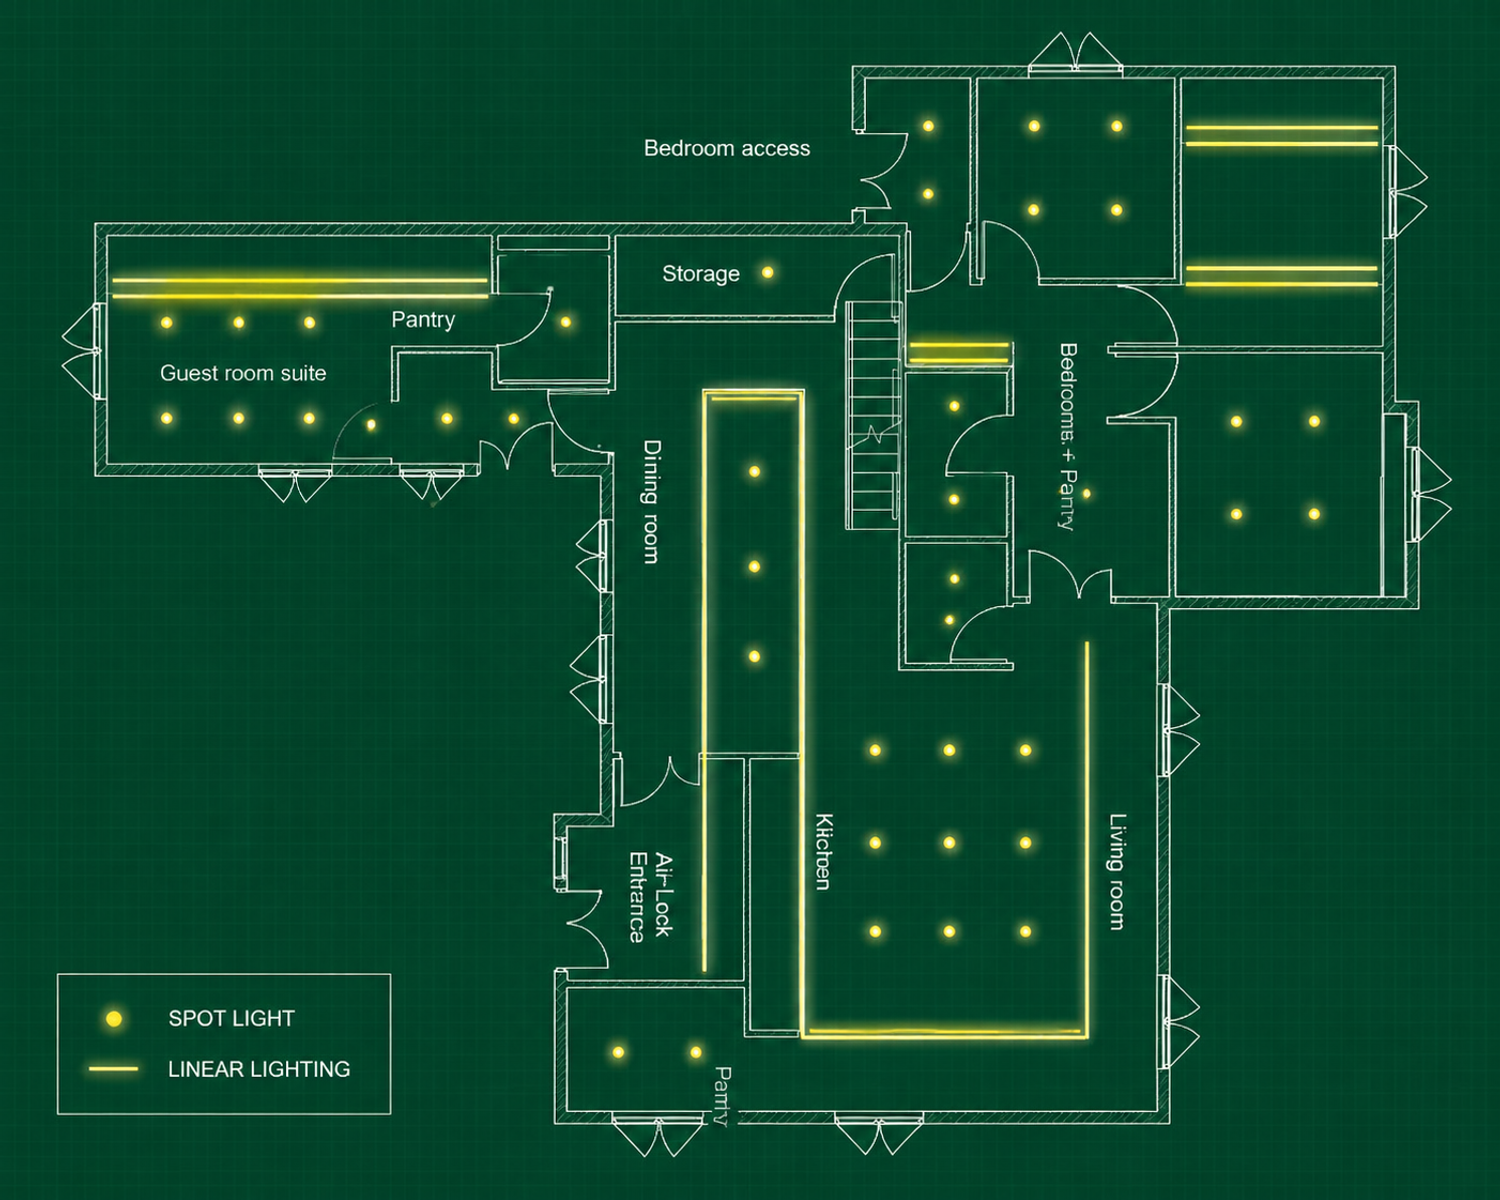
The new plan is organized into three clear functional zones:
01 — SOCIAL / LIVING ZONE
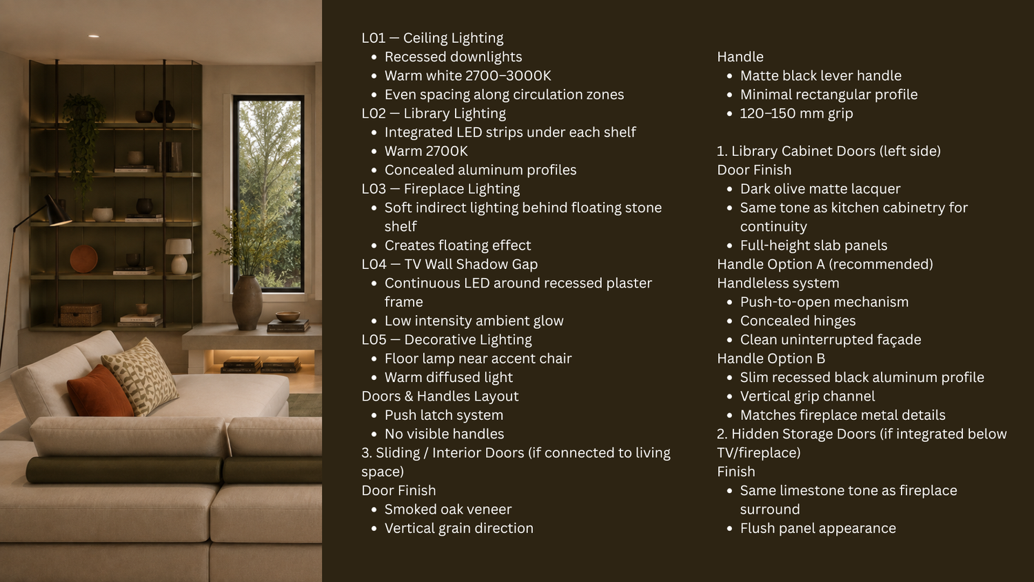
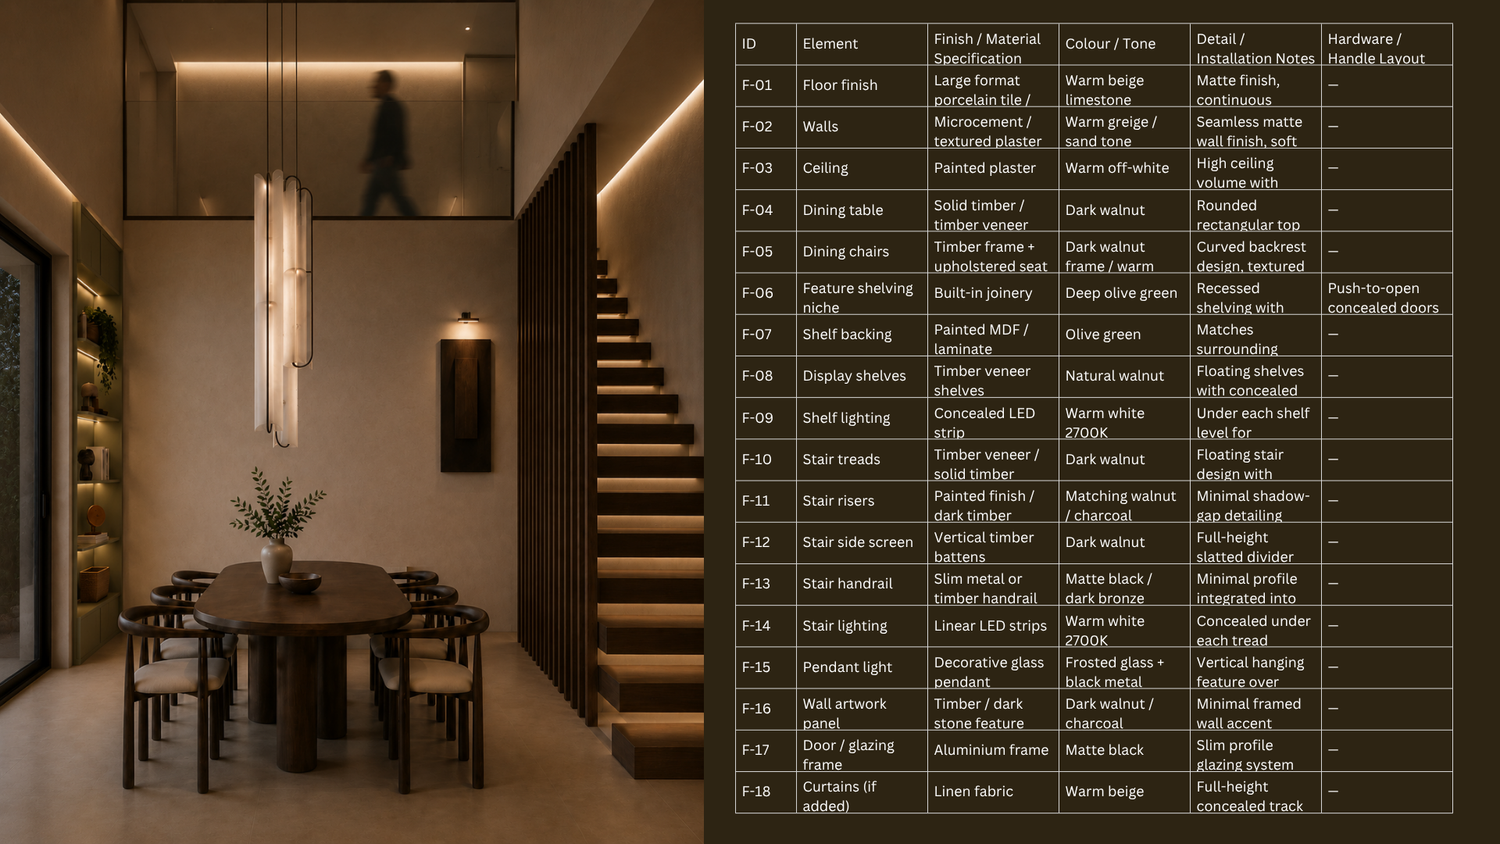
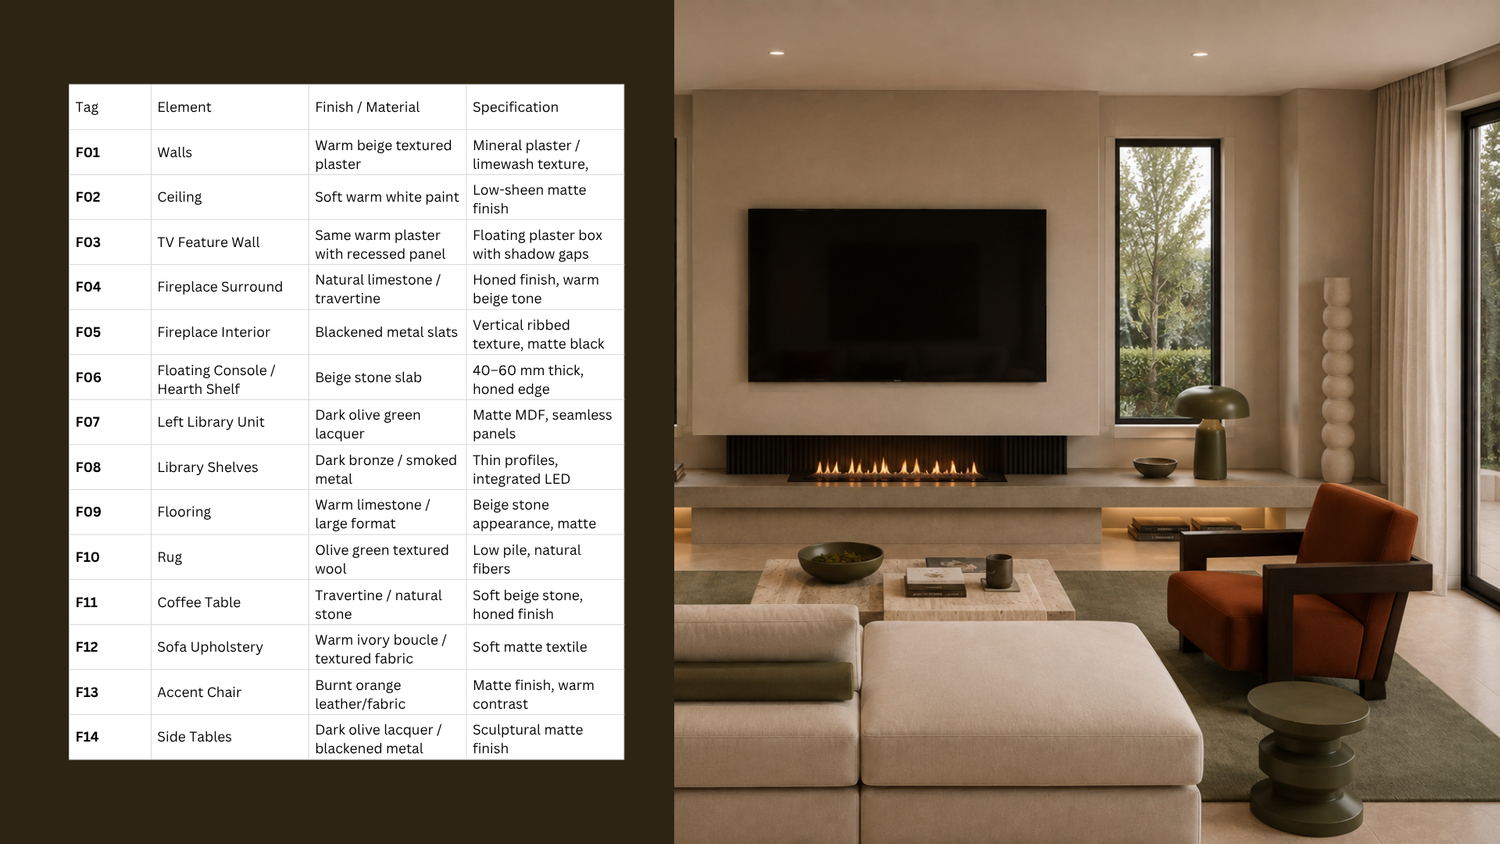
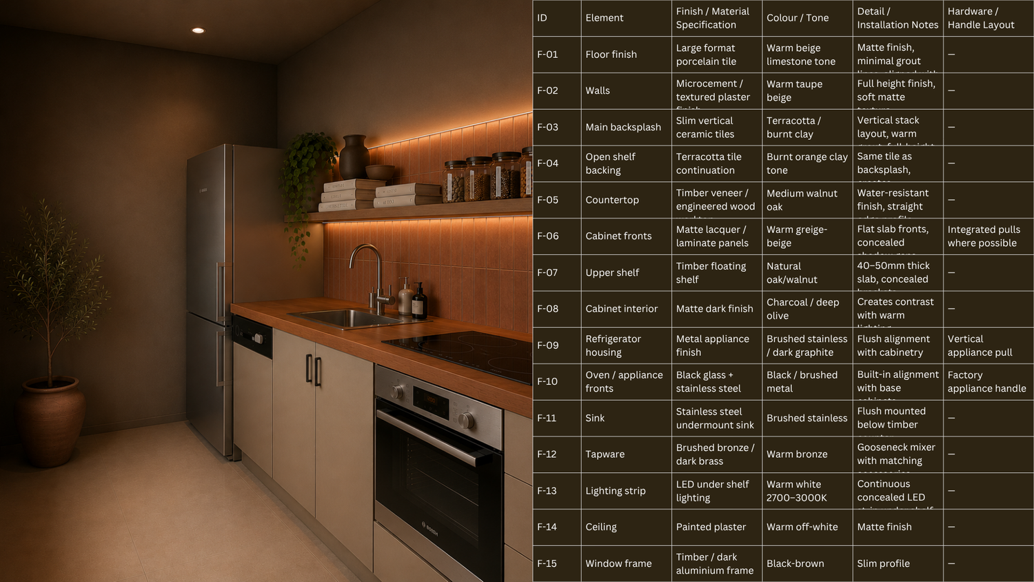
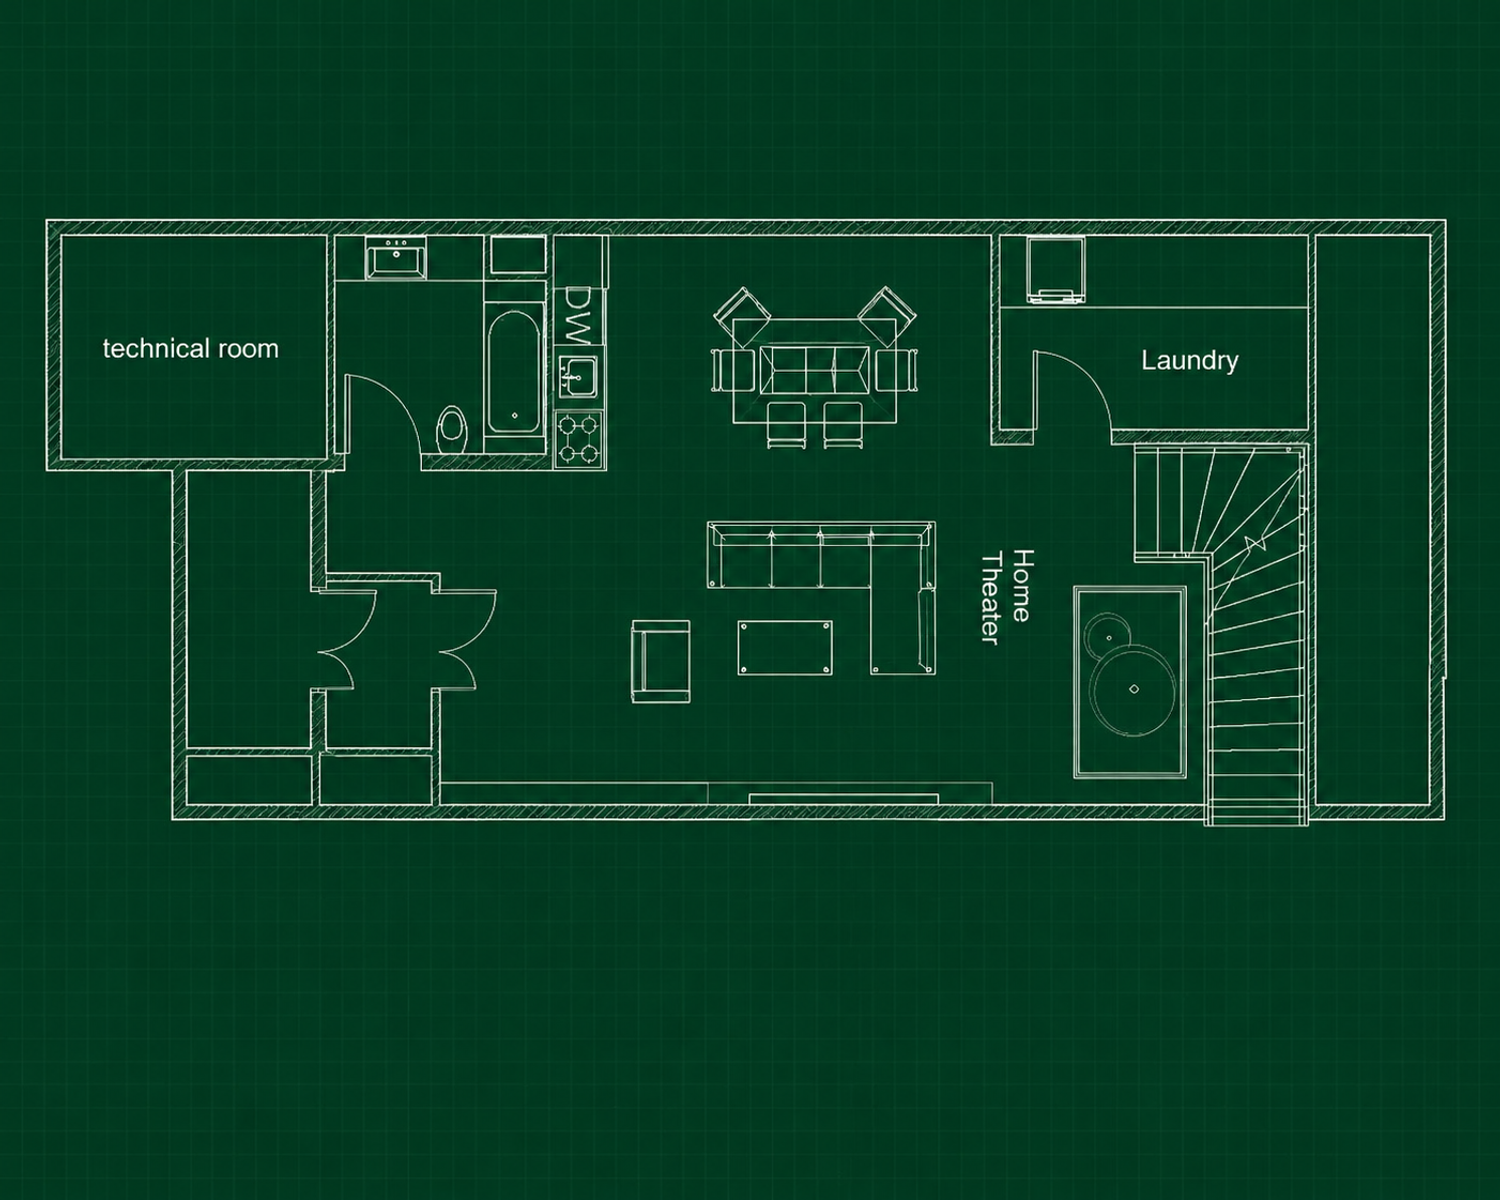
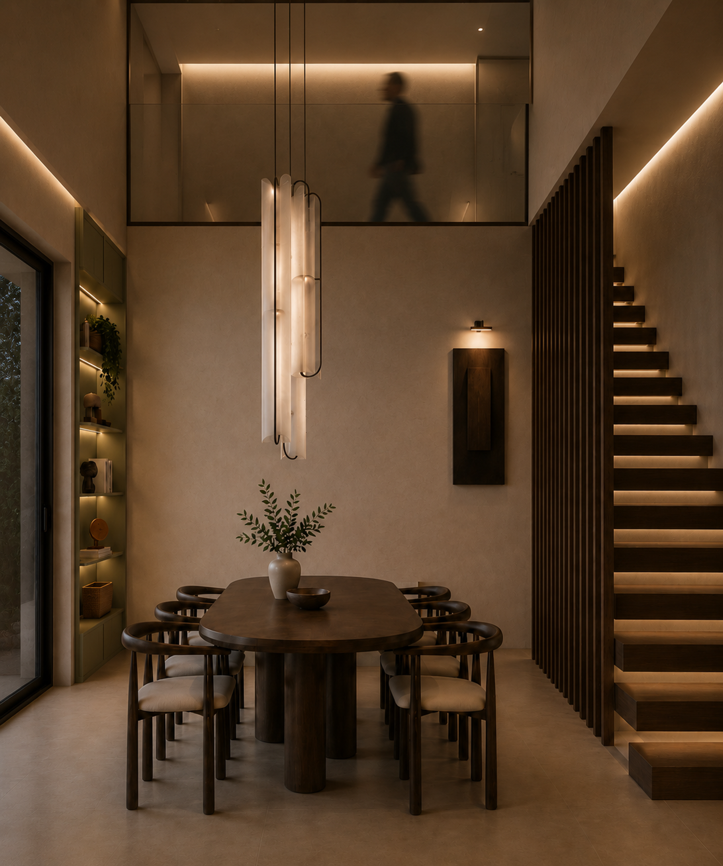
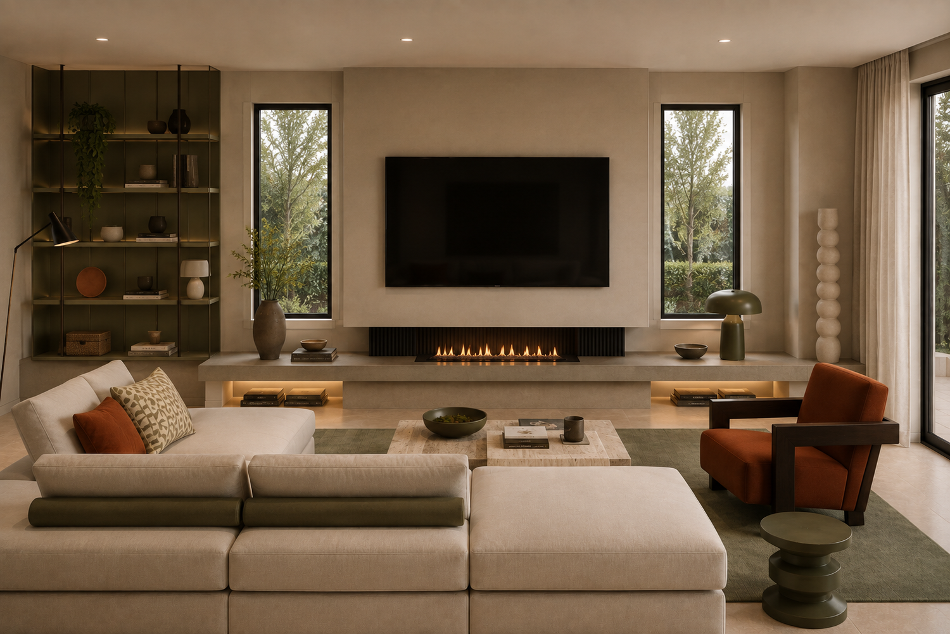
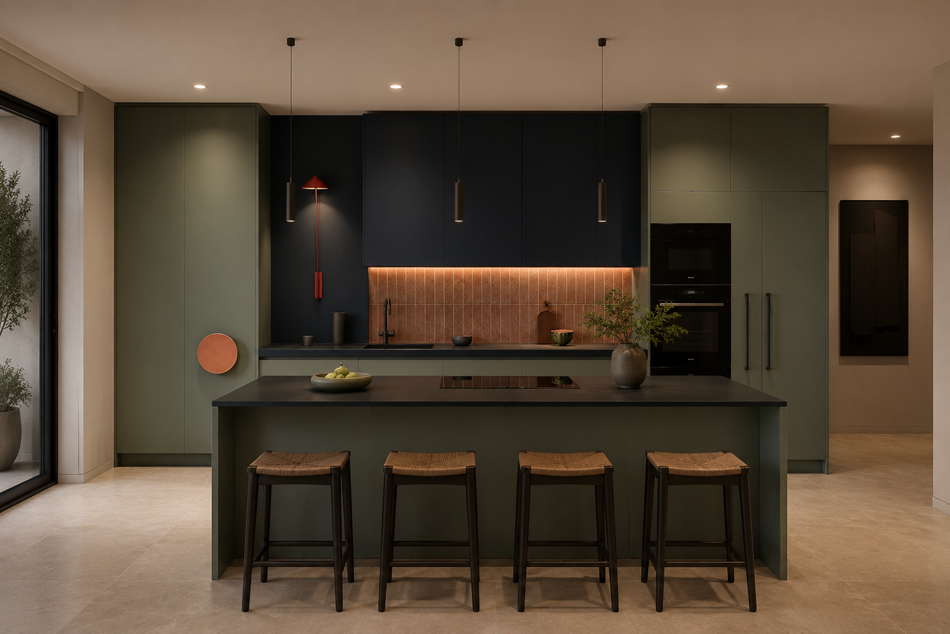
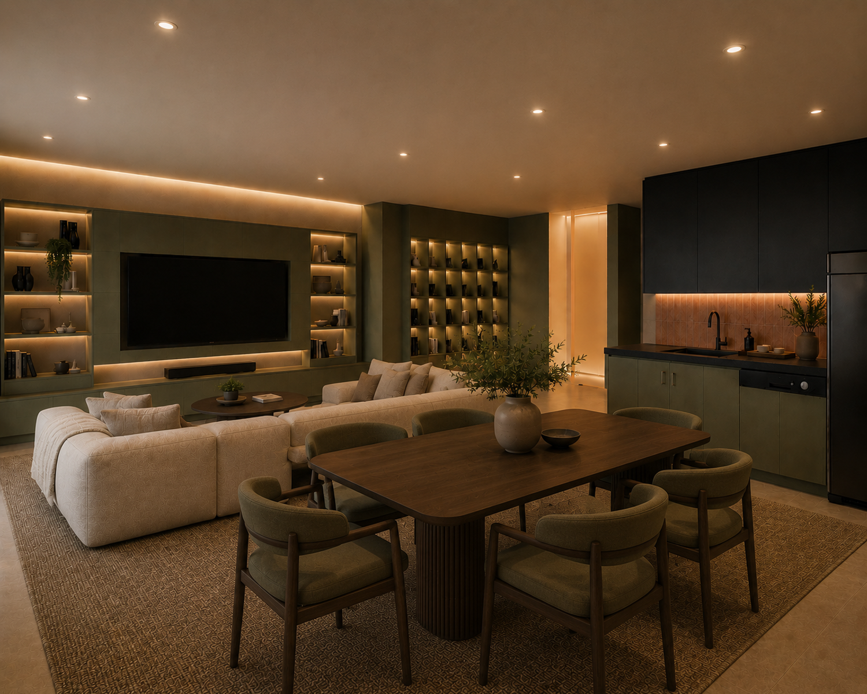
The living, dining, and kitchen spaces form the social heart of the home. Their relationship is strengthened through a more open and fluid layout, allowing everyday activities to overlap while maintaining a clear sense of organization. Integrated storage helps keep the shared spaces calm and uncluttered.
02 — PRIVATE ZONE
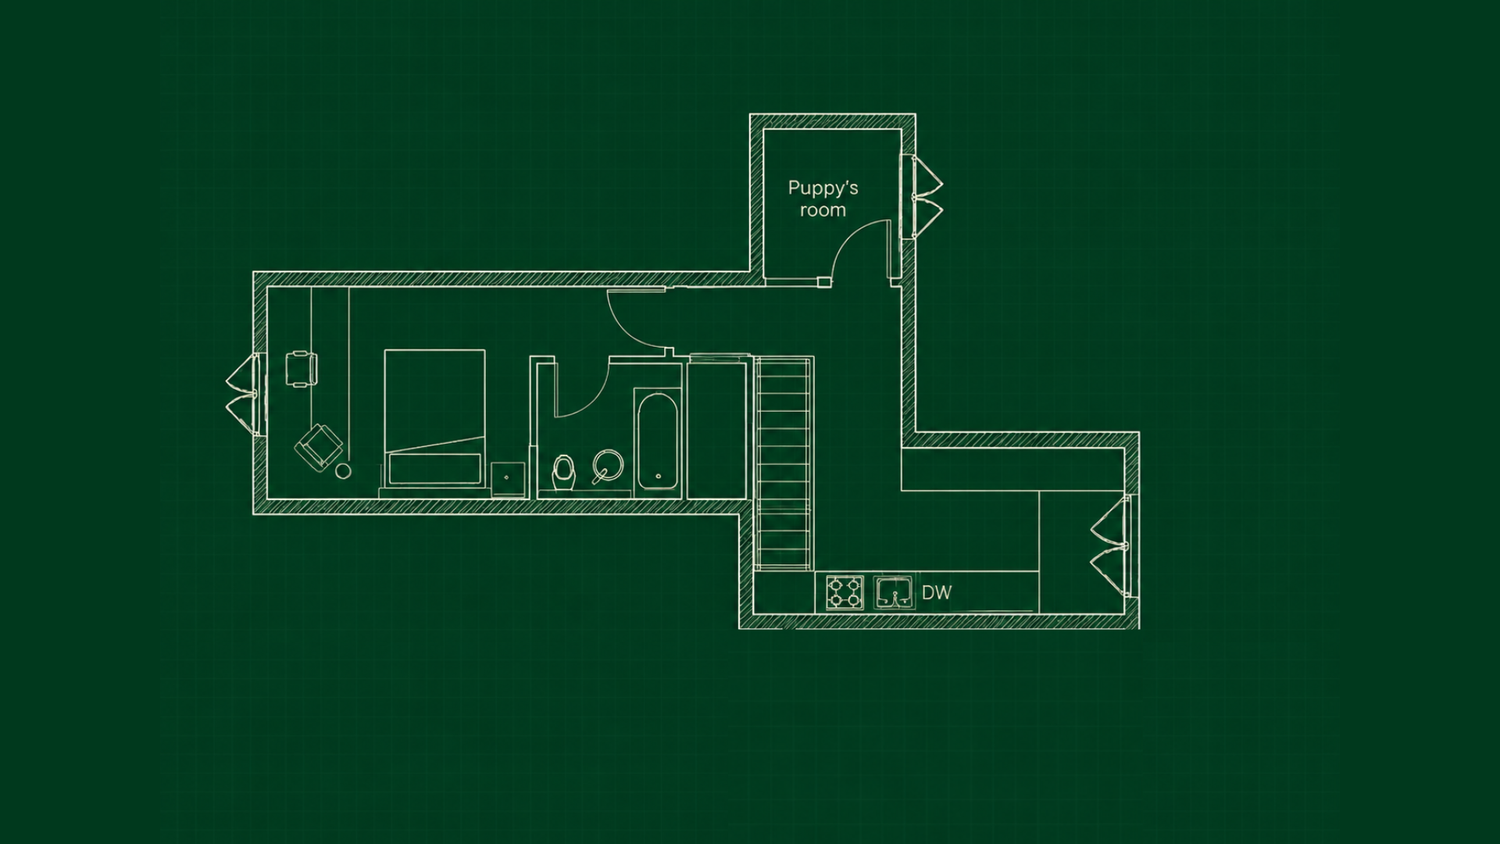
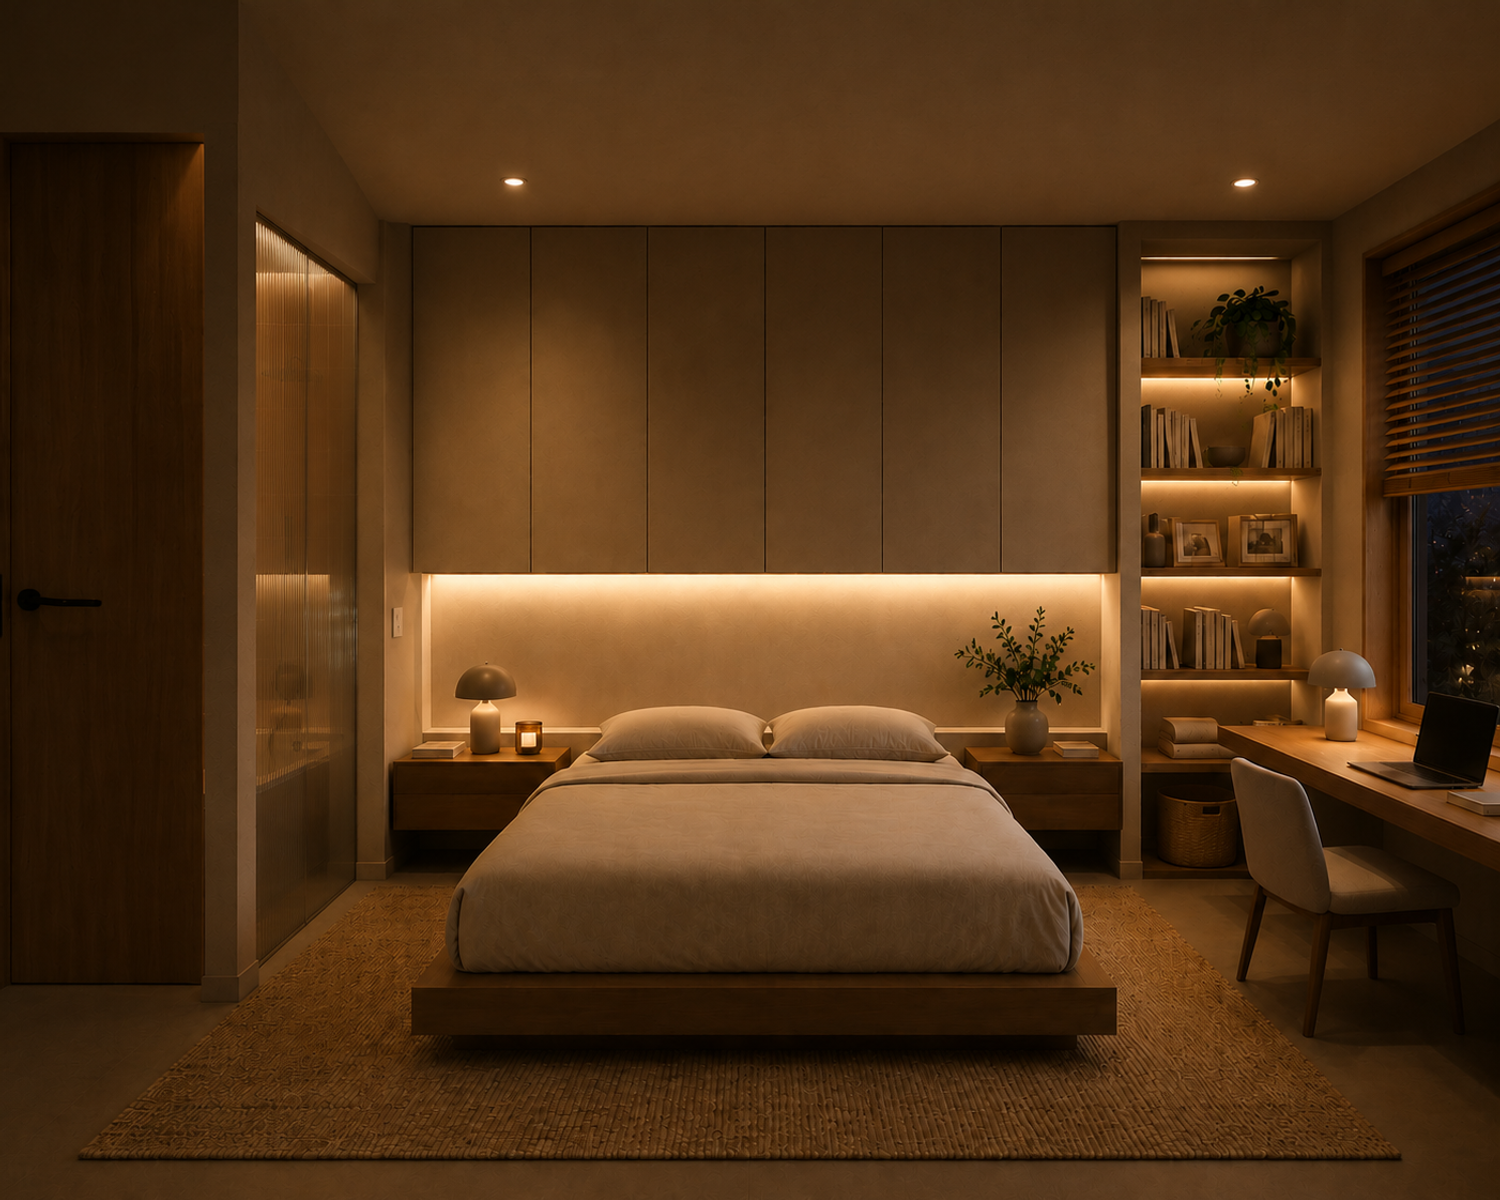
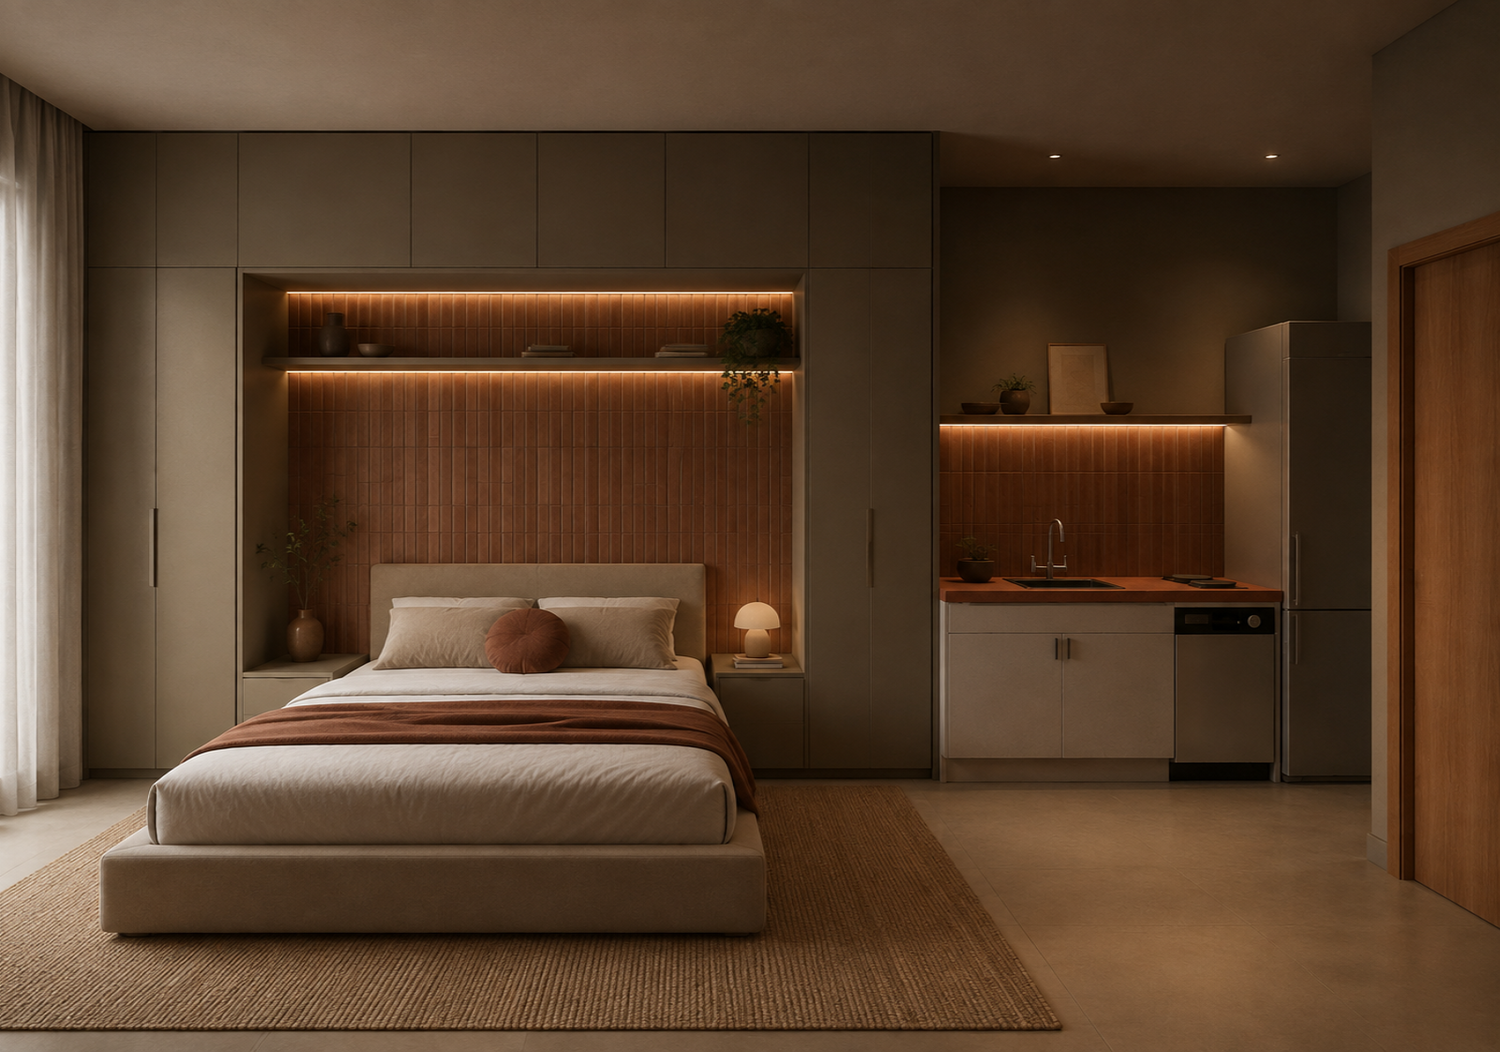
The bedrooms and guest spaces are grouped into a more defined private area, creating a stronger separation from the social spaces. Rooms are designed to remain flexible and adapt to changing family needs, such as transforming the existing bedroom into a guest room with space for home fitness.
03 — SERVICE / SUPPORT ZONE
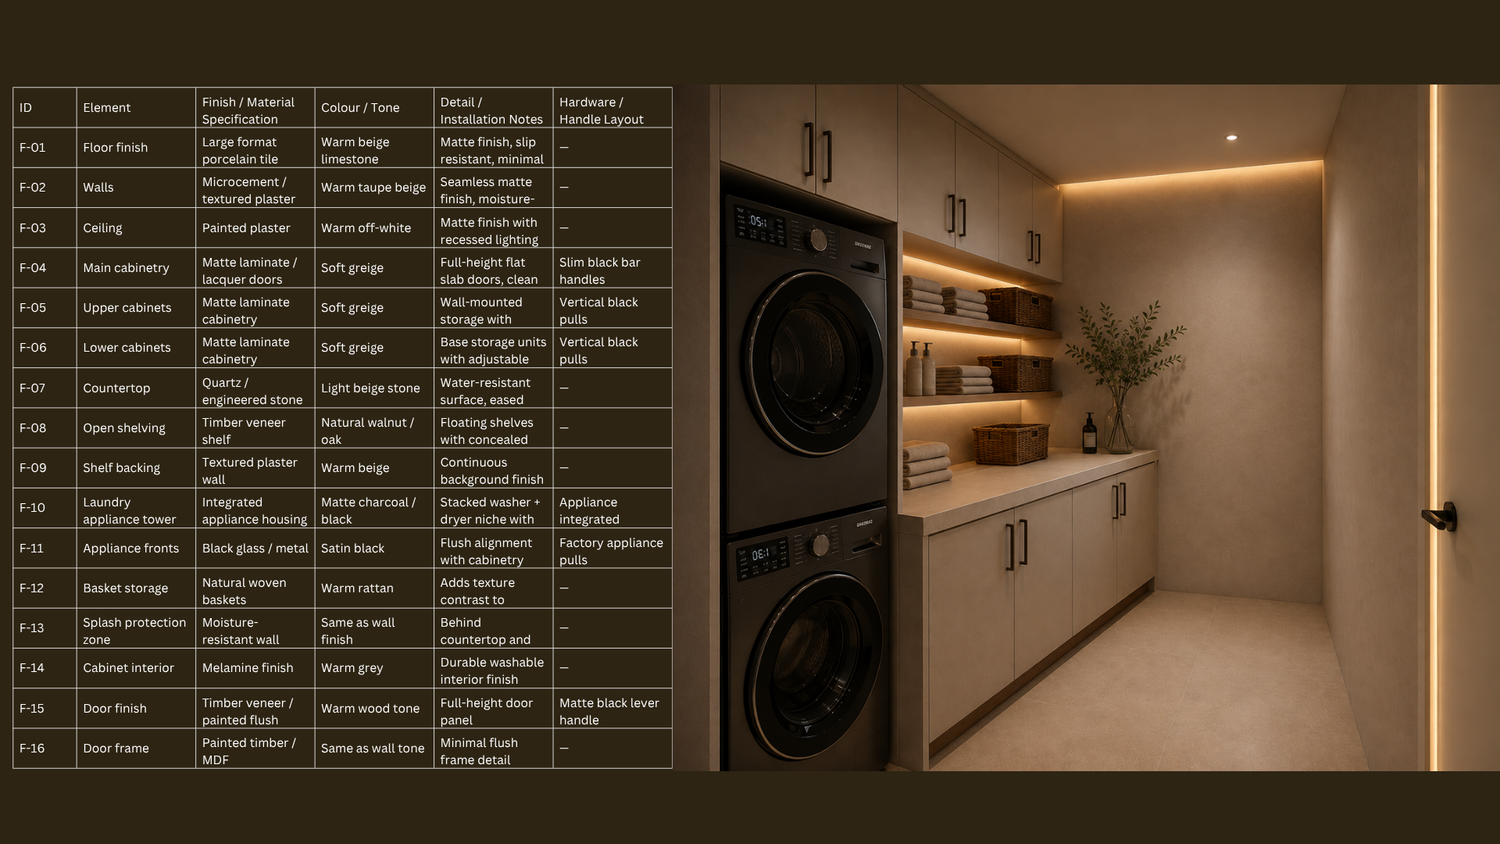
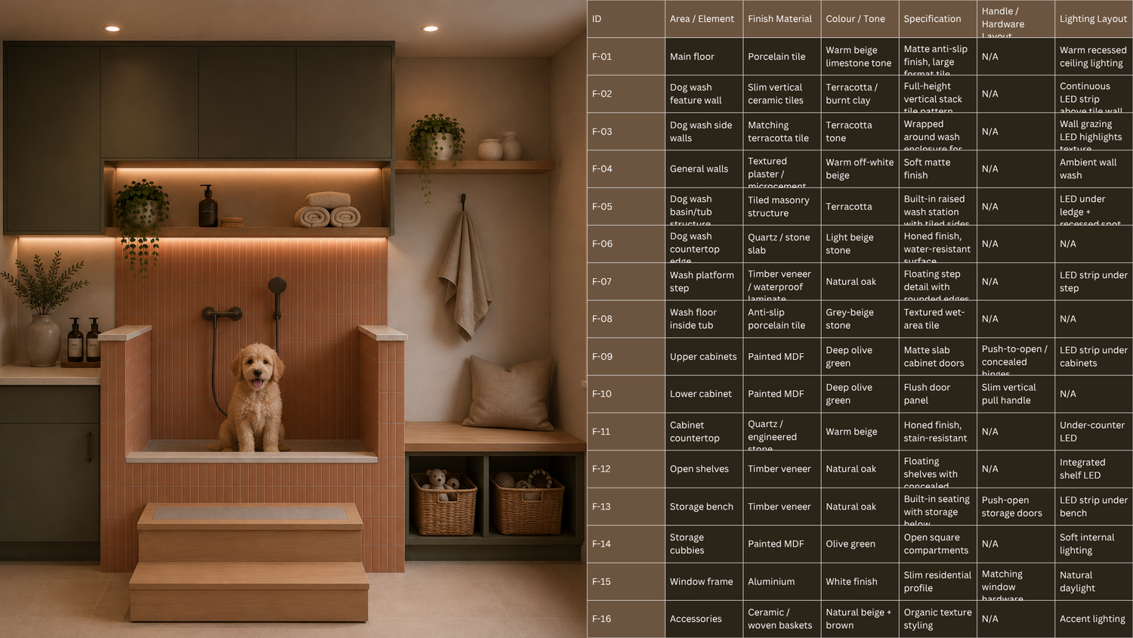
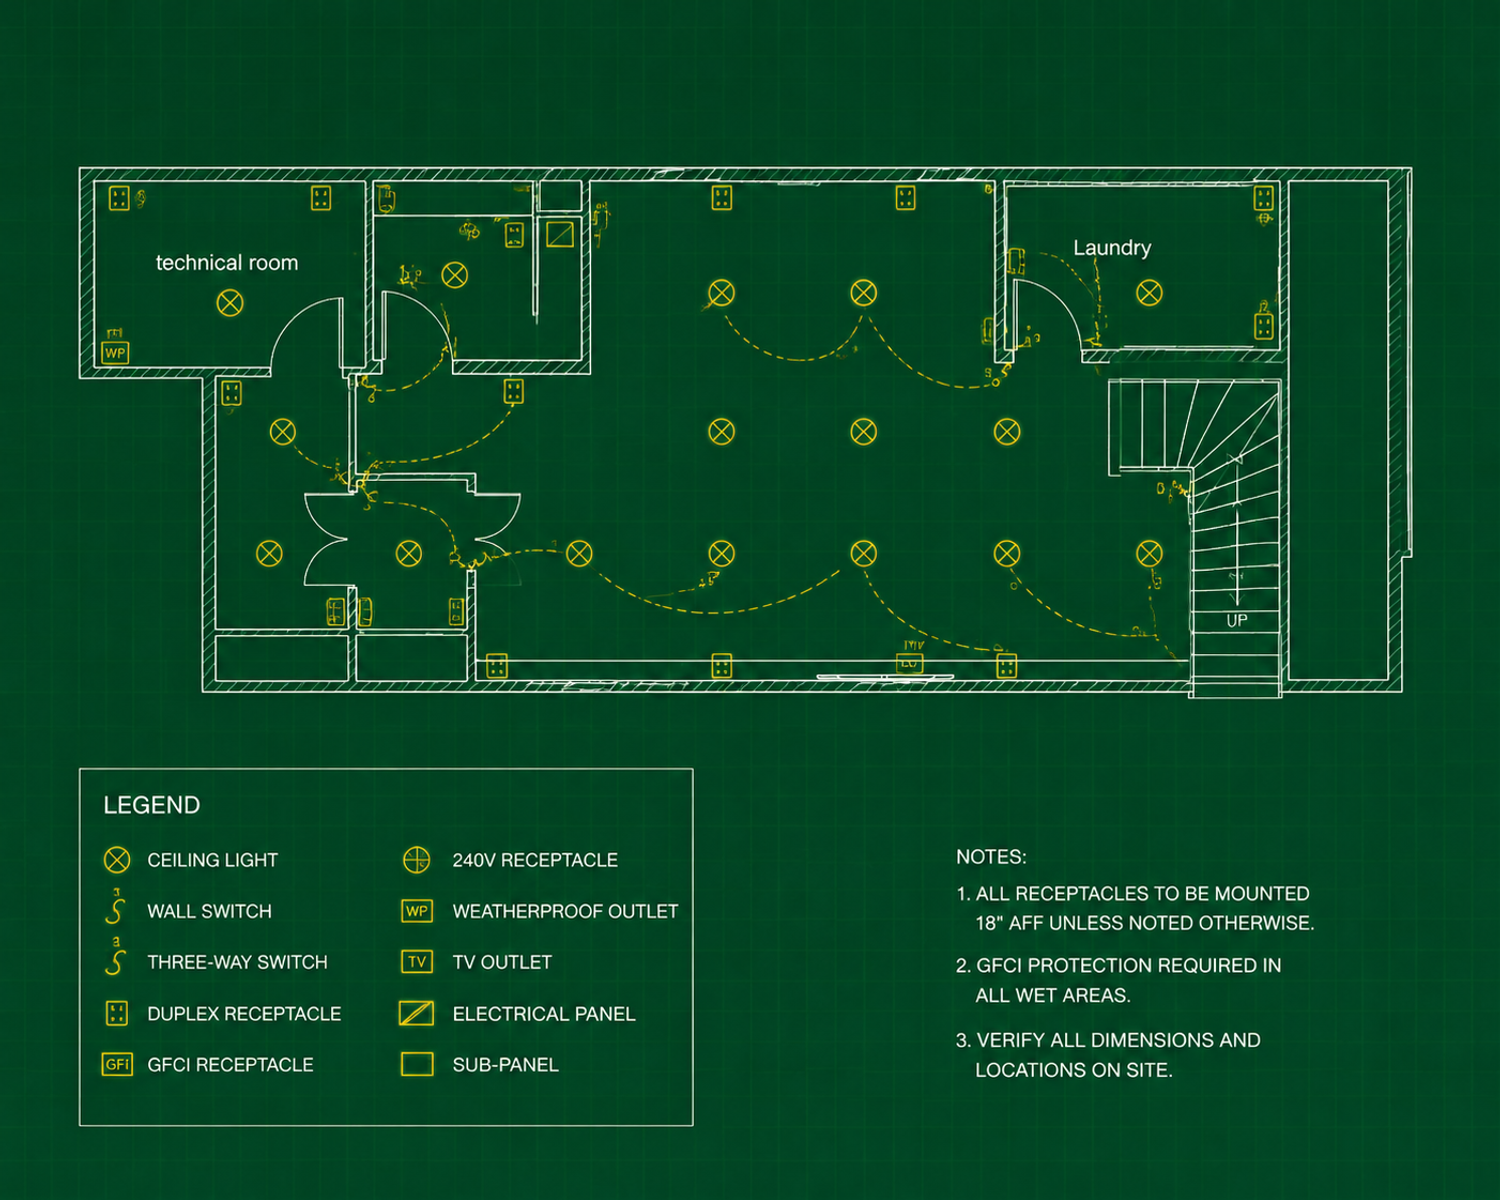
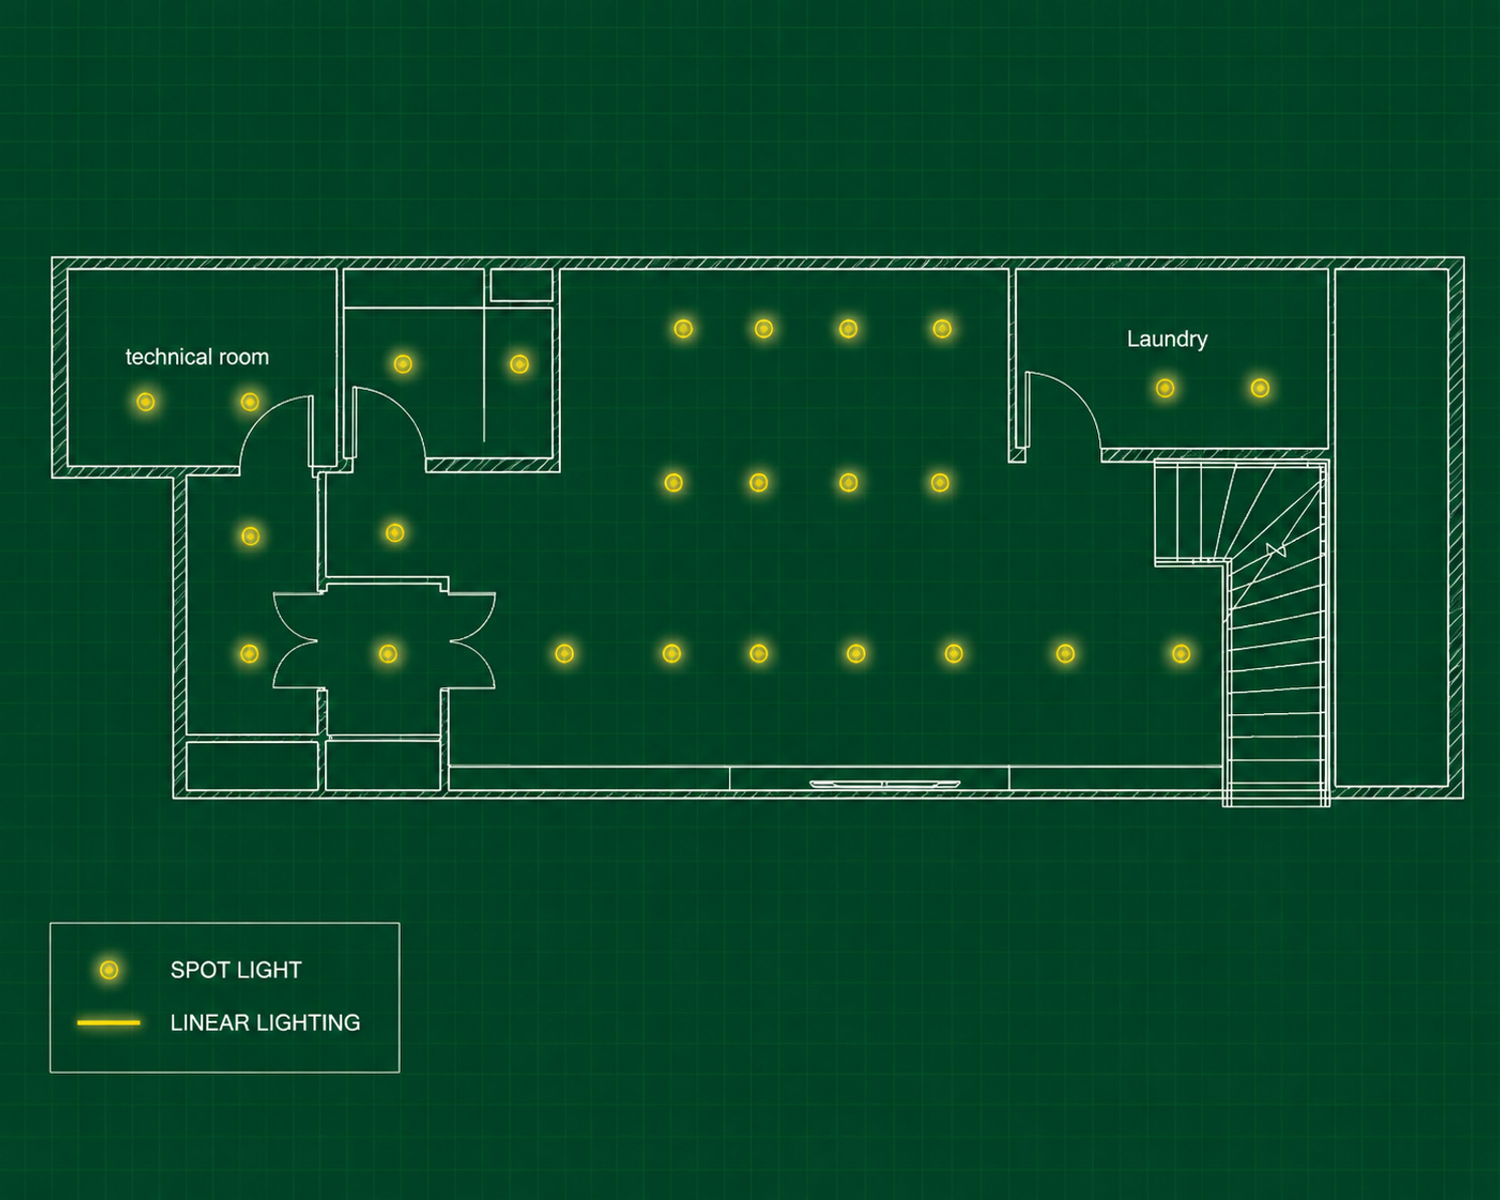
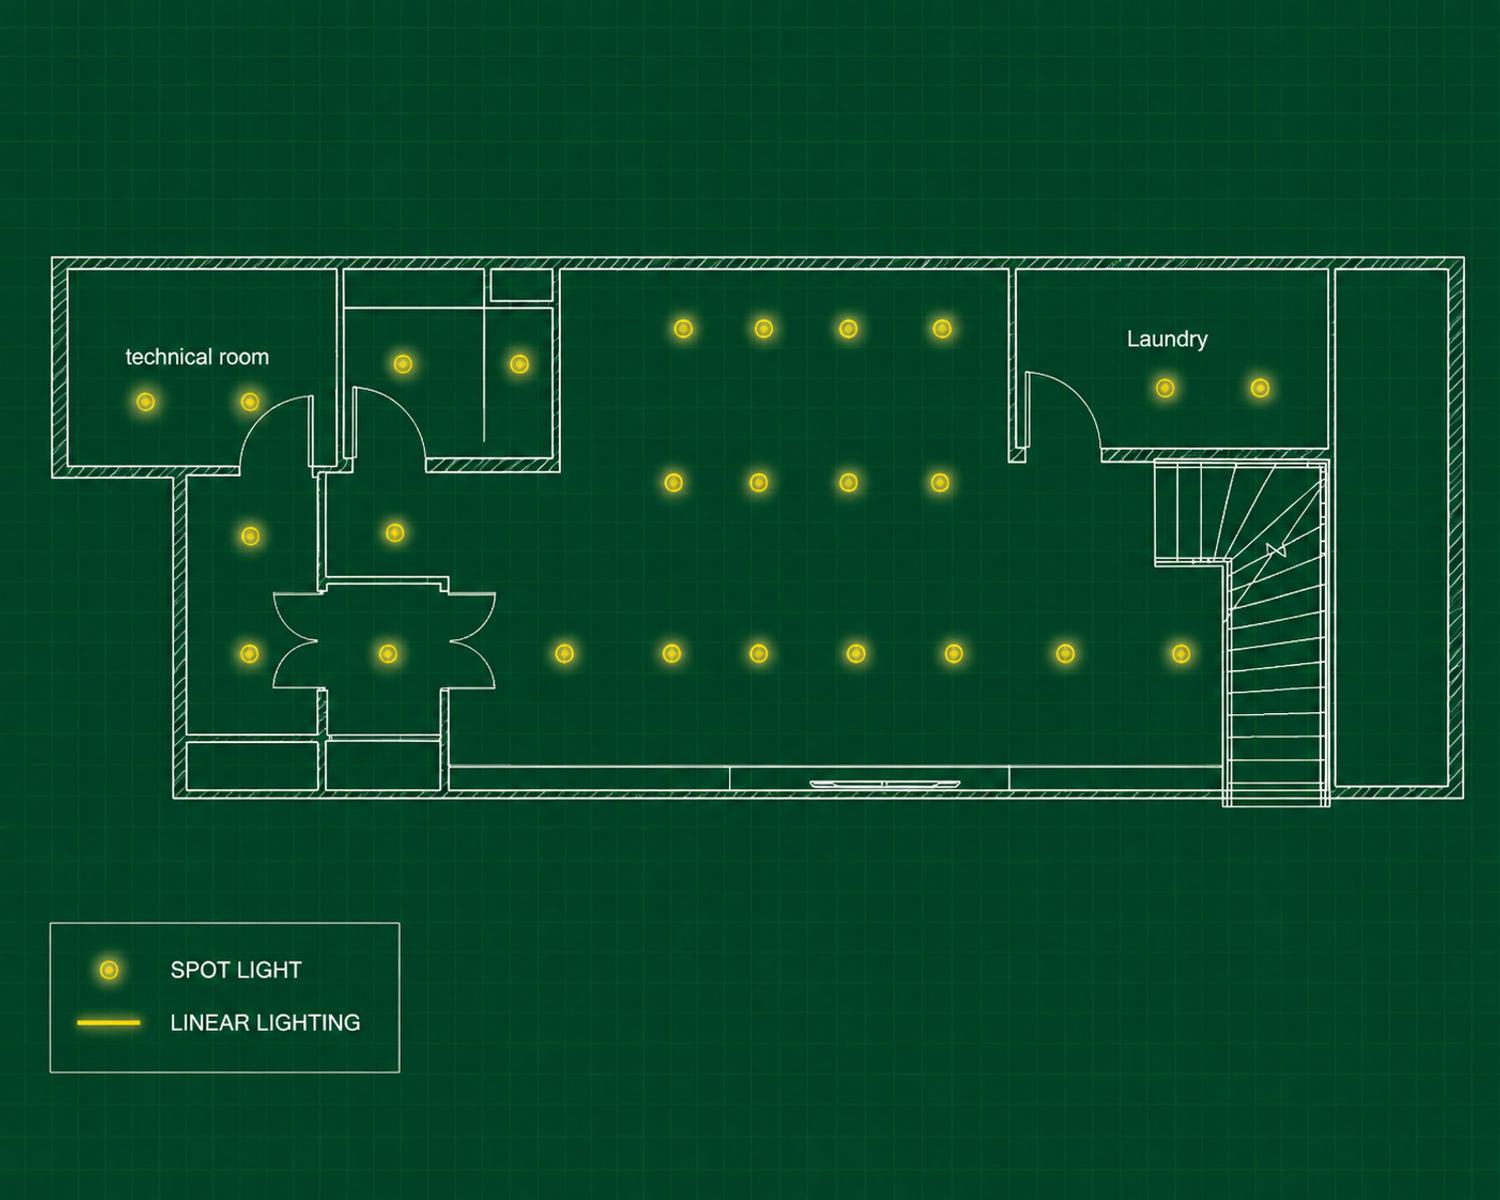
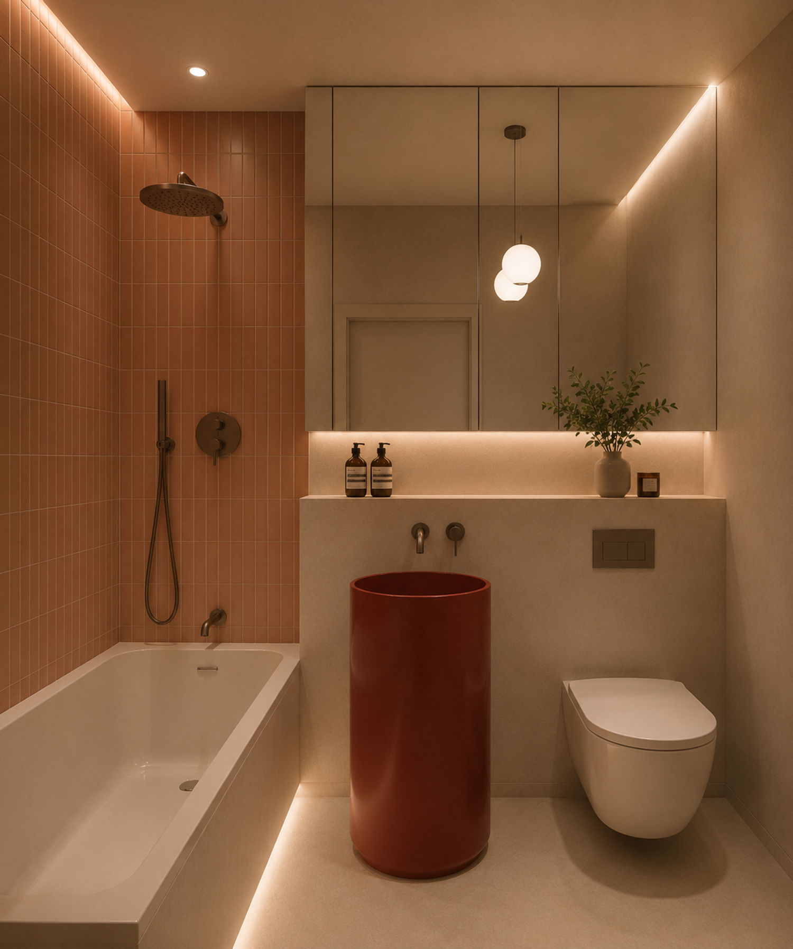
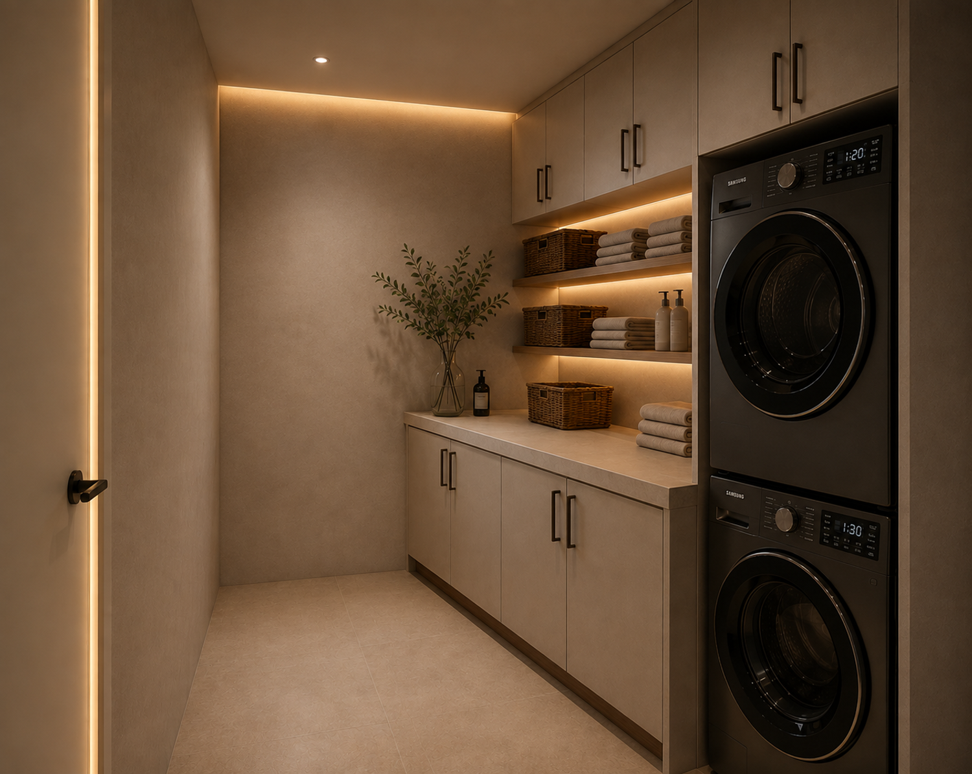
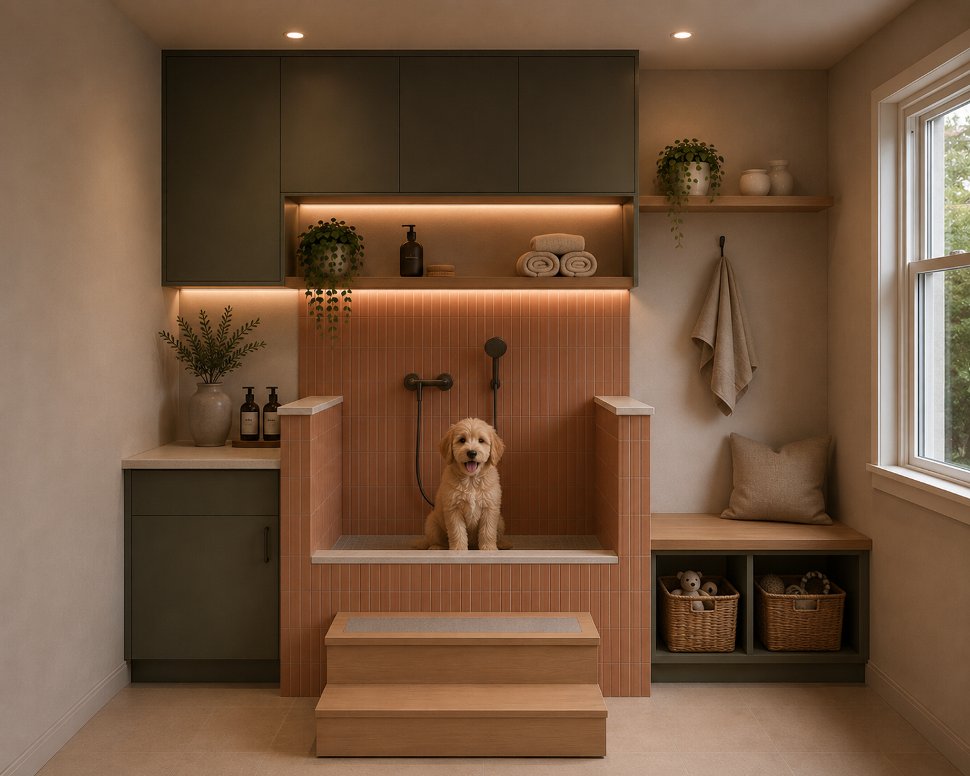
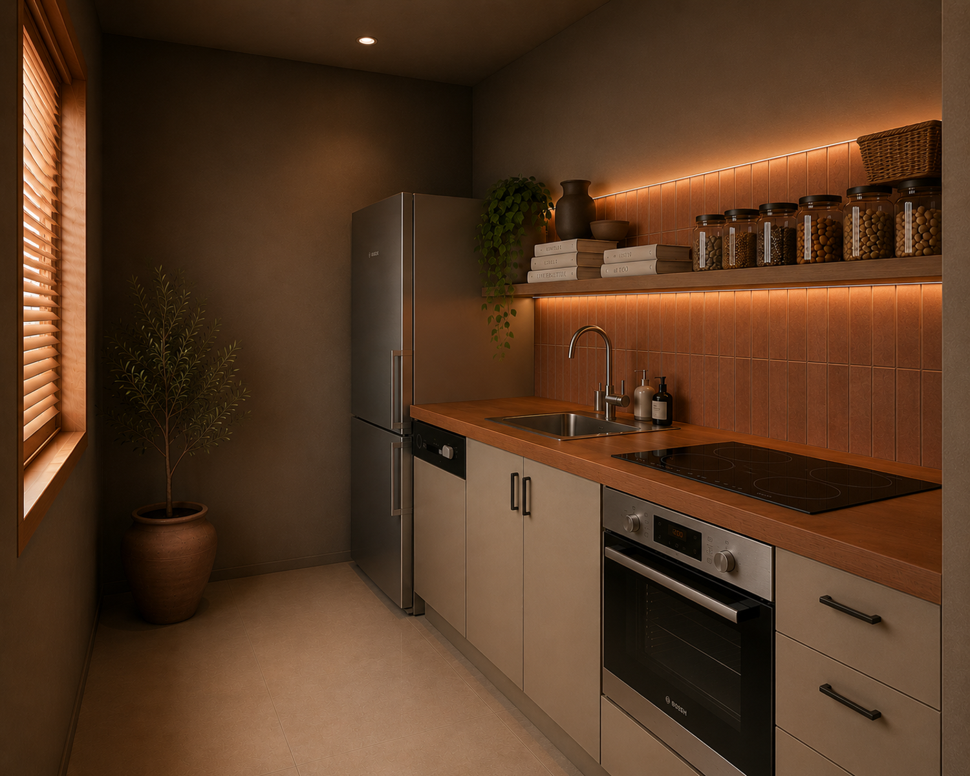
Storage, laundry, bathrooms, circulation, and other functional spaces are consolidated and strategically positioned to support both the social and private zones. This creates a more efficient everyday workflow while using previously underutilized areas.
This zoning strategy establishes a clearer hierarchy within the home: social spaces for gathering, private spaces for retreat, and support spaces that make everyday life work more efficiently.
ENERGY-EFFICIENT RENOVATION STRATEGY
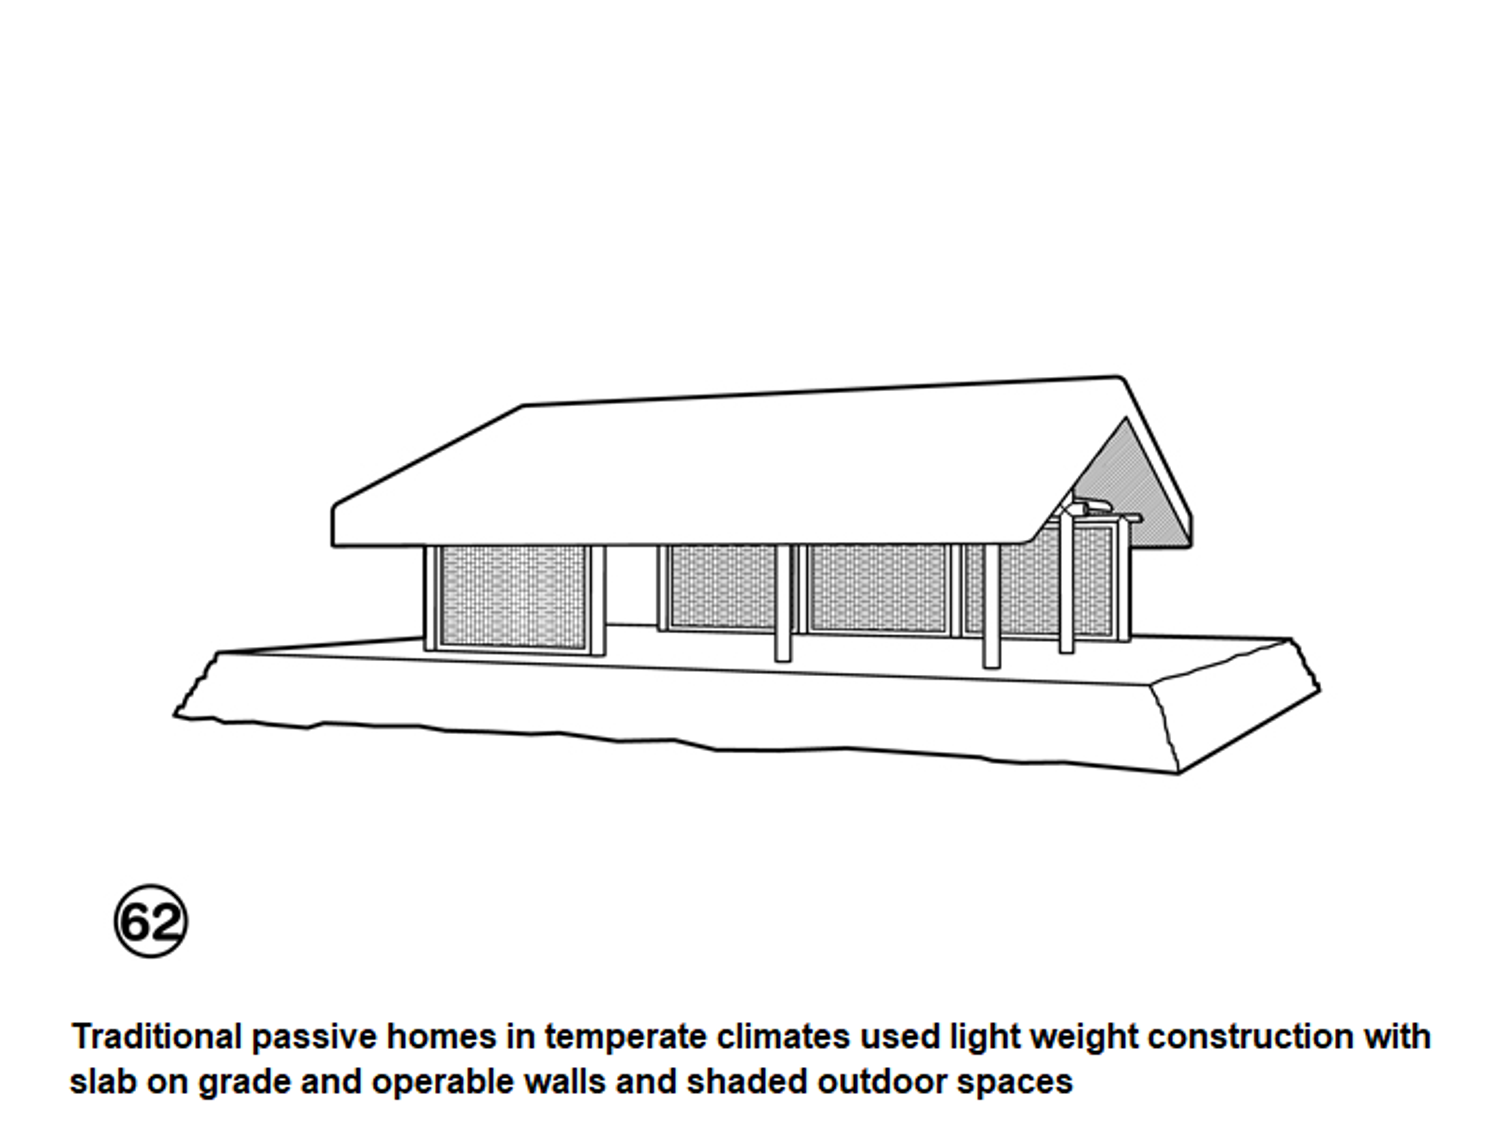
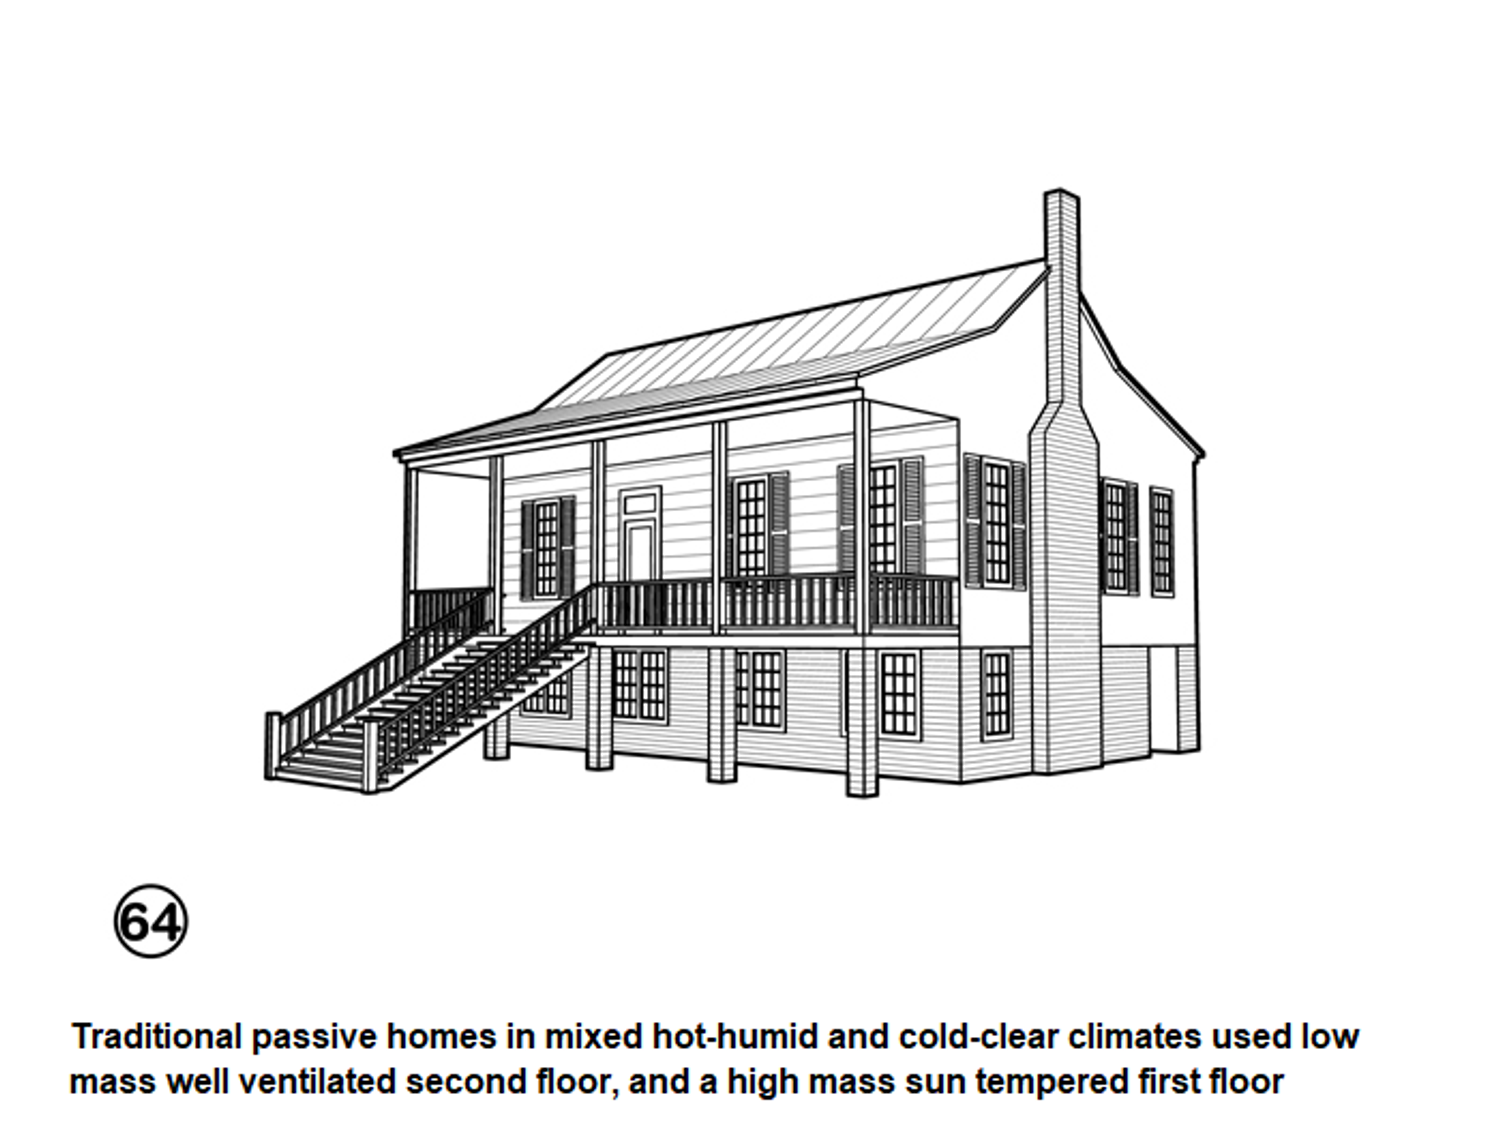
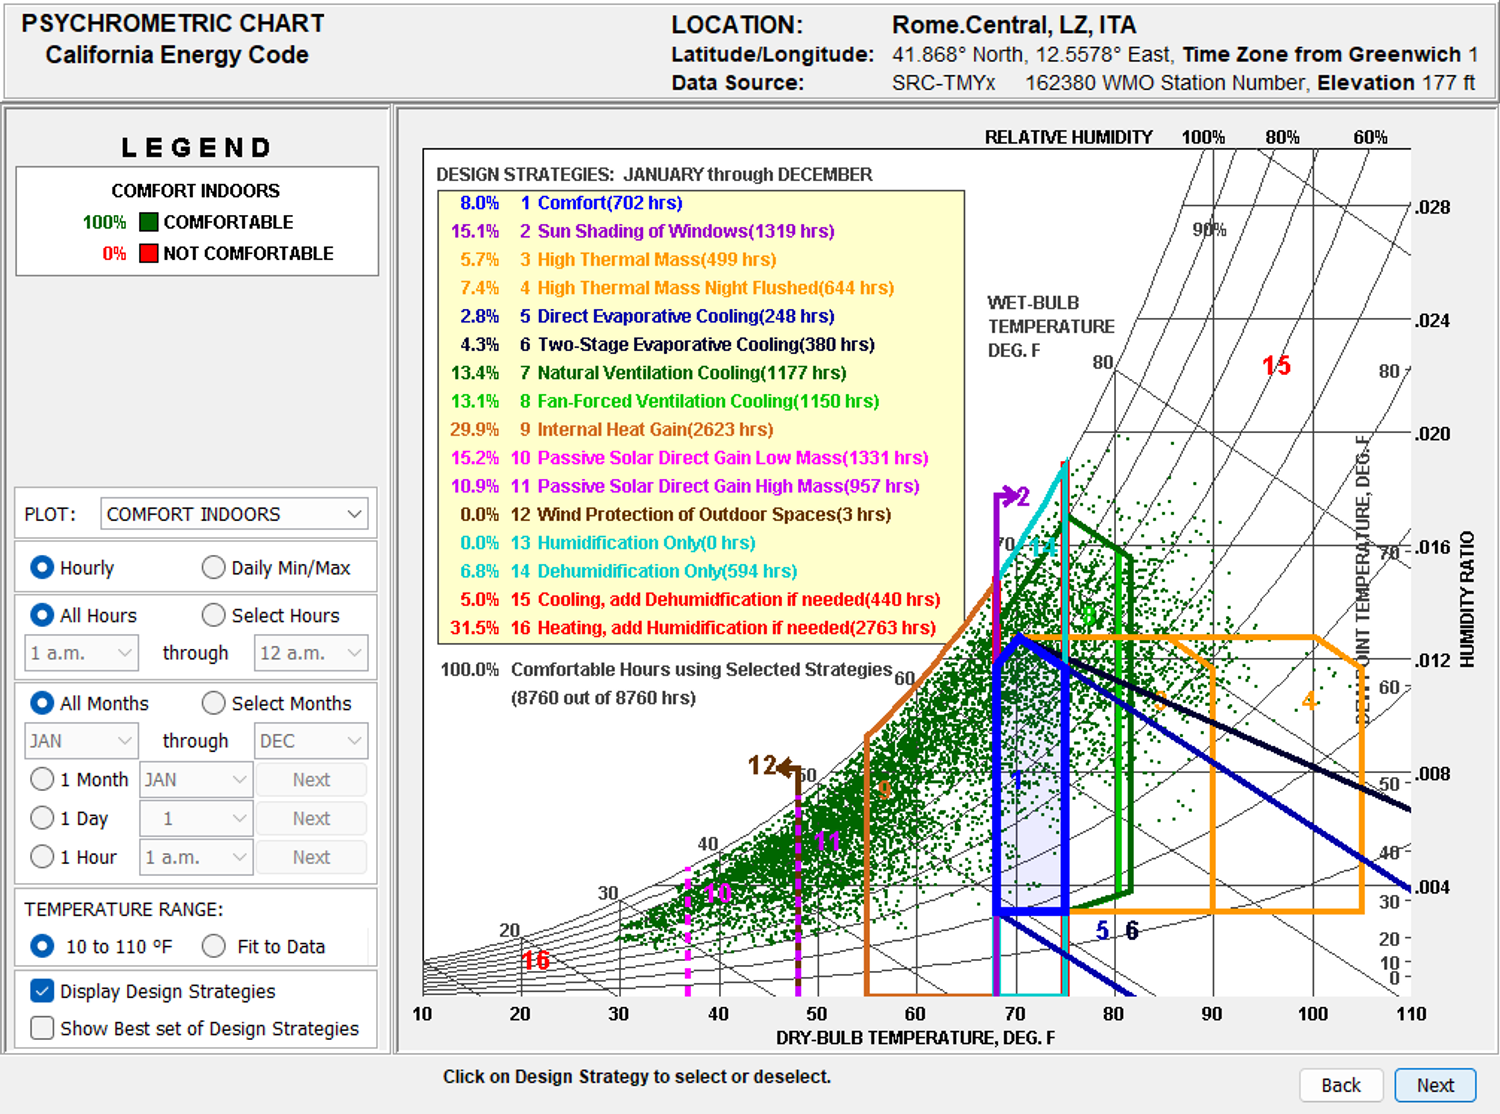
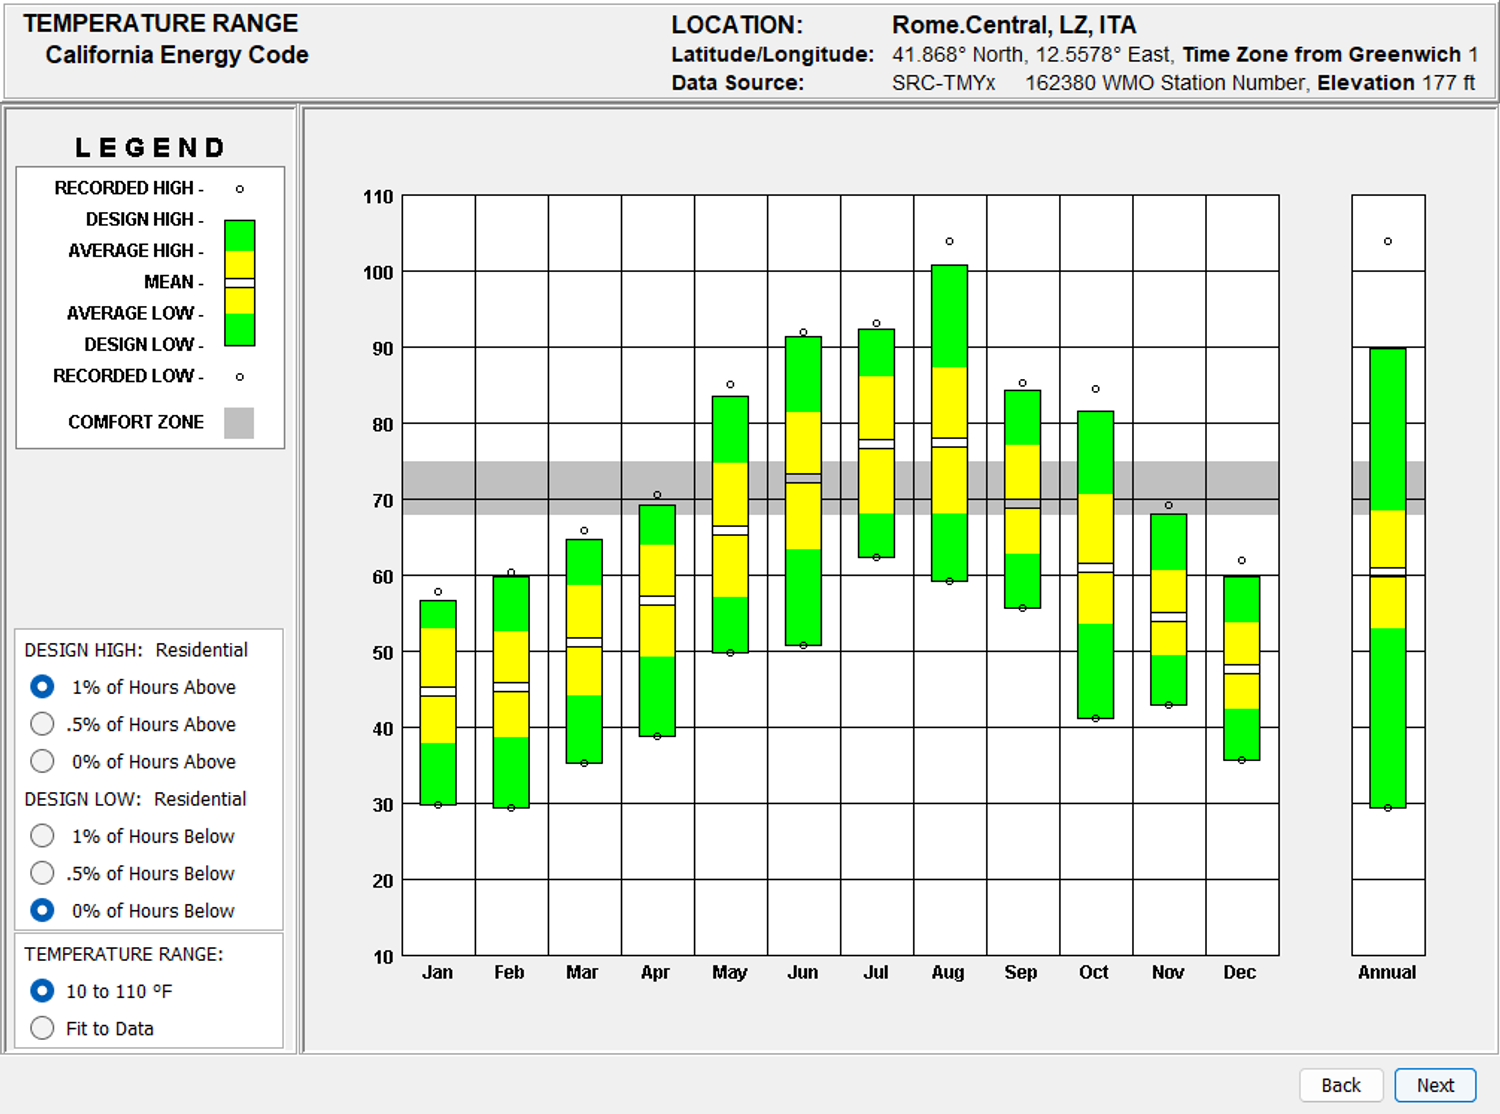
The renovation follows a four-step environmental strategy: REDUCE, RE-USE, PRODUCE, and INTEGRATE. Rather than relying on a single technological solution, the existing building is transformed into a more efficient and responsive living environment through a combination of passive design, energy recovery, renewable systems, and intelligent controls.
01 — REDUCE
Reduce energy demand before supplying it.
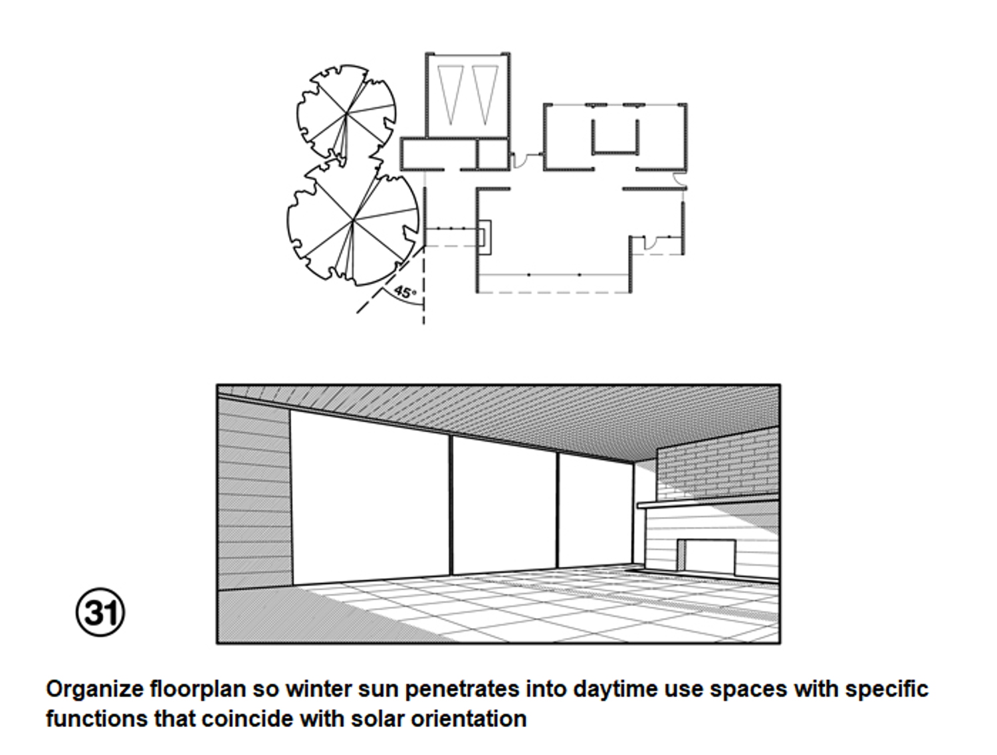
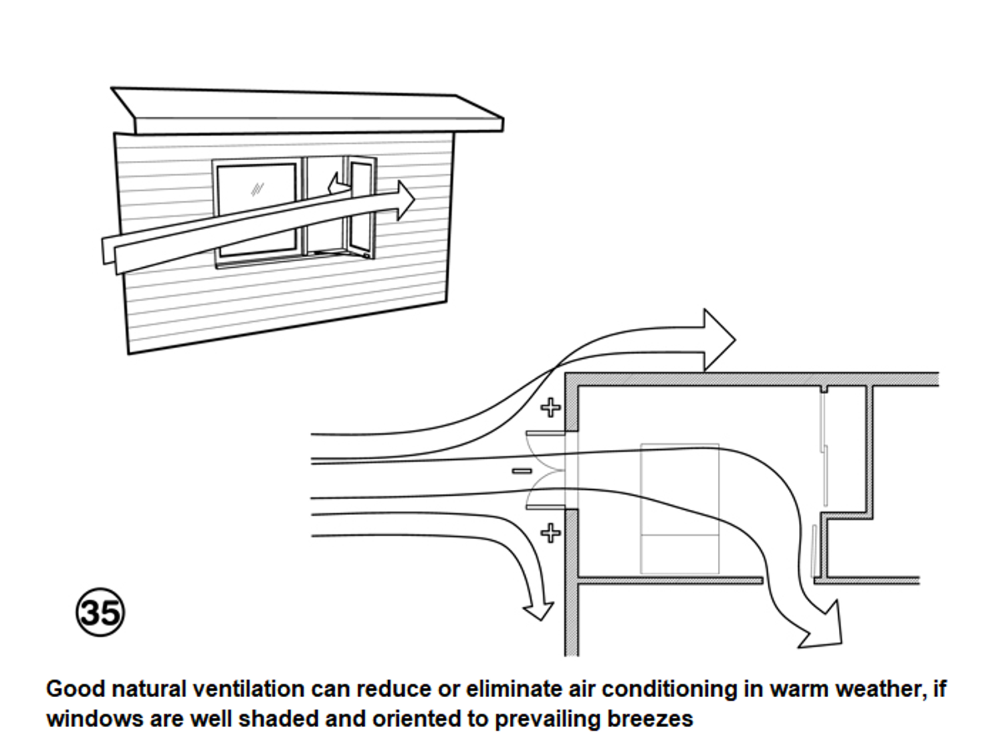
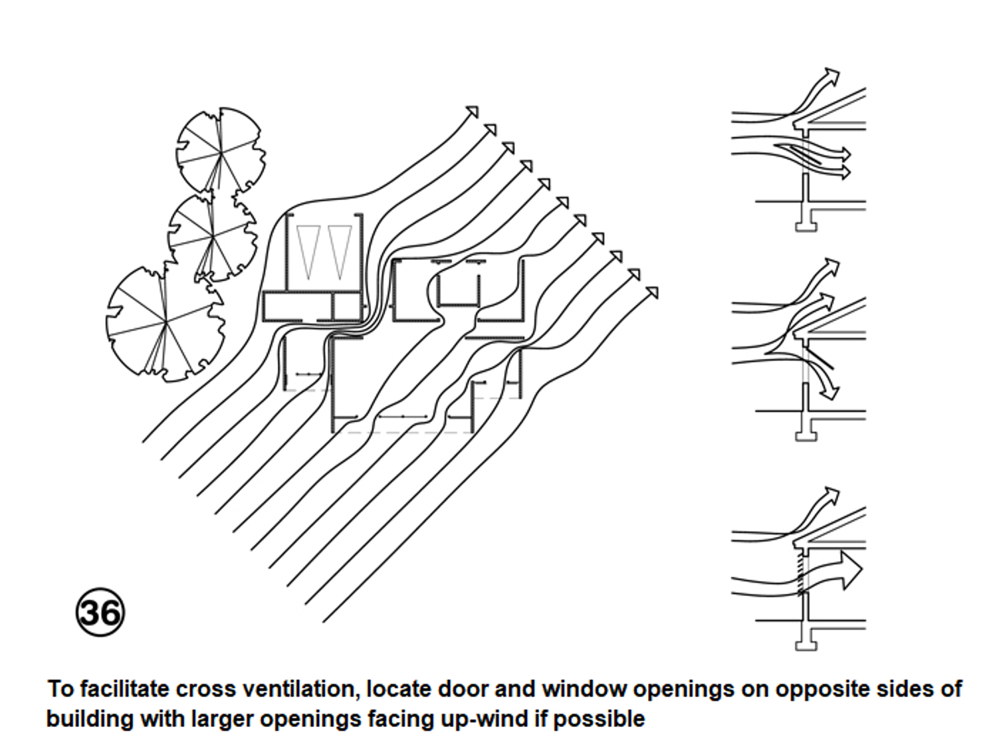
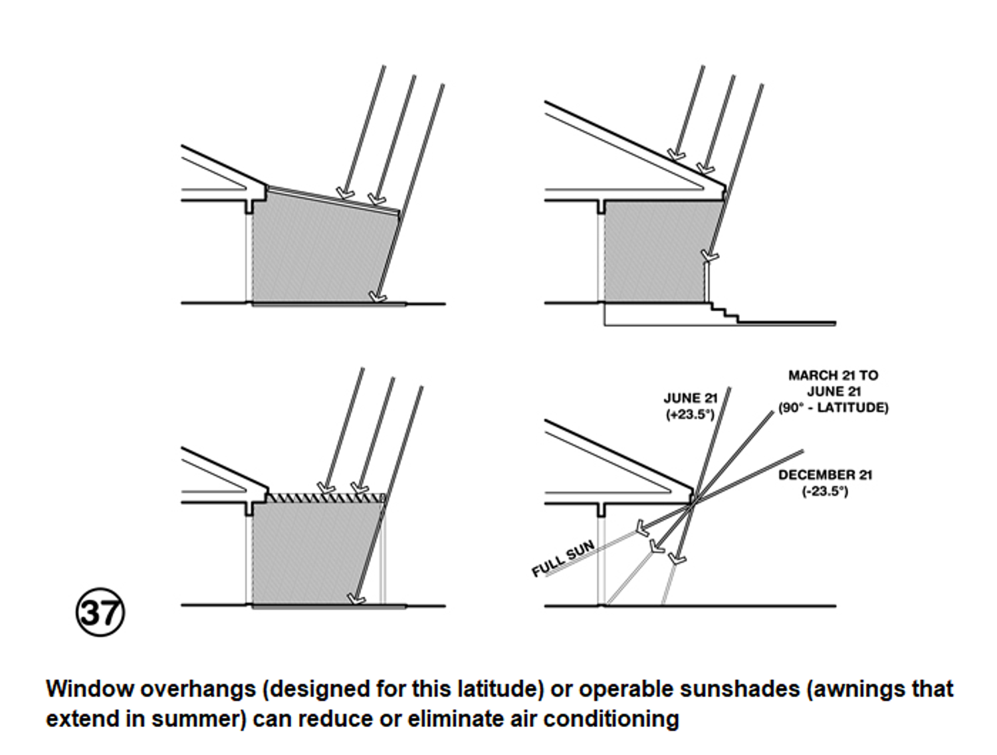
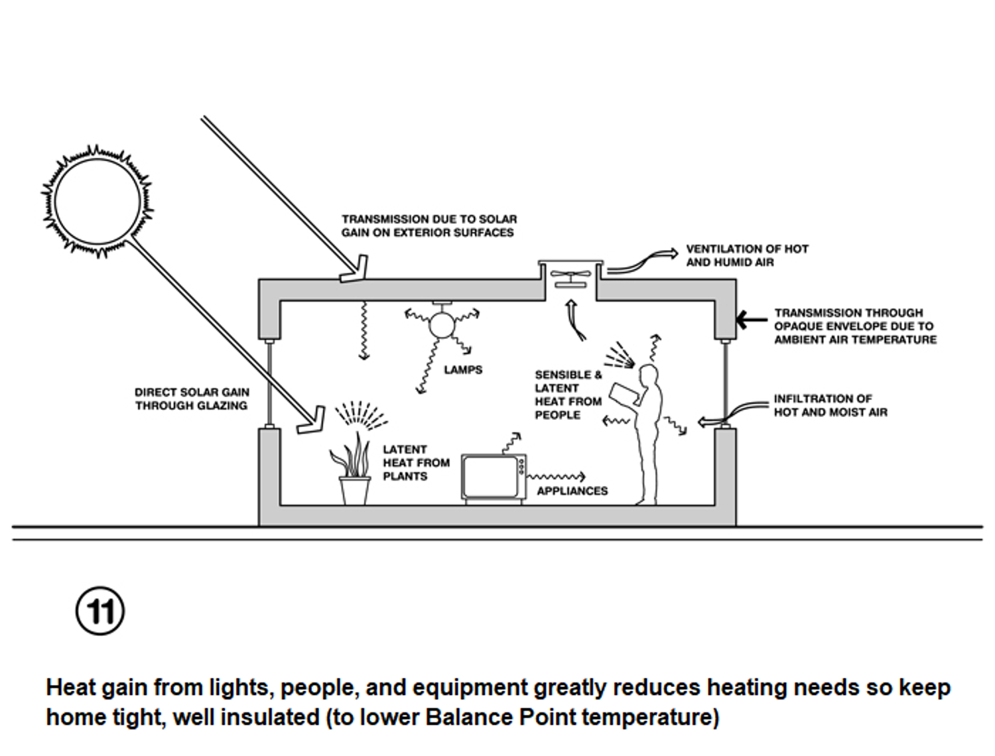
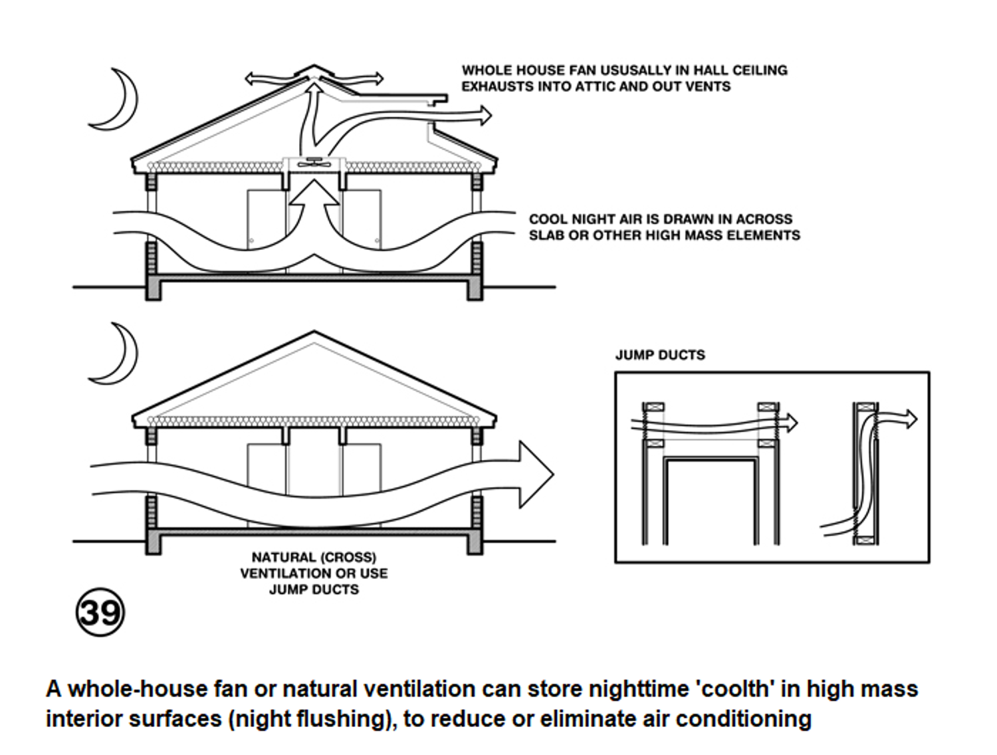
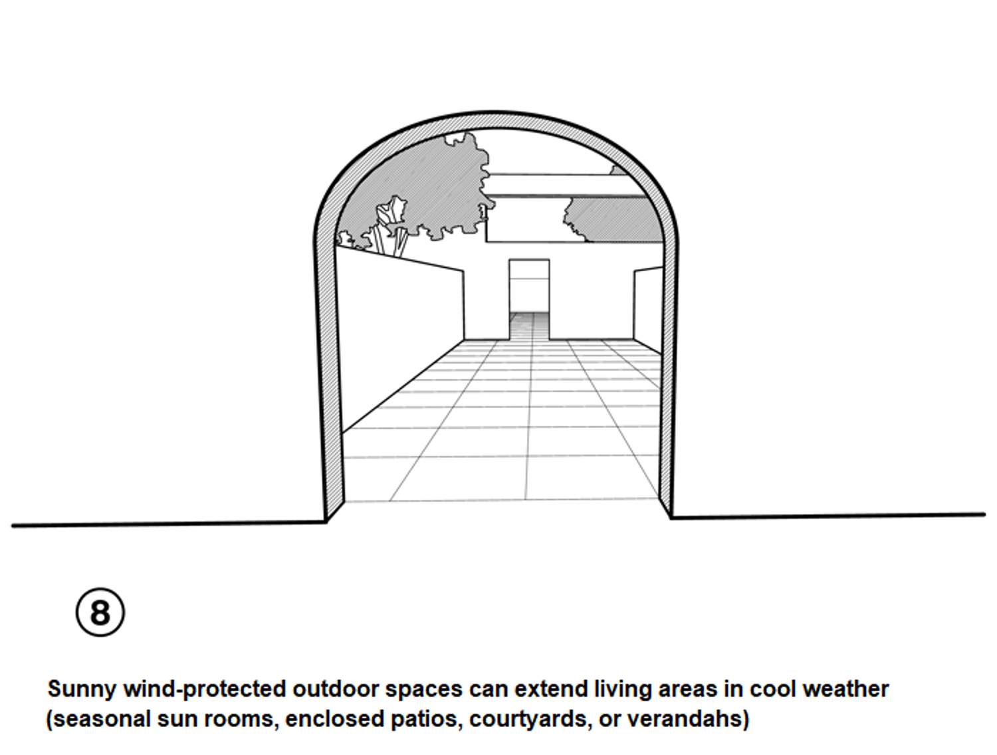
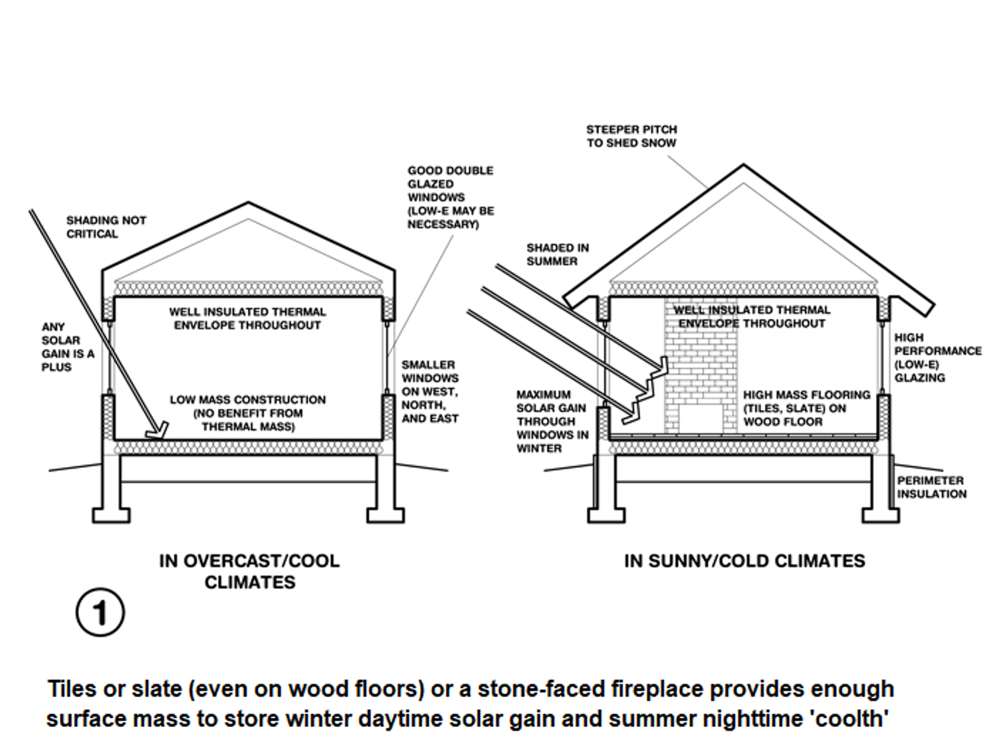
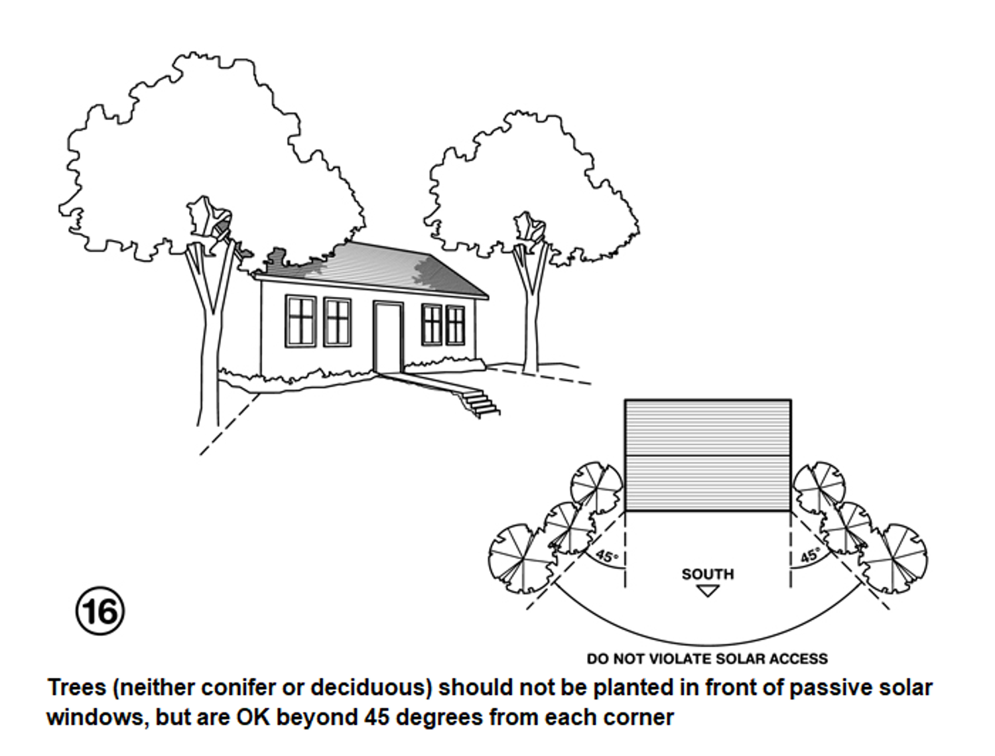
The first step focuses on minimizing heat loss, solar gains, and unnecessary energy consumption through improvements to the building envelope and spatial organization.
Strategies:
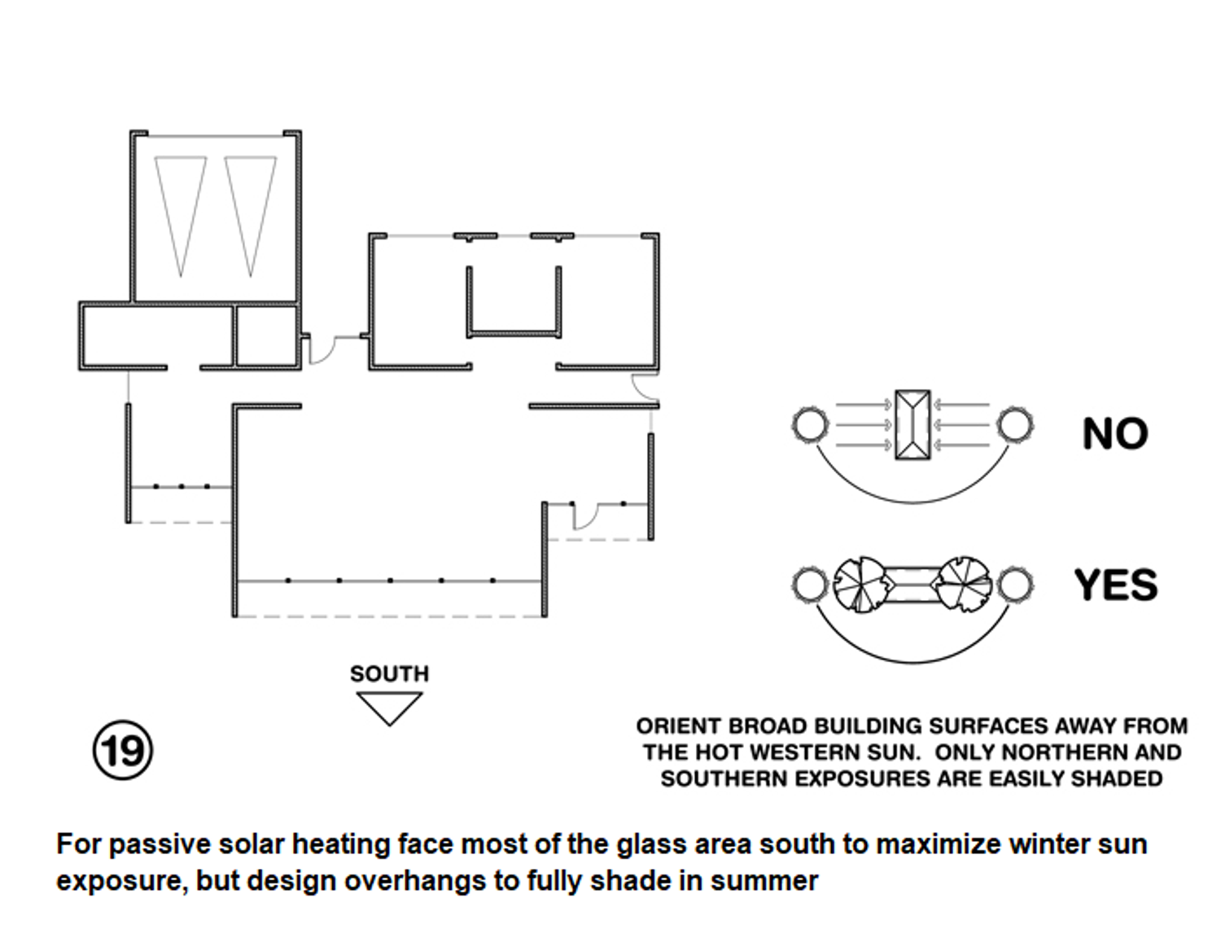
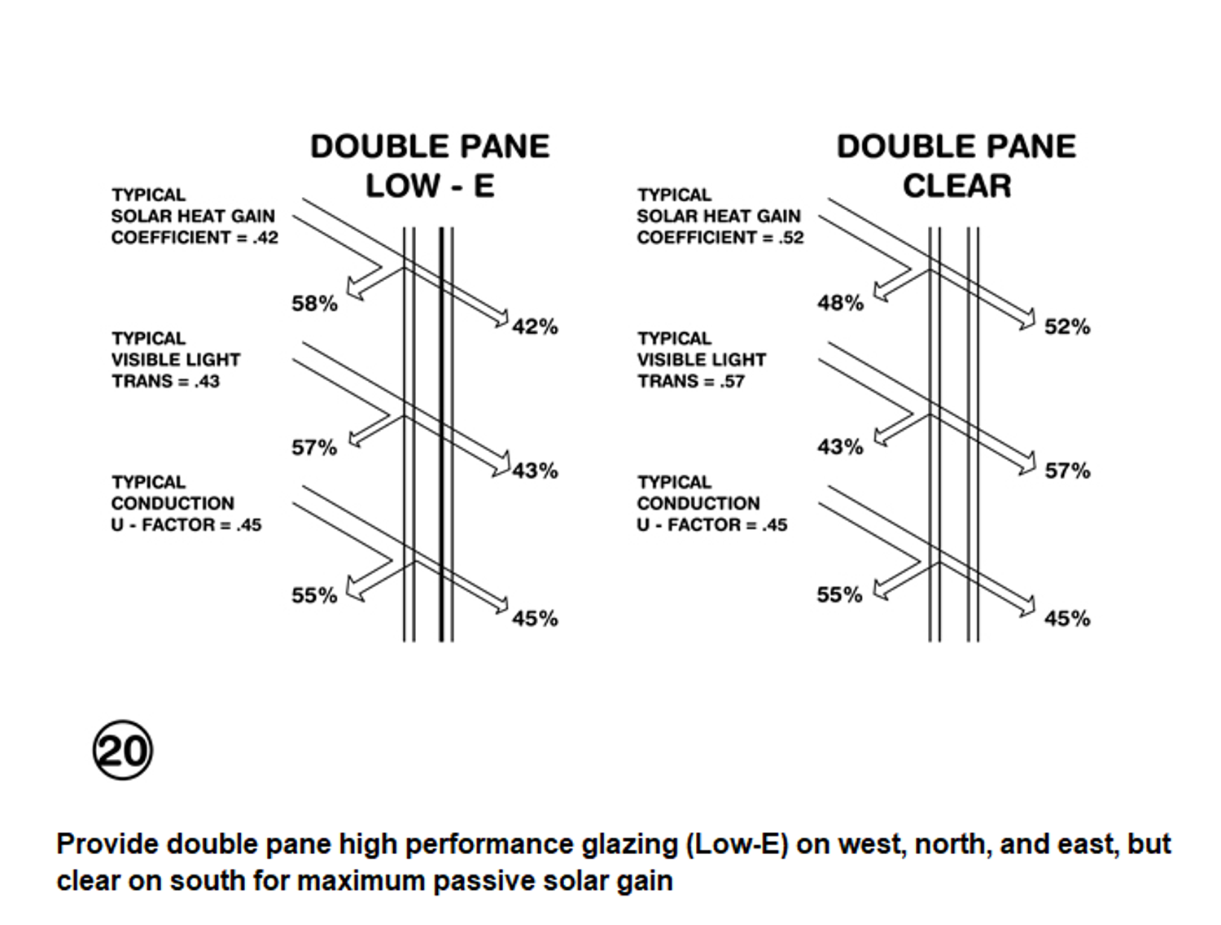
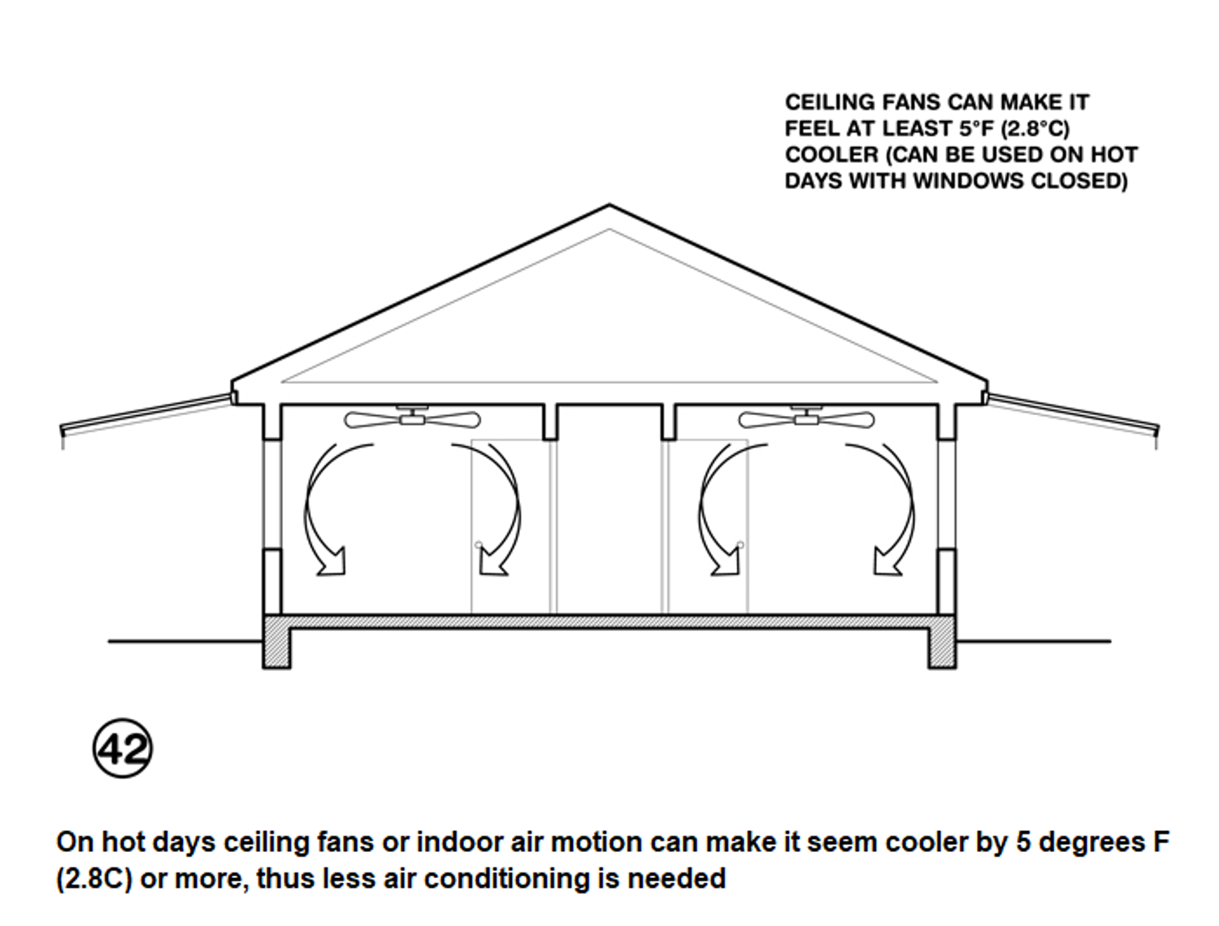
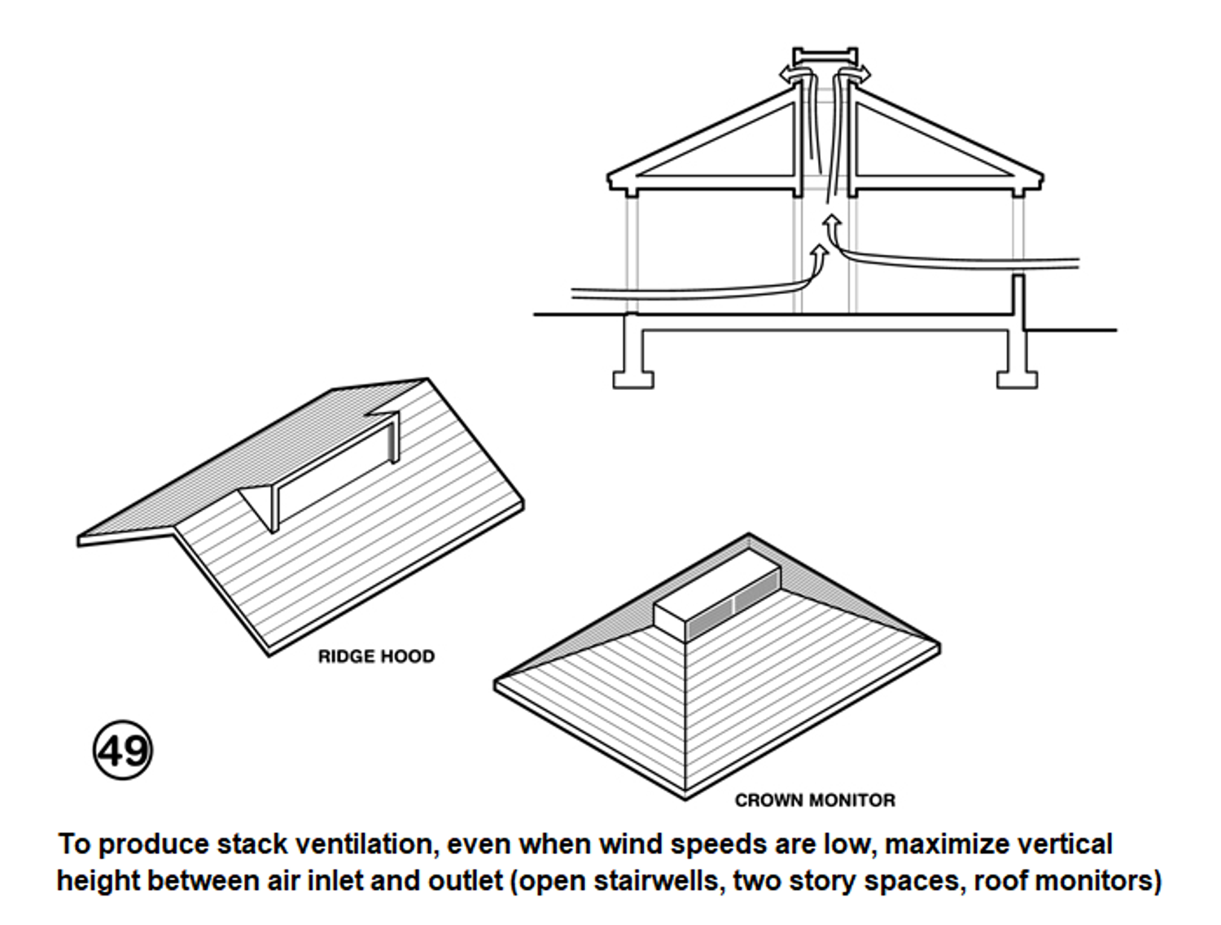
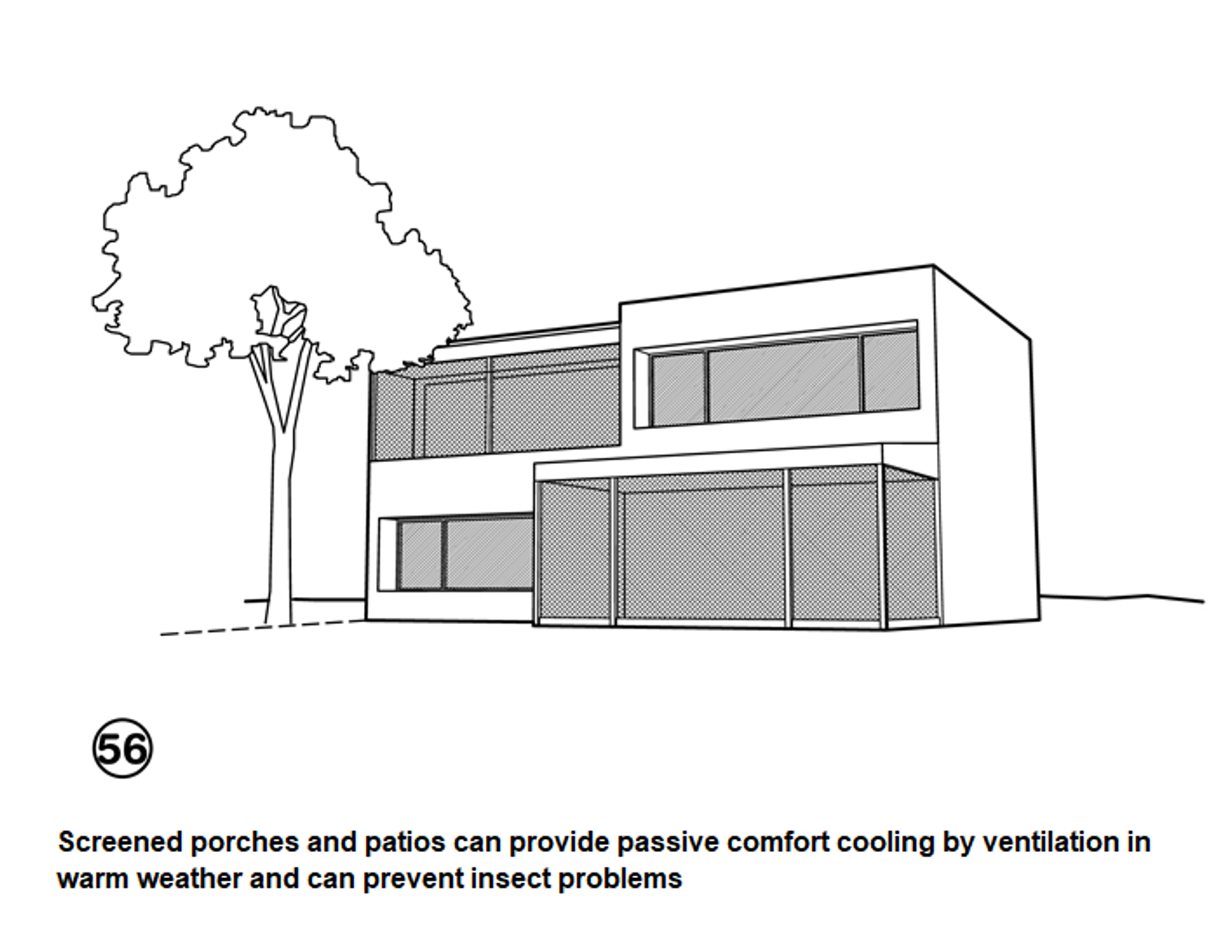
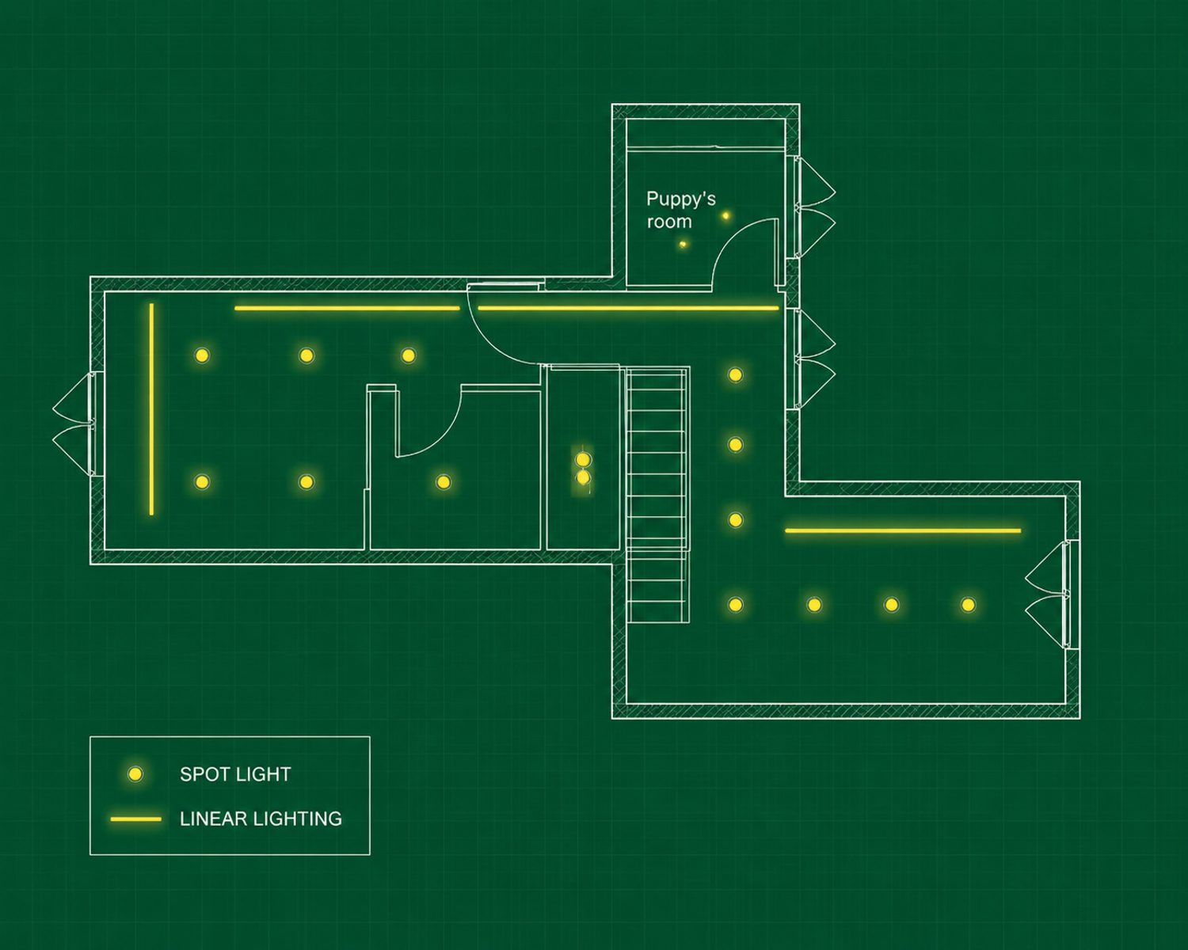
Double / Triple Glazing · Low-E Glass · Thermal Insulation · Airtightness · Airlock / Thermal Buffer Zones · Solar Shading · Natural Daylighting · LED Lighting · Thermal Zoning · High-Efficiency HVAC
02 — RE-USE
Recover energy and resources that would otherwise be wasted.
Existing energy flows and building resources are retained and reused wherever possible. Heat recovery systems reduce the need for additional energy, while the existing building fabric is adapted rather than replaced.
Strategies:
Heat Exchanger · Heat Recovery Ventilation (HRV) · Energy Recovery Ventilation (ERV) · Waste Heat Recovery · Greywater Heat Recovery · Re-use of Existing Building Fabric · Adaptive Re-use of Existing Spaces
03 — PRODUCE
Generate clean energy on site.
Once demand has been reduced, renewable and high-efficiency systems provide a portion of the building’s remaining energy requirements directly on site.
Strategies:
Photovoltaic Panels (PV) · Solar Thermal Collectors · Air-Source Heat Pump · Ground-Source Heat Pump · Heat Pump Water Heater
Energy Flows:
SUN → PV → ELECTRICITY
SUN → SOLAR THERMAL → HOT WATER
AIR / GROUND → HEAT PUMP → HEATING & COOLING
04 — INTEGRATE
Connect all systems into one intelligent building ecosystem.
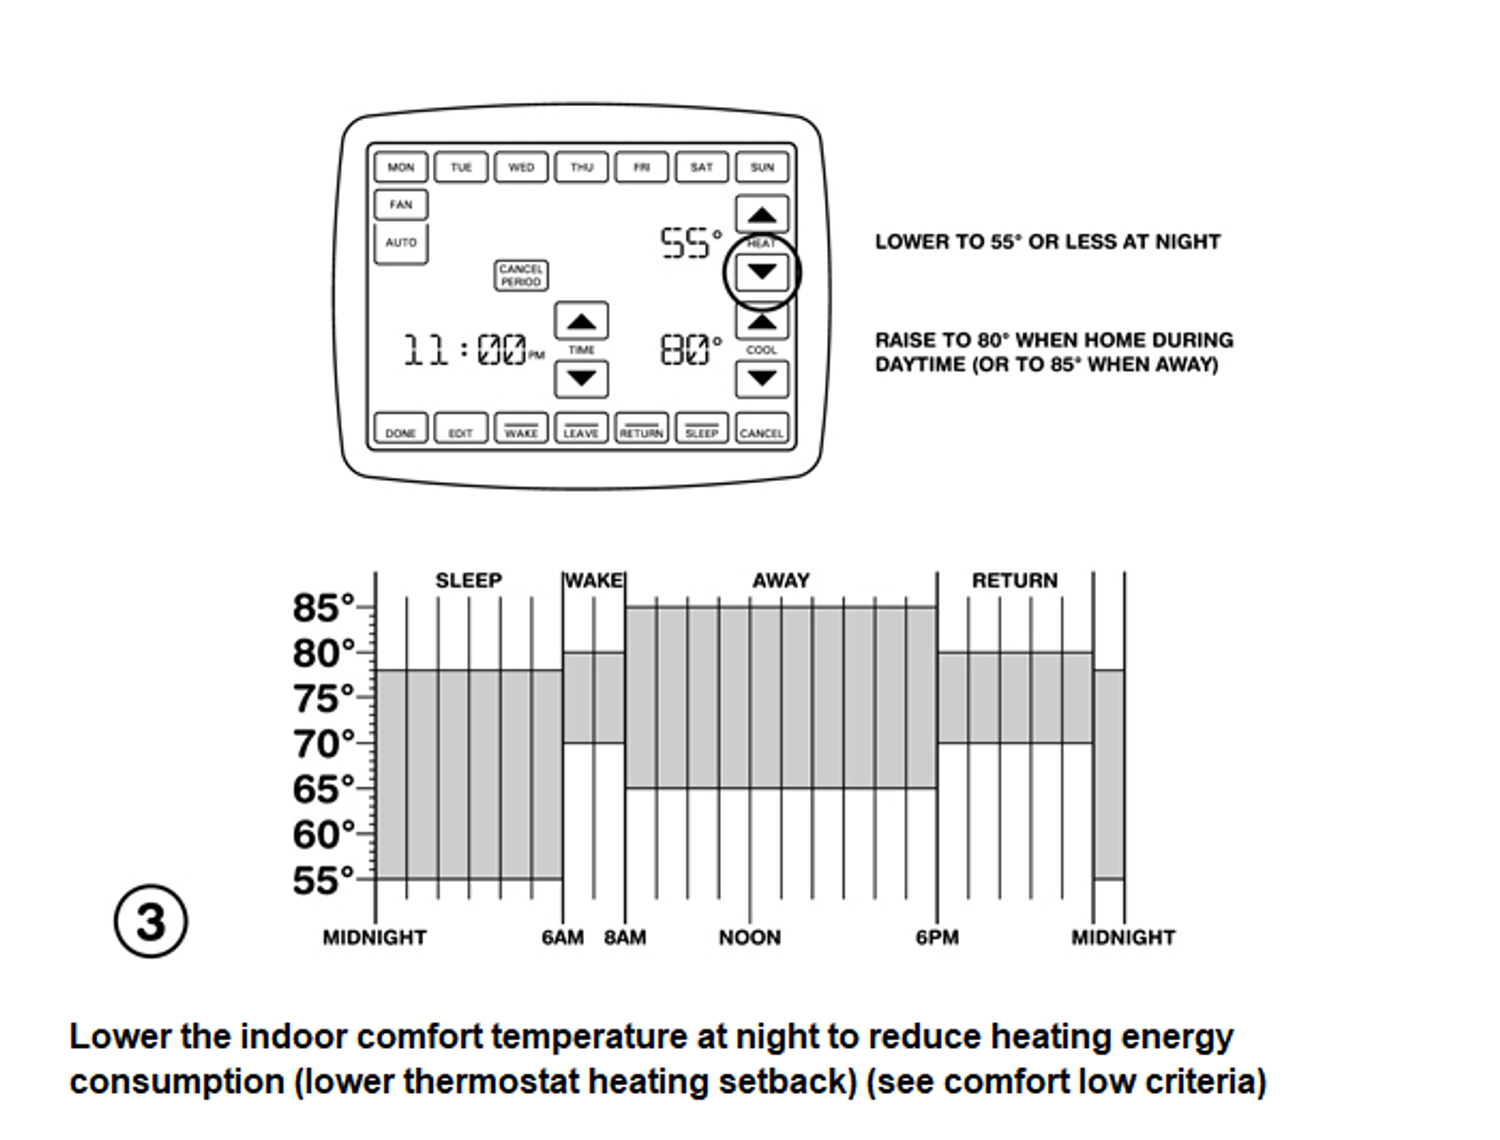
The final layer integrates passive strategies, energy systems, and user behaviour through smart monitoring and automated controls, allowing the building to continuously respond to occupancy and environmental conditions.
Strategies:
Building Management System (BMS) · Smart Thermostats · Occupancy Sensors · Daylight Sensors · Automated Shading · Smart HVAC Controls · Energy Monitoring · Battery Storage · Demand-Controlled Ventilation
OVERALL STRATEGY
REORGANIZE → REDUCE → RE-USE → PRODUCE → INTEGRATE
The project therefore goes beyond a conventional renovation. It proposes a low-energy adaptive renovation strategy that simultaneously improves spatial efficiency, energy efficiency, and resource efficiency, transforming the existing villa into a more resilient, comfortable, and environmentally responsive home.