🔥 CYBER MONDAY 24H: -60% su tutti i prezzi del sito! Solo fino a mezzanotte. Usa il codice CYBERMONDAY25 👉🏼


Naples, NA, Italia
Residenziale - Appartamento
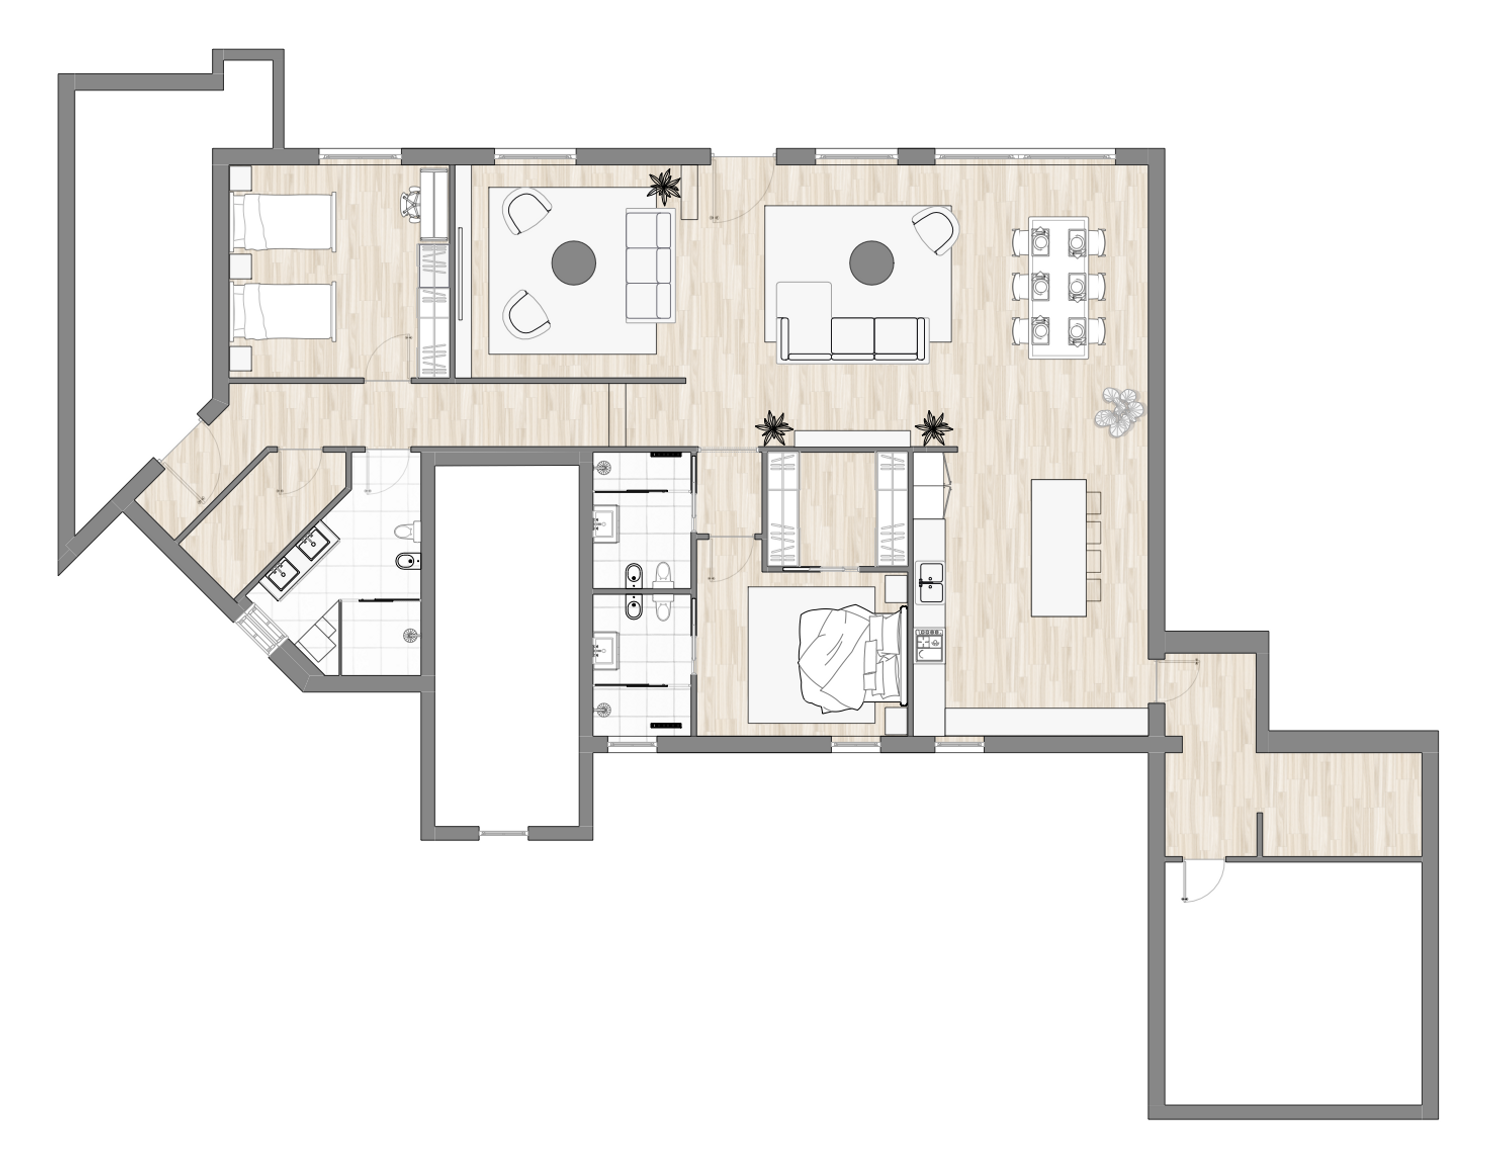
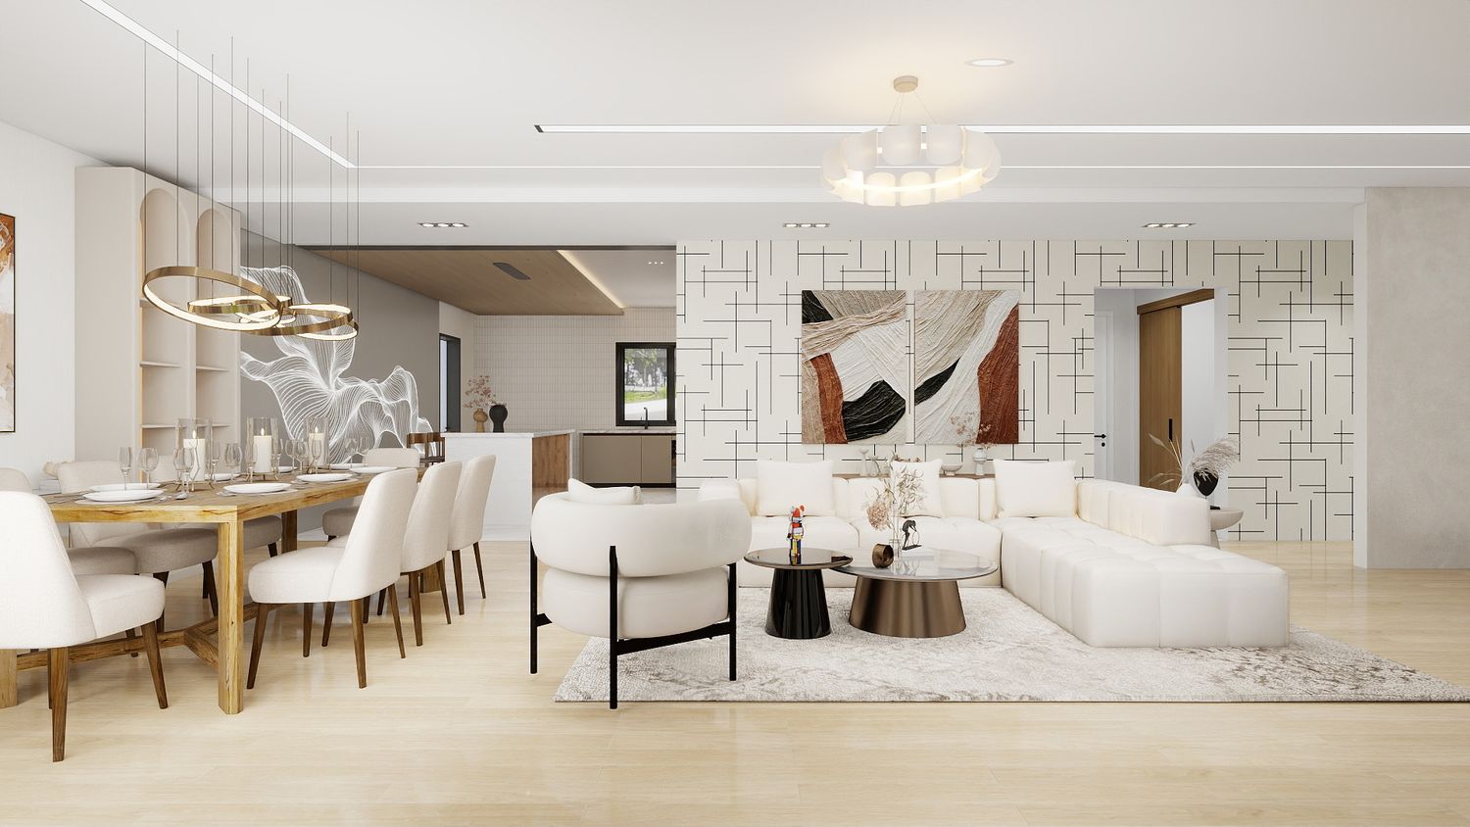
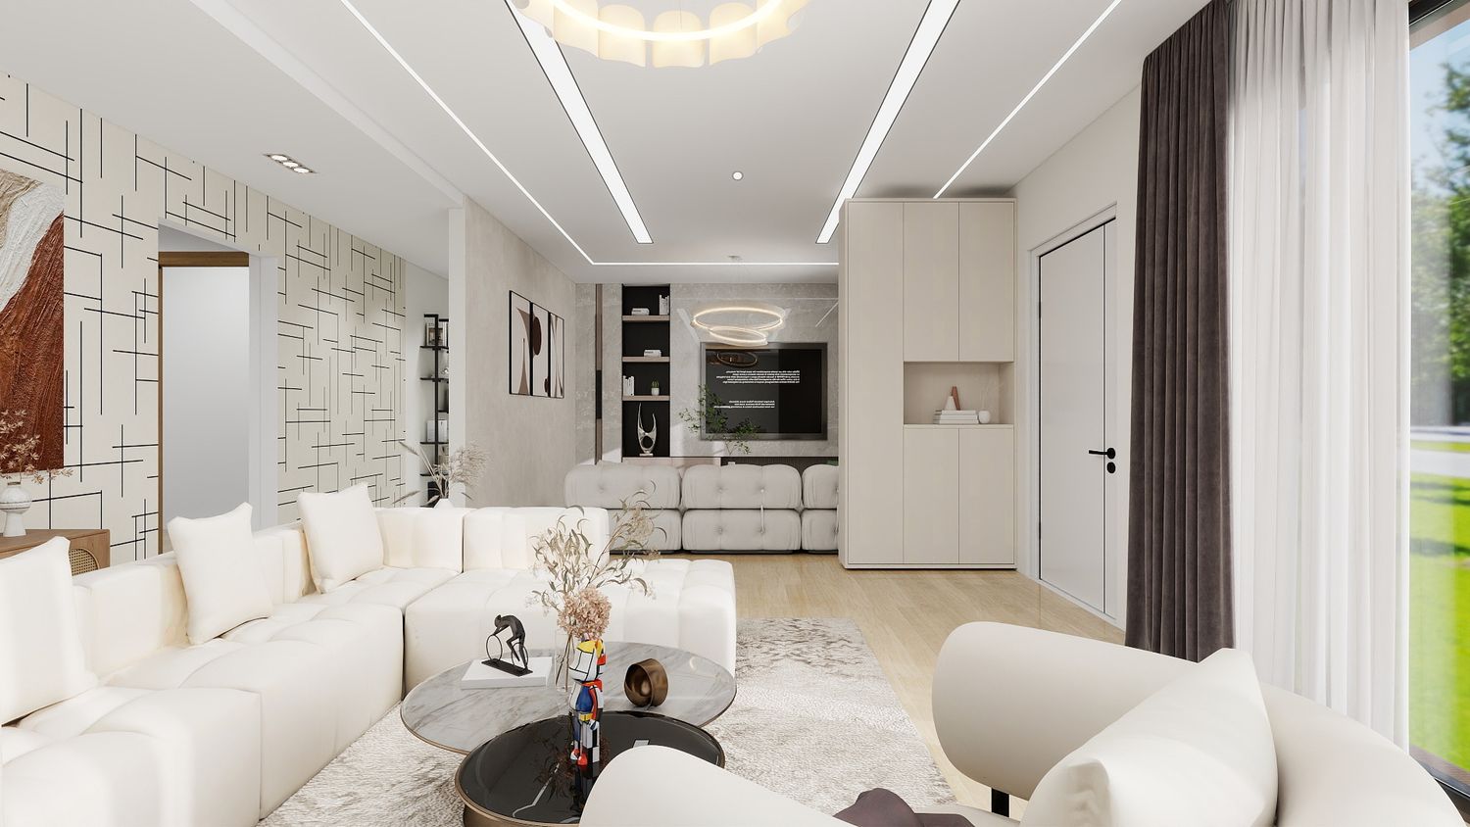
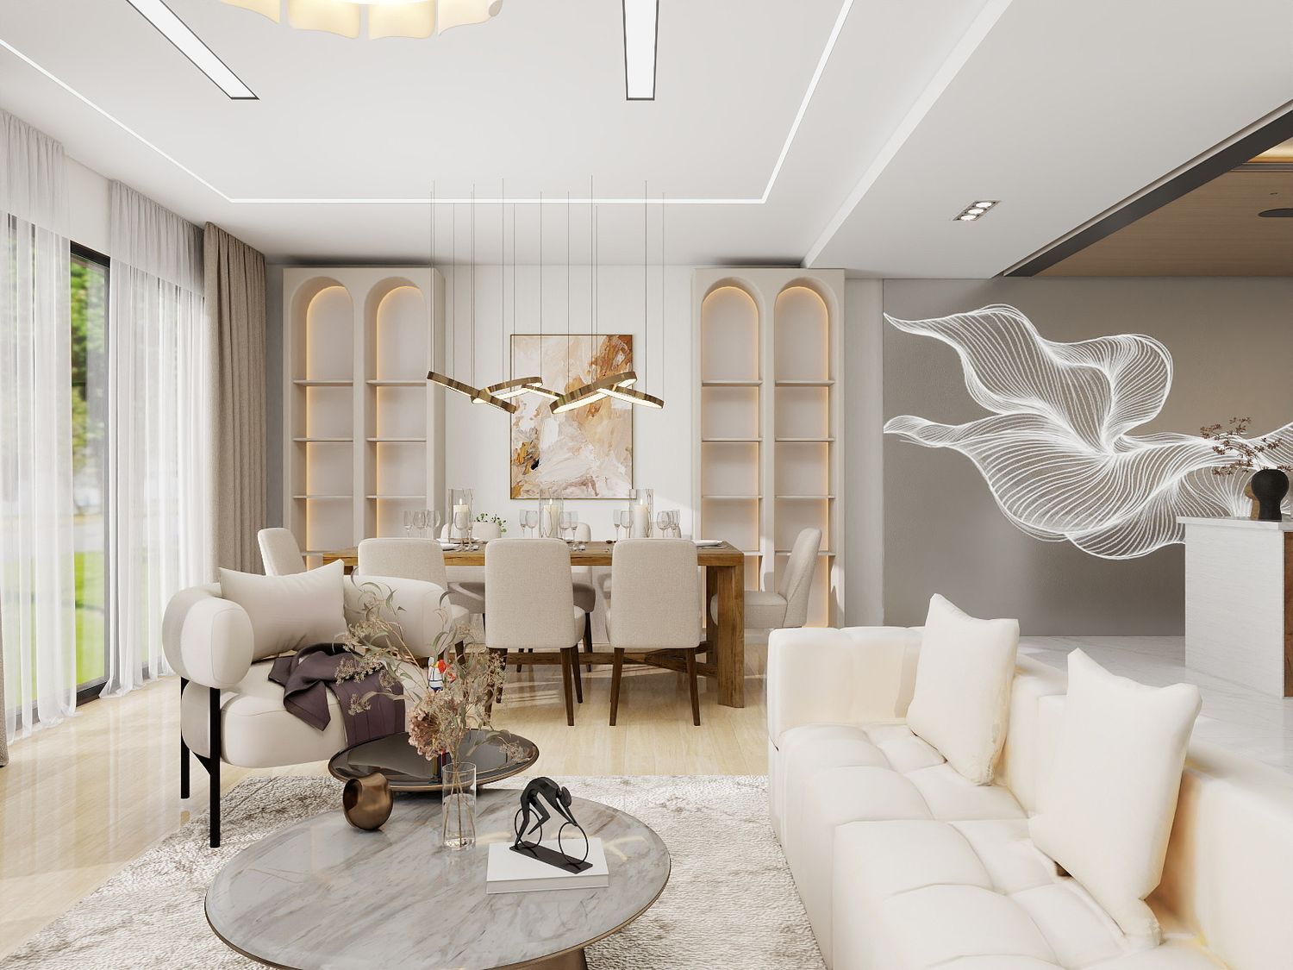
For this project, my goal was to redesign the ground floor to make it more functional, comfortable, and aligned with the luxurious style you shared in your reference images.
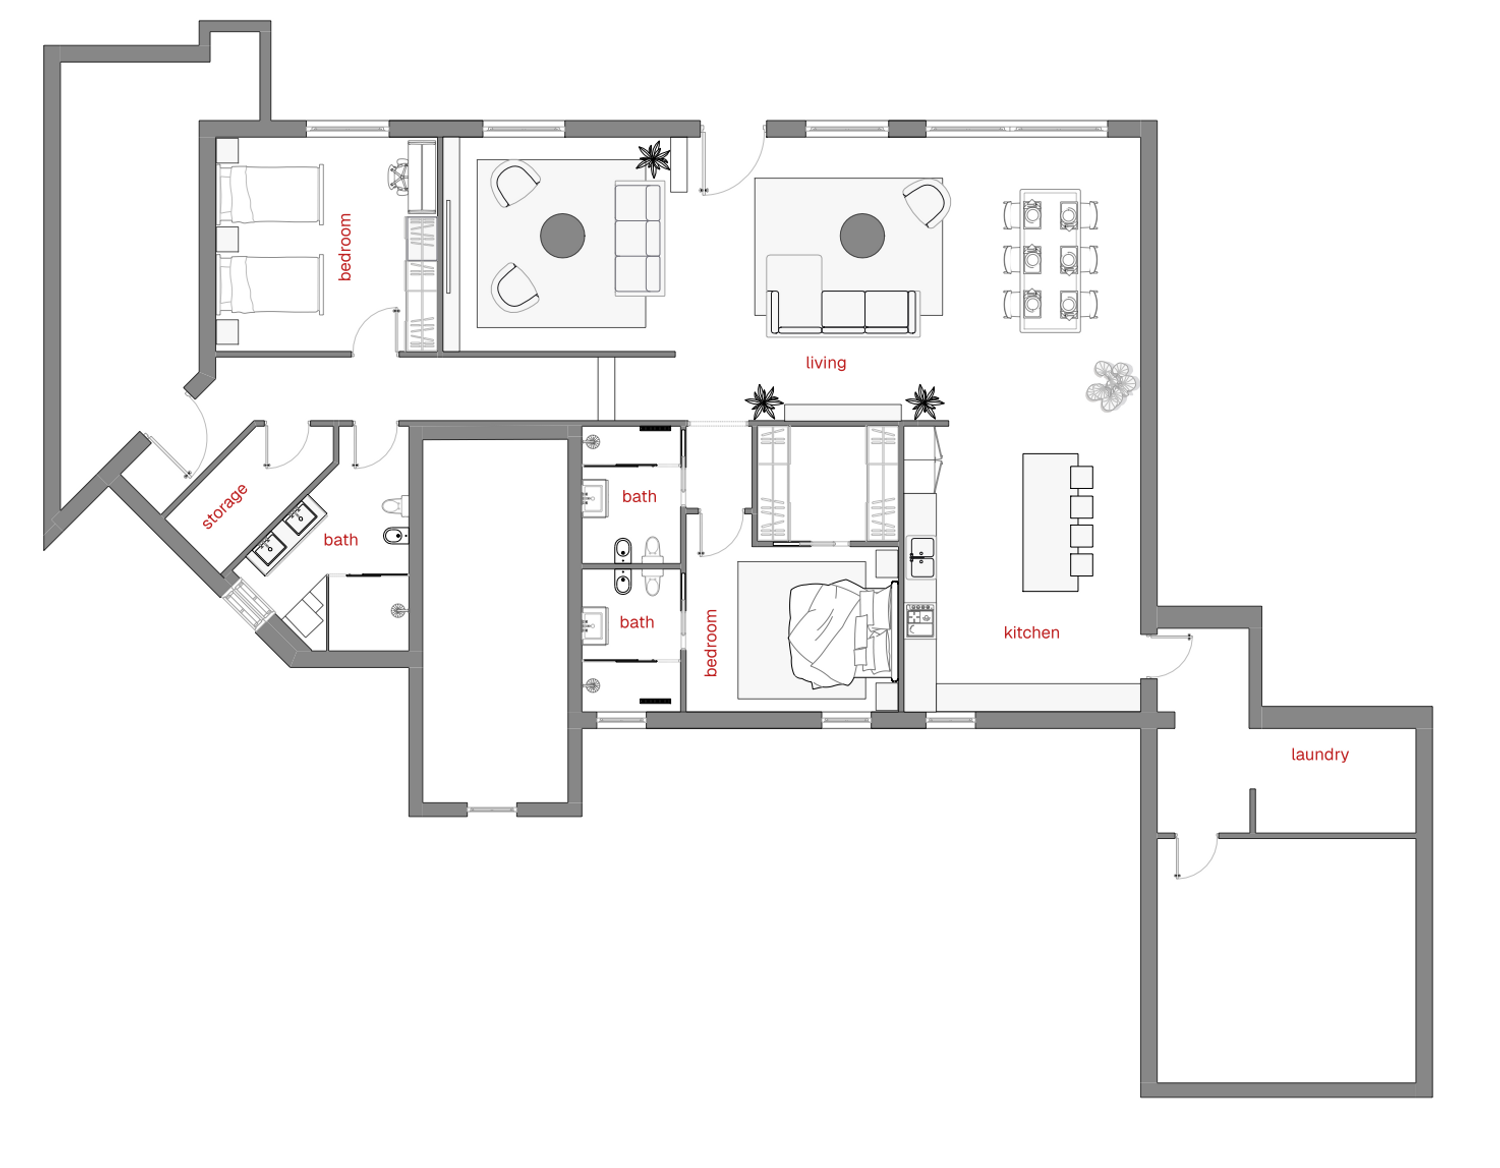
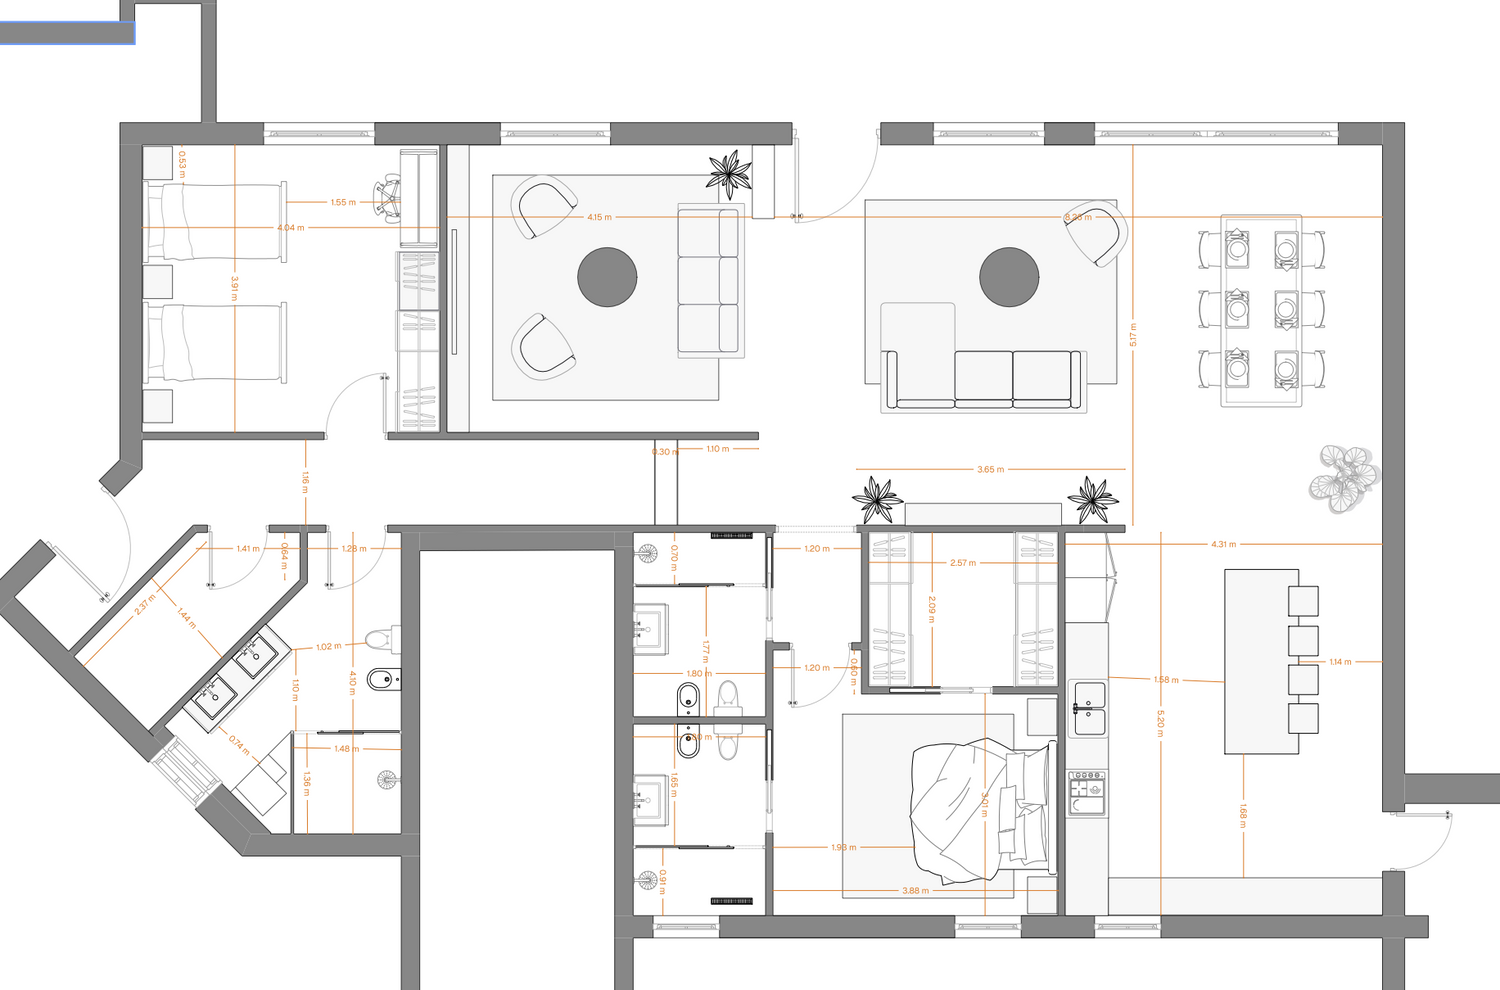
One of your main requests was to give the master bedroom better natural light and ventilation. To achieve that, I relocated it to the north side of the house, where it can benefit from better daylight and fresh air throughout the day. This also allowed me to create a much more spacious master suite with a dedicated dressing area and a private ensuite bathroom. Next to it, I placed the guest bathroom, and I designed a small lobby that creates a smooth transition between the living area and the private bedroom.
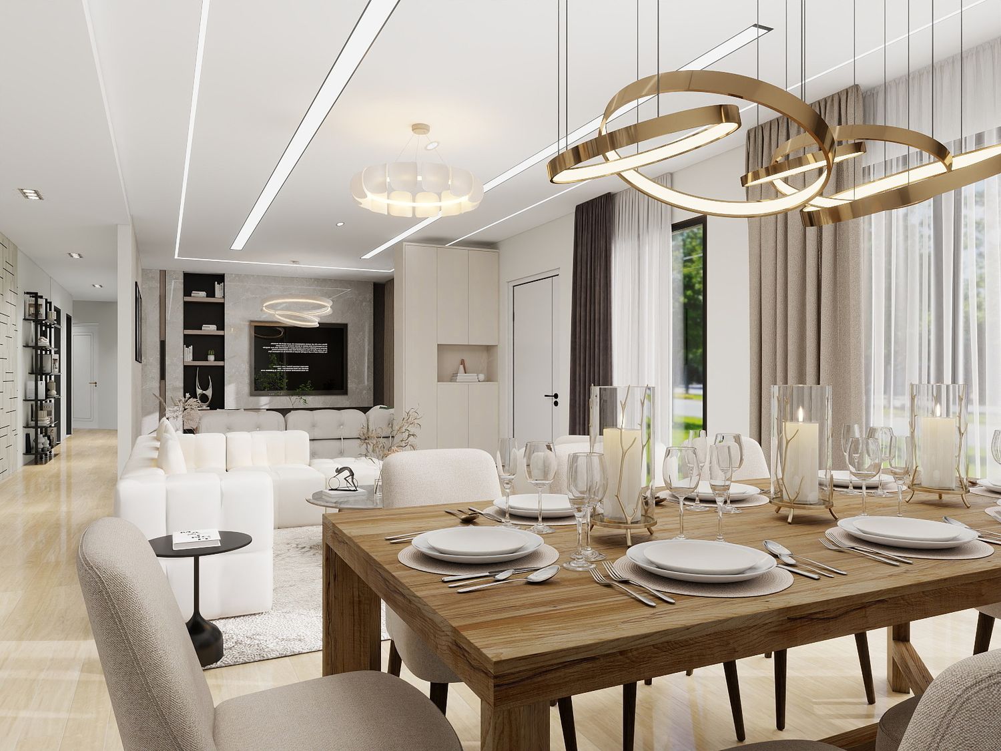
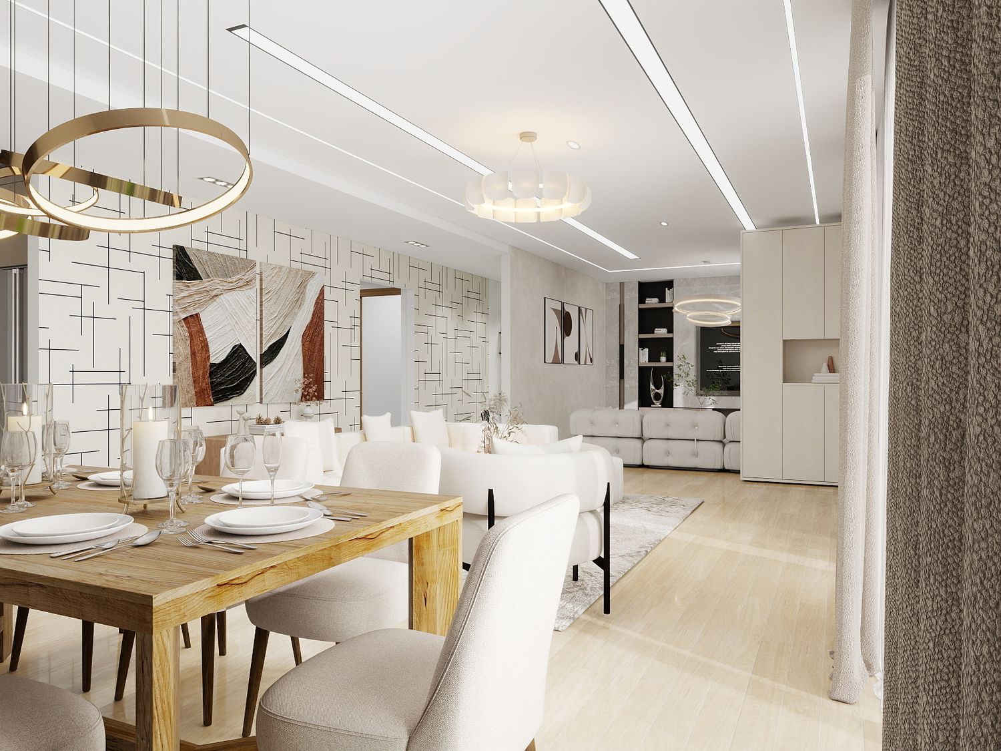
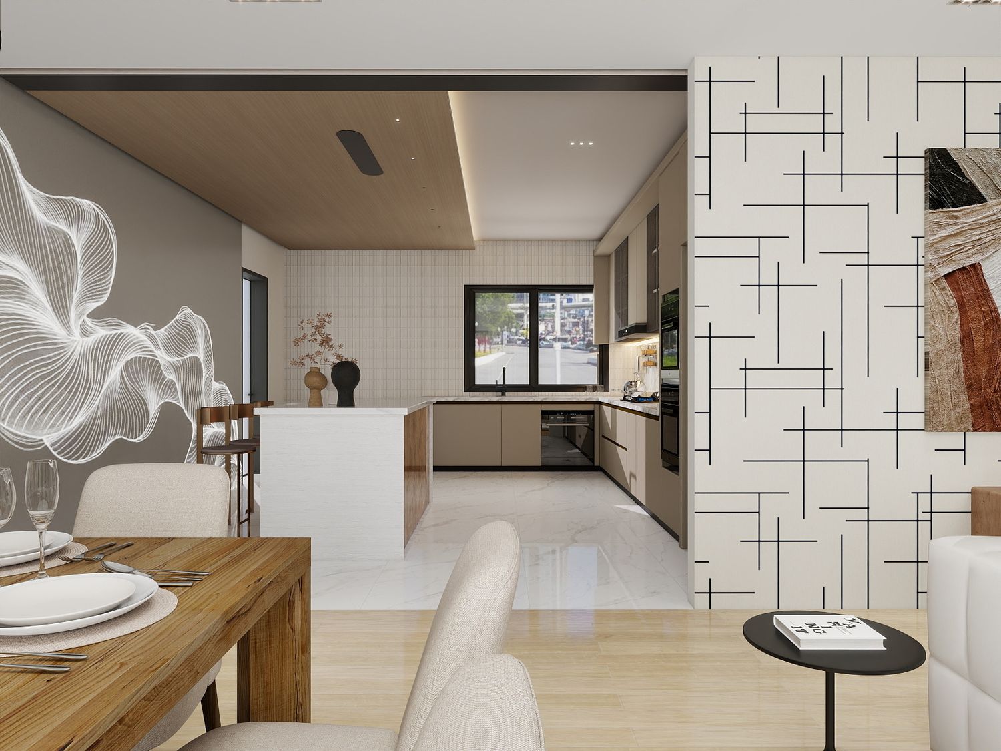
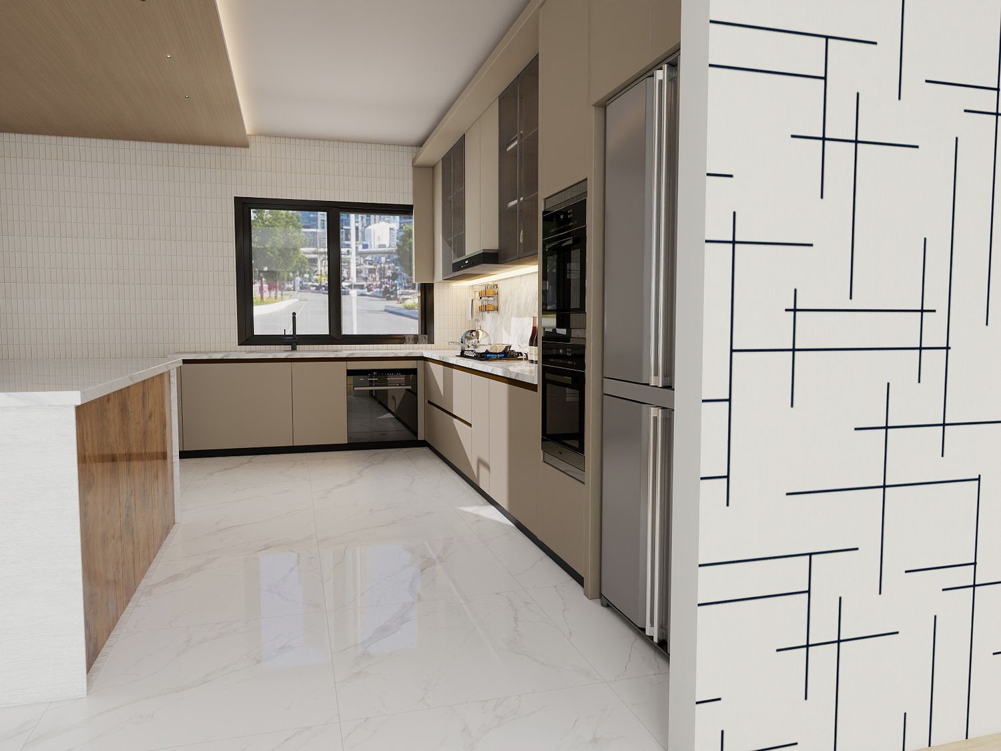
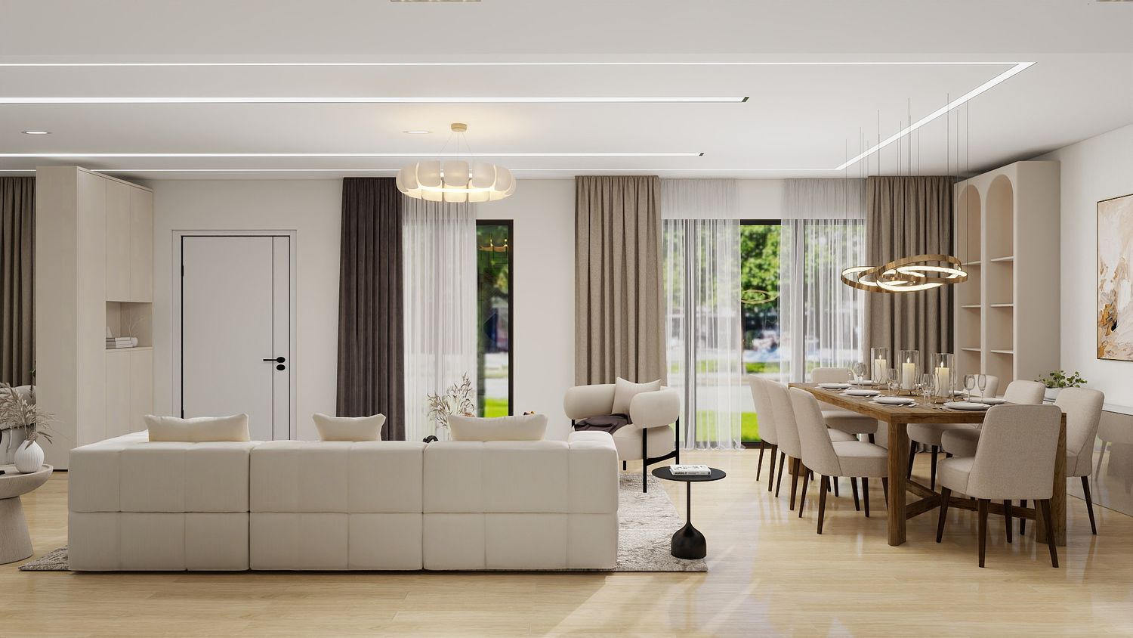
In the main living space, I kept the kitchen open to make the area feel more spacious and connected. I added a kitchen island to provide extra workspace and casual seating, while the laundry room remains easily accessible through a door within the kitchen. Directly opposite the kitchen, I positioned the dining area so serving meals becomes practical and convenient.
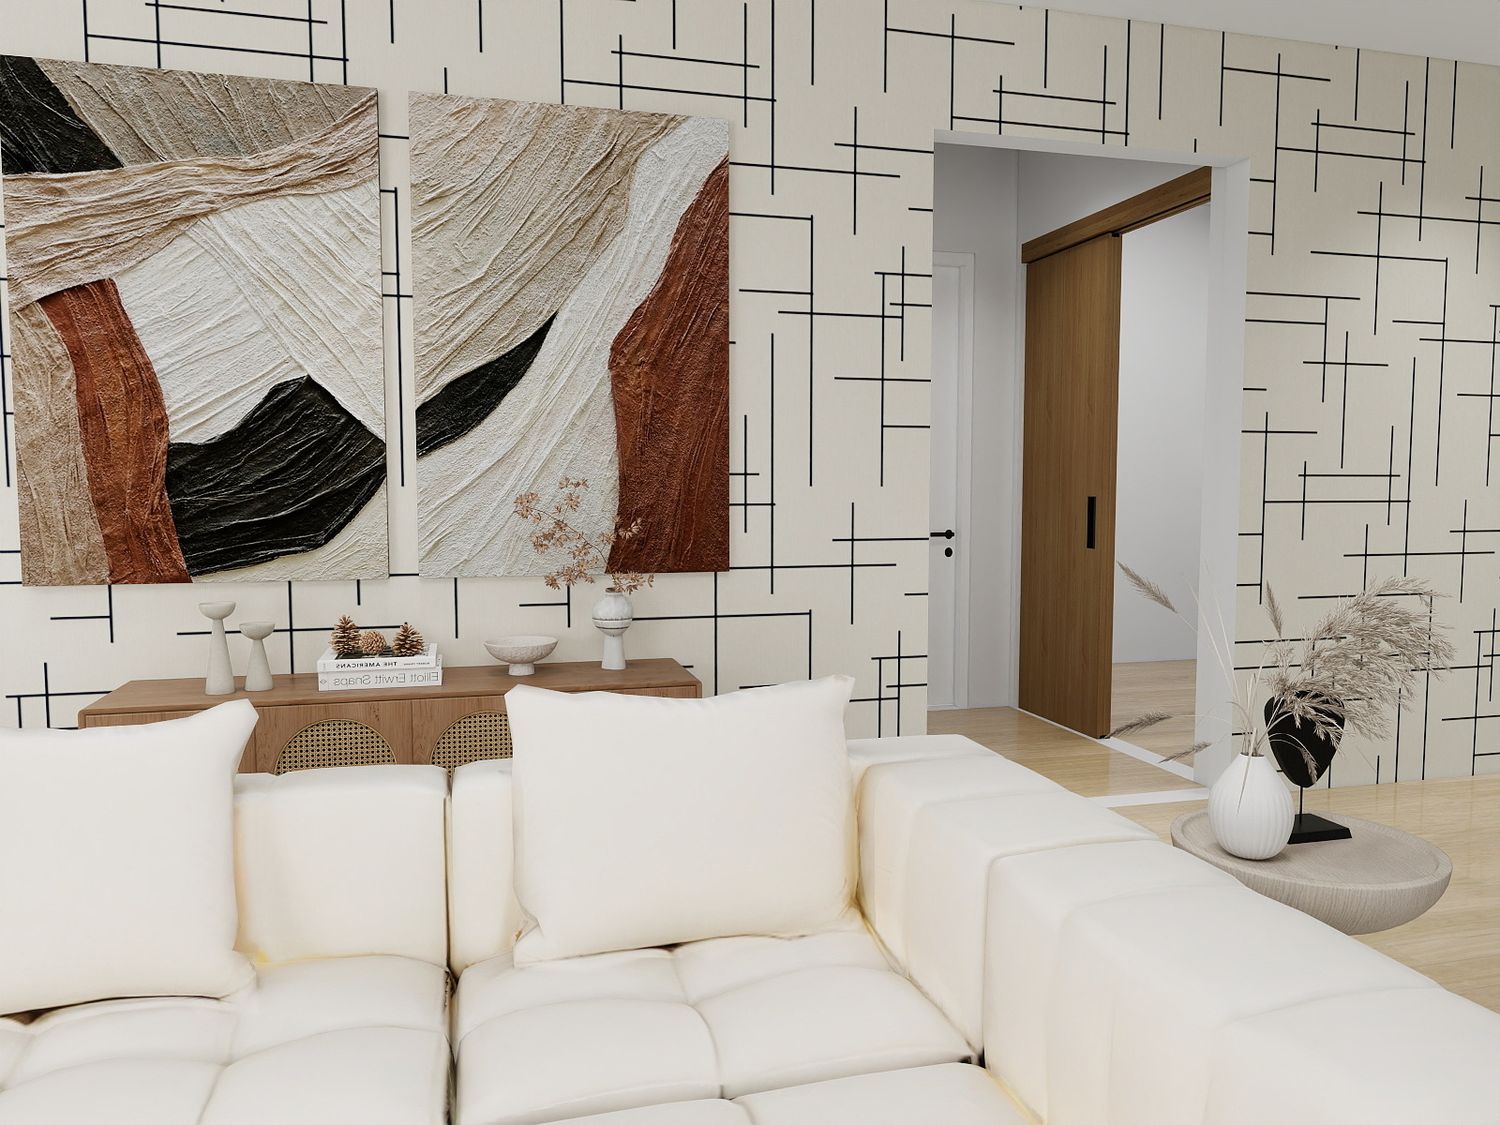
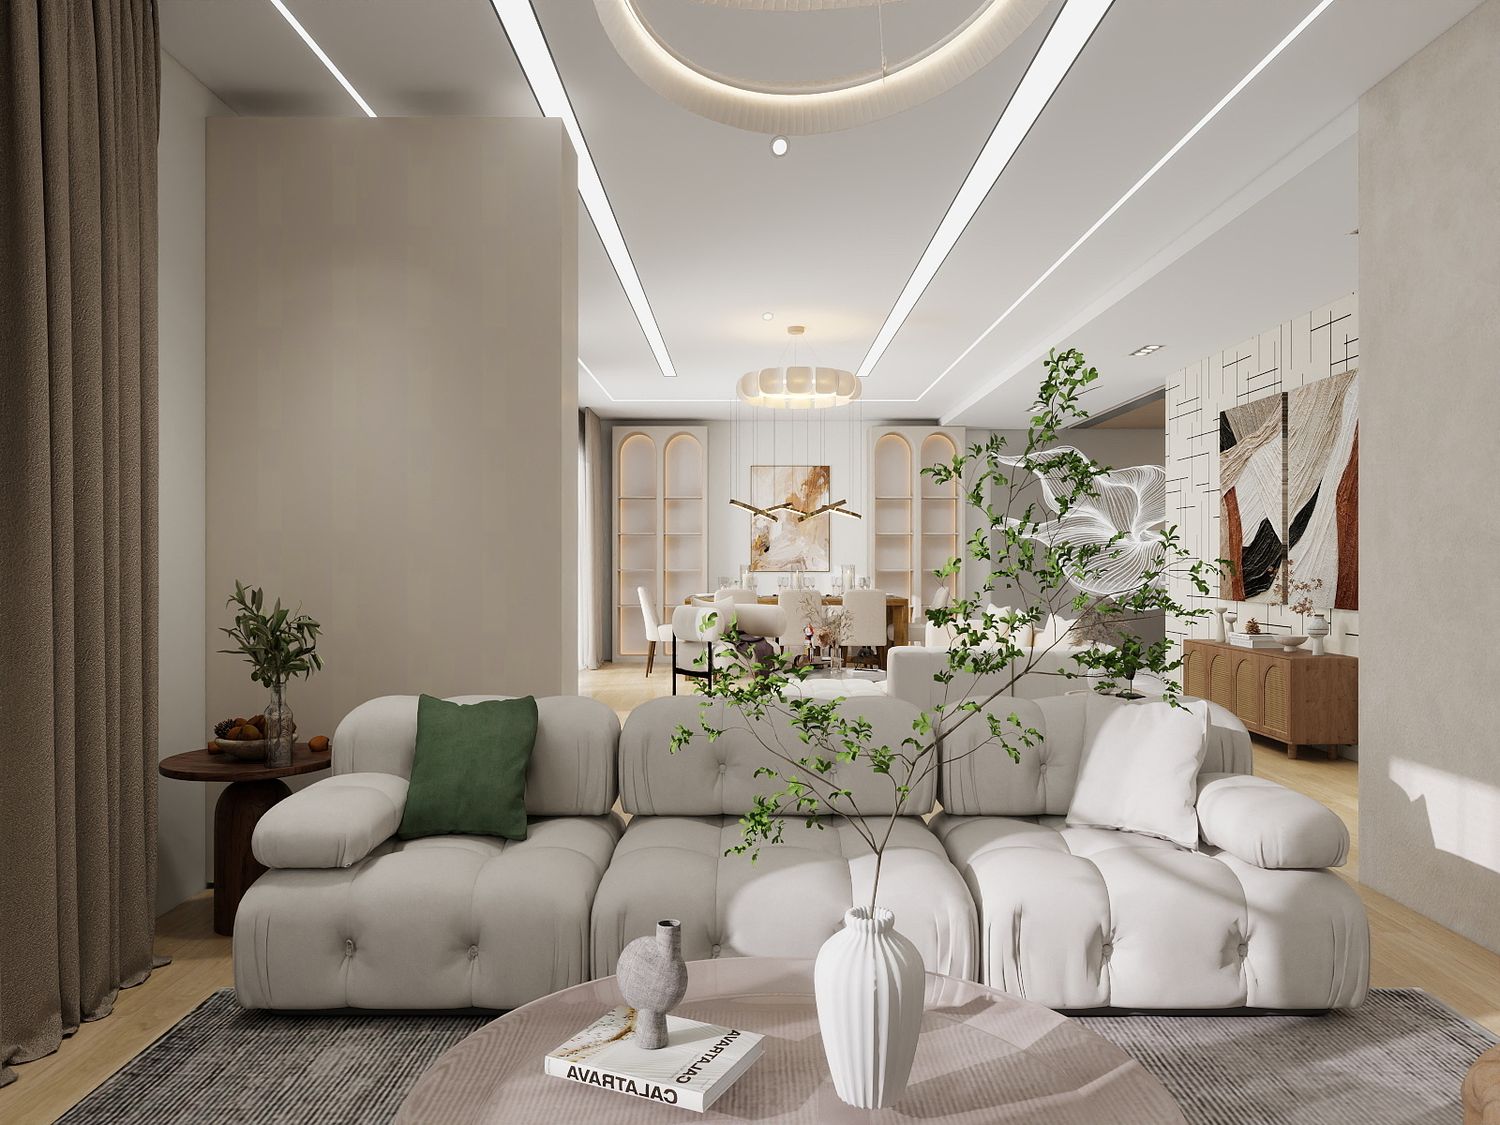
Since your inspiration images have a luxurious and spacious feel, I designed two separate sitting areas instead of one. This creates a more elegant atmosphere while making the living space feel larger and more suitable for entertaining family and guests.
From the living area, two steps lead to a separate lobby that provides access to the second bedroom, which is designed for two people. In this private zone, I also included a generous shared bathroom and a dedicated storage room, as additional storage was one of your requests.
Another important change was relocating the master bedroom from its original position. The previous location relied on a secondary terrace that didn't provide enough natural light for a bedroom. By moving the master suite to a brighter part of the house, we were able to make much better use of the available light and improve the overall comfort of the space.