🔥 CYBER MONDAY 24H: -60% su tutti i prezzi del sito! Solo fino a mezzanotte. Usa il codice CYBERMONDAY25 👉🏼

Olgiate Comasco, CO, Italia
Residenziale - Villa
Descrizione
ENG:
We would like to optimize the spaces to make them functional, welcoming, and timeless, while giving the designer plenty of creative freedom.
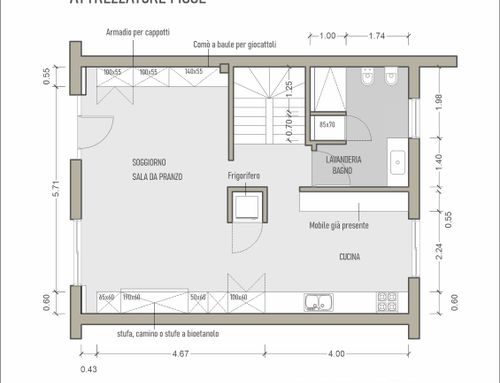
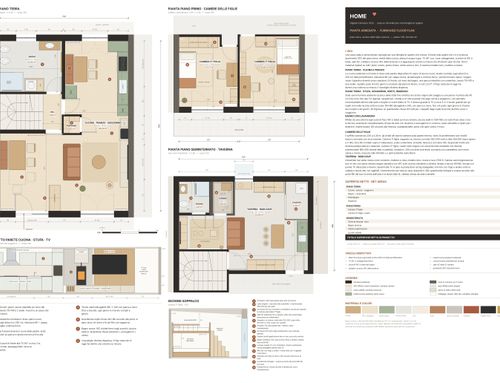
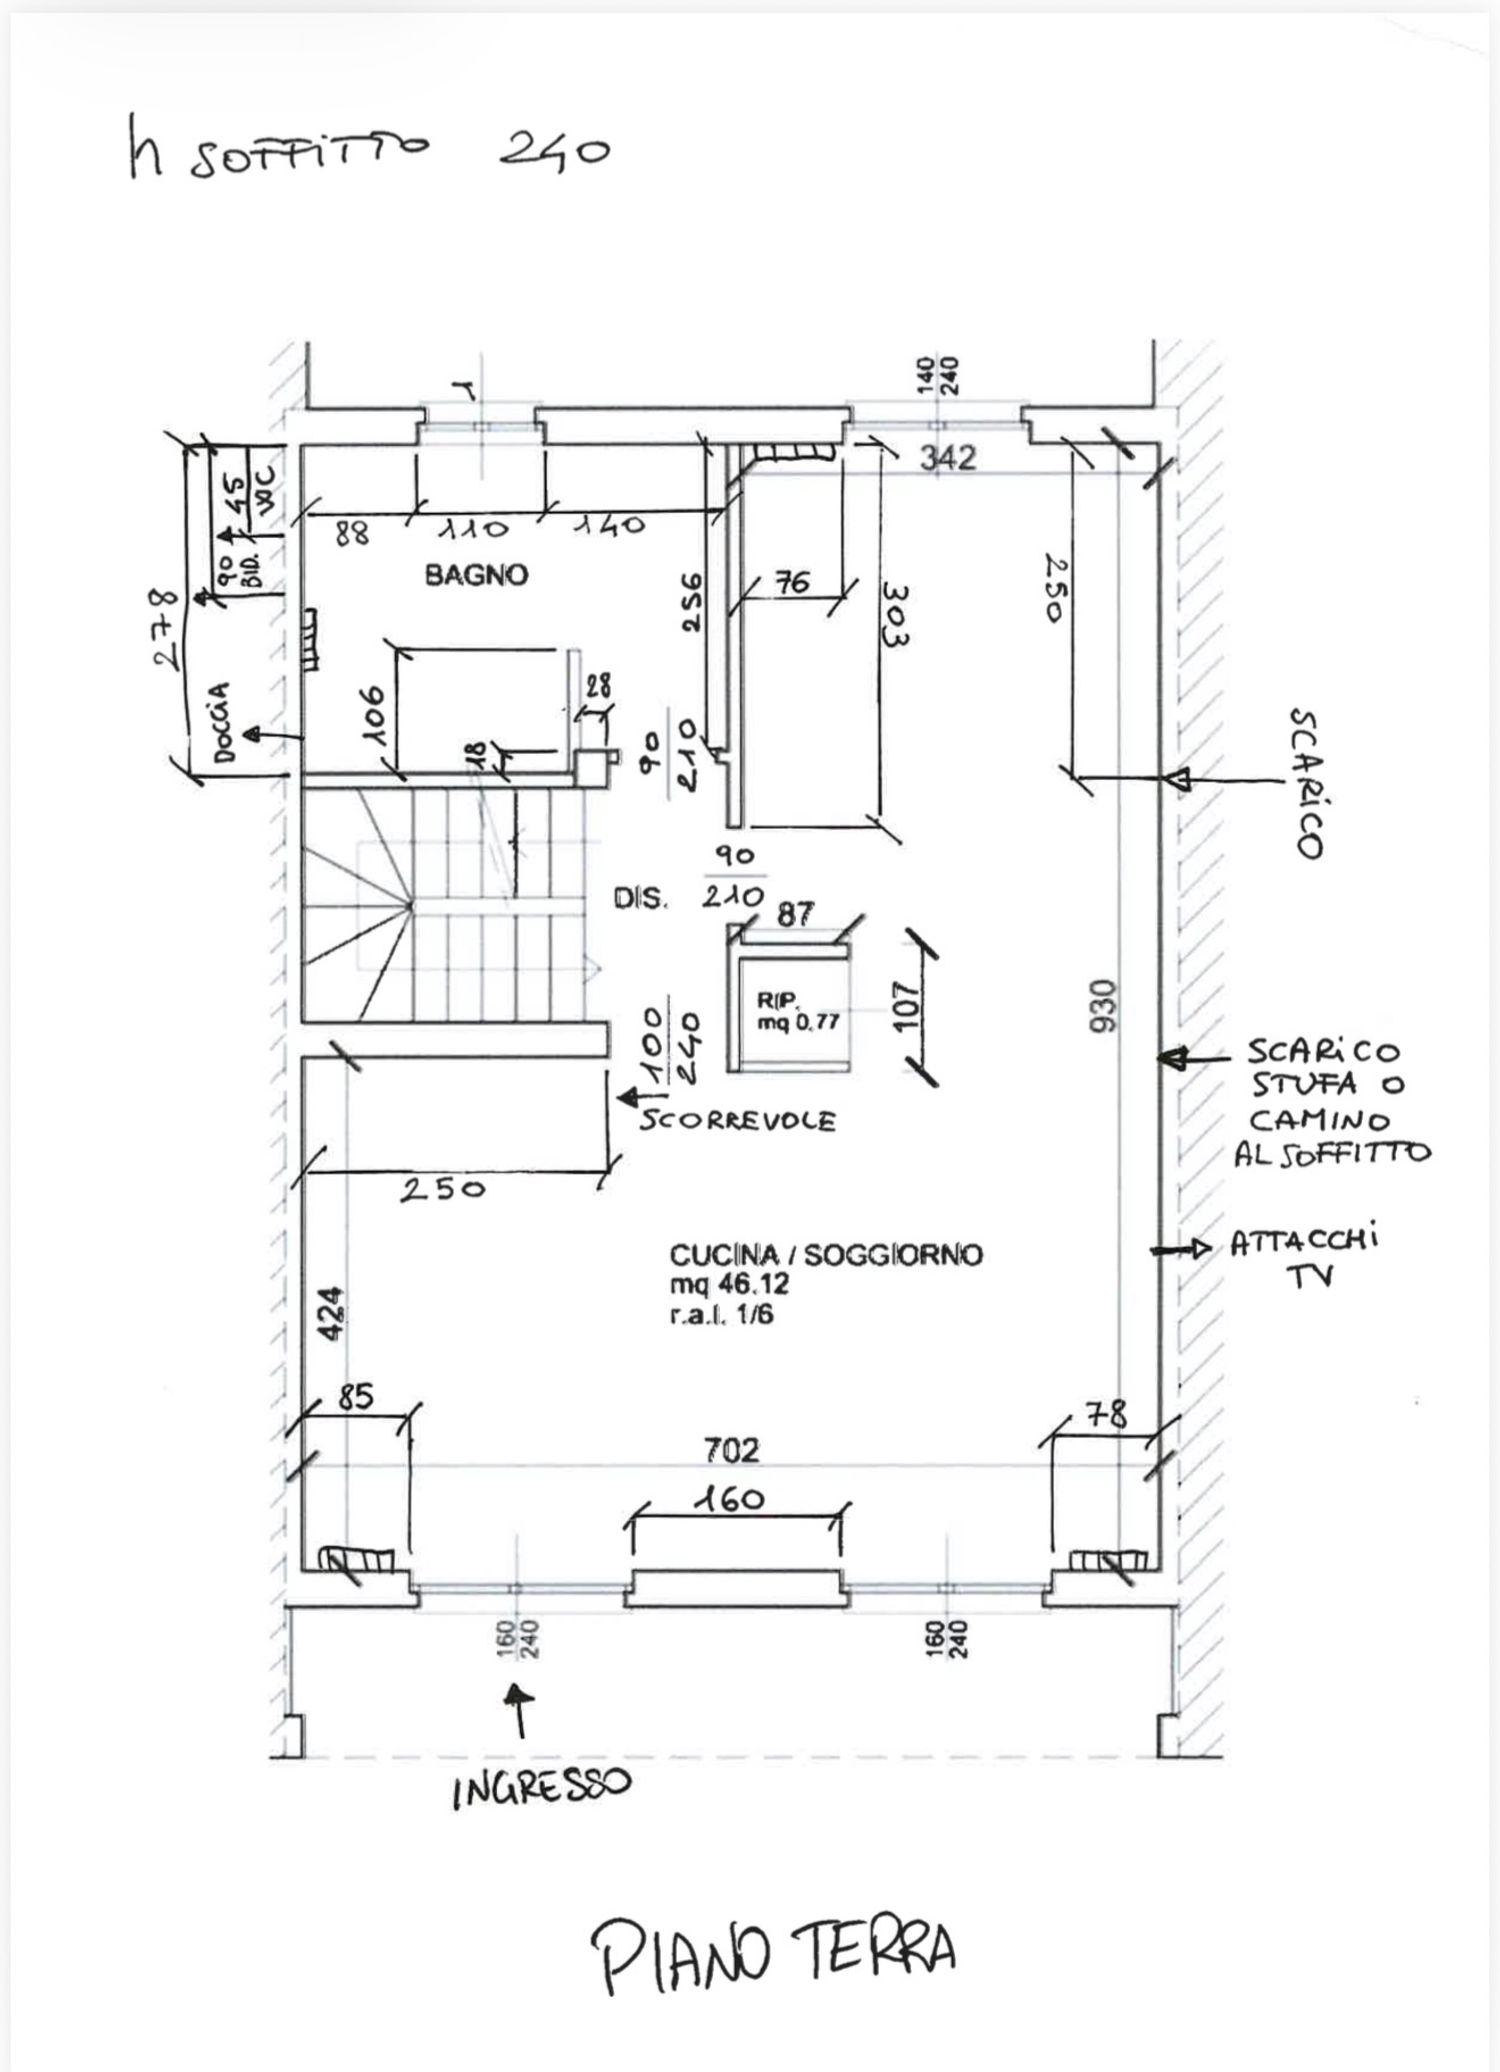
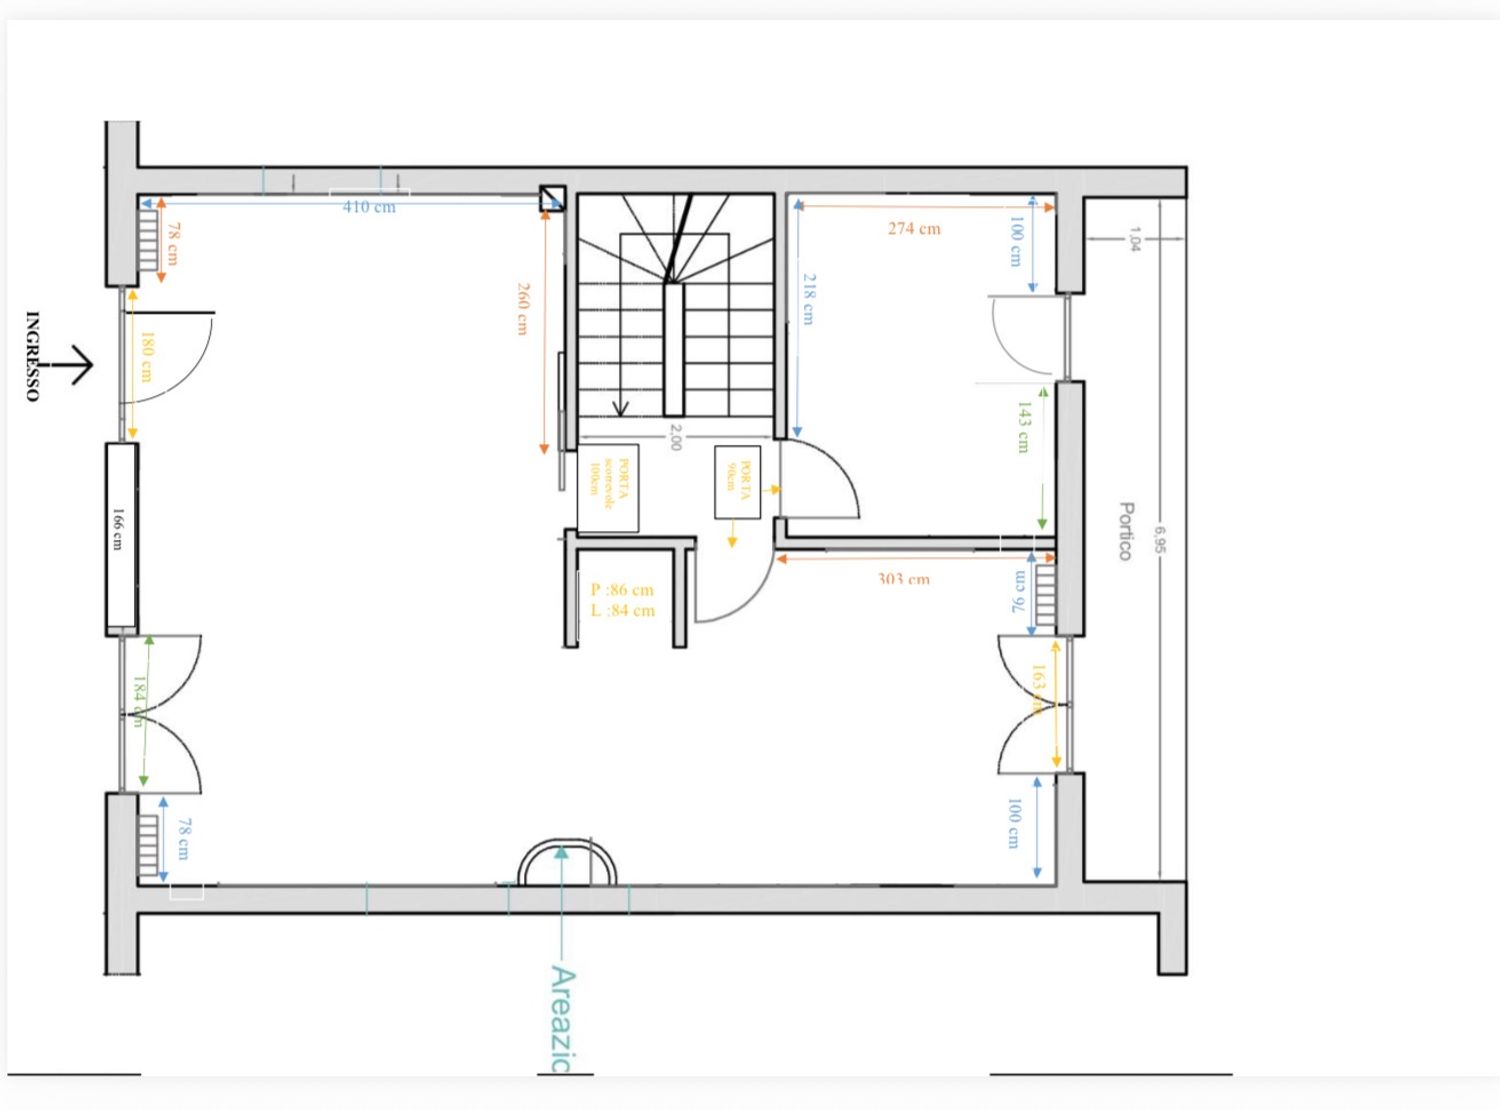
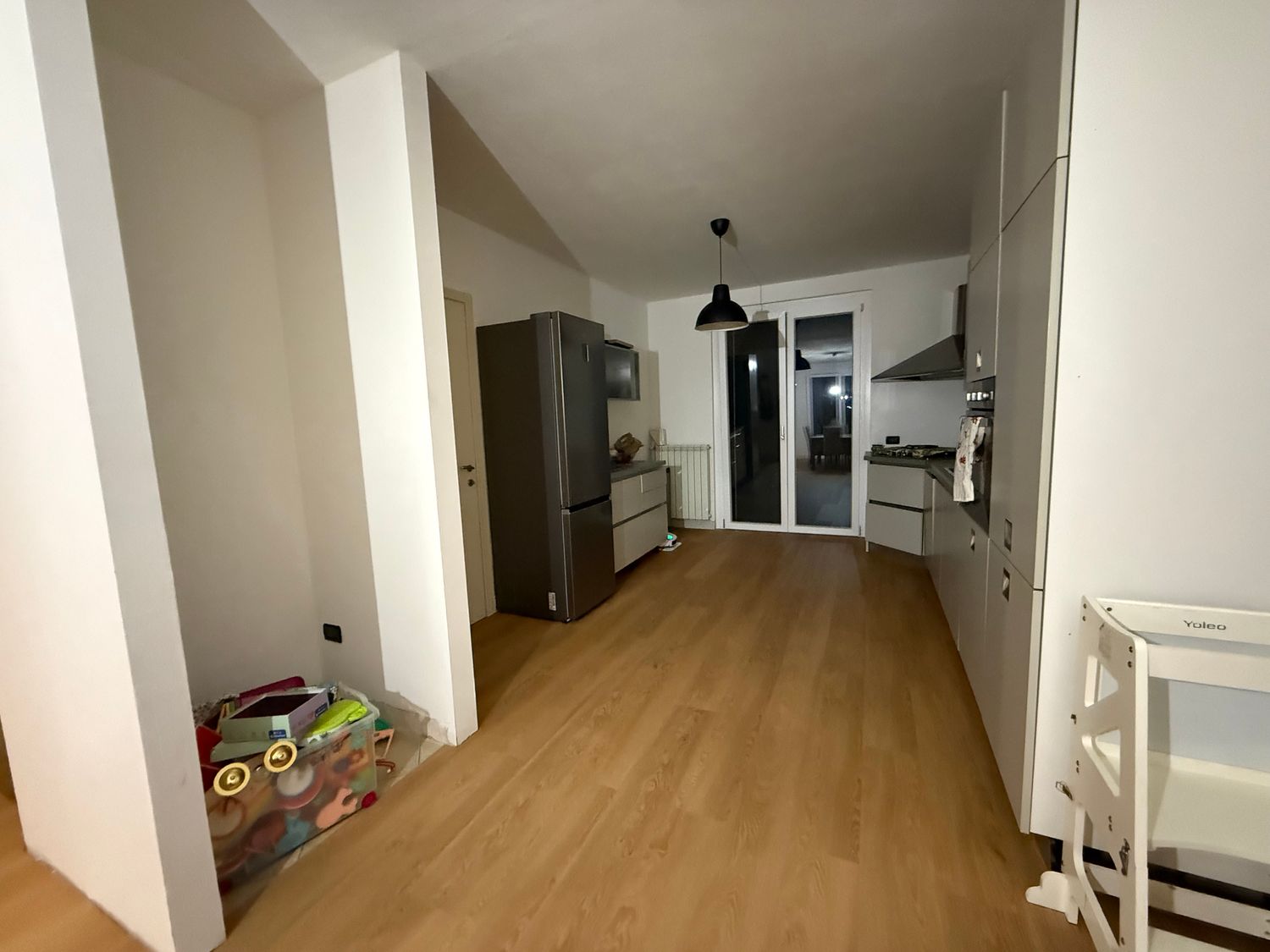
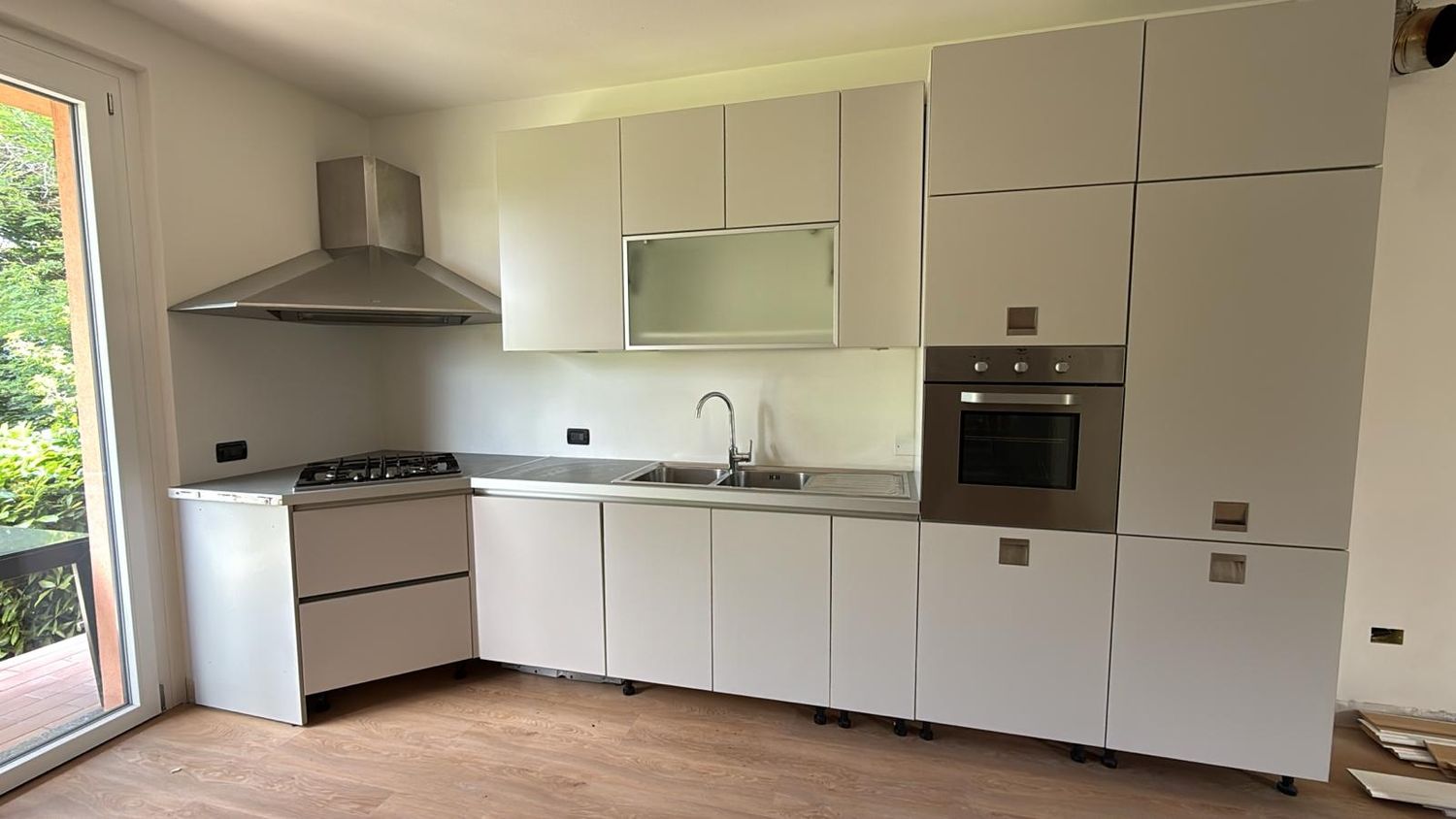
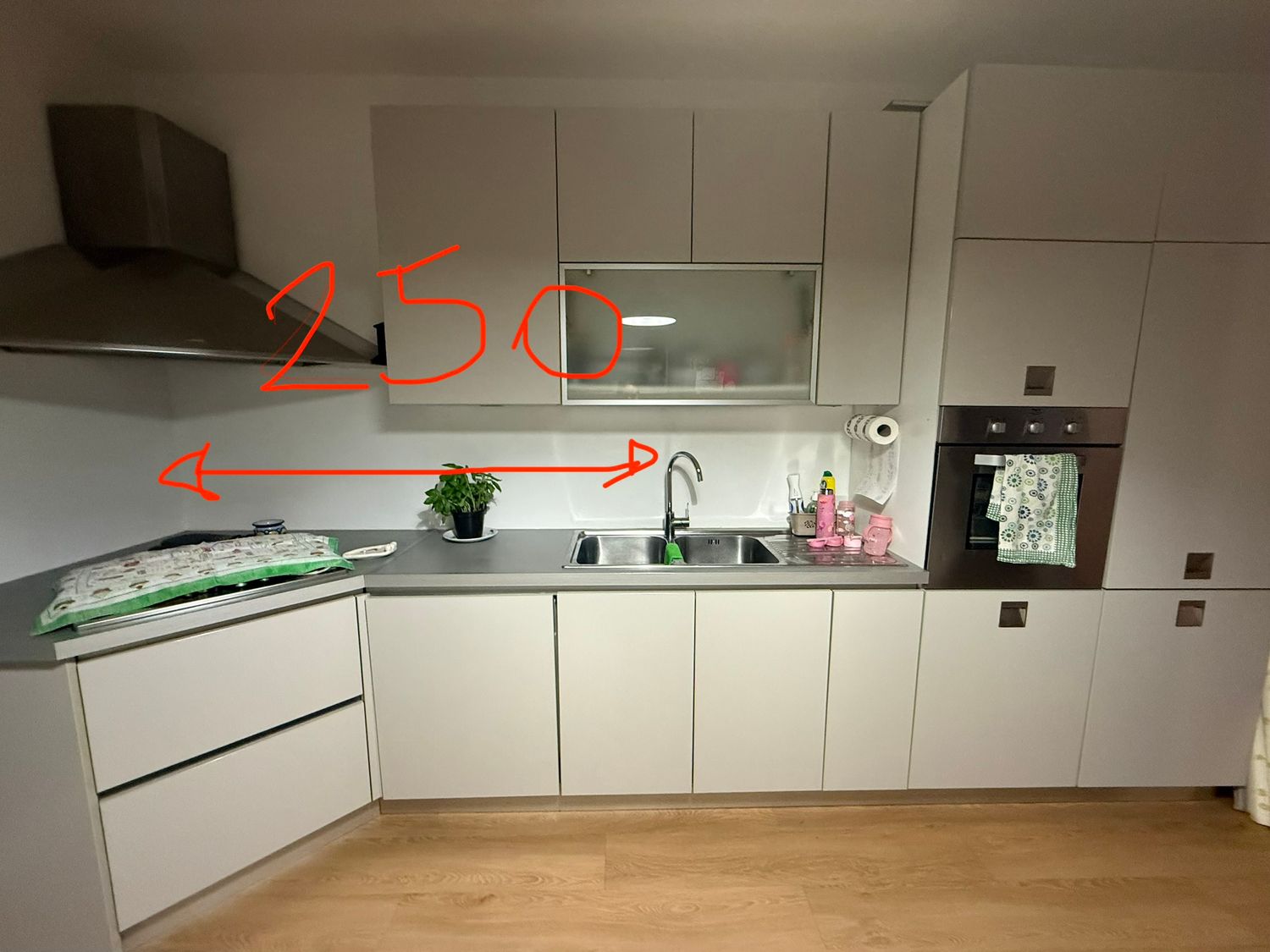
In the kitchen, we would like to keep the existing cabinetry, although its layout can be rearranged, provided that the existing water and gas connections remain unchanged. We would also like to replace the countertop and add a new sink, induction cooktop, and range hood.
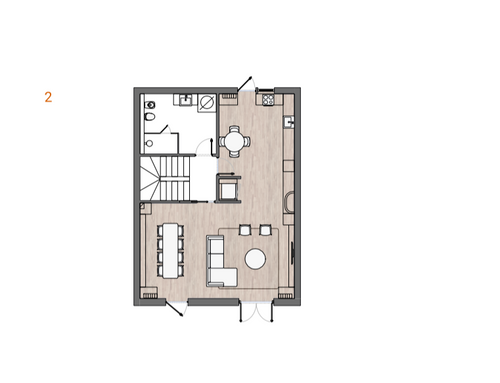
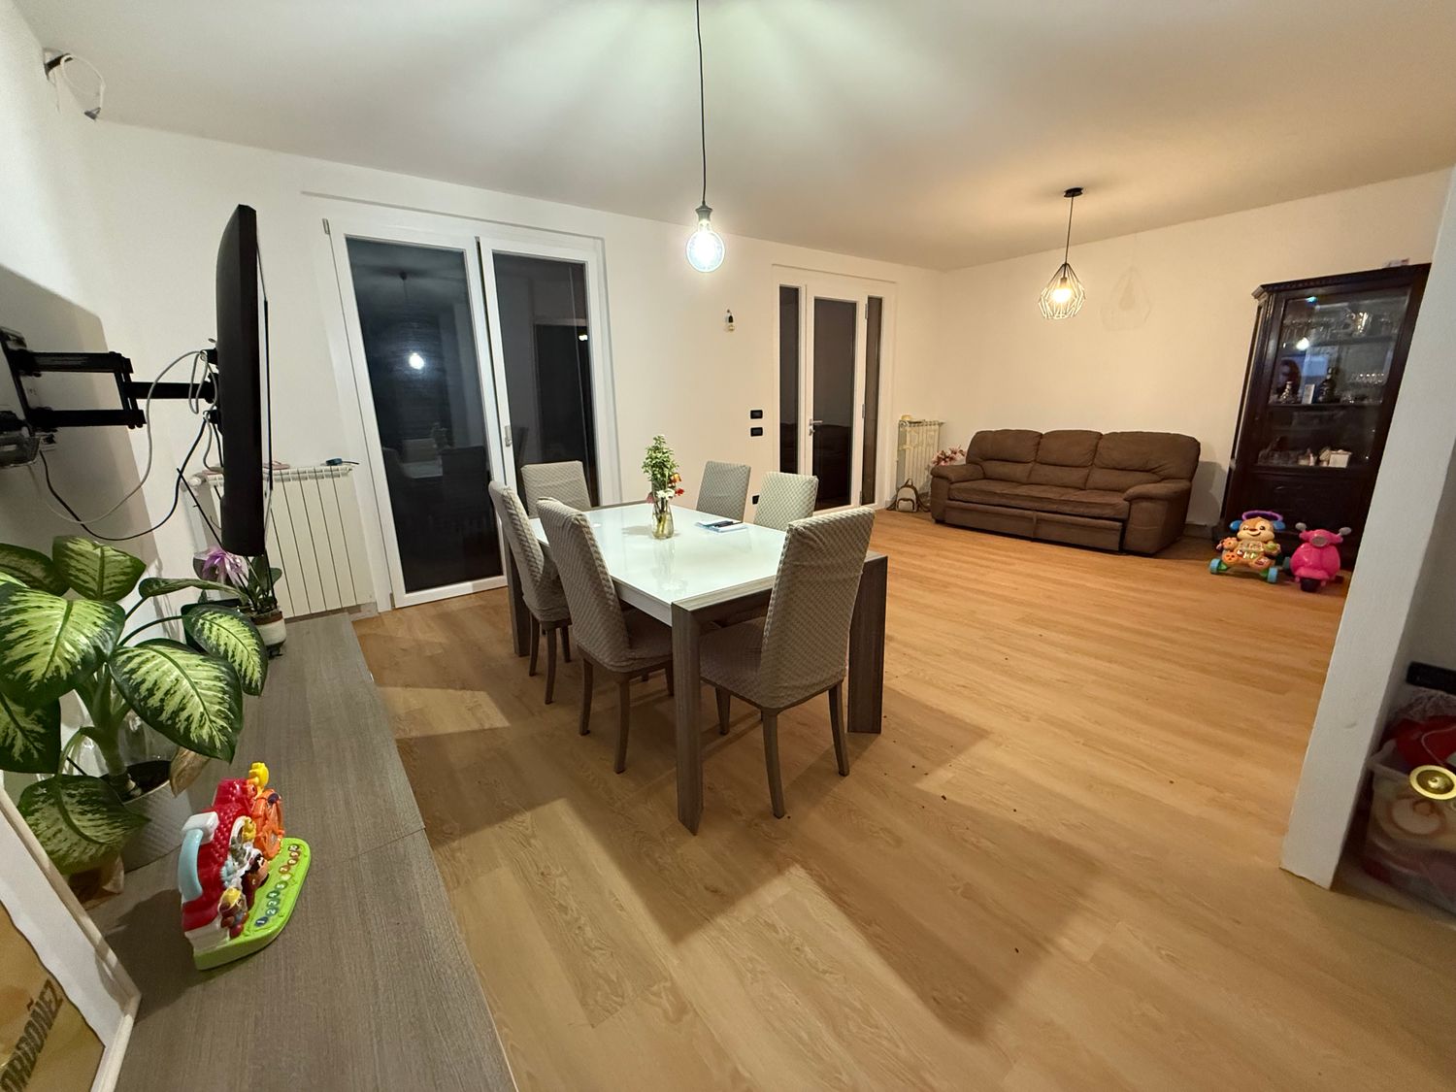
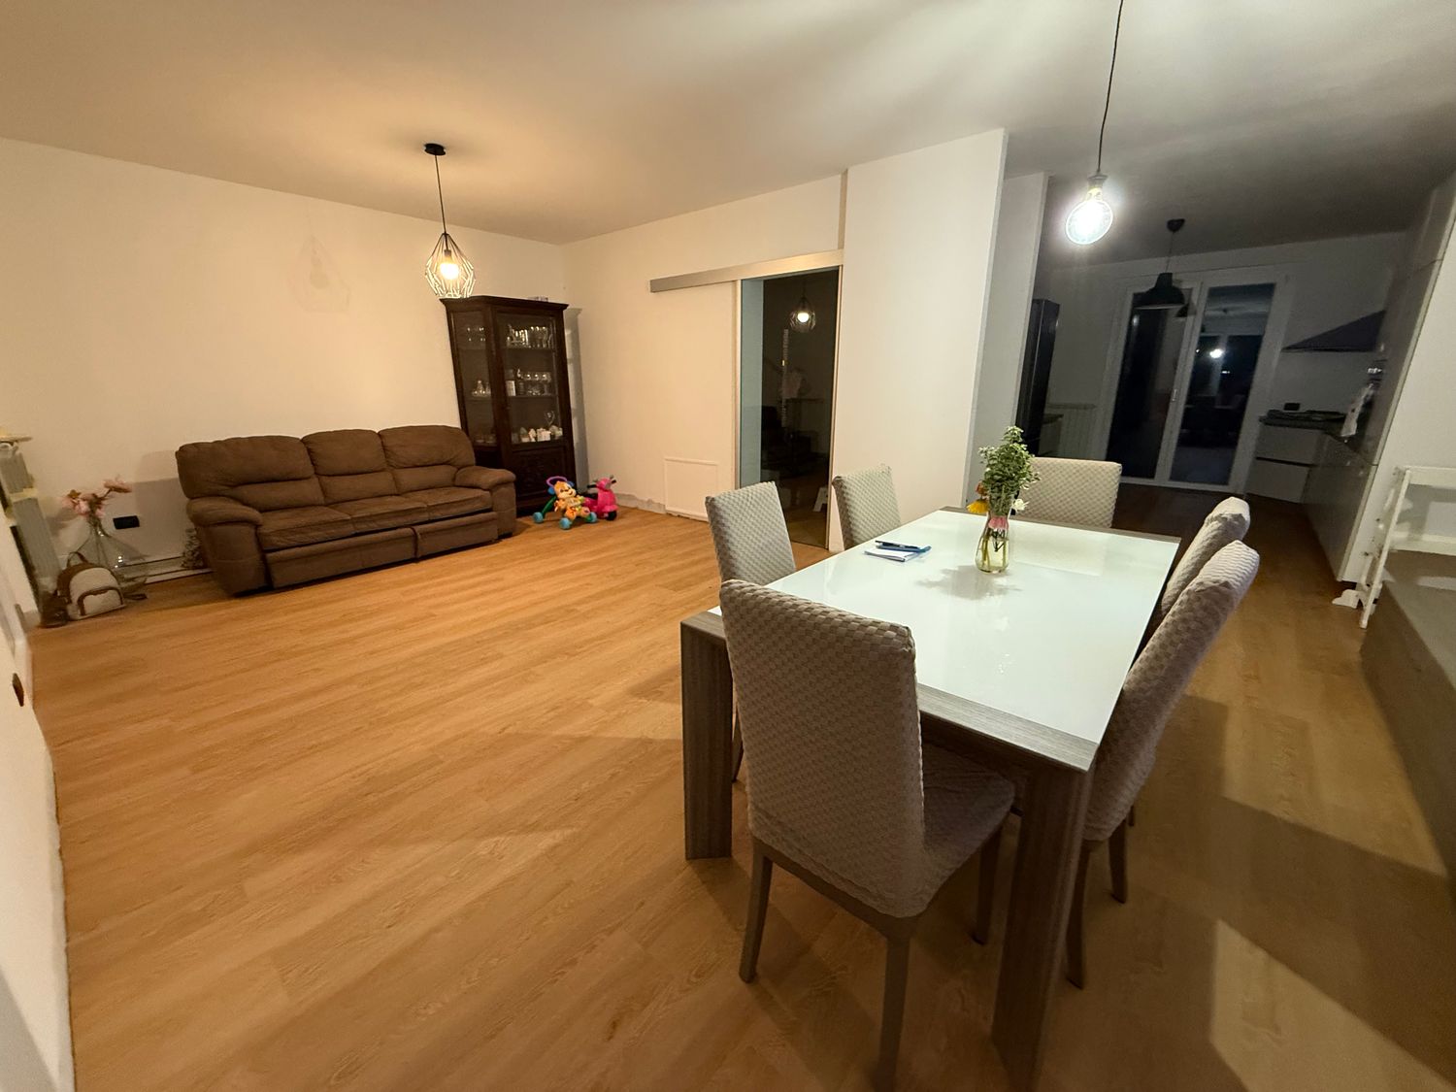
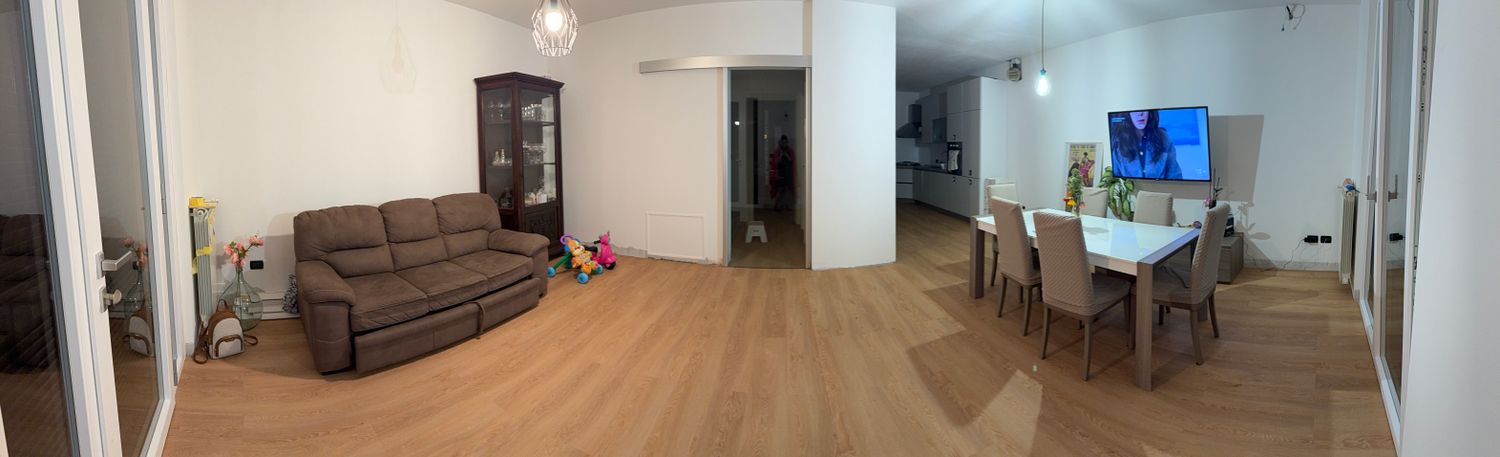
The living area should effectively address the relationship between the kitchen and dining area. We need a solution that allows our family of four to eat comfortably close to the kitchen without taking up too much space, while still retaining a larger dining table for guests.
The 85” TV and its existing connections cannot be moved. Between the kitchen and the TV wall there is a ventilation/flue pipe that, if possible, we would like to turn into a feature by incorporating a stove, fireplace, or another integrated design element.
In the entrance area, we would like a small enclosed coat closet for guests.
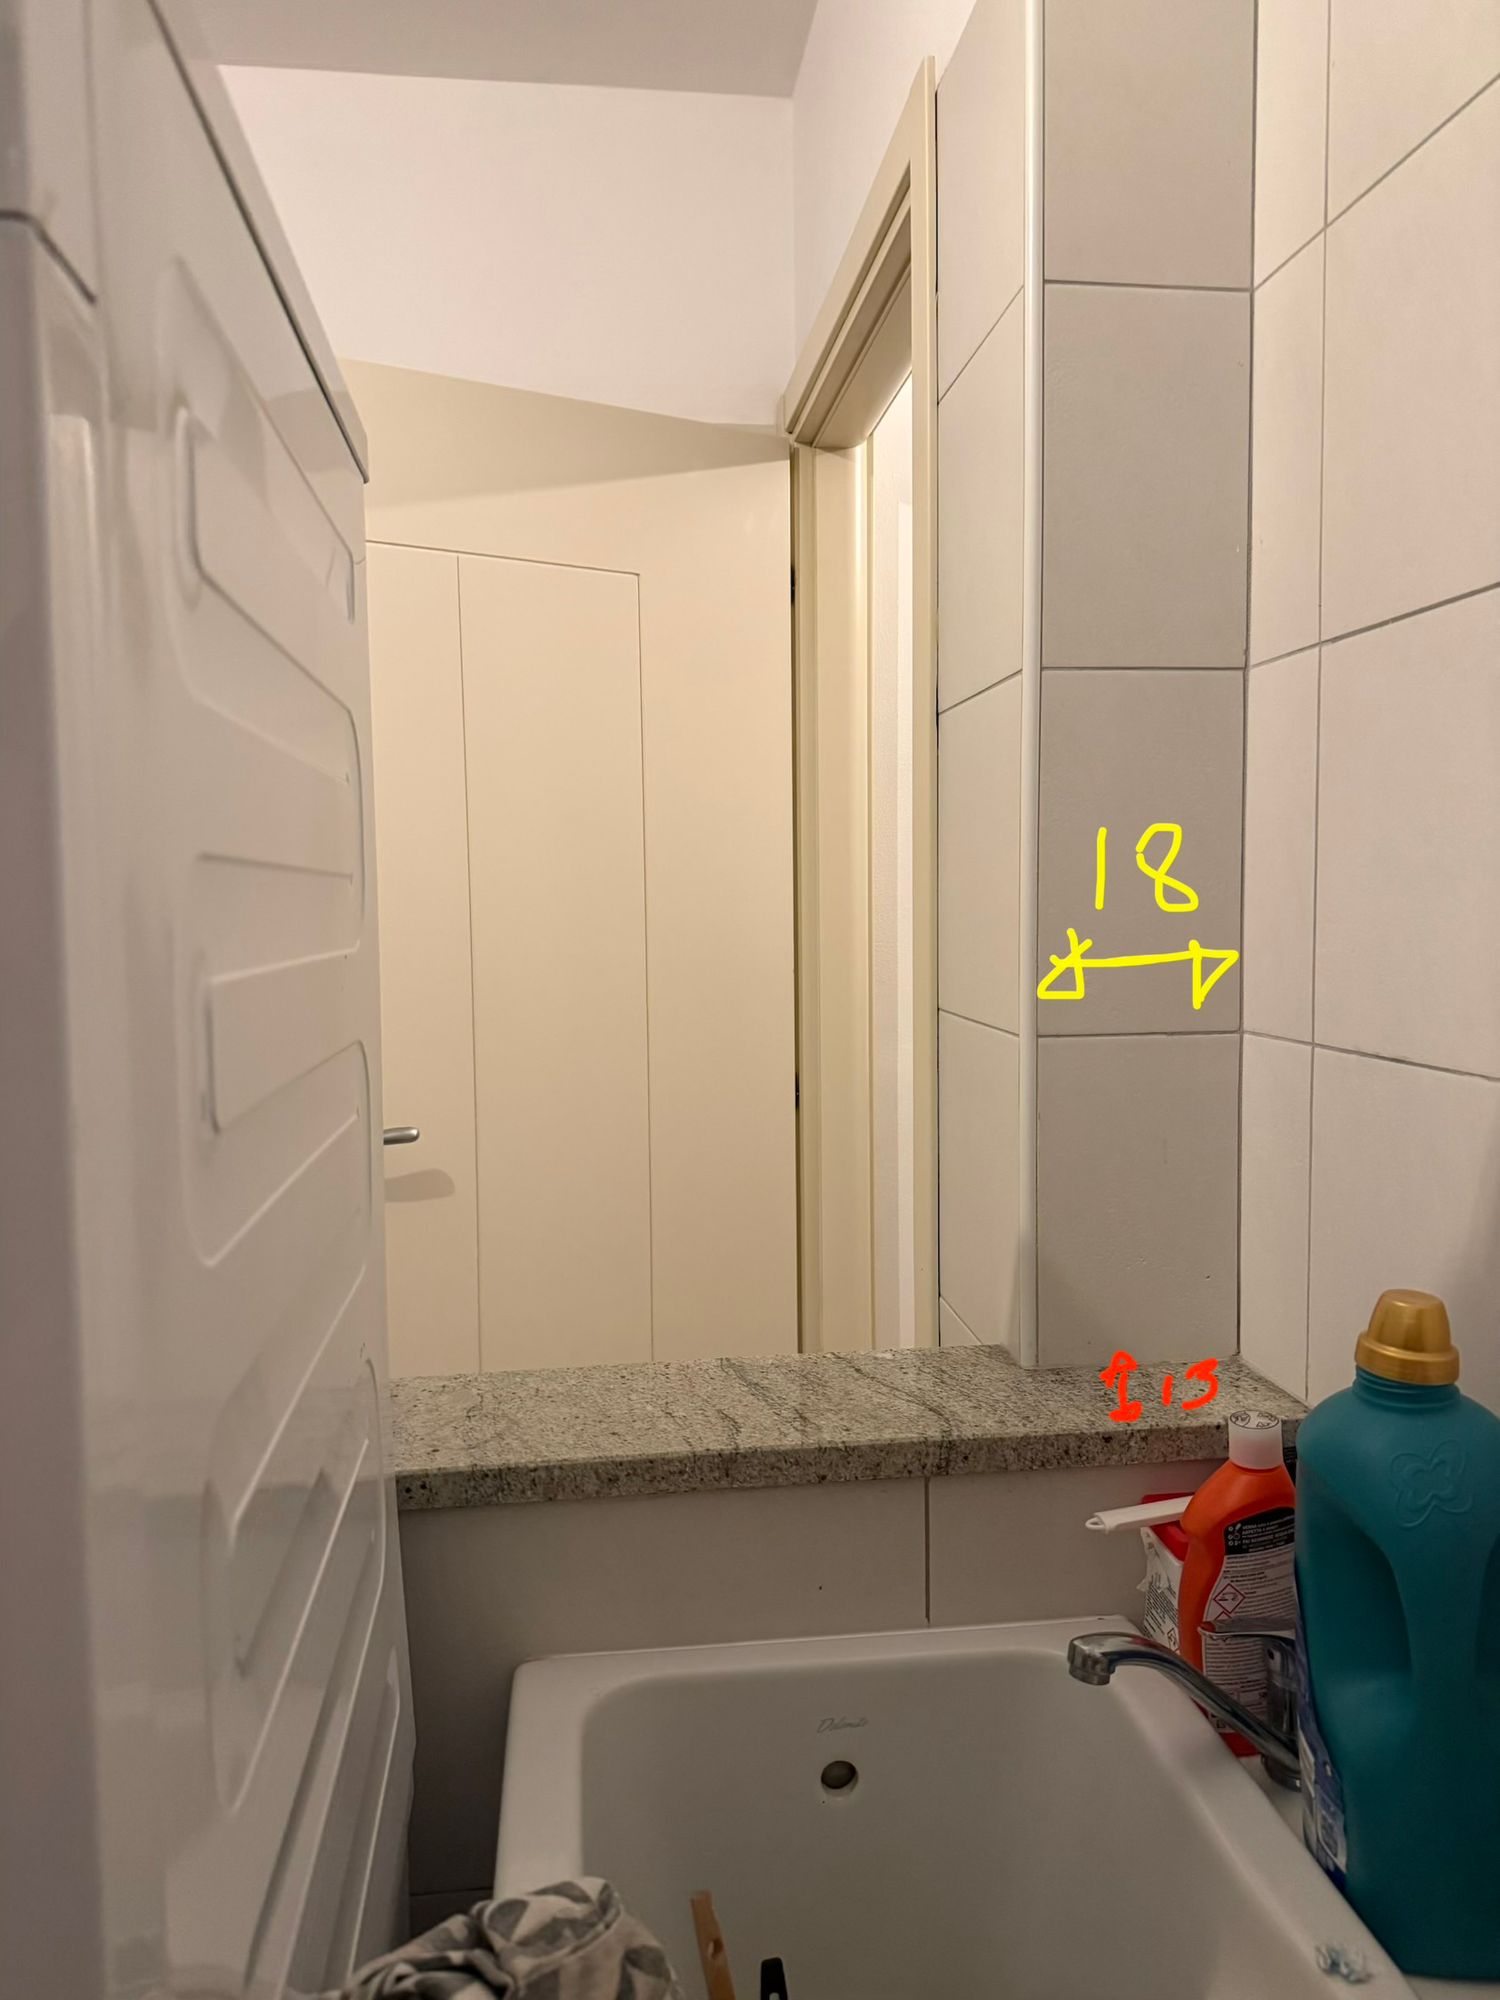
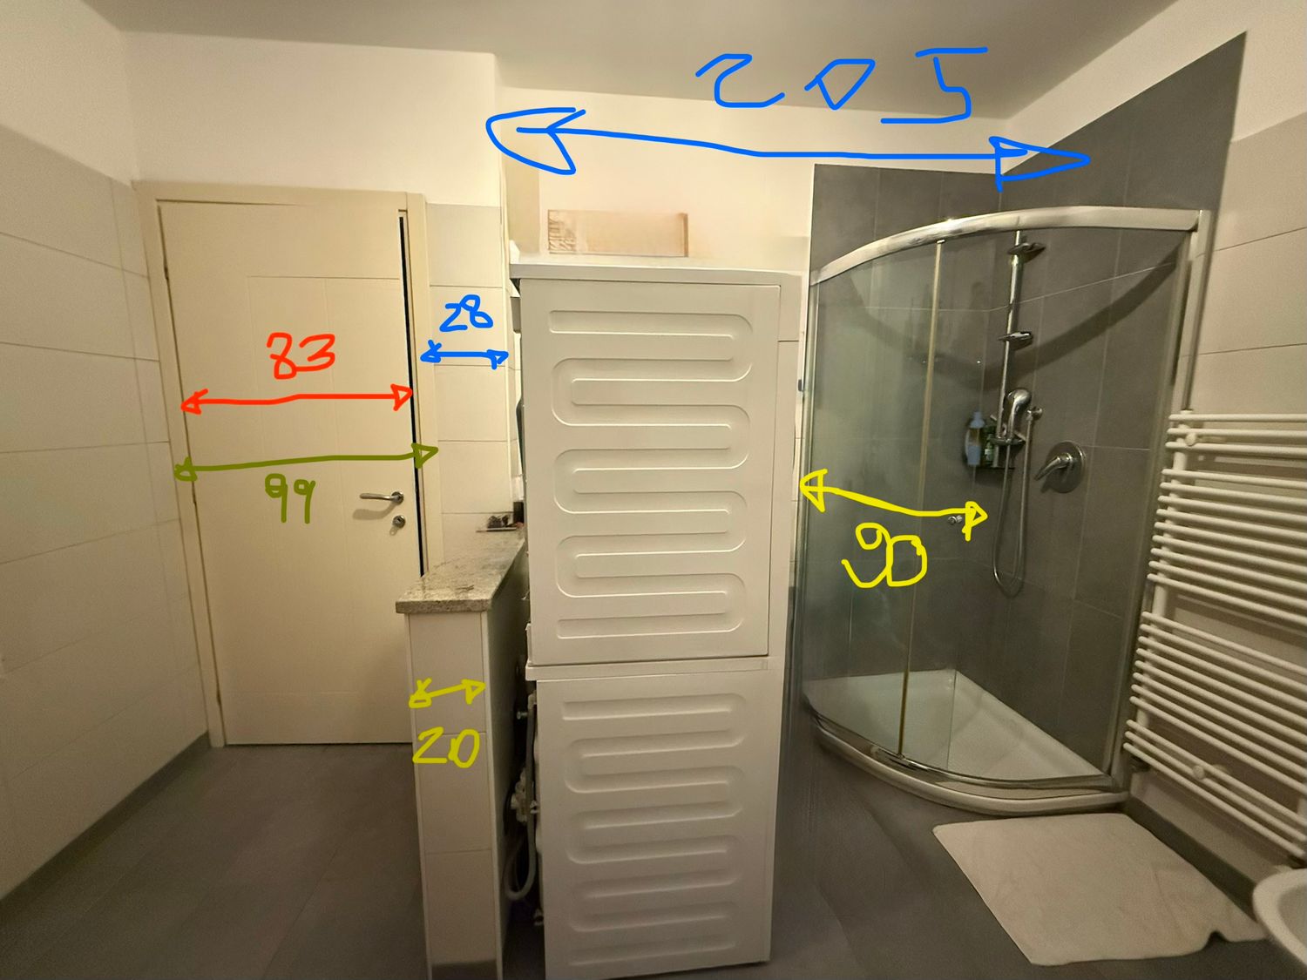
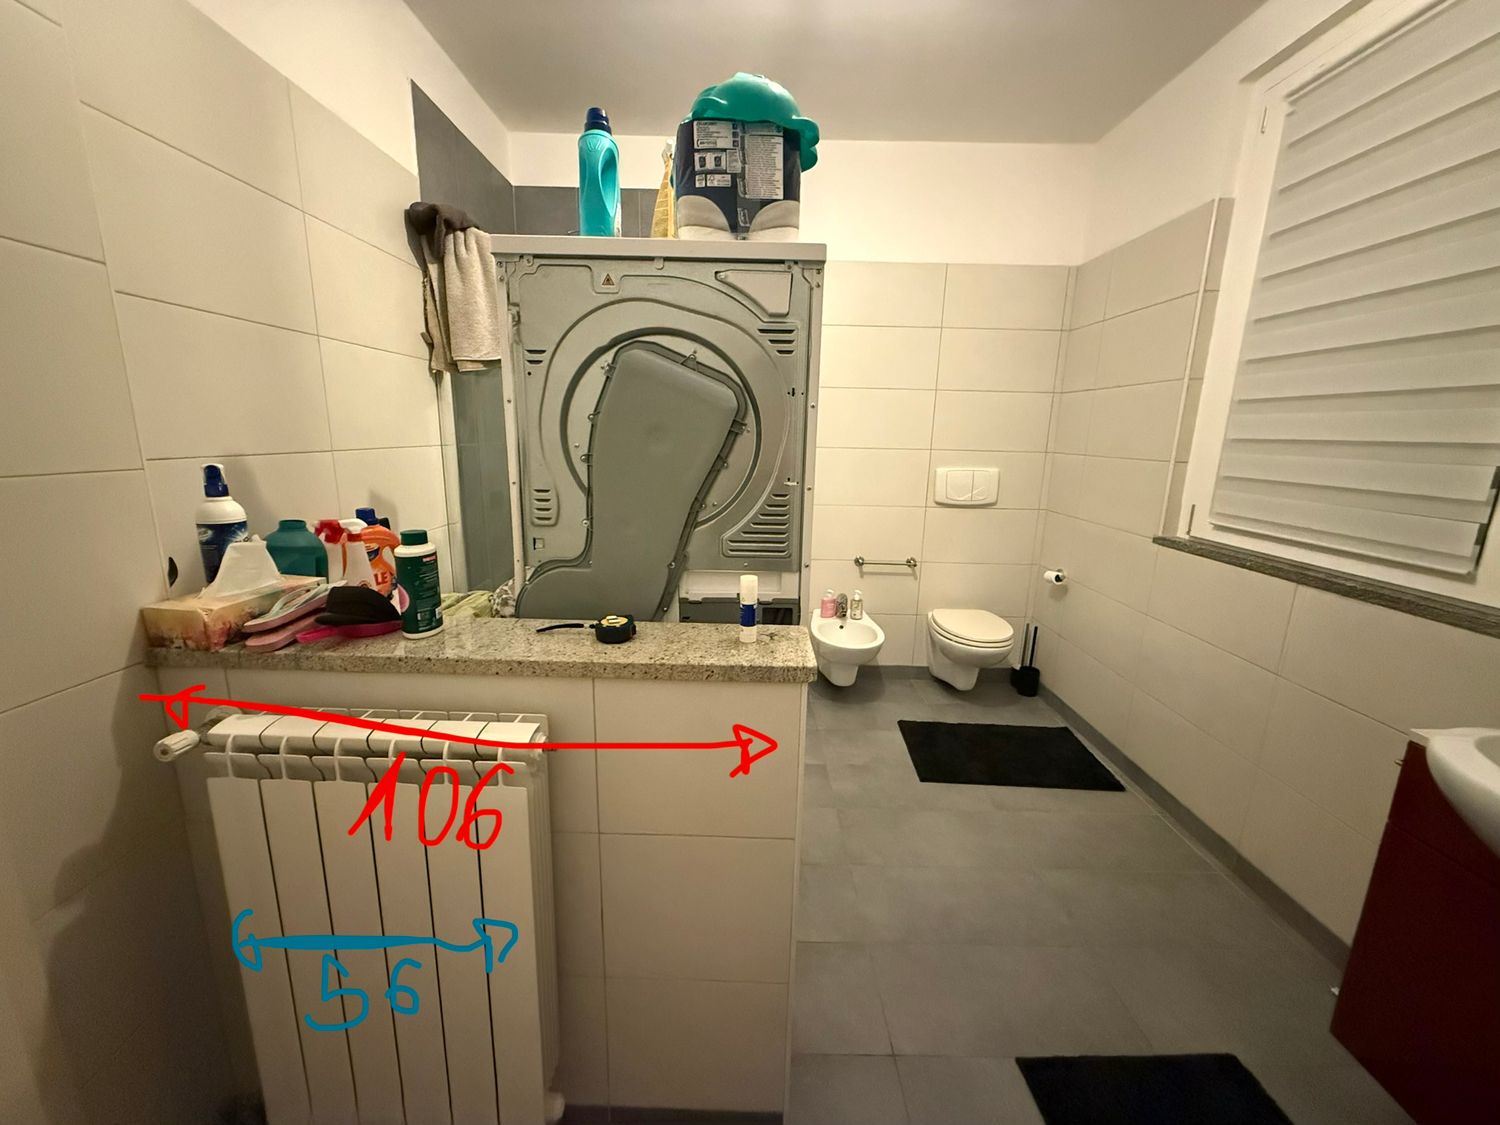
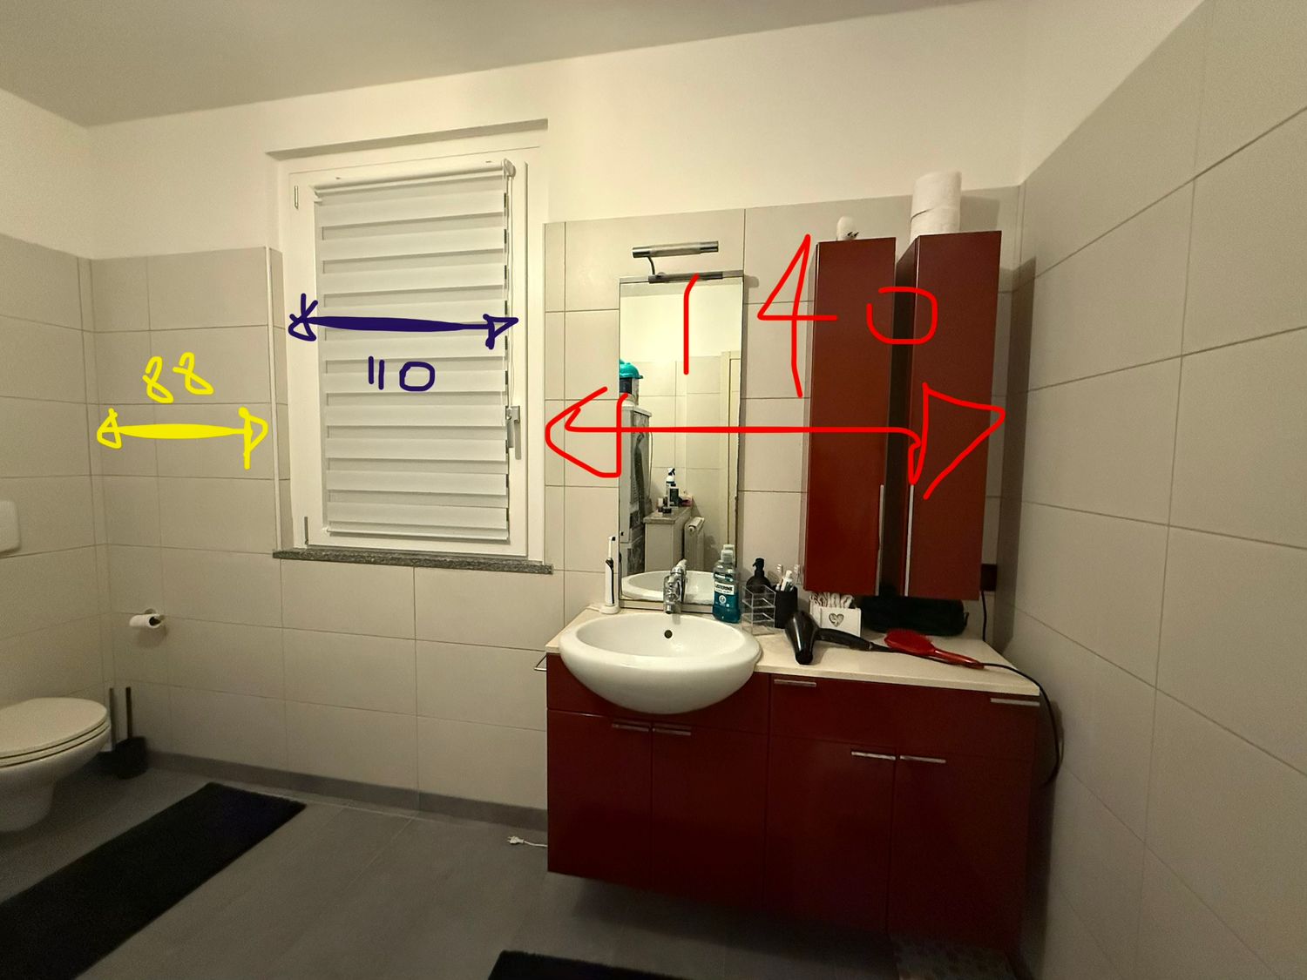
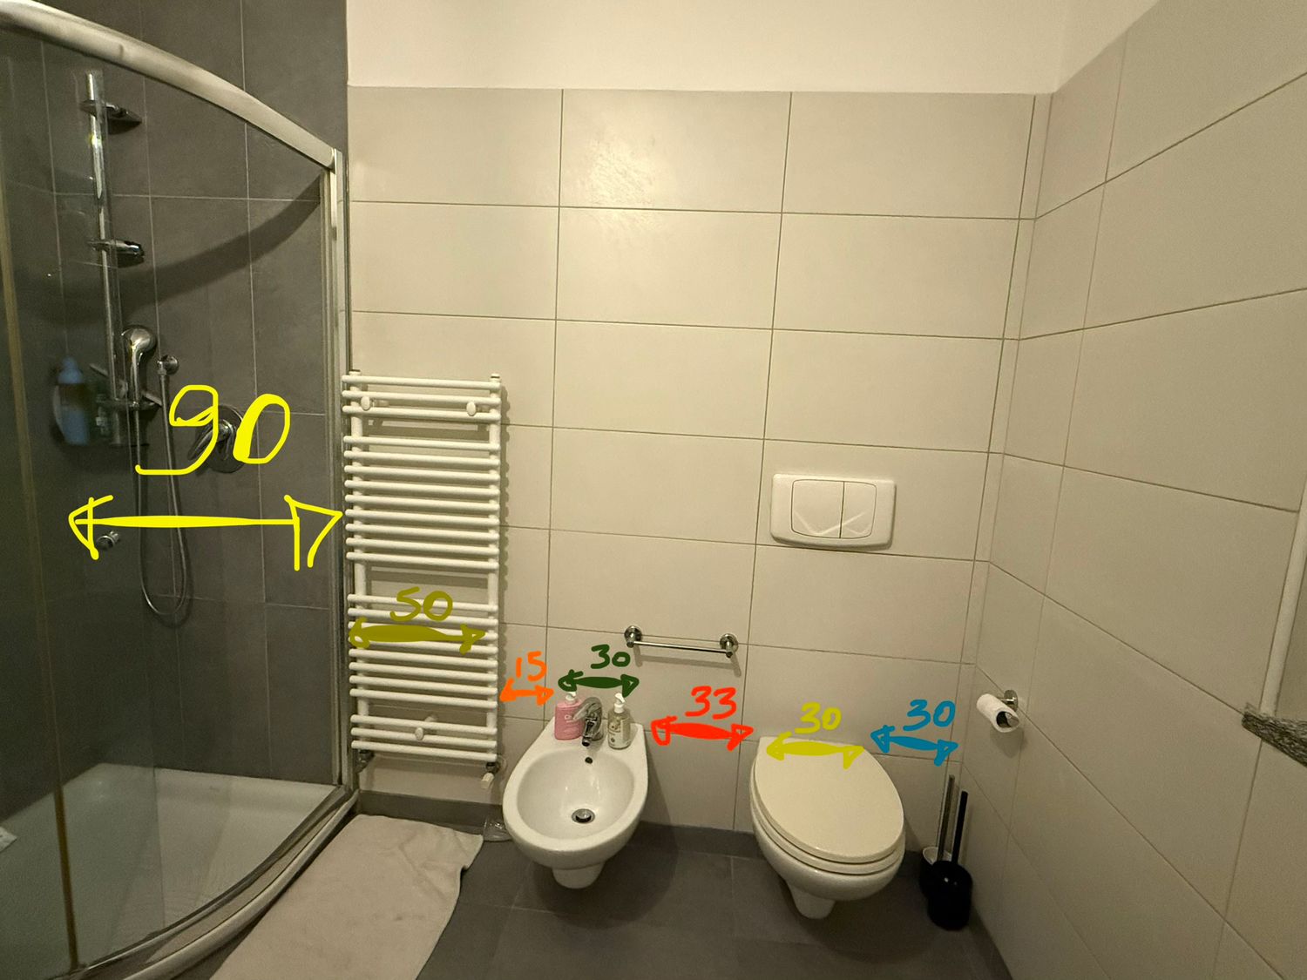
The bathroom will be completely redesigned. The WC and bidet waste connections must remain in their current positions. It is essential to create a fully enclosed laundry area containing a washing machine, dryer, and laundry hamper/storage.
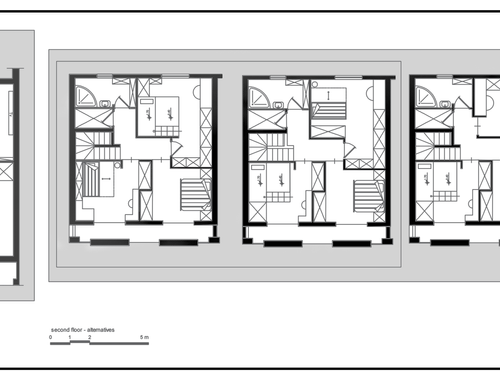
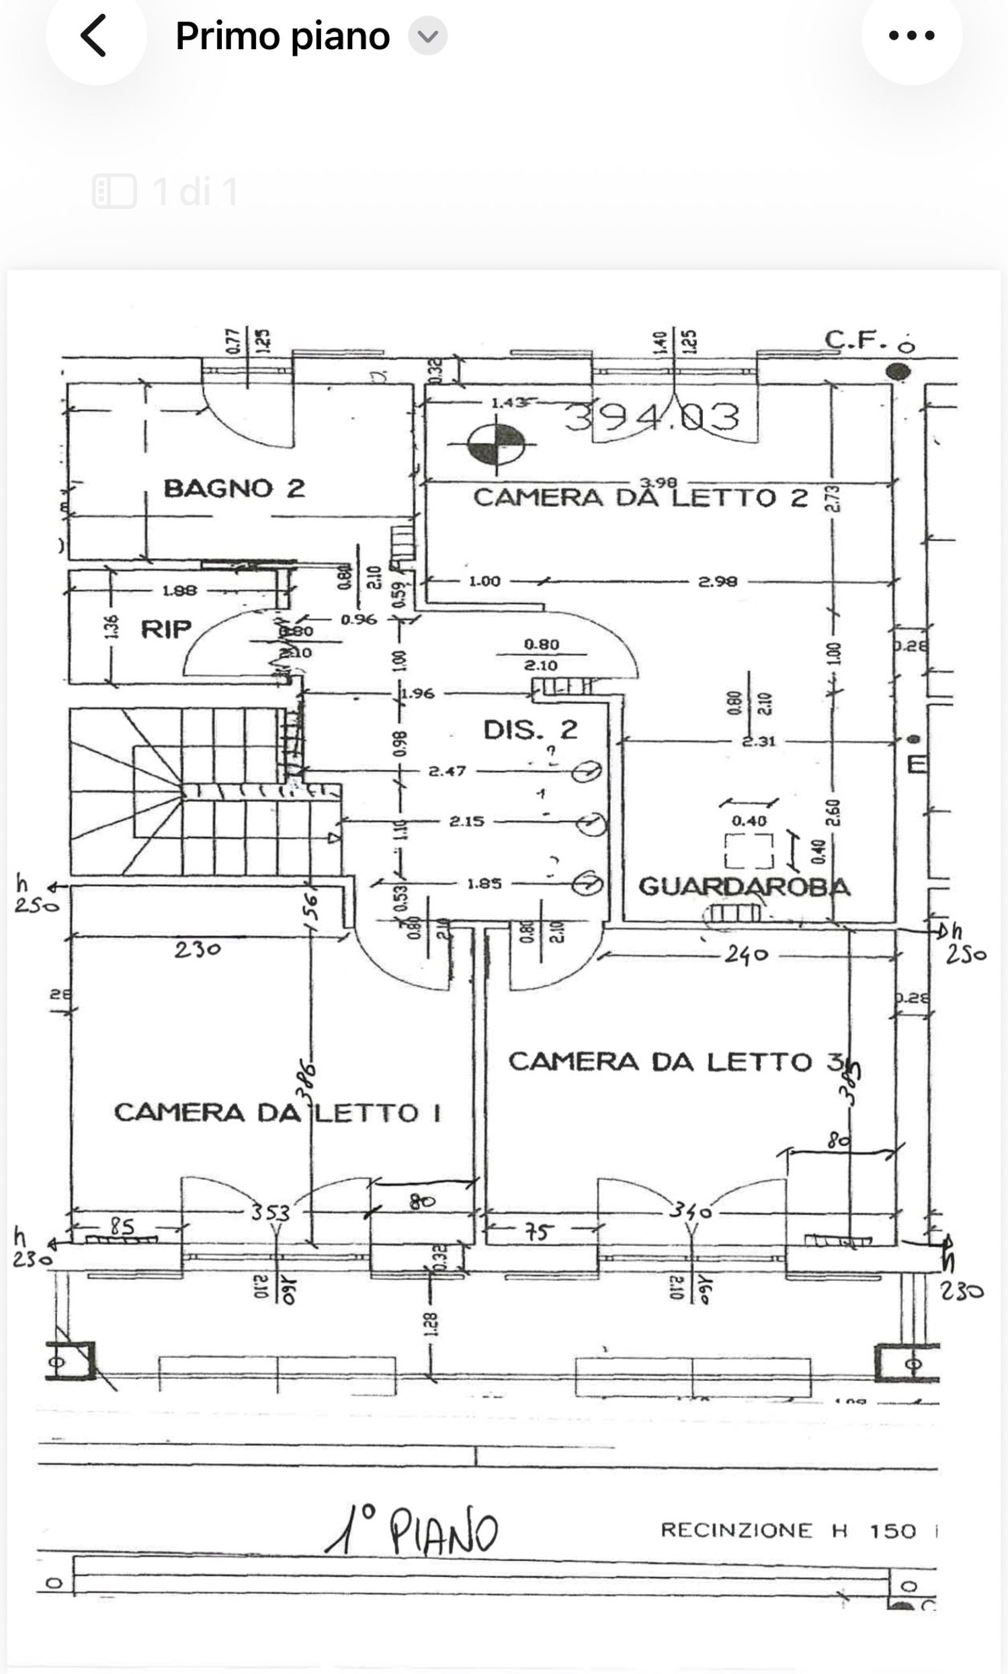
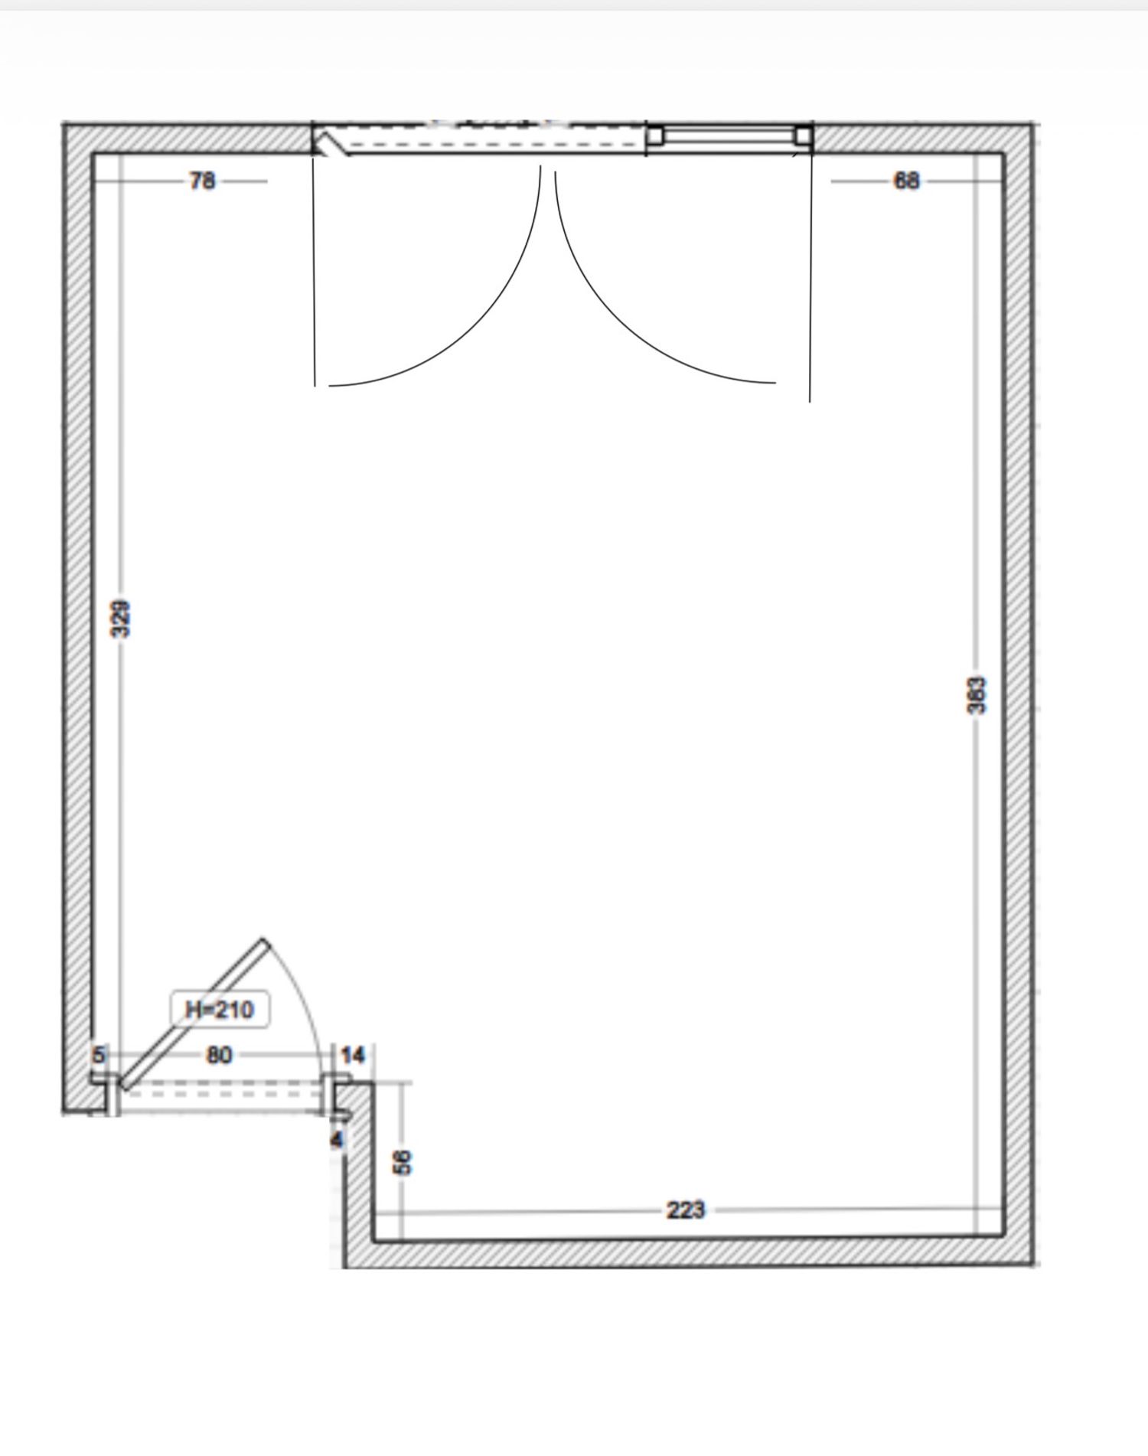
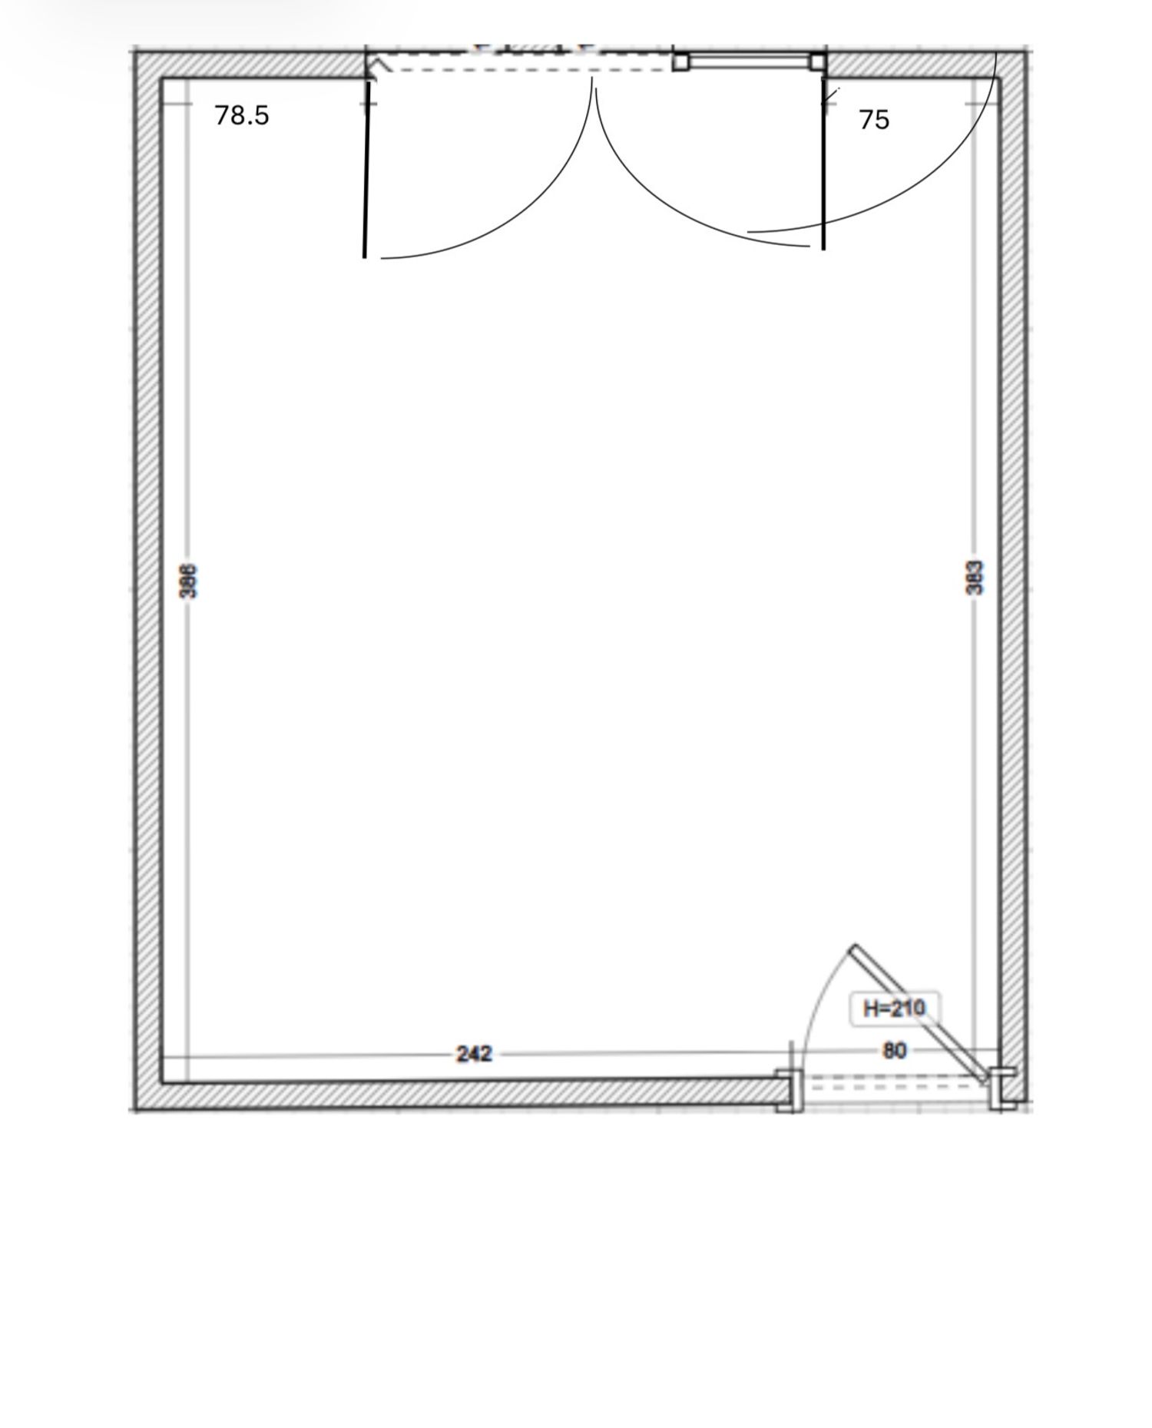
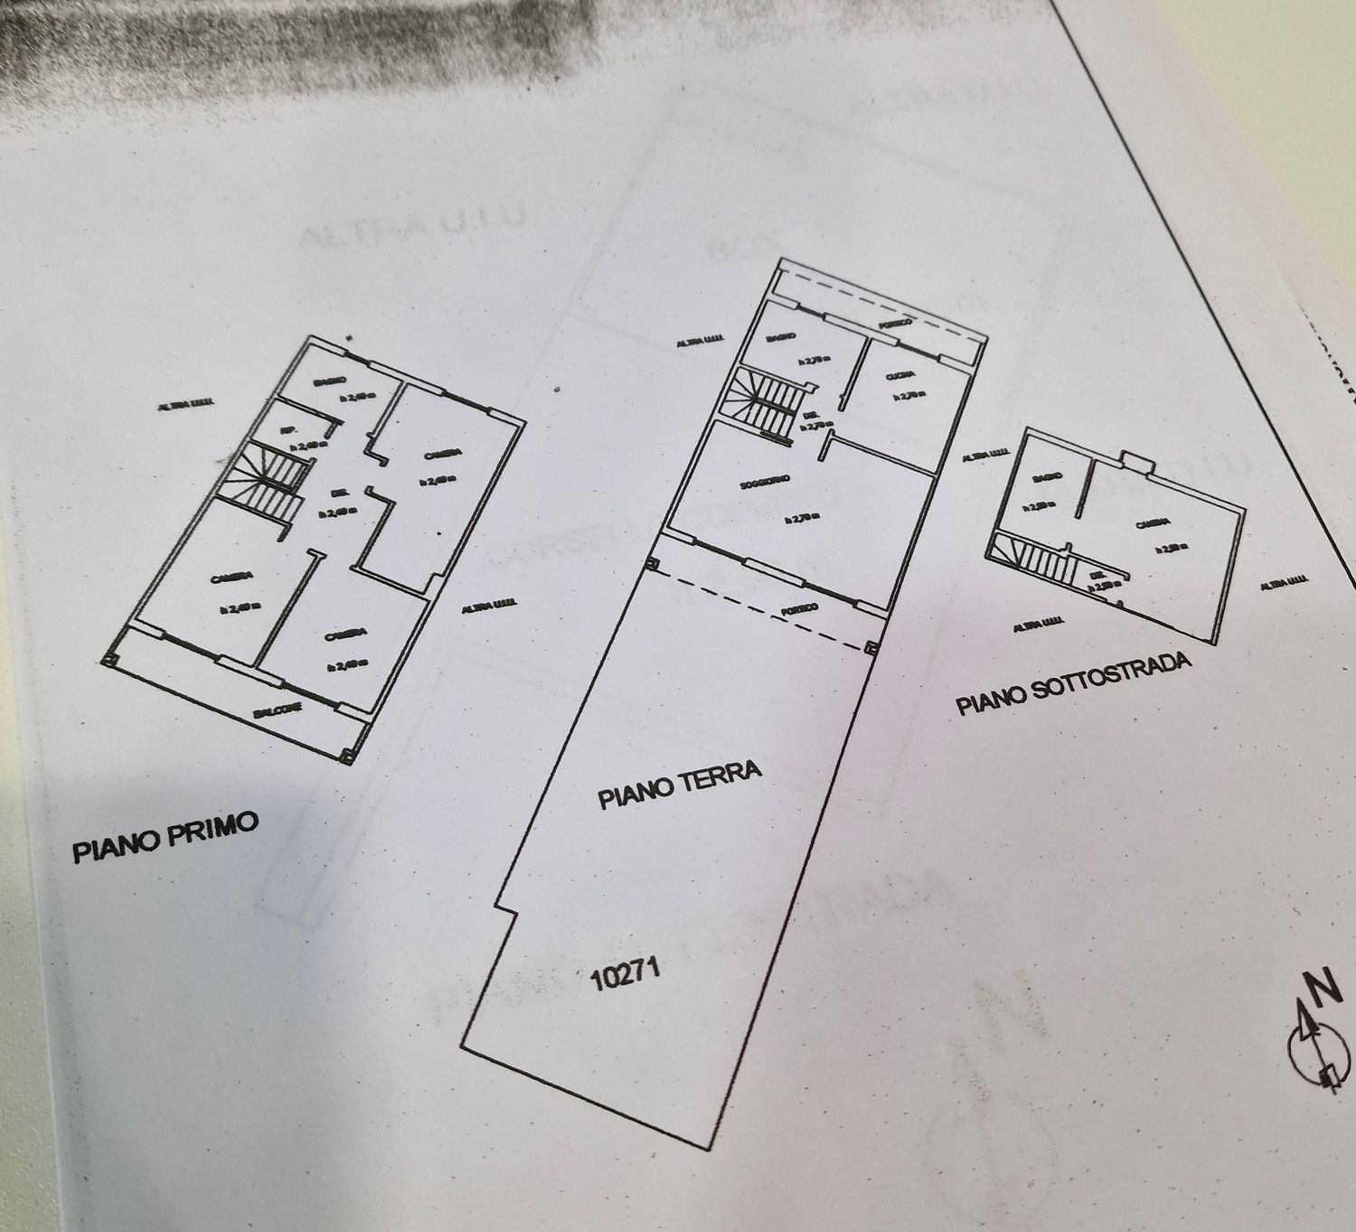
Both bedrooms have sloped ceilings, with a maximum height of 250 cm (8.2 ft) and a minimum height of 230 cm (7.55 ft) near the French doors. The furniture and storage solutions will therefore need to adapt to the varying ceiling height.
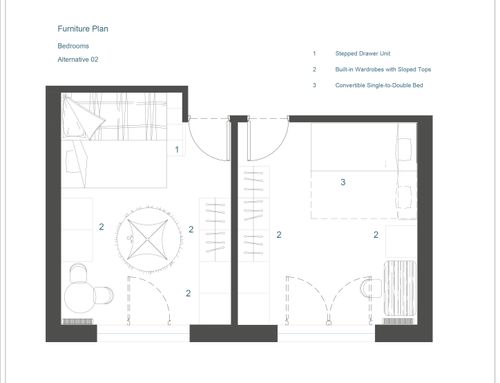
The first child’s bedroom should include a double or three-quarter-size bed on the lower level with a raised single bed above it, as well as a study area and plenty of storage. We would like a flexible solution that can grow with our daughter over time.
The second bedroom will initially be used as a guest room and, in the future, as a bedroom for our second daughter. It should include a single bed that can convert into a double bed, with no bunk bed, as well as a study area and plenty of storage. The air-conditioning unit cannot be moved. This room should also be designed to grow with her, avoiding an overly childish style.
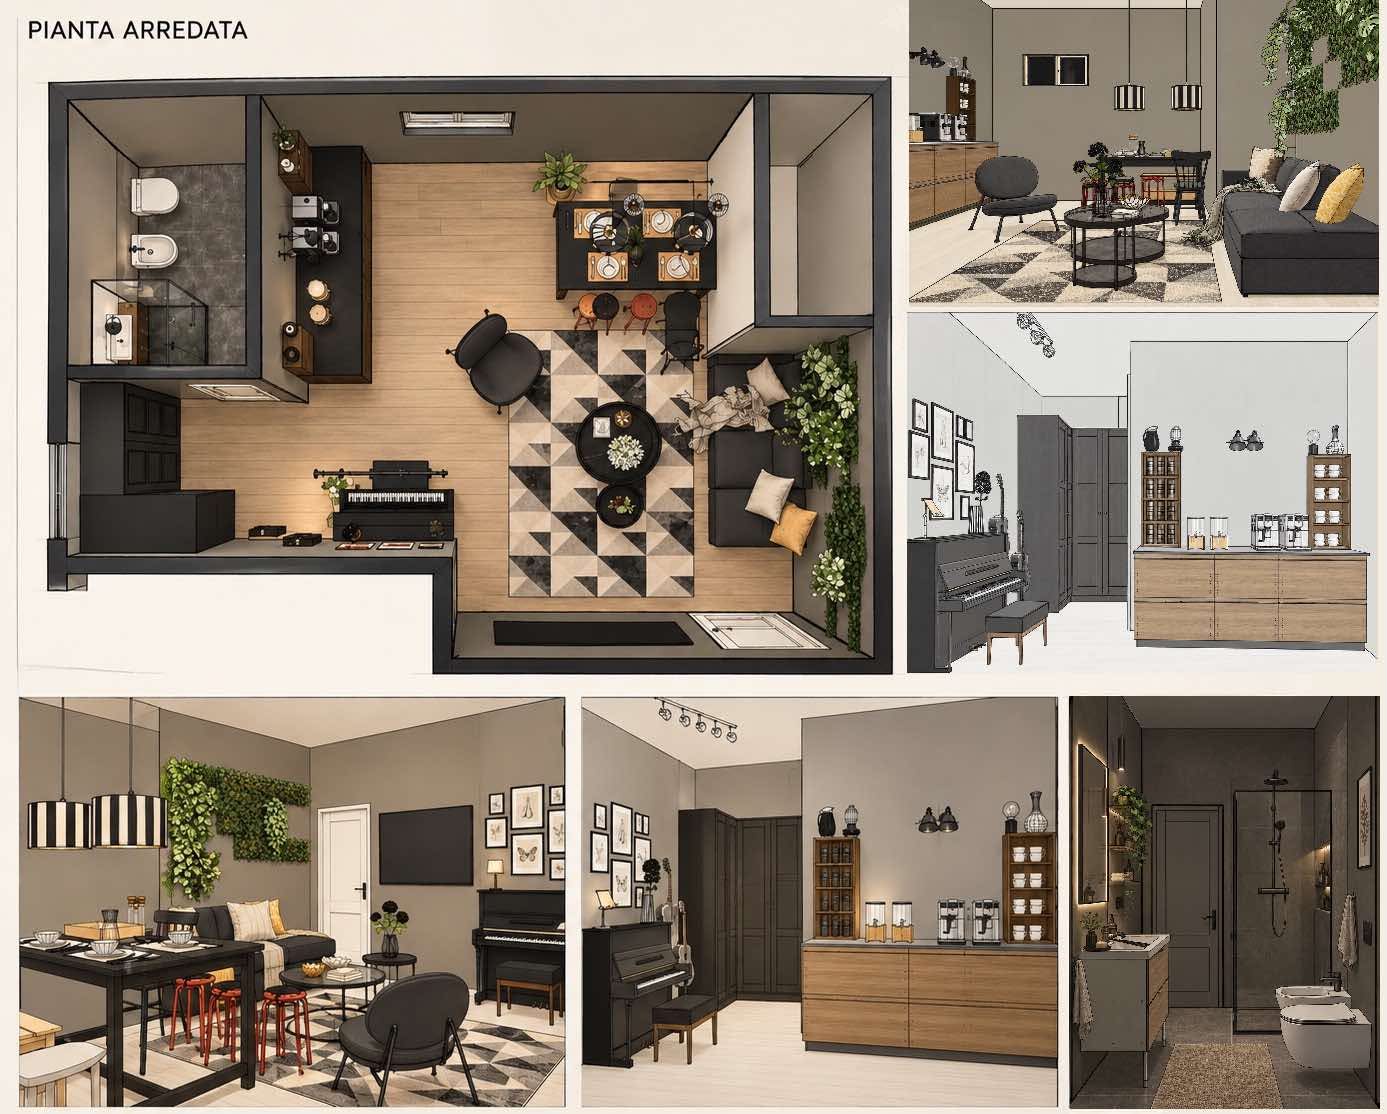
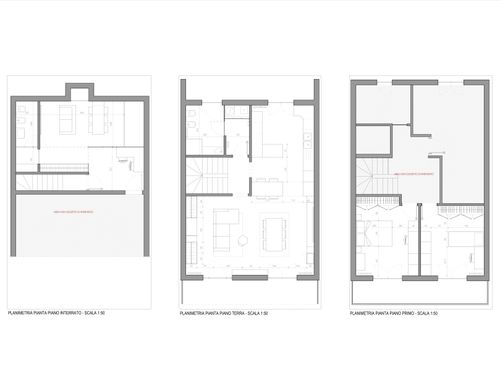
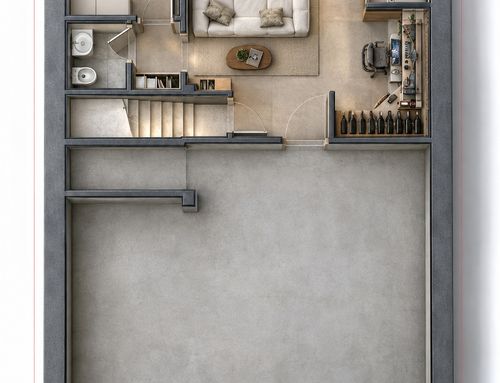
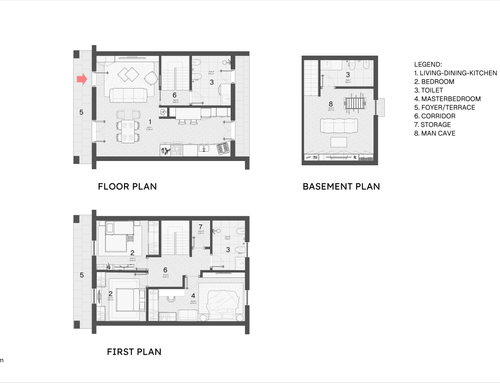
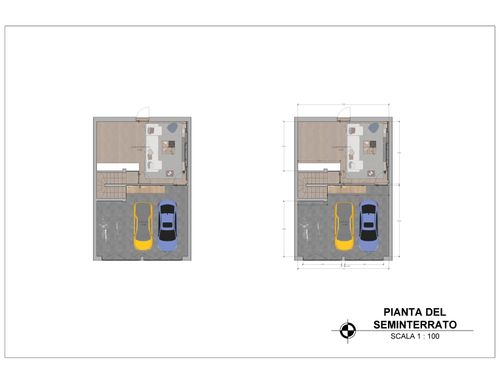
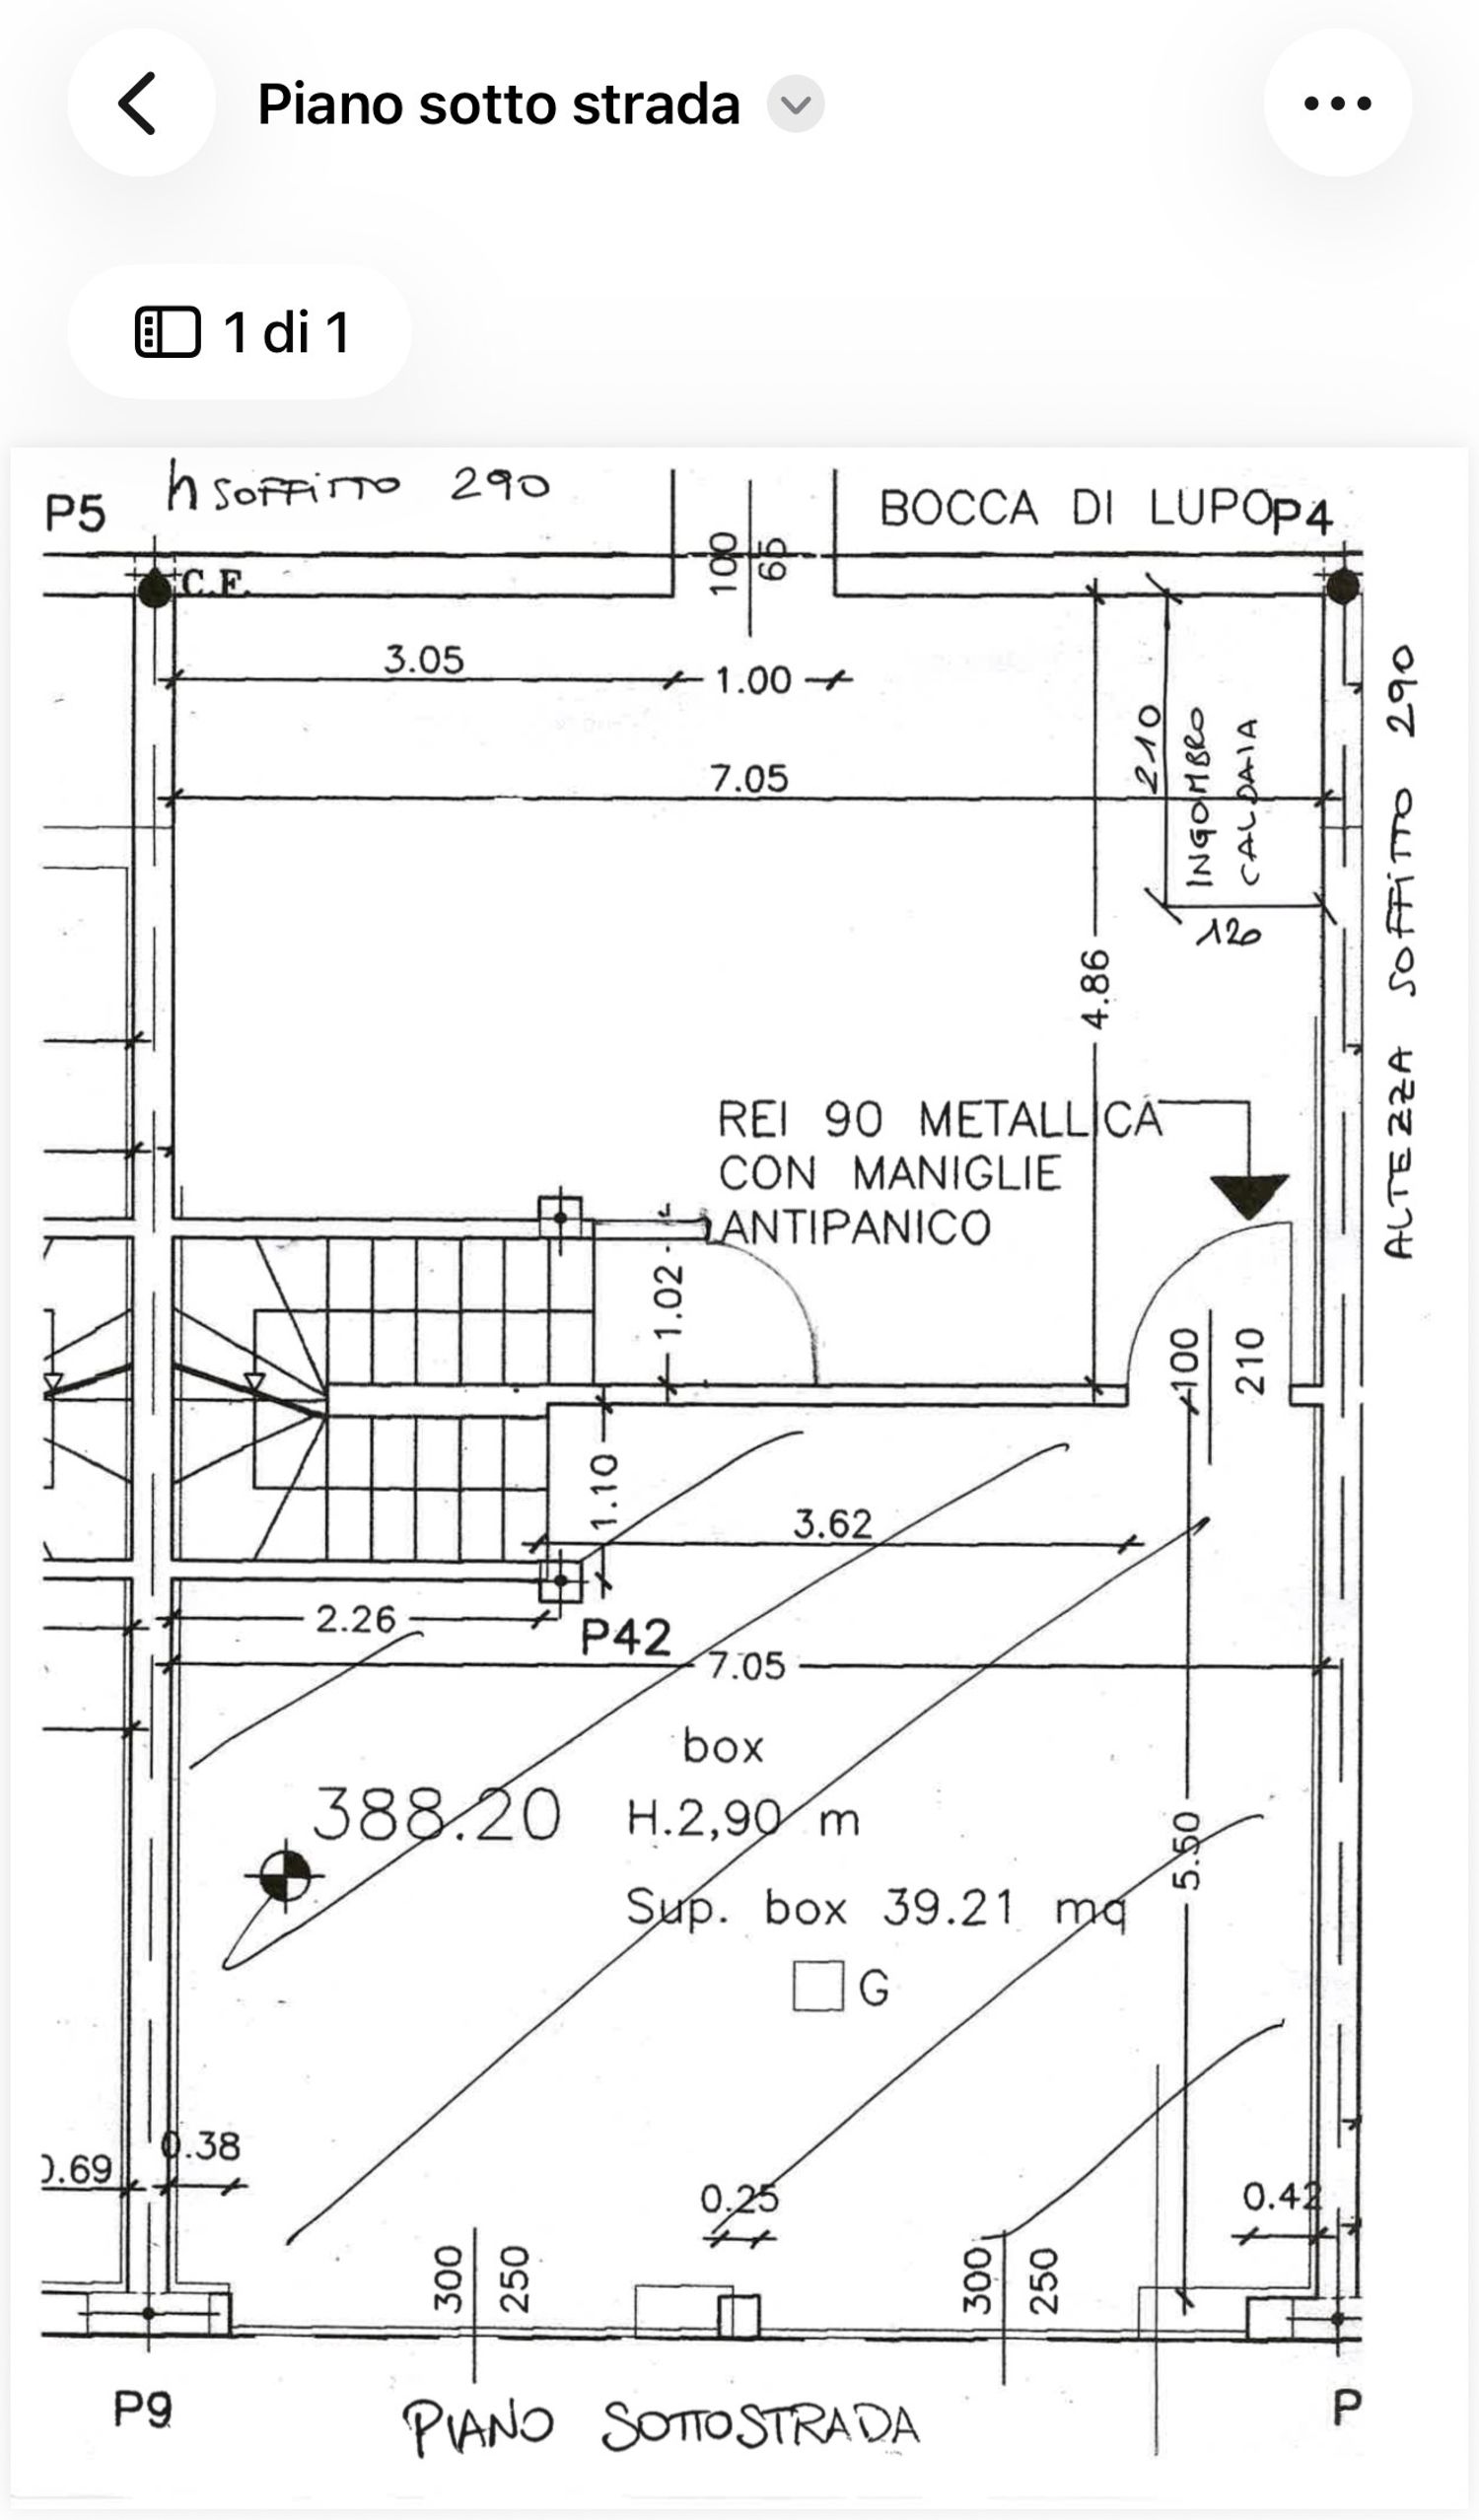
Finally, the basement/recreation room should become an industrial-style yet warm and welcoming man cave, with a TV, lounge area, small table, possibly a mini bar, a gaming area with a racing wheel setup, and a dedicated area for singing/recording. It should also include a simple bathroom and, most importantly, plenty of storage for the whole house, as well as a family coat closet.
The boiler on the right-hand side and the WC drain on the left-hand side cannot be moved.
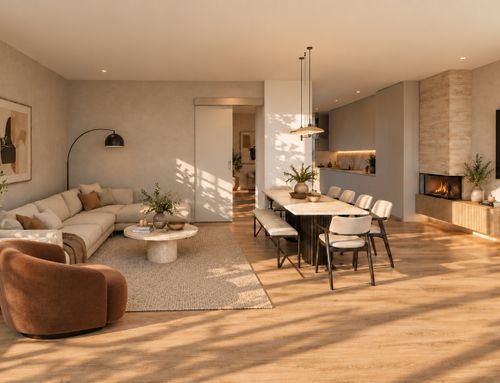
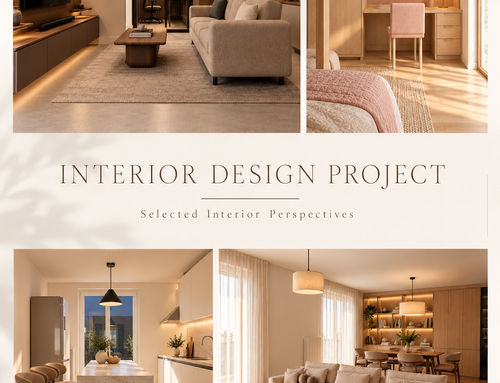
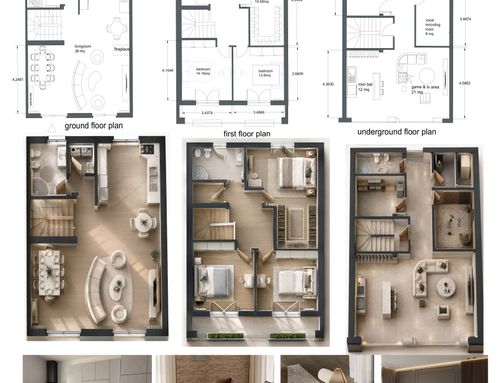
Any solutions we have already considered, except for the specific constraints mentioned above, should be regarded only as suggestions and not as requirements. We want to be surprised by functional, intelligent, feasible, and creative solutions that are different from what we might have come up with ourselves.
SPA:
Nos gustaría optimizar los espacios para que sean funcionales, acogedores y duraderos en el tiempo, dejando al diseñador una amplia libertad creativa.
En la cocina, queremos conservar los muebles existentes, aunque se puede modificar su distribución, siempre respetando las conexiones actuales de agua y gas. También queremos incorporar una nueva encimera, fregadero, placa de inducción y campana extractora.
La zona de día deberá resolver de forma eficaz la relación entre la cocina y la zona de comedor. Necesitamos una solución que permita a nuestra familia de cuatro personas comer cómodamente cerca de la cocina sin ocupar demasiado espacio, manteniendo al mismo tiempo una mesa más grande para cuando tengamos invitados.
El televisor de 85” y sus conexiones actuales no se pueden desplazar. Entre la cocina y la pared del televisor hay un conducto de ventilación/salida de humos que, si es posible, nos gustaría aprovechar y convertir en un elemento característico mediante una estufa, chimenea u otra solución integrada en el diseño.
En la entrada, queremos un pequeño armario cerrado para los abrigos de los invitados.
El baño se rediseñará por completo. Los desagües del WC y del bidé deberán permanecer en su posición actual. Es fundamental crear una zona de lavandería completamente cerrada, con lavadora, secadora y un espacio o contenedor para la ropa sucia.
Los dos dormitorios tienen techos abuhardillados, con una altura máxima de 250 cm y una mínima de 230 cm en la zona de las puertas-ventana. Por tanto, el mobiliario y las soluciones de almacenamiento deberán adaptarse a esta variación de altura.
El primer dormitorio infantil deberá contar con una cama doble o de plaza y media en la parte inferior y una cama individual elevada encima, además de una zona de estudio y mucho espacio de almacenamiento. Buscamos una solución flexible que pueda evolucionar y crecer con nuestra hija.
El segundo dormitorio se utilizará inicialmente como habitación de invitados y, en el futuro, como dormitorio de nuestra segunda hija. Deberá incluir una cama individual convertible en cama doble, sin litera, además de una zona de estudio y suficiente espacio de almacenamiento. El aire acondicionado no se puede desplazar. También queremos que esta habitación pueda crecer con ella, evitando un estilo excesivamente infantil.
Por último, la taberna/sótano deberá convertirse en una “man cave” de estilo industrial, pero cálida y acogedora, con televisión, zona de relax, una mesa pequeña, posiblemente un minibar, una zona gaming con volante de simulación y un espacio dedicado al canto y la grabación. También deberá incluir un baño sencillo y, sobre todo, mucho espacio de almacenamiento para toda la casa, además de un armario familiar para abrigos.
La caldera situada a la derecha y el desagüe del WC situado a la izquierda no se pueden desplazar.
Las soluciones que ya hemos imaginado, salvo las limitaciones indicadas expresamente, deben considerarse únicamente como ideas o sugerencias, no como requisitos. Queremos que el diseñador nos sorprenda con soluciones funcionales, inteligentes, realizables y creativas, diferentes de las que habríamos imaginado por nuestra cuenta.
ITA:
Vorremmo ottimizzare gli ambienti rendendoli funzionali, accoglienti e duraturi nel tempo, lasciando ampia libertà creativa al progettista. In cucina chiediamo di mantenere i mobili esistenti, con possibilità di modificarne la disposizione, rispettando gli attacchi di acqua e gas, e di prevedere nuovo top, lavello, piano a induzione e cappa. La zona giorno dovrà risolvere il rapporto tra cucina e tavolo, permettendo alla famiglia di mangiare comodamente in quattro vicino alla cucina senza sacrificare troppo spazio, mantenendo comunque un tavolo più grande per gli ospiti. La TV da 85” e i relativi attacchi non sono spostabili; tra cucina e parete TV è presente un tubo di aerazione che vorremmo, se possibile, valorizzare con una stufa, un camino o un elemento integrato. Nell’ingresso desideriamo una piccola cappottiera chiusa per gli ospiti. Il bagno sarà completamente riprogettato: gli scarichi di WC e bidet devono rimanere dove sono, mentre è fondamentale creare una lavanderia completamente chiusa con lavatrice, asciugatrice e contenitore per la biancheria. Le due camere sono mansardate, con altezza massima di 250 cm e minima di 230 cm in corrispondenza delle portefinestre, pertanto gli arredi dovranno adattarsi alla variazione di altezza. La prima cameretta dovrà prevedere un letto matrimoniale/piazza e mezza sotto e un letto singolo rialzato sopra, una postazione studio e molto contenimento, con una soluzione capace di crescere con la bambina. La seconda stanza sarà inizialmente per gli ospiti e in futuro per la seconda bambina: letto singolo trasformabile in matrimoniale, niente castello, postazione studio, contenimento e climatizzatore non spostabile; anche questa dovrà crescere con lei, evitando uno stile eccessivamente infantile. Infine, la taverna dovrà diventare una man cave industriale ma accogliente, con TV, zona relax, piccolo tavolo, eventuale mini bar, angolo gaming con volante e una postazione per canto/registrazione, oltre a un bagno essenziale e soprattutto molto contenimento per la casa e una cappottiera familiare. La caldaia presente a destra e lo scarico WC a sinistra non sono spostabili. Le soluzioni già immaginate da noi, salvo i vincoli espressamente indicati, sono solo spunti: vogliamo essere sorpresi da soluzioni funzionali, intelligenti, realizzabili e diverse da quelle che avremmo pensato da soli.
MODIFICA:
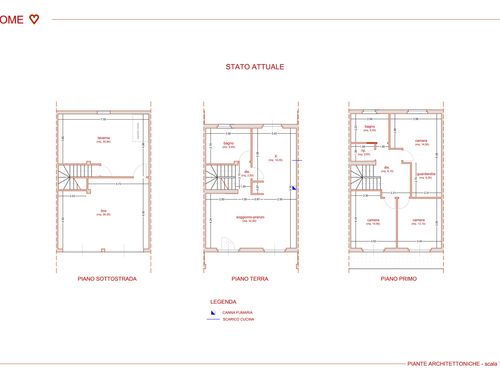
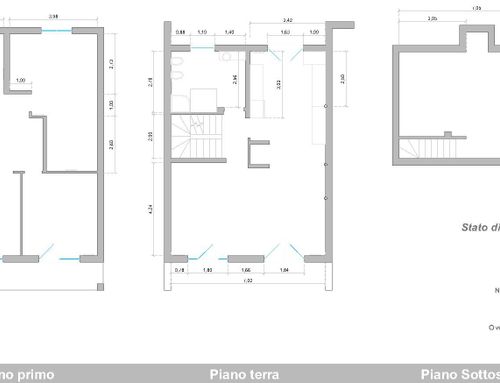
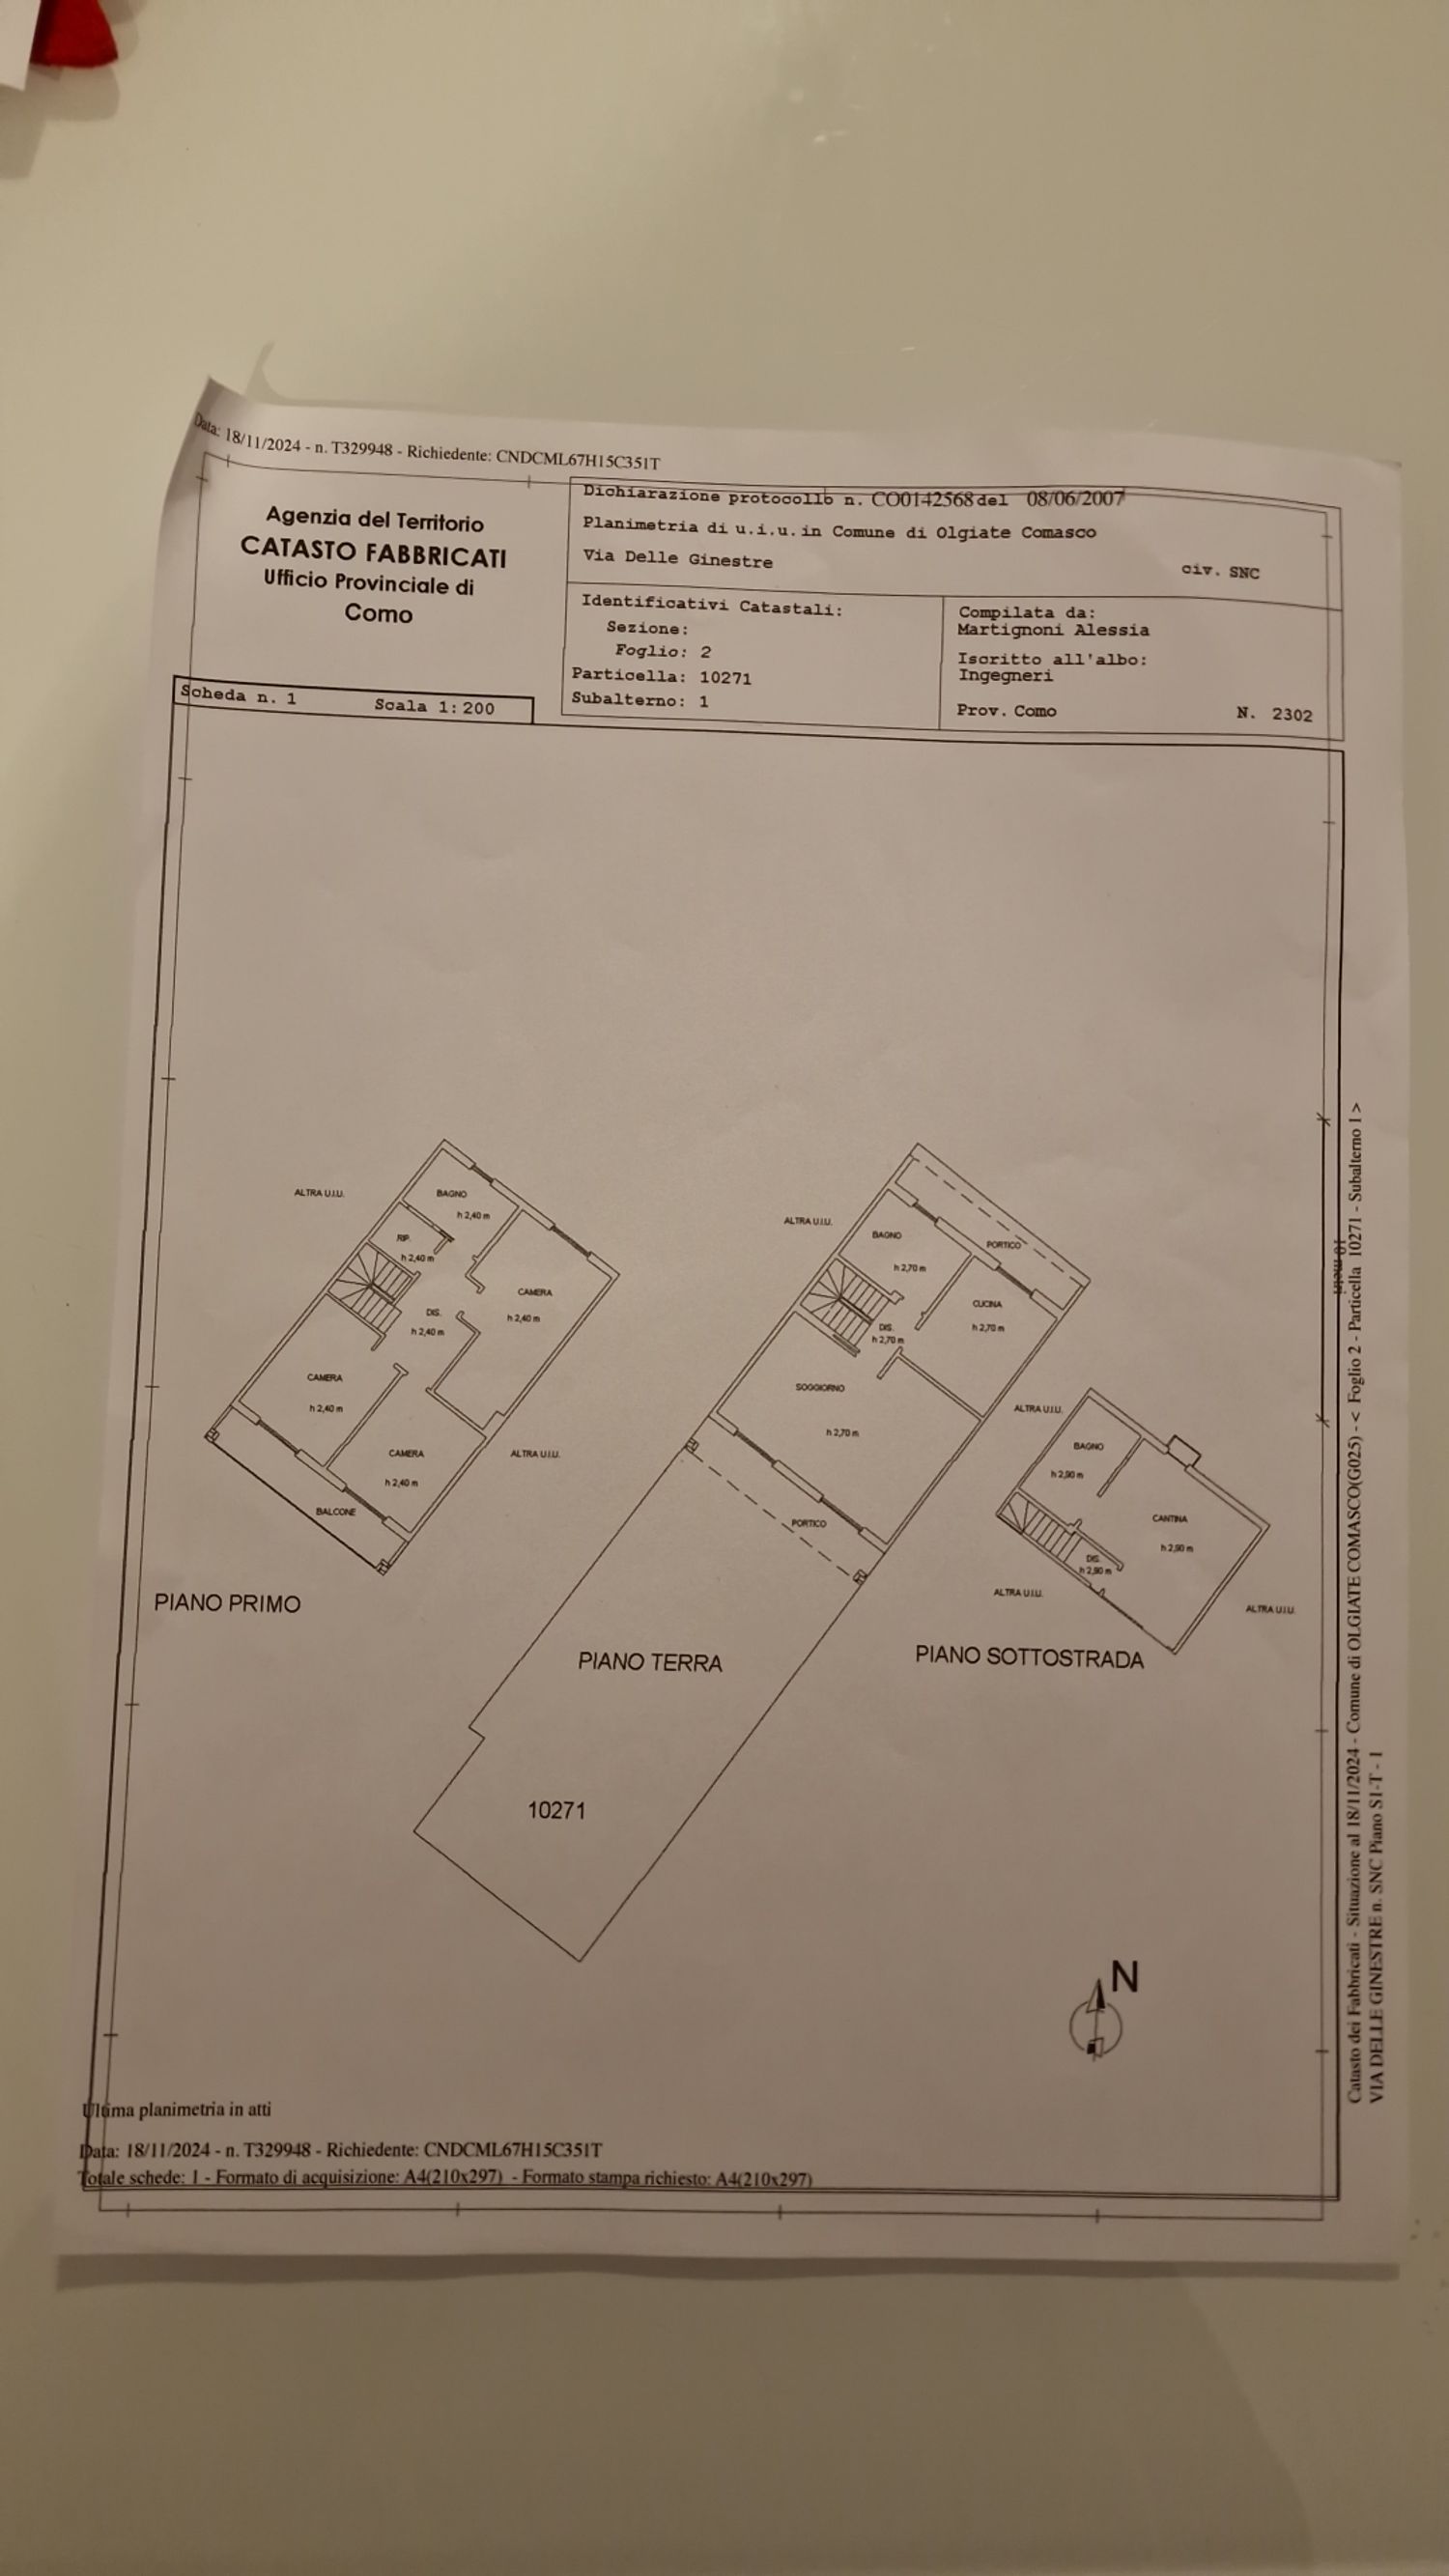
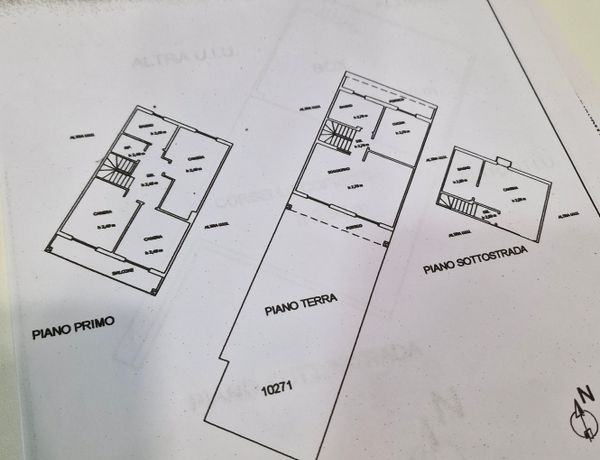
Purtroppo non dispongo della planimetria in formato DWG, ma ho a disposizione alcune fotografie scattate ai vecchi inquilini, dalle quali posso ricavare e fornirvi le misure precise degli ambienti. Posso quindi indicarvi le quote direttamente sulle fotografie, . Per la cucina, invece, gli attacchi si trovano a 250cm dalla parete perpendicolare rispetto a quella in cui c'è la porta finestra.
Grazie