🔥 CYBER MONDAY 24H: -60% su tutti i prezzi del sito! Solo fino a mezzanotte. Usa il codice CYBERMONDAY25 👉🏼


Partinico, PA, Italia
Residenziale - Villa
House Renovation in Partinico, Italy
Architectural and Interior Design Concept
The renovation of this private house in Partinico, Sicily, was conceived as a careful transformation of the existing property rather than a complete architectural reinvention. The main objective was to give the house a cleaner, more contemporary identity while preserving its recognizable proportions and traditional residential character. At the same time, the project extends beyond the building itself: the surrounding garden, outdoor living areas, future additions, technical equipment and interior spaces were all considered as parts of one coherent architectural composition.
The resulting design combines a restrained Mediterranean exterior, a warm minimalist interior and a landscape strategy that responds naturally to the agricultural surroundings of Partinico.
Architectural Transformation
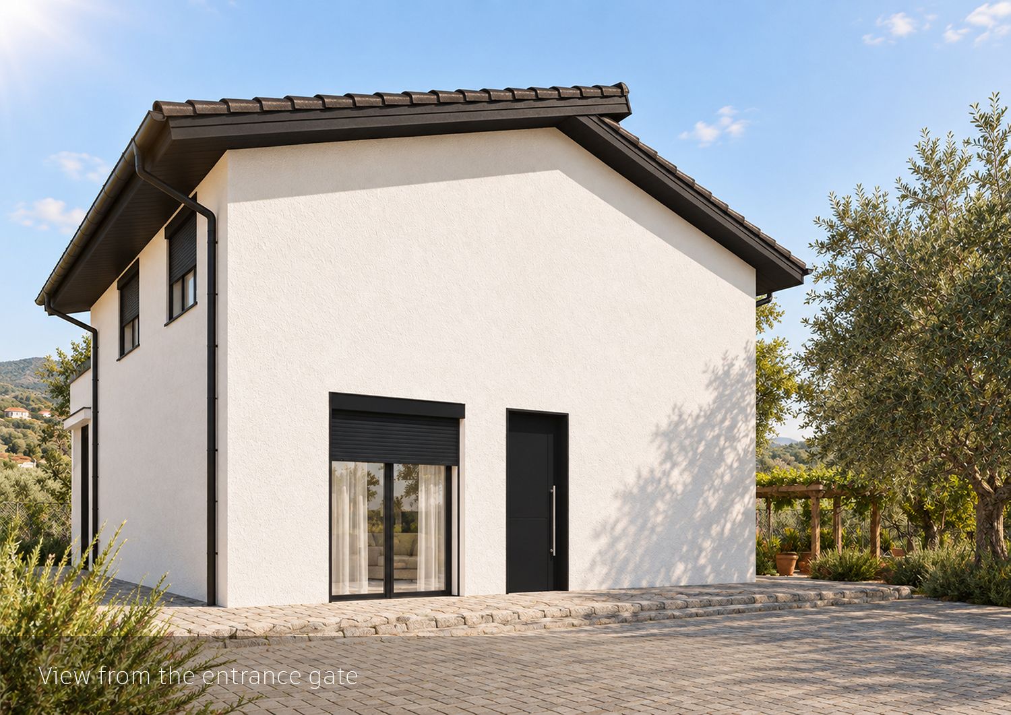
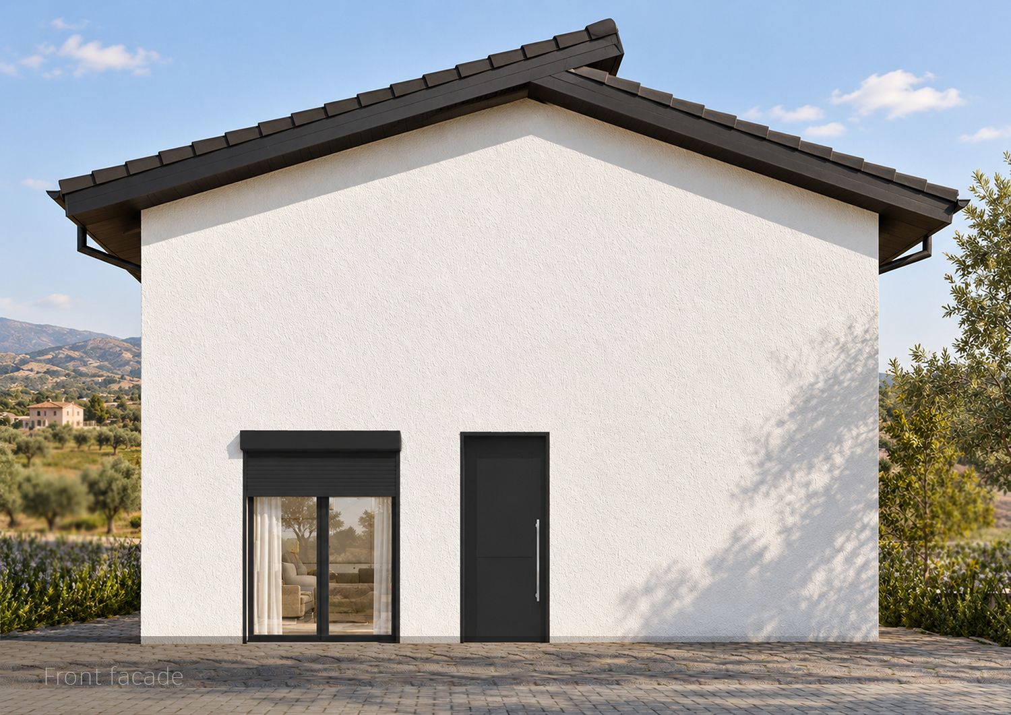
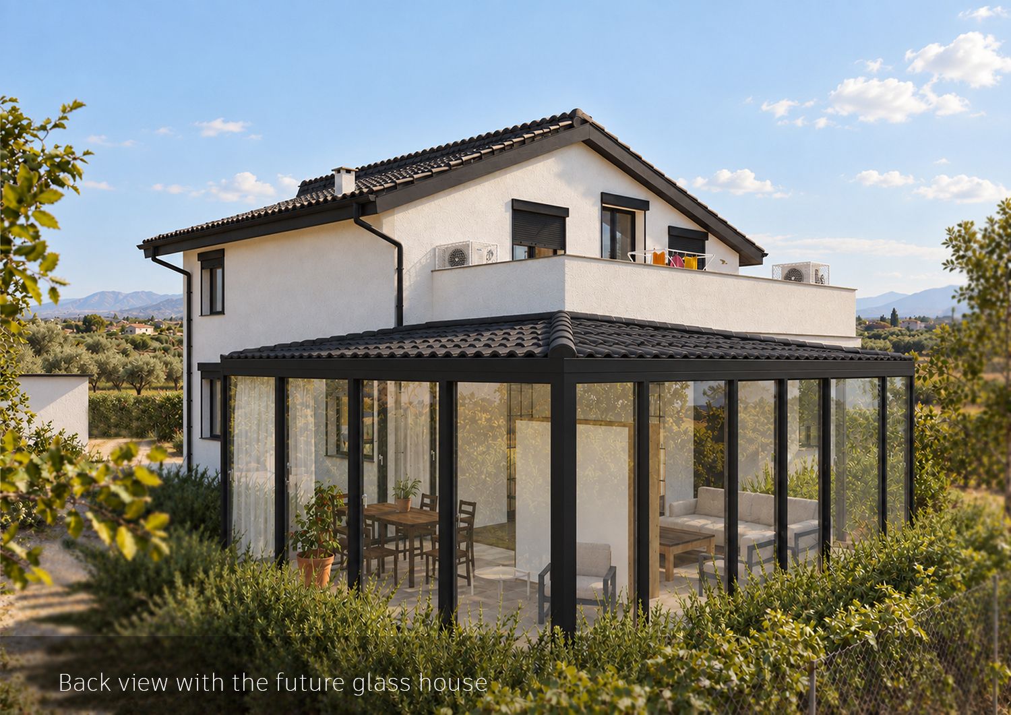
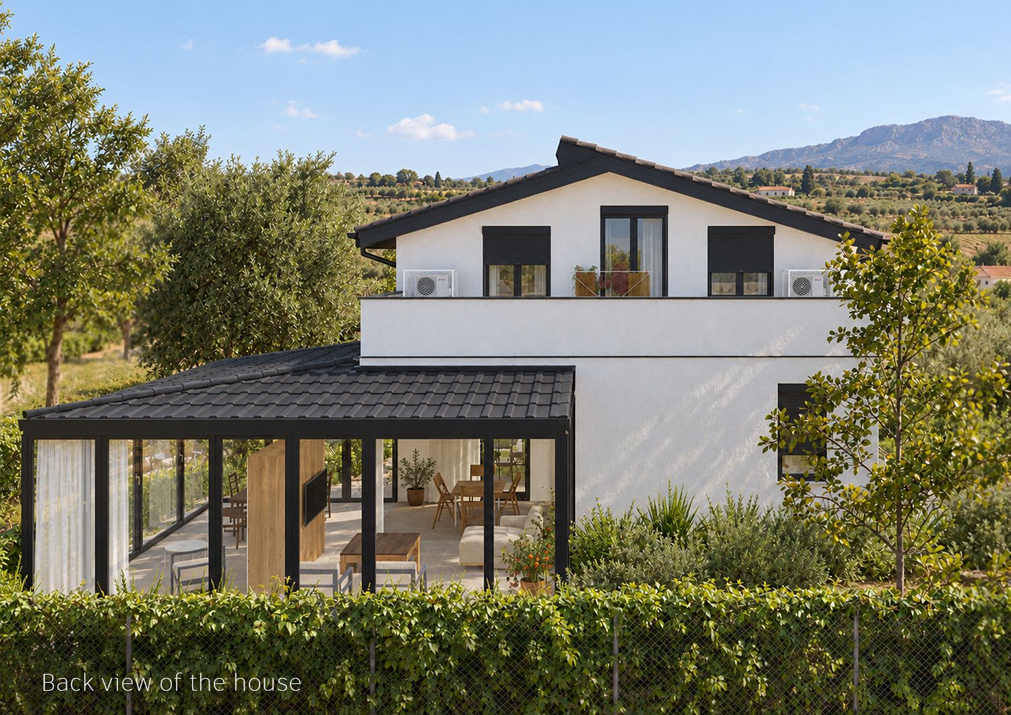
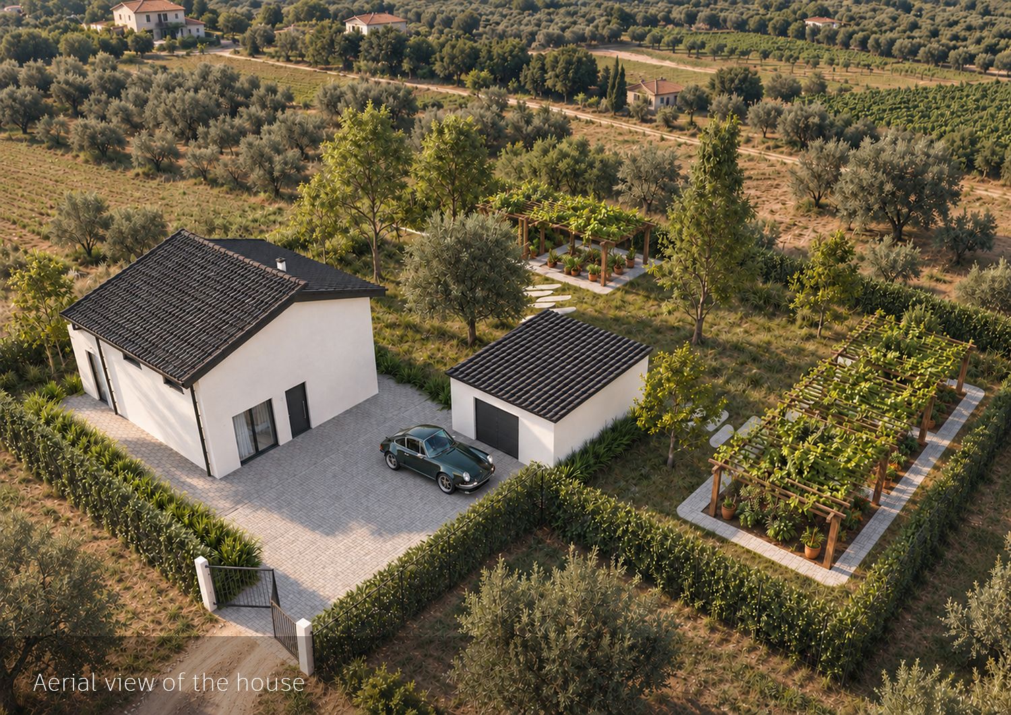
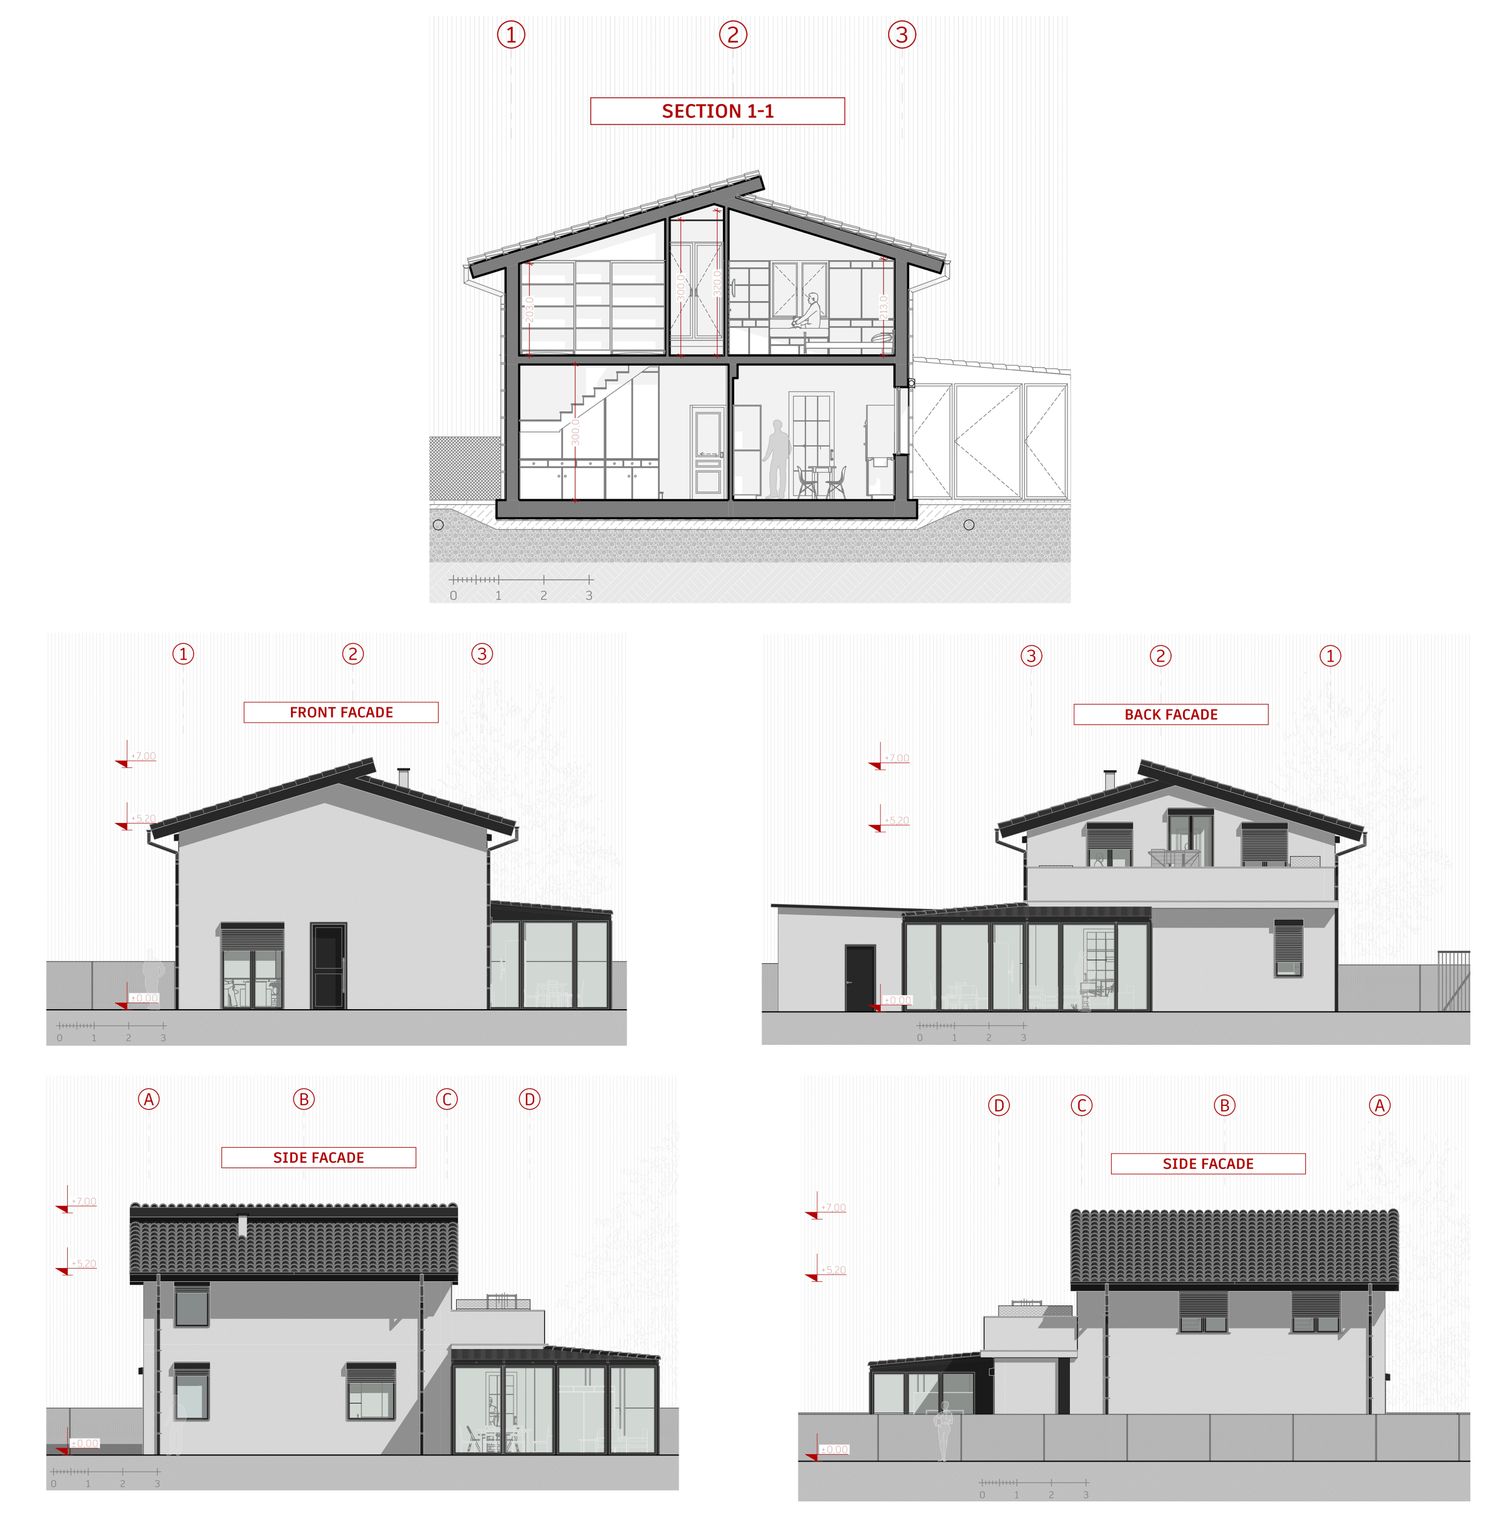
One of the most important interventions was the simplification of the exterior appearance. The existing façade was visually unified through a white rendered finish, giving the building a brighter and more refined character. White was selected not only for its contemporary appearance but also because of its strong relationship with Mediterranean architecture and the intense Sicilian sunlight.
Instead of introducing numerous decorative materials, the design relies on contrast. The white façades are combined with dark window and door frames, black architectural details and a dark roof, creating a clear and recognizable identity.
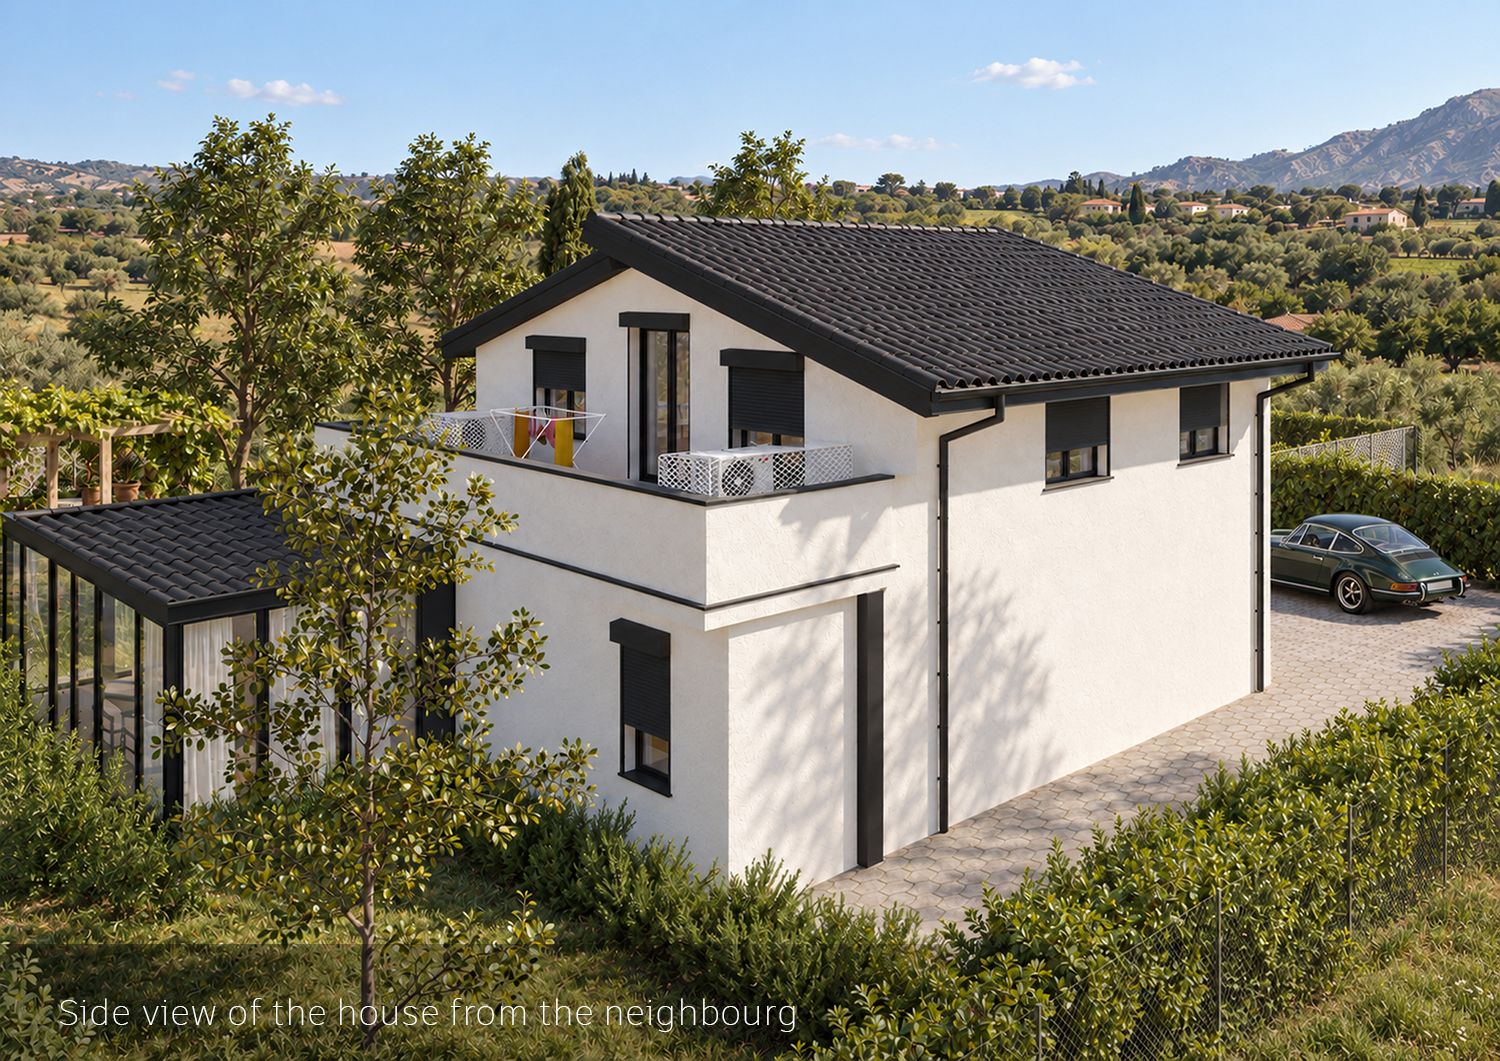
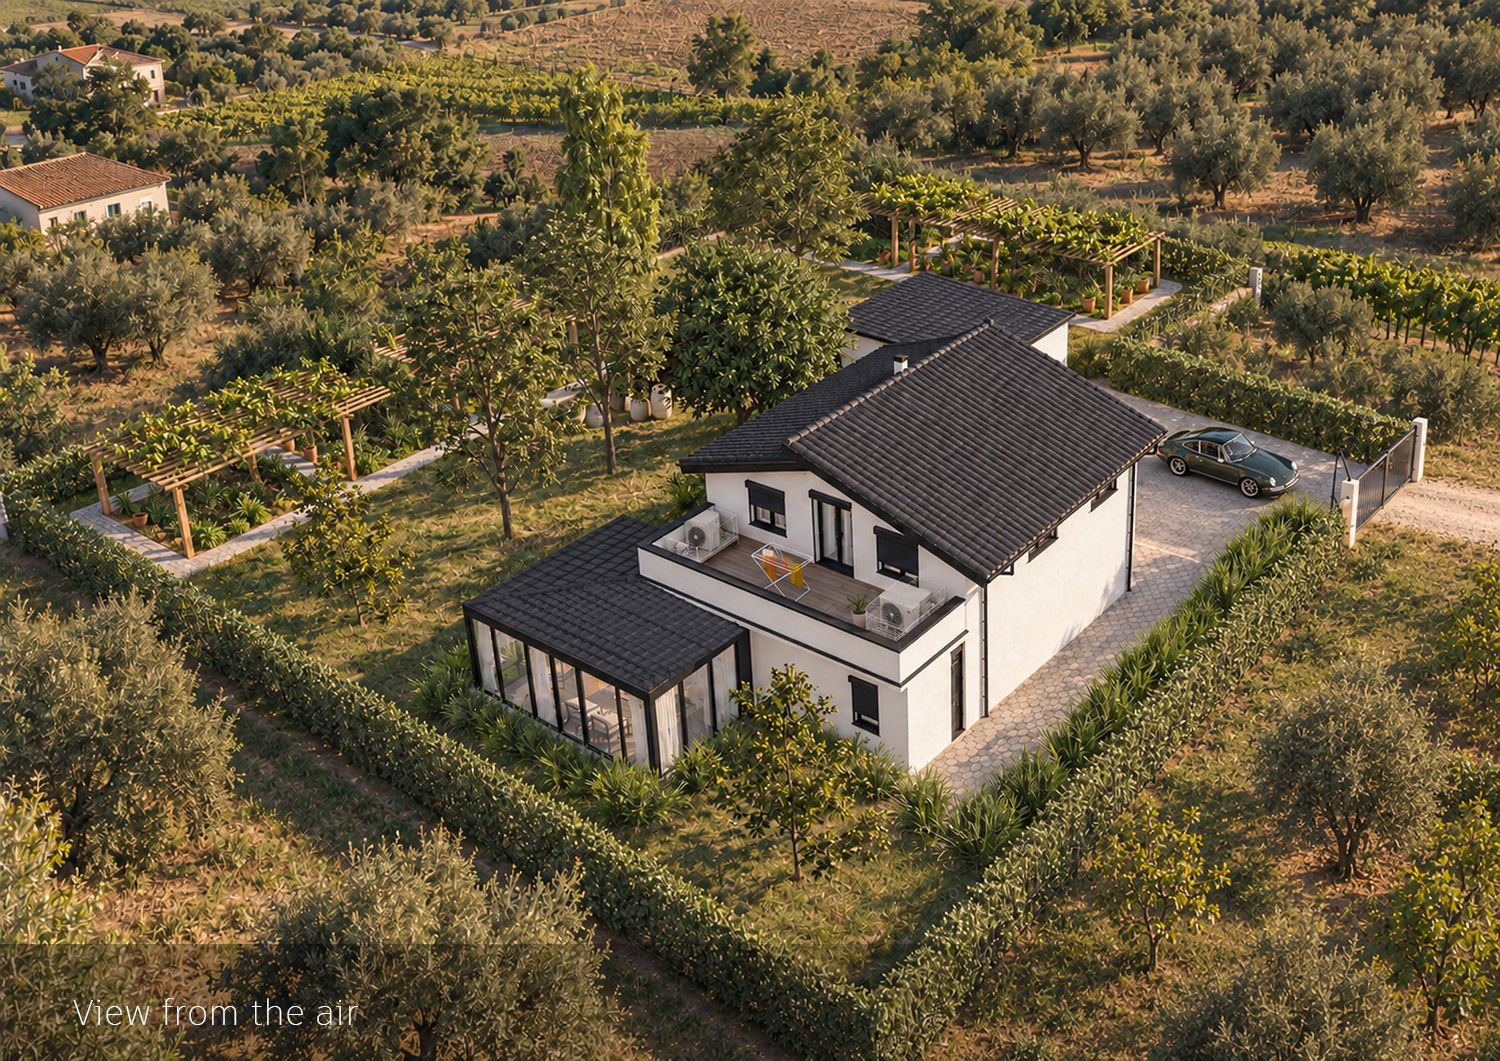
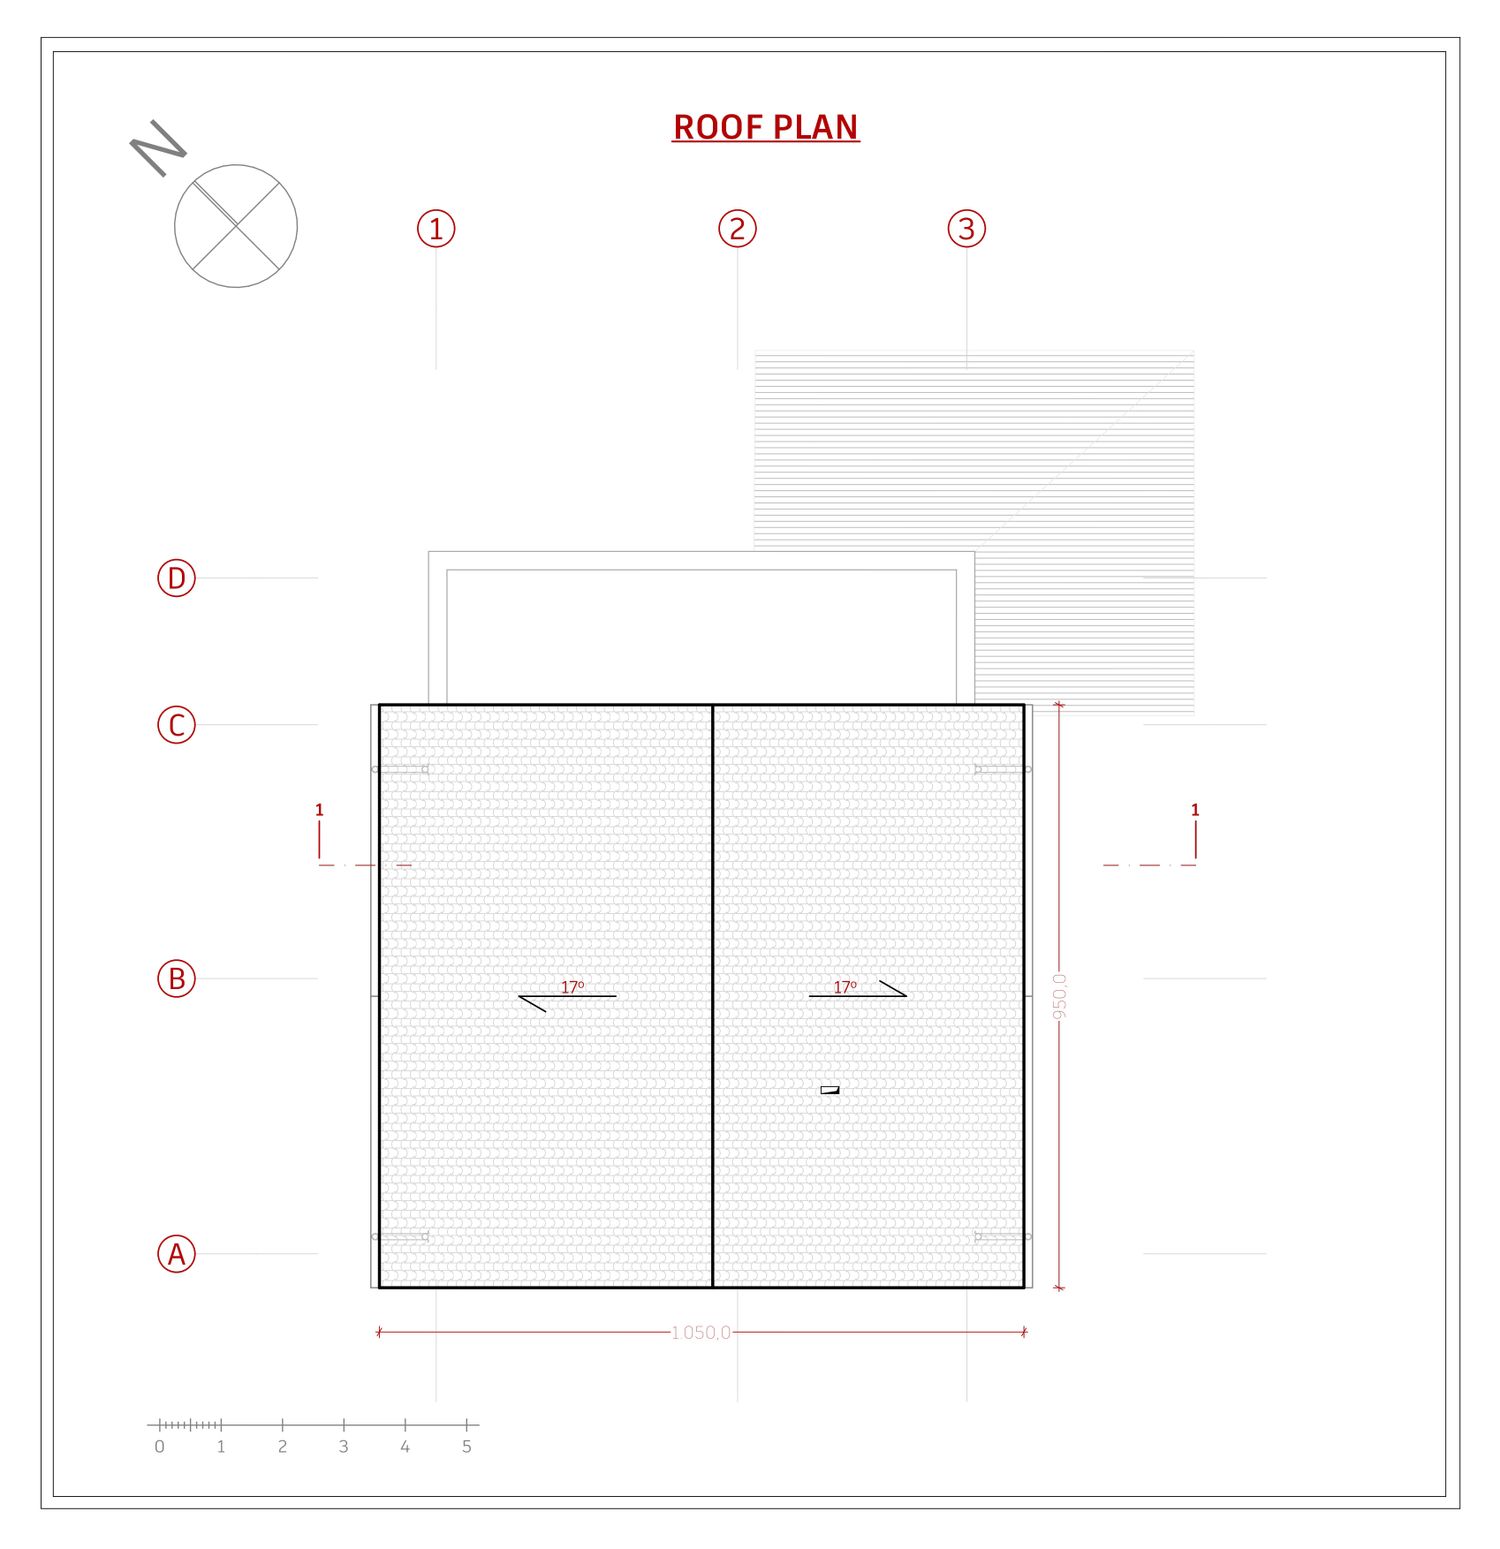
The existing roof geometry was retained, but its visual character was completely transformed through the introduction of black/dark anthracite roof tiles. This creates a strong architectural outline and visually connects the different volumes of the property. The dark roof also complements the black window frames, doors, gutters and other exterior details, producing a consistent graphic language throughout the renovation.
This combination of white walls and dark roofing allows the building to remain simple while giving it a much stronger contemporary presence within the surrounding rural landscape.
Relationship With the Sicilian Landscape
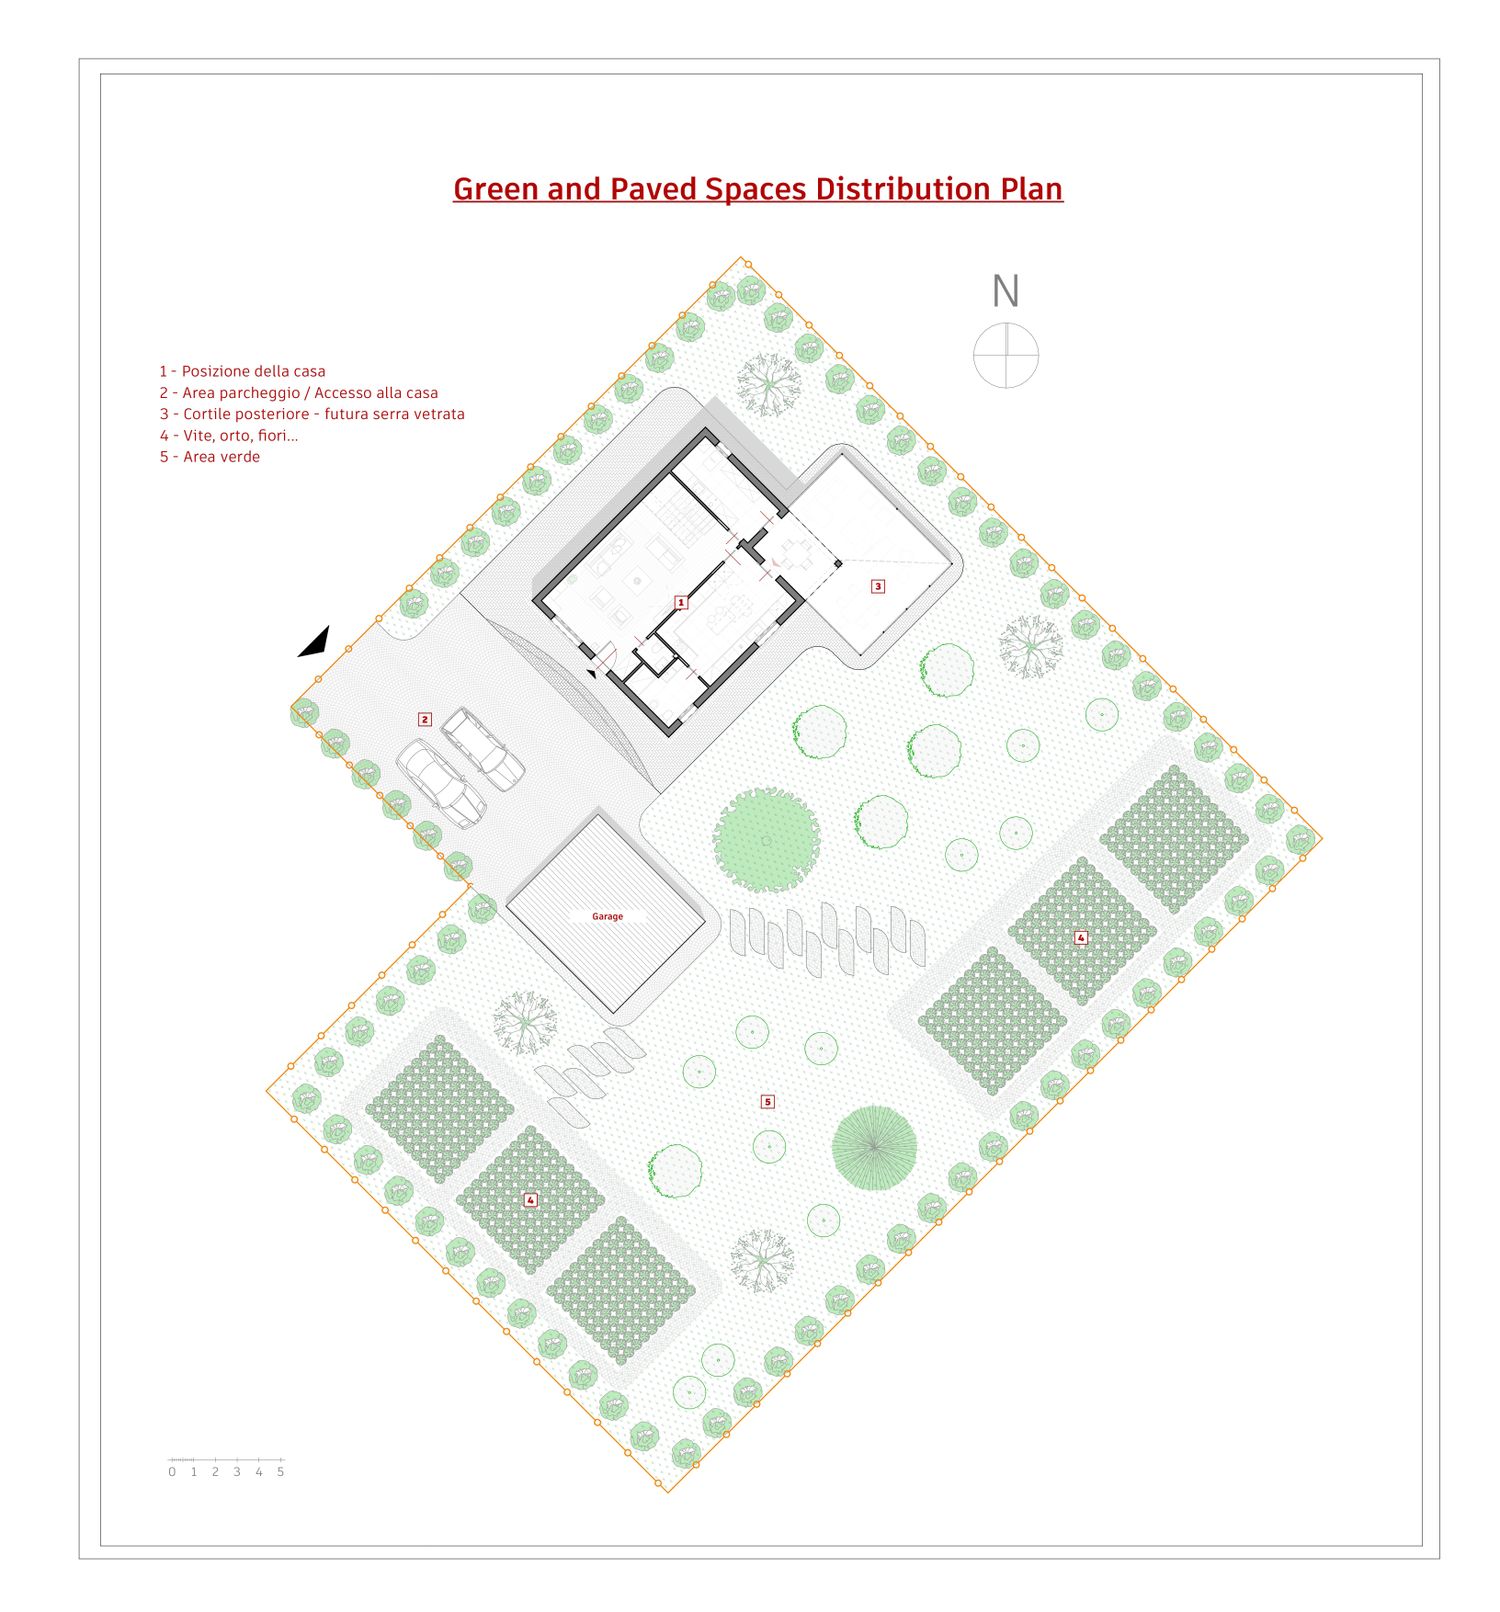
The house is located within a landscape characterized by agricultural fields, olive trees, vineyards and scattered rural houses. Rather than separating the property from this environment, the landscape concept was developed as an extension of it.
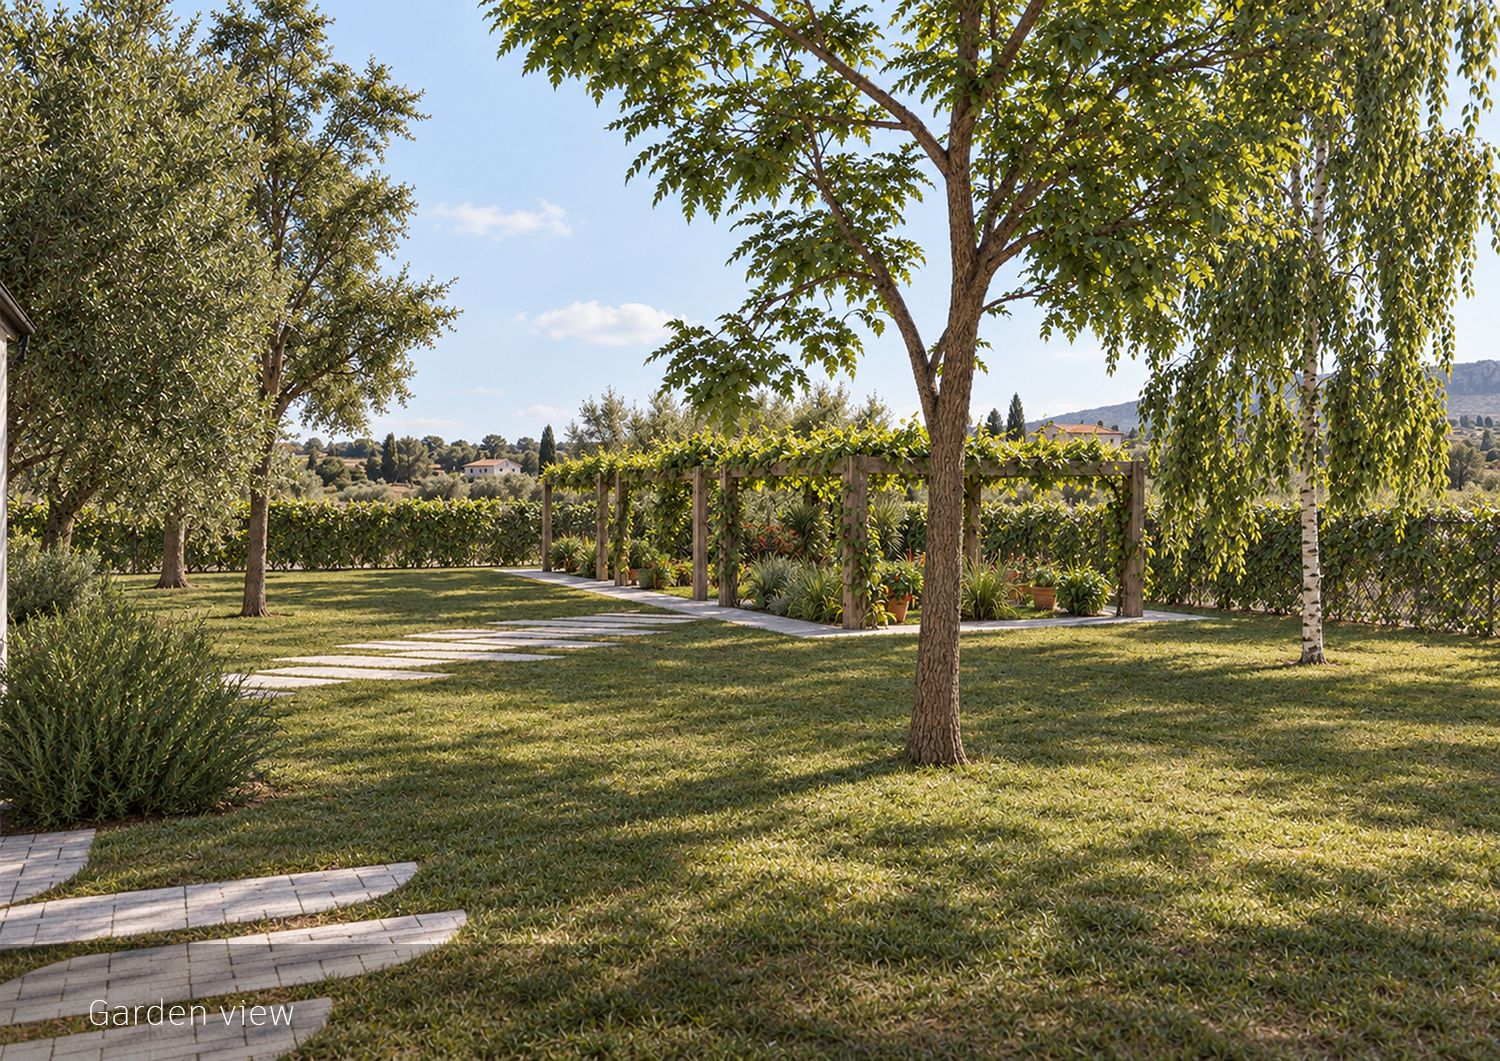
Additional greenery is introduced around the perimeter of the house, particularly along façades, pedestrian paths and property boundaries. Low Mediterranean planting softens the transition between the white architecture and the surrounding terrain while also providing a greater sense of privacy.
Existing and proposed trees create natural shade throughout the garden, helping the external spaces remain comfortable during the warmer months.
The intention is not to create an overly formal landscaped garden, but rather a natural, cultivated Mediterranean garden that feels appropriate to its location.
Productive Garden and Outdoor Living
An important part of the concept is transforming the garden into an active part of everyday family life.
Several areas are therefore dedicated to vegetable cultivation, herbs and seasonal planting. Lightweight timber pergola structures define these productive areas while allowing climbing vegetation to gradually cover the structures.
These garden elements introduce another layer to the project: the exterior becomes not simply decorative landscaping but a place where the owners can grow vegetables, herbs and other plants.
The pergolas also establish intimate outdoor destinations within the larger property. Some areas can be used for cultivation, while others become places for resting, reading, having coffee, outdoor dining or spending time with family and guests.
Stone and paved pathways connect these areas with the main house, creating an informal circulation system through the garden.
The combination of olive trees, planted boundaries, vegetable gardens, pergolas and resting areas creates a landscape that feels both practical and relaxed.
Future Glass House
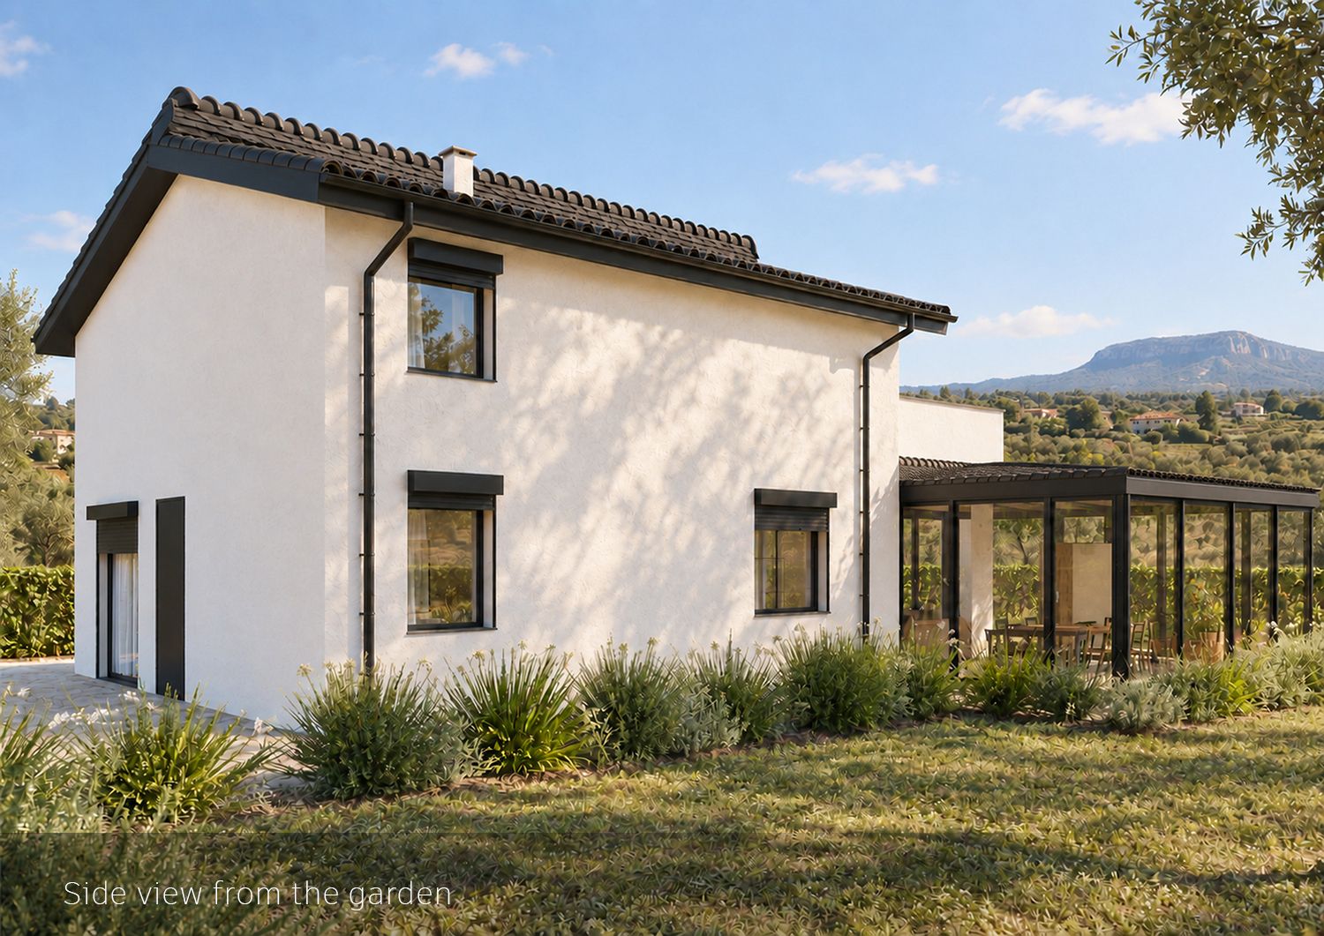
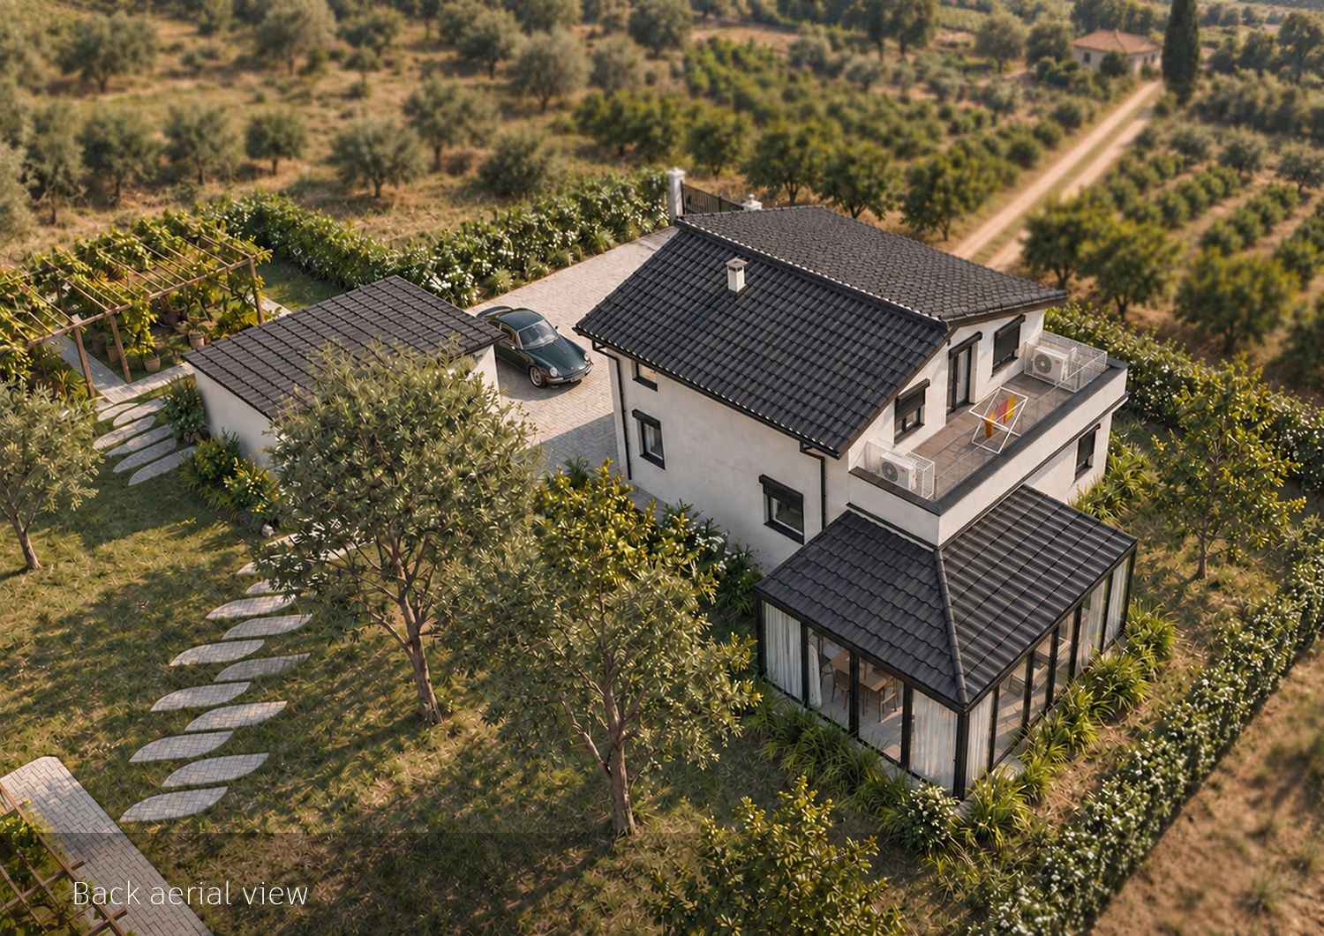
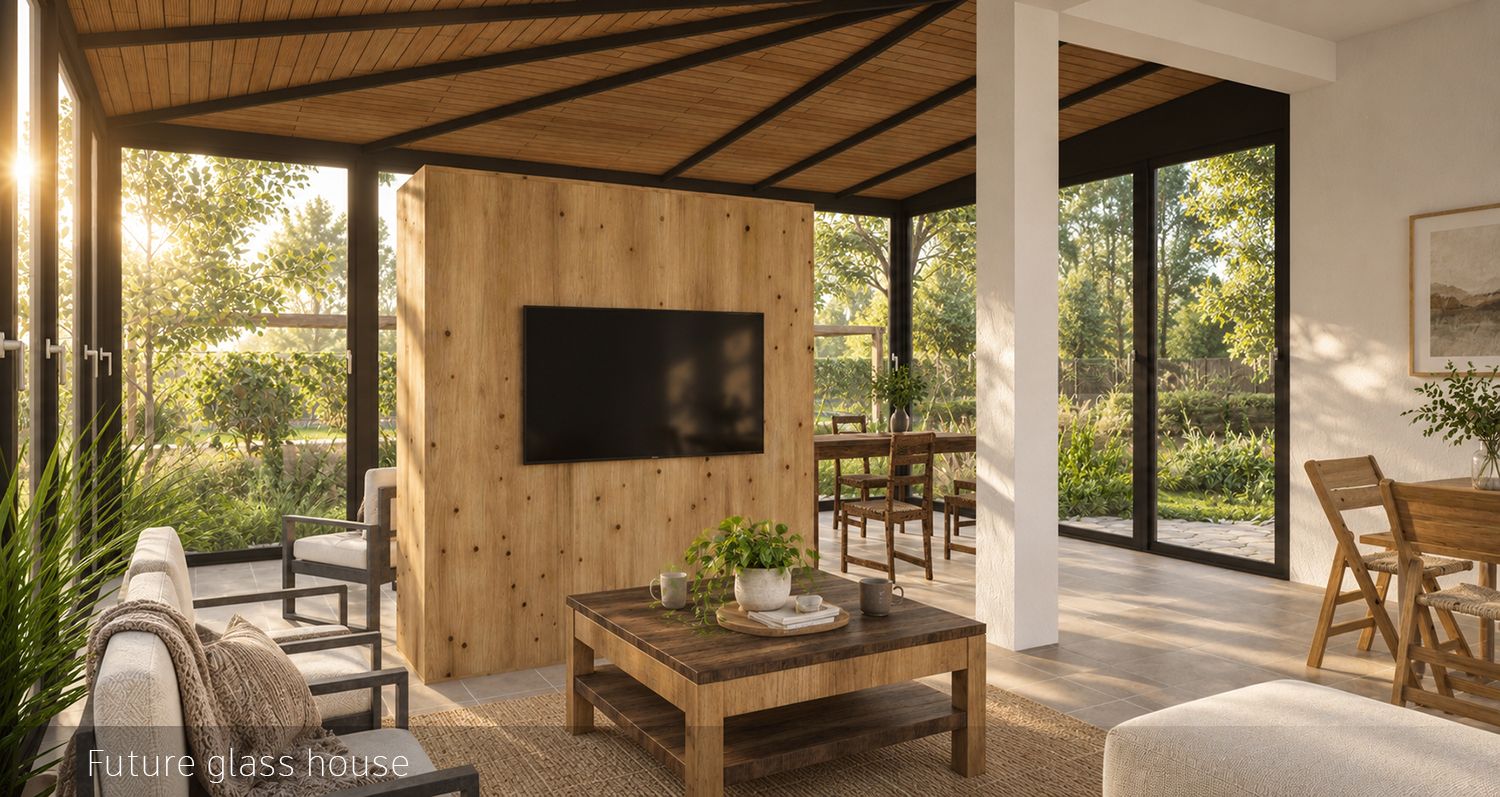
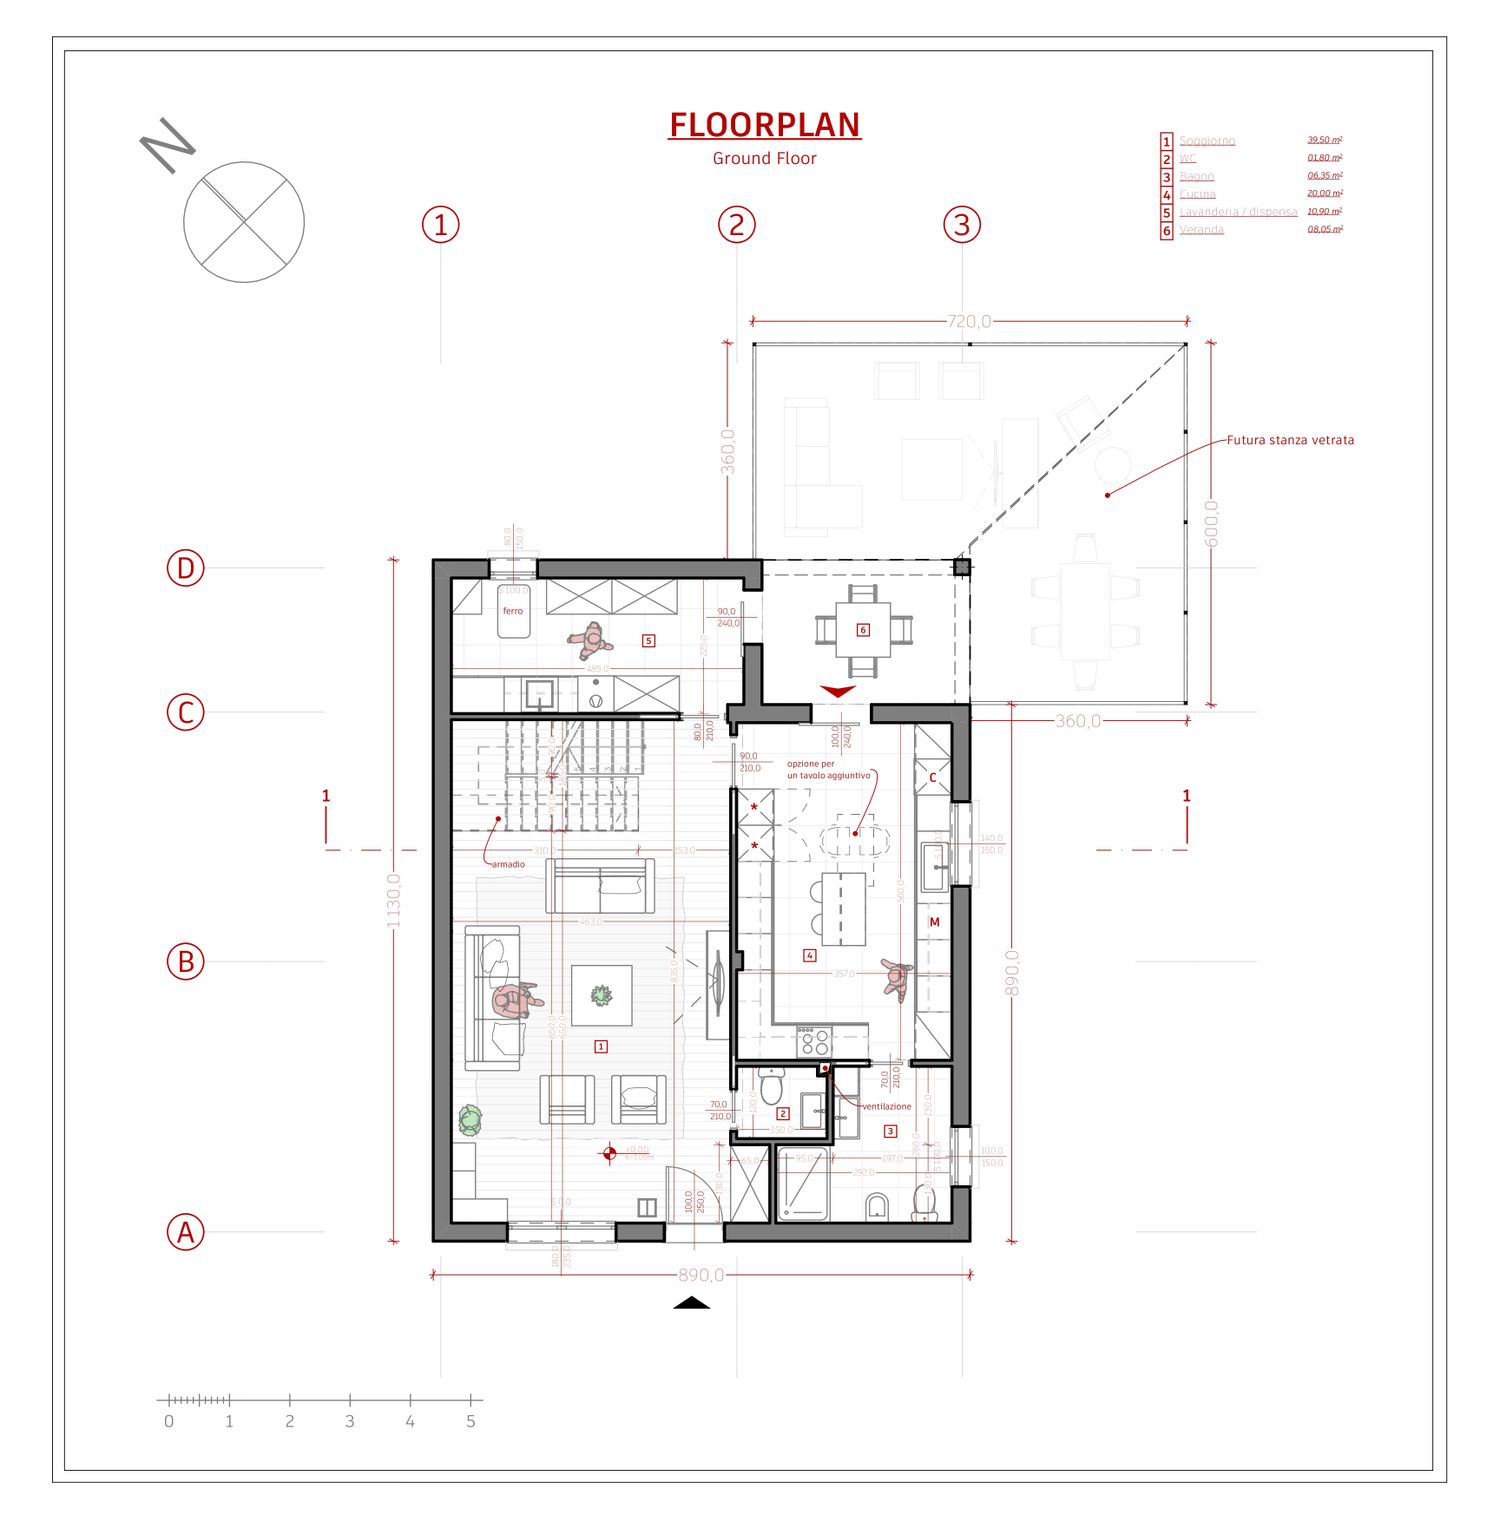
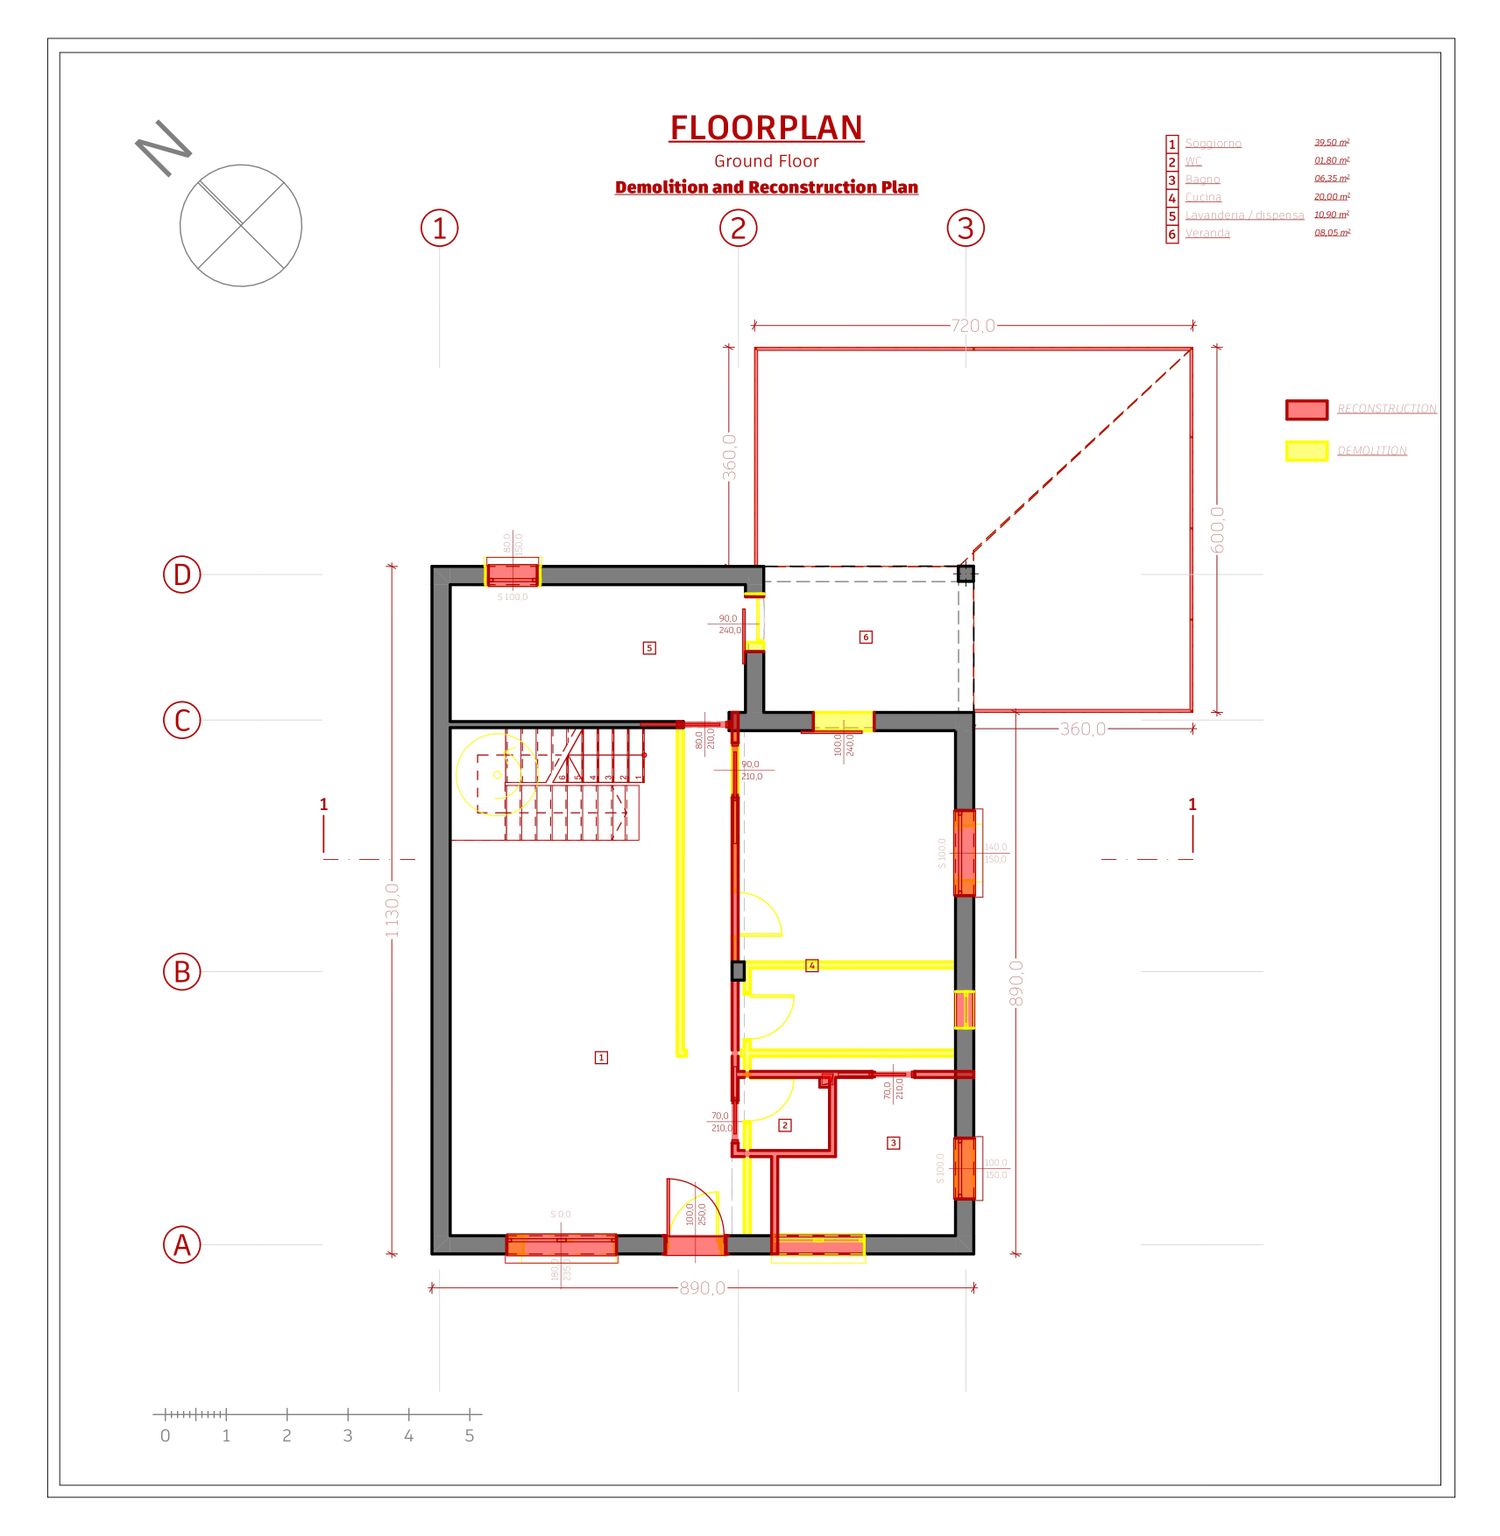
At the rear of the main residence, the project illustrates a future glass extension.
This element is intentionally presented as a later phase of the development rather than part of the immediate renovation. The glass house is designed as a lightweight addition that contrasts with the heavier masonry architecture of the existing residence.
Its transparent façades allow strong visual contact between the interior and garden, potentially providing space for a winter garden, dining area, lounge or other multifunctional family use.
Architecturally, the addition remains subordinate to the original house. Its dark structural framing and dark roof connect visually with the new black details introduced elsewhere, while the extensive glazing gives the extension a much lighter character.
Showing the glass house within the overall visualizations also allows the client to understand how the property could gradually evolve in the future without compromising the initial renovation.
First Floor Balcony and Technical Equipment
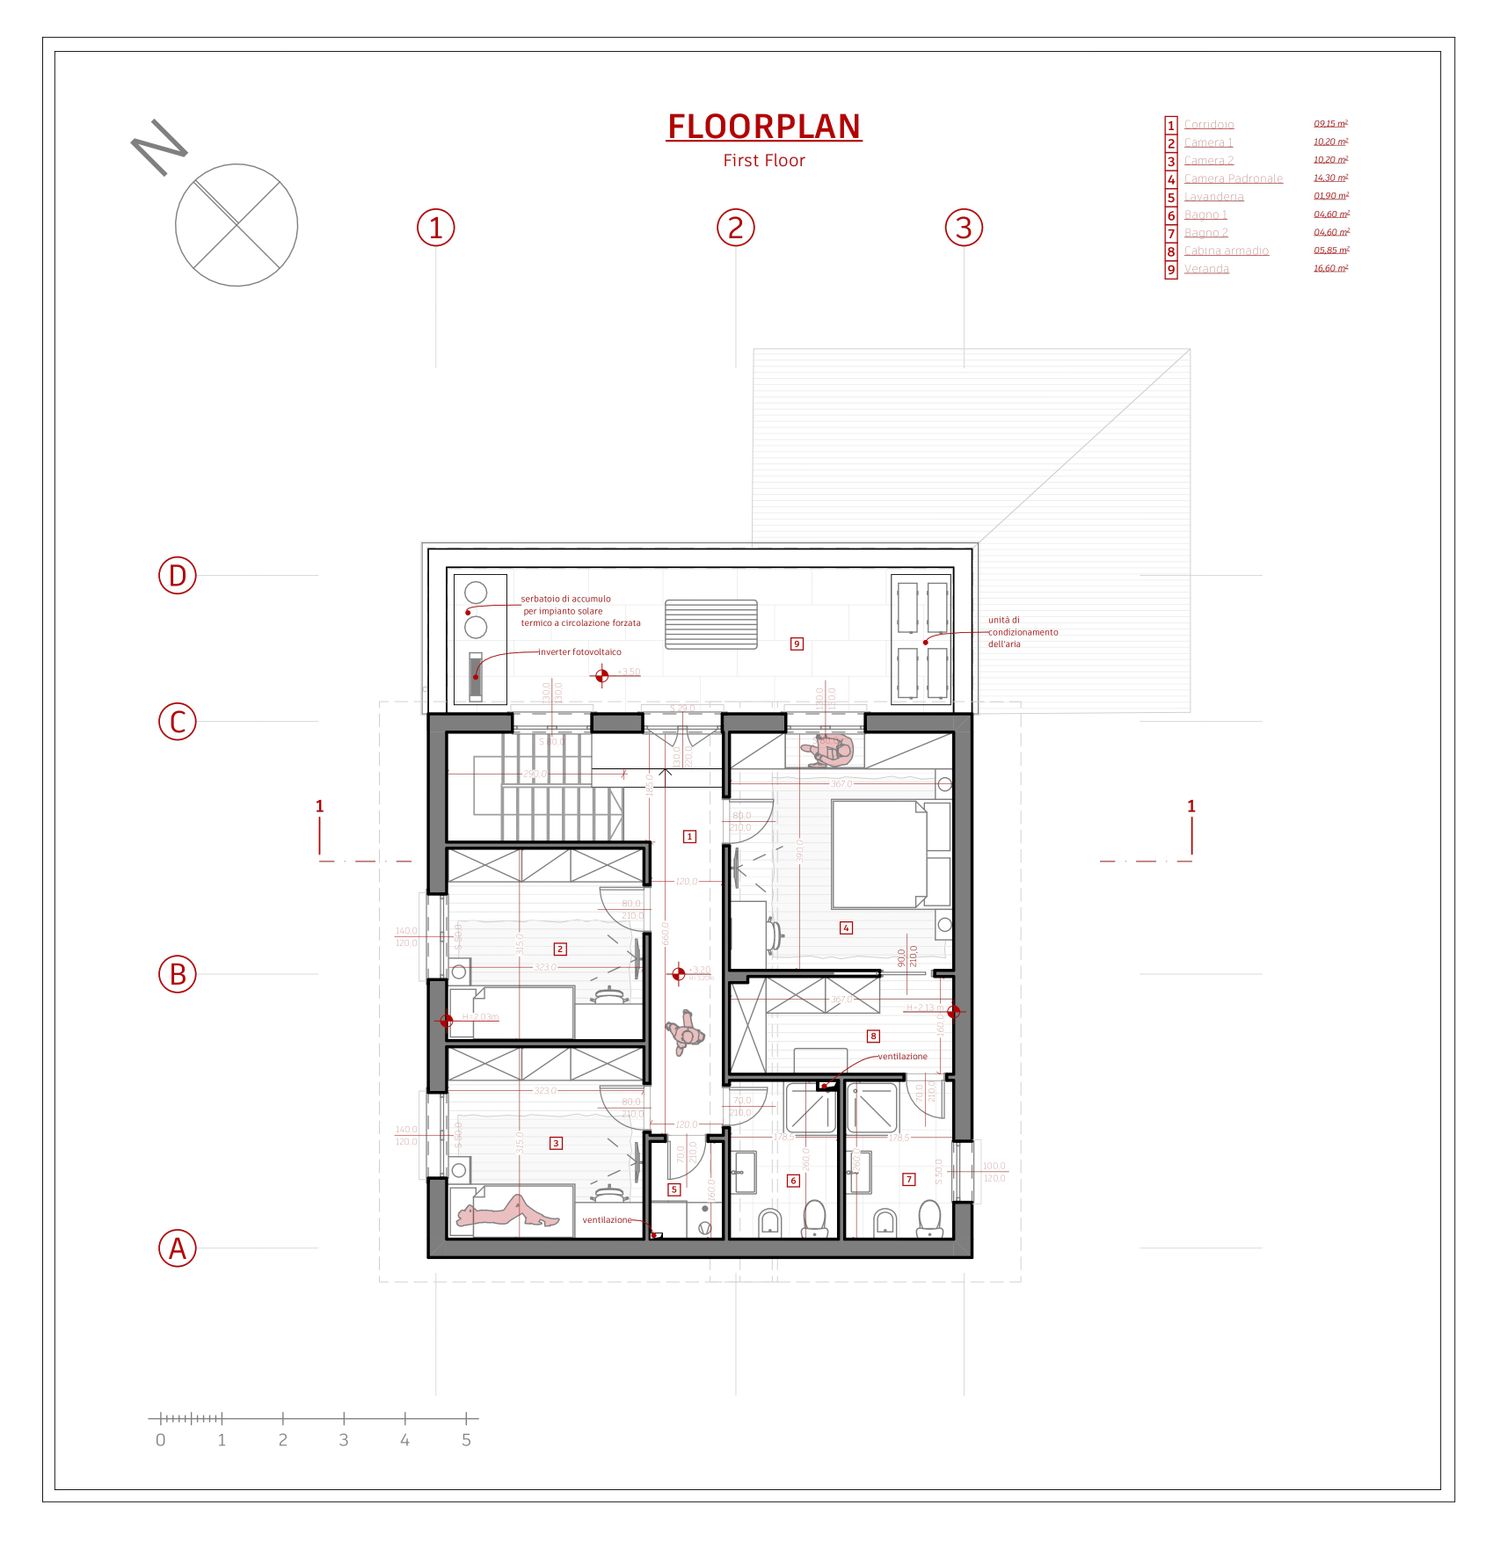
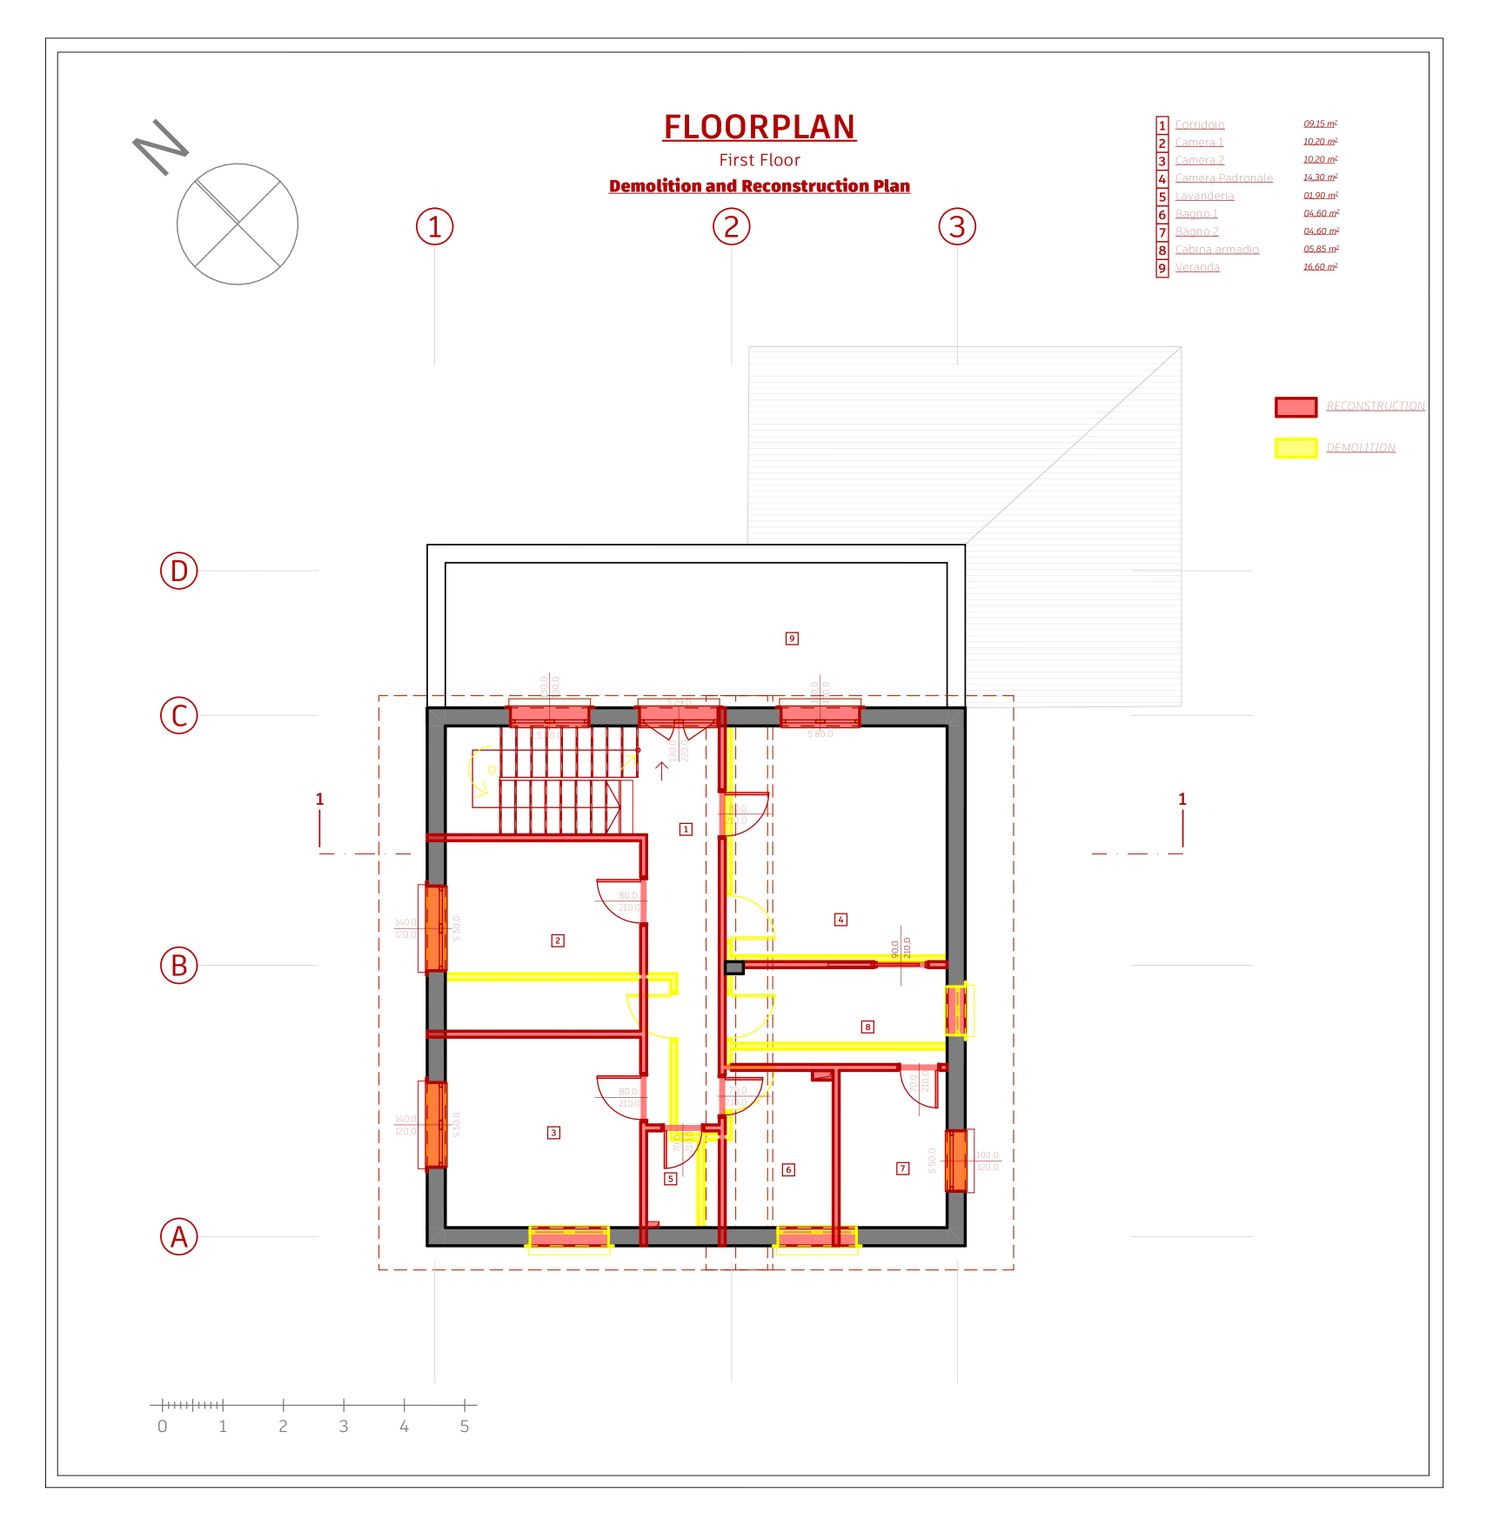
The first floor balcony has also been treated as an important technical zone of the house.
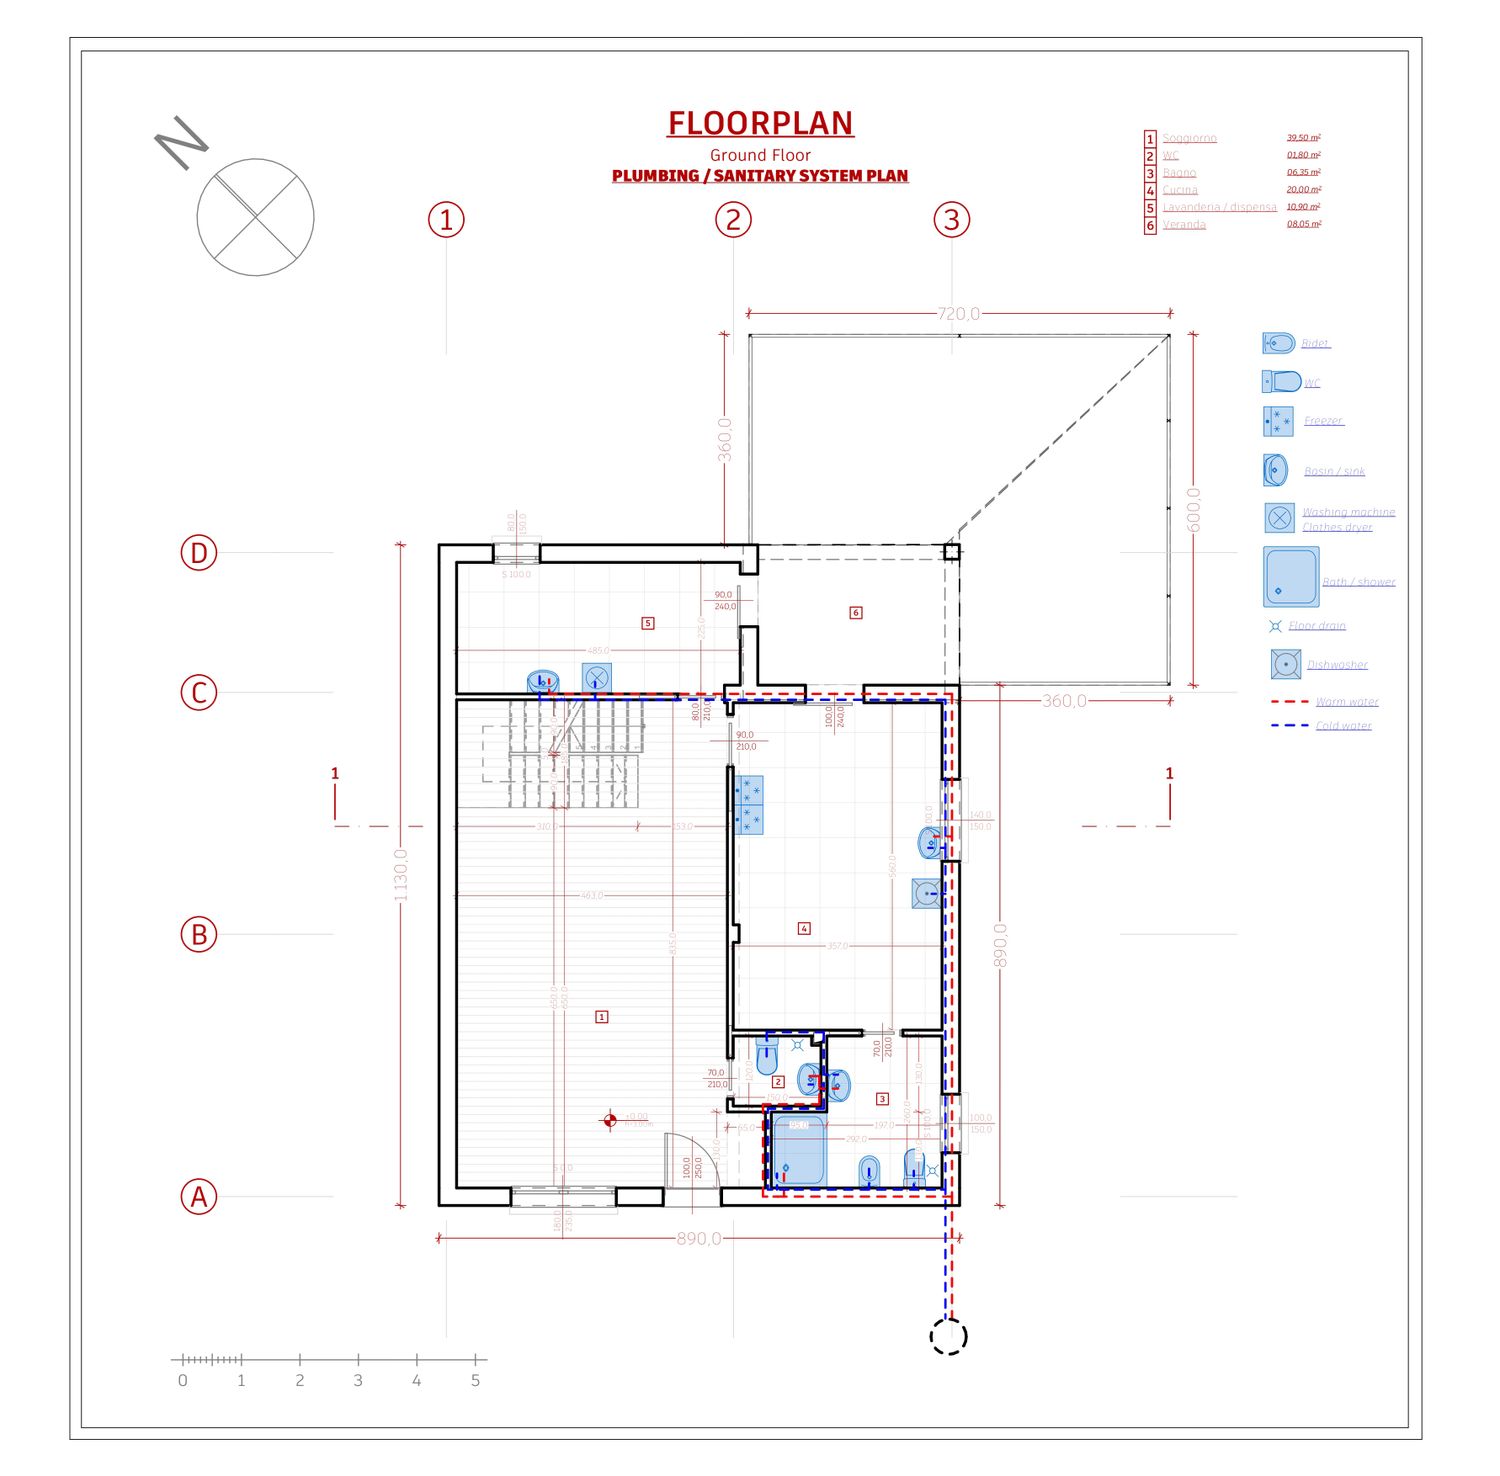
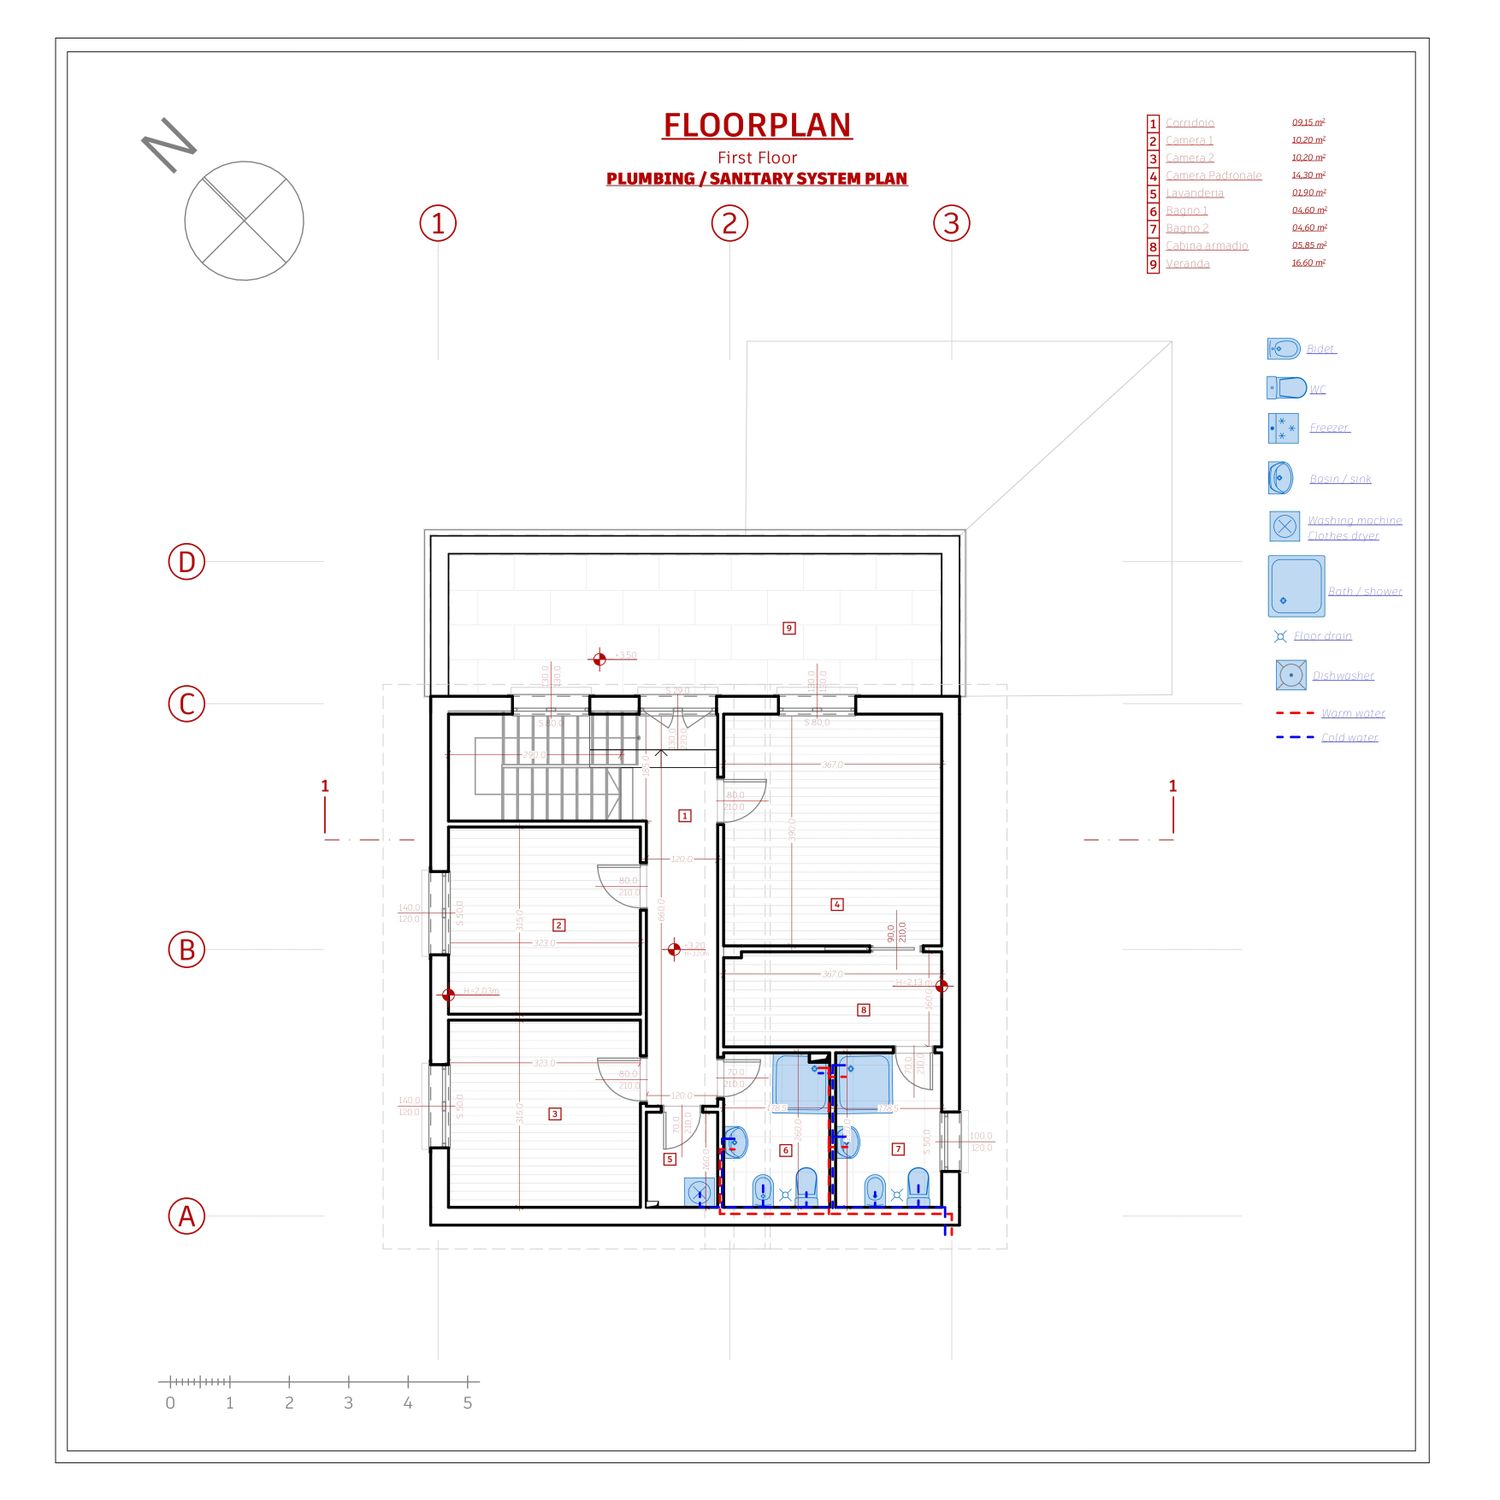
Mechanical equipment, including air-conditioning external units and other necessary building appliances, is positioned on this level. Concentrating these elements within a defined area helps avoid randomly distributing technical equipment around the ground floor and garden façades.
Their placement allows relatively easy access for maintenance while keeping the principal garden spaces and main elevations visually cleaner.
The balcony therefore serves two functions: it remains part of the architecture while simultaneously becoming an efficient location for essential mechanical installations.
Interior Design Concept
The interior follows a minimalist, warm and functional approach.
A significant part of the design direction was based on the client's previous home. Rather than introducing a completely different aesthetic, the project develops a familiar visual language using similar colors, materials and stylistic references, creating continuity between the client's previous living environment and the renovated house in Partinico.
This familiarity was important. The intention was for the new house to feel fresh and contemporary while still reflecting the atmosphere, materials and color combinations that the client already enjoys.
The palette therefore remains restrained: warm natural wood, off-white and beige surfaces, soft grey tones, black details and muted green or blue accents.
Instead of relying on decorative excess, the interiors gain character through texture, proportions, lighting and carefully selected furniture.
Living Room
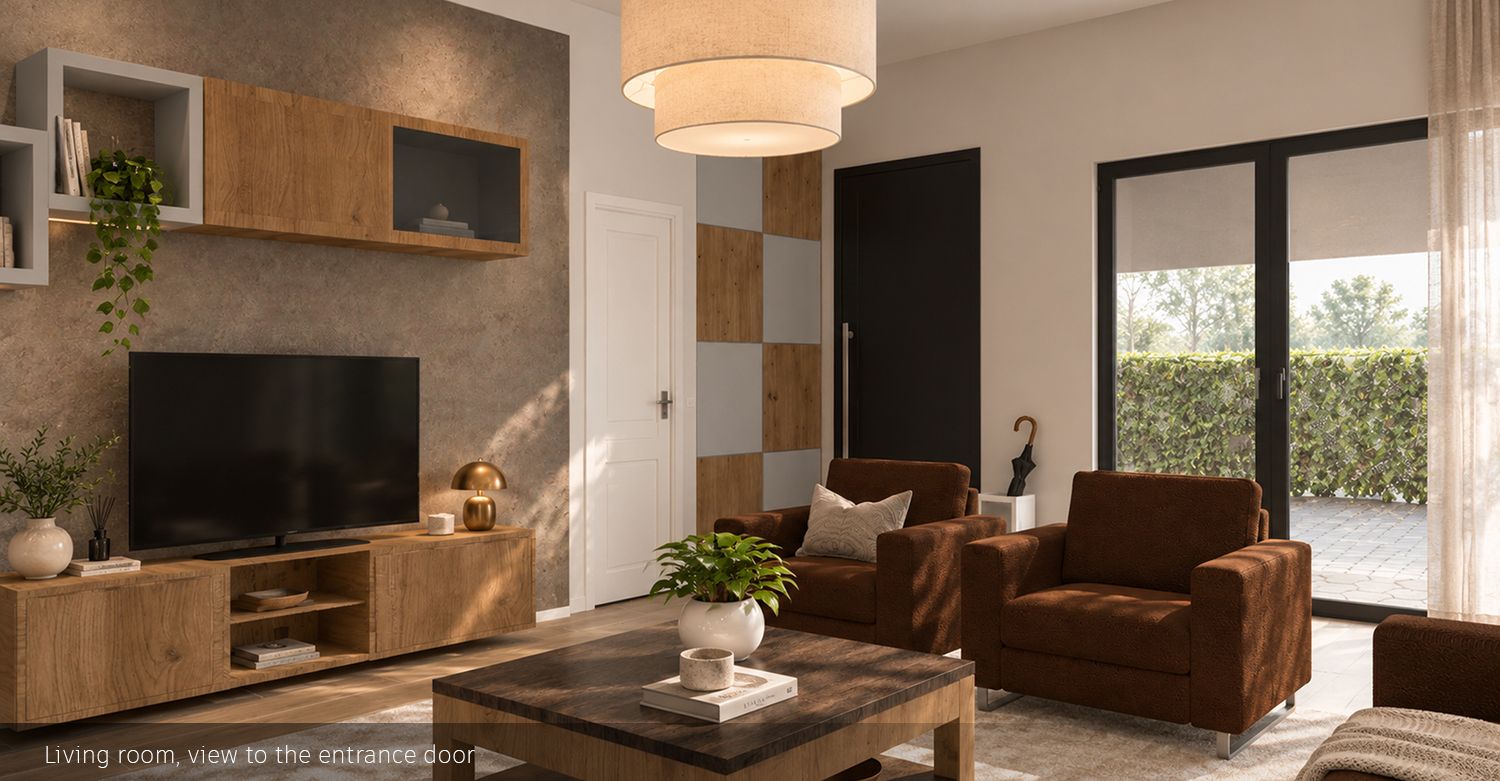
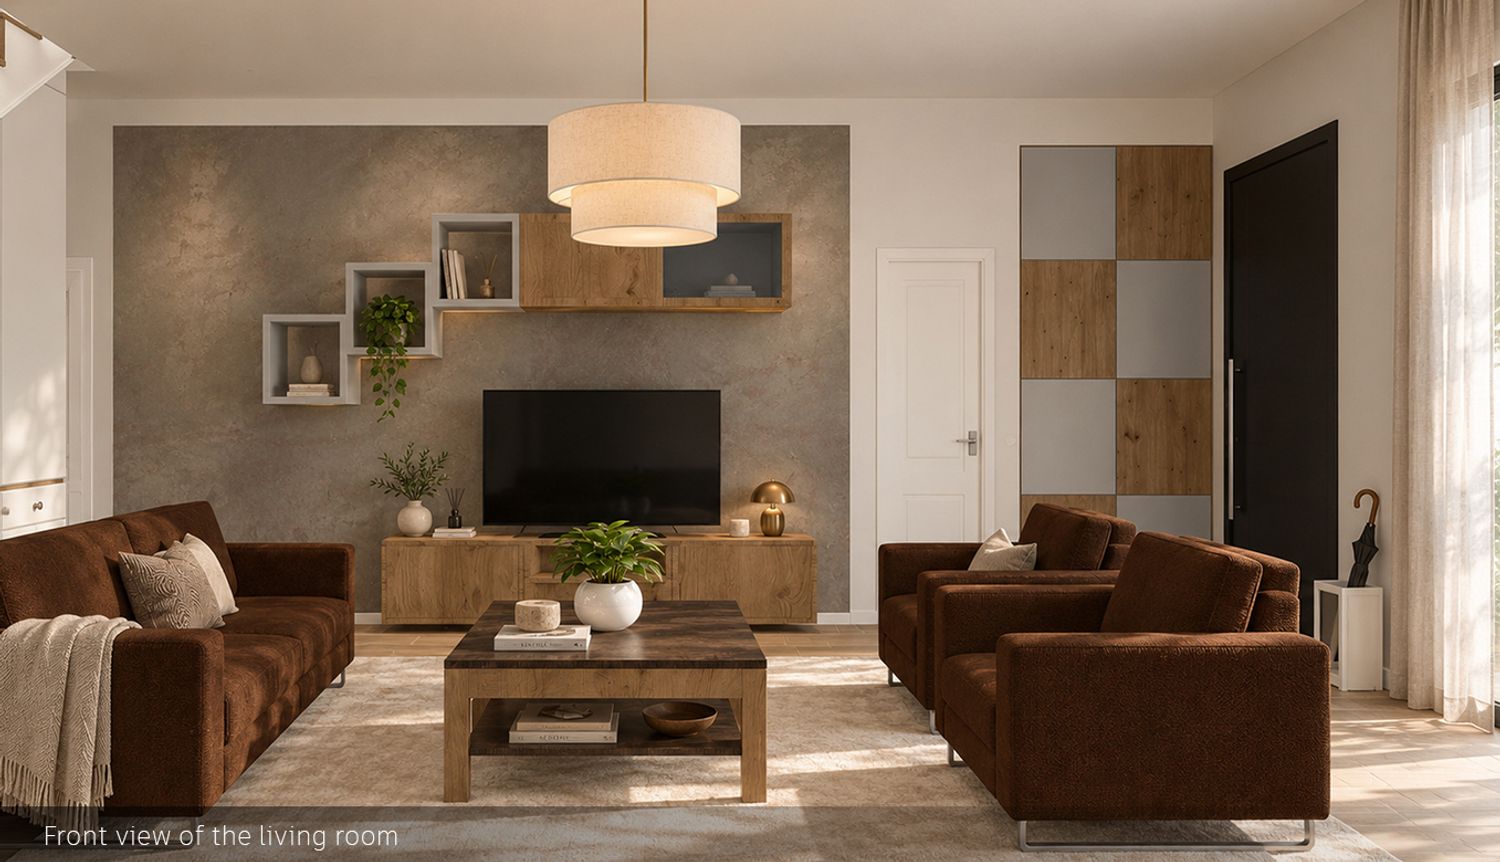
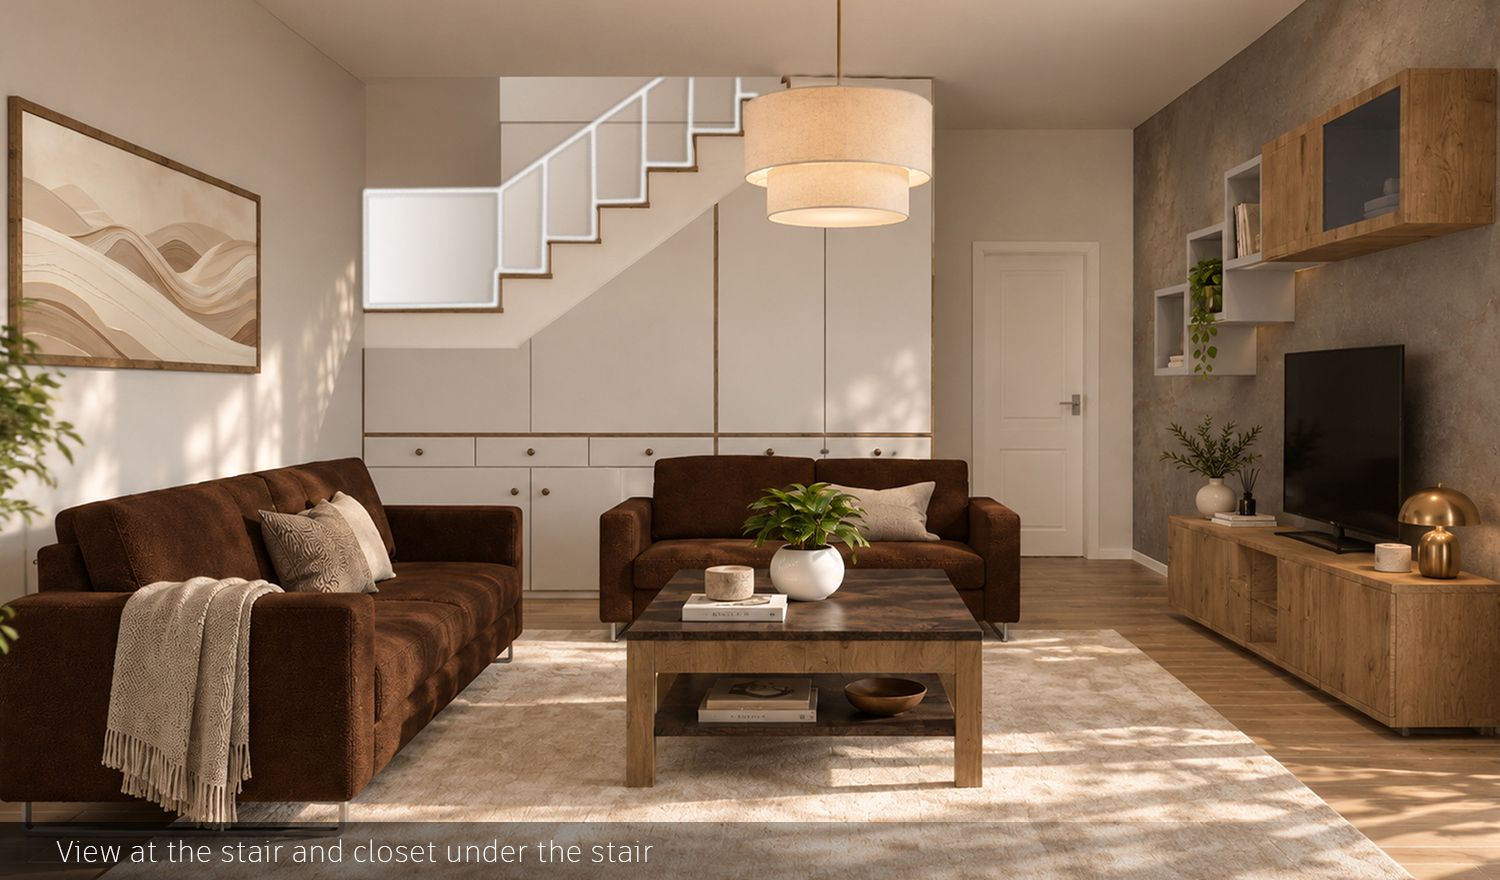
The living room combines warm natural materials with a simple contemporary composition.
A textured feature wall forms the background for the television area, while custom timber cabinetry provides both closed storage and open display niches. The wood introduces warmth into the otherwise neutral interior and establishes the material language that appears repeatedly throughout the house.
Deep brown armchairs add a stronger tonal element while remaining compatible with the natural palette. Their warmer colour helps create a comfortable and residential atmosphere rather than an excessively minimal or sterile interior.
The coffee table, cabinetry and decorative accessories continue the natural material theme.
Black elements particularly doors, window frames and smaller details provide contrast and visually connect the interior with the dark exterior architectural elements.
Natural daylight is treated as an important design material. Large openings bring sunlight deep into the room, creating moving shadows across the walls, floors and furniture throughout the day.
Kitchen and Dining Area
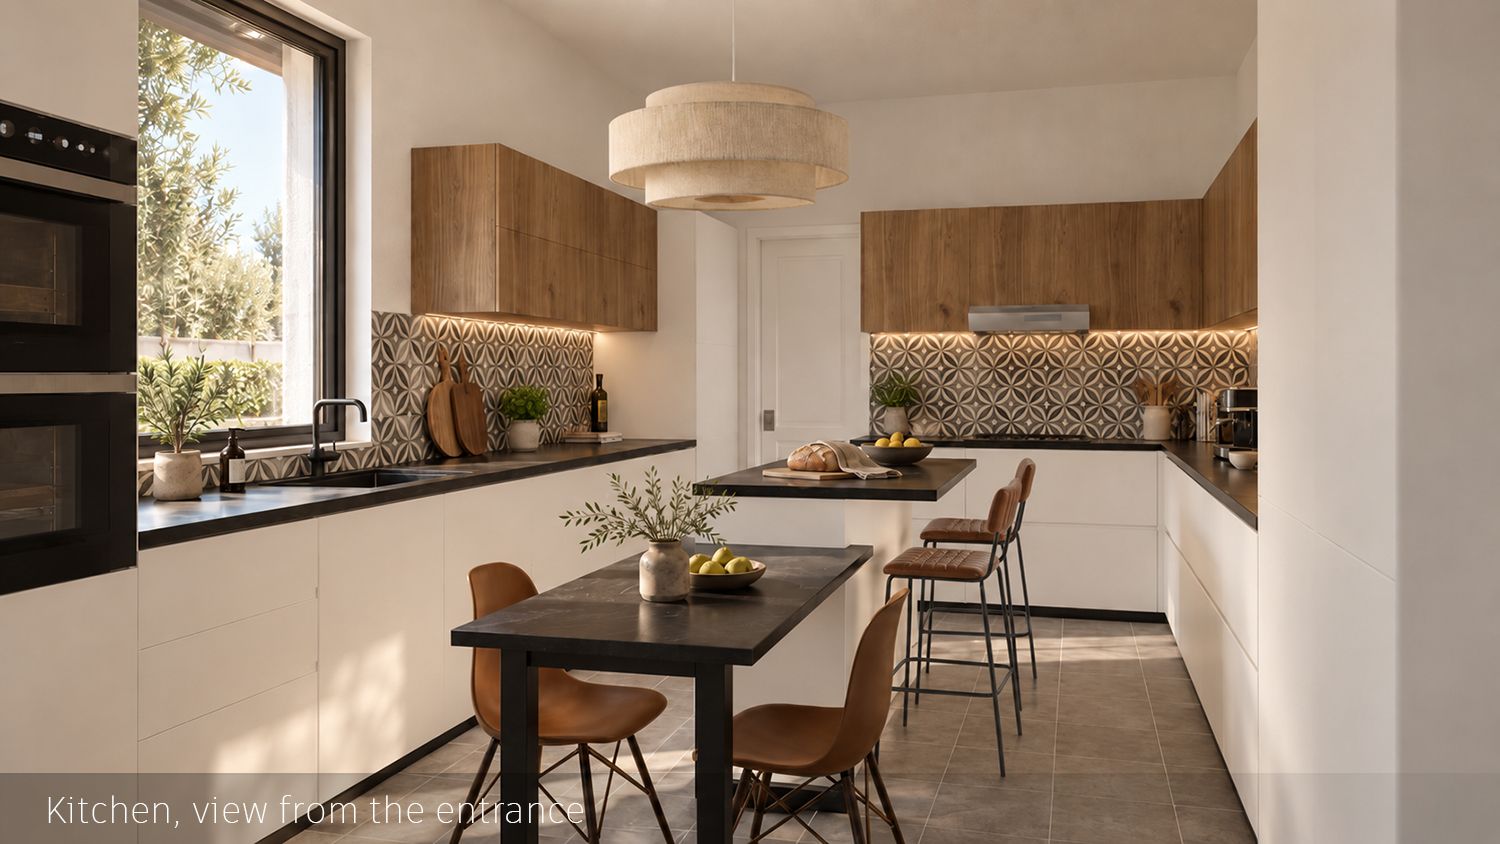
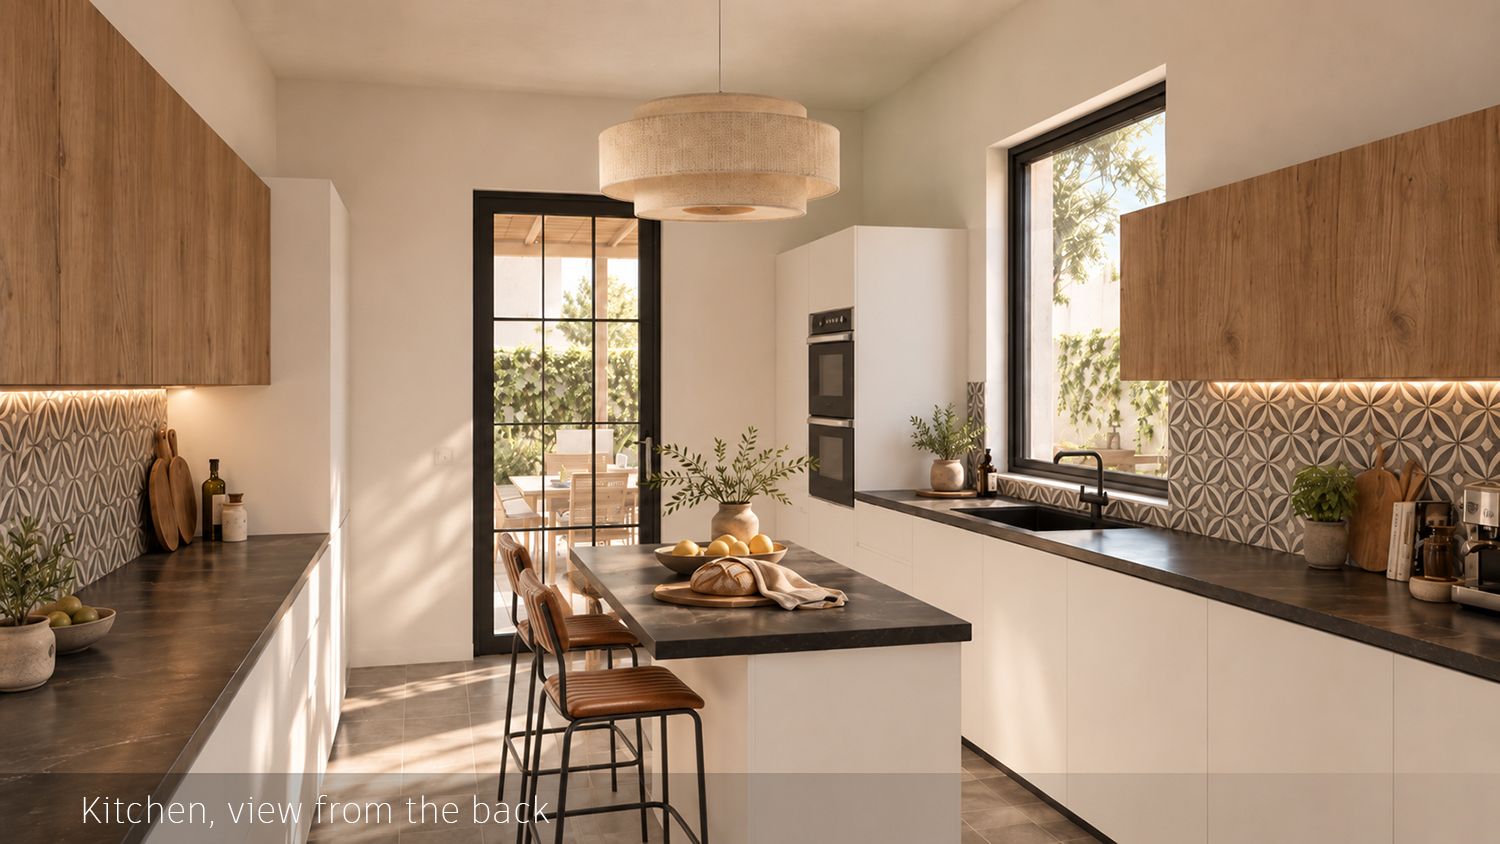
The kitchen follows the same principle of visual restraint.
Large white handle less cabinetry creates a clean architectural background, while upper cabinets in natural wood prevent the space from becoming overly clinical. Dark worktops introduce contrast and connect with the black window frames and other dark details throughout the residence.
A patterned backsplash introduces a subtle Mediterranean reference. Rather than using decorative elements throughout the room, the pattern is concentrated within this functional zone, giving the kitchen identity without overwhelming the space.
Warm integrated lighting beneath the upper cabinets emphasizes the texture of the backsplash and provides comfortable task lighting.
The central island creates additional preparation space and informal seating, while the nearby dining table allows the kitchen to function as a social family area.
The overall design is practical but intentionally domestic: small plants, timber boards, ceramics and everyday kitchen accessories help the room feel inhabited rather than staged.
Bedrooms
The bedrooms continue the calm material palette established elsewhere.
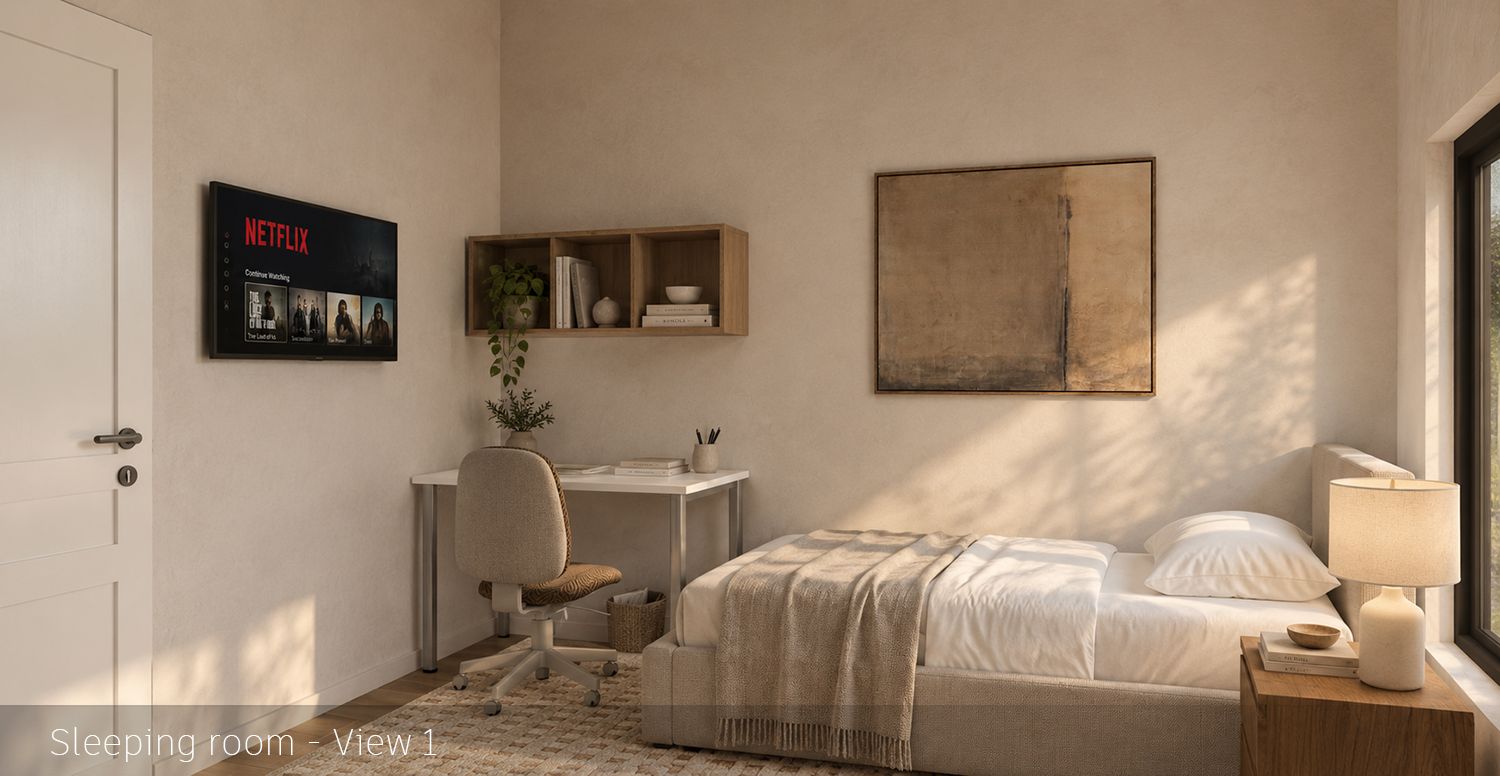
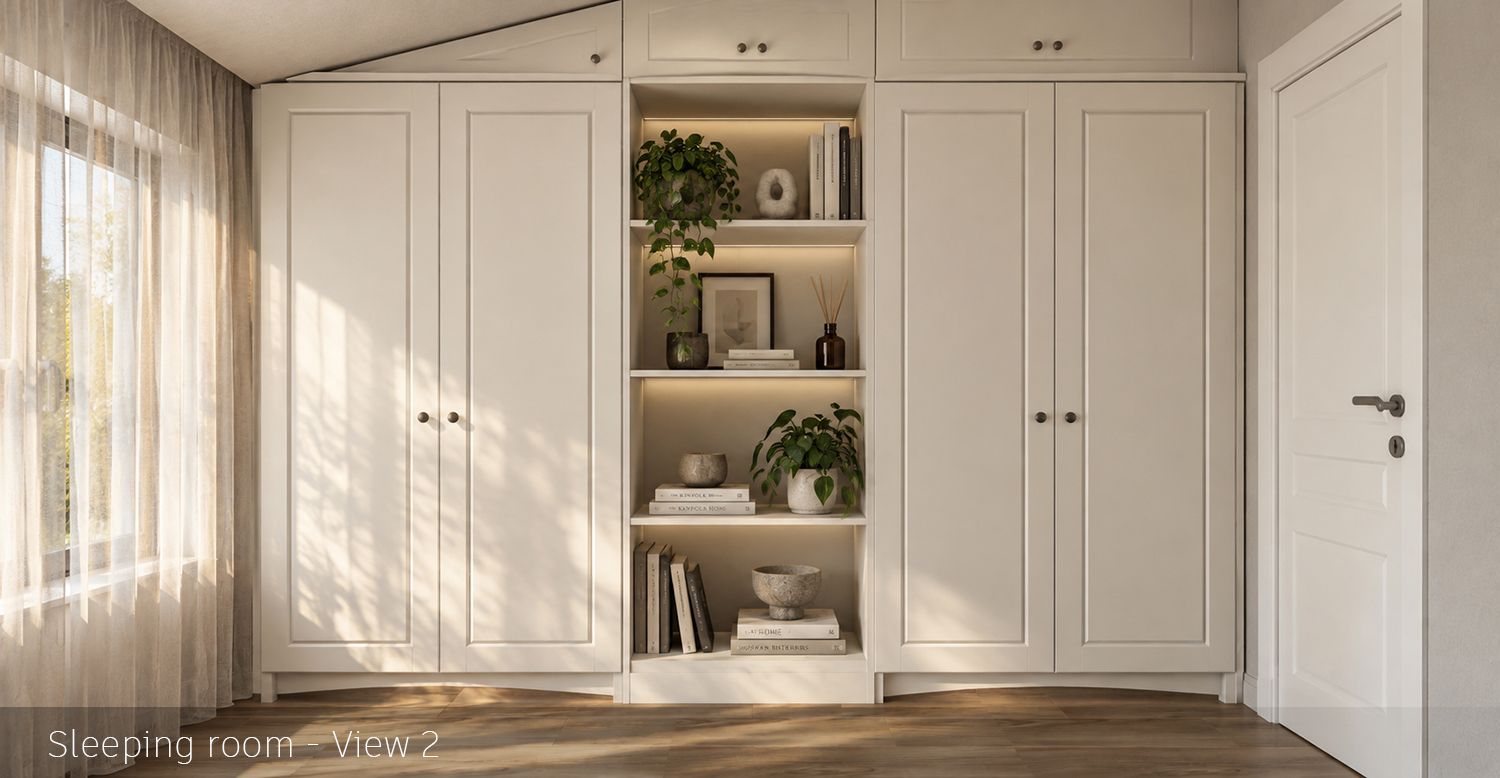
Light walls, natural timber furniture, soft upholstery and textured fabrics create a comfortable environment intended primarily for rest. The architectural language remains deliberately simple so that textiles, daylight and a limited number of carefully selected decorative elements can define the atmosphere.
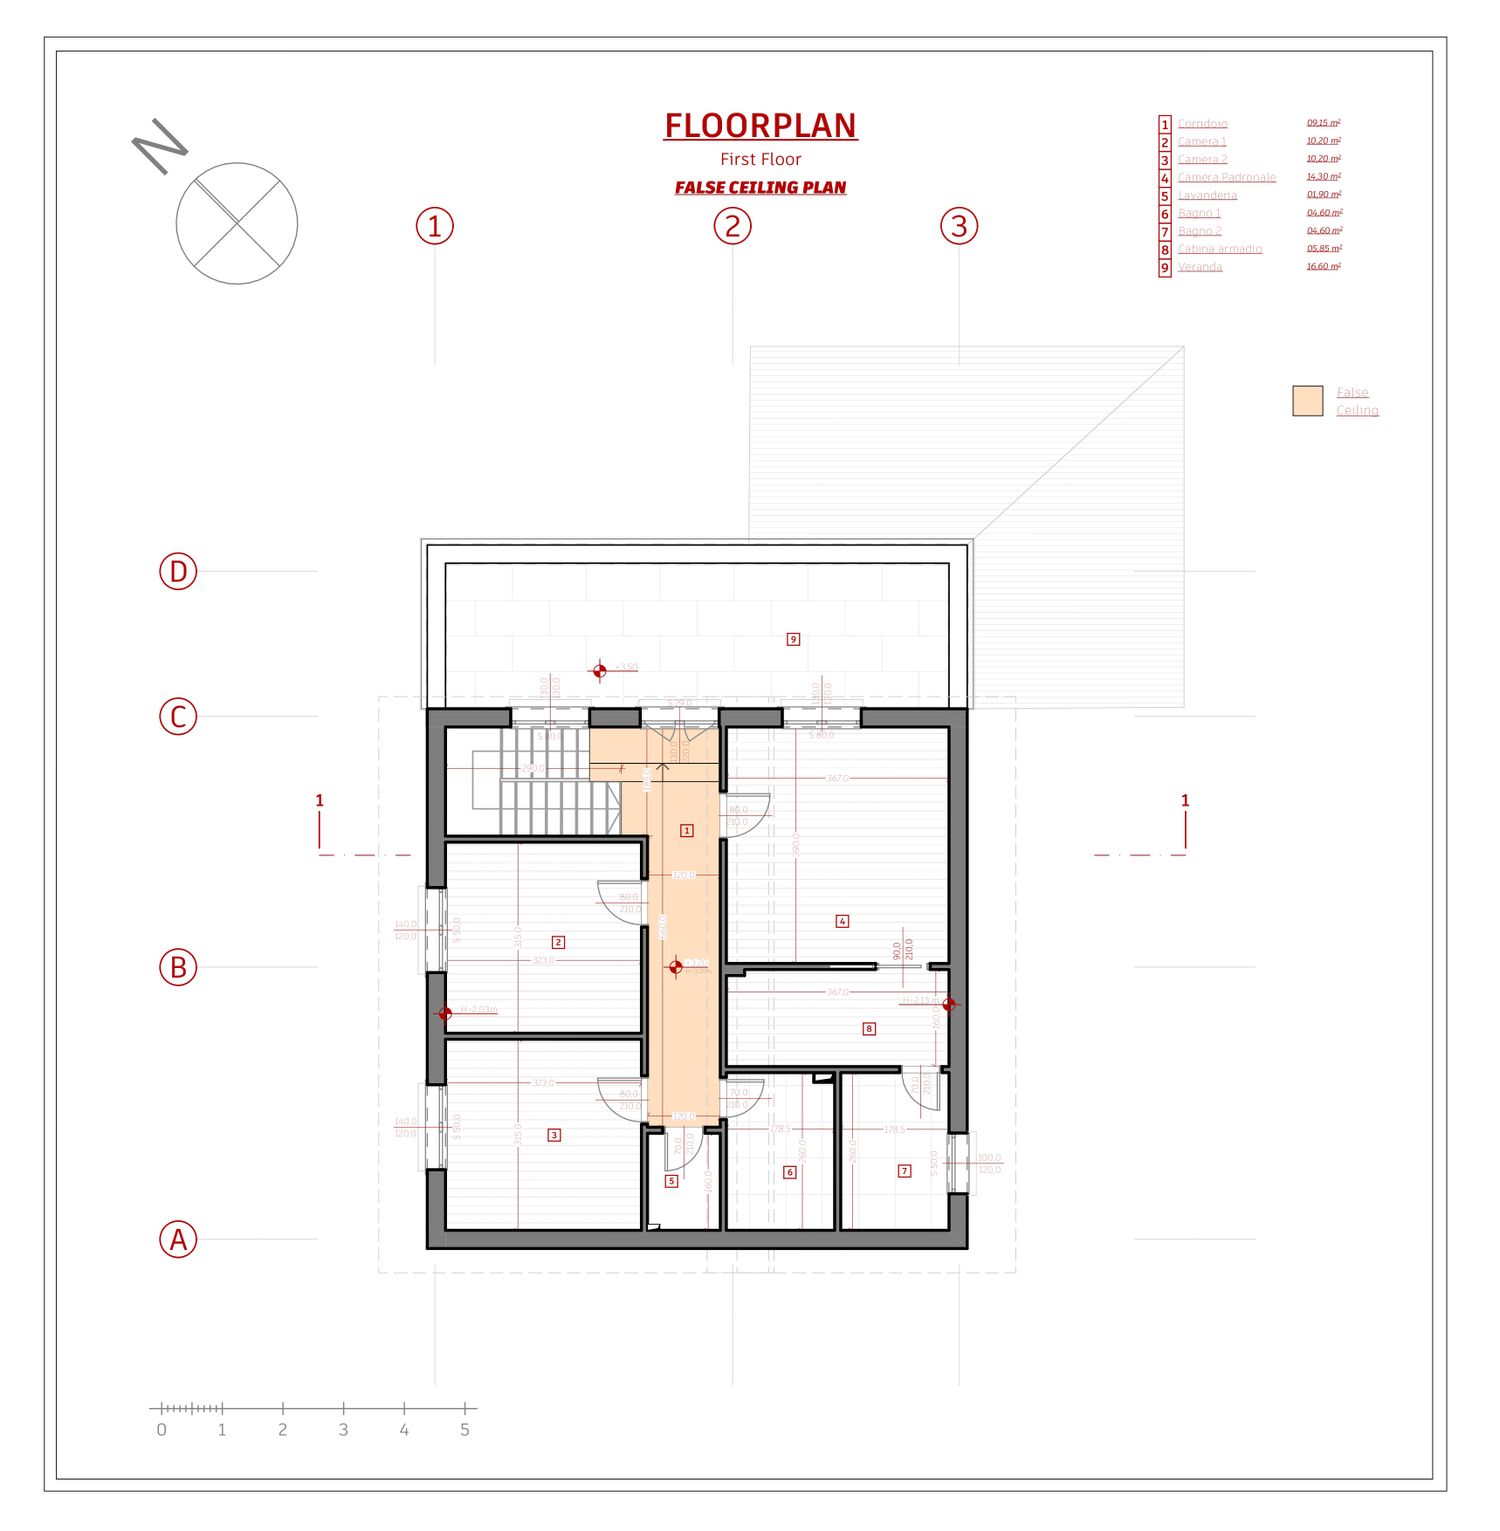
In the smaller bedroom, the arrangement integrates sleeping, working and storage functions within a compact space. A desk and open shelving create a dedicated study area without competing visually with the bed.
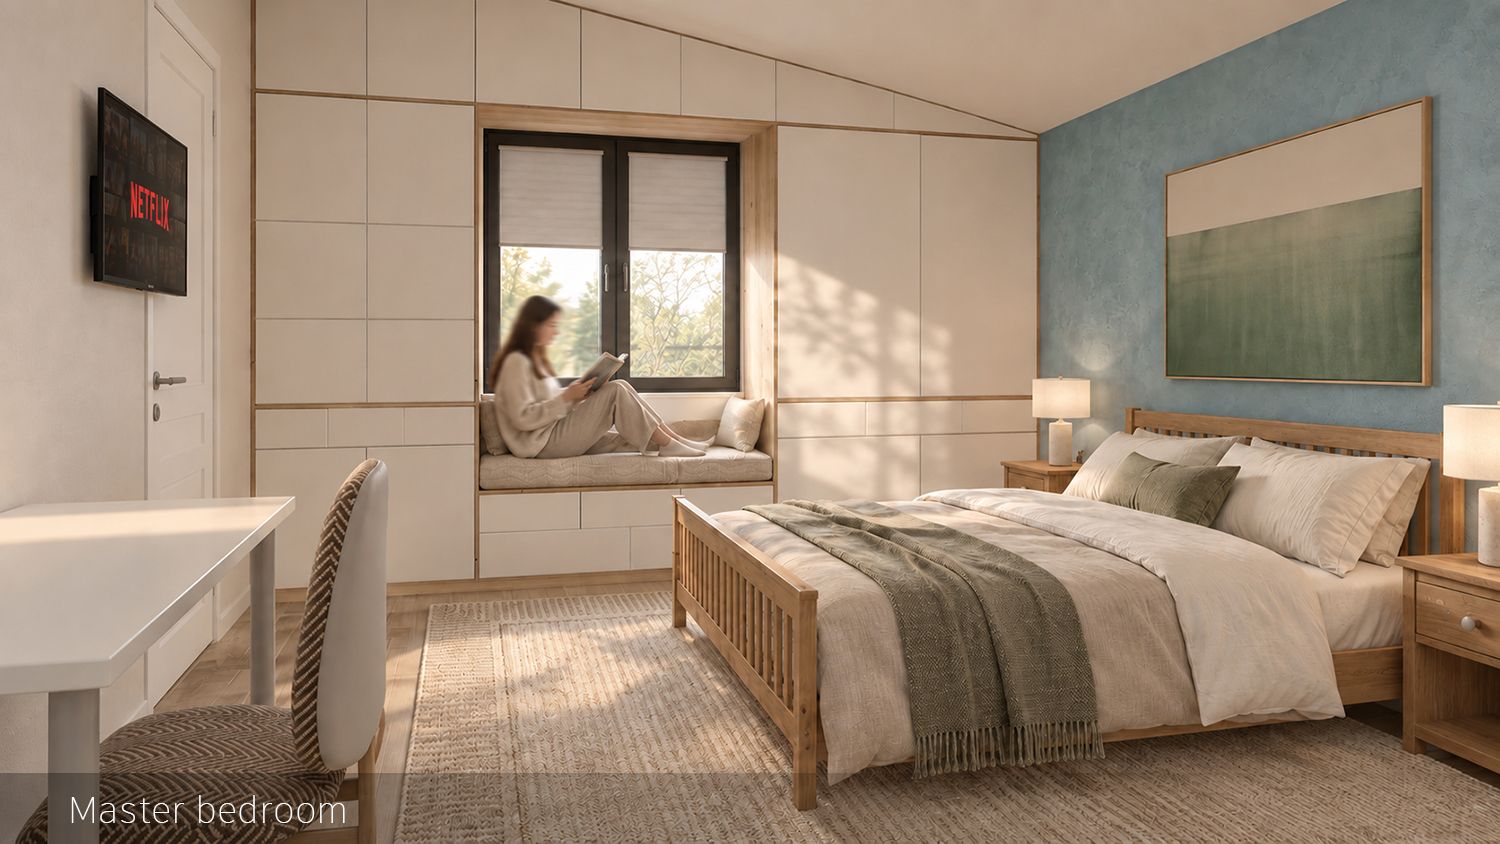
In the master bedroom, storage becomes a stronger architectural element. Full-height custom cabinetry follows the geometry of the wall and roof while integrating a window seat into the composition.
The window seat transforms what could otherwise have been a conventional storage wall into a small personal retreat for reading and relaxing. It also strengthens the connection between the bedroom and the surrounding garden.
A muted blue textured feature wall behind the bed introduces a subtle color accent while maintaining the calm character of the interior.
Bathrooms
The bathrooms are designed using the same warm minimalist philosophy.
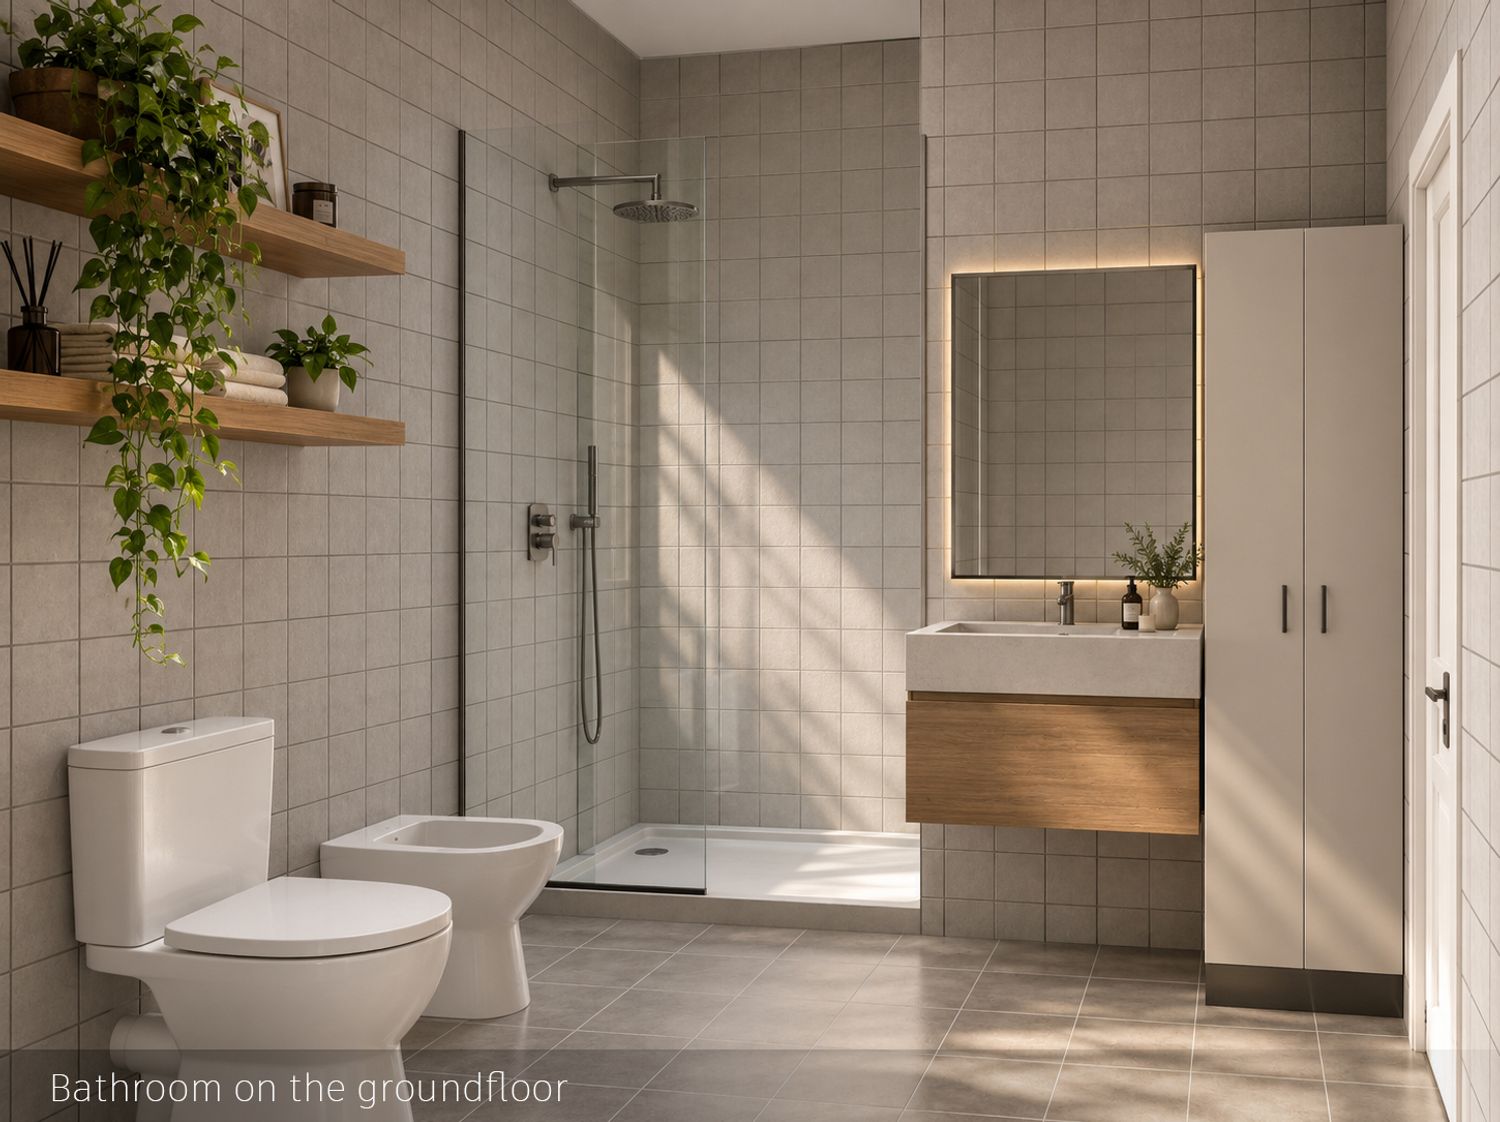
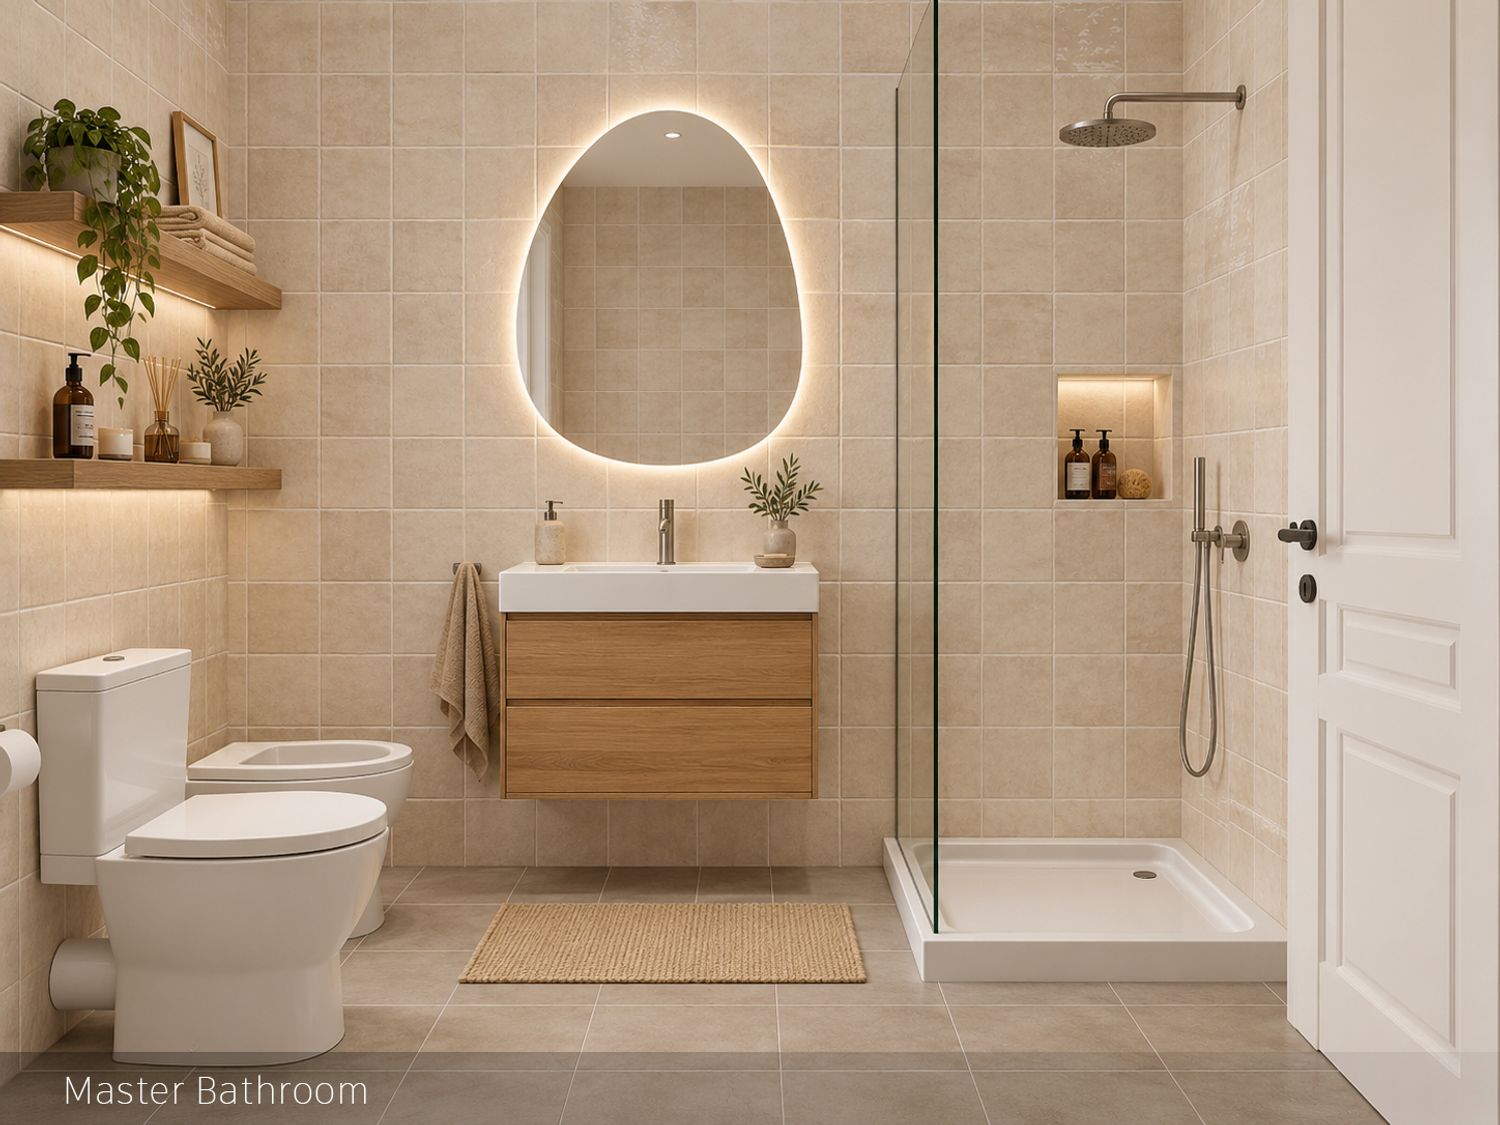
In the main bathroom, neutral beige tiles create a continuous background across the floor and walls. The relatively simple tile selection allows other elements—the timber vanity, illuminated mirror, glass shower partition and brushed metal fixtures—to become more visible.
The organic, softly shaped LED mirror introduces a contemporary detail without making the room feel overly formal.
Timber shelving provides space for towels, plants and bathroom accessories, helping soften the hard ceramic surfaces.
The shower area is visually separated using clear glass rather than solid walls. This maintains the perception of a larger room while still defining the wet zone.
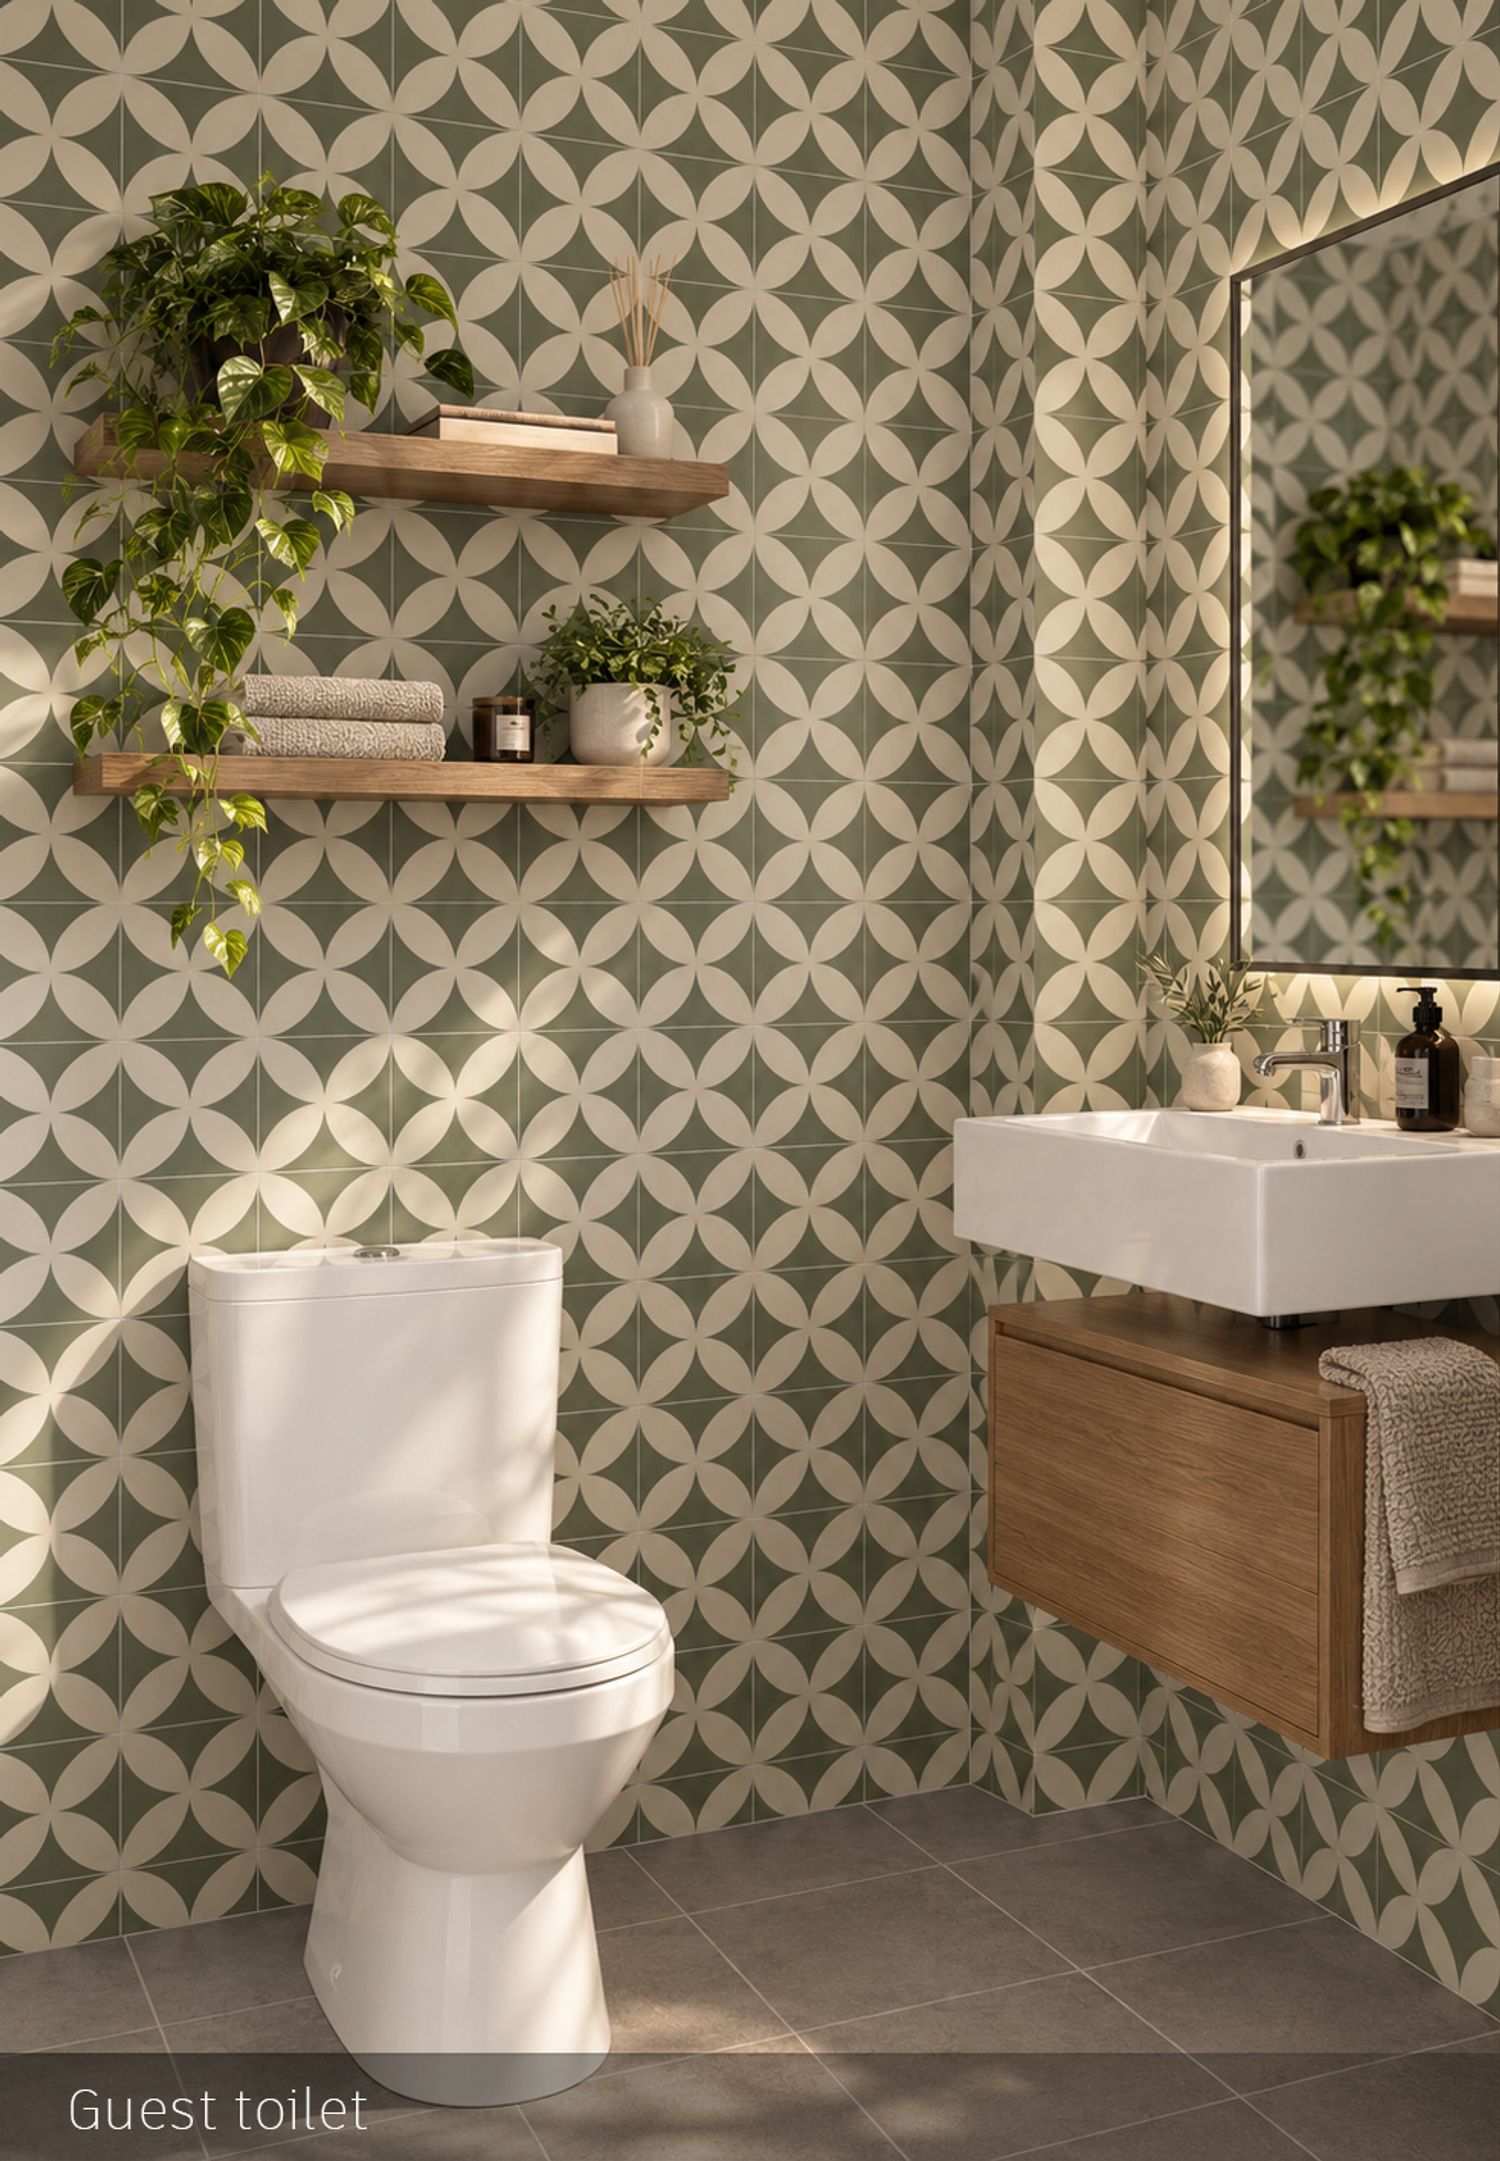
The smaller guest toilet is treated more expressively. A geometric green-and-light patterned wall finish introduces a Mediterranean character and gives this compact room a distinctive identity. Timber shelves, greenery and a wooden vanity balance the pattern and maintain continuity with the rest of the house.
Laundry and Storage
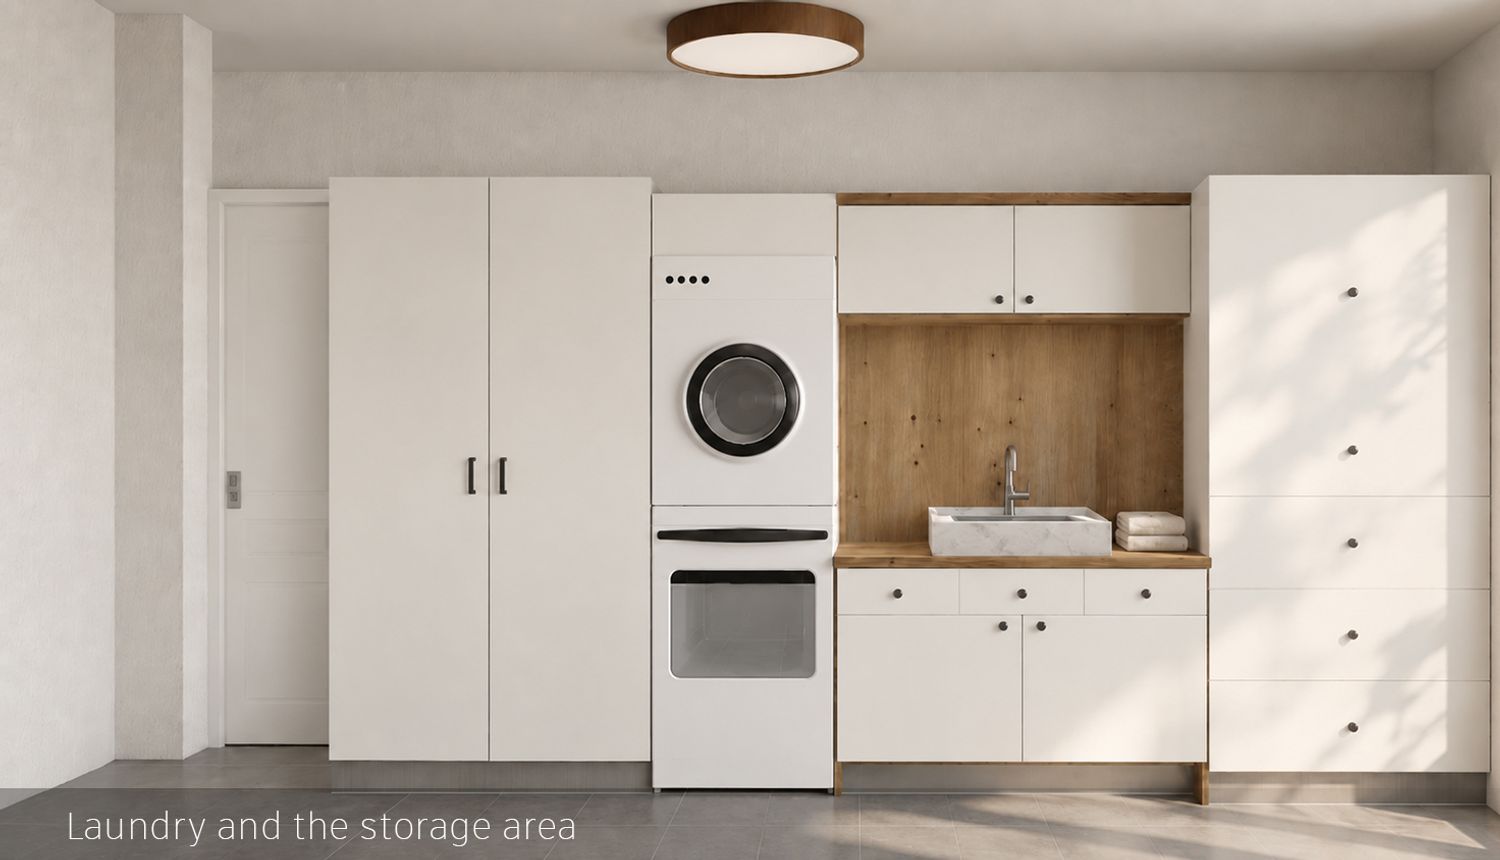
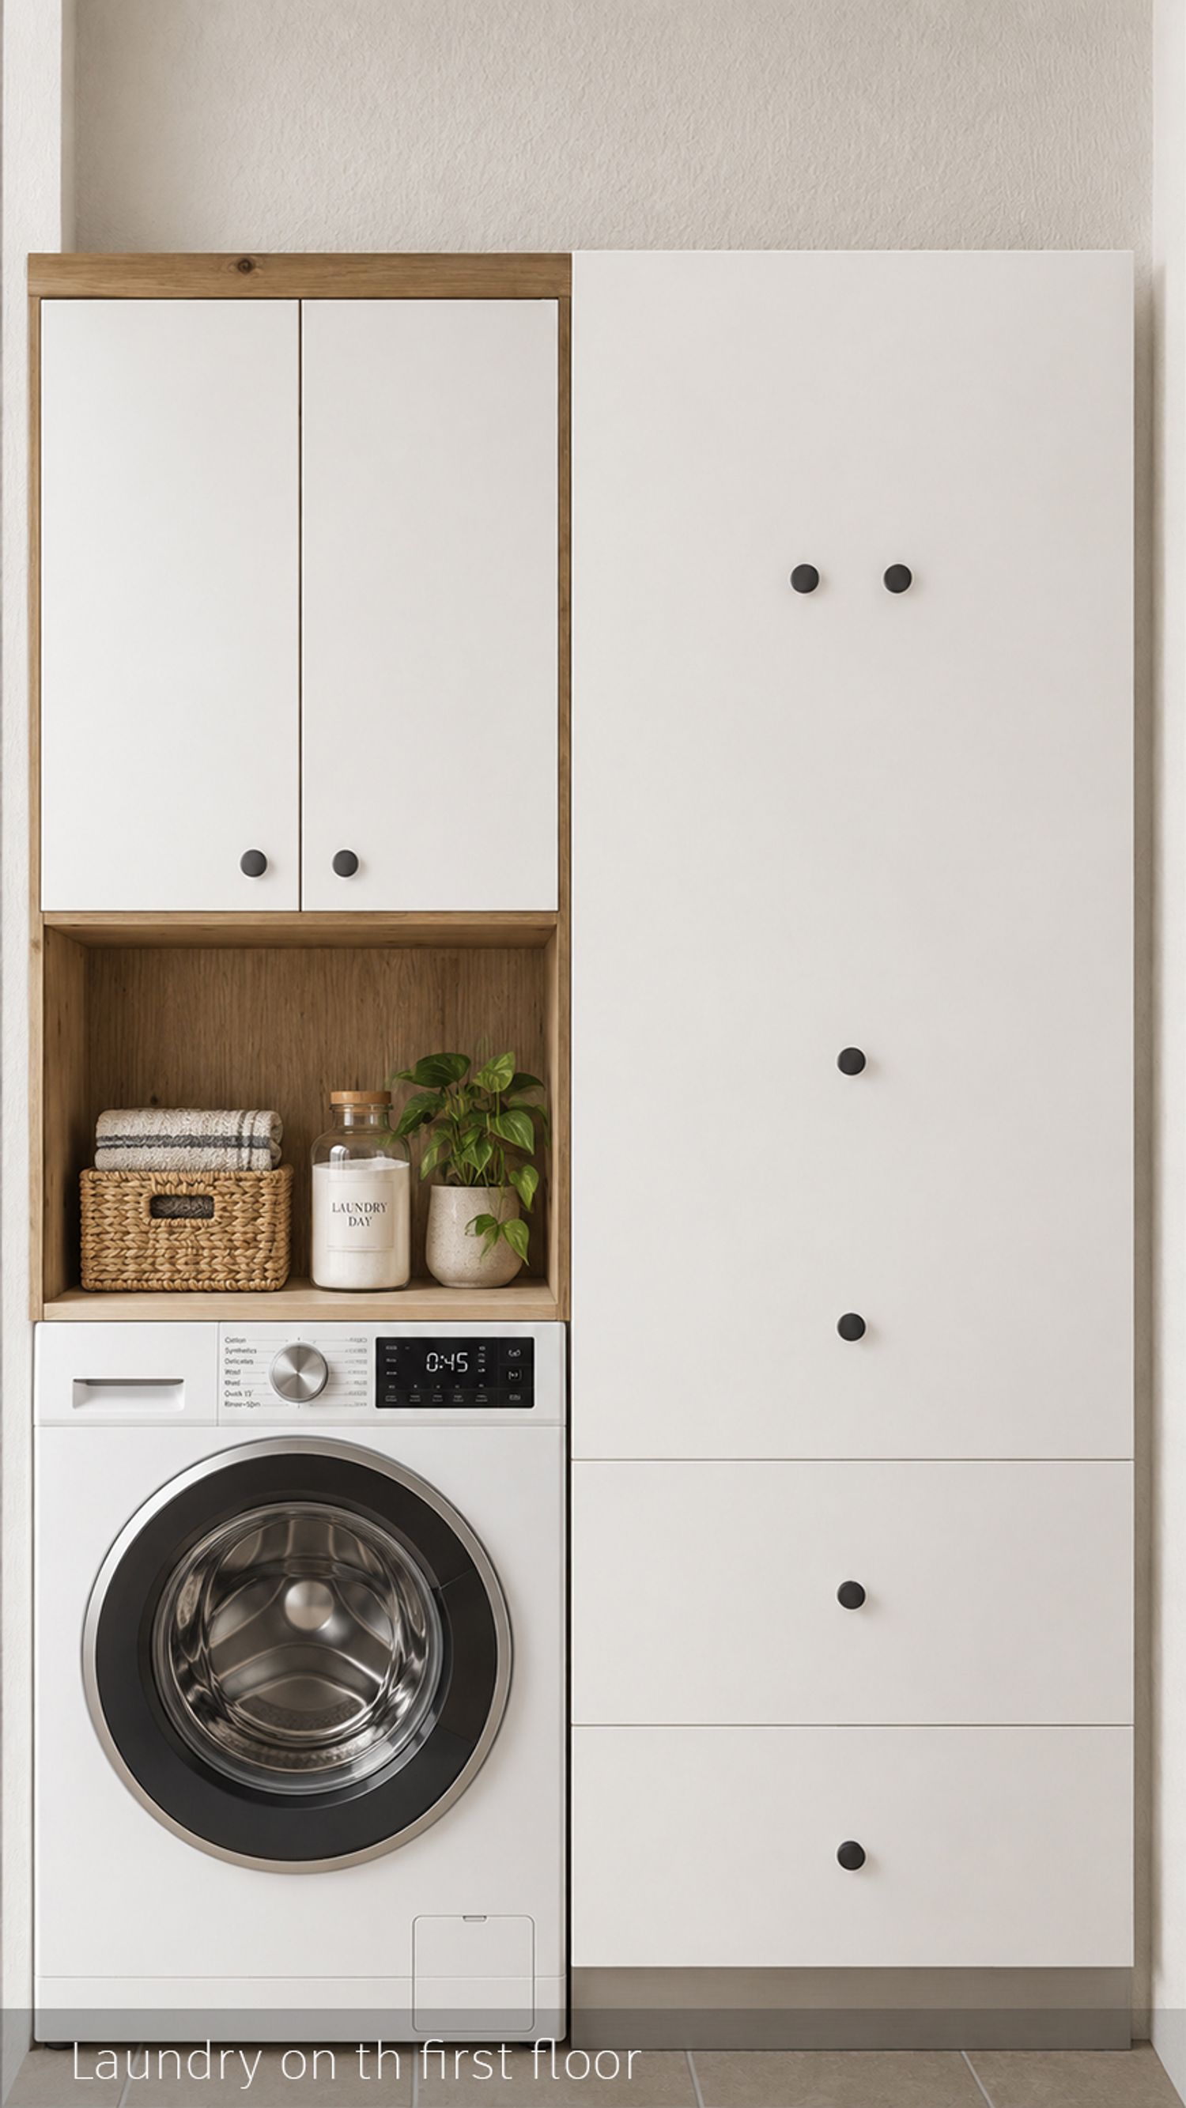
The laundry room was designed as a highly functional but visually ordered service space.
Tall white cabinetry provides significant concealed storage, while the washing and drying equipment is integrated directly into the composition.
The sink area introduces natural timber surfaces, creating a visual connection with the kitchen and other interior spaces. Additional cupboards and drawers allow cleaning products, laundry equipment and household supplies to remain concealed.
Although primarily functional, the room follows the same design principles as the rest of the house: simple geometry, neutral surfaces, warm timber details and controlled use of black hardware.
Material and Color Strategy
A limited material palette creates continuity between all rooms and between the interior and exterior architecture. The project is based primarily on:
White and warm off-white surfaces as the principal architectural background
Natural wood finishes for furniture, cabinetry, shelving and selected details
Black and anthracite elements for frames, doors, roofing, hardware and architectural contrast
Warm beige and grey ceramic finishes in service spaces
Muted green and blue accents inspired by the surrounding landscape
Soft natural textiles in beige, cream and earthy tones
Green planting used both inside the house and throughout the garden.
This restrained palette means that individual rooms can have their own character while still clearly belonging to the same residence.
Lighting and Atmosphere
Lighting was designed to reinforce the warm residential character of the renovation.
During the daytime, large windows and glazed doors allow the strong Sicilian sunlight to enter the rooms. The interiors intentionally make use of the resulting shadows, particularly those created by surrounding vegetation.
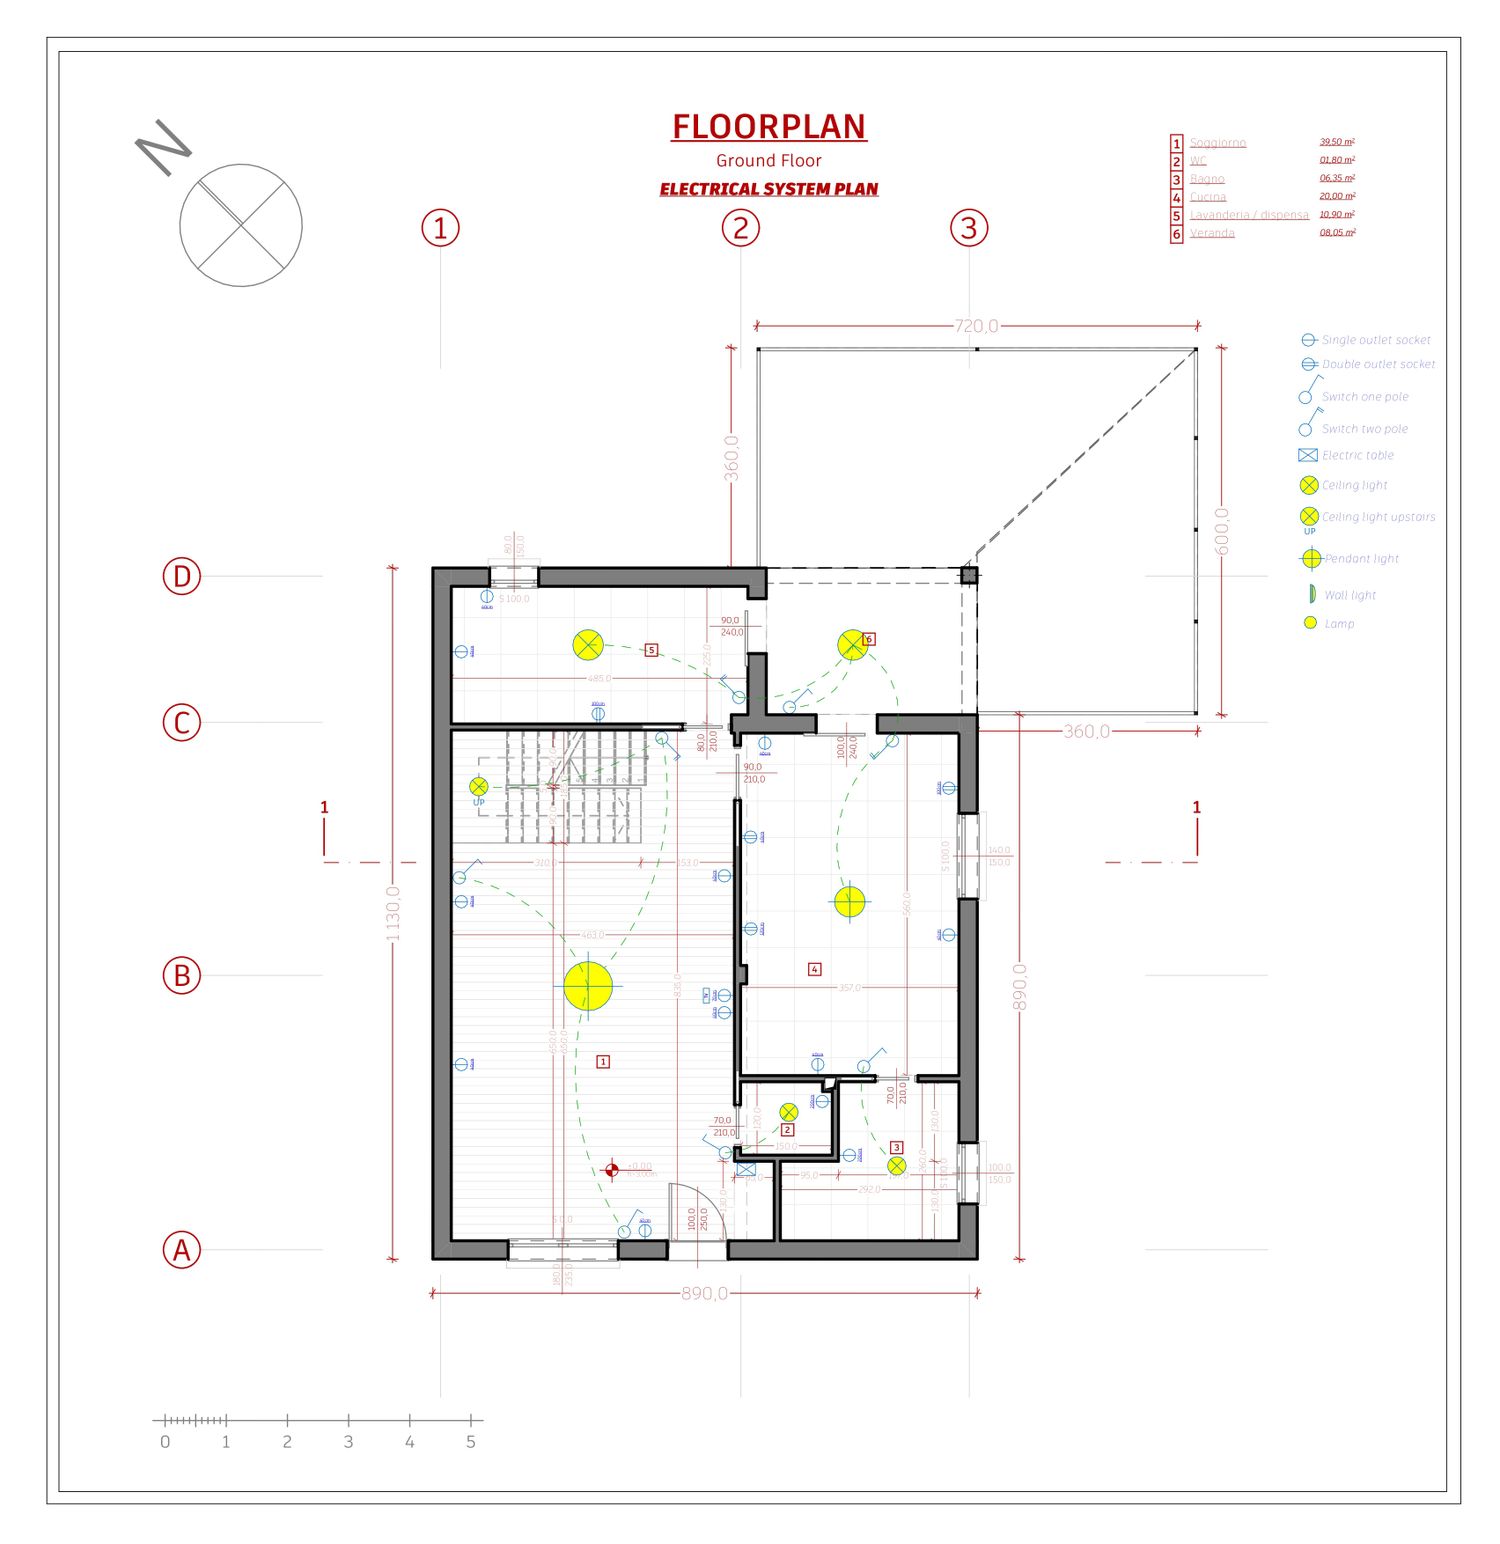
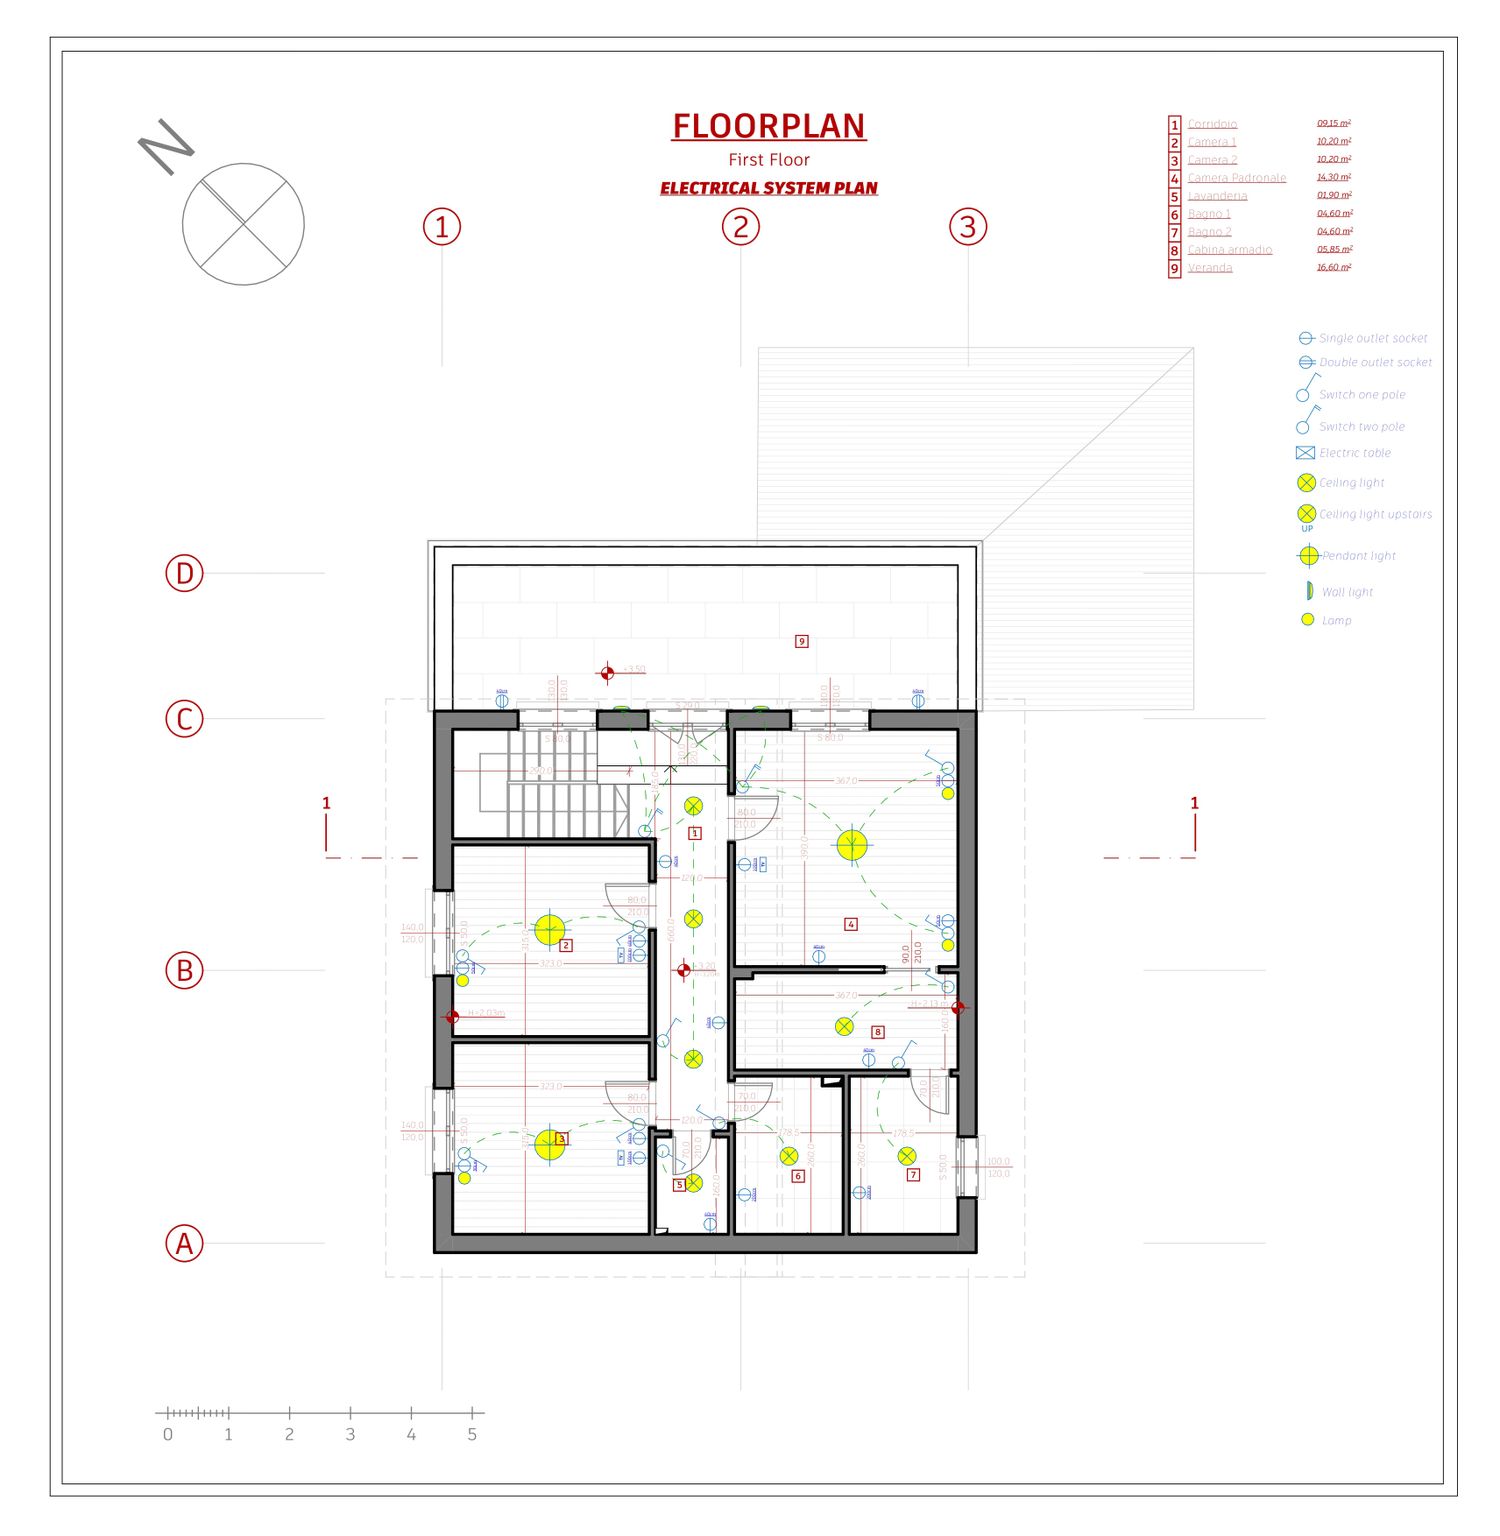
In the evening, decorative pendants, ceiling fixtures, integrated cabinetry lighting, mirror lighting and smaller lamps create multiple layers of softer illumination.
Warm artificial lighting combined with timber surfaces prevents the minimalist architecture from feeling cold.
Overall Architectural Approach
The Partinico house renovation demonstrates how a relatively restrained series of interventions can significantly transform an existing property.
Rather than radically changing the original building, the project creates coherence through material consistency, color, landscape and carefully designed additions.
The white façades give the existing house a renewed Mediterranean character, while the black roof and dark details introduce a contemporary identity. New planting allows the building to sit naturally within the agricultural landscape, and the vegetable gardens, pergolas and resting areas turn the surrounding land into an active extension of the home.
Inside, the same philosophy continues through warm woods, neutral colors, natural textures and minimal detailing. References to the client's previous home provide familiarity and continuity, while the new design adapts those preferences to the architecture and environment of Partinico.
The result is a house that feels modern without becoming disconnected from its rural Sicilian setting—simple, warm, practical and designed to evolve with the family over time, including the future construction of the rear glass house.