🔥 CYBER MONDAY 24H: -60% su tutti i prezzi del sito! Solo fino a mezzanotte. Usa il codice CYBERMONDAY25 👉🏼


Partinico, PA, Italia
Residenziale - Villa
The redesign of the house is conceived as a balance between a new beginning and a connection to the family's past.
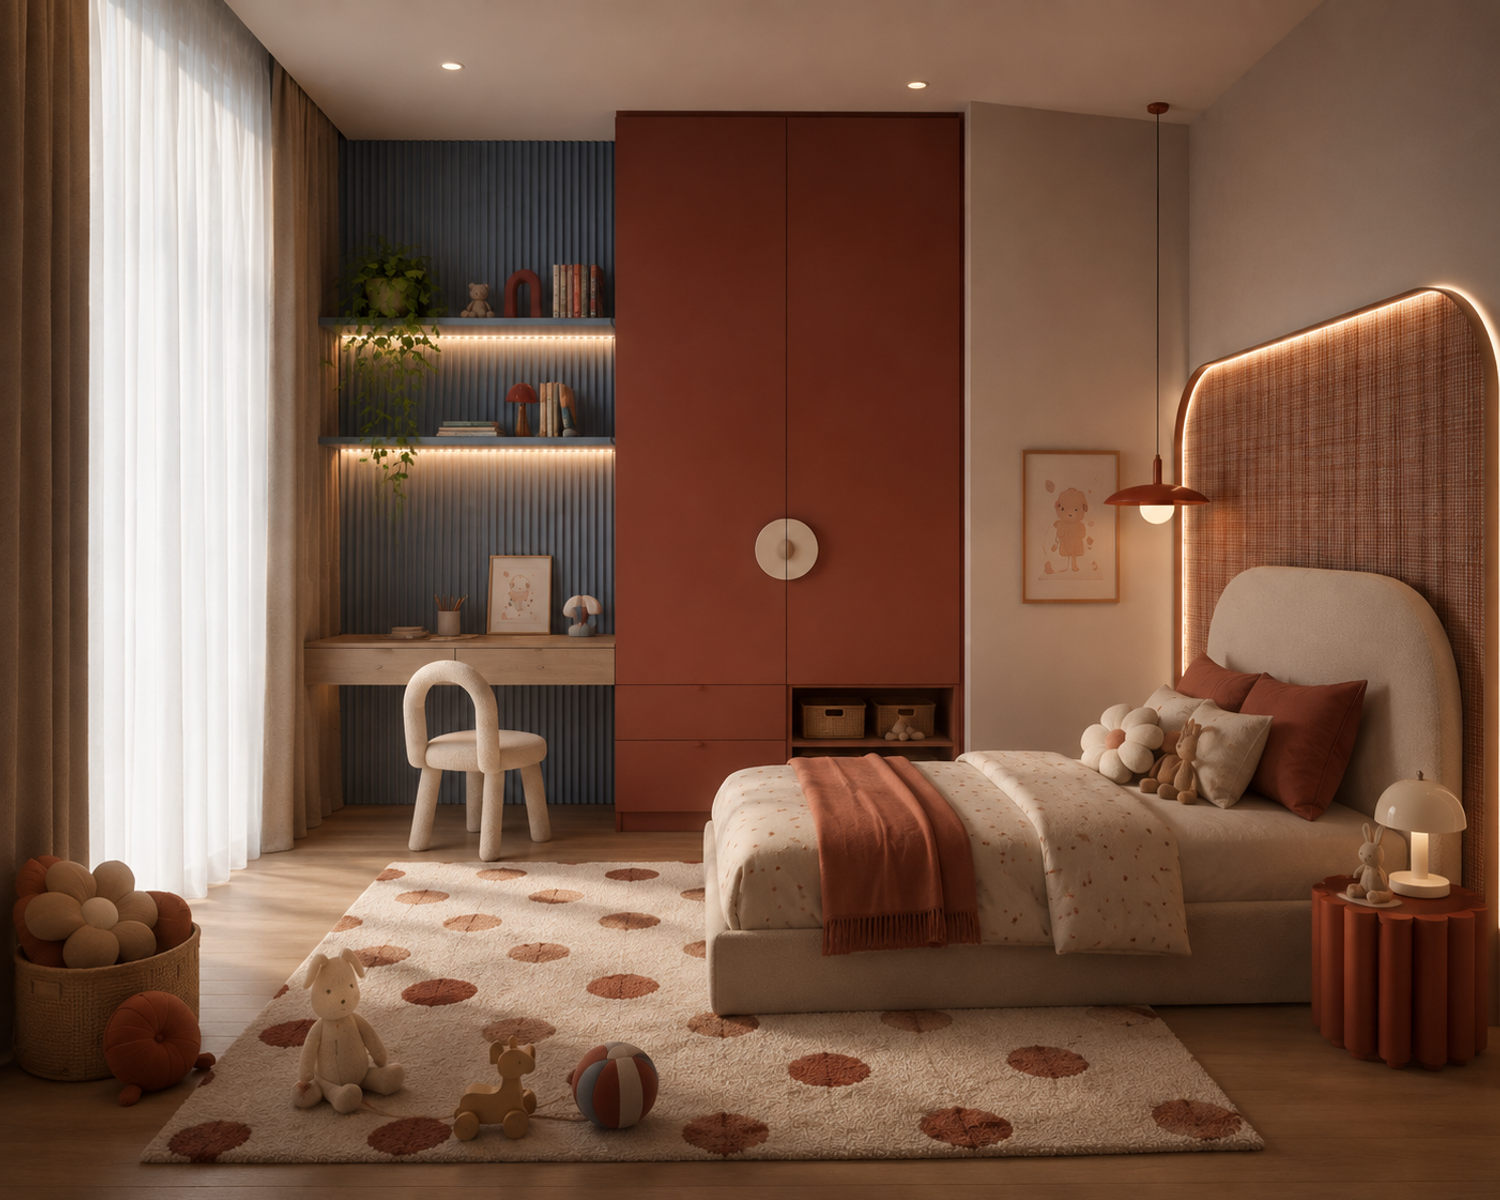
The previous home in Syracuse holds a strong emotional value for the family, particularly for their three-and-a-half-year-old daughter, Marta, who was born there and still remembers it as home. Her recurring question, “Are we going to the new house?”, became an important inspiration for the design.
Rather than recreating the former house, the proposal translates this memory into colors, atmosphere, light, and familiar visual references. The intention is to create a home that feels entirely new while quietly carrying elements of a previous chapter of the family's life.
Memory as a Design Thread
Color becomes the most direct expression of this connection.
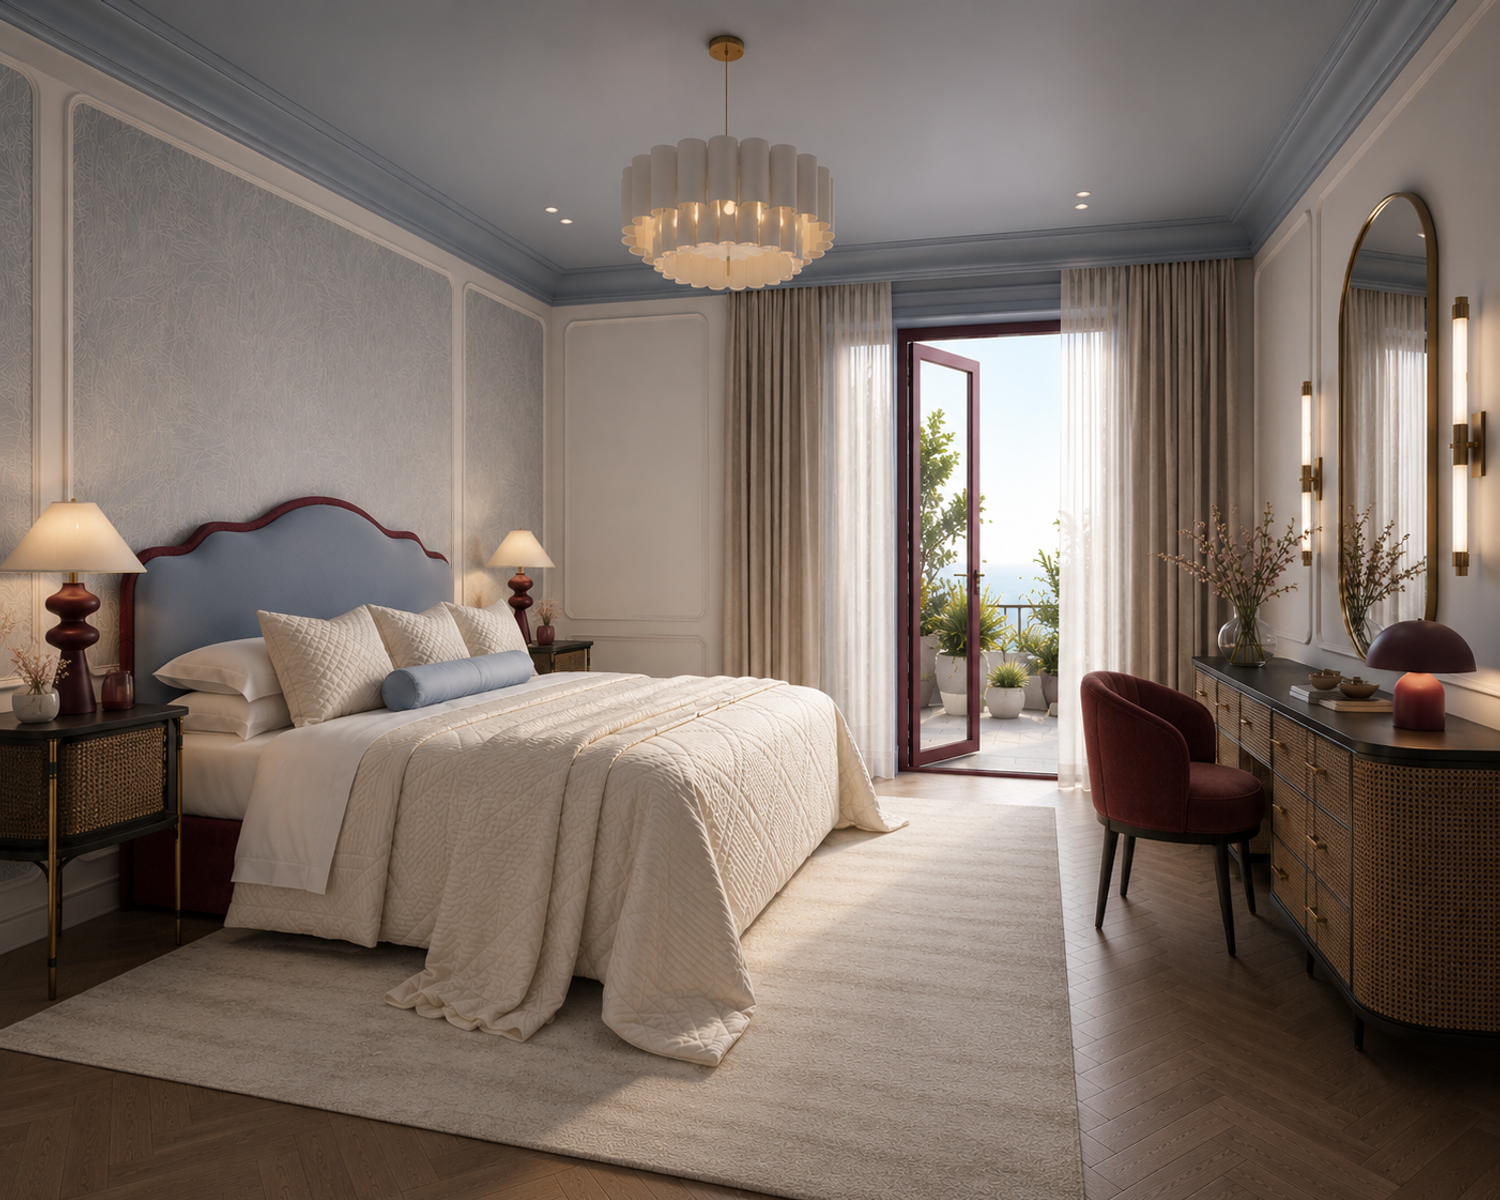
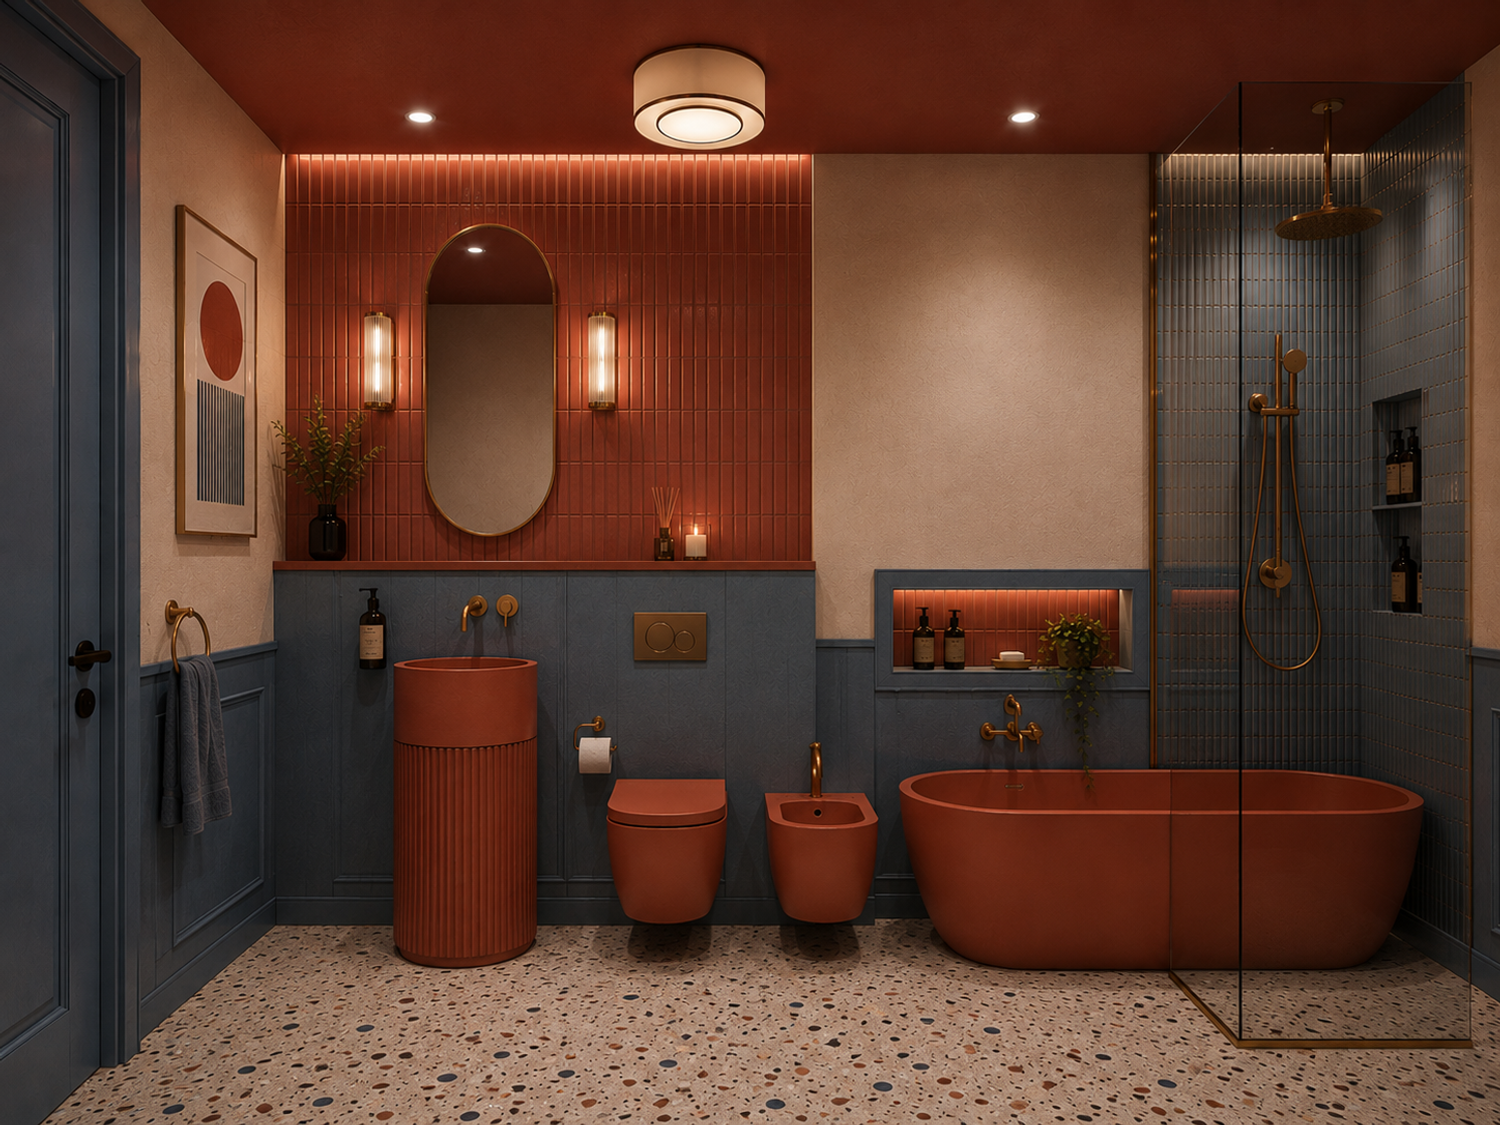
The interior palette is inspired by the colors associated with the family's previous home, particularly blue, connected to Marta, combined with warm red and terracotta tones.
These colors are introduced selectively through walls, furniture, joinery, textiles, and architectural details rather than being used as dominant colors. They are balanced with warm whites, creamy neutrals, natural wood, beige tones, and soft textures, creating a calm and welcoming background.
The colors therefore act almost like fragments of memory, small moments of familiarity distributed throughout a completely redesigned home.
The result is intended to feel:
Contemporary, but familiar.
Minimal, but warm.
Calm, but emotionally expressive.
Structural Reorganization
A new structural strategy provides the foundation for the complete transformation of the interior.
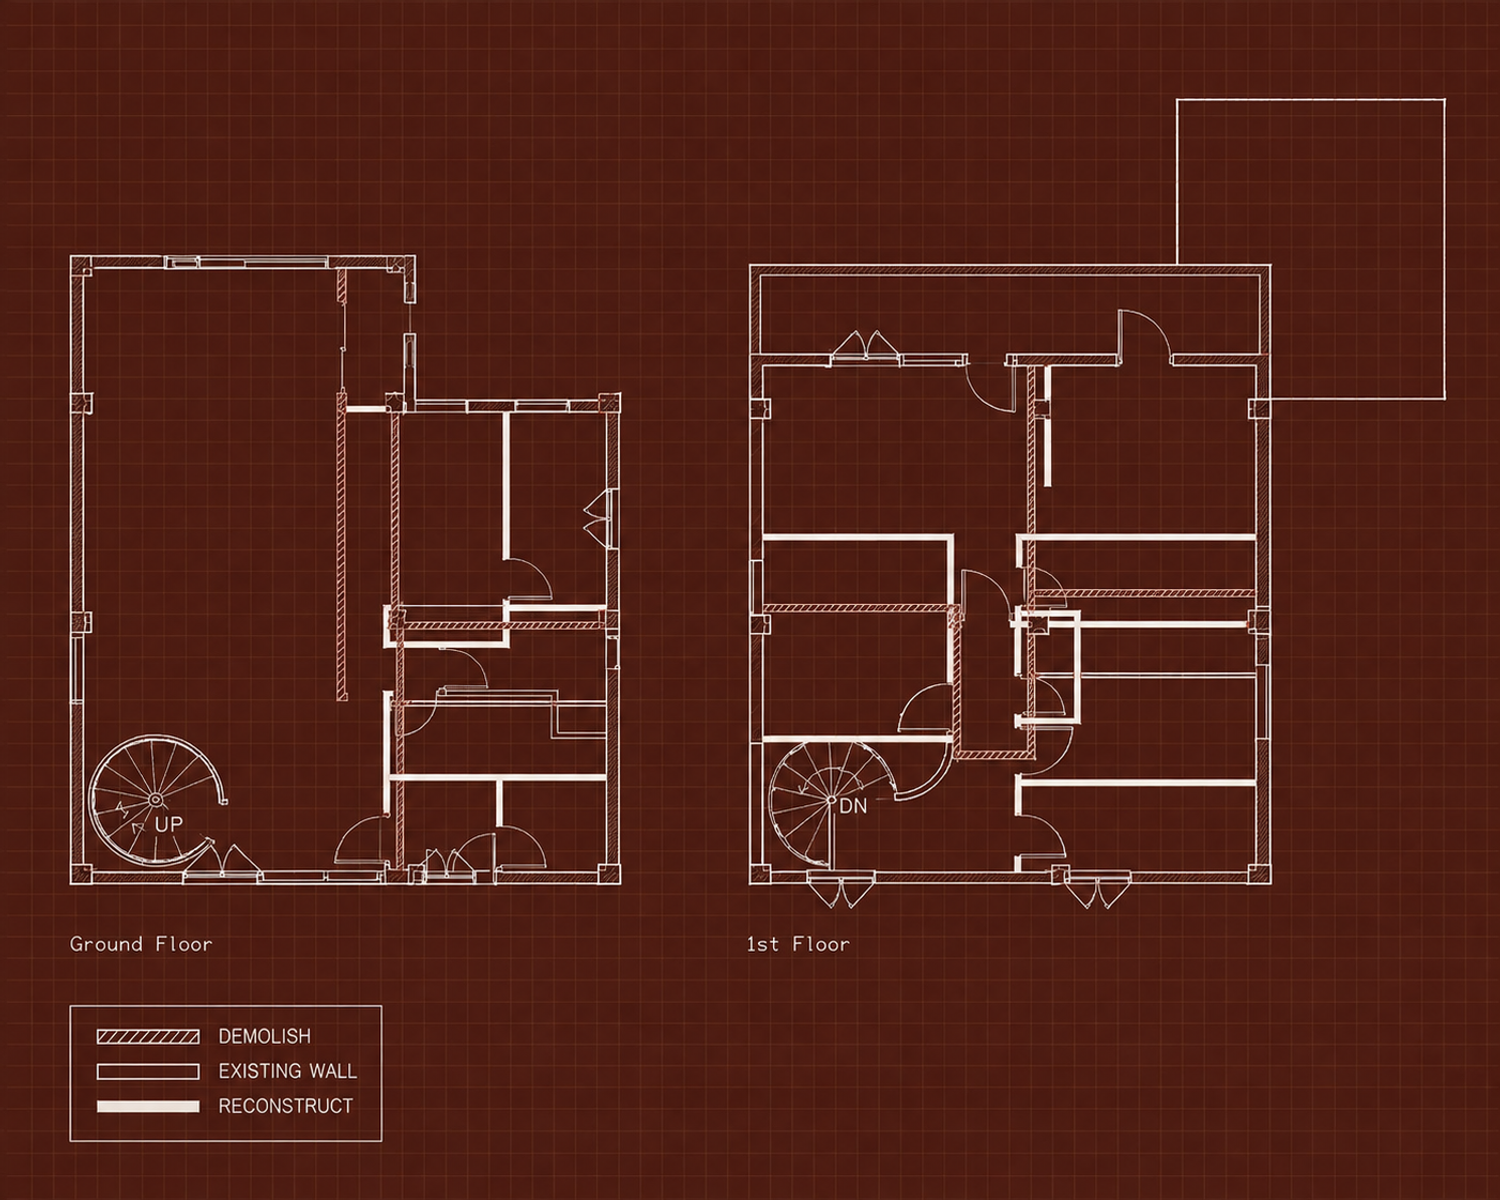
Rather than relying primarily on the existing internal load-bearing walls, the project introduces a new column-and-beam structural system. The new structural grid reduces the dependence on internal load-bearing partitions and creates greater freedom for the redistribution of the interior spaces.
This allows the walls to become primarily architectural and functional elements rather than structural limitations, making it possible to establish a completely new spatial organization according to the family's current needs.
The new reinforced structural system also accommodates the introduction of the new two-flight staircase, creating a clear vertical connection between the living and sleeping levels.
This structural approach allows the house to become more flexible, adaptable, and future-oriented, while giving the interior design greater freedom.
Reorganizing the House Around Everyday Life
The new layout is organized around a clear hierarchy of social, private, and service spaces.
01 — SOCIAL ZONE
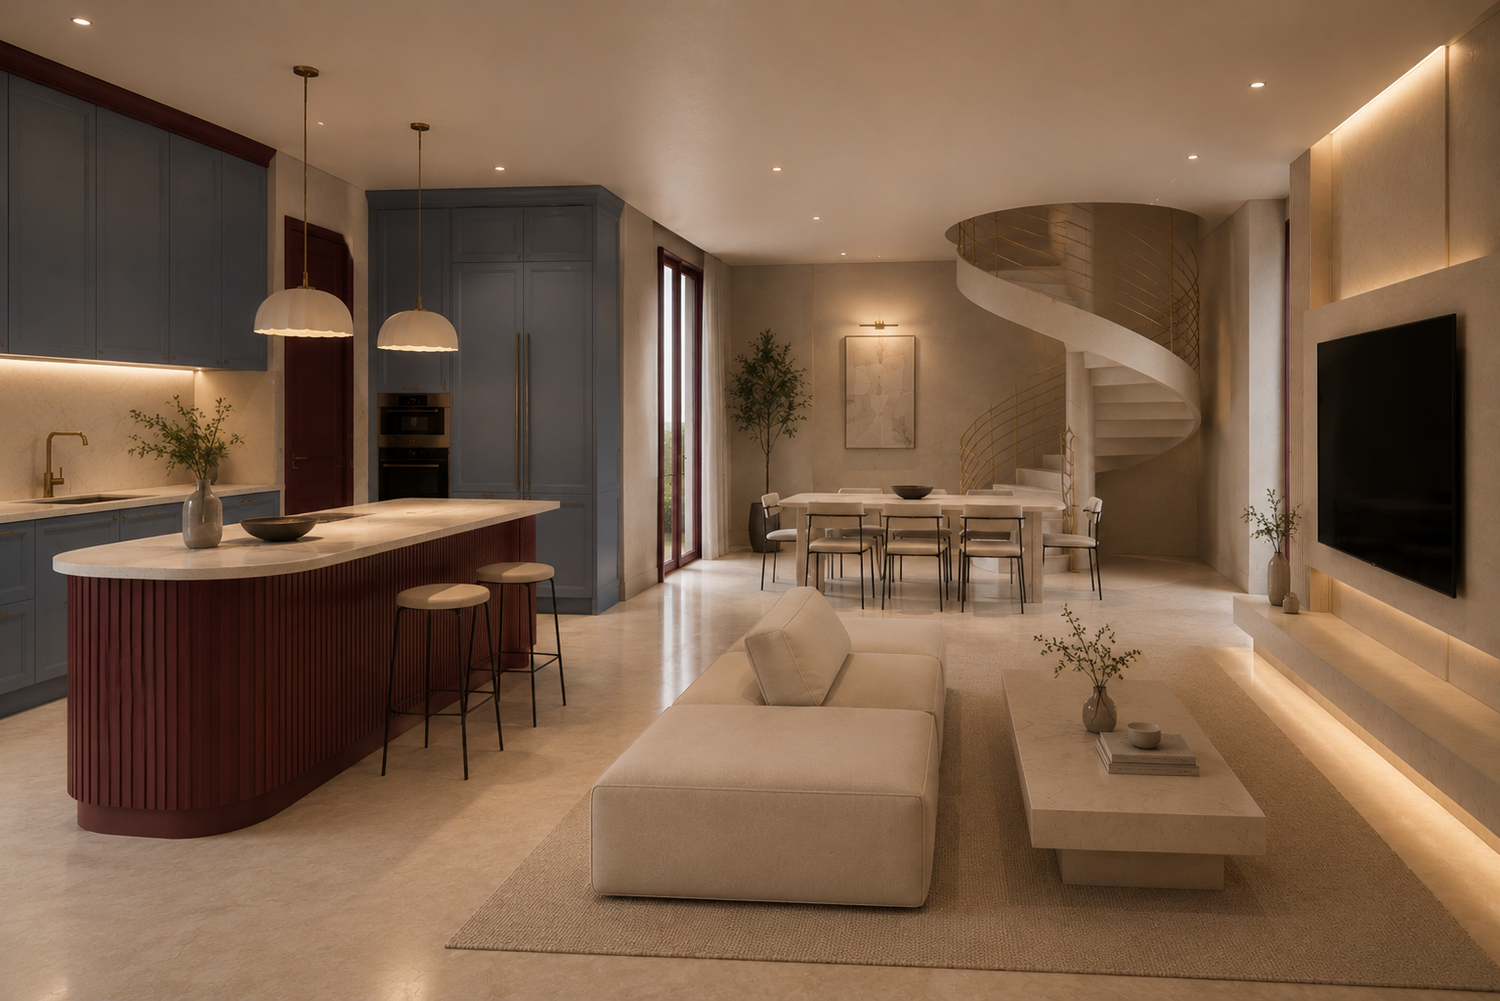
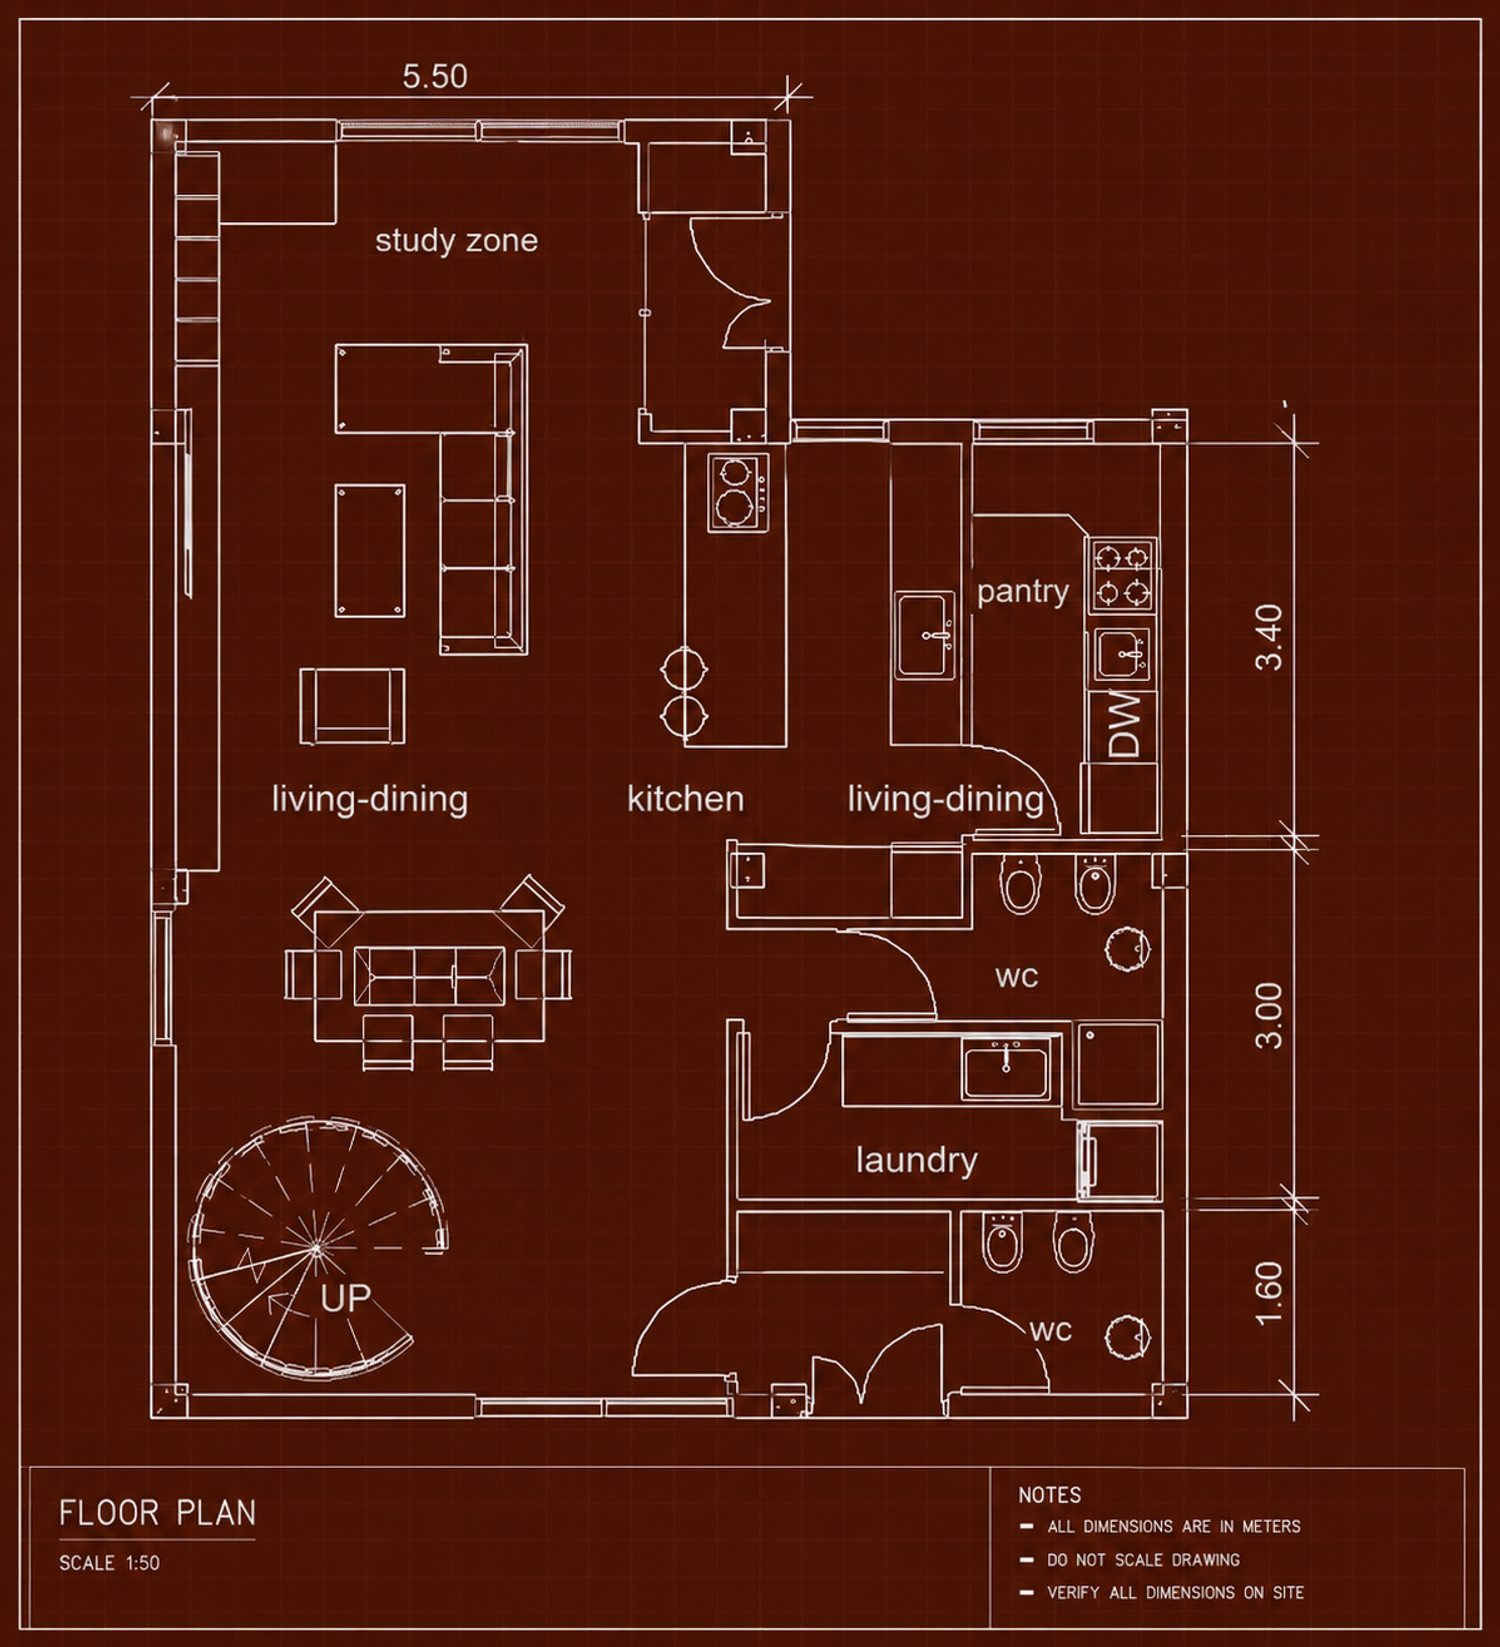
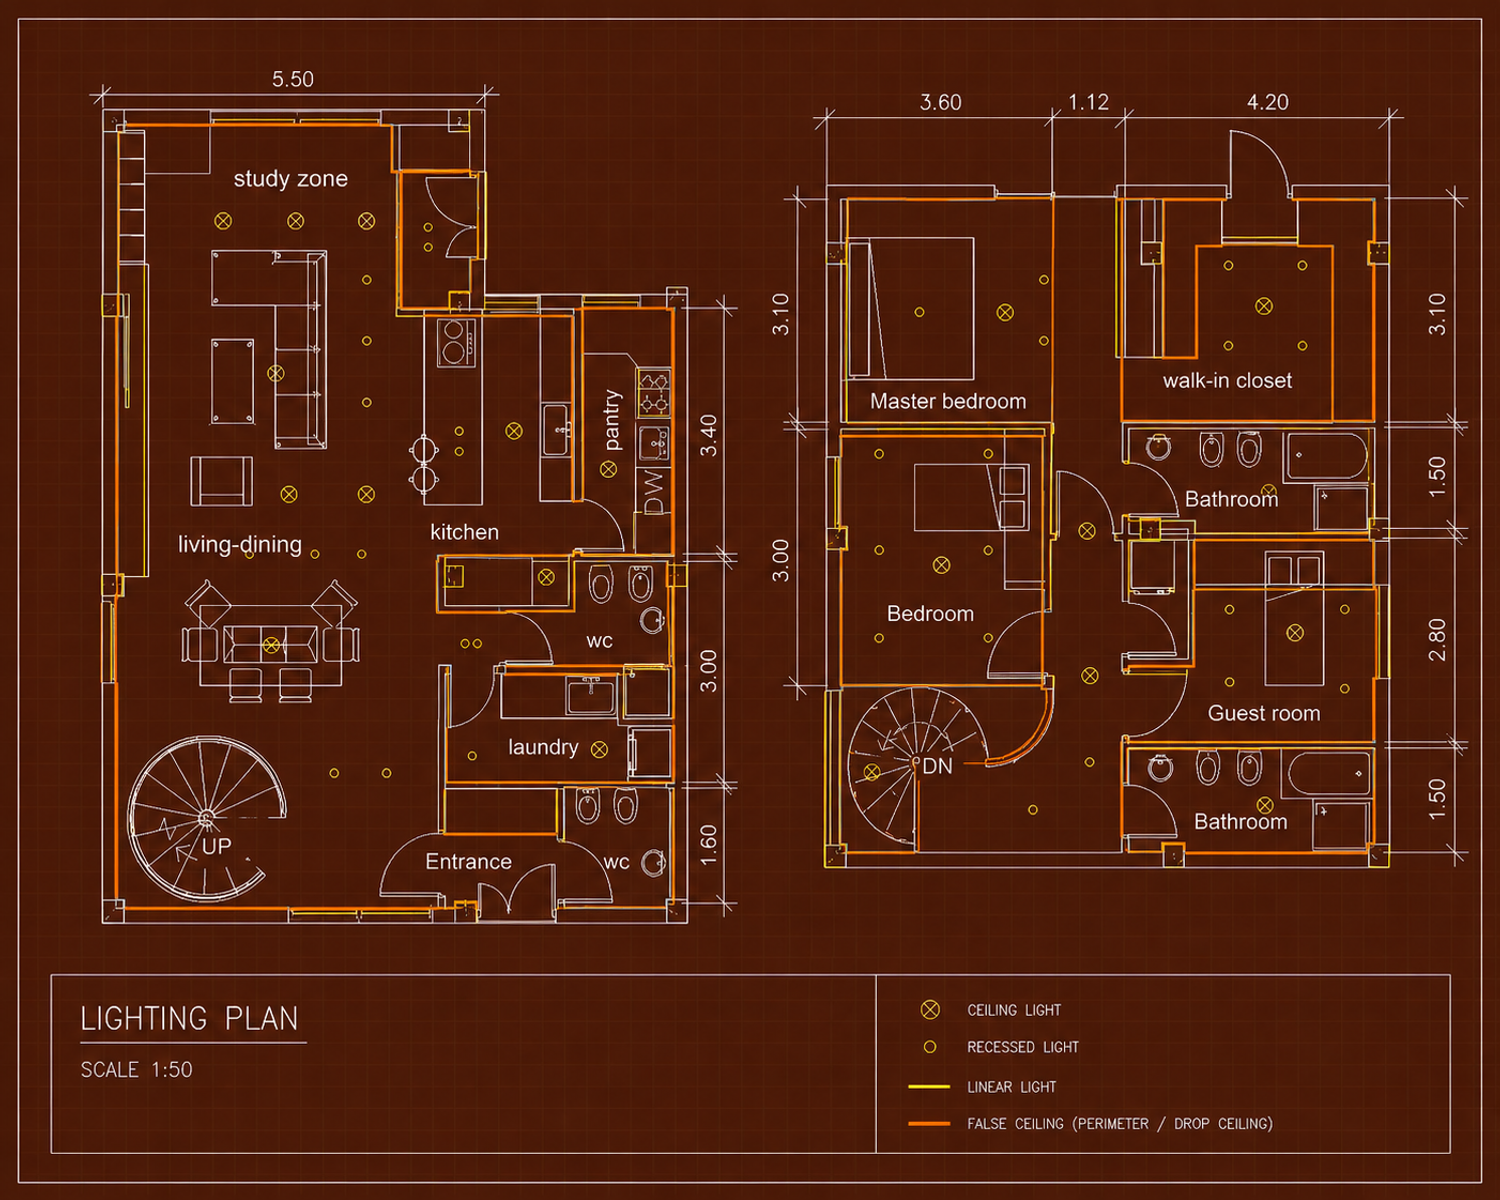
The ground floor becomes the social heart of the house, bringing together the entrance, kitchen, dining, and living areas.
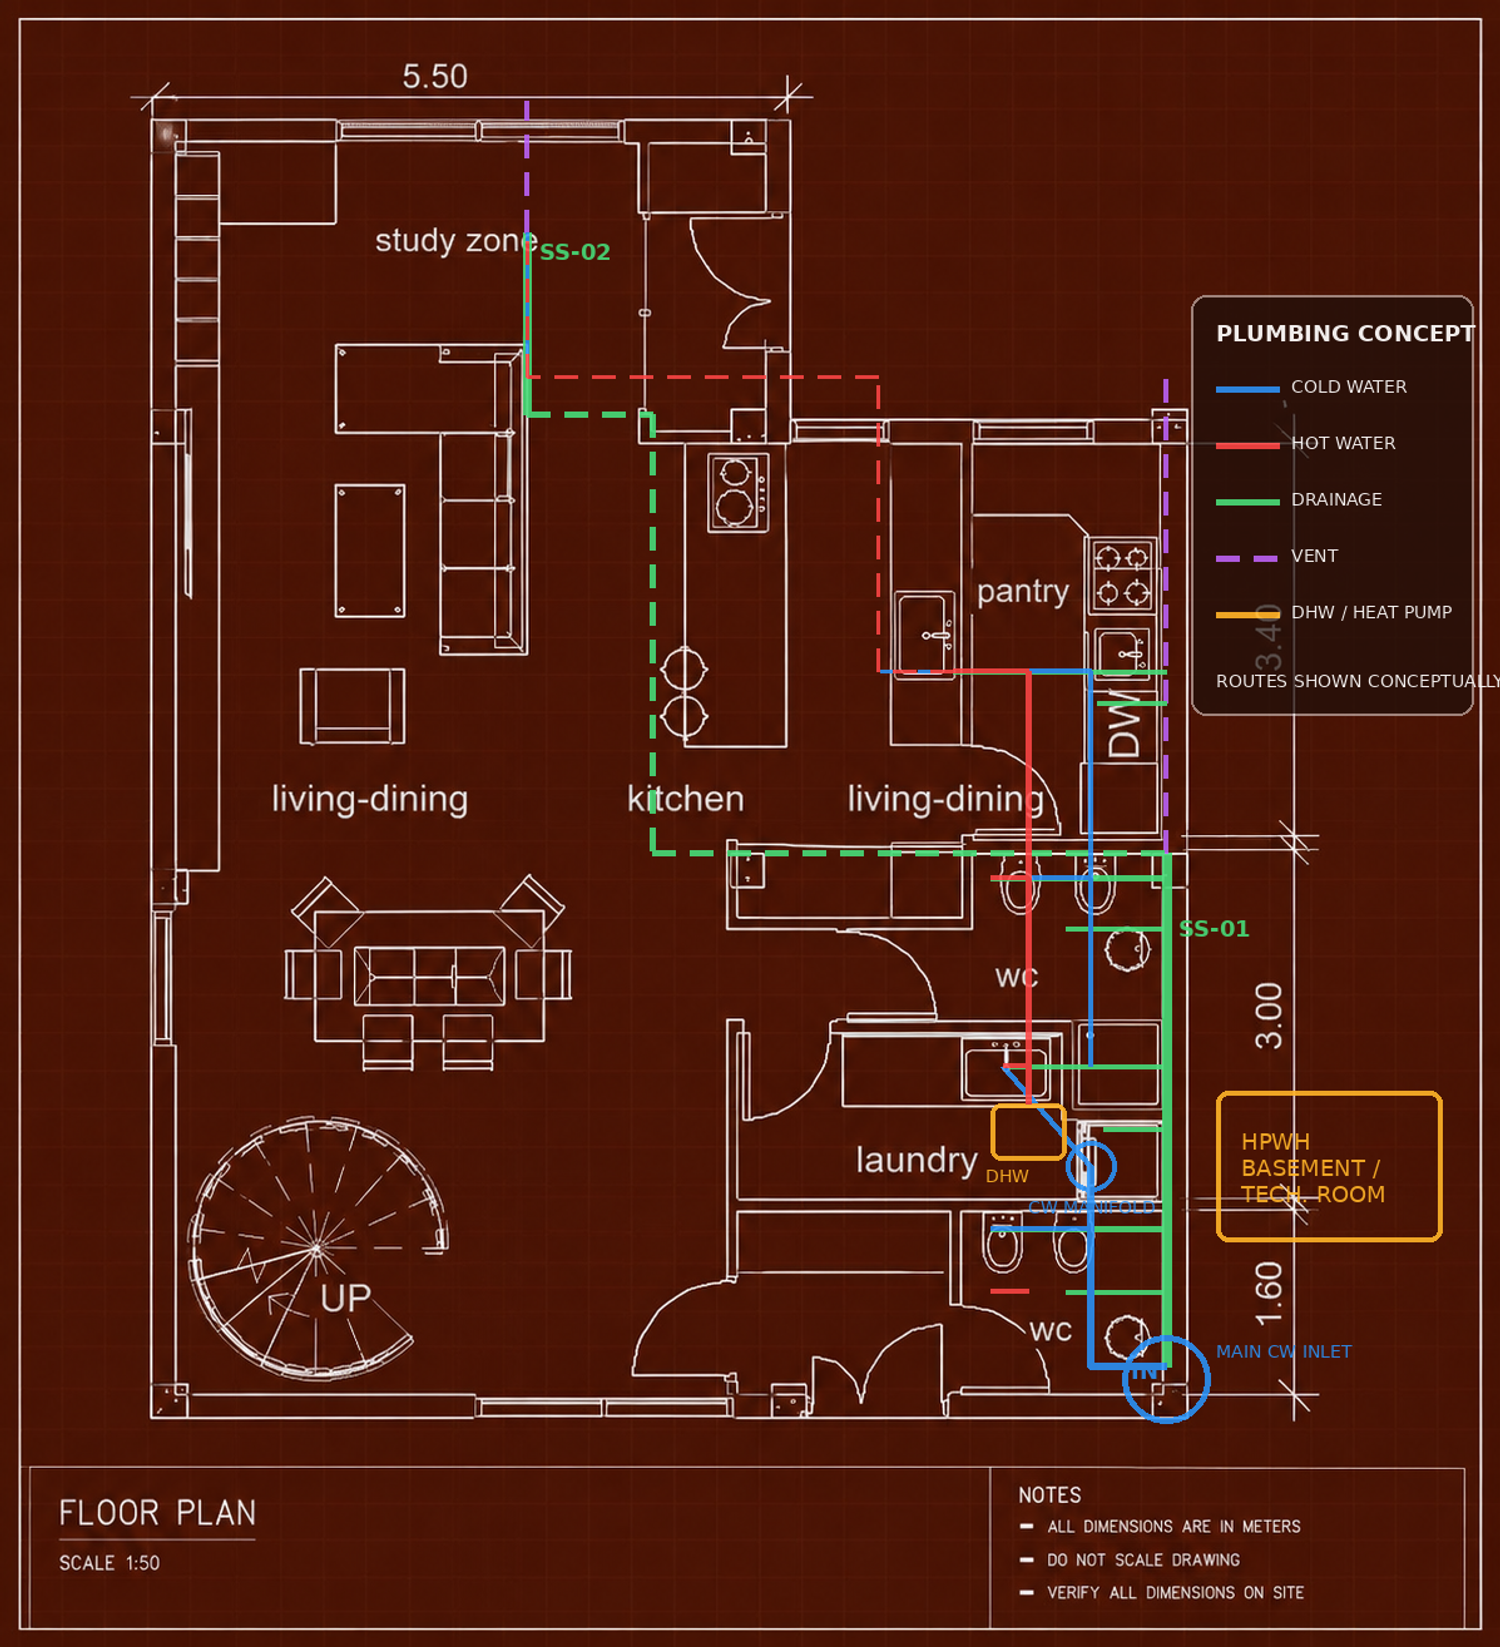
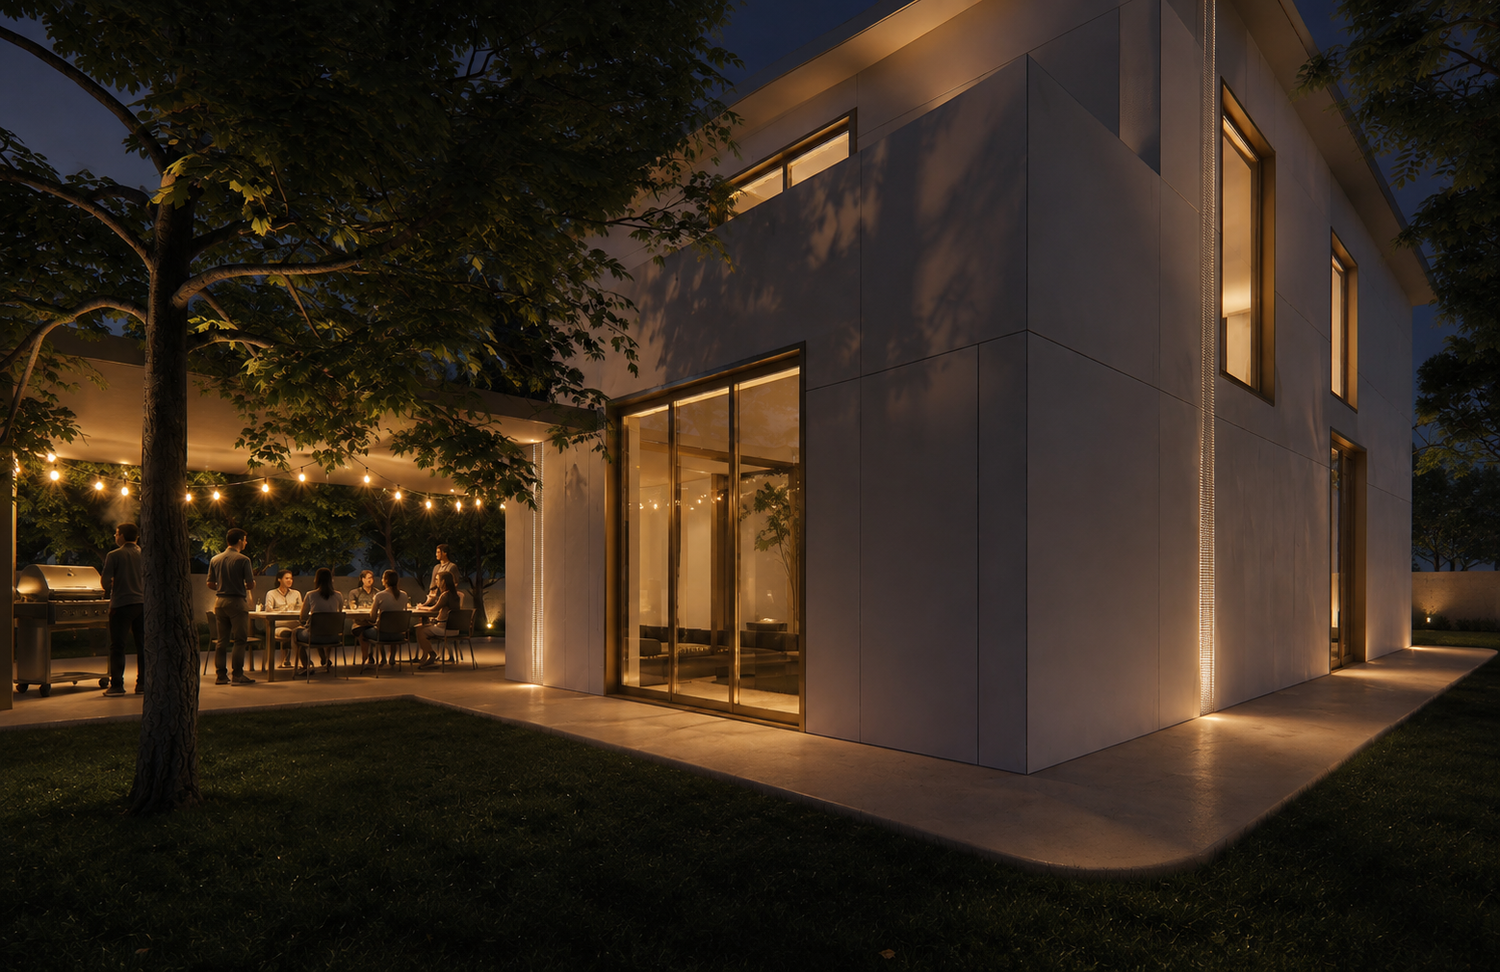
The kitchen is designed as the main everyday space, supported by a dedicated pantry and laundry/utility room. The existing timber-and-steel veranda is preserved and treated as an extension of the kitchen, strengthening the connection between indoor and outdoor living.
The arrangement creates a more open and fluid environment for cooking, dining, gathering, and family life.
02 — PRIVATE ZONE
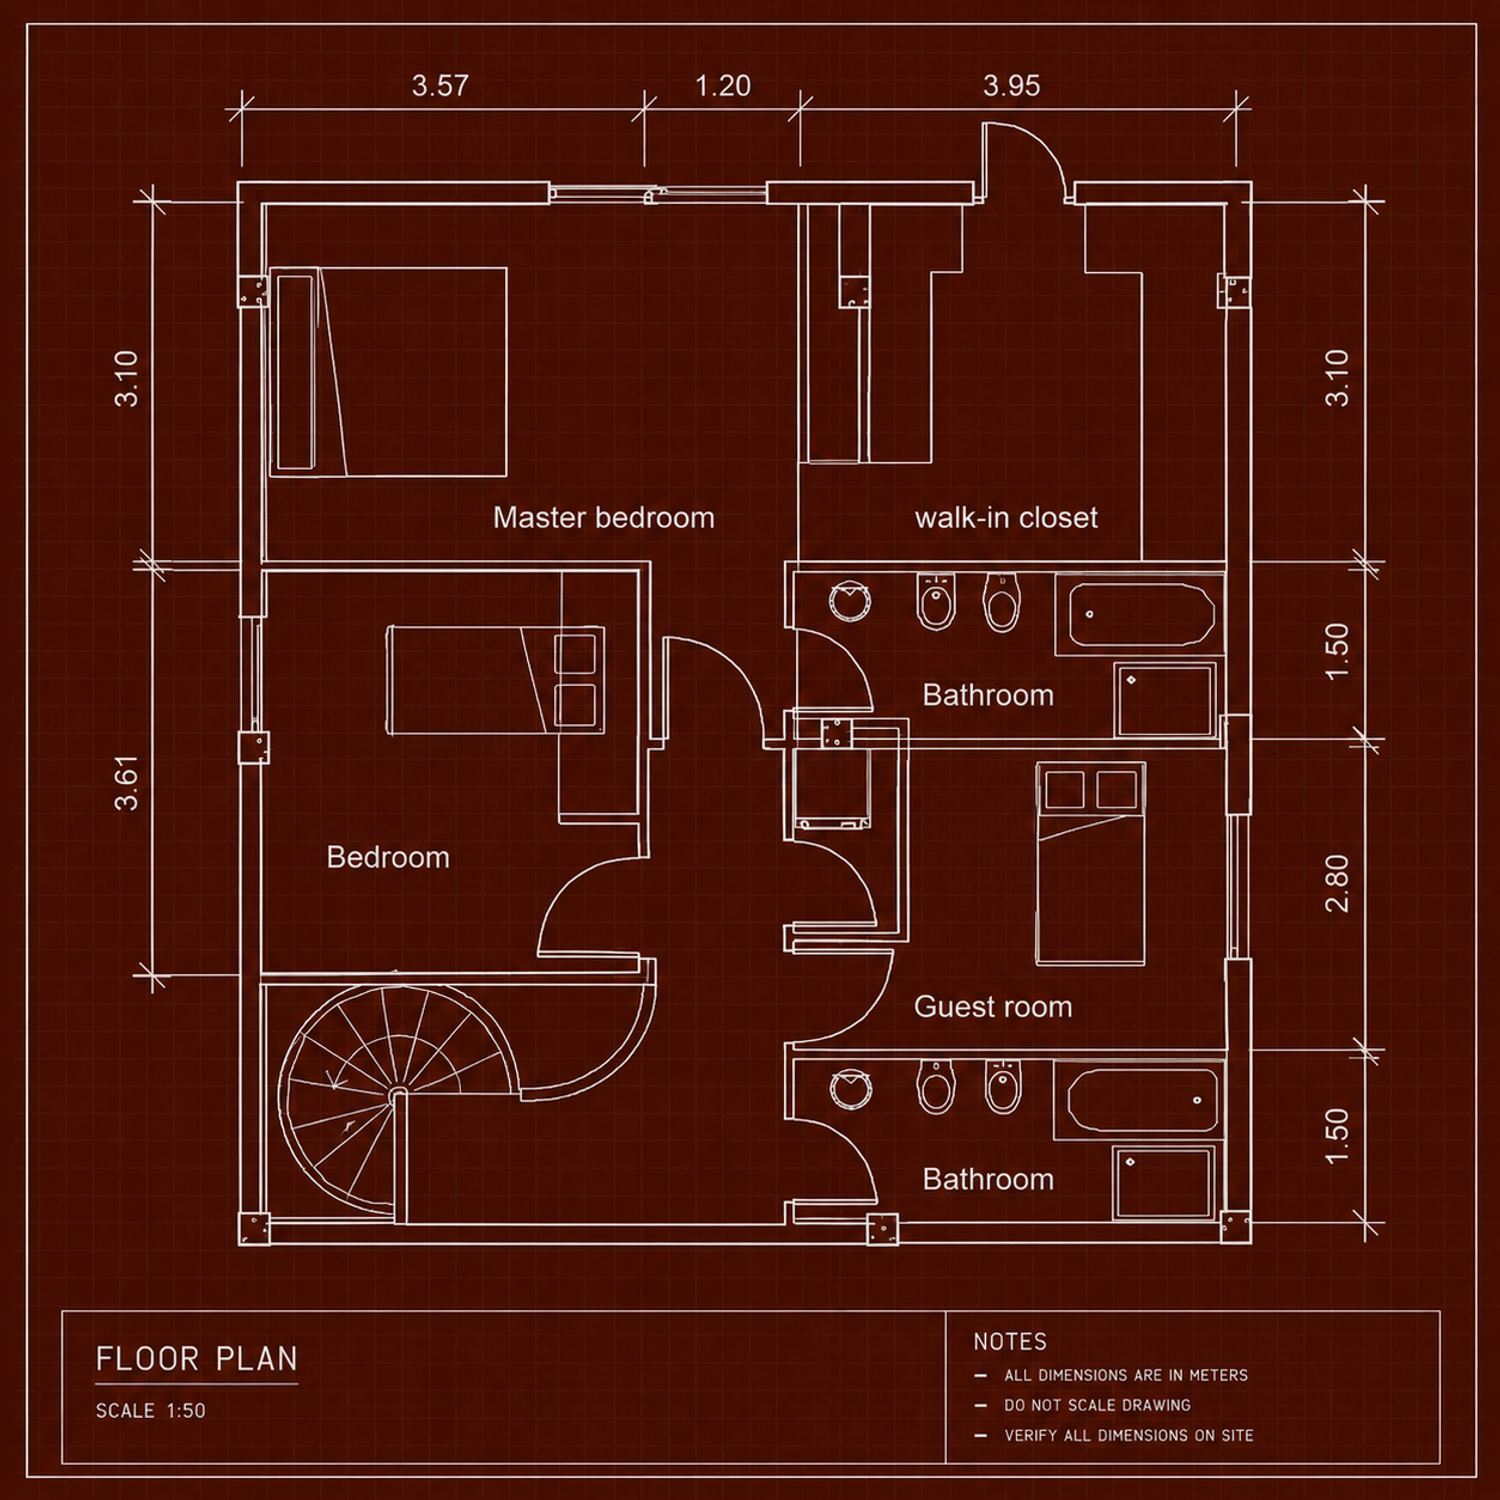
The first floor is dedicated to sleeping and retreat.
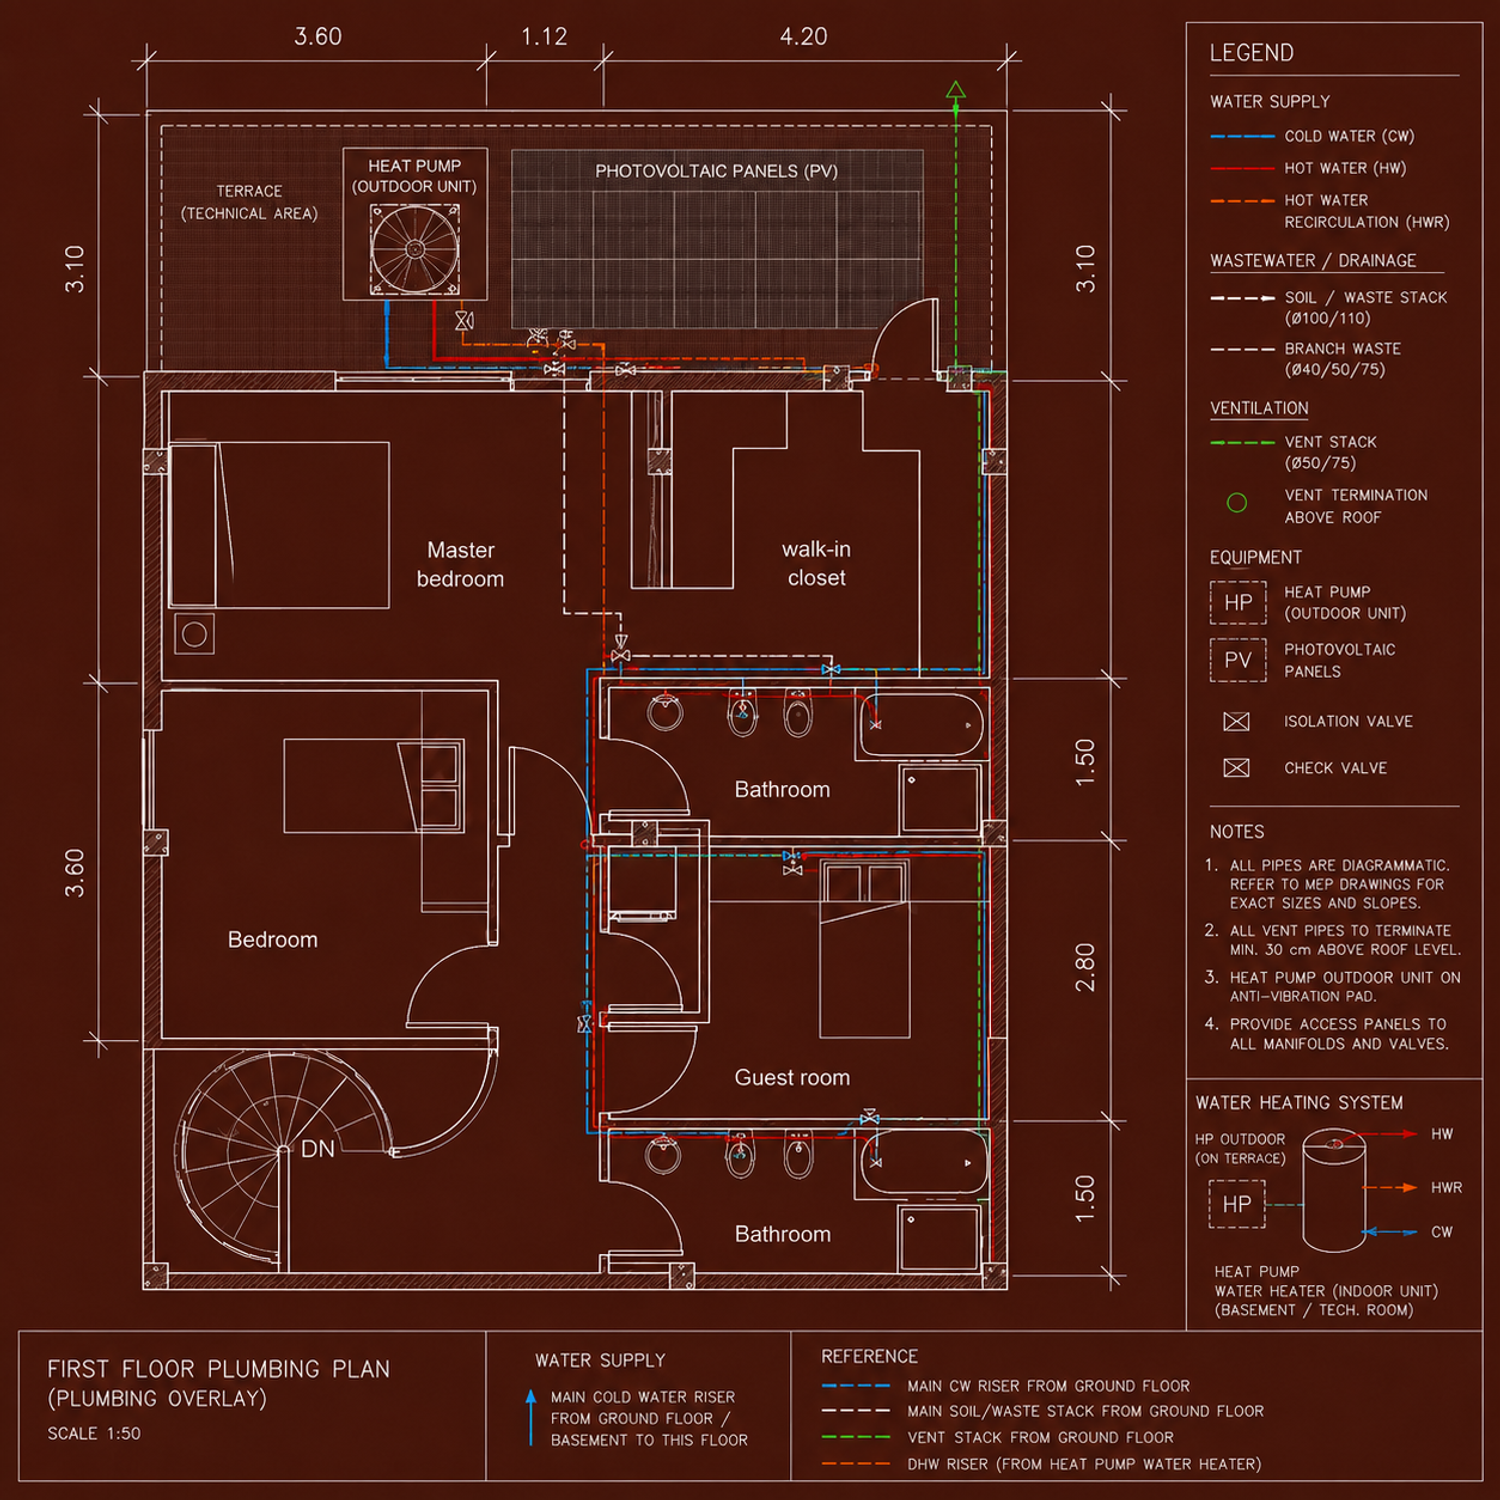
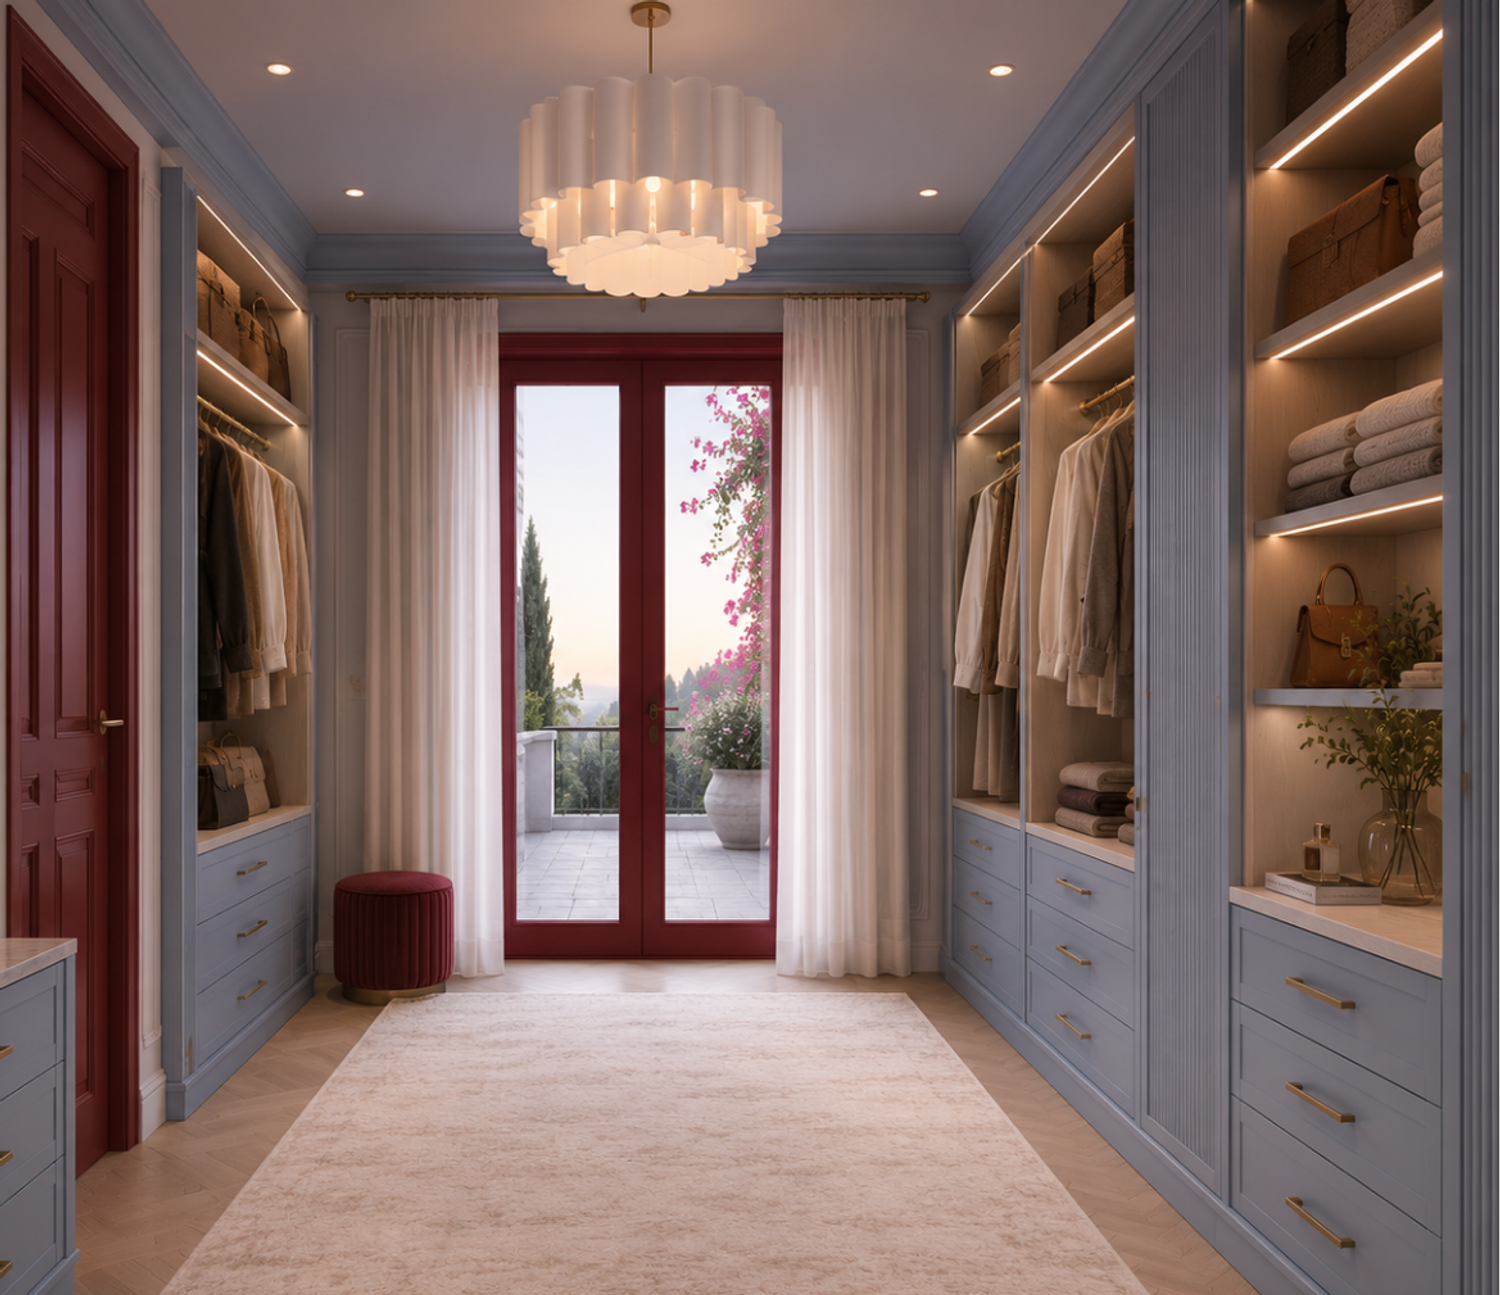
The master bedroom is positioned on the east side to benefit from morning sunlight and is connected directly to its dedicated walk-in closet and en-suite bathroom.
Two additional bedrooms are organized around a shared bathroom, with one of them maintaining the flexibility to function as a study or guest room.
The central positioning of the walk-in closet takes advantage of the greater available ceiling height, while also creating a functional transition between the bedroom and en-suite bathroom.
03 — SERVICE ZONE
Bathrooms, laundry, pantry, storage, and other technical functions are strategically positioned to support the main living areas without interfering with them.
The bathrooms on both floors are organized, where possible, along a common vertical axis to rationalize plumbing distribution and reduce construction complexity.
This zoning creates a clear hierarchy:
Social spaces for gathering → Private spaces for retreat → Service spaces supporting everyday life.
Warm Contemporary Minimalism
The interior language combines contemporary minimalism with a warm Mediterranean character.
Clean architectural lines and simple geometry are softened through:
natural wood
warm white and cream surfaces
beige and sand tones
dusty blue
muted red and terracotta
rounded furniture
natural textiles
integrated storage
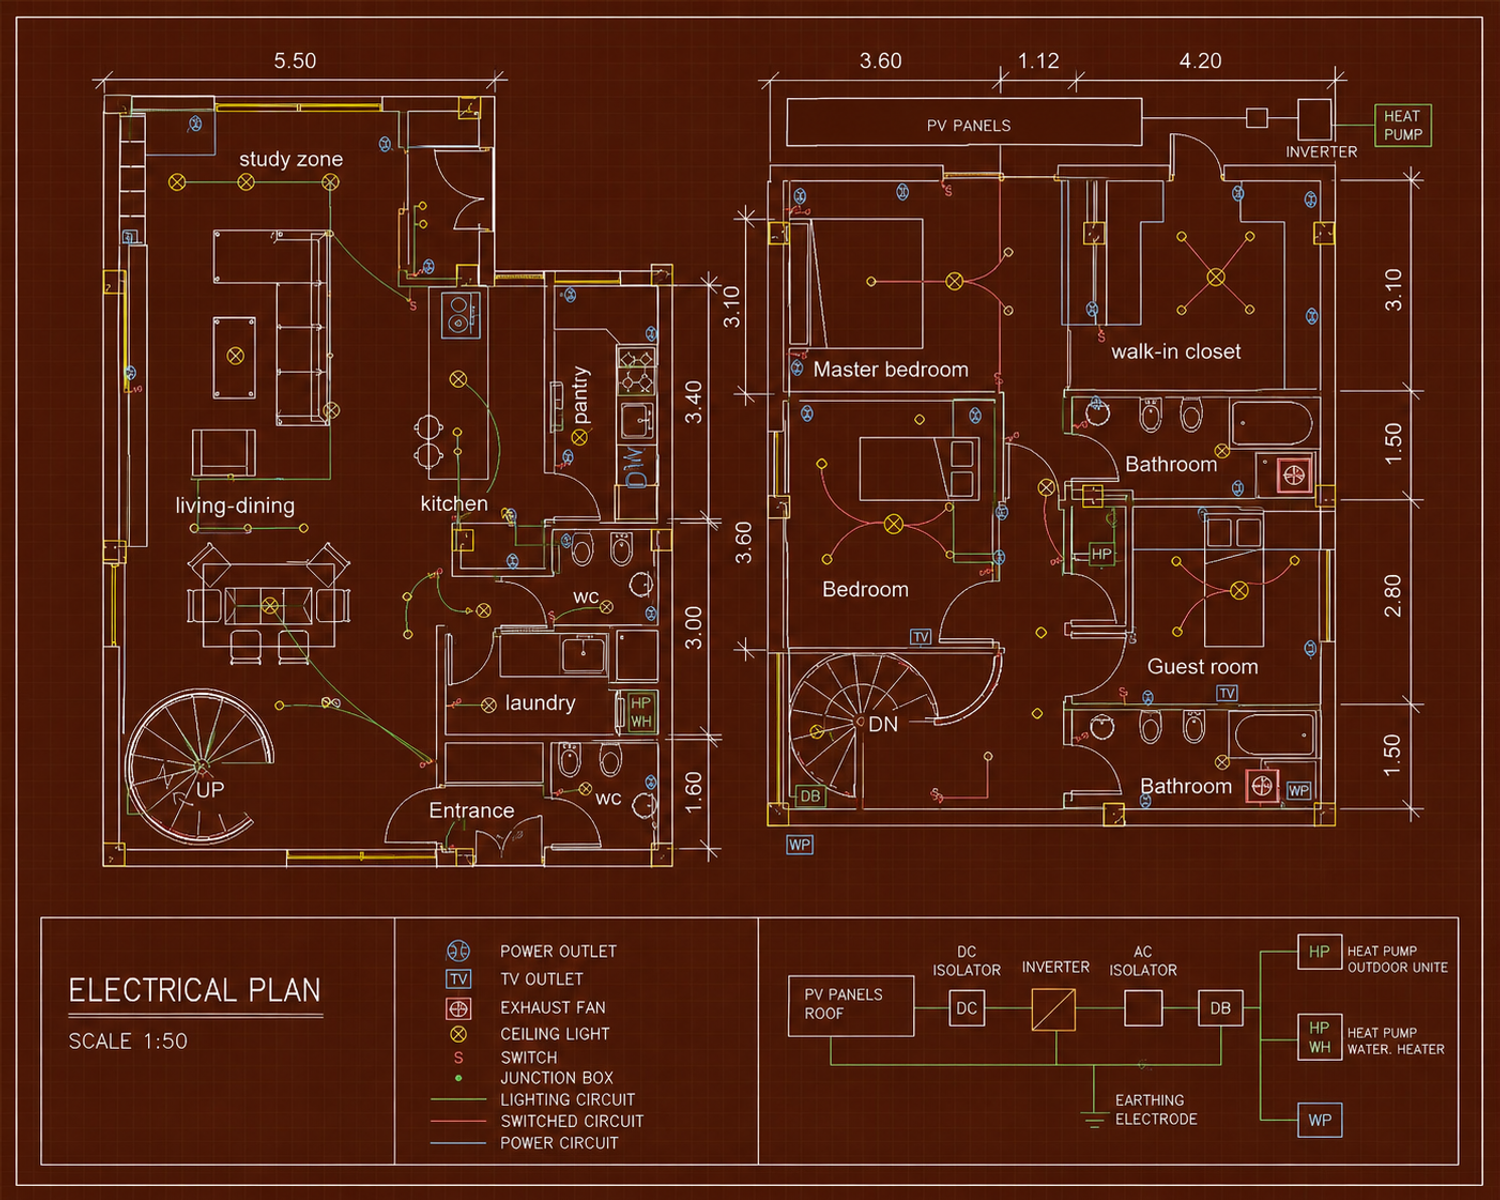
warm ambient lighting
The intention is to avoid a cold or overly technical interpretation of minimalism.
Instead, the house should feel lived-in, intimate, calm, and welcoming.
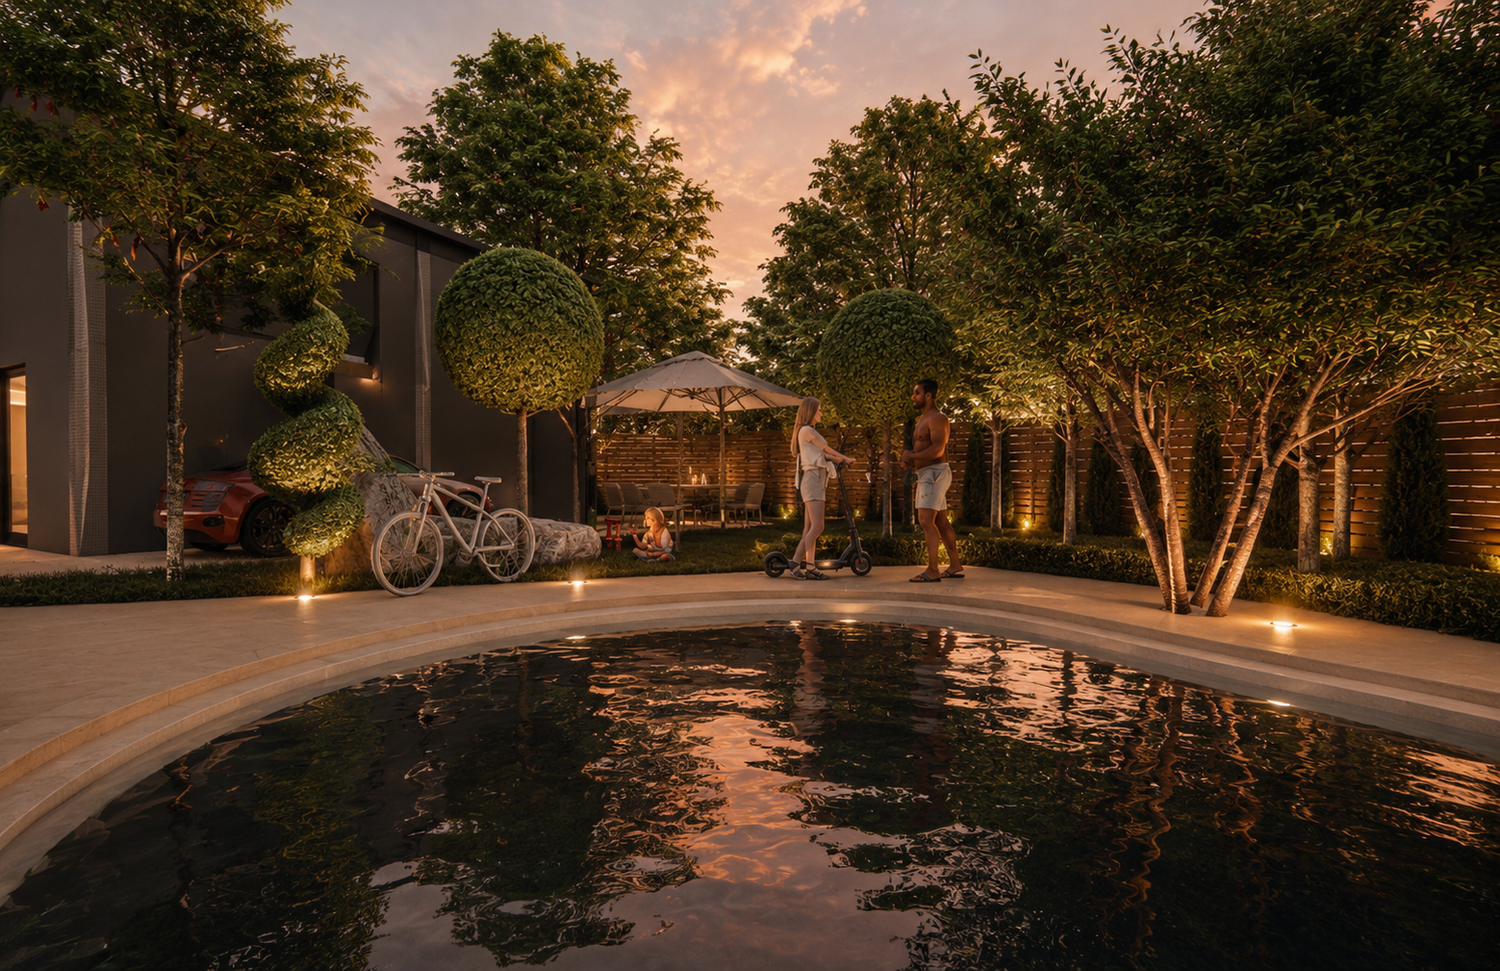
Natural light becomes an important part of the architecture. The new west-facing glazed opening introduces additional afternoon light while framing the sunset and strengthening the relationship between the interior and the surrounding landscape.
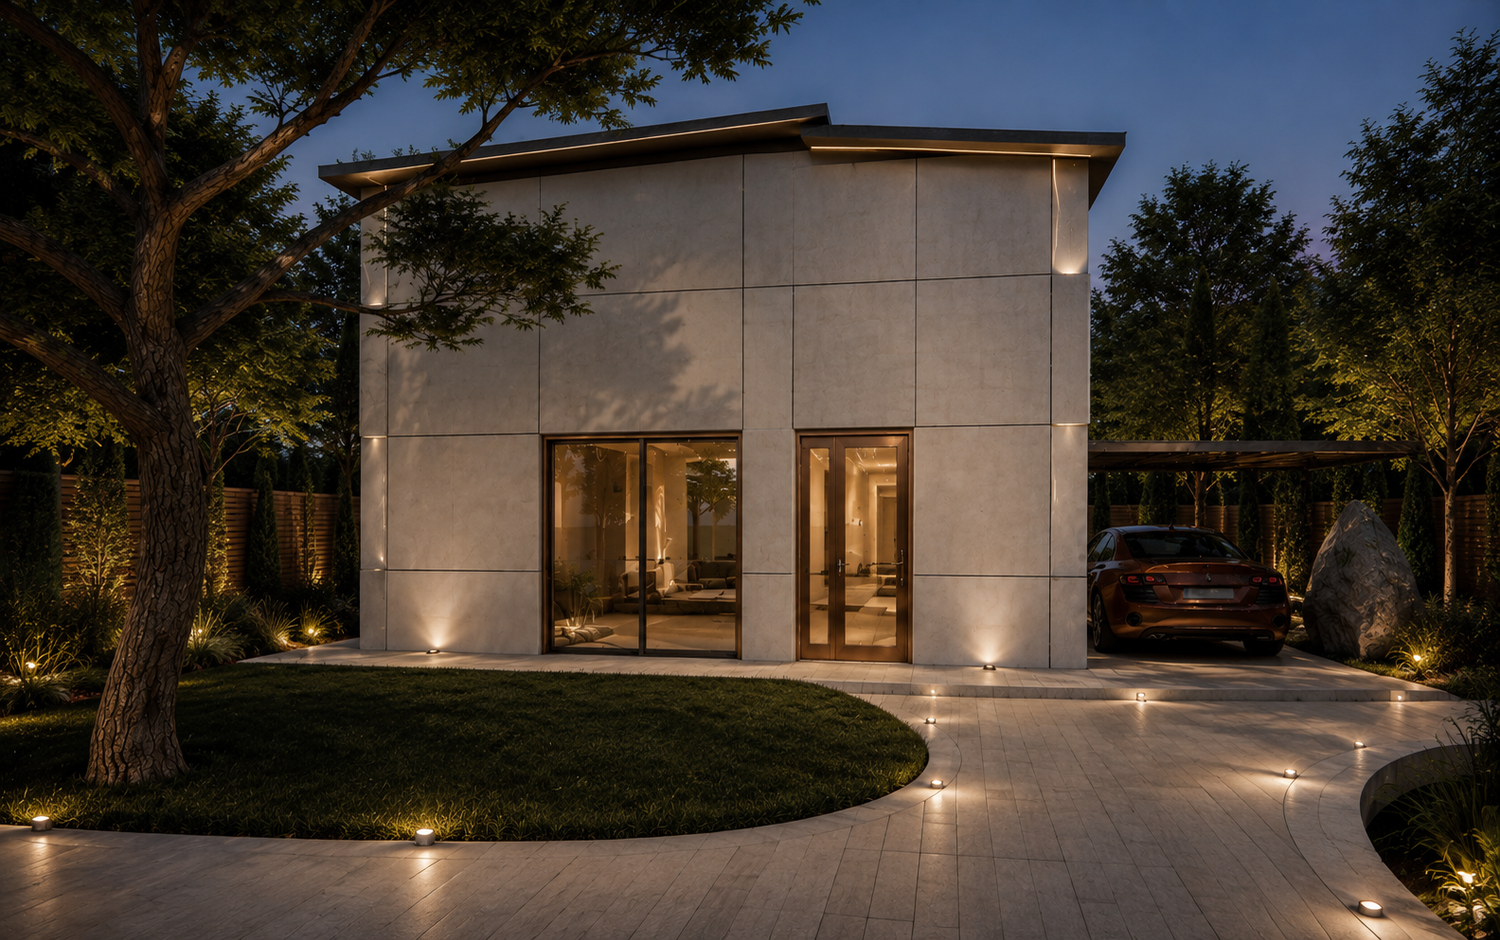
At night, layered warm lighting creates a softer and more intimate atmosphere through recessed lighting, concealed LED strips, decorative pendants, and localized accent lighting.
A Four-Stage Energy Strategy
The environmental strategy follows the principle of Reduce → Re-use → Produce → Integrate, treating energy performance as an integral part of the architectural design rather than an additional technical layer.
01 — REDUCE
The first objective is to reduce the building's energy demand before introducing energy-producing systems.
The design incorporates:
High-performance double glazing
Thermal insulation
Airtight building envelope
Airlock / thermal buffer at the main entrance
Solar control and shading
Natural daylight optimization
Efficient LED lighting
Thermal zoning
Efficient heating and cooling systems
The main entrance incorporates a double-door airlock, creating an intermediate thermal buffer between the exterior and interior. This minimizes direct air exchange when entering and leaving the house and helps maintain a more stable indoor temperature.
The south–southwest orientation is also considered when addressing solar exposure, daylight, and summer heat gain.
02 — RE-USE
The second stage focuses on reusing existing resources, infrastructure, and energy flows.
The existing rainwater collection system, consisting of two underground tanks with a total capacity of approximately 30,000 litres, is reused for WC flushing, reducing the consumption of potable water.
The new building services can incorporate heat exchangers and heat-recovery systems, allowing energy contained in outgoing air or other waste streams to be recovered rather than lost.
The project also strategically retains valuable existing elements, particularly the timber-and-steel veranda, while adapting the rest of the building to the new structural and functional organization.
In this way, reuse becomes both an environmental and architectural strategy.
03 — PRODUCE
Once energy demand has been reduced, the remaining demand can be partially covered through on-site renewable energy production.
The building is prepared for:
Photovoltaic panels
Solar thermal collectors
Solar thermal storage
High-efficiency heat-pump technology, where technically appropriate
The roof becomes an active component of the energy strategy, while the photovoltaic inverter and solar-thermal storage are positioned on the terrace to keep the roof visually cleaner.
The principle is simple:
Reduce consumption first, then produce clean energy to meet the remaining demand.
04 — INTEGRATE
The final stage connects the architectural and technical strategies into a single system.
Heating, cooling, ventilation, lighting, photovoltaic production, solar thermal systems, and water management are designed to work together rather than as independent installations.
Where appropriate, the system can incorporate:
Smart thermostatic controls
Energy monitoring
Occupancy-based control
Efficient HVAC management
Automated solar shading
Battery storage, where economically and technically justified
The objective is to create a house that can respond to how it is actually being used, minimizing unnecessary energy consumption while maintaining comfort.
Architecture Between Memory and Future
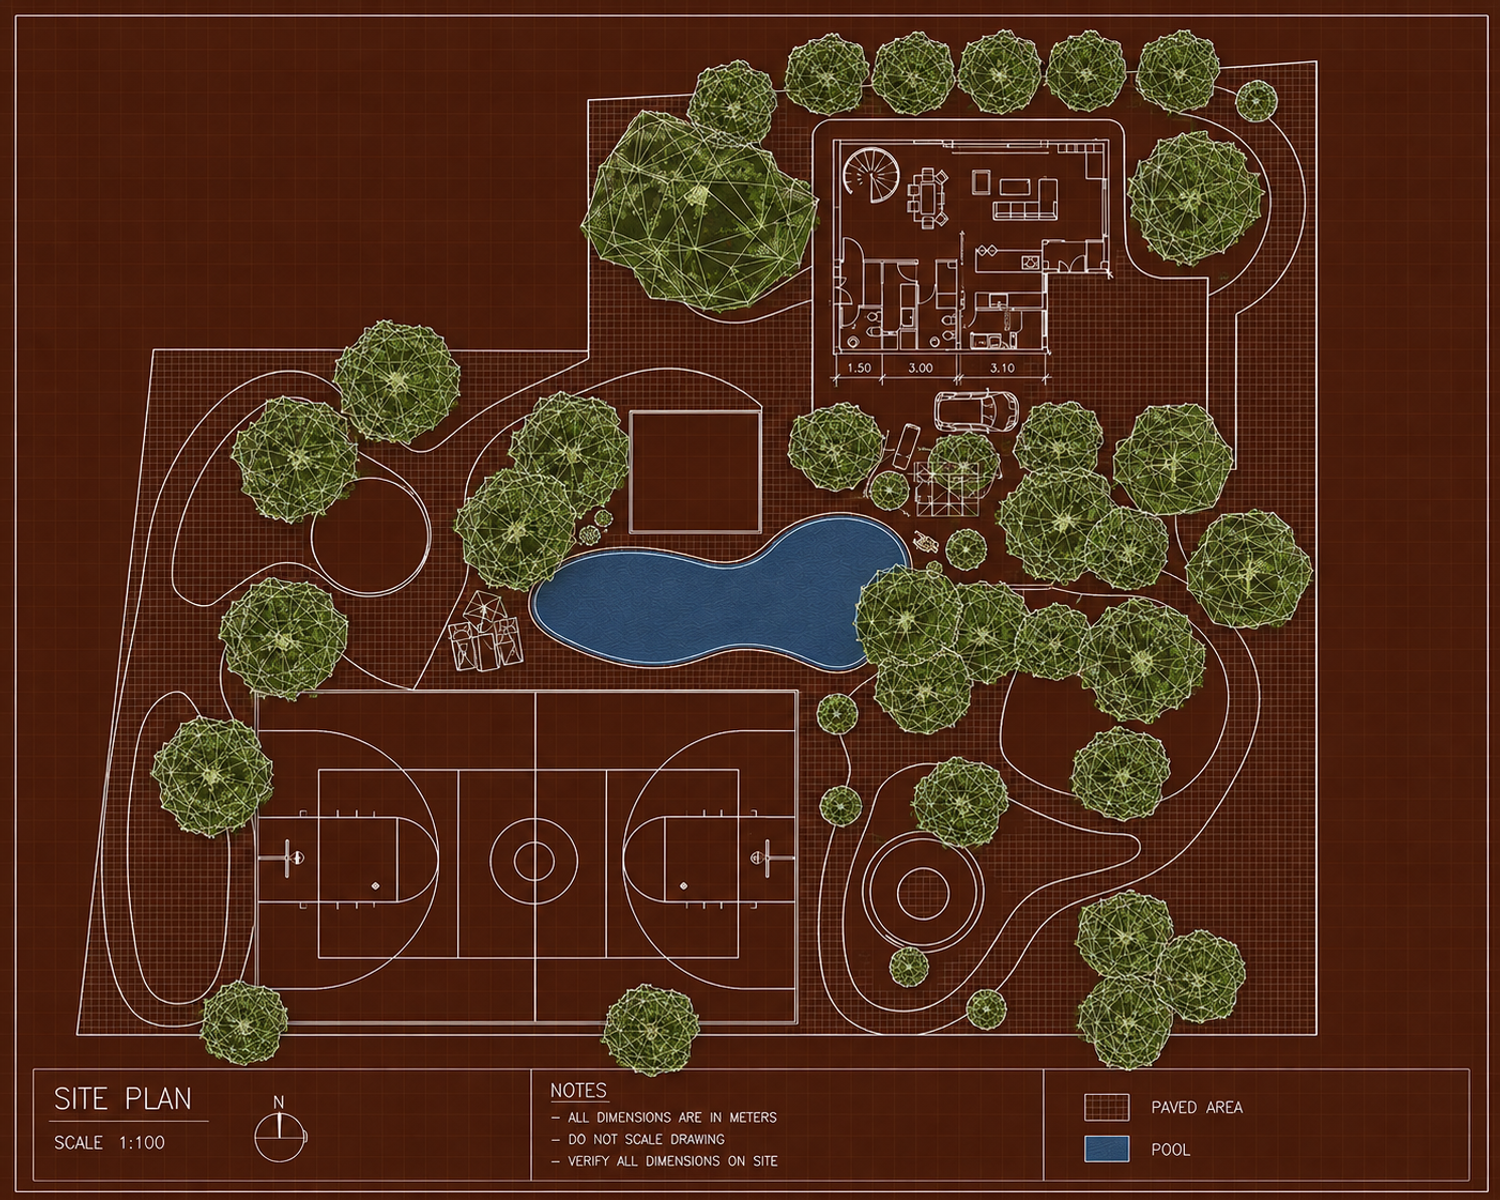
The exterior adopts a restrained contemporary expression, with white walls, dark gray window and door frames, dark roof tiles, and coordinated dark gutters and downpipes. Alternative tones may be considered where they create a stronger relationship with the surrounding rural landscape.
Inside, the atmosphere becomes warmer and more personal.
The new structural system provides flexibility.
The new zoning improves everyday life.
The energy strategy reduces environmental impact.
And the colors preserve a connection to memory.
The project therefore becomes an exercise in continuity without imitation.
It is not an attempt to recreate the family's former home in Syracuse, but to carry a small part of what made it meaningful into a new place.
A new home for a new chapter — with a familiar memory woven into its spaces.