🔥 CYBER MONDAY 24H: -60% su tutti i prezzi del sito! Solo fino a mezzanotte. Usa il codice CYBERMONDAY25 👉🏼


Partinico, PA, Italia
Residenziale - Villa
PROJECT DESCRIPTION
1. MASTER PLAN
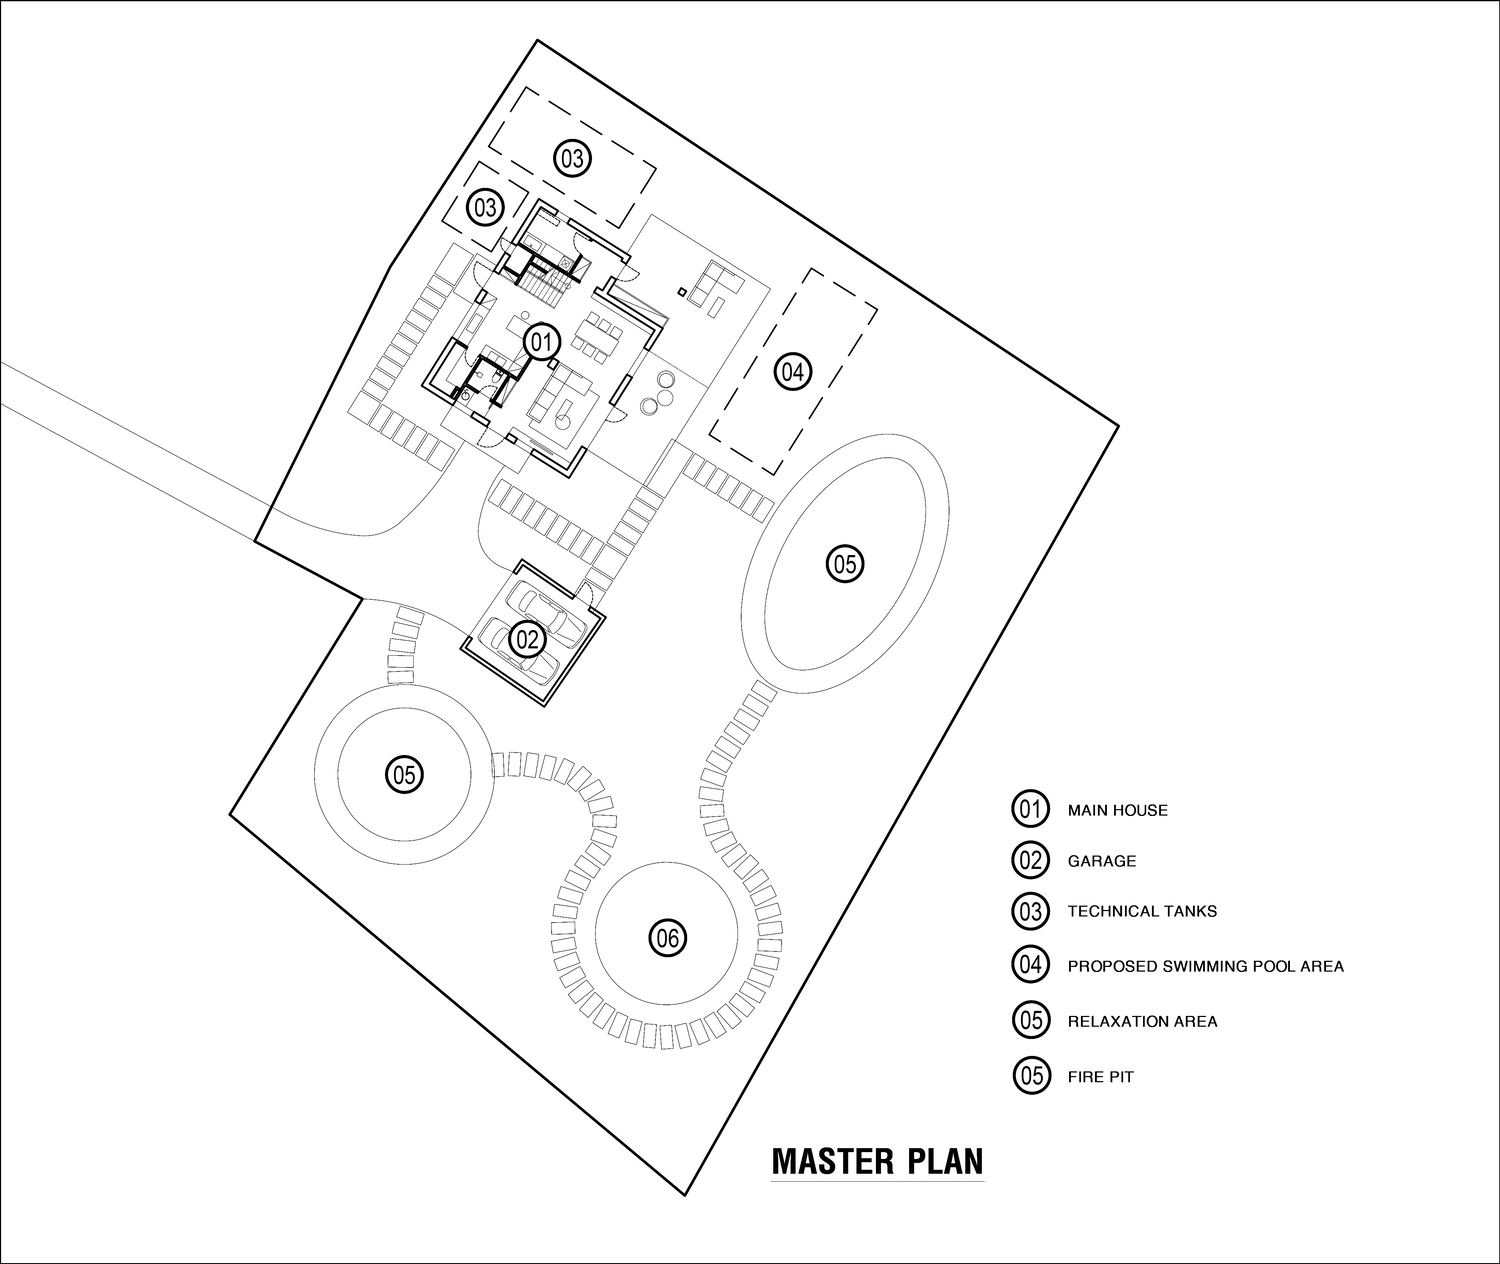
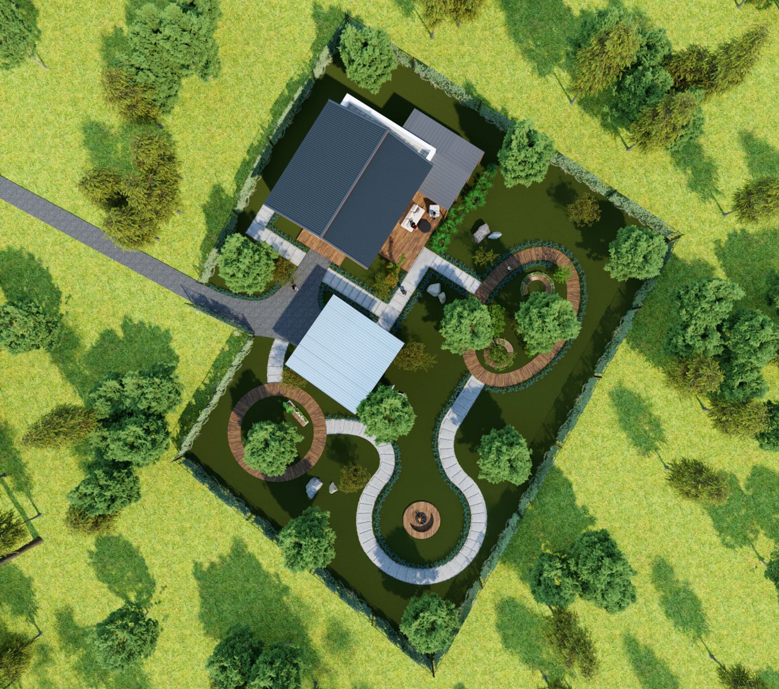
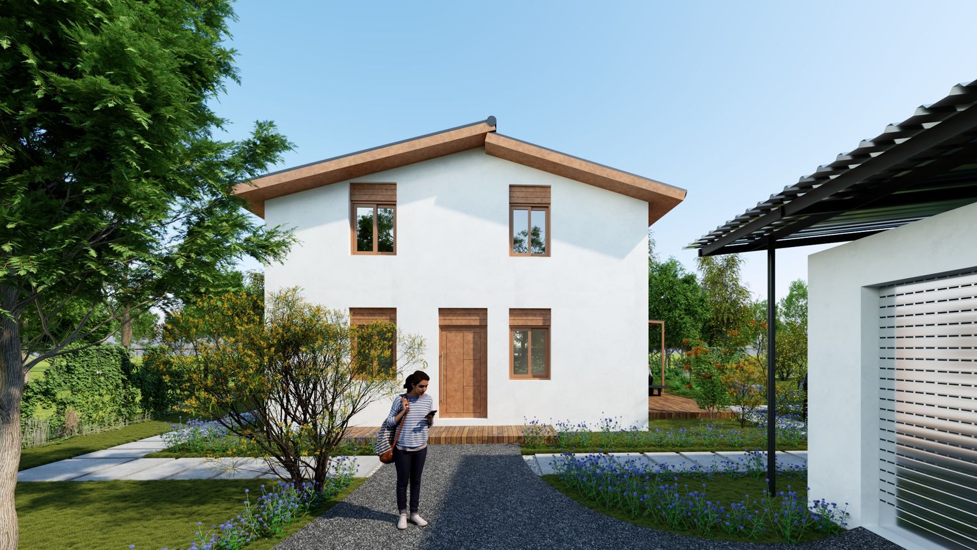
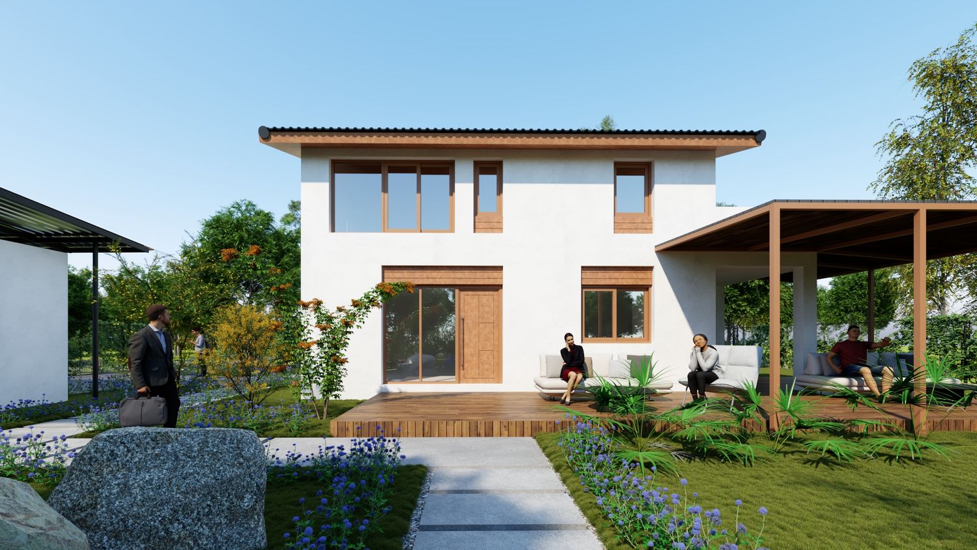
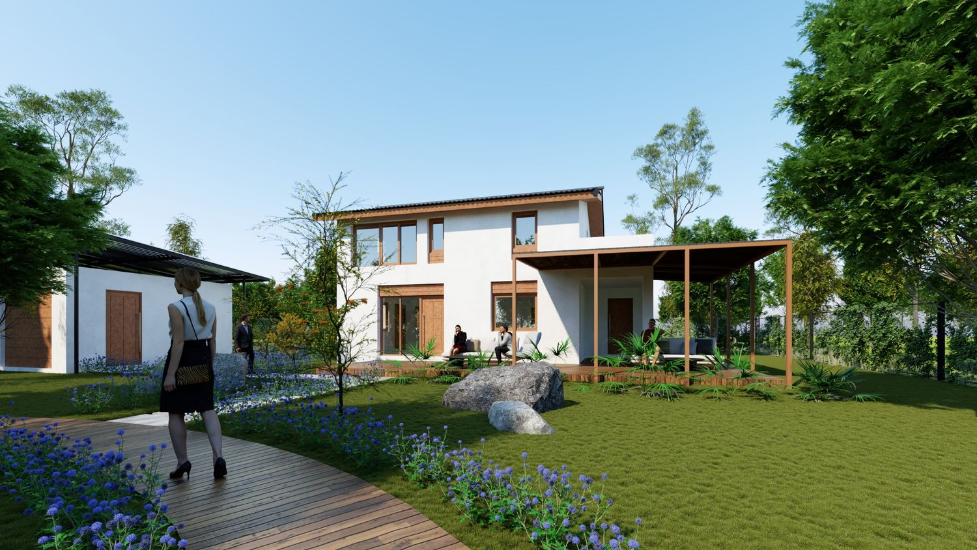
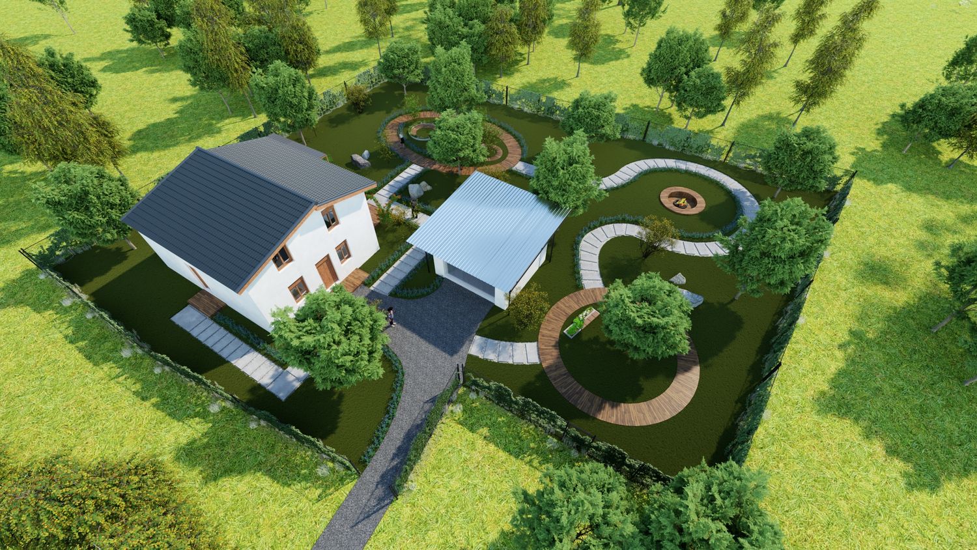
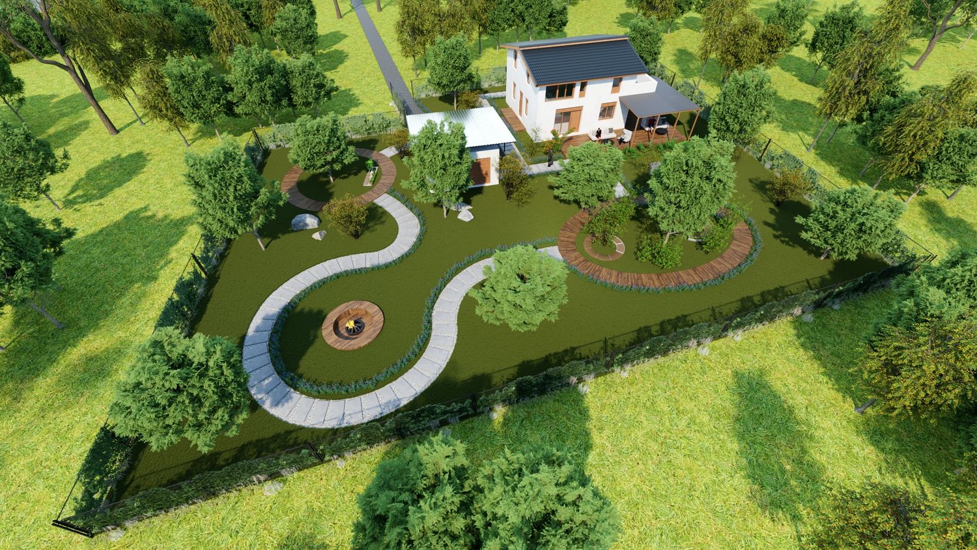
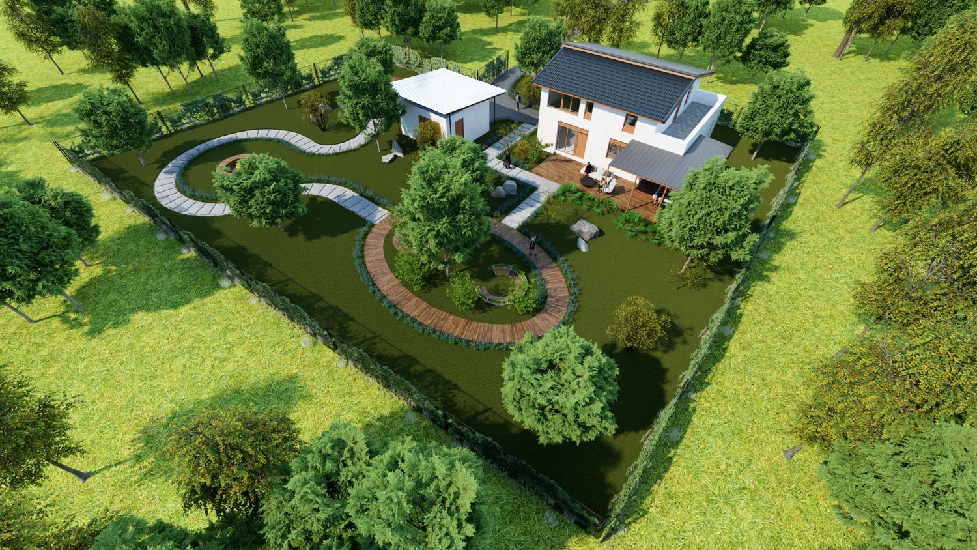
• The main house and garage remain unchanged. The best view direction for the house is to the east, where people can actively use, rest, and relax facing the east garden.
• On the west side will be the underground technical systems, which can be easily repaired in the future.
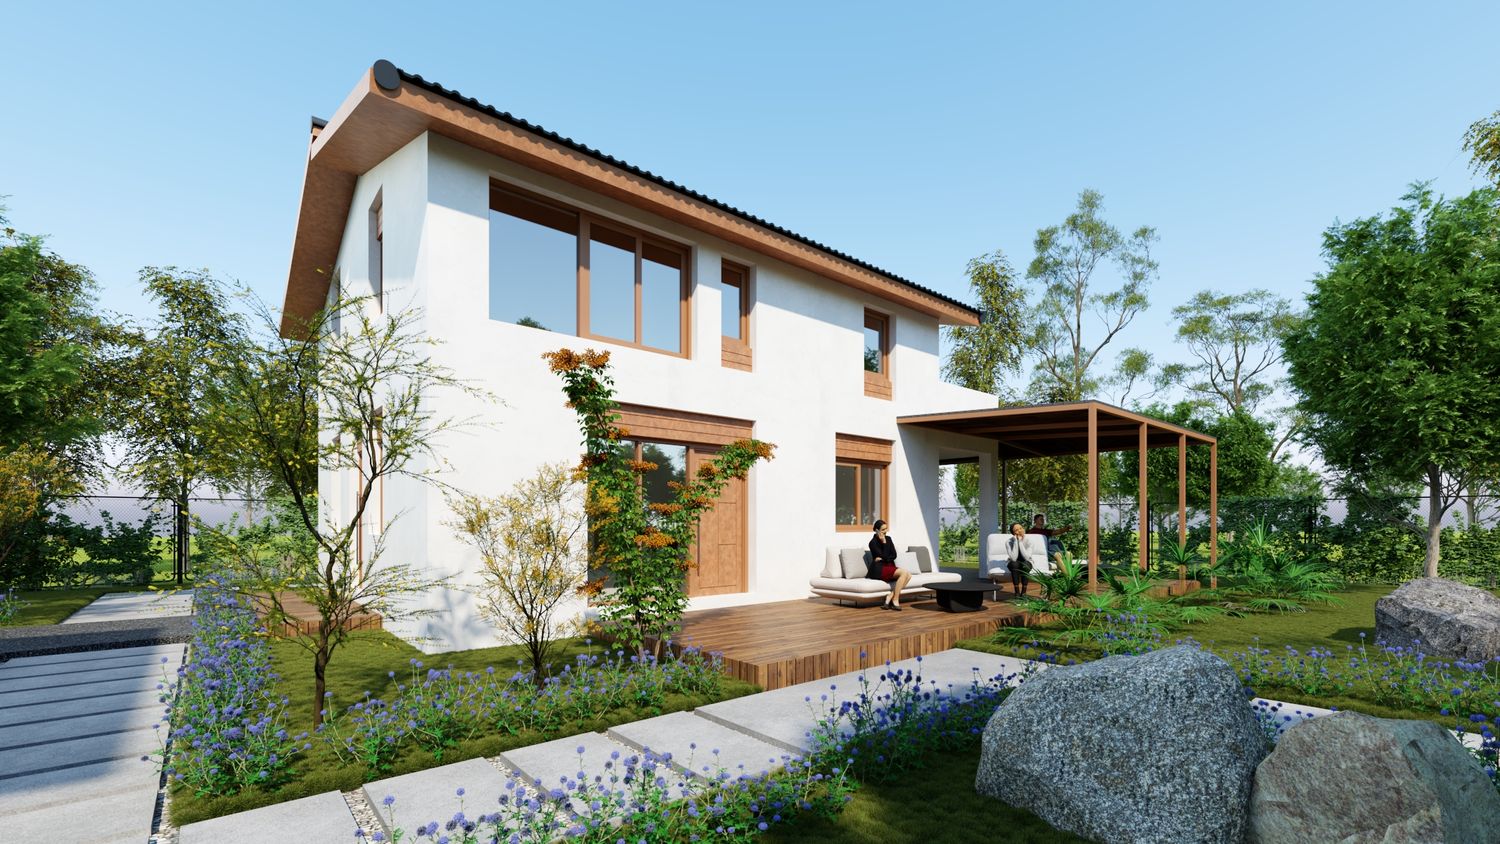
• The landscape garden is designed simply. It mainly consists of walkways using concrete slabs and outdoor wood decking. the trees within the site are retained to provide shade. the landscape investment will not be too expensive.
• On the south side is the fire pit, which is where family members gather in the afternoon or evening to enjoy entertainment together.
• One location for a swimming pool next to the outdoor area is left open. The purpose is for the client to be able to build it and use the space effectively in the future.
2. MAIN HOUSE
a) GROUND FLOOR
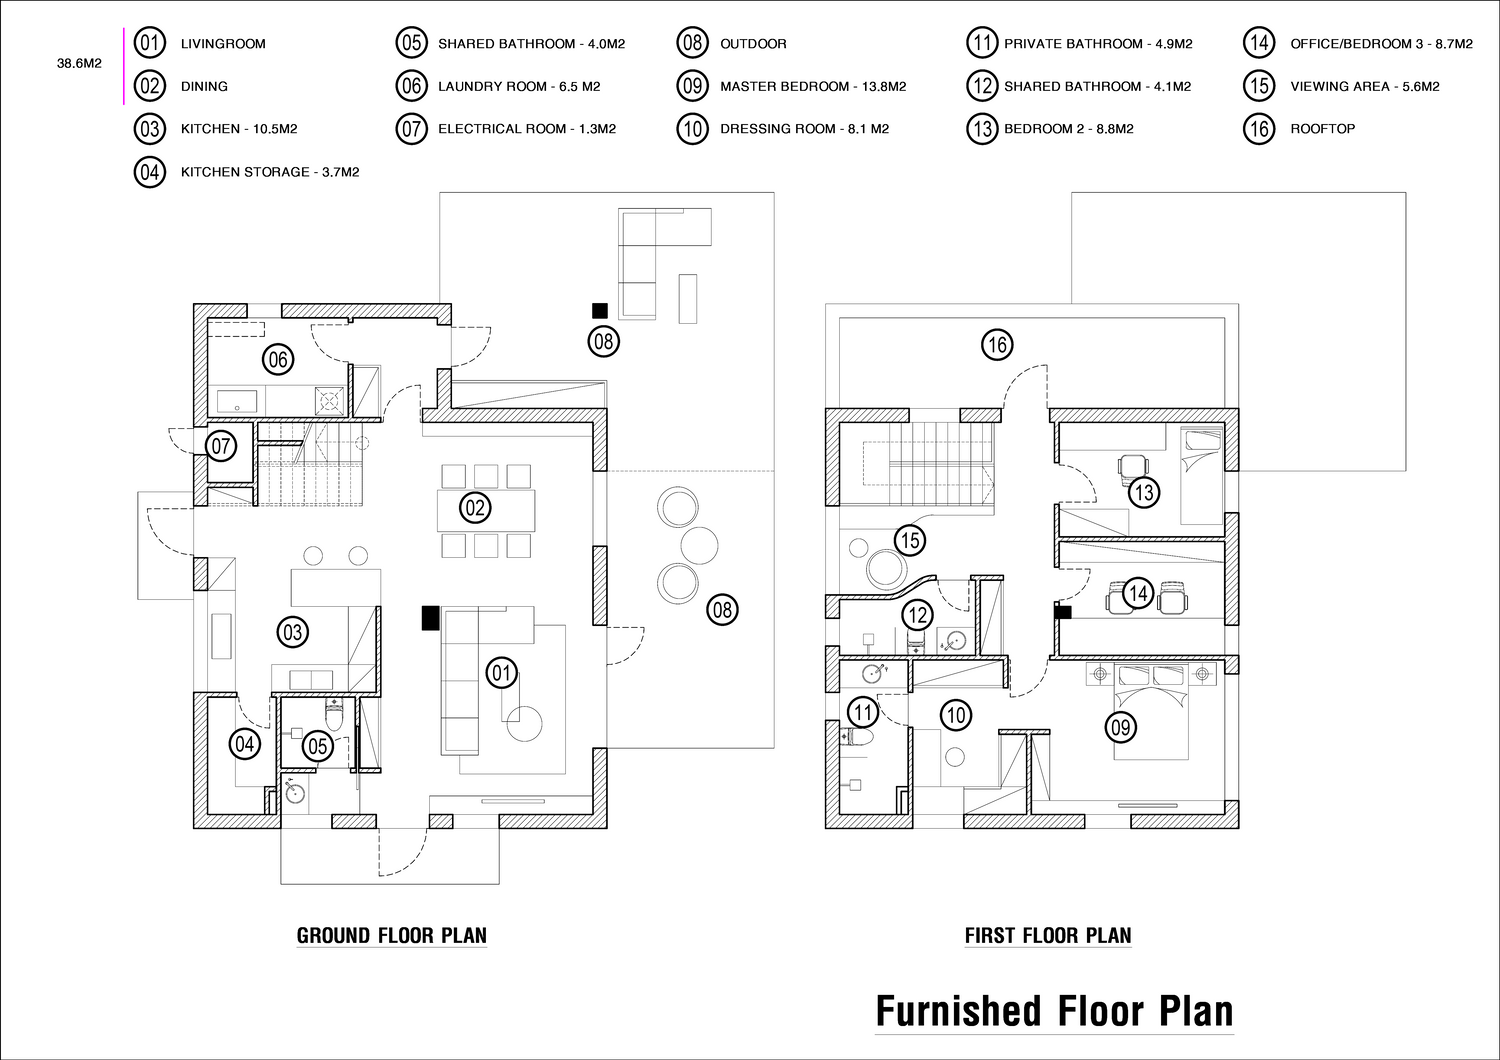
• The house has 4 entrances. however, the three main directions primarily used are east, west, and south. at both the west and south entrances, there are closet cabinets.
• The common bathroom will be located near the south entrance, which is very convenient when entering the house from the garage. this bathroom is designed to be enclosed to avoid affecting the living room – especially the toilet and shower.
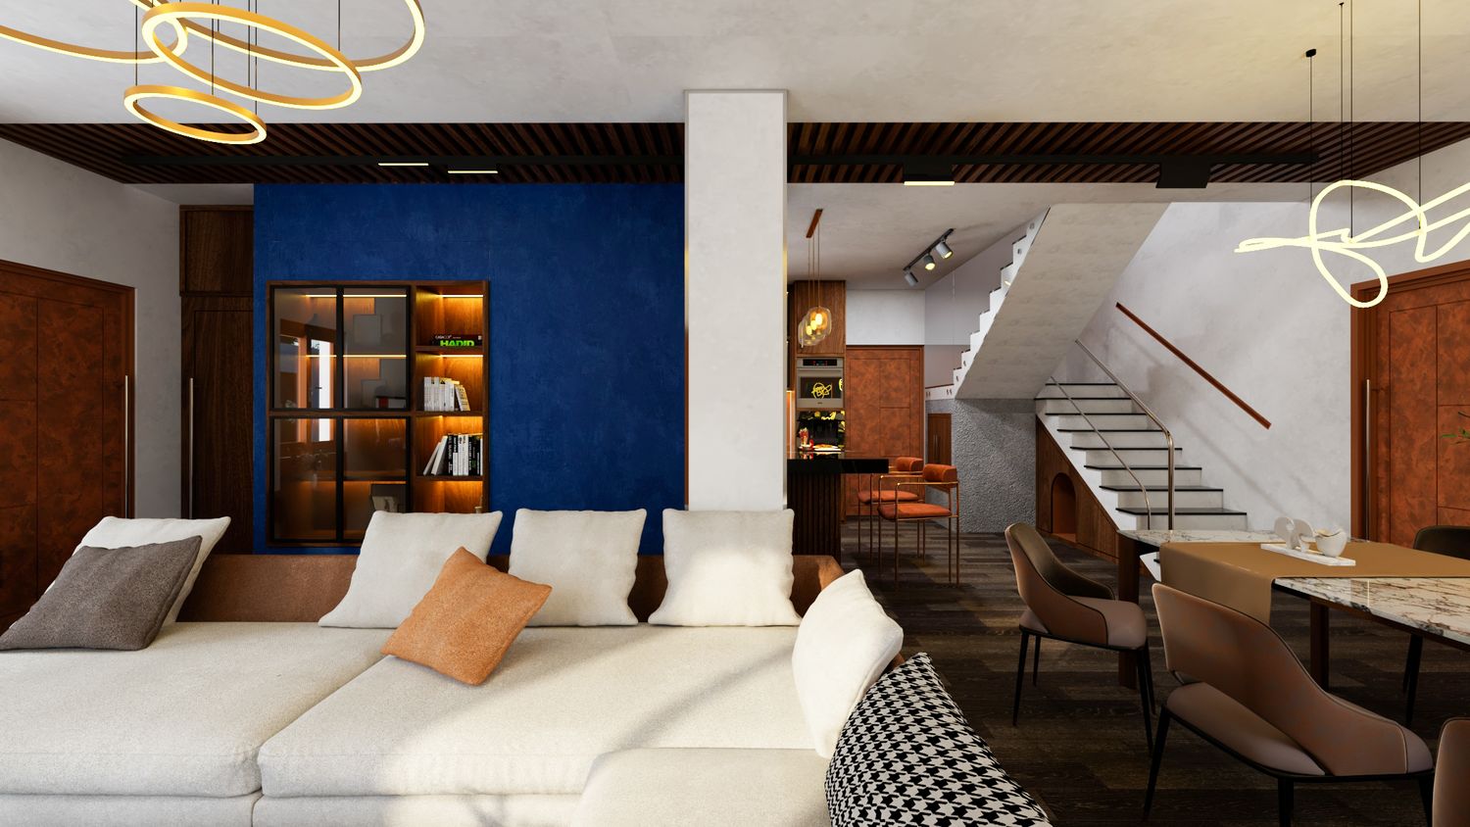
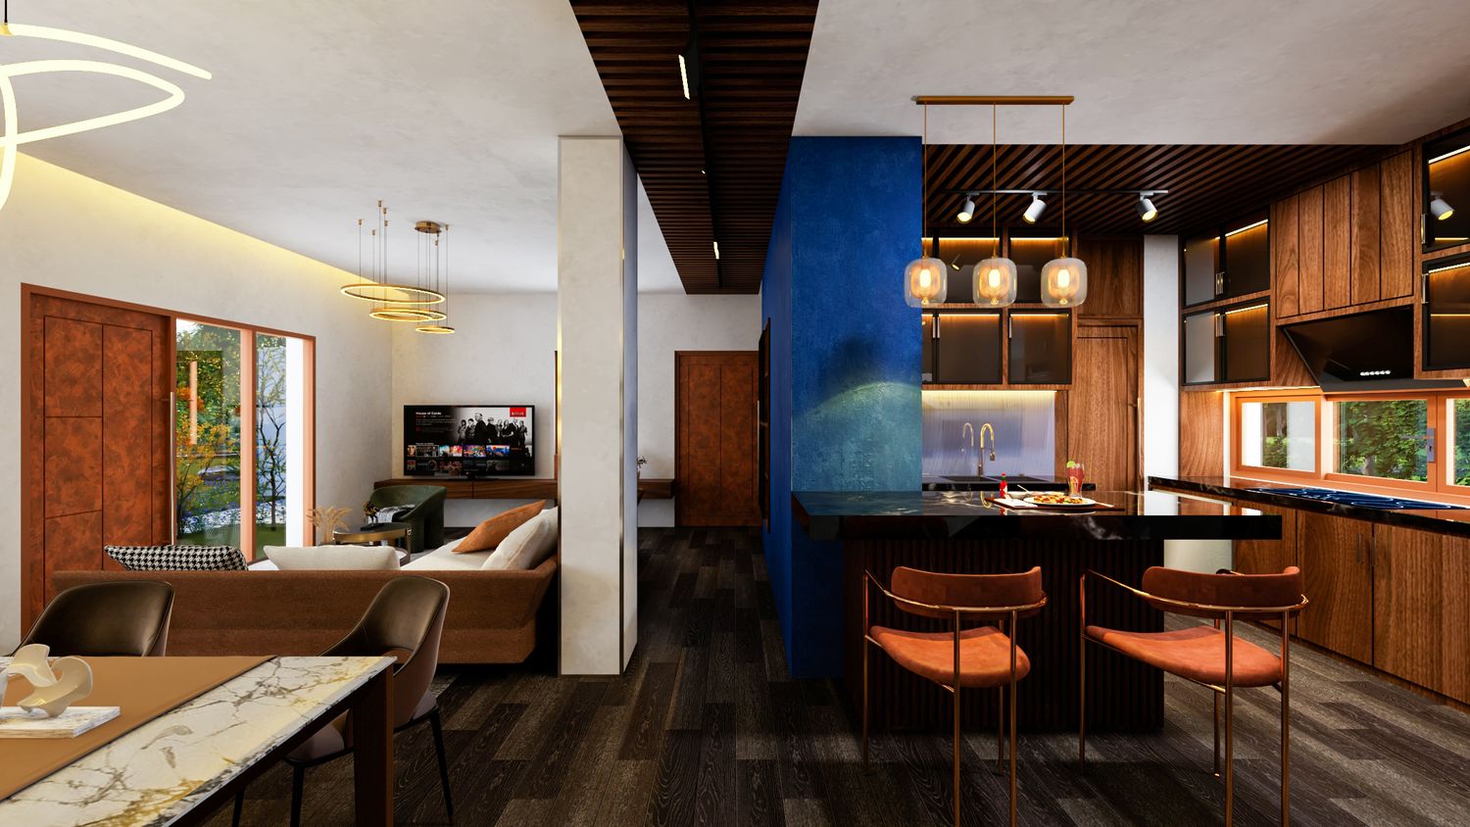
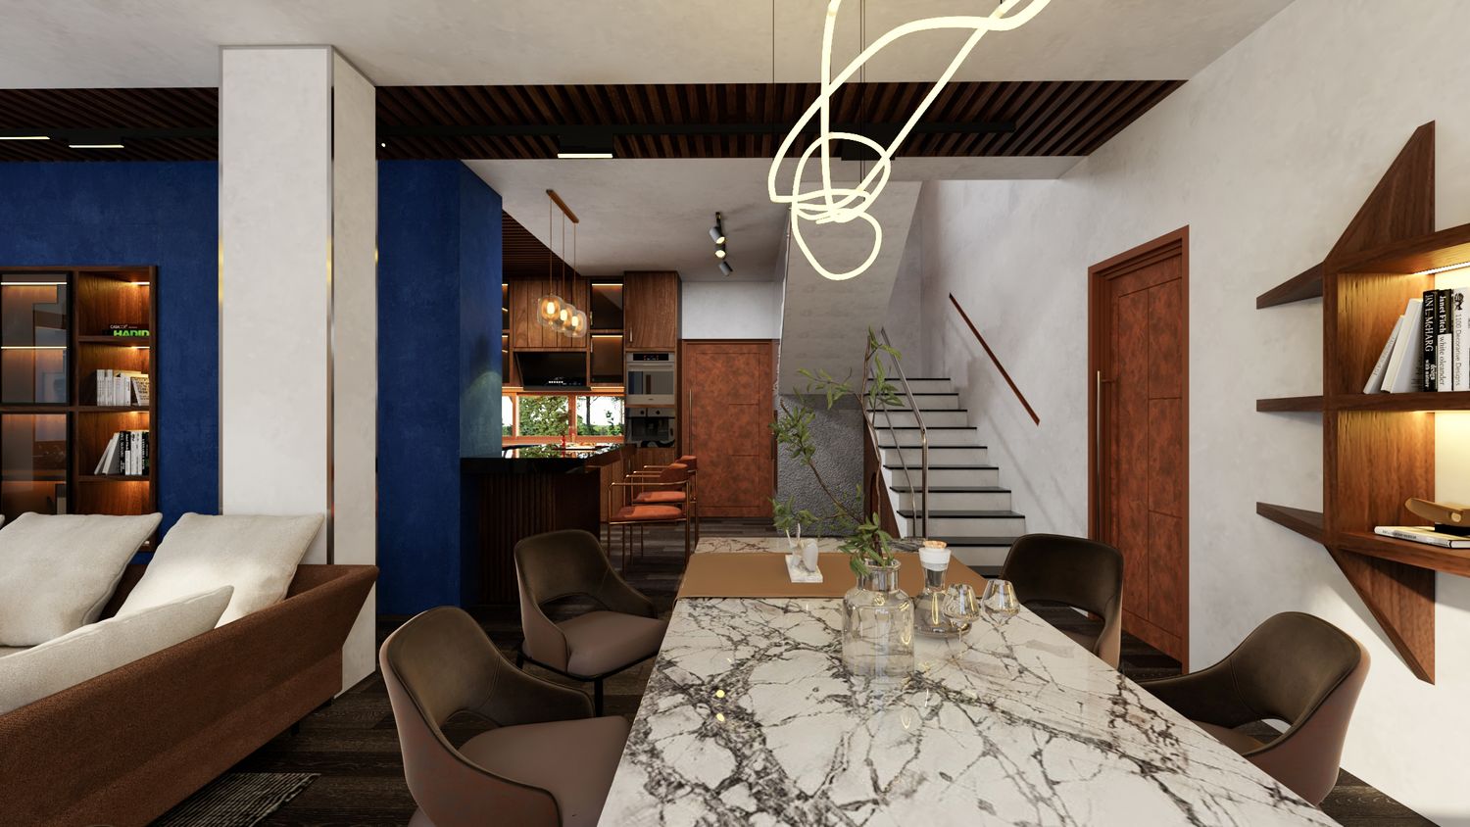
• The living room and dining table will face east, where they connect with the garden at the back. the purpose is for relaxation and gathering.
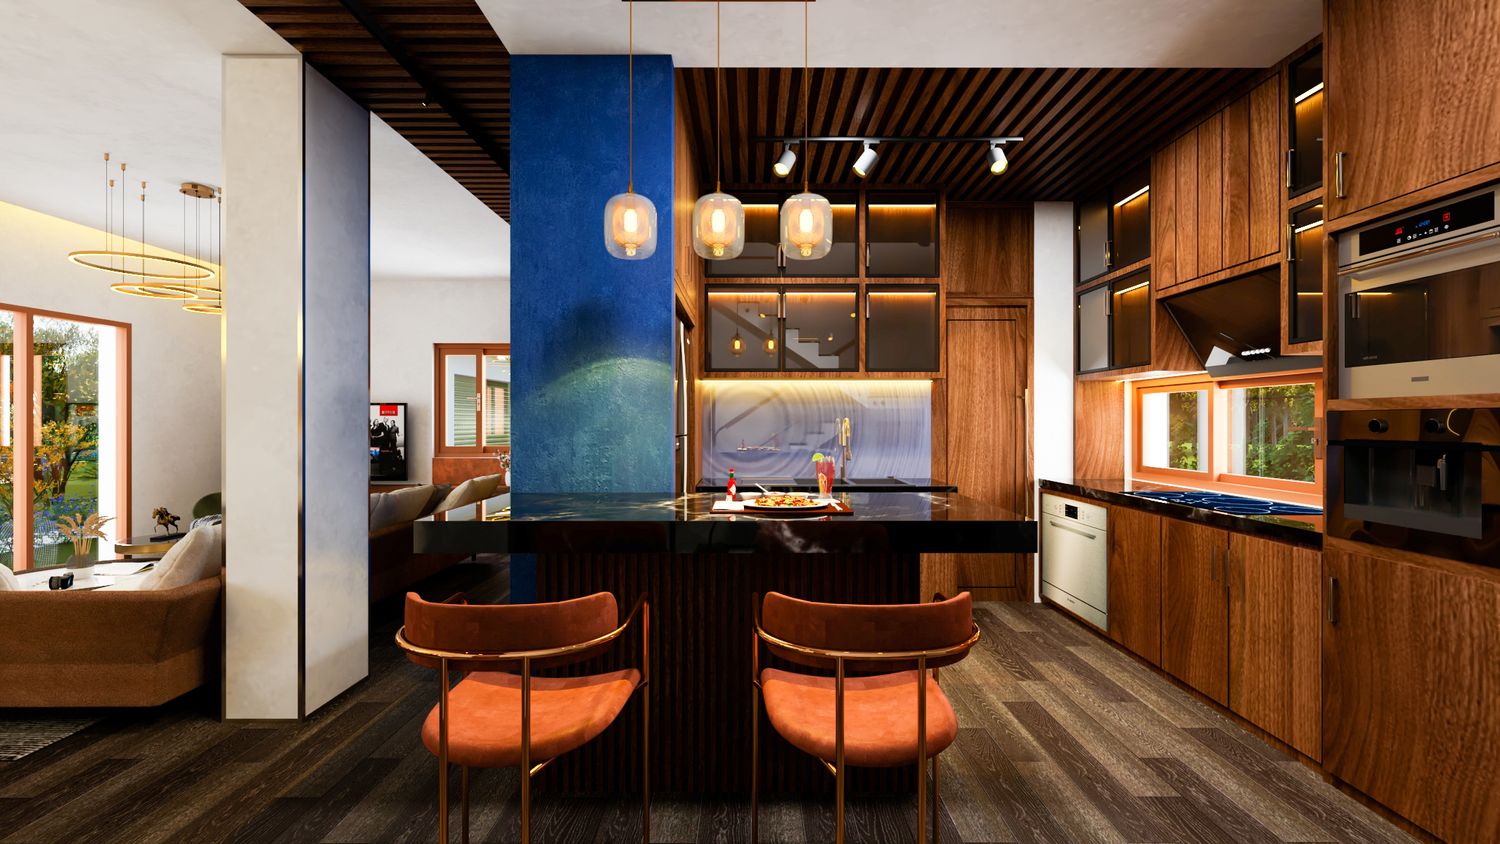
• The kitchen is located on the west side, at the center of the house. With an area of more than 10m2, it is very large to ensure effective use for the family. All kitchen cabinets and appliances are integrated.
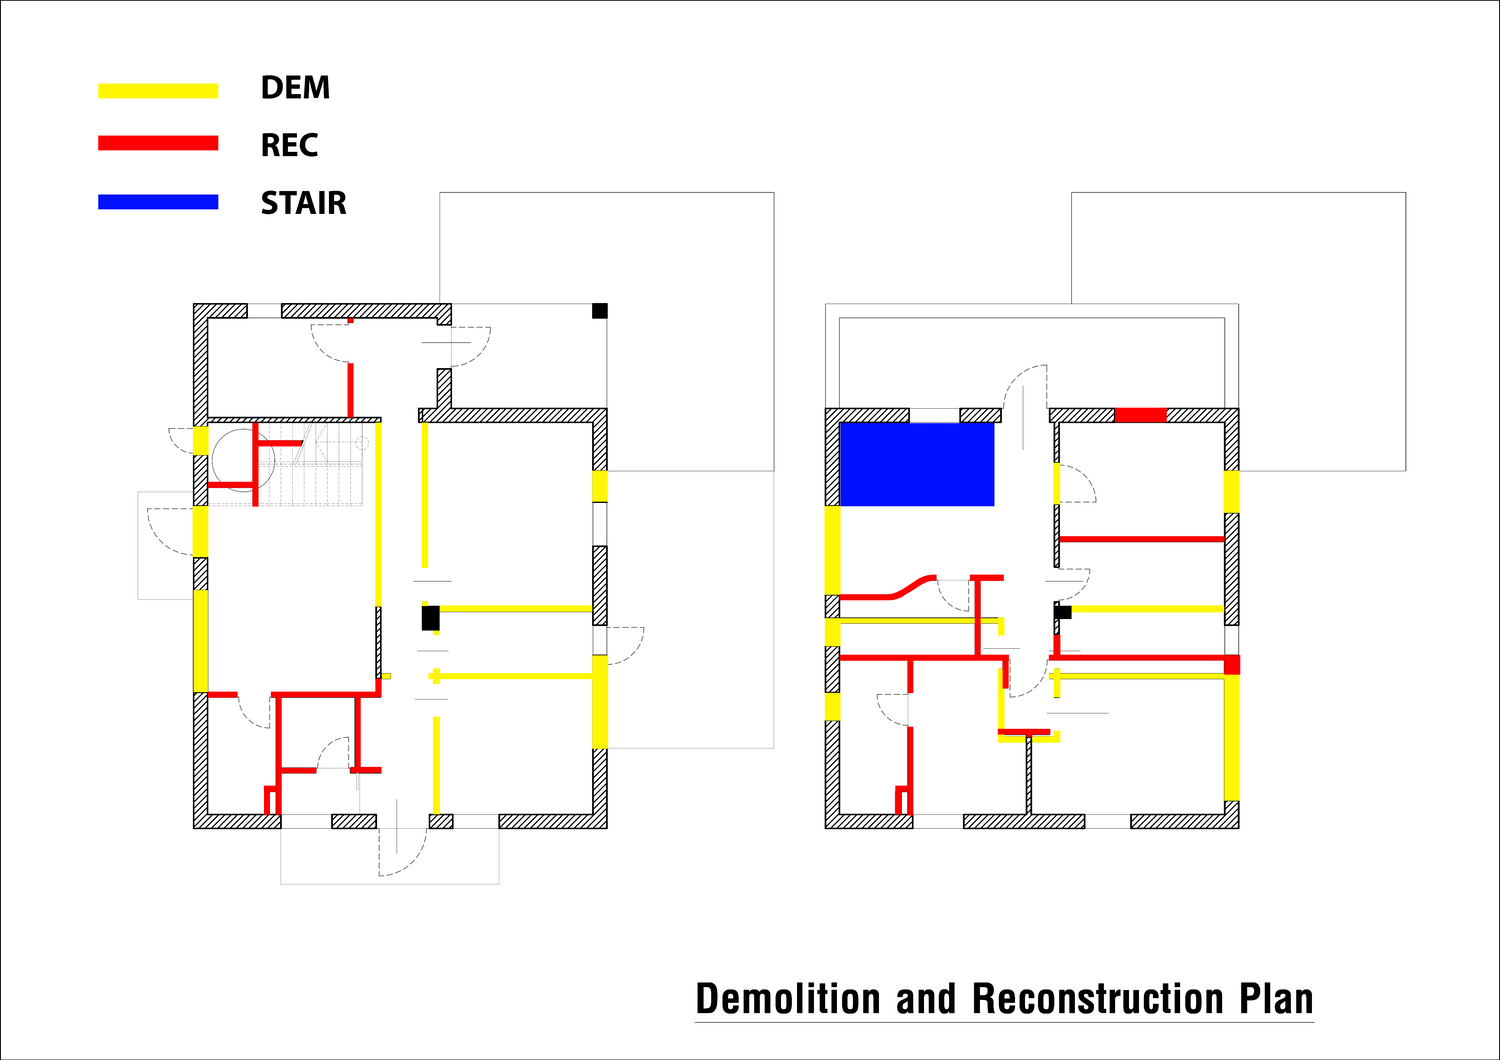
• The staircase consists of 2 flights of stairs. Under the staircase is the electrical technical room and decorative cabinets. the space under the stairs is utilized to the maximum.
• The laundry room will be located at the back of the house with an area of 6.5m2, containing all necessary equipment including a washing machine, dryer, sink, and clothes ironing area. at the same time, after washing the clothes, they can be taken to the back yard to dry on the north side.
b) FIRST FLOOR
• The master bedroom with an area of approximately 27.6m2 includes the bedroom, walk-in closet, and private bathroom. The sleeping area has a large window facing east, where it receives morning light. The walk-in closet has cabinets with a total length of up to 4m, which is enough to store clothes for all seasons of the year. in addition, there is a dressing table next to the window together with a 900mm-high shelf.
• The second bedroom will be for children with an area of 8.8m2, with full furniture.
• This office includes desks, chairs, and a bookcase for 2 people. The room can be converted into a third bedroom.
• Next is the entertainment and sunset-viewing area. in this area, if the current office is converted into the third bedroom, this space will be converted into an office with a long desk and enough space for 3 people. for the time being, however, it will be a place for entertainment and watching the sunset.
• The rooftop terrace will be the location for technical equipment as required by the client.
3. TECHNICAL SYSTEMS
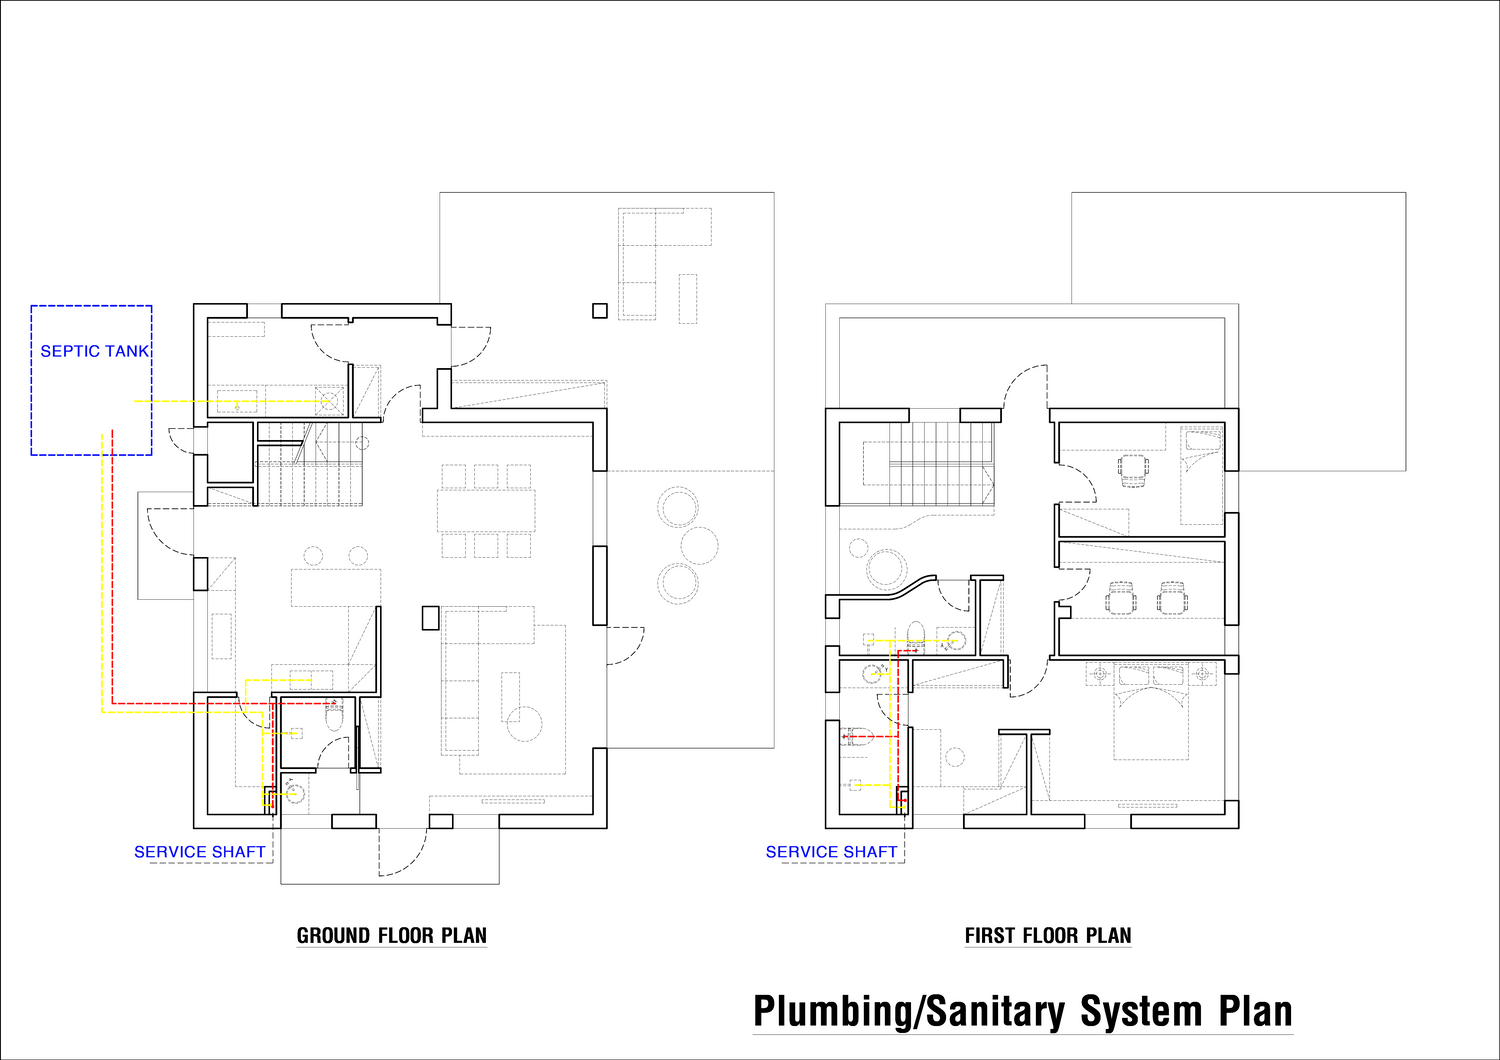
• Because the 2 bathrooms with their fixtures on the first floor are located within 1 floor bay, the installation of drainage pipes will be easy. The drainage pipes will be routed into a technical shaft located at the corner of one bathroom. the technical shaft on the ground floor is continuous from the first floor and will be located inside the kitchen storage room. After the wastewater drains down to the ground floor, it will be directed to the septic tank located at the northwest corner of the house.
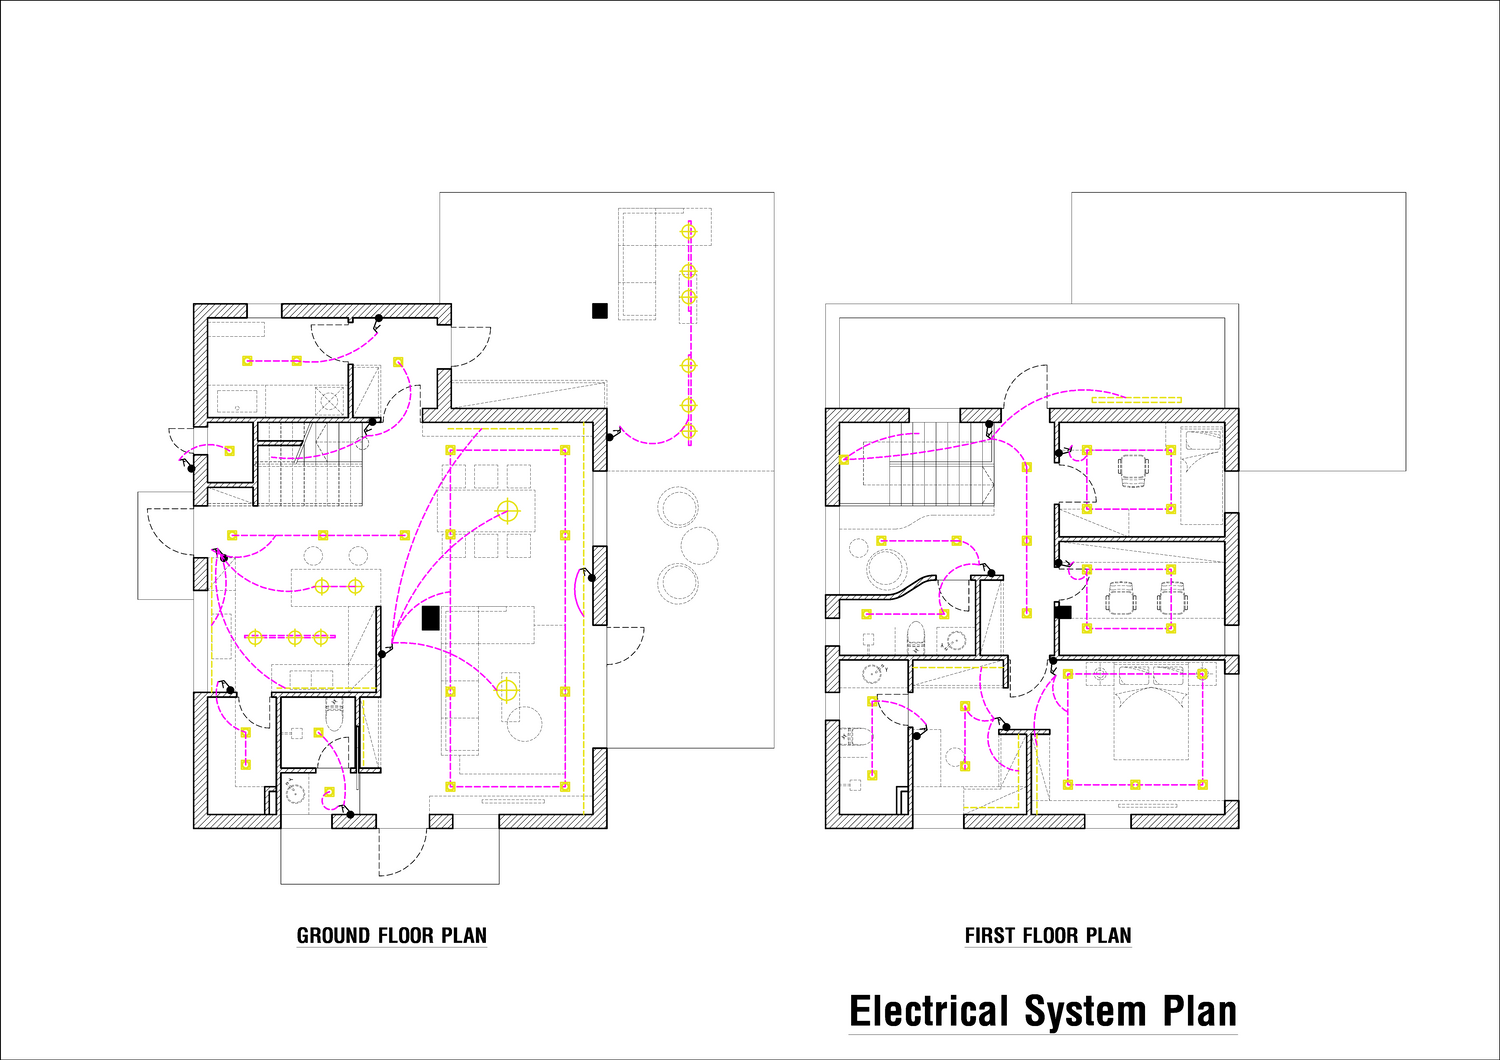
• The electrical technical room under the staircase will be the location for specialized equipment to store solar energy and the city power supply. It will be safer at this location. the remaining equipment, such as the solar water heater or air conditioning system, will be arranged on the rooftop terrace.
• The other technical tanks will be arranged on the north side of the house, behind the laundry room, because this area is almost unused.