🔥 CYBER MONDAY 24H: -60% su tutti i prezzi del sito! Solo fino a mezzanotte. Usa il codice CYBERMONDAY25 👉🏼


Partinico, PA, Italia
Residenziale - Villa
For this project, three alternatives were considered. One of them was more in line with your additional comments. Therefore, this alternative was selected as the first option, and all drawings and documents were prepared based on it. However, I also included the other two alternatives in the documents, because I believe they may have some advantages over the first alternative and may offer ideas for a better design for your house.
In the design of the house, the layout of the spaces, their connections and functional needs, the hierarchy of circulation, the routes and requirements of the building services, the existing structure and openings, and of course your requests were considered at the same time.
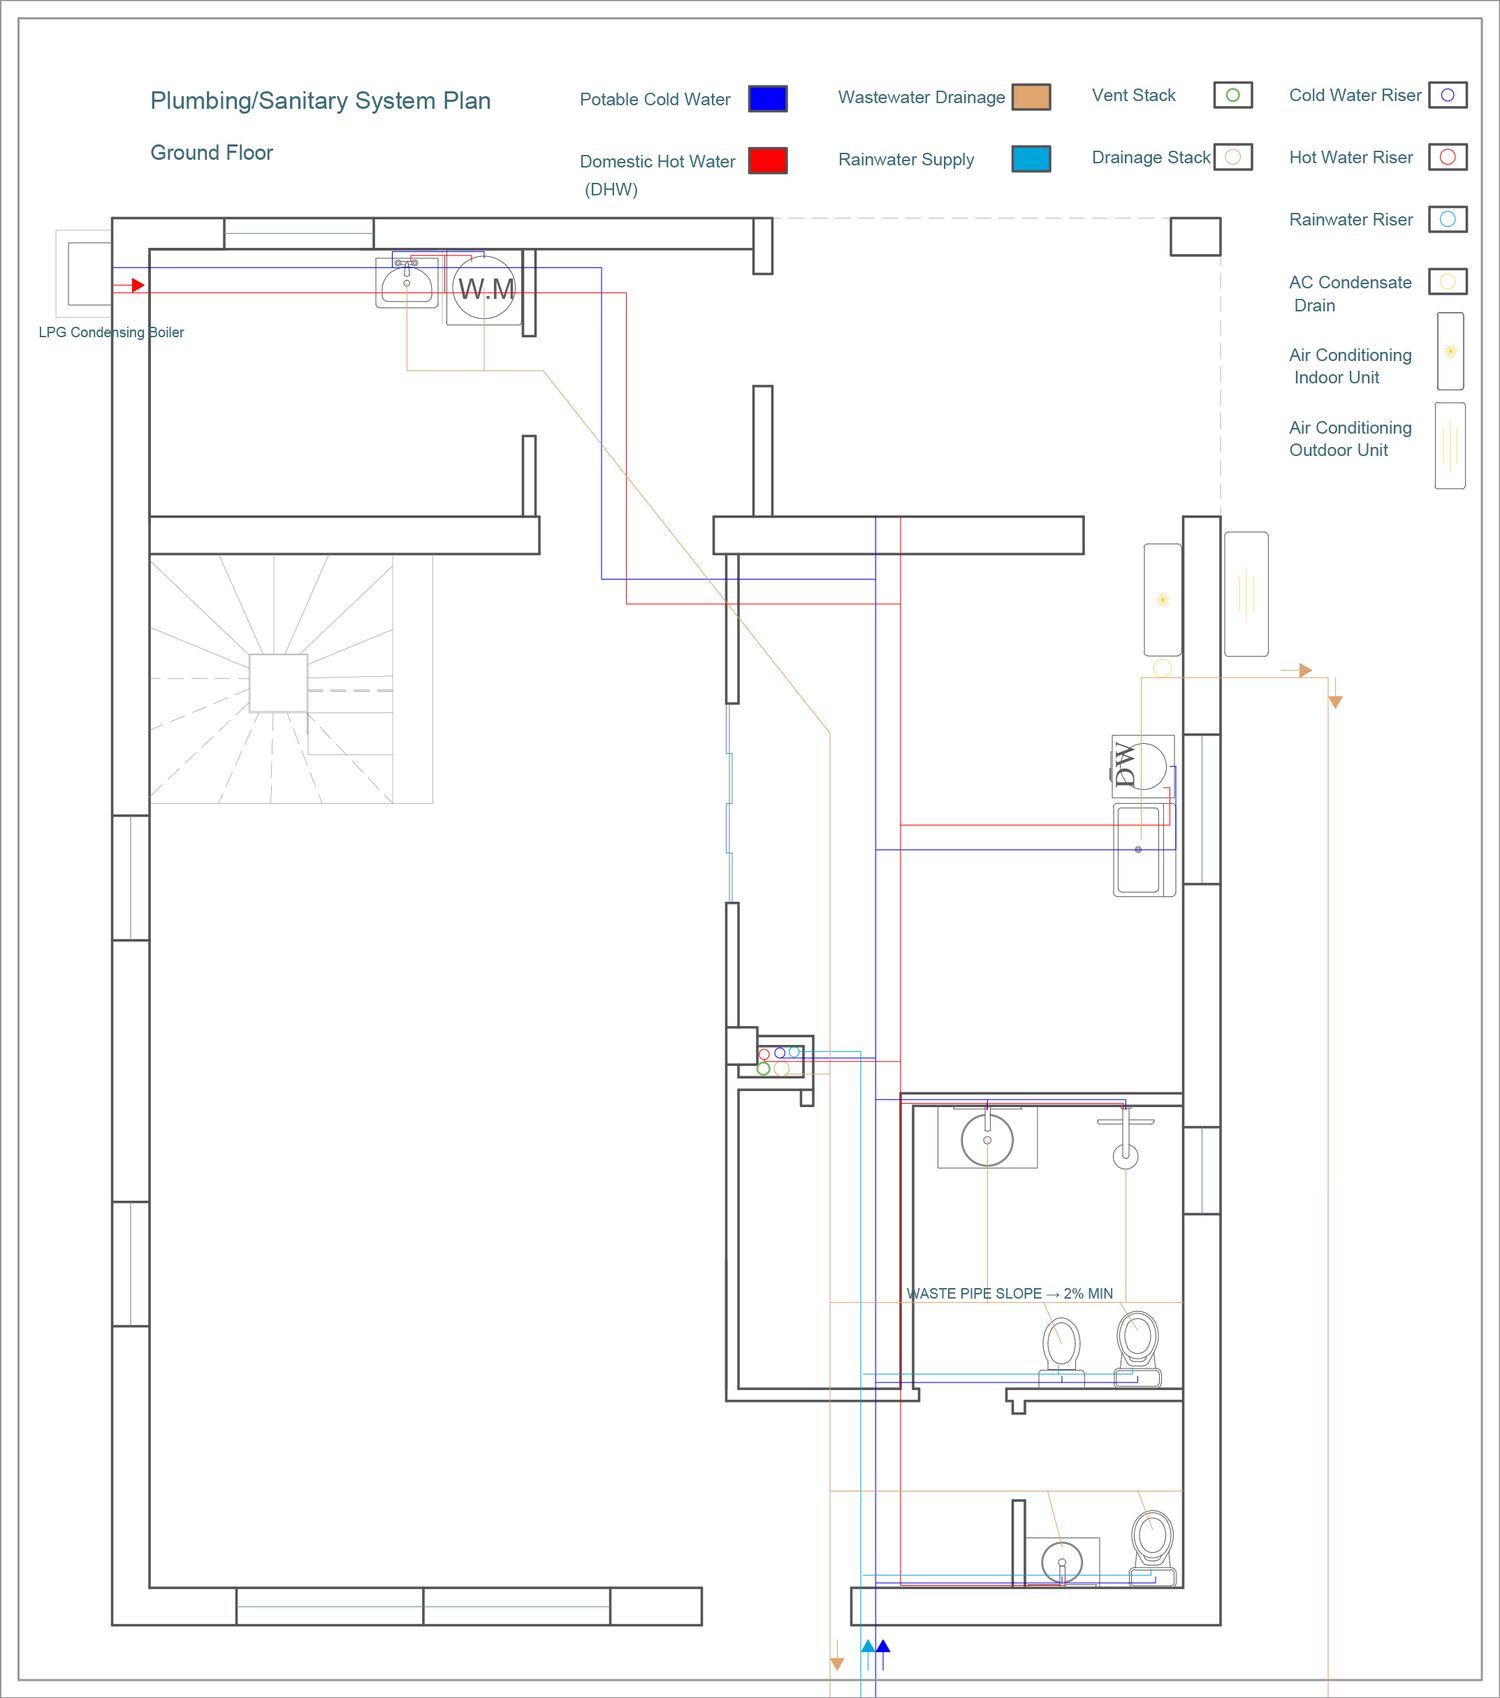
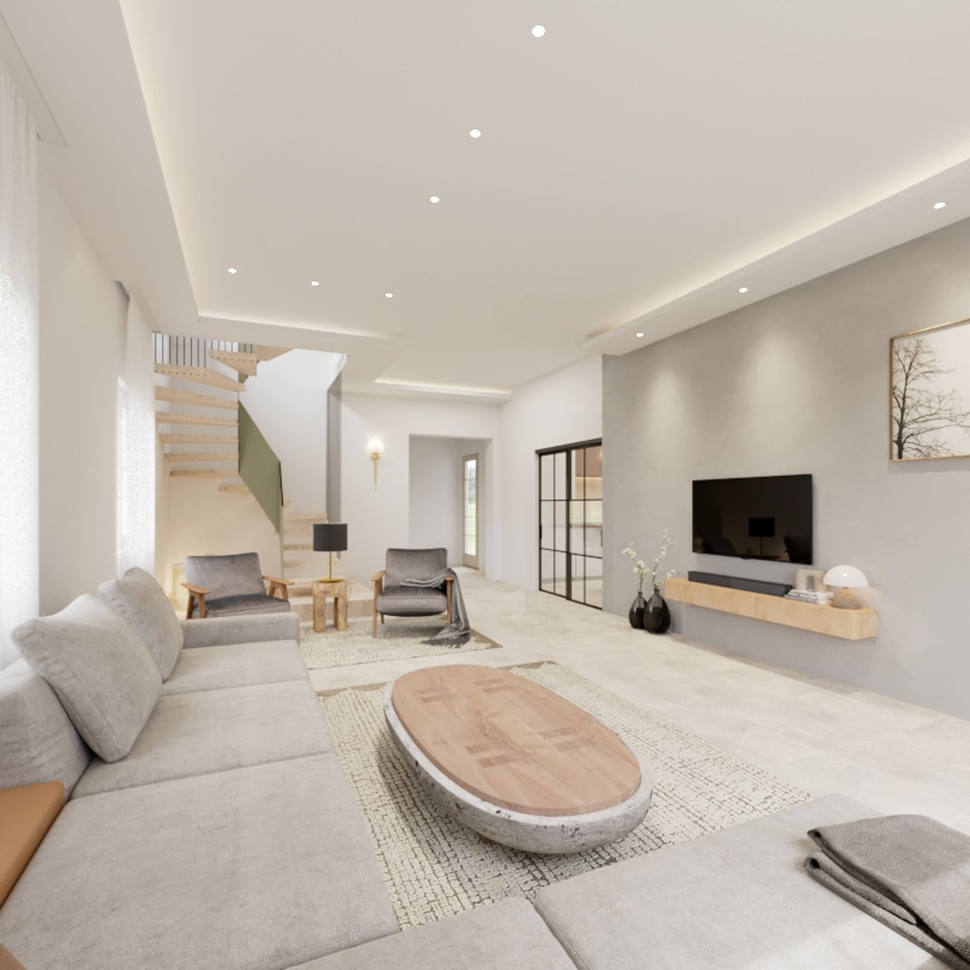
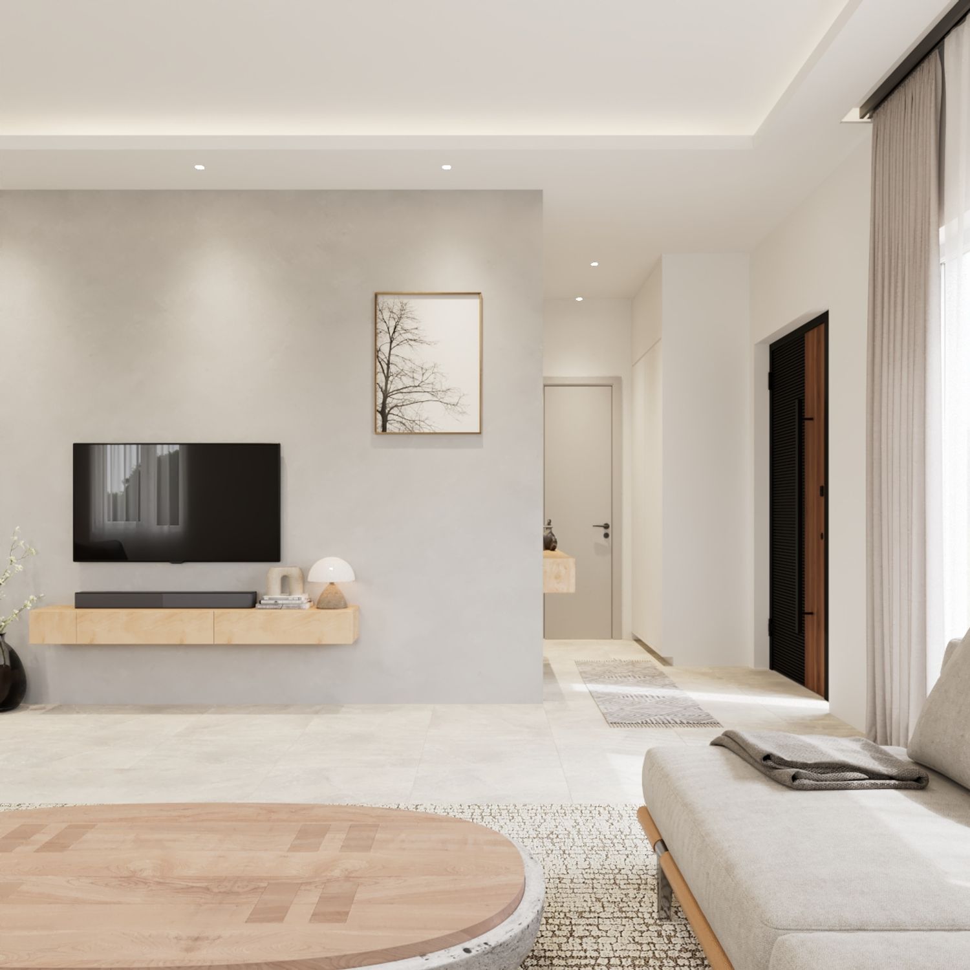
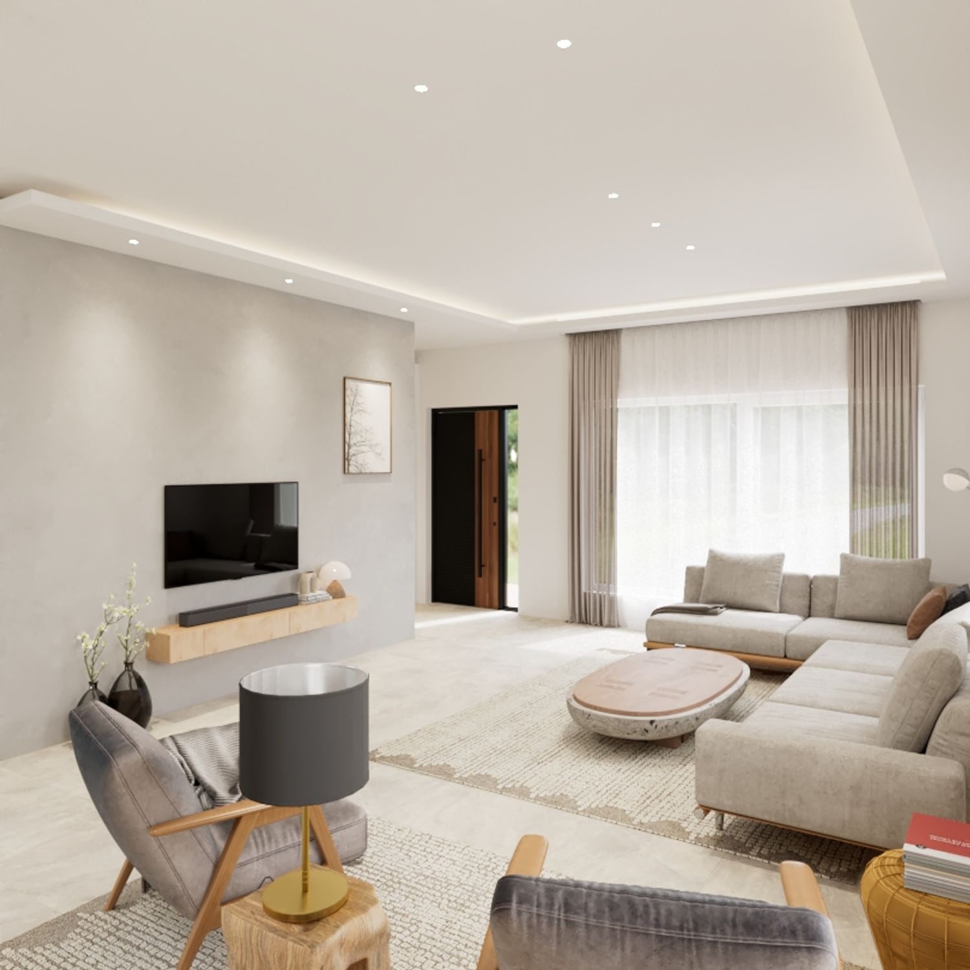
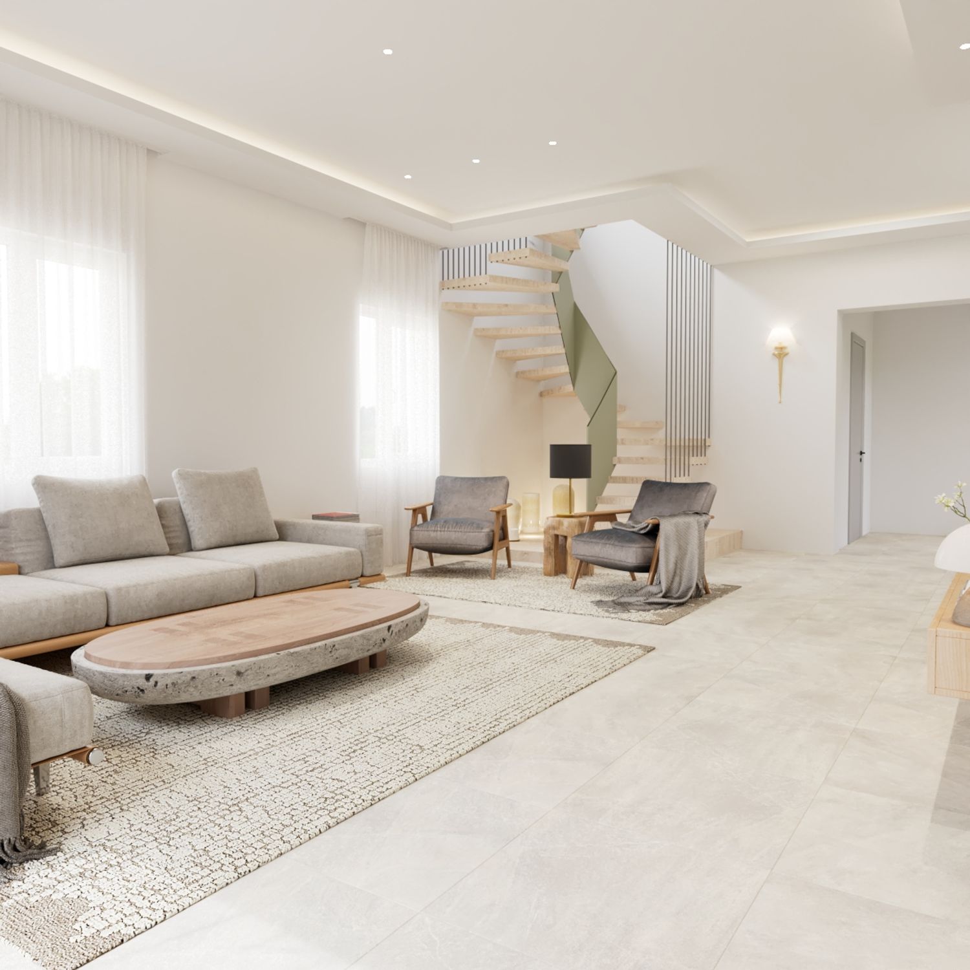
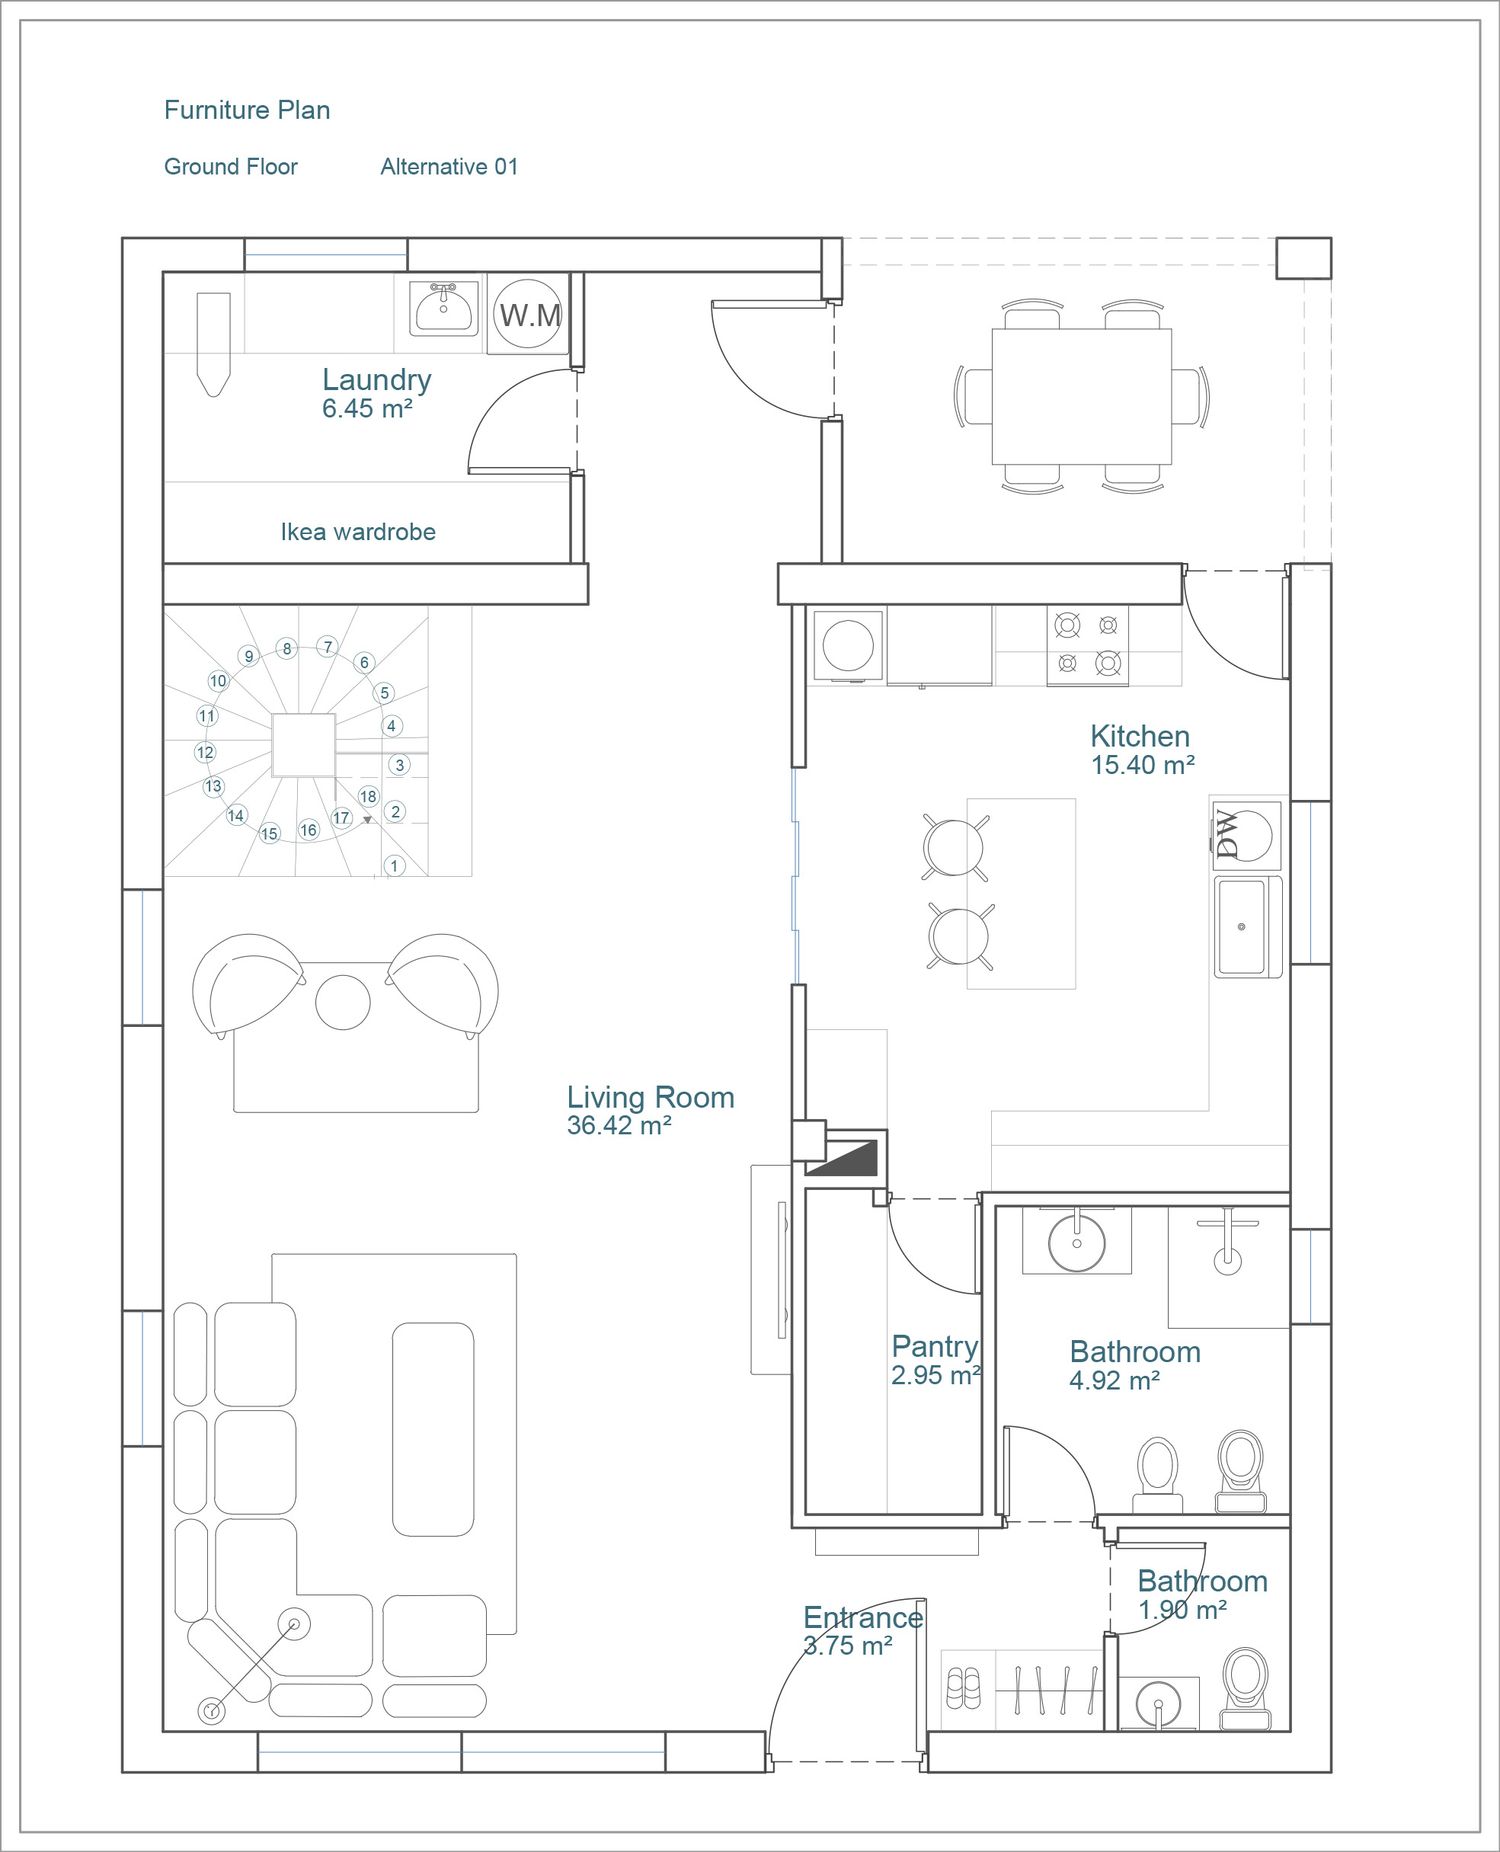
The staircase remains in the same location to avoid creating additional structural stress by making another opening in the ceiling. It has only been made slightly larger. The living room has been placed with the aim of creating a spacious area, providing a better view of the garden, making good use of natural daylight, and creating a connection with the entrance, staircase, and kitchen on the south and west sides of the plan. This layout also creates a wet zone for the bathrooms and kitchen.
At the entrance, a wardrobe, a mirror niche, and access to the guest bathroom and main bathroom are provided. A small storage room for the kitchen is also placed behind it, with access from the kitchen. The kitchen has a connection with the garden on its north side.
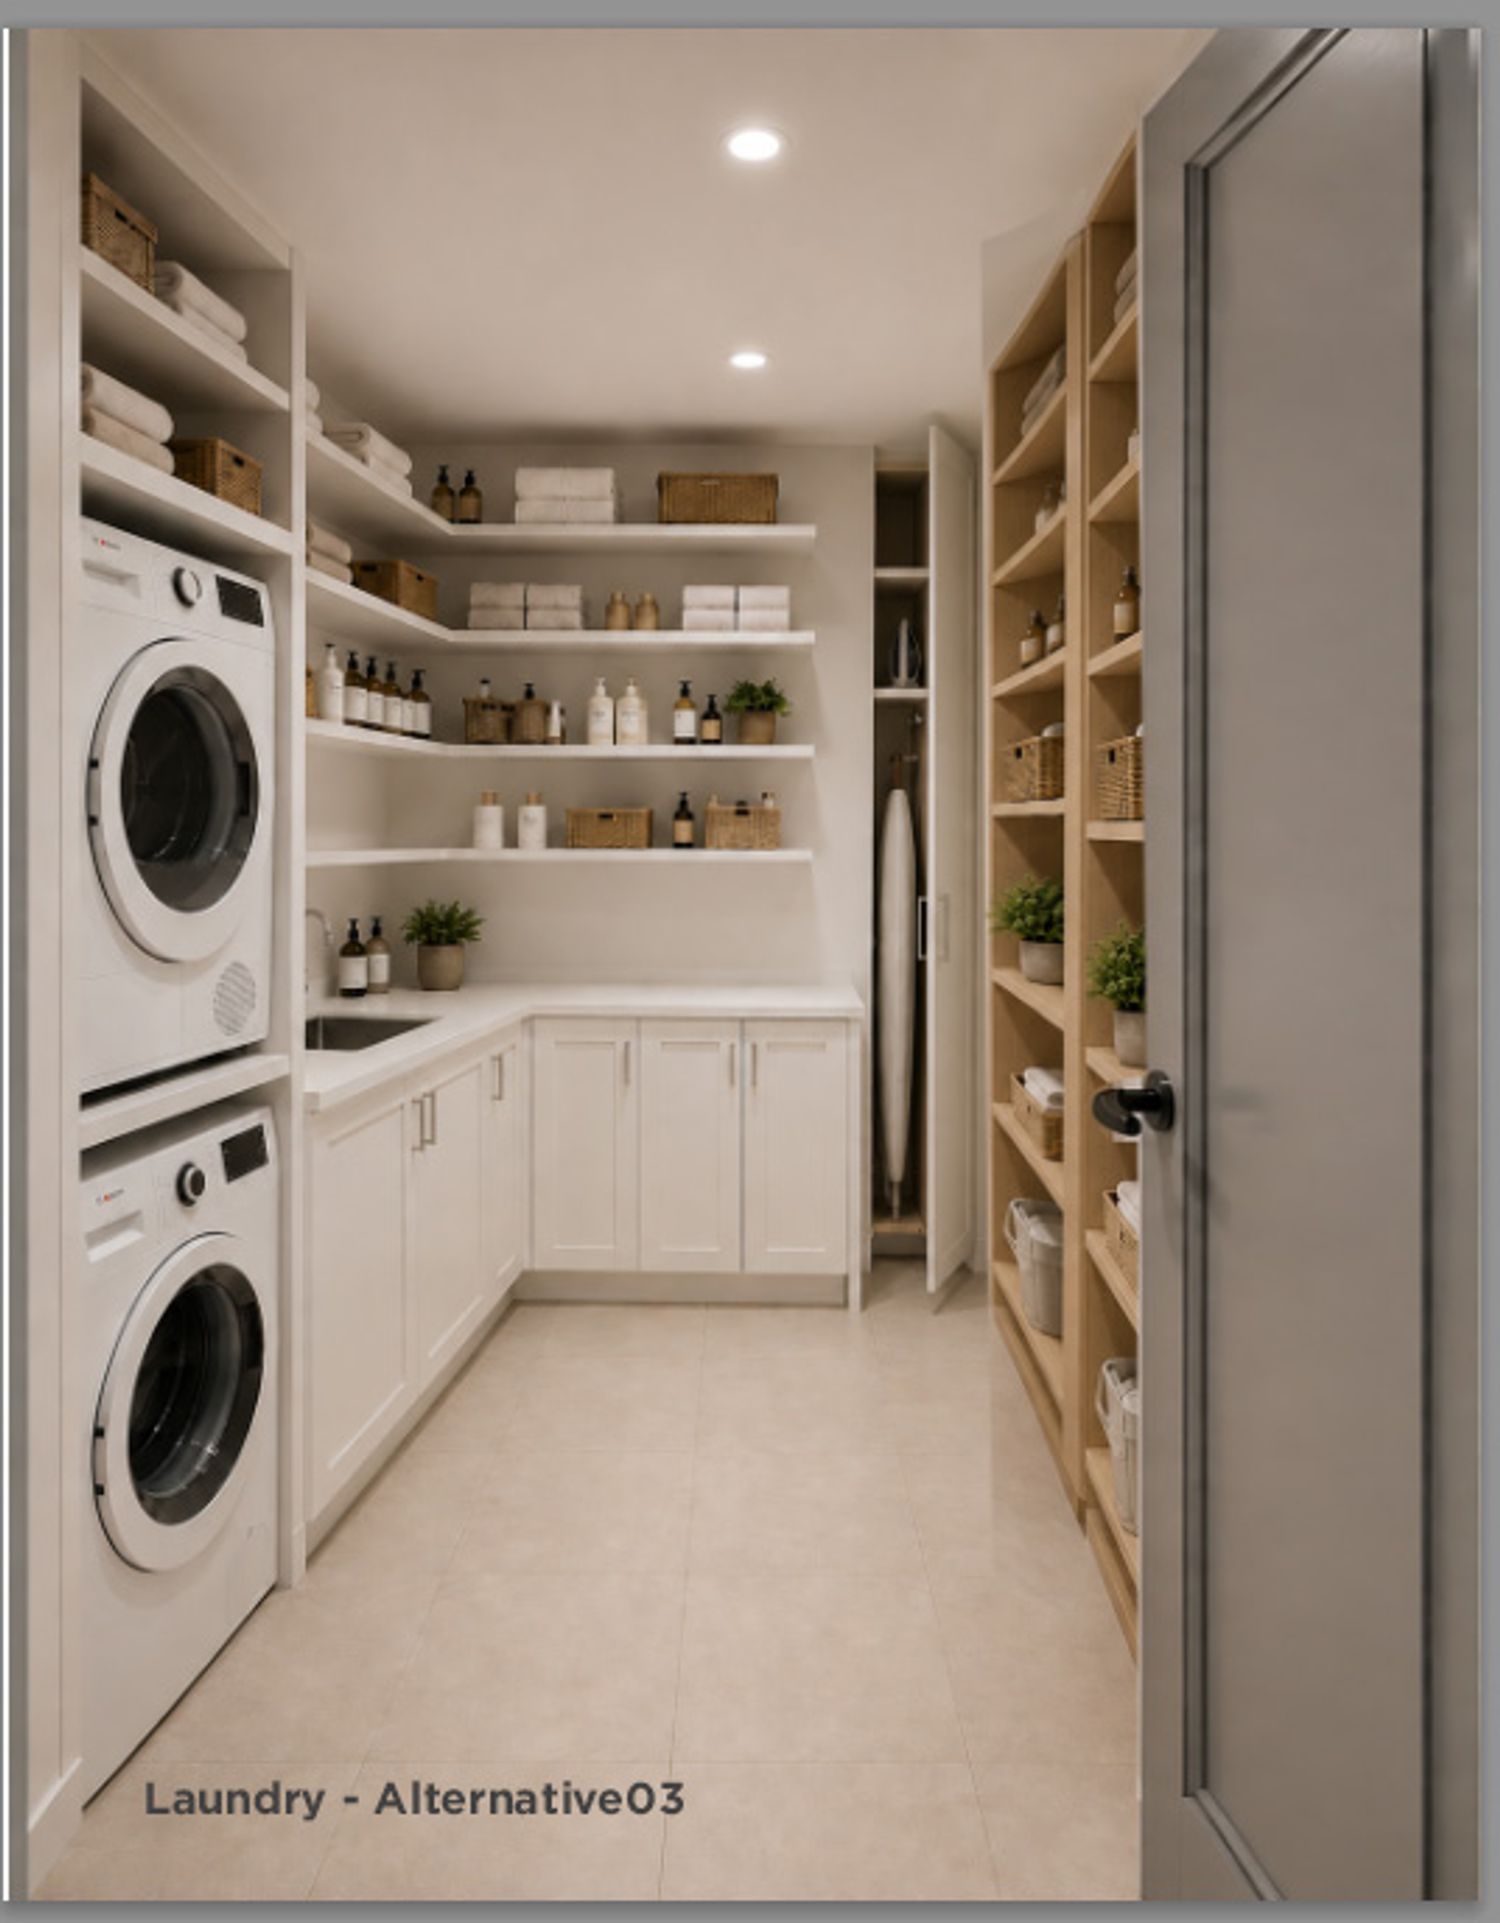
The large laundry room is located where the previous kitchen was, and your 3-meter IKEA wardrobe can also be placed there.
The existing window on the south facade has been increased in width and height. The west windows have also been added to provide more natural daylight and a better view. A window has been added to the main bathroom, while the existing kitchen window has been kept. A door has also been added to provide direct access from the kitchen to the garden.
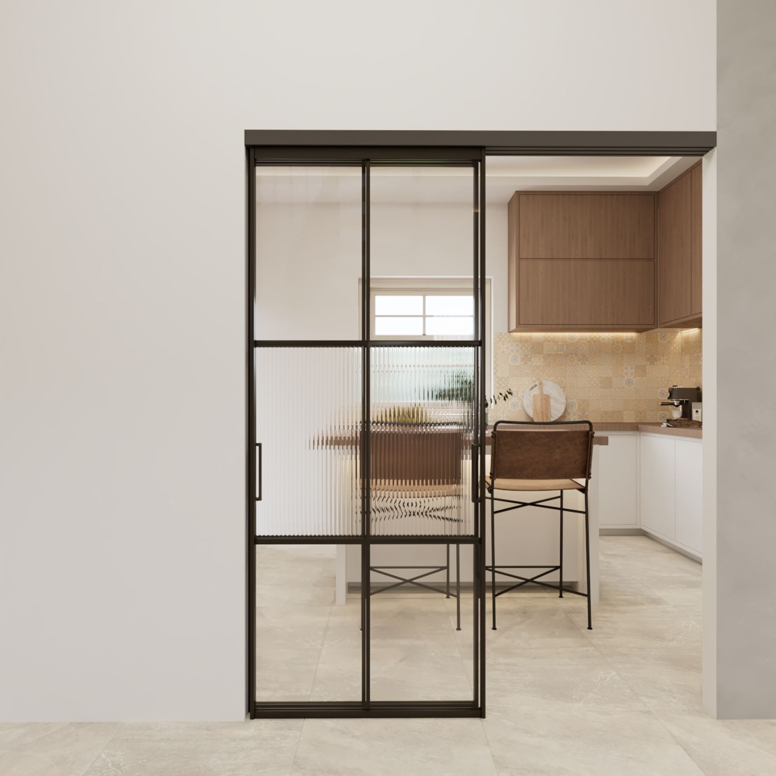
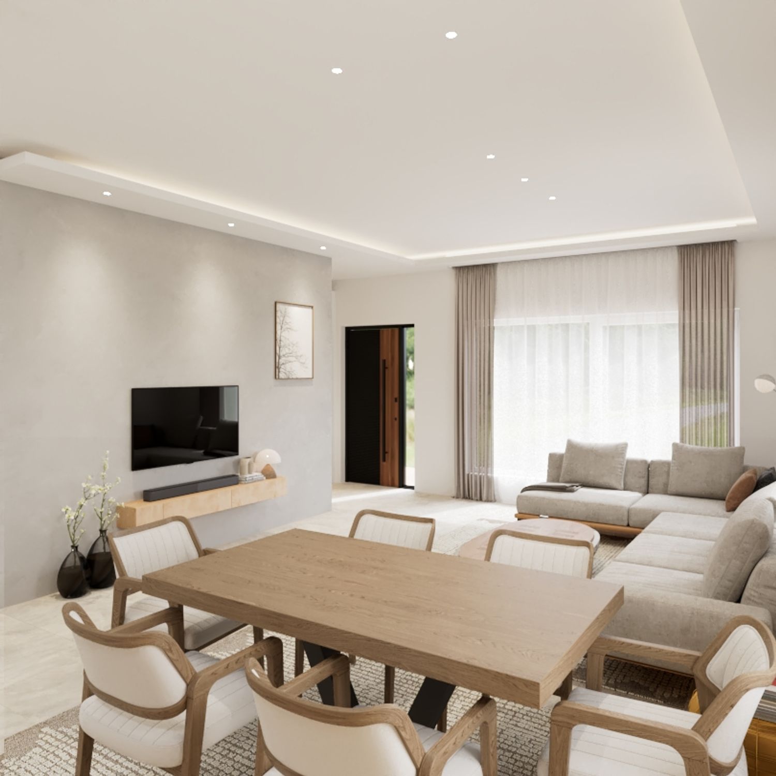
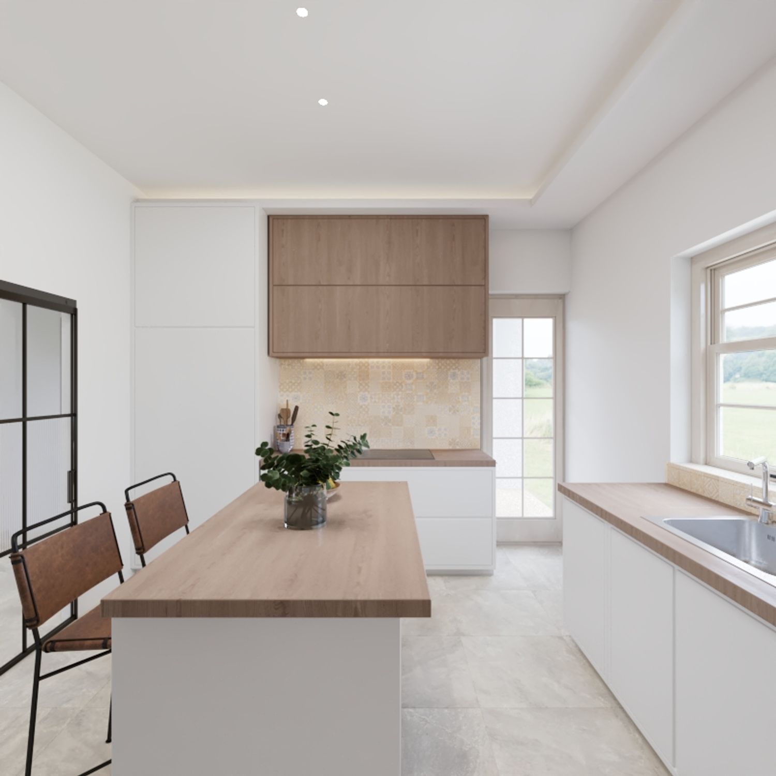
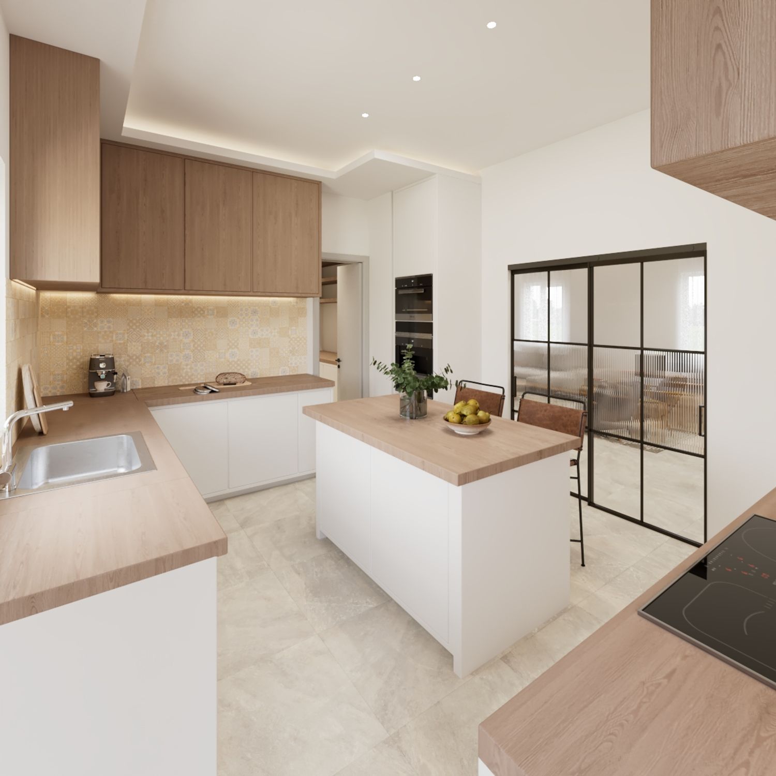
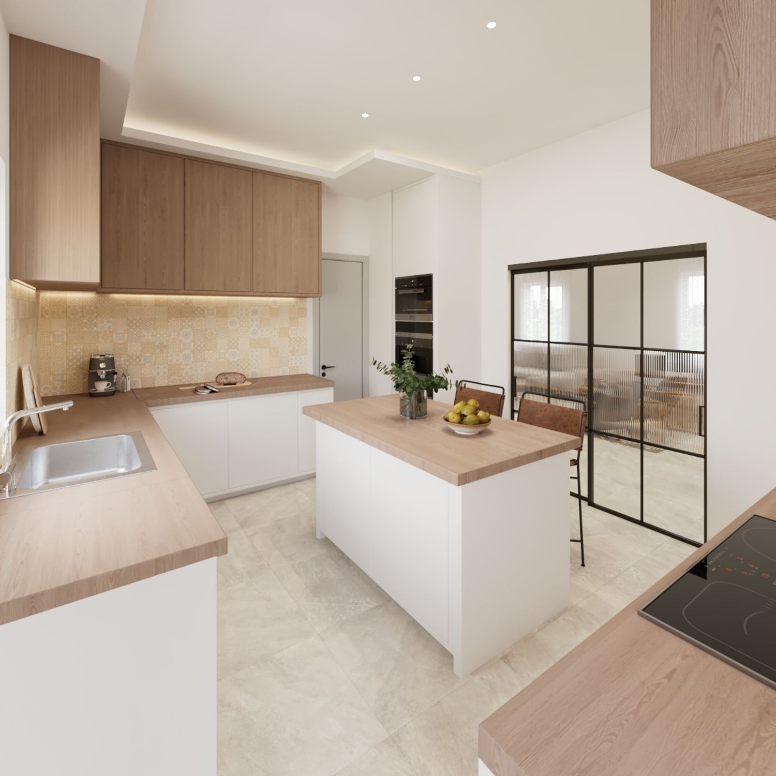
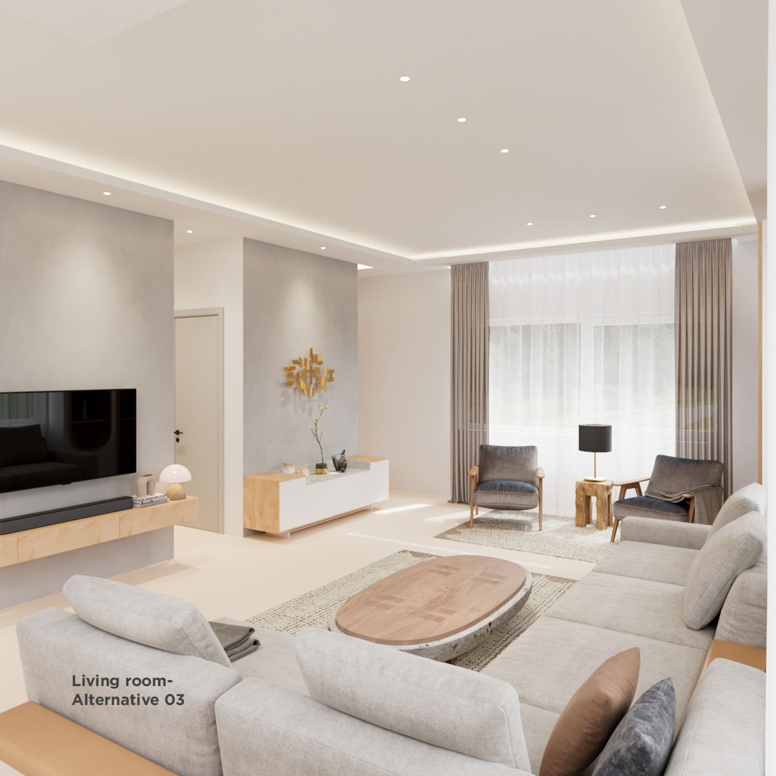
The kitchen is separated from the living room by a glass sliding door and has an island that can also be used for dining. It is also worth noting that the living room is arranged in a way that allows a dining table for six people to be placed near the kitchen. This table can replace the two separate host chairs, which can also be used to create a reading corner.
Since direct access to a bathroom without a small entrance space to the bathroom is not allowed by the design regulations, the bathroom and pantry have been arranged so that, if needed, the bathroom can be accessed from the pantry. This solution avoids reducing the counter space that you need and also avoids having several doors in the kitchen.
The staircase is spiral in form, but with a square plan and larger dimensions. It is designed as an open staircase with cantilevered steps rather than a solid and heavy structure, in order to make the long living room space feel more spacious. Under the staircase, the empty space is enhanced with lighting and decorative and personal objects placed on a wooden platform with the same material as the staircase. Together with the curved sheet that follows the movement of the staircase and acts as the stair railing, this creates an additional visual element for the house.
Upper Floor
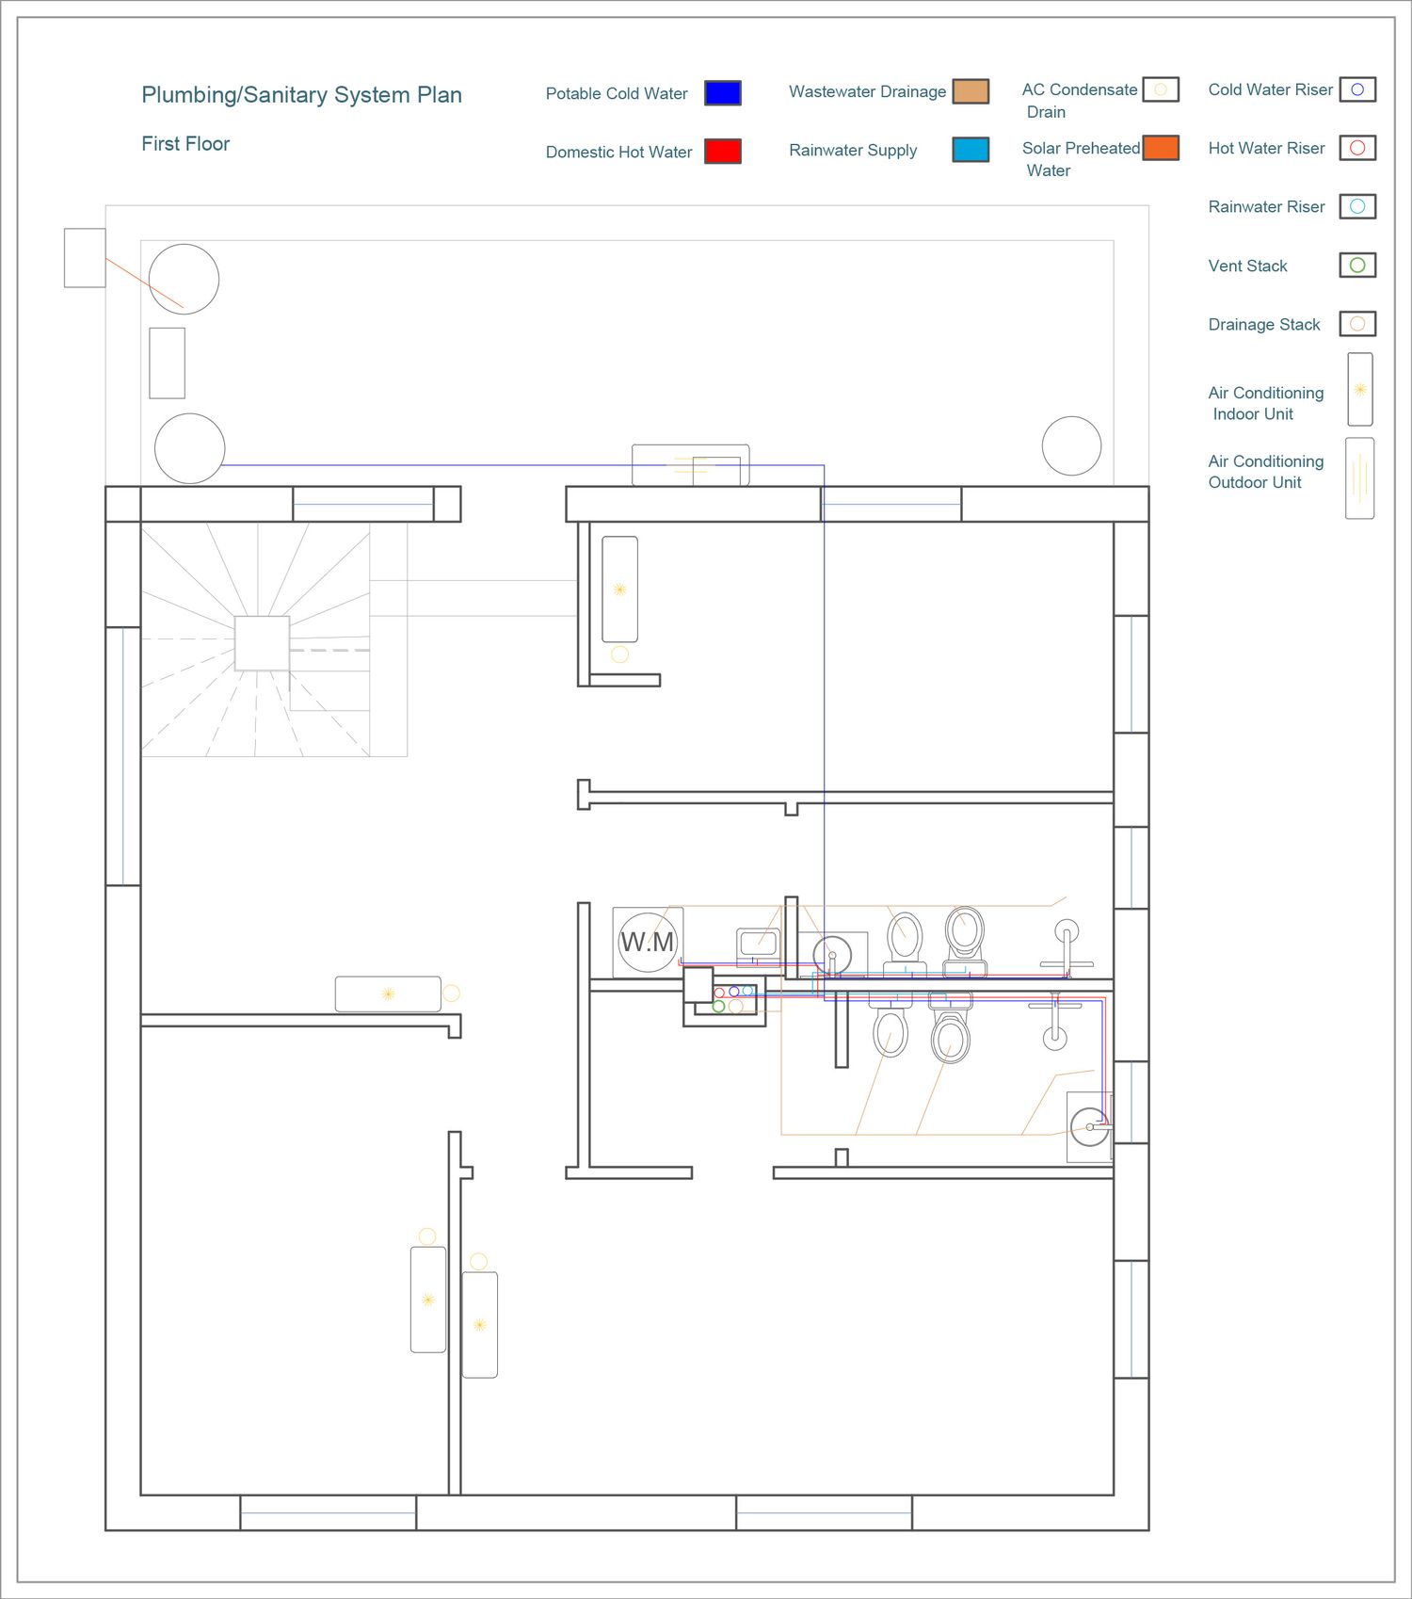
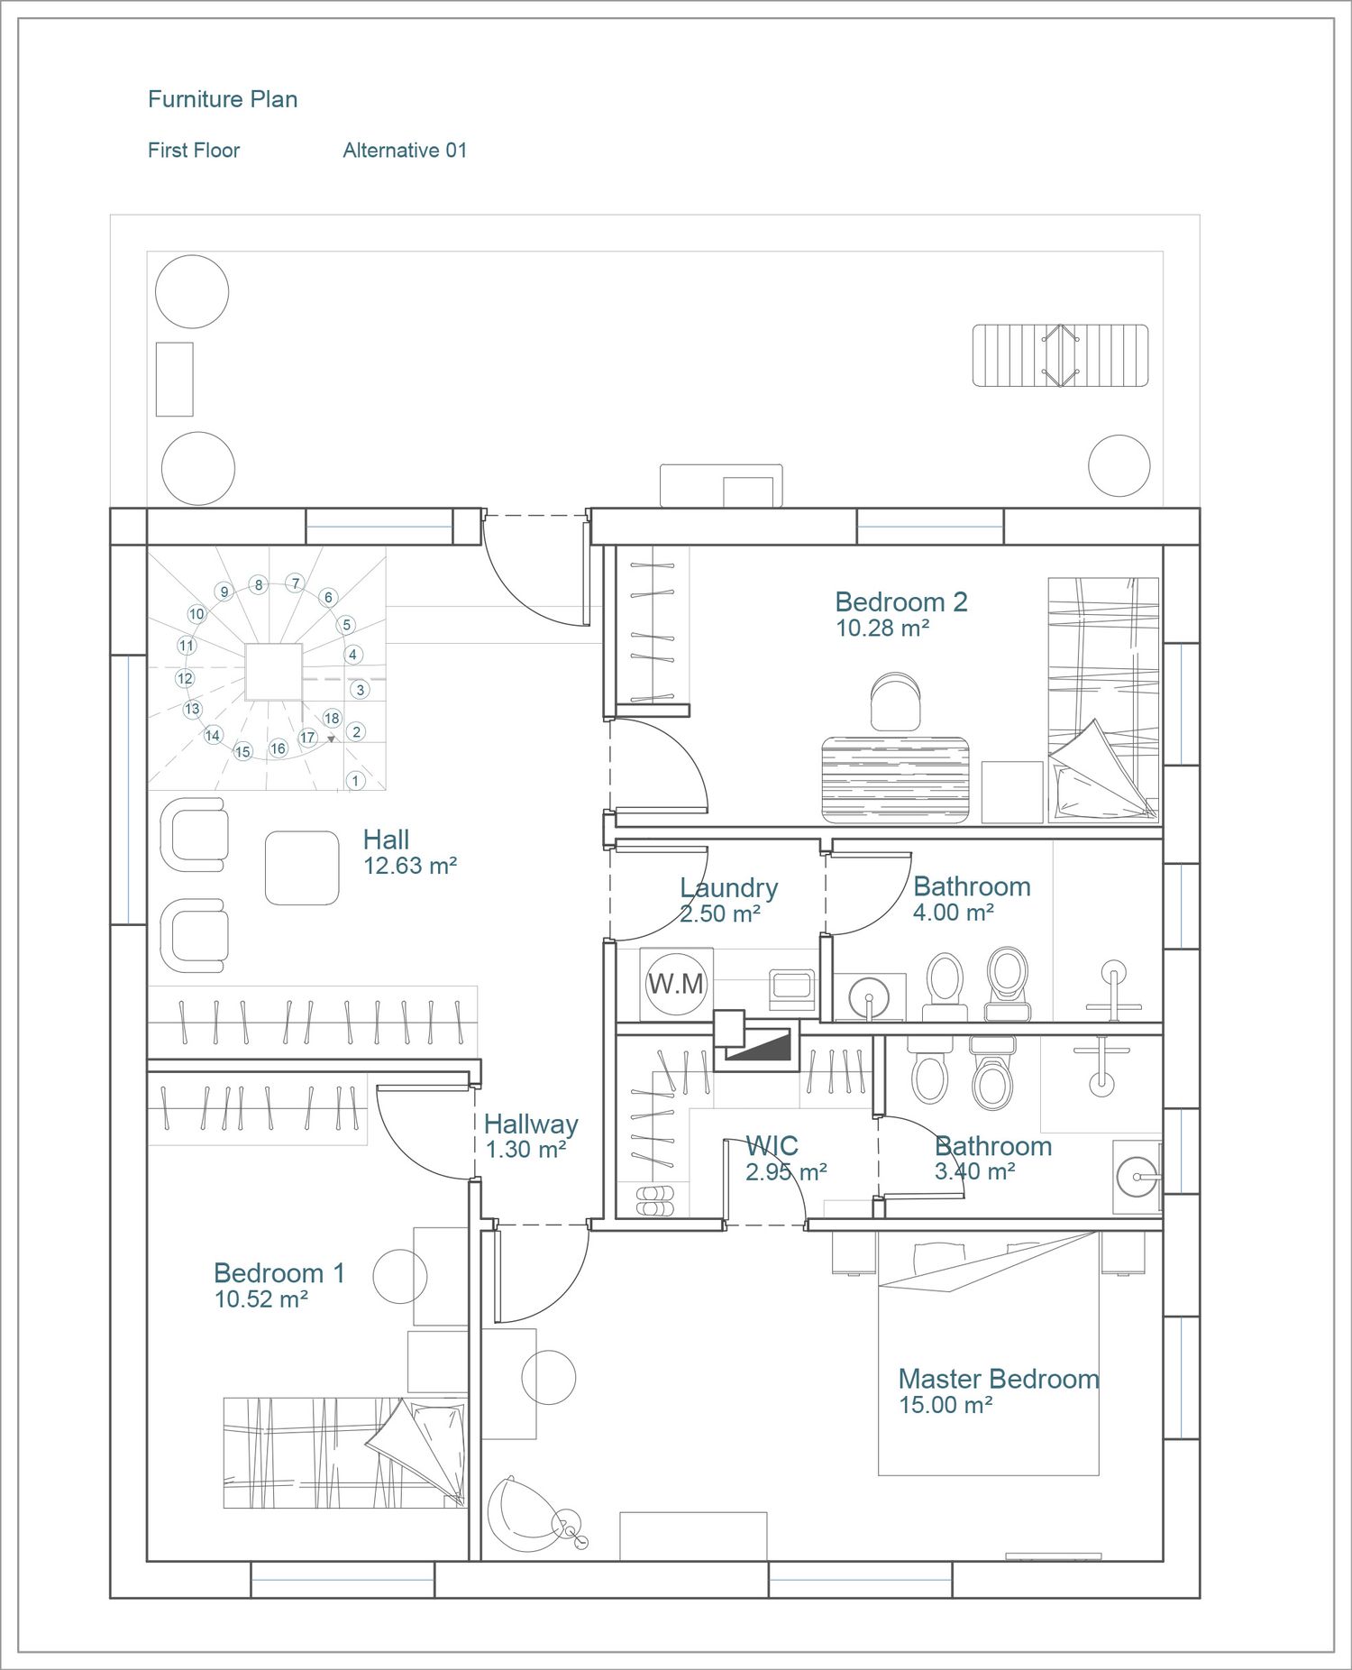
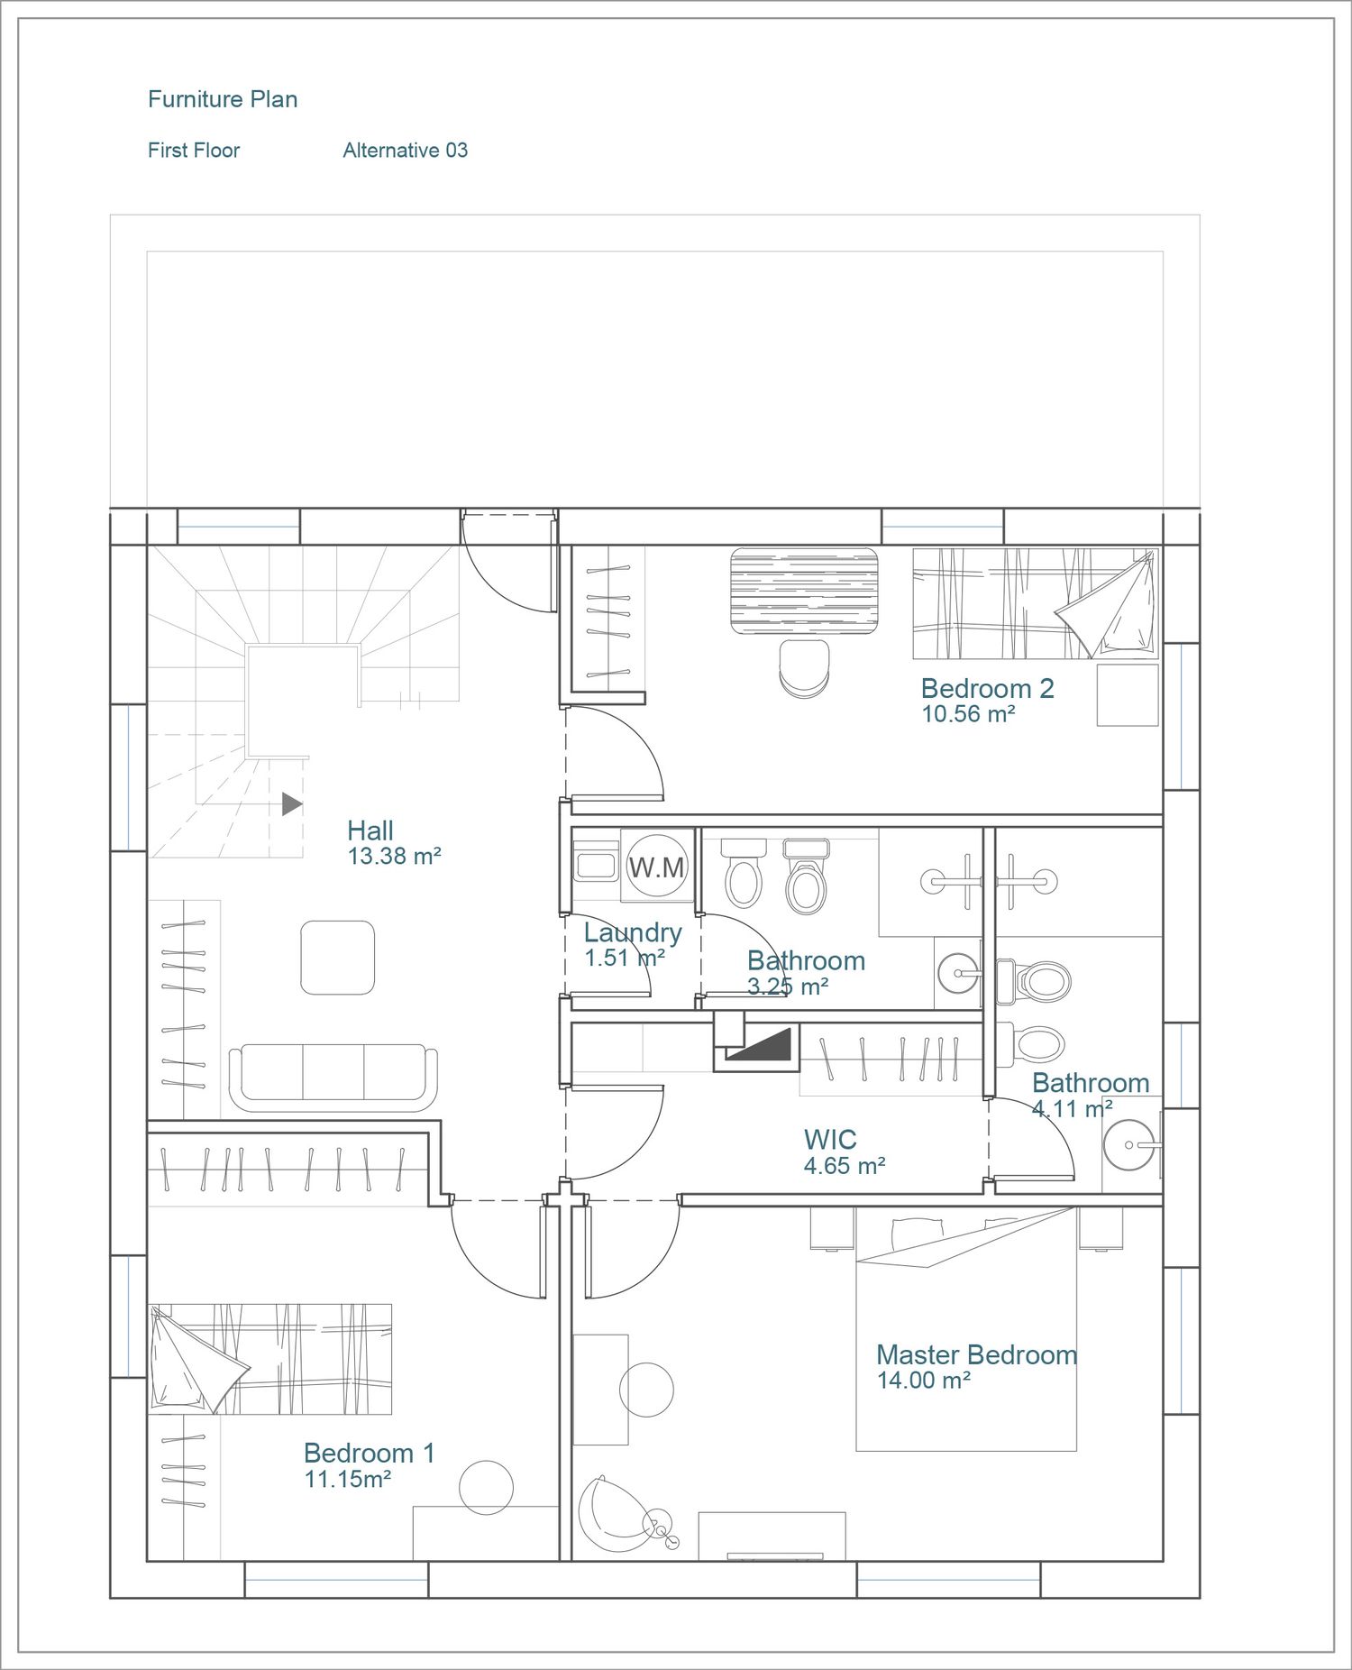
On the upper floor, the wet zone is located almost above the wet zone of the ground floor. With the services shaft placed in a suitable location, the service routes are more efficient, while the bedrooms can also benefit from the southern daylight and view of the garden.
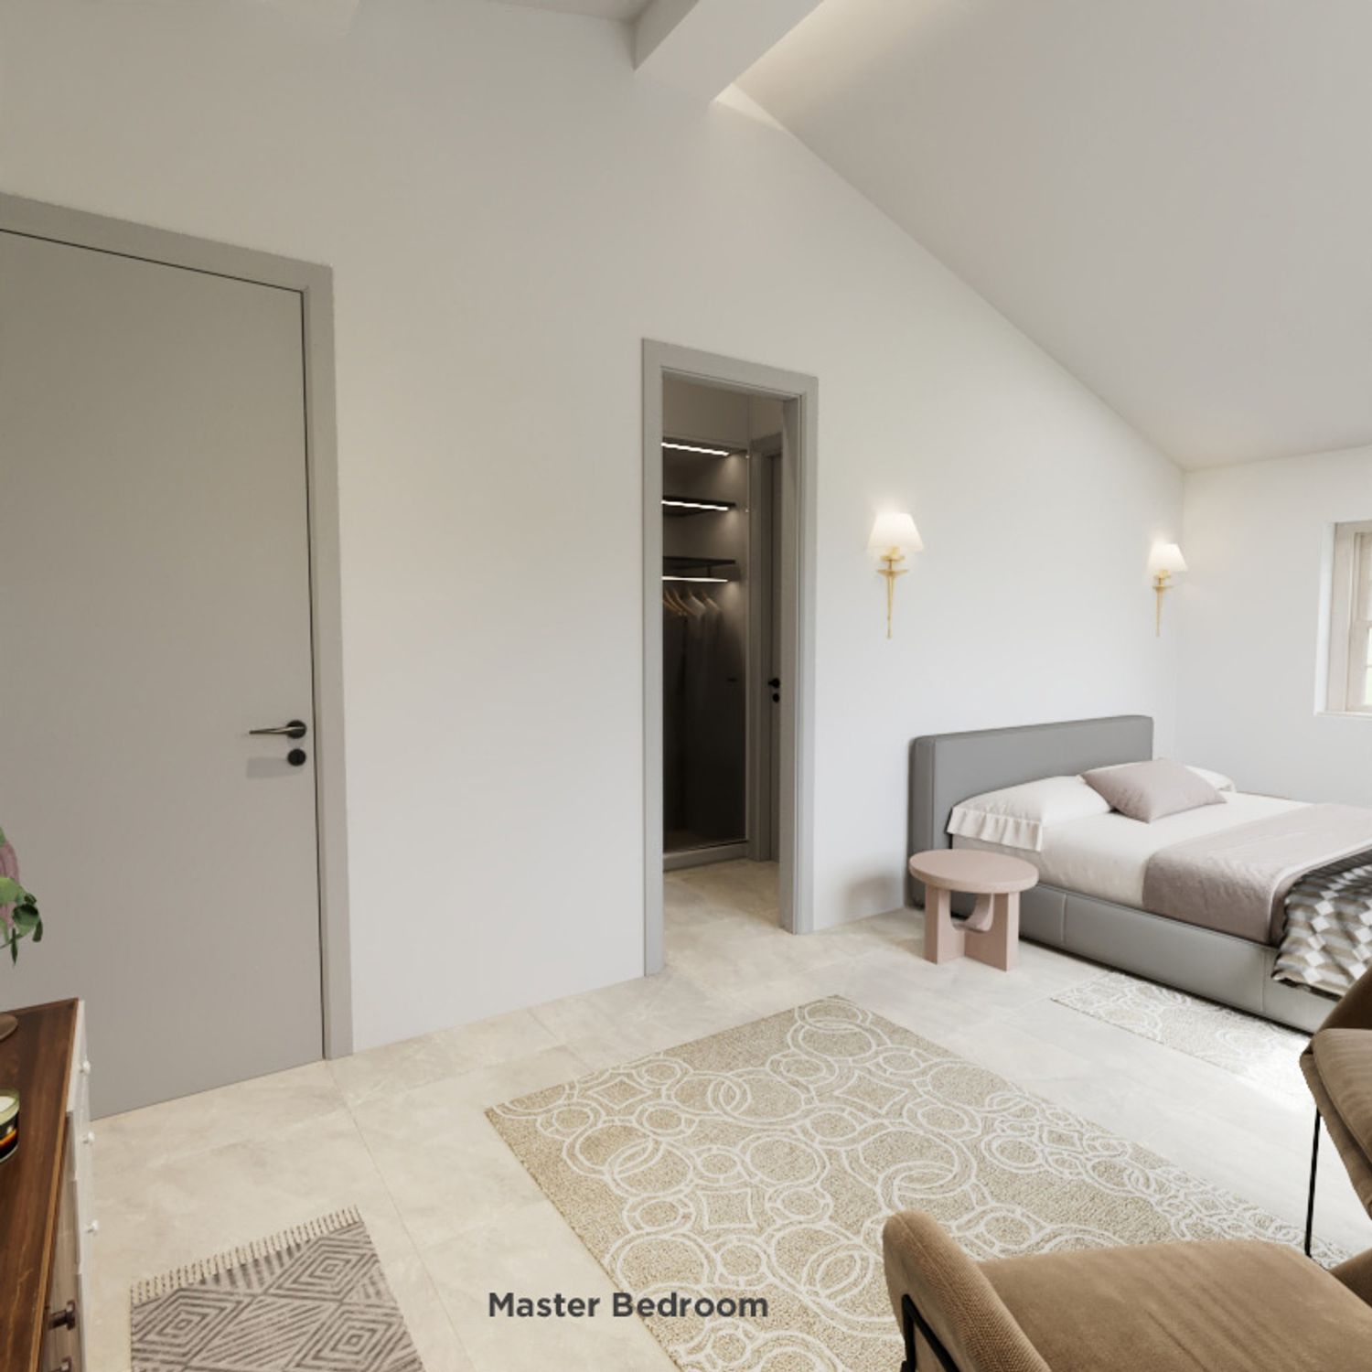
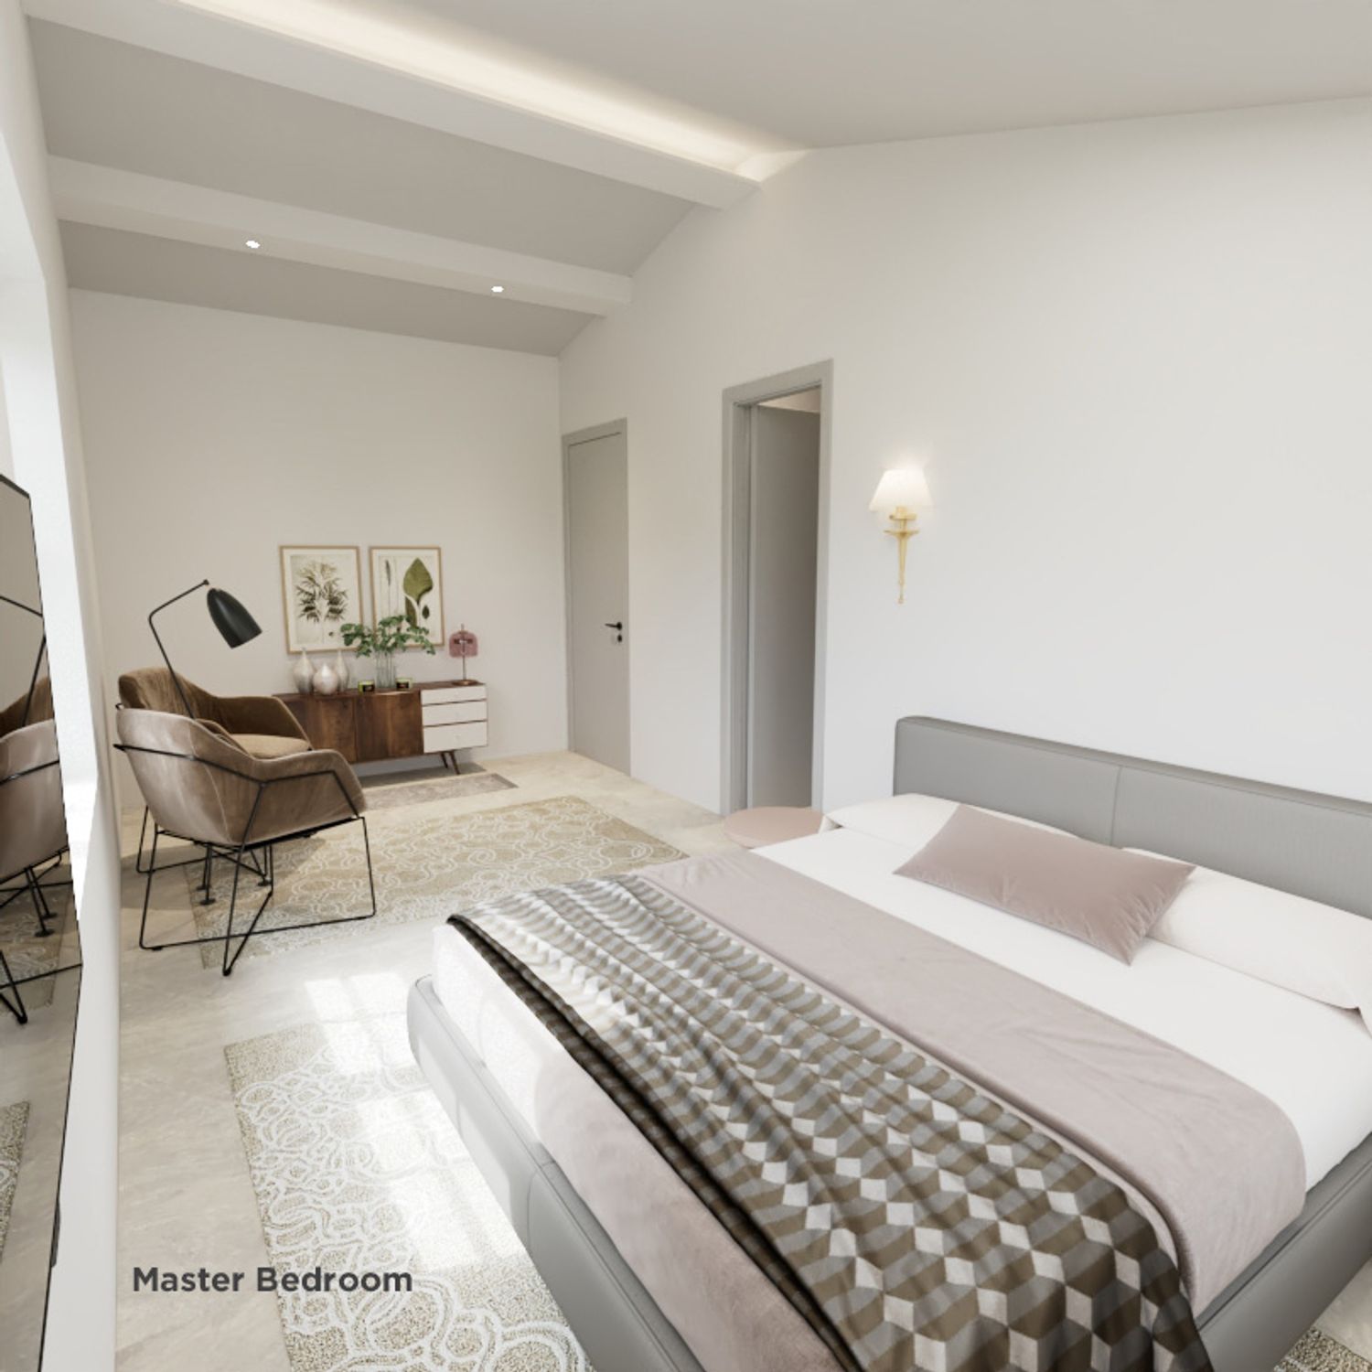
The master bedroom is located on the south side and has a Walk-in Closet and an en-suite bathroom. In addition to the south, as you requested, the room also receives natural light from the east.
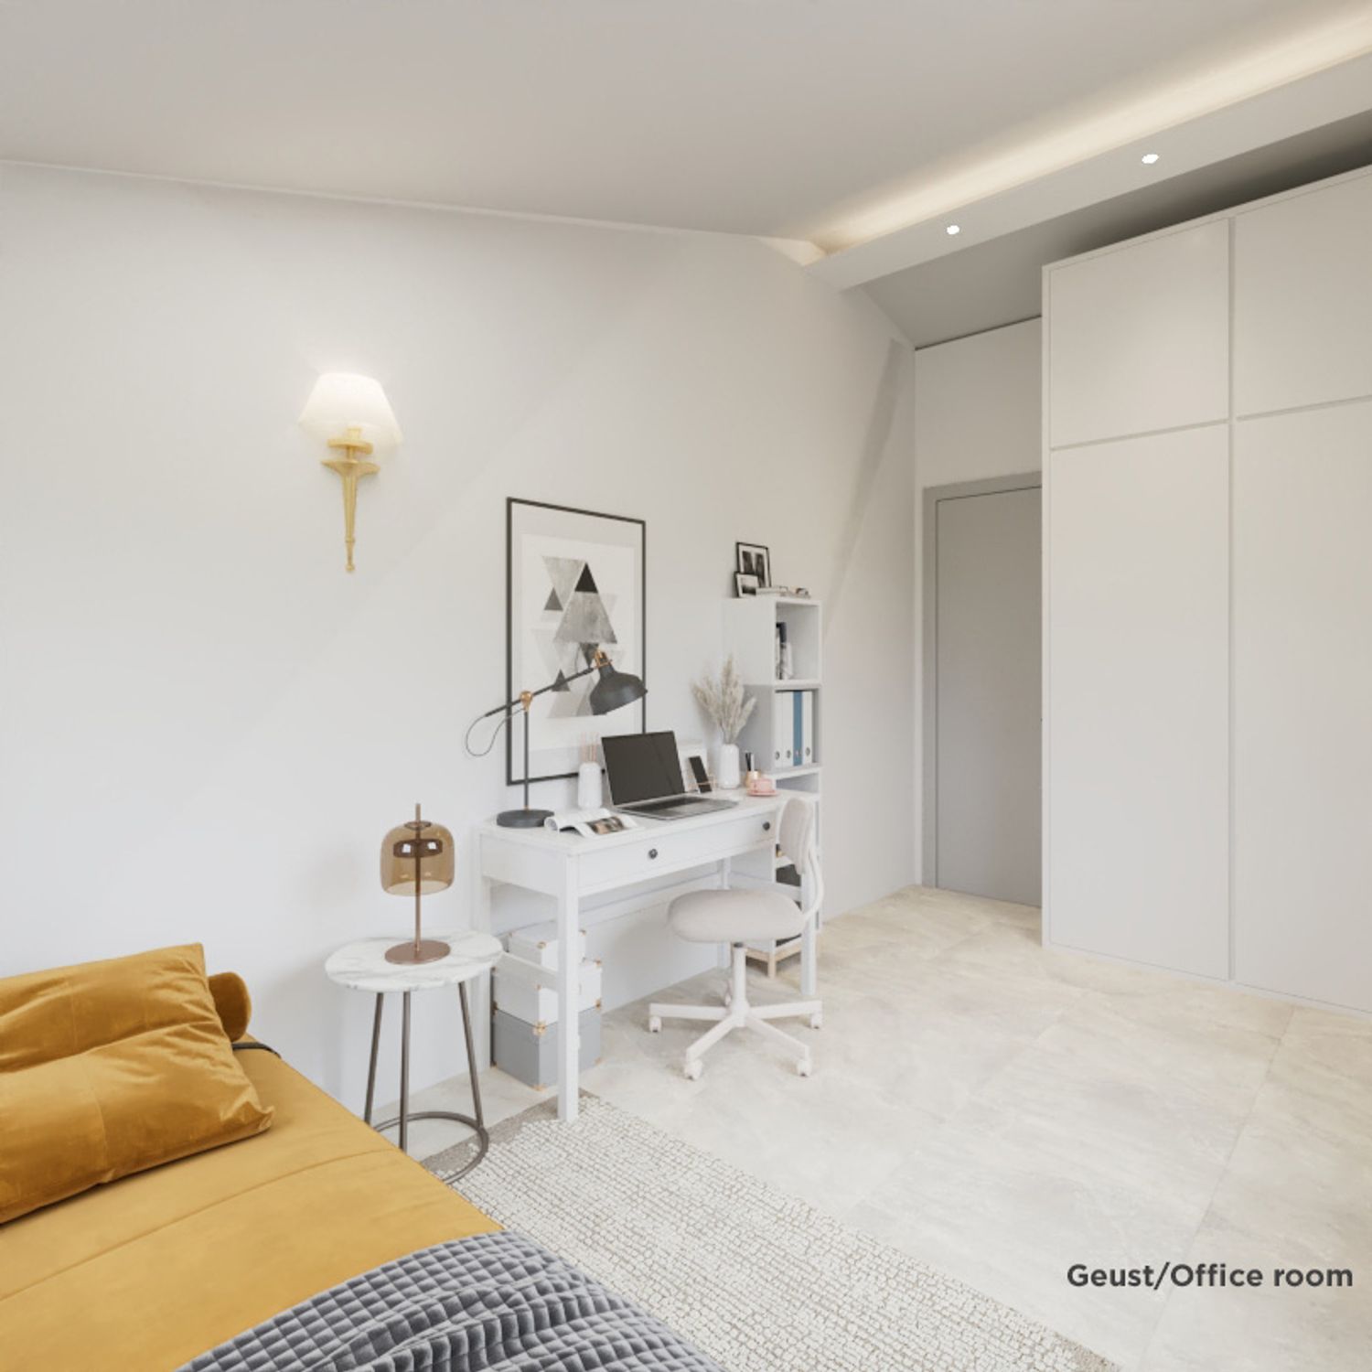
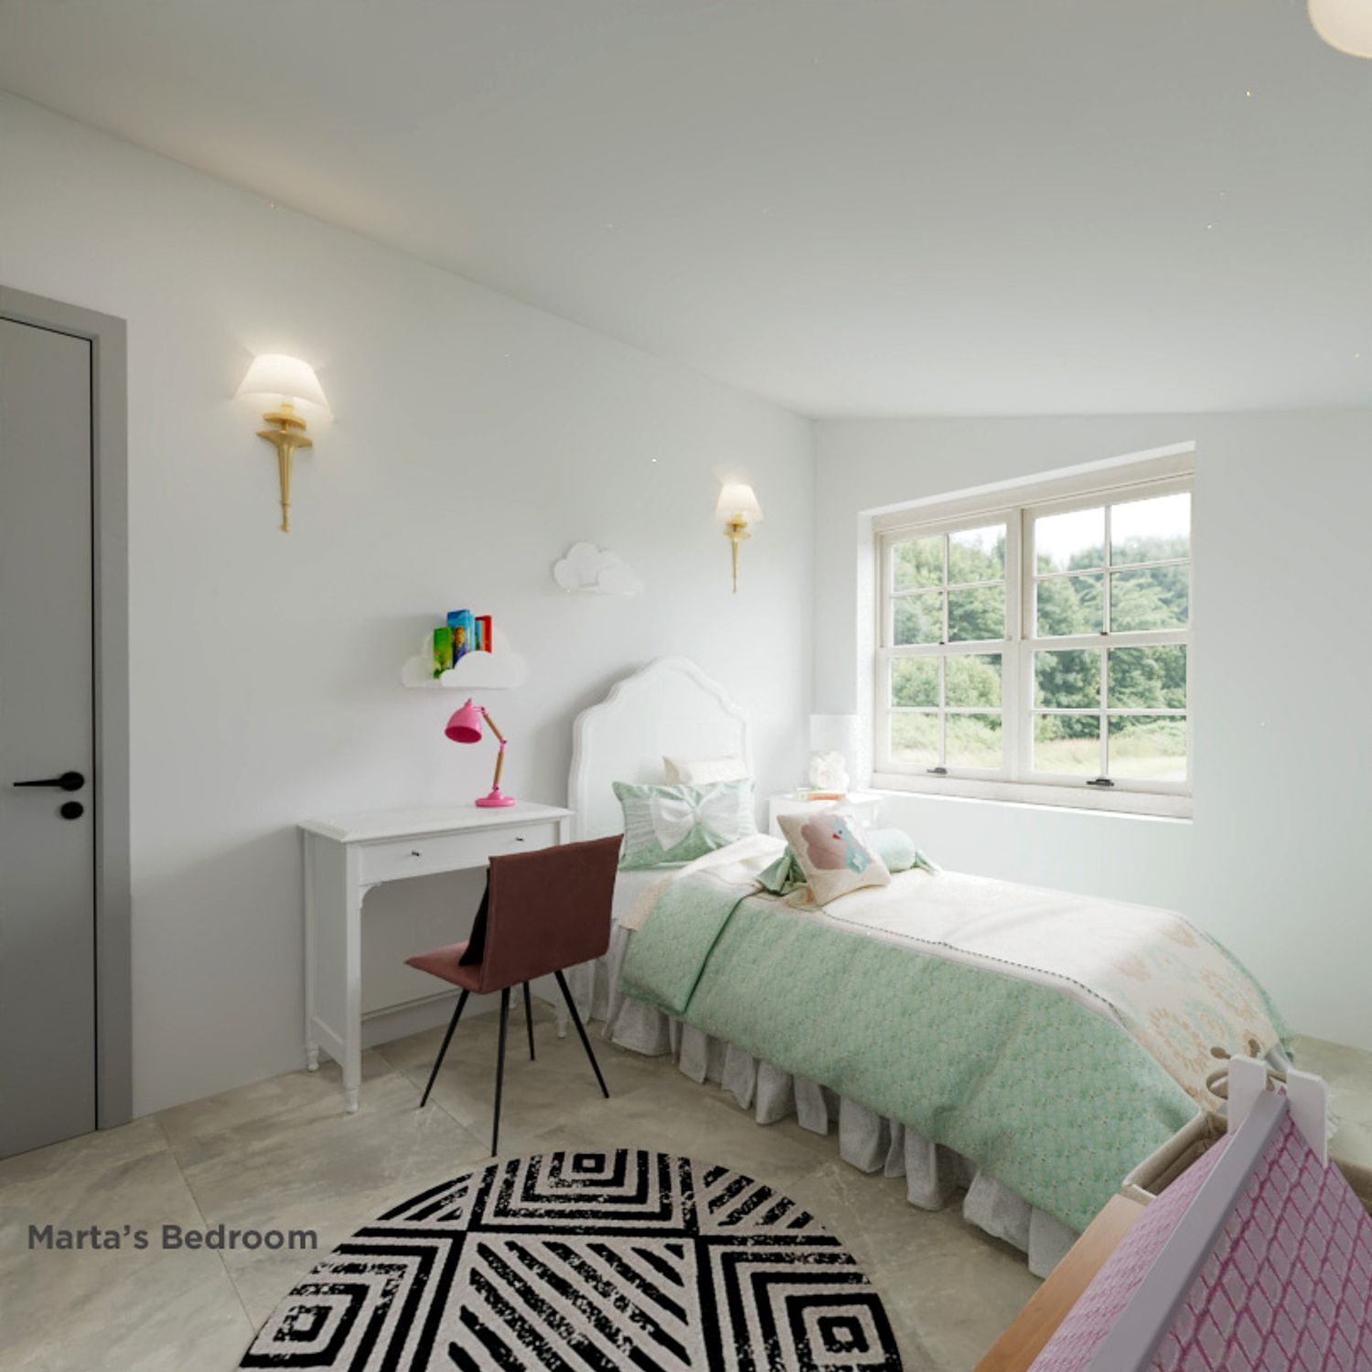
Marta's room is next to the master bedroom and has a built-in wardrobe and a south-facing window. The guest bedroom is separated from the other bedrooms, located opposite the staircase and next to the terrace door. It has a built-in wardrobe and a north-facing window.
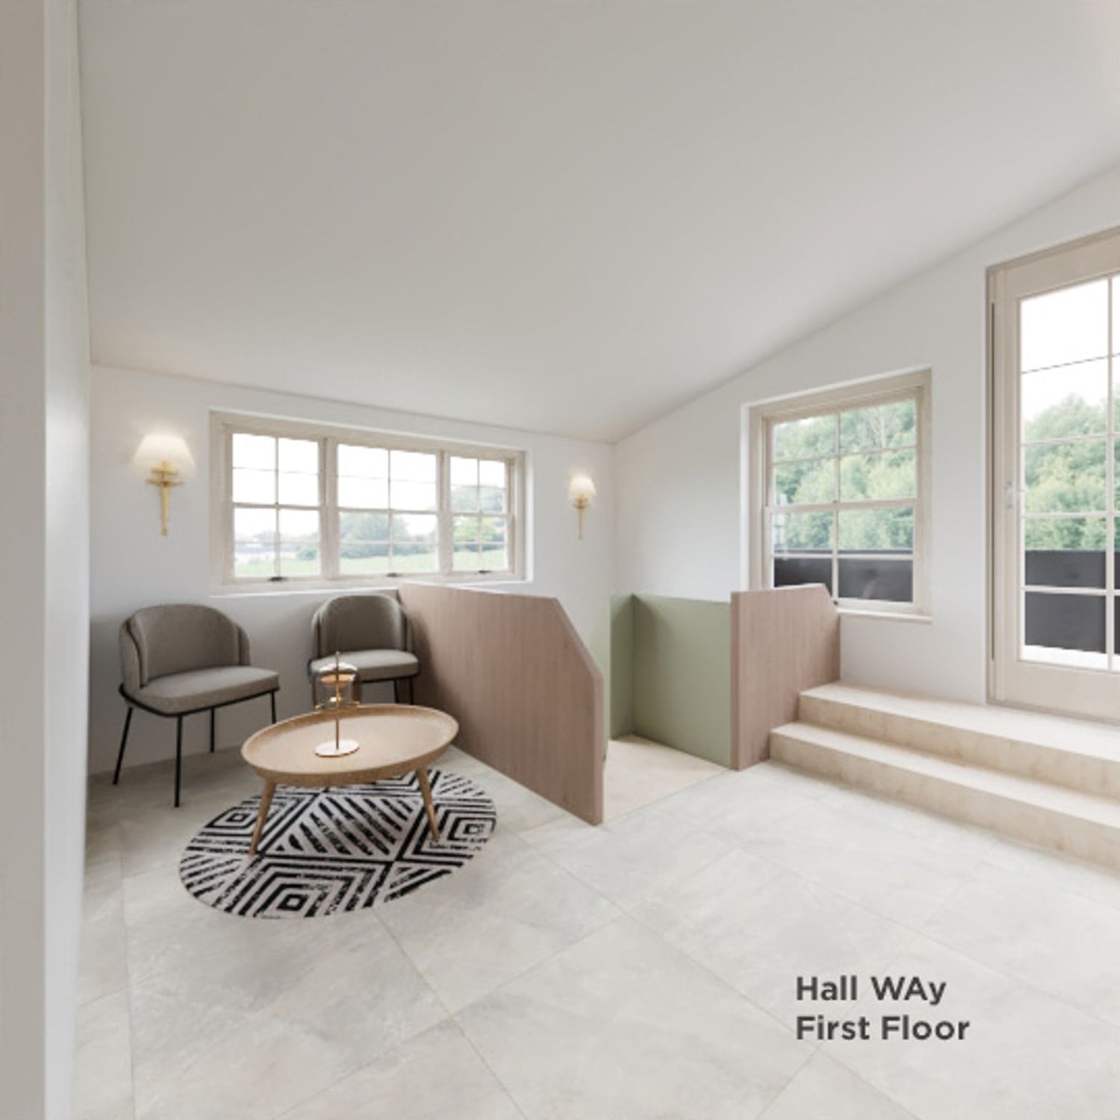
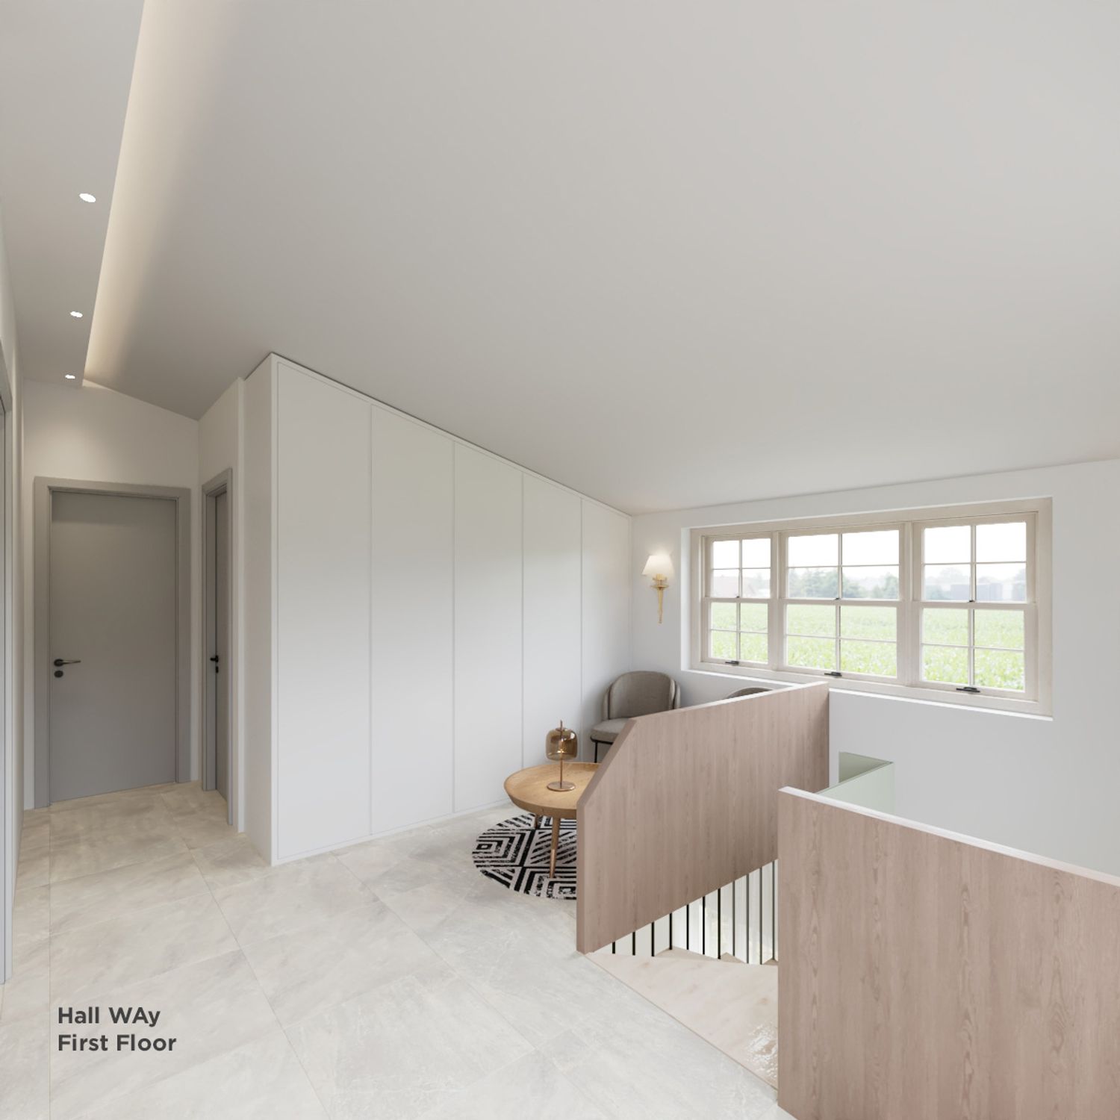
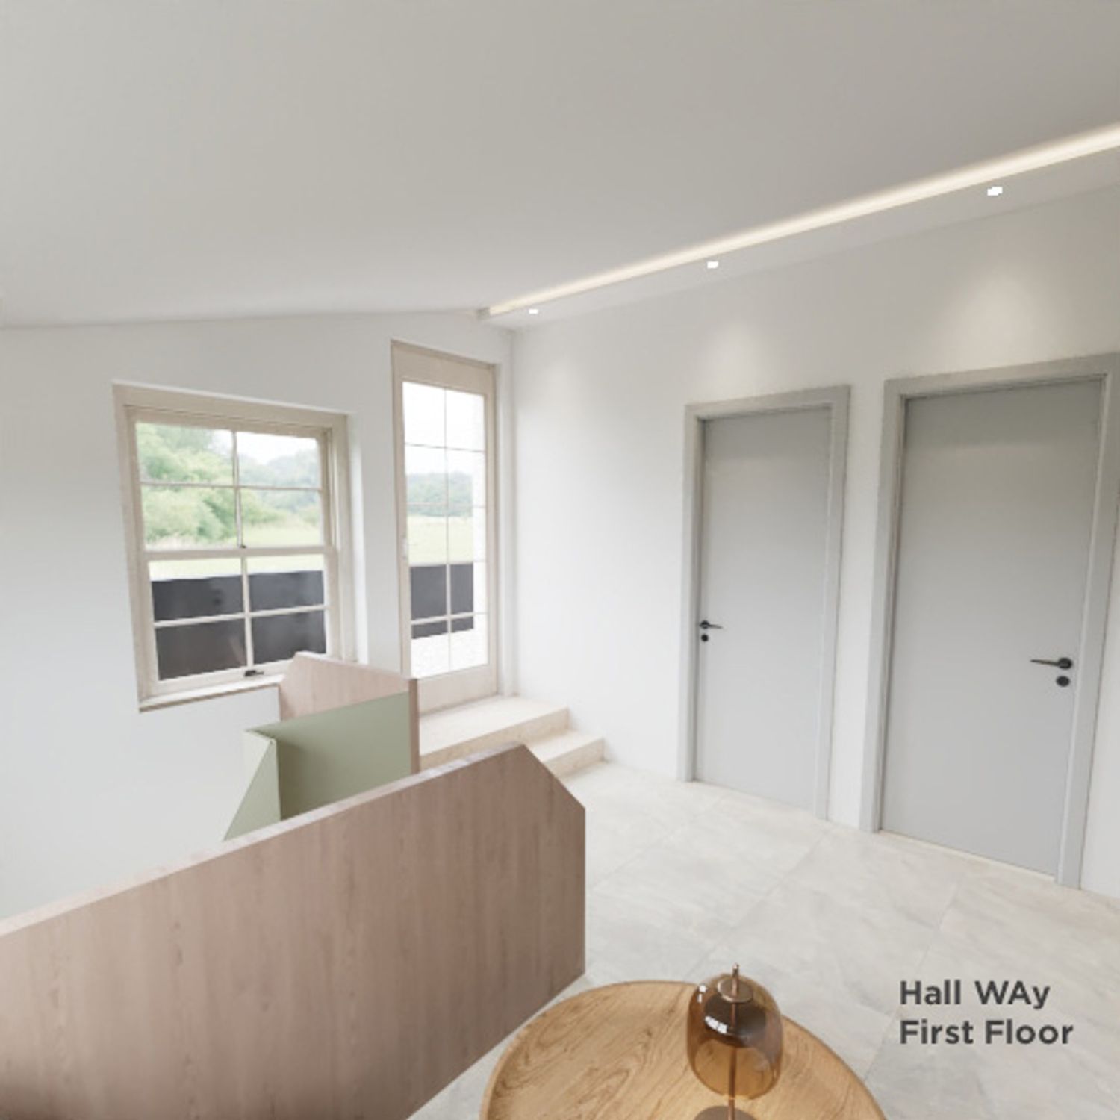
A small sitting area is provided in the circulation hall of this floor, together with a large built-in wardrobe for your winter clothes. The stairs leading to the terrace are straight so that they take up less space and are safer. The solar equipment and a foldable clothes drying rack are also placed on the terrace.
The shared bathroom on this floor has a small entrance area from the circulation hall, which also contains a small laundry area. In this way, the wet spaces are kept close to each other to make the building services installation and its cost more efficient.
Structure
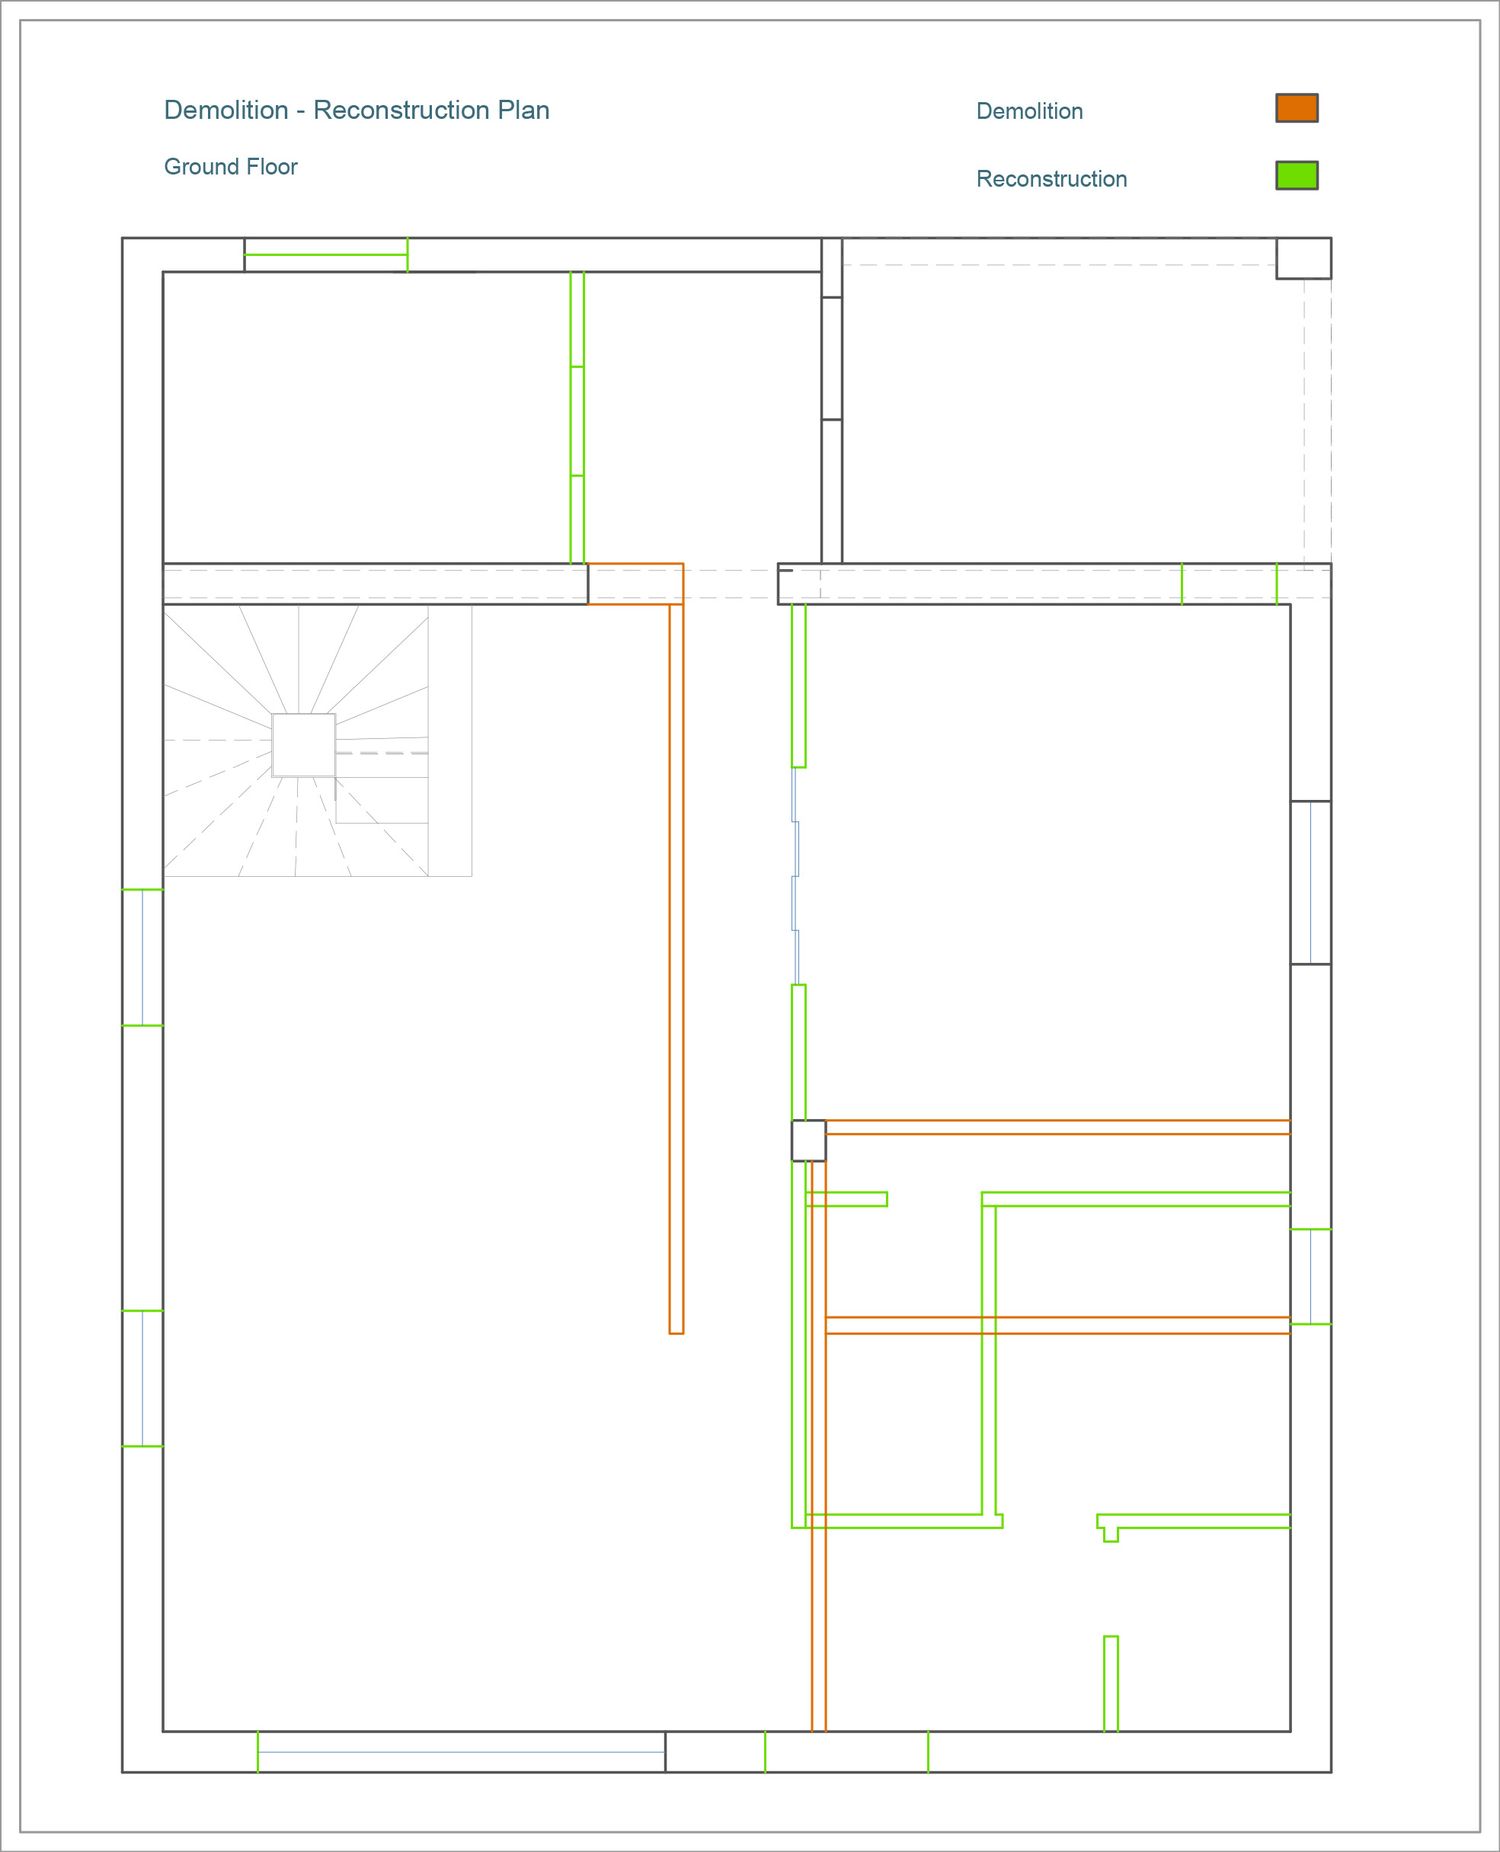
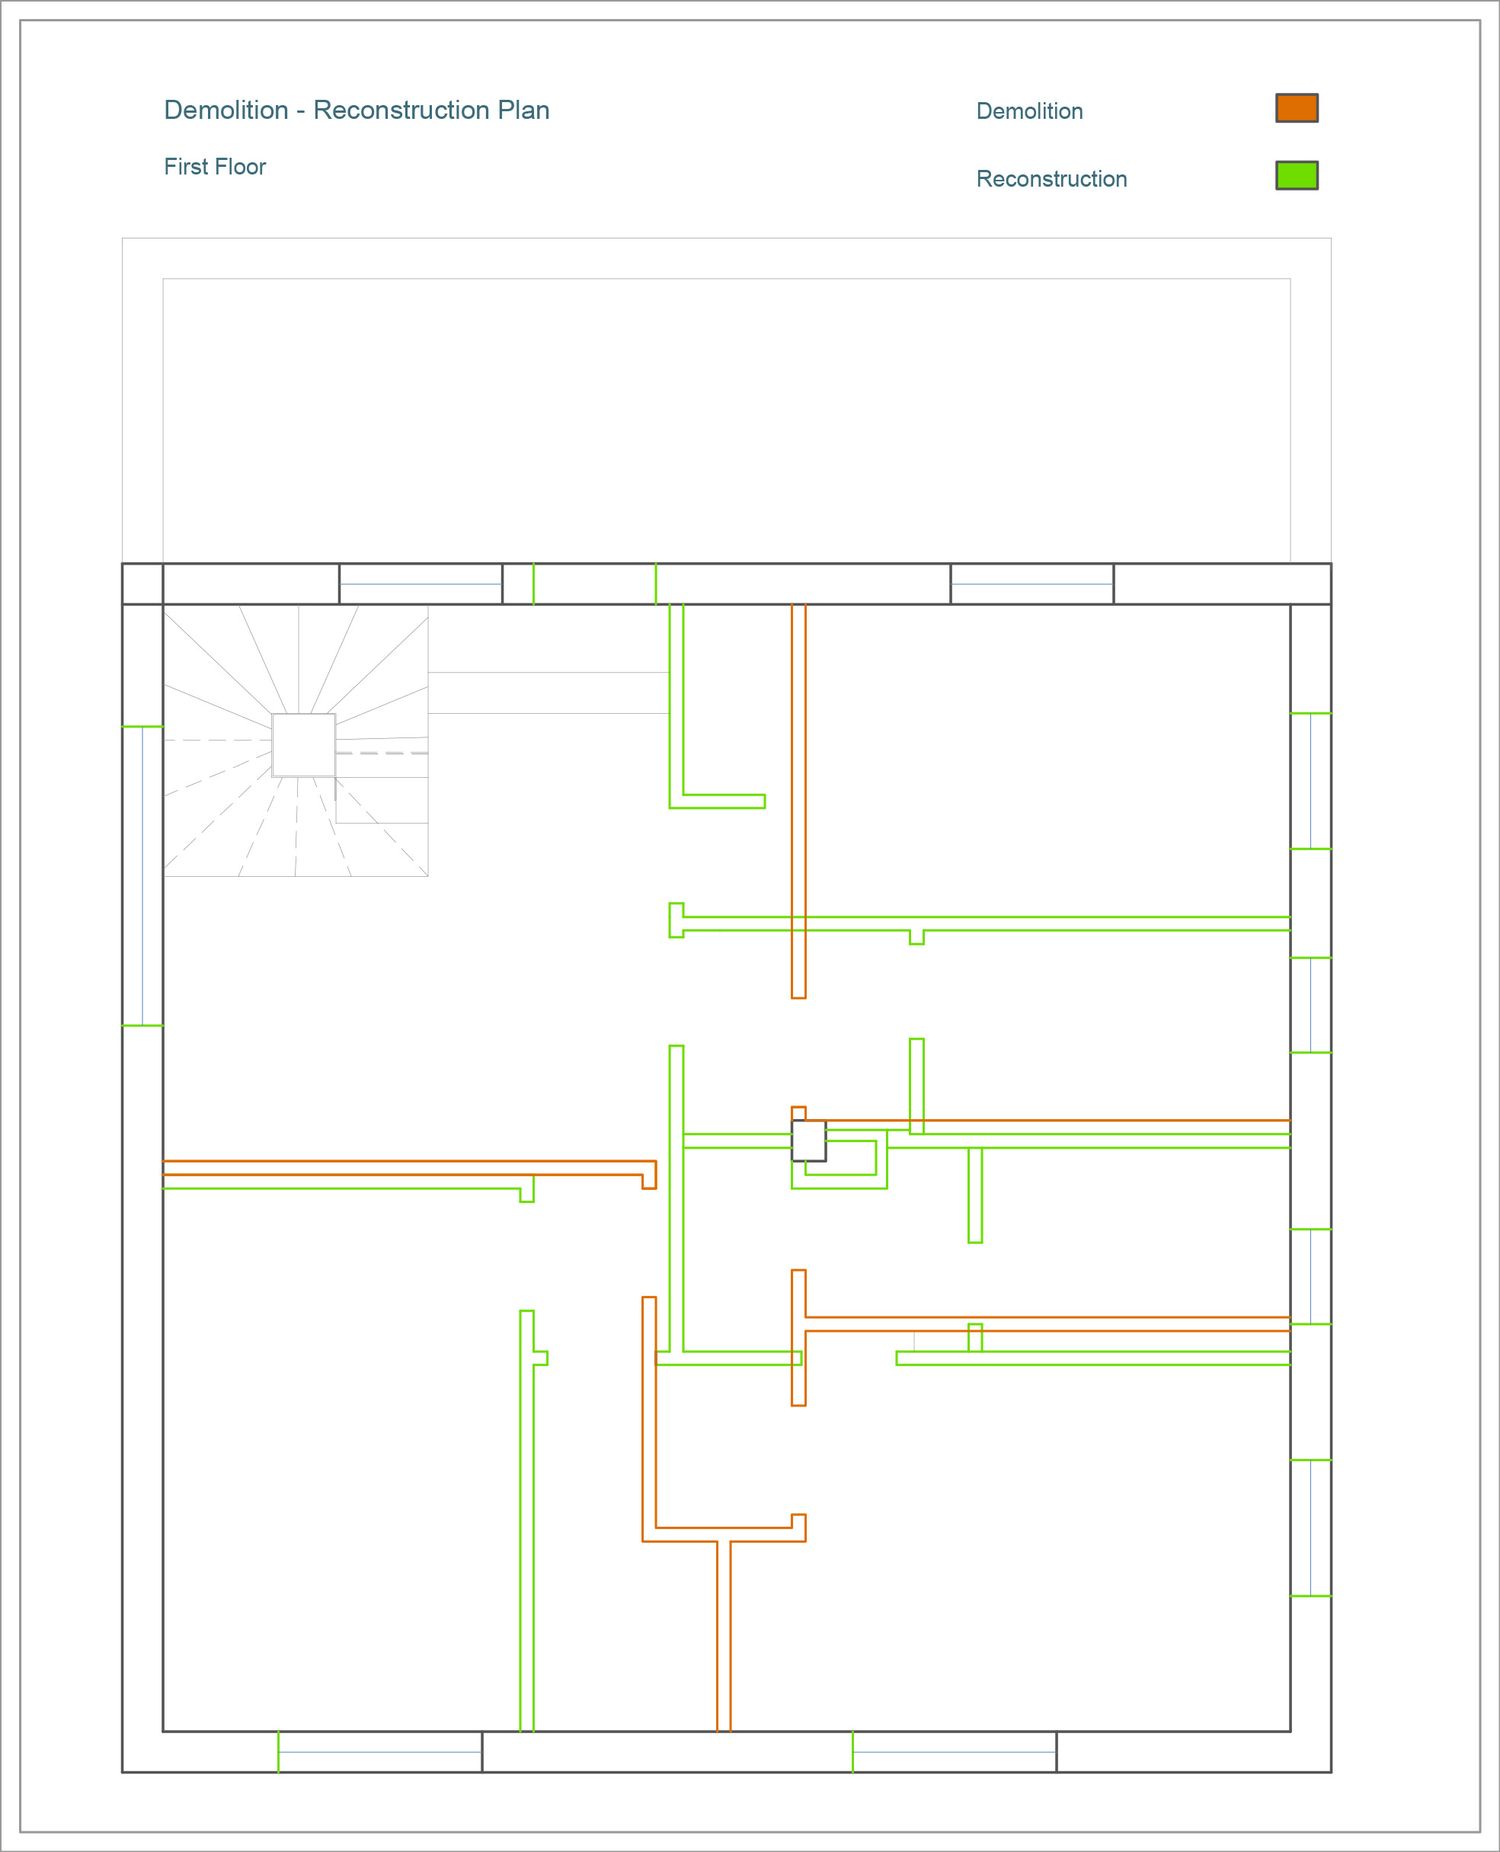
As you mentioned, you will remove the floor down to the foundation and plan to structurally reinforce the house. Therefore, there was no need to keep the existing internal walls. The existing structural beams and internal load-bearing walls were taken into account in the design.
The existing opening in the load-bearing wall has been made slightly wider to improve circulation, especially the movement from the rear door to the garden and access to the laundry room. This change also improves the spatial connection and visual connection between the spaces.
The structural beams are also integrated into the new walls and the suspended ceiling of the ground floor.
Suspended Ceiling and Lighting
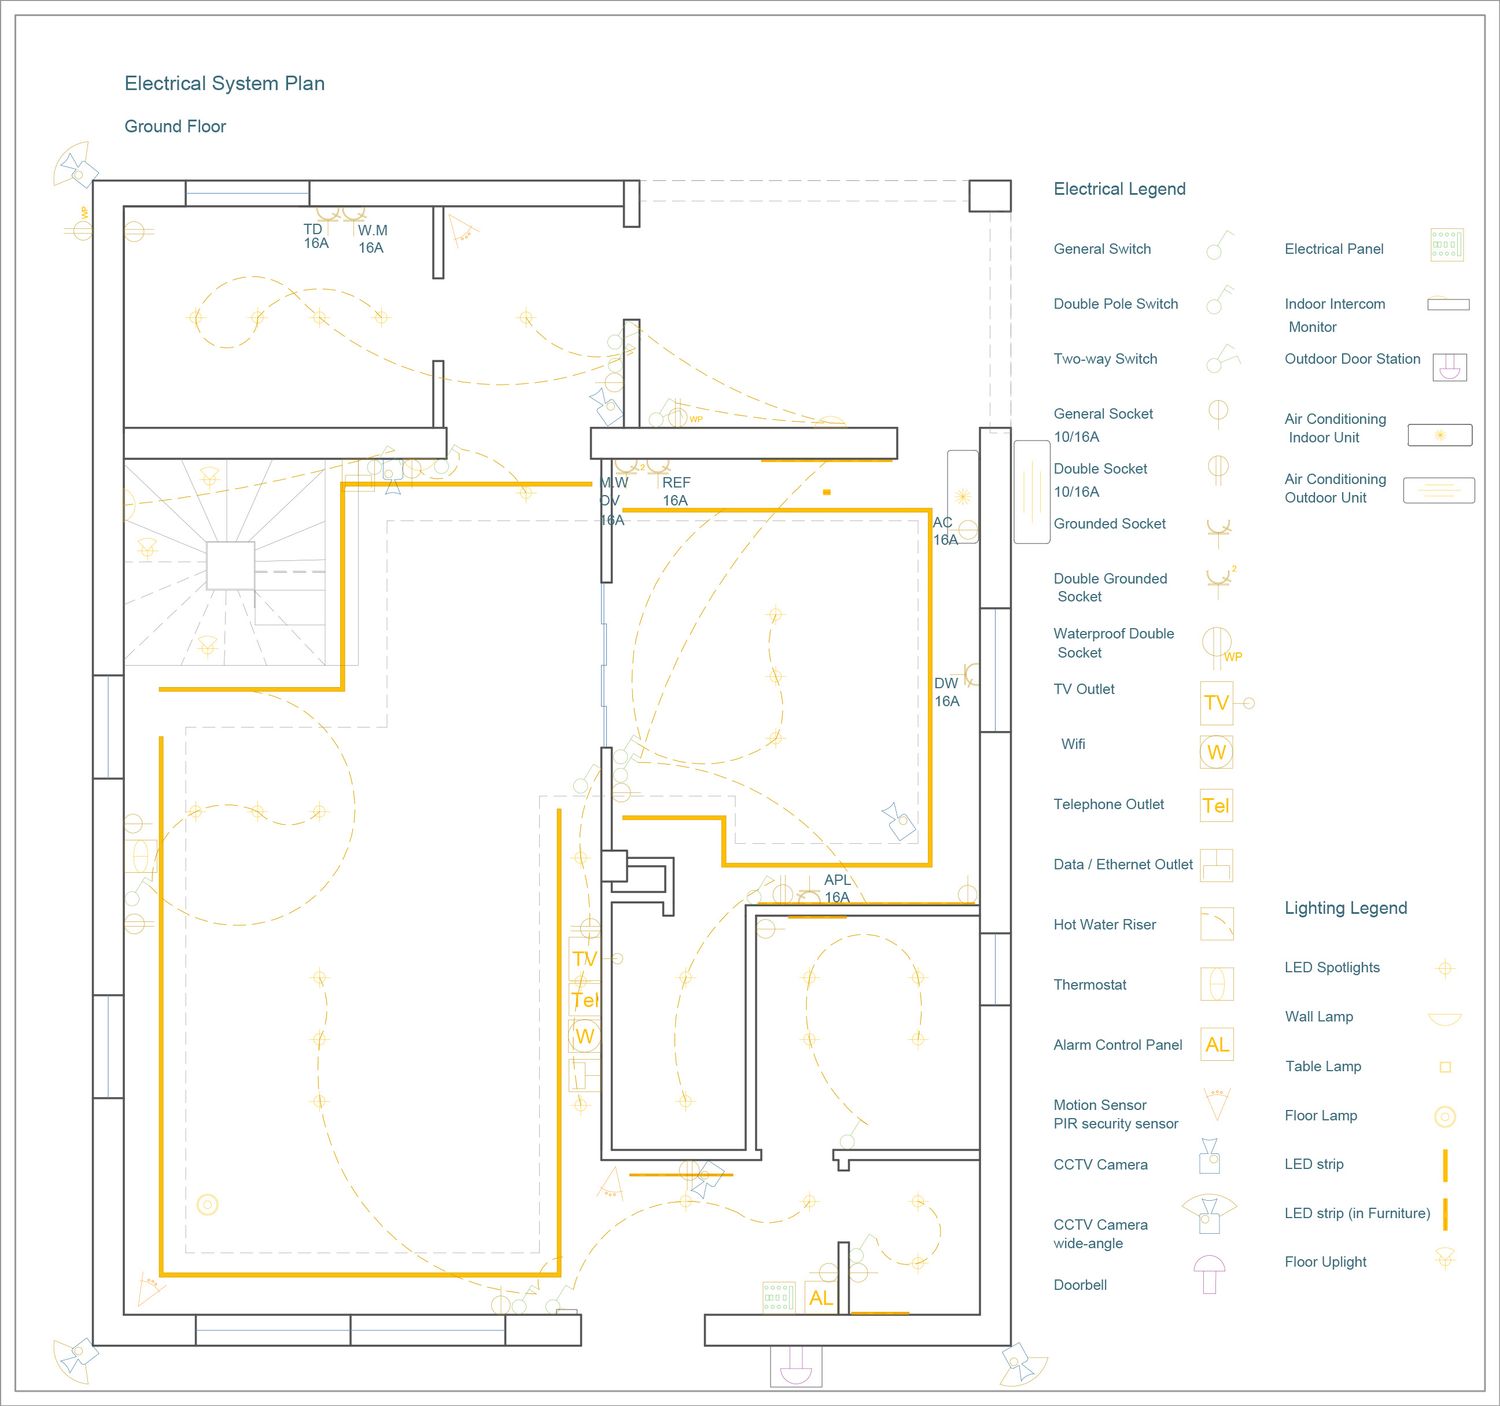
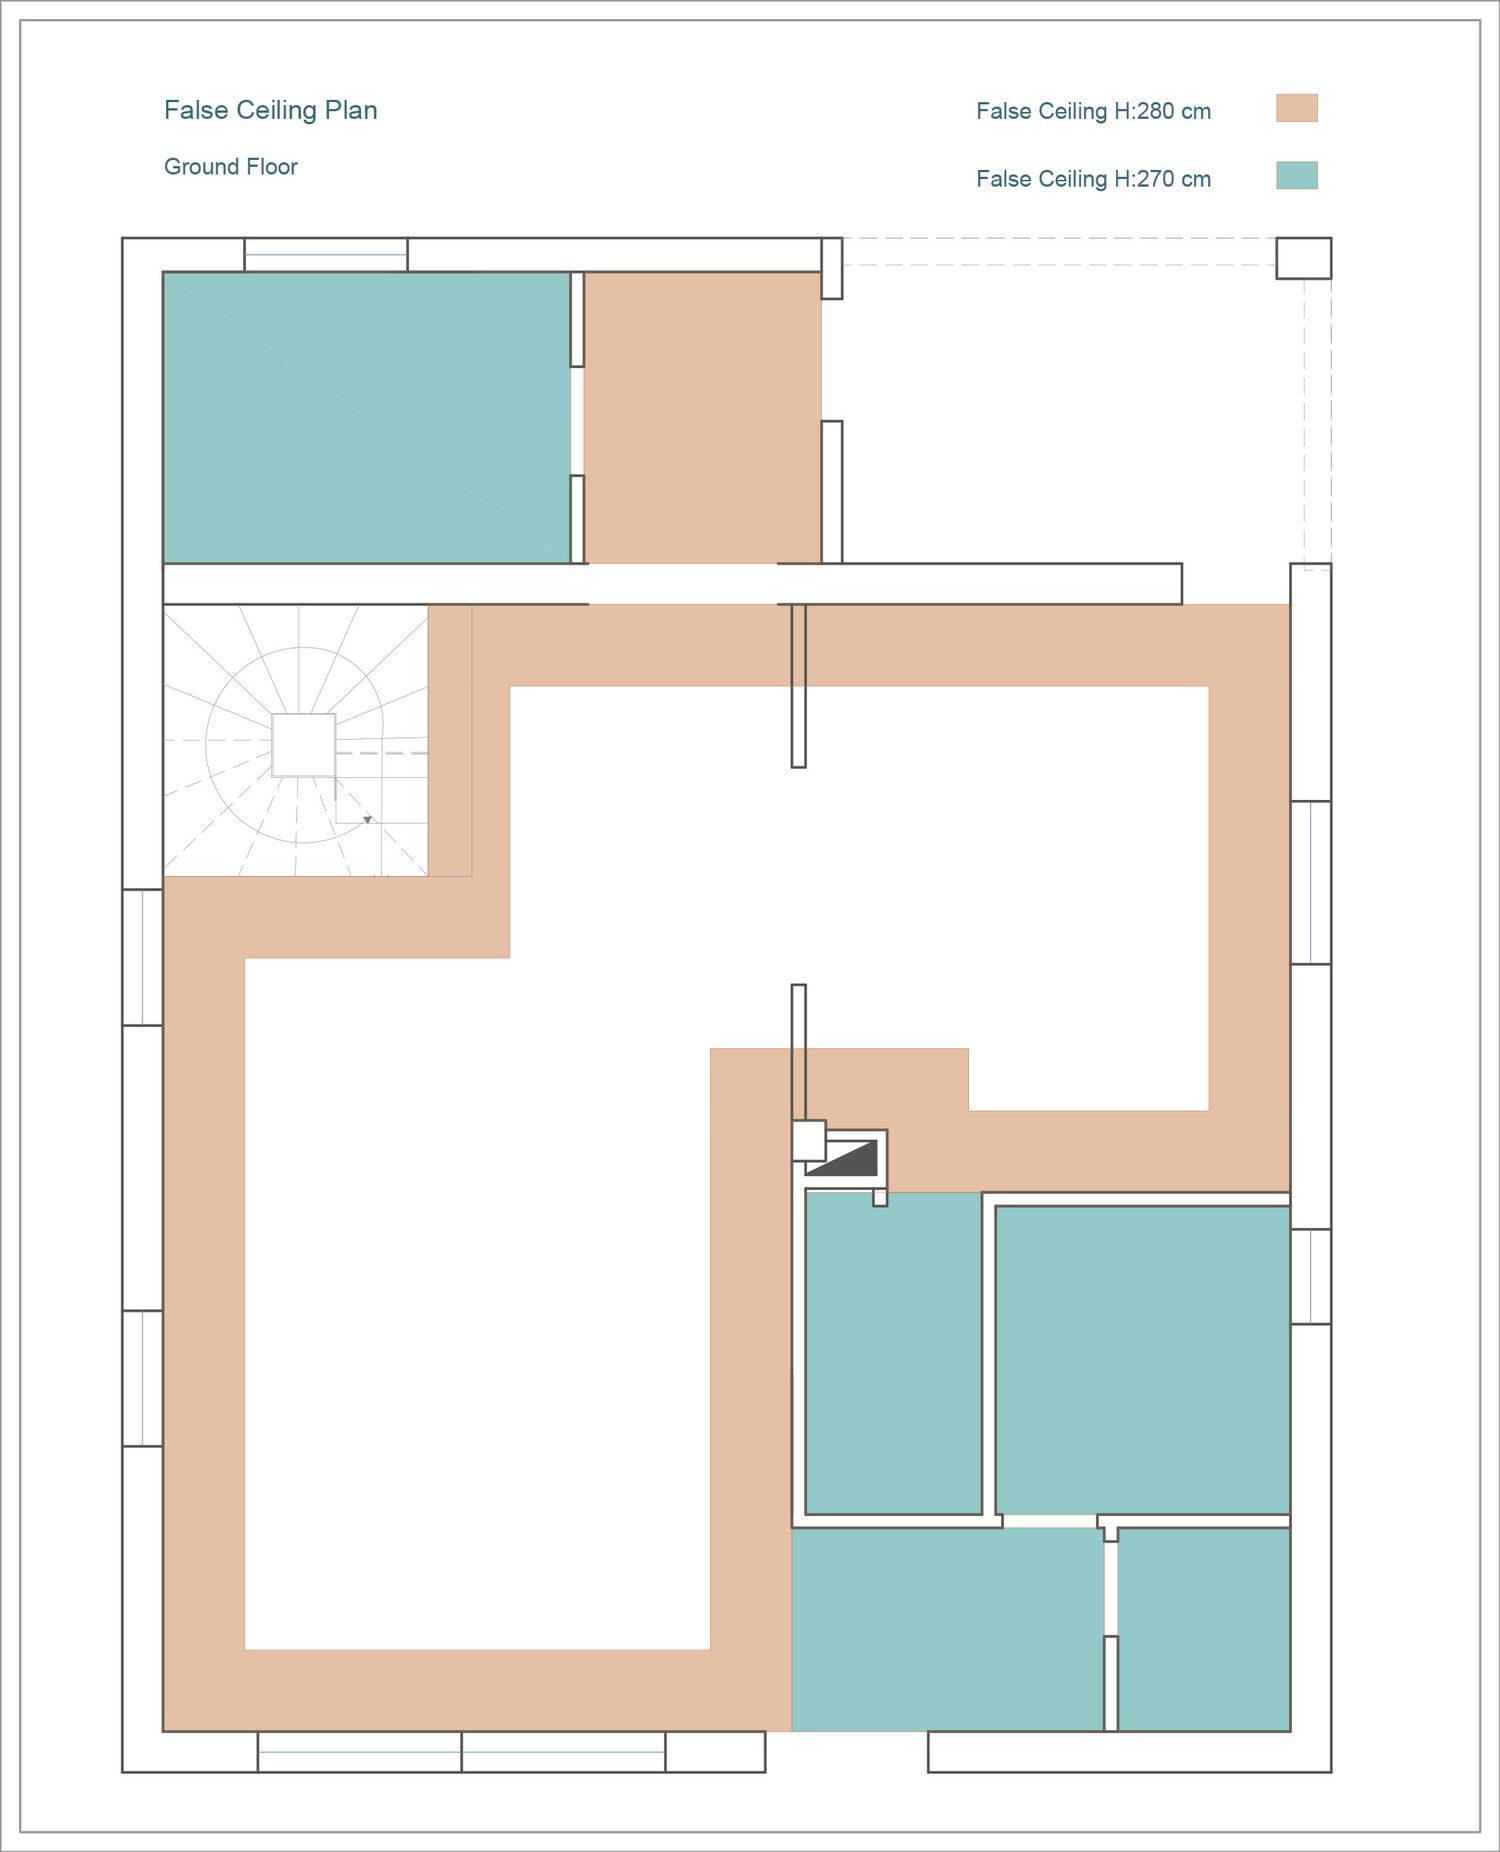
The suspended ceiling on the ground floor is a continuous strip around the perimeter, connecting the kitchen and living room at the higher ceiling level. To keep the attractive 3-meter height within this width of the house, no suspended ceiling has been added in the central part of the ceiling. Linear lights are placed around the perimeter and directed towards the center, while Dark Lights are placed in the central area and above the main living room spaces.
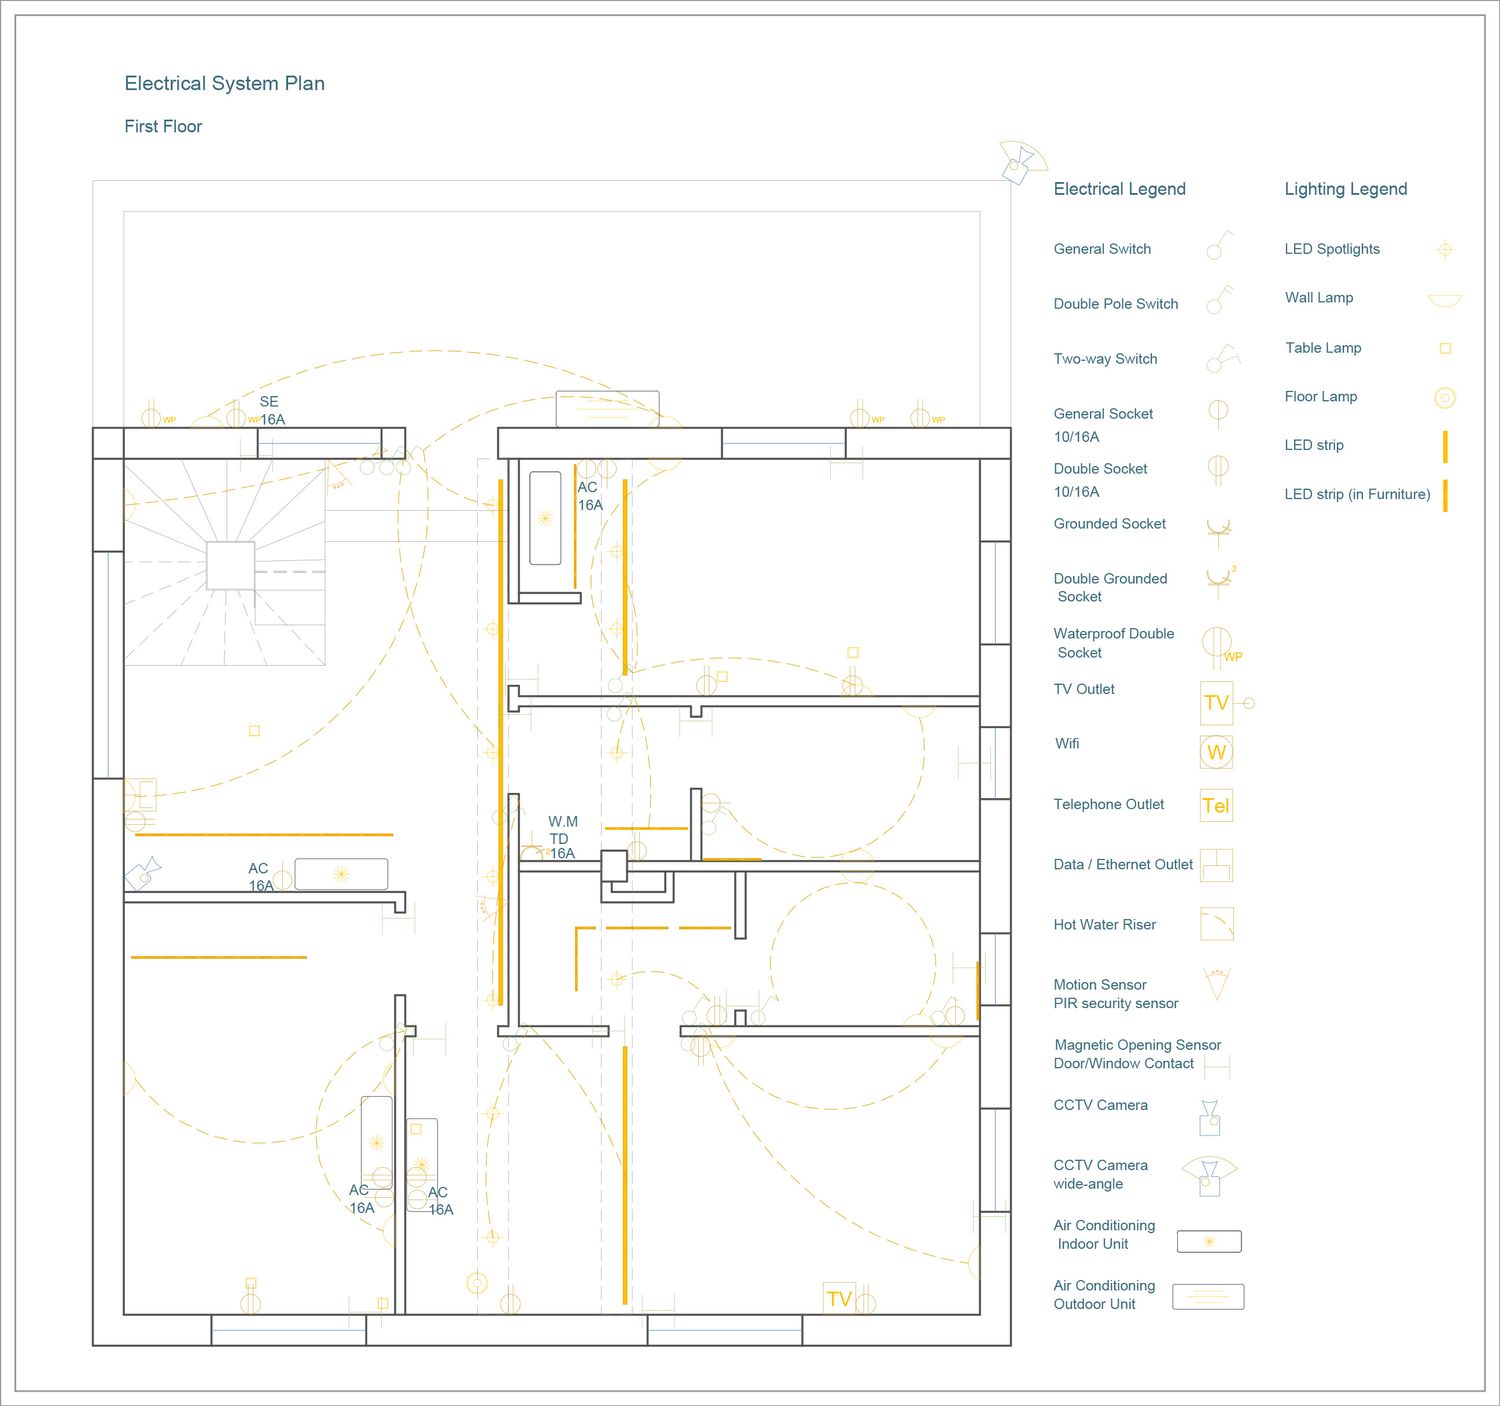
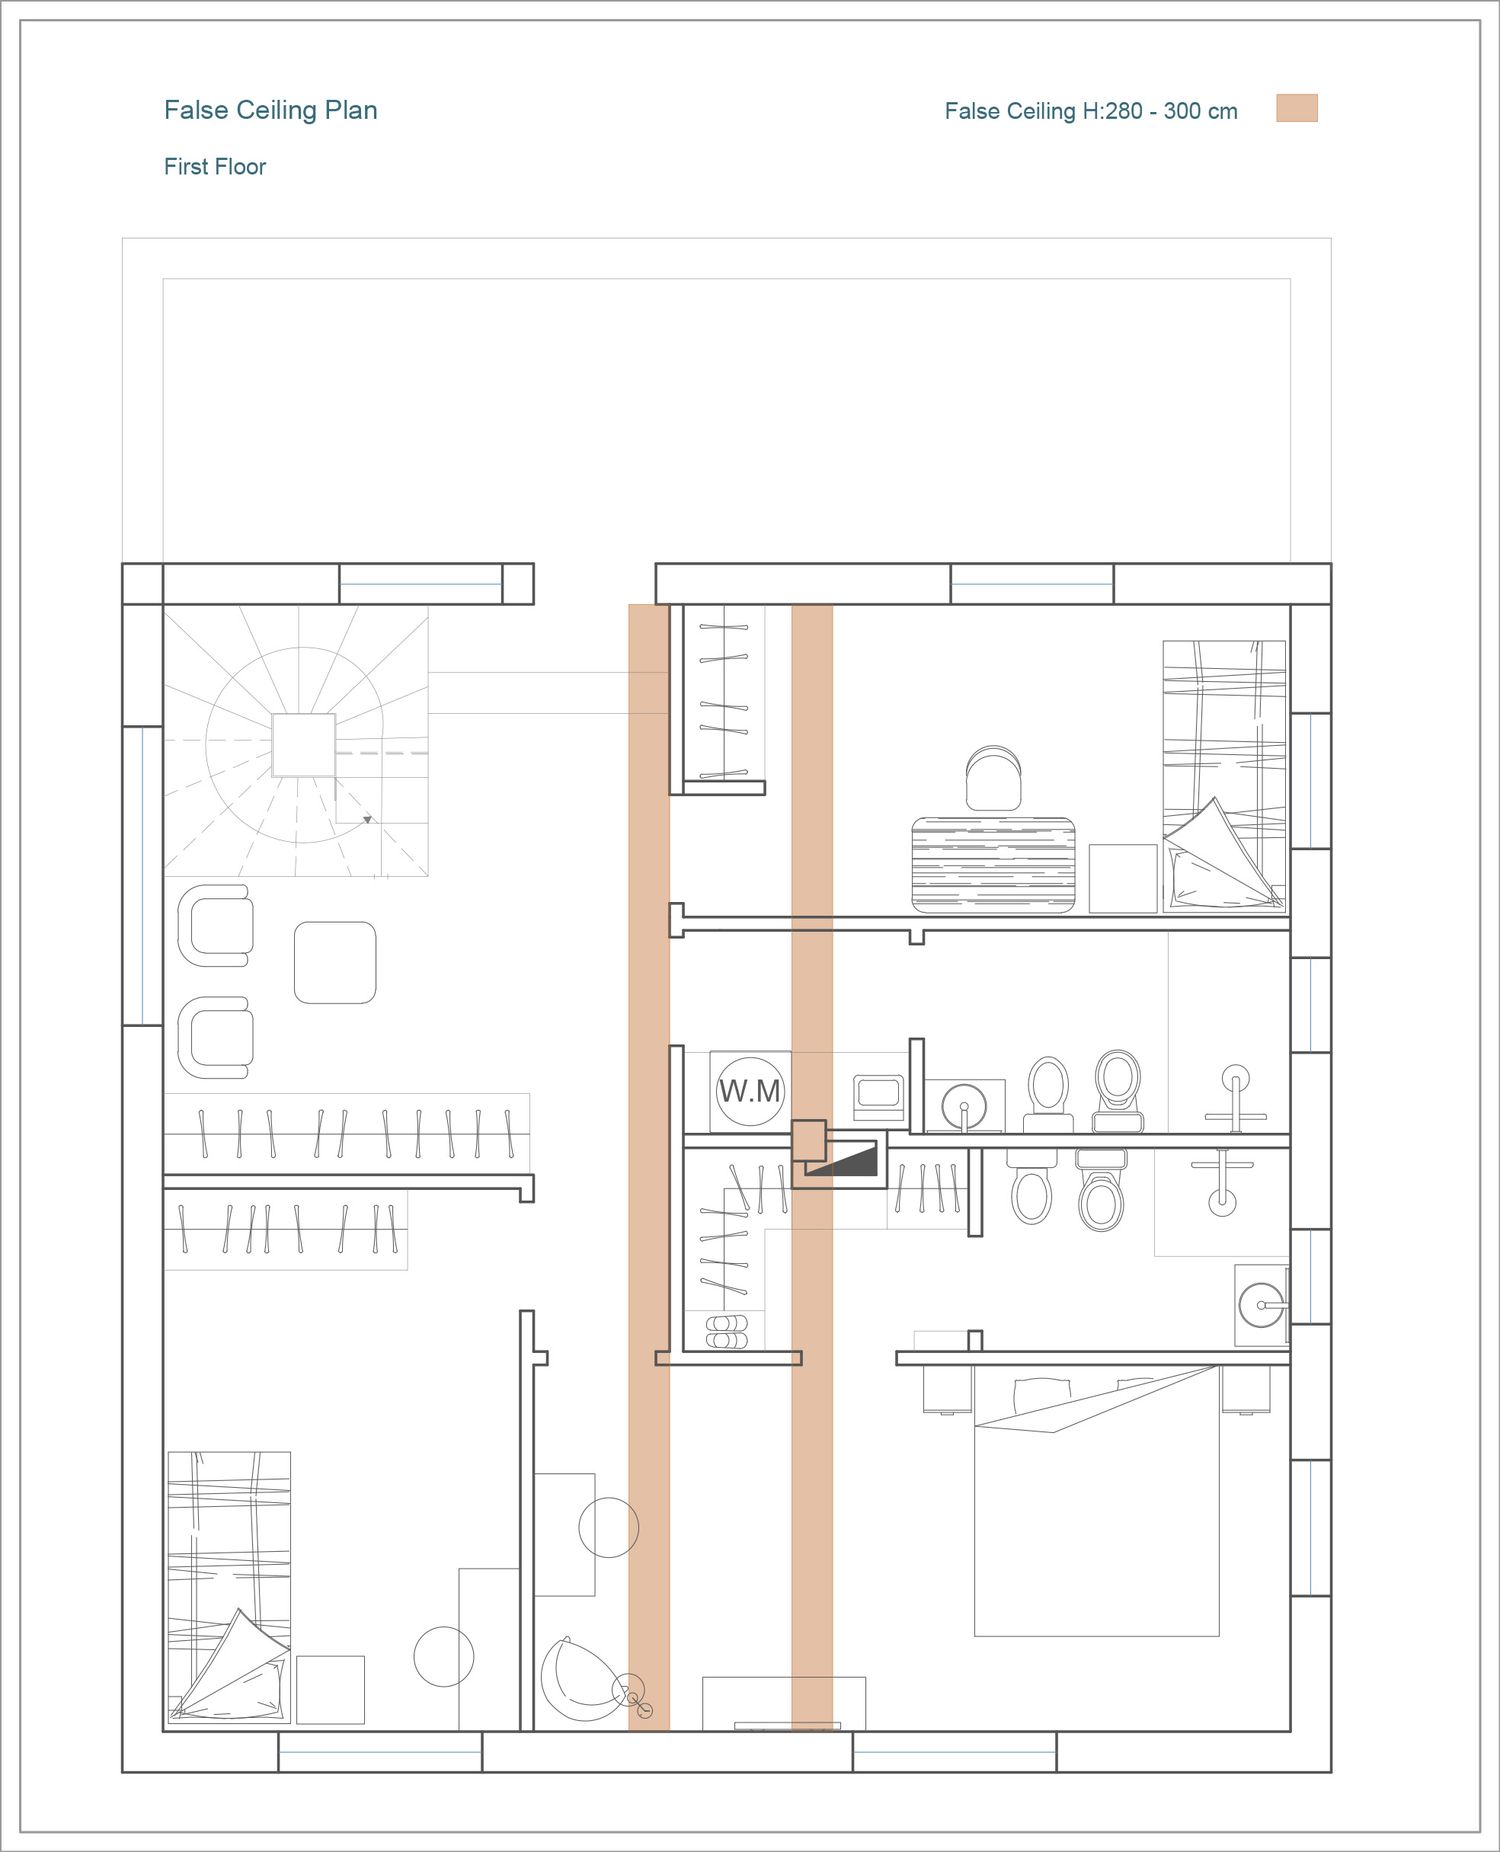
On the upper floor, suspended ceilings have been avoided in order to prevent reducing the useful ceiling height in the lower areas. Only two narrow suspended ceiling sections are added in the central part to accommodate spot and linear LED lights. The LED strips are installed in the cut-out sections of these ceilings so that they can spread light onto the sloped ceiling, increasing the amount of light without creating glare, while also adding to the visual quality of the space. The LED lights can be directional, allowing the direction of the light to be adjusted towards different areas.
In the bedrooms and bathrooms, in addition to these lights and table lamps, wall lights are also provided to create a suitable lighting environment. It is also suggested that the built-in wardrobes have lights that turn on and off when the doors are opened and closed. In the master bedroom Walk-in Closet, this feature is proposed together with glass doors for the wardrobes.
Services and Landscape
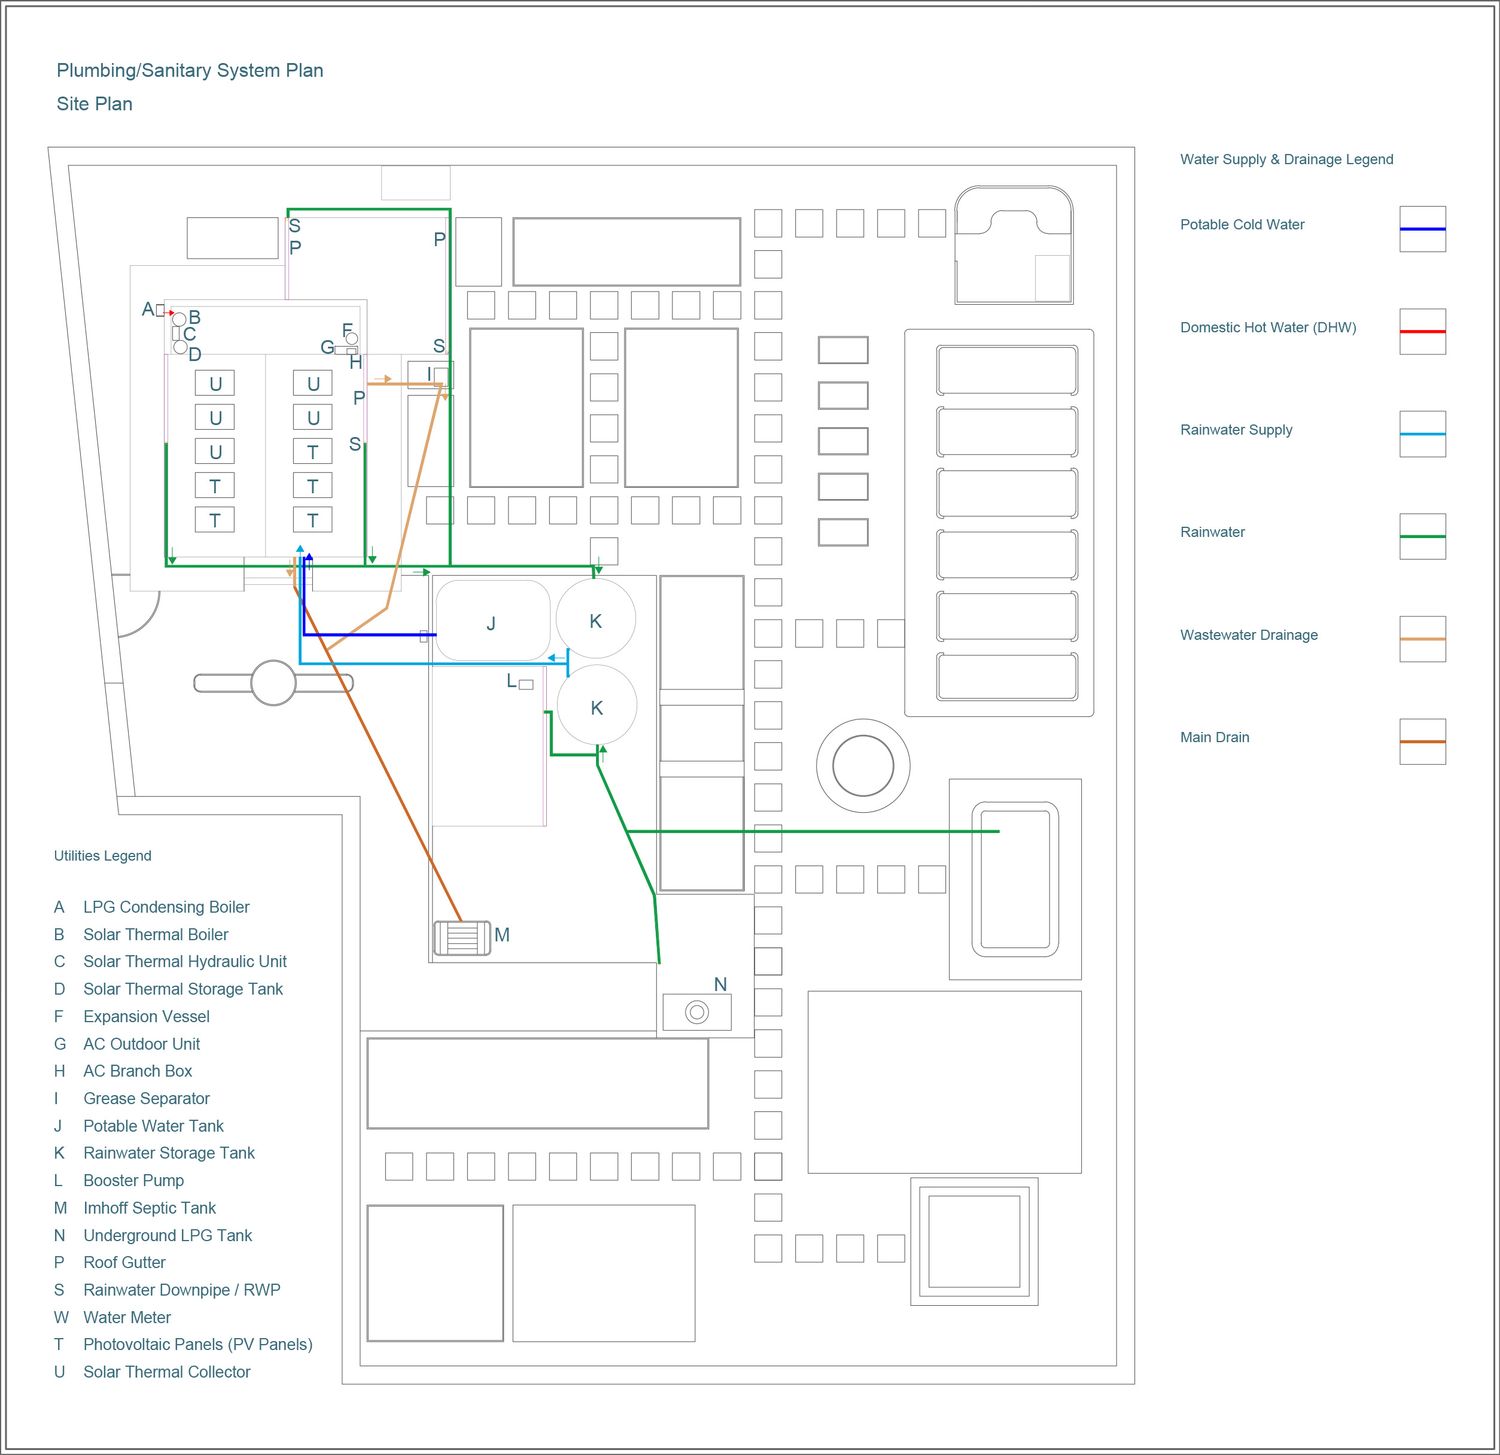
In designing the pipe routes from the sources to the equipment inside the house, their distribution, the connection between the two floors, their exit and route to the outside of the house, as well as the location of the sources and equipment, an iterative process was followed to achieve suitable slopes, mostly shorter routes, and therefore a more efficient system.
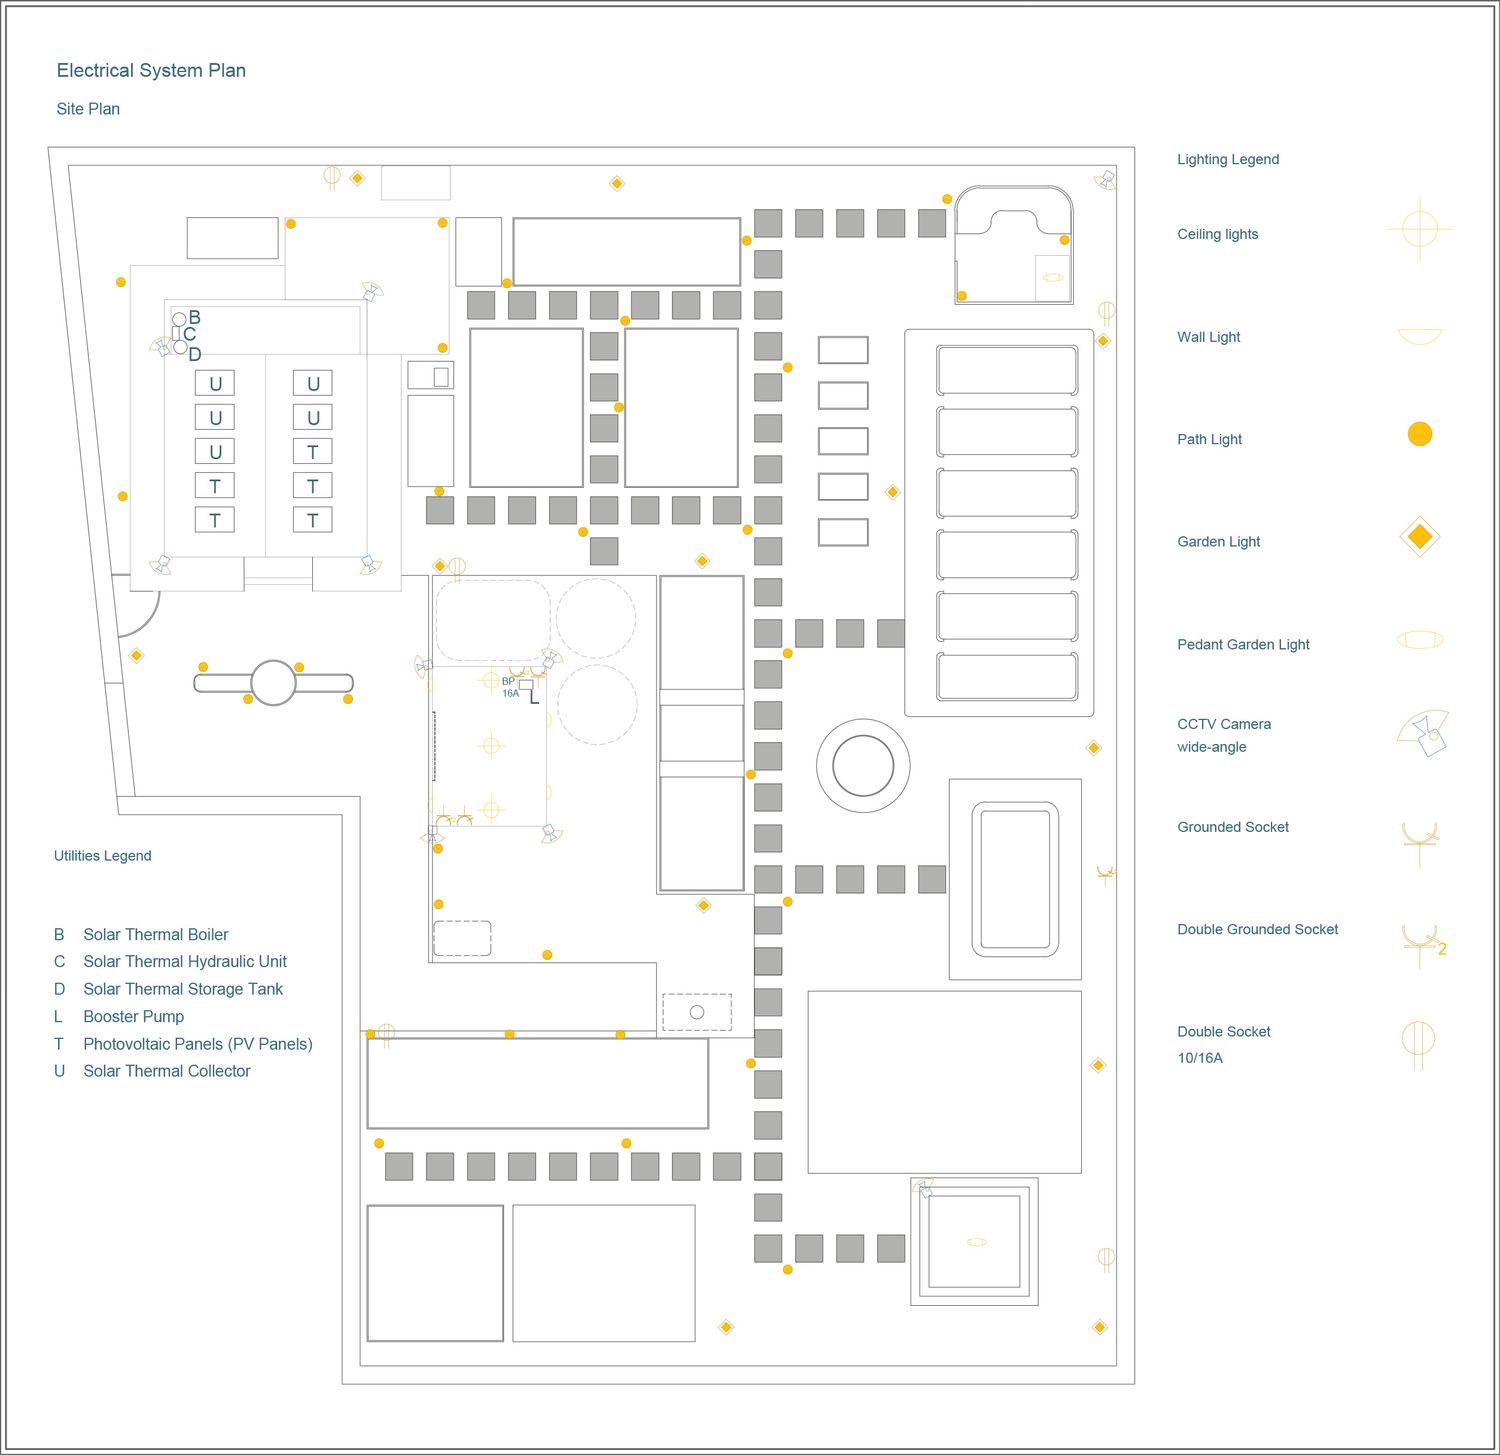
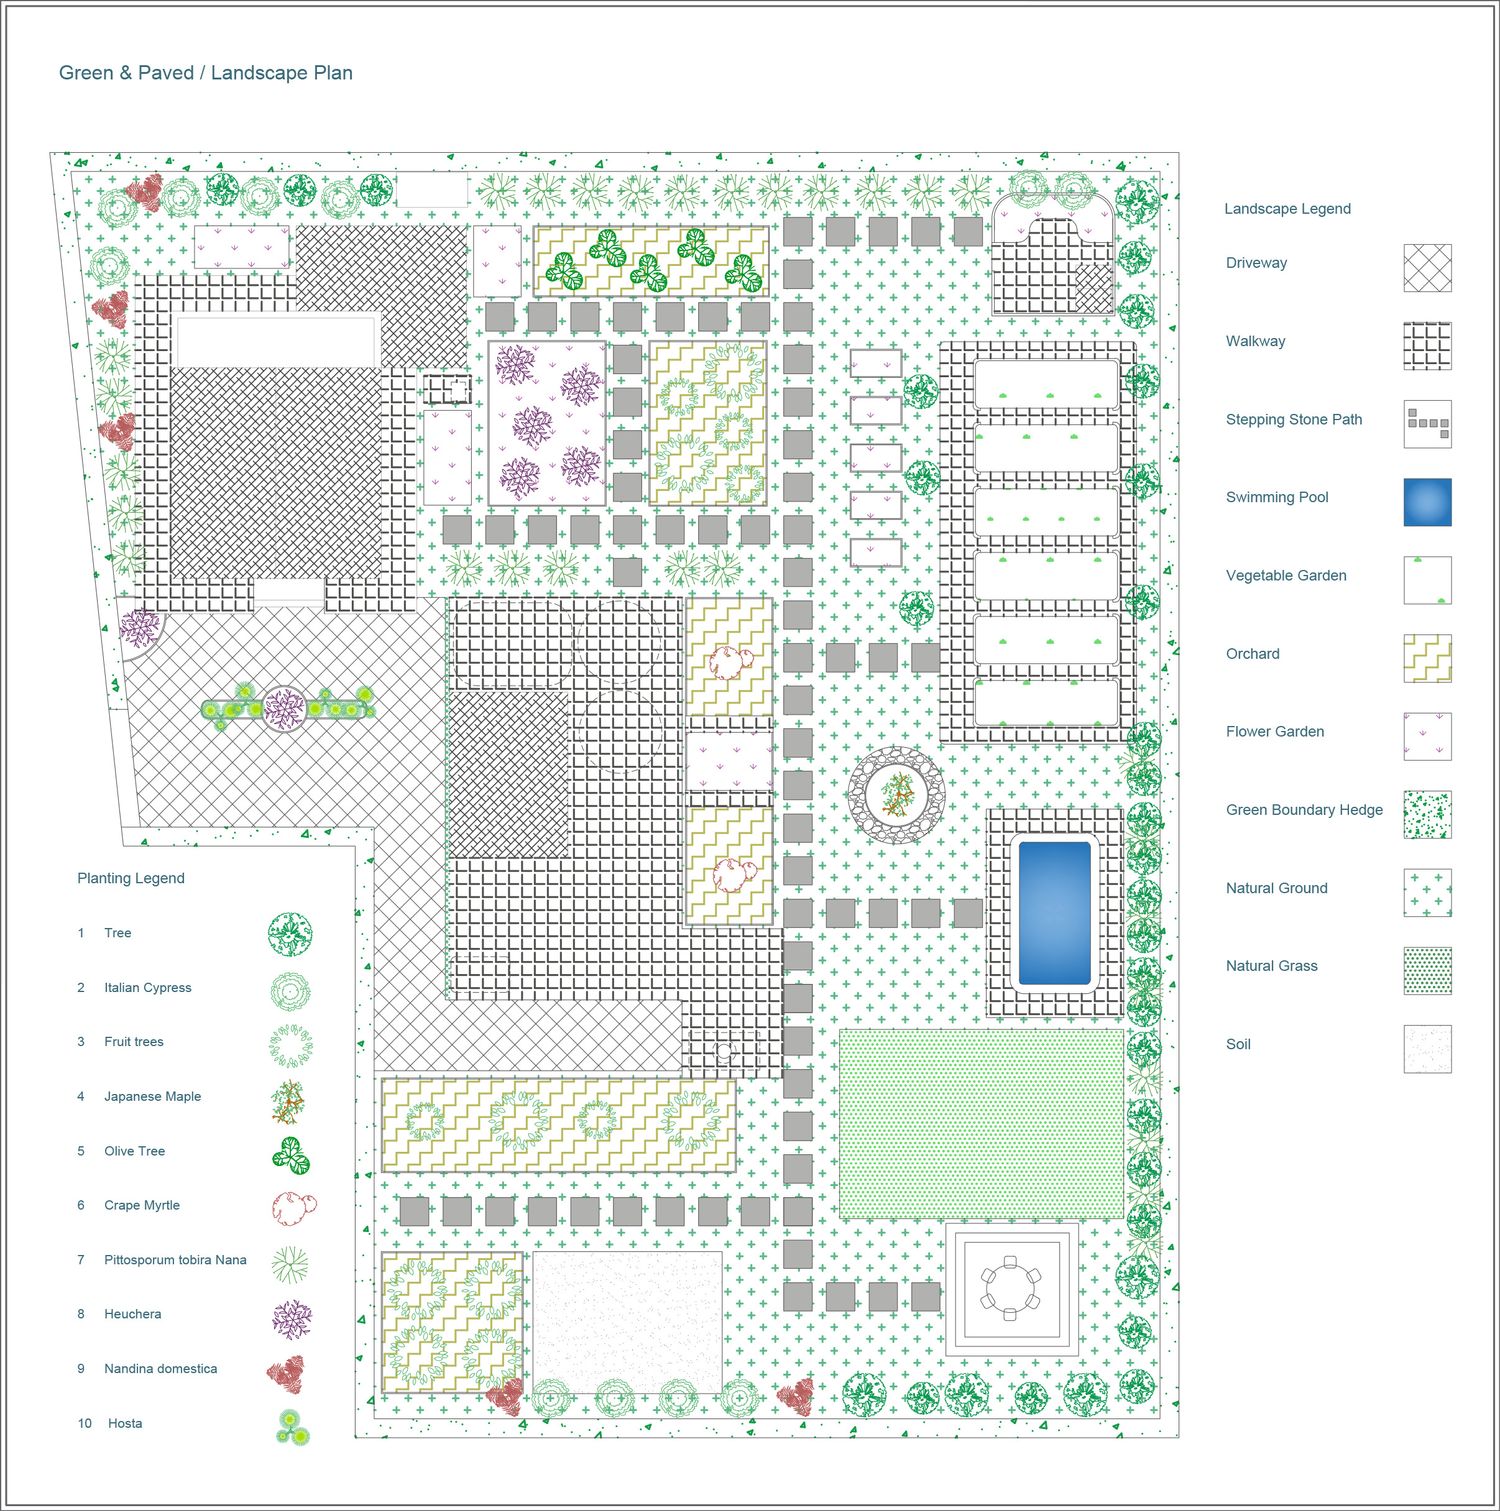
The tanks, pedestrian and vehicle paths in the garden, planting areas, and other elements are arranged so that they do not interfere with each other's functions and are also safe.
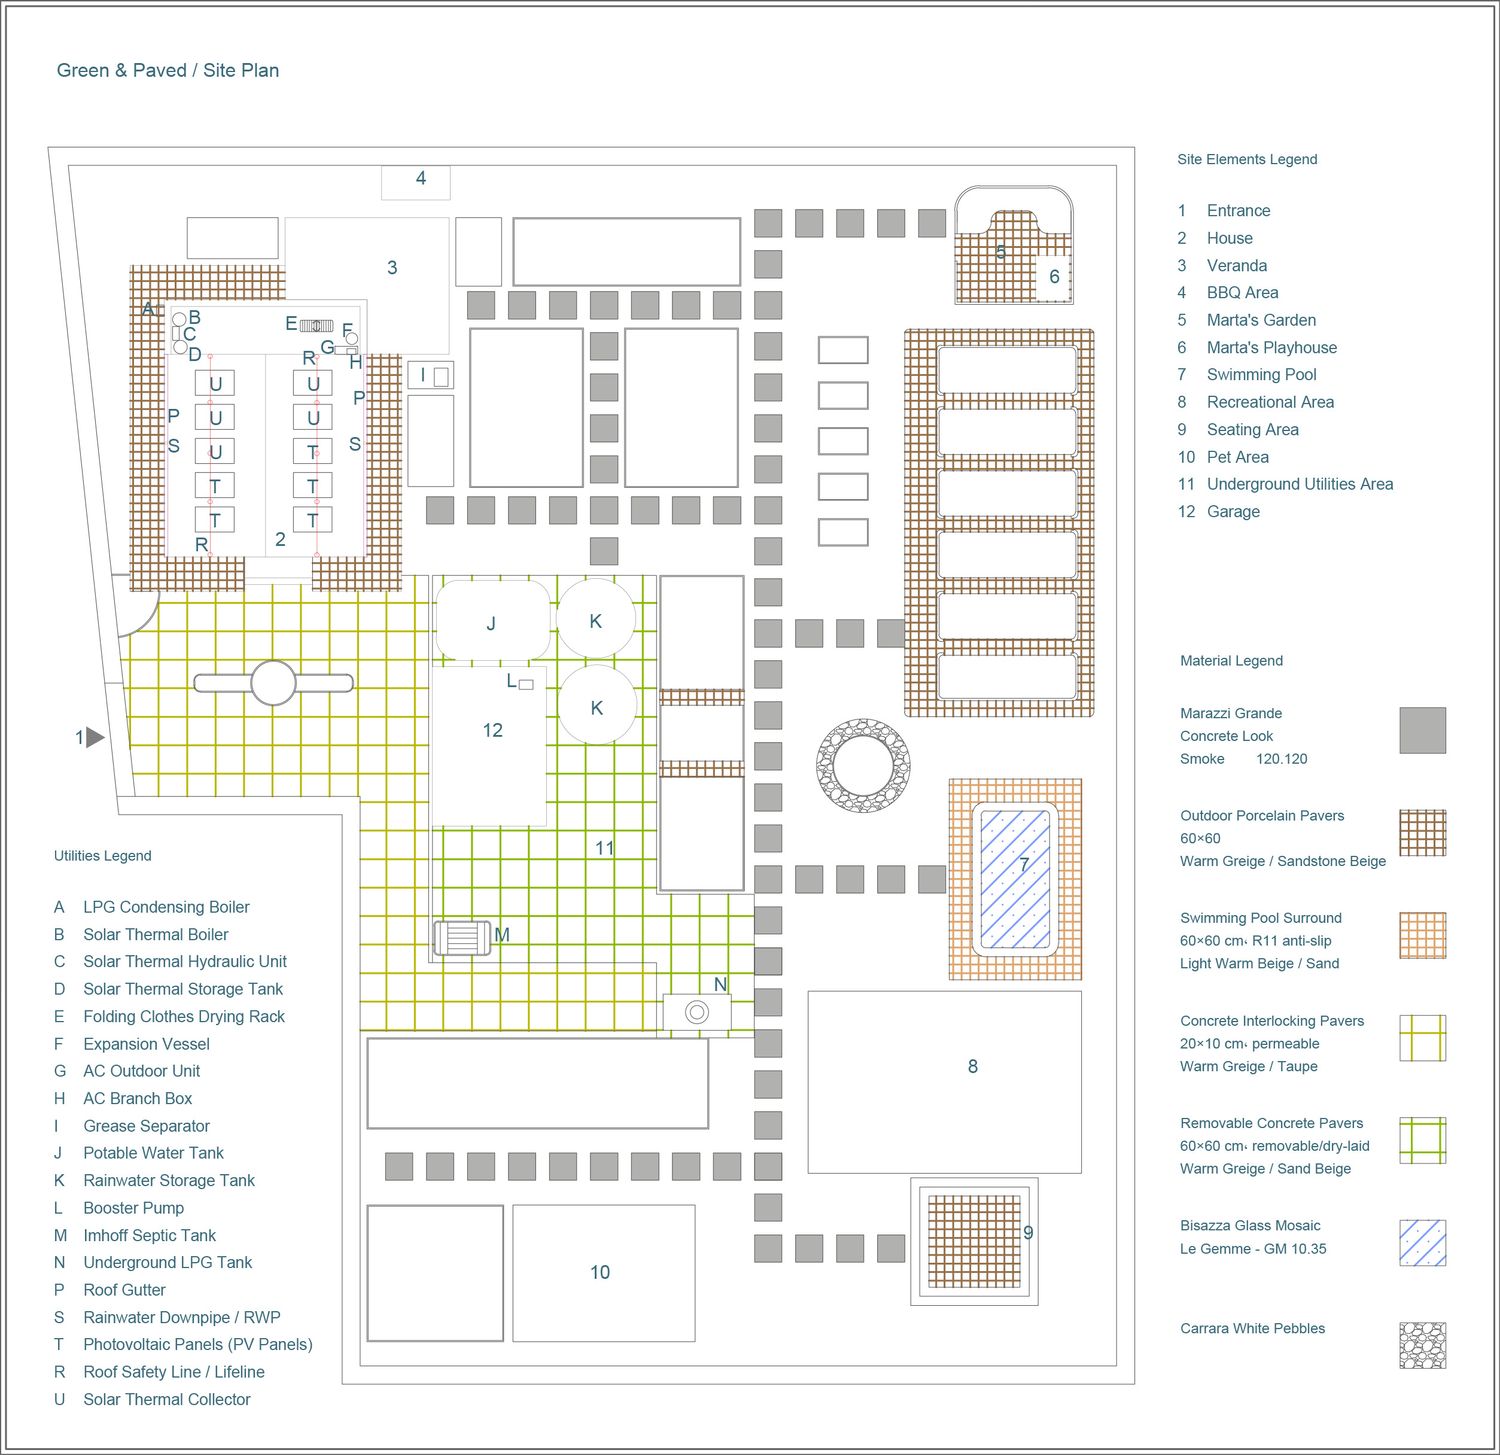
The tanks and other sources are placed next to the garage so that they are close to the garage pump, the house, and the services, but they are not located on the vehicle path. This is because special structural measures would be needed to support the weight of vehicles passing over the buried tanks.
At the same time, the vehicle path continues far enough to allow car access to the septic tank and the LPG storage tank. These two service installations are placed at a safe distance from each other to avoid possible risks. Their route and location have also been selected in an area with limited vegetation, so that the existing vegetation does not need to be changed.
At the entrance to the garden, the vehicle path and the central planting area leading to the garage are also arranged to provide enough space for vehicles to turn.
A 1.5-meter-wide platform is provided around the building for easier movement between the house, garden, and veranda. A main pedestrian path made of 120 × 120 cm paving stones connects the different areas of the garden to each other and to the house.
For the trees in the garden, specific areas have been defined as planting beds so that the tree planting areas are clearly defined and the garden has a more organized layout. Flower planting is also arranged between these areas, with suitable distances between the trees, to add to the beauty of the planting beds.
After the vegetable garden, a pool is located which can also be used for collecting and storing rainwater. Next to the pool, an area for games and family and friends' activities, together with the gazebo and seating area, forms a family recreation zone.
The play and resting area for pets is also located next to this zone, but with some distance from it, at the southern end of the garden.
All services and storage tanks are located within one area, but with safe distances between them, close to the garage. This makes the boundary of this area easy to identify, allows vehicle access to the equipment, keeps it in an area with limited vegetation, and at the same time keeps it at a suitable distance from the house.
Materials
The garage, like the house facade, has a pitched roof and black doors and windows. However, the house windows are Dual-Colour, with a light beige finish on the inside. In this way, both of your preferences are met.
Black window profiles, especially on the upper floor where some areas have low ceiling heights, can make the spaces feel darker and more closed.
Alternatives Two and Three
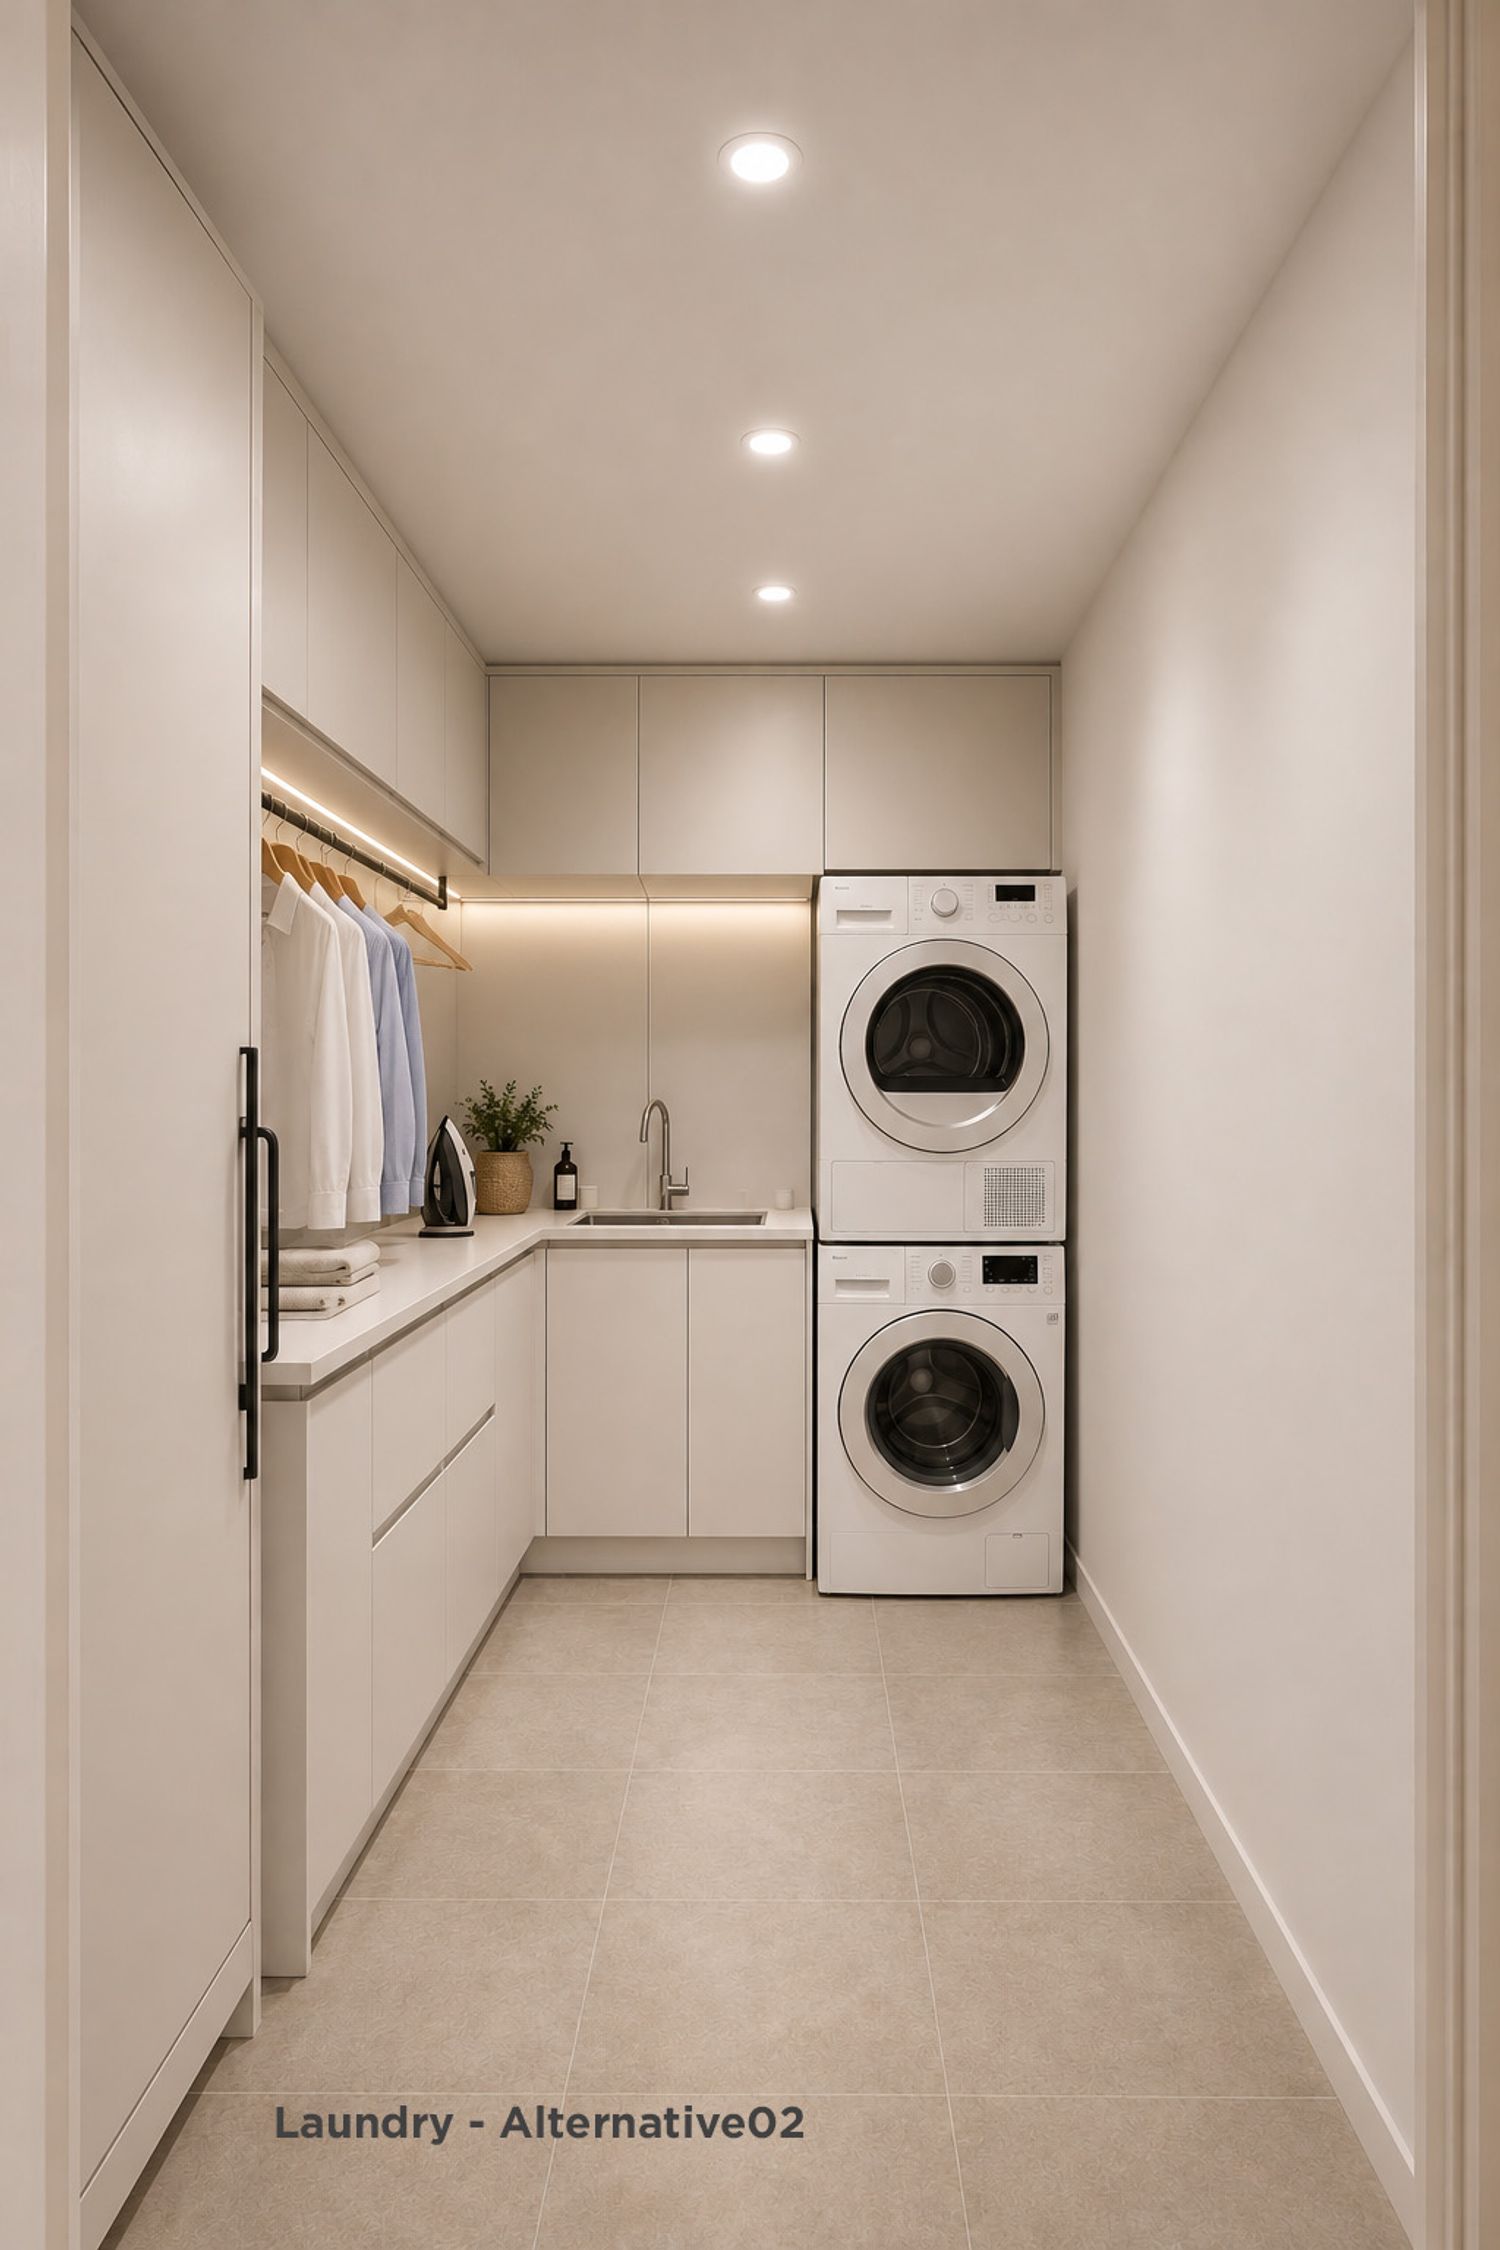
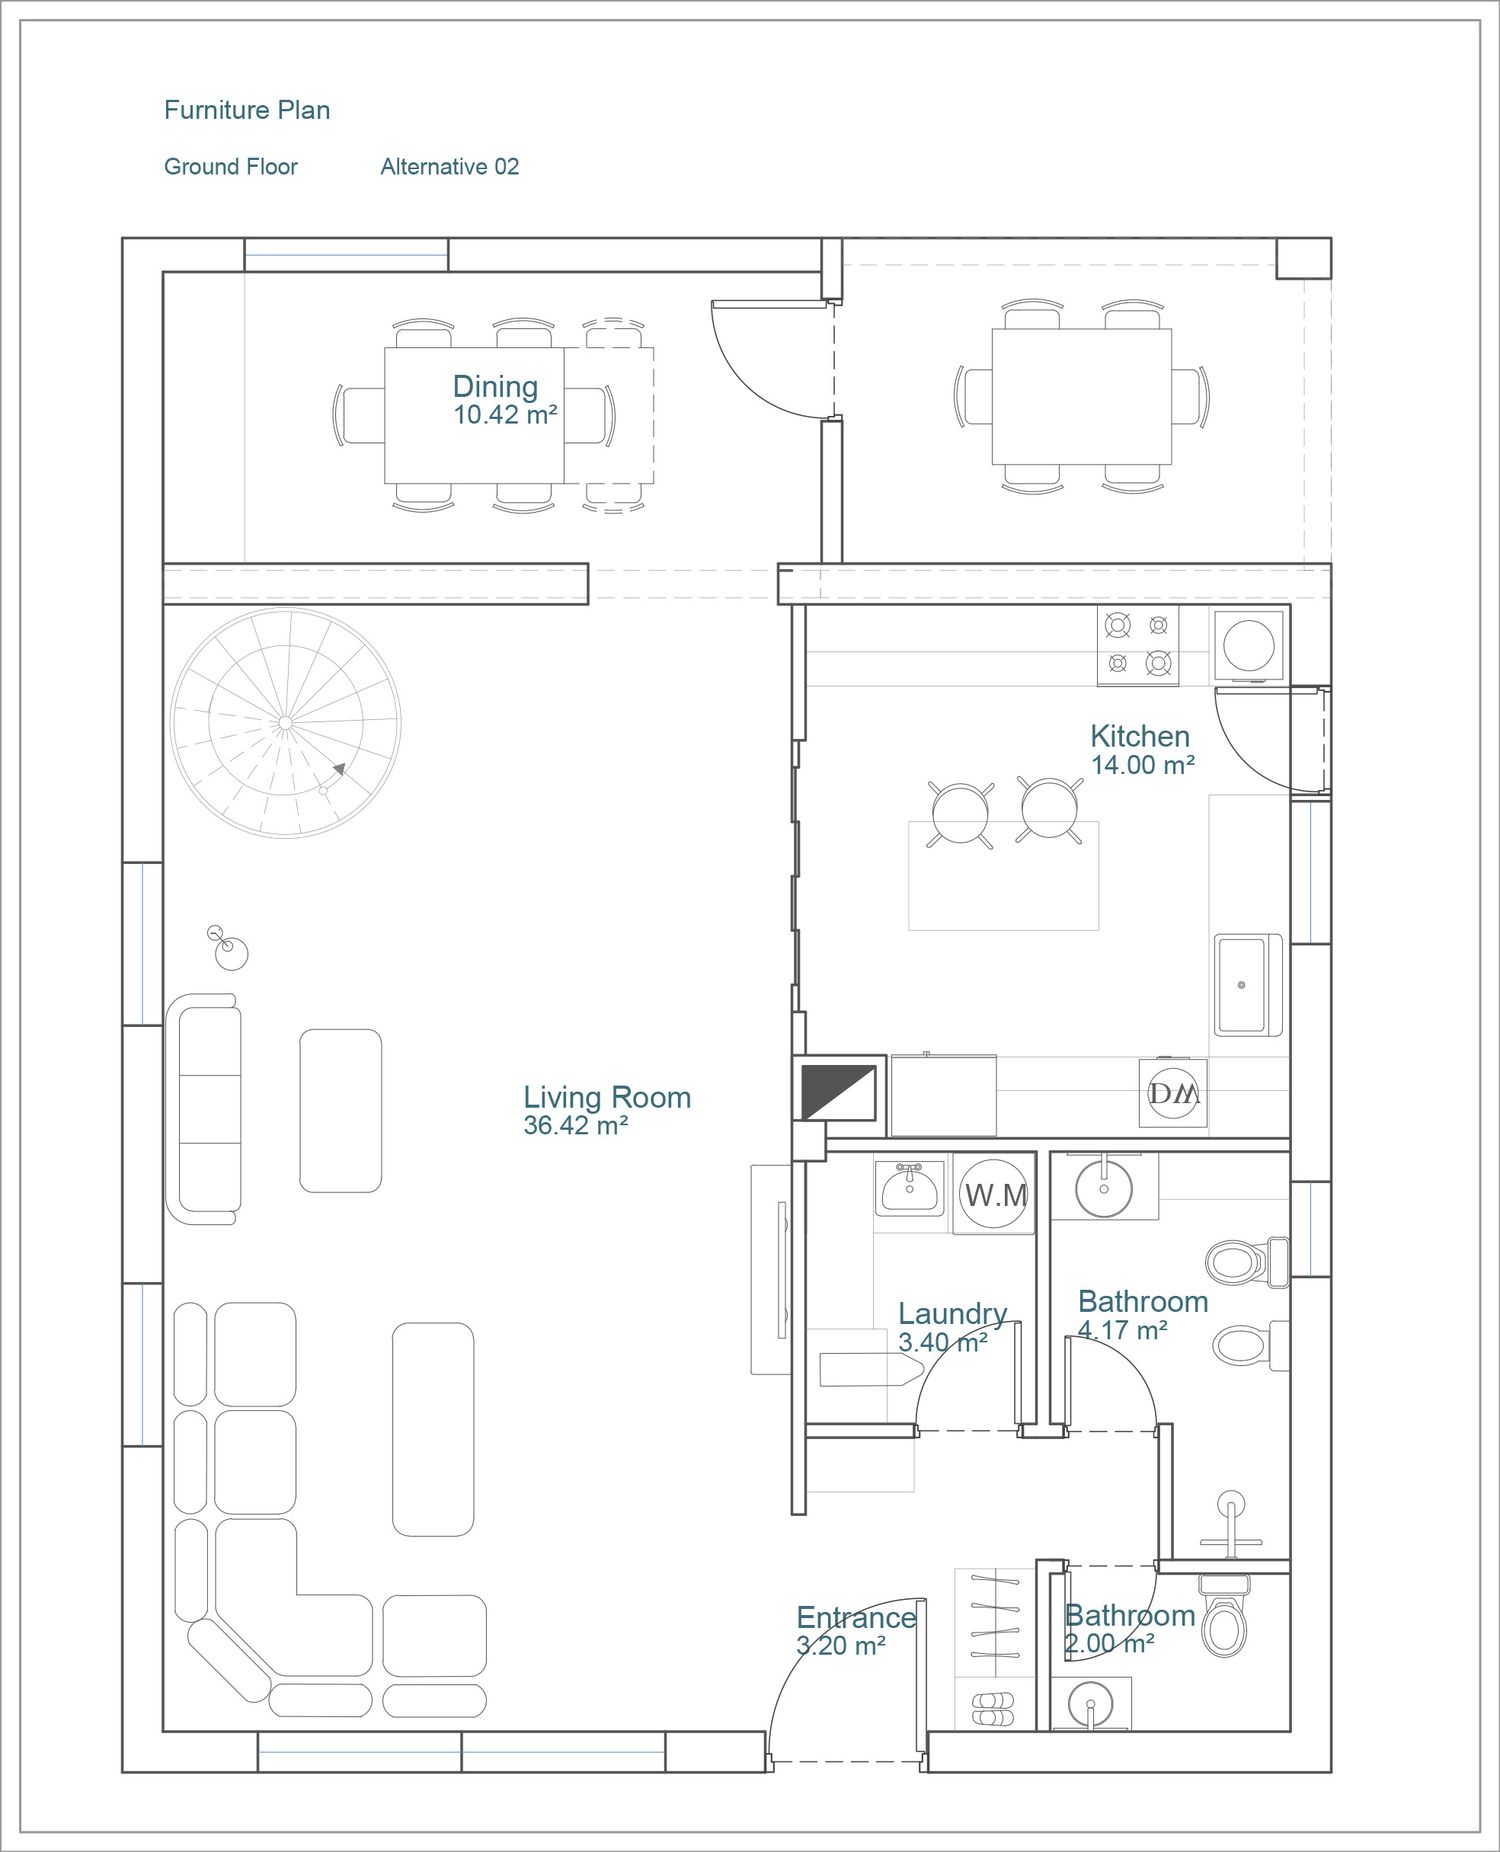
In Alternative Two, the laundry room on the ground floor is also located within the wet zone, reducing the length of the drainage route. A dining table for six people is placed in line with the veranda but inside the house, making this space warmer and more comfortable for family and friends to gather. A storage shelf for dishes is also placed at the end of this area.
In this alternative, the staircase is spiral and round, and larger than the previous staircase. The kitchen has an island and a different layout. The door to the garden is also placed in a position that allows more counter space to be created.
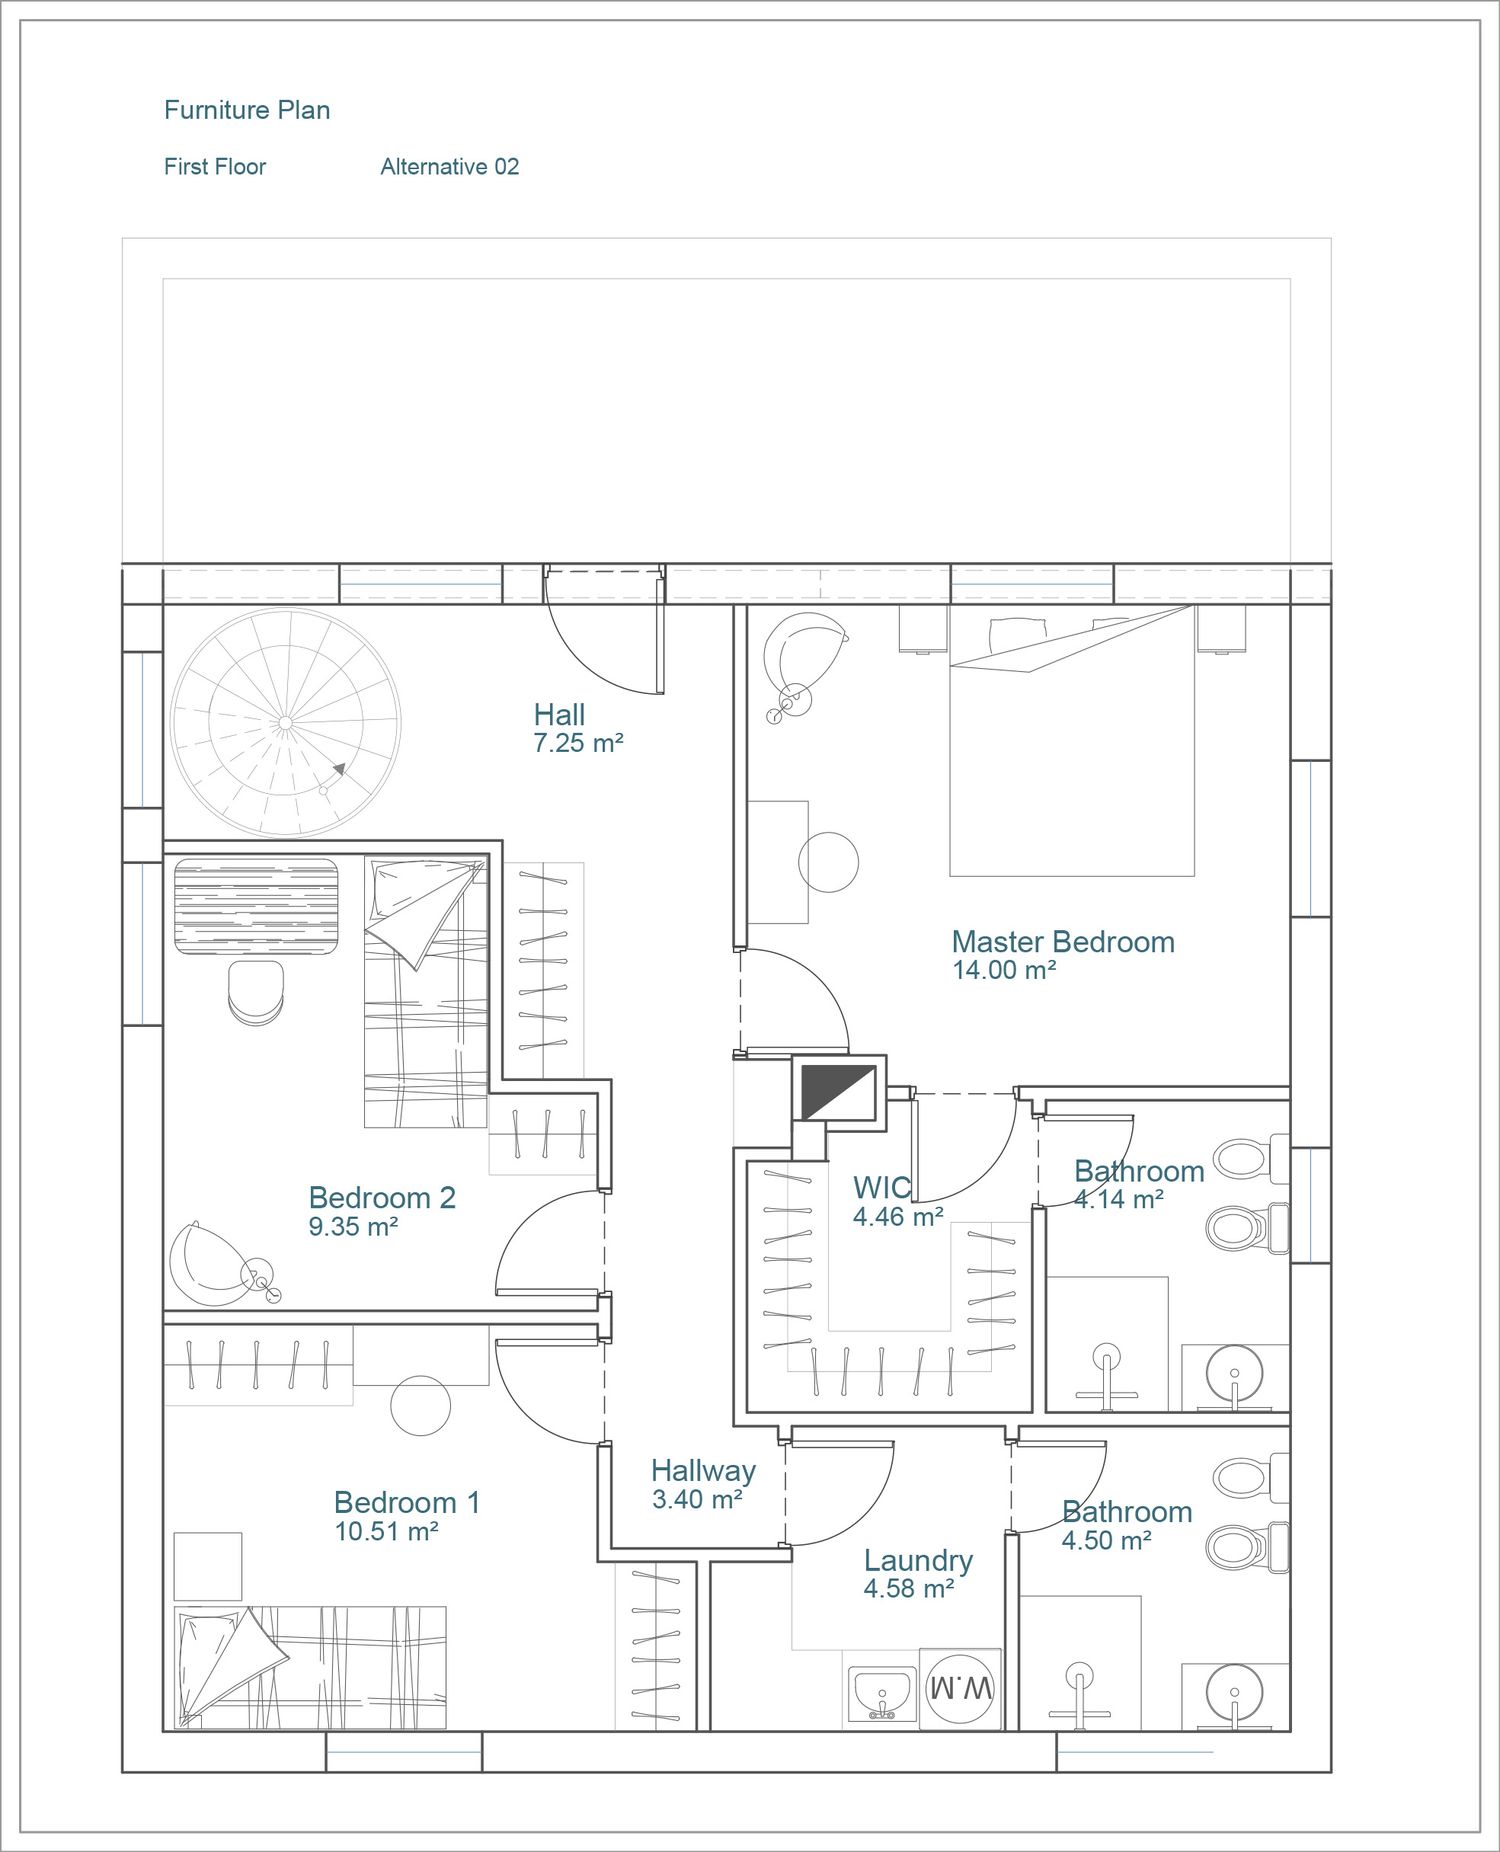
On the upper floor, the wet zones are placed next to each other and above the wet area of the ground floor. The master bedroom has a larger Walk-in Closet. The shared bathroom is accessed through the large laundry room. The showers are placed in the higher part of the bathroom. The bedrooms and the circulation hall also have suitable dimensions and built-in wardrobes.
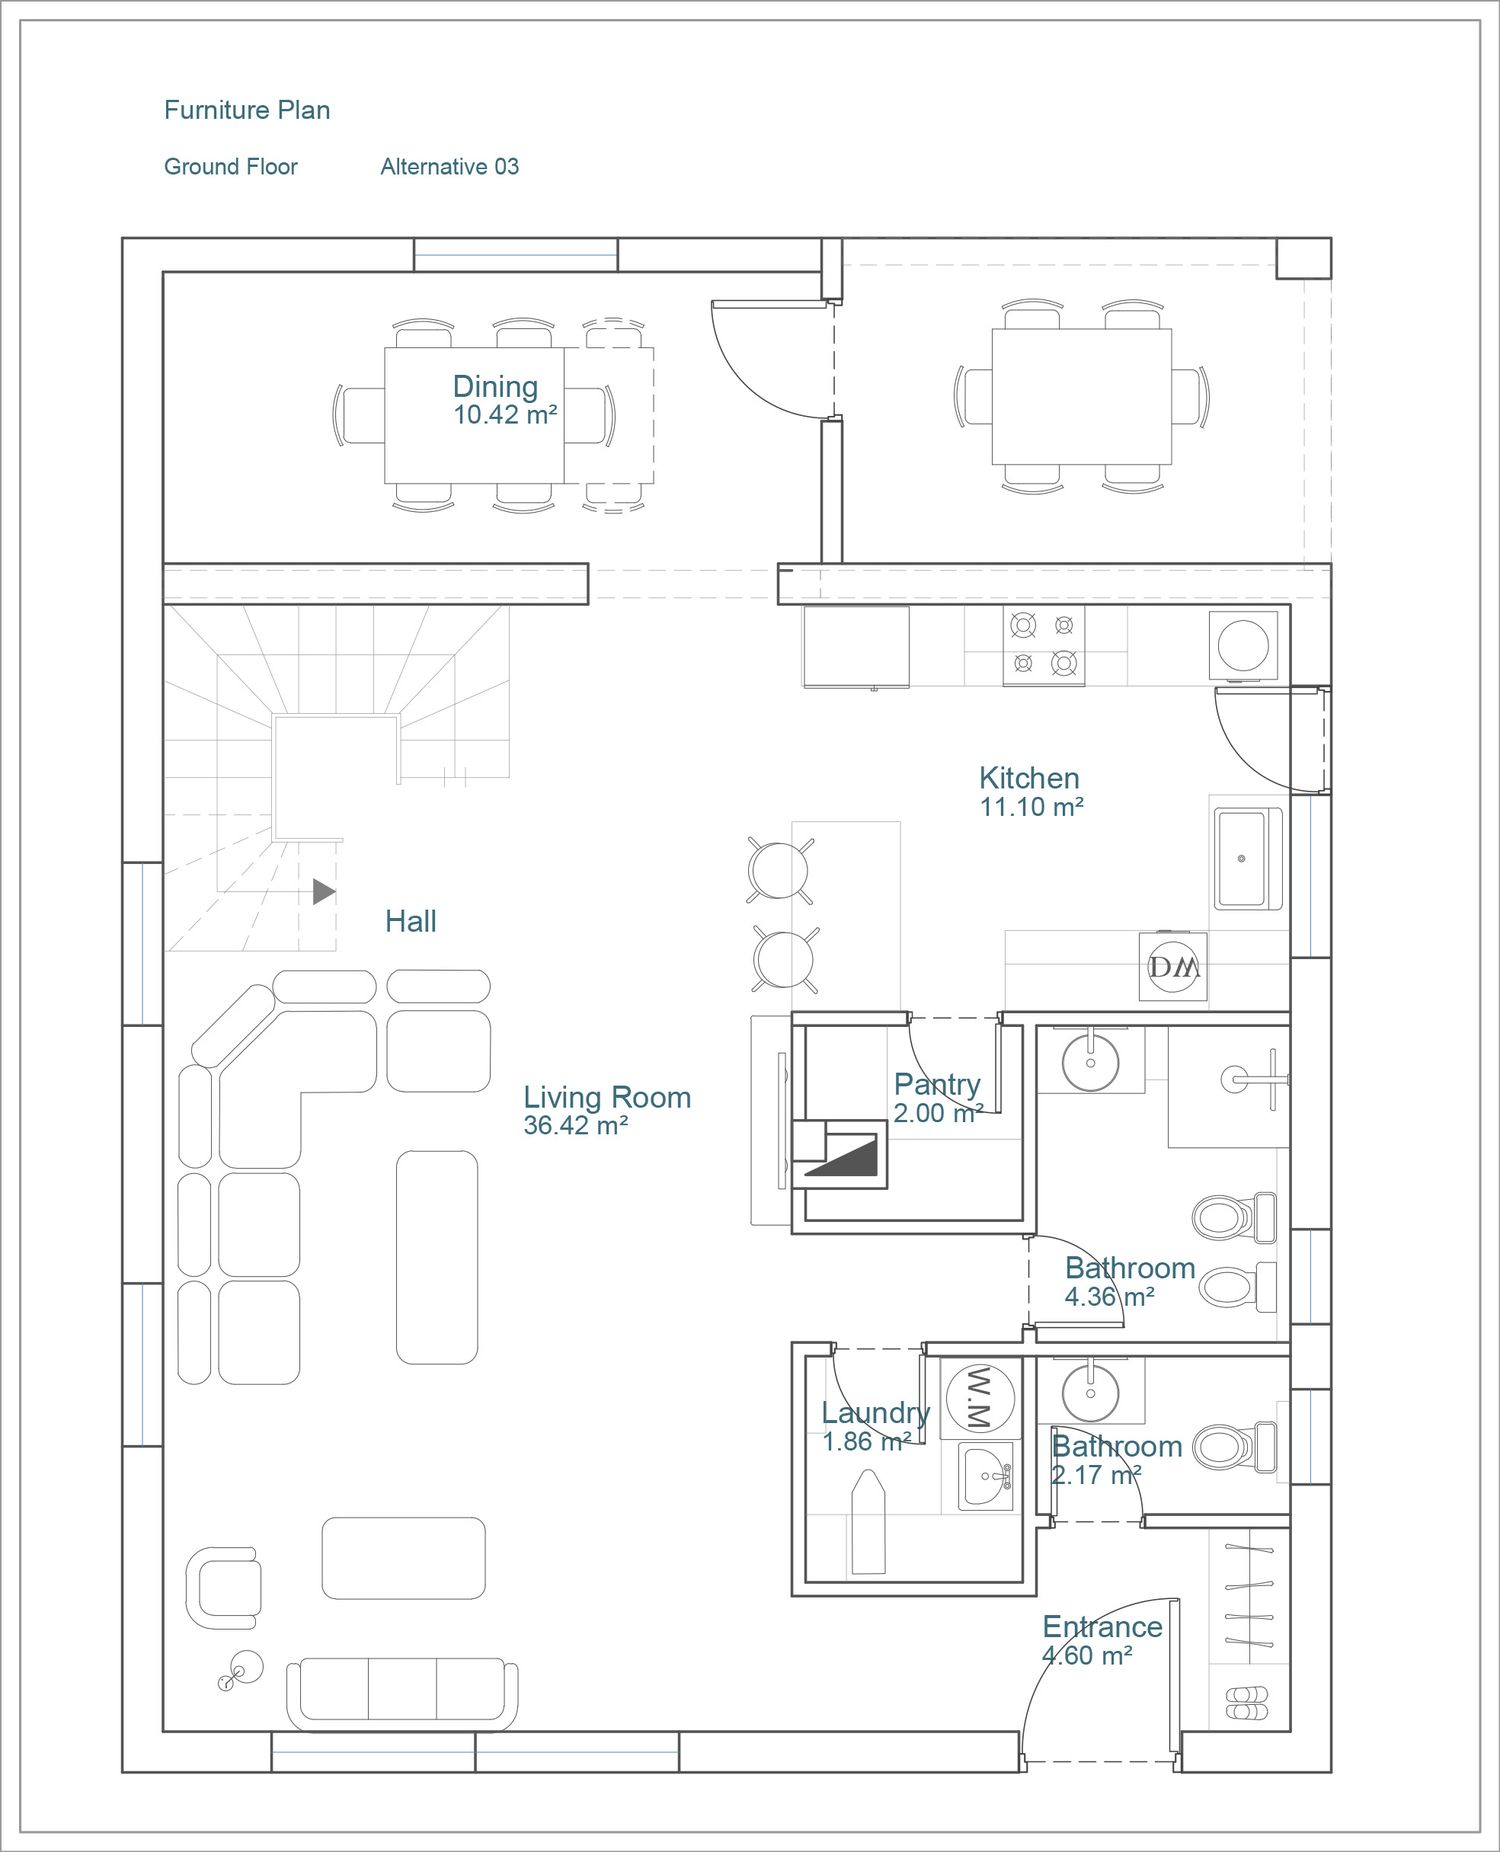
In Alternative Three, the kitchen is smaller but has a storage area. The main bathroom is accessed from the living room through a corridor. The wet zones are also placed next to each other in this alternative.
The entrance is moved to the corner of the house, creating a separate entrance and preventing a direct view into the depth of the house.
On the upper floor, the circulation hall has a sitting area and a built-in wardrobe. Marta's room is larger, while the bathrooms are smaller, and one of them has no window.
In this alternative, the staircase has four flights instead of two, so that no additional opening needs to be created in the ceiling.