🔥 CYBER MONDAY 24H: -60% su tutti i prezzi del sito! Solo fino a mezzanotte. Usa il codice CYBERMONDAY25 👉🏼


Partinico, PA, Italia
Residenziale - Villa
ENG:
Dear client,
We are very happy to have participated in your contest.
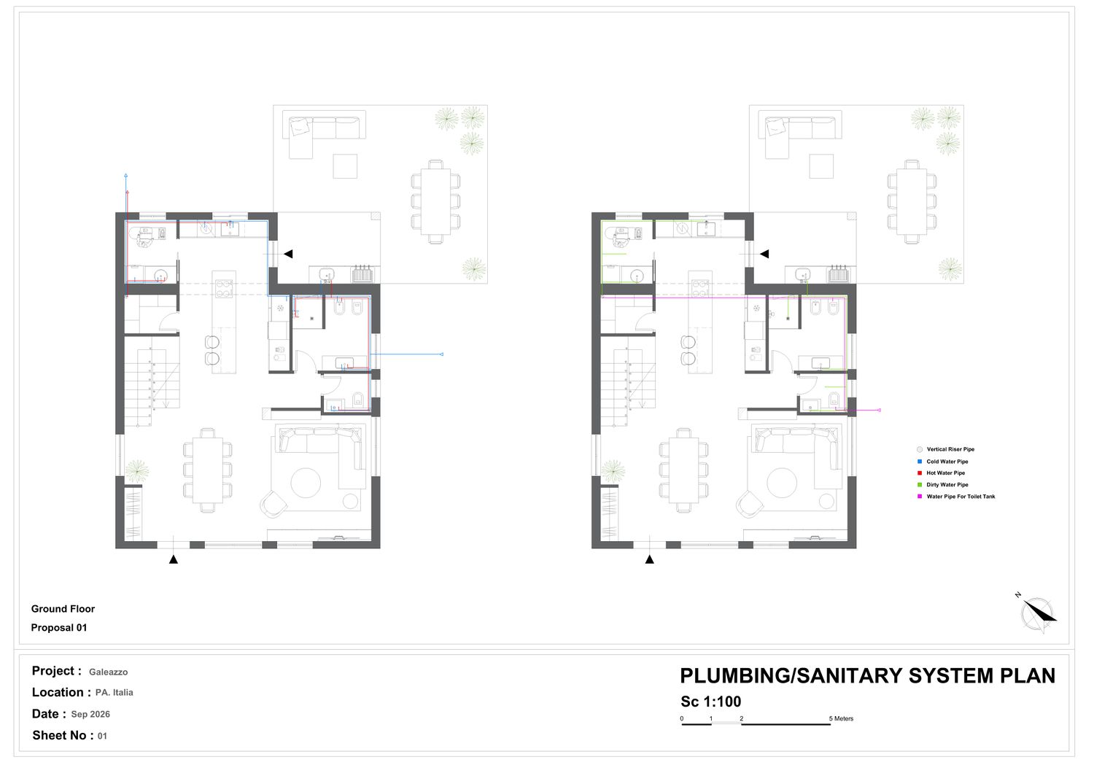
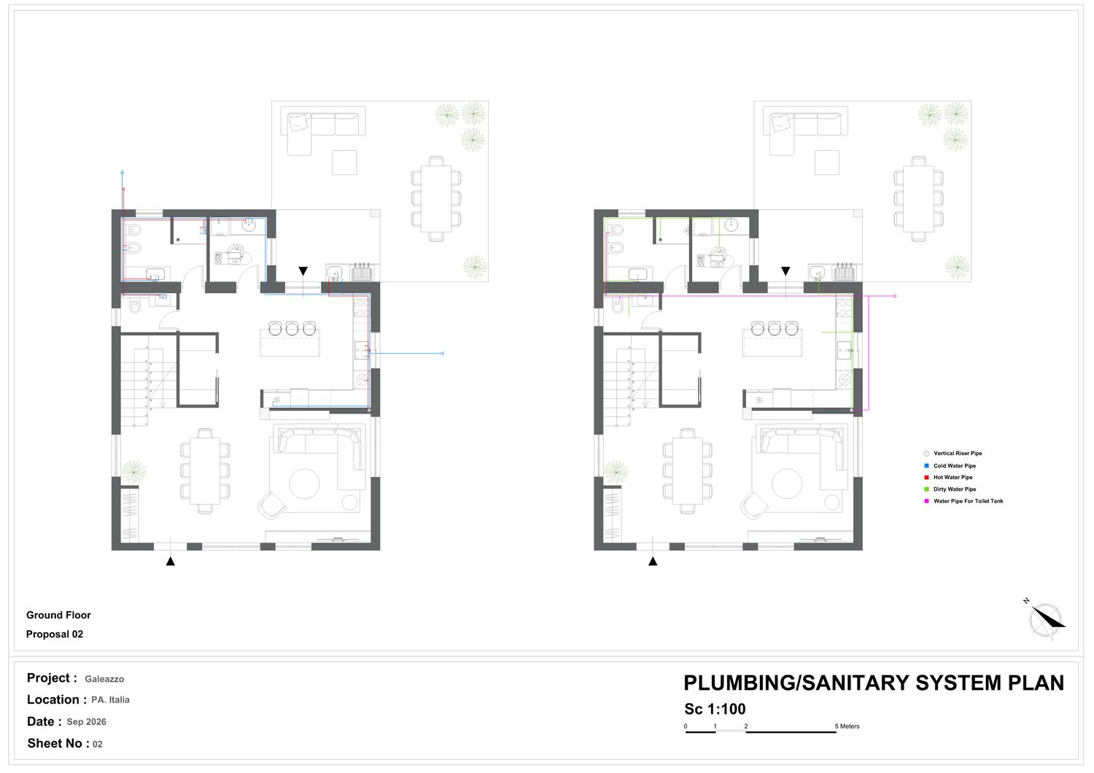




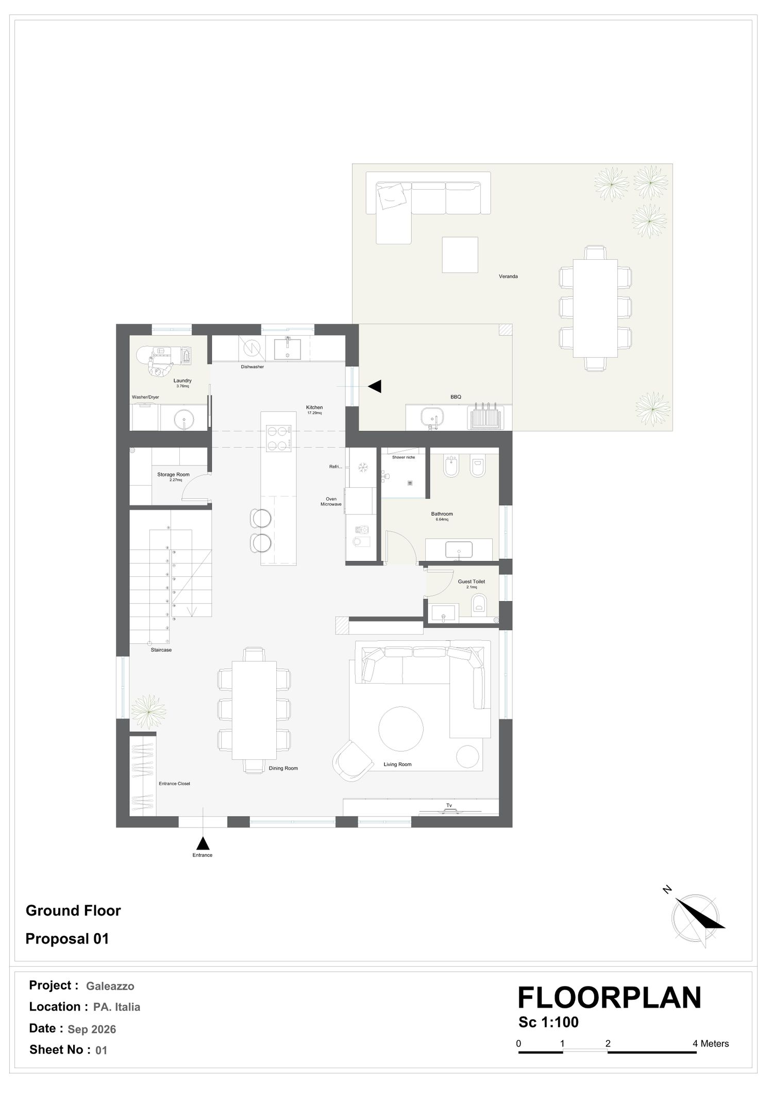
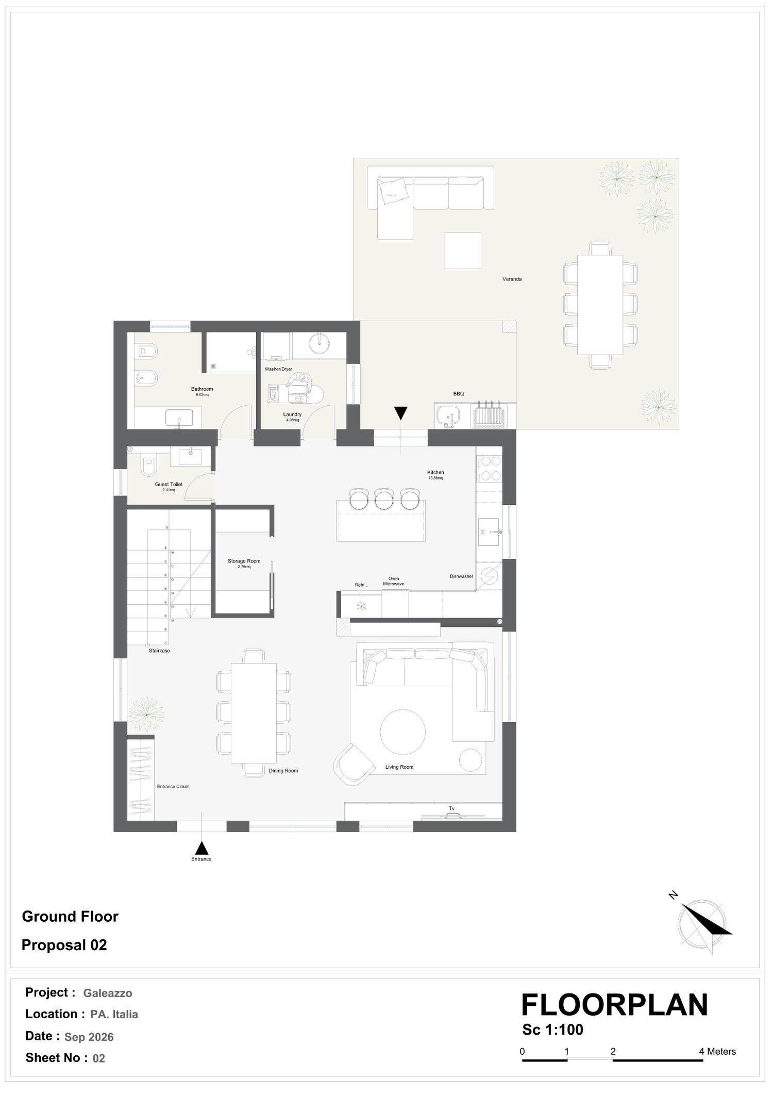


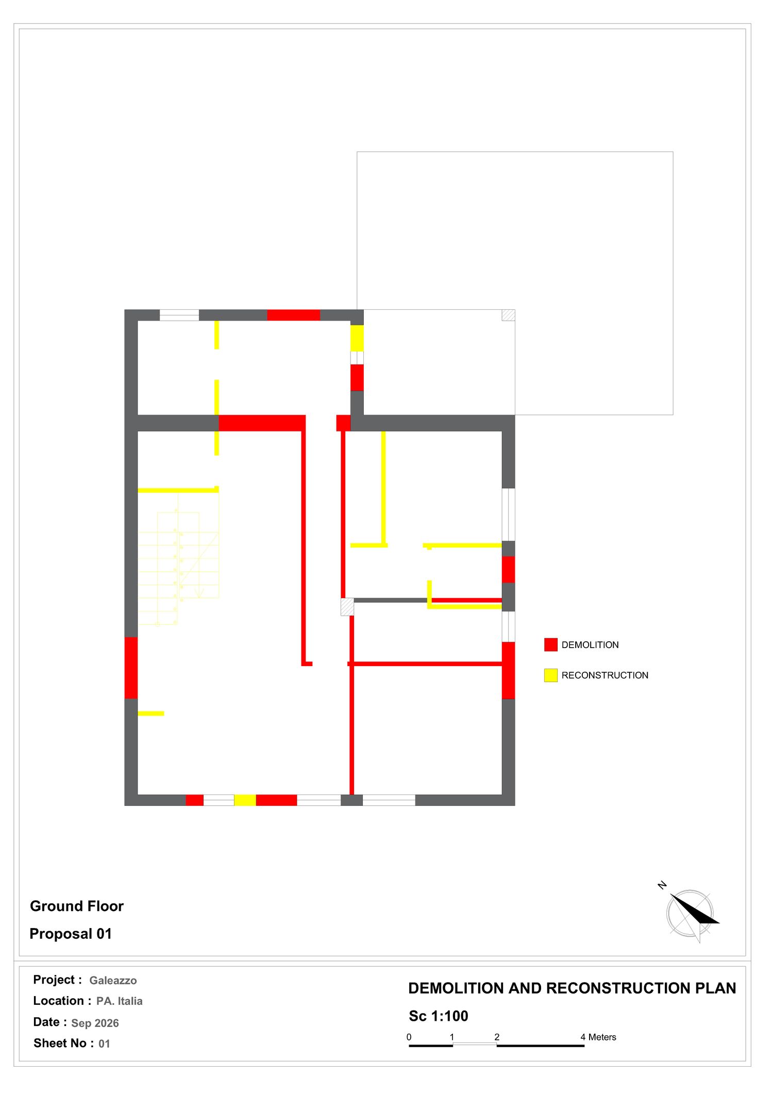
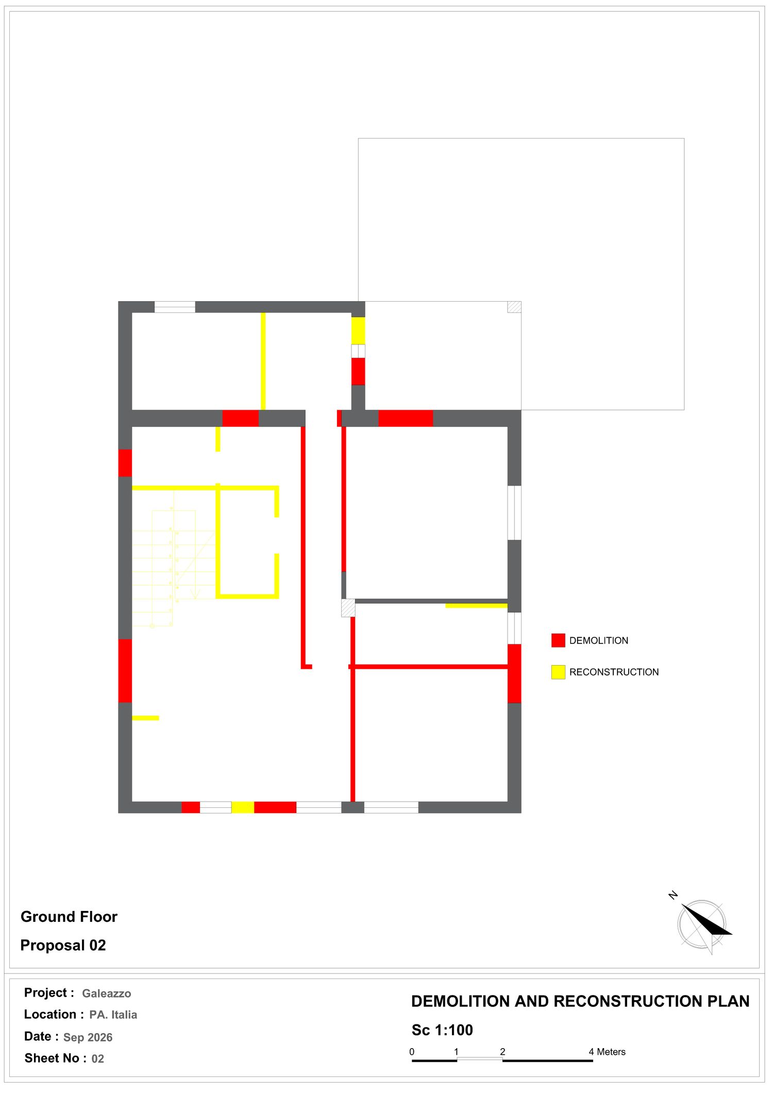
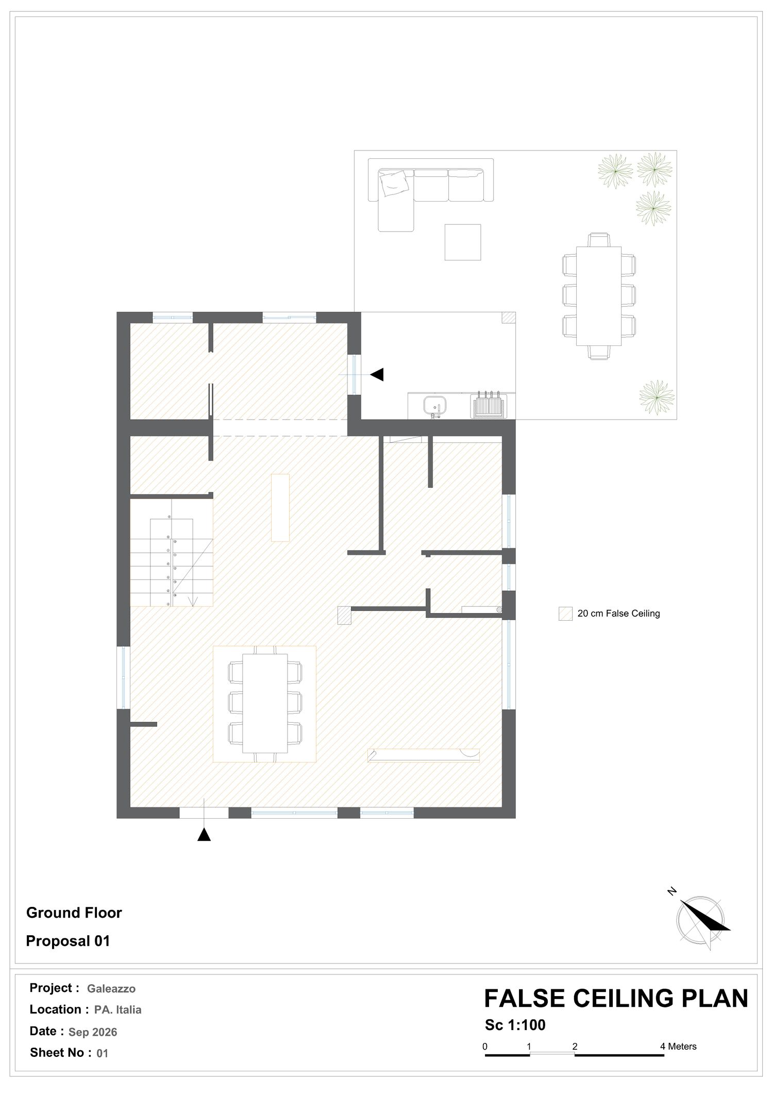
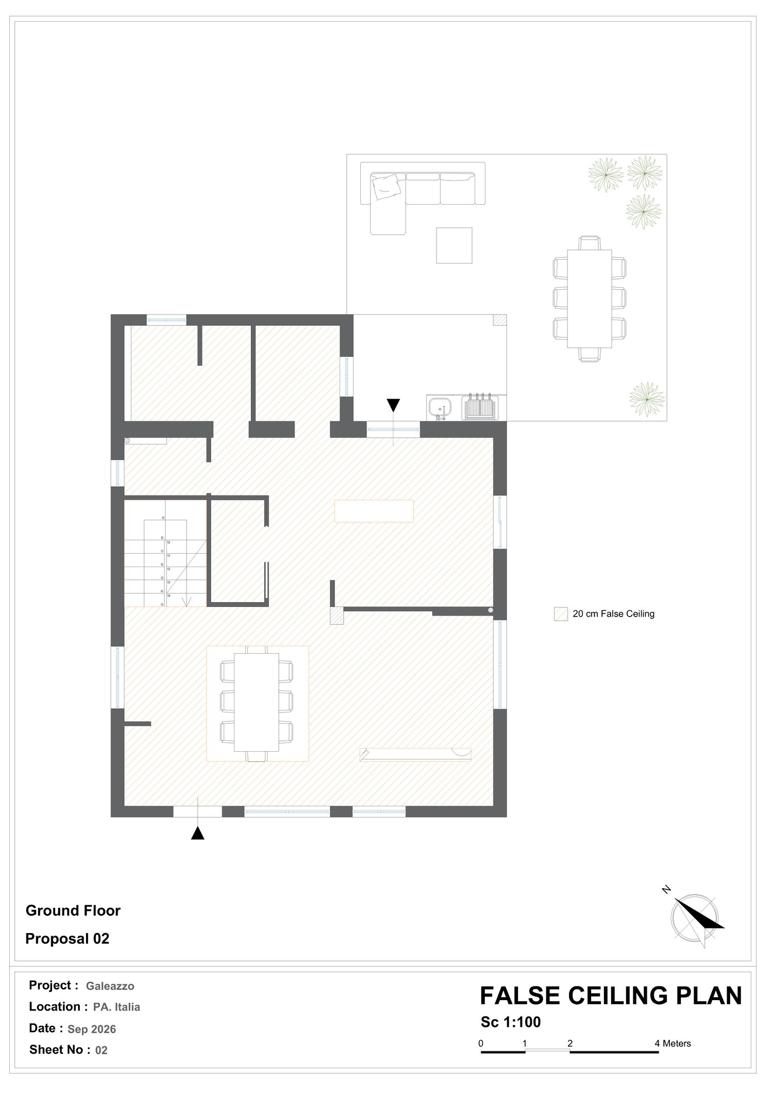
We proposed two designs for the ground floor and two designs for the first floor, the proposals are designed in such a way that you can combine them (for example, implementing the ground floor with proposal one and the first floor with proposal two or vice versa).
Considering the location of the house and the beautiful surrounding views, as well as the direction of sunlight, we set the goal of creating a house that makes the most of these.
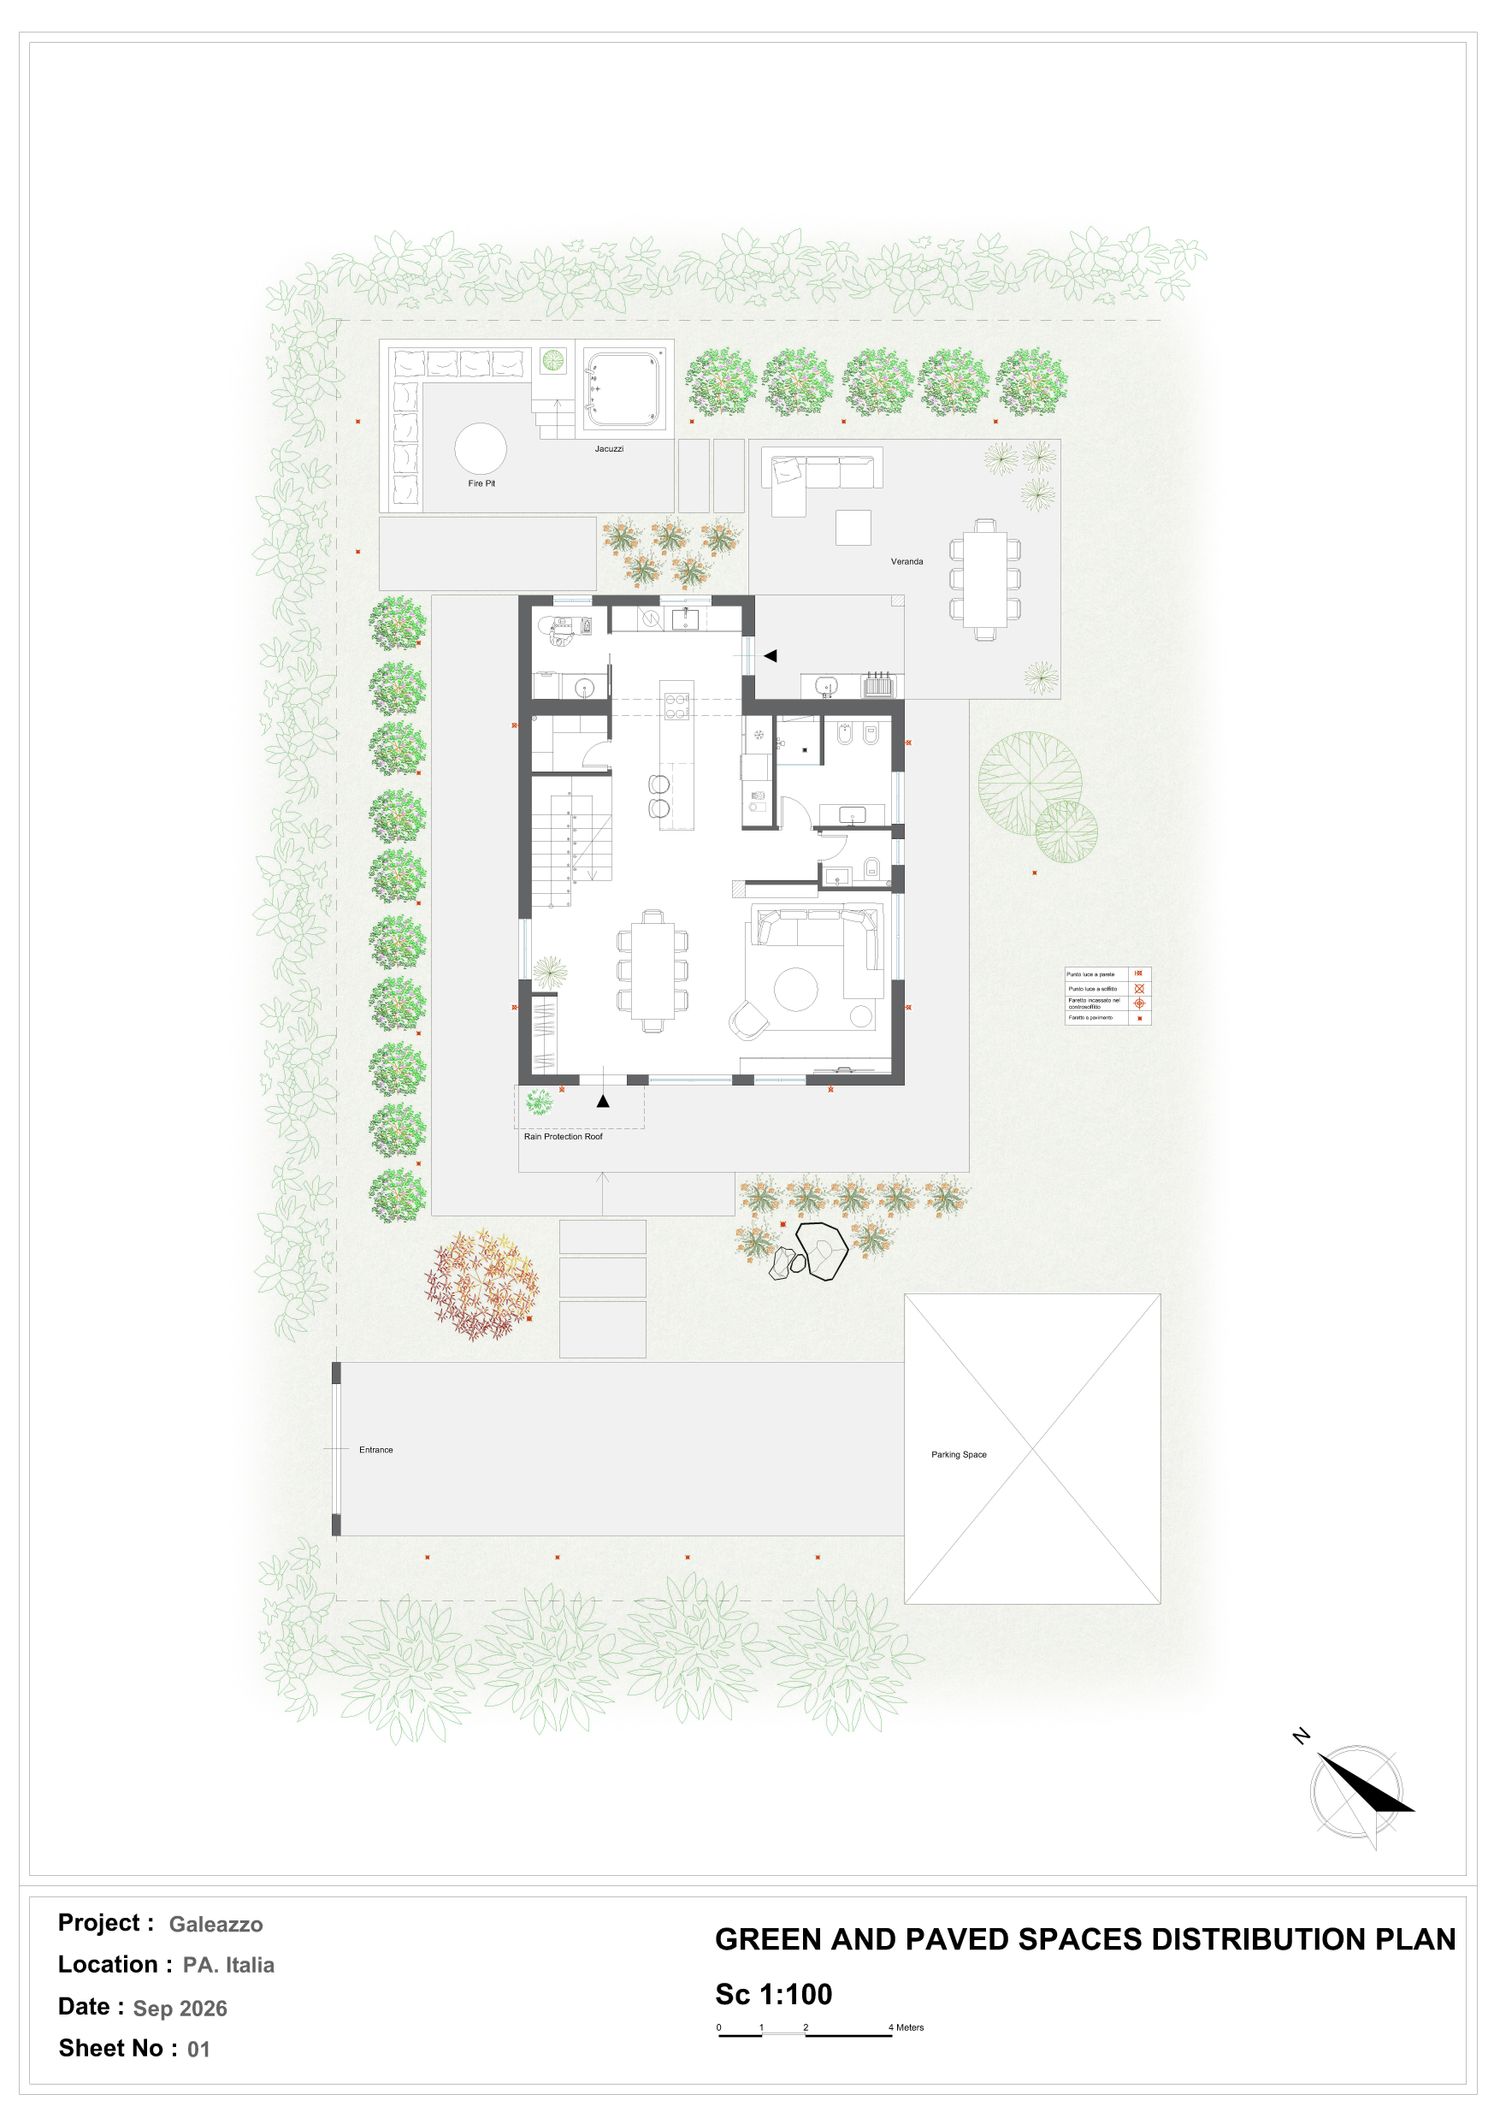
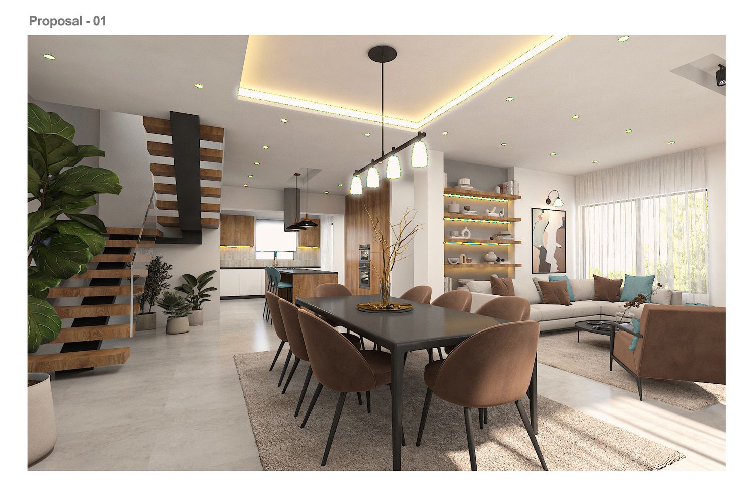
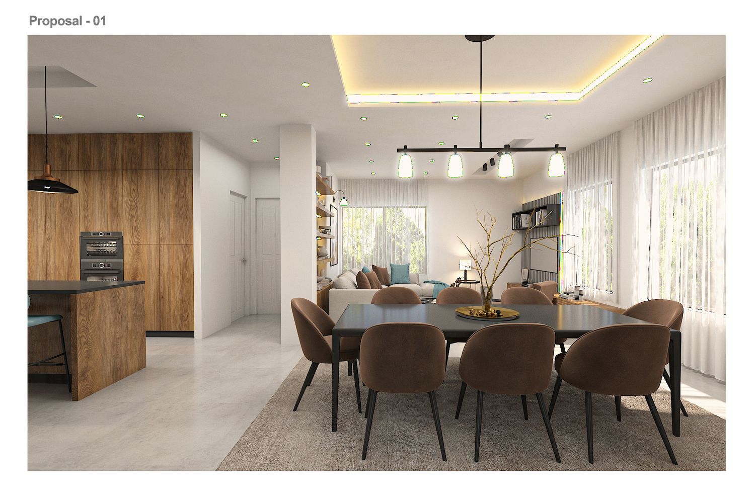
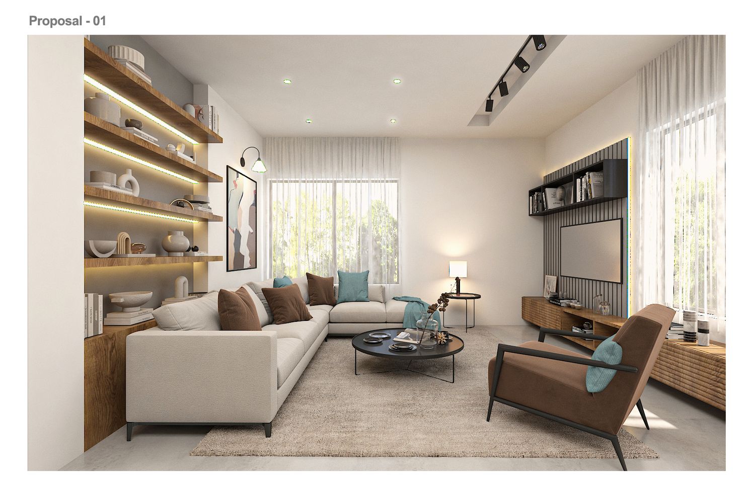
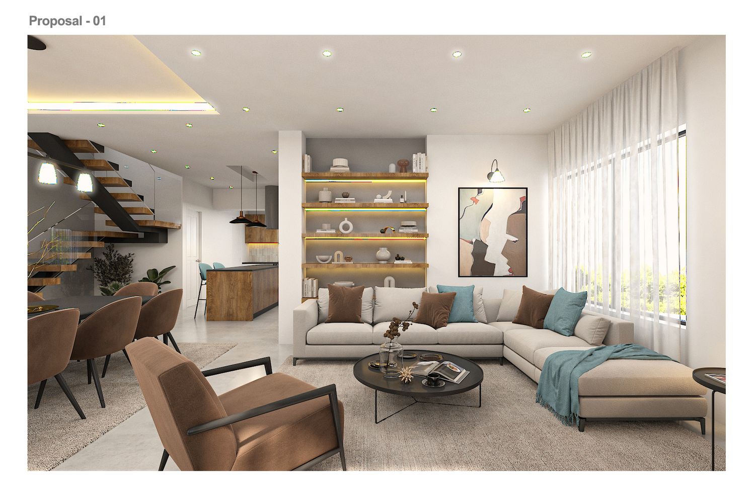
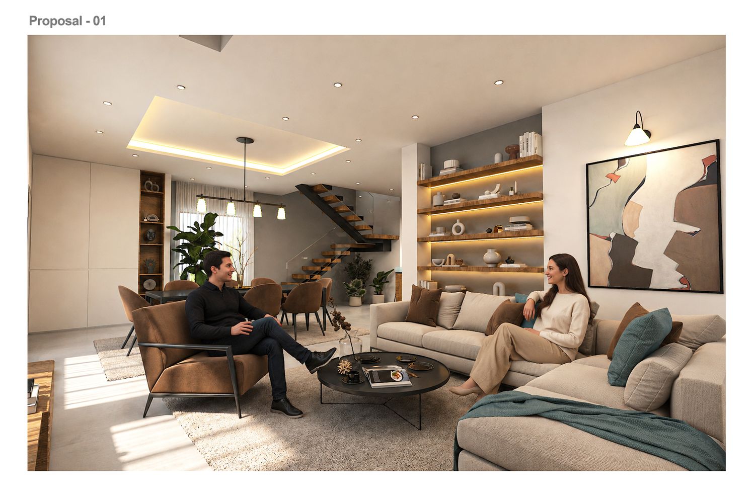
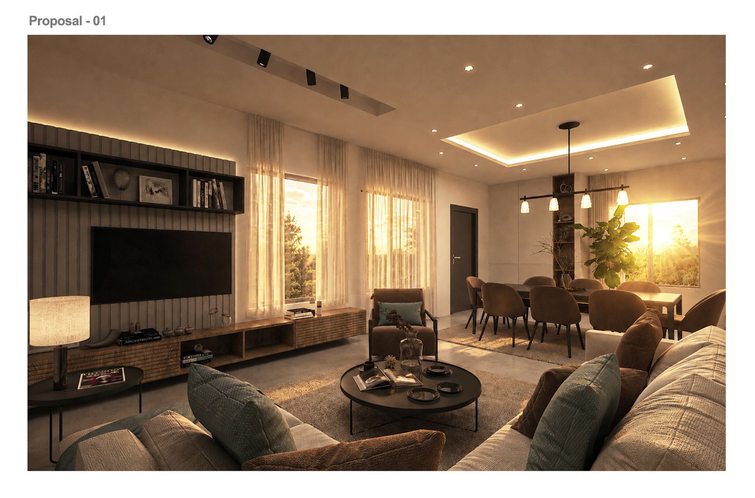
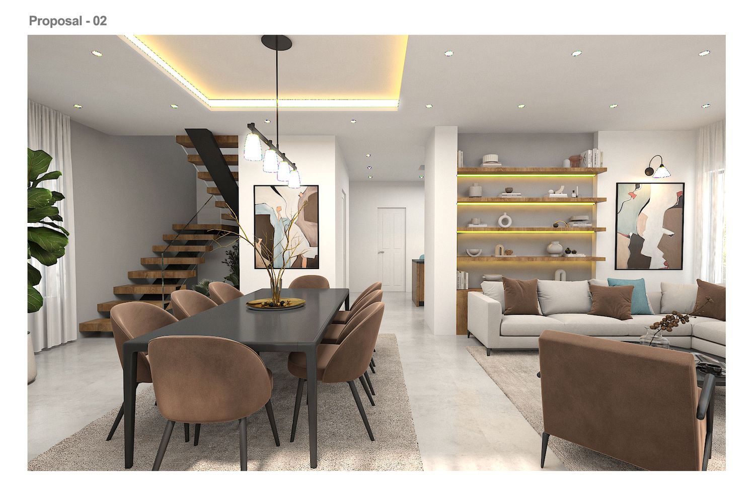
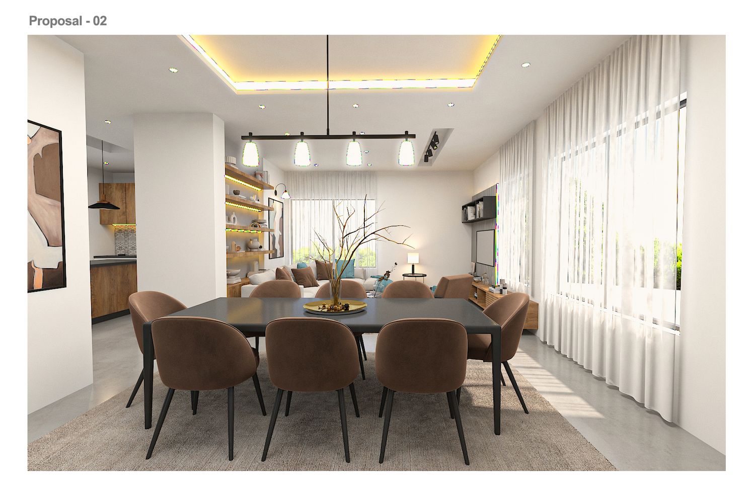
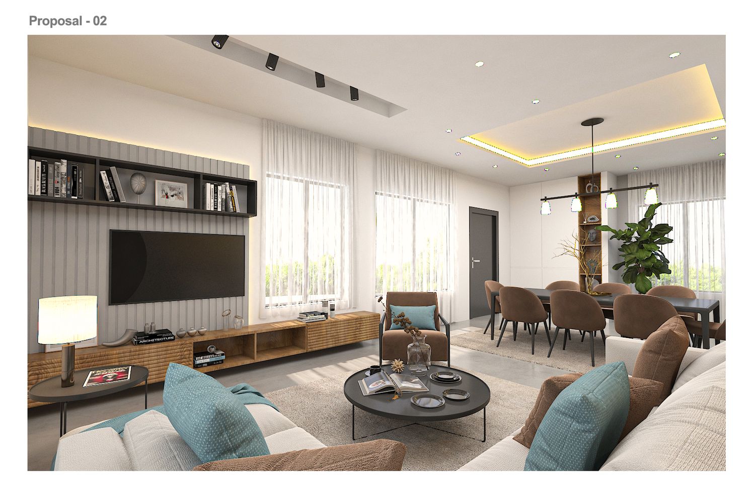
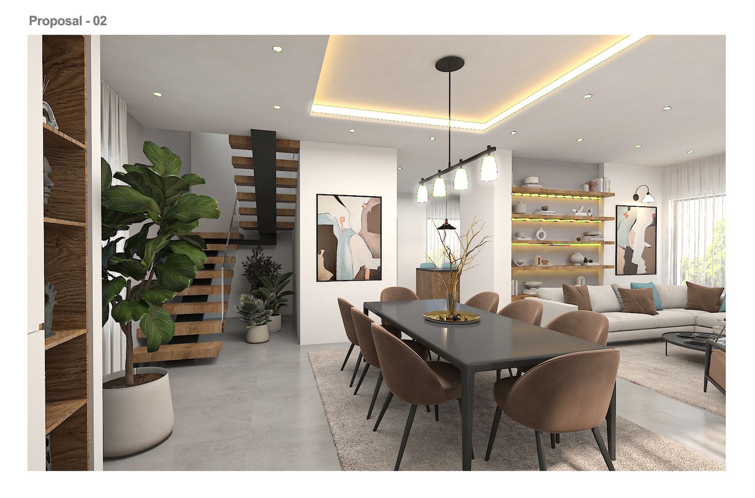
When entering the house, you will find an open living and dining room with windows facing east, west and south, a space where you can enjoy the surrounding views in any direction and also have sunlight from sunrise to sunset in this part of the house.
Windows that can be used as a suitable path for air flow inside the house, depending on their location.
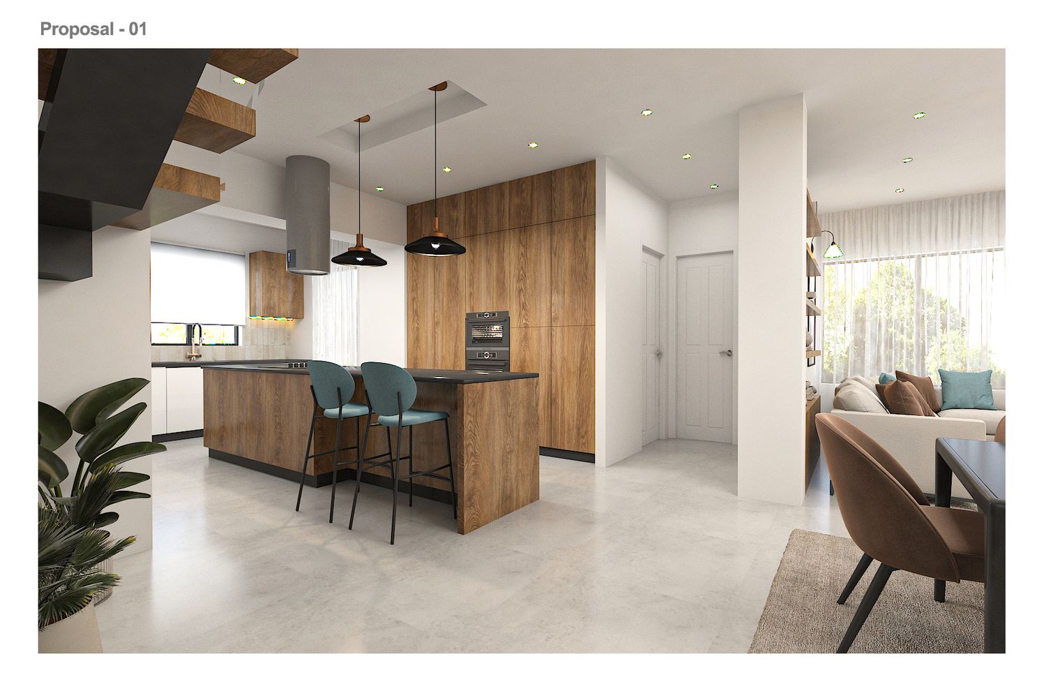
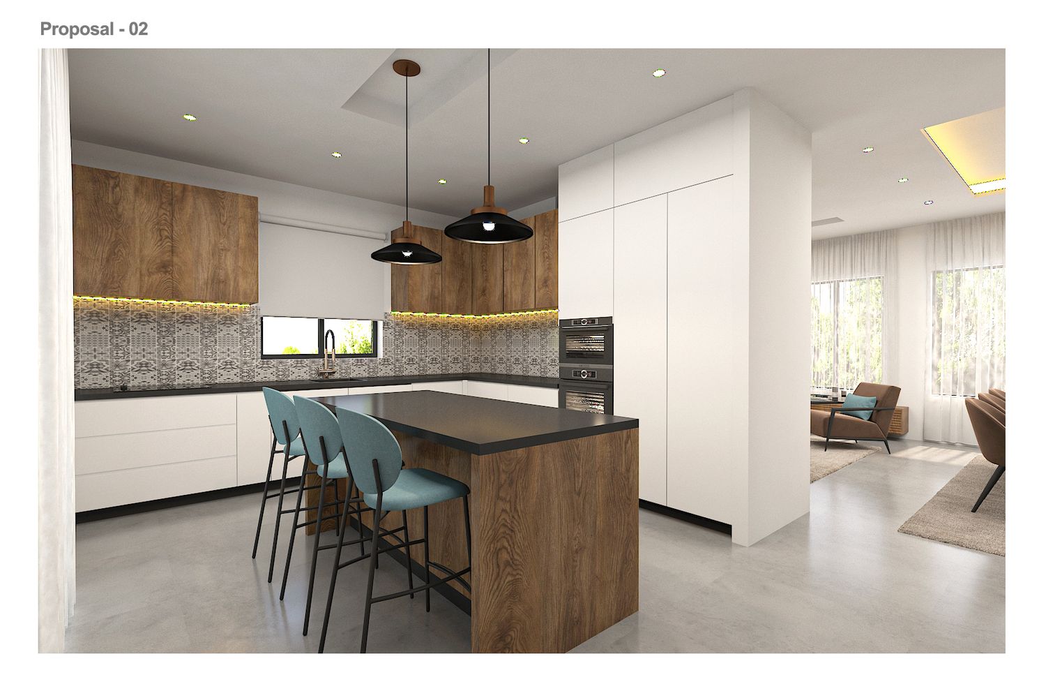
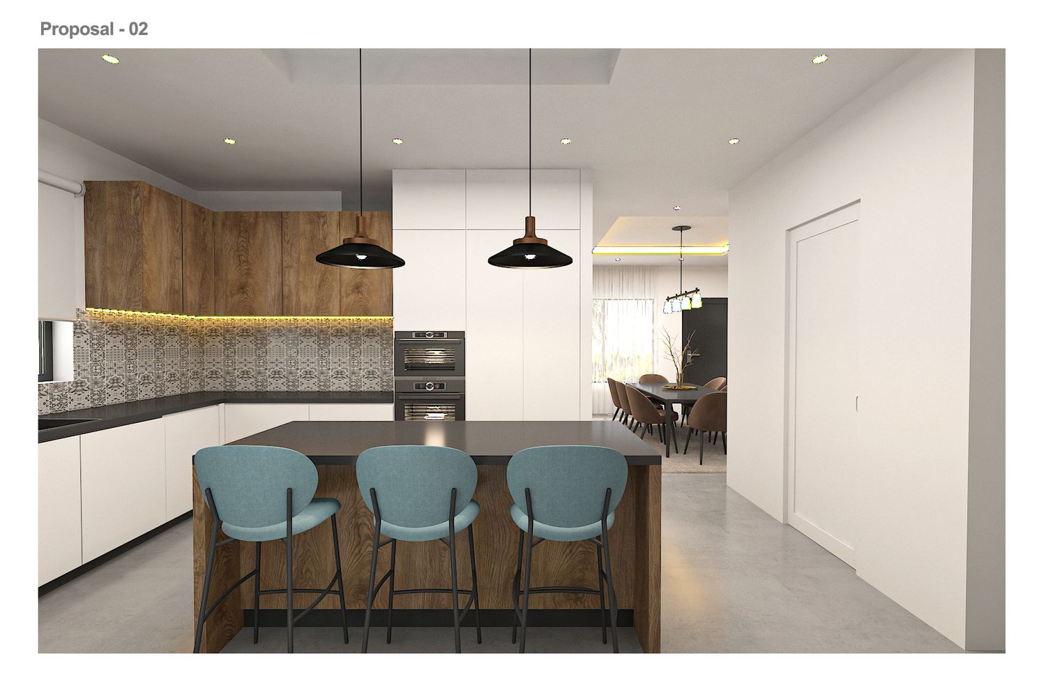
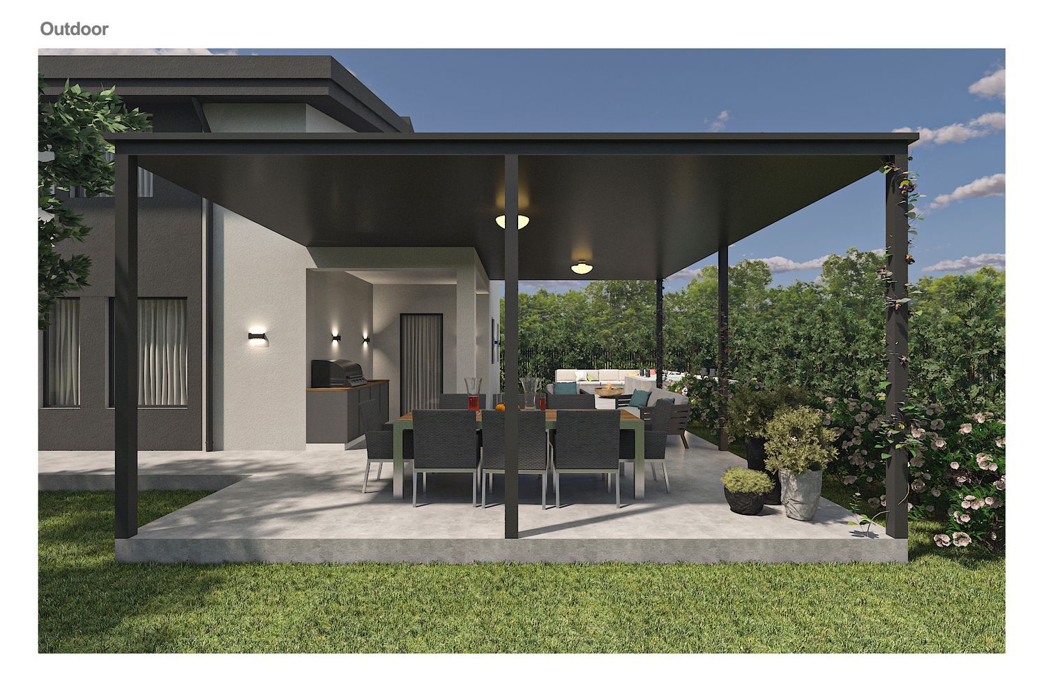
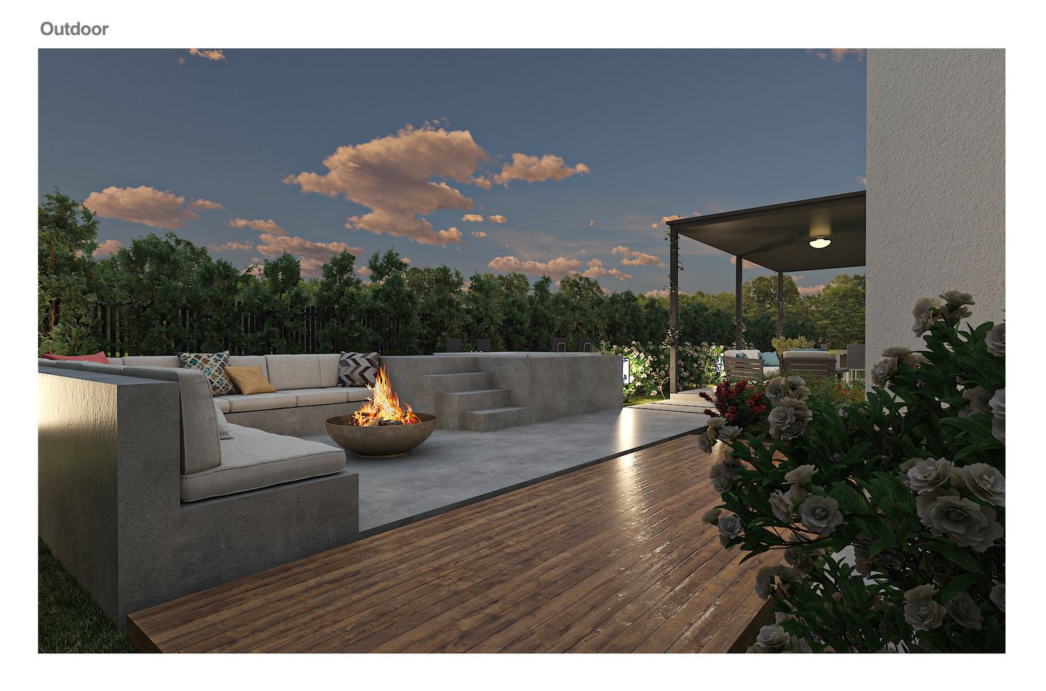
The kitchen is located on the north side of the ground floor, with access to the gazebo and views to the east (views to the east and north in the first proposal).
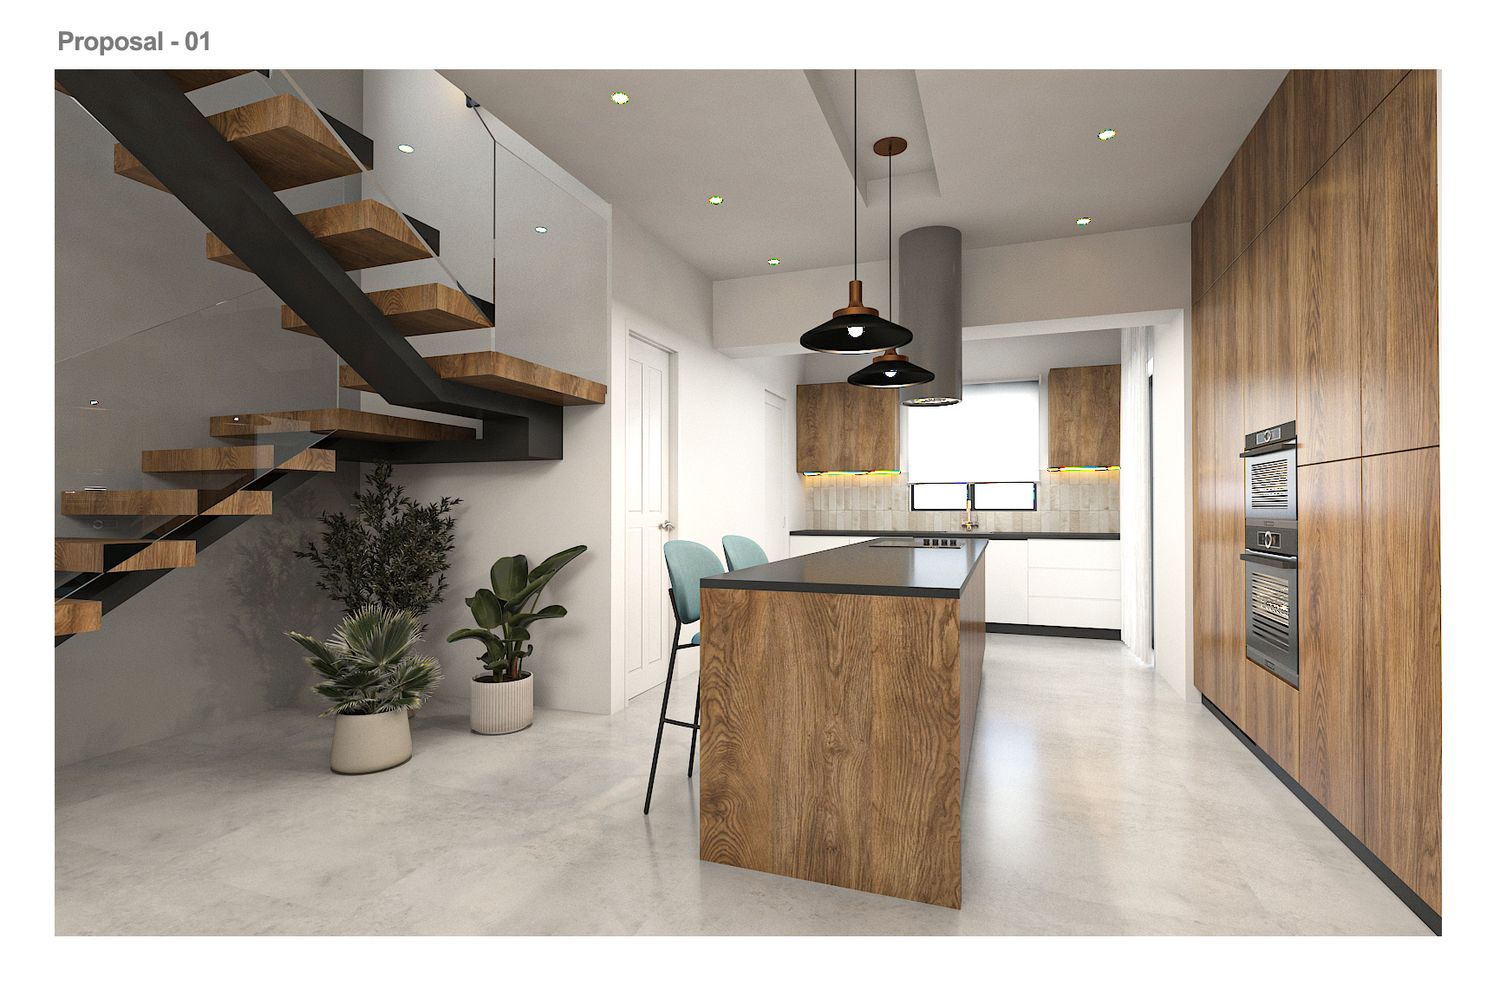
The cabinets are of appropriate size, with a large island with bar stools complementing the kitchen.
The pantry, laundry, bathroom and guest toilet are arranged in a way that is separate from the living area and has good access to the kitchen area (if necessary, you can move the pantry area with the guest toilet in proposal number 2 so that the guest toilet is separate from the kitchen area).
We moved the staircase slightly from its original location and brought it closer to the entrance door and made its dimensions slightly larger so that it is suitable and standard for traffic.
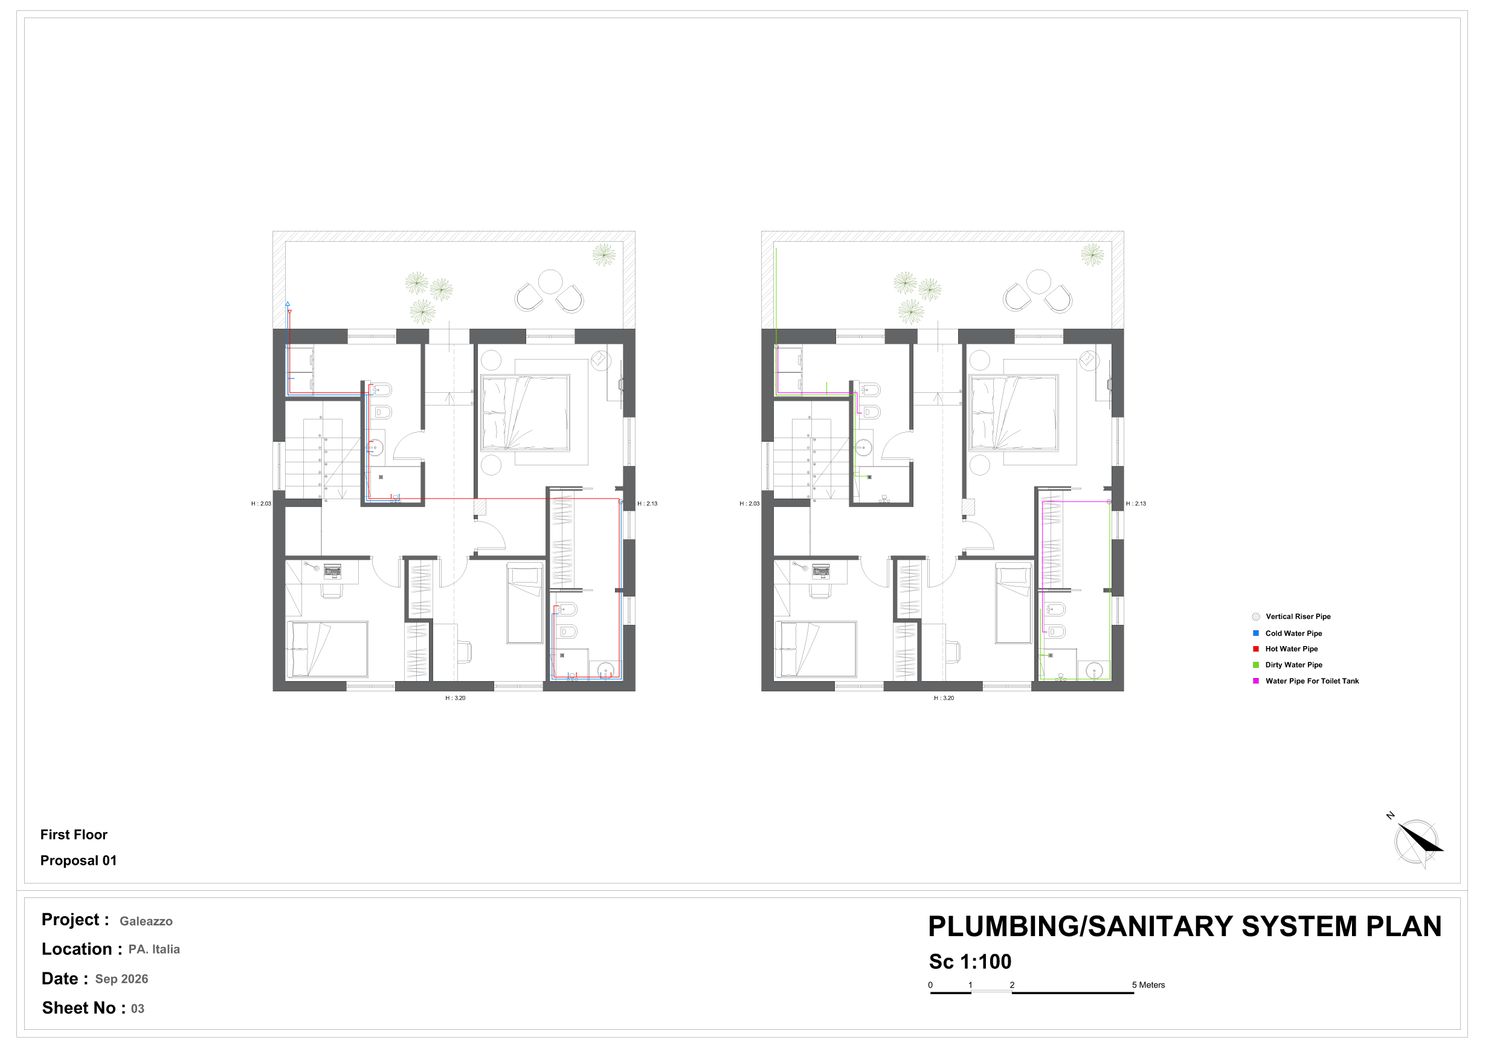
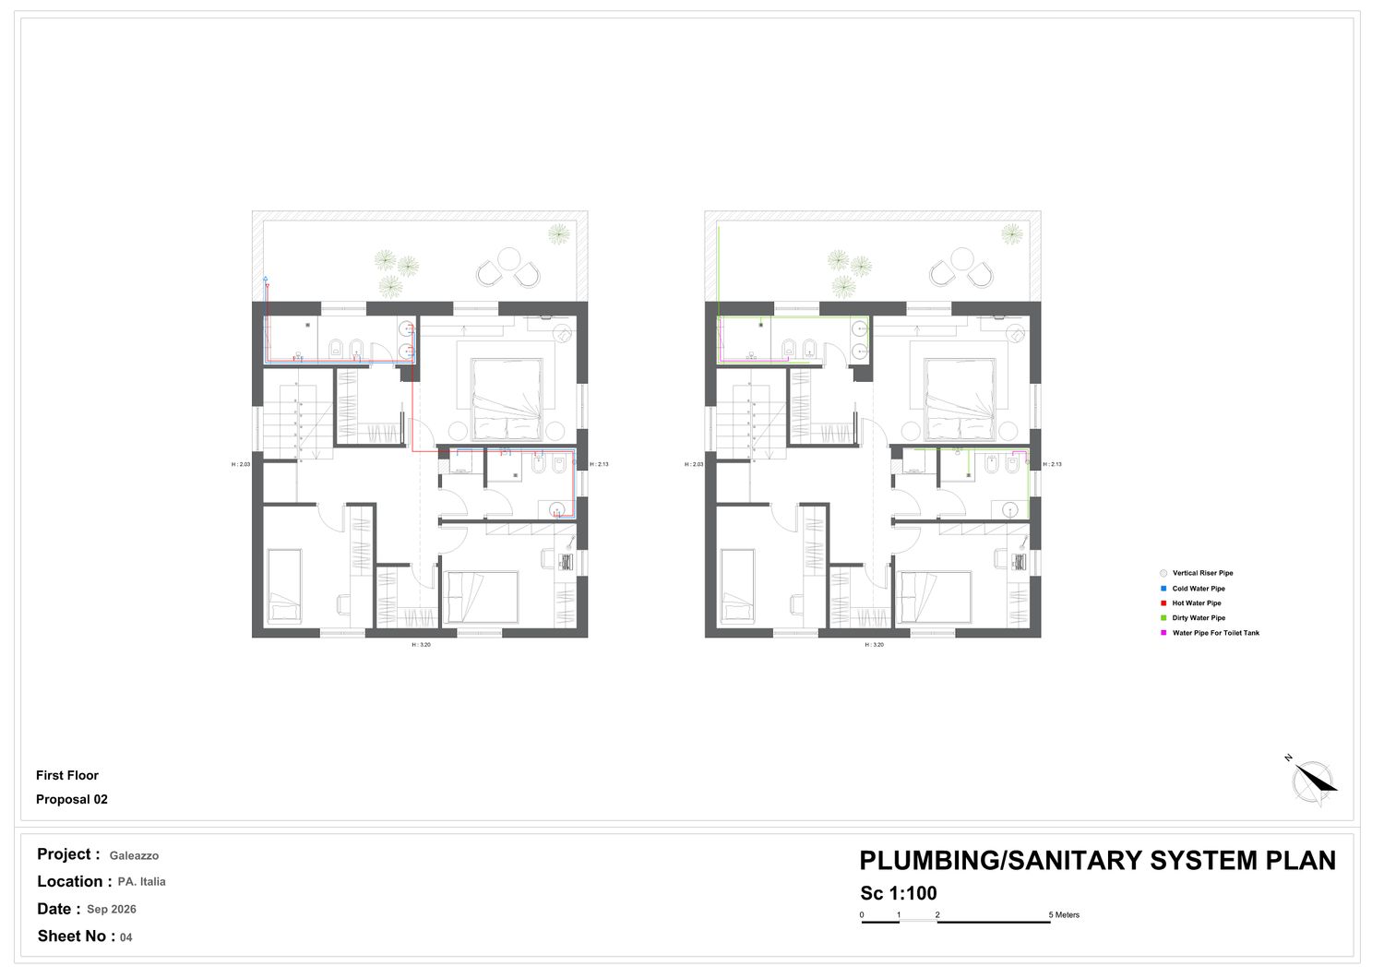
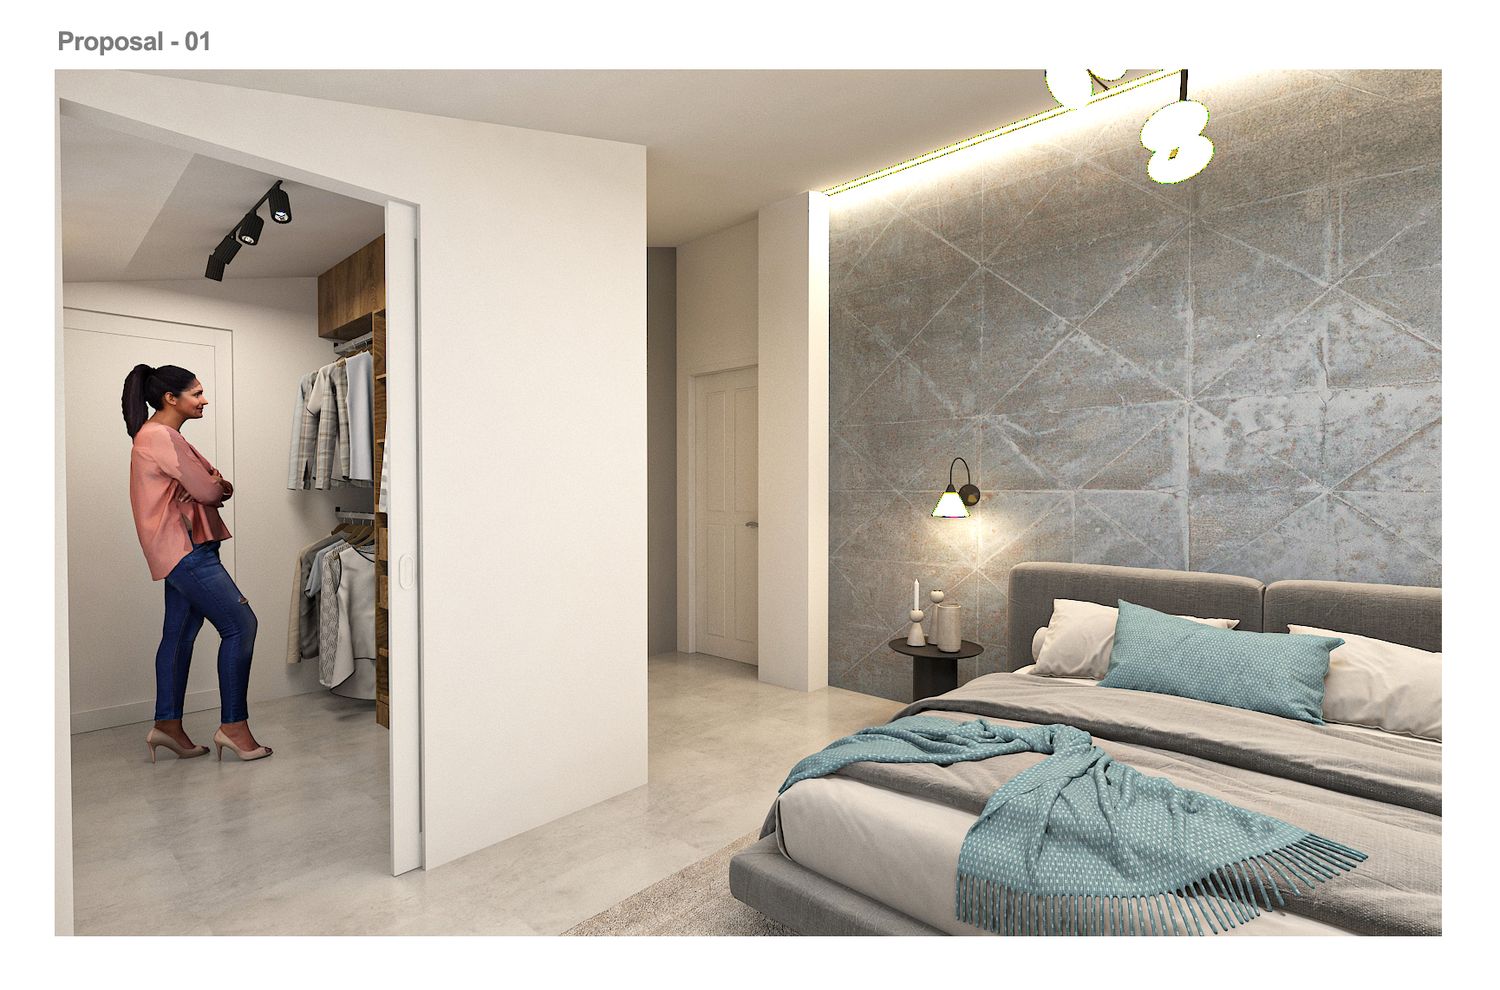
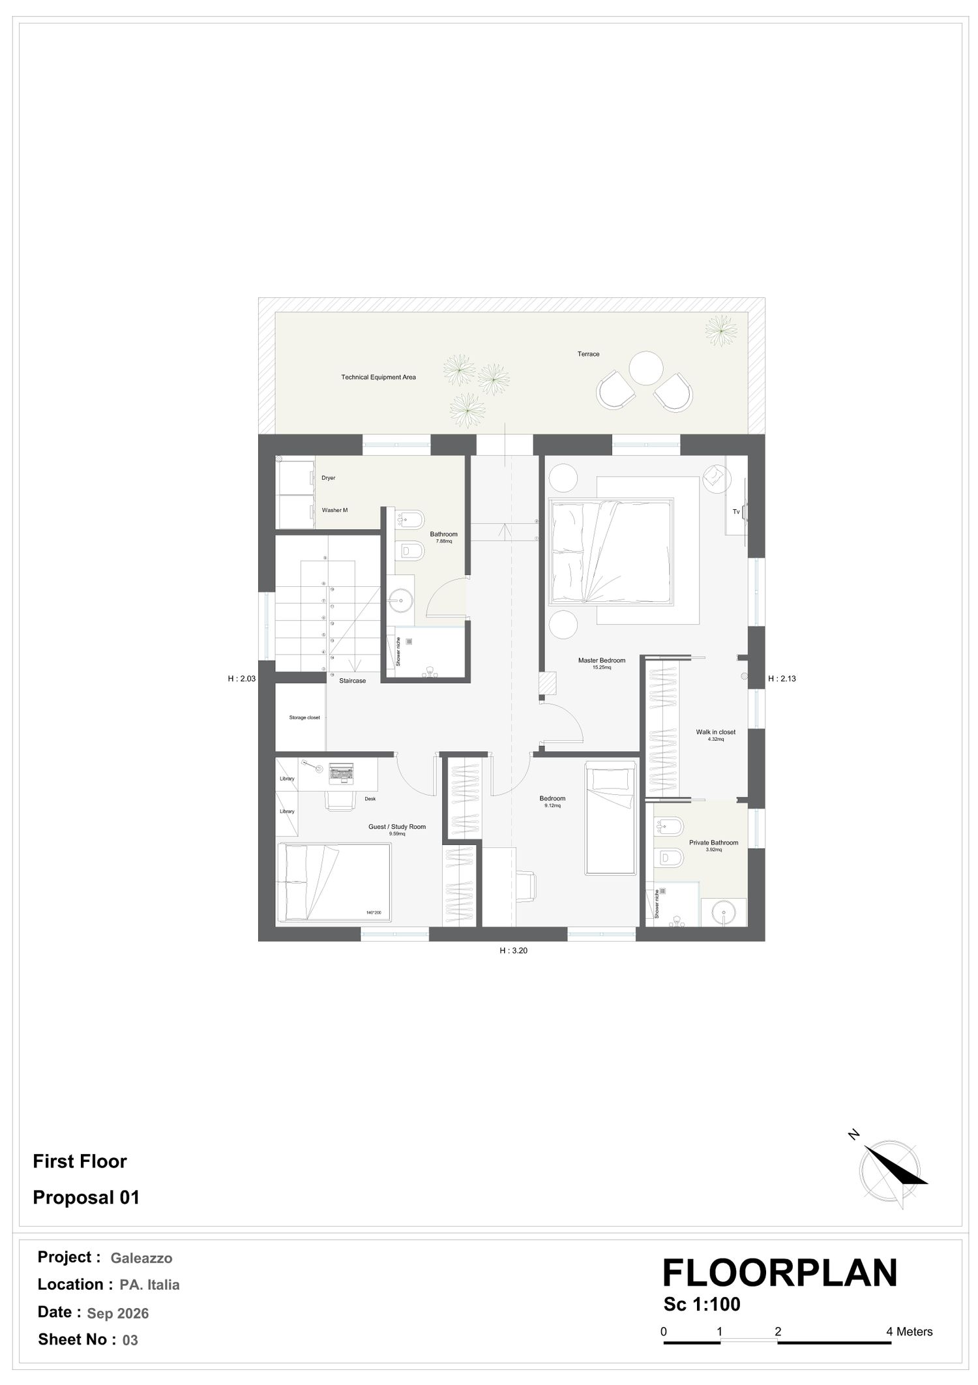
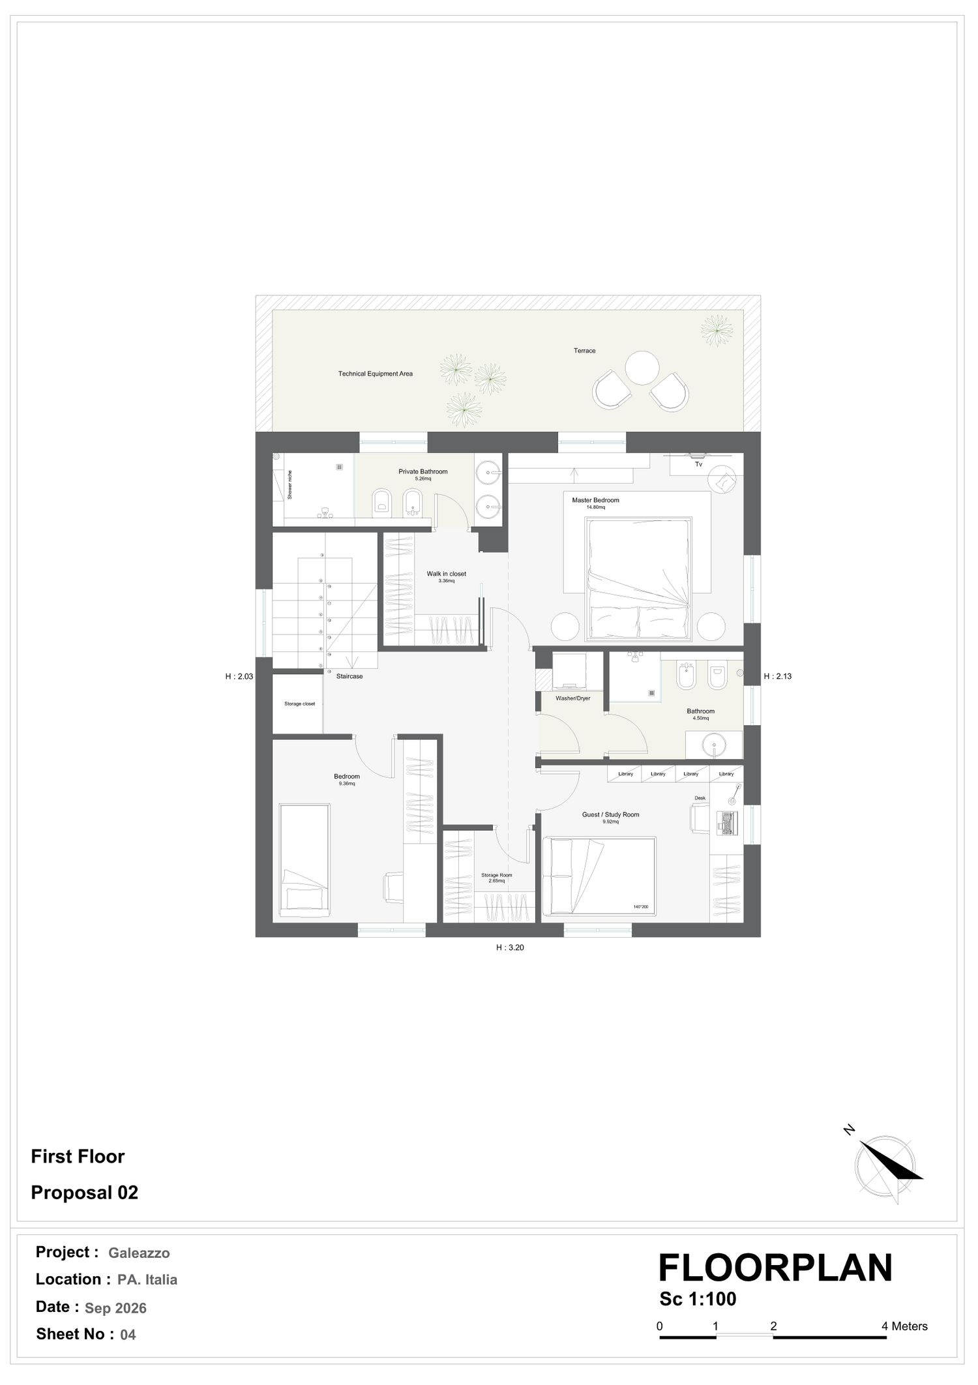


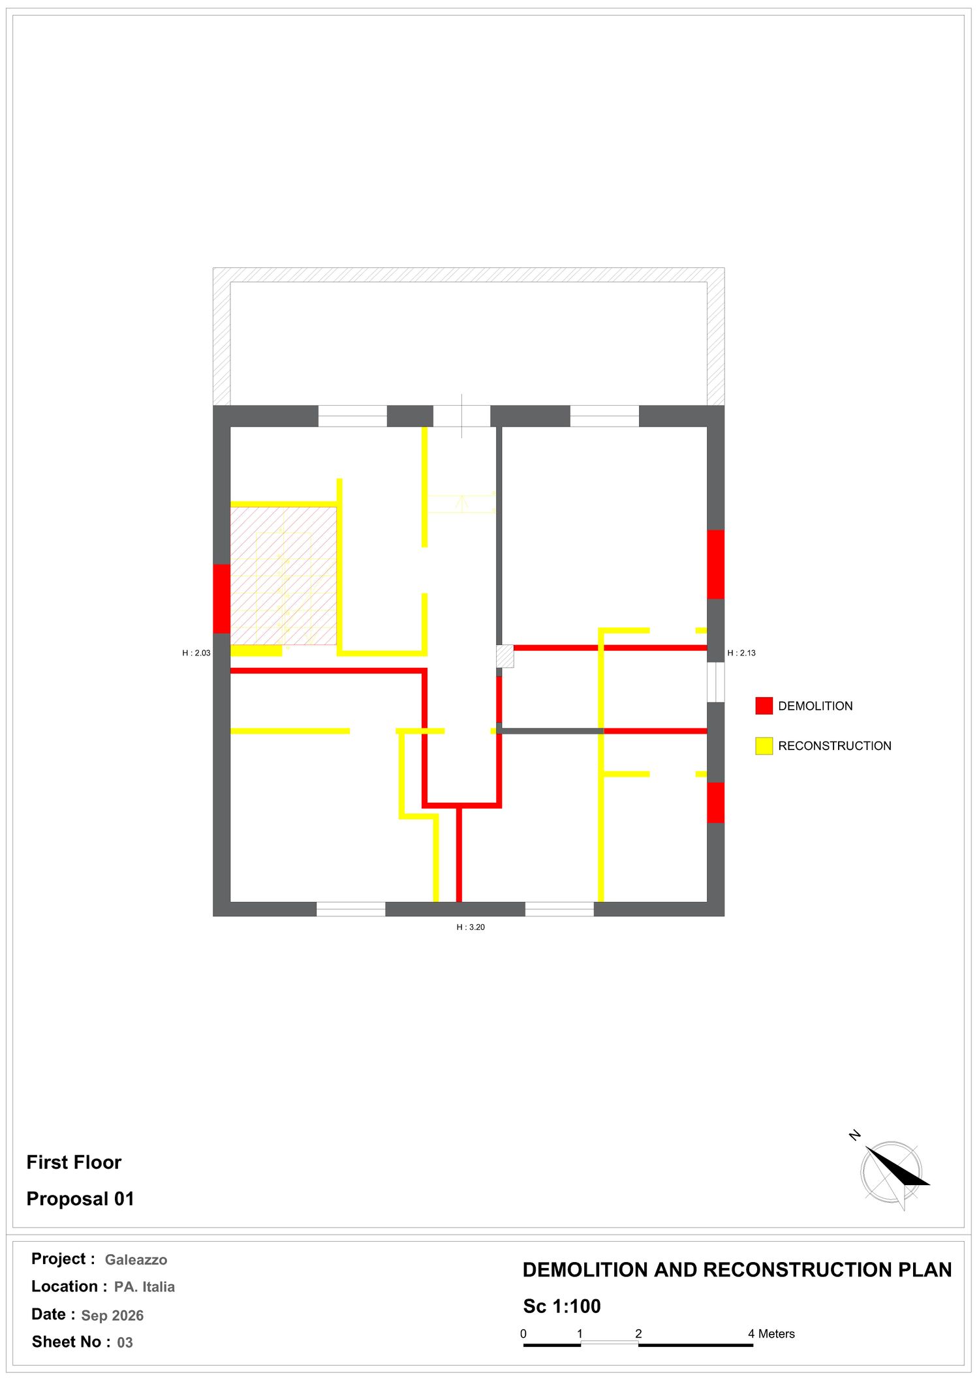
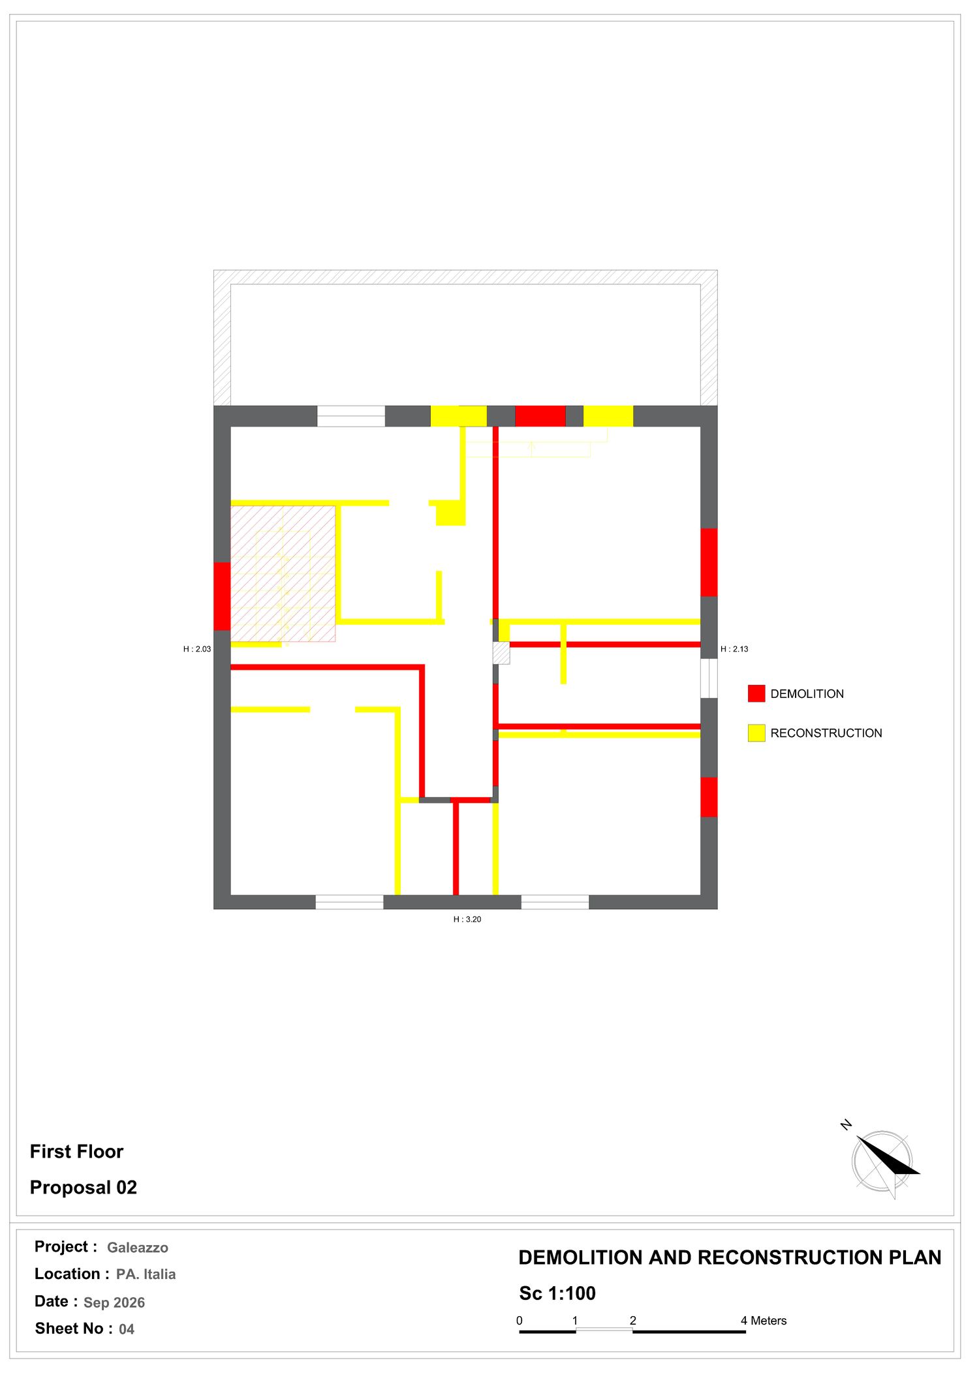
We also proposed two designs for the first floor, the main differences being the access to the terrace and the presence of a clothes pantry.
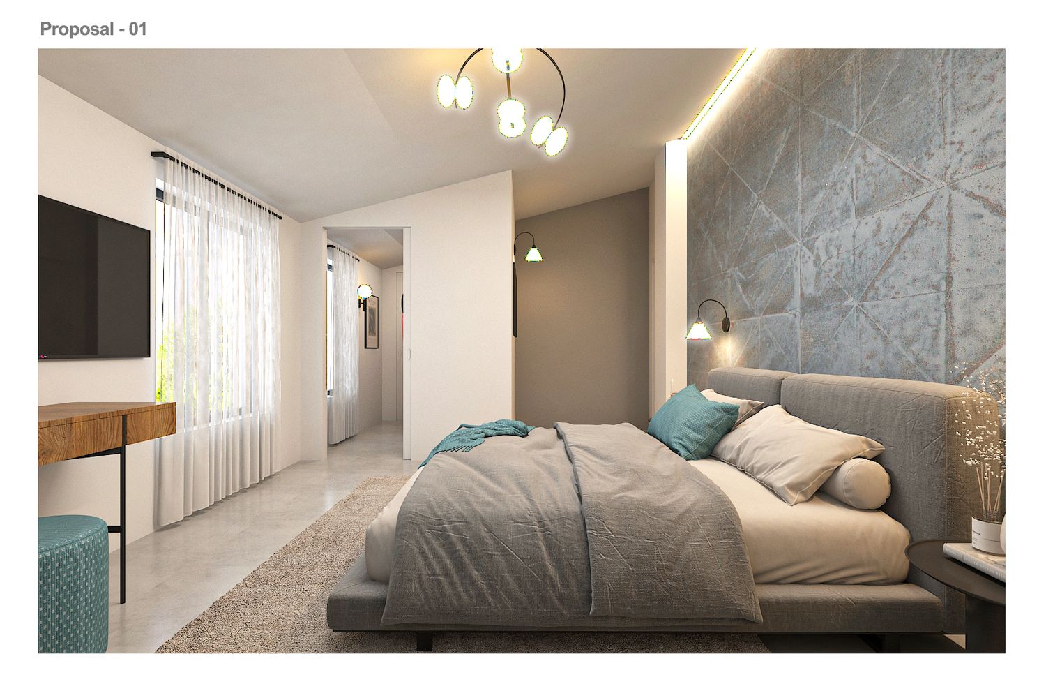
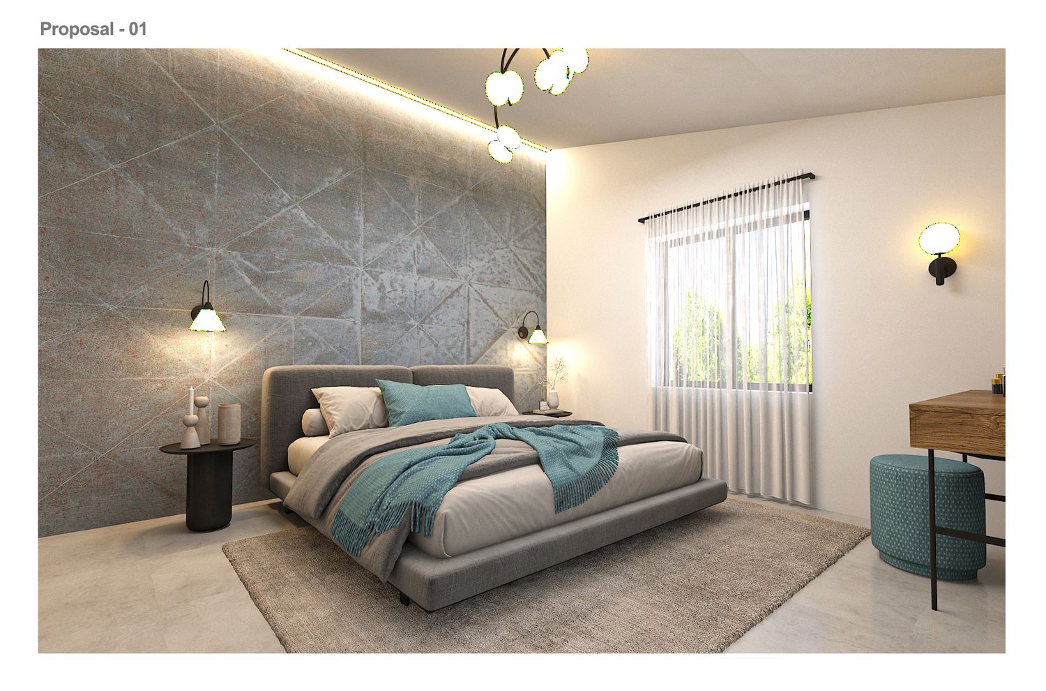
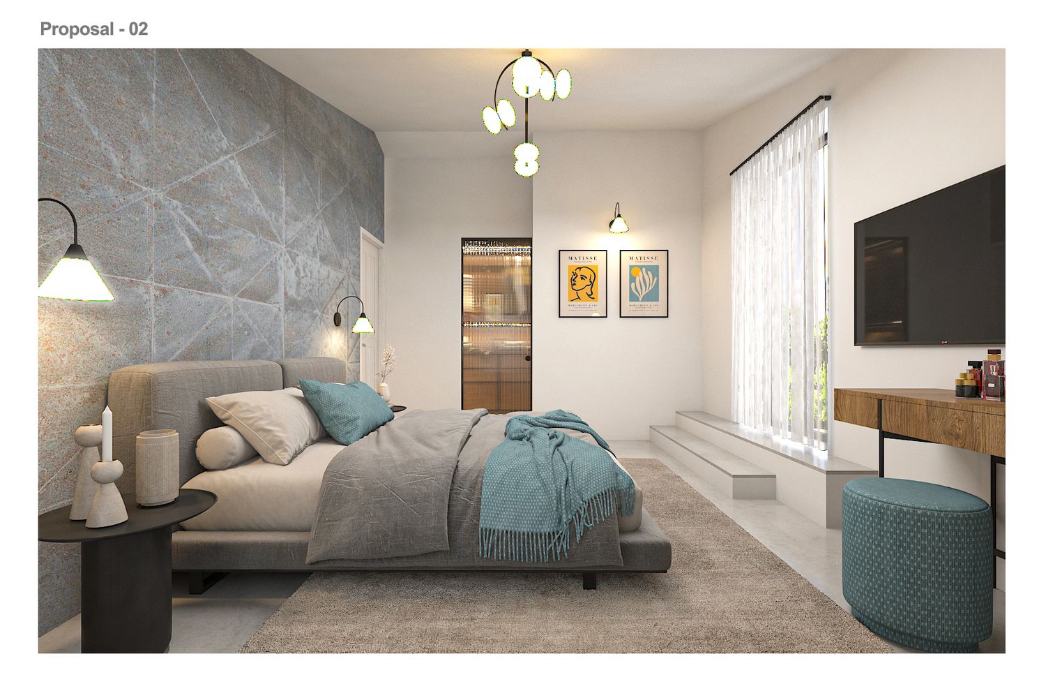
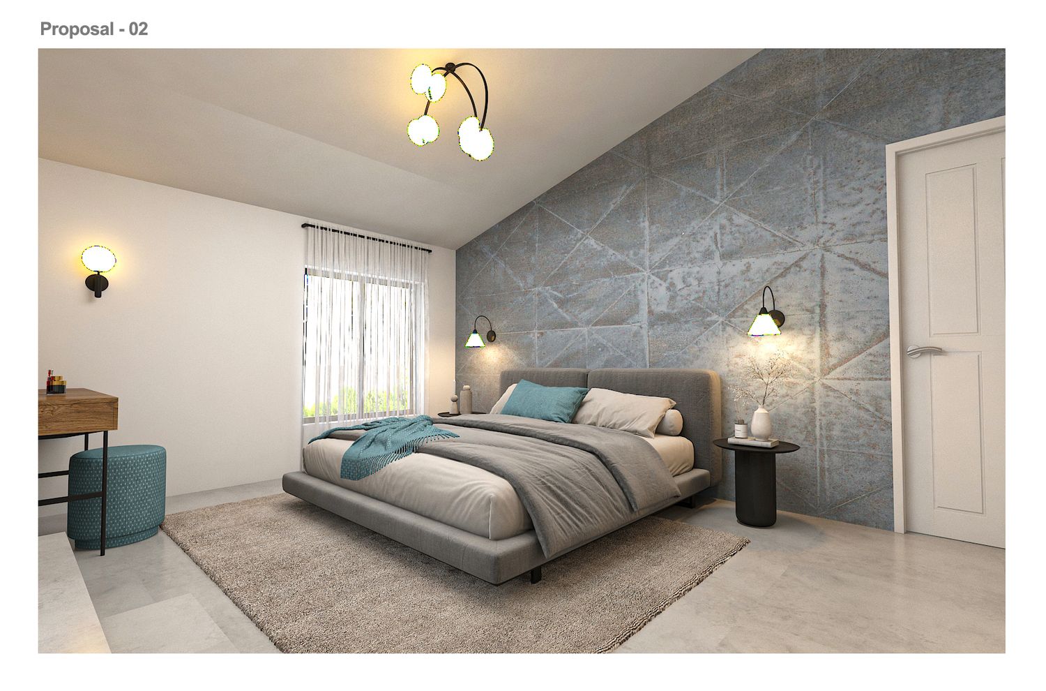
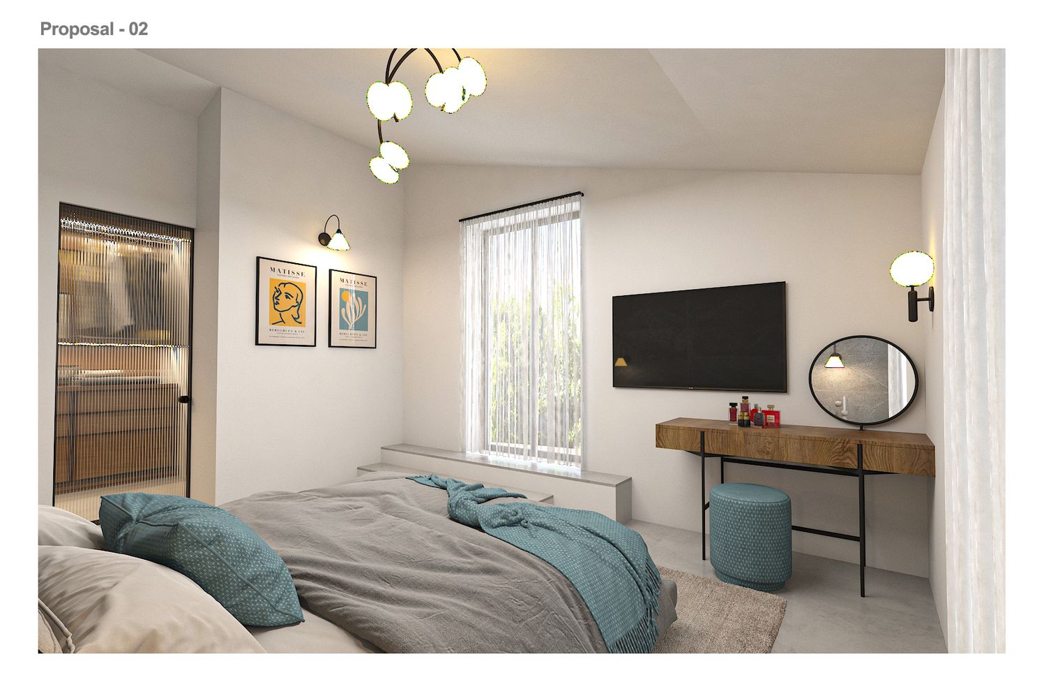
We placed the master bedroom in a place that both has access to the terrace and has a view of the eastern views and sunrise through a new window.
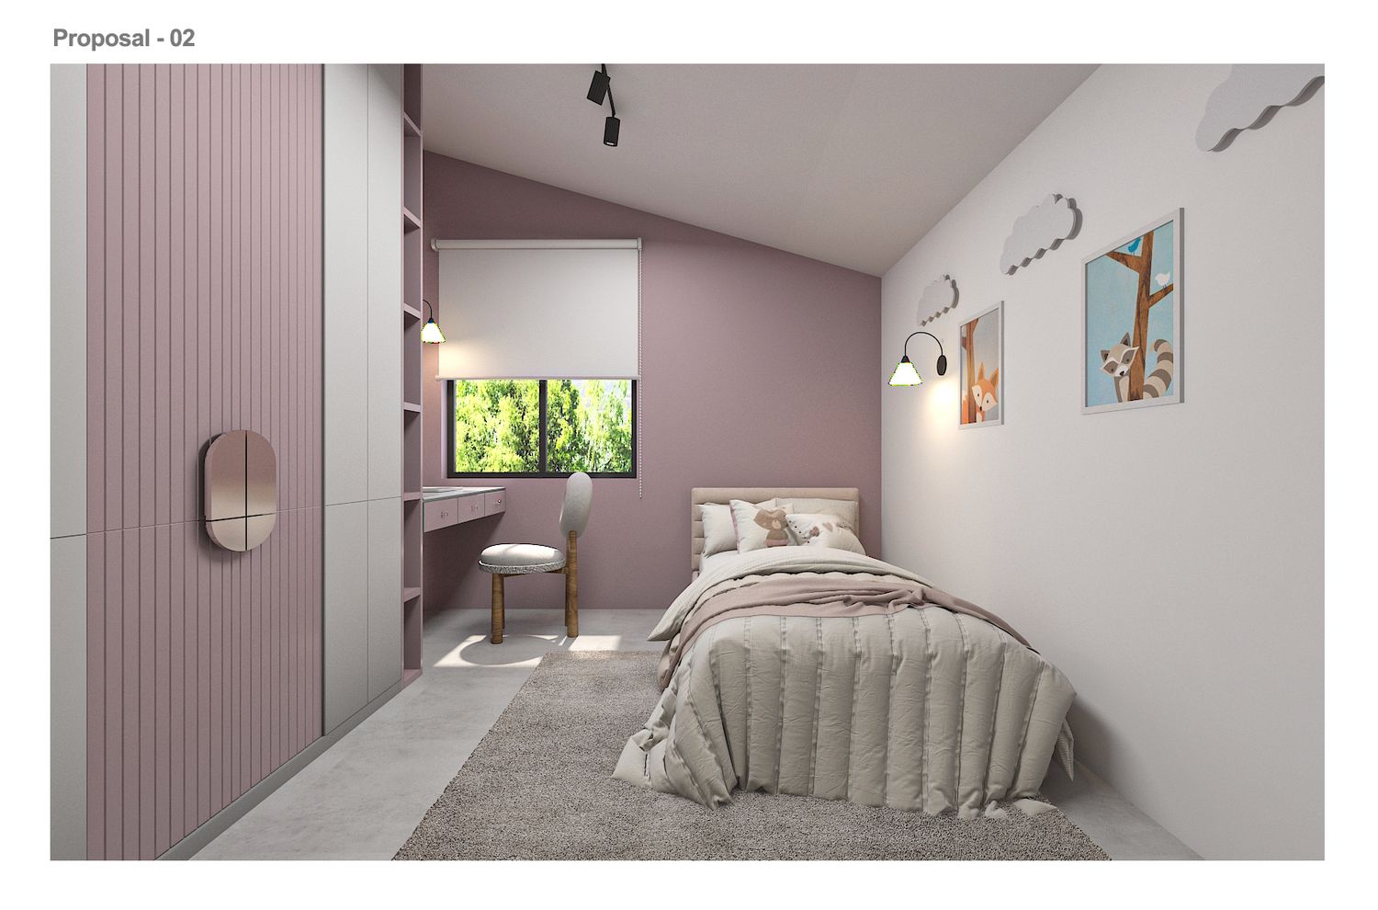
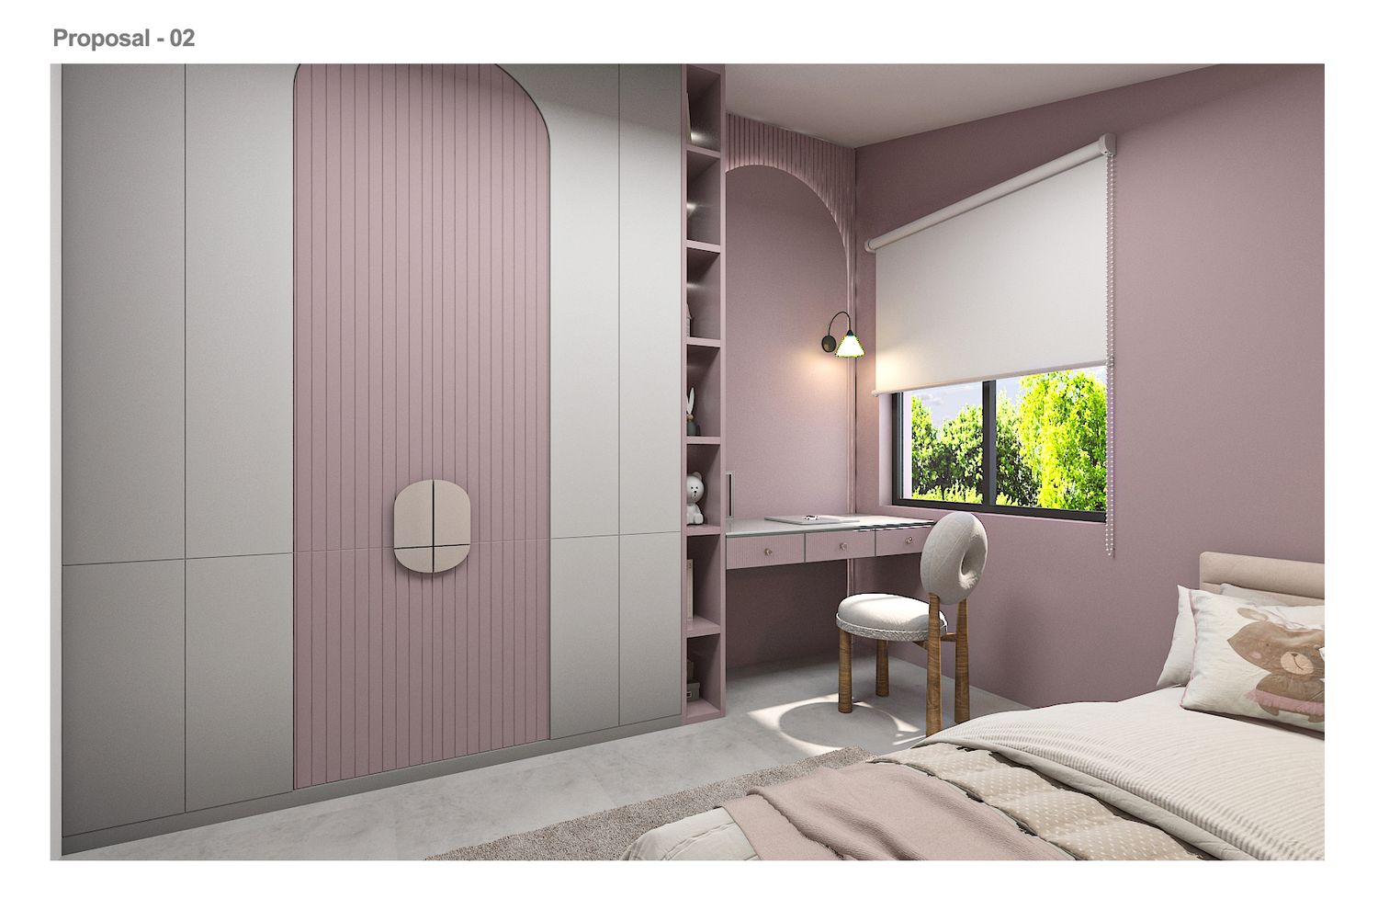
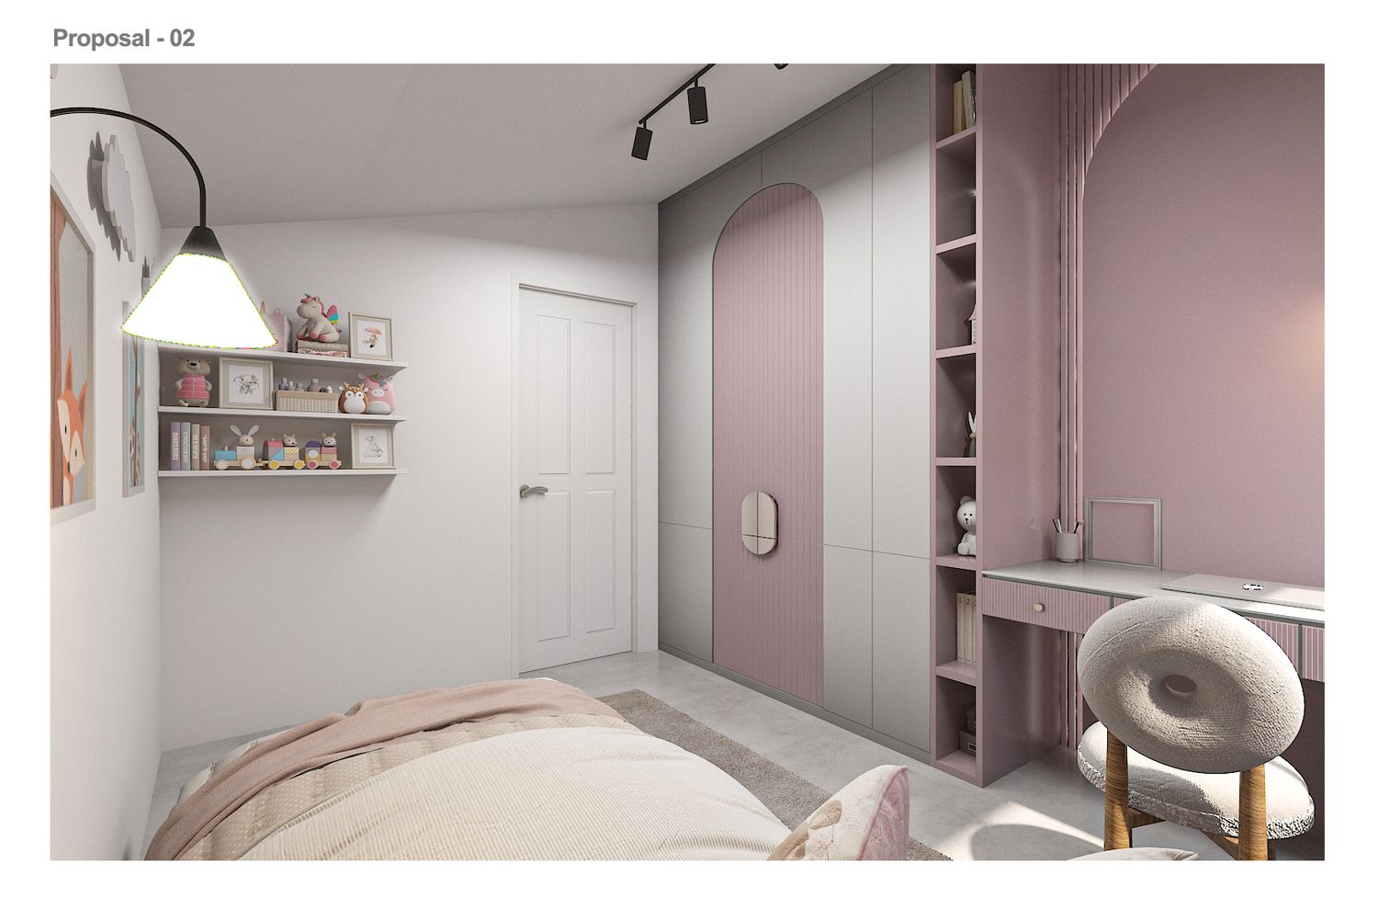
On this floor, we have planned a room for a child and a study room with a 140*200 bed that can be used as a guest room (we suggest using a sofa bed instead of a bed if this room is used more as a study room).
The rooms on the first floor are arranged in such a way that they are all separated by a closet or another space so that the noise from the rooms does not disturb each other.
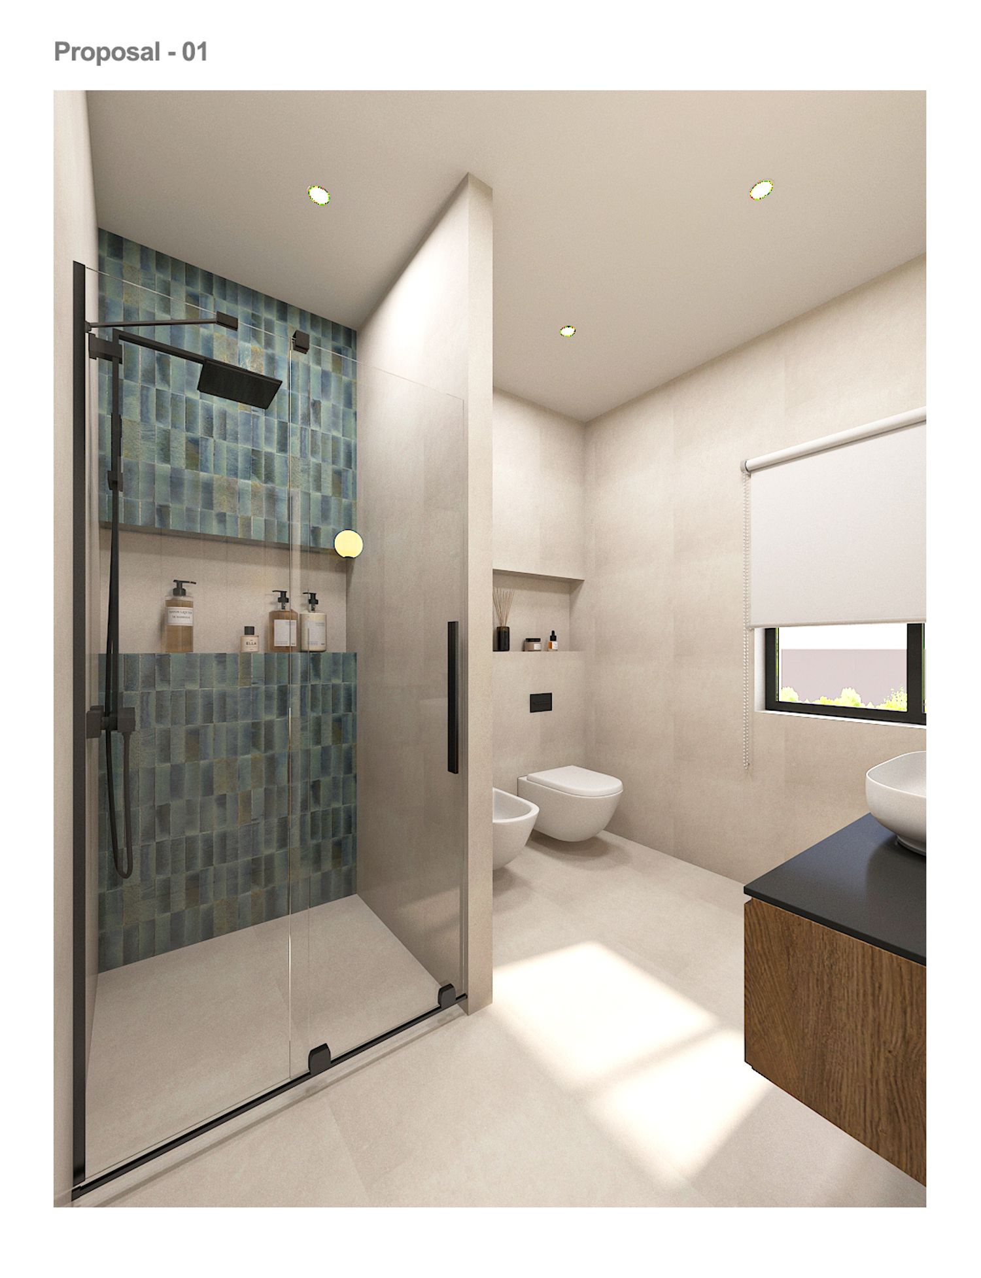
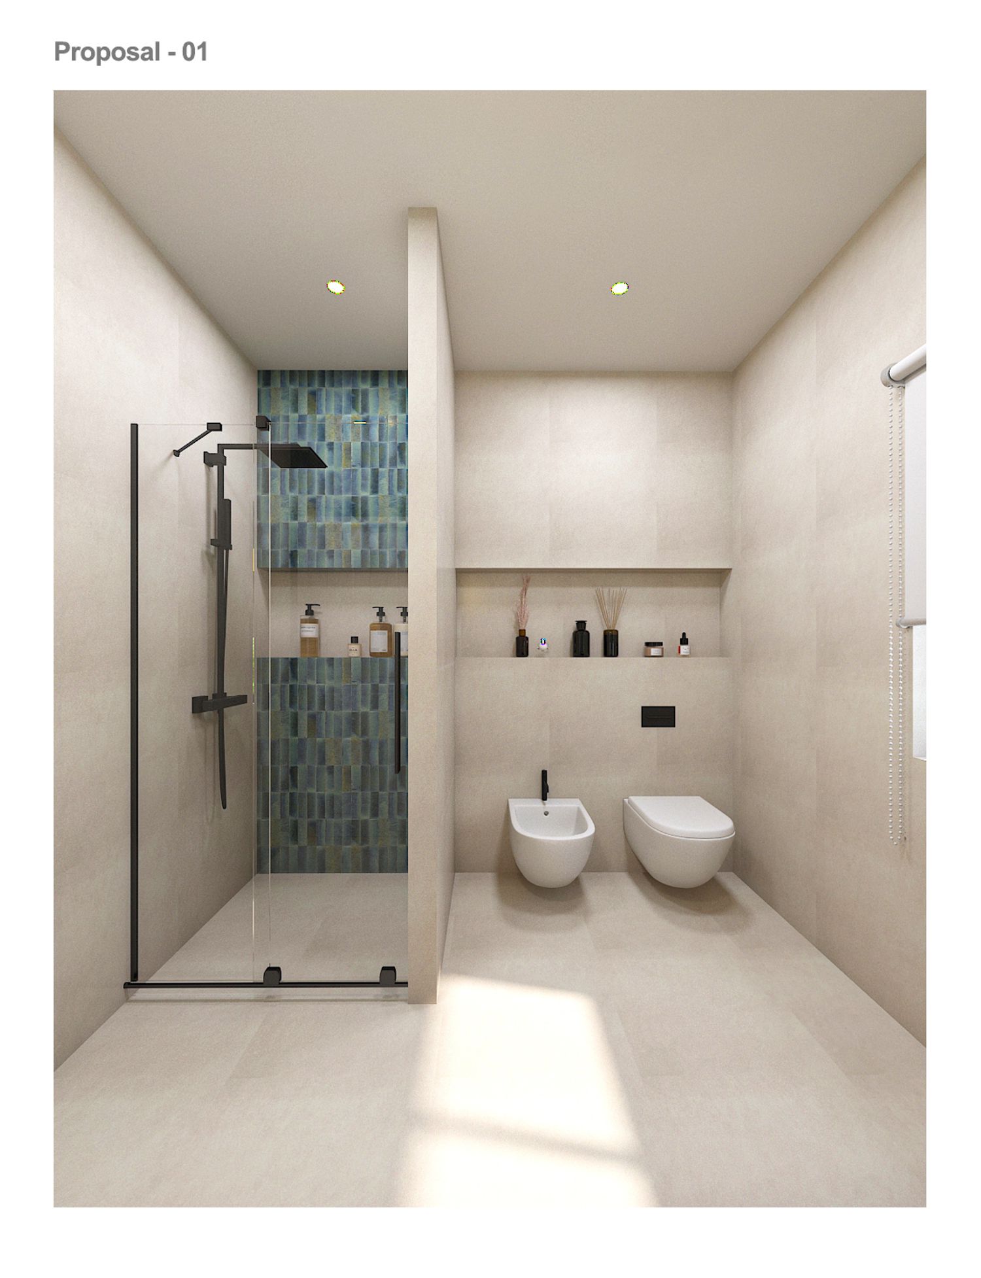
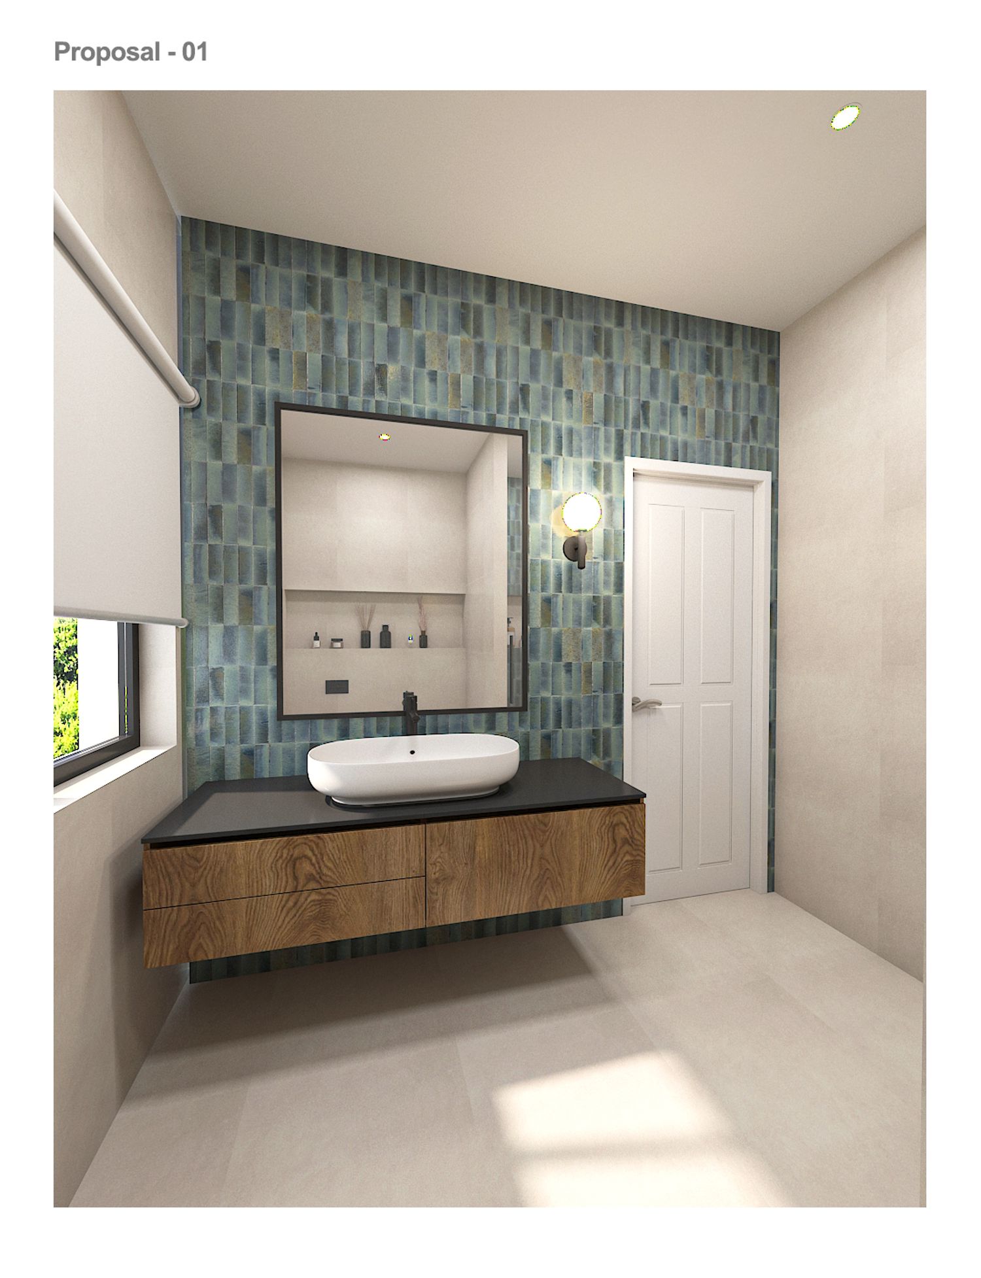
Considering the prediction of a full laundry on the ground floor, we considered the first floor laundry combined with the bathroom.
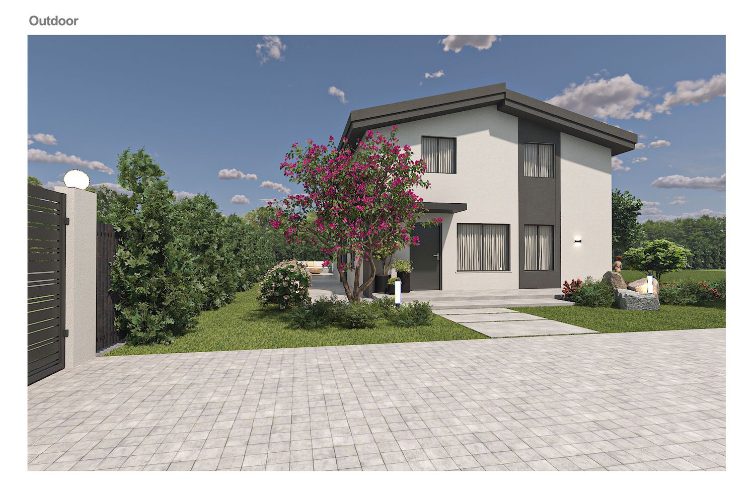
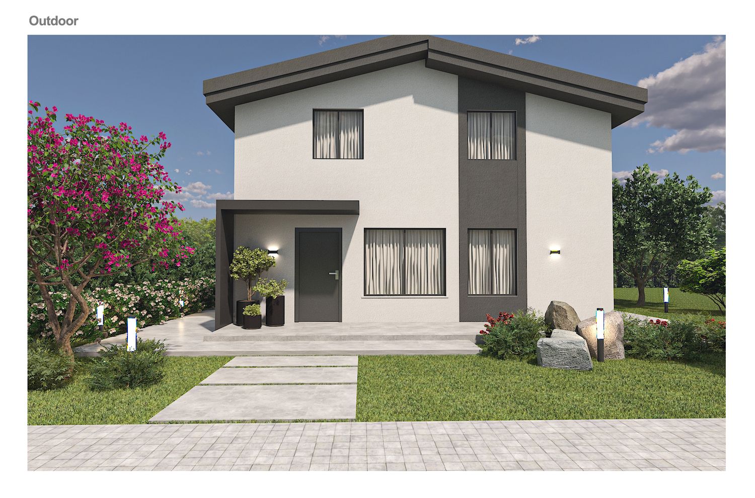
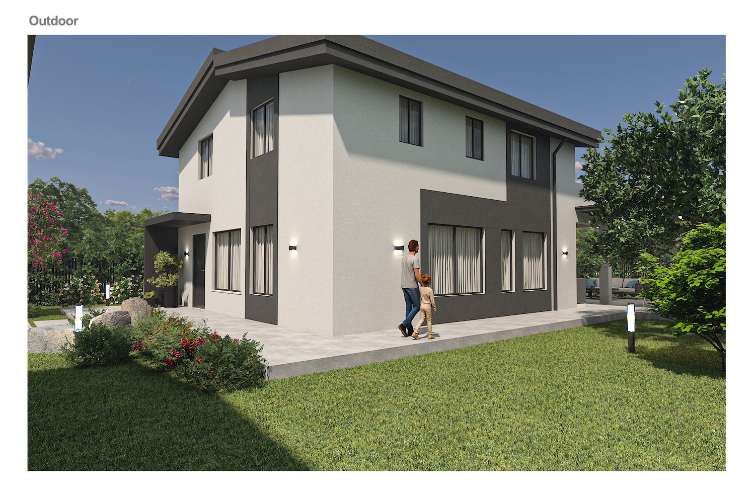
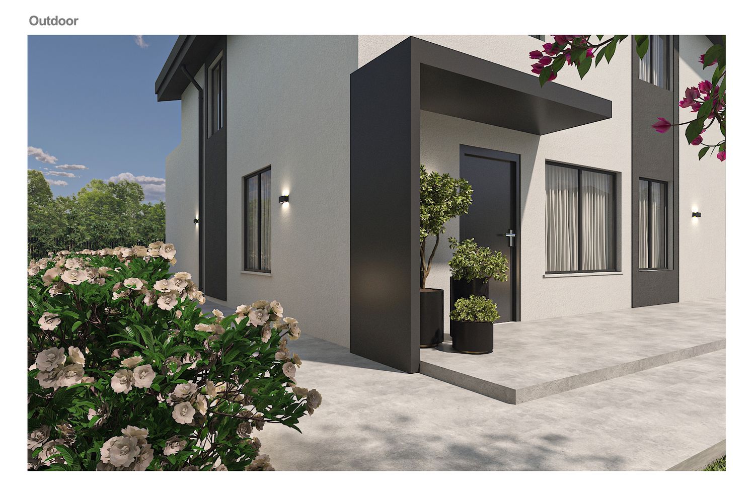
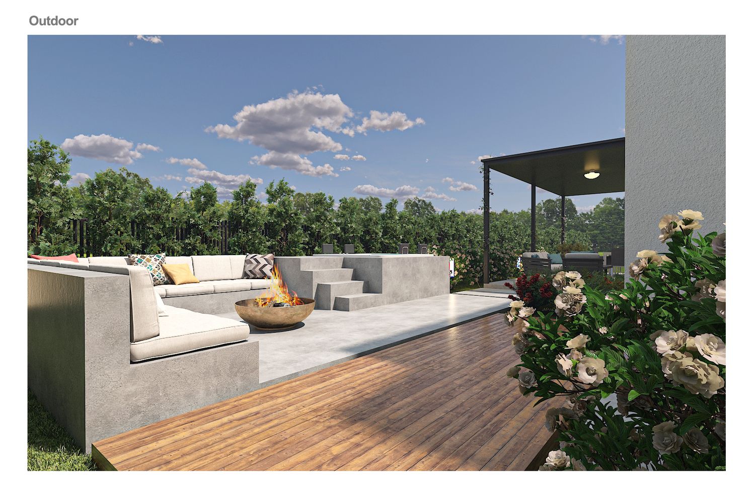
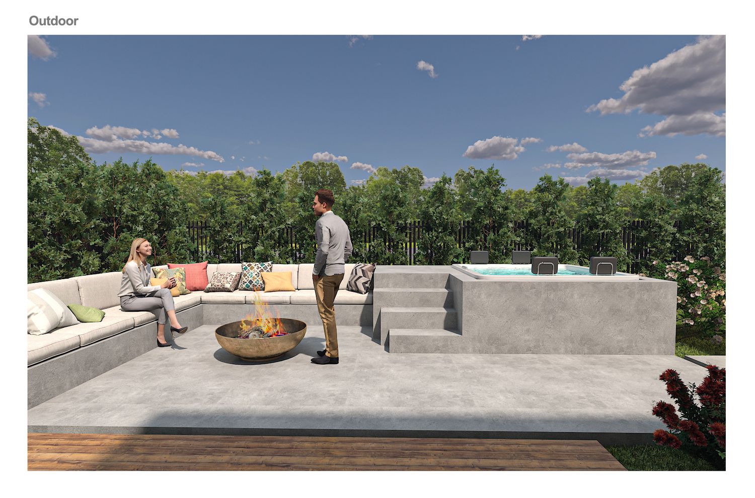
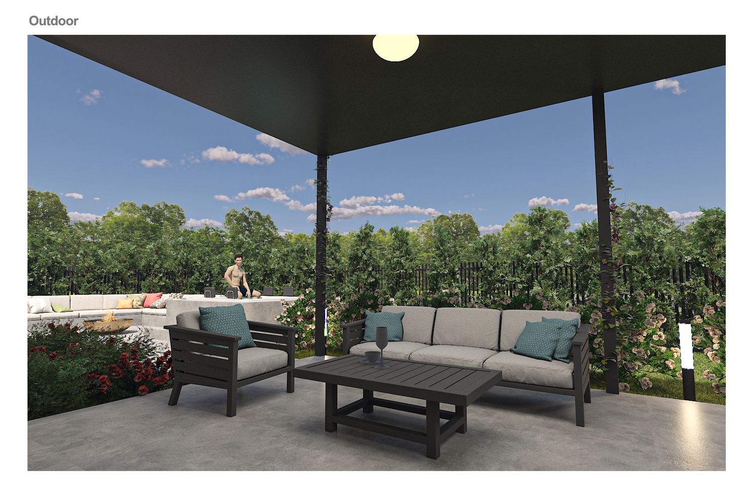
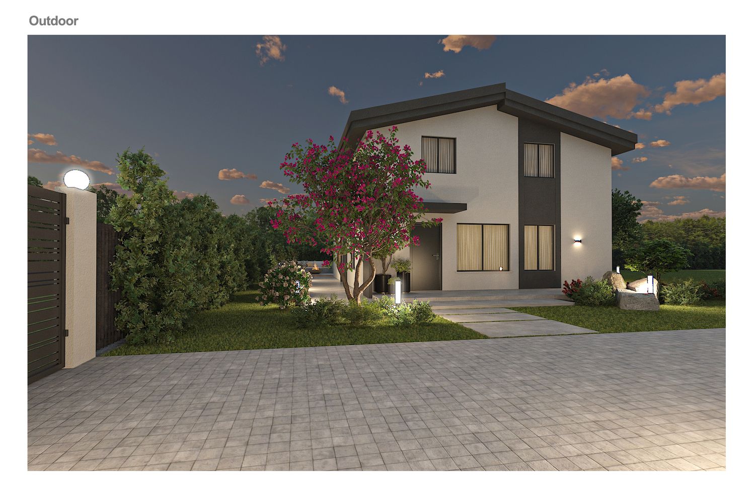
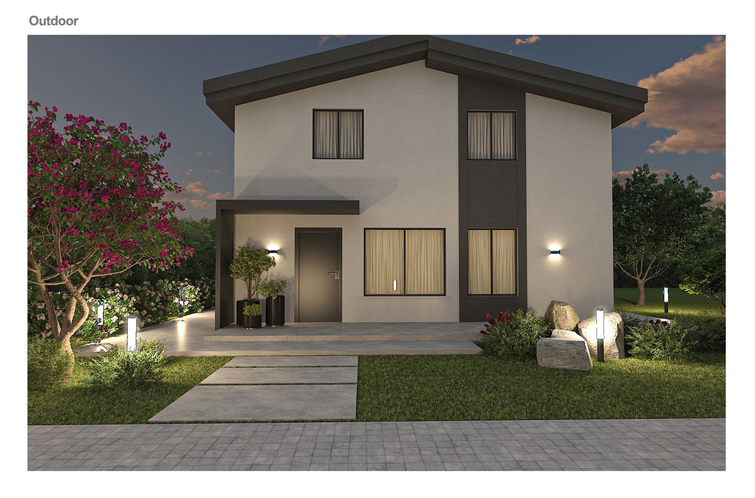
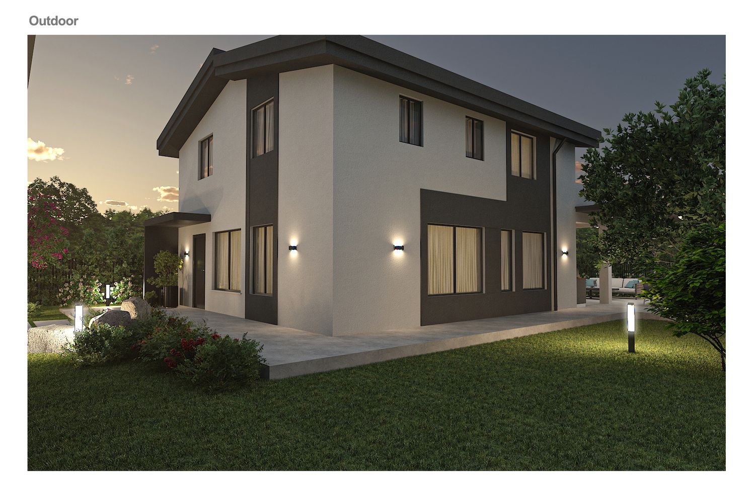
Finally, we designed the exterior in white with a combination of dark elements to prevent the facade from being too simple and to instill a sense of modernity in the house.
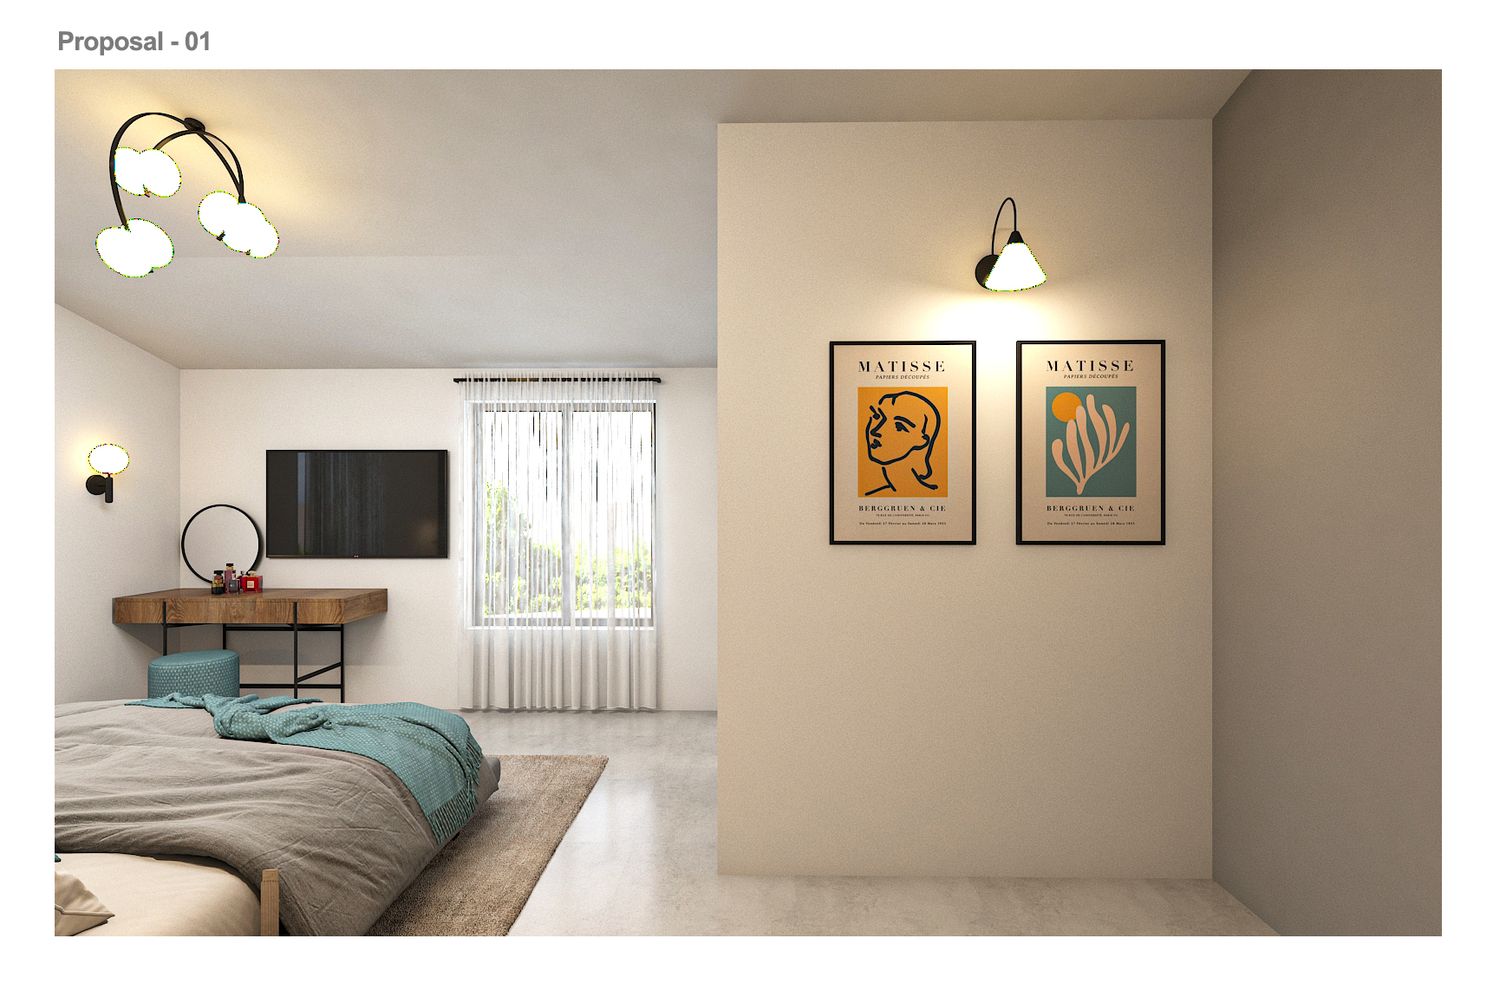
We designed the interior inspired by your previous home and combined natural wood with gray, brown and light colors to create a sense of being in a natural and bright home for you.
I hope you like our design.
If you have any questions or changes, feel free to email us.
Best Regards
ITA:
Gentile cliente,
Siamo lieti di aver partecipato al vostro concorso.
Abbiamo proposto due progetti per il piano terra e due per il primo piano. Le proposte sono concepite in modo da poter essere combinate (ad esempio, realizzando il piano terra con la proposta uno e il primo piano con la proposta due, o viceversa).
Considerando la posizione della casa e la splendida vista circostante, nonché l'orientamento rispetto alla luce solare, ci siamo posti l'obiettivo di creare un'abitazione che valorizzasse al massimo questi elementi.
Entrando in casa, troverete un ampio soggiorno-sala da pranzo con finestre esposte a est, ovest e sud, uno spazio dove potrete godere del panorama circostante in ogni direzione e beneficiare della luce naturale dall'alba al tramonto.
Le finestre, a seconda della loro posizione, possono fungere da efficace sistema di ventilazione per gli ambienti interni.
La cucina si trova sul lato nord del piano terra, con accesso al gazebo e vista a est (vista a est e a nord nella prima proposta).
I mobili sono di dimensioni adeguate e la cucina è completata da una grande isola con sgabelli.
La dispensa, la lavanderia, il bagno e il bagno di servizio sono disposti in modo da essere separati dalla zona giorno e avere un buon accesso alla cucina (se necessario, è possibile spostare la dispensa con il bagno di servizio nella proposta numero 2 in modo che il bagno di servizio sia separato dalla cucina).
Abbiamo spostato leggermente la scala dalla sua posizione originale, avvicinandola alla porta d'ingresso e ingrandendola leggermente per renderla adatta e conforme agli standard di passaggio.
Abbiamo anche proposto due progetti per il primo piano, le cui principali differenze consistono nell'accesso alla terrazza e nella presenza di una dispensa.
Abbiamo posizionato la camera da letto principale in un punto che offre accesso alla terrazza e gode di una vista verso est e dell'alba attraverso una nuova finestra.
Su questo piano, abbiamo previsto una camera per un bambino e uno studio con un letto matrimoniale 140*200 che può essere utilizzato come camera per gli ospiti (suggeriamo di utilizzare un divano letto al posto di un letto se questa stanza viene utilizzata principalmente come studio).
Le stanze al primo piano sono disposte in modo tale che ognuna sia separata dall'altra da un armadio o da un altro spazio, in modo che i rumori provenienti dalle stanze non disturbino le altre.
Considerando la previsione di una lavanderia completa al piano terra, abbiamo pensato di integrare la lavanderia al primo piano con il bagno.
Infine, abbiamo progettato gli esterni in bianco con un abbinamento di elementi scuri per evitare che la facciata risulti troppo semplice e per infondere un senso di modernità alla casa.
Abbiamo progettato gli interni ispirandoci alla vostra precedente abitazione, combinando legno naturale con colori grigi, marroni e chiari per creare un'atmosfera naturale e luminosa.
Spero che il nostro progetto sia di vostro gradimento.
Per qualsiasi domanda o richiesta di modifiche, non esitate a contattarci via e-mail.
Cordiali saluti