🔥 CYBER MONDAY 24H: -60% su tutti i prezzi del sito! Solo fino a mezzanotte. Usa il codice CYBERMONDAY25 👉🏼


Capaccio Paestum, SA, Italy
Esterno - Giardino
A GREEN THRESHOLD
A complete redesign of the entrance, garden, outdoor living and service areas
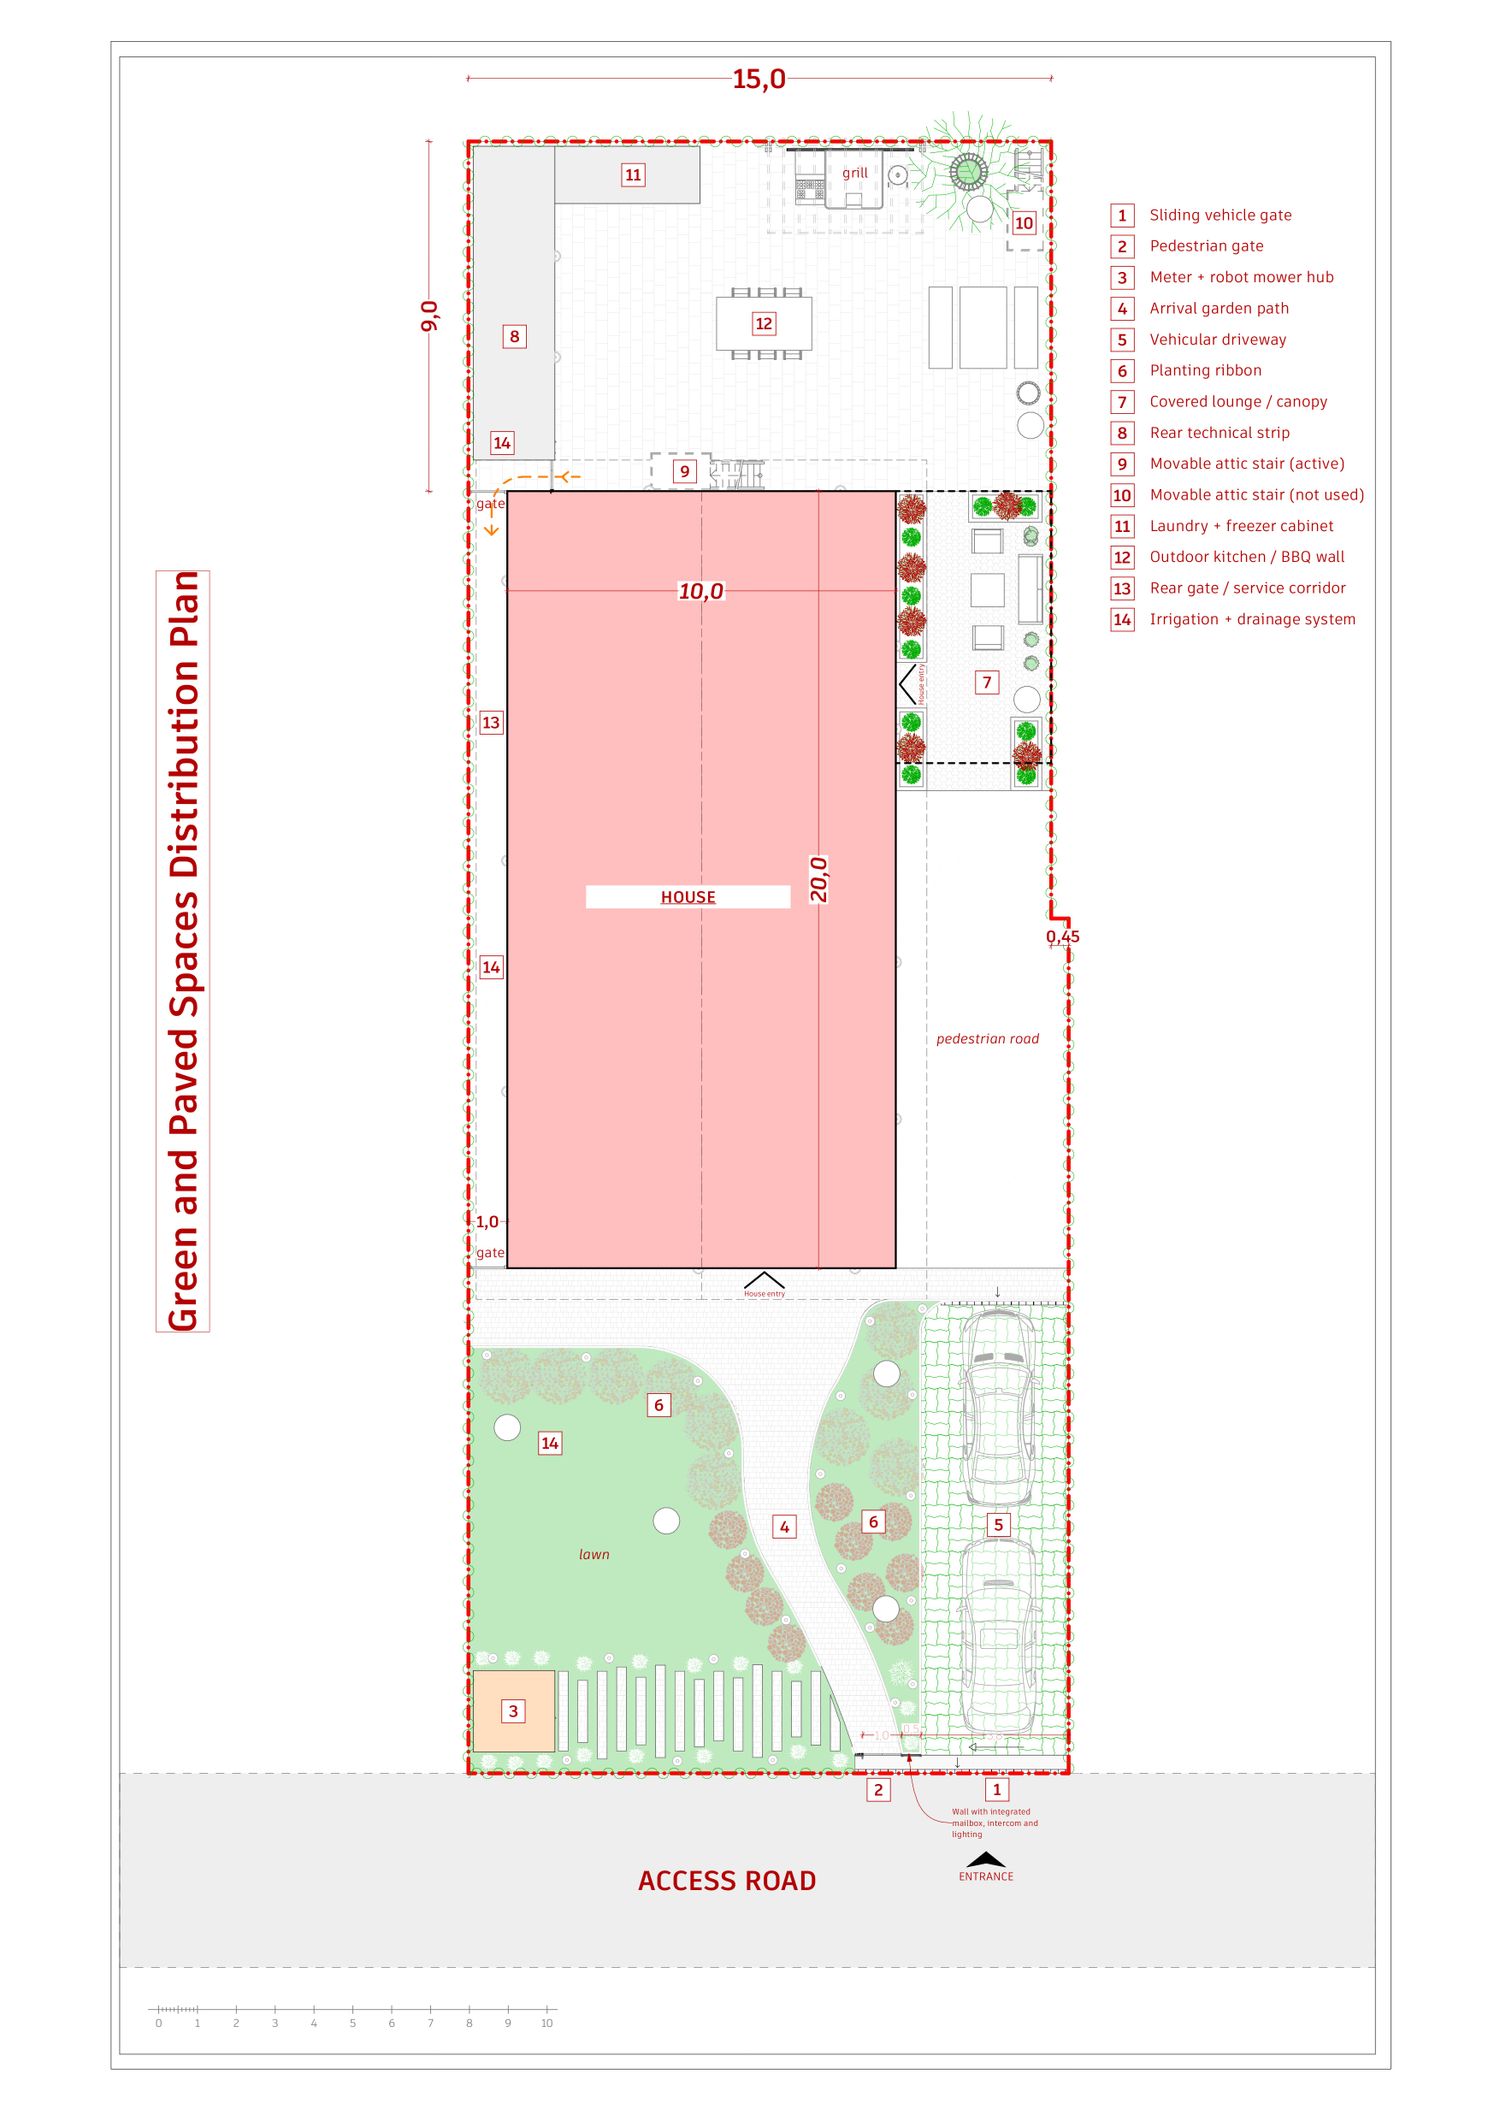
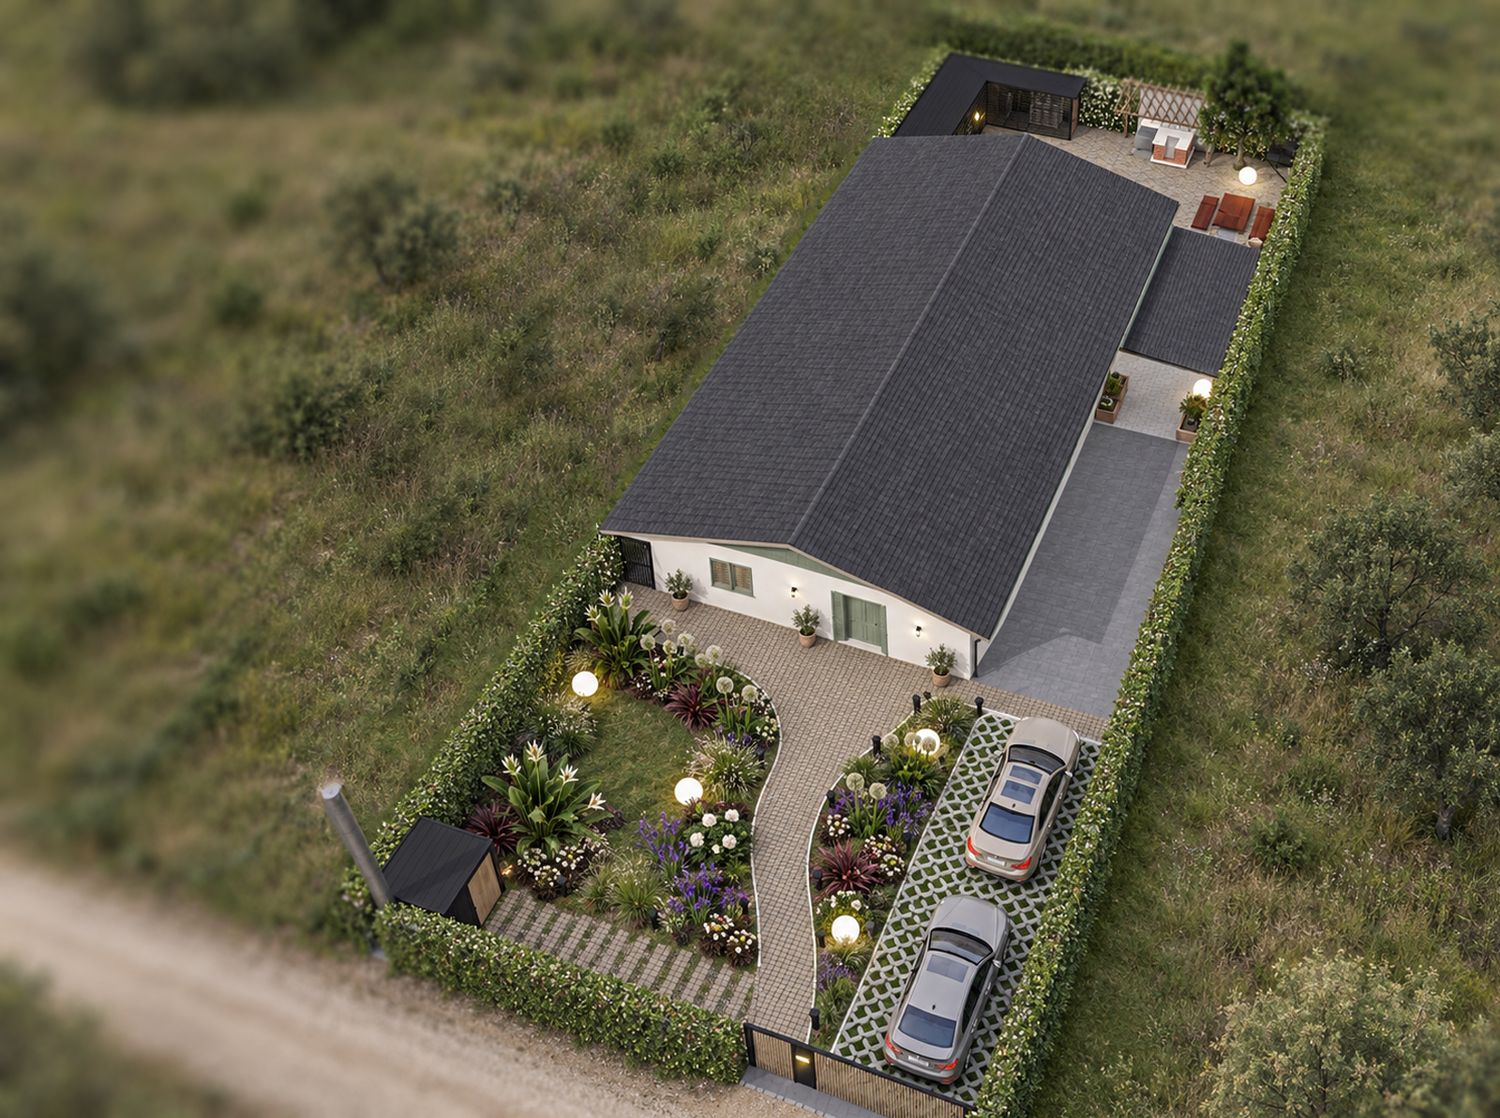
The proposal is conceived as a complete reorganization of the external spaces of the property, with the objective of transforming the existing access sequence into a more functional, private, welcoming and visually coherent environment.
Rather than treating the entrance gate, driveway, garden, canopy and barbecue area as separate interventions, the project connects them through one consistent architectural language based on anthracite metal, warm wood, permeable paving, natural greenery and carefully selected planting.
The house itself remains substantially unchanged. The main intervention on the building is concentrated on the existing covered entrance area, where the canopy is upgraded and transformed from a parking space into a protected outdoor living area.
Entrance and privacy
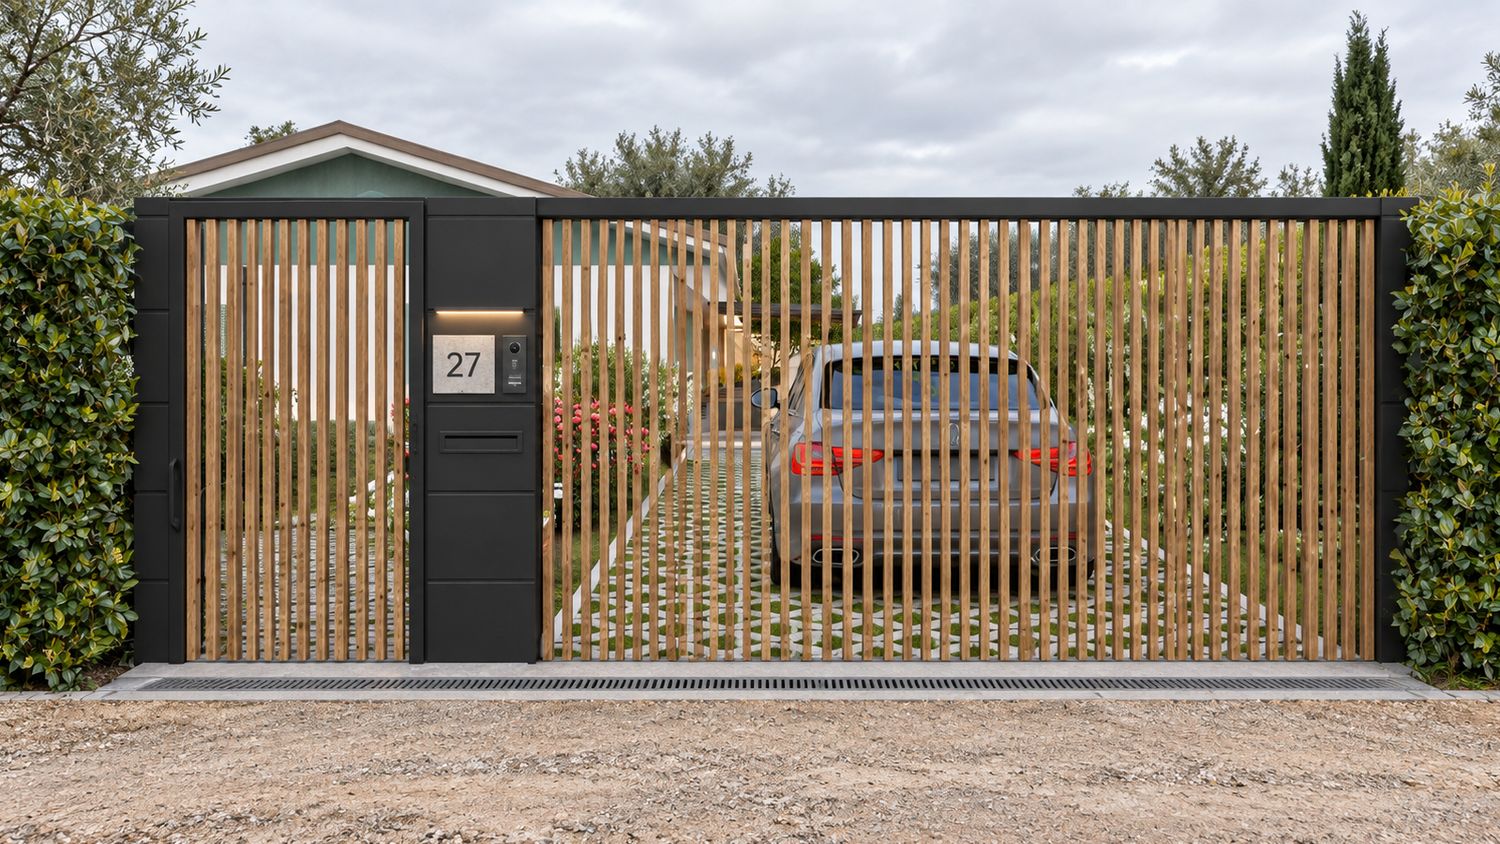
The new street entrance is designed as a modern architectural threshold that maintains privacy while remaining visually connected to the natural character of the surroundings.
The vehicle entrance is organized with a sliding gate, while a separate pedestrian gate provides a clear and comfortable access to the garden.
The central entrance element integrates the different technical functions requested by the client into a single clean architectural volume: house number, intercom, mailbox, parcel receiving solution and integrated LED lighting.
The existing hedge is retained and becomes an important second layer of privacy behind the new gate and fence system. The combination of anthracite metal framing and vertical wood elements gives the entrance a contemporary appearance while avoiding an overly industrial character.
A linear drainage channel is positioned along the gate line to intercept surface water before it reaches the property, while the external access road remains visually compatible with its existing unpaved rural character.
Pedestrian arrival and front garden
The pedestrian route has been deliberately moved away from the edge of the property and from the utility meter zone.
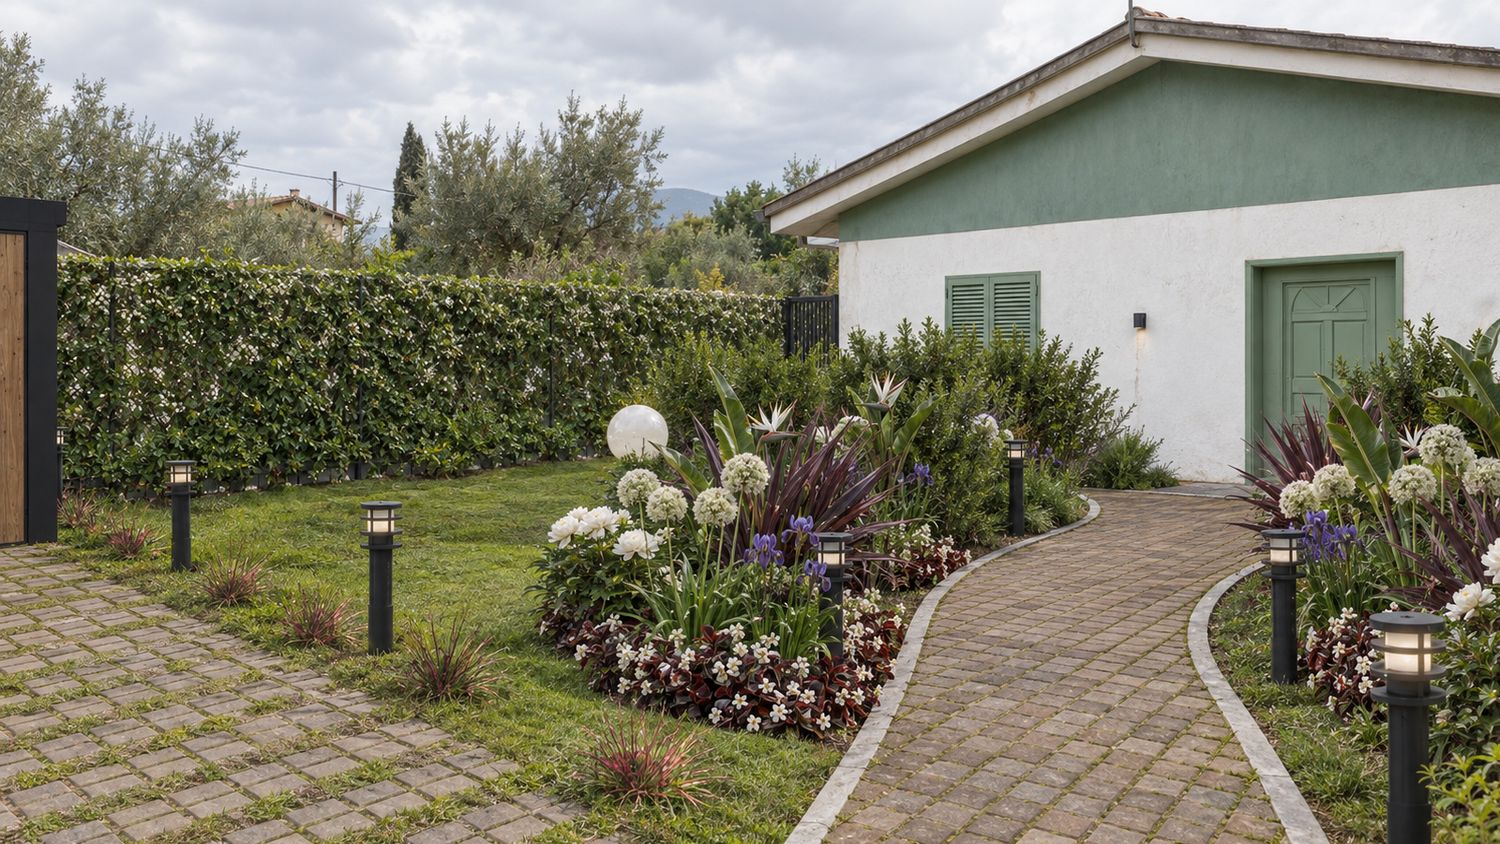
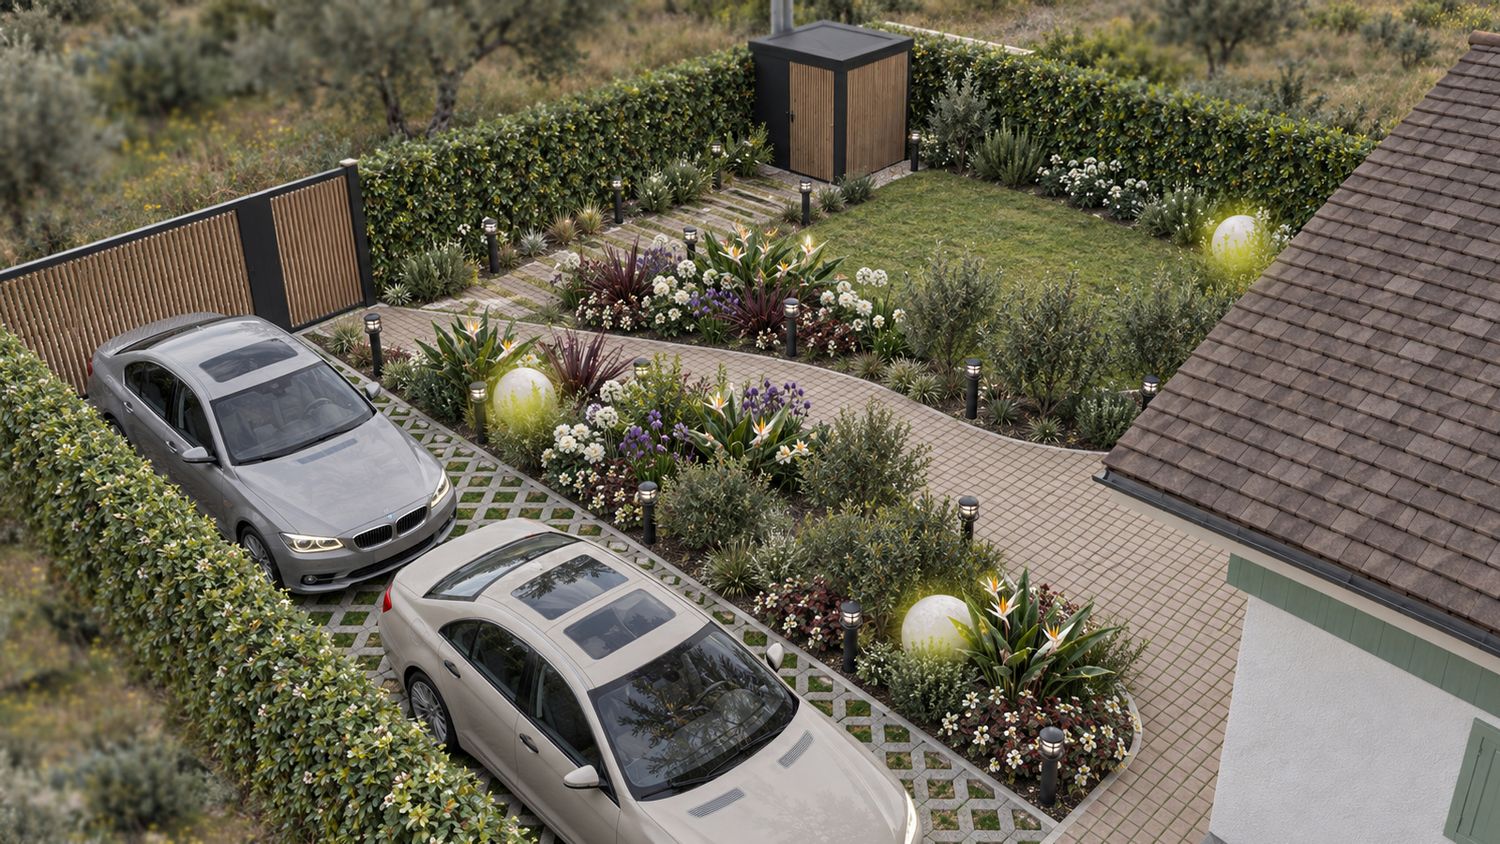
Instead of following the hedge, the path enters the garden in a more central position and gently curves toward the entrance of the house. This creates a more pleasant and representative arrival sequence and makes the garden part of the experience of entering the property.
The large lawn is preserved as an open green area and remains suitable for maintenance with the robotic lawn mower.
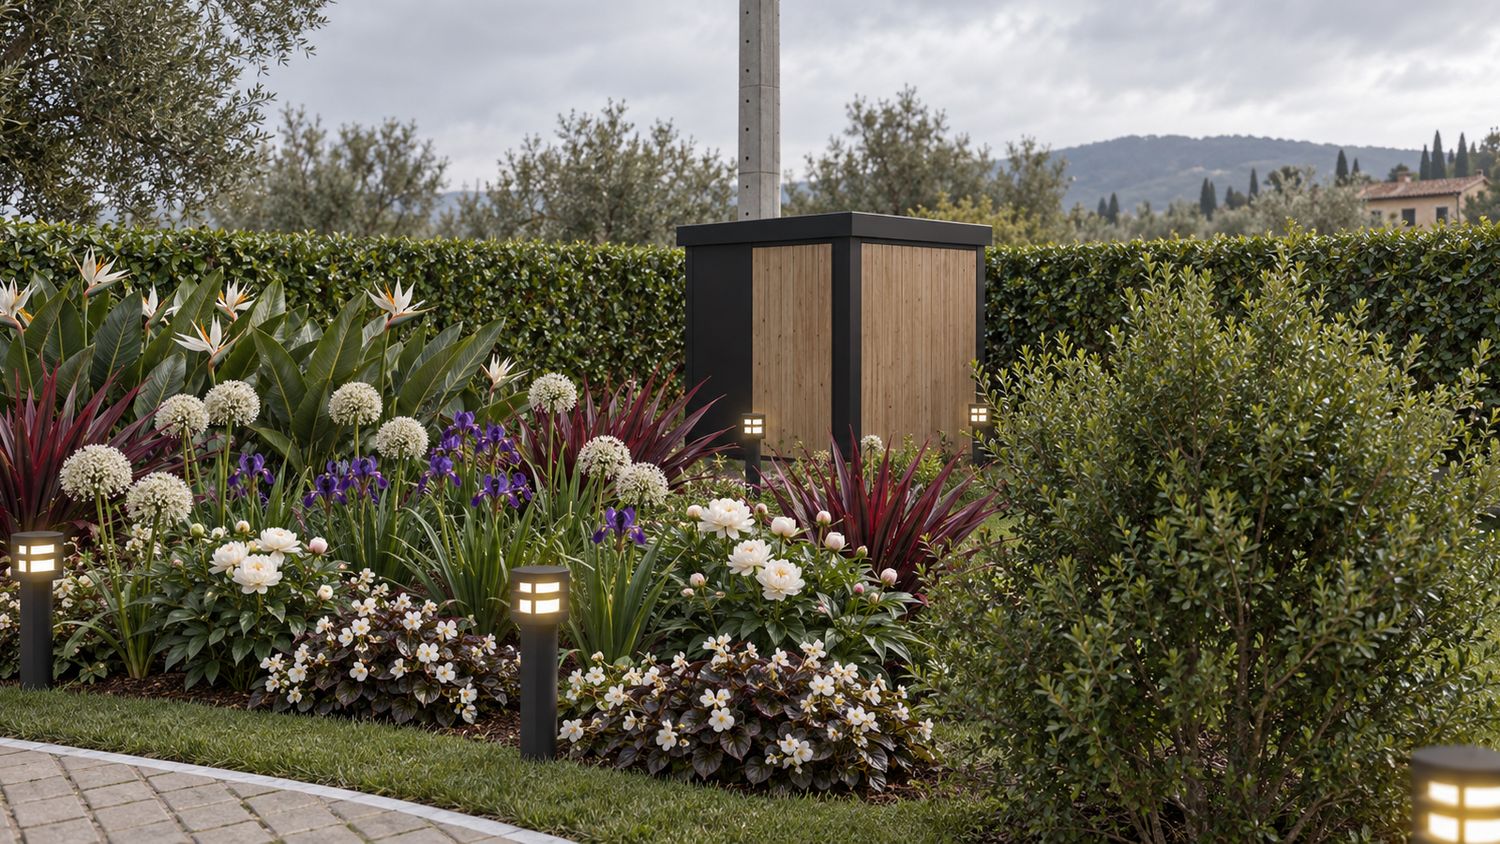
The existing utility meter is integrated into a dedicated technical hub, together with the robot mower docking station and the irrigation controls. This makes the technical equipment accessible without allowing it to dominate the garden.
The planting design follows the exact color and species palette indicated by the client. The composition combines:
- White Strelitzia
- Purple / red Phormium
- White Allium
- Purple Iris
- White Peony
- White Begonia with burgundy-purple foliage
The plants are arranged in layered groups according to height and visual impact, creating a continuous white, purple and deep burgundy planting ribbon while keeping a significant proportion of lawn visible.
This allows the garden to feel designed but not overcrowded.
Driveway and parking
The vehicular circulation is kept along the existing side of the house, avoiding unnecessary interference with the front garden.
Two parking spaces are relocated before the covered entrance zone. They are treated with permeable grass-grid paving, reducing the visual impact of the parking area and supporting better rainwater infiltration.
This location keeps the cars close enough to the house for practical everyday use, particularly when unloading groceries or entering the house during rain, while freeing the canopy from its former parking function.
The driveway and parking areas therefore become clearly separated from the pedestrian and recreational parts of the property.
Covered entrance and summer lounge
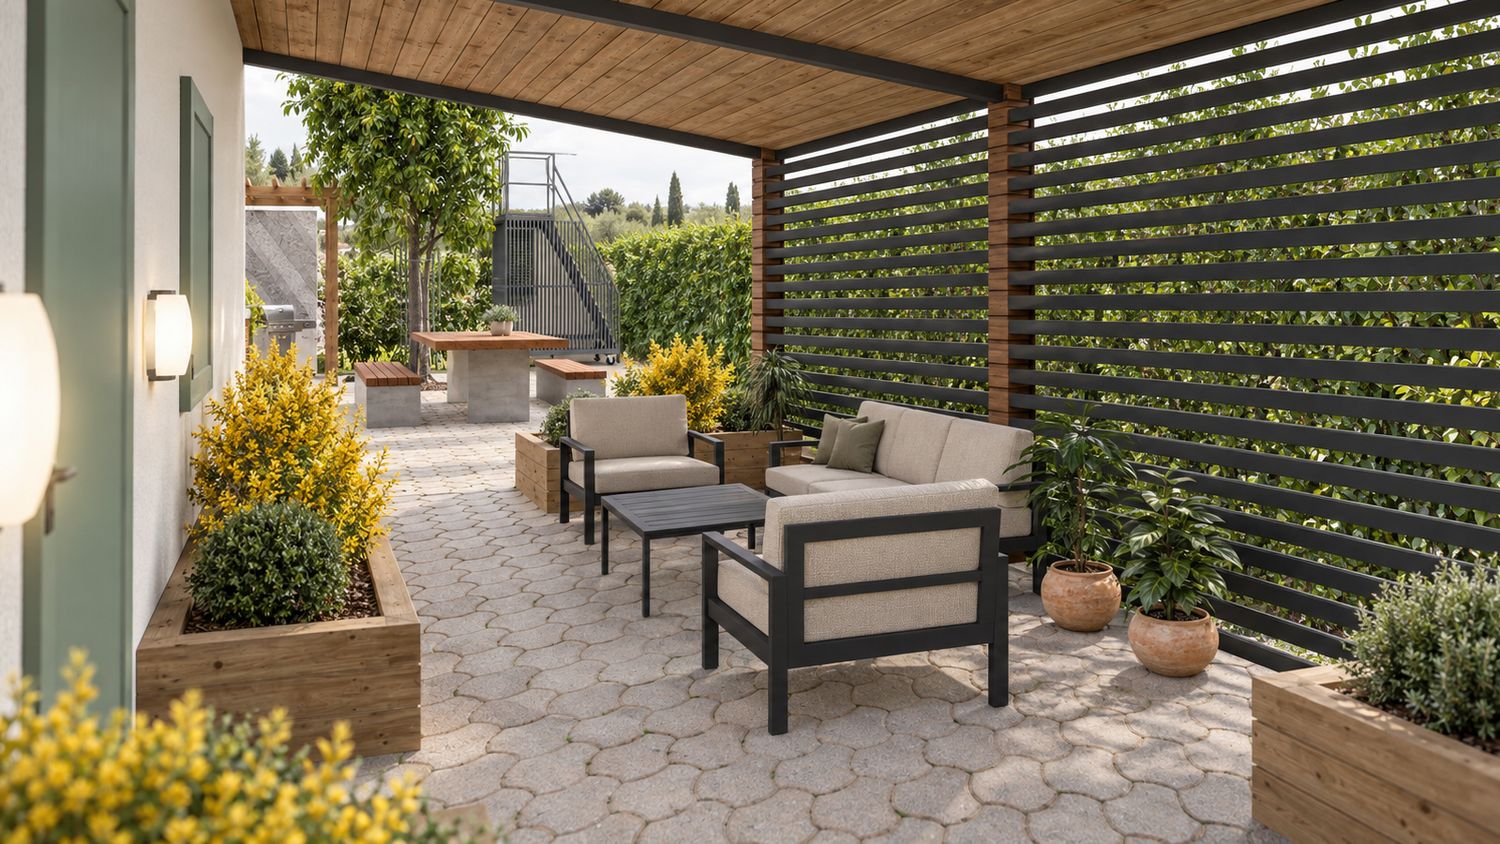
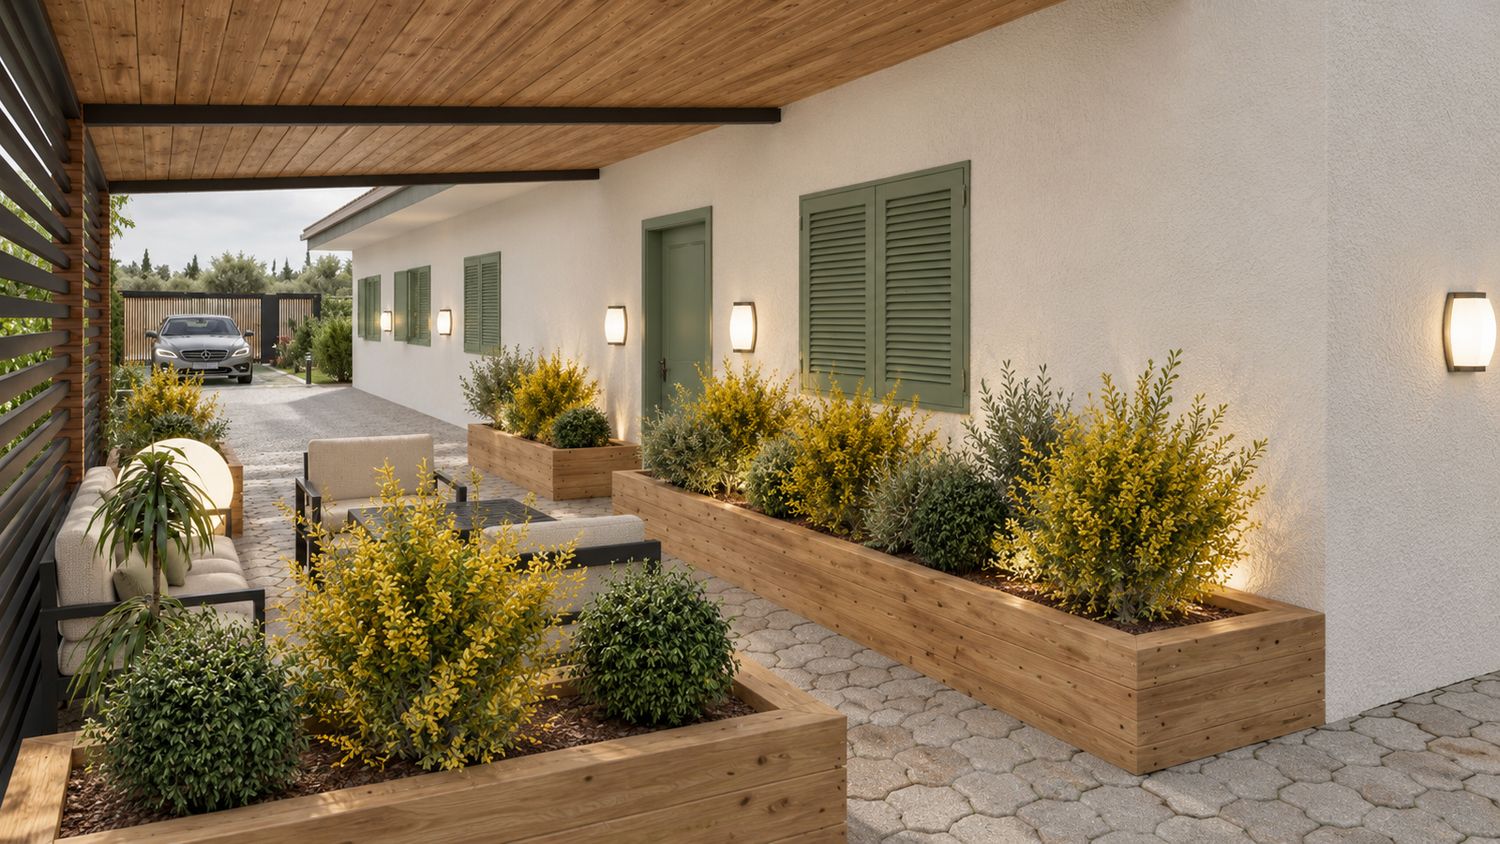
The existing canopy is transformed into a real outdoor summer living room.
The previous parking function is replaced with a lounge arrangement including a sofa, two armchairs and a coffee table, while a clear circulation route is maintained between the garden, house entrance and rear courtyard.
The canopy is visually upgraded through a combination of black structural elements, warm timber surfaces and horizontal privacy screens.
The new roof treatment improves the appearance of the structure and addresses the existing leakage problem. The rainwater is collected through a controlled gutter and downpipe system rather than dripping directly onto the covered space.
The lateral screen improves protection from wind and rain while preserving openness and visual connection with the surrounding garden.
Raised timber planters soften the relationship between the façade and the lounge and bring greenery directly into the covered area.
Rear barbecue and service courtyard
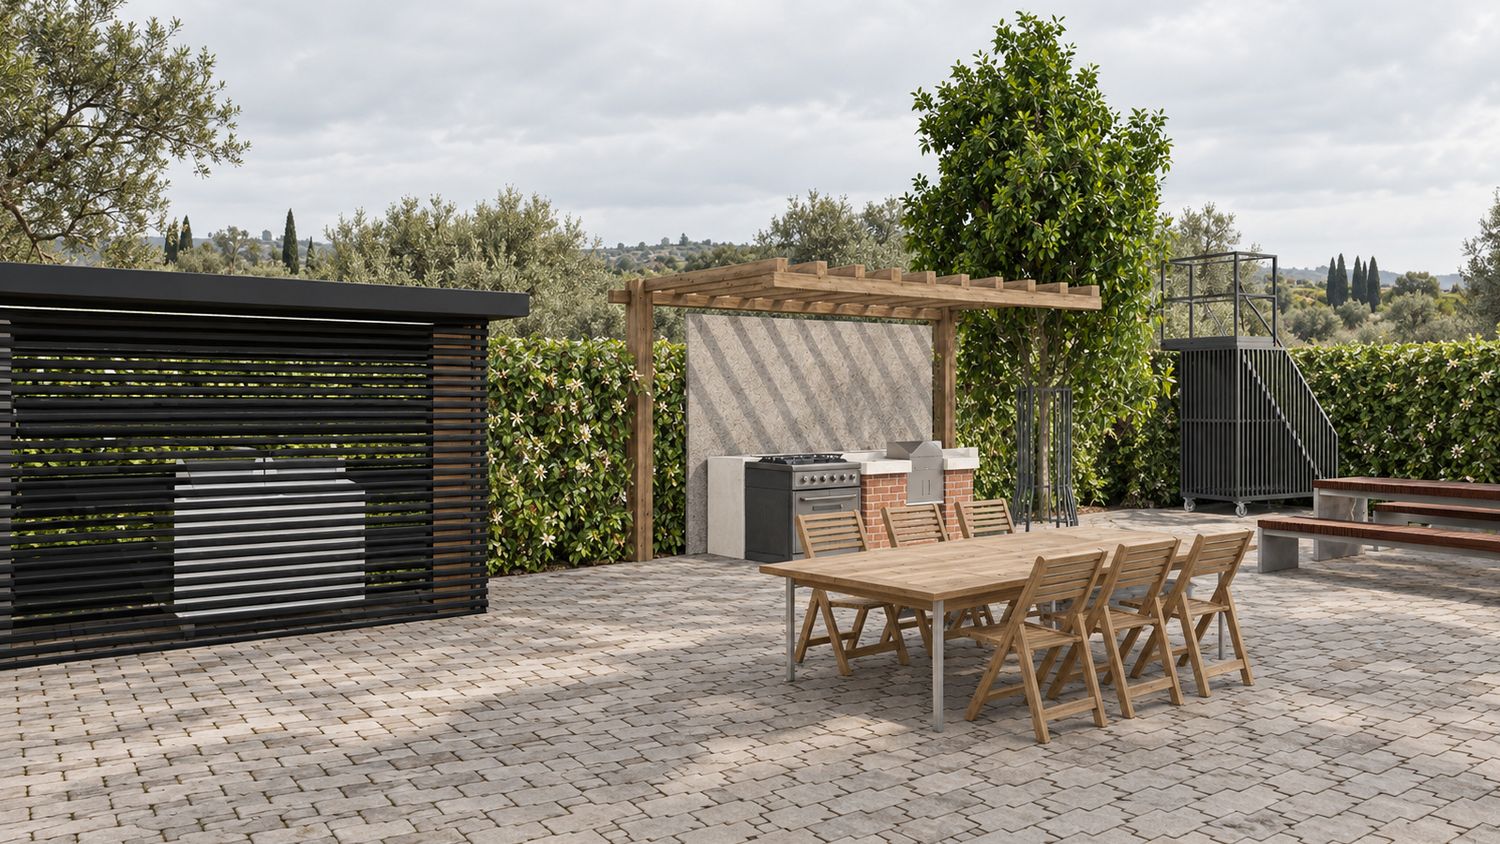
The rear courtyard has been reorganized as a flexible combination of outdoor dining, barbecue, service and technical functions.
The center remains largely open and accessible, while the principal functions are placed around the edges of the courtyard.
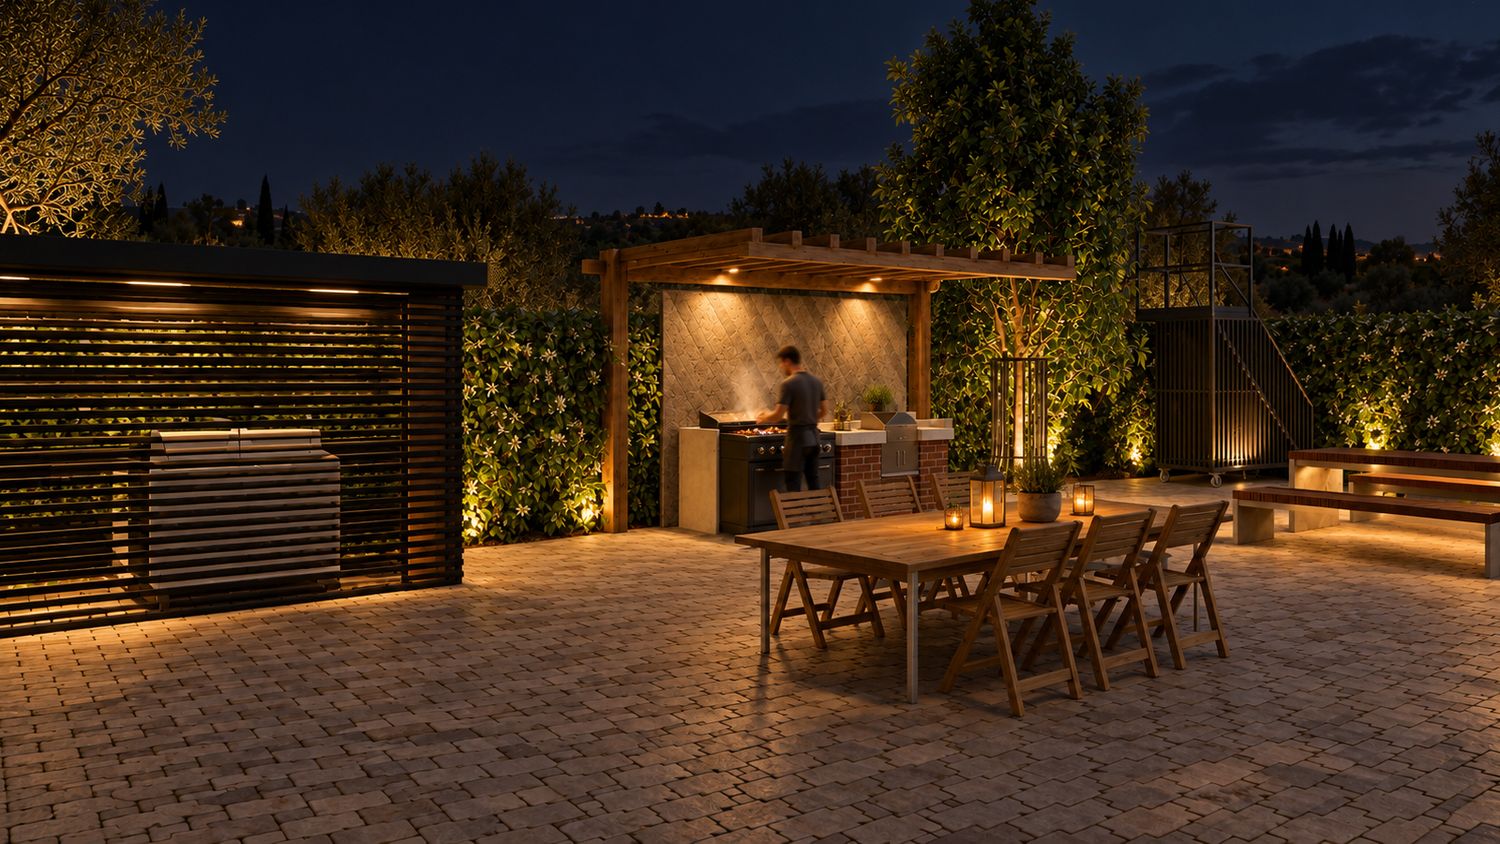
The project includes a dedicated barbecue and cooking zone with a pergola, preparation surface and grill area, together with the requested wood-burning cooking function and space for a movable oven.
The large central dining table creates a practical outdoor eating area directly connected with the barbecue.
The washing machine and small outdoor freezer are concealed inside a weather-resistant service cabinet so that the necessary utility functions remain available without negatively affecting the appearance of the courtyard.
The existing septic and drainage access points remain reachable and are not covered by permanent furniture or fixed construction.
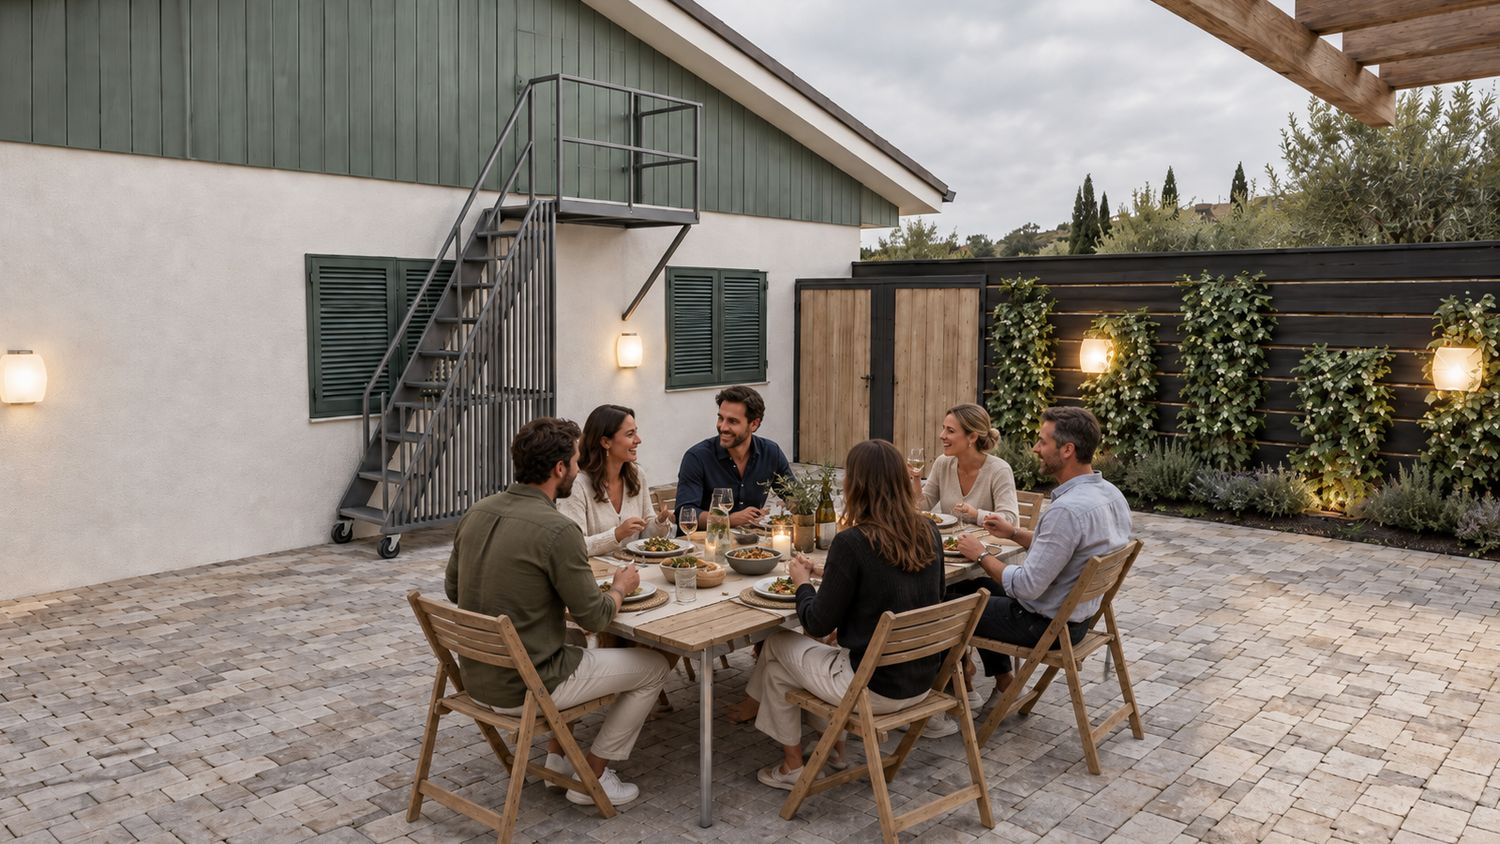
Movable attic staircase
One of the most important adjustments following the client’s additional explanations is the attic access.
Rather than using a permanent fixed staircase, the project introduces a movable metal staircase on wheels, based on the reference solution provided by the client.
The staircase can remain parked against the façade when not required and can be moved into the correct position when access to the non-habitable attic is necessary.
This solution maintains full flexibility of the courtyard and avoids permanently obstructing the pedestrian circulation and rear gate.
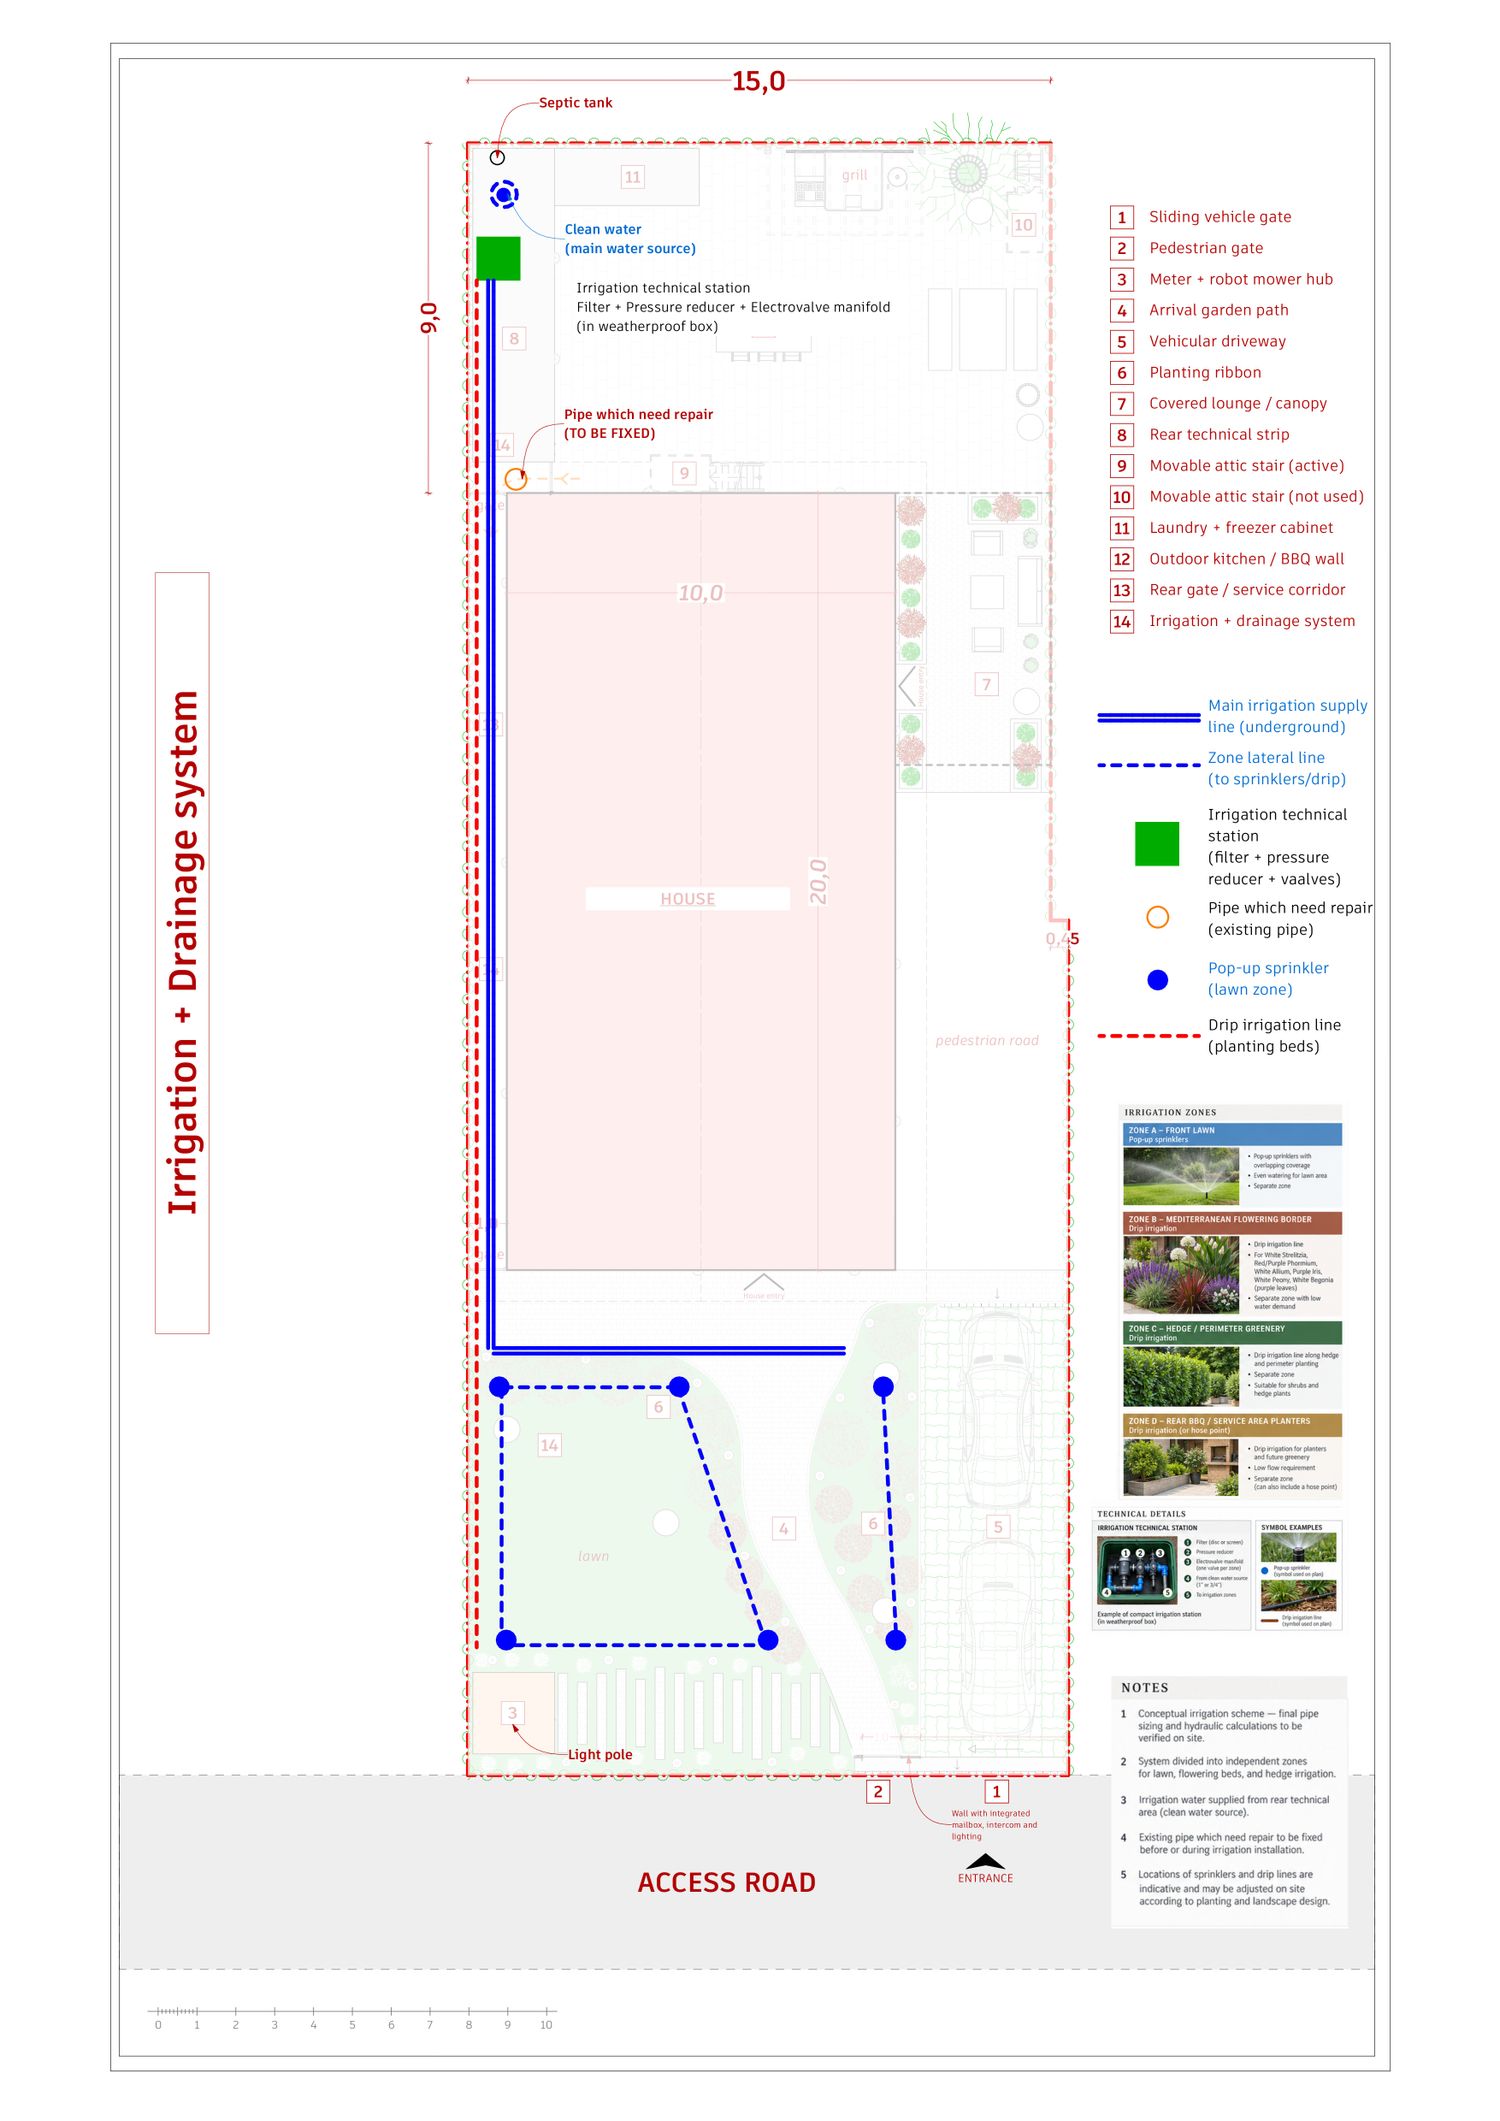
Irrigation strategy
The irrigation concept starts from the existing garden-water source in the rear technical area and brings the main underground supply toward the front garden.
The system is divided according to the different watering needs of the vegetation.
The lawn is irrigated through pop-up sprinklers, while the ornamental planting beds and perimeter vegetation use drip irrigation.
This allows each group of plants to receive the appropriate amount of water without unnecessary consumption.
The project also identifies a dedicated irrigation technical station with filtration, pressure regulation and valve distribution.
The proposed irrigation drawing is intended as a conceptual scheme, with the final pipe sizing, hydraulic calculations and exact sprinkler positions to be verified during the execution phase.
Drainage and water management
Water management has been treated as an integral part of the landscape design because it represents one of the main functional problems of the existing property.
The project addresses the existing accumulation of water on the access road through permeable surfaces, controlled slopes and drainage channels.
The problematic rear rainwater pipe is also incorporated into a new controlled drainage strategy so that rainwater no longer discharges toward the neighbouring vegetable garden.
Where technically feasible, collected rainwater may also be reused or directed toward infiltration areas, reducing pressure on the drainage system and supporting a more sustainable approach to irrigation.
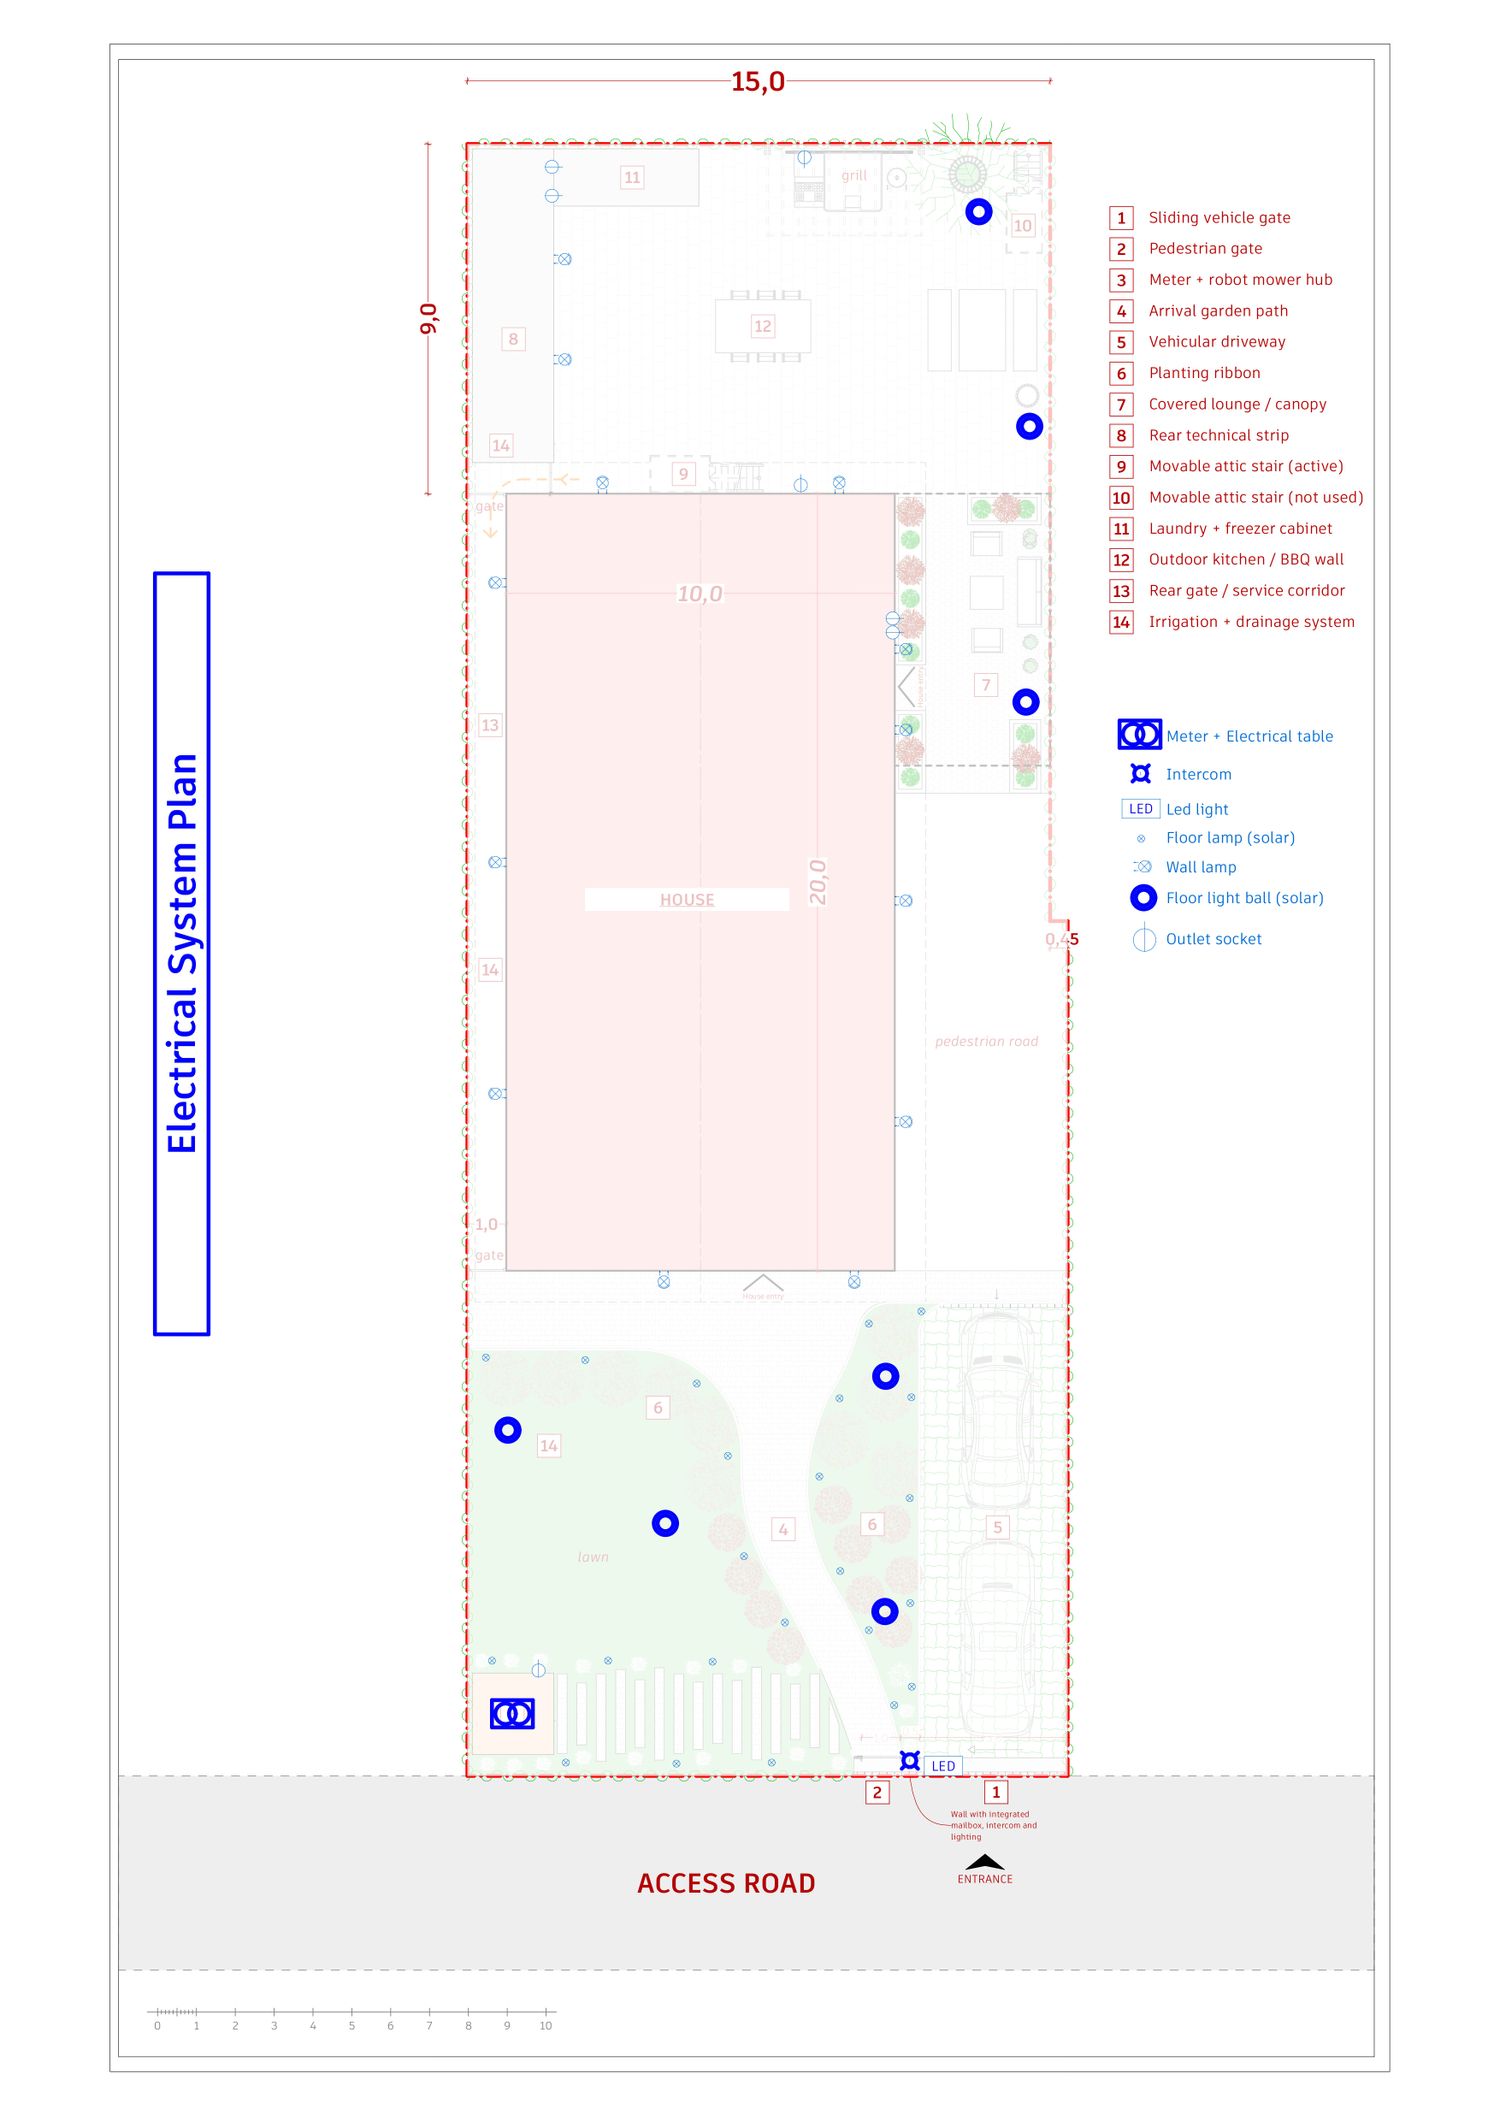
Electrical and lighting concept
The lighting system is designed to support both security and atmosphere.
The entrance gate contains integrated lighting around the house number and access controls, while low garden lights define the pedestrian route without producing excessive glare.
Additional façade lights illuminate the entrance and covered lounge, while solar garden lights and selected outdoor fixtures create a softer layer of landscape lighting.
Electrical outlets are also positioned in practical locations around the outdoor areas to support maintenance and everyday use.
The goal is to make the property readable and safe at night without turning the garden into an over-lit space.
Overall design approach
The main intention of the proposal is not to radically change the character of the house, but to make the existing property work better as a whole.
Every intervention responds to a specific issue identified in the brief:
privacy is improved at the street entrance; the mailbox, parcel box and intercom are integrated into the architecture; the pedestrian route becomes central and welcoming; the technical meter and robotic mower station are organized discreetly; the front garden receives the requested plant species; parking is relocated without losing convenience; the canopy becomes a usable summer lounge; rainwater management is improved; the rear courtyard incorporates barbecue, outdoor dining, appliances and storage; the attic remains accessible through a movable staircase; and the irrigation network connects the rear water source with the entire garden.
The final result is a property that feels more organized and contemporary while still respecting the existing house, the surrounding landscape and the client’s preference for functional, essential, low-maintenance and environmentally responsible solutions.