🔥 CYBER MONDAY 24H: -60% su tutti i prezzi del sito! Solo fino a mezzanotte. Usa il codice CYBERMONDAY25 👉🏼


Castagneto Carducci, LI, Italia
Residenziale - Villa
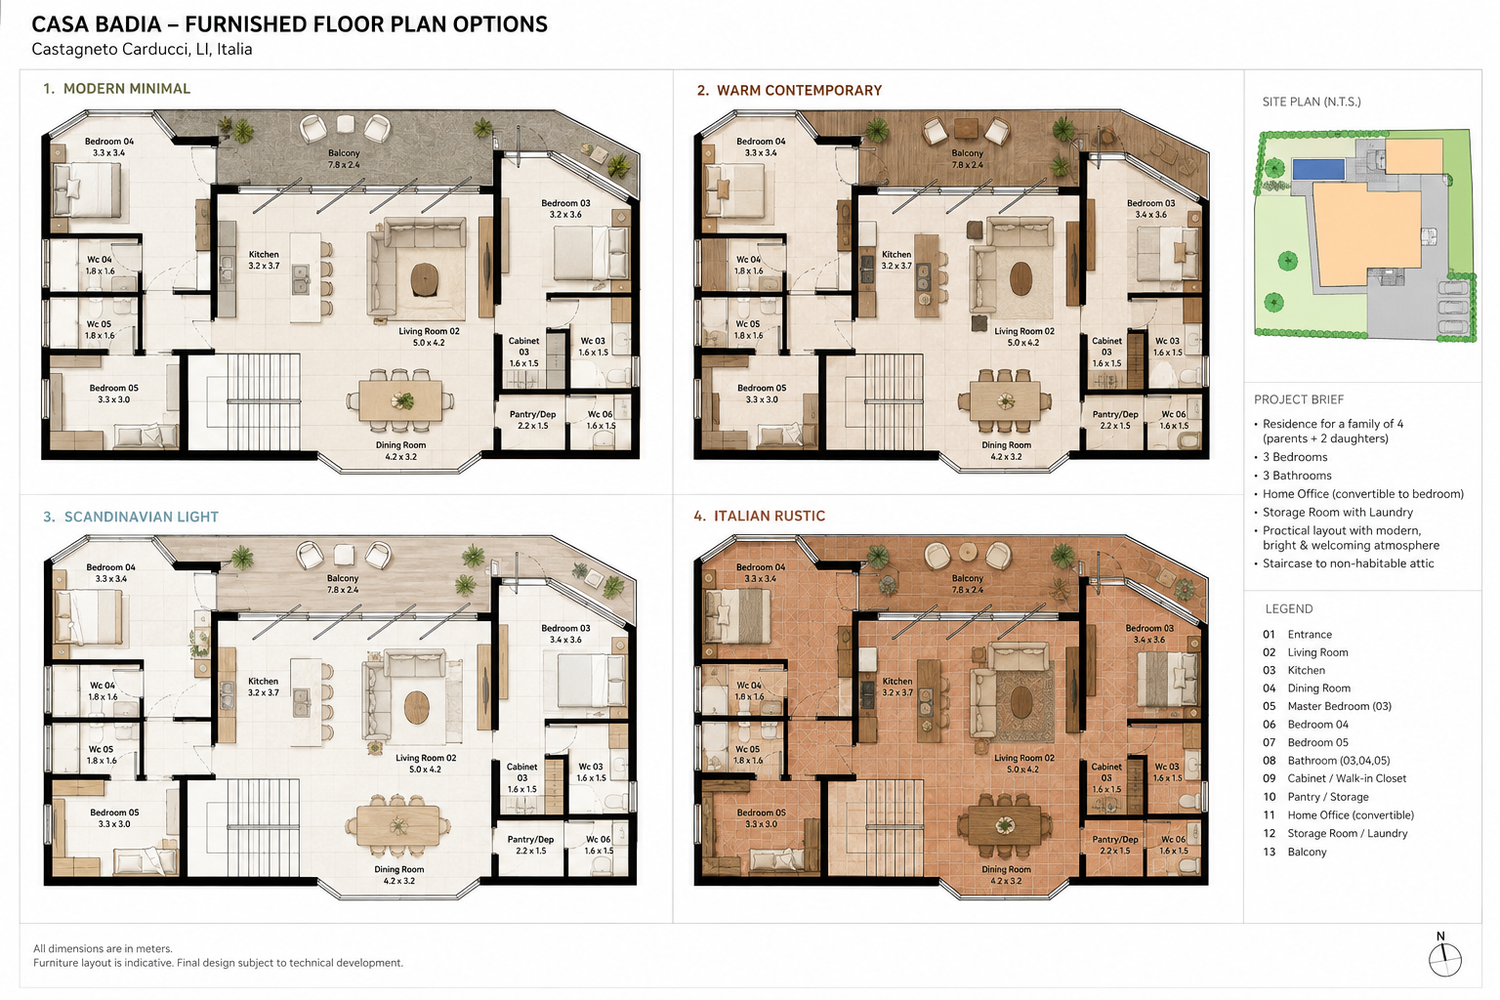
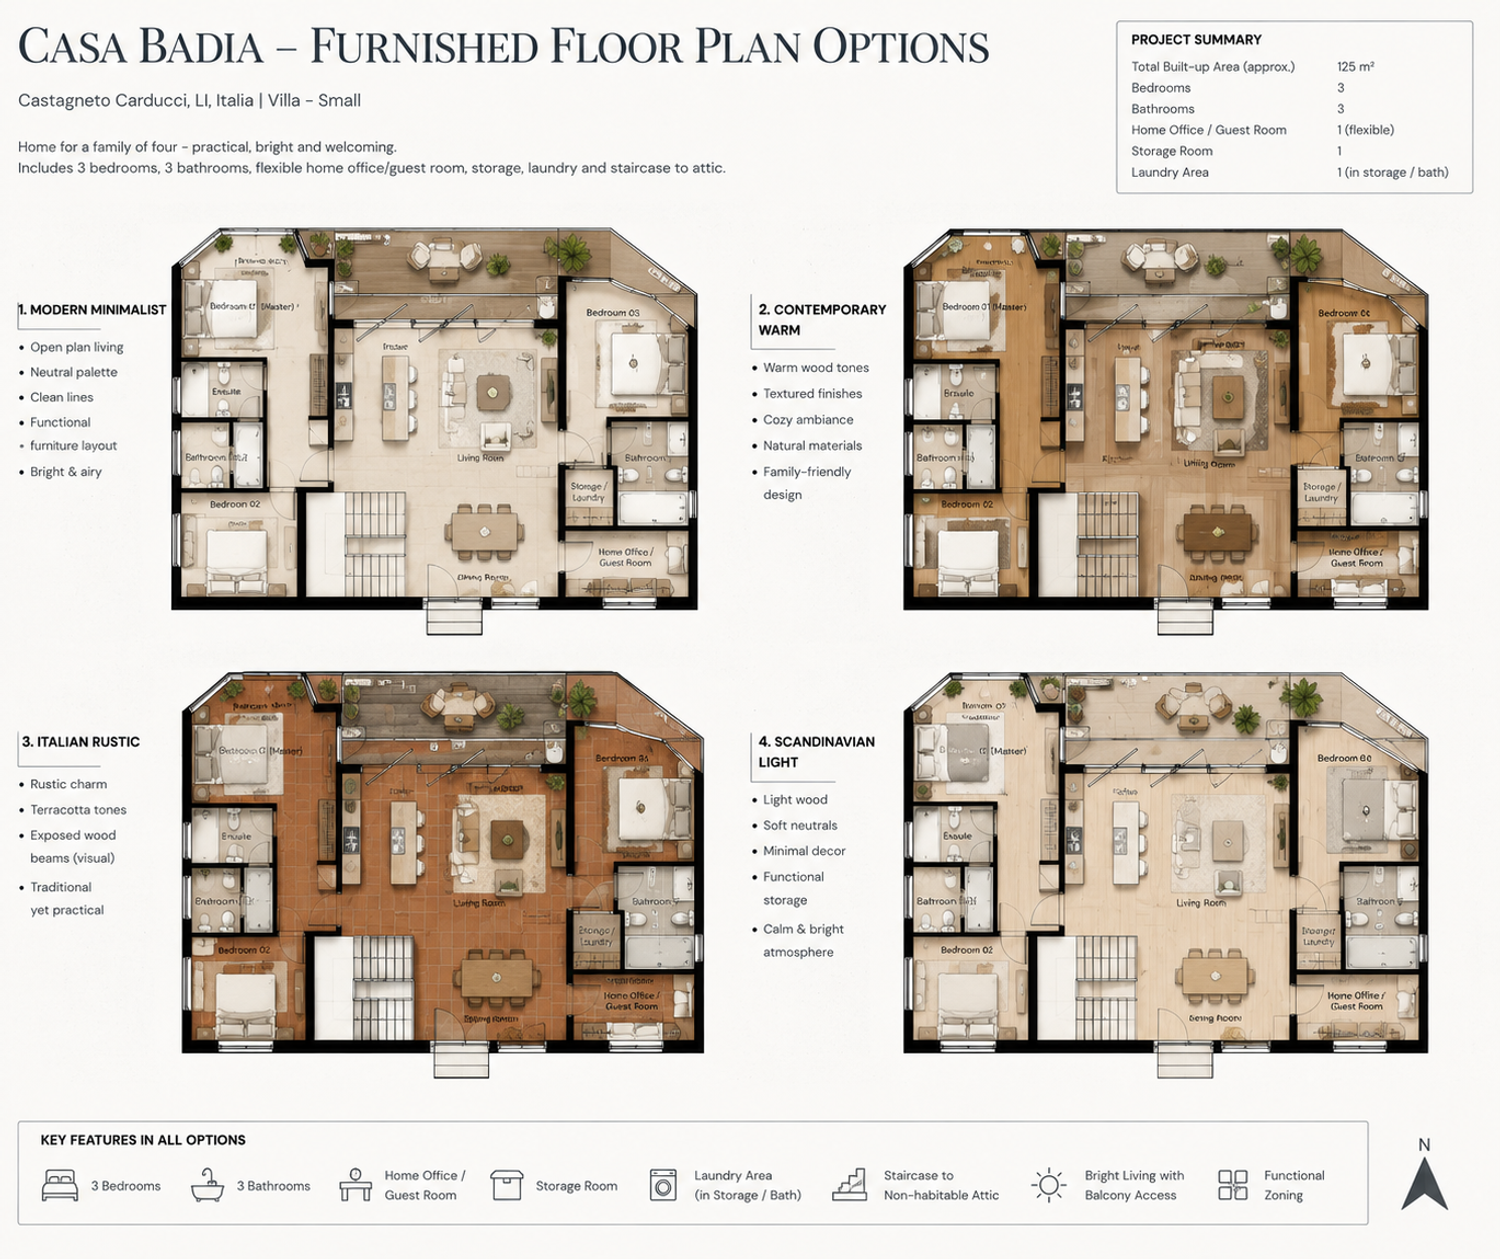
a room-by-room dimension and area schedule with formula-based calculations for the current Casa Badia furnished-plan concept.
Key dimensions & calculated areas
Key Space Approx. dimensions Calculated area
01 Master Bedroom 3.30 × 3.40 m 11.22 m²
02 Bedroom 02 3.30 × 3.00 m 9.90 m²
03 Bedroom 03 3.40 × 3.60 m 12.24 m²
04 Living Room 5.00 × 4.20 m 21.00 m²
05 Kitchen 3.20 × 3.70 m 11.84 m²
06 Dining Room 4.20 × 3.20 m 13.44 m²
07 Master Ensuite 1.80 × 1.60 m 2.88 m²
08 Bathroom 02 1.80 × 1.60 m 2.88 m²
09 Bathroom 03 1.60 × 1.50 m 2.40 m²
10 Home Office / Future Bedroom 2.20 × 1.50 m 3.30 m²
11 Storage / Laundry 1.60 × 1.50 m 2.40 m²
12 Pantry / Utility 2.20 × 1.50 m 3.30 m²
13 Stair / Attic Access 1.20 × 2.40 m 2.88 m²
14 Balcony 7.80 × 2.40 m 18.72 m²
Scheduled area including balcony: 118.40 m²
Scheduled area excluding balcony: 99.68 m²
Core internal programme excluding balcony + stair: 96.80 m²
Important accuracy note
These figures should be treated as design-development dimensions, not a verified measured survey. The supplied drawings/screenshots do not contain a complete, readable dimension chain for every wall and irregular portion of the house. In particular, the actual gross floor area, wall thicknesses, circulation residuals and irregular perimeter areas need to be verified against the original CAD/survey.
The brief does confirm the three-bedroom / three-bathroom requirement, convertible office/guest room, storage/laundry requirement and the 15 cm load-bearing intermediate walls, so those have been incorporated into the schedule.
If this is going to be your final GoPillar submission, the next step should be to produce a fully dimensioned 1:50 furnished floor plan with overall dimensions + structural grid + every room’s two minimum dimensions + wall thicknesses + door/window dimensions + individual areas + total net/gross area, rather than relying on approximate rectangular room calculations.