🔥 CYBER MONDAY 24H: -60% su tutti i prezzi del sito! Solo fino a mezzanotte. Usa il codice CYBERMONDAY25 👉🏼


Decimomannu, CA, Italia
Esterno - Giardino
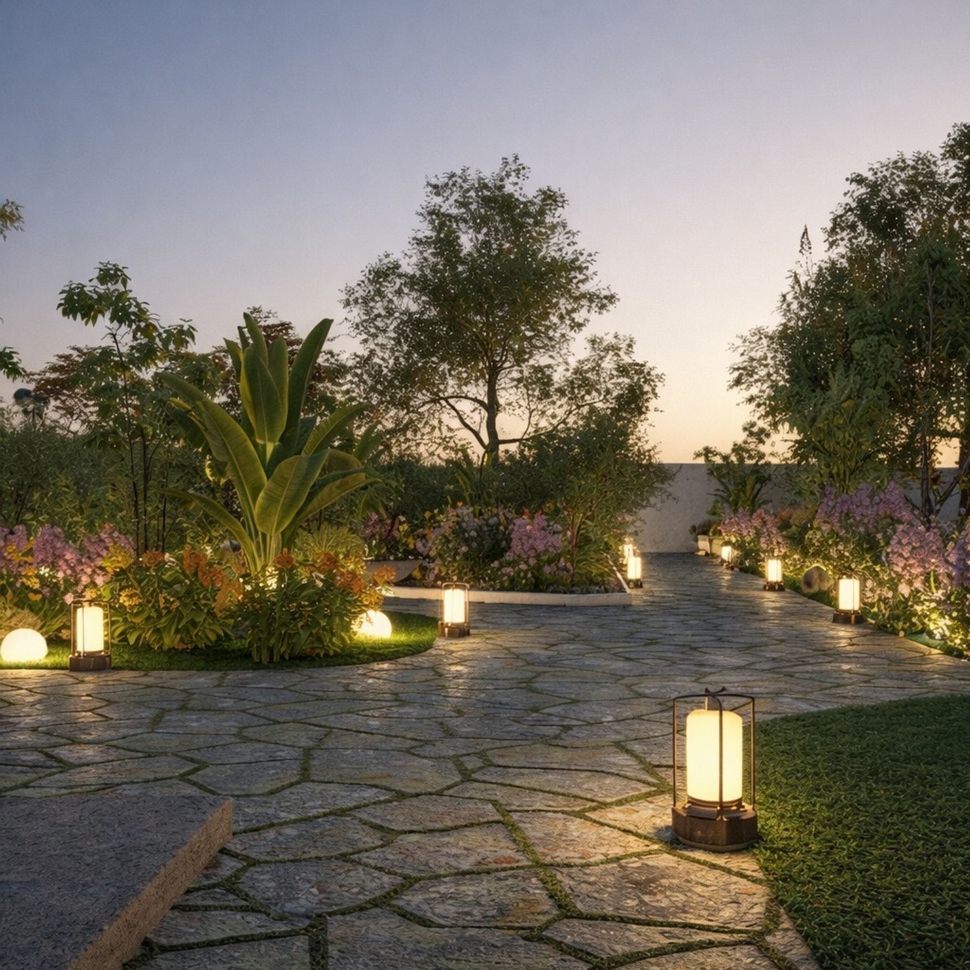
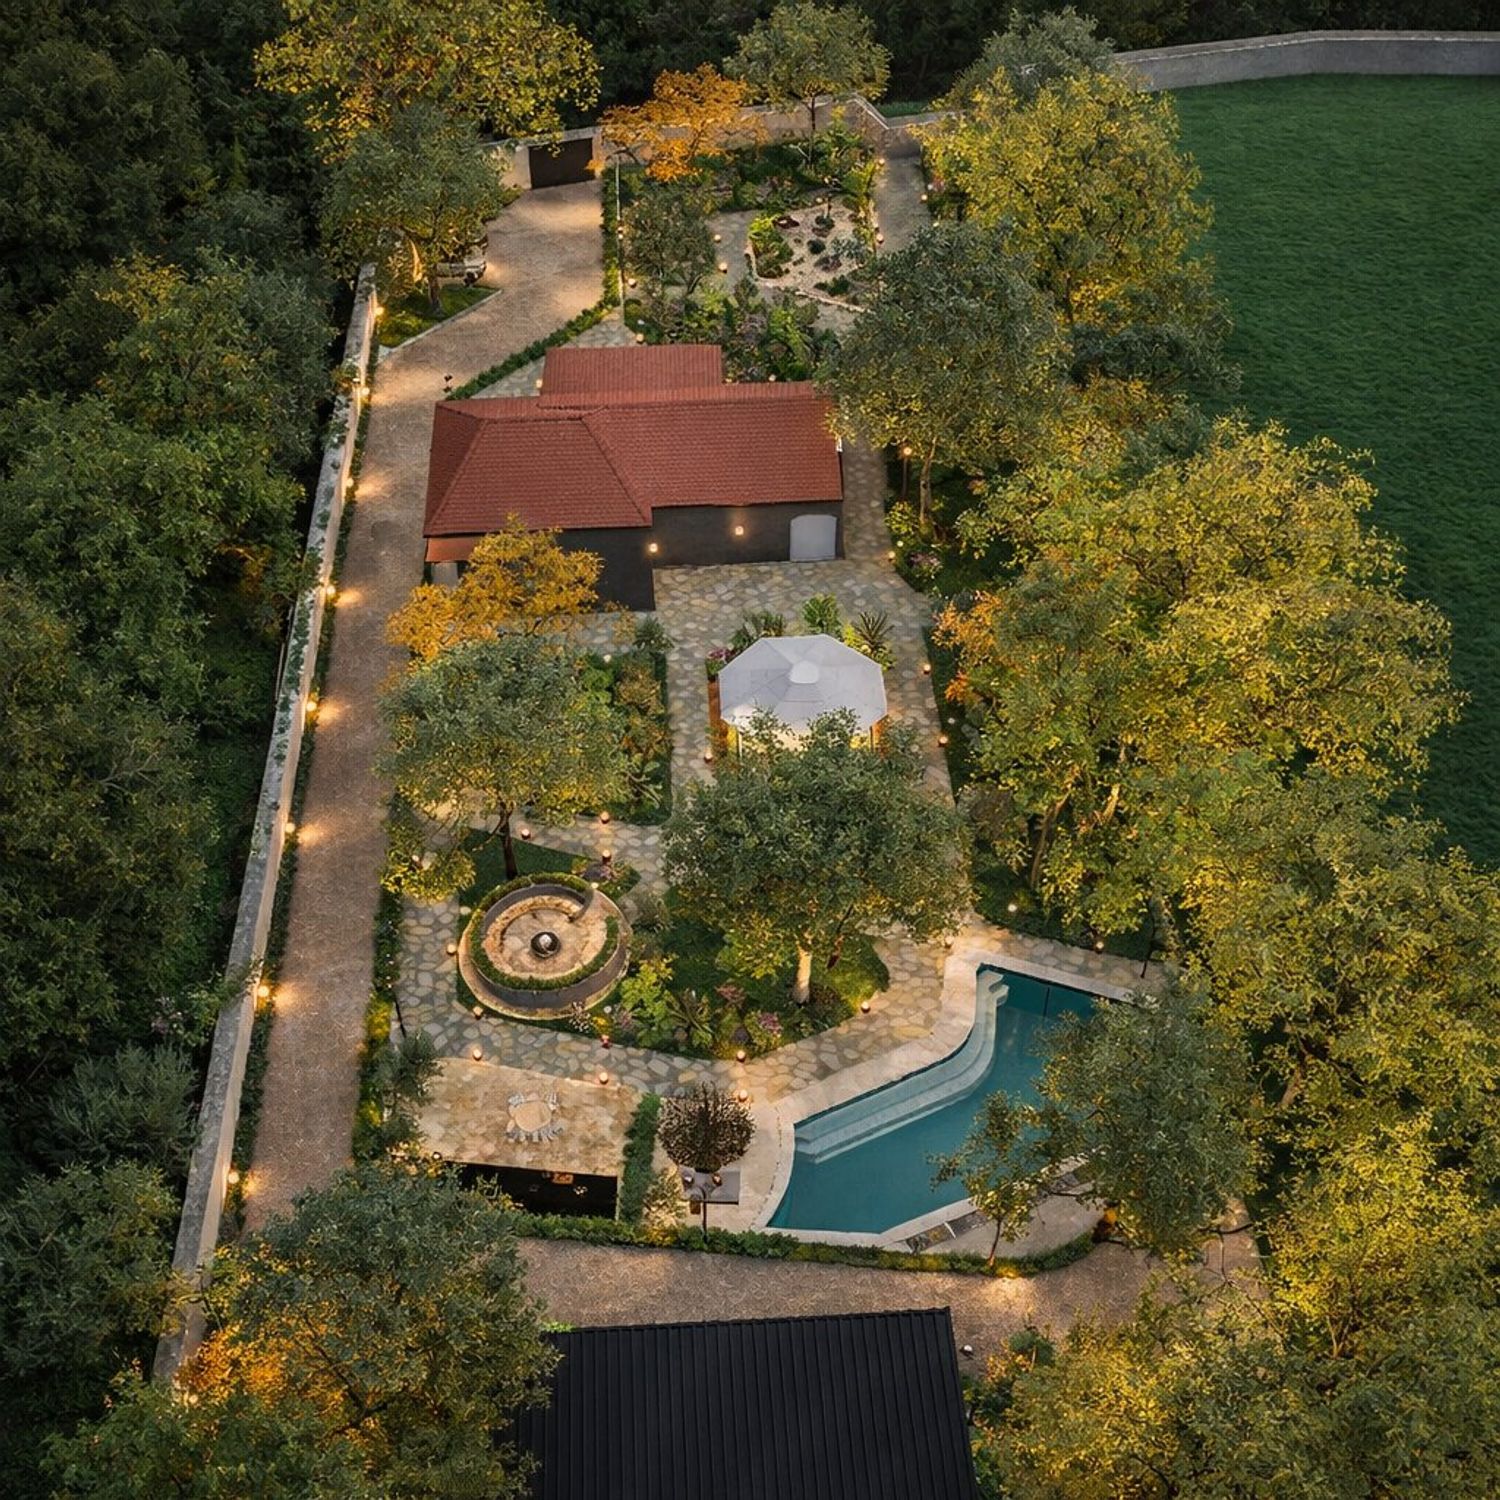
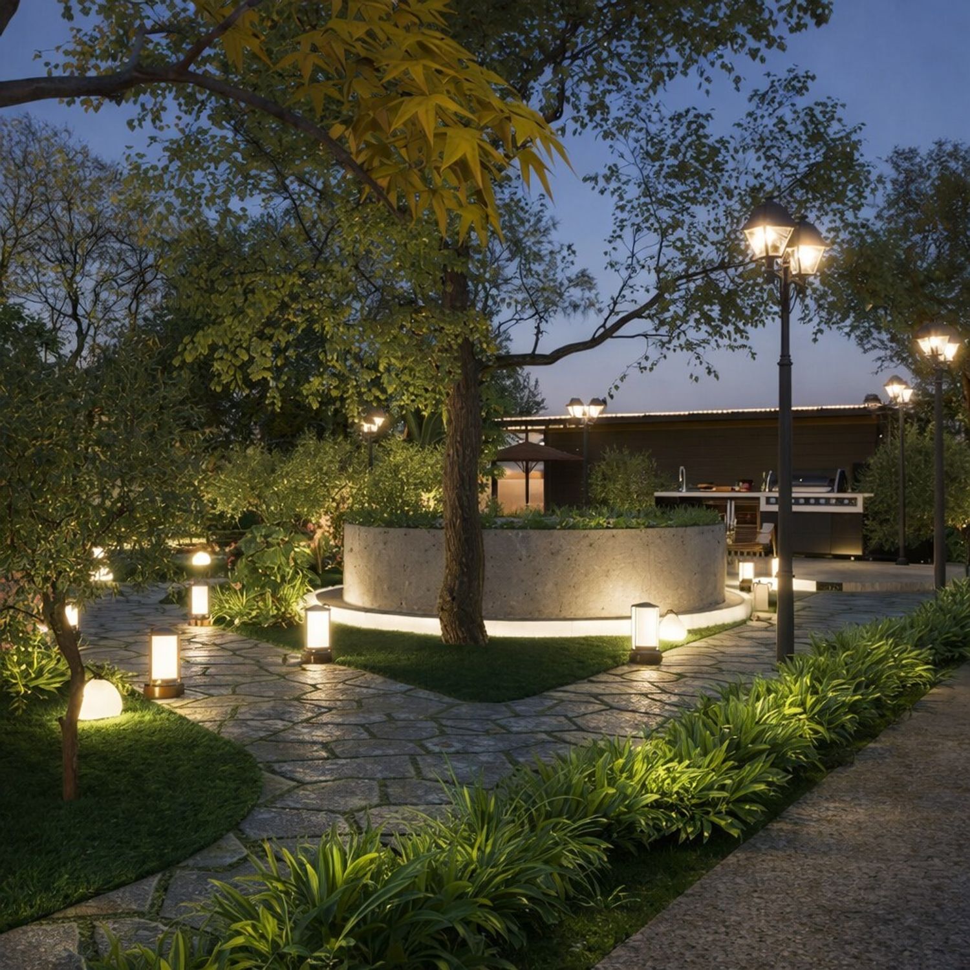
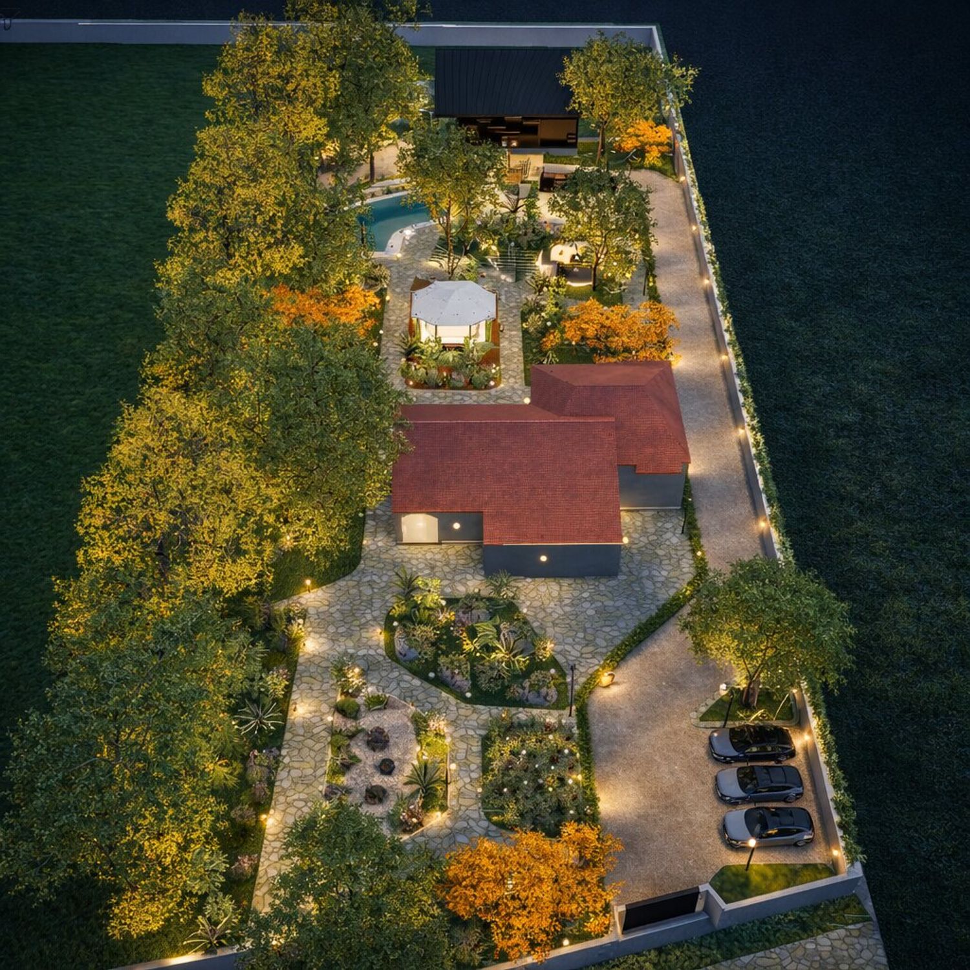
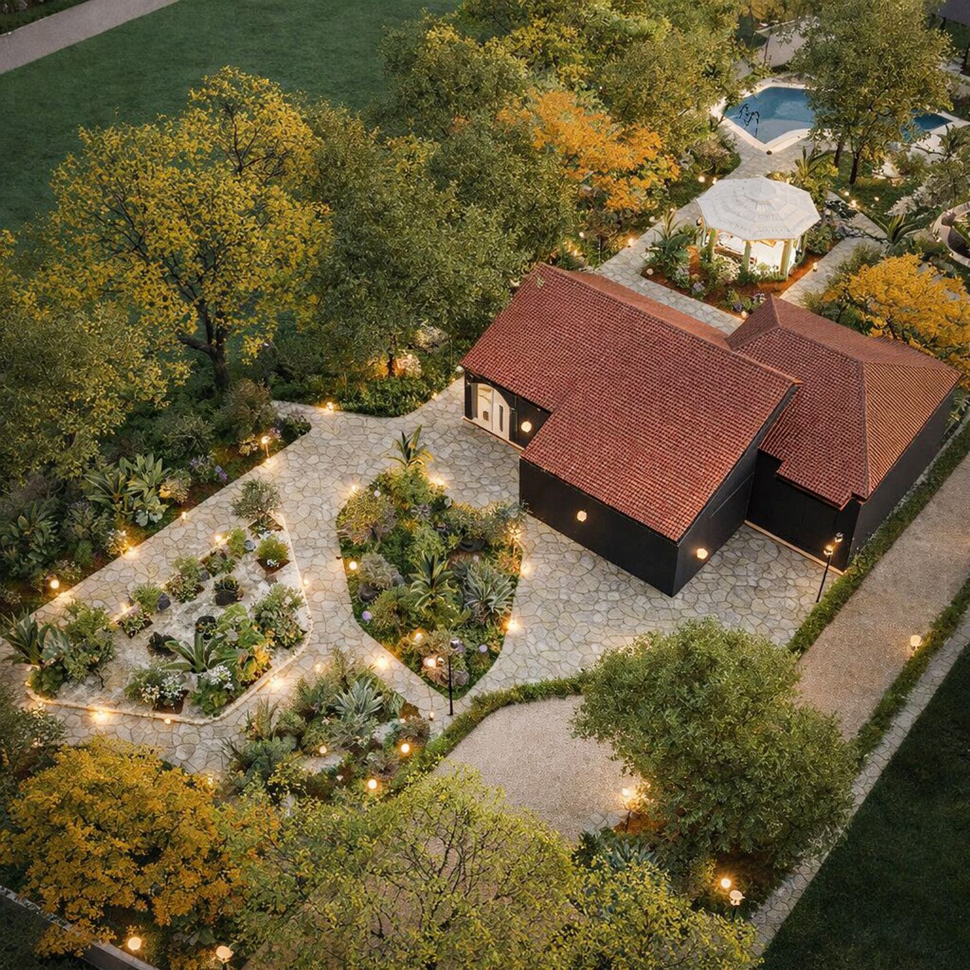
We began the intervention within the designated area by shaping a natural garden that blends smoothly with the surrounding rural landscape, exactly as outlined in the brief. The approach focused on soft, organic lines, native planting, natural materials, and permeable surfaces to maintain a low‑maintenance and environmentally integrated outdoor space.
Below is a clear and organized outline of the implemented elements:
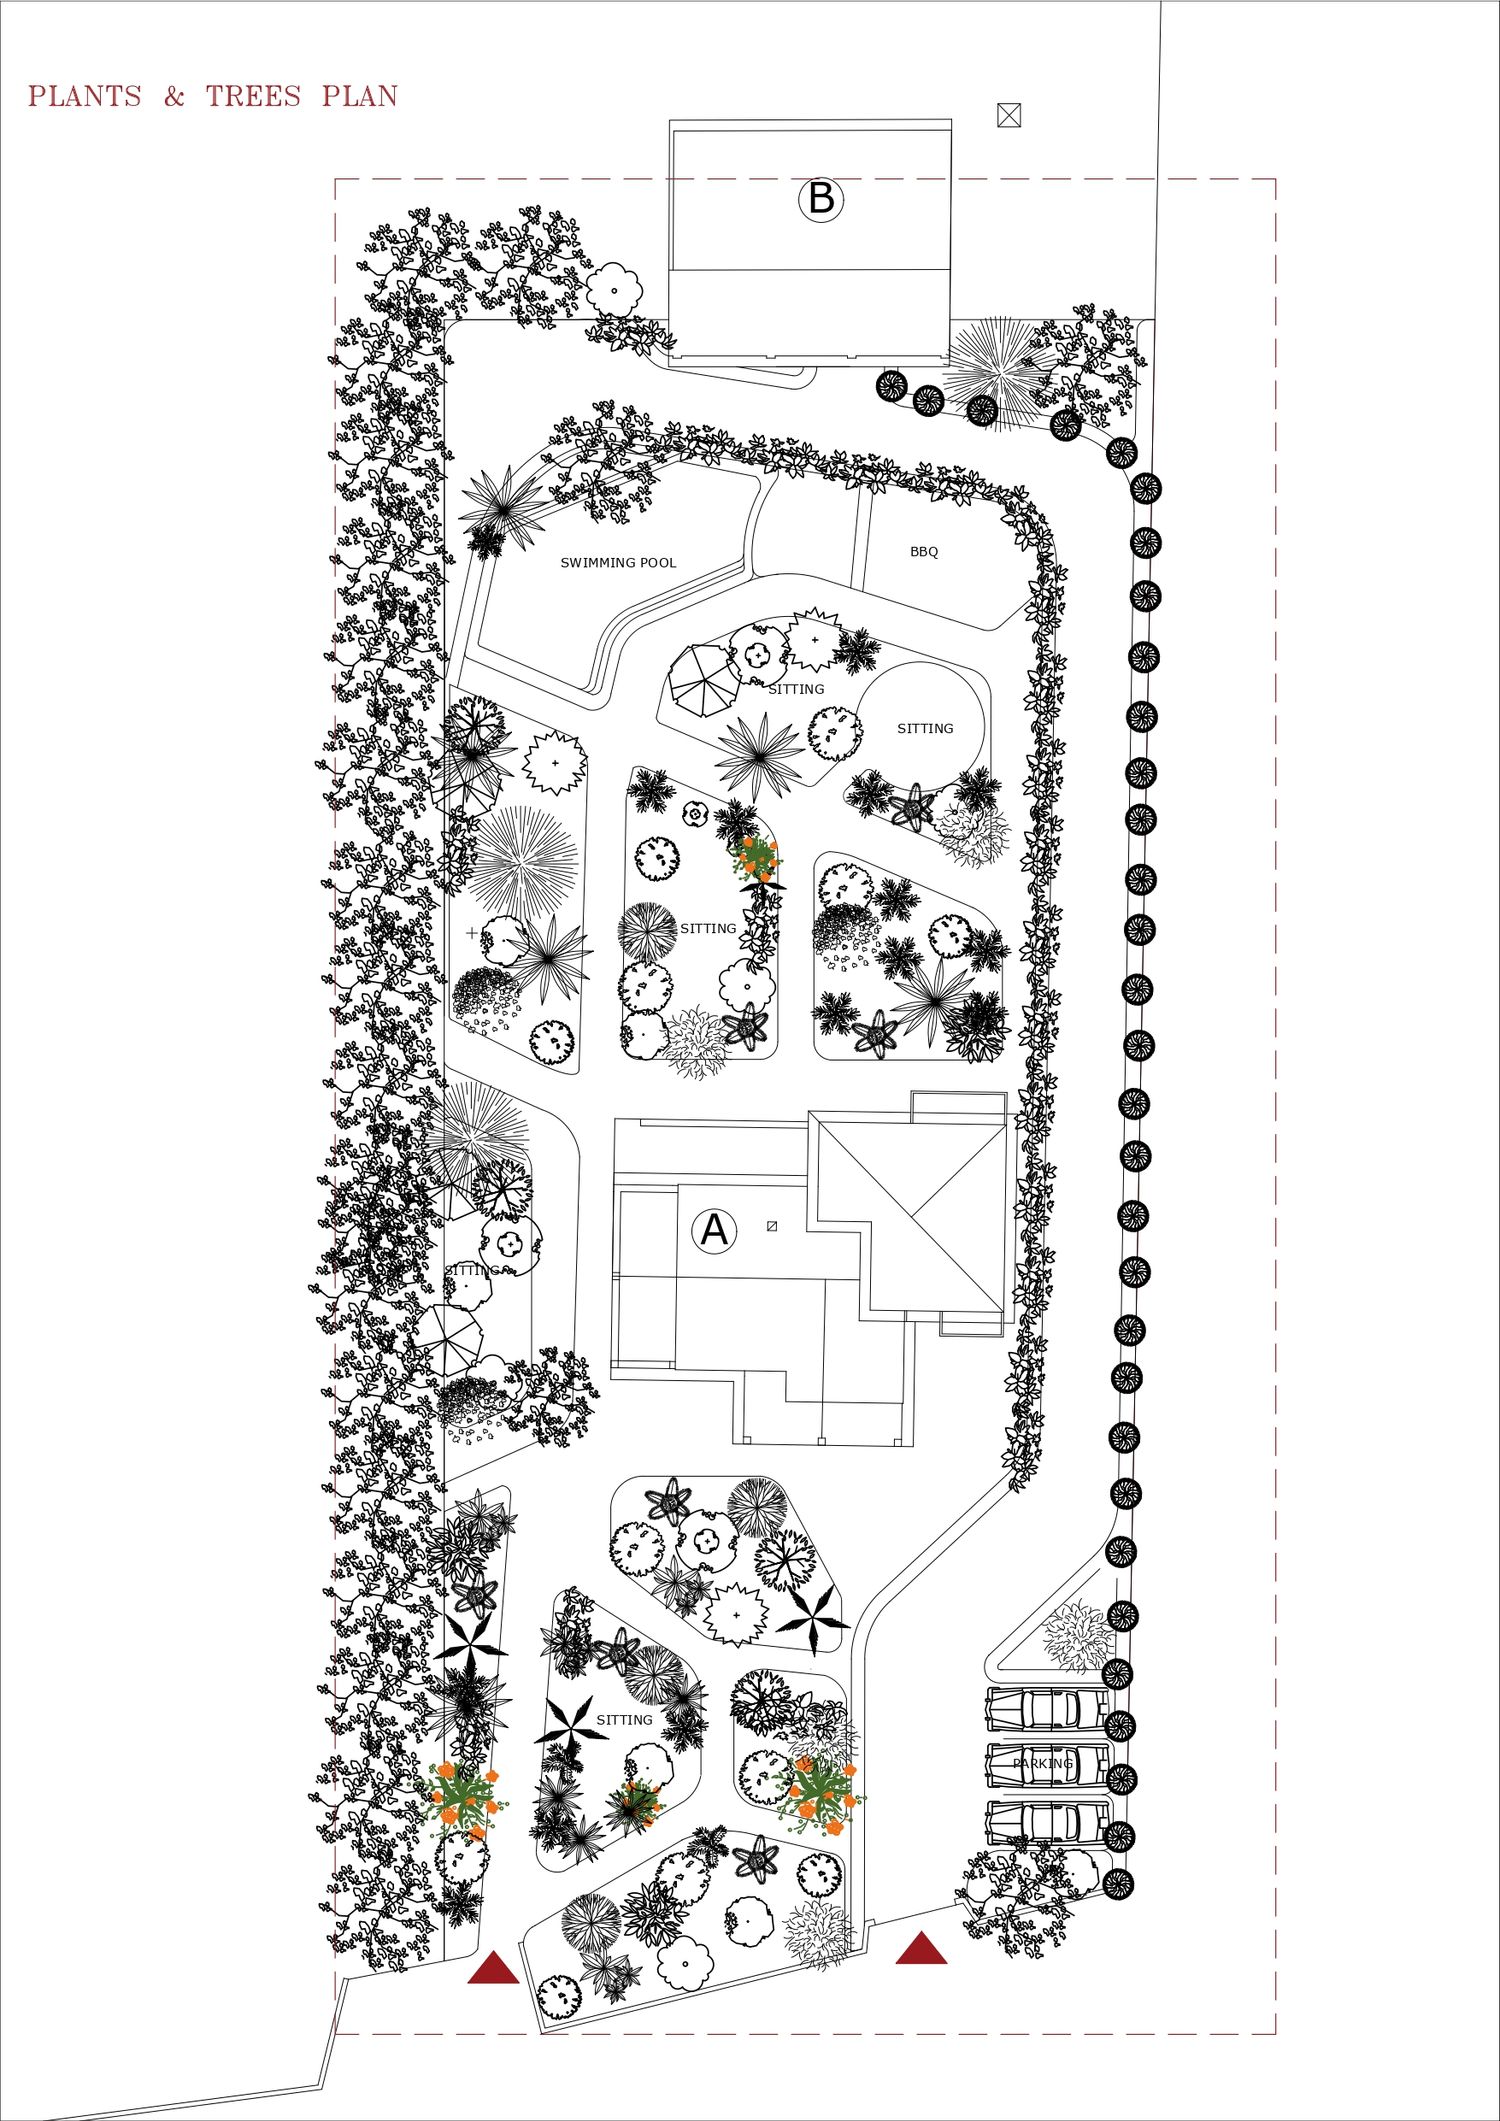
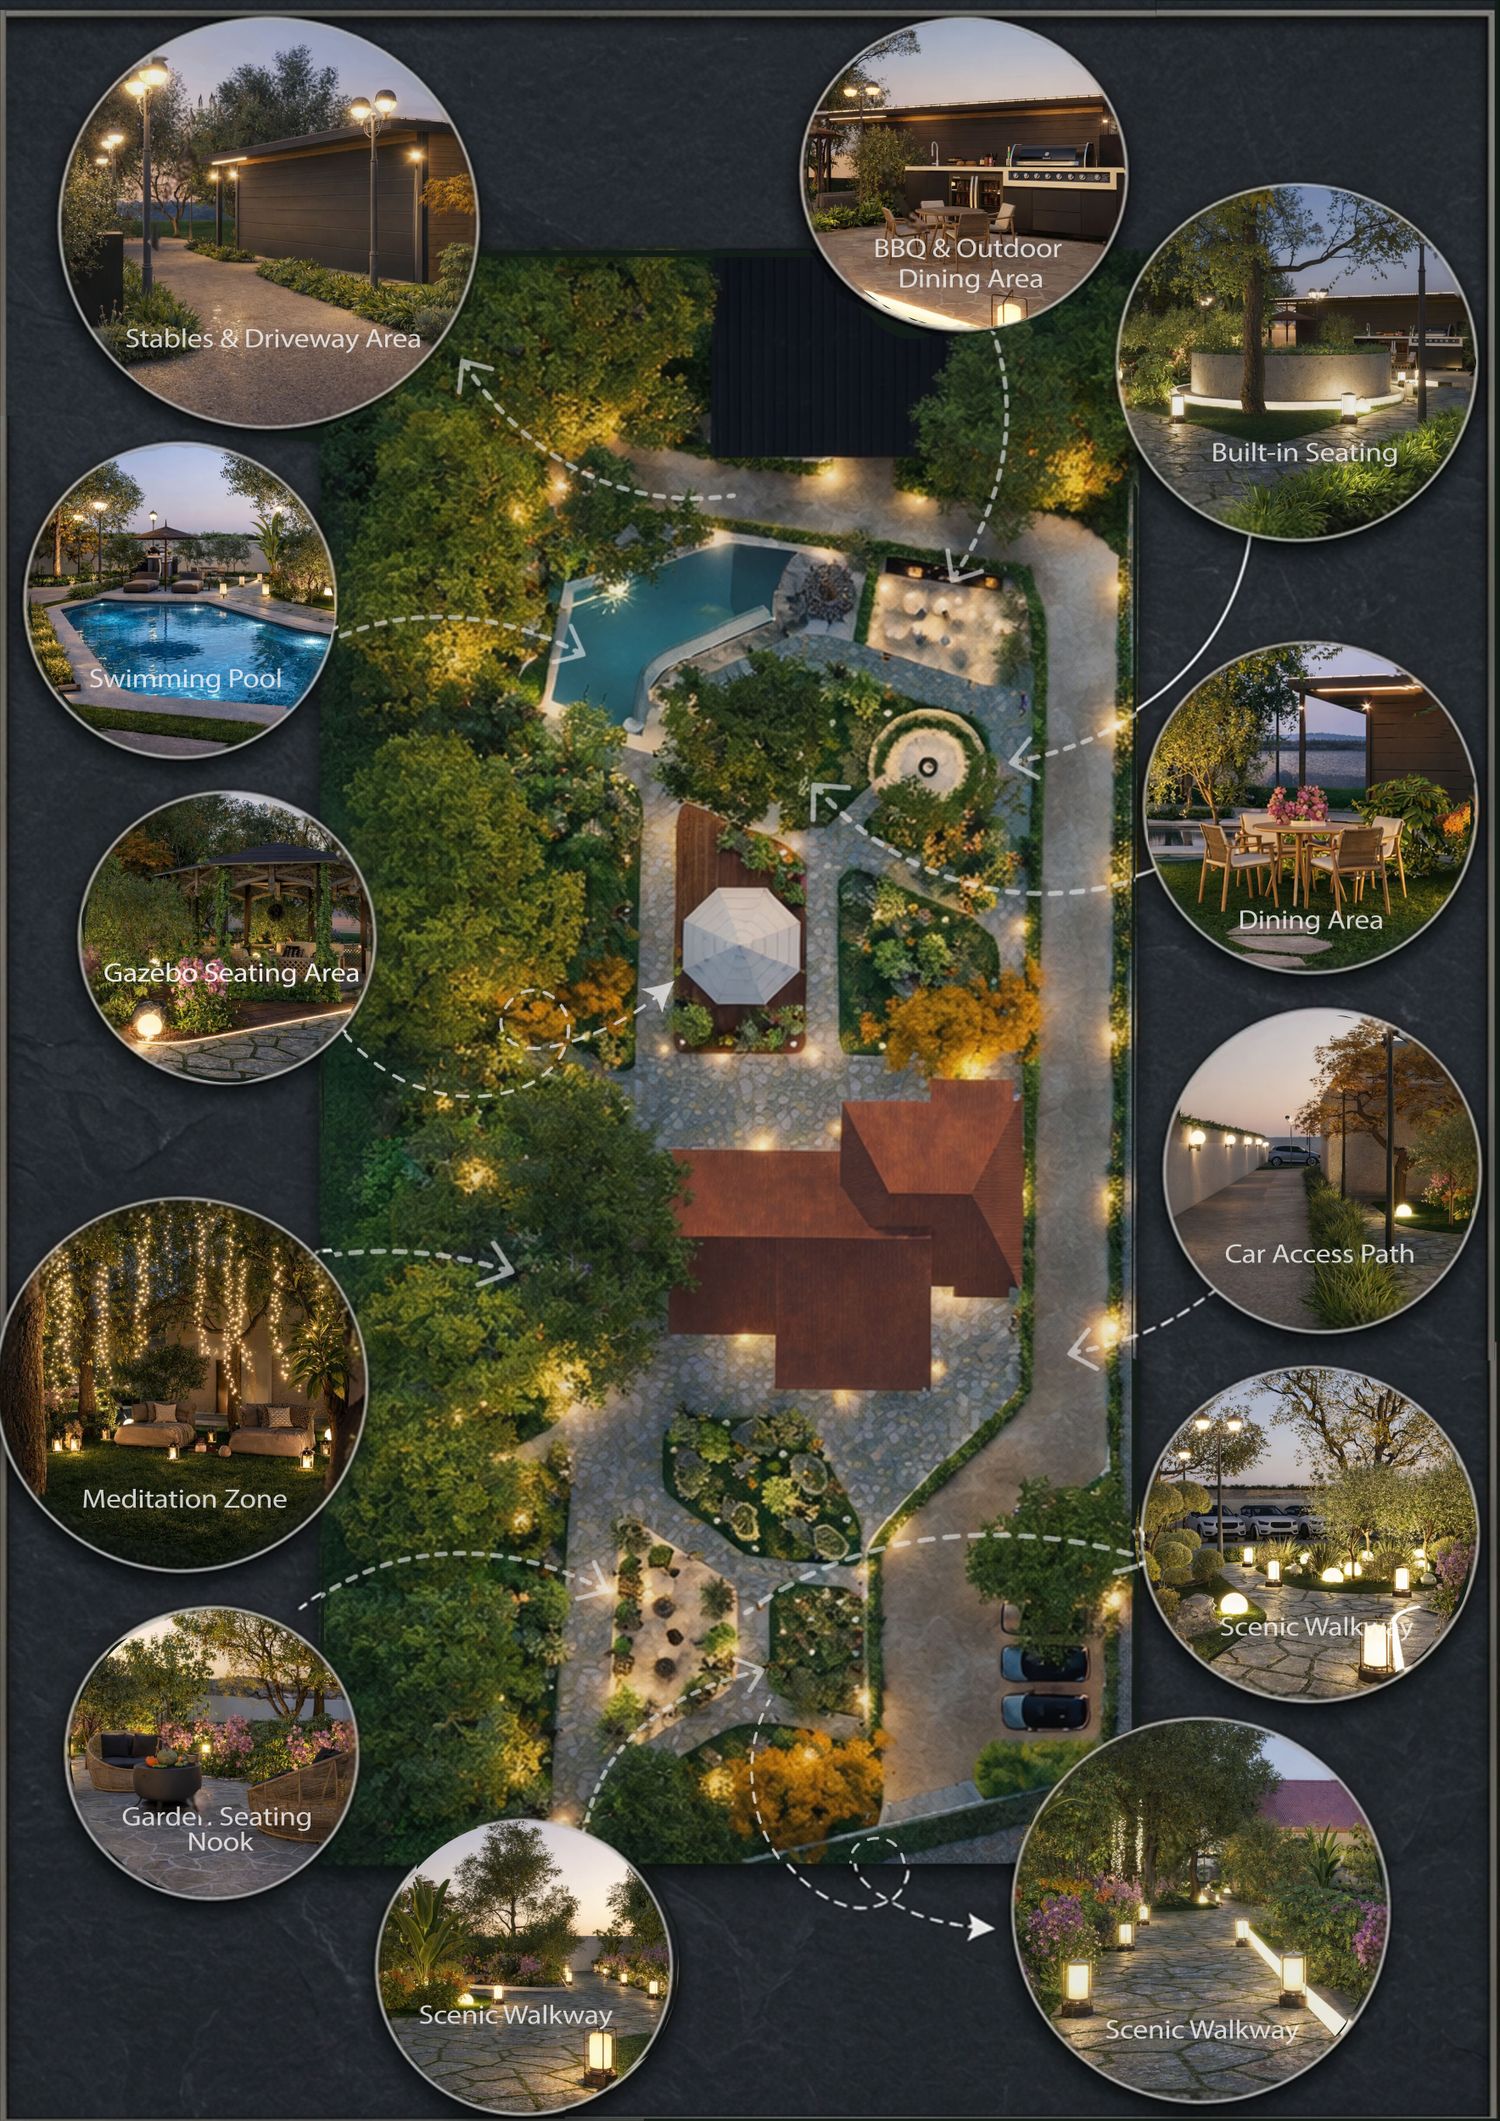
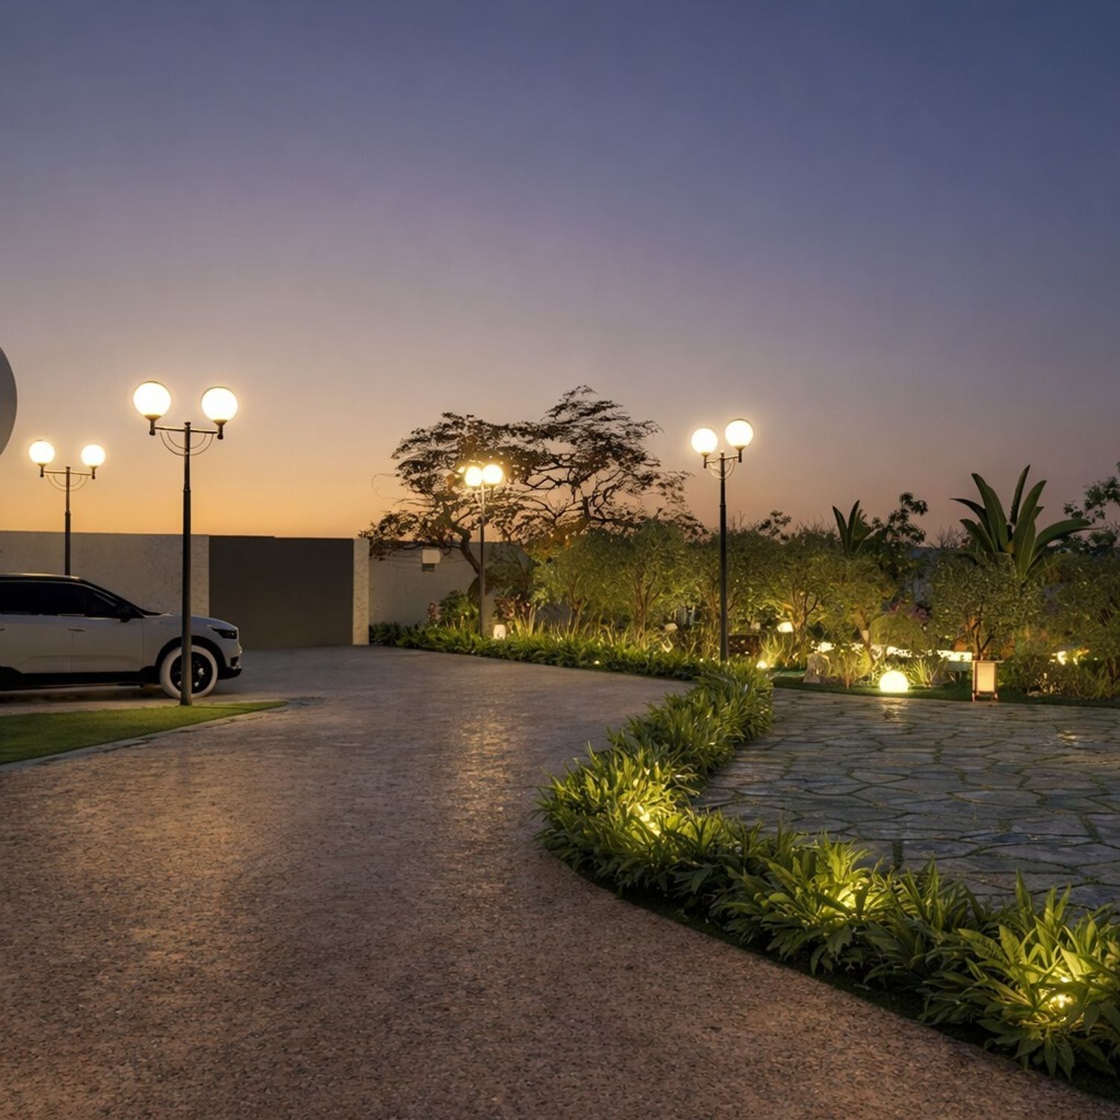
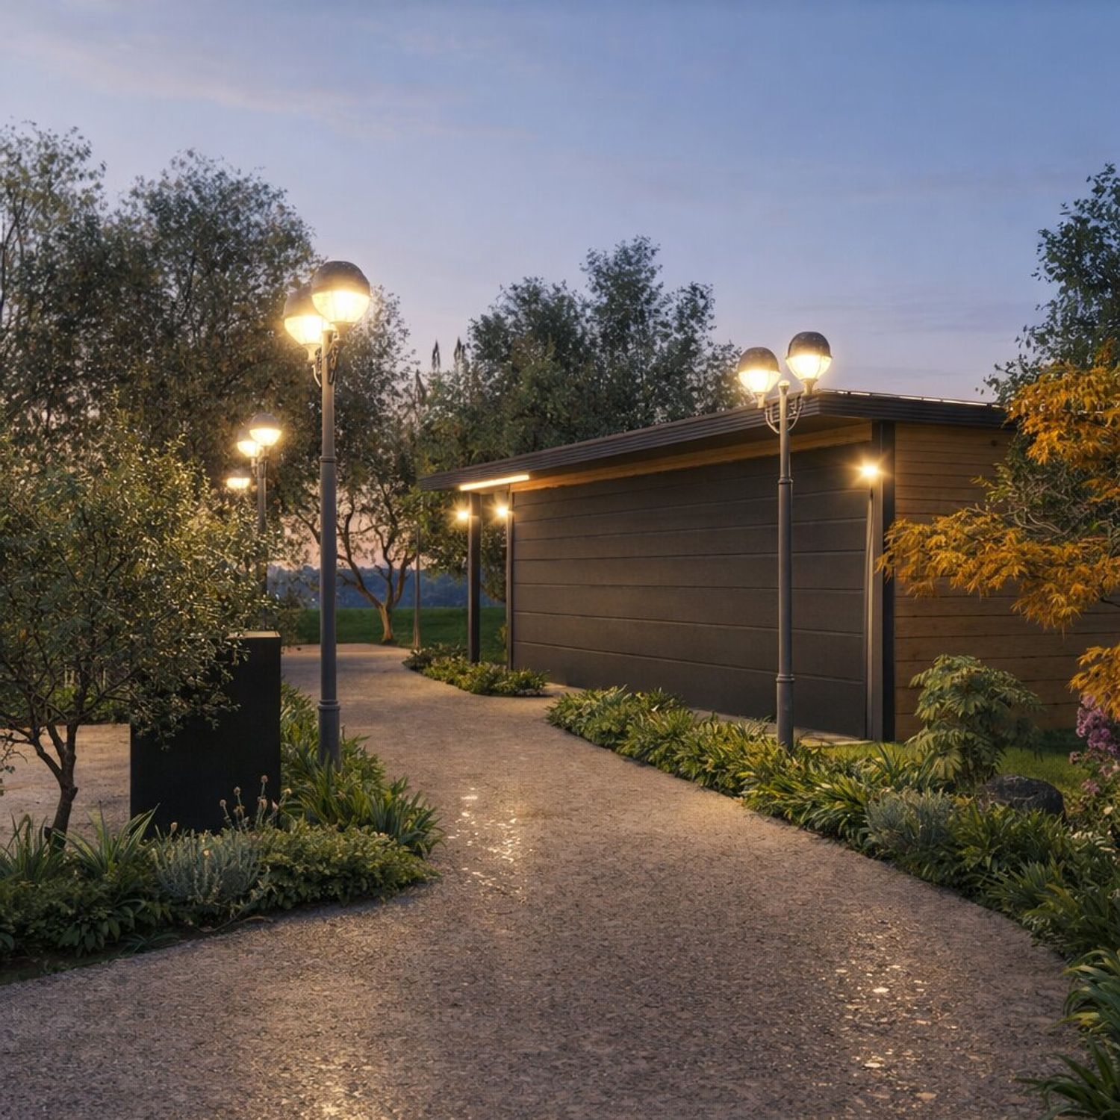
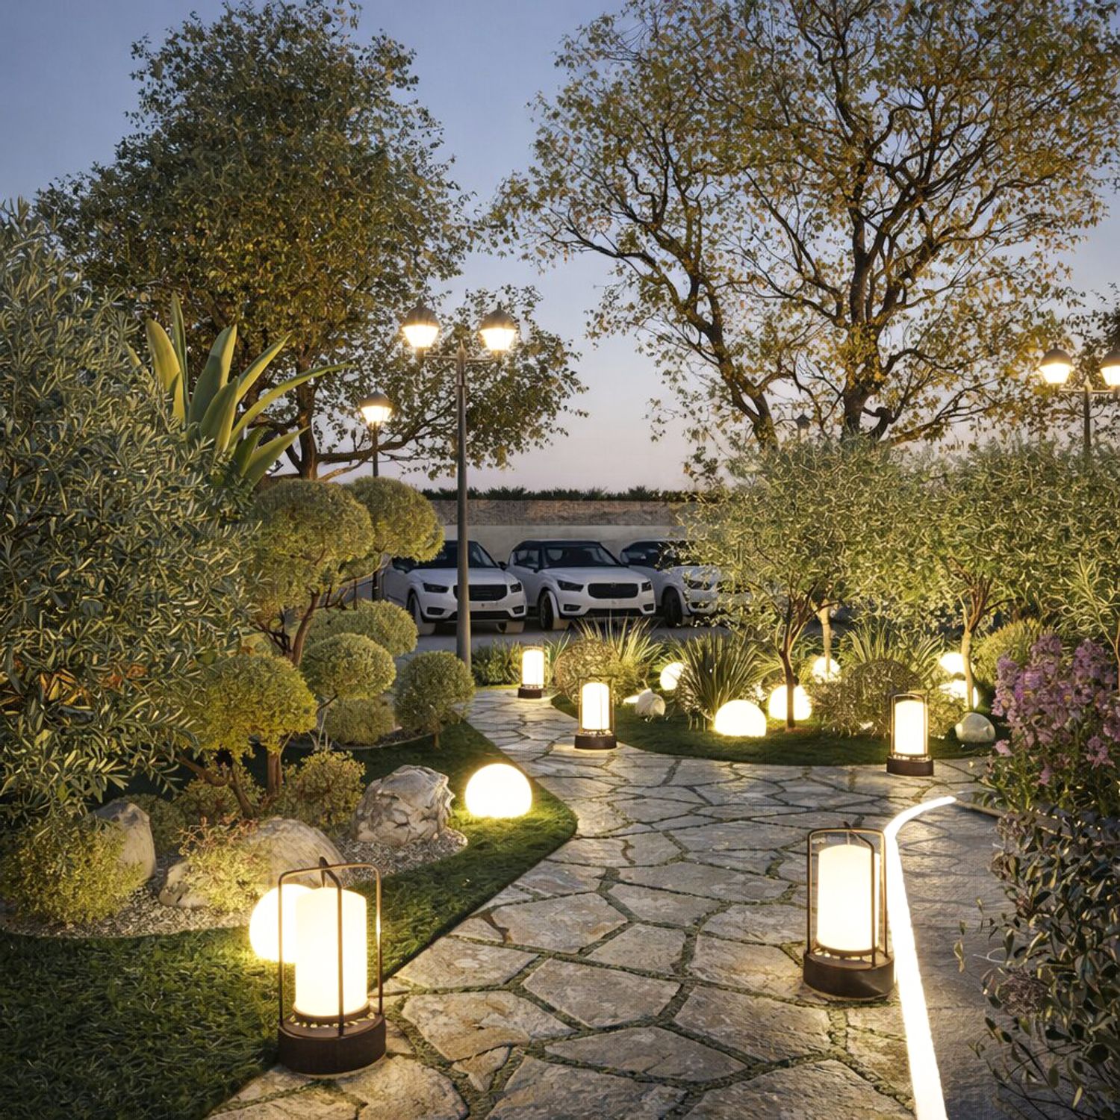
1-A welcoming entrance framed with aromatic and Mediterranean shrubs on both sides, with the right side organized as the parking area and a permeable driveway leading naturally toward the stable.
2-Transition and Main Seating Areas:
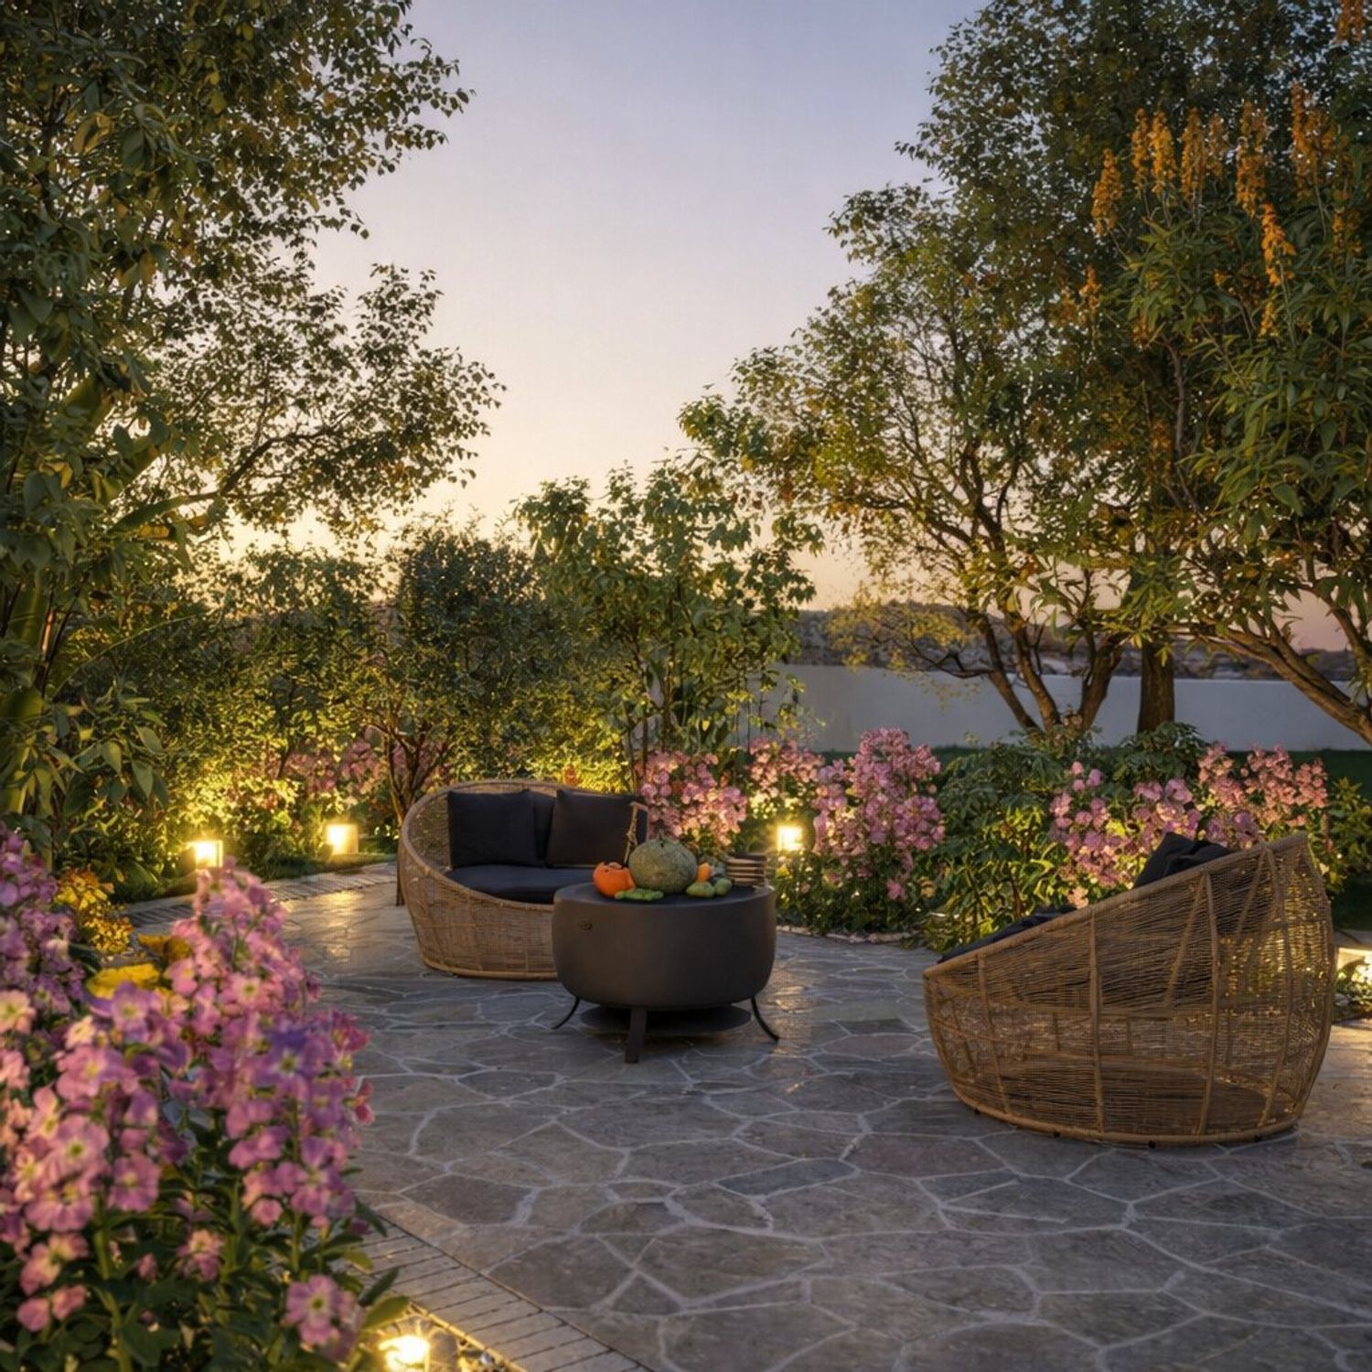
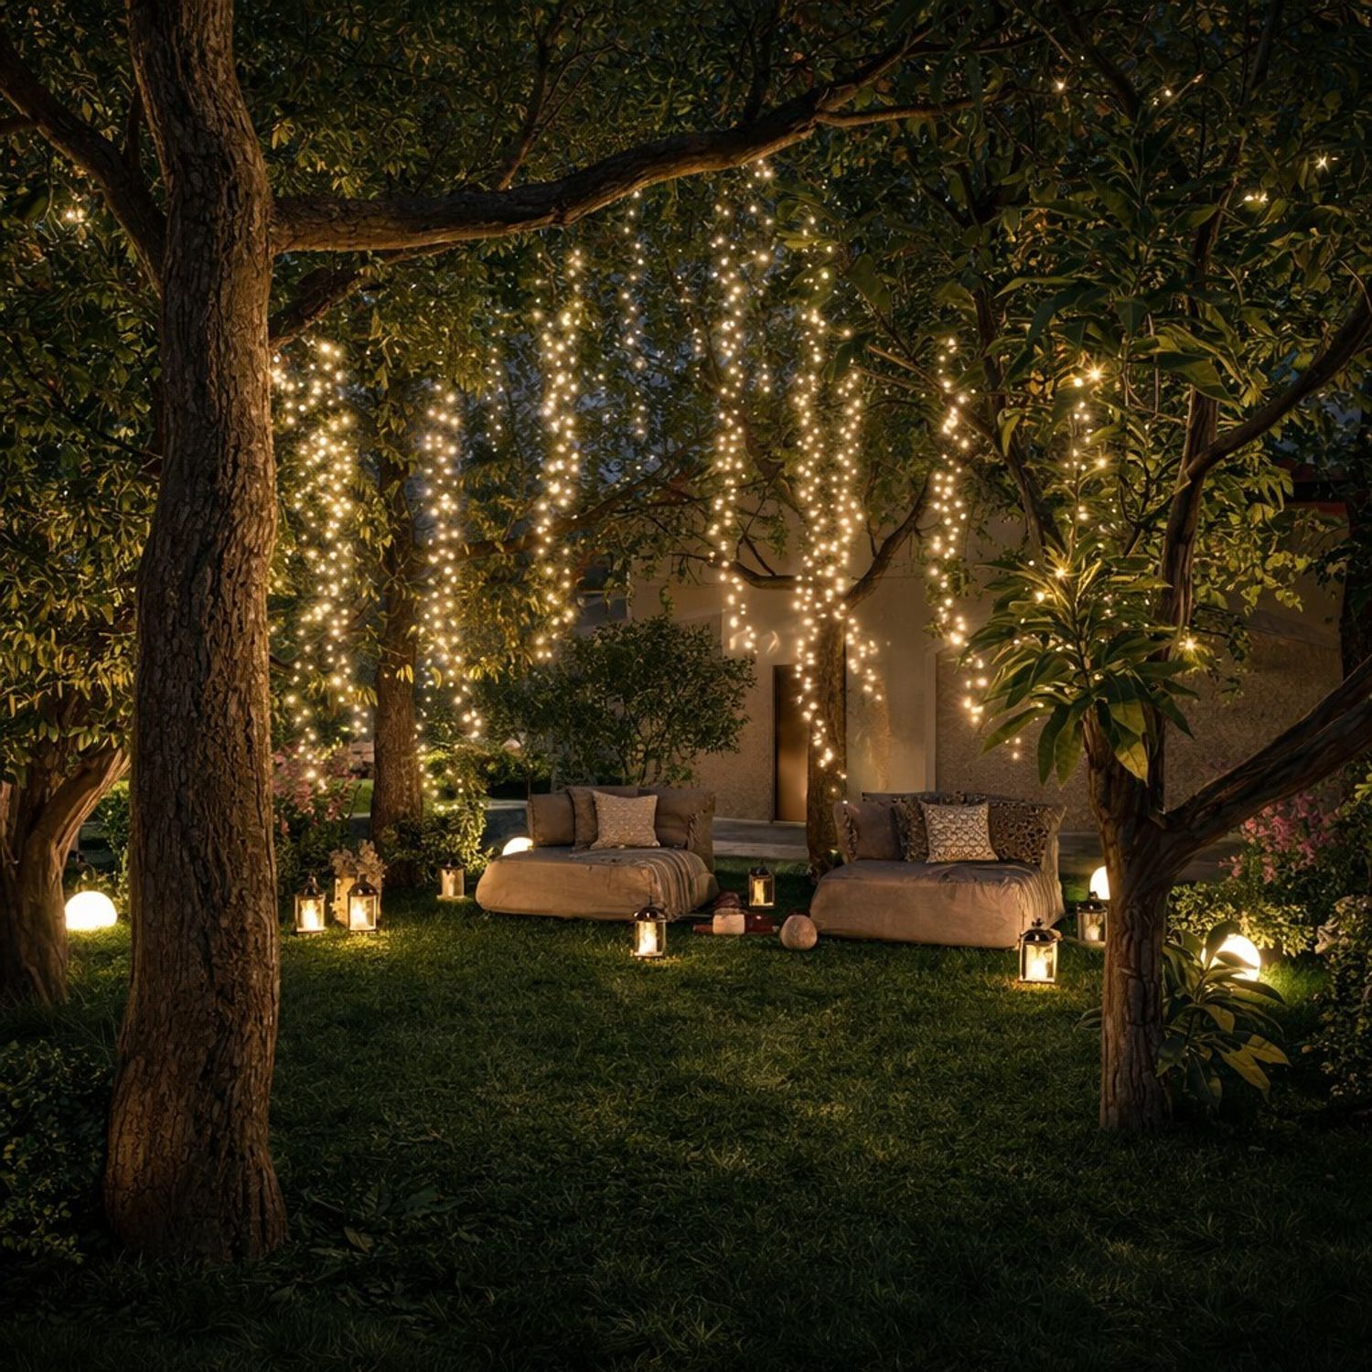
A transitional planting island guides movement inward, leading to a sunken main seating area surrounded by vegetation for privacy. A meditation corner was placed in front of the house, enclosed with tall trees for shade and visual separation.
3-Organic Pool Area:
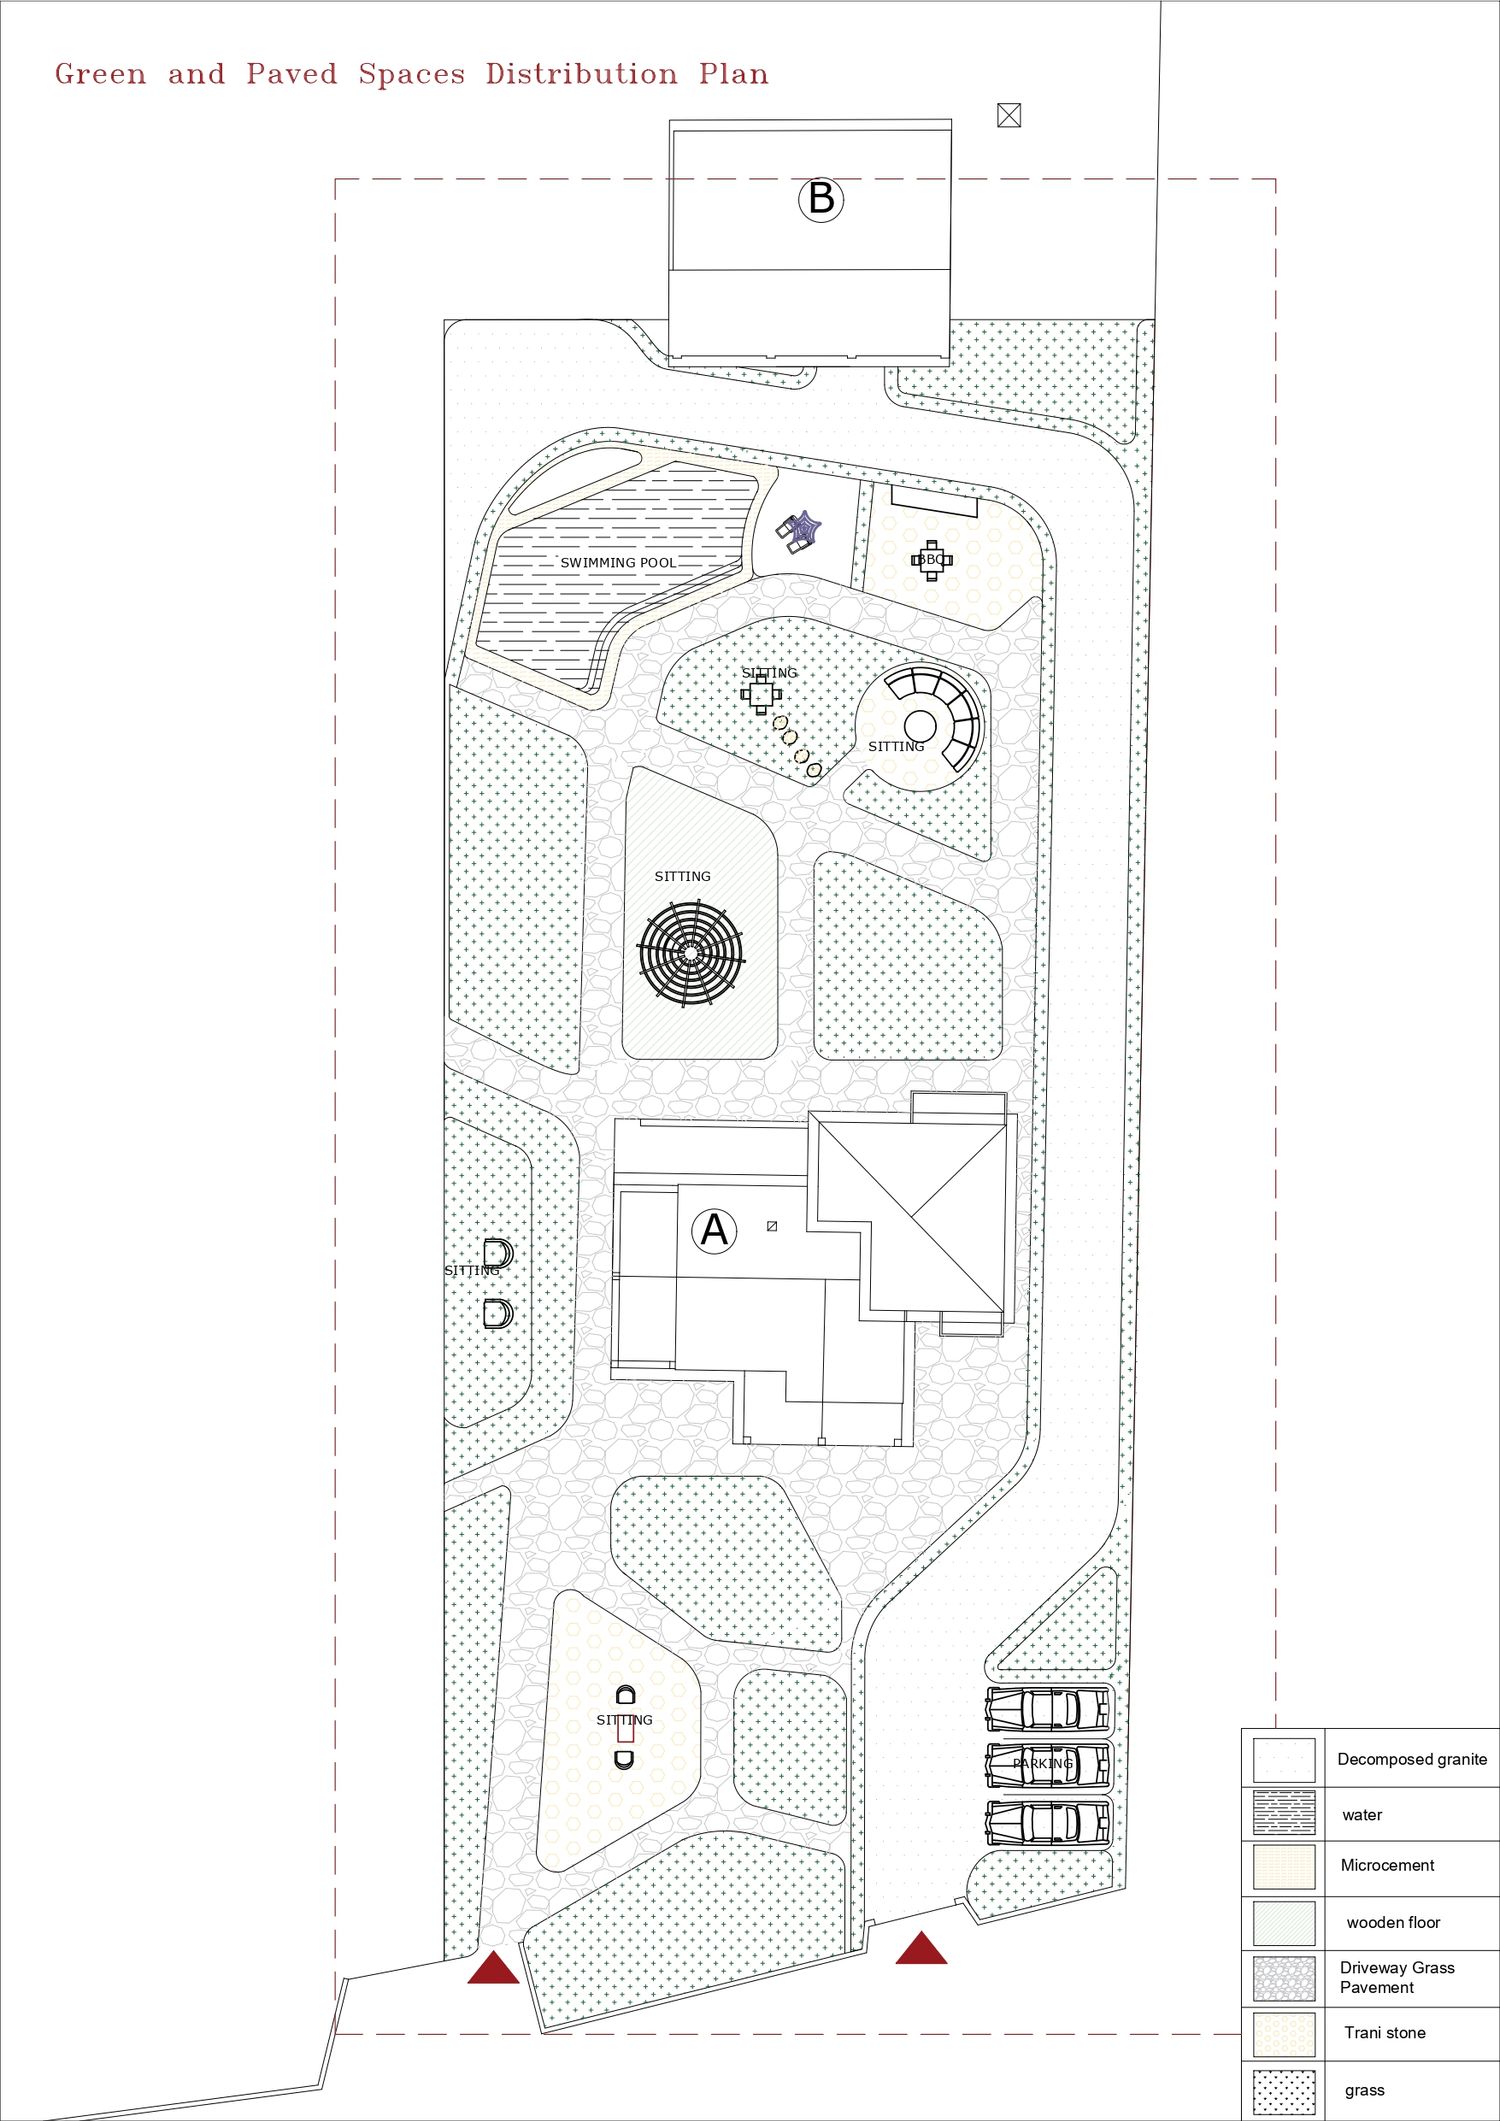
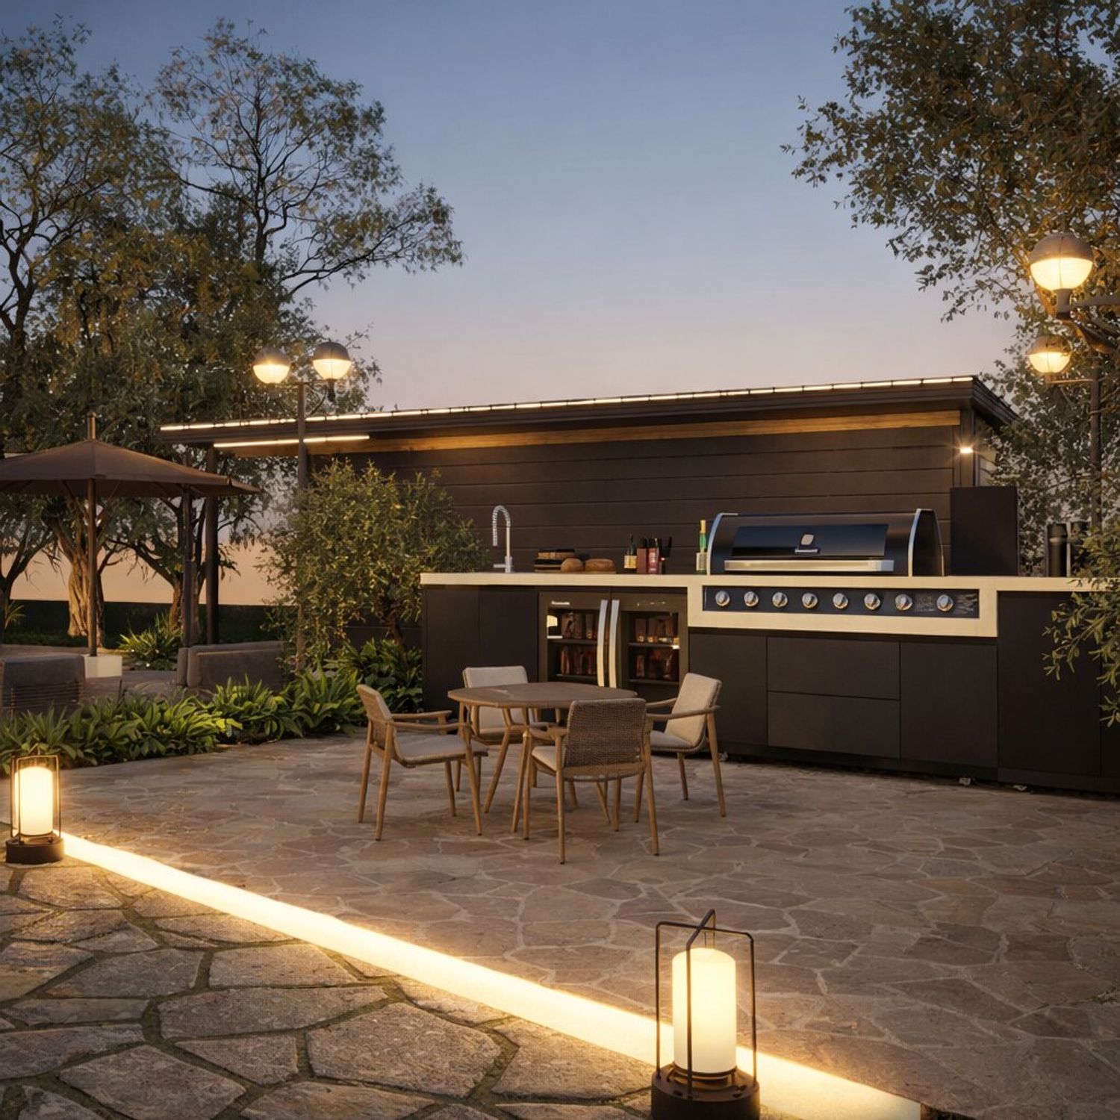
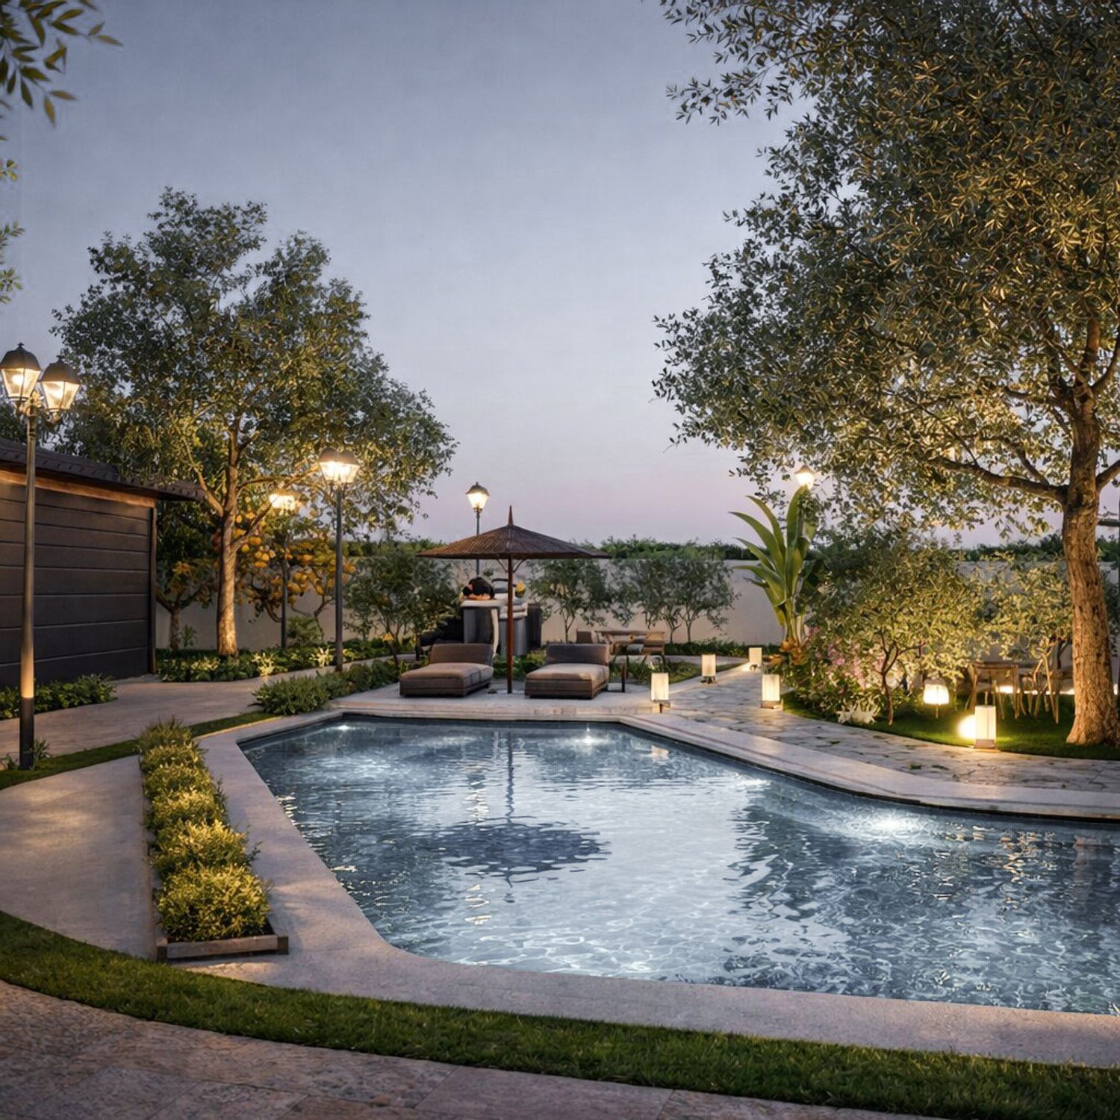
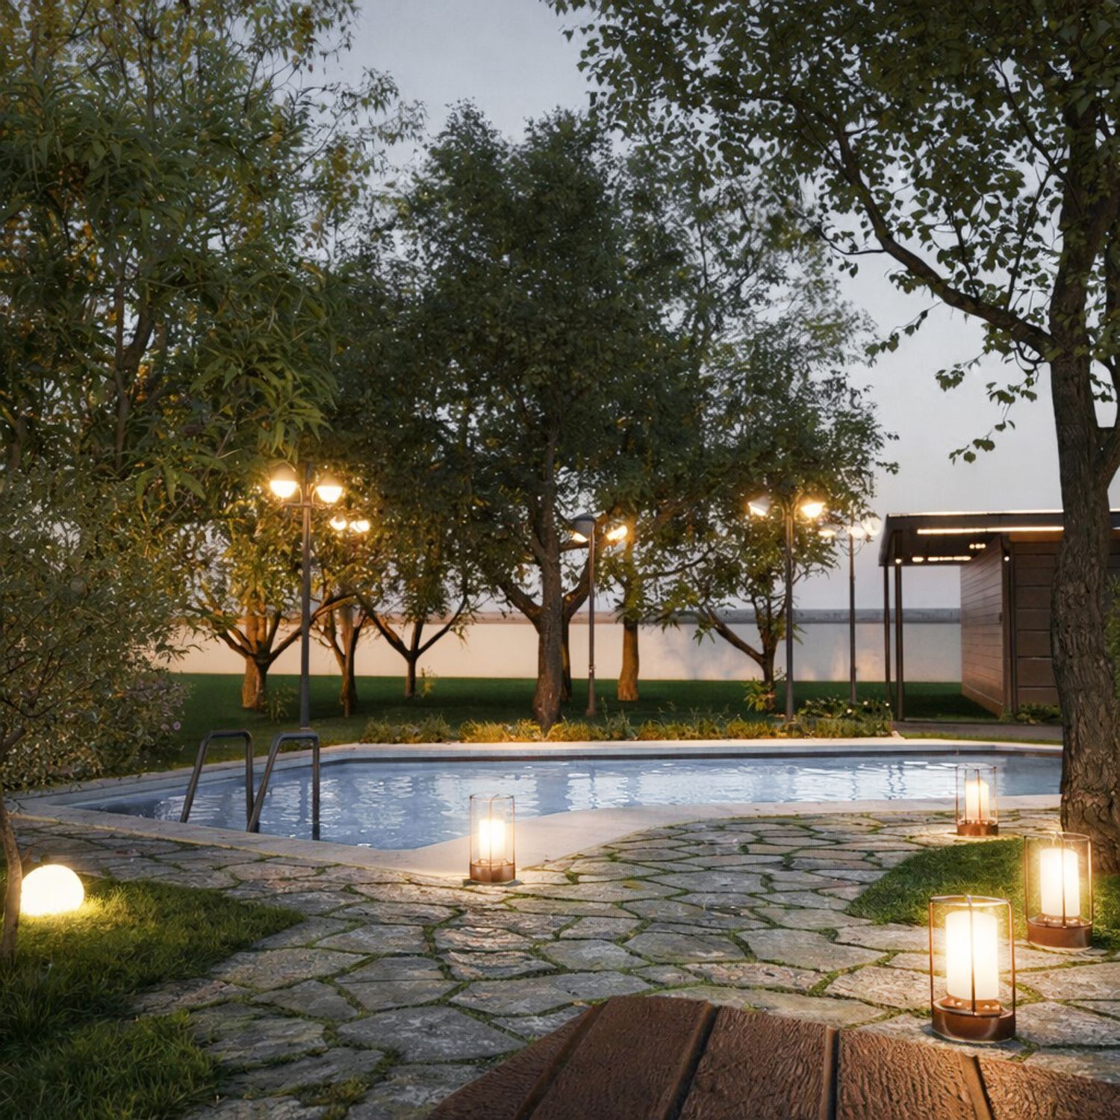
The main pool was positioned between the house and the stable, shaped organically and finished with microcement for a smooth, contemporary look. A barbecue corner with Trani stone flooring and a small dining spot was added beside the water.
4- Zone Toward the Stable:
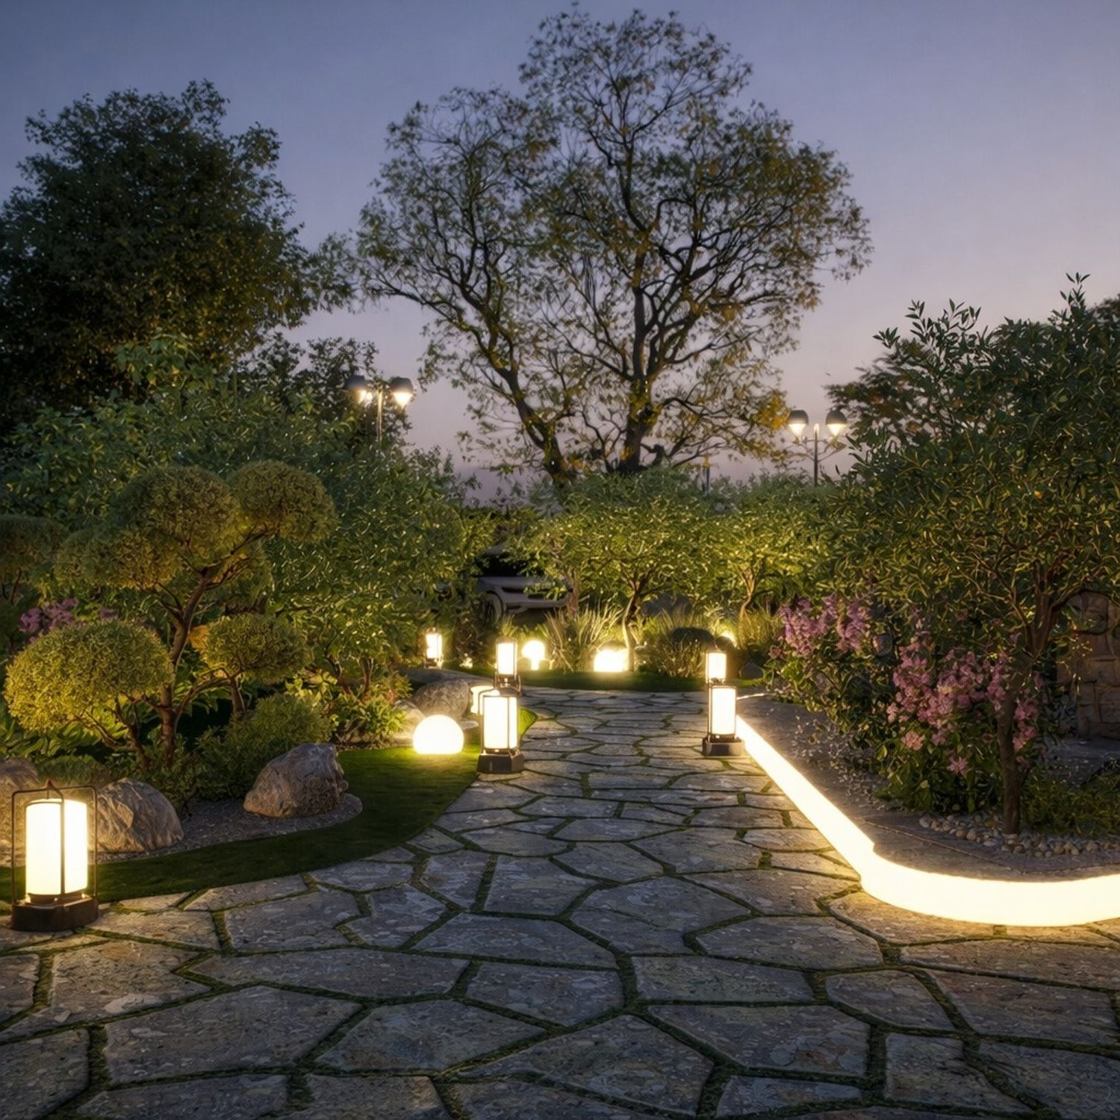
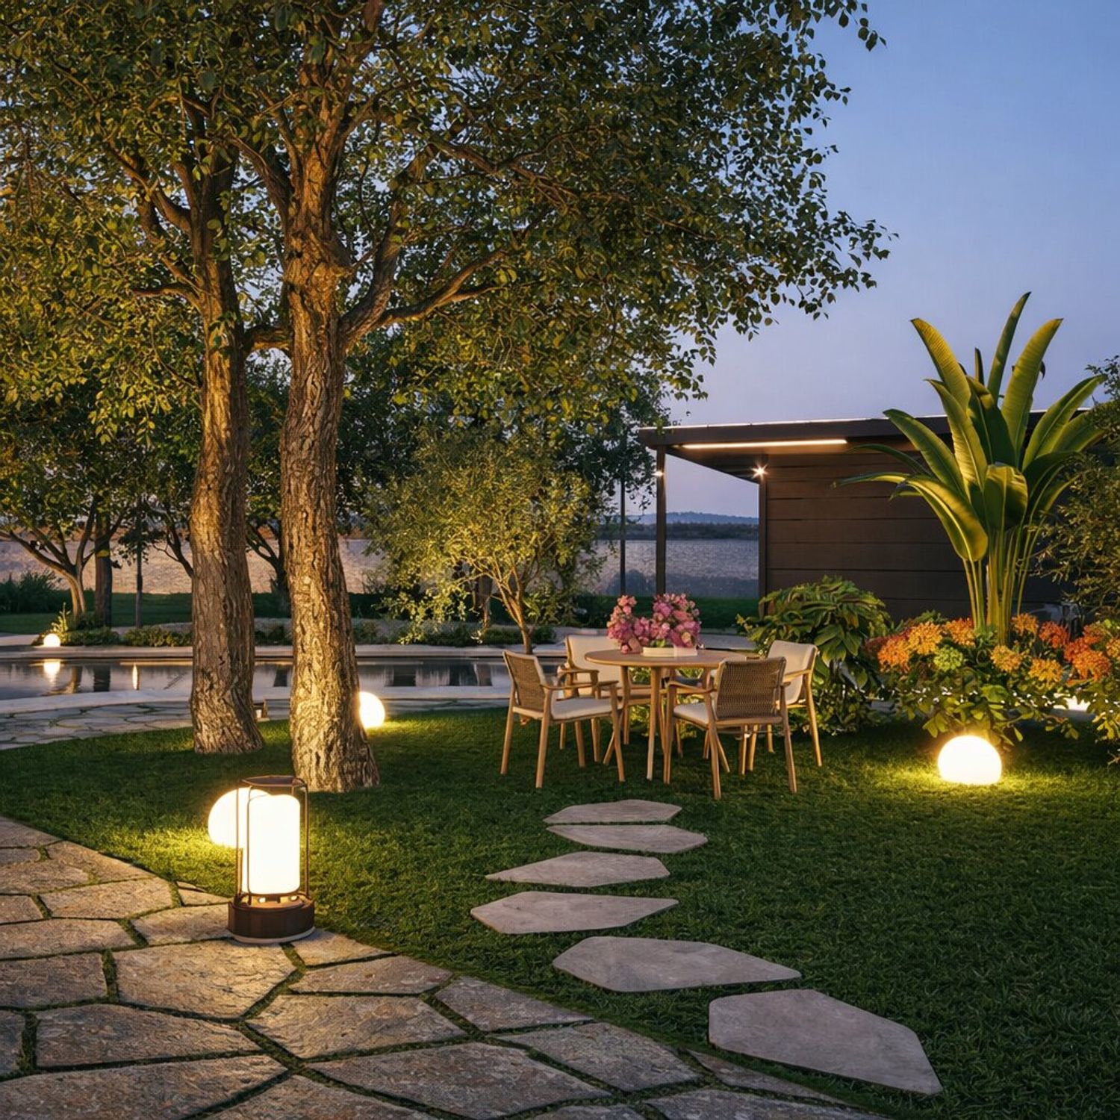
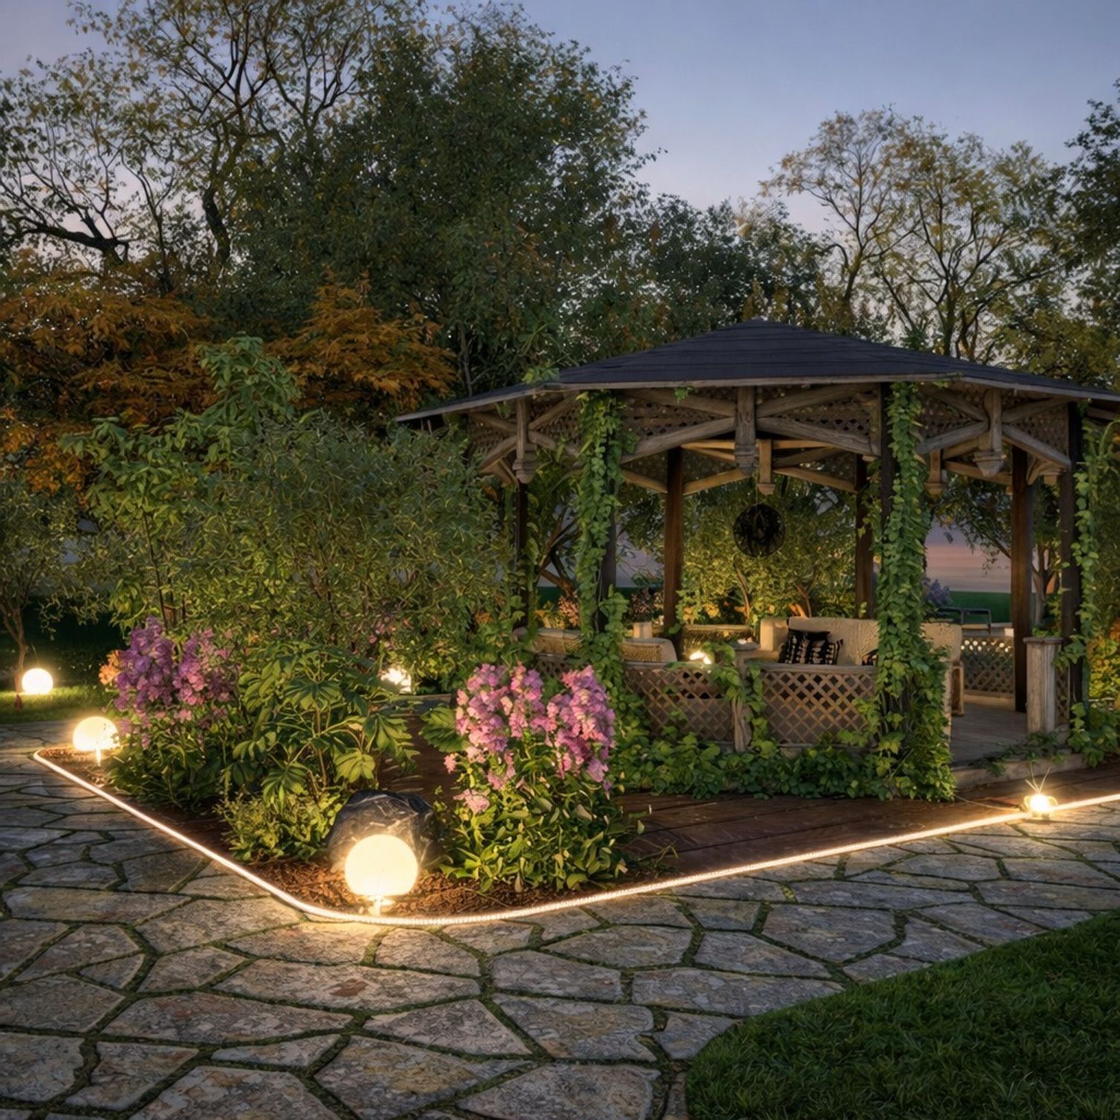
A semi‑enclosed wooden seating area surrounded by planting, an upper deck with a fire pit for evening use, and a grassy dining area connected through Japanese stepping stones to create a natural flow.
5-Planting Strategy and Sustainability:
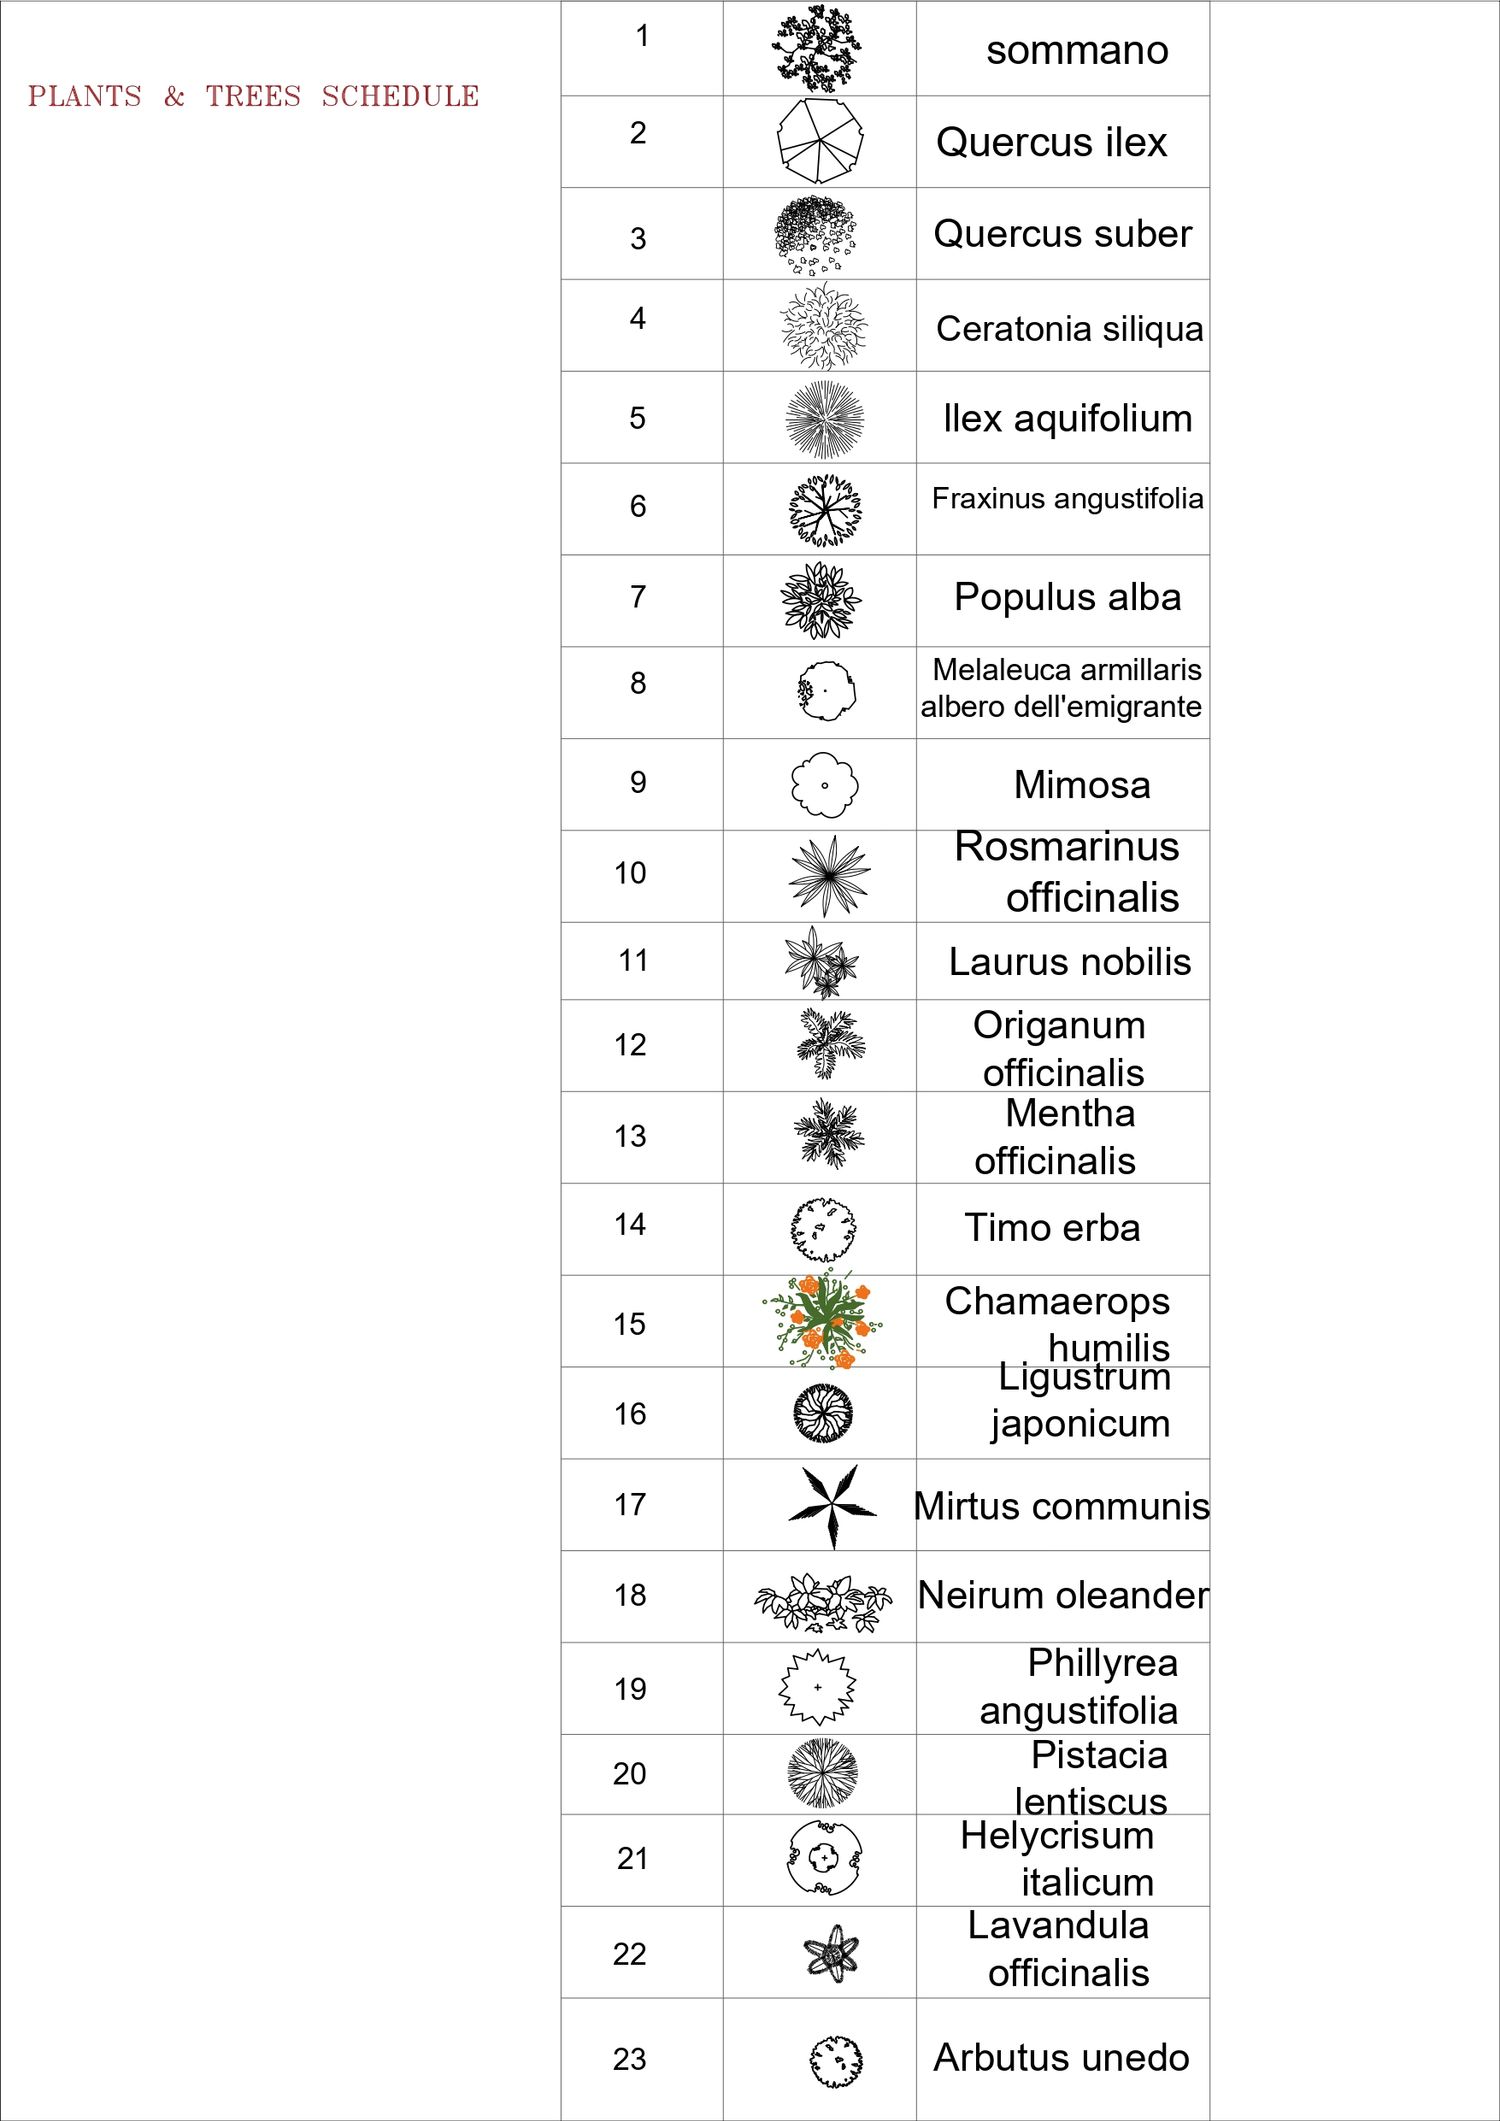
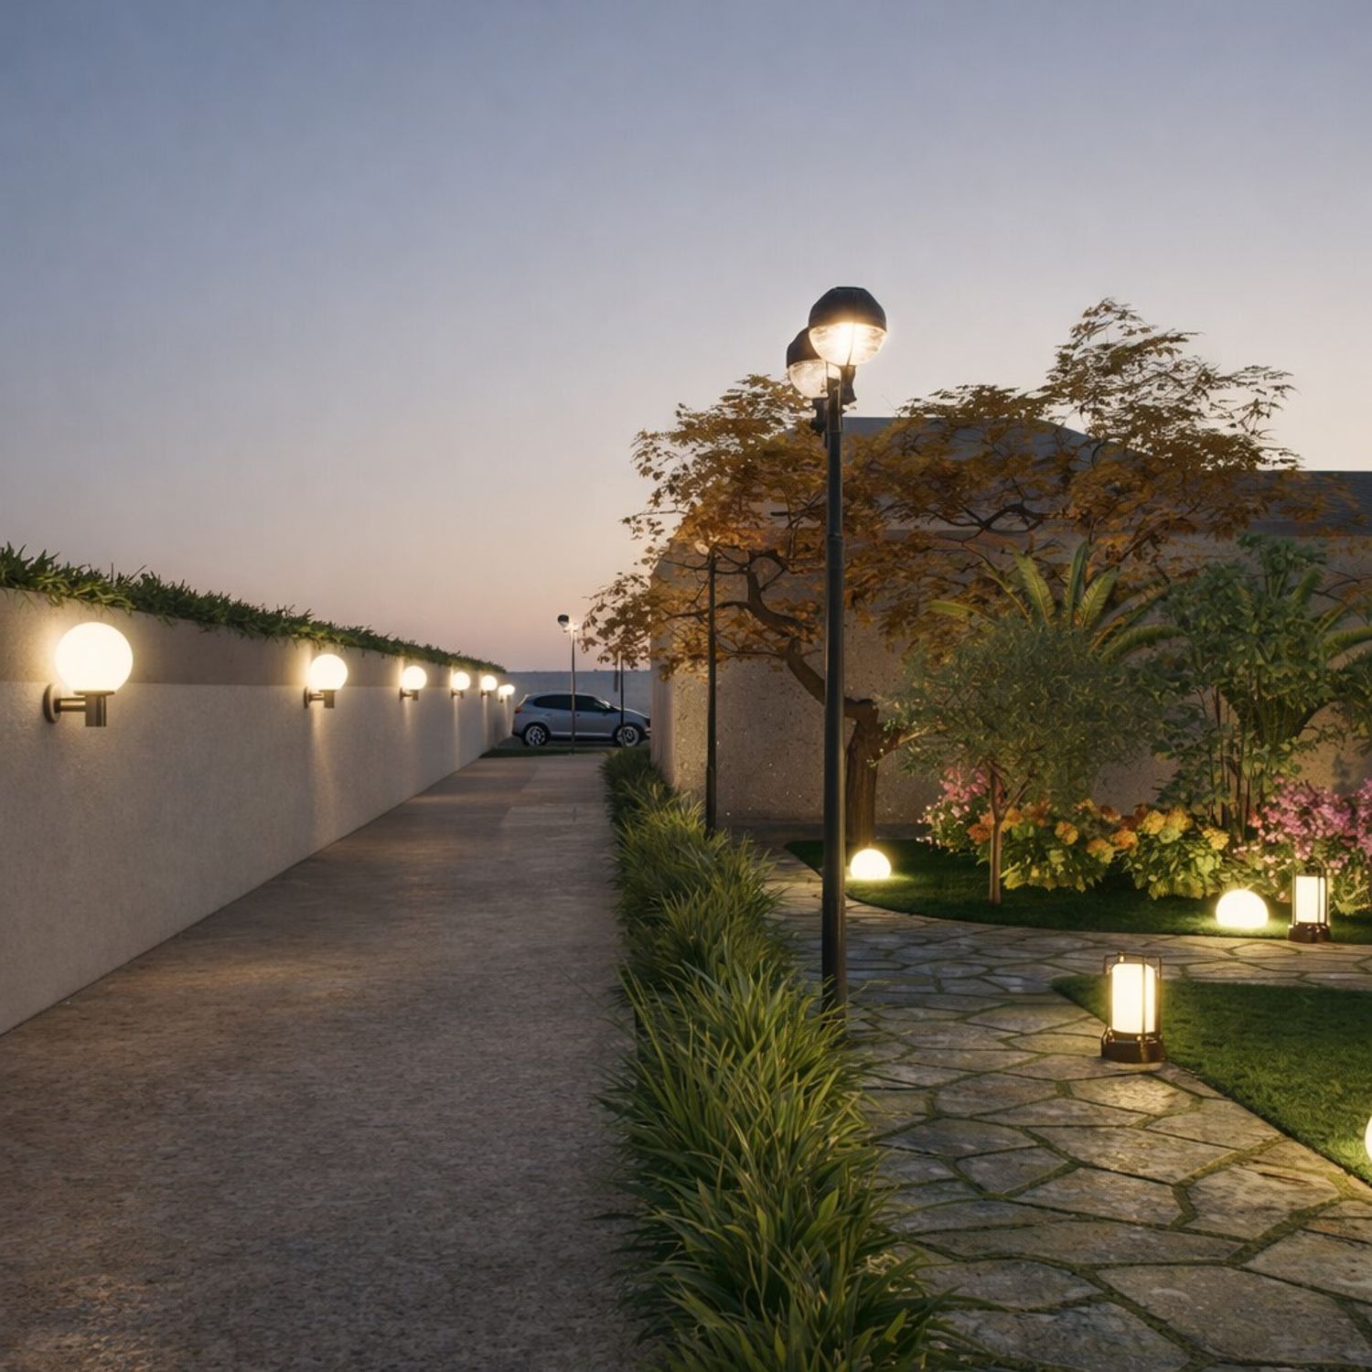
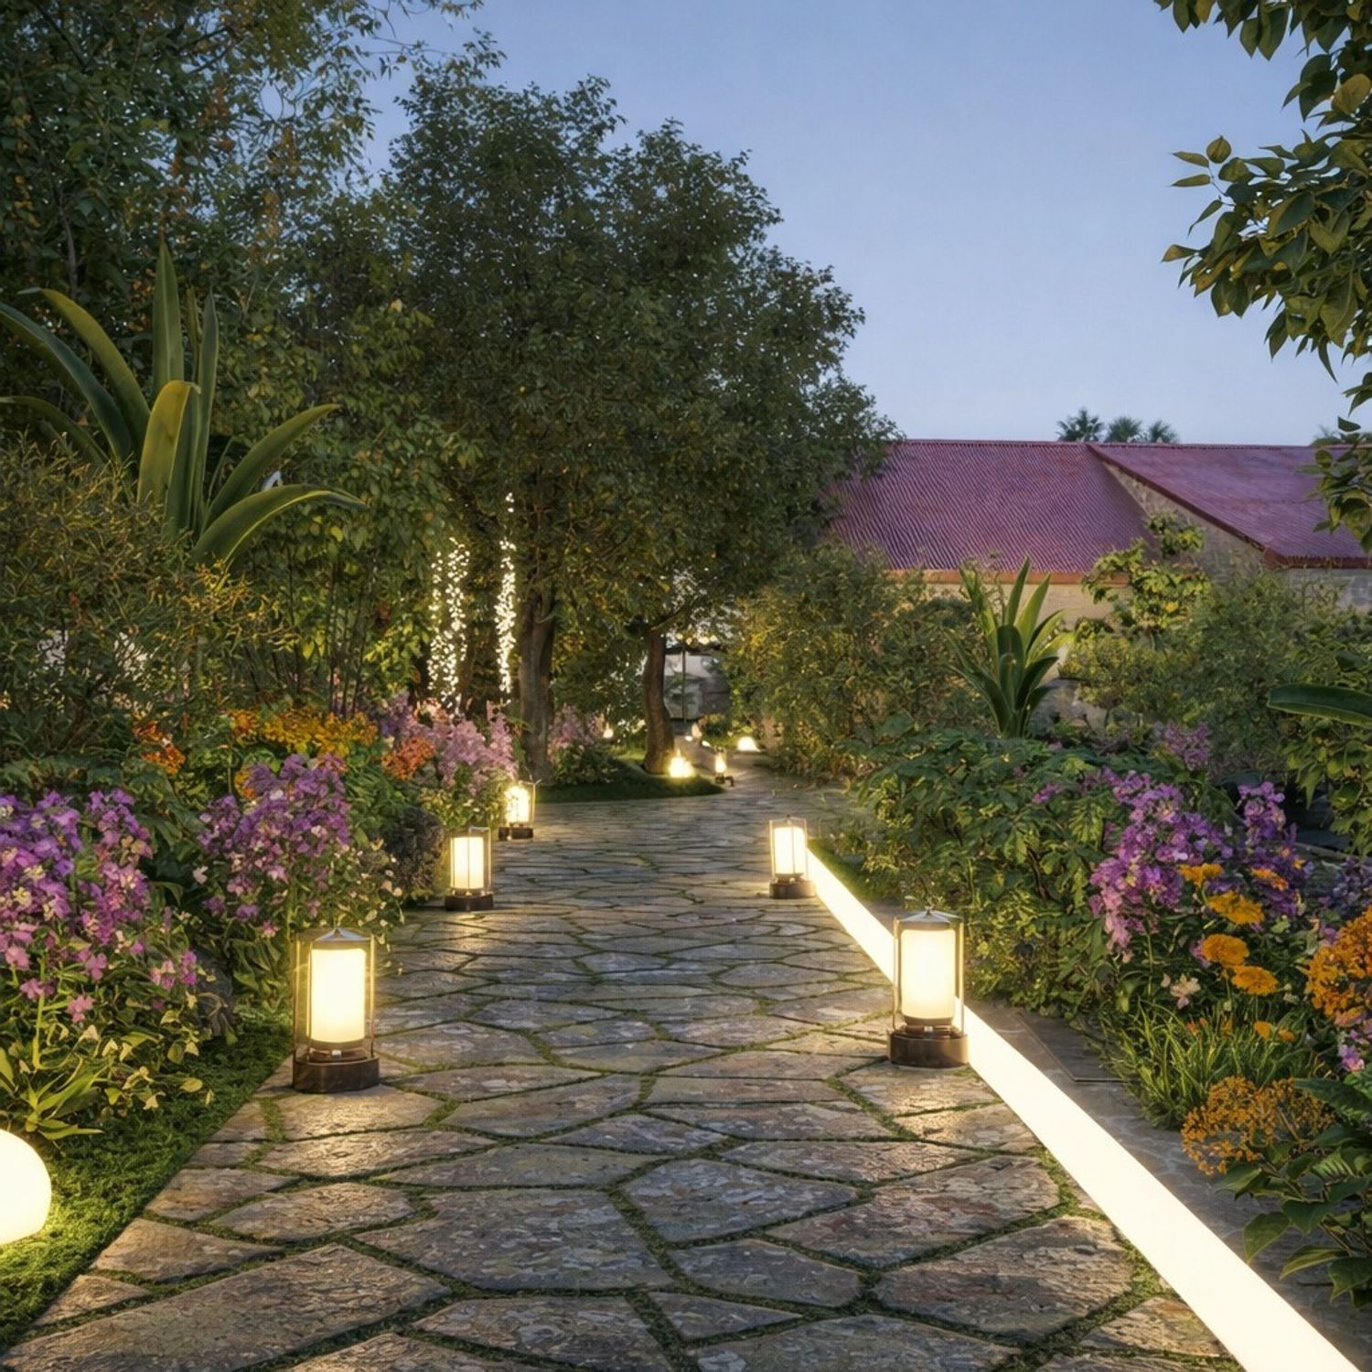
Aromatic plants were placed near entrances and pathways, while trees with strong root systems were positioned away from foundations and underground tanks. Natural permeable materials were used to support sustainability and reduce water consumption.
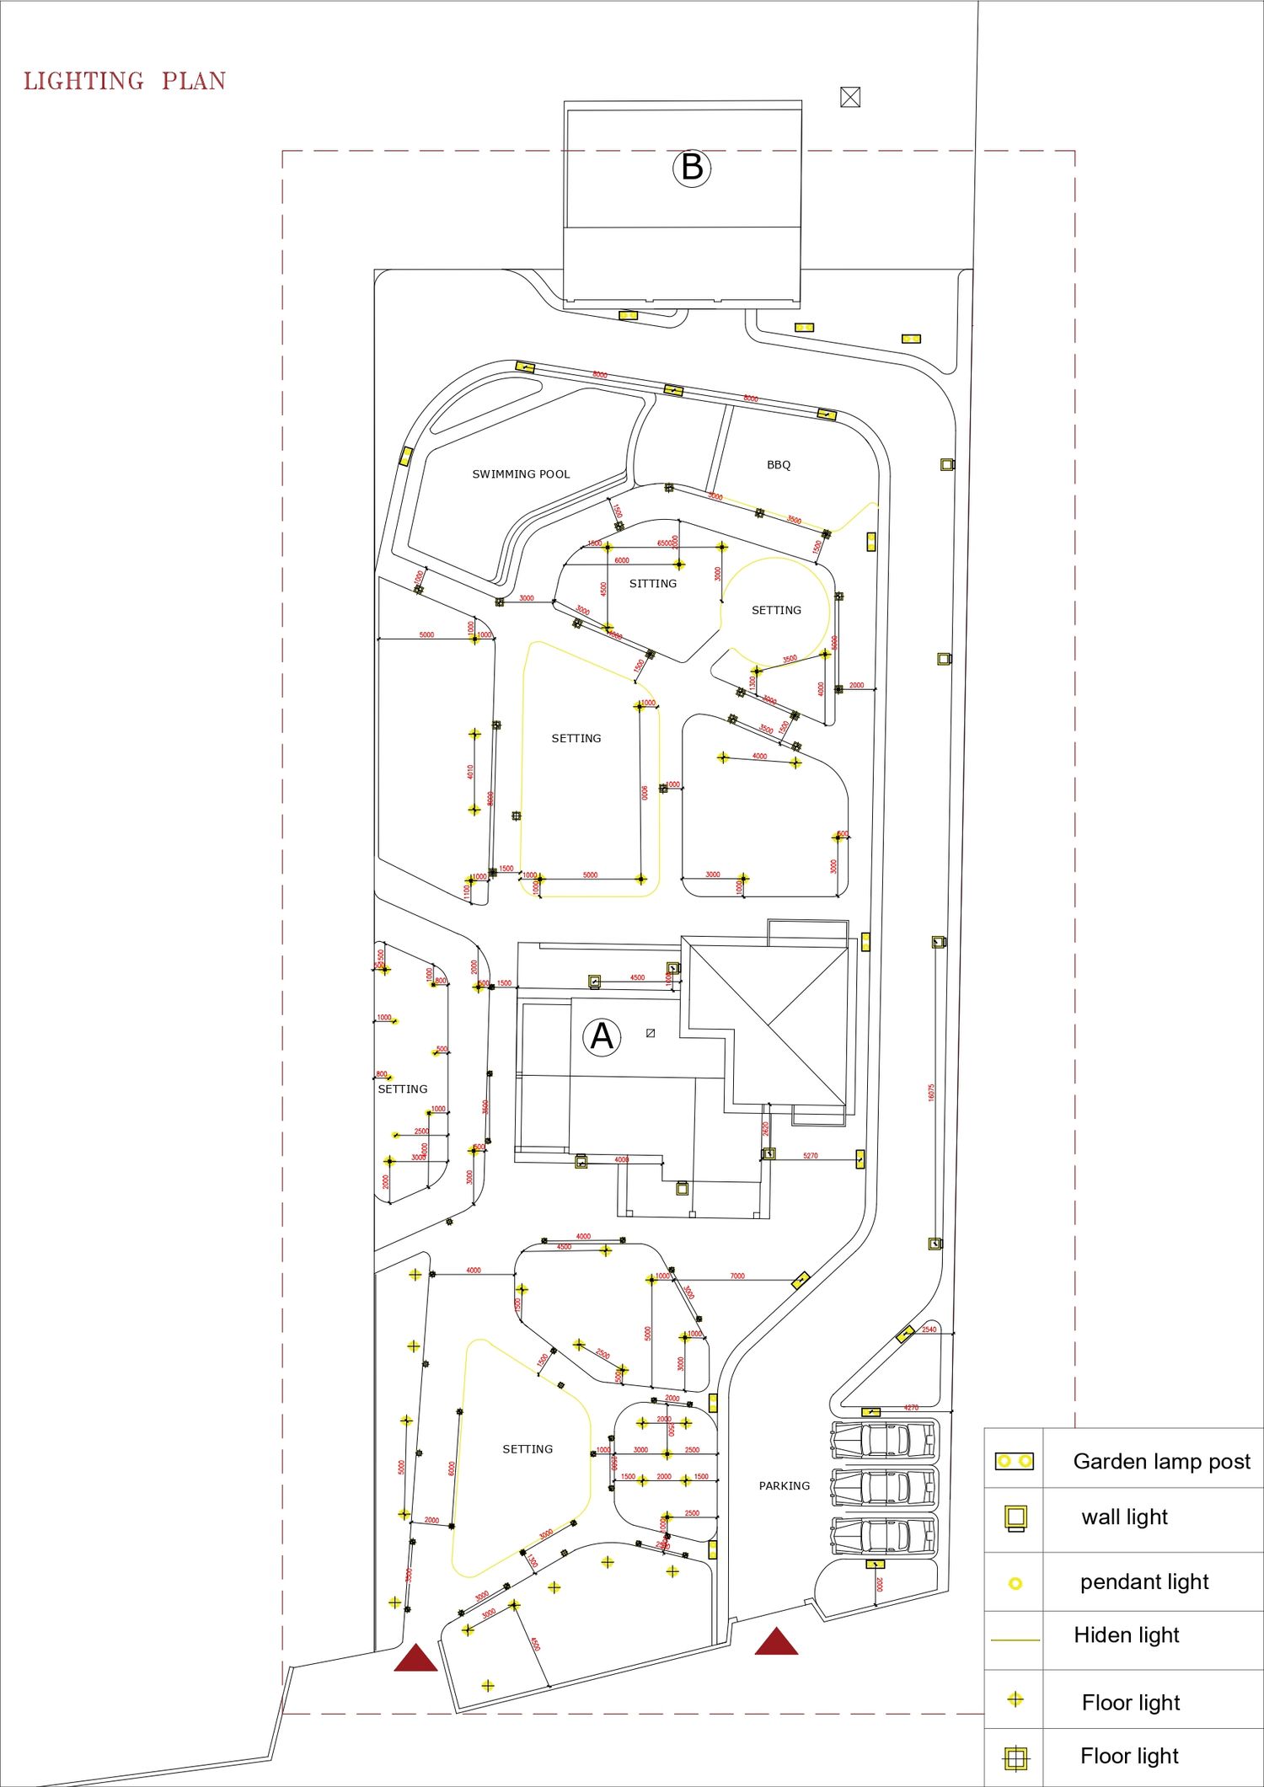
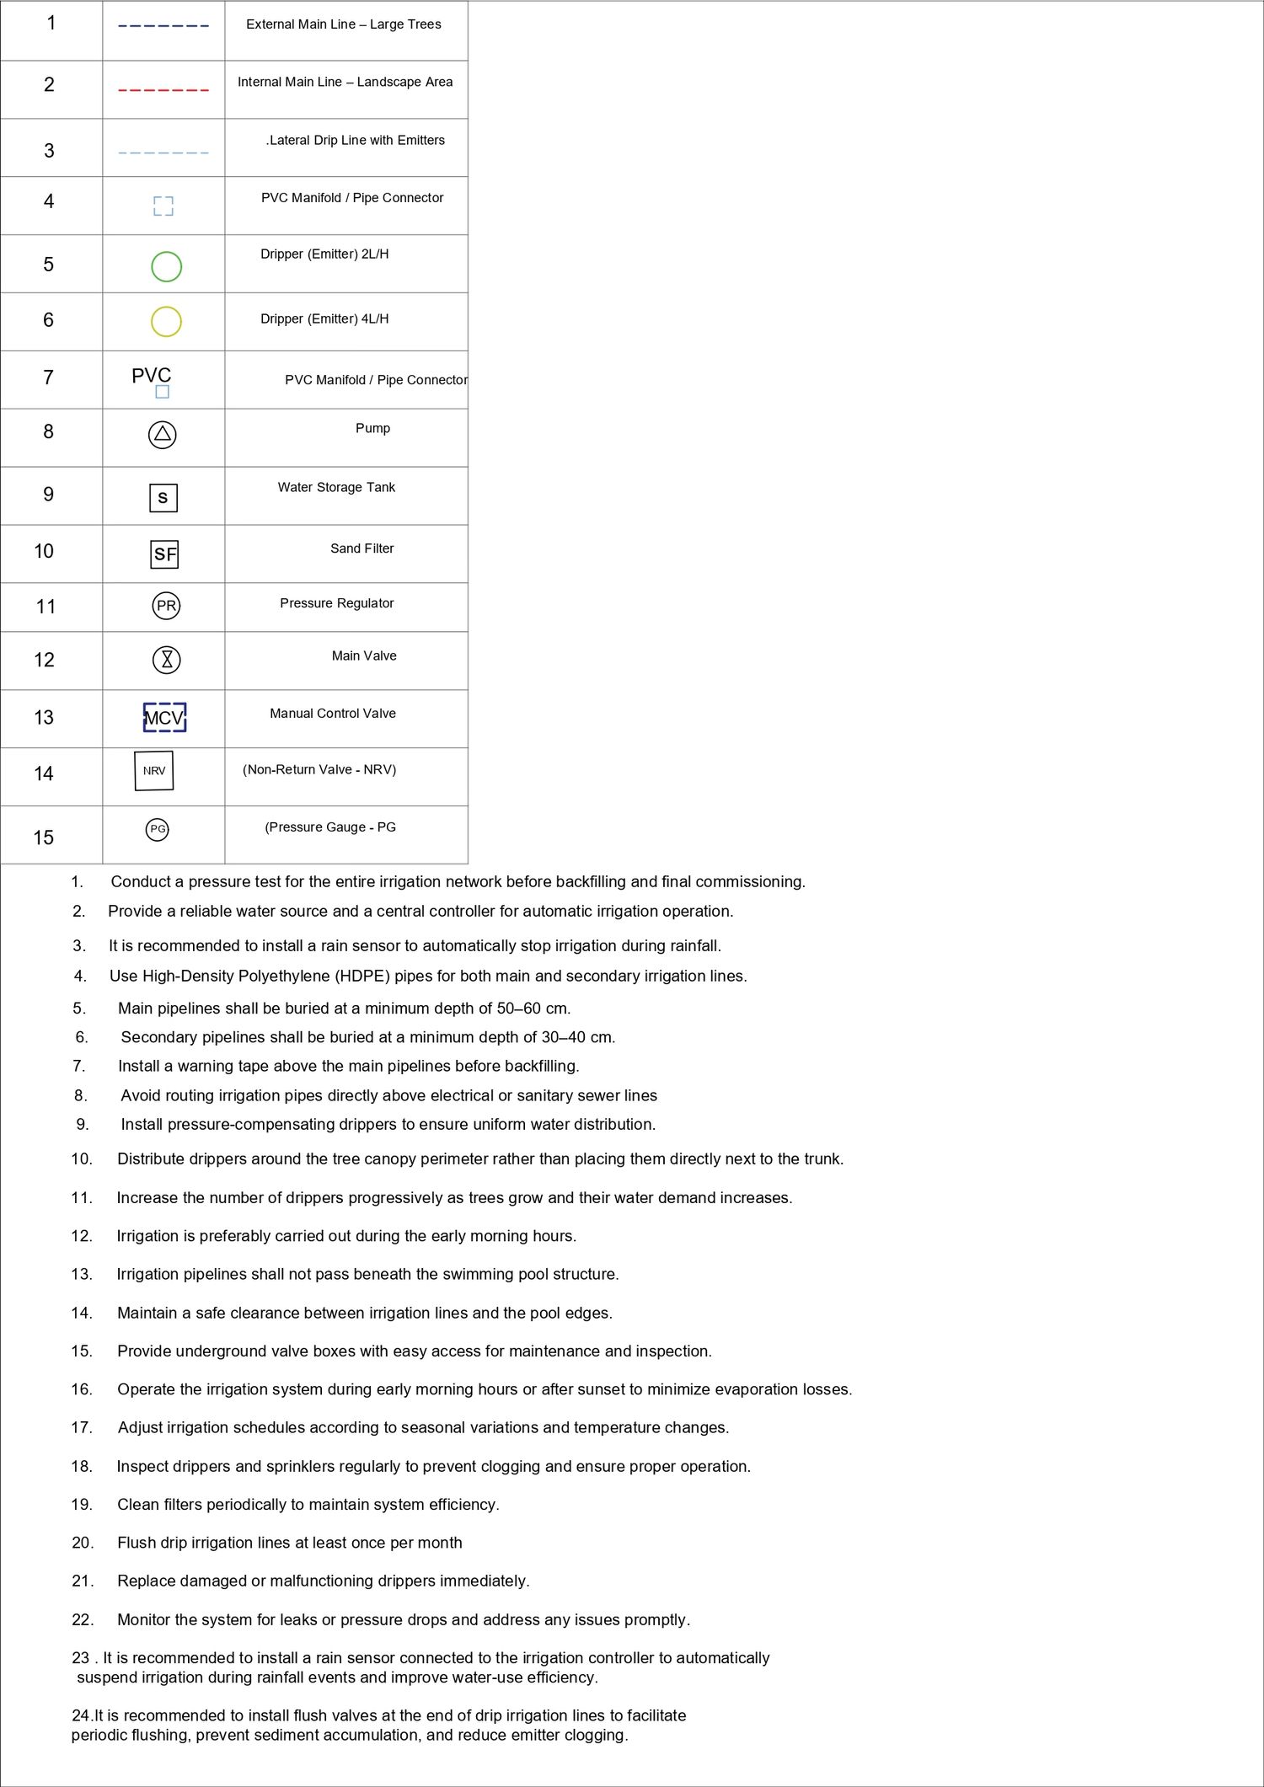
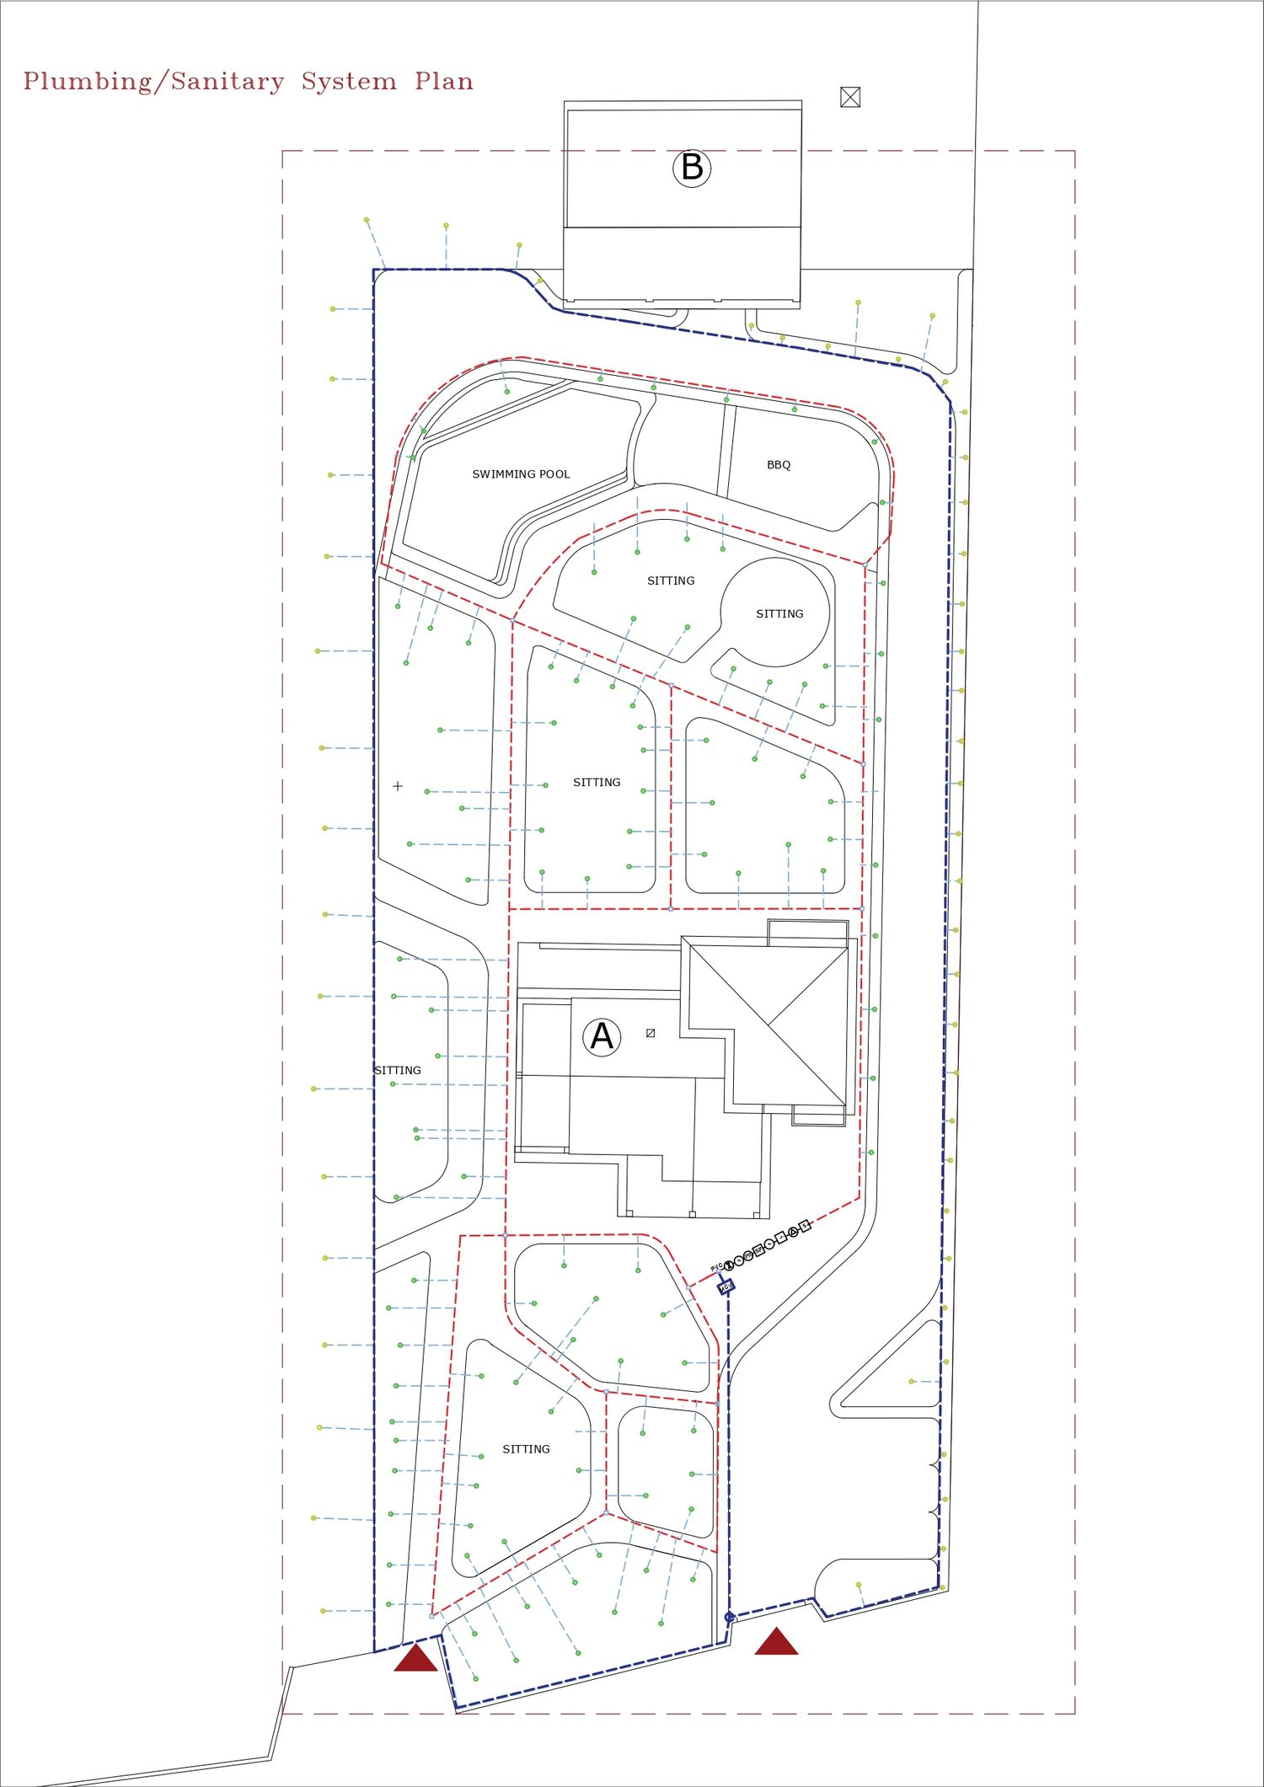
6-Lighting and Irrigation:
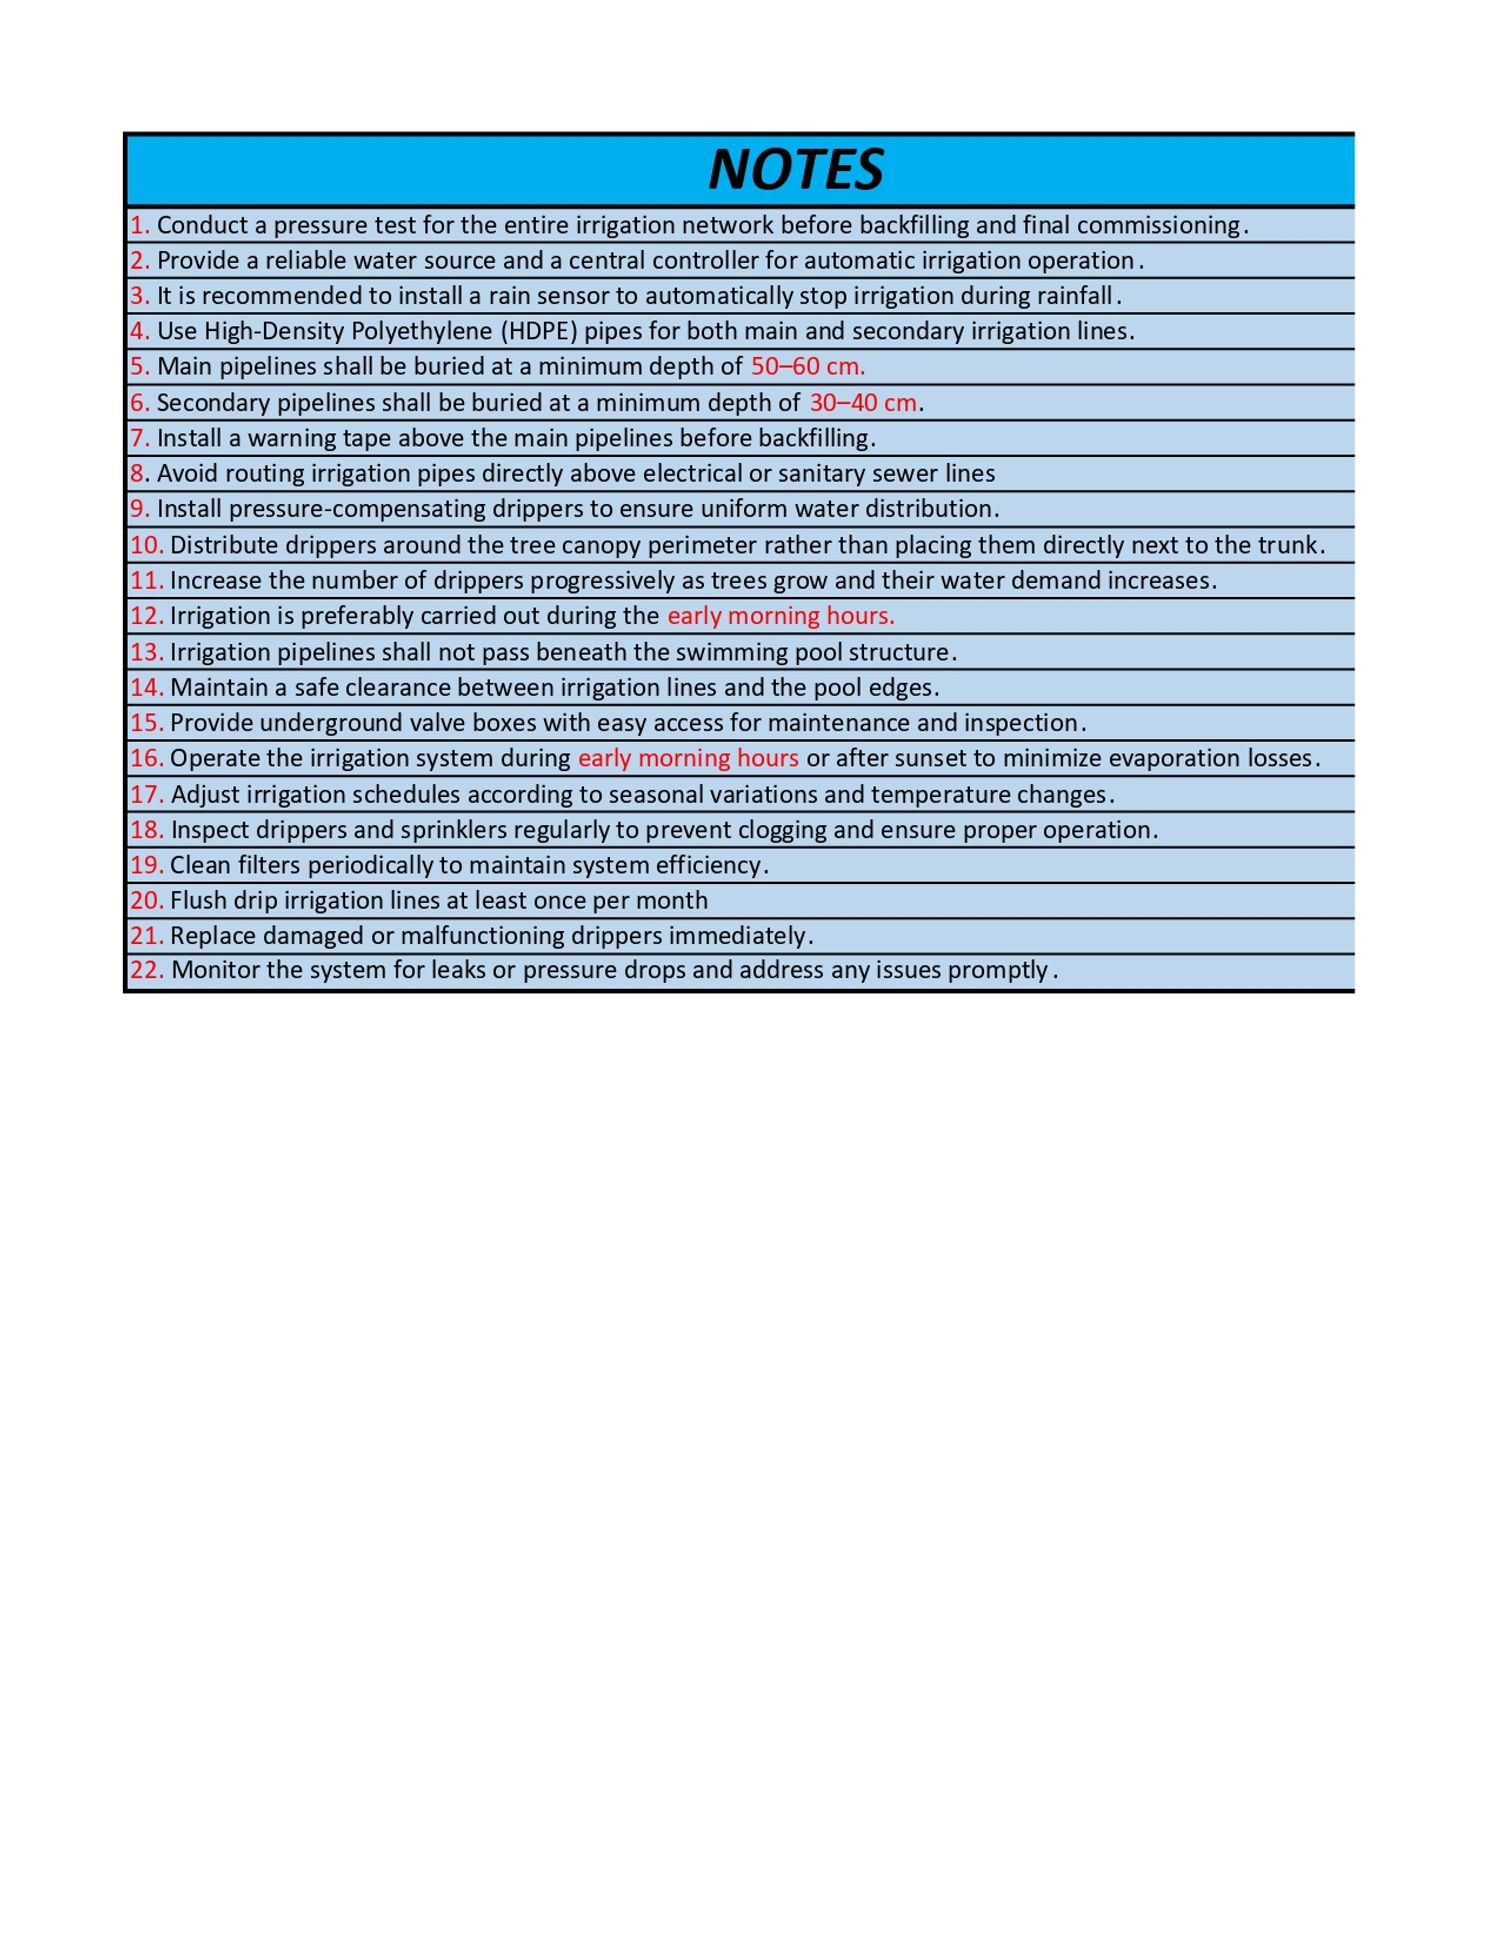
Warm, low‑pollution lighting (2700–3000K) was discreetly integrated into the landscape. A low‑consumption irrigation system using drip and micro‑irrigation was planned with zoning and sensor‑ready provisions.
All related project documents including the lighting plan, irrigation plan, and the full layout showing zones, planting islands, circulation paths, and the organic pool, are attached to provide a complete and clear understanding of the design.