🔥 CYBER MONDAY 24H: -60% su tutti i prezzi del sito! Solo fino a mezzanotte. Usa il codice CYBERMONDAY25 👉🏼


Decimomannu, CA, Italia
Esterno - Giardino
ENG:
Dear Client
We are very happy that our team participated in your contest.
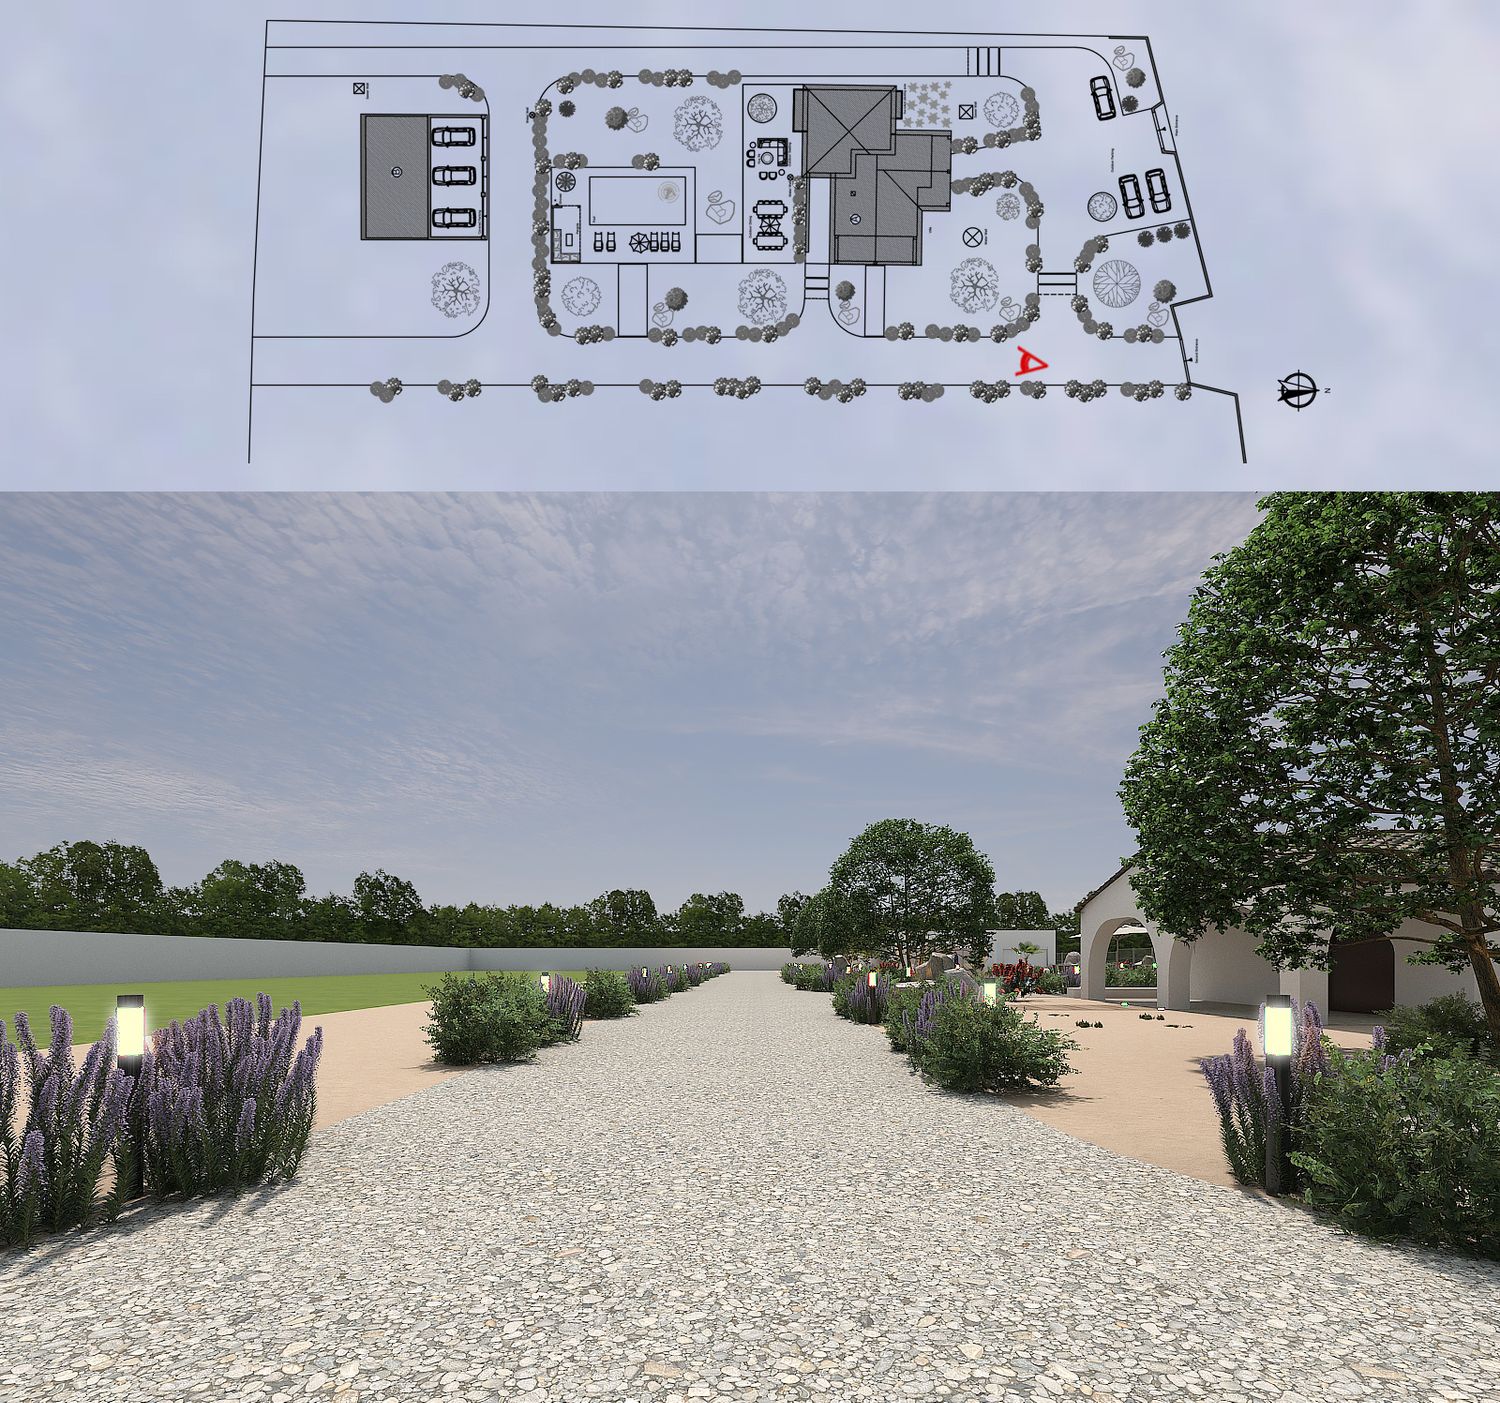
The project is based on the idea of creating a low-maintenance garden inspired by Mediterranean shrubs.
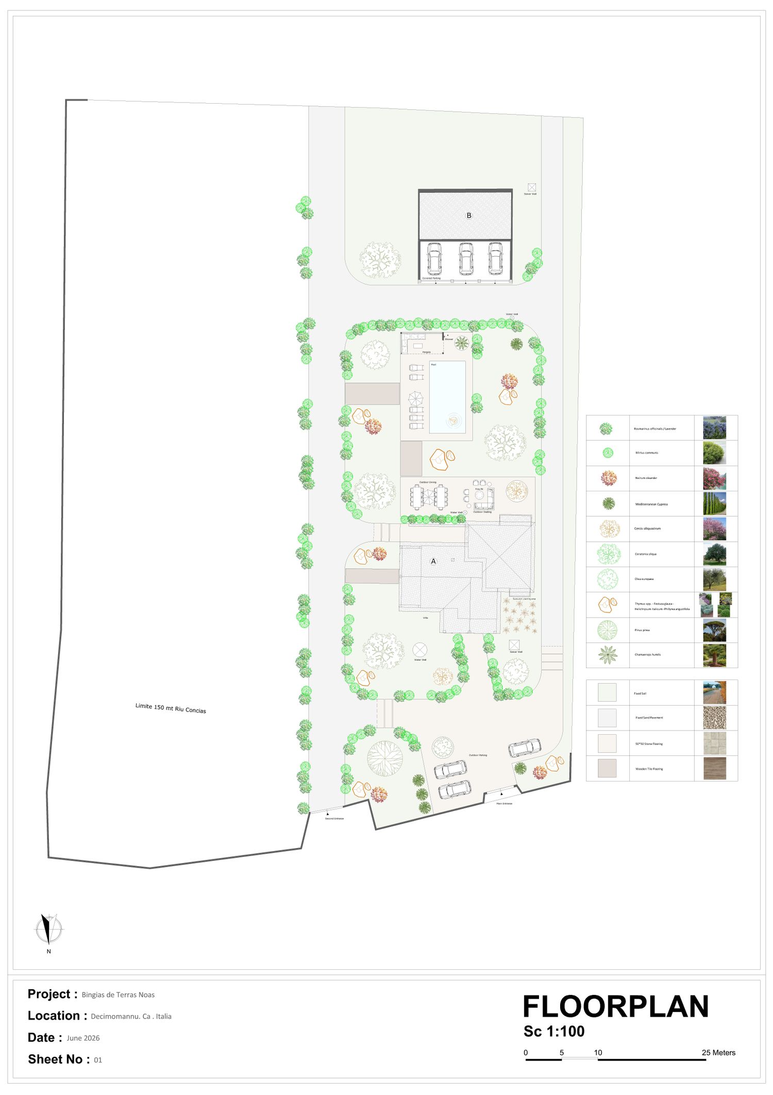

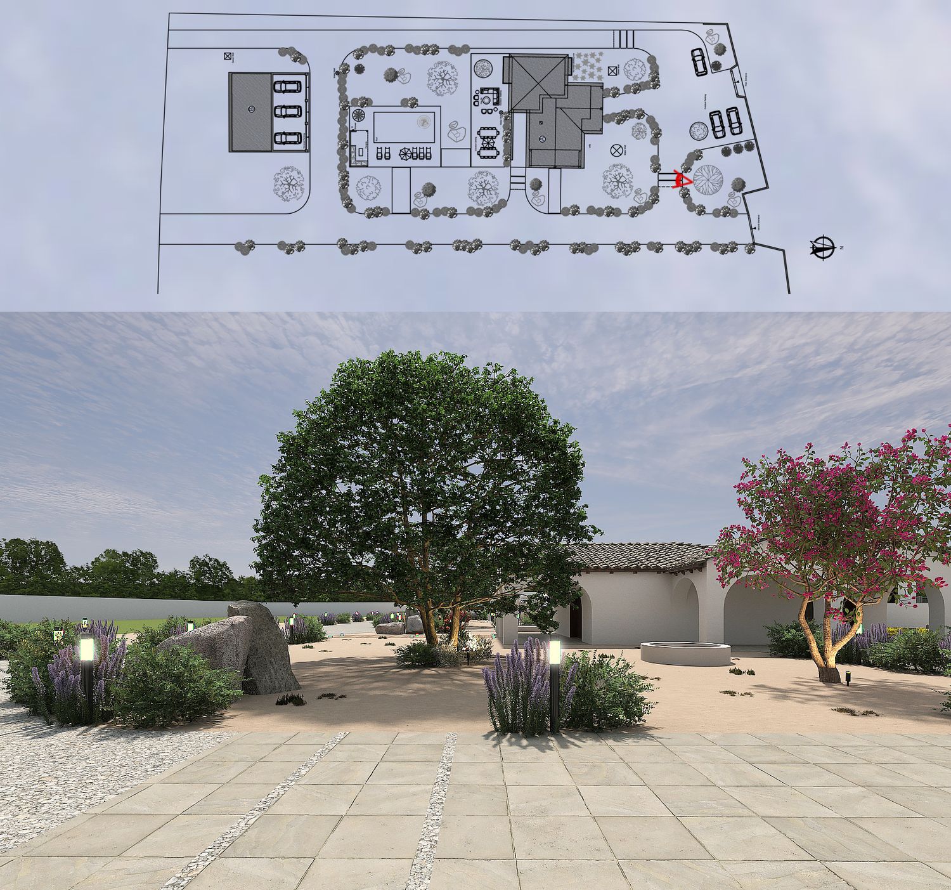
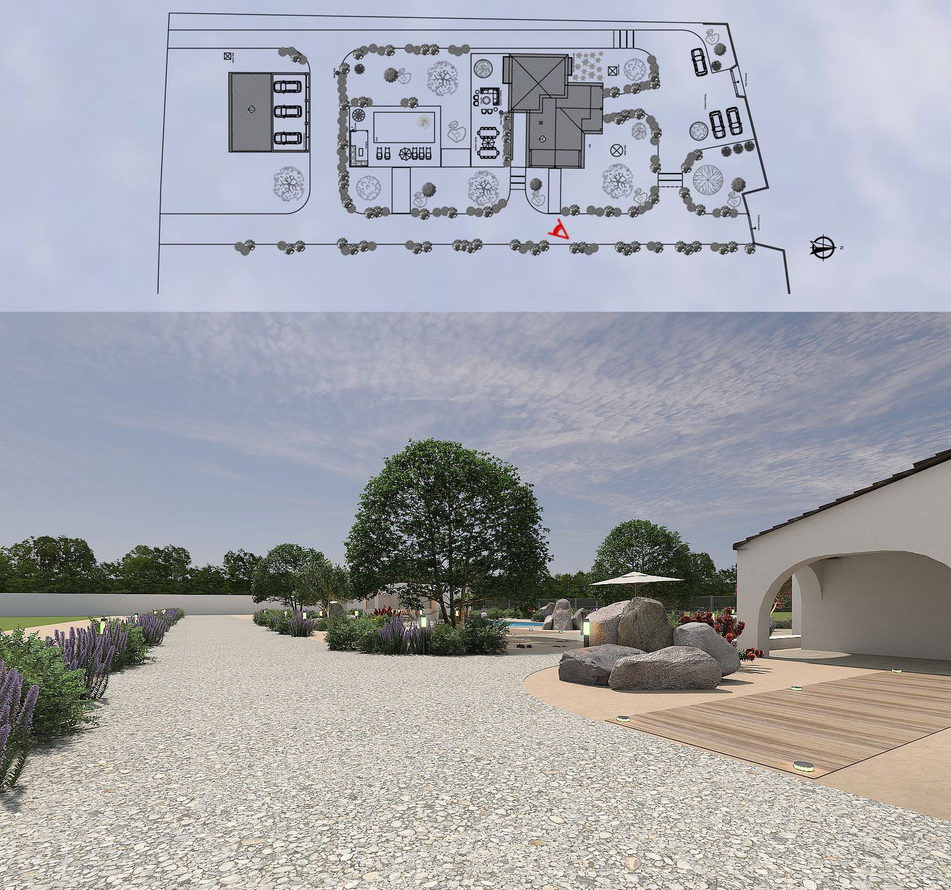
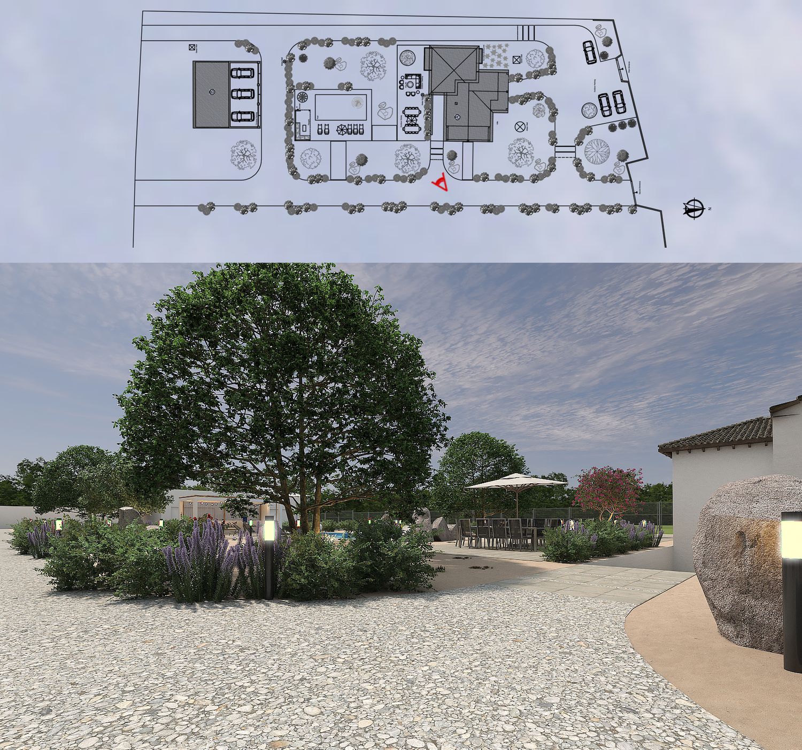
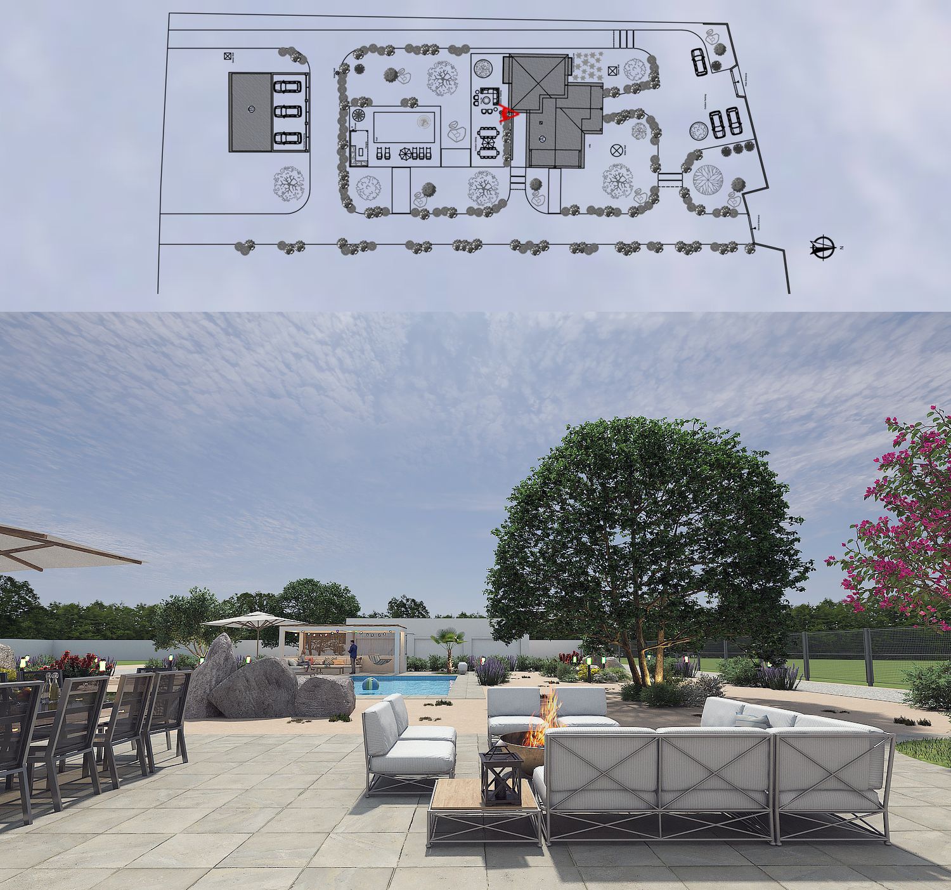
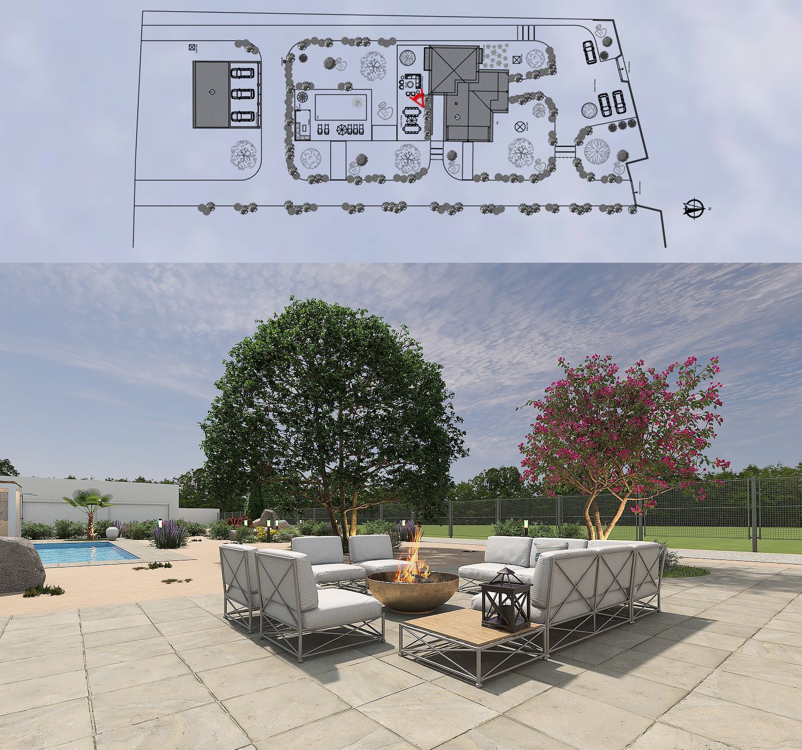
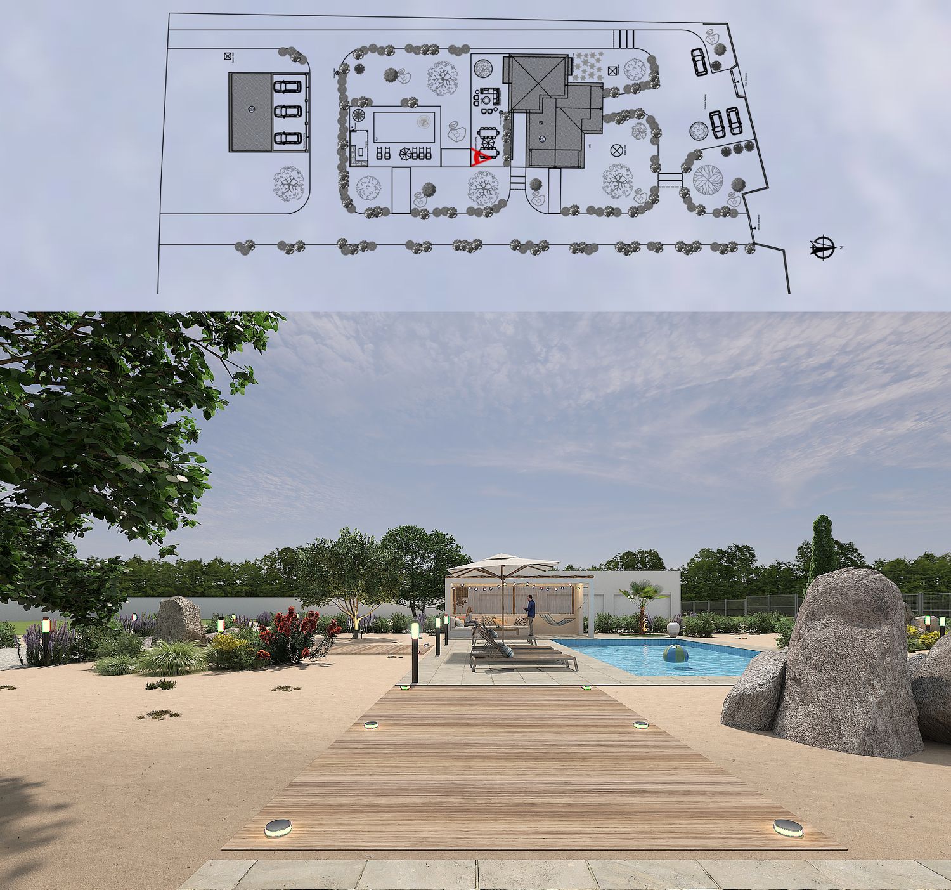
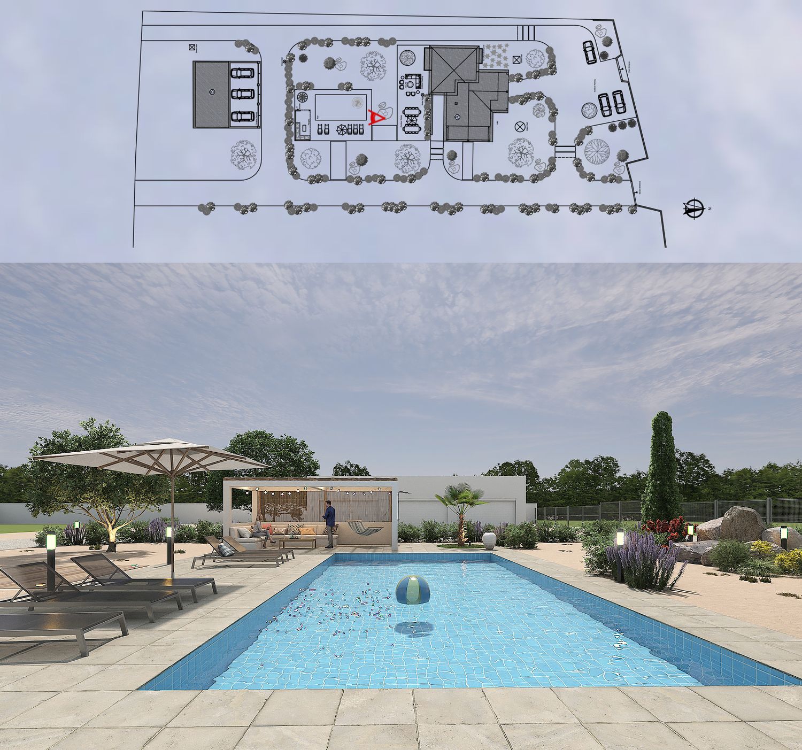
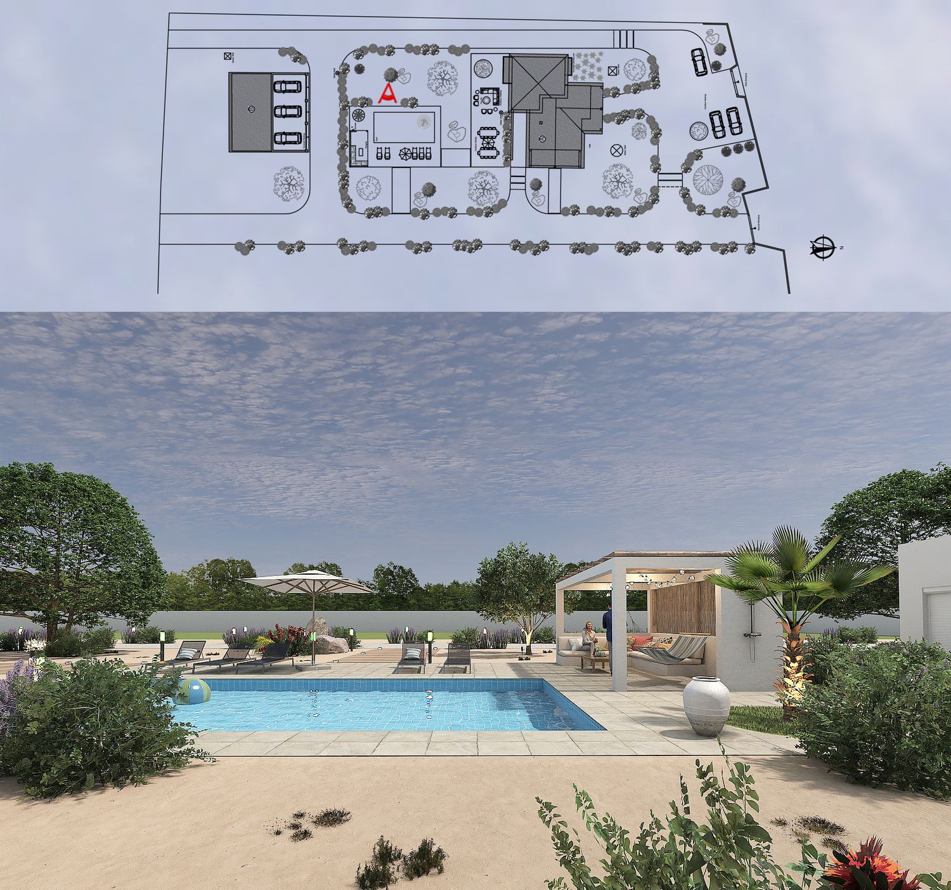
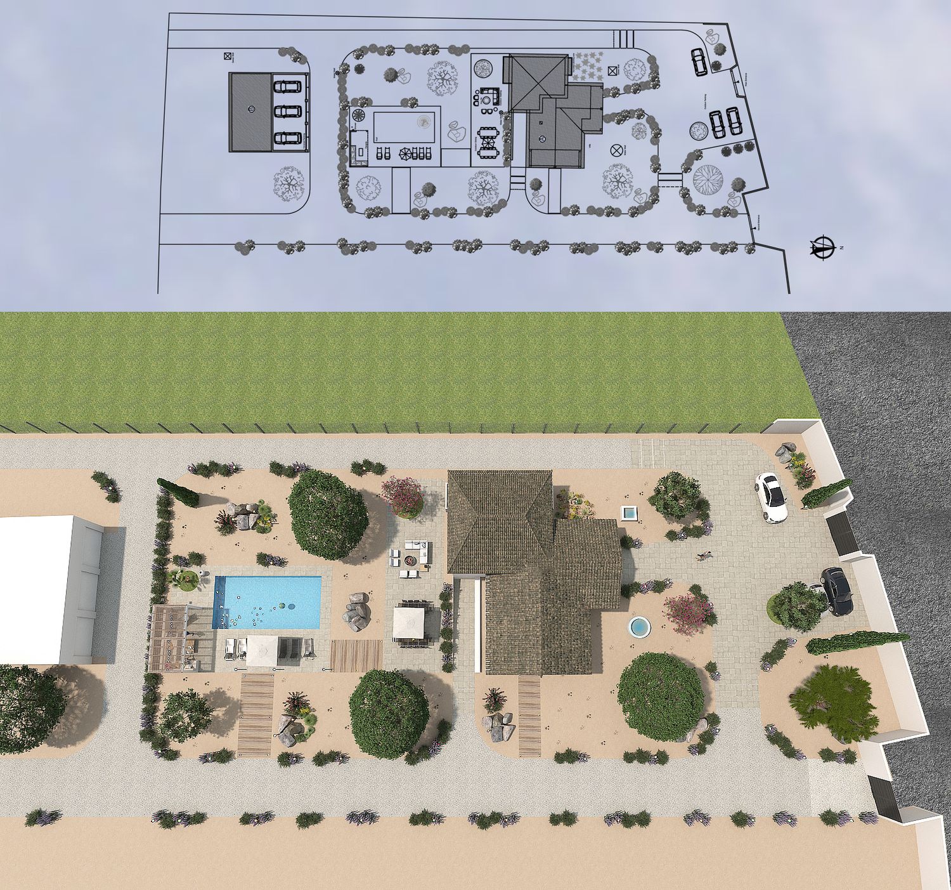
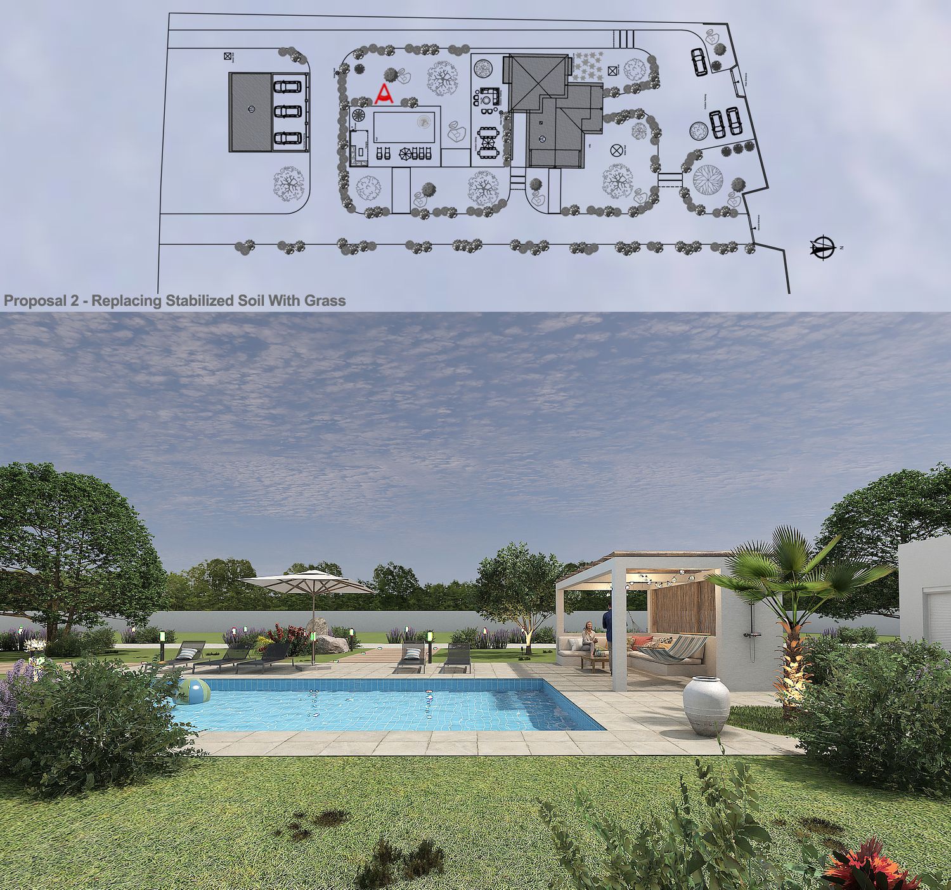
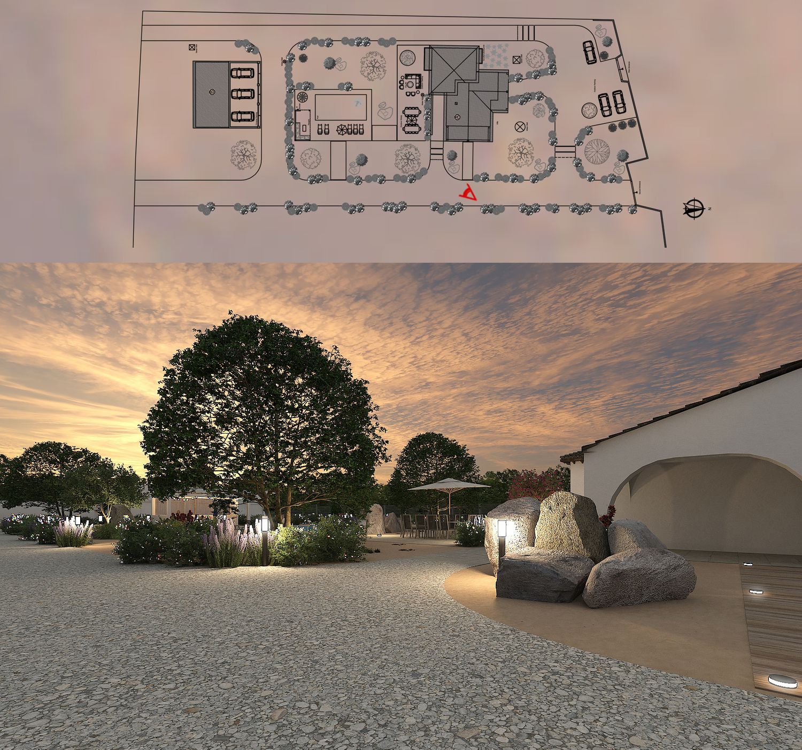
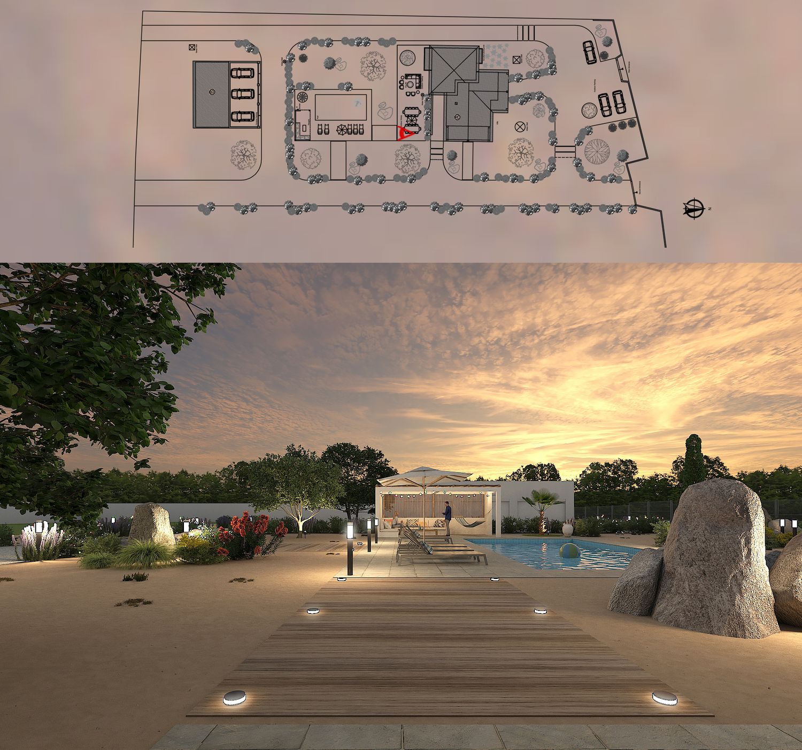
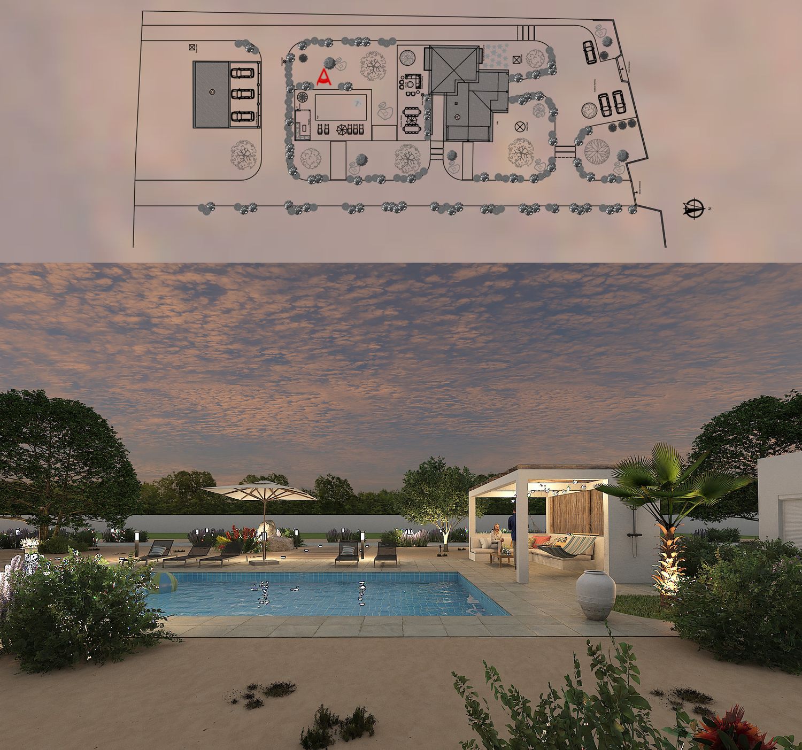
The main elements of the design include a swimming pool and an outdoor living/dining area in the southern part of the garden, islands made of natural elements, plants and natural stones, and finally the access paths that connect these areas, which are also part of the aesthetic of the design.
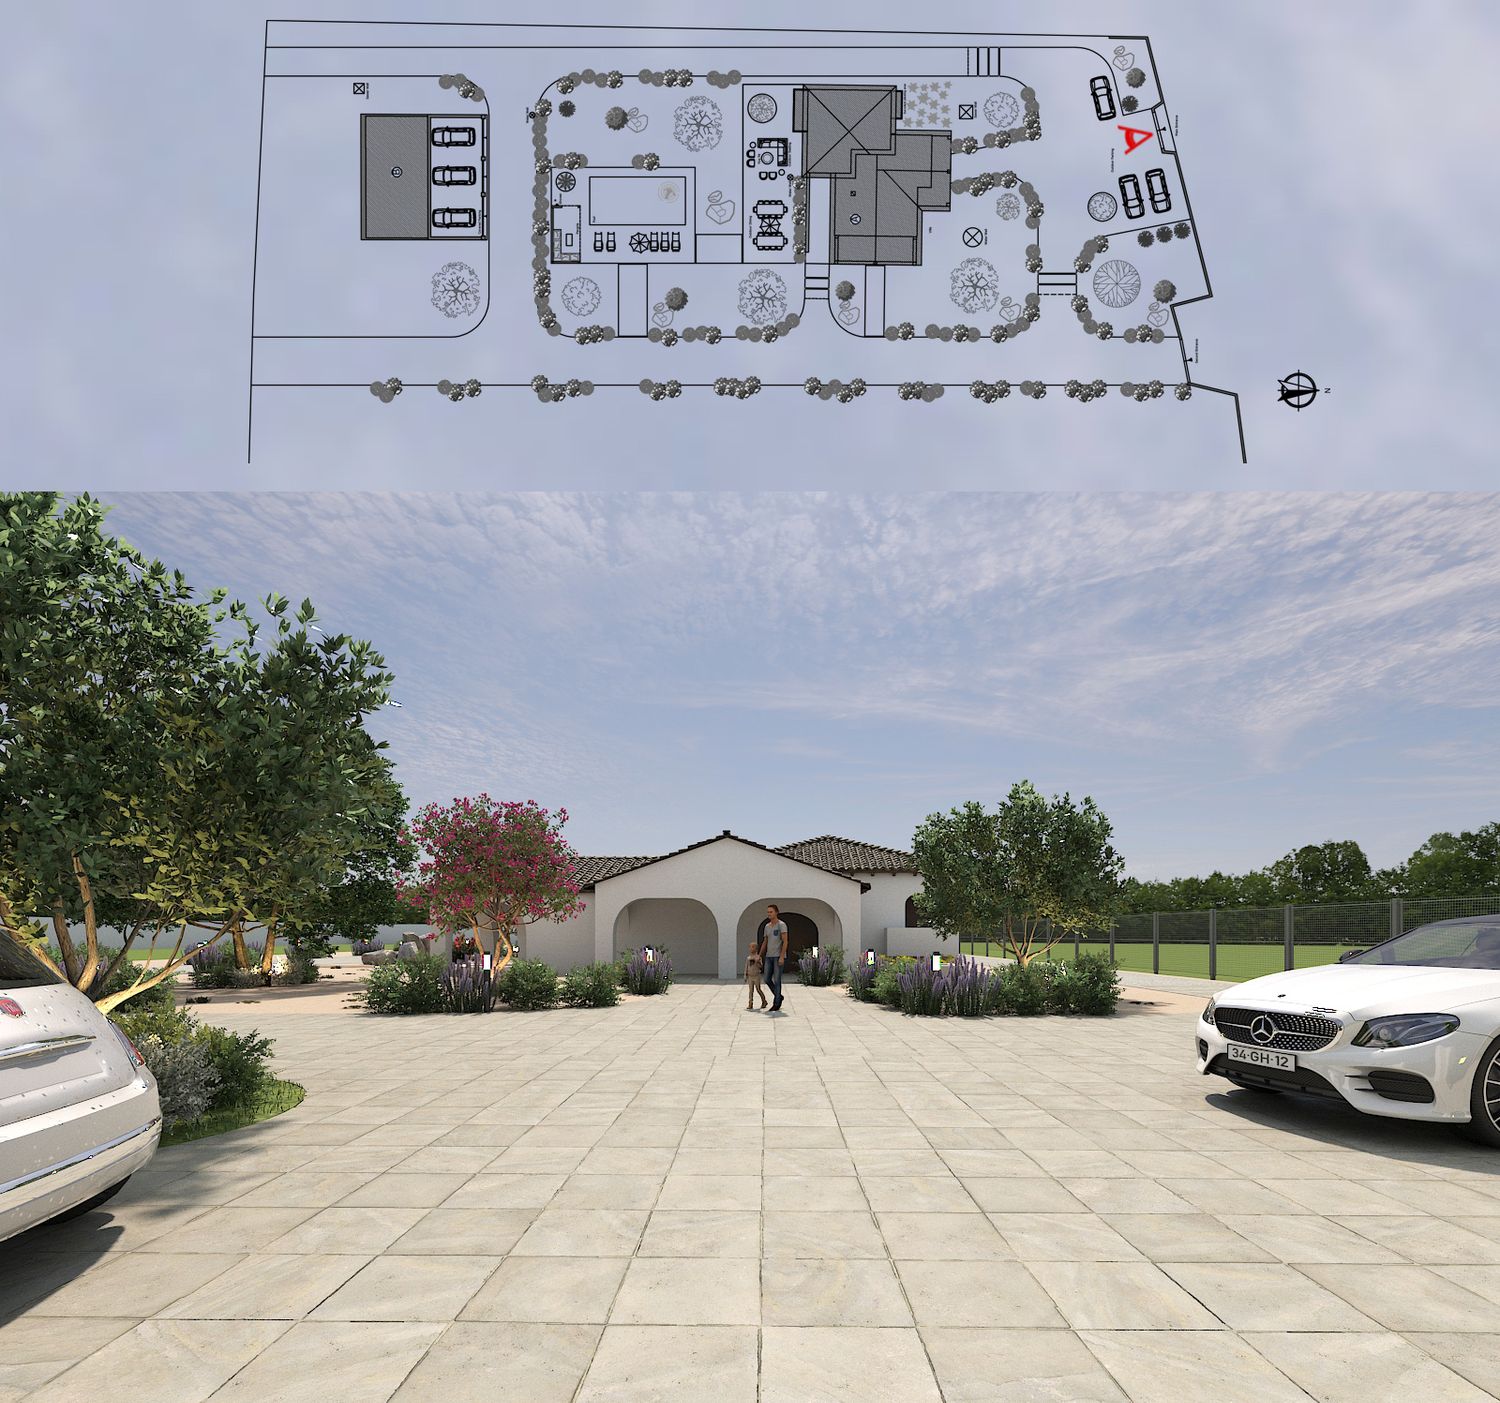
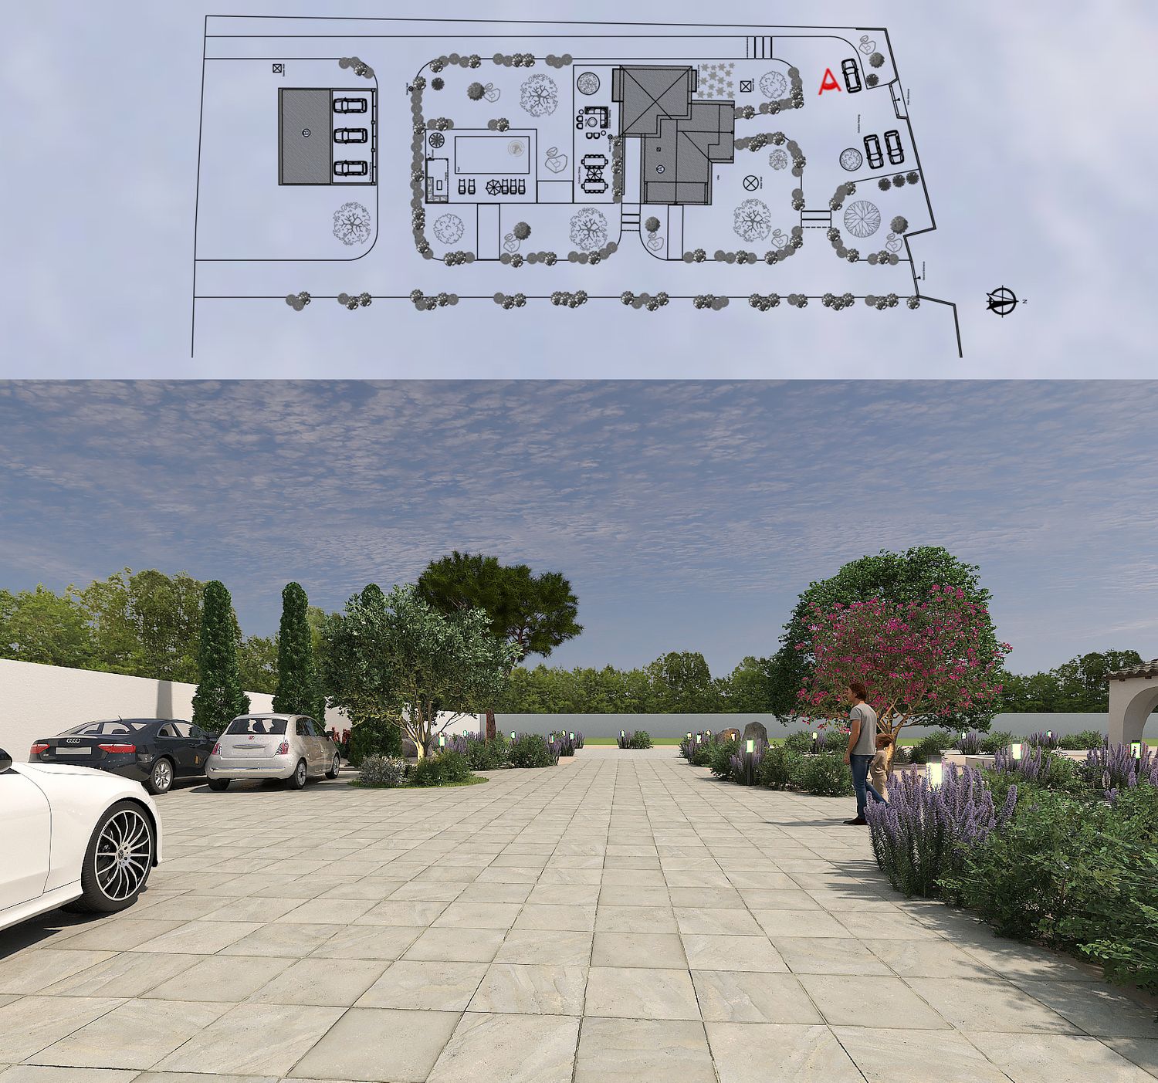
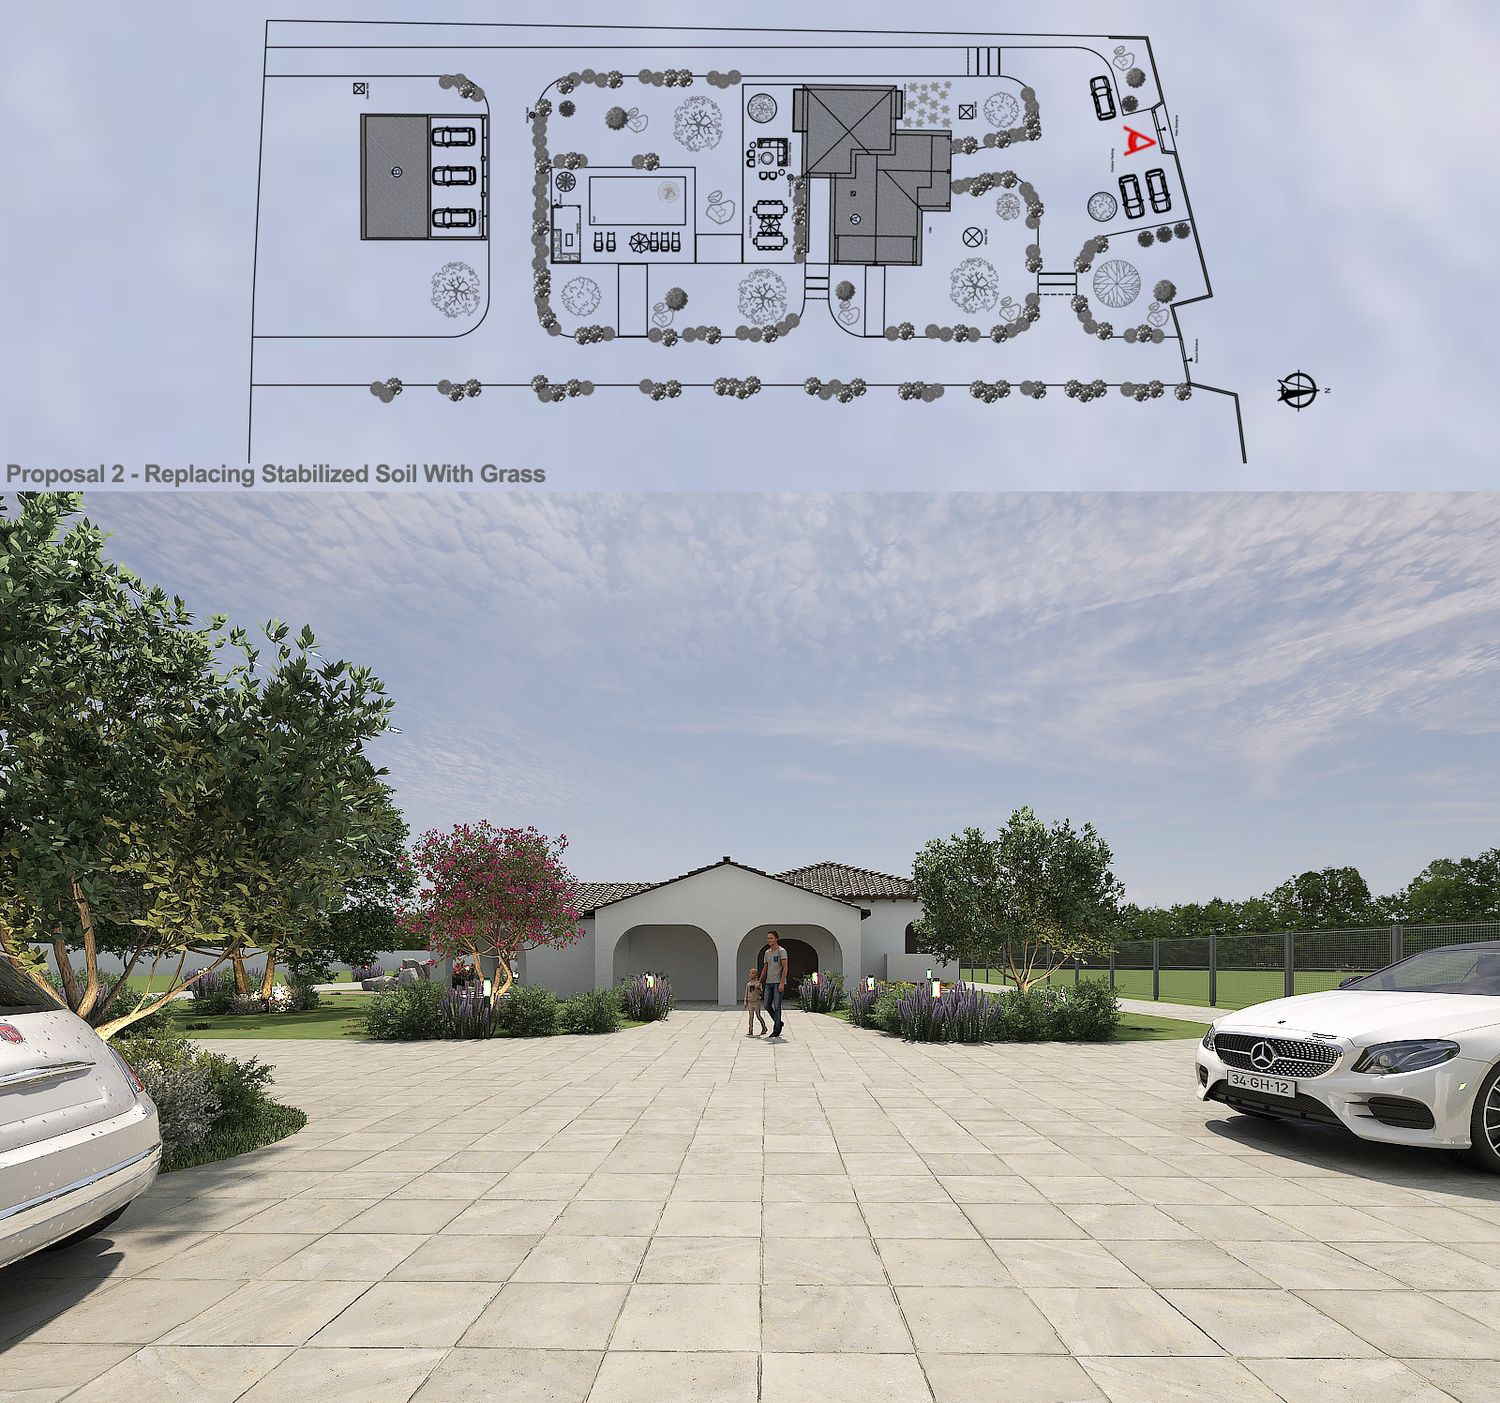
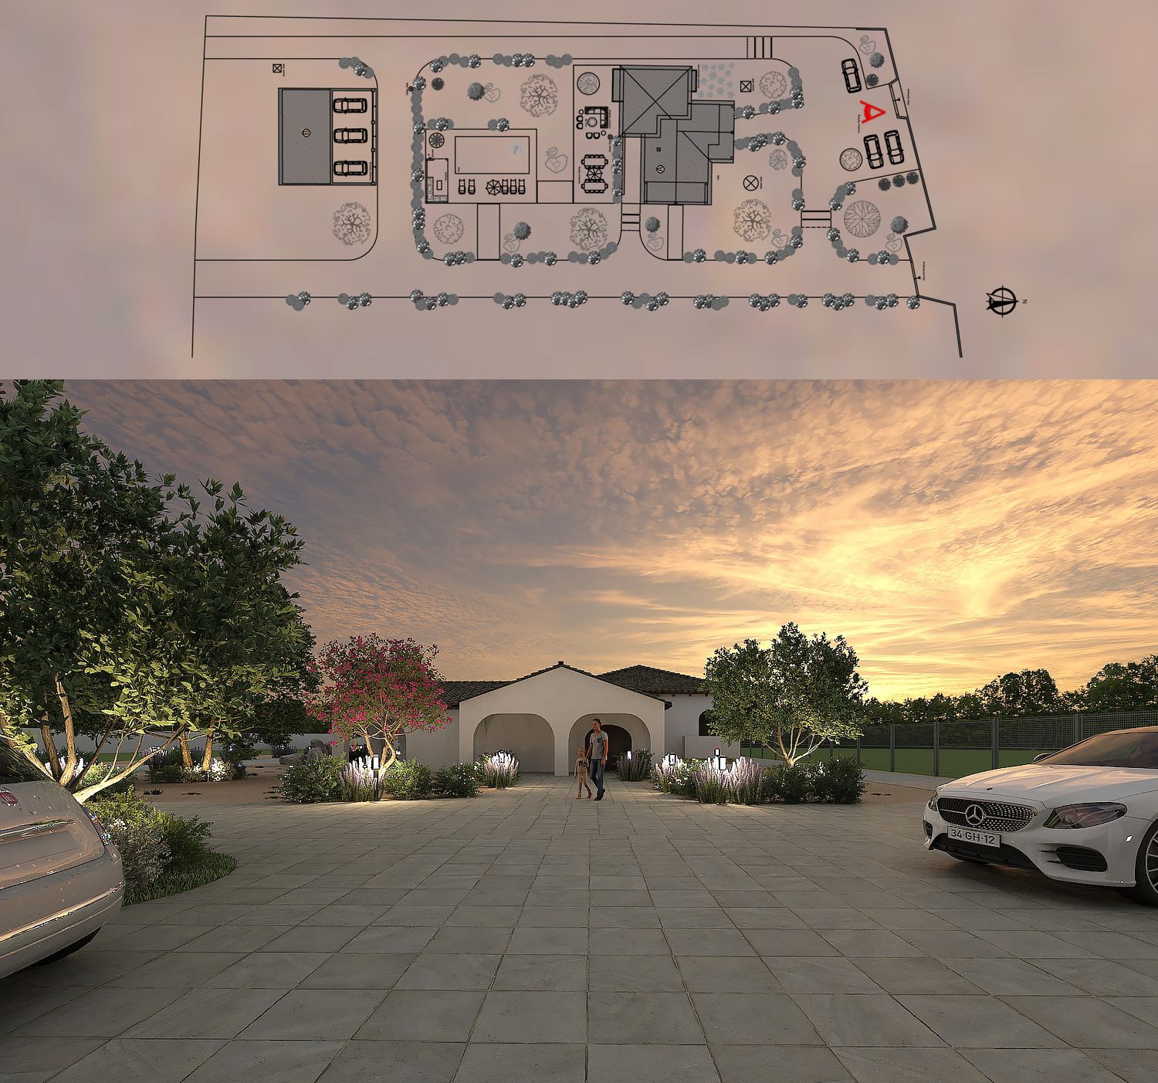
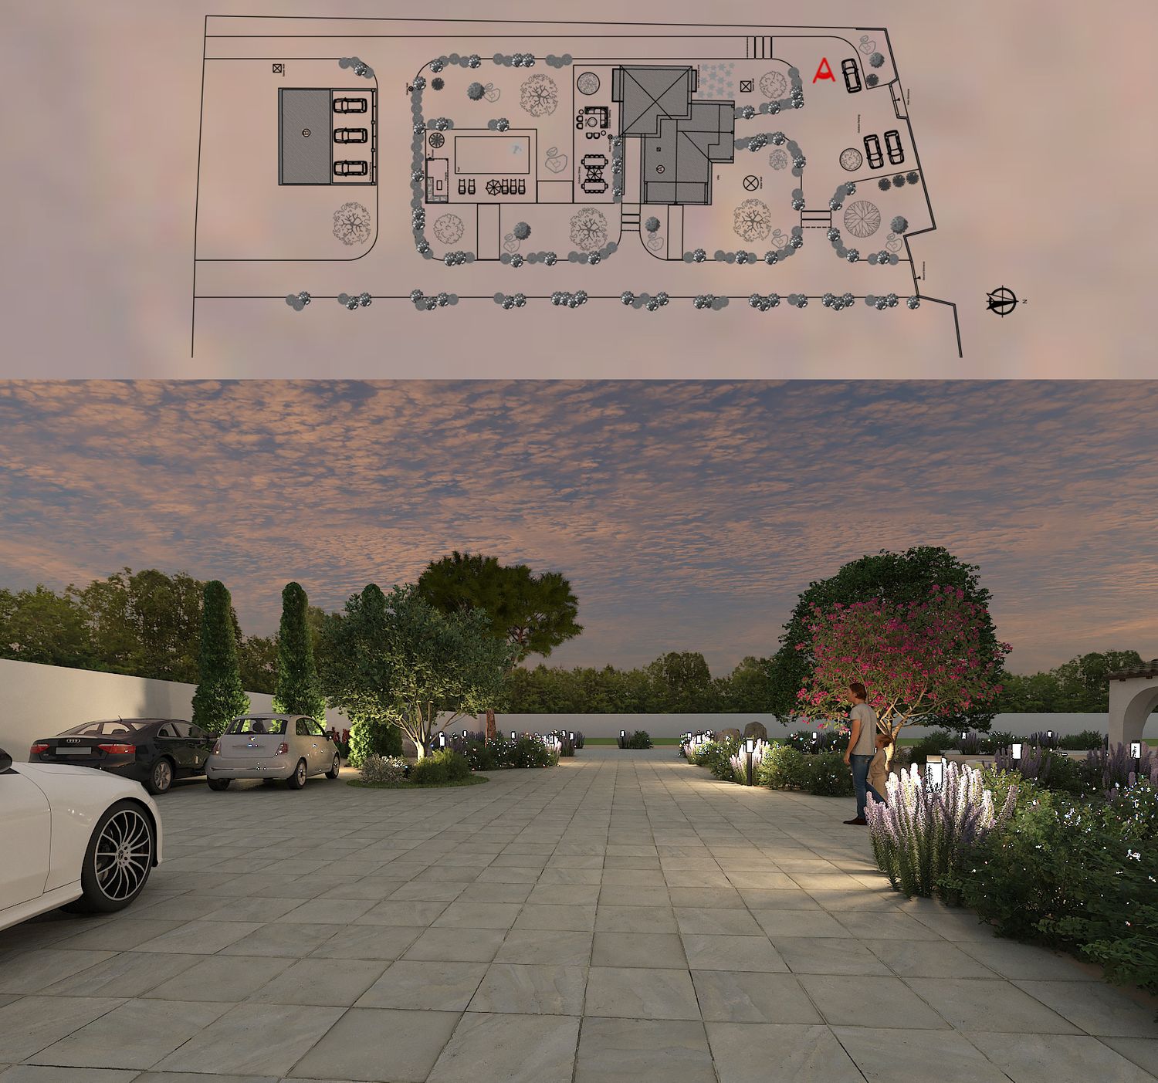
The main entrance consists of a paved area that starts from the entrance door and extends to the house, and is also the connection point of the main entrance to the side paths inside the garden.
At the entrance, there is an open-air parking lot and an olive tree serves as a shade for cars.
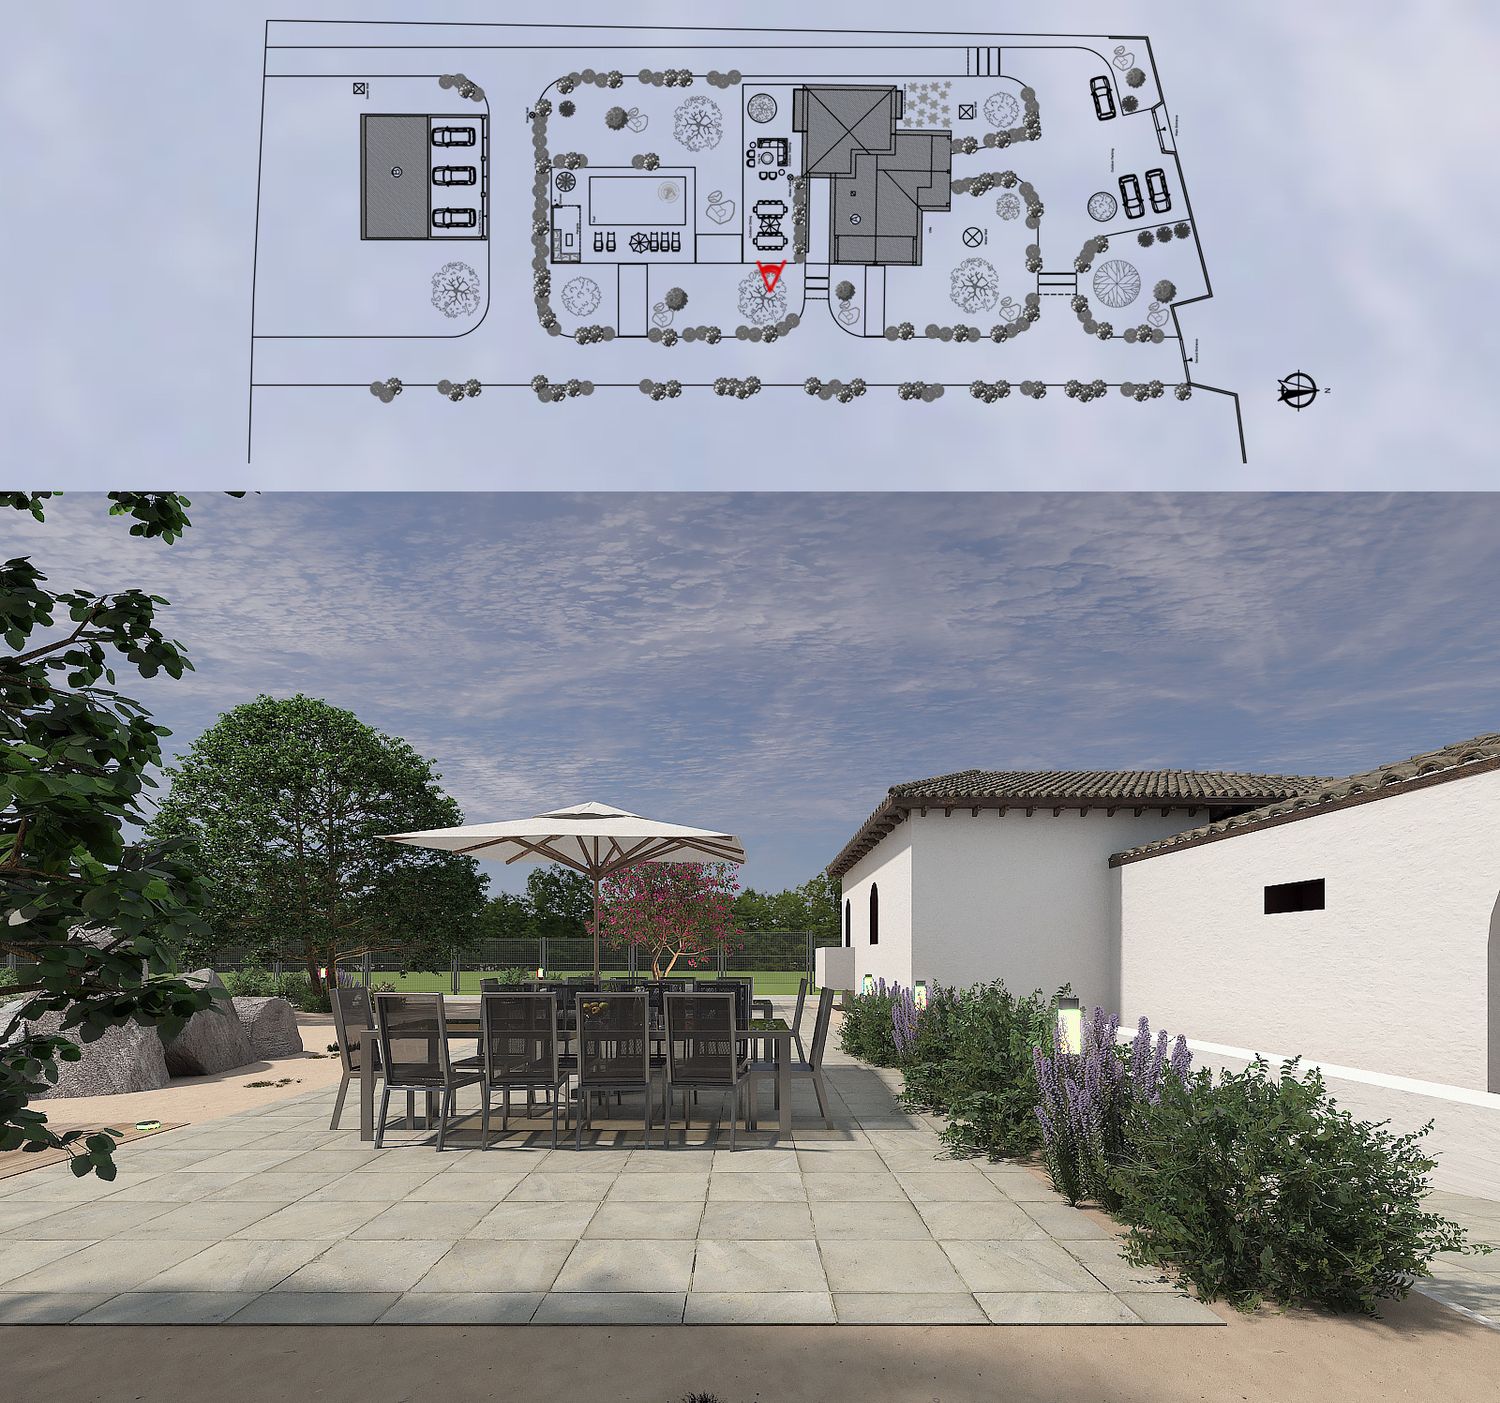
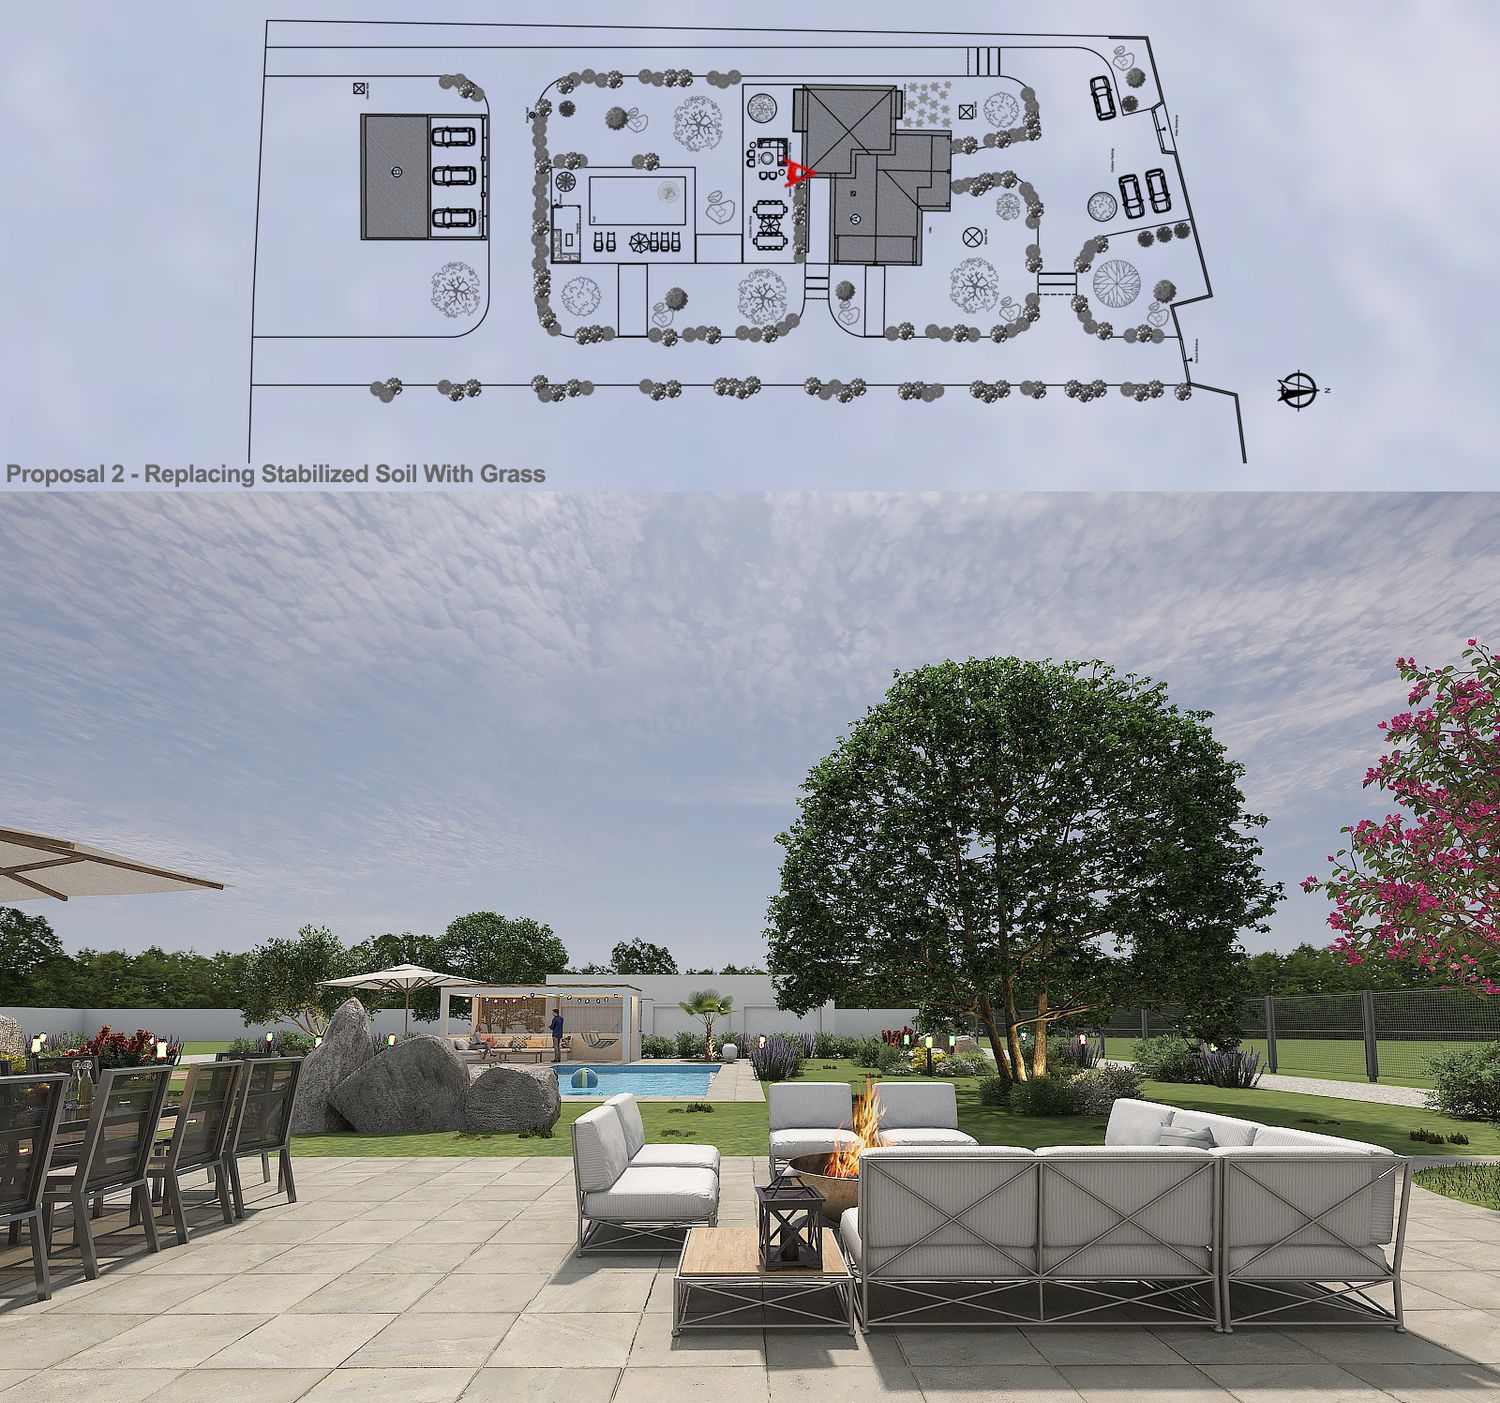
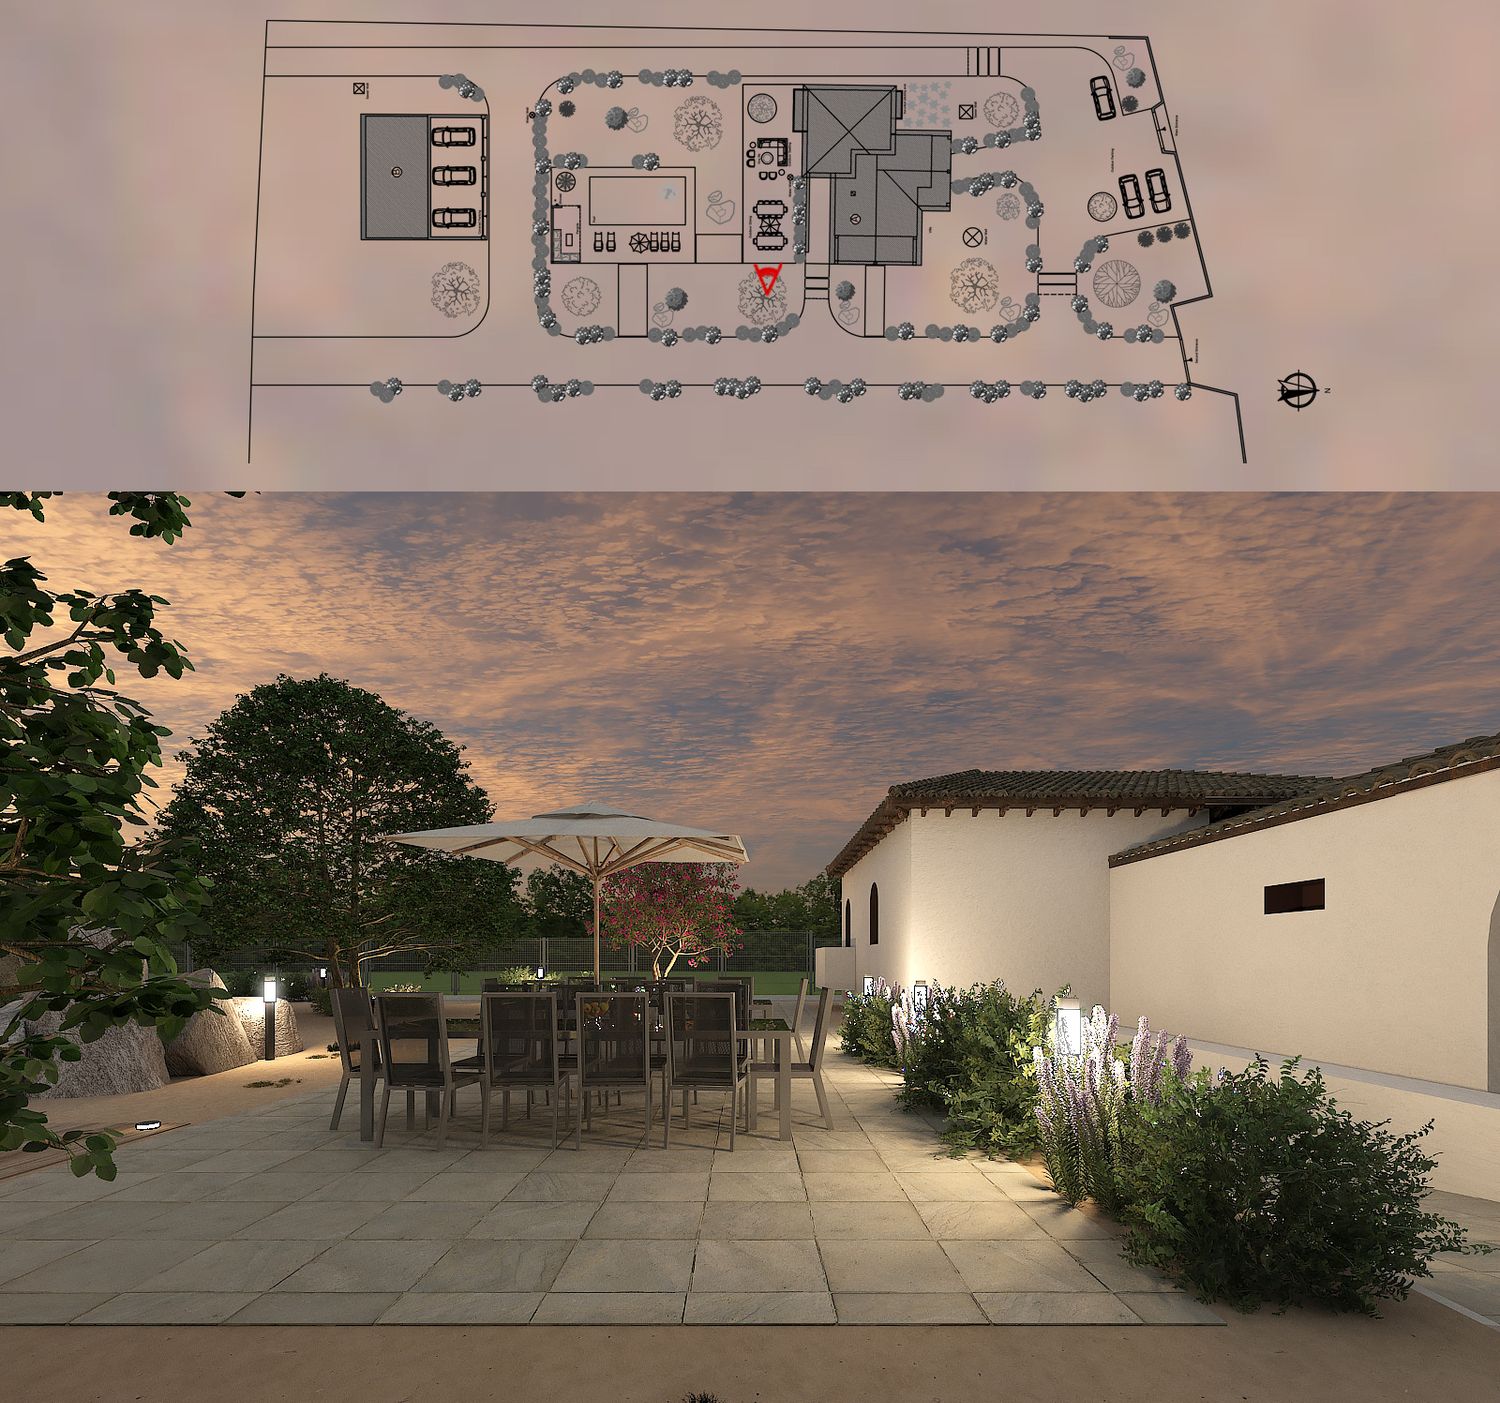
In the southern part of the garden and adjacent to the house, a paved area for dining and seating is planned. This area, while adjacent to the house, also has a view of the pool, which can therefore be a suitable place for your parties.
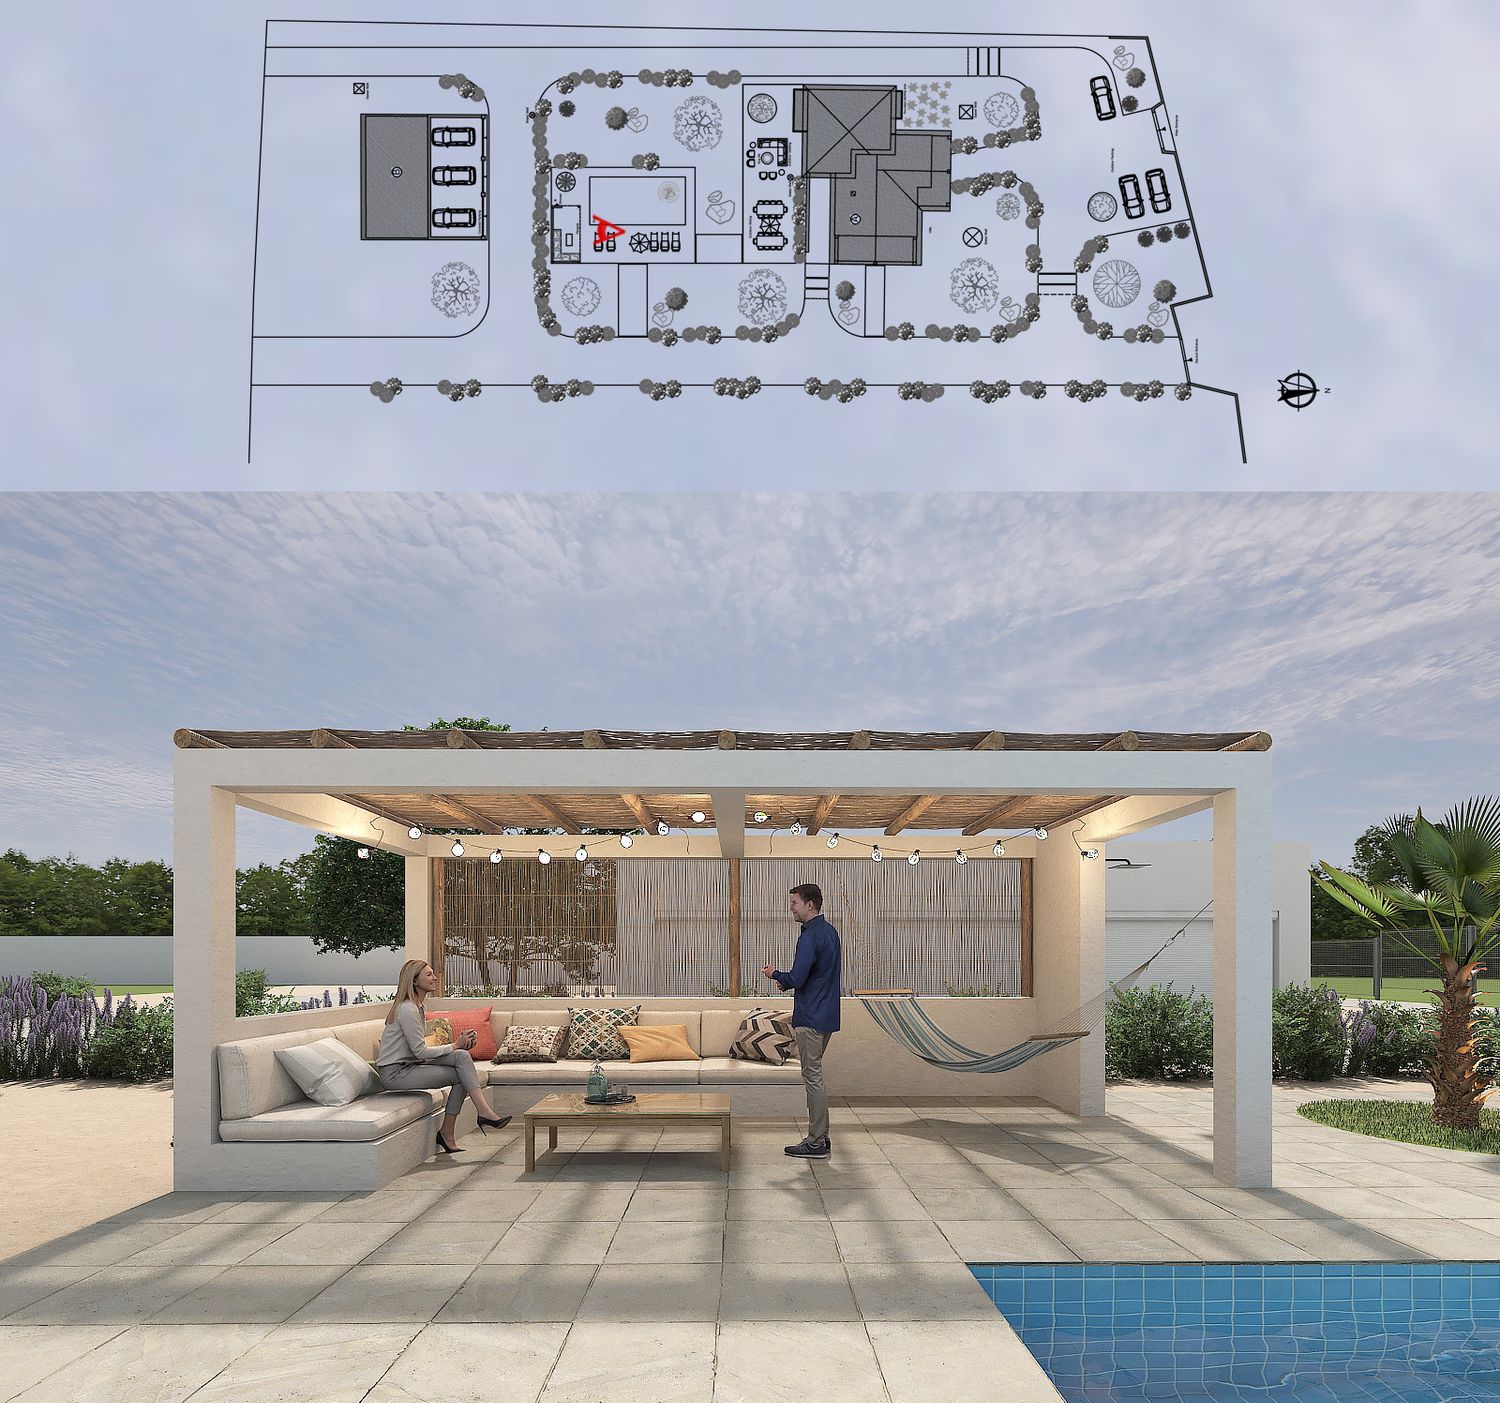
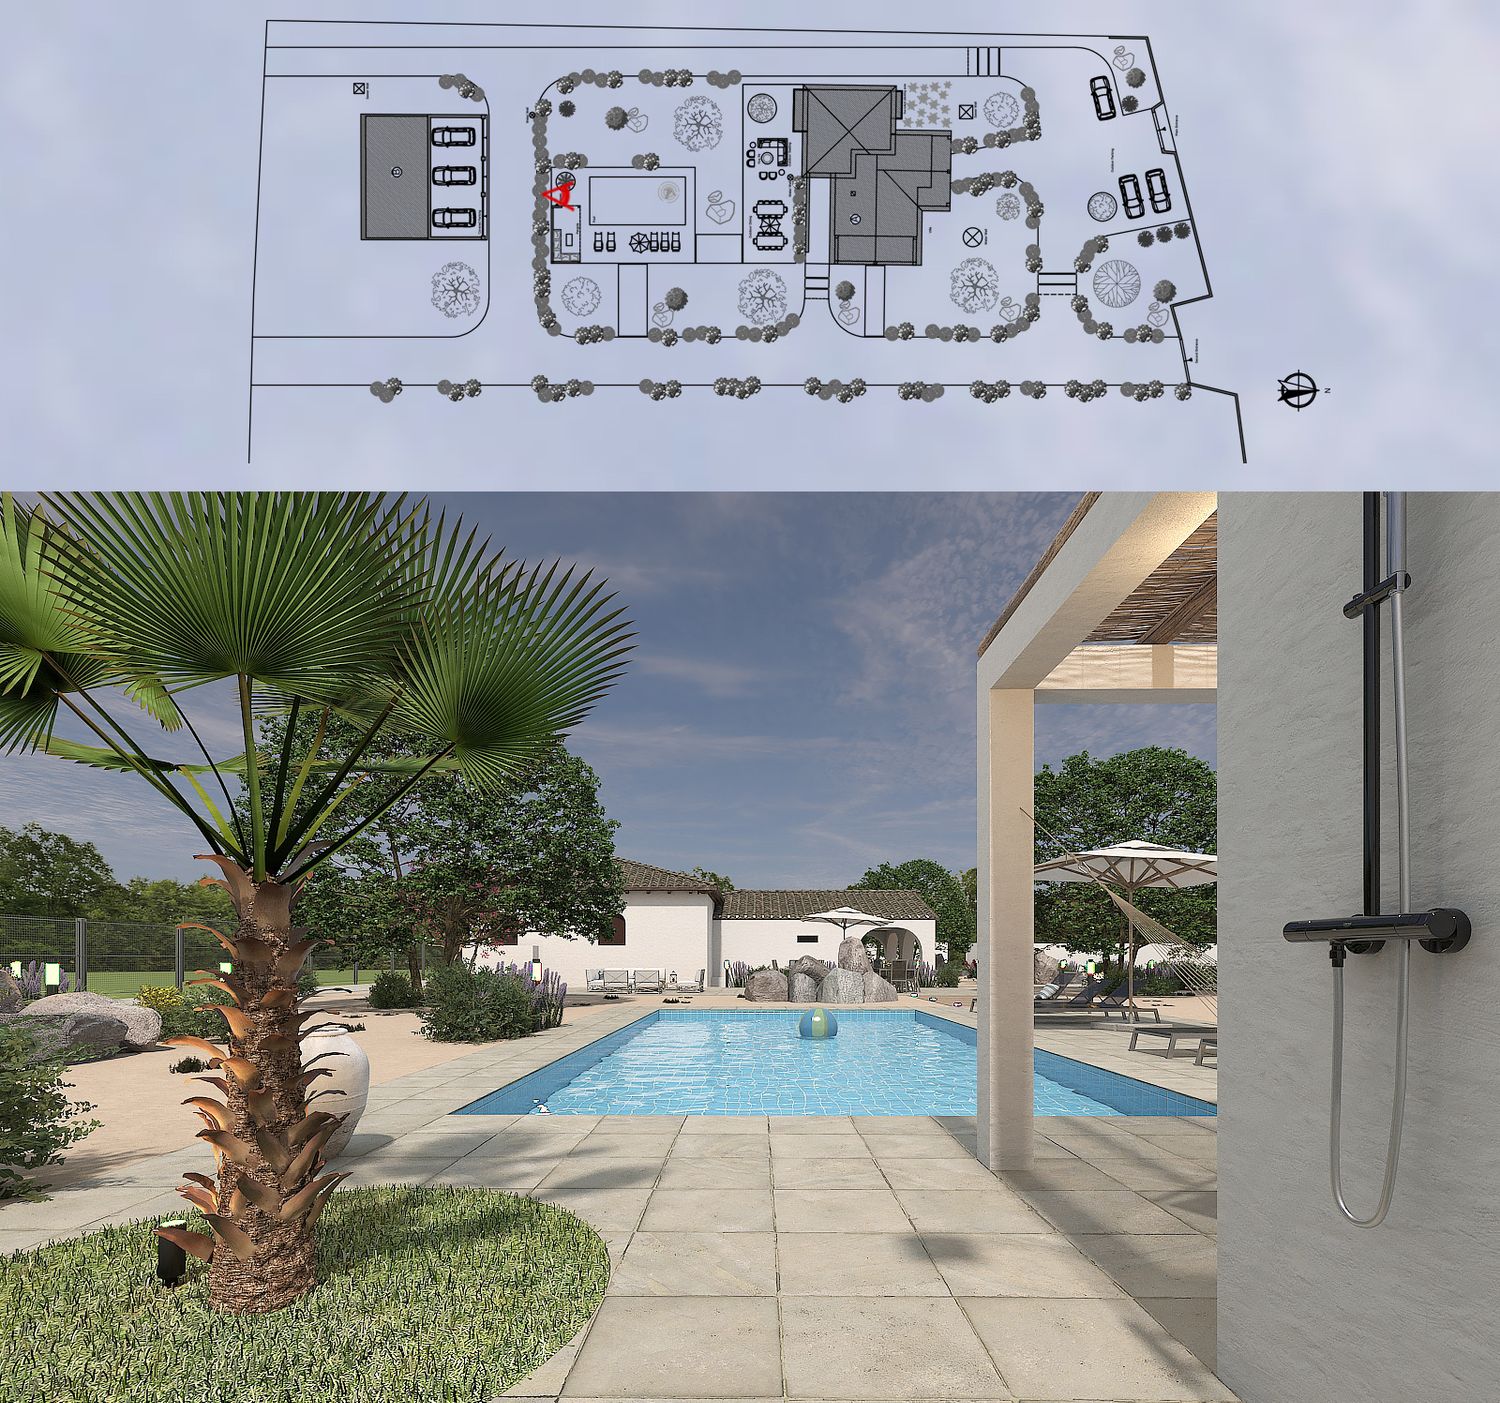
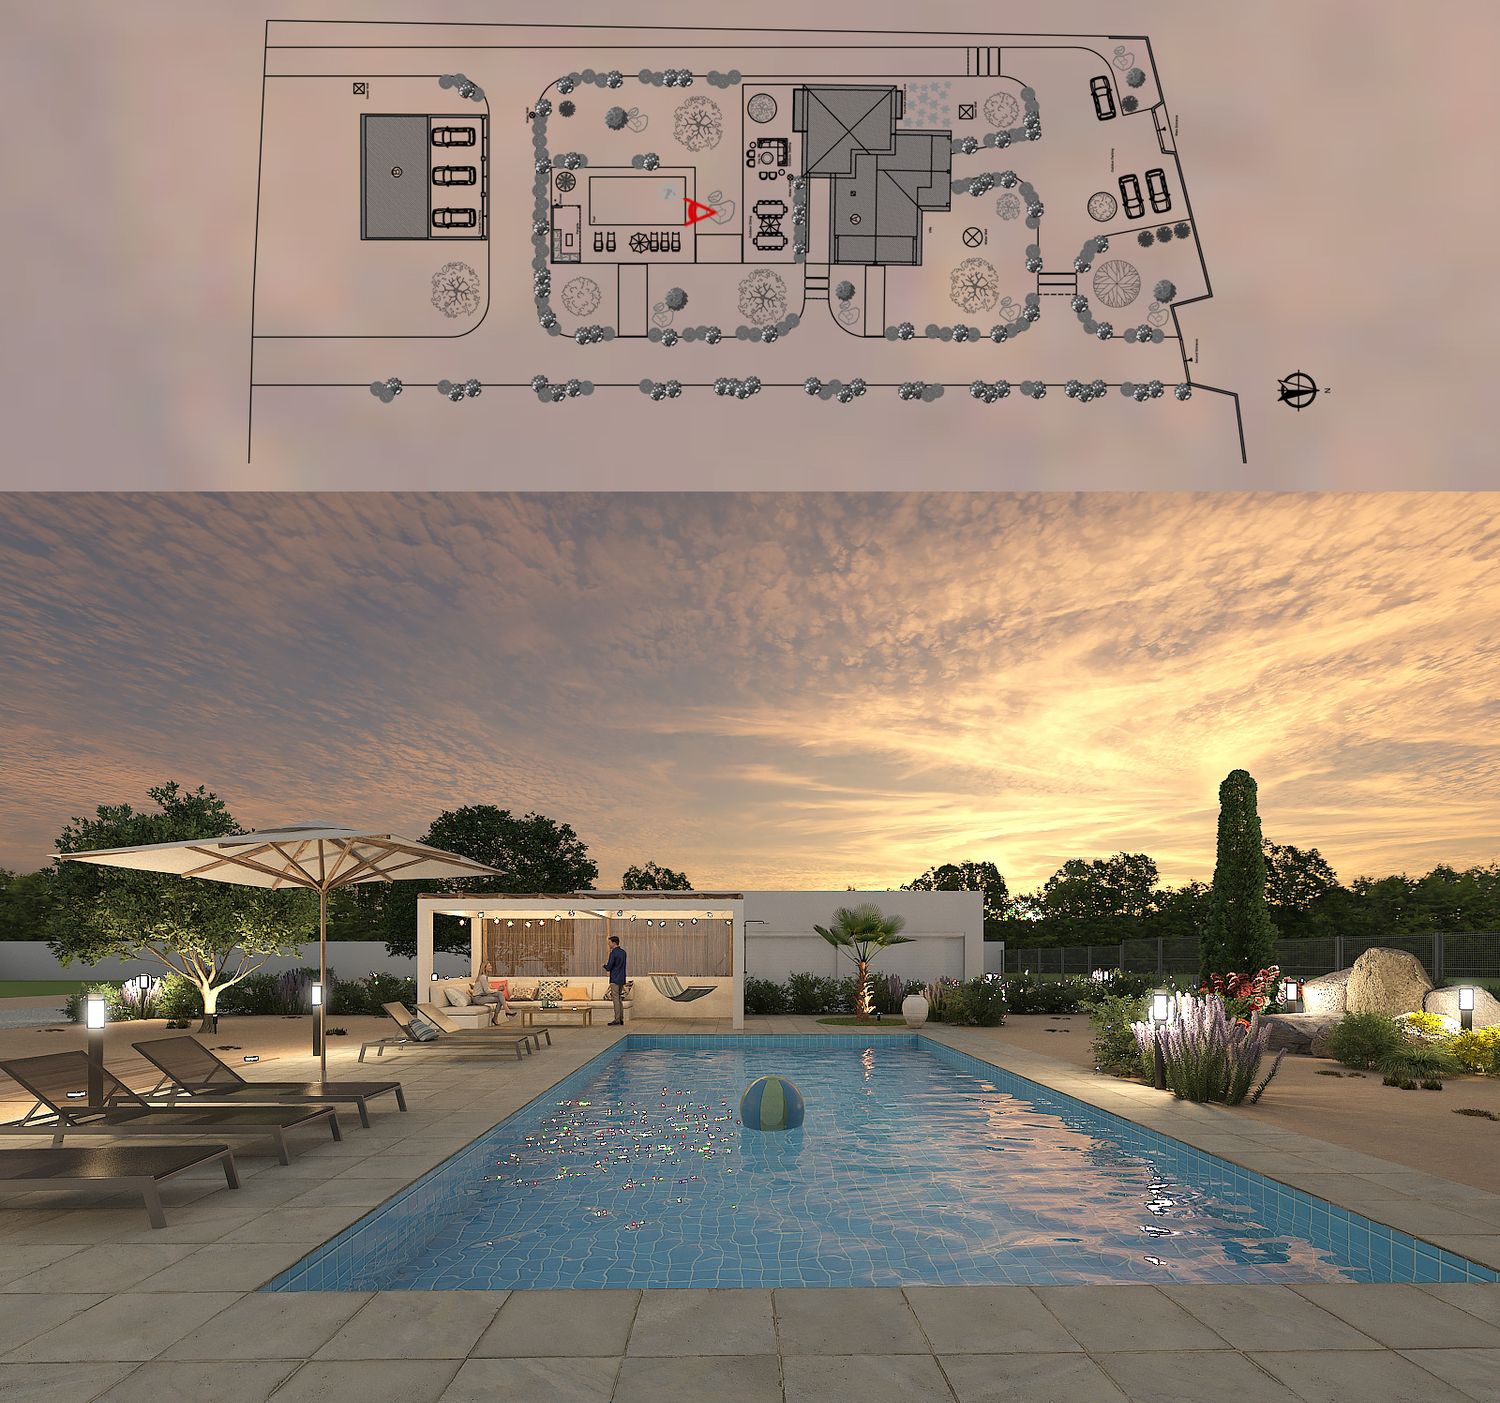
The main part of the garden in the southern part is the main pool, a 5x10 pool with a sunbathing area and a gazebo facing the pool that is protected from the sun.
A covered parking lot is also planned at the end of the garden on the south side, which has a place to park three cars.
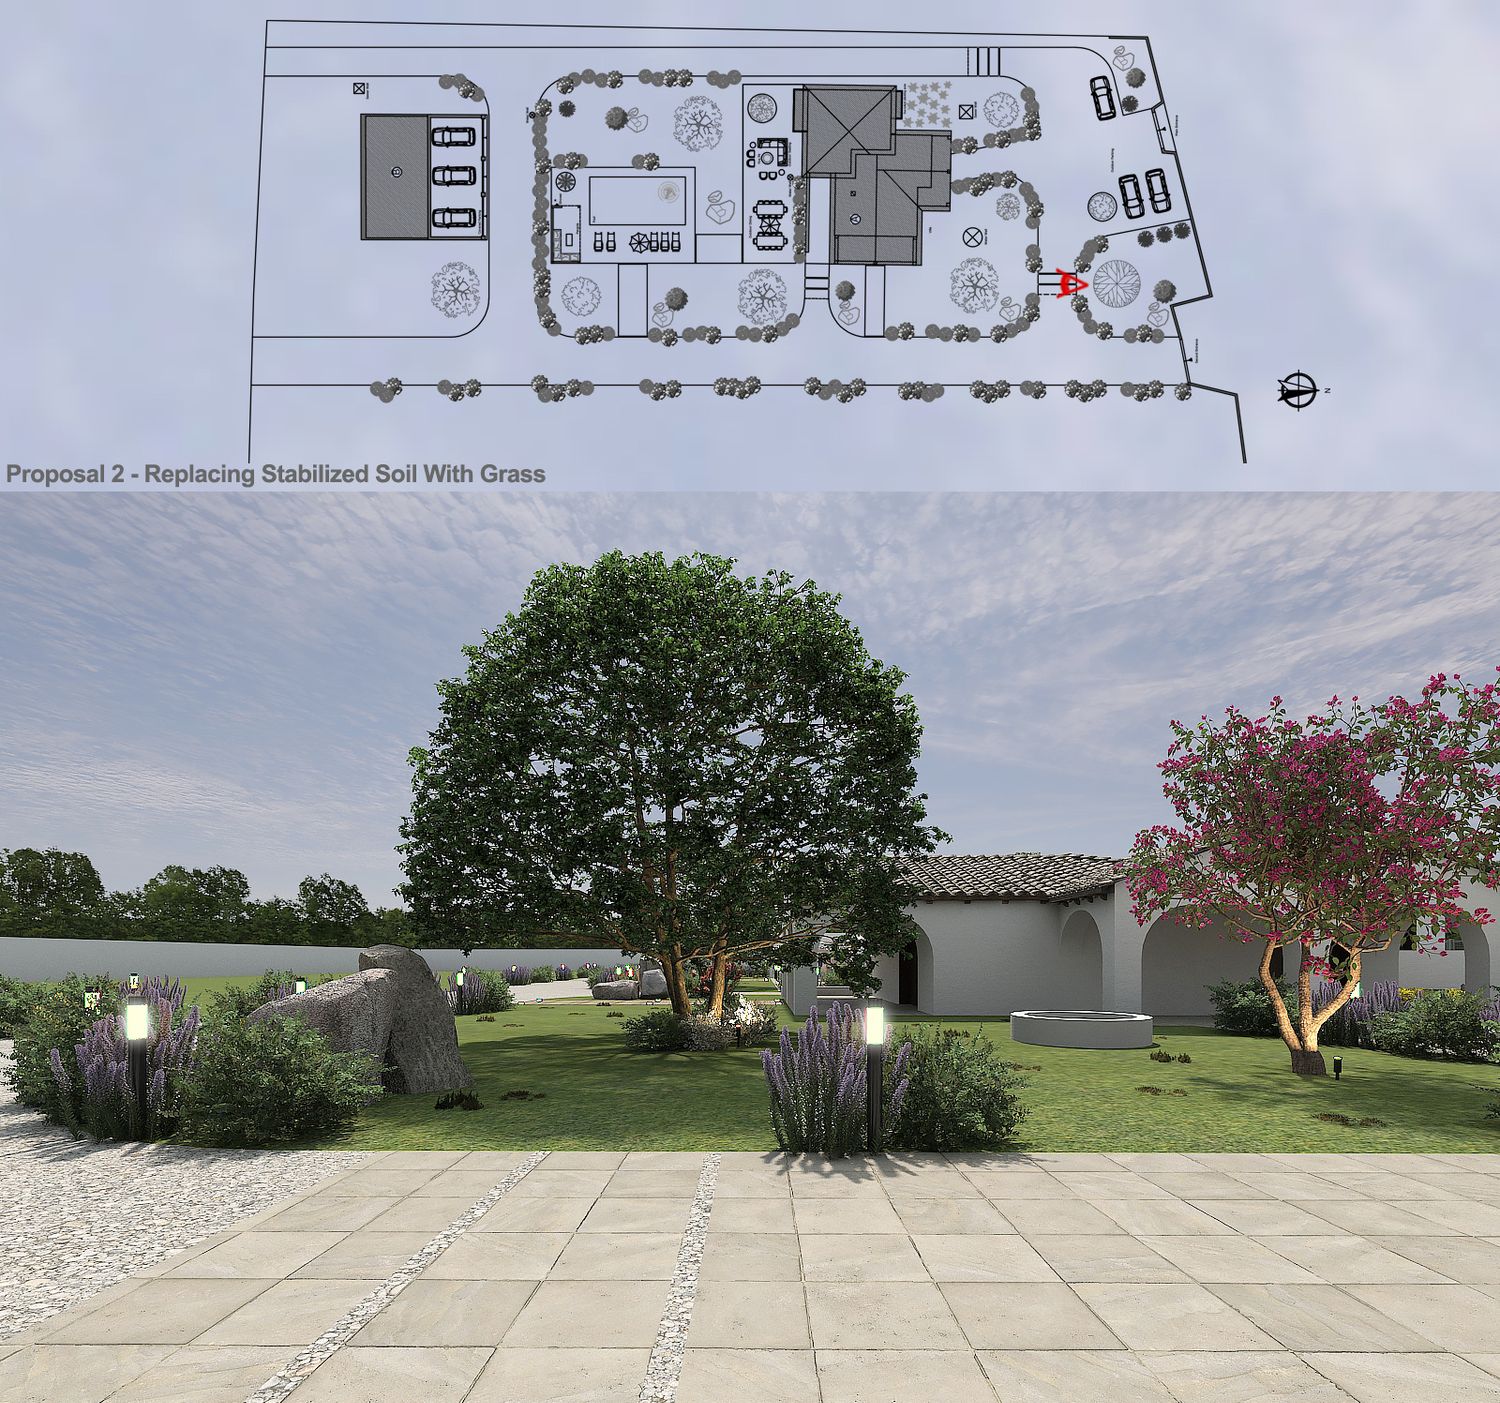
The arrangement of trees in the northern part of the garden is with a shading and aesthetic approach, and in the southern part of the garden, due to the presence of the pool, less shady trees with a priority on stone islands and flowering plants have been used.
In front of the main entrance door in the north, several flowering plants have been planned, which create more visual beauty when entering the garden.

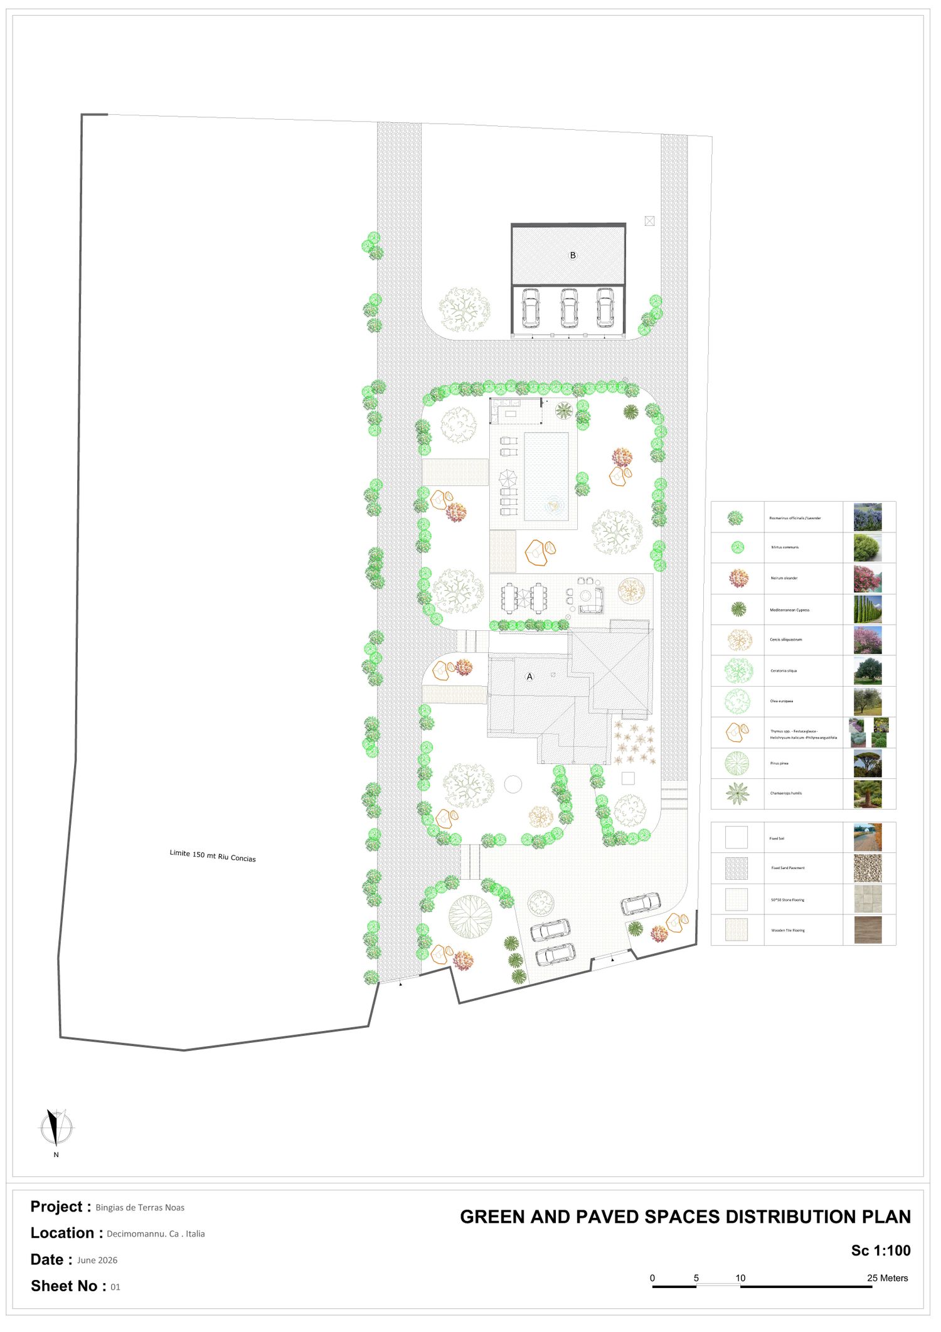
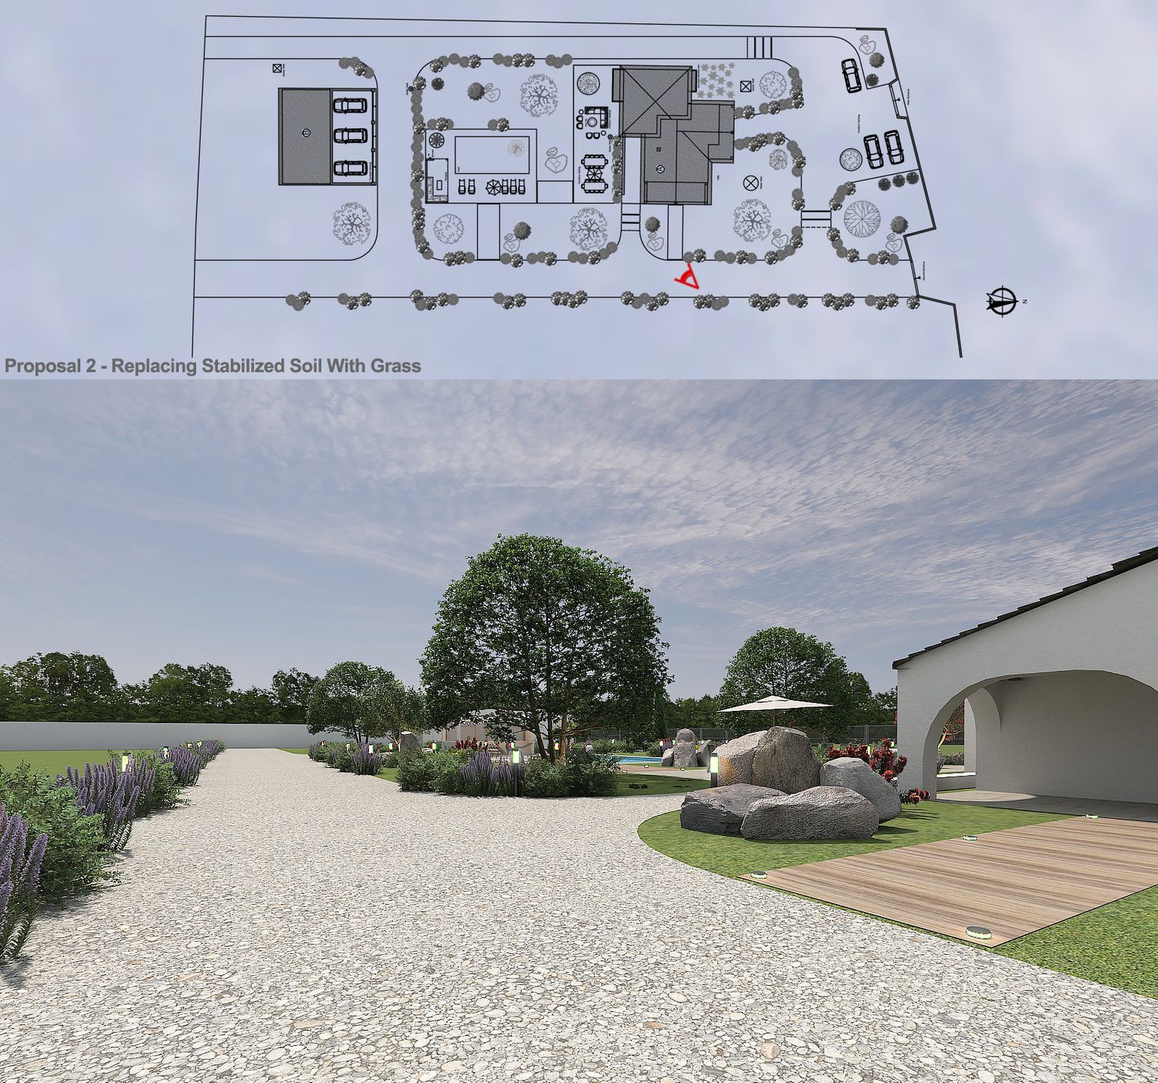
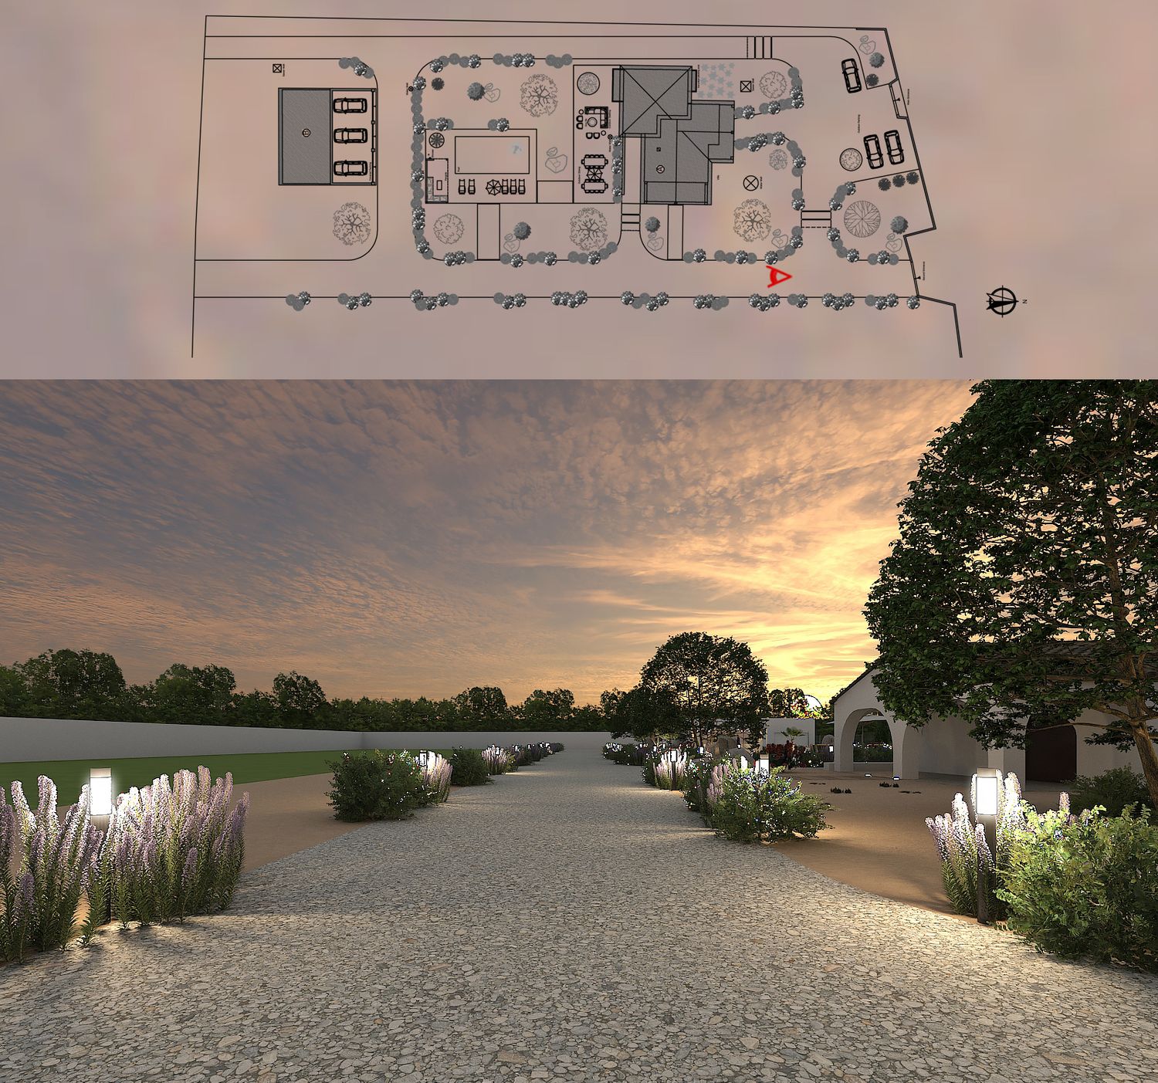
A combination of Rosemary and Mirtus communis shrubs has been used along the access paths to emphasize the separation of these paths and create a pristine and natural nature for them. Also, by planning standing lights in them, while creating a three-dimensional space in the garden, the light needed for the access paths is also provided.
Garden lighting consists of three main parts, vertical floodlights to illuminate and emphasize the trees, standing lights in the Rosemary bushes to separate and illuminate the traffic paths, and finally, standing lights projected on the stone/plant islands that, in addition to creating aesthetic elements at night, also serve to emphasize these elements.

We presented two proposals for rendering the garden ground, one with compacted soil that requires less irrigation and maintenance, and the other with pristine grass and grasses of the land itself that requires more maintenance and sorting.
I hope you like our design.
If you have any questions or changes, you can email us for free.
Best regards
ITA:
Gentile Cliente,
siamo lieti che il nostro team abbia partecipato al vostro concorso.
Il progetto si basa sull'idea di creare un giardino a bassa manutenzione ispirato alla flora mediterranea.
Gli elementi principali del progetto includono una piscina e una zona living/pranzo all'aperto nella parte sud del giardino, isole realizzate con elementi naturali, piante e pietre naturali, e infine i sentieri di accesso che collegano queste aree, che sono anche parte integrante dell'estetica del progetto.
L'ingresso principale è costituito da un'area pavimentata che parte dalla porta d'ingresso e si estende fino alla casa, fungendo anche da punto di collegamento tra l'ingresso principale e i sentieri laterali all'interno del giardino.
All'ingresso, è presente un parcheggio all'aperto e un ulivo che offre ombra alle auto.
Nella parte sud del giardino, adiacente alla casa, è prevista un'area pavimentata per pranzare e rilassarsi. Quest'area, pur essendo adiacente alla casa, gode anche di una vista sulla piscina, e può quindi essere un luogo ideale per i vostri eventi.
La parte principale del giardino, nella zona sud, è occupata dalla piscina principale, una vasca di 5x10 metri con zona prendisole e un gazebo di fronte alla piscina, protetto dal sole.
È previsto anche un parcheggio coperto in fondo al giardino, sul lato sud, con tre posti auto.
La disposizione degli alberi nella parte nord del giardino è stata studiata per creare zone d'ombra e per fini estetici, mentre nella parte sud, data la presenza della piscina, sono stati utilizzati alberi meno ombrosi, privilegiando isole di pietra e piante fiorite.
Di fronte all'ingresso principale a nord, sono state piantate diverse piante fiorite che contribuiscono alla bellezza visiva del giardino.
Lungo i sentieri di accesso è stata utilizzata una combinazione di arbusti di rosmarino e Mirtus communis per sottolinearne la separazione e conferire loro un aspetto naturale e incontaminato. Inoltre, l'installazione di lampade da terra lungo i sentieri, oltre a creare uno spazio tridimensionale, fornisce anche l'illuminazione necessaria.
L'illuminazione del giardino si compone di tre elementi principali: proiettori verticali per illuminare ed enfatizzare gli alberi, faretti da terra tra i cespugli di rosmarino per separare e illuminare i percorsi e, infine, faretti da terra proiettati sulle isole di pietra/piante che, oltre a creare elementi estetici di notte, servono anche a valorizzare questi elementi.
Abbiamo presentato due proposte per la realizzazione del terreno del giardino: una con terreno compattato che richiede meno irrigazione e manutenzione, e l'altra con erba naturale e piante autoctone che richiedono maggiore cura e selezione.
Spero che il nostro progetto sia di vostro gradimento.
Per qualsiasi domanda o modifica, potete contattarci via email gratuitamente.
Cordiali saluti