🔥 CYBER MONDAY 24H: -60% su tutti i prezzi del sito! Solo fino a mezzanotte. Usa il codice CYBERMONDAY25 👉🏼


Rome, RM, Italia
Residenziale - Appartamento
DESIGN NARRATIVE
***Design Concept
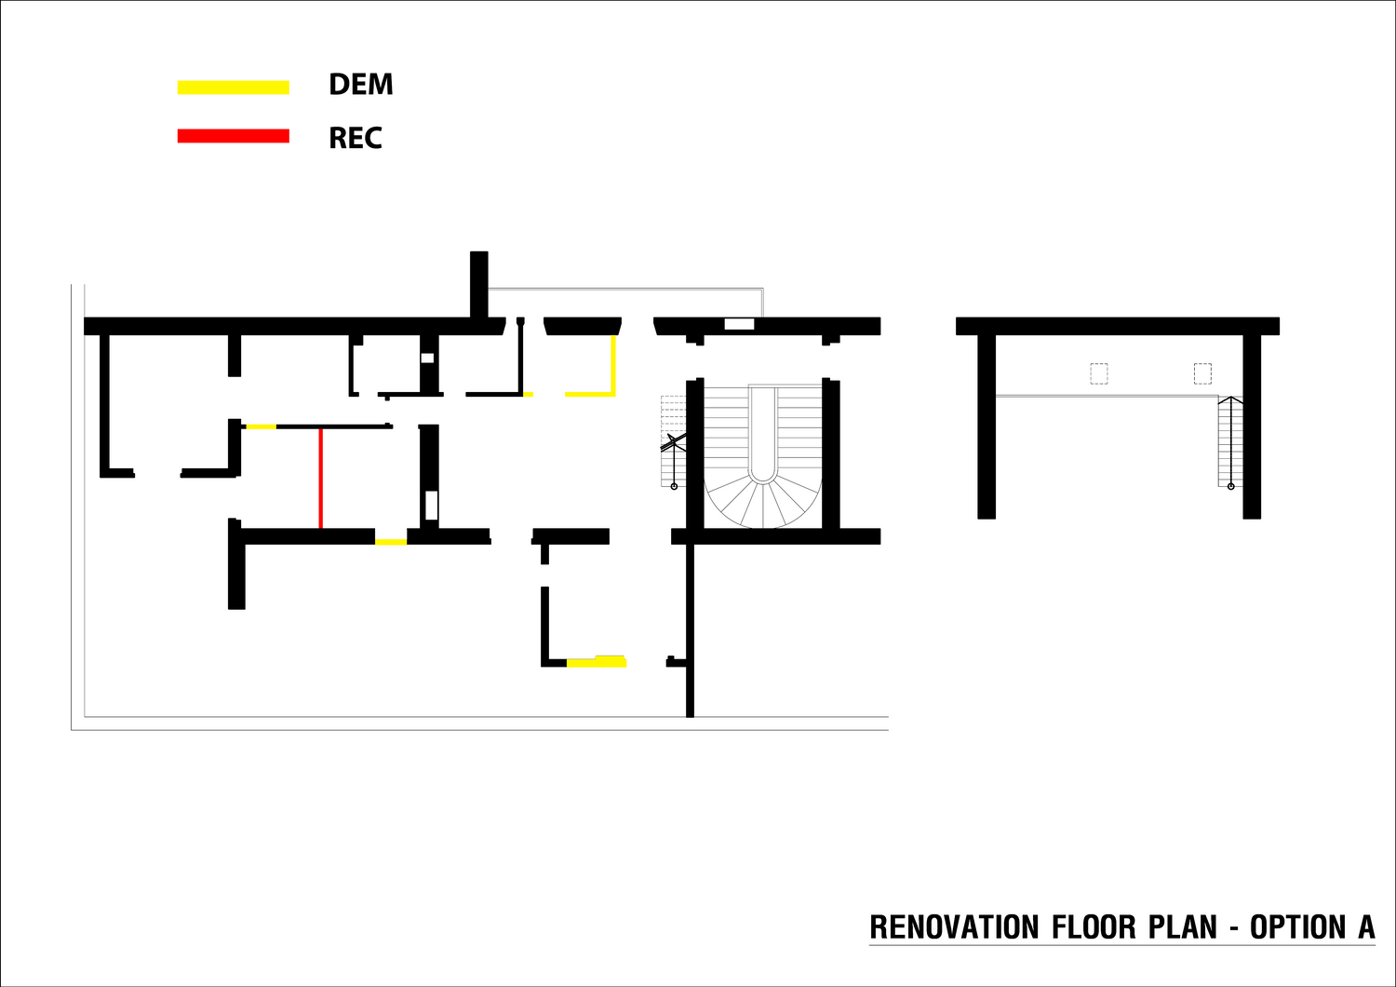
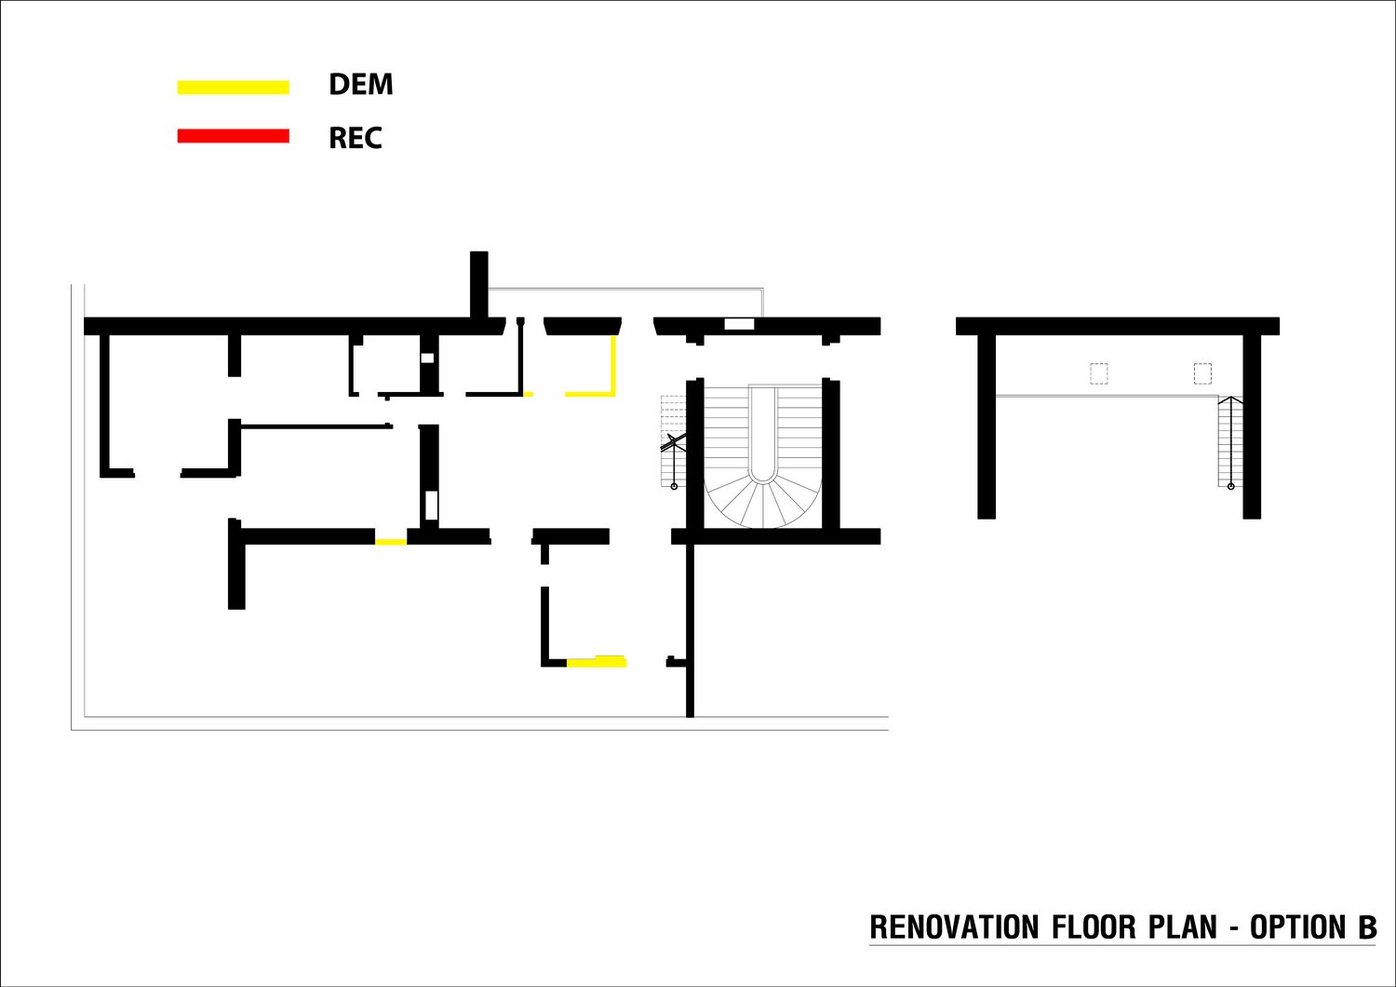
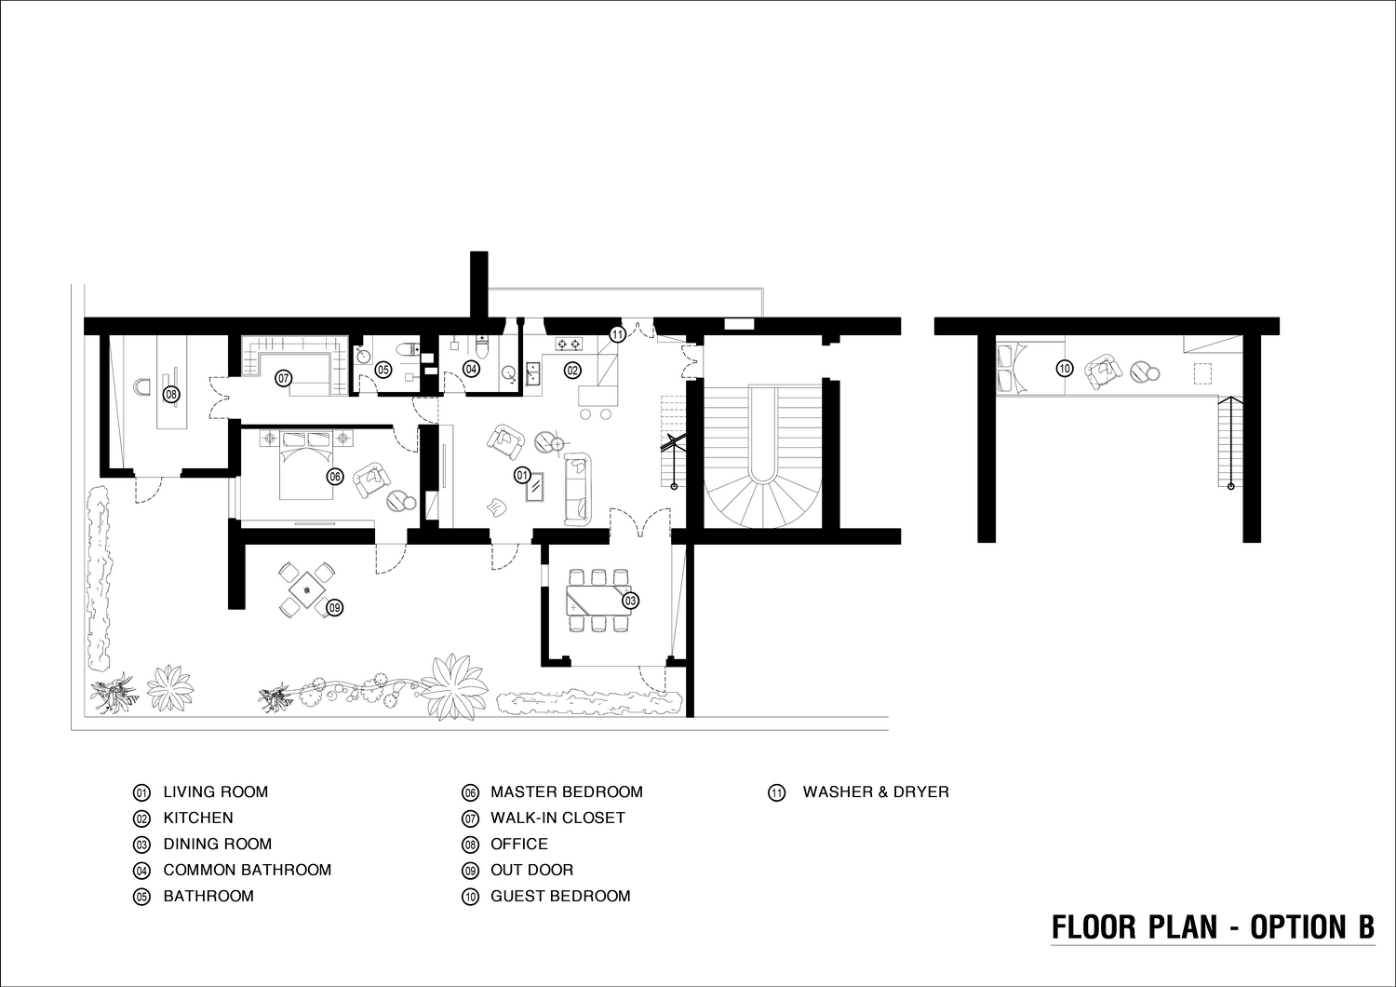
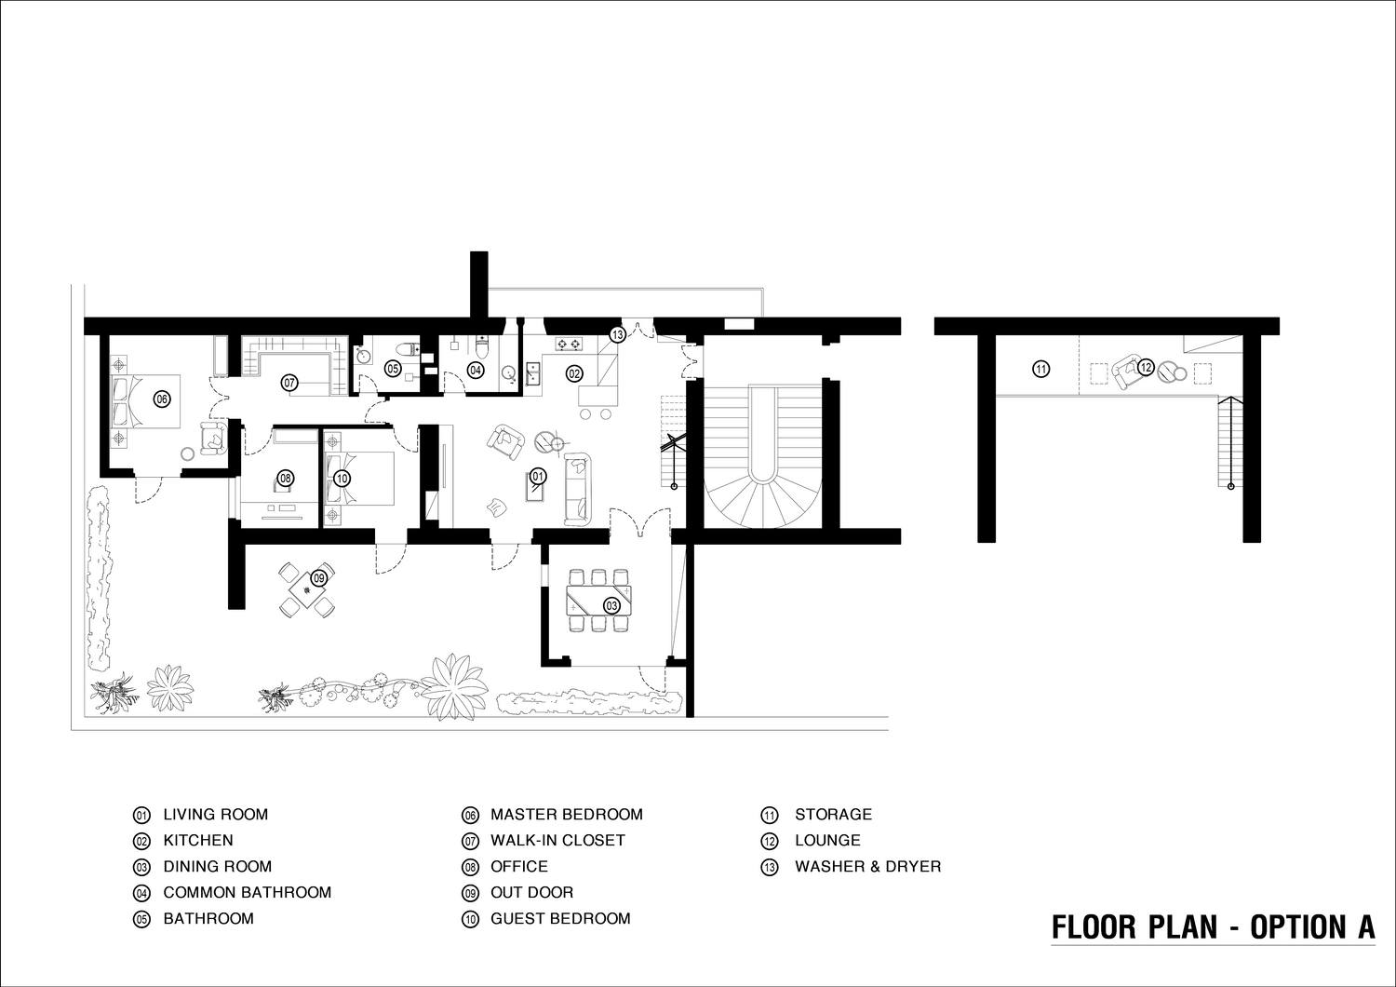
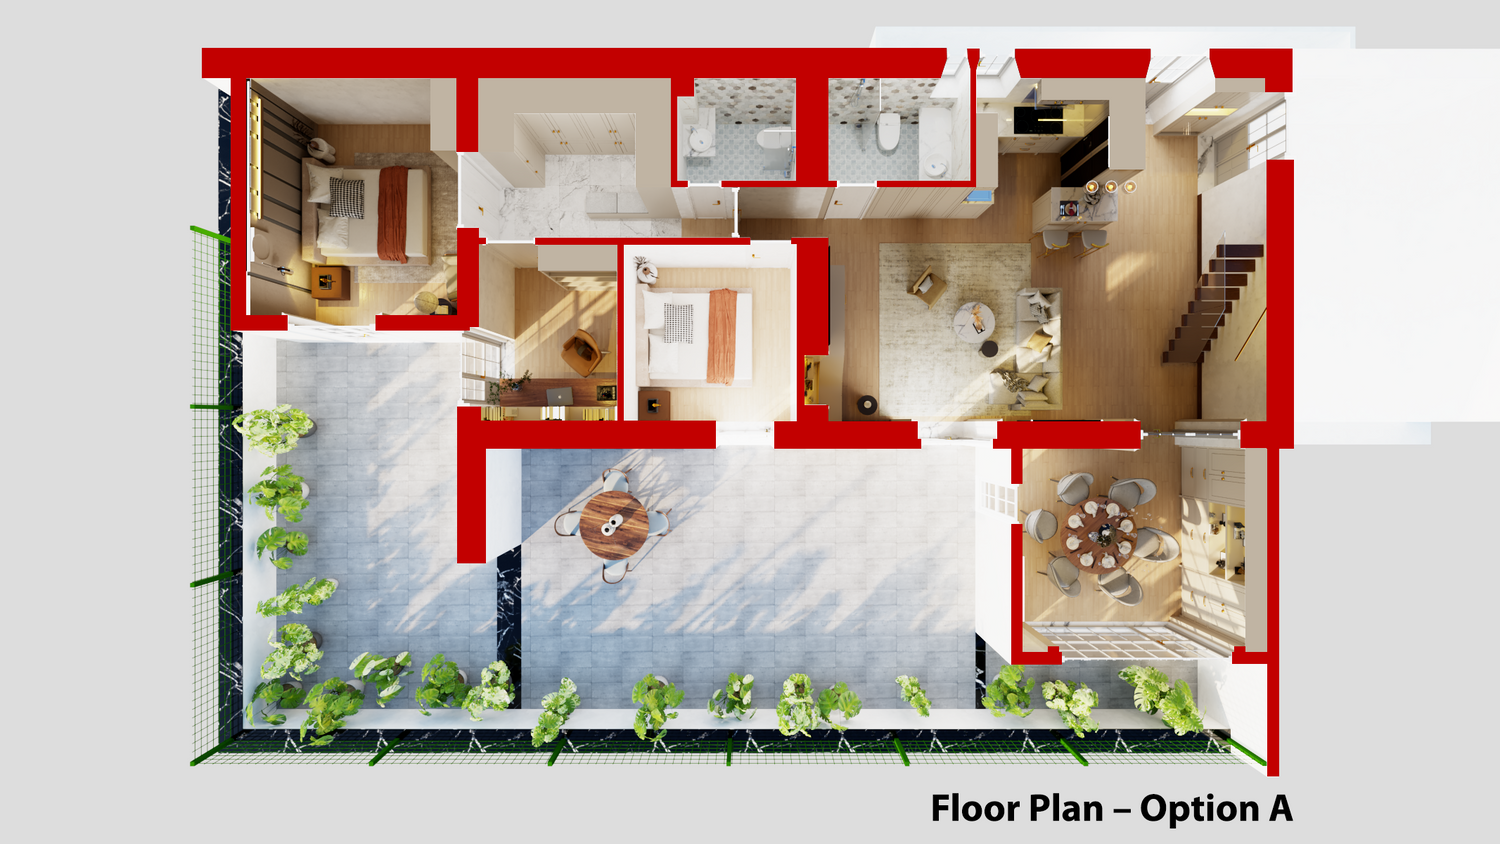
- The renovation minimizes the demolition of existing walls to preserve the structural integrity of the building and avoid affecting the existing load-bearing walls.
- The existing bathrooms will remain in their current locations to avoid the complexity of modifying the plumbing system during construction.
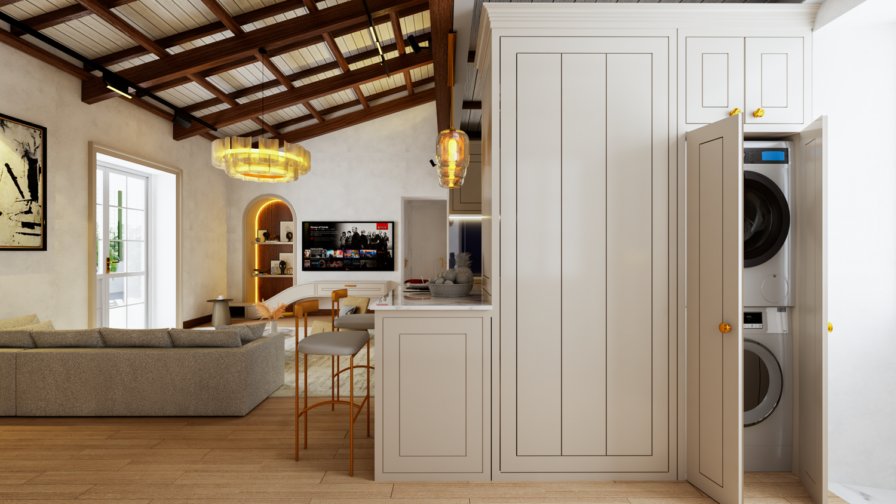
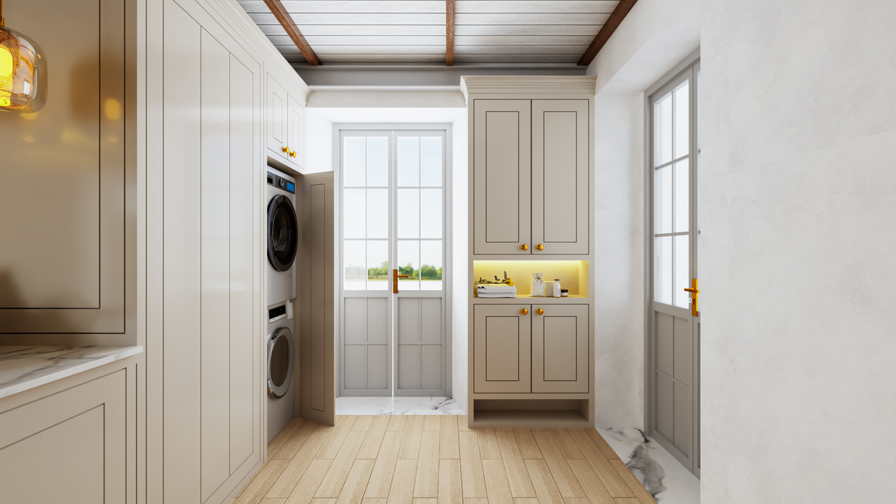
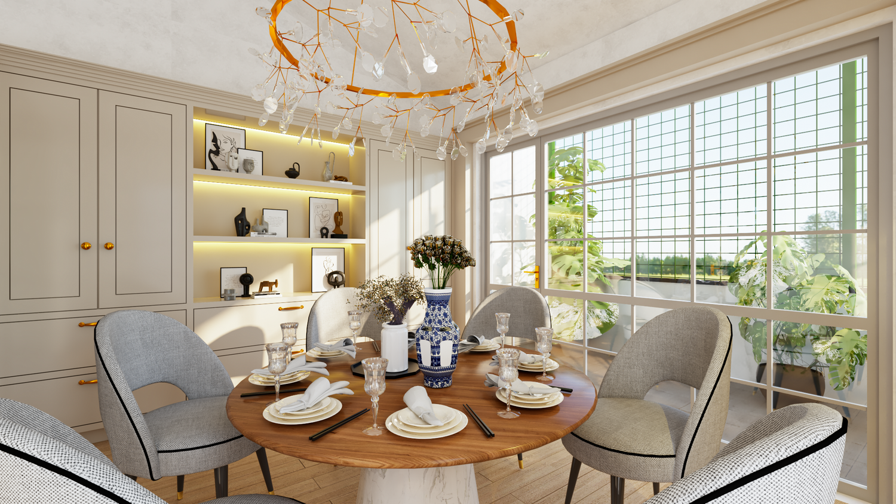
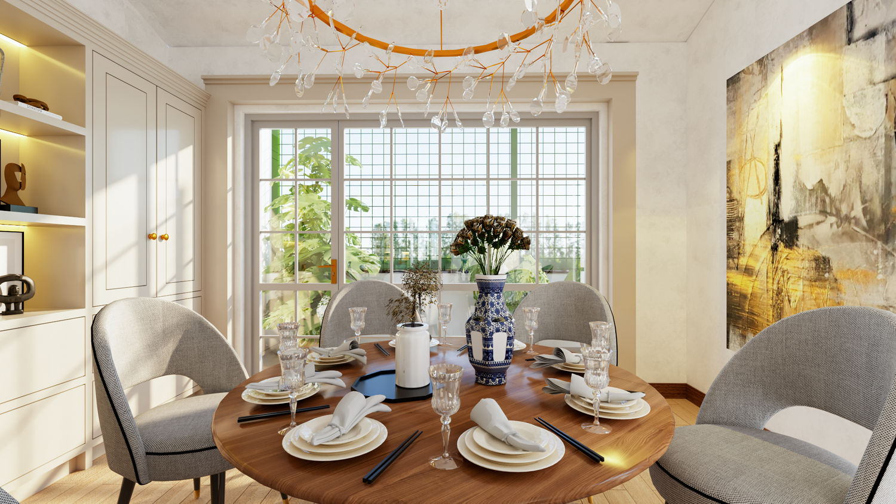
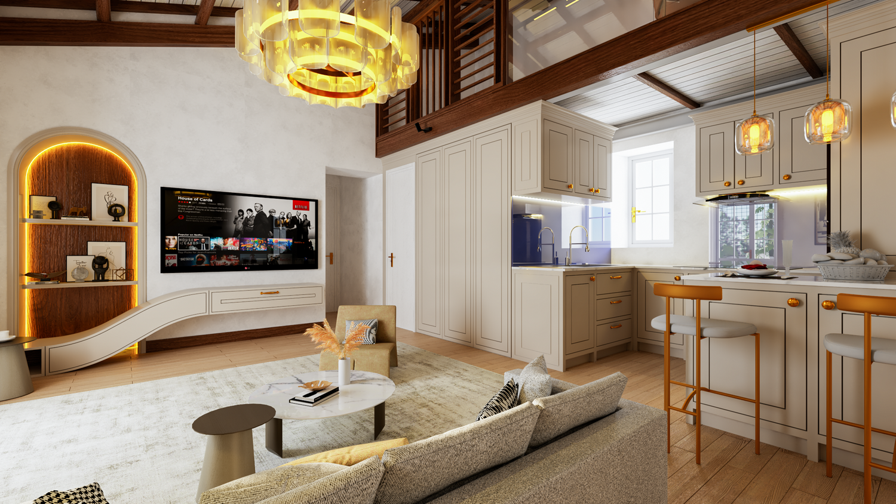
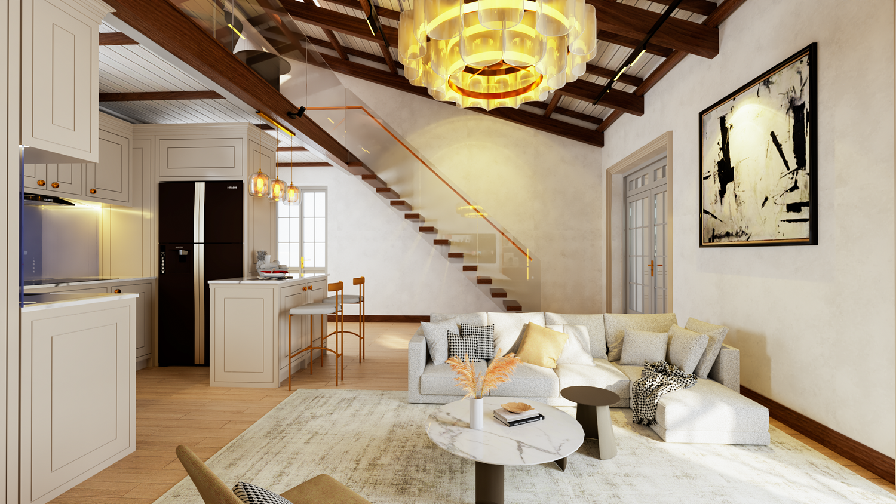
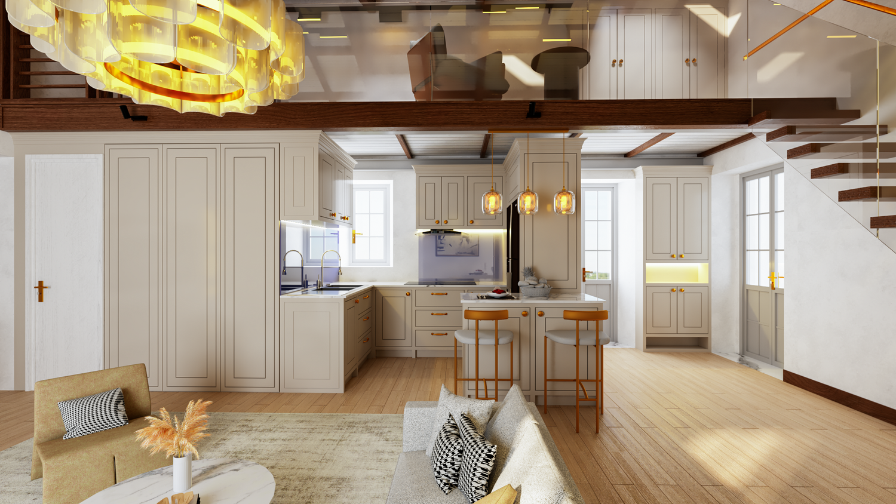
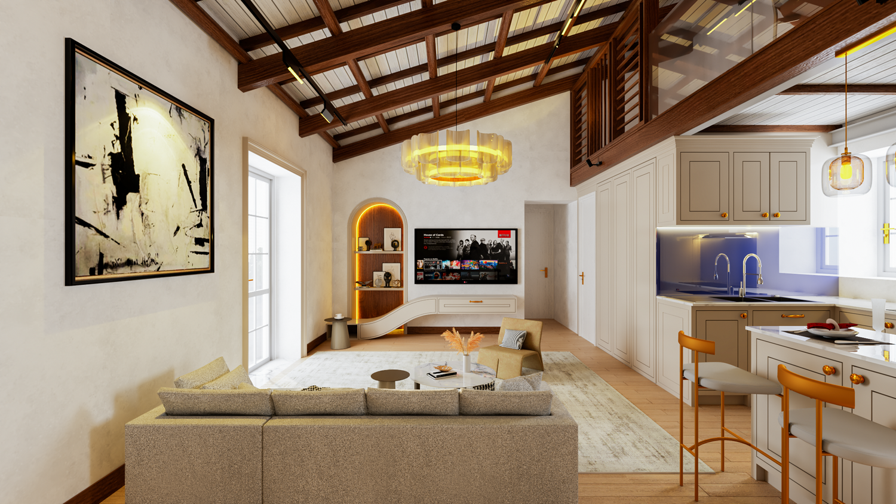
The small room adjacent to the bathroom will be removed to create the new kitchen. The existing kitchen will be converted into the dining room. Two 150 mm steel I-beams will be installed above to reinforce the mezzanine floor structure. A stacked washer and dryer will be integrated into one corner of the kitchen. A small breakfast bar will also be incorporated, providing an informal dining area.
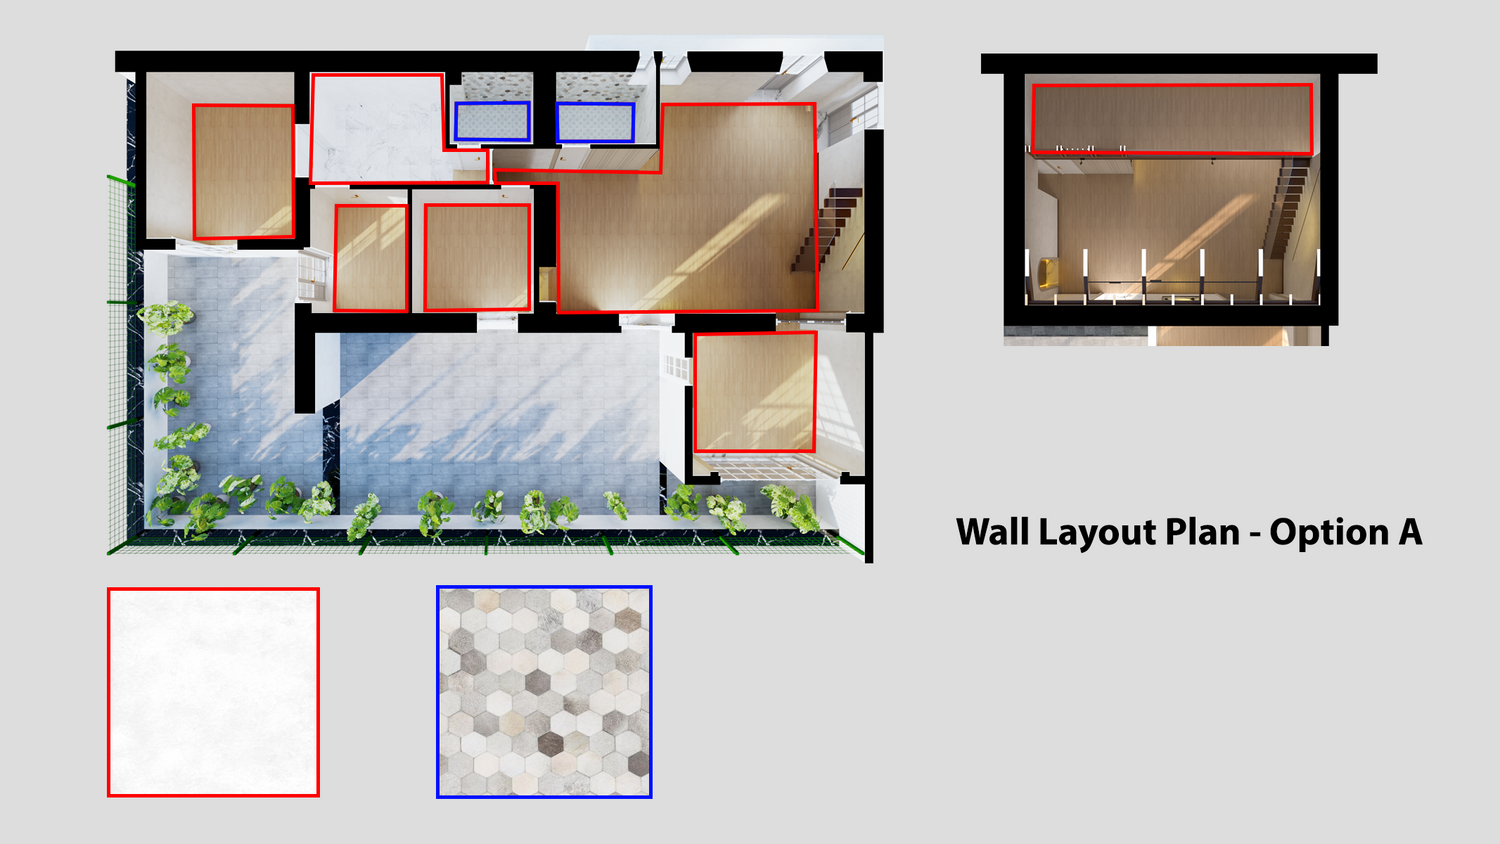
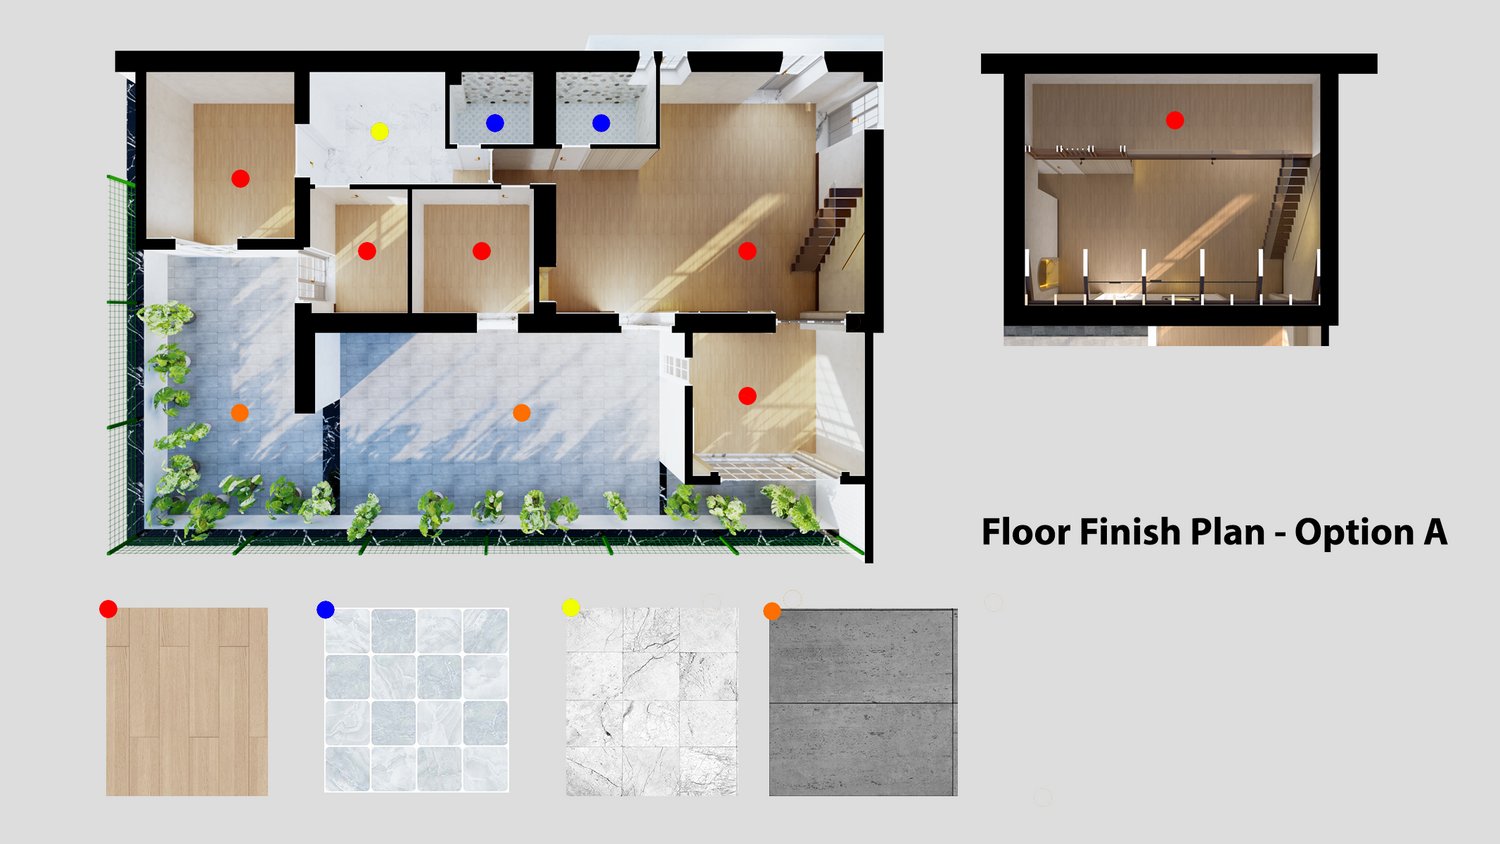
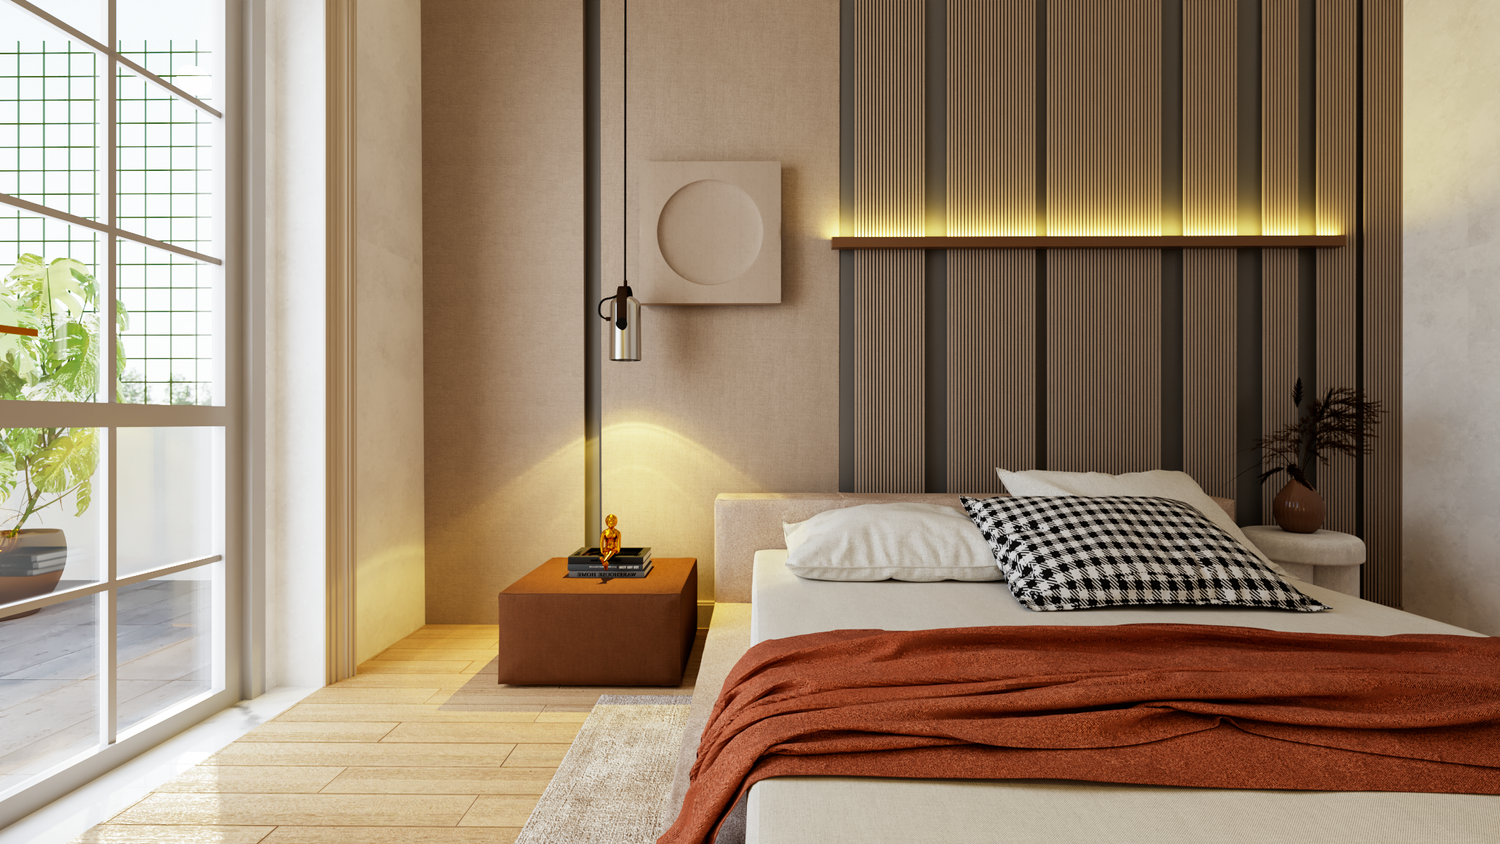
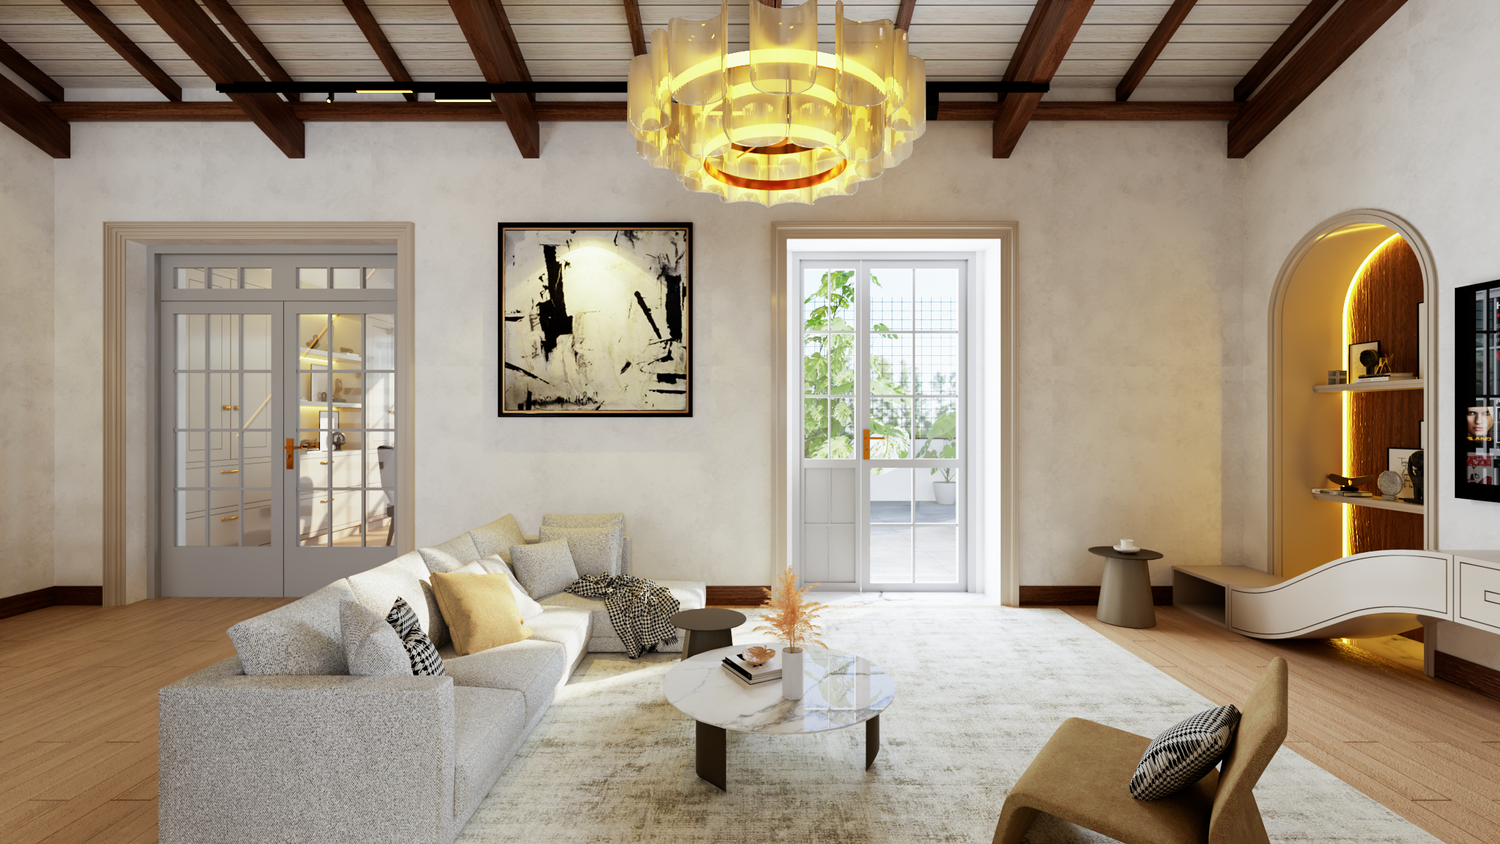
- The existing windows and doors are in good condition and can be retained and reused. Window openings will be extended downward to floor level wherever possible. To avoid affecting the structural integrity of the building, the upper portions of the existing window and door openings will be altered as little as possible.
- The dining room window will be enlarged to provide better views of the outdoor space.
- Several non-load-bearing partition walls may be removed to improve the overall functionality and spatial arrangement.
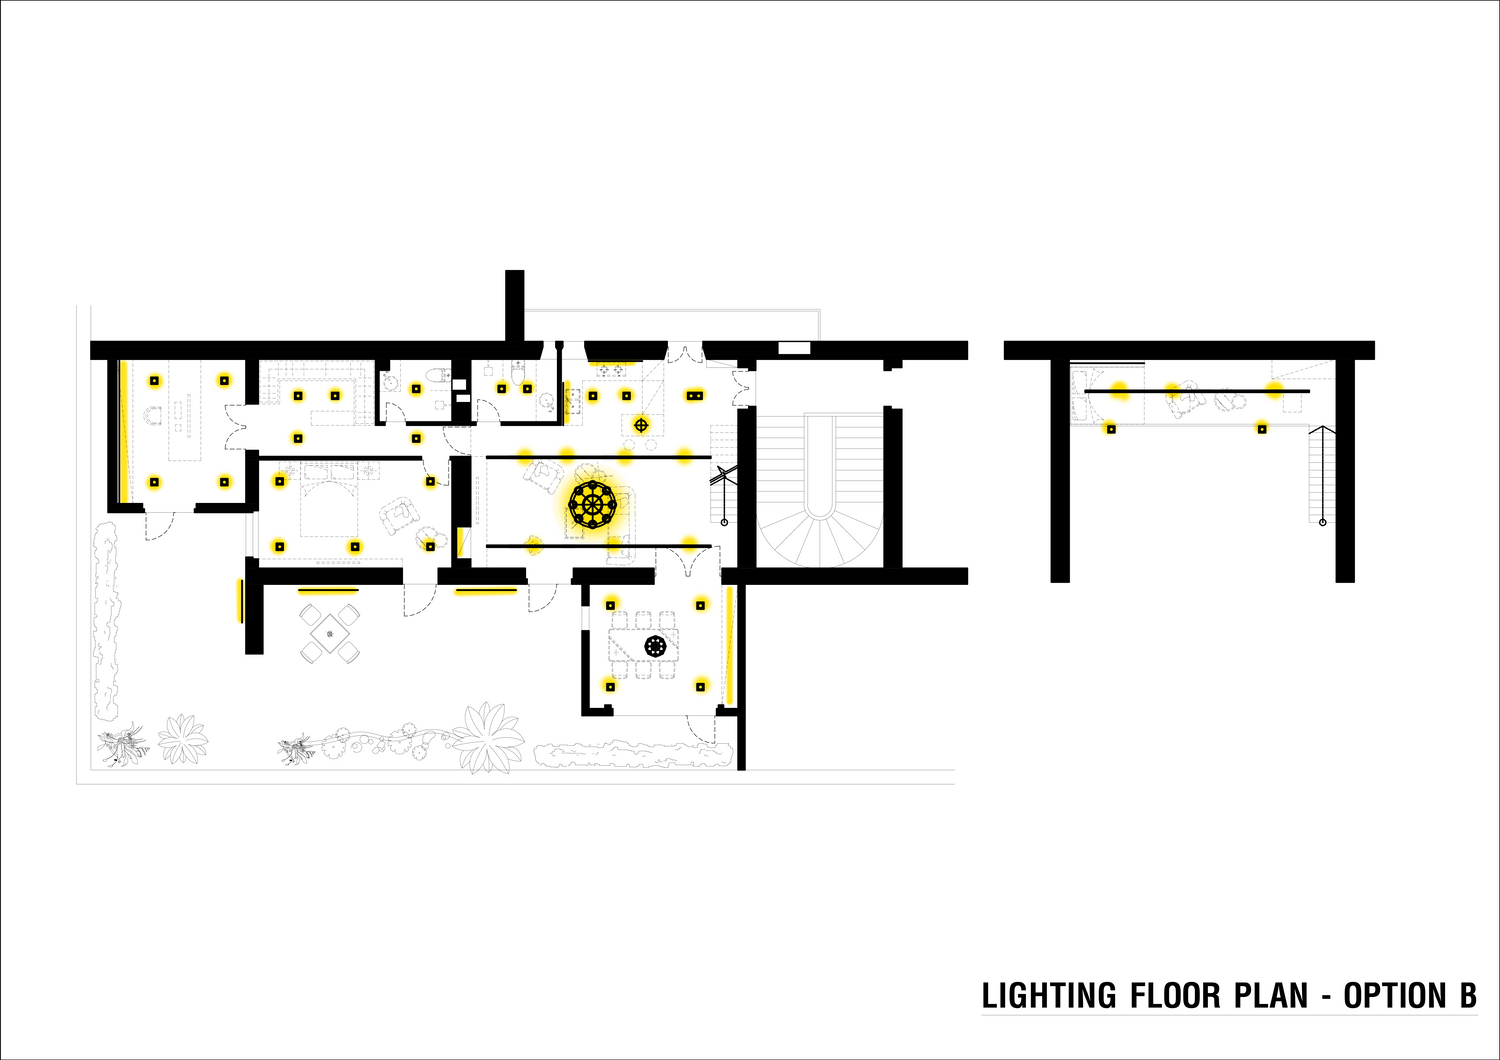
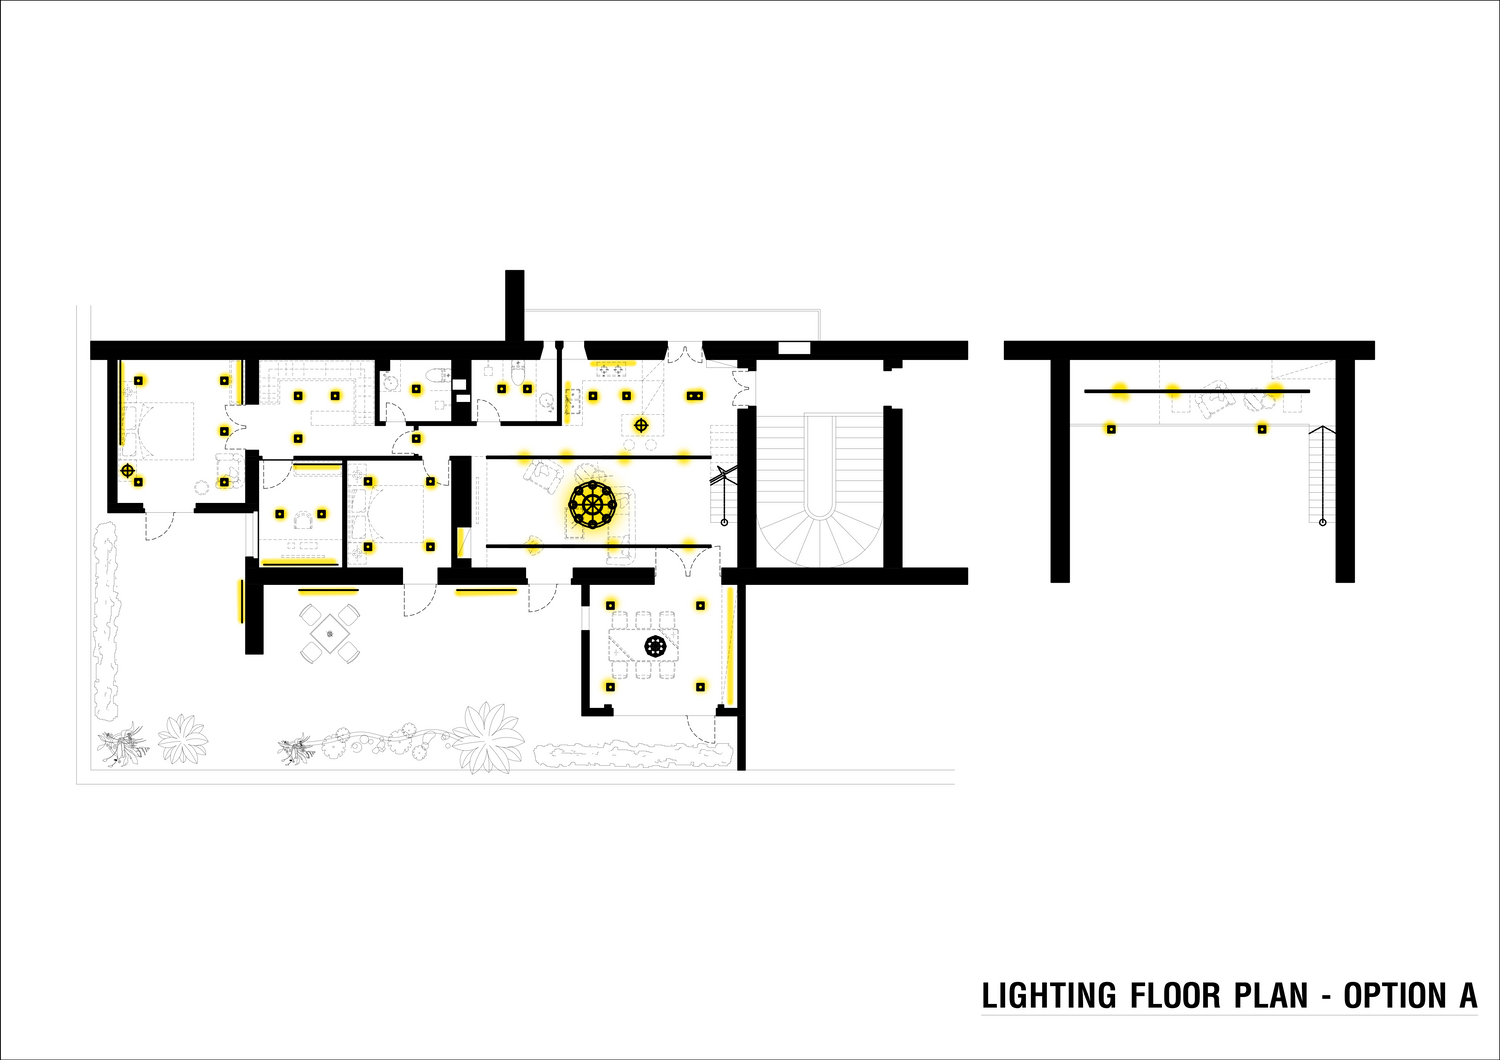
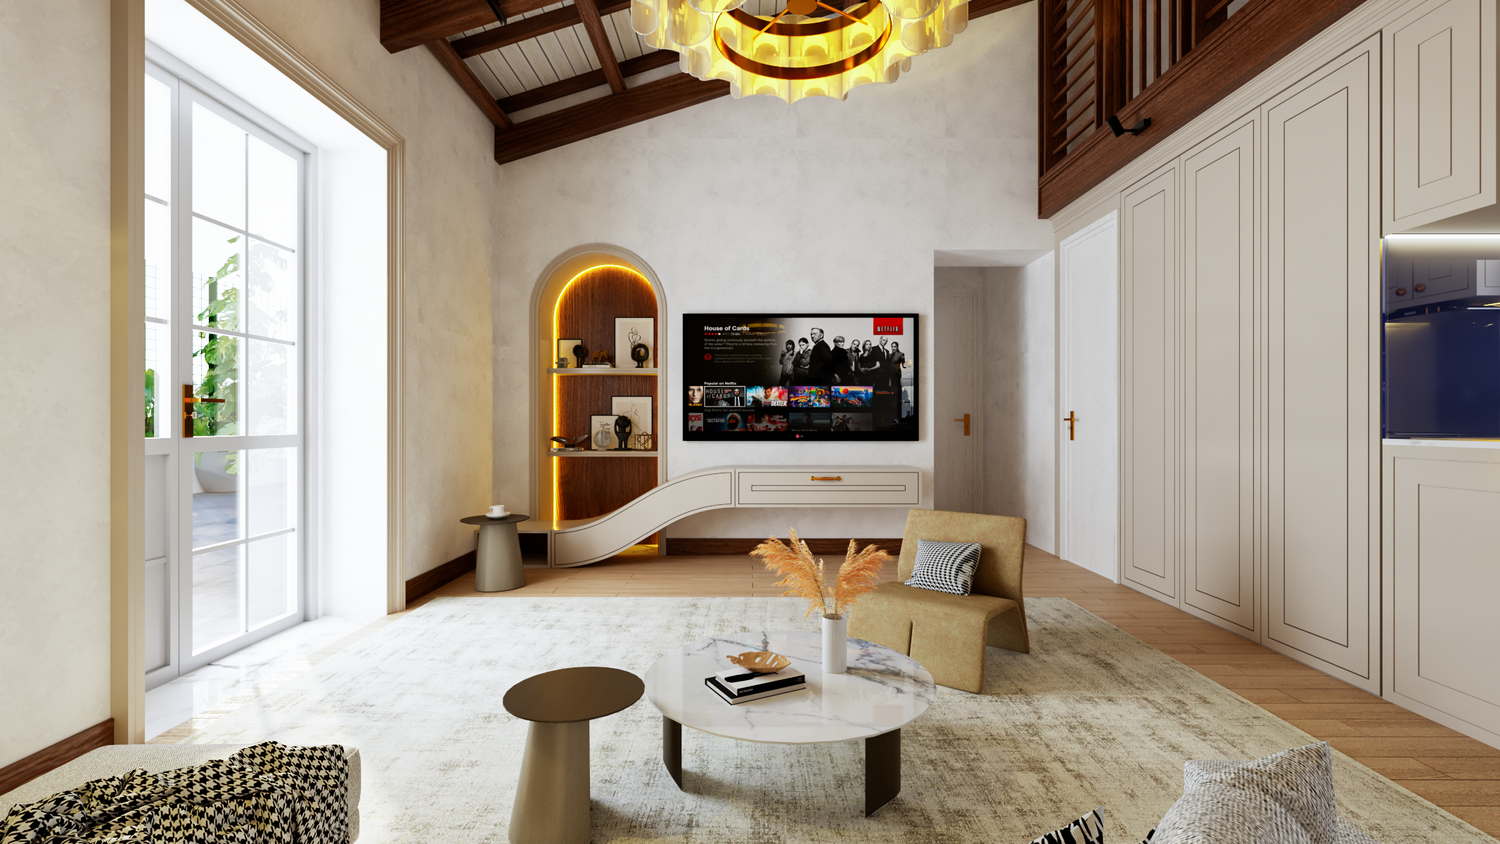
- The living room, kitchen, and dining room will be combined into a well-connected open-plan living area located near the main entrance. A shared bathroom will serve both the main living area and the guest bedroom.
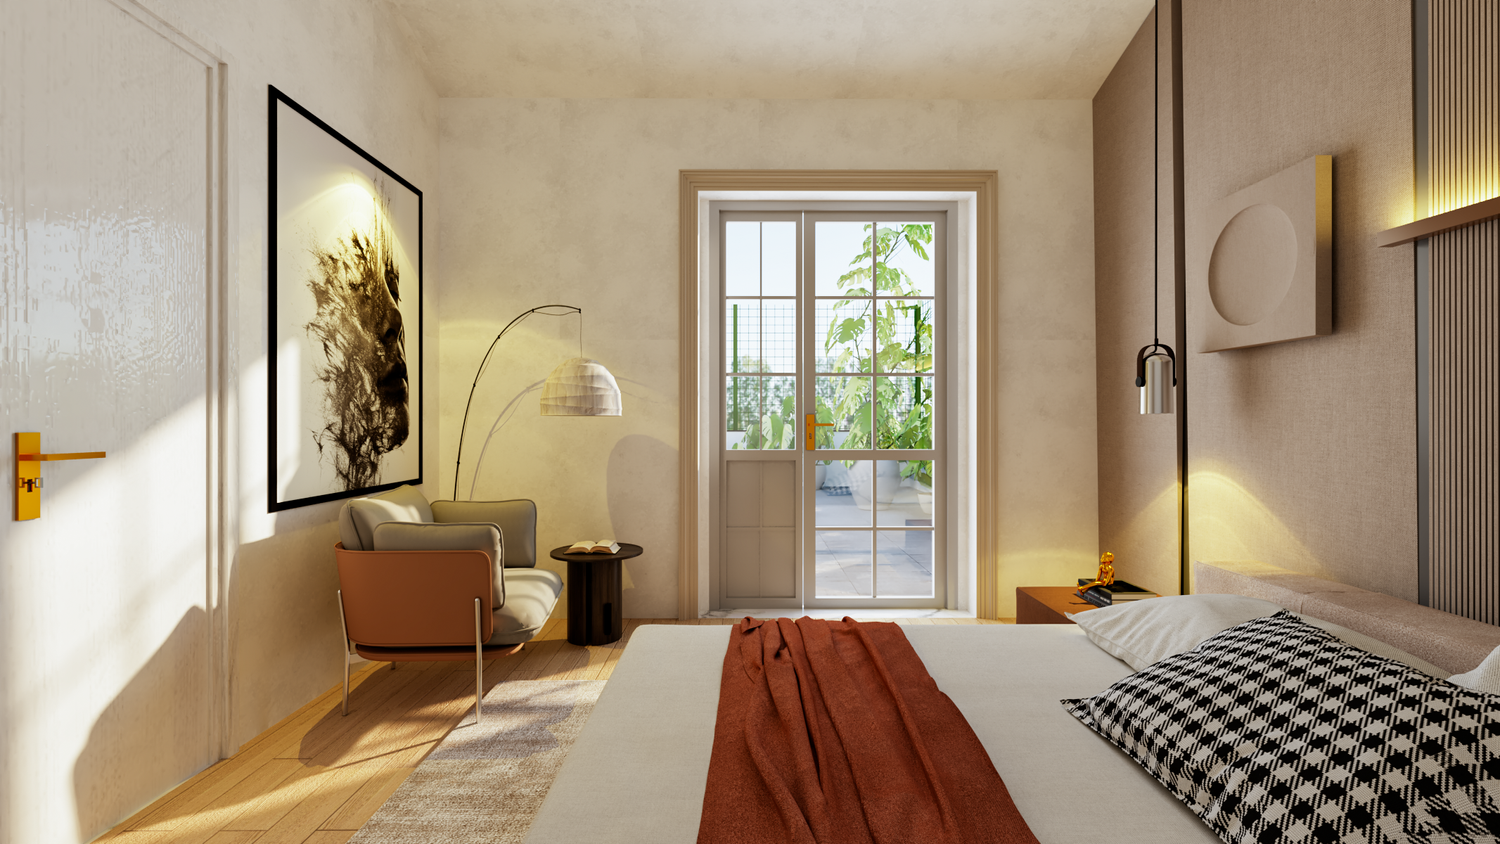
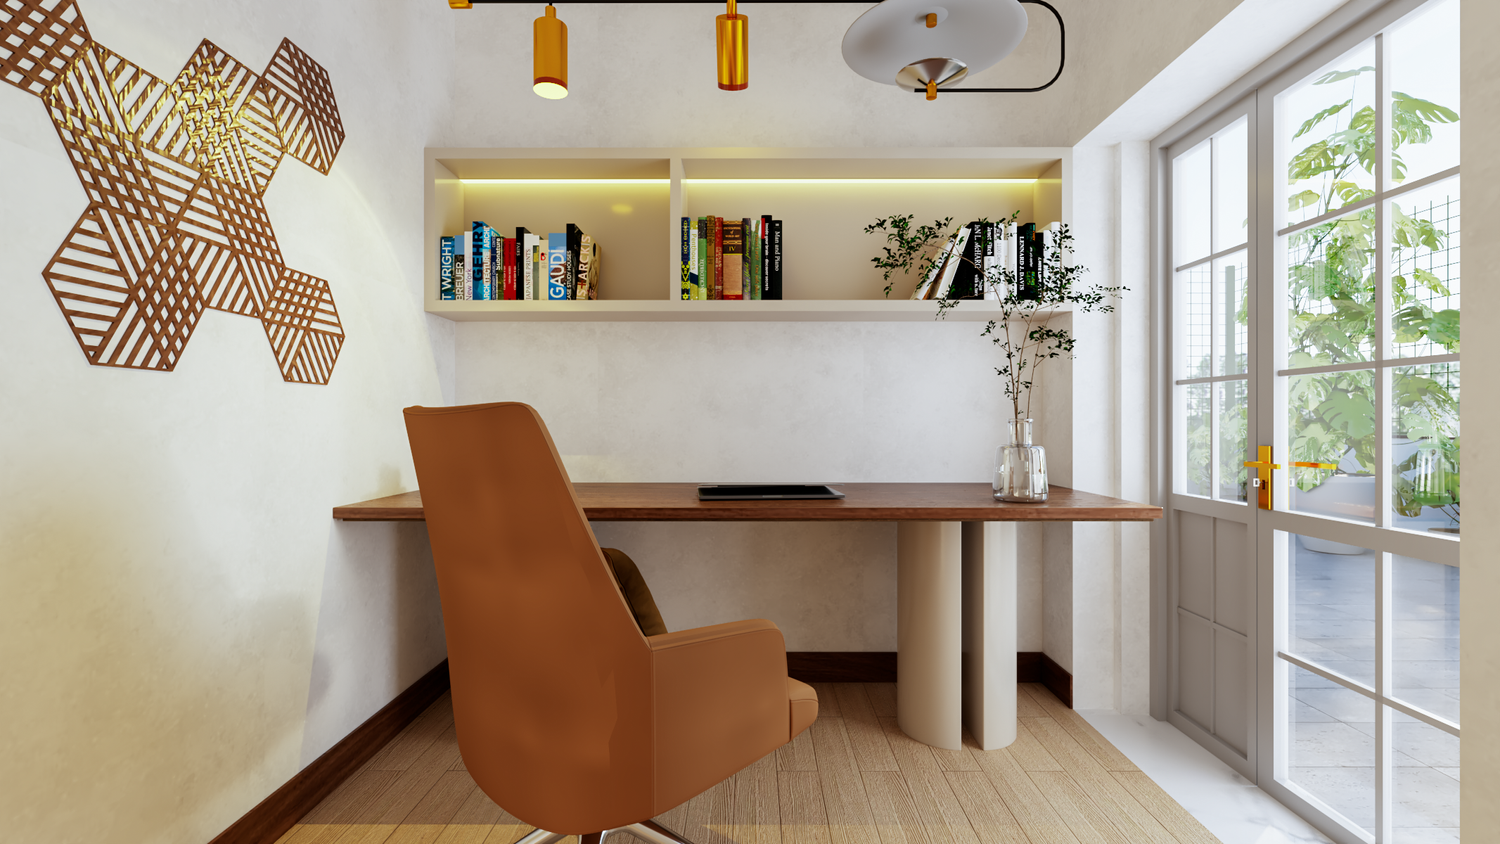
- The rear portion of the house will be dedicated to the private zone, accommodating the master bedroom, ensuite bathroom, walk-in closet, and home office.