🔥 CYBER MONDAY 24H: -60% su tutti i prezzi del sito! Solo fino a mezzanotte. Usa il codice CYBERMONDAY25 👉🏼


Rome, RM, Italia
Residenziale - Appartamento
Dear Client,
Thank you very much for posting this project on GoPillar and for giving me the opportunity to work on it.
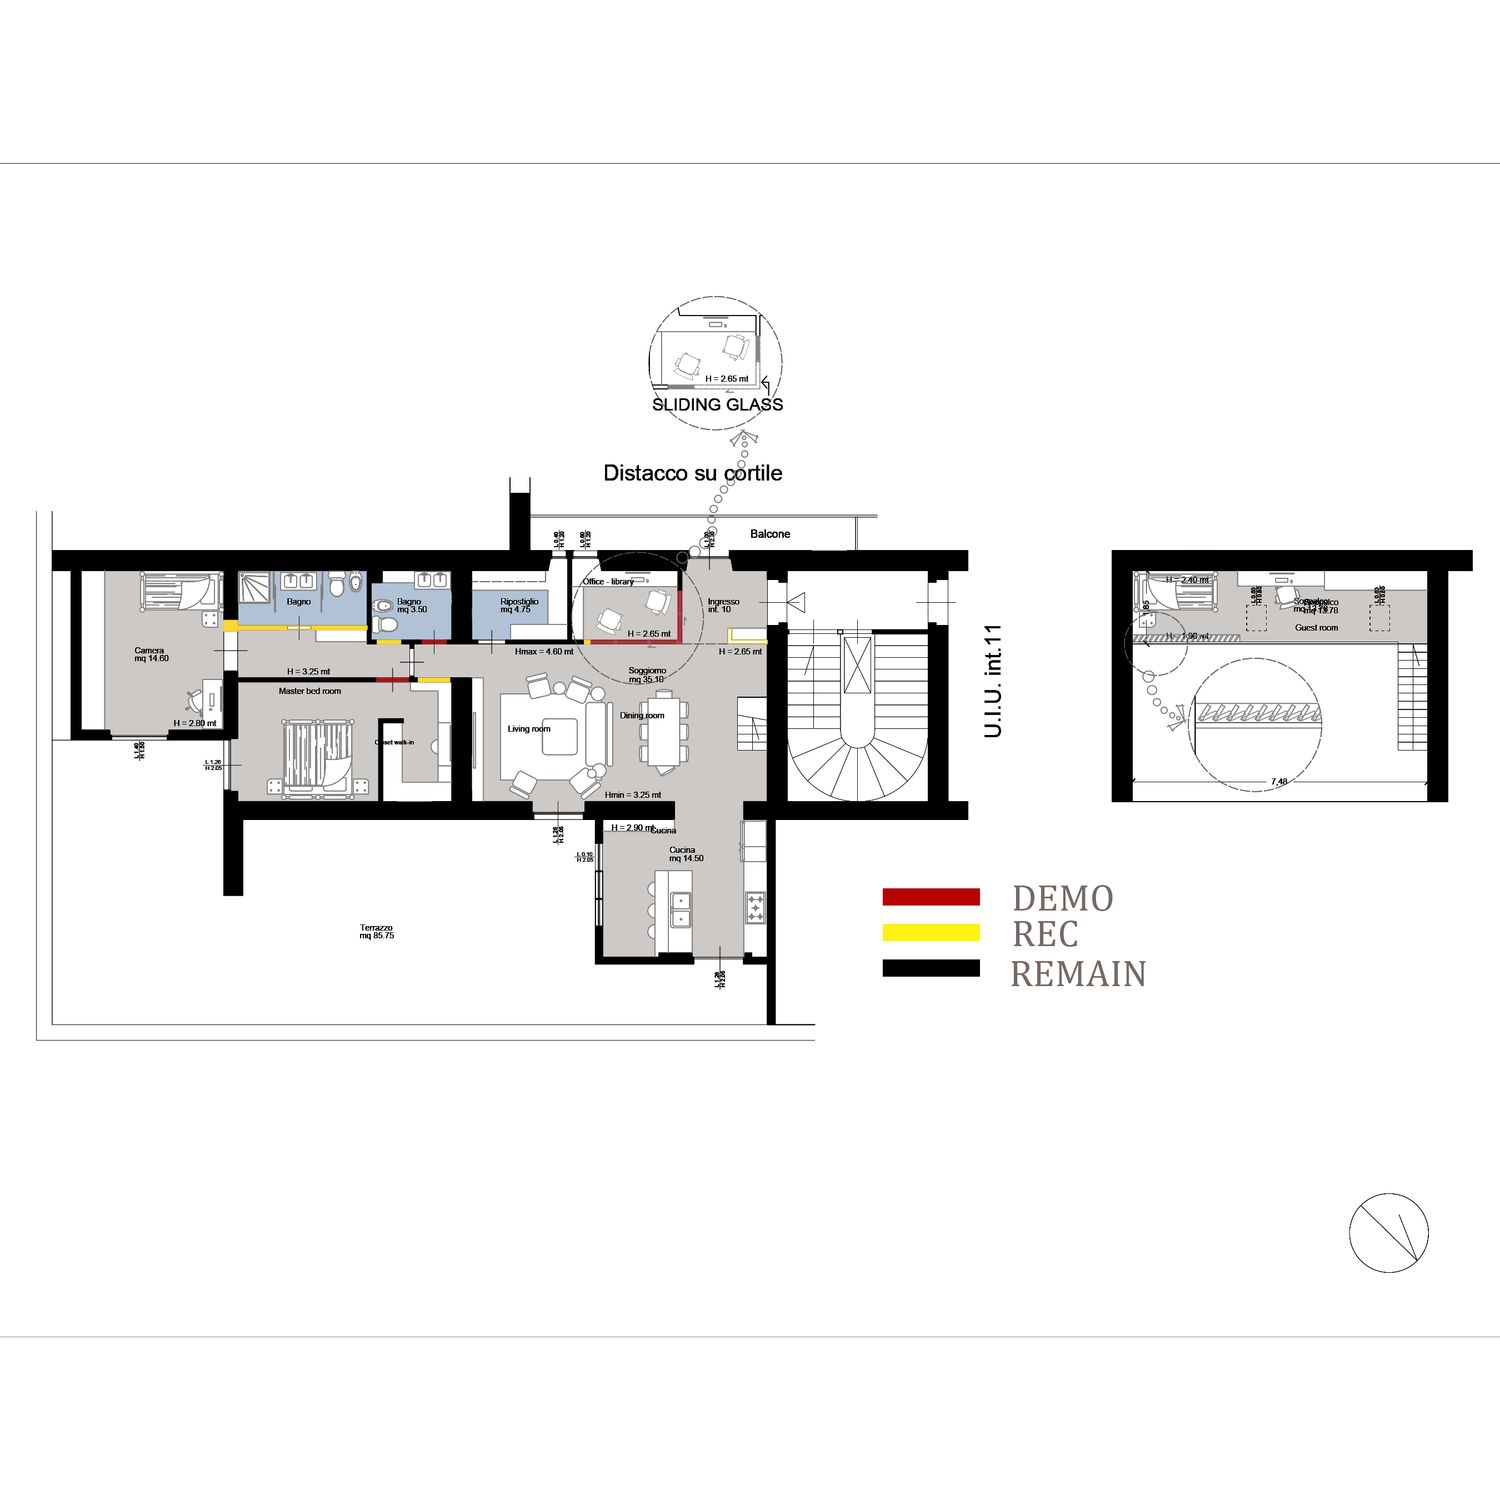
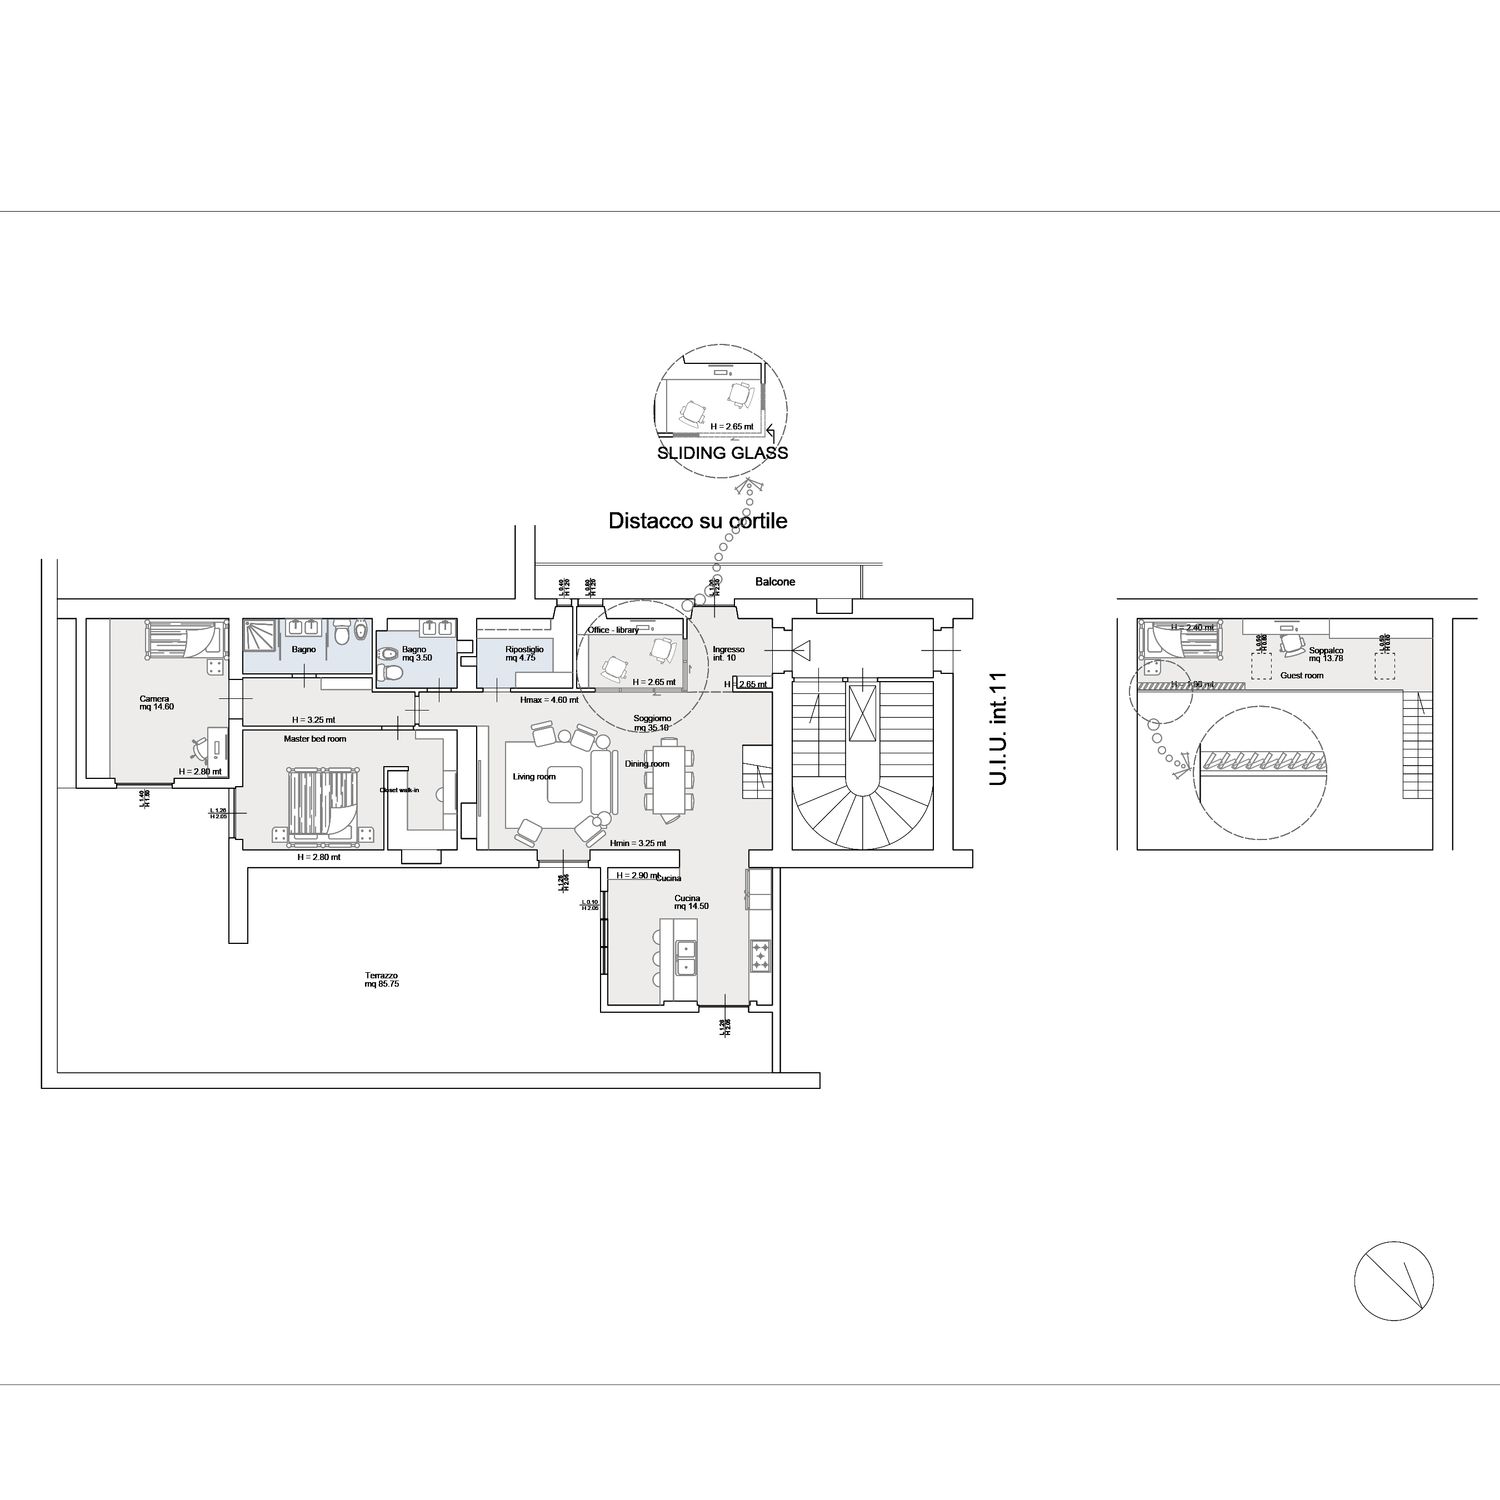
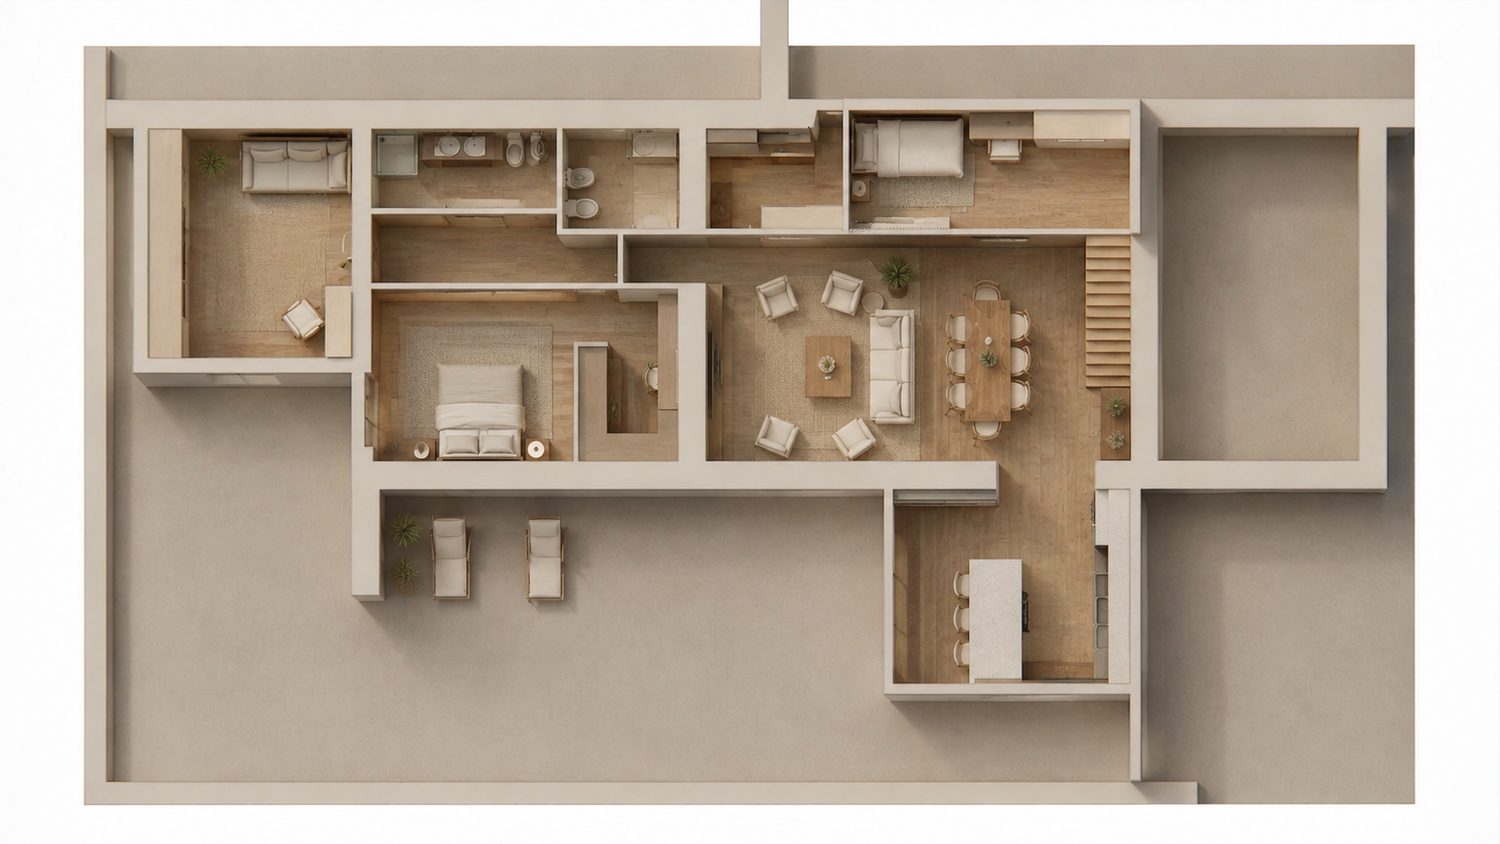
I carefully studied the existing layout and tried to achieve a complete and functional apartment while keeping demolition and major changes to an absolute minimum.
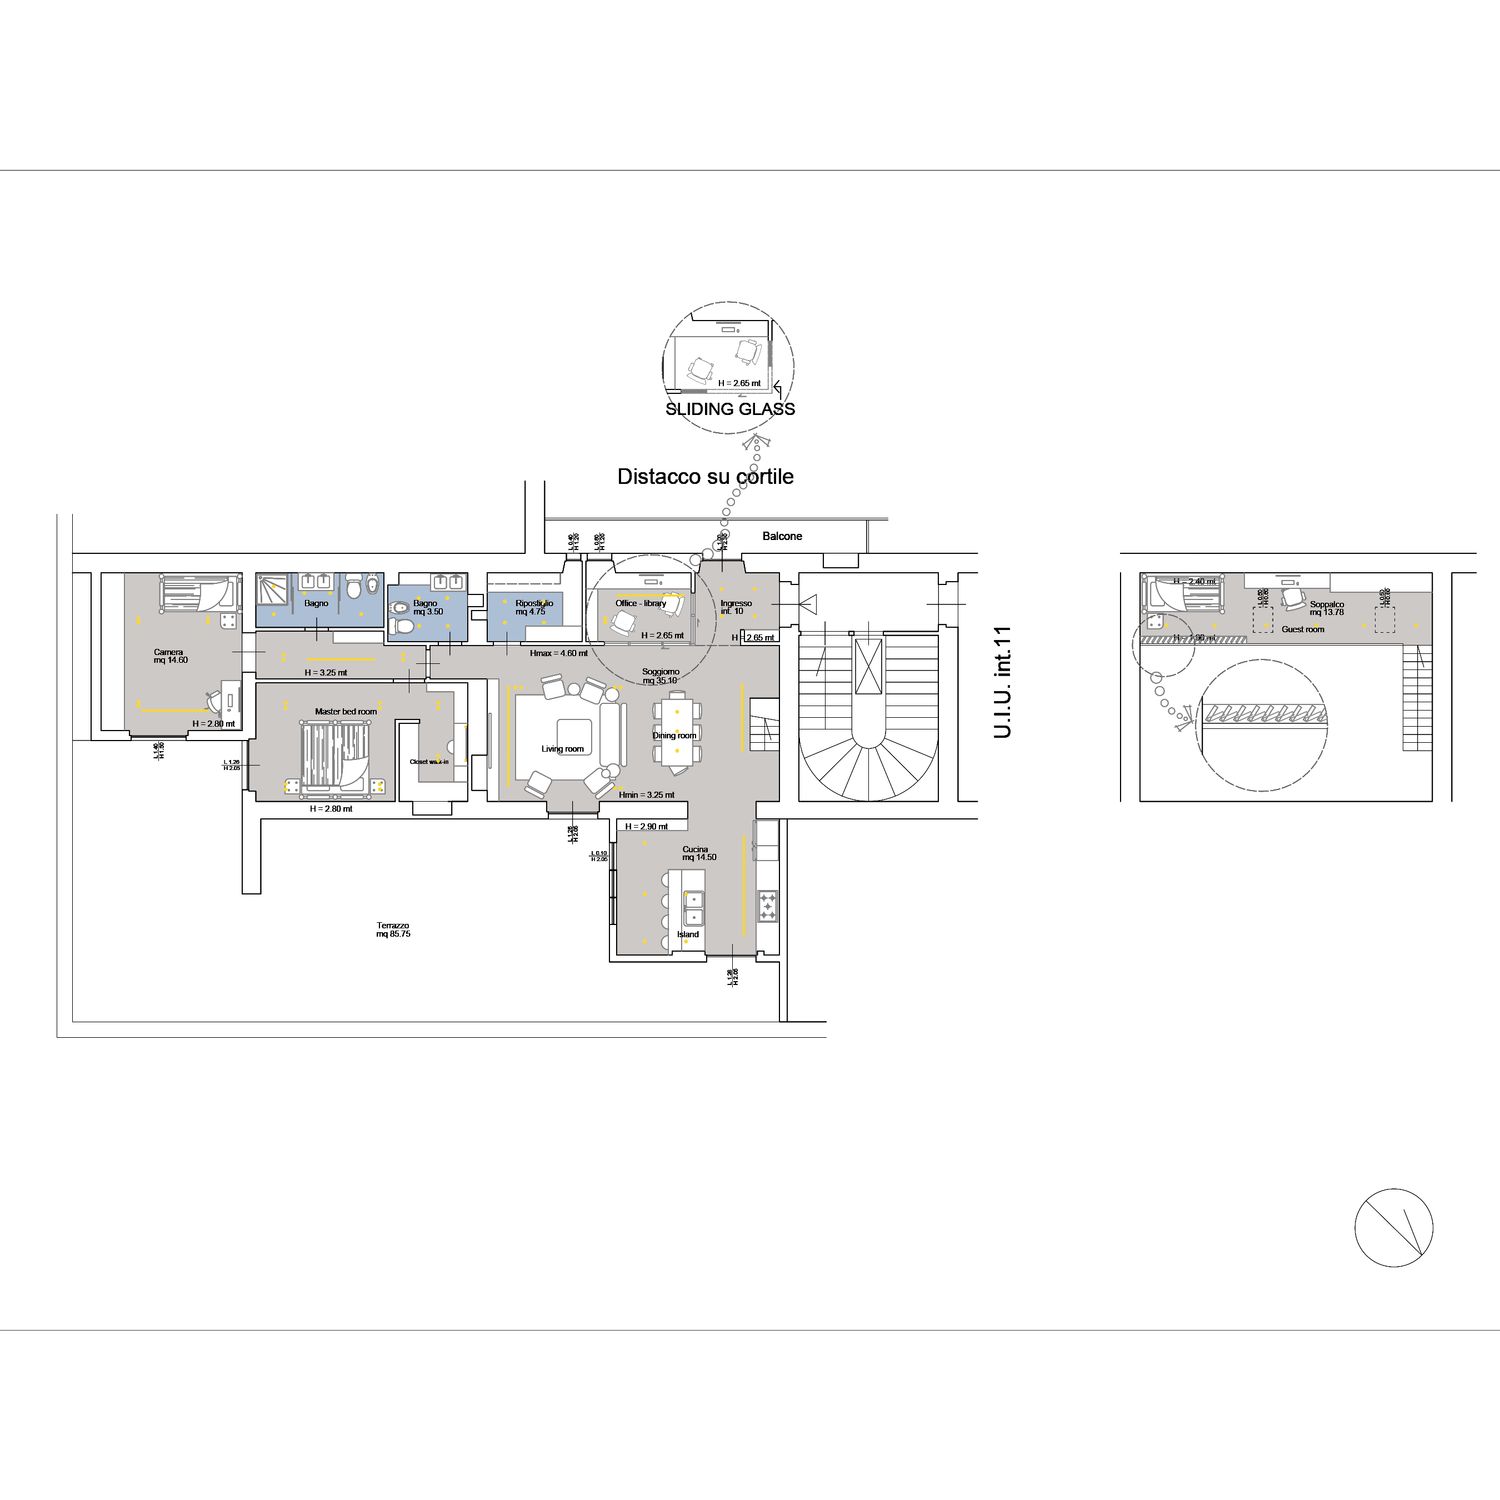
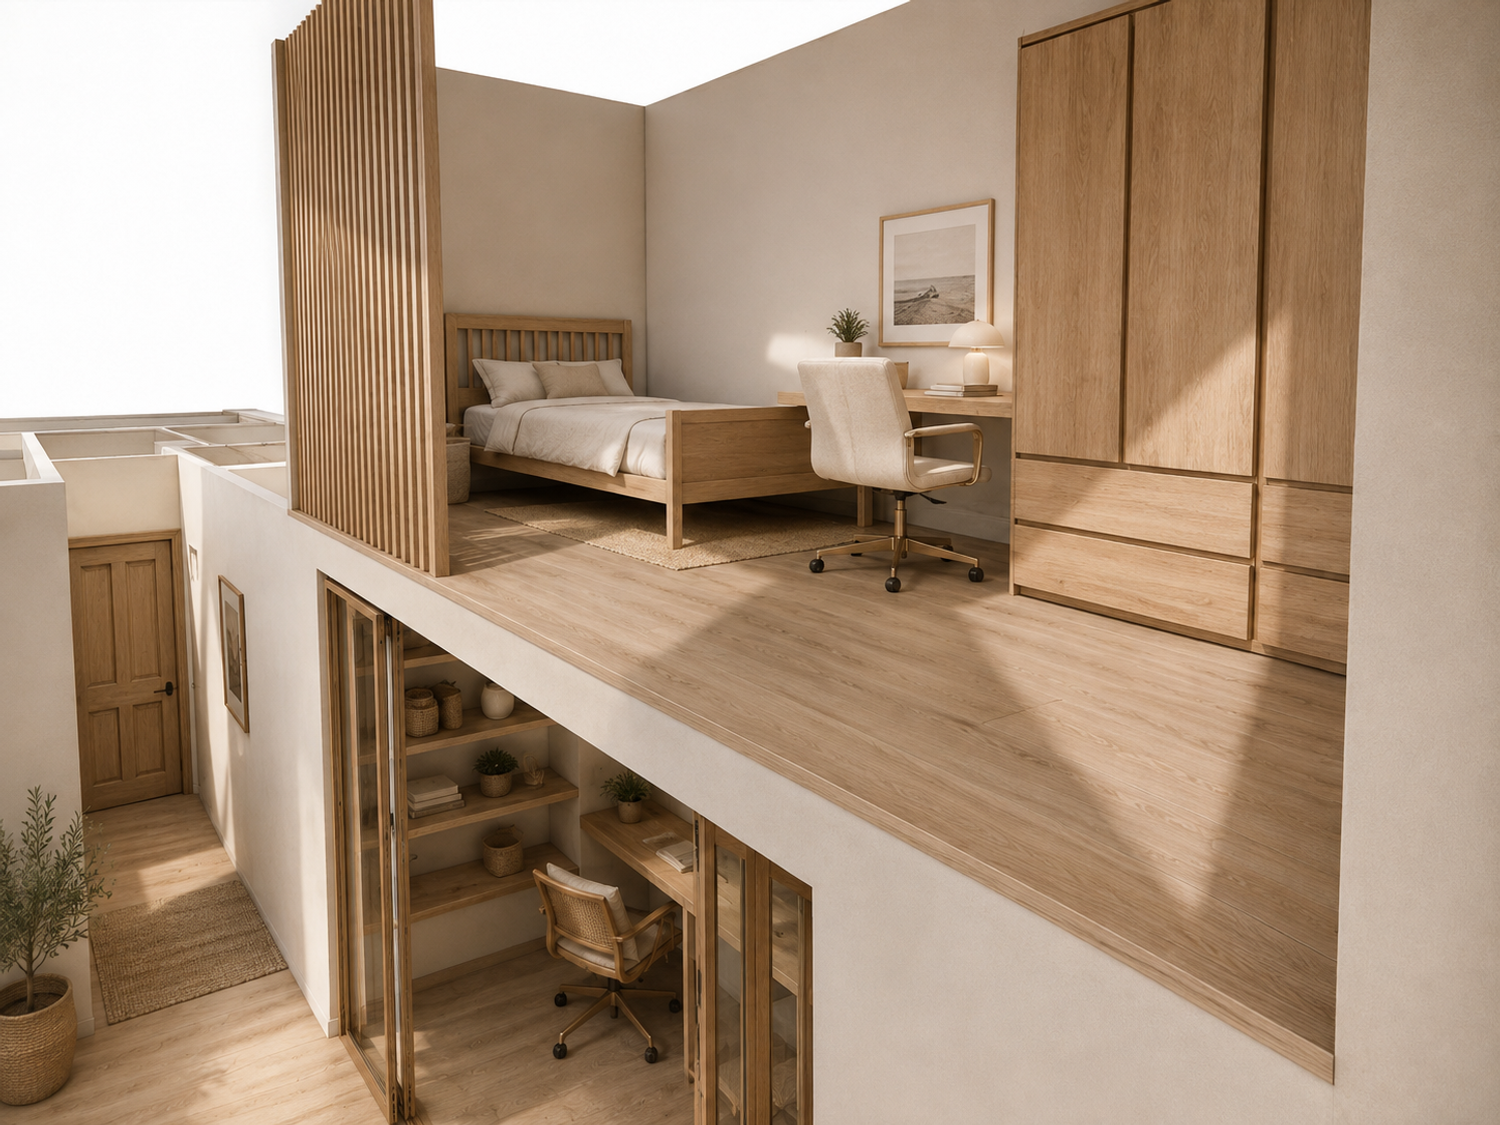
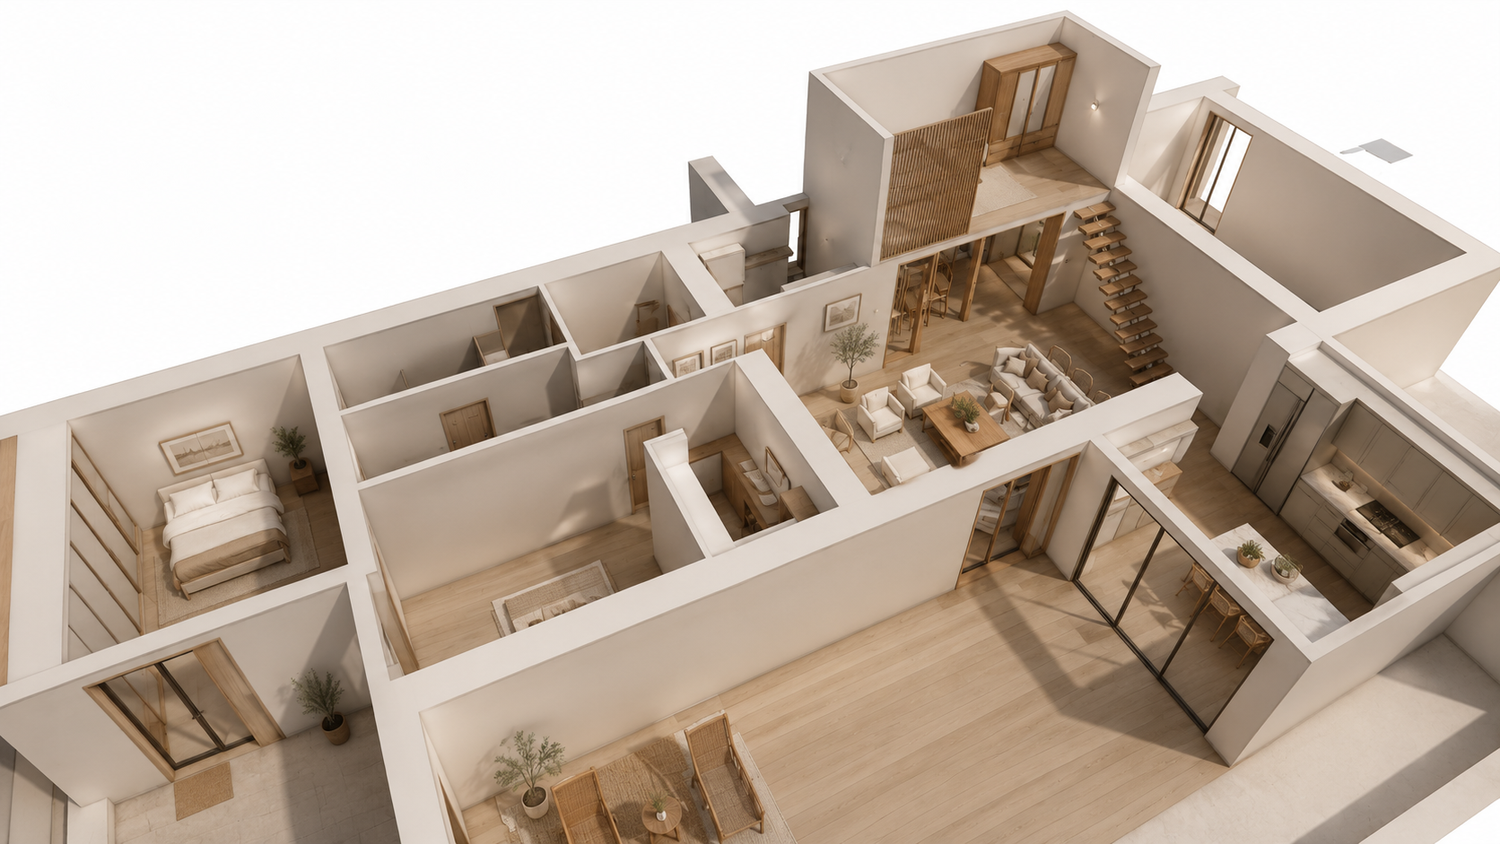
Since you did not have any specific size requirement for the guest bedroom, I moved it to the upper mezzanine level. To make this area more private and suitable for sleeping, I added wooden partitions that can be opened and closed whenever needed, allowing the space to remain flexible while still providing privacy.
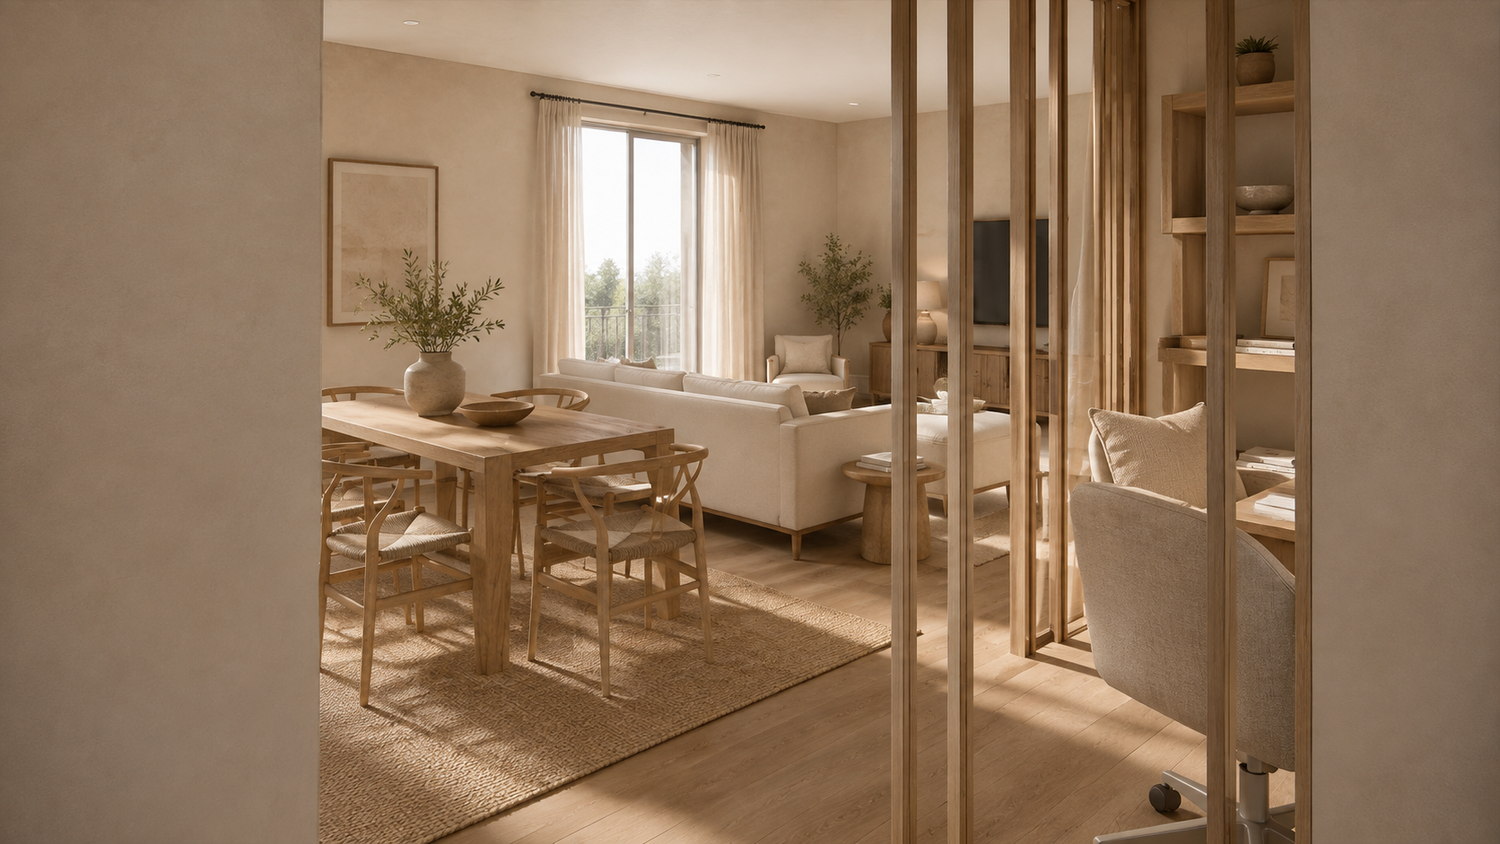
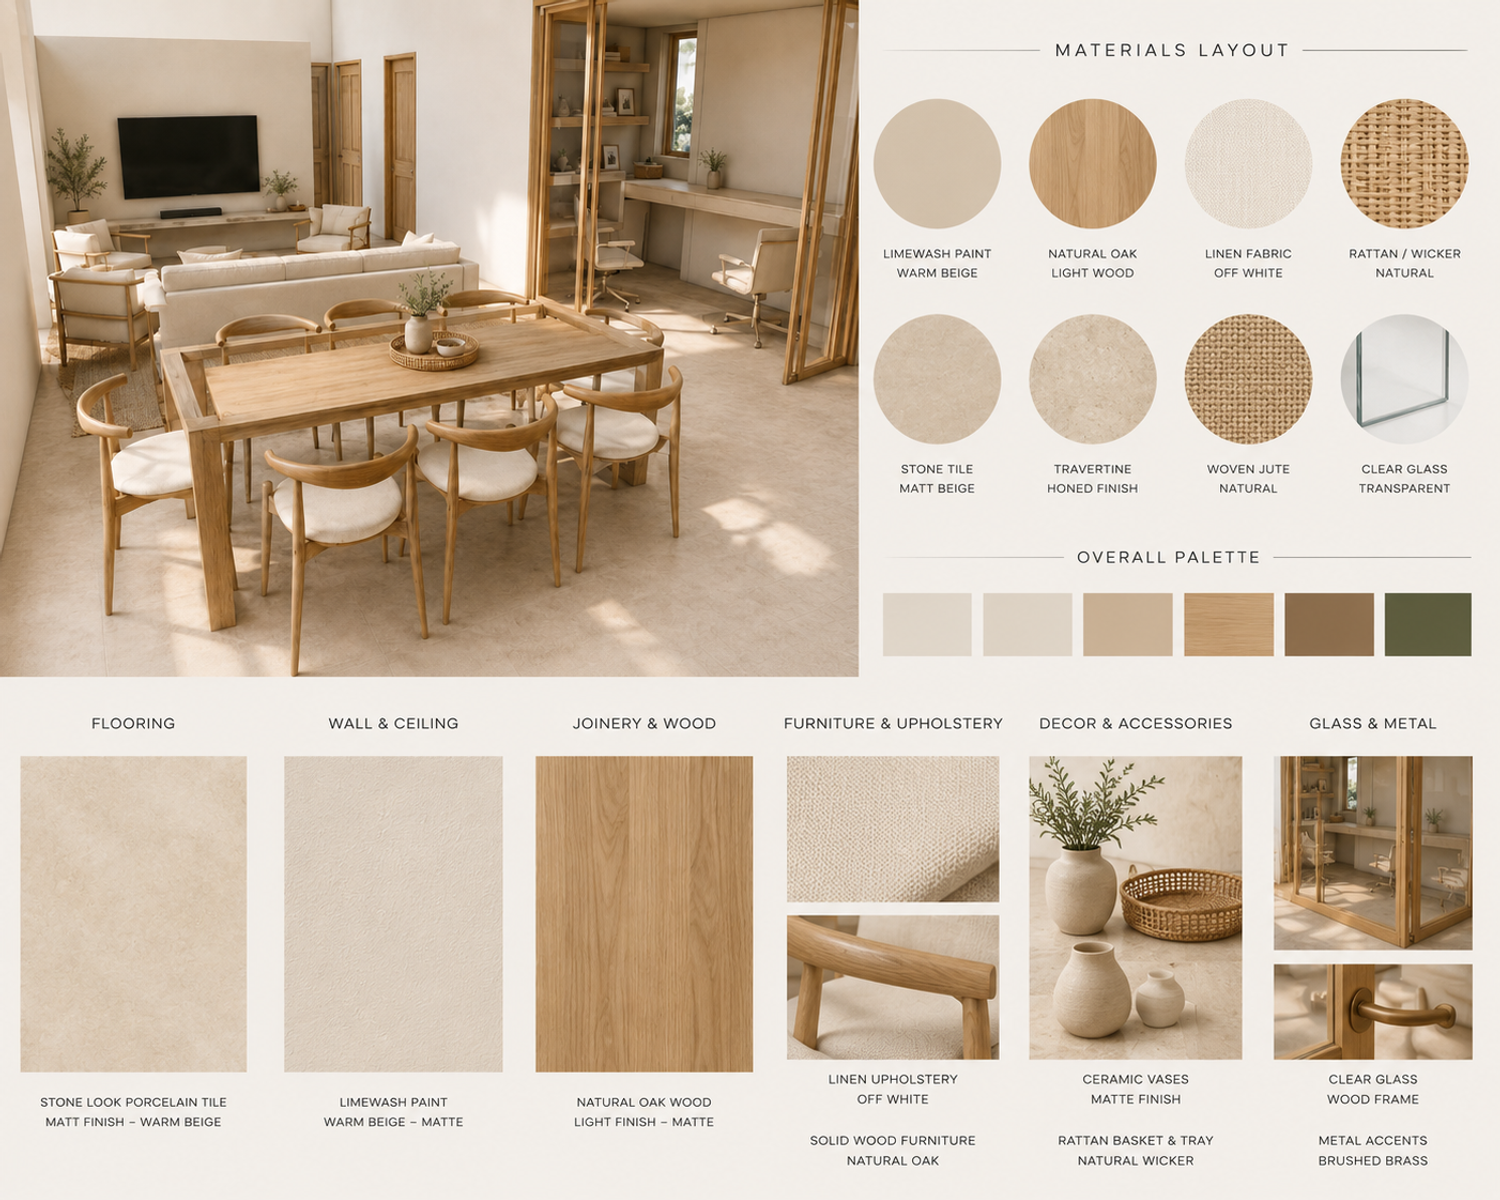
For the study/home office, I placed it within the public area of the apartment and used folding sliding glass partitions. This allows the office to be completely open when desired, creating a more spacious and connected feeling throughout the home, while also allowing it to be closed when privacy or concentration is needed.
At the entrance, I introduced a new wall to create a dedicated built-in wardrobe for shoes, coats, and everyday clothing, helping to keep the entrance organized and clean.
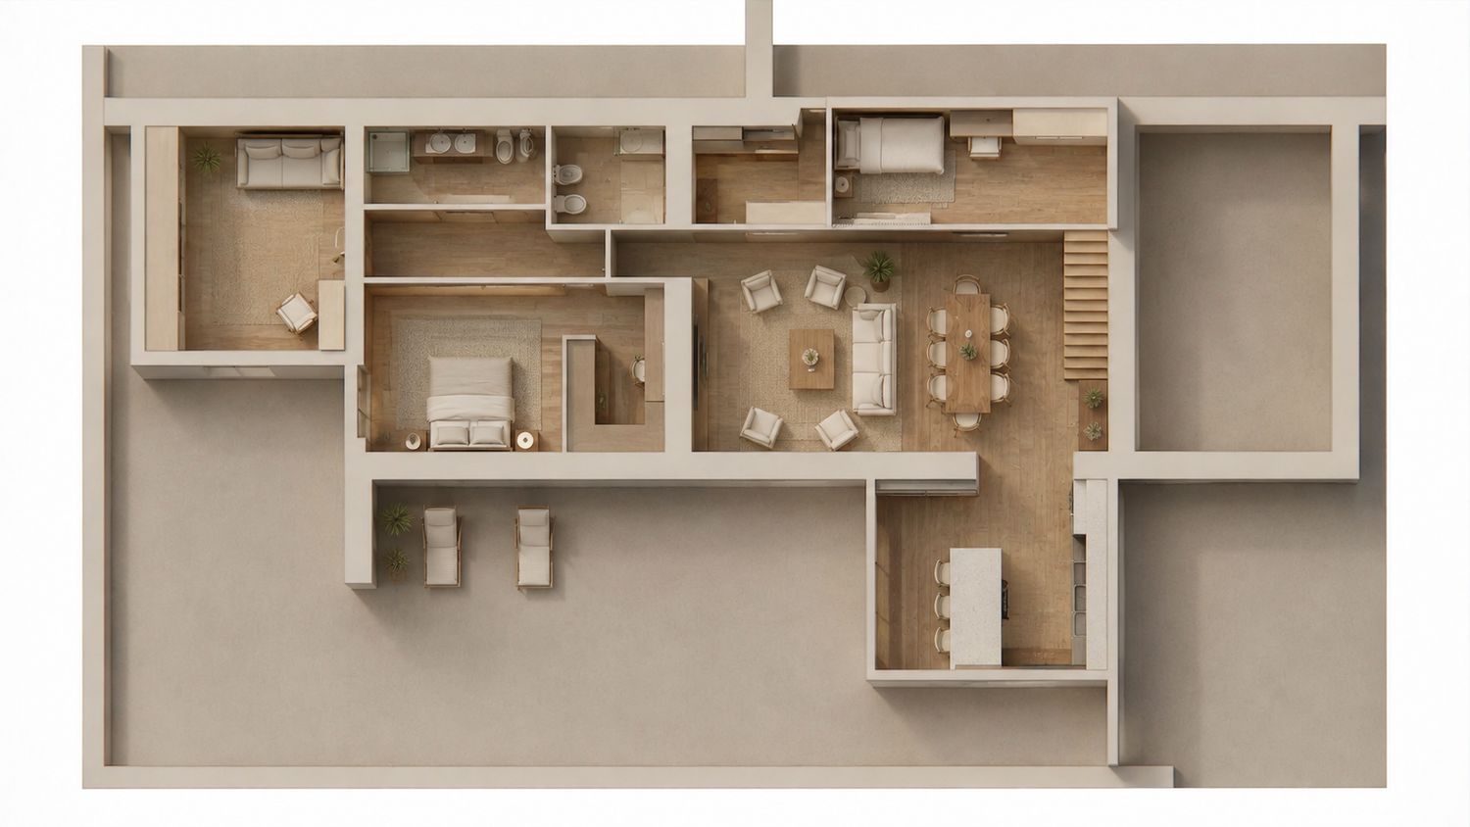
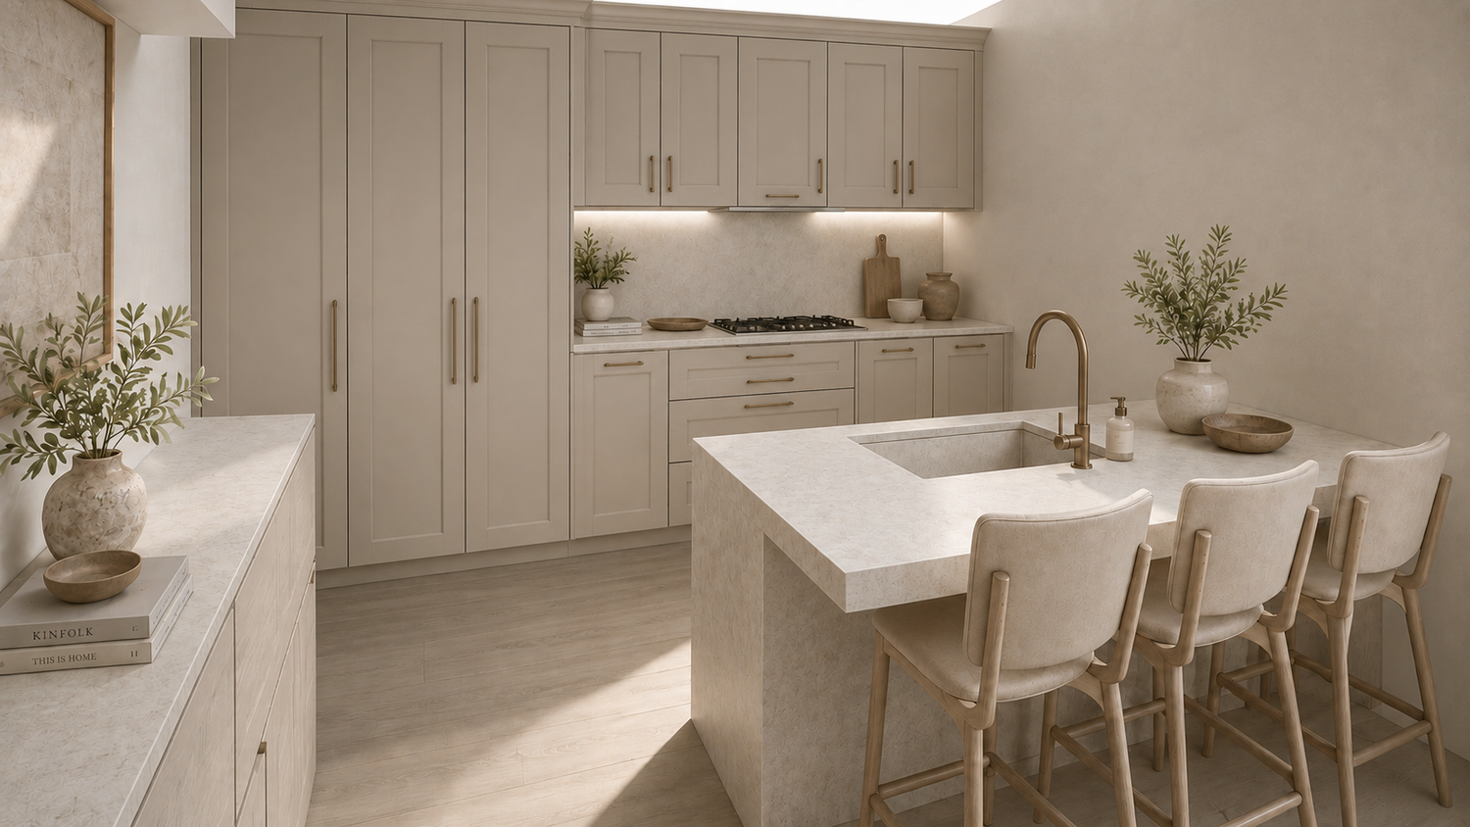
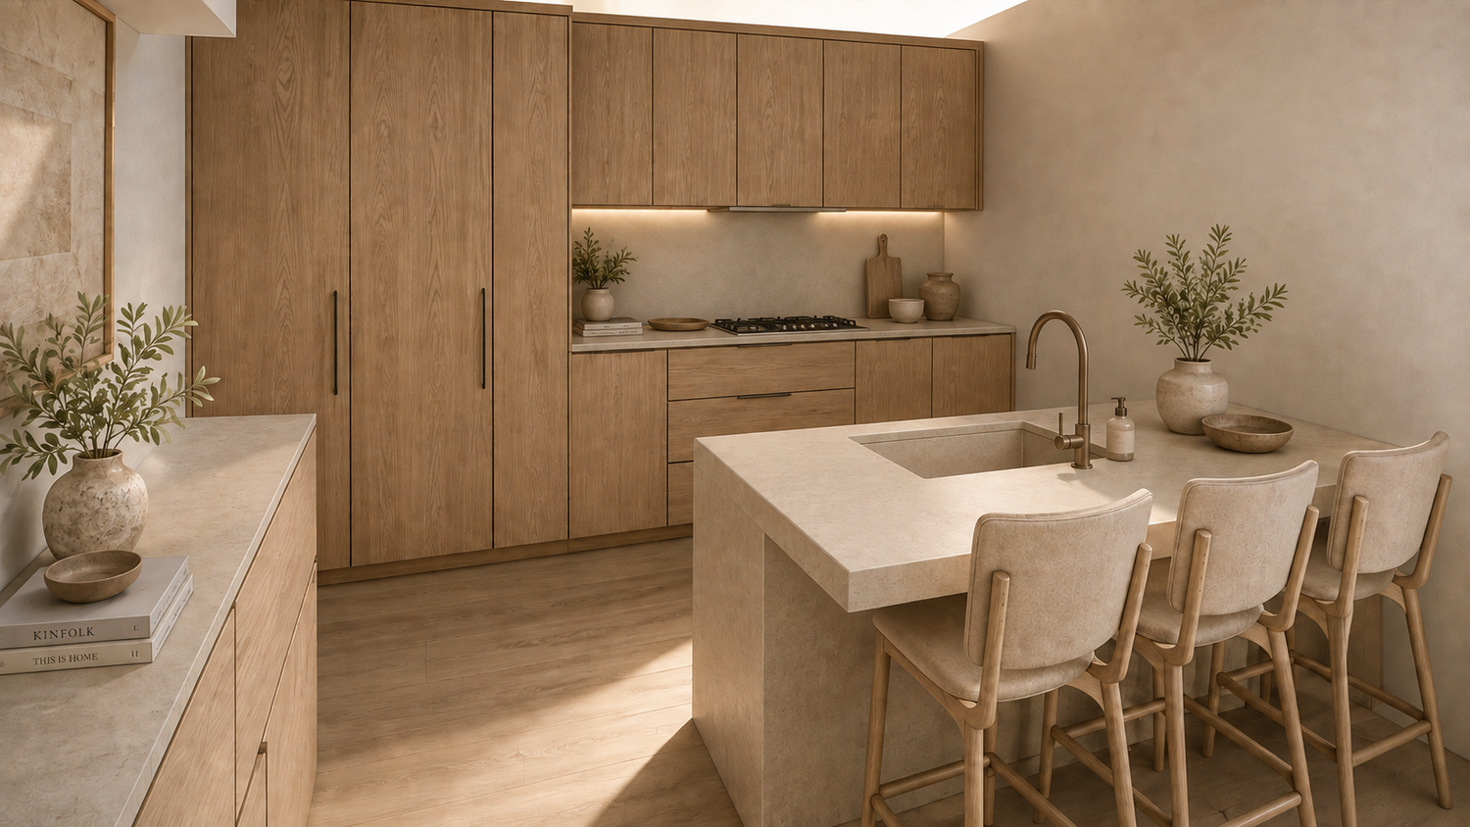
For the kitchen, I provided two different color alternatives, both featuring a central island with the sink integrated into it. The opposite side of the island can also be used as a breakfast bar. I also enlarged the kitchen window to provide a better view and stronger connection to the terrace.
In the private area of the apartment, there was an underused corridor. I transformed this space into a new bathroom and shower room serving the master bedroom and the additional bedroom.
For the master bedroom, I also created a walk-in closet to provide more storage and functionality.
The second existing bathroom has been kept in its original location, but I repositioned its entrance so that guests can use it without having to enter the private area of the apartment.
Finally, I transformed the larger existing bathroom into a dedicated storage room, including suitable built-in cabinets, providing you with a generous and practical storage area.
I hope you enjoy the proposed design and find that it creates a more functional, comfortable, and well-organized home while respecting the existing structure as much as possible.
If you like my proposal and I am selected among the top designers, I would also be happy to provide any additional drawings or documentation you may need after the competition is completed.
Thank you very much for your time and patience. I hope you enjoy exploring the design as much as I enjoyed working on it.
Best regards,