🔥 CYBER MONDAY 24H: -60% su tutti i prezzi del sito! Solo fino a mezzanotte. Usa il codice CYBERMONDAY25 👉🏼


Rome, RM, Italia
Residenziale - Appartamento
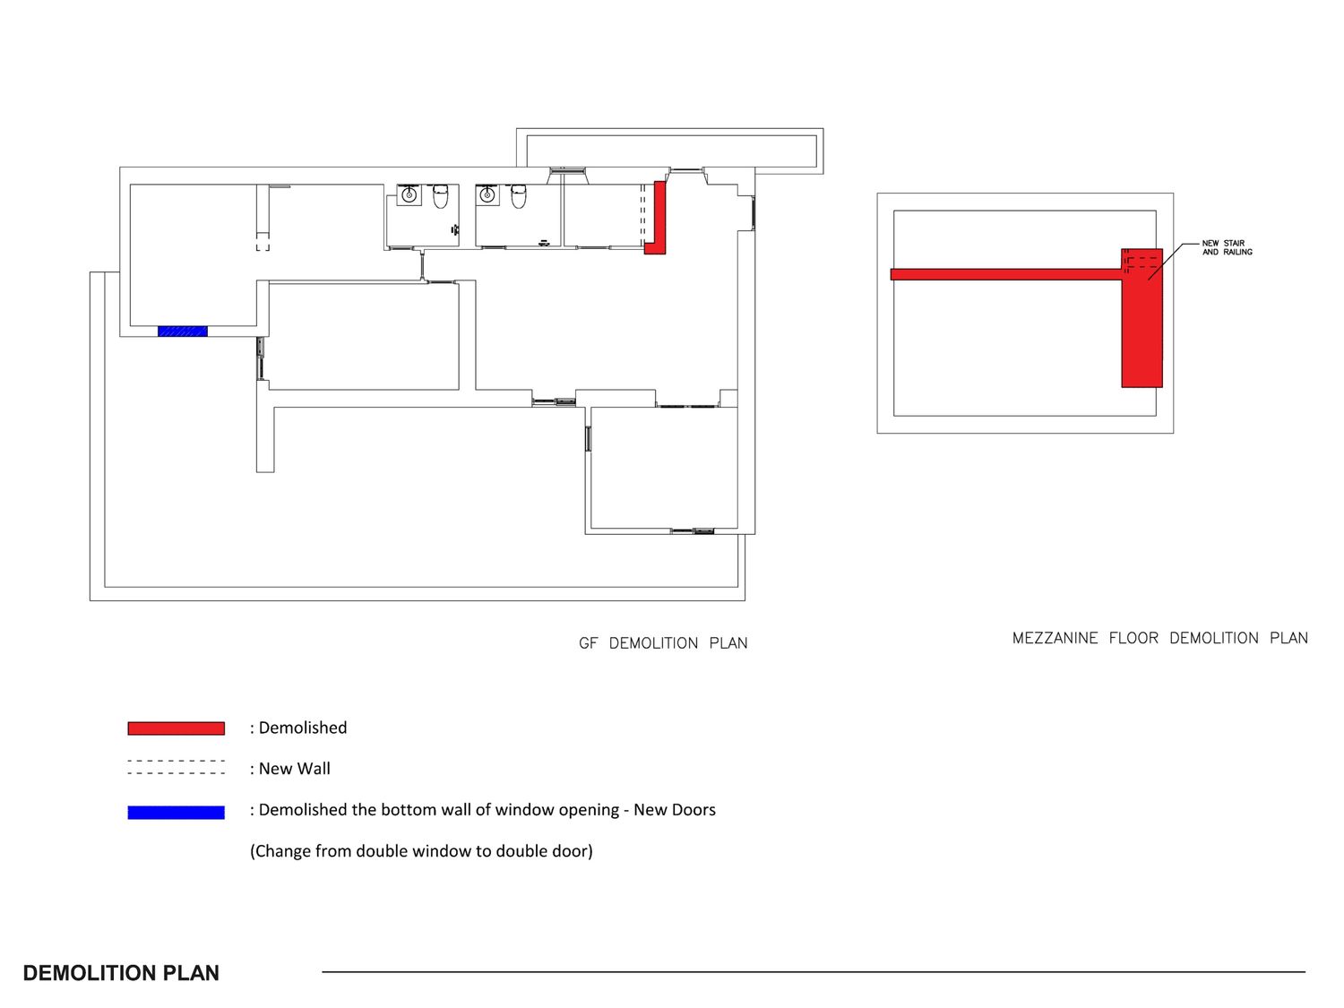
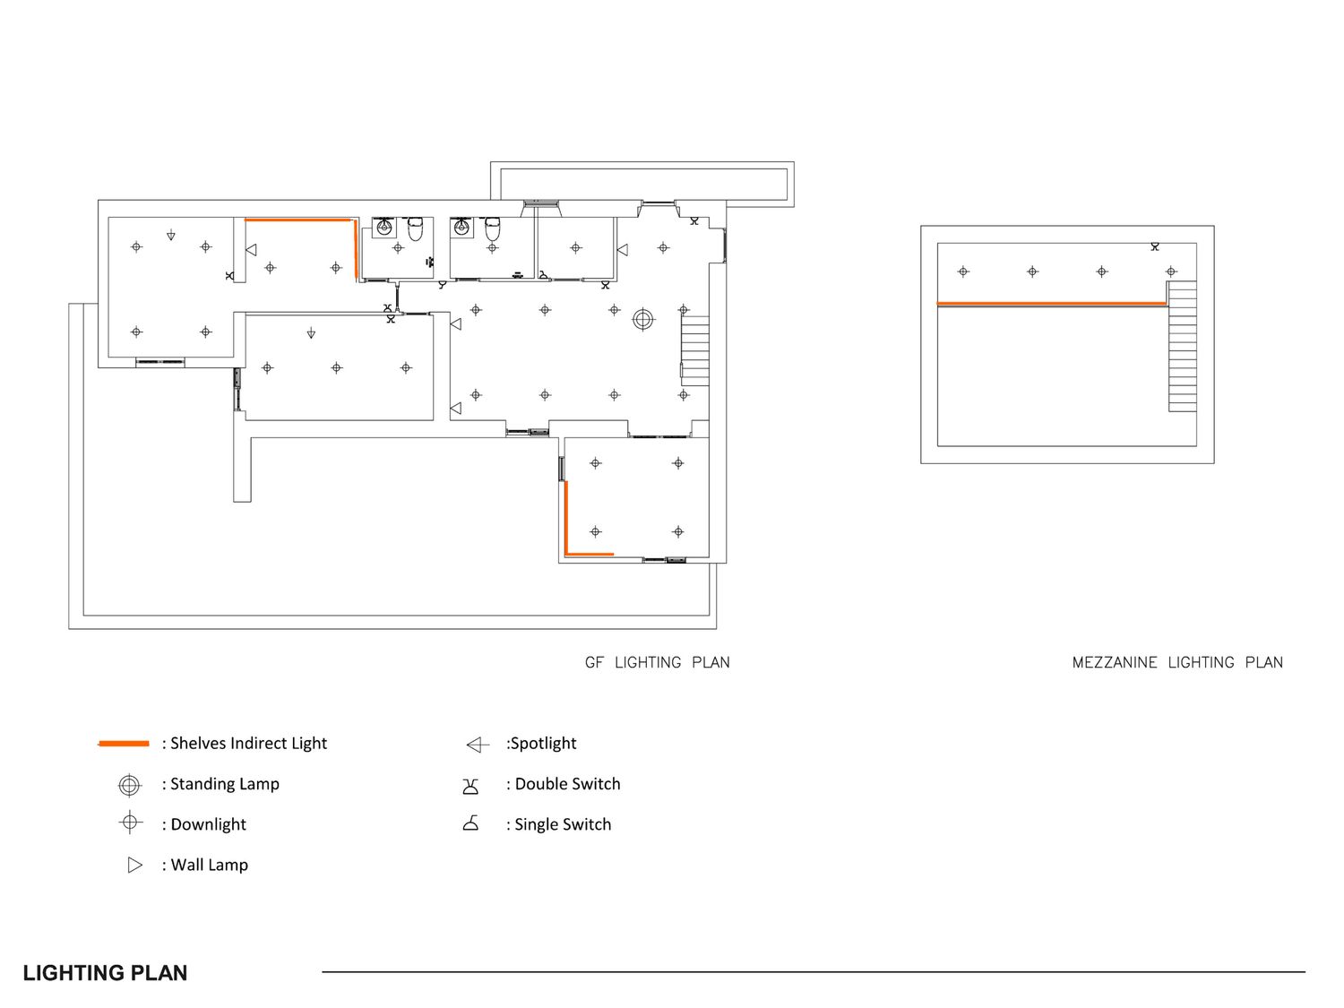
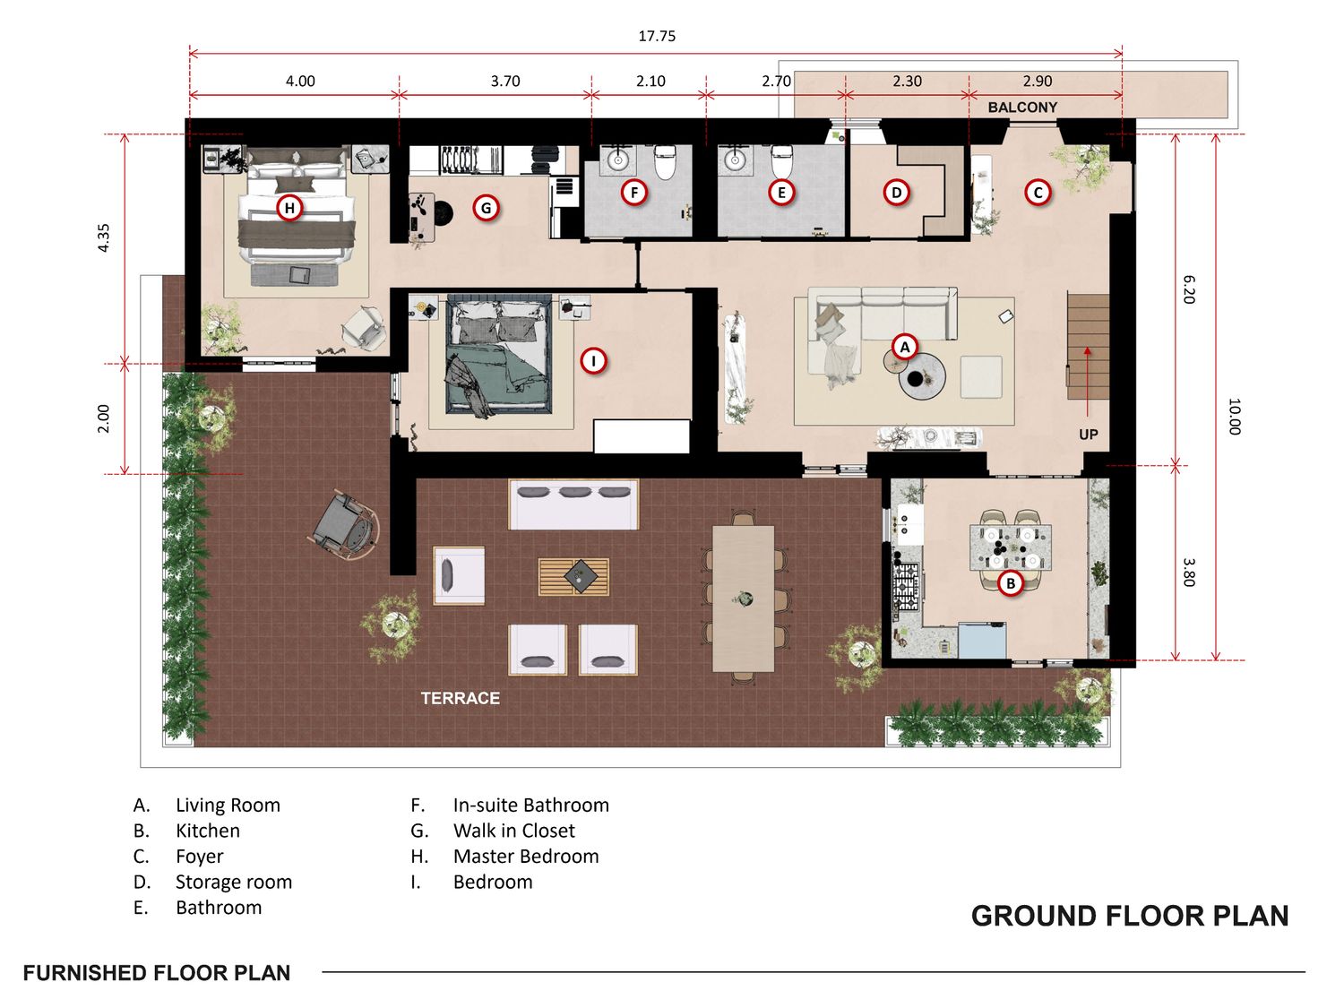
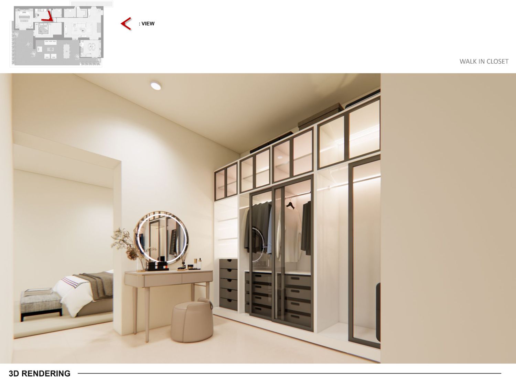
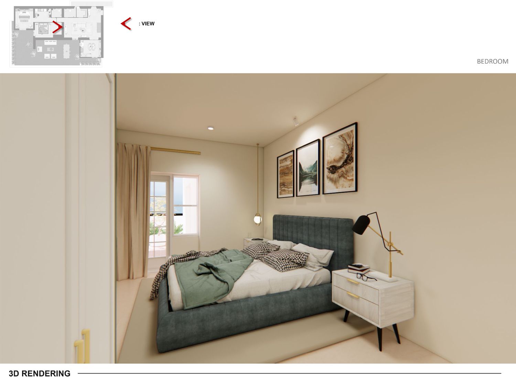
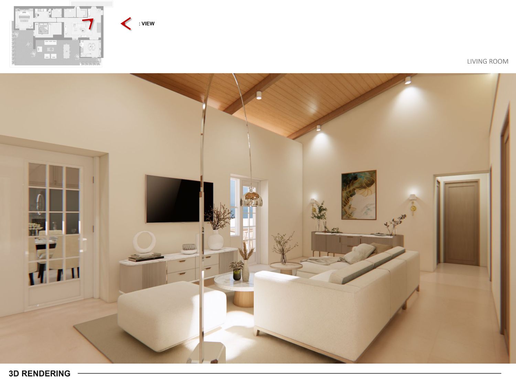
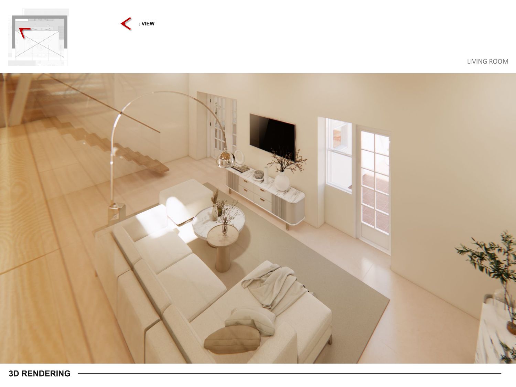
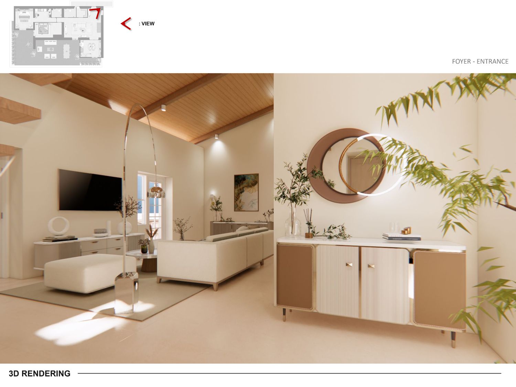
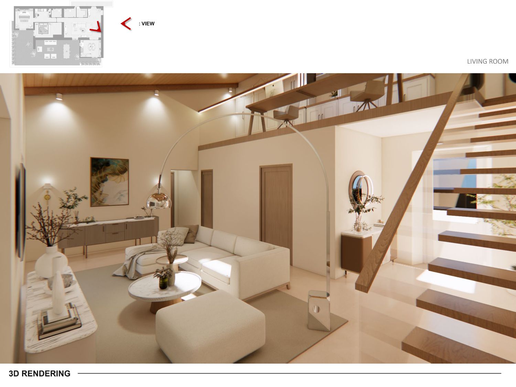
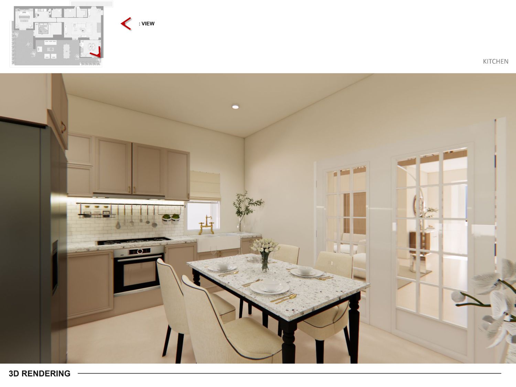
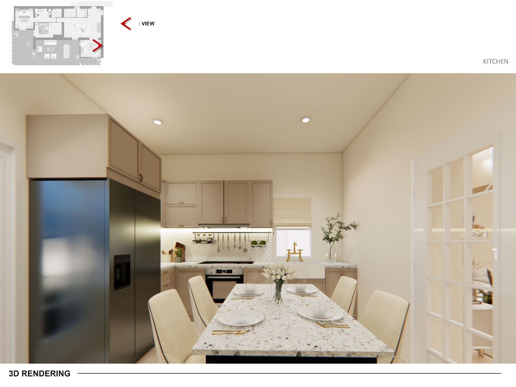
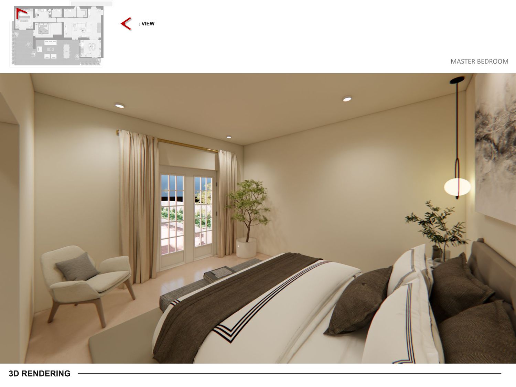
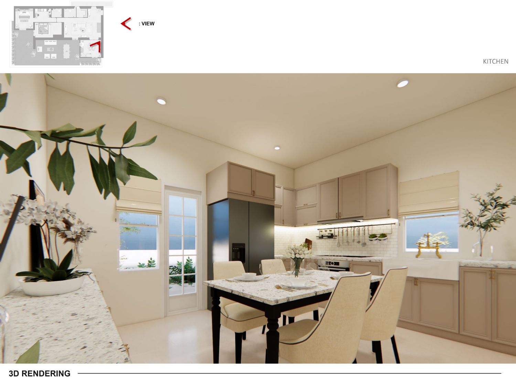
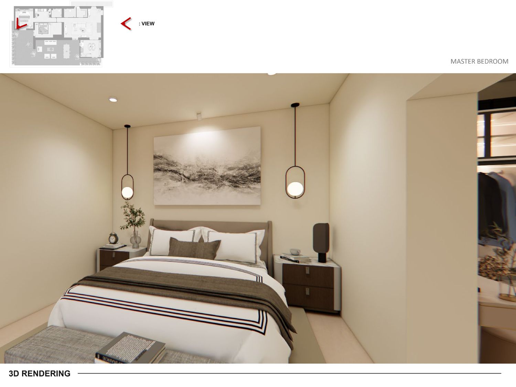
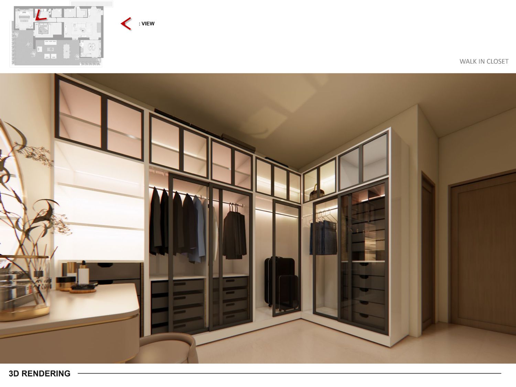
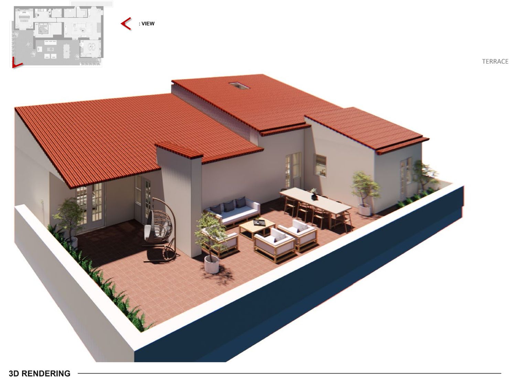
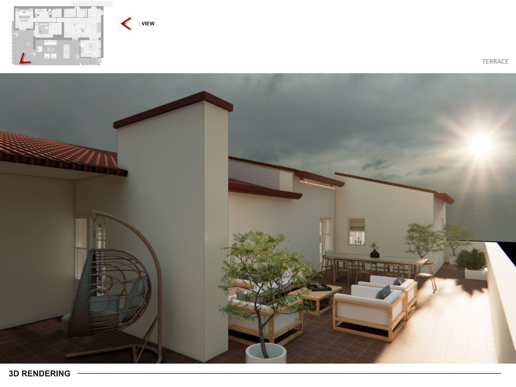
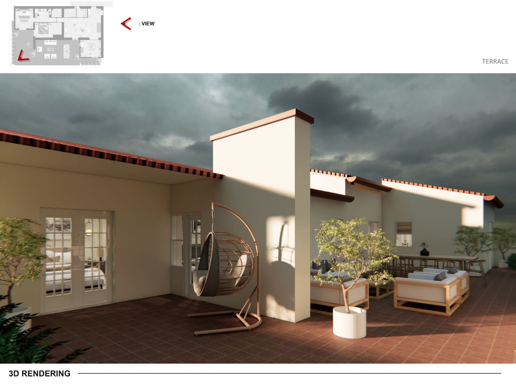
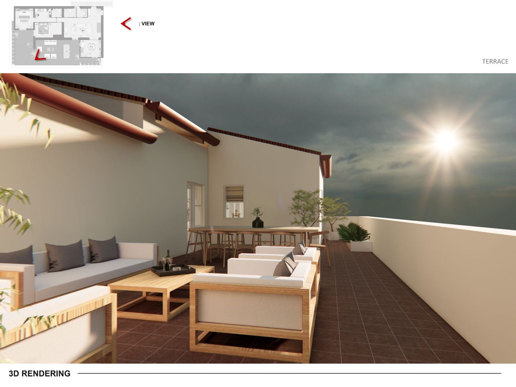
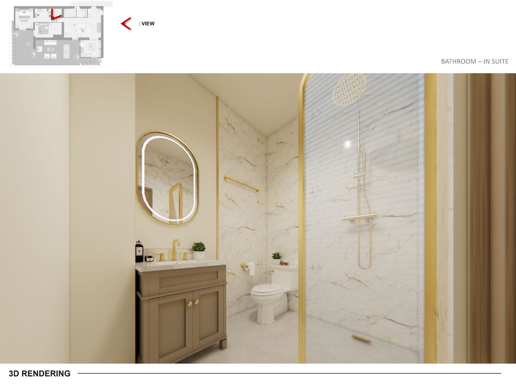
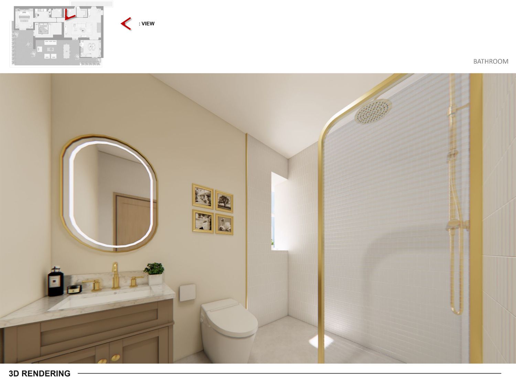
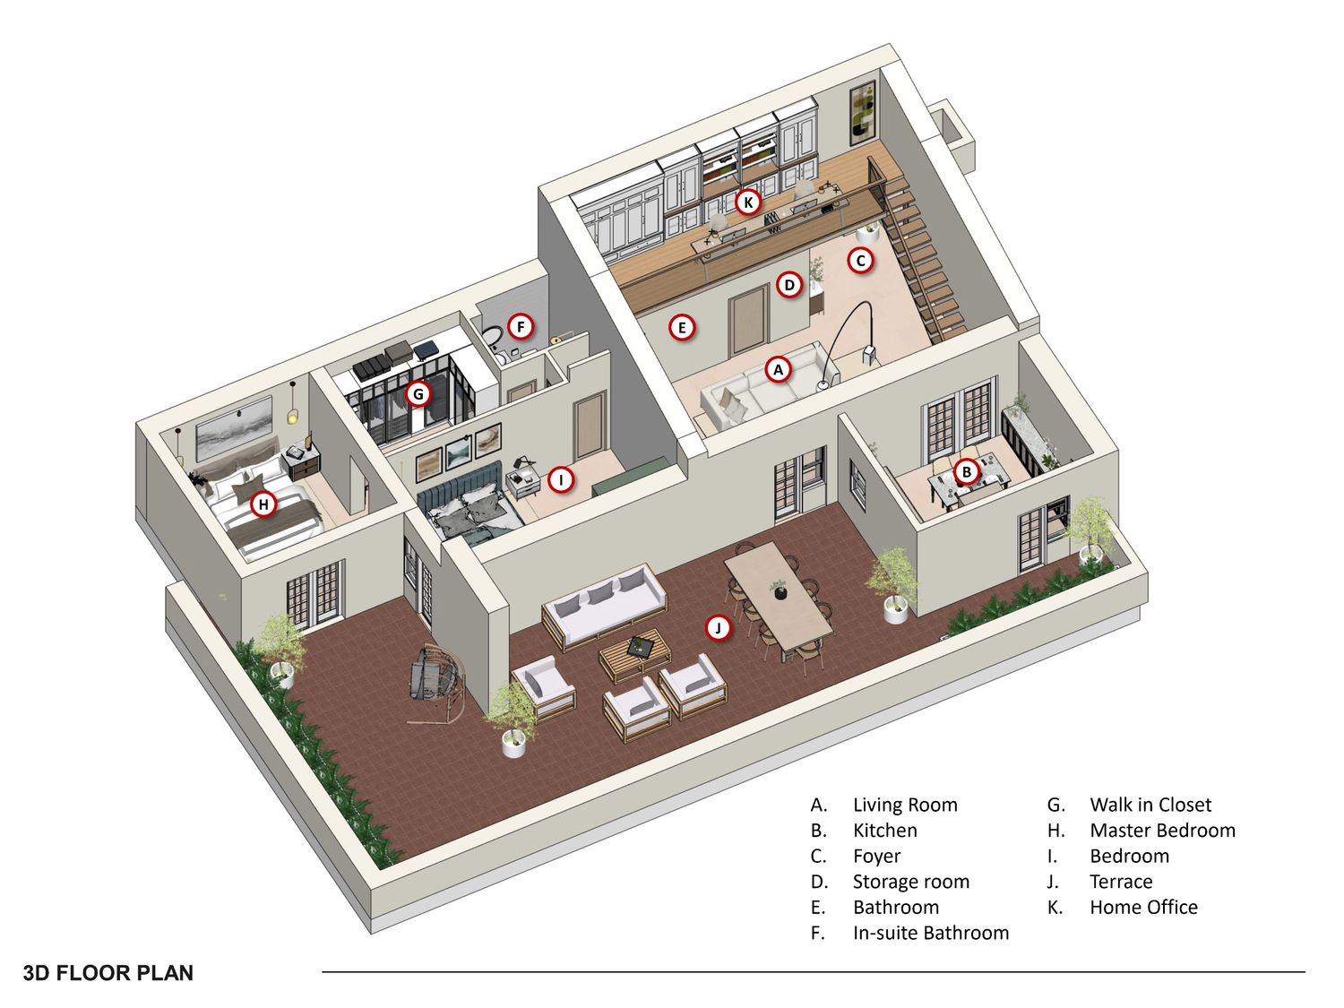
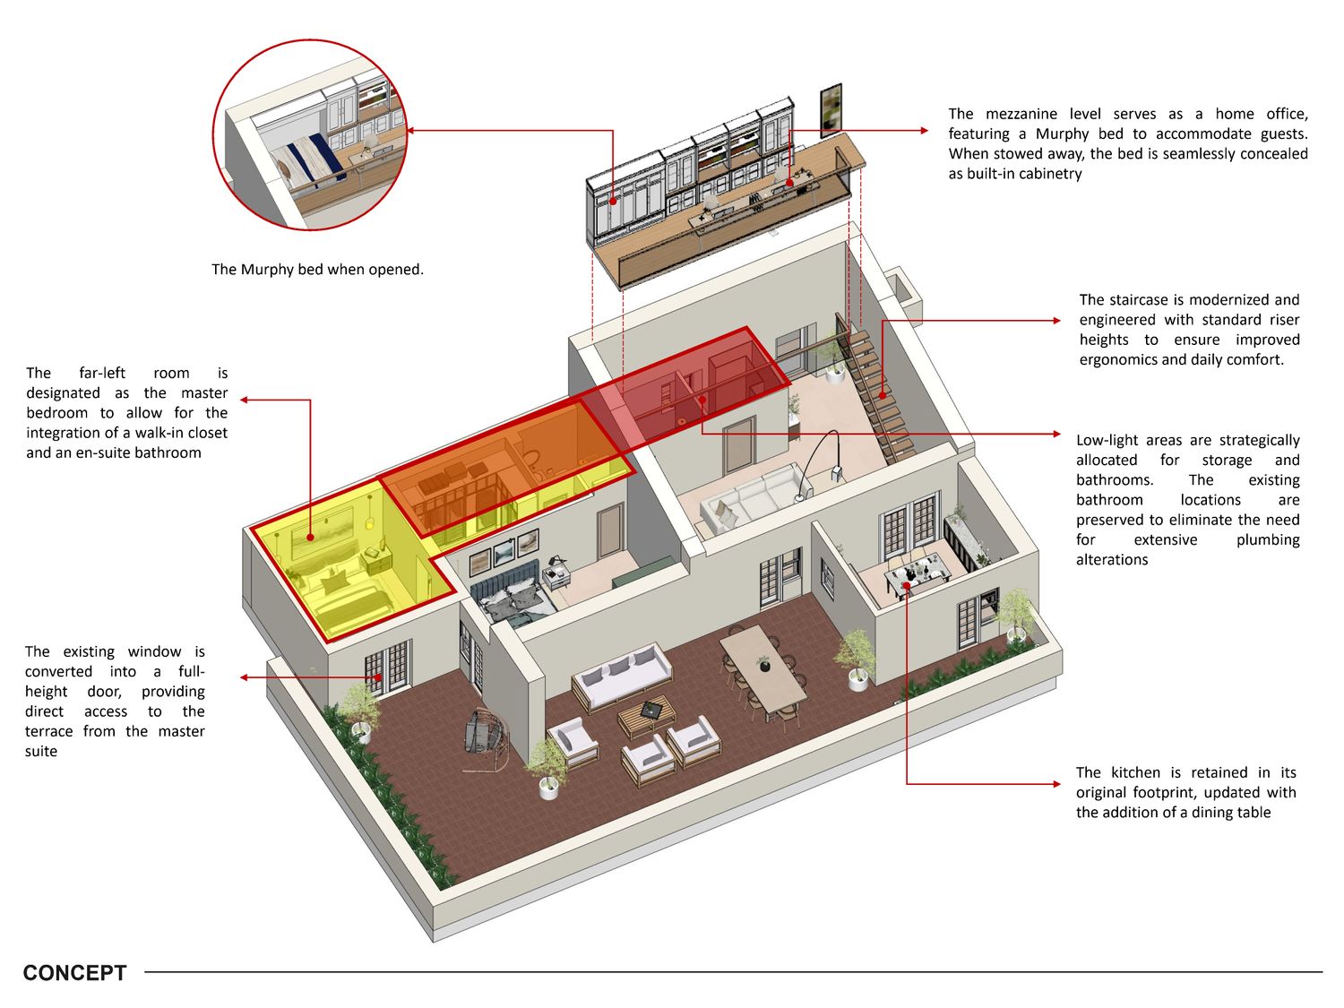
The interior layout of the apartment is strategically reconfigured to reflect a sophisticated Contemporary English aesthetic while prioritizing everyday functionality and comfort. The far-left room is designated as the master bedroom, allowing for the seamless integration of a private walk-in closet and an en-suite bathroom. To strengthen the connection with the outdoors, the existing window in the master suite is proposed to be converted into a full-height door, providing direct access to the terrace. Meanwhile, the low-light areas of the floor plan are efficiently allocated for storage and bathrooms; preserving the original plumbing layouts minimizes invasive structural work. The kitchen is also retained in its original footprint but updated to comfortably accommodate a new dining area.
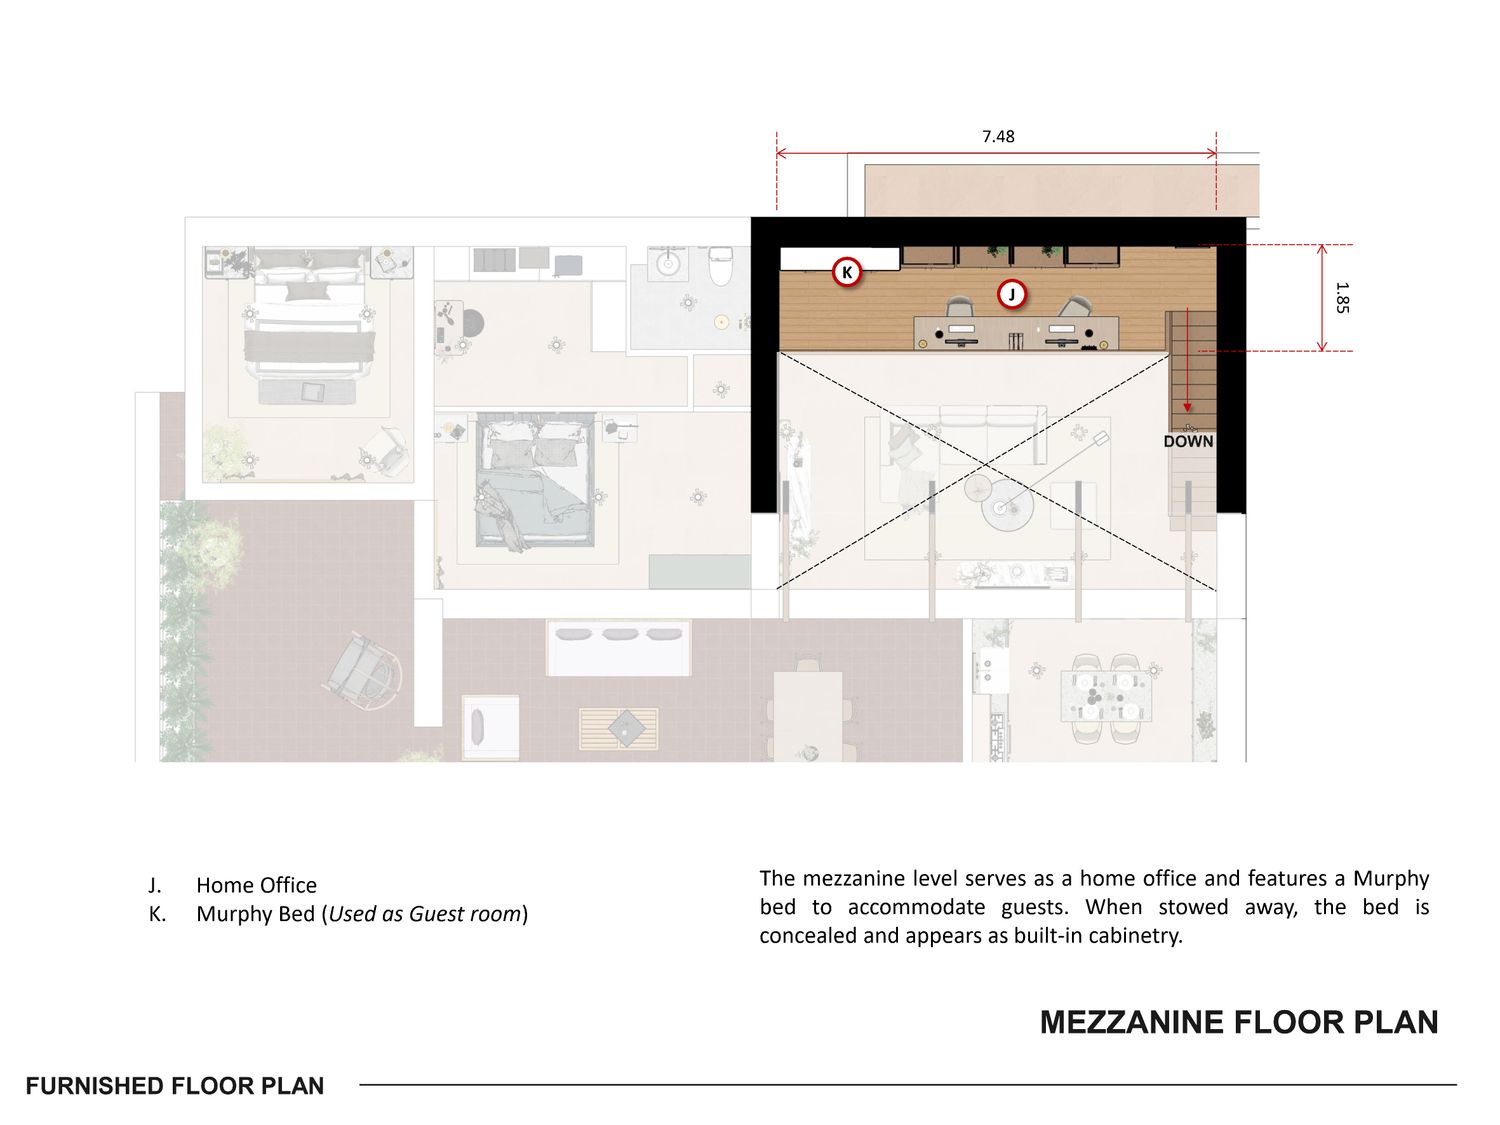
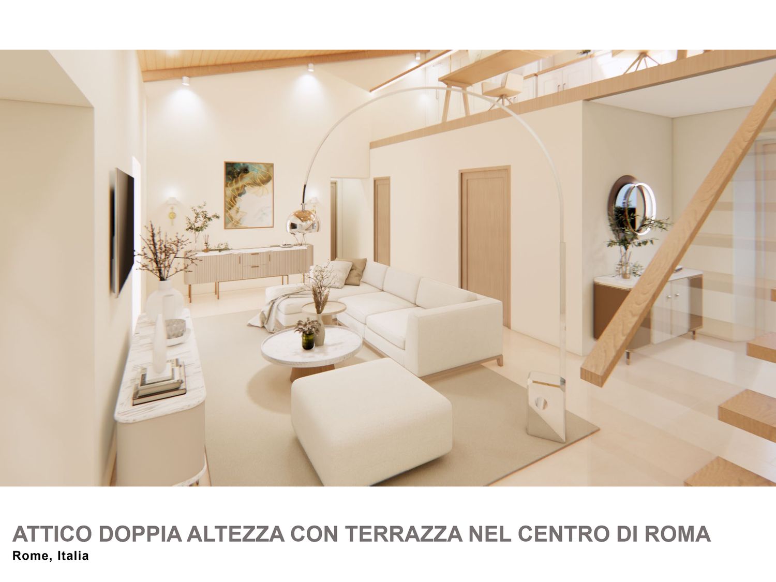
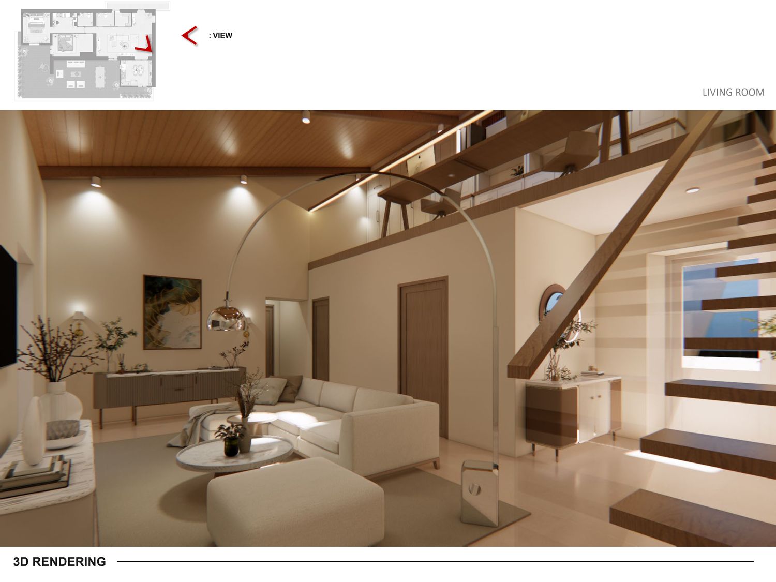
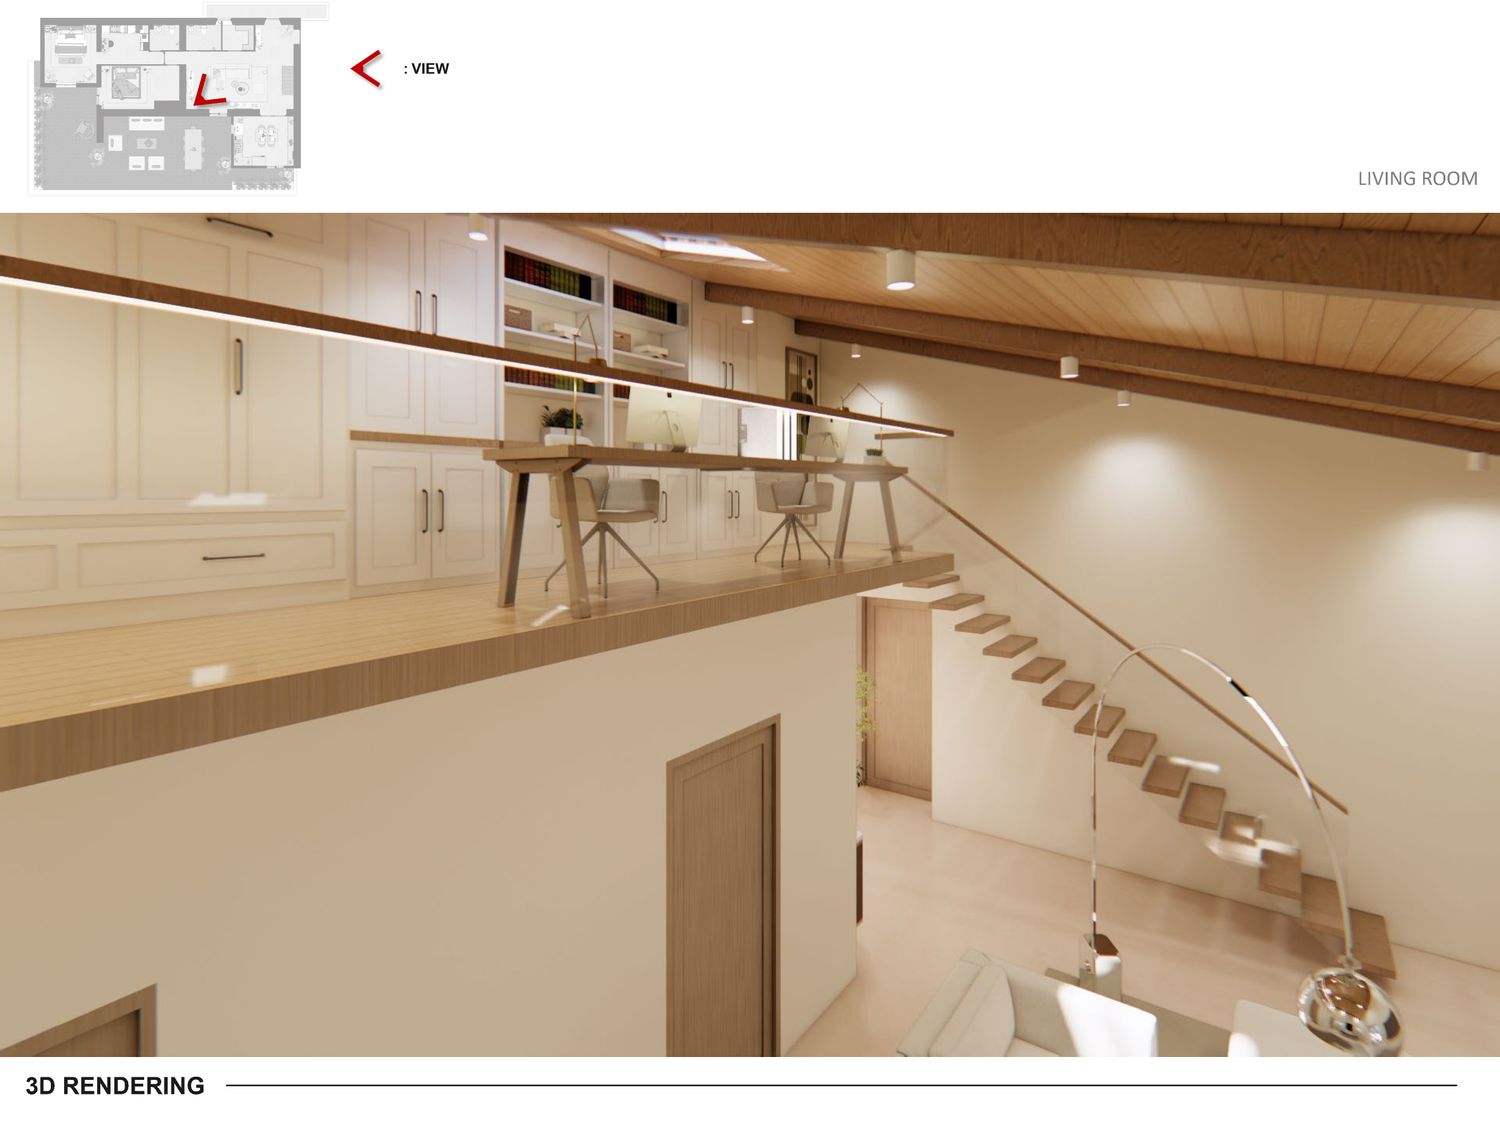
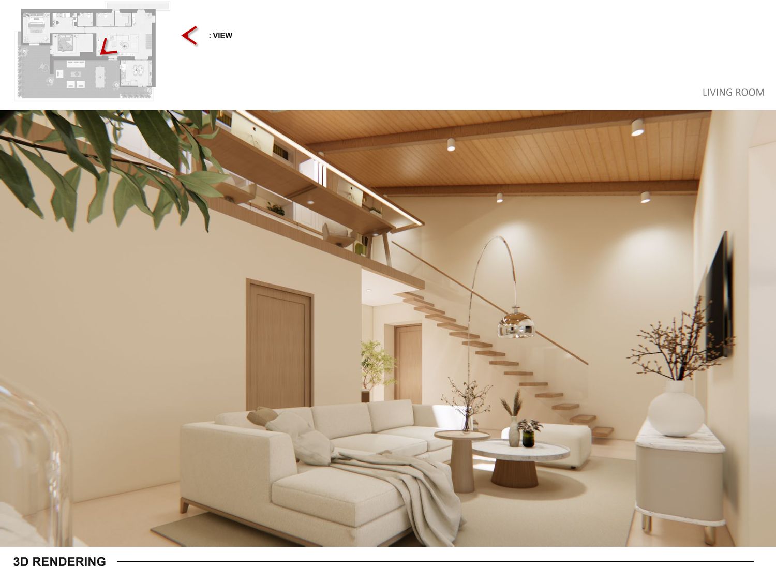
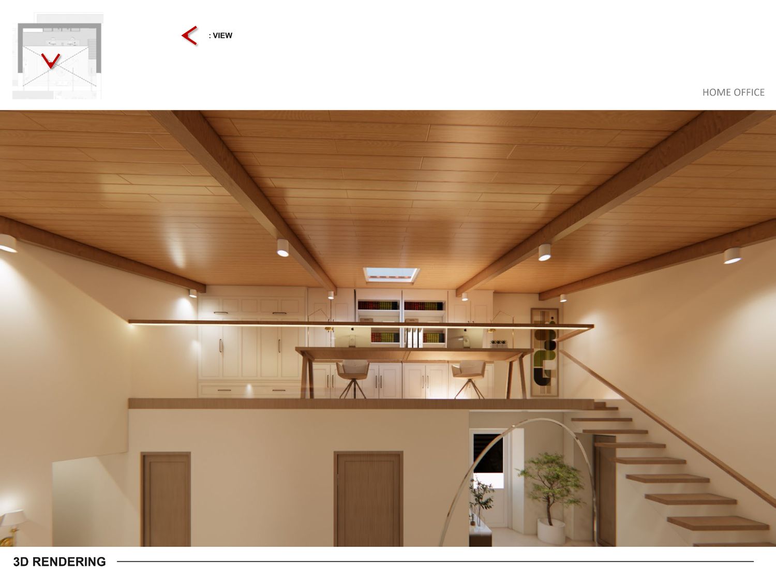
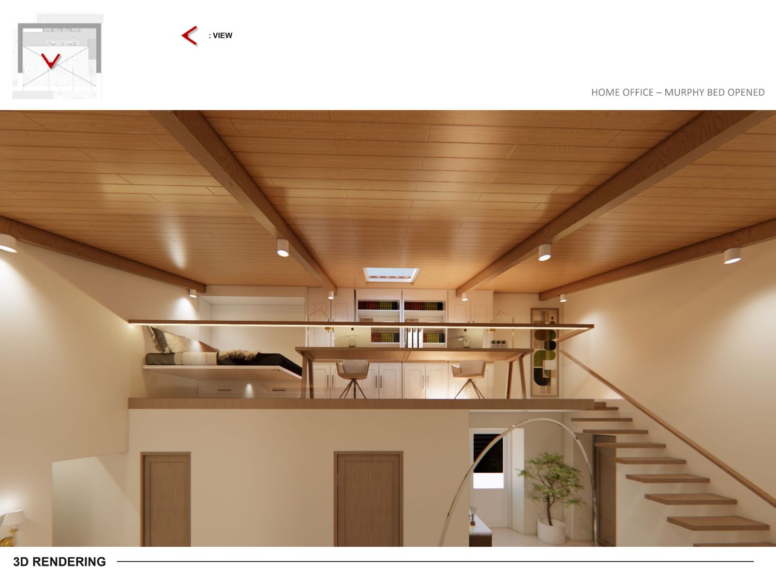
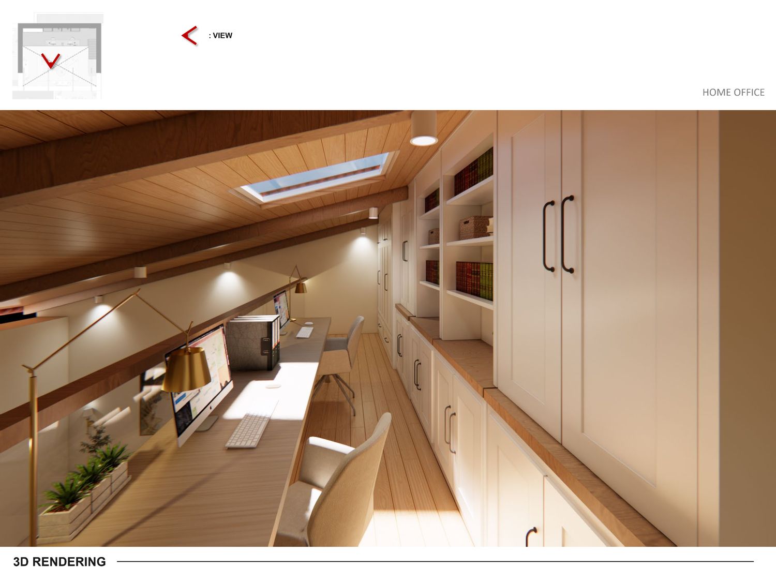
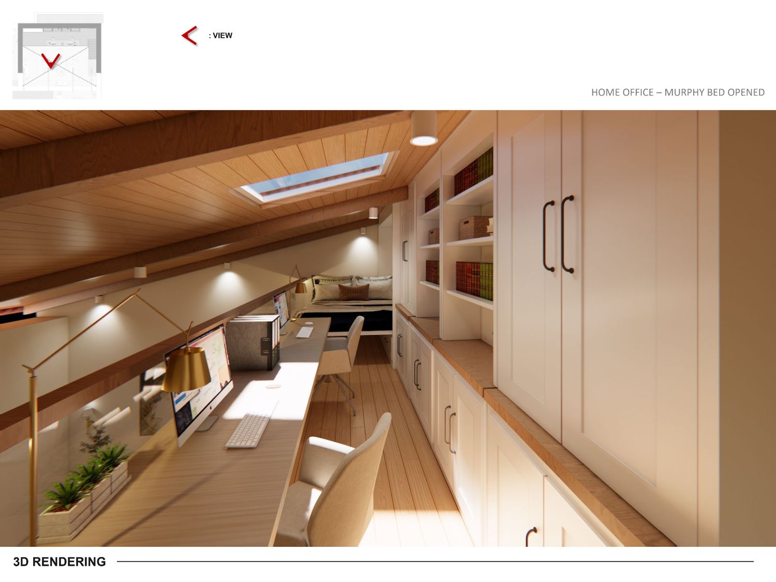
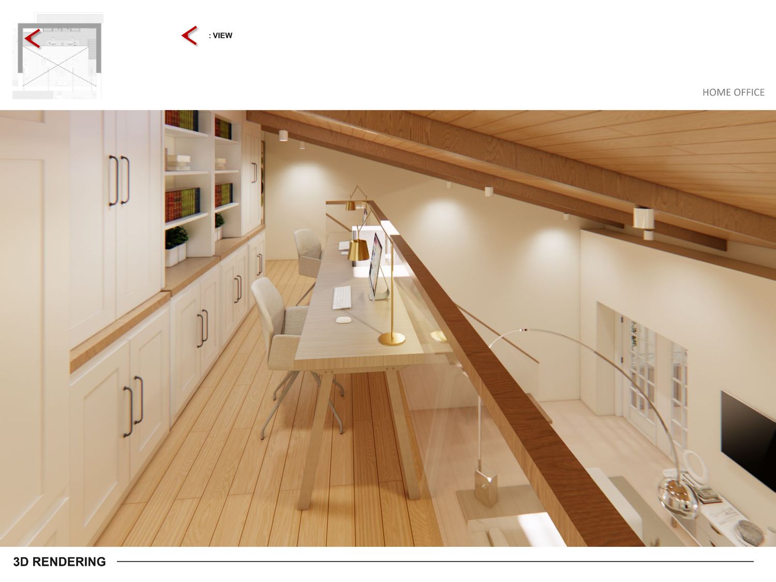
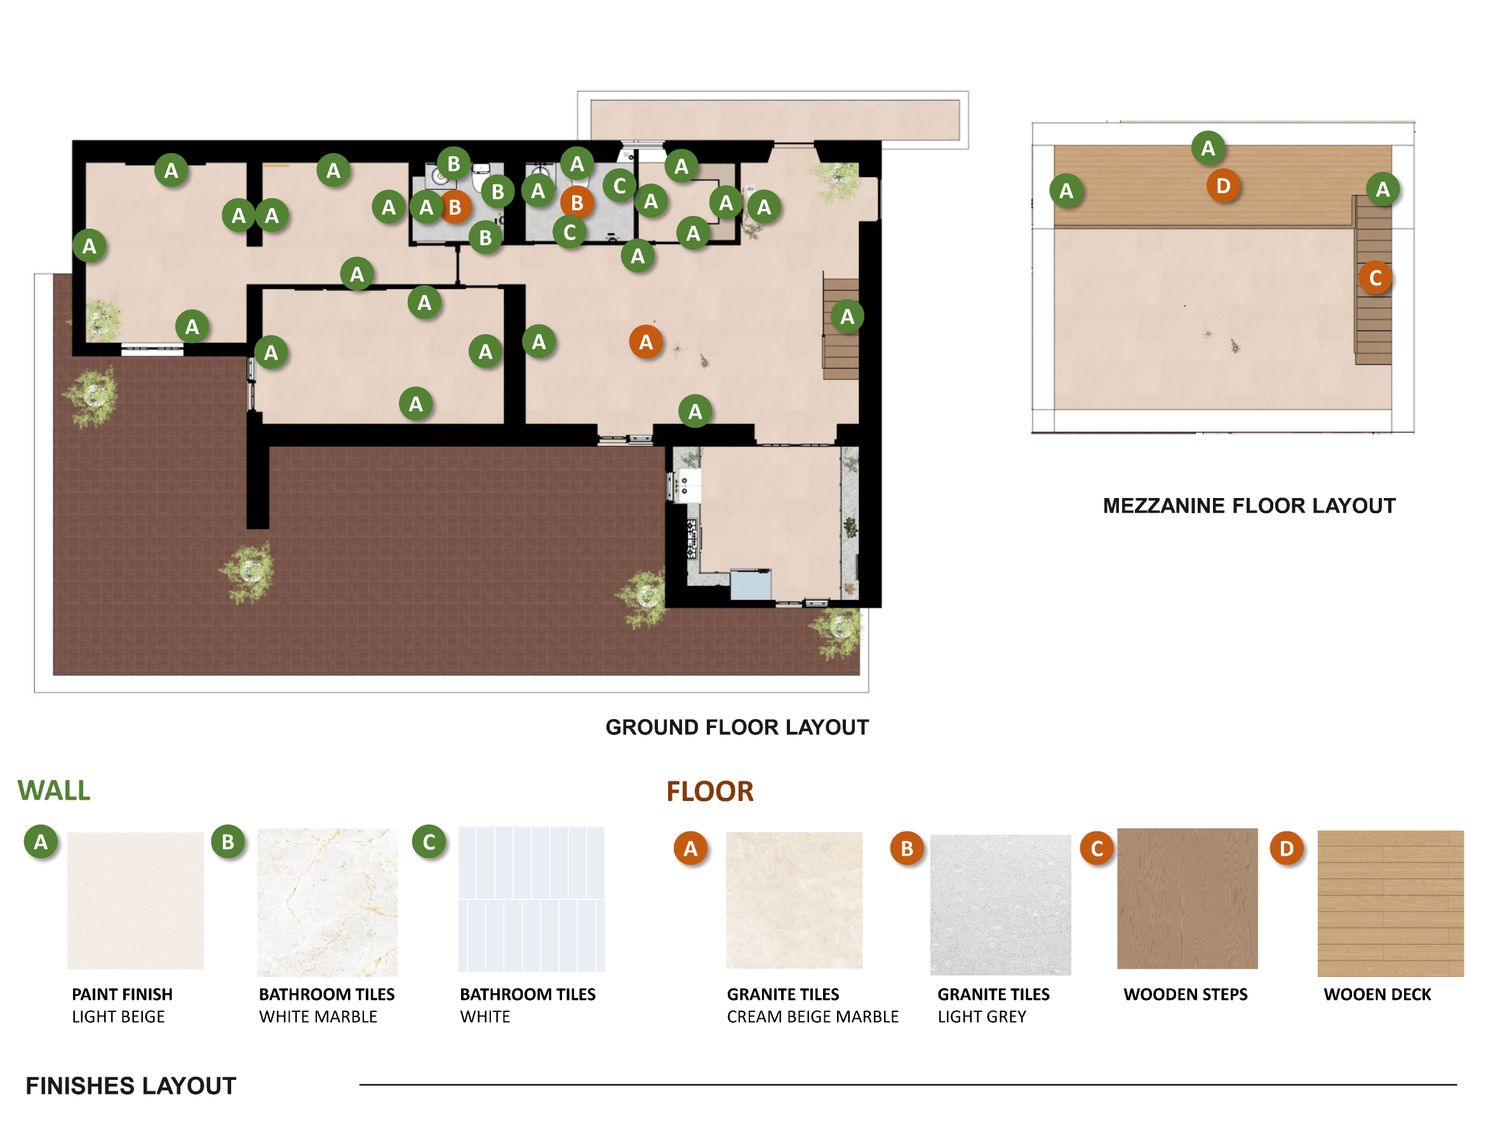
Maximizing the double-height volume of the living space, the mezzanine level is thoughtfully designed to serve as a dedicated home office. It features a smart Murphy bed that effortlessly accommodates overnight guests, and when stowed away, it is completely concealed to look like elegant built-in cabinetry. Access to this level is improved through a modernized staircase, which has been re-engineered with standard riser heights to ensure better ergonomics and daily comfort. The complete design concept can be seen in the images.