🔥 CYBER MONDAY 24H: -60% su tutti i prezzi del sito! Solo fino a mezzanotte. Usa il codice CYBERMONDAY25 👉🏼


Rome, RM, Italia
Residenziale - Appartamento
ENG : Dear client,
We are very happy to have participated in your contest.
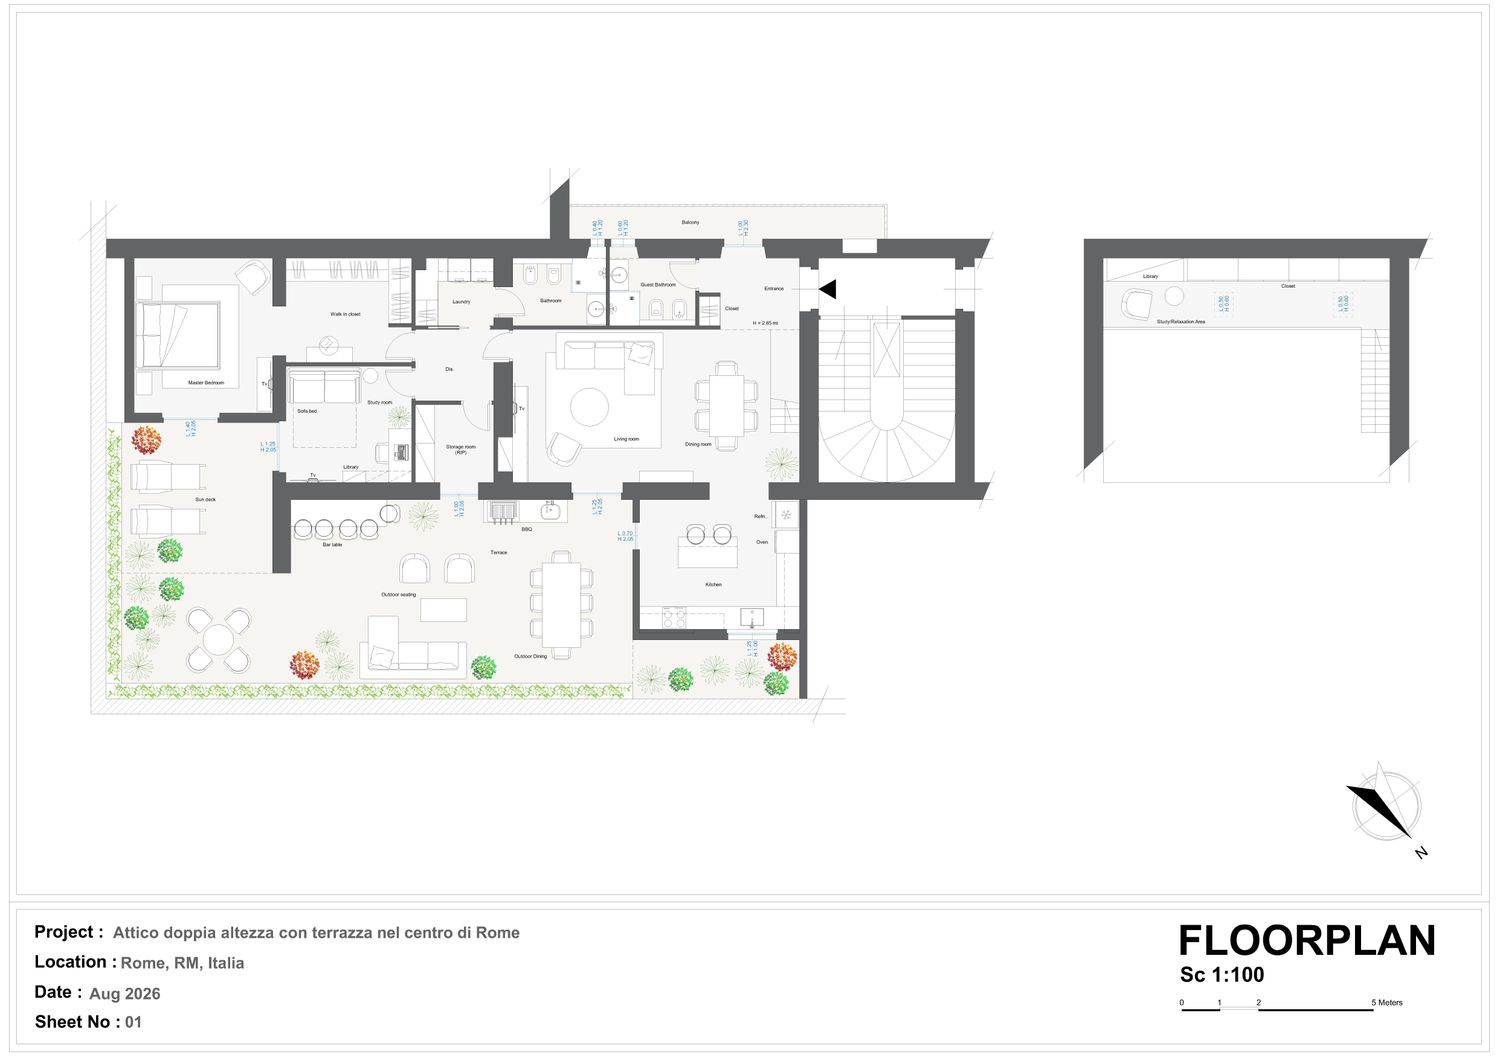
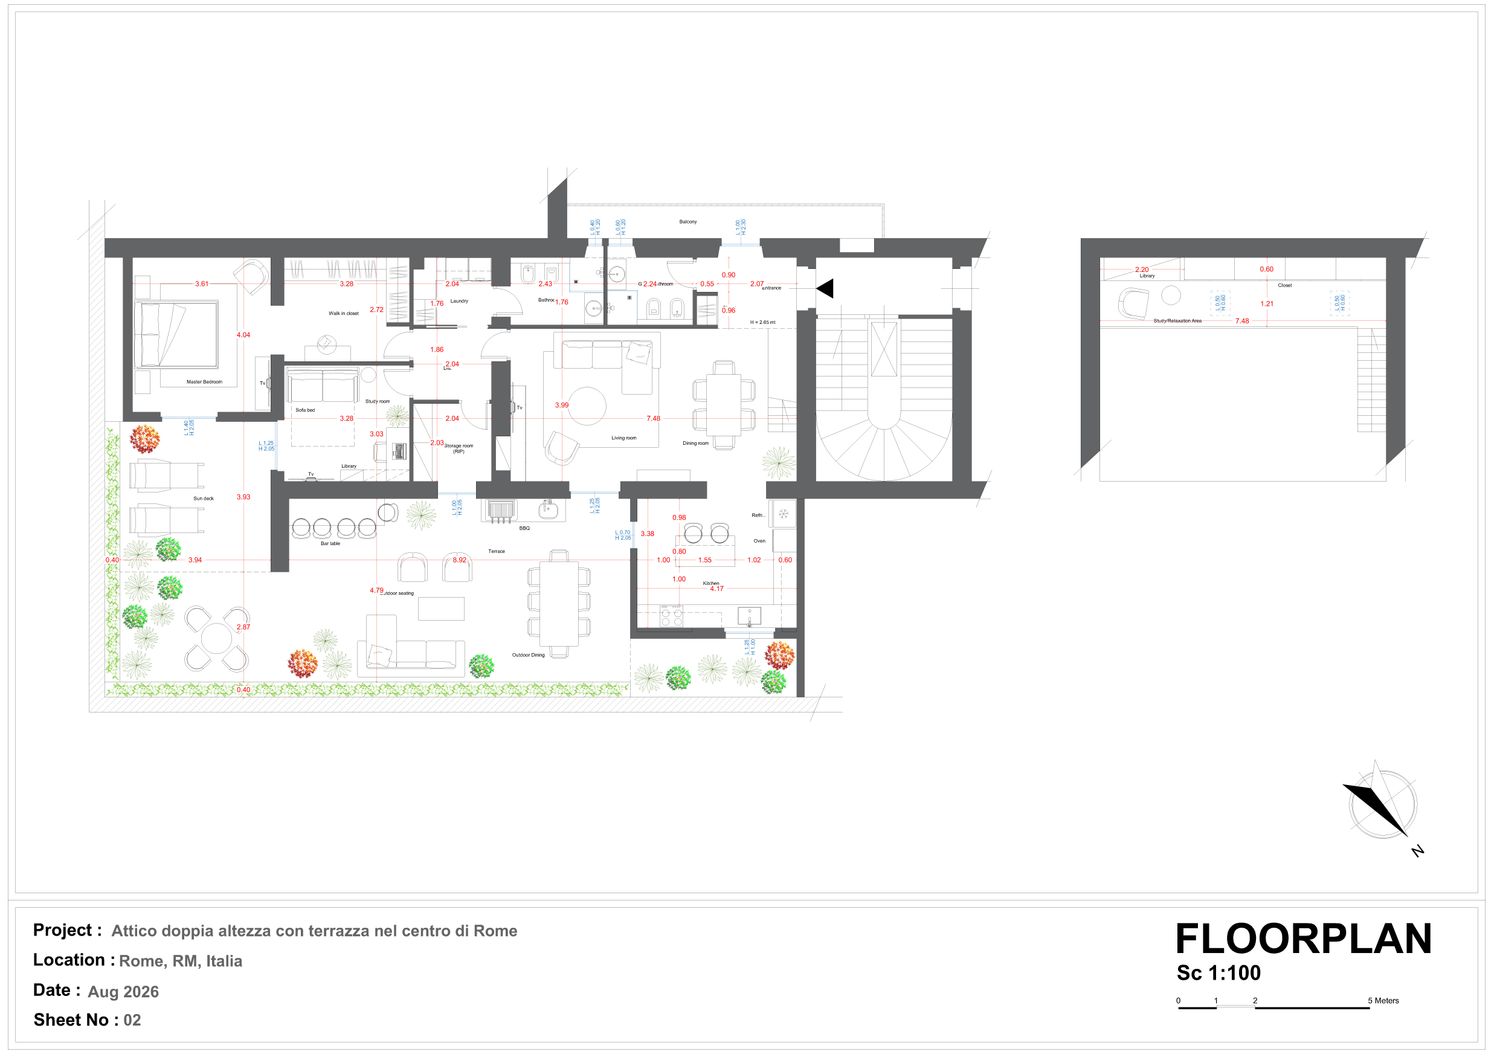
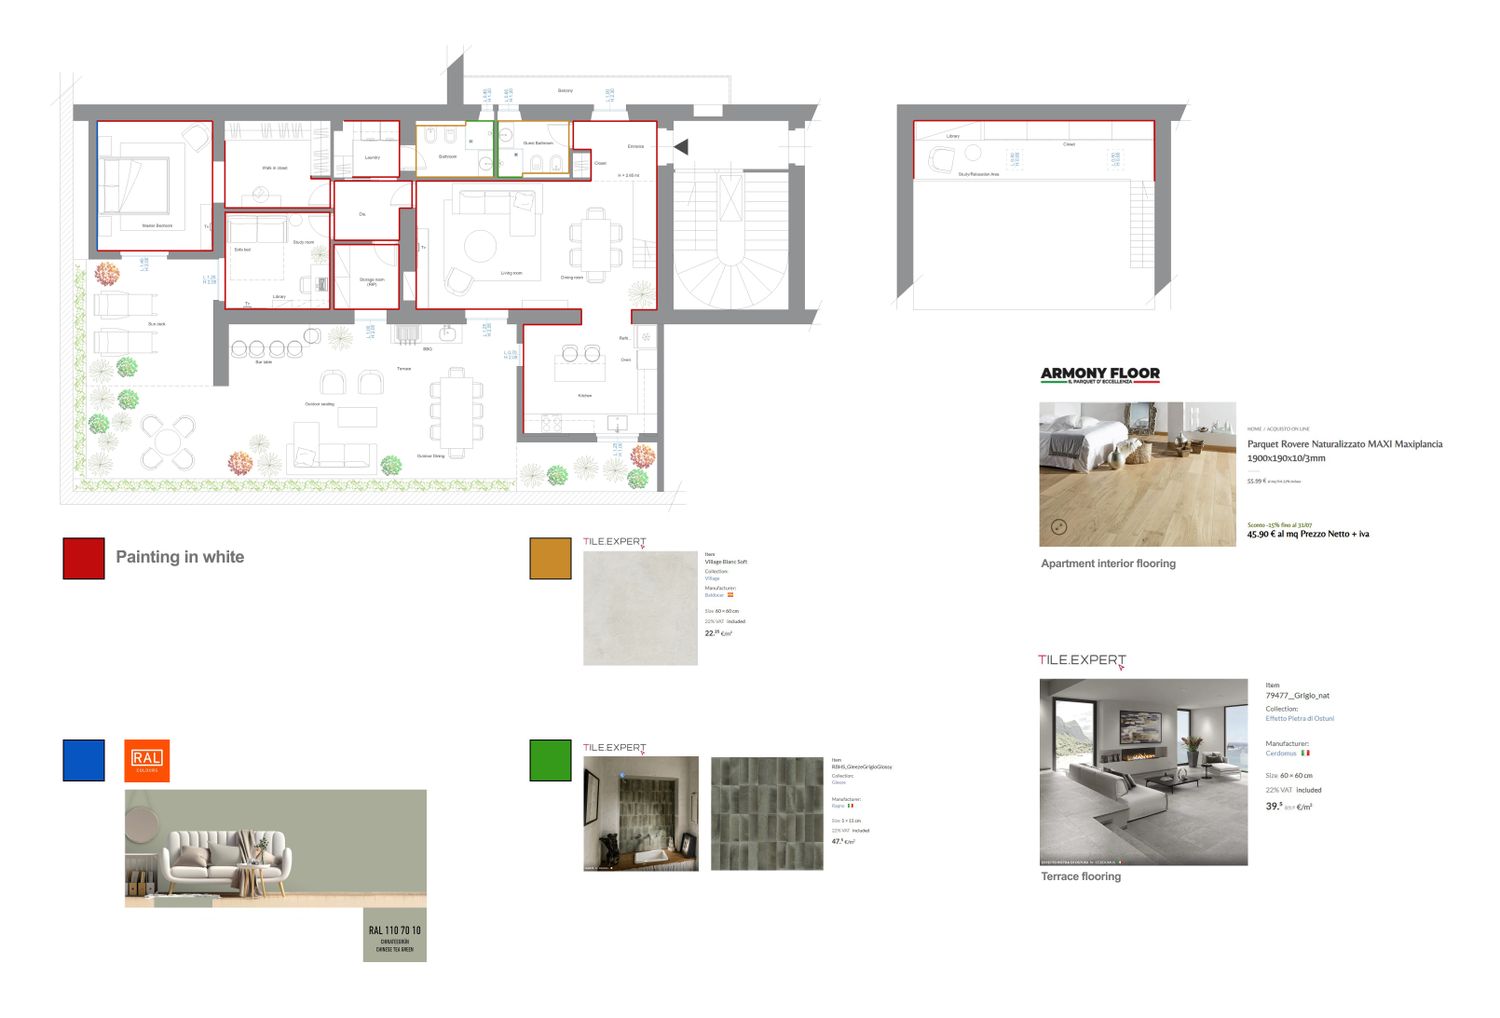
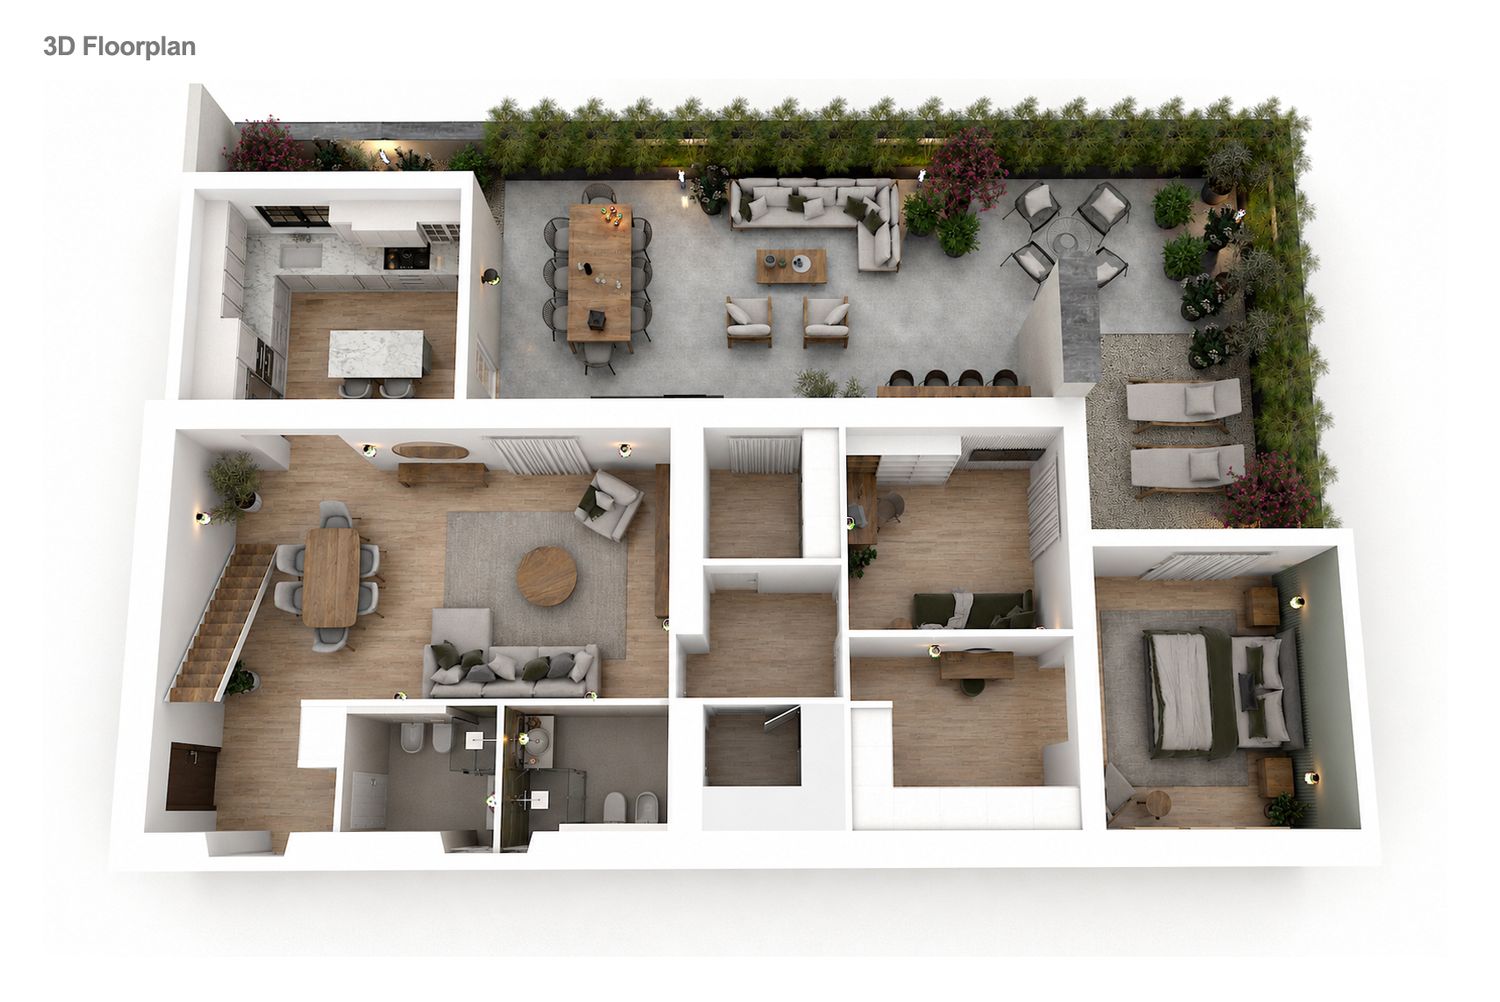
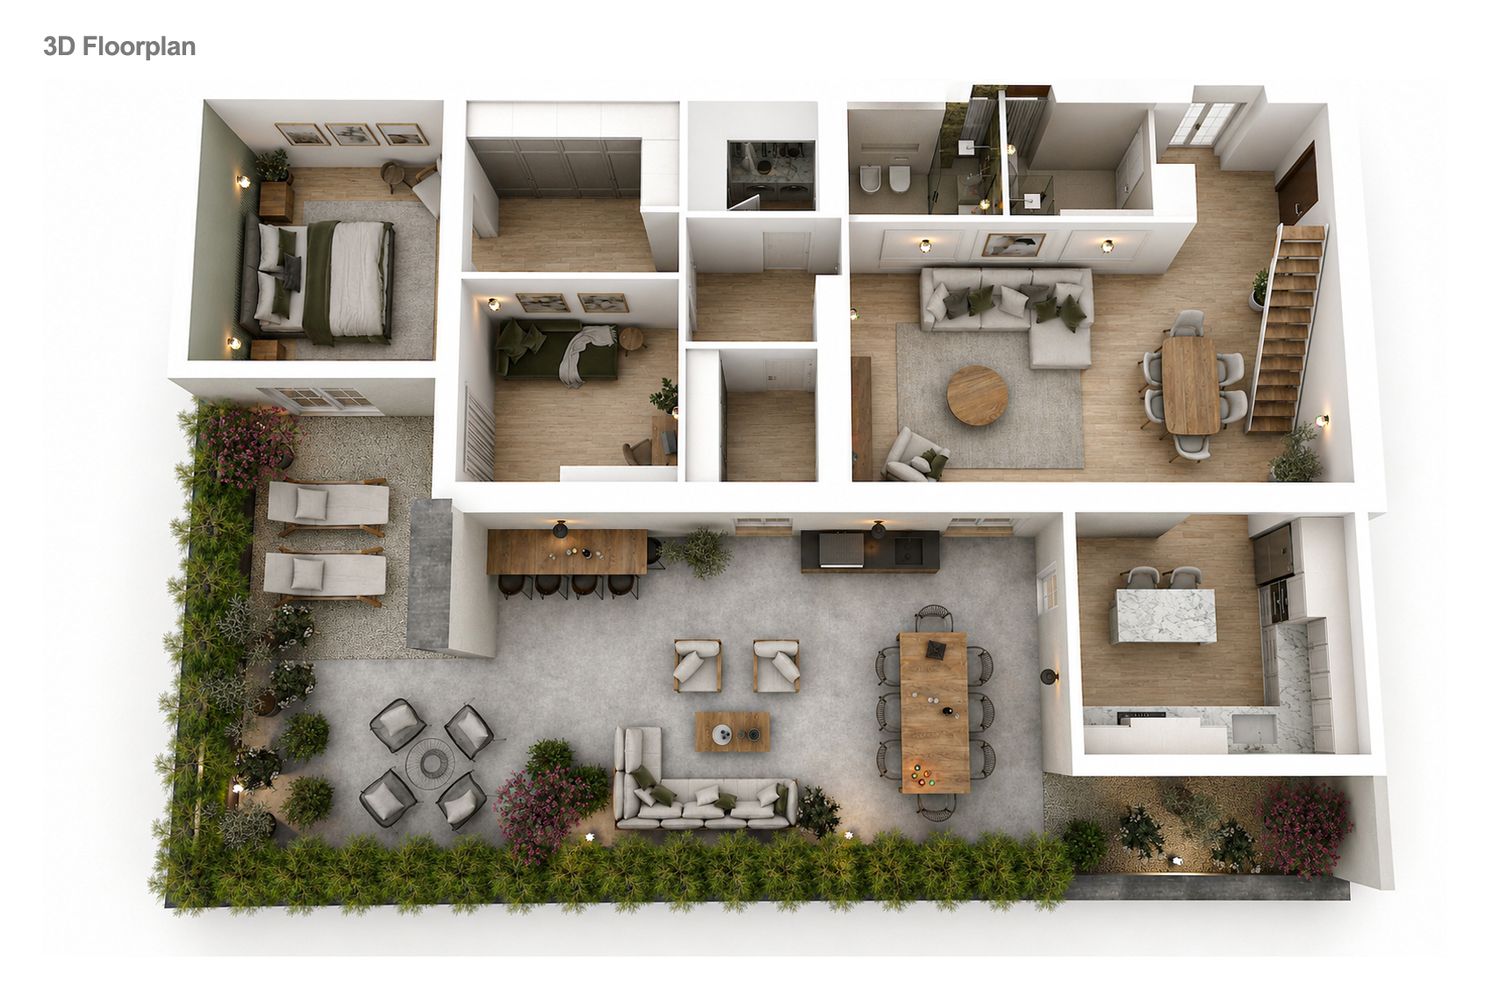
We designed the apartment with the aim of creating a functional space with good access between spaces and direct connection of all main areas with the terrace.

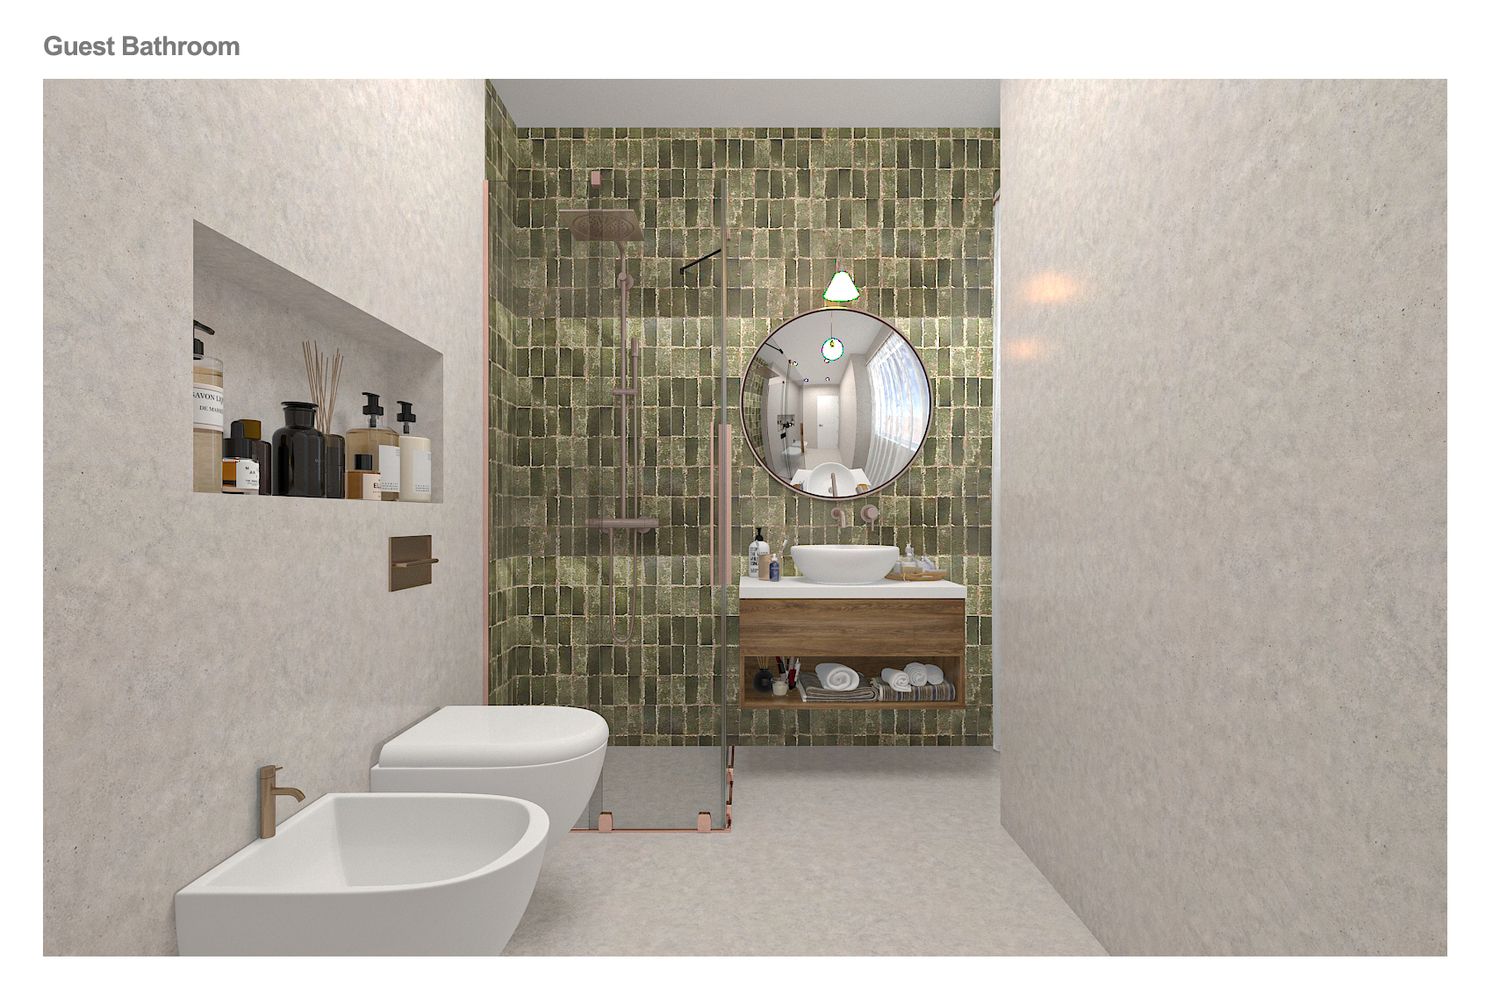
In the first step, we moved the bathroom doors from the hall, placed the guest bathroom door near the entrance so that when guests use it, there is no need to enter the private part of the apartment.
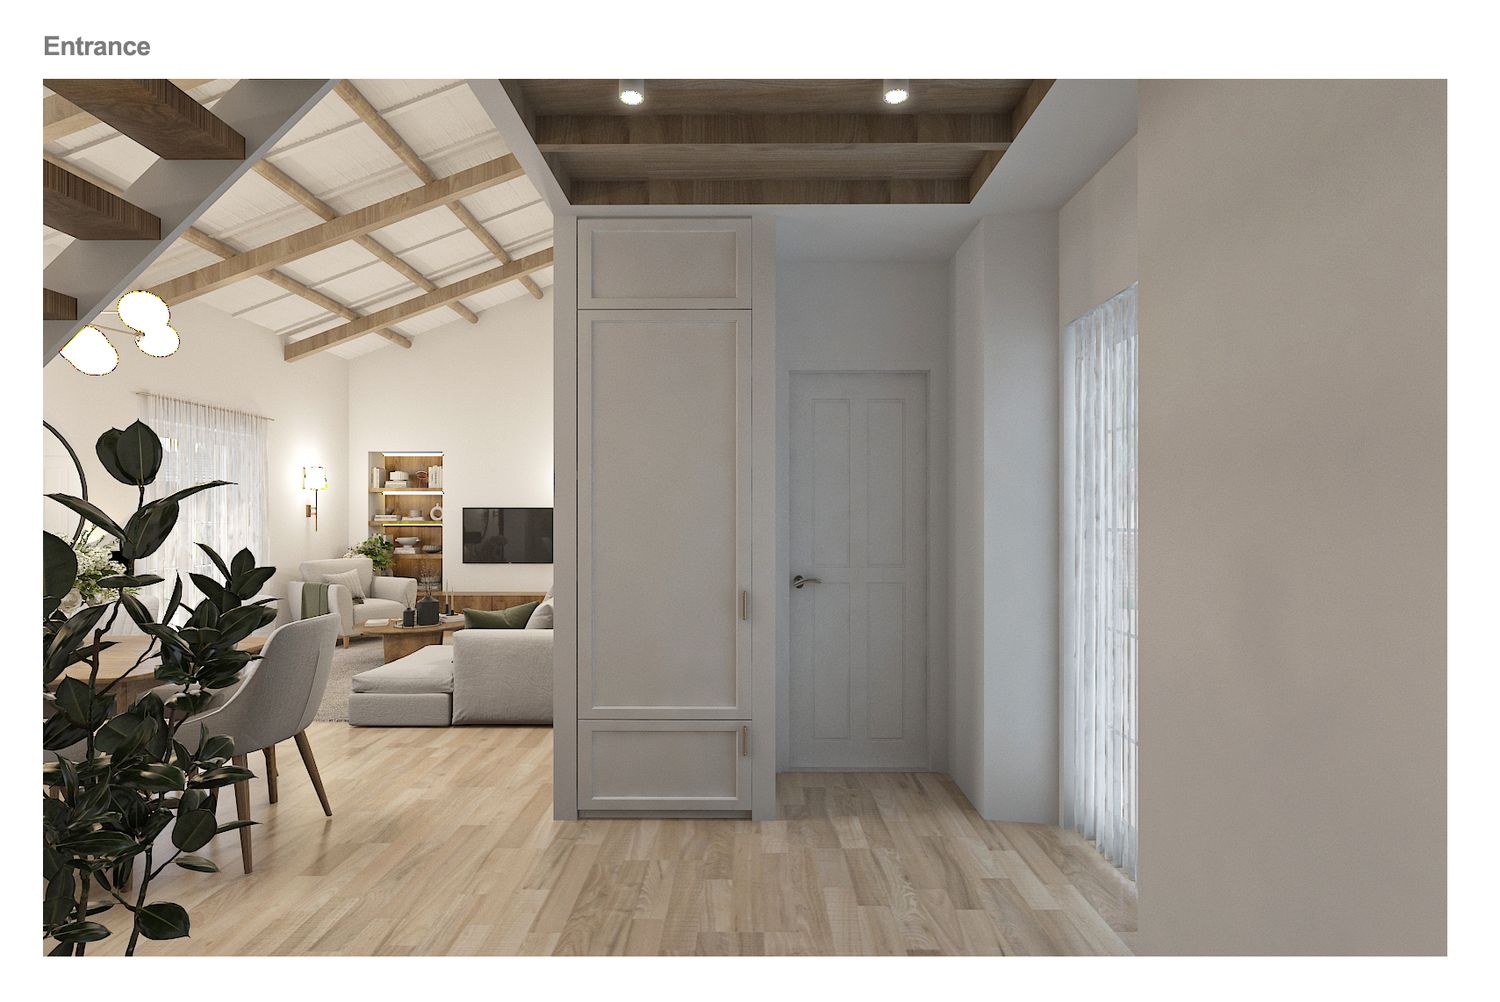
We provided a wardrobe in the entrance area, keeping the balcony entrance at the entrance of the house.
By slightly modifying the walls of the bathroom area, we moved the main bathroom and placed it in a place equipped with a window with access to the open air, so that all bathrooms have access to the window and the open air.
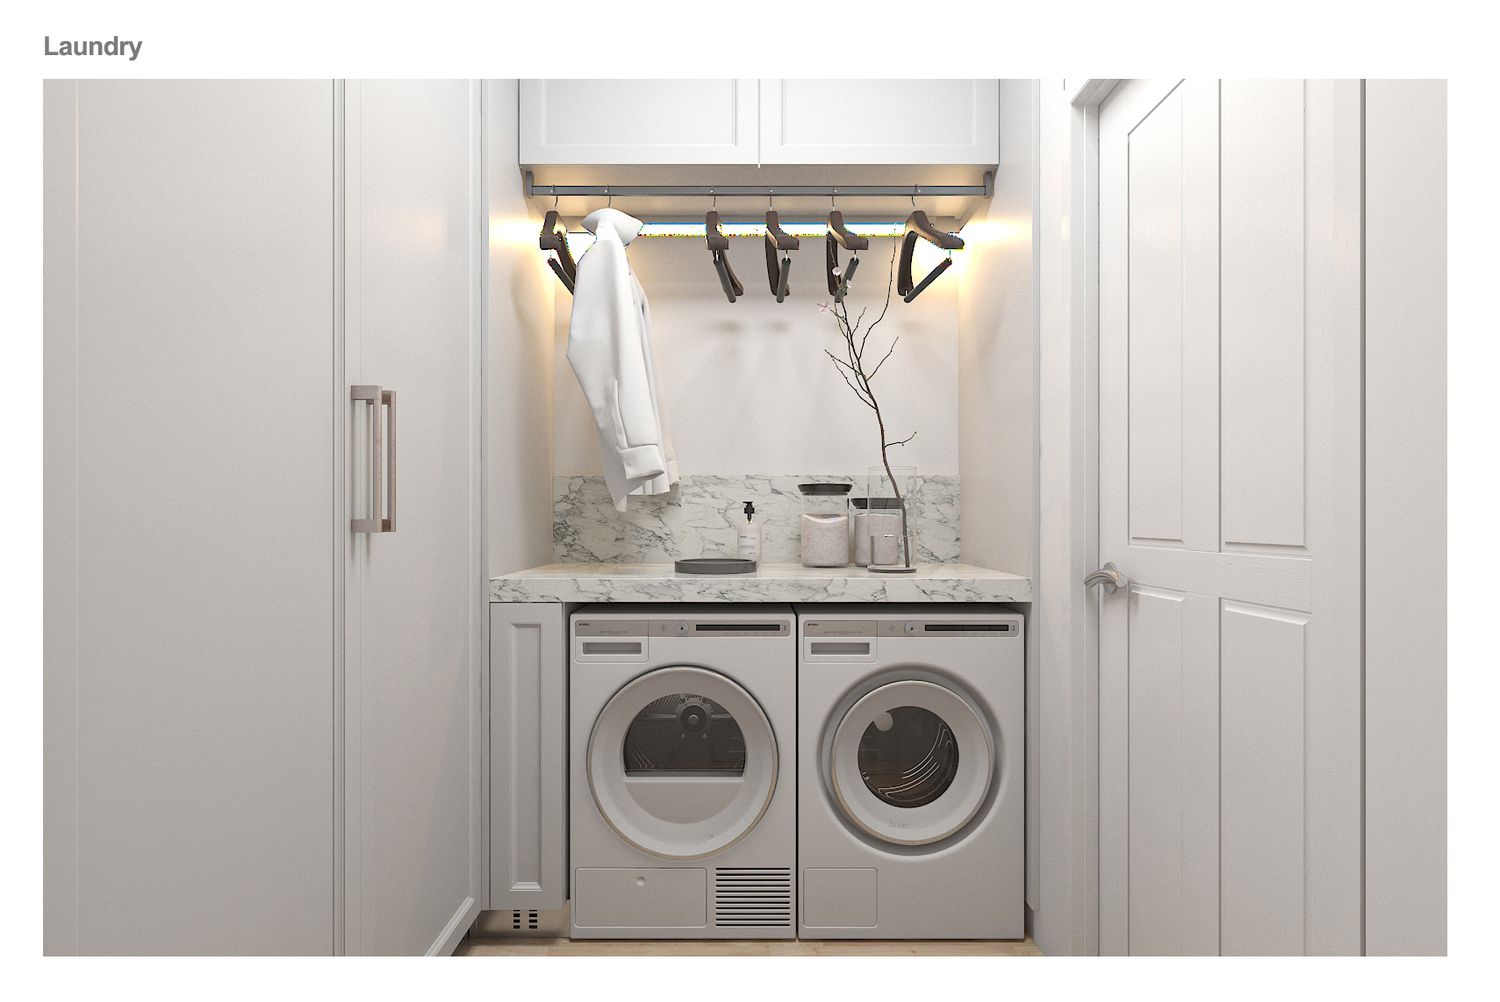
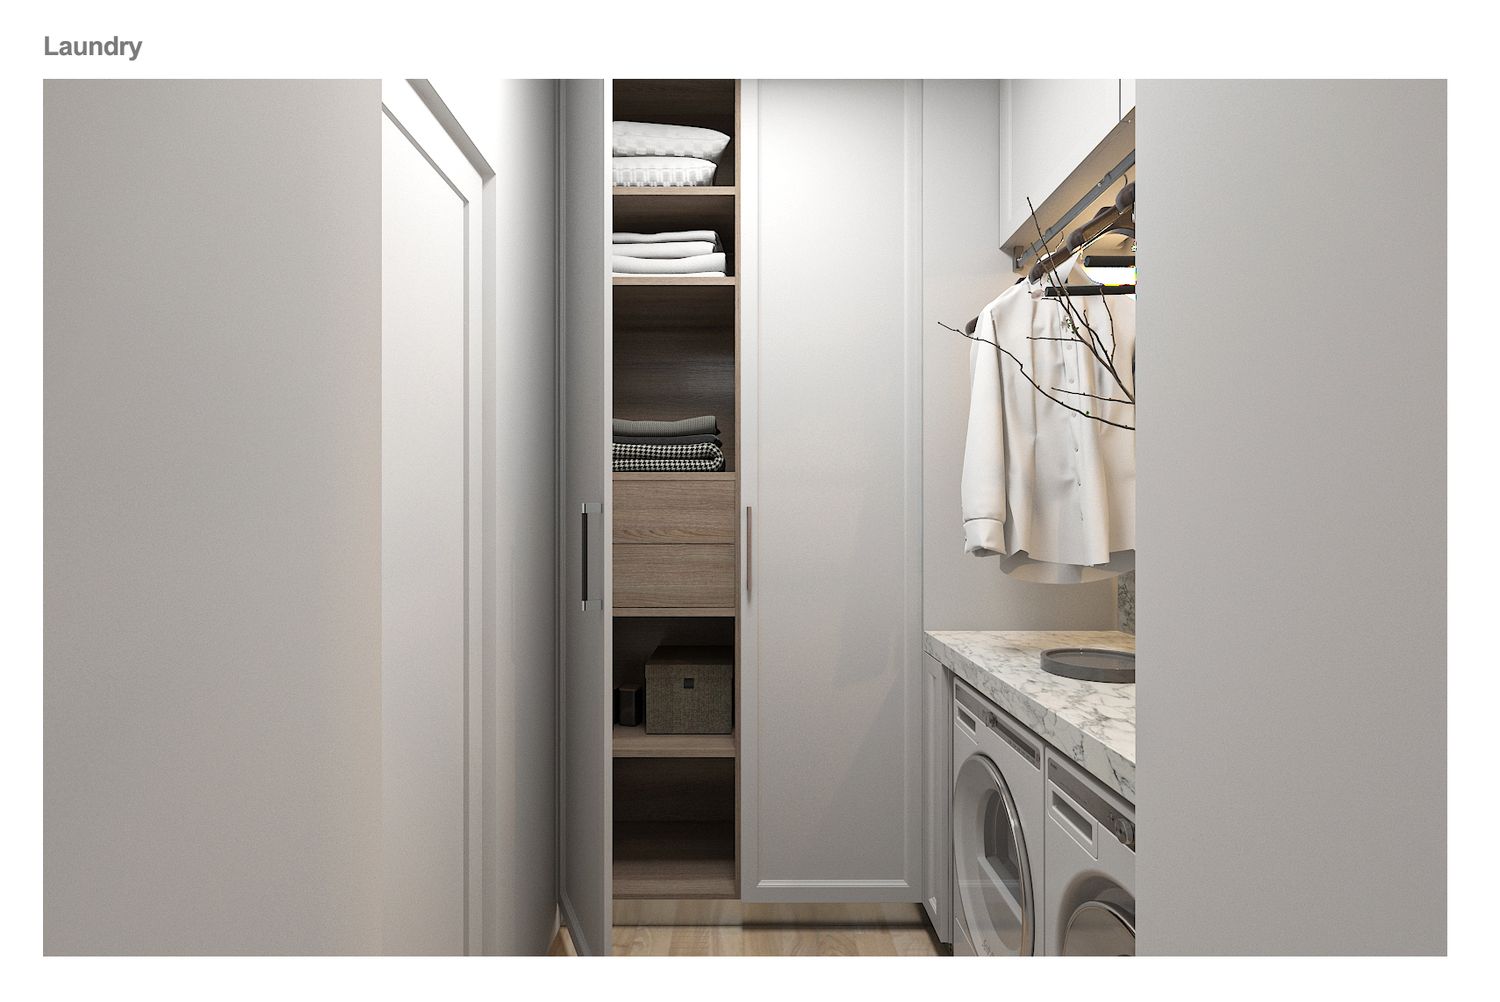
We considered a vestibule for the main bathroom and turned it into a complete laundry room, we considered the laundry room door as a pocket door so that when the door is open, a seamless space is created between the laundry room and the hallway of the private part of the house.
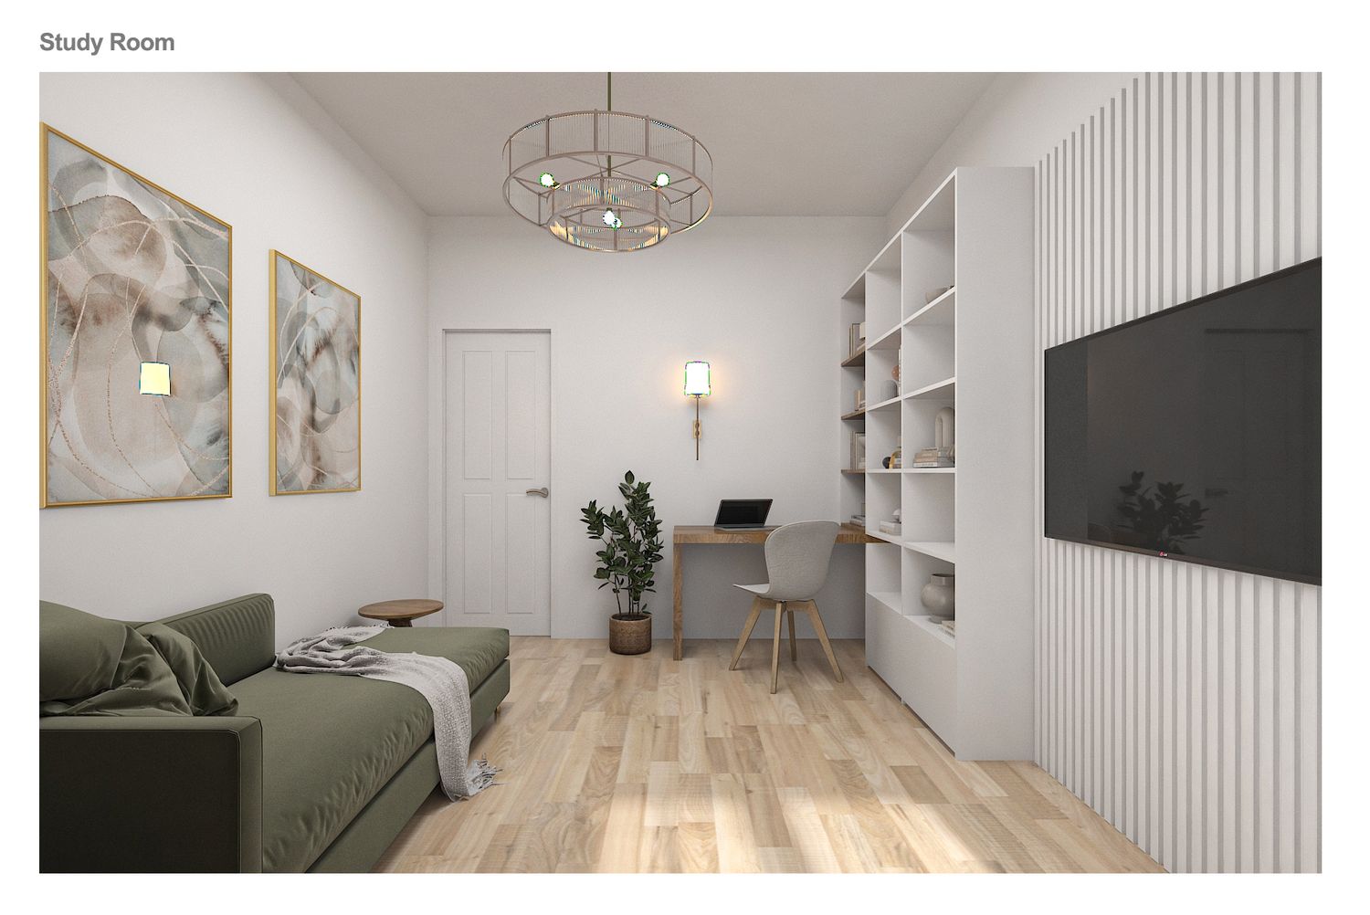
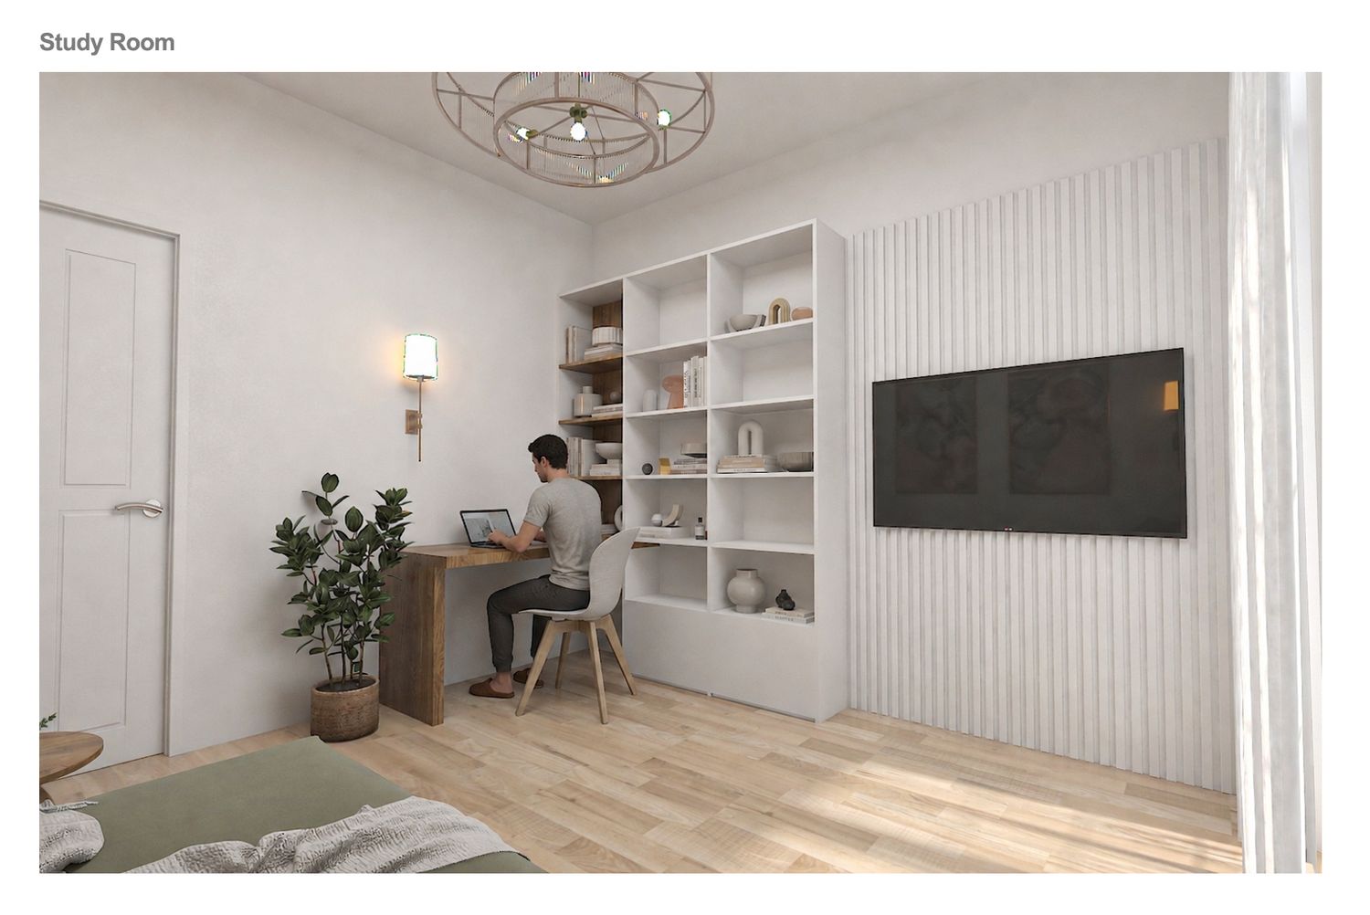
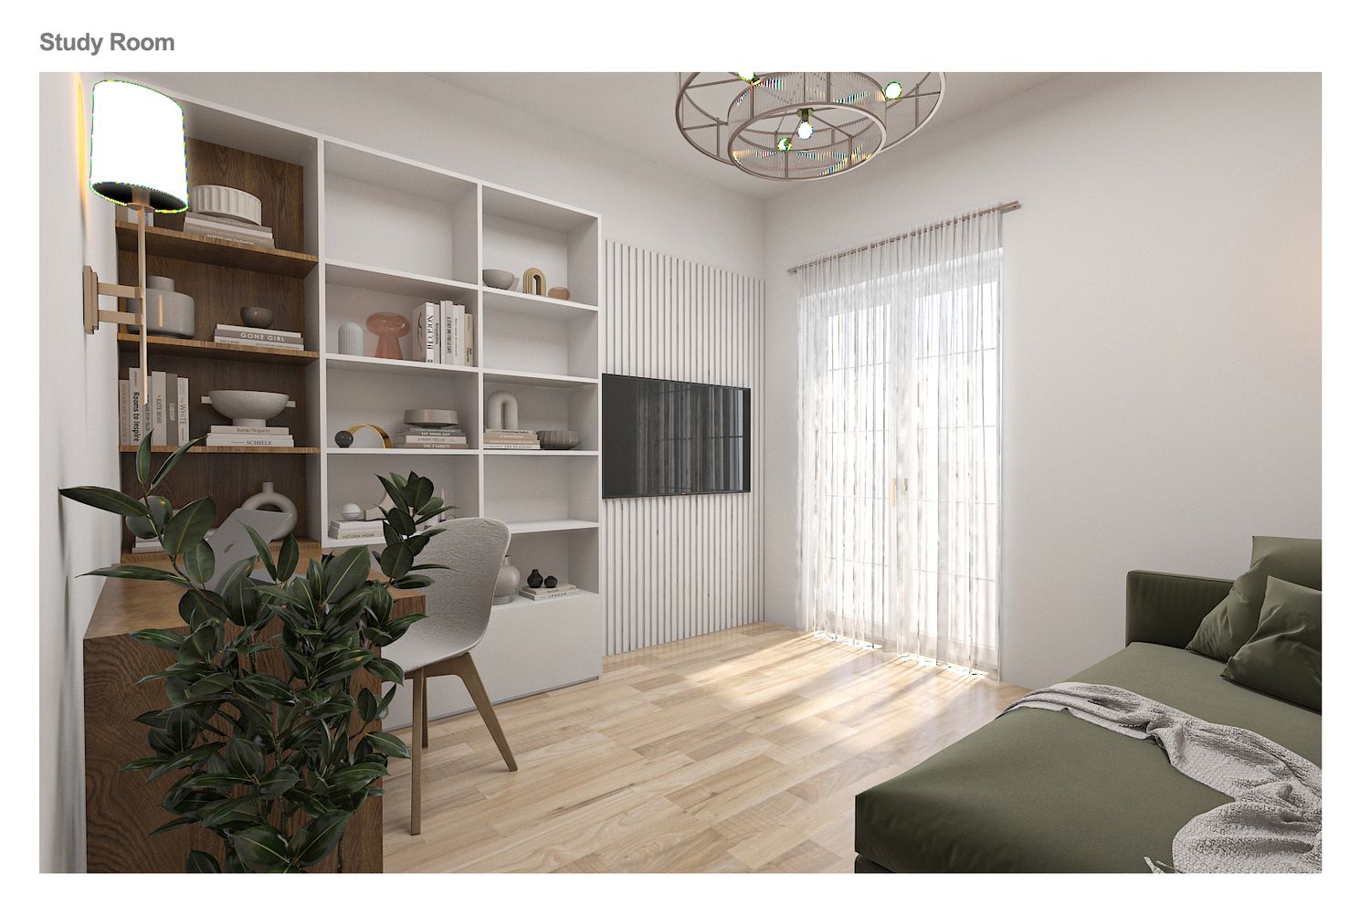
We allocated part of the larger room as a storage room and considered the rest as a study room.
We converted the existing wardrobe in the new storage room into a French window with access to the terrace, with this the storage room has access to both the private price of the apartment and the terrace, which can be easily used to store terrace furniture during the rainy season.
In the study room, we included a sofa bed and a TV that can be used for guests.
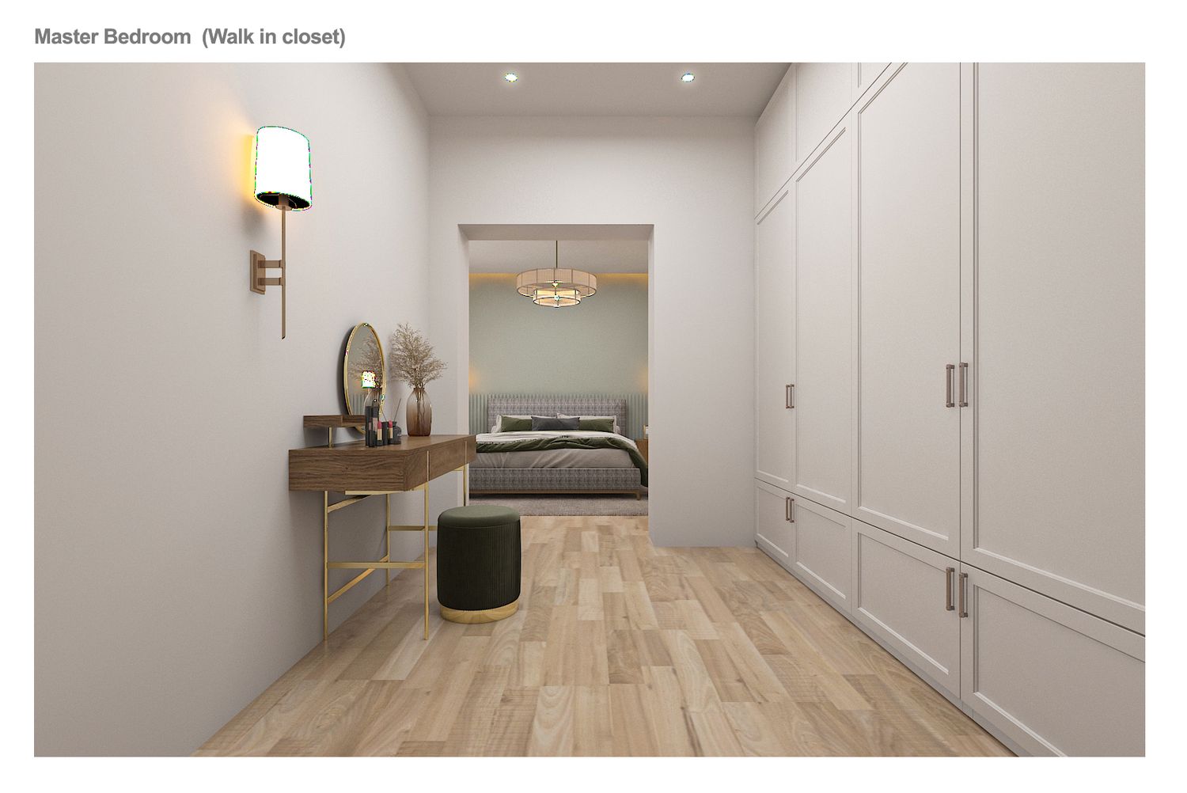
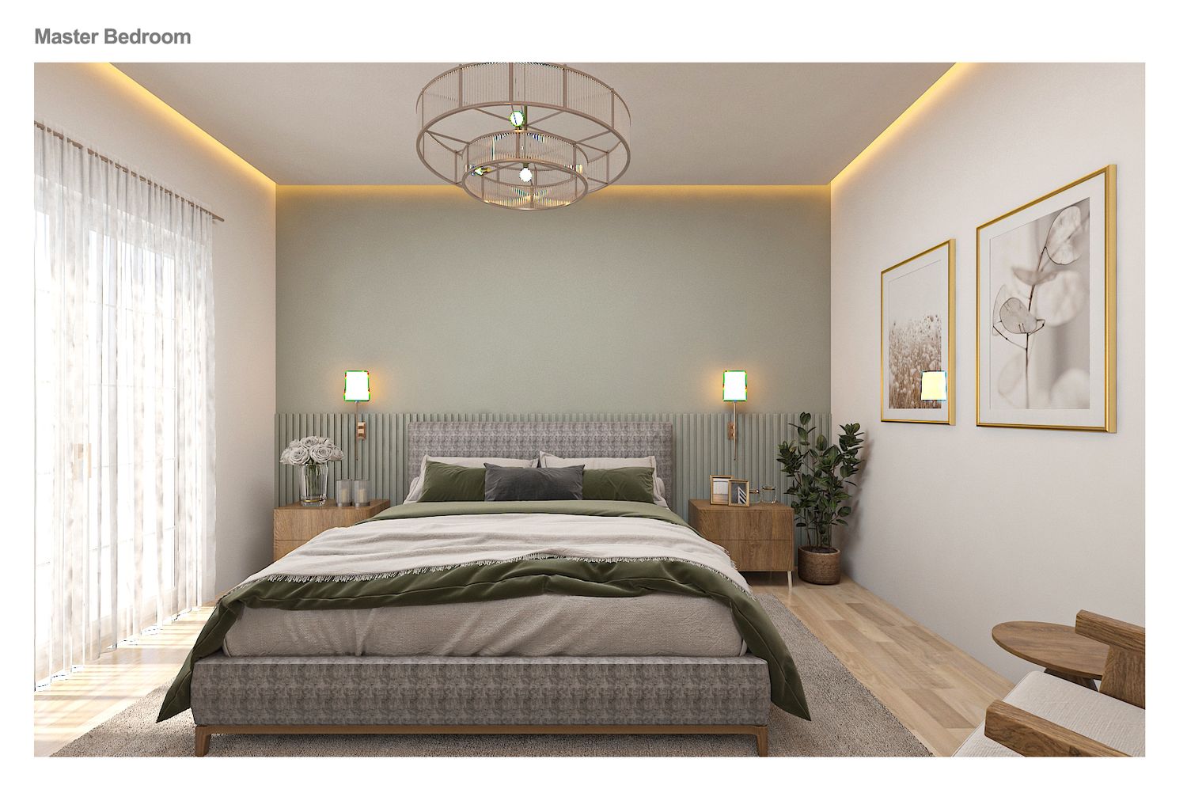
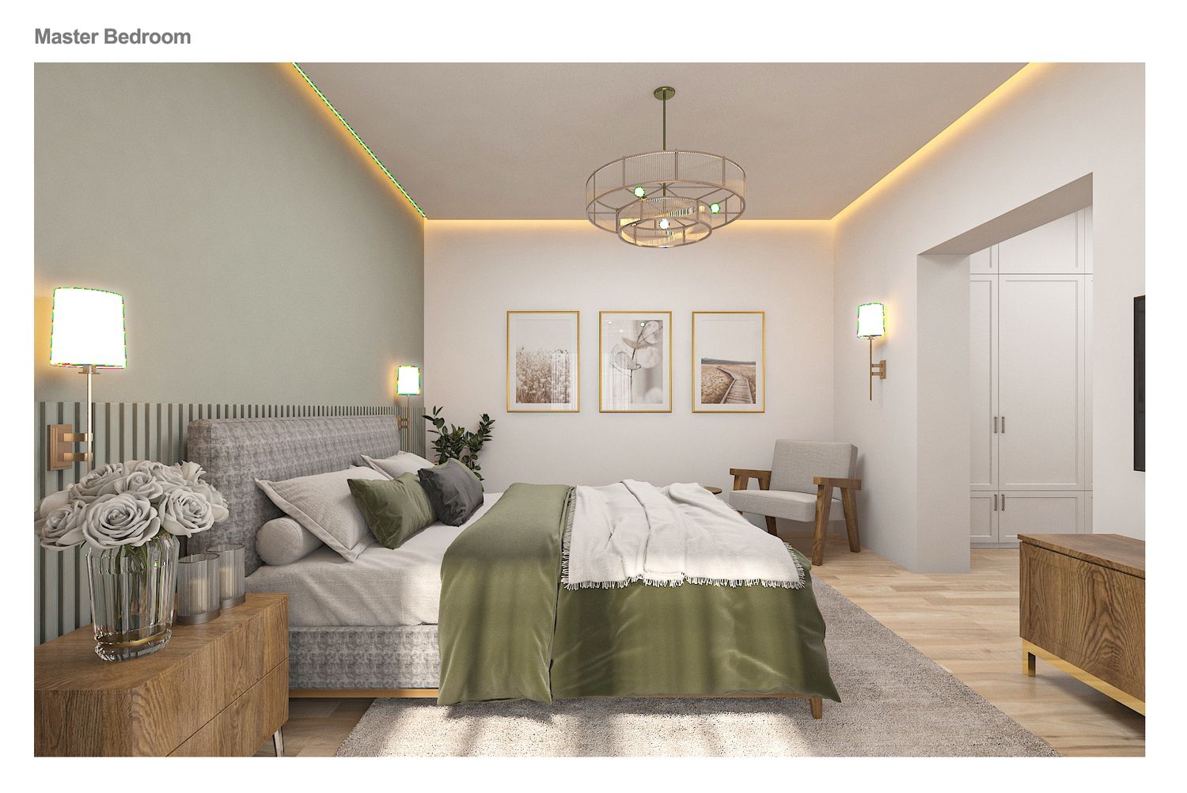
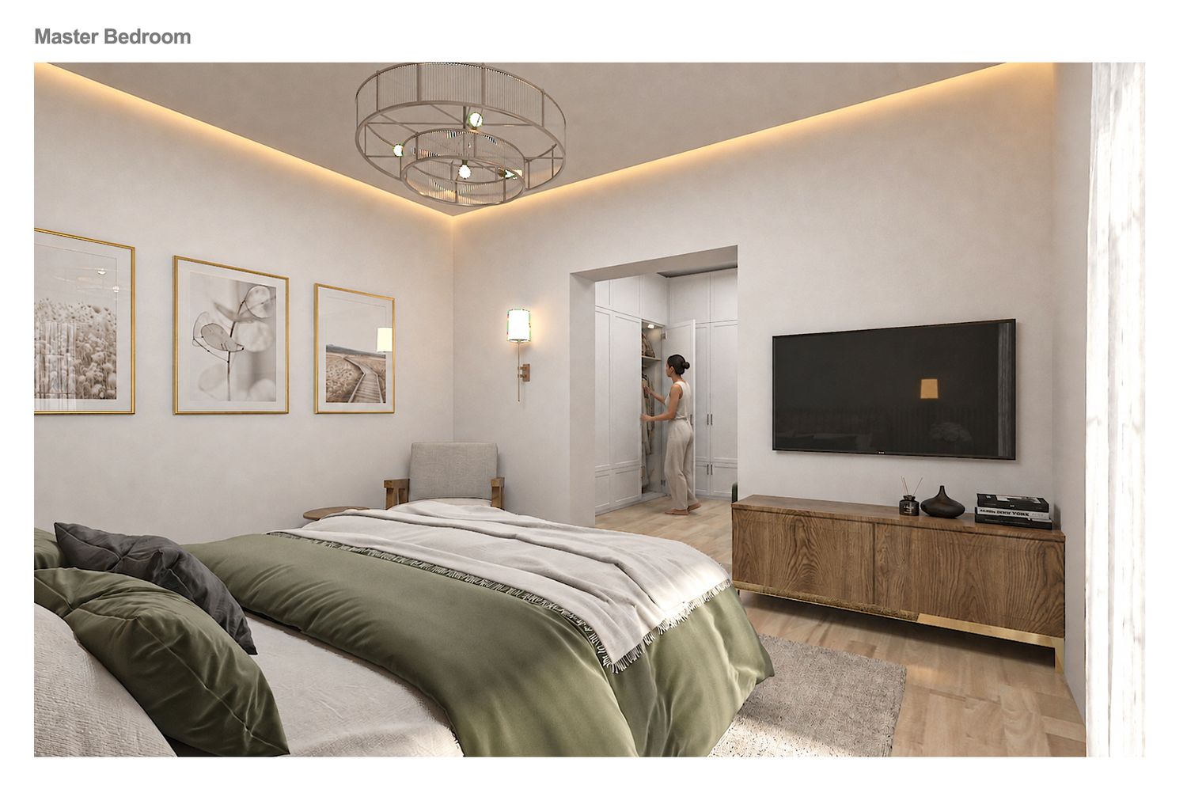
For the master bedroom, we included a hallway that will be used as a walk-in closet.
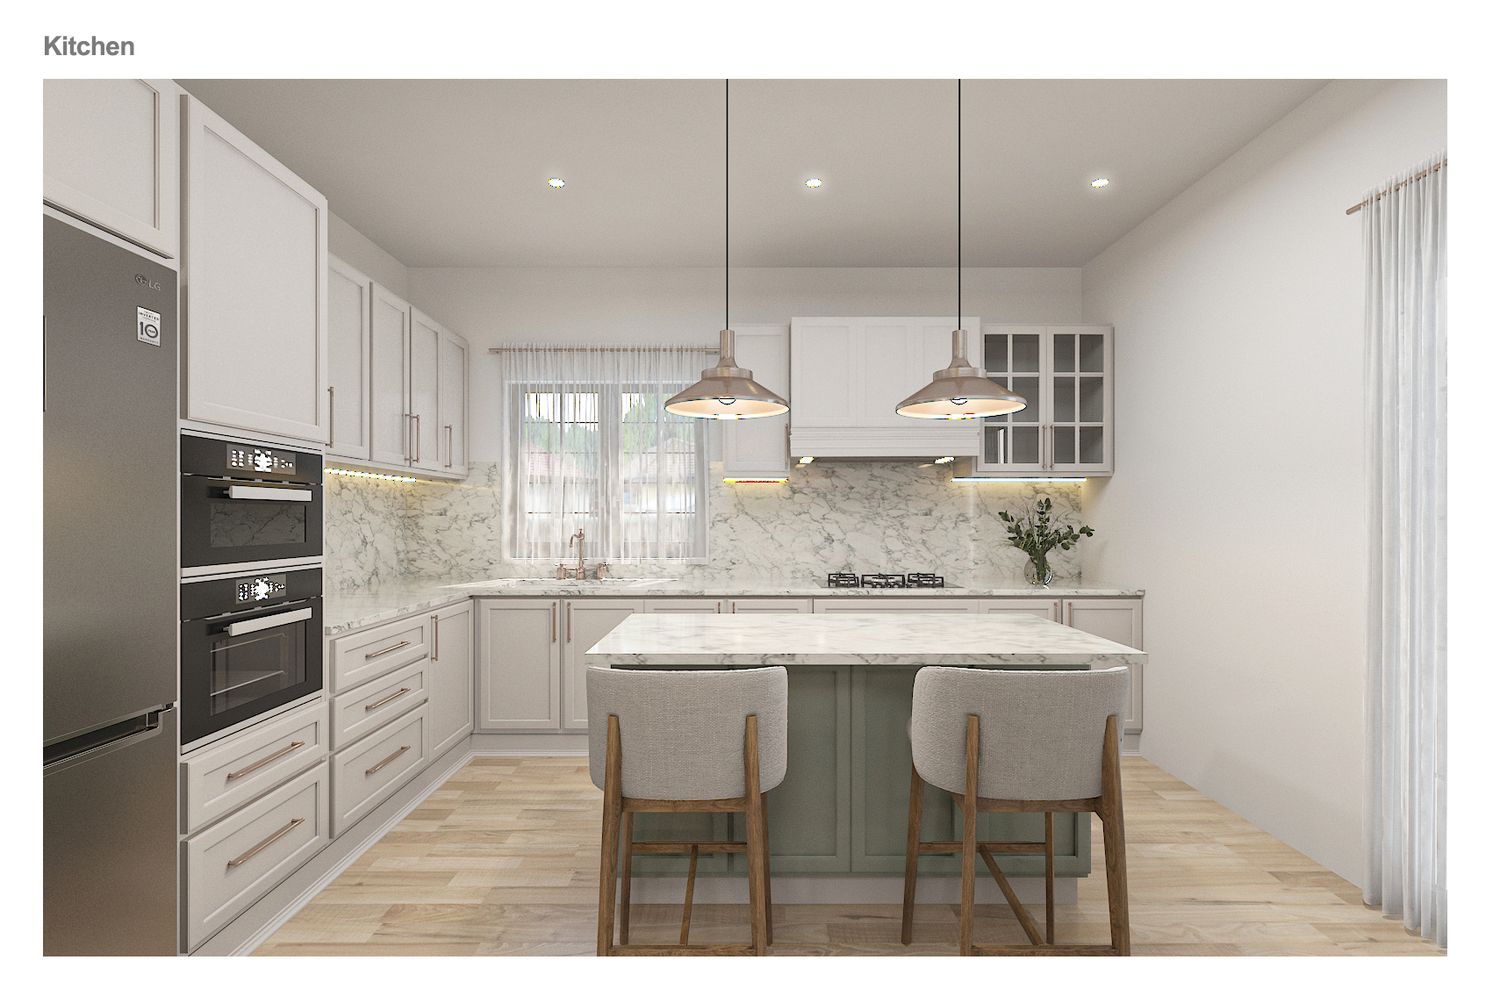
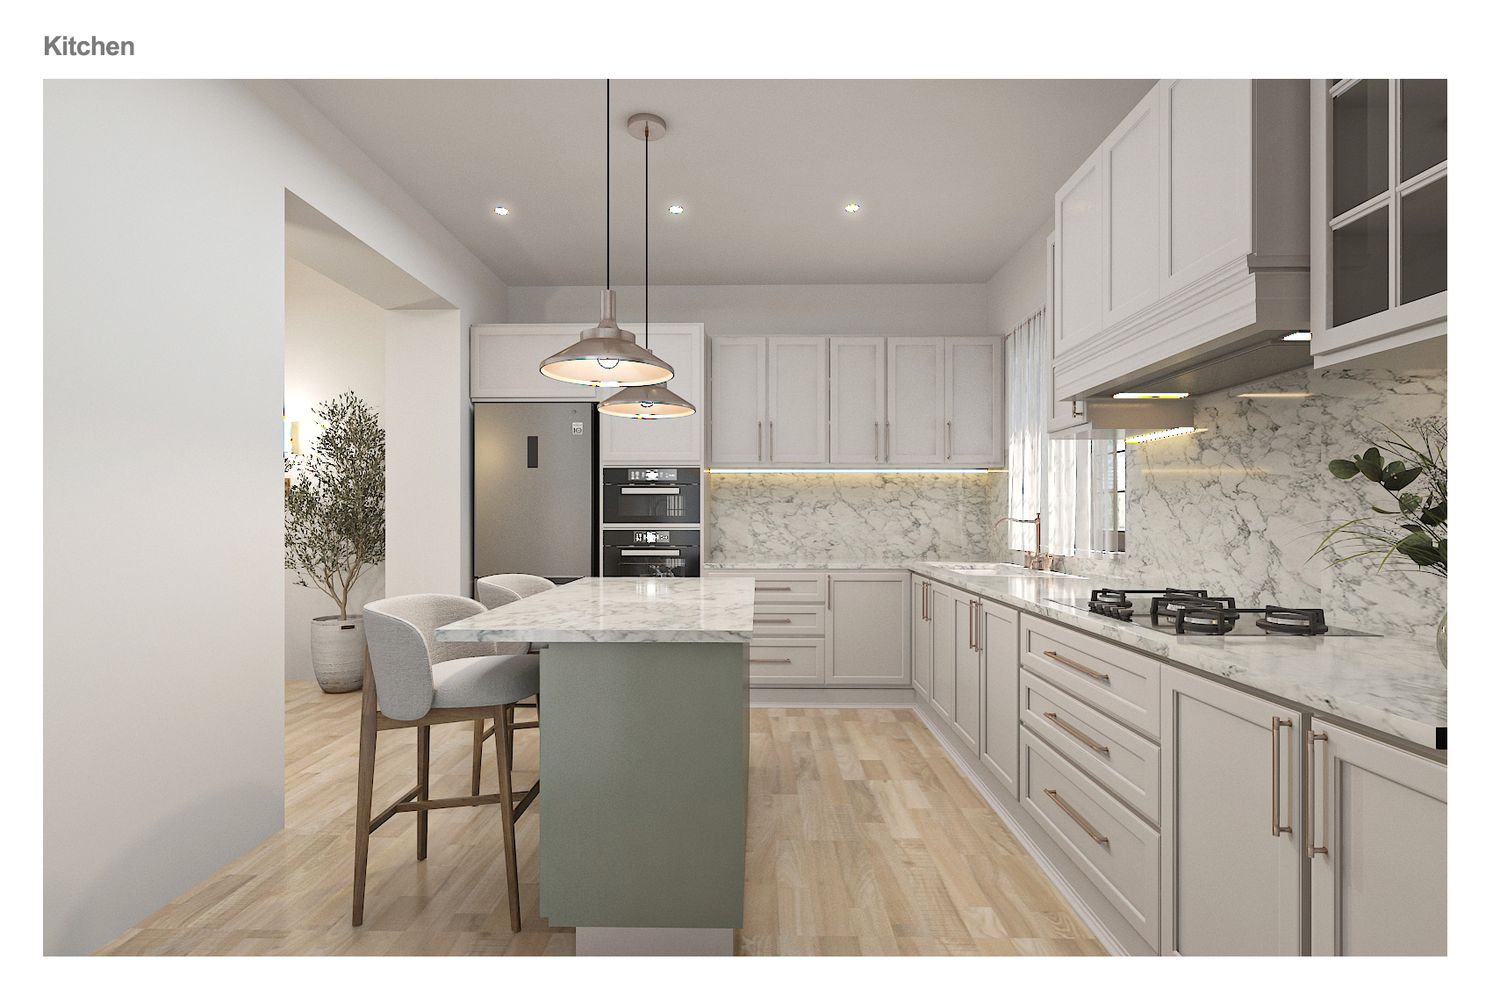
We placed the kitchen in the location you had in mind, which in our opinion is the best place to place the kitchen. We also modified the kitchen doors and windows according to your opinion to create proper access to the terrace.
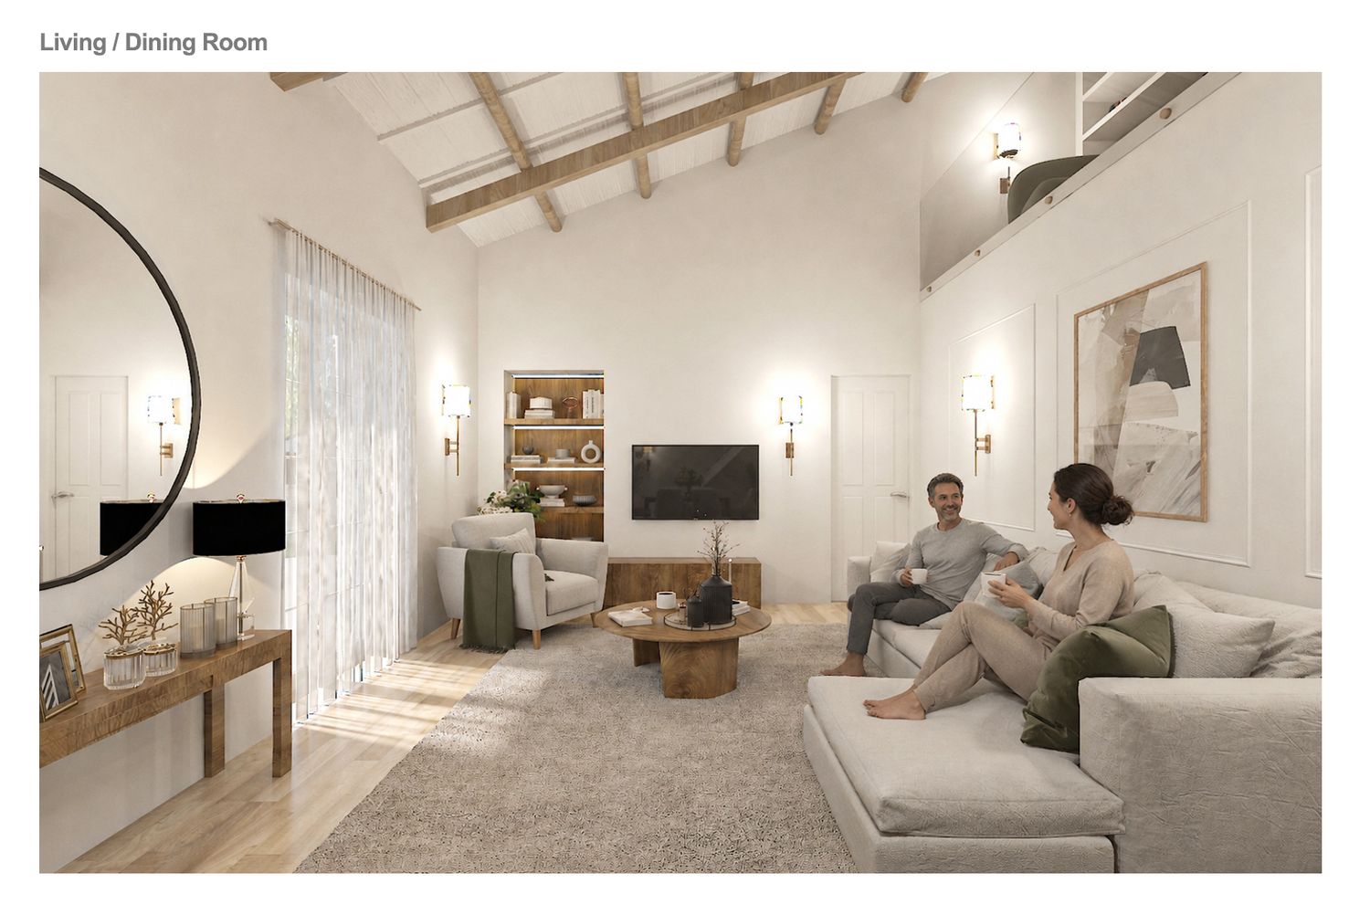
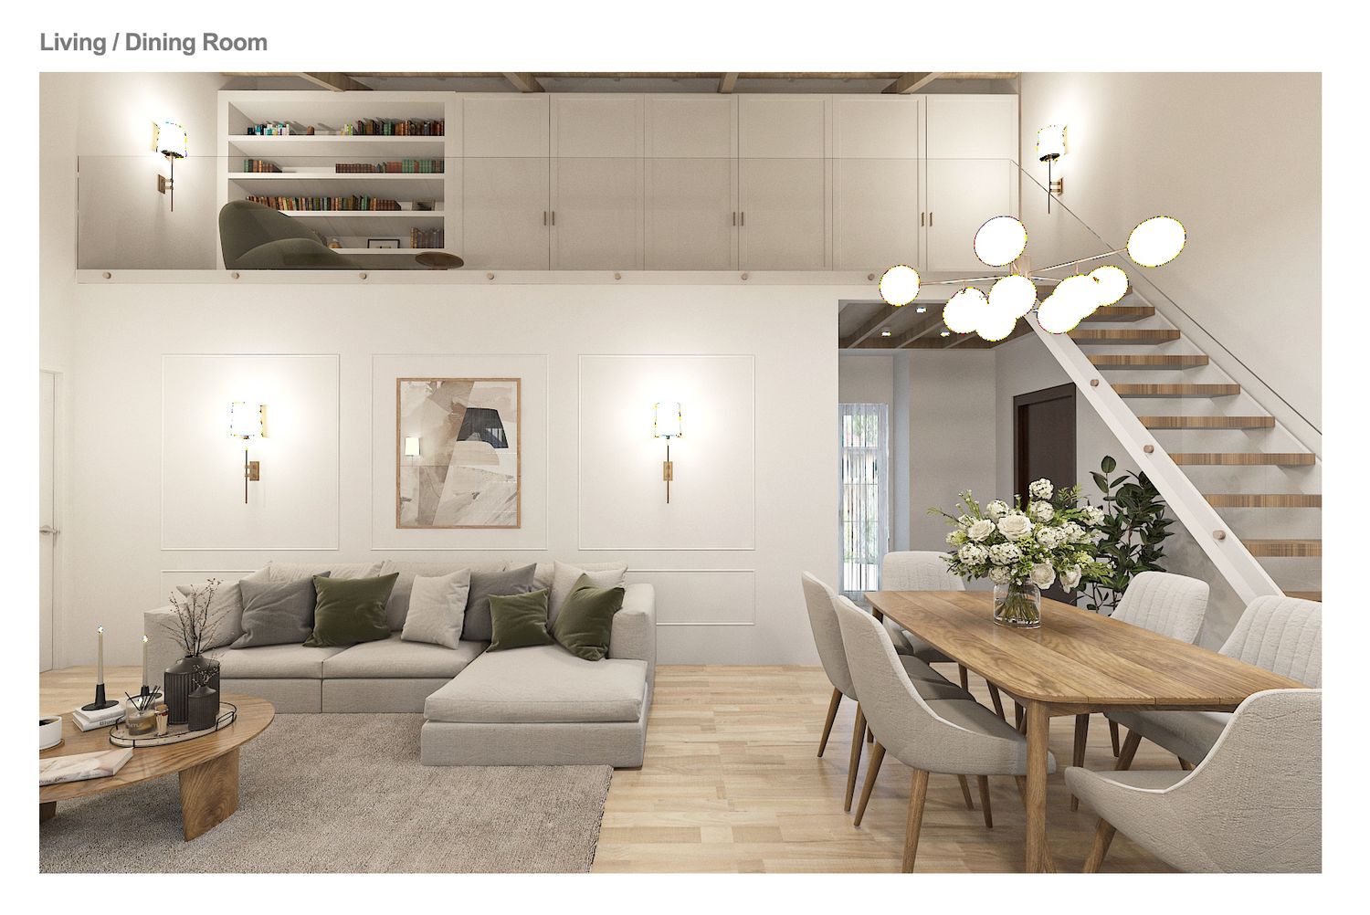
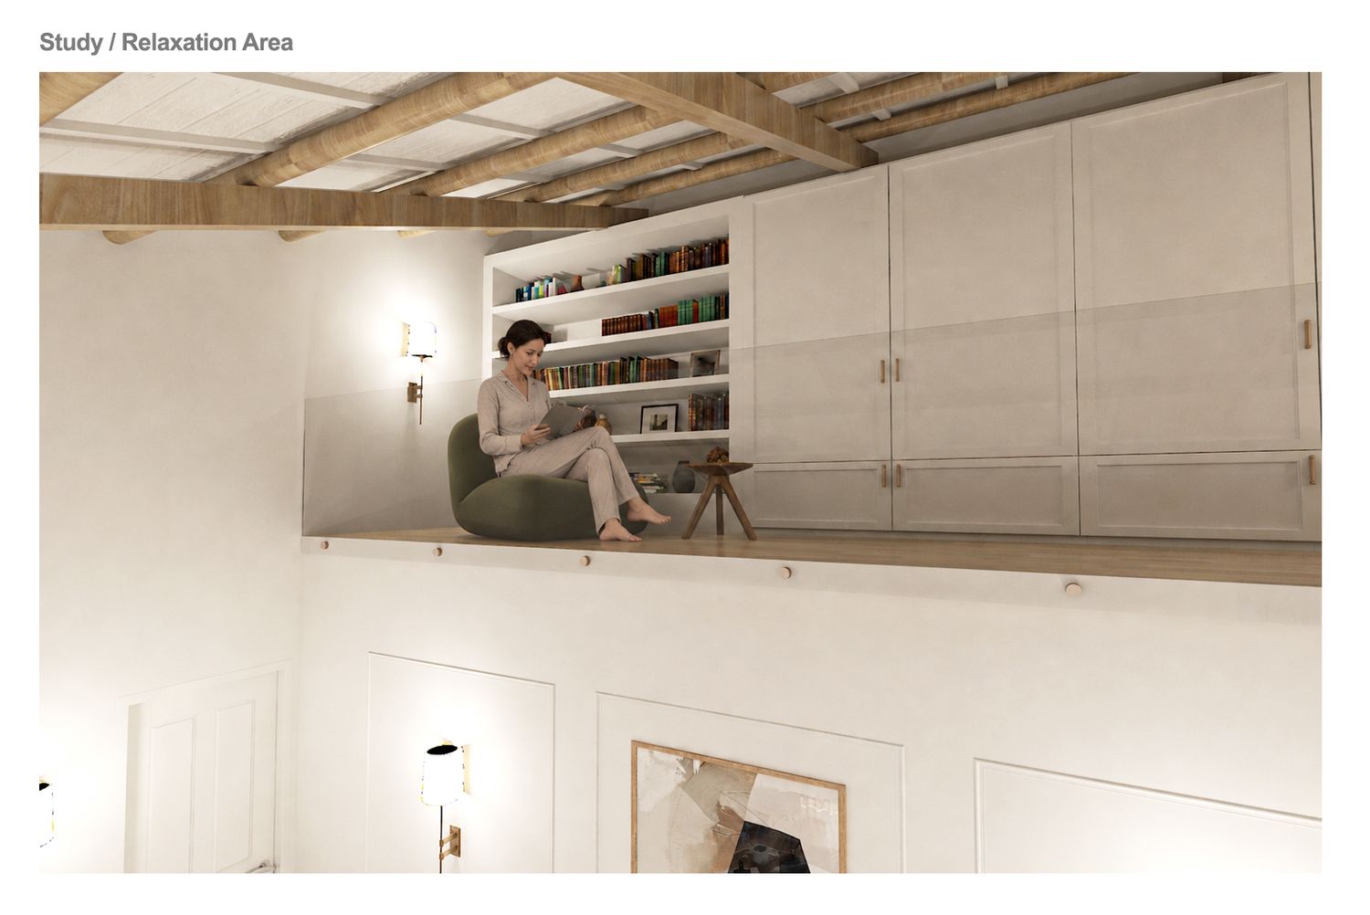
In the mezzanine area, we included a closet for storing supplies, and to eliminate the feeling of a warehouse for this area, we included a long bookcase with a comfortable sofa for reading in the mezzanine area, so that the mezzanine can be converted into a part of the living room.

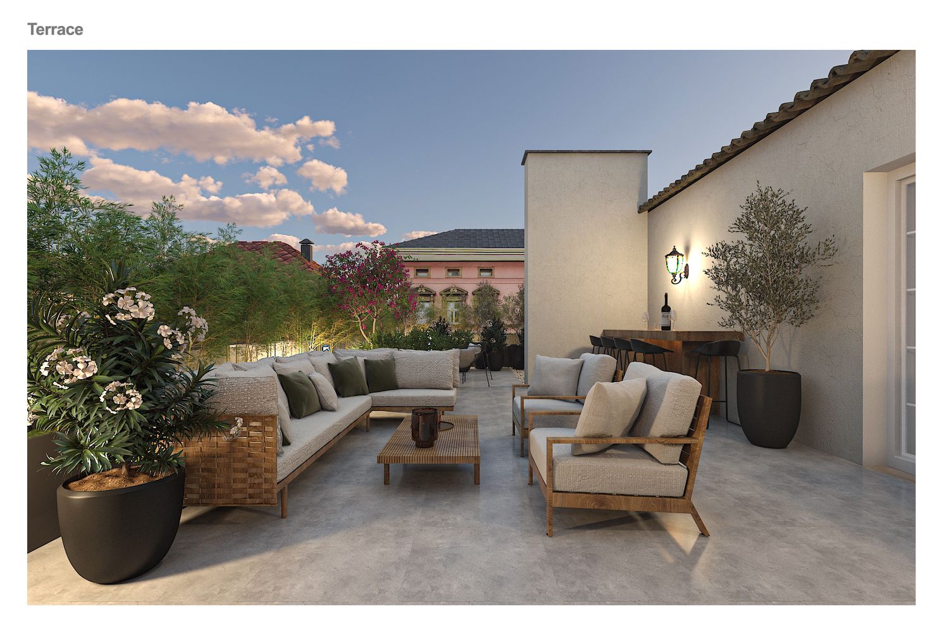
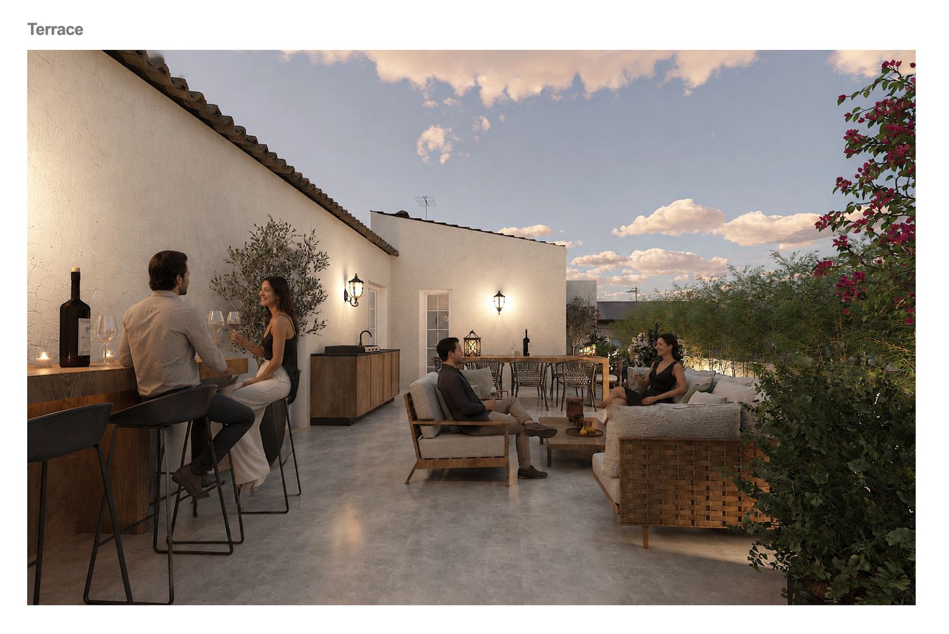
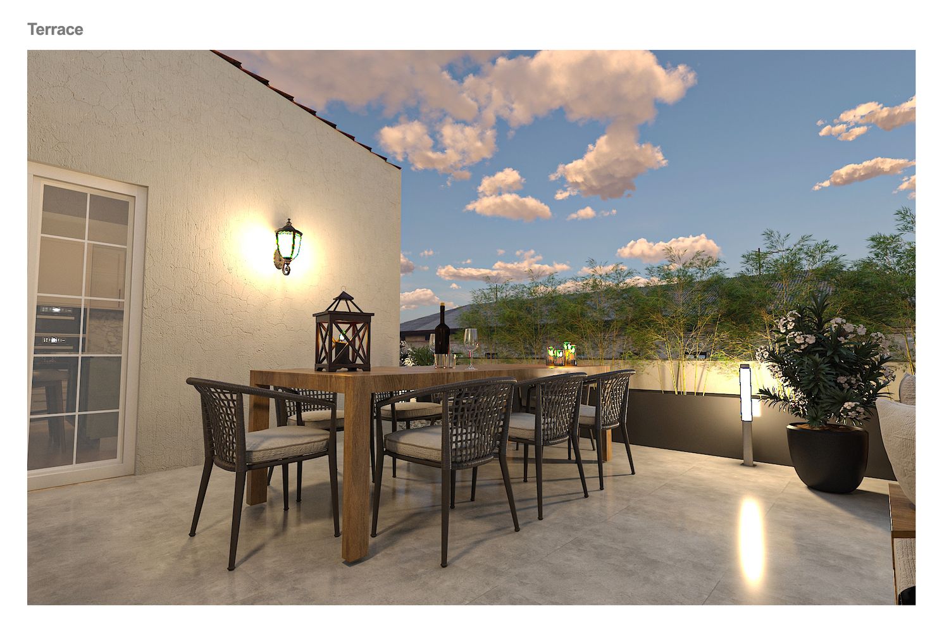
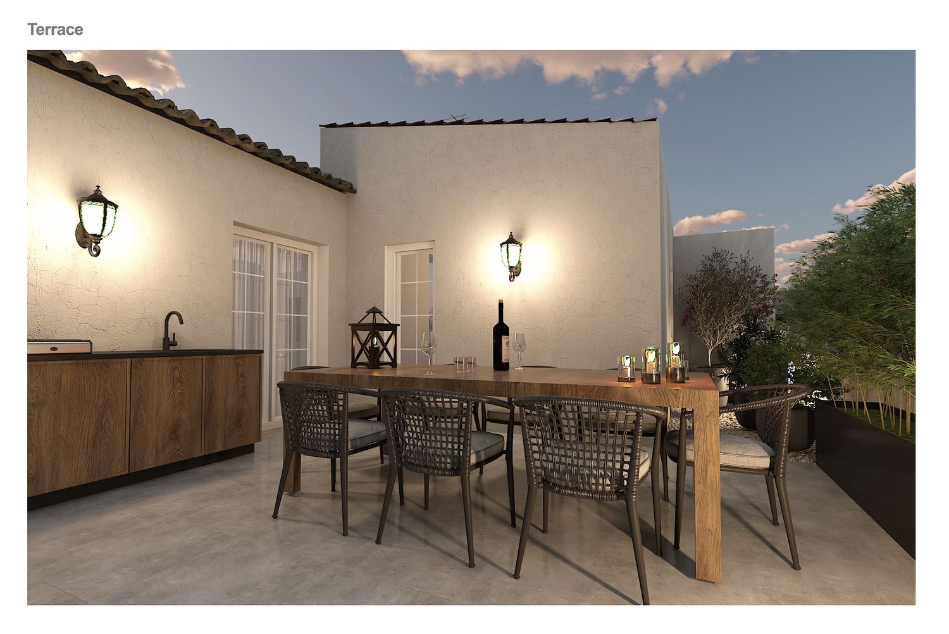
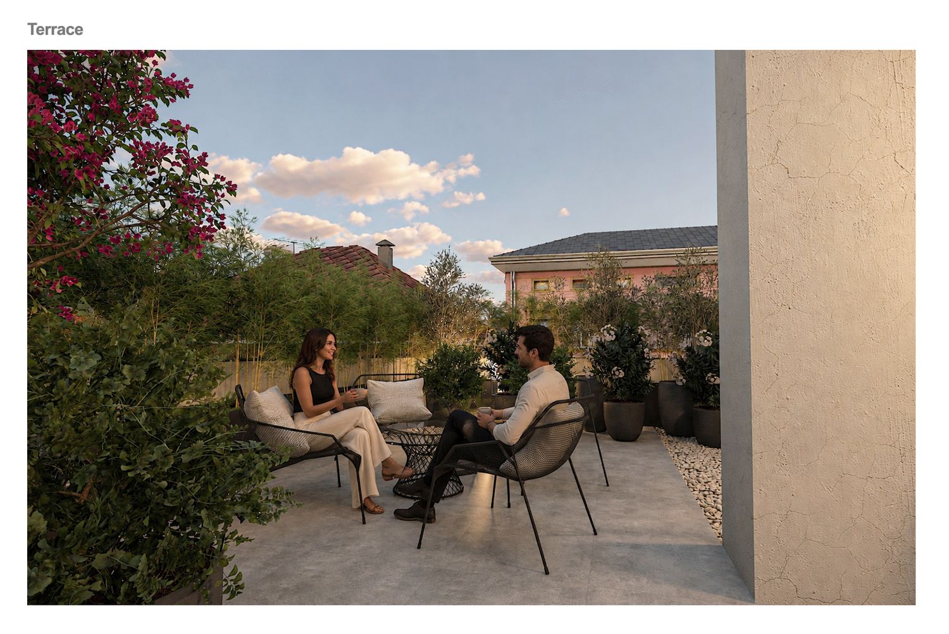
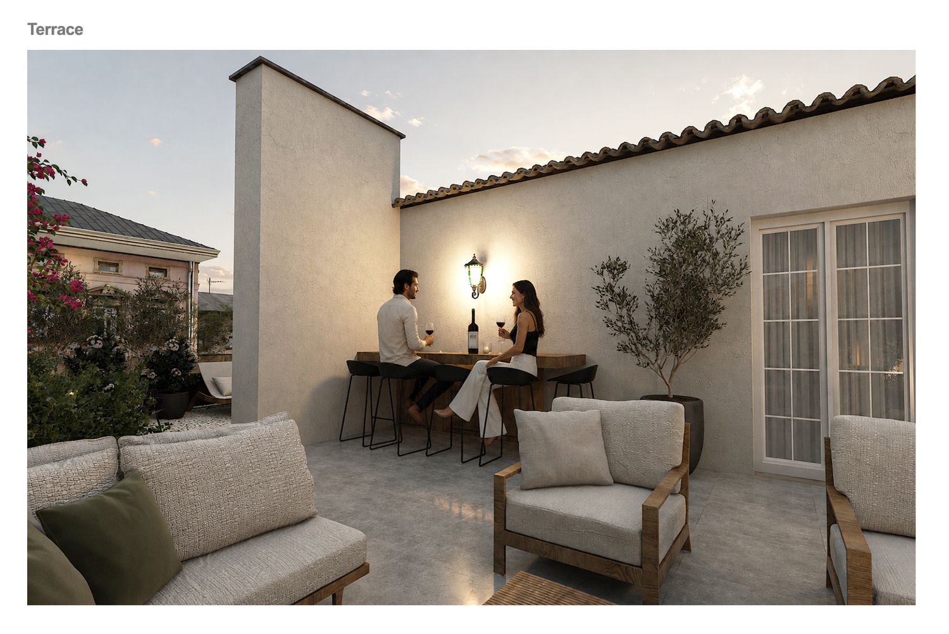
We divided the terrace into several sections with dining and living areas so that you can use it for your parties.
Behind the kitchen window overlooking the sink, we placed several flowering shrubs so that we could create a suitable view for the kitchen window and preserve some view of the surrounding buildings into the kitchen.
We placed a barbecue in the central part of the terrace so that it has good access to all parts of the terrace and even the internal kitchen.
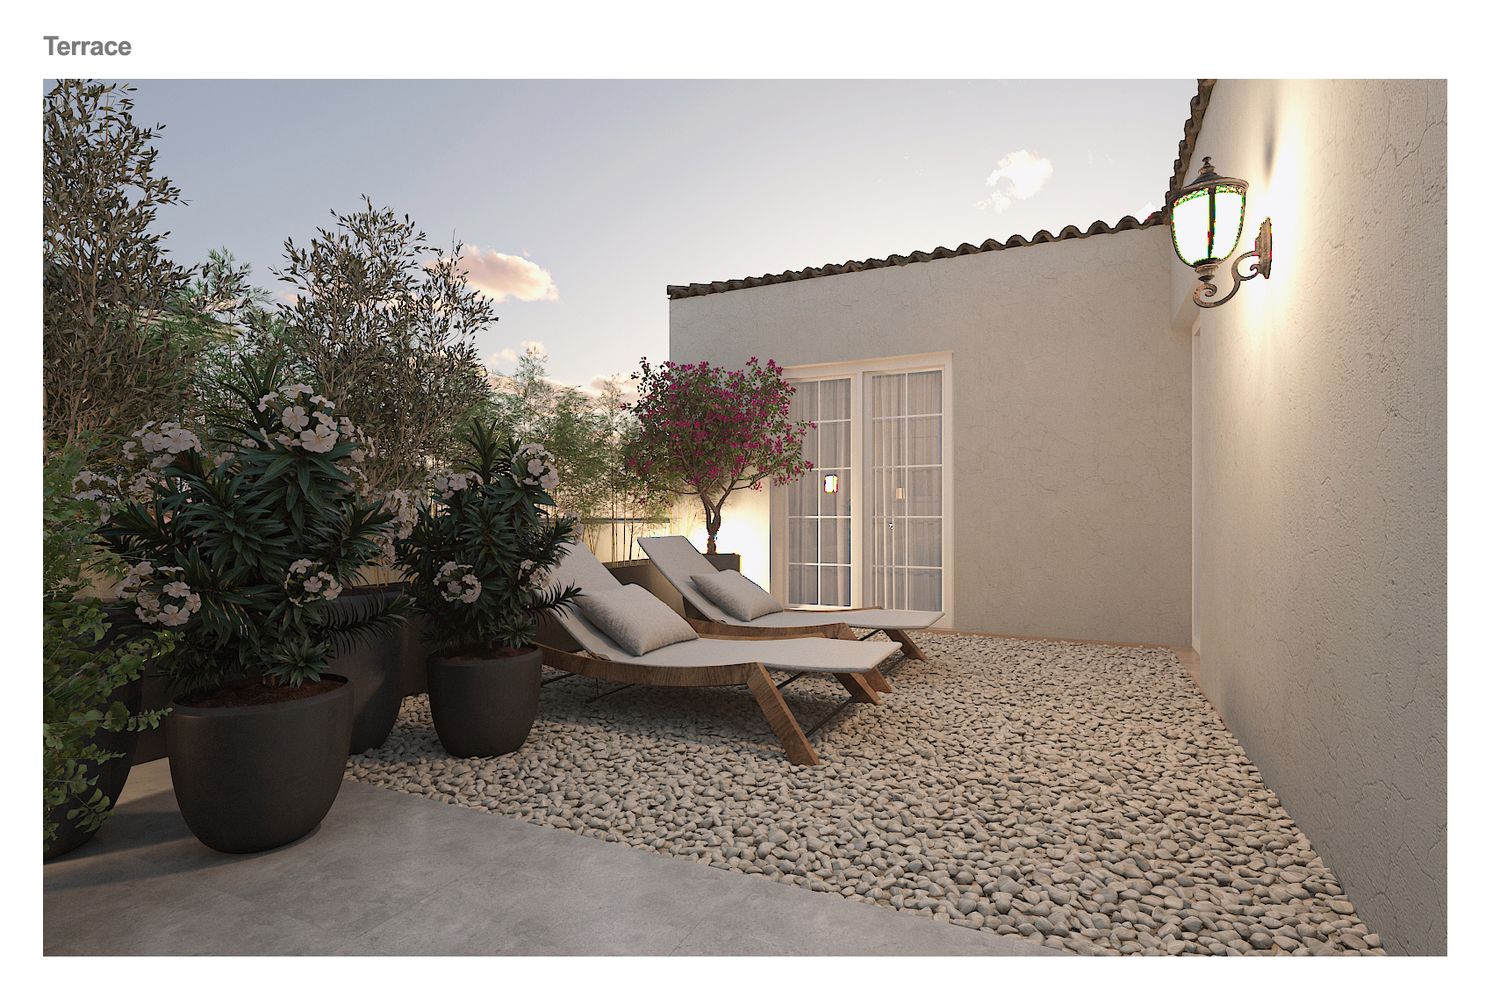
We considered the semi-private area close to the master bedroom as a place for sunbathing and relaxing.
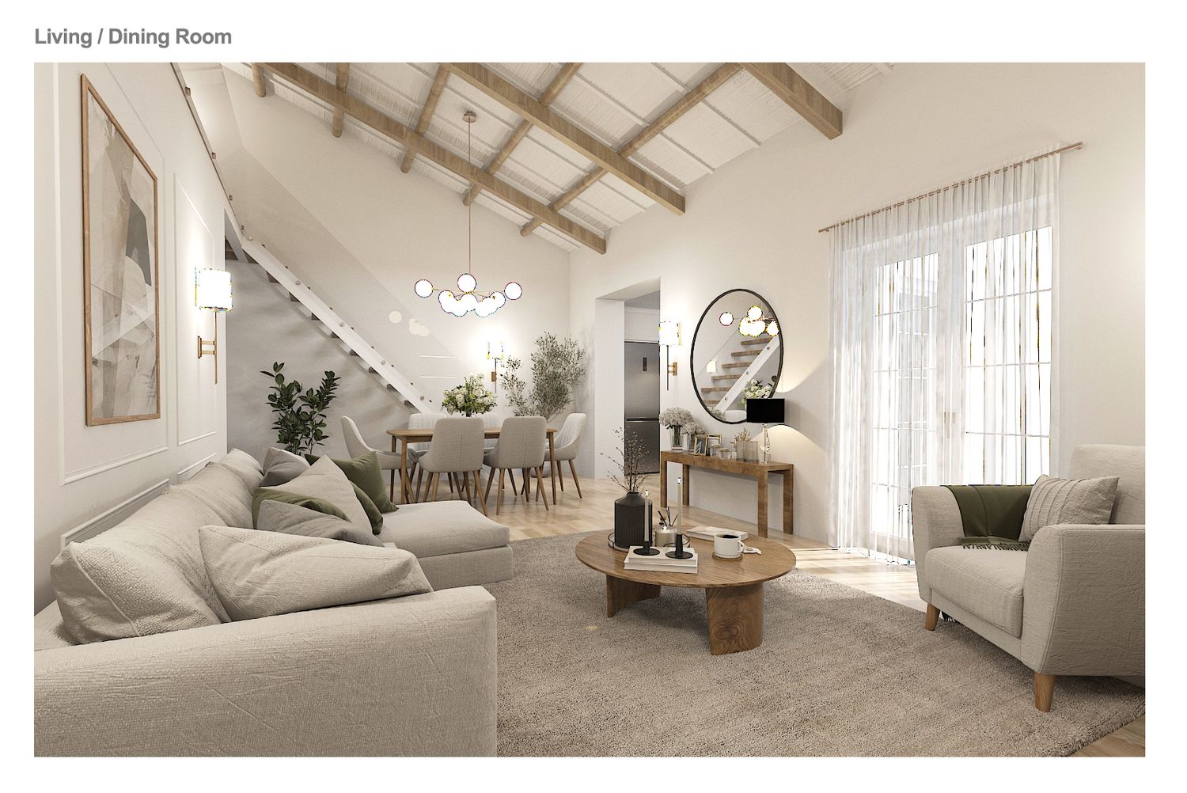
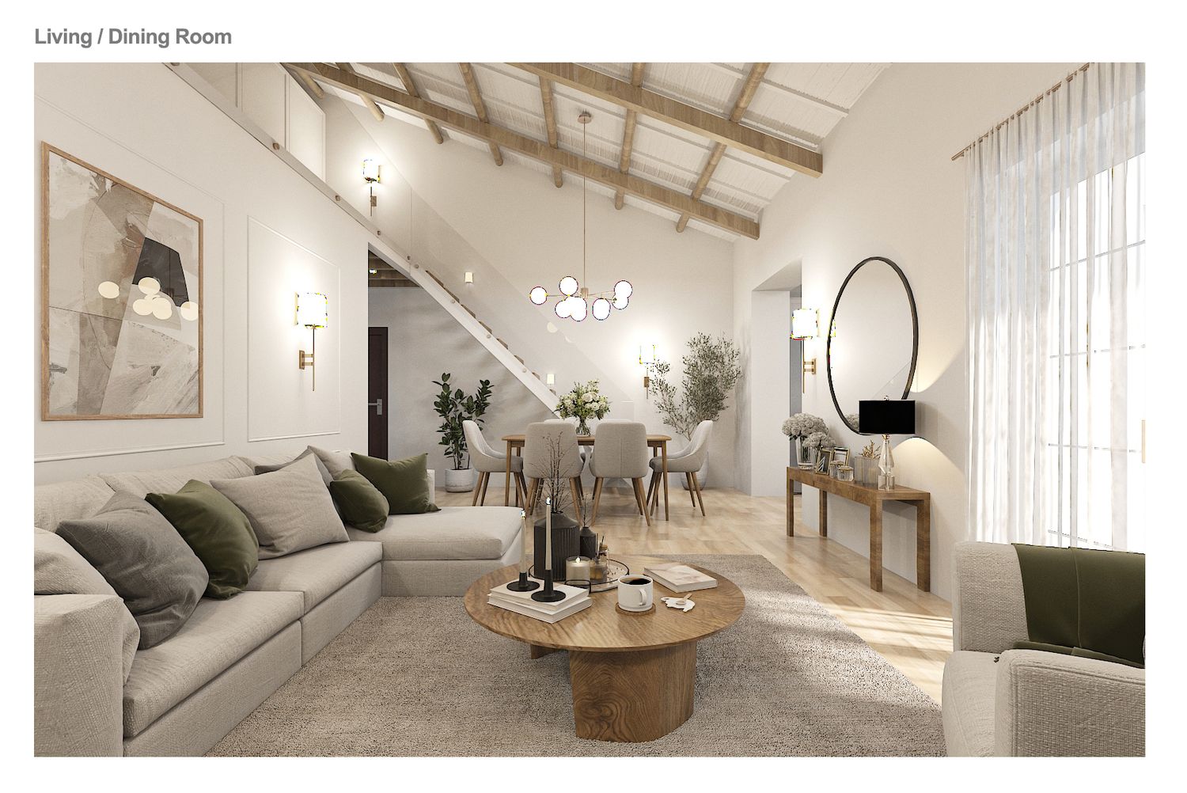
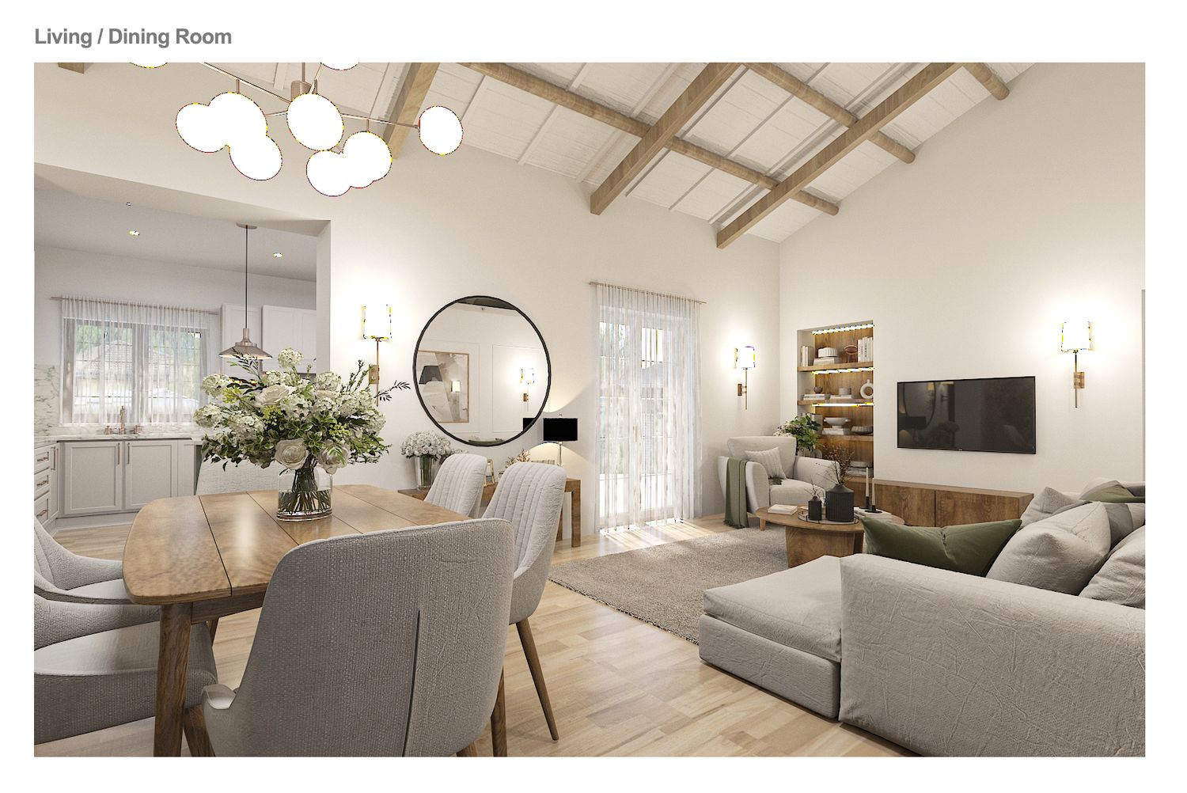
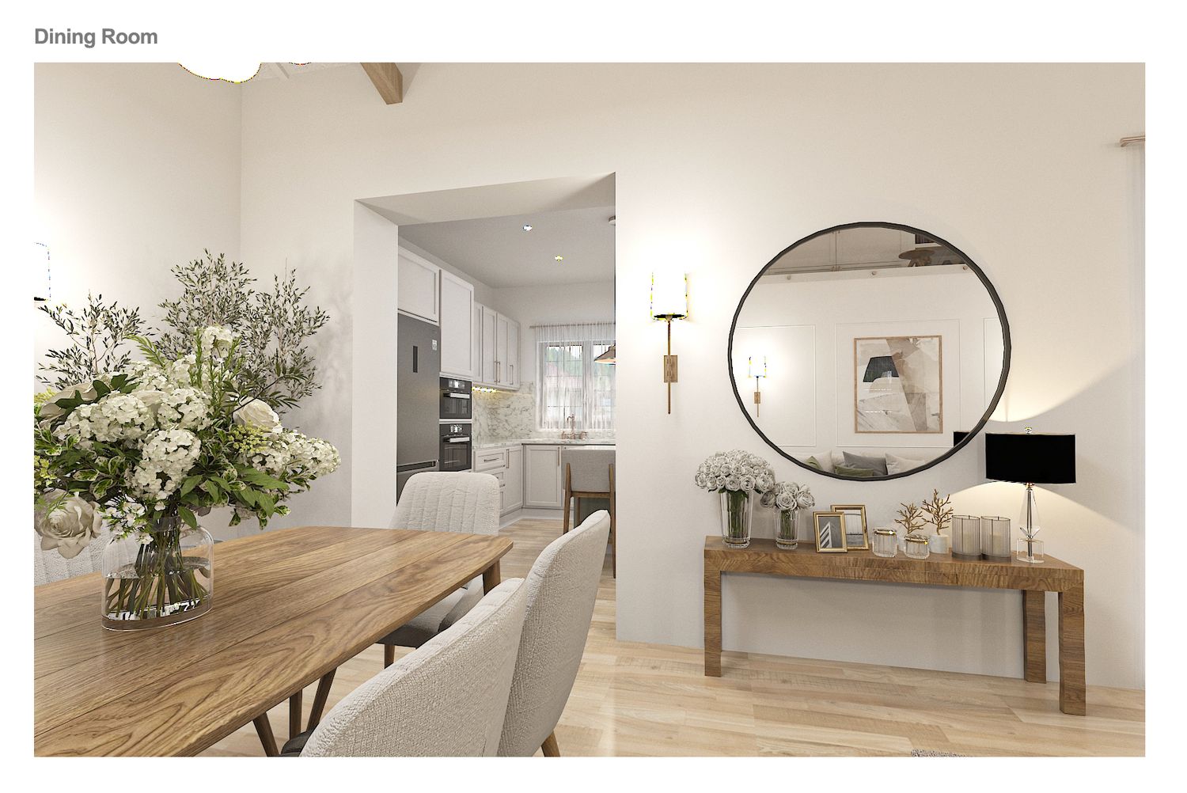
We designed the overall design of the house with the inspiration of the English and modern style and by using light colors and natural wood, we tried to create a feeling of being in a bright, natural and warm house for you.
I hope you like our design.
If you have any questions or changes, you can email us for free.
Best regards
ITA: Gentile cliente,
Siamo molto lieti di aver partecipato al suo concorso.
Abbiamo progettato l'appartamento con l'obiettivo di creare uno spazio funzionale con un buon accesso tra gli ambienti e un collegamento diretto di tutte le zone principali con la terrazza.
Come primo passo, abbiamo spostato le porte del bagno dall'ingresso, posizionando la porta del bagno per gli ospiti vicino all'entrata, in modo che quando gli ospiti lo utilizzano non debbano entrare nella zona privata dell'appartamento.
Abbiamo previsto un armadio nella zona d'ingresso, mantenendo l'accesso al balcone all'entrata dell'abitazione.
Modificando leggermente le pareti della zona bagno, abbiamo spostato il bagno principale in un punto dotato di finestra con accesso all'esterno, in modo che tutti i bagni abbiano accesso alla finestra e all'aria aperta.
Abbiamo pensato a un vestibolo per il bagno principale e lo abbiamo trasformato in una lavanderia completa, progettando una porta scorrevole a scomparsa in modo che, quando è aperta, si crei uno spazio continuo tra la lavanderia e l'ingresso della zona privata dell'abitazione.
Abbiamo destinato una parte della stanza più grande a ripostiglio e la parte restante a studio.
Abbiamo pensato a una lavanderia come ripostiglio. Abbiamo trasformato l'armadio esistente nel nuovo ripostiglio in una porta finestra con accesso alla terrazza, in modo che il ripostiglio abbia accesso sia alla parte privata dell'appartamento che alla terrazza, che può essere facilmente utilizzata per riporre i mobili da esterno durante la stagione delle piogge.
Nello studio, abbiamo inserito un divano letto e una TV che possono essere utilizzati dagli ospiti.
Nella camera da letto principale, abbiamo previsto un corridoio che fungerà da cabina armadio.
Abbiamo posizionato la cucina nel punto da voi indicato, che a nostro avviso è la posizione migliore. Abbiamo anche modificato le porte e le finestre della cucina secondo le vostre indicazioni per creare un accesso adeguato alla terrazza.
Nella zona soppalcata, abbiamo inserito un armadio per riporre le provviste e, per evitare la sensazione di magazzino, abbiamo aggiunto una lunga libreria con un comodo divano per la lettura, in modo che il soppalco possa essere trasformato in parte del soggiorno.
Abbiamo suddiviso la terrazza in diverse zone con aree pranzo e relax, in modo che possiate utilizzarla per le vostre feste.
Dietro la finestra della cucina che si affaccia sul lavello, abbiamo posizionato diversi arbusti fioriti per creare una vista piacevole e preservare la vista degli edifici circostanti all'interno della cucina.
Abbiamo collocato il barbecue nella parte centrale del terrazzo, in modo che sia facilmente accessibile da ogni angolo e persino dalla cucina interna.
Abbiamo concepito la zona semi-privata vicino alla camera da letto principale come un luogo per prendere il sole e rilassarsi.
Abbiamo progettato l'intero design della casa ispirandoci allo stile inglese e moderno e, utilizzando colori chiari e legno naturale, abbiamo cercato di creare un'atmosfera luminosa, naturale e accogliente.
Spero che il nostro progetto sia di vostro gradimento.
Per qualsiasi domanda o richiesta di modifiche, non esitate a contattarci via email.
Cordiali saluti