🔥 CYBER MONDAY 24H: -60% su tutti i prezzi del sito! Solo fino a mezzanotte. Usa il codice CYBERMONDAY25 👉🏼


Padova, PD, Italia
Residenziale - Appartamento
Hello,
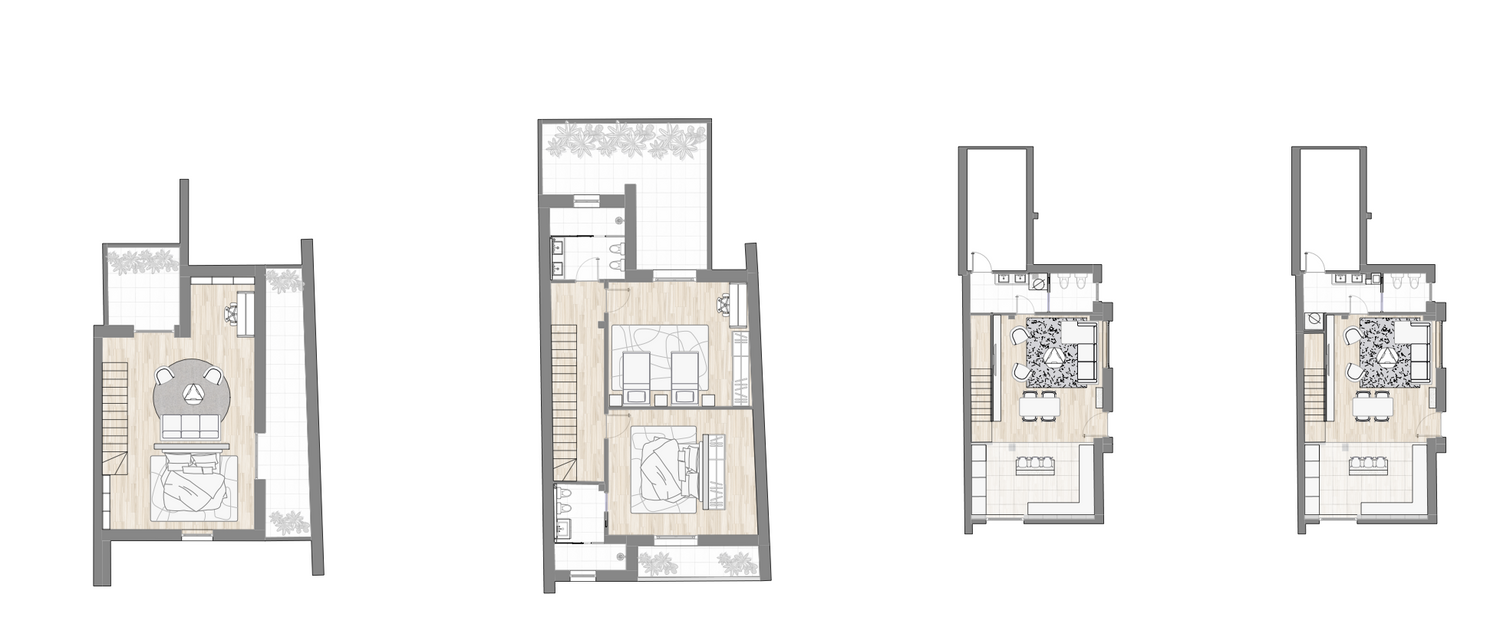
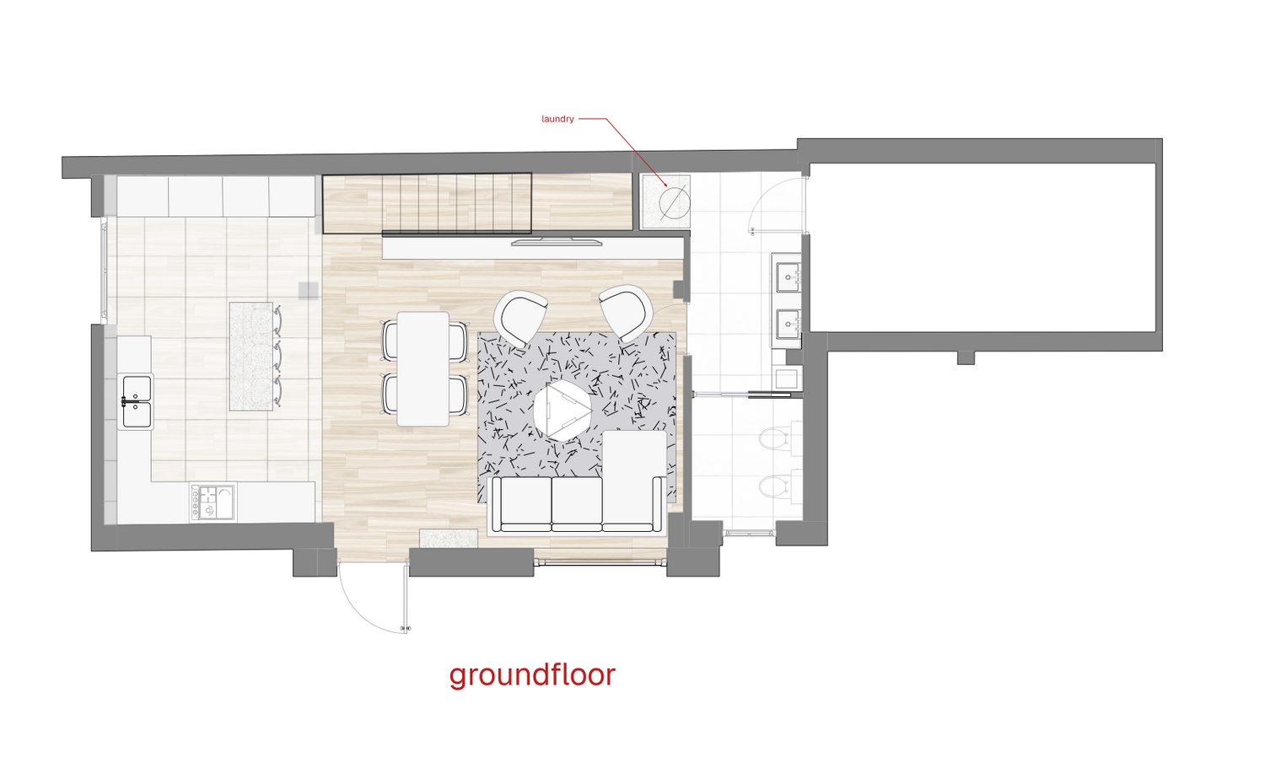
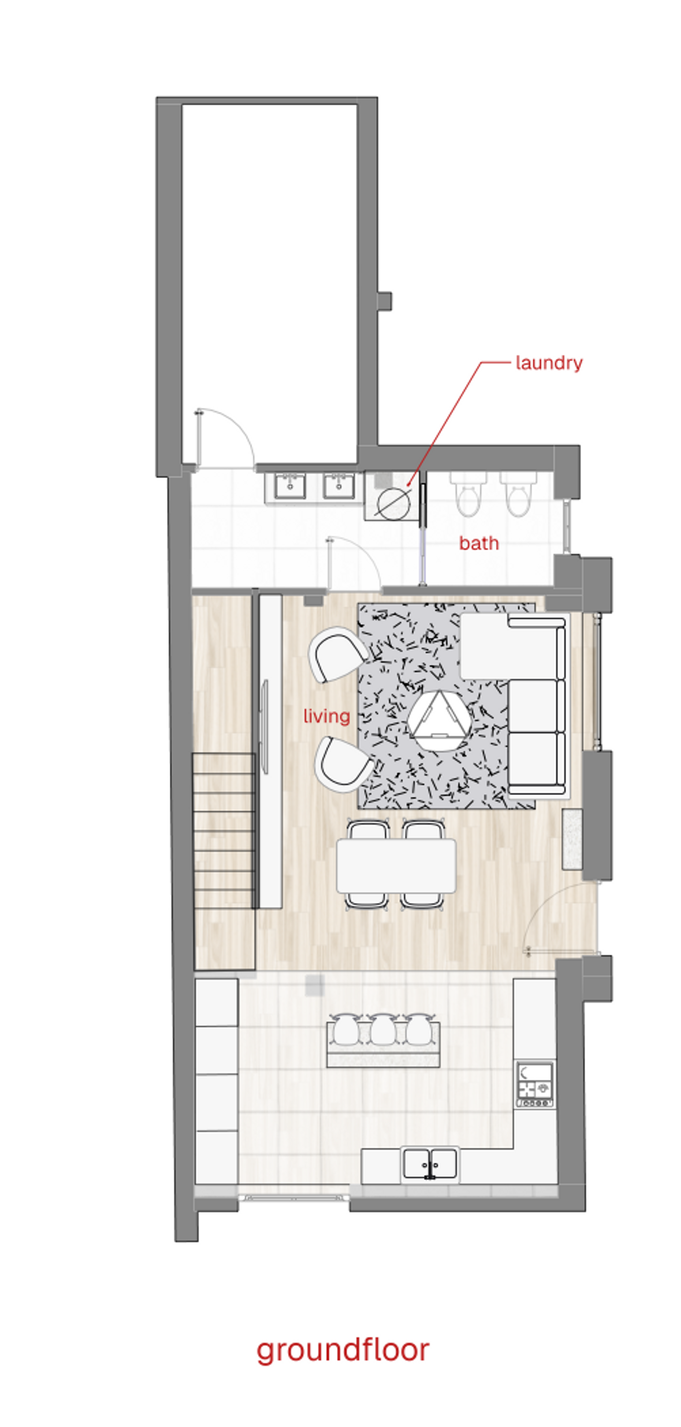
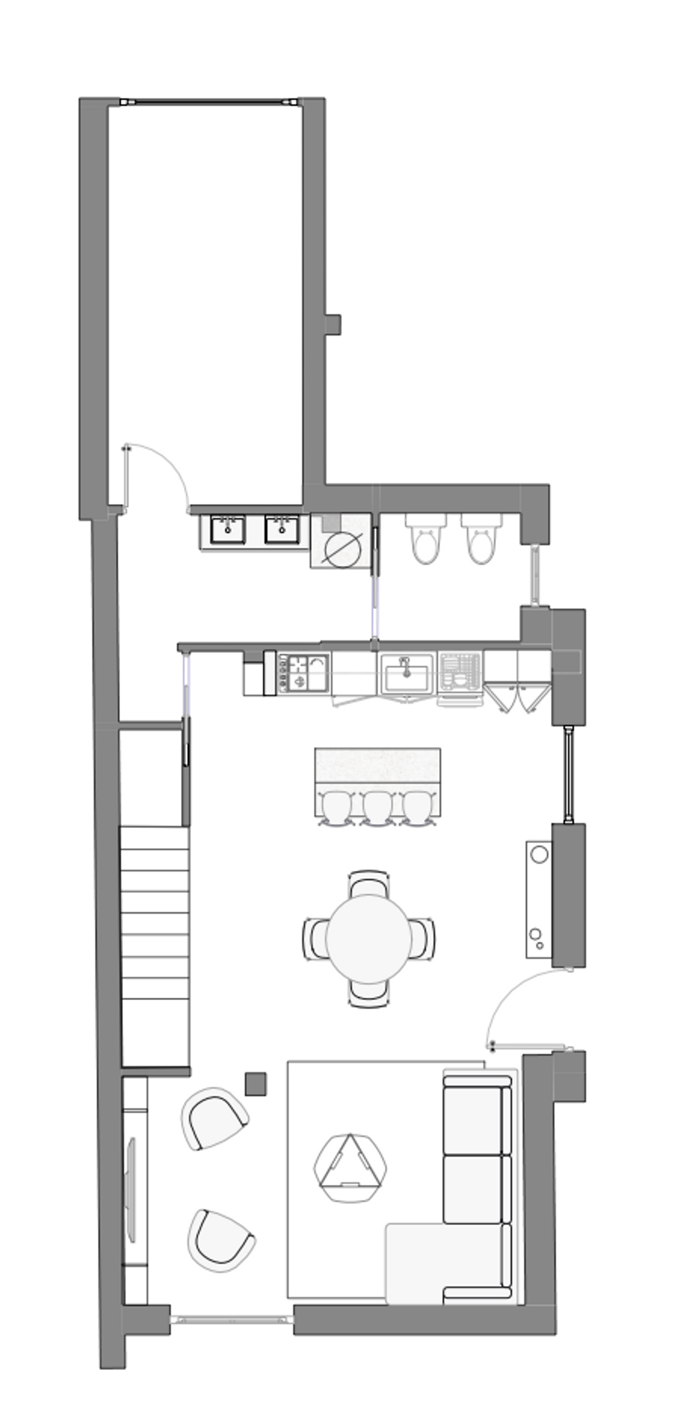
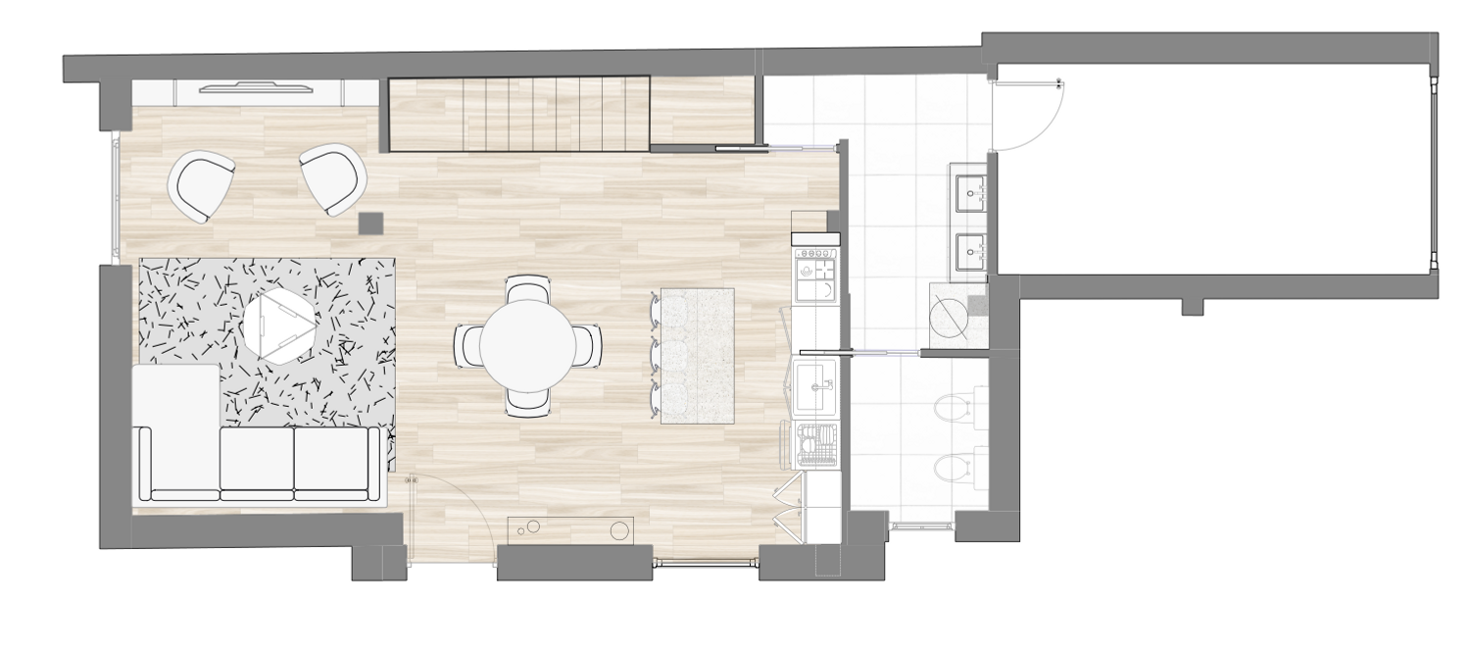
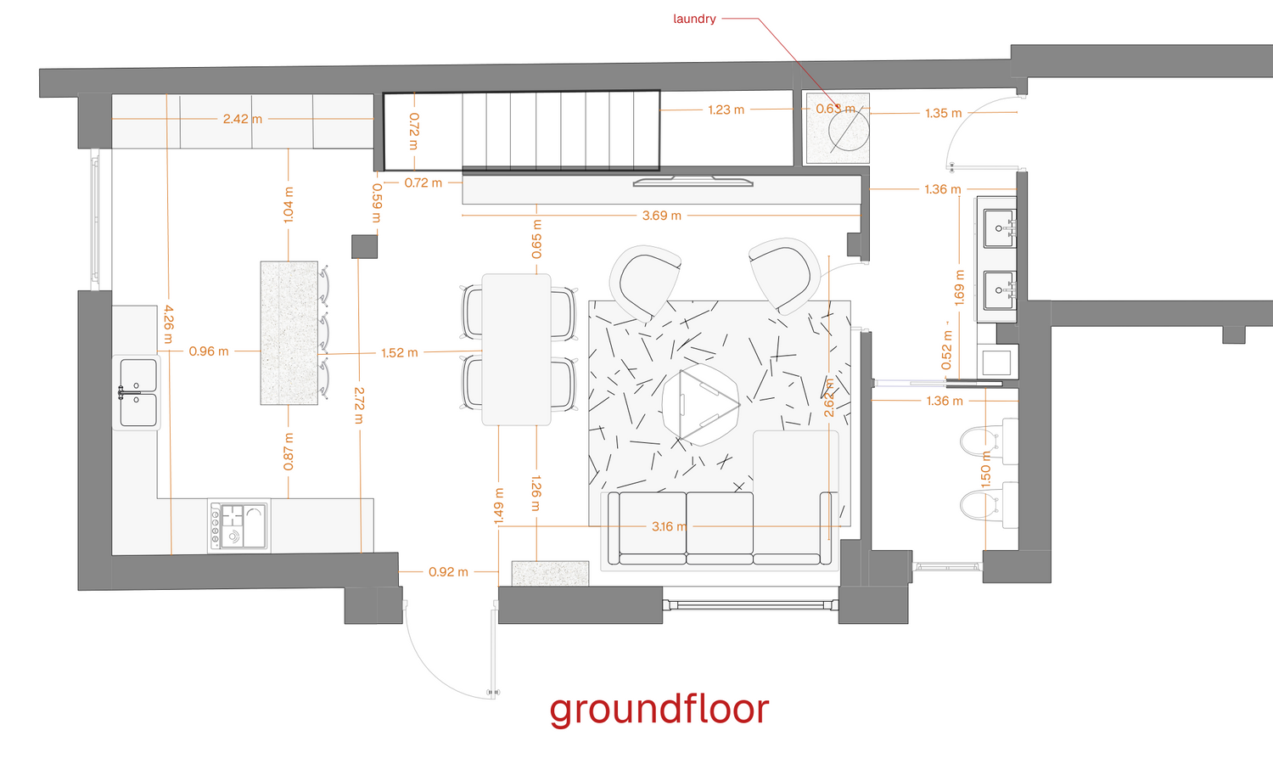
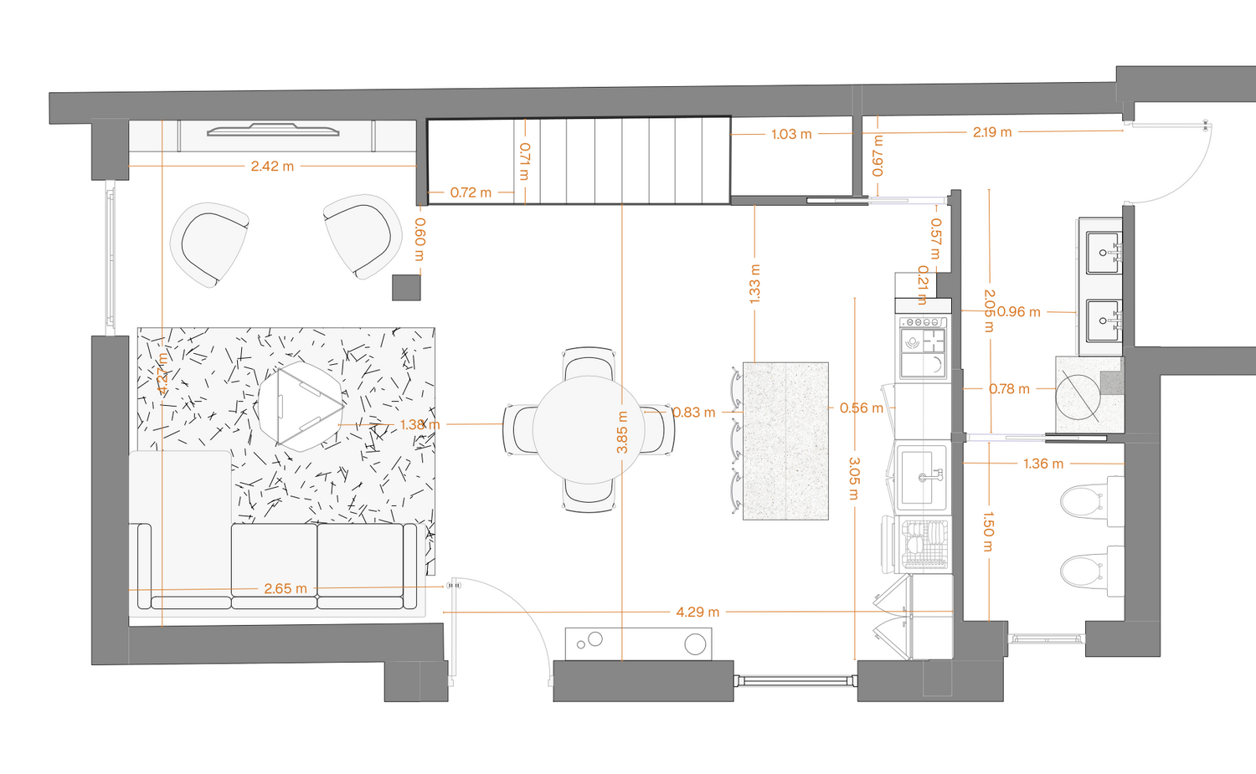
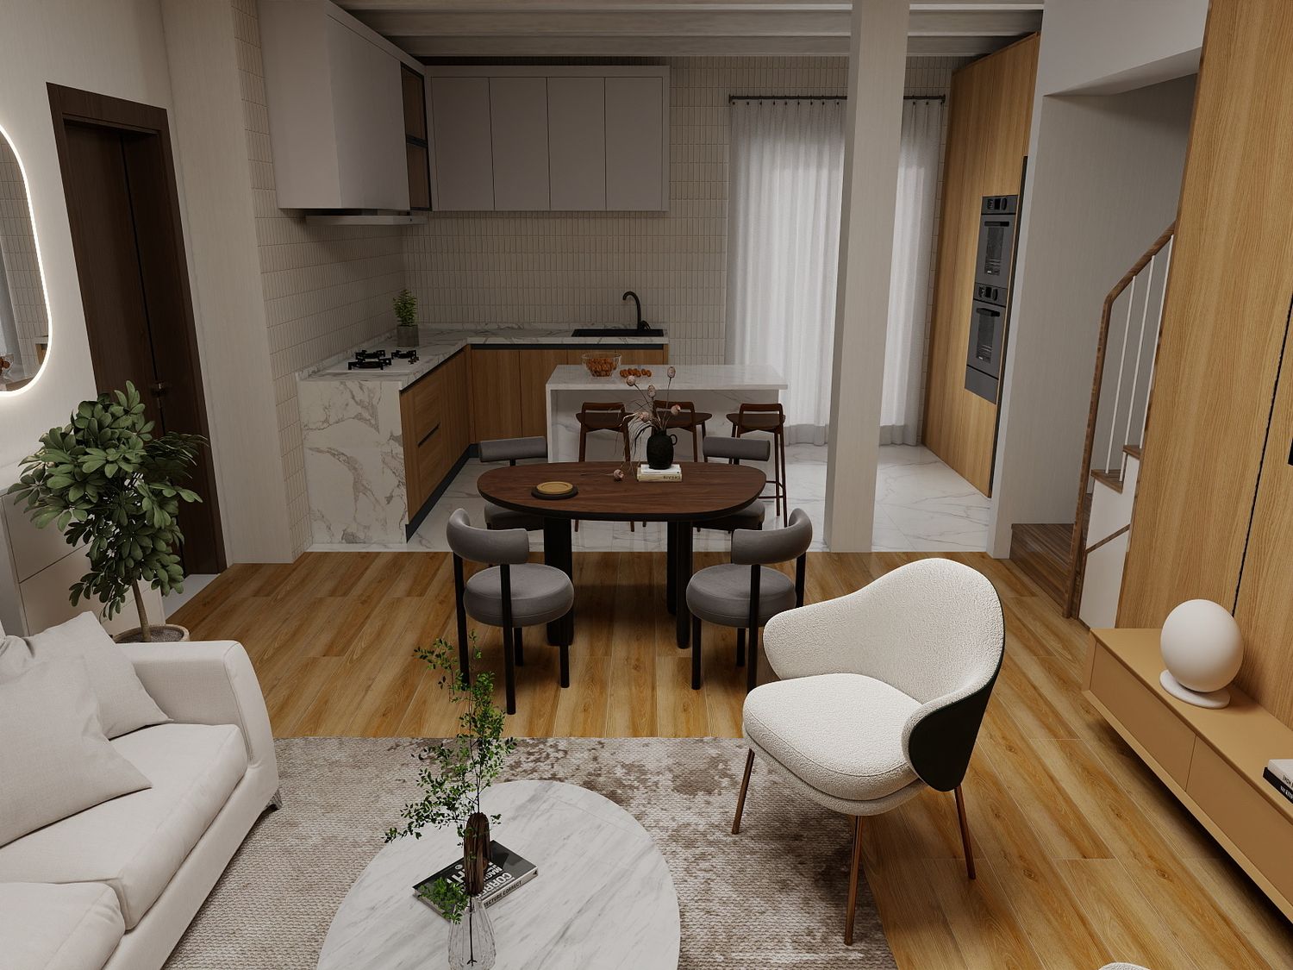
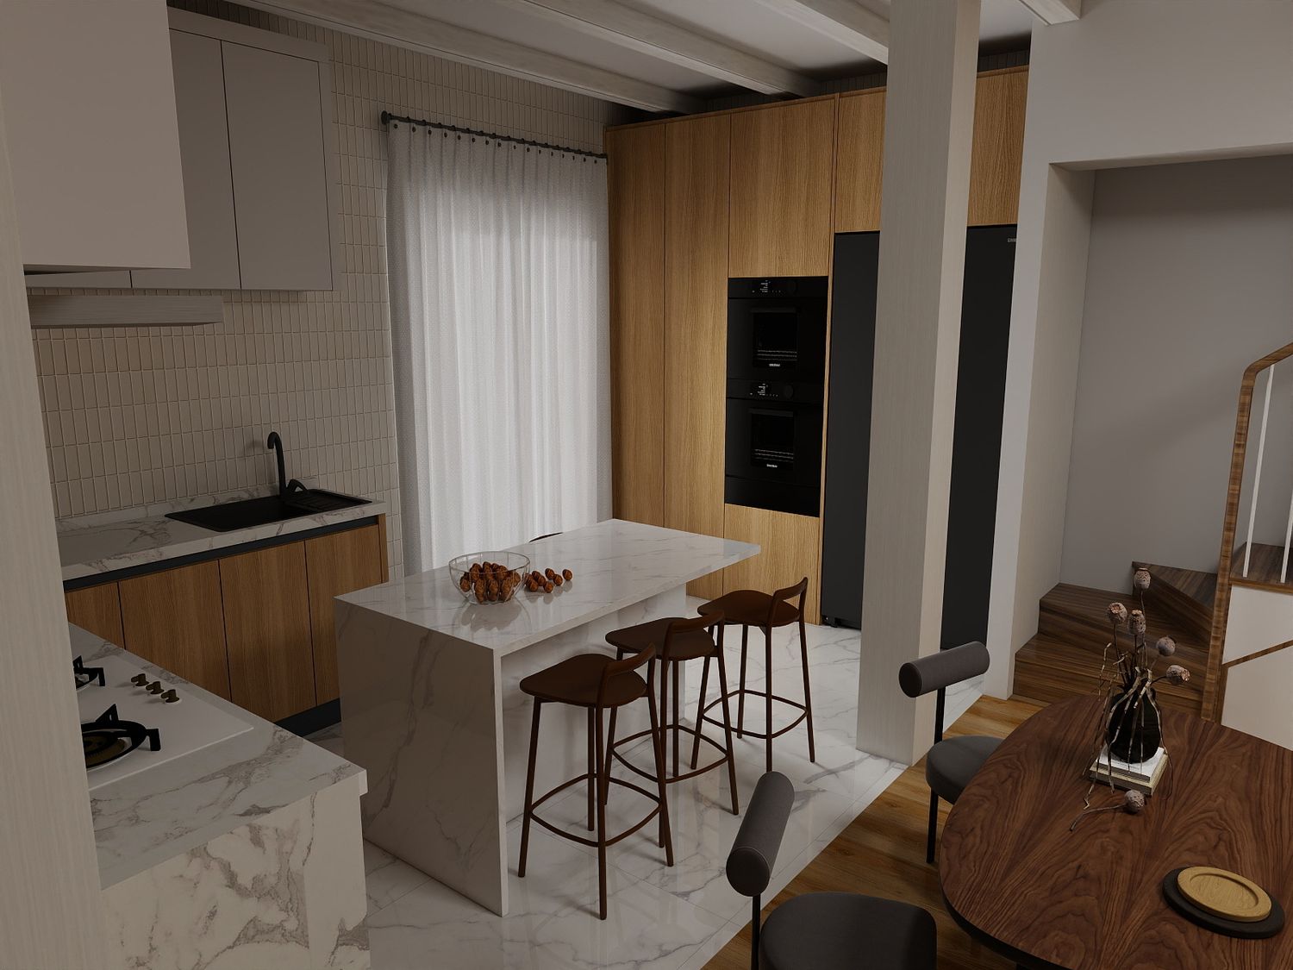
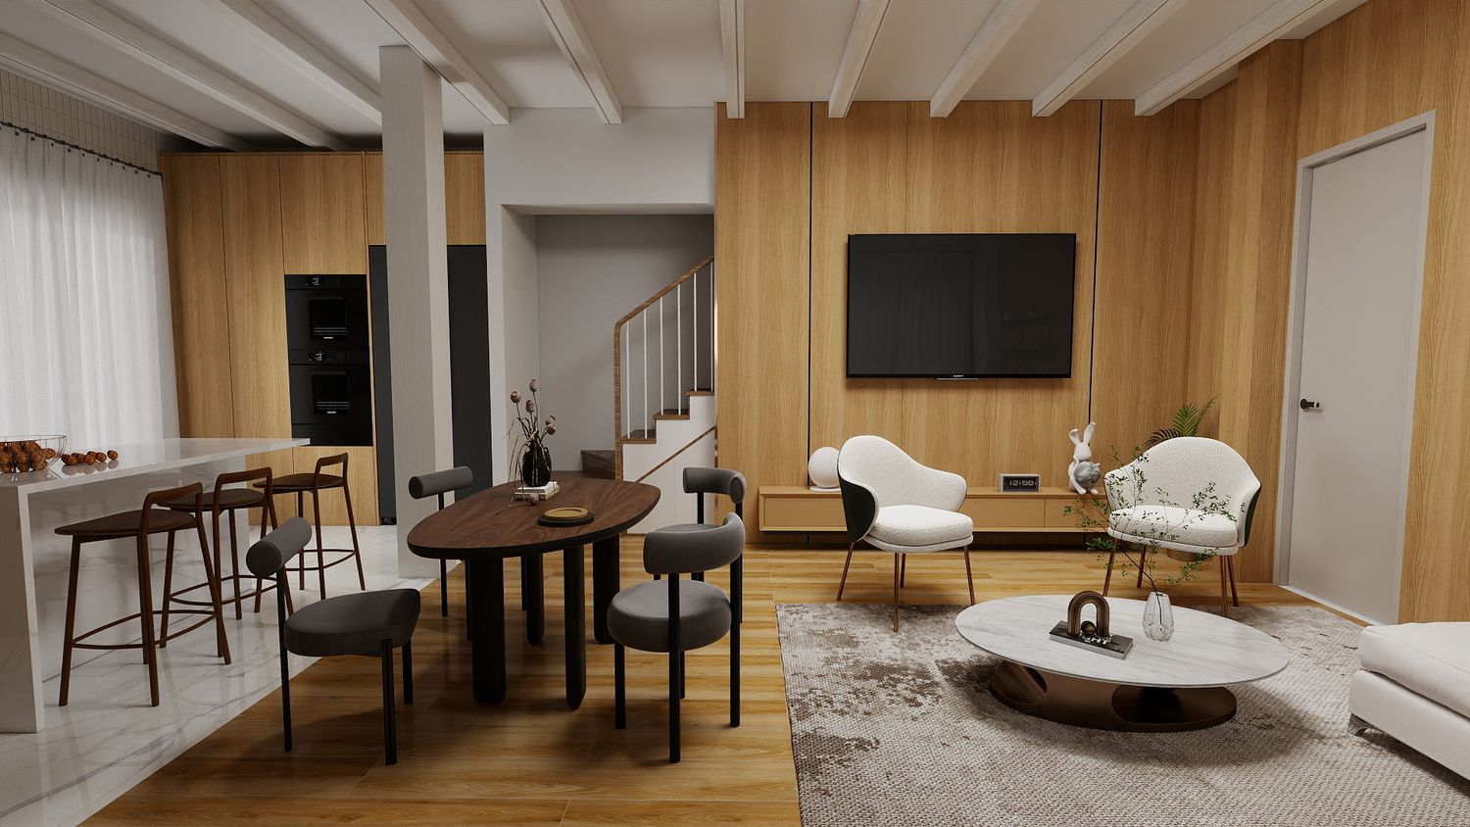
I have prepared two layout solutions for the ground floor so you can compare different approaches and choose the one that best fits your needs.
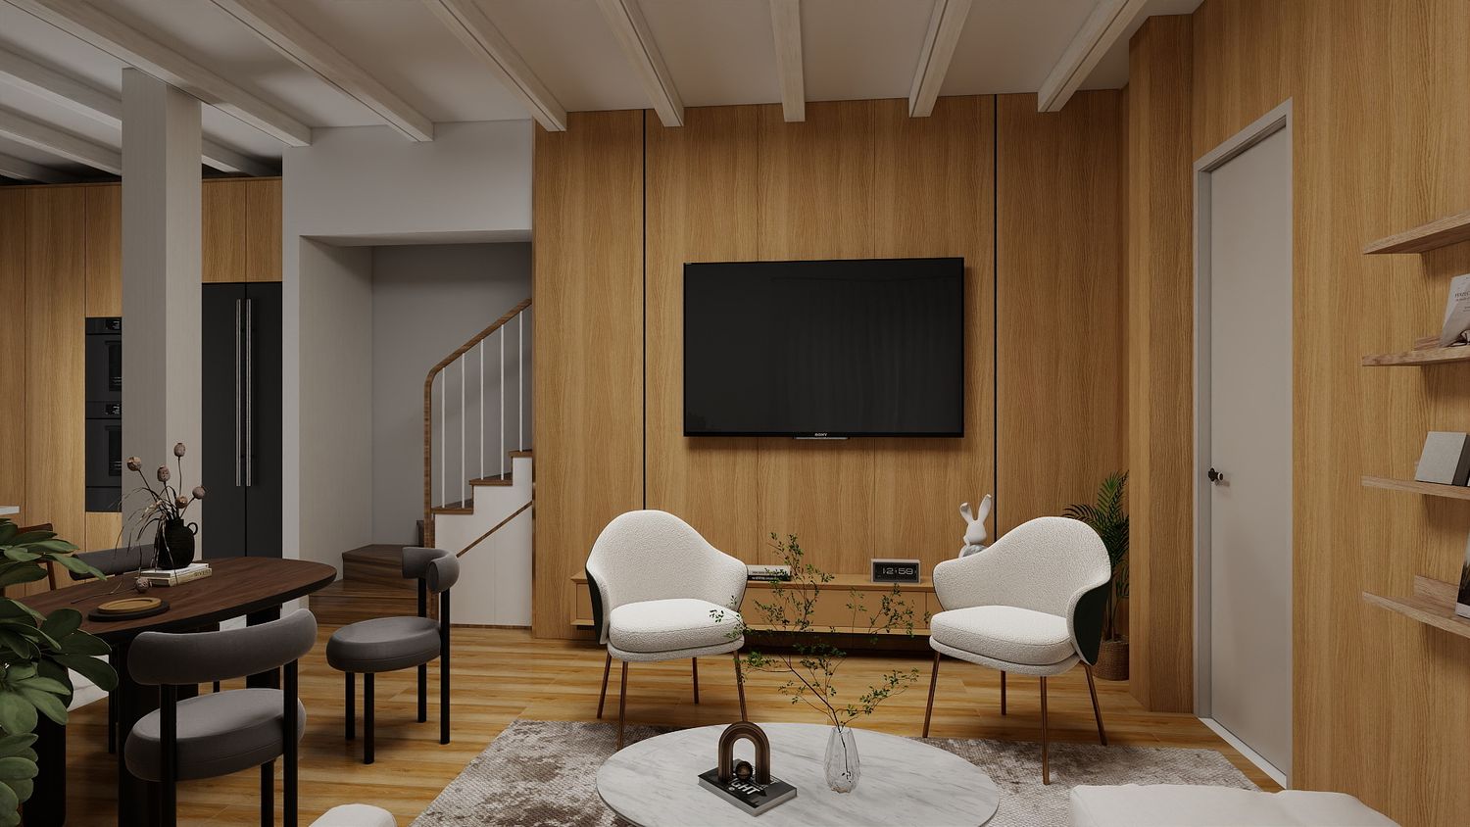
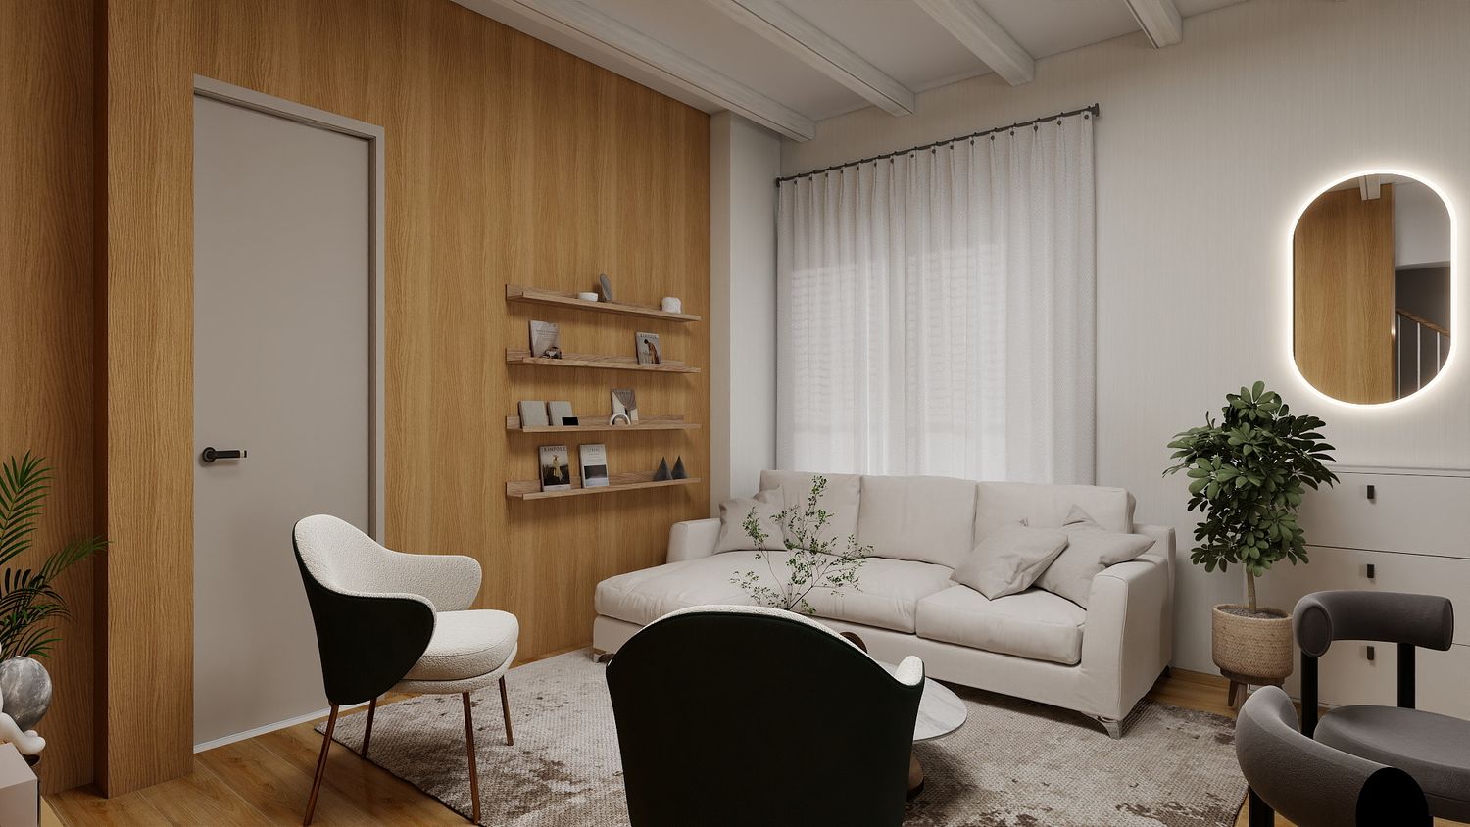
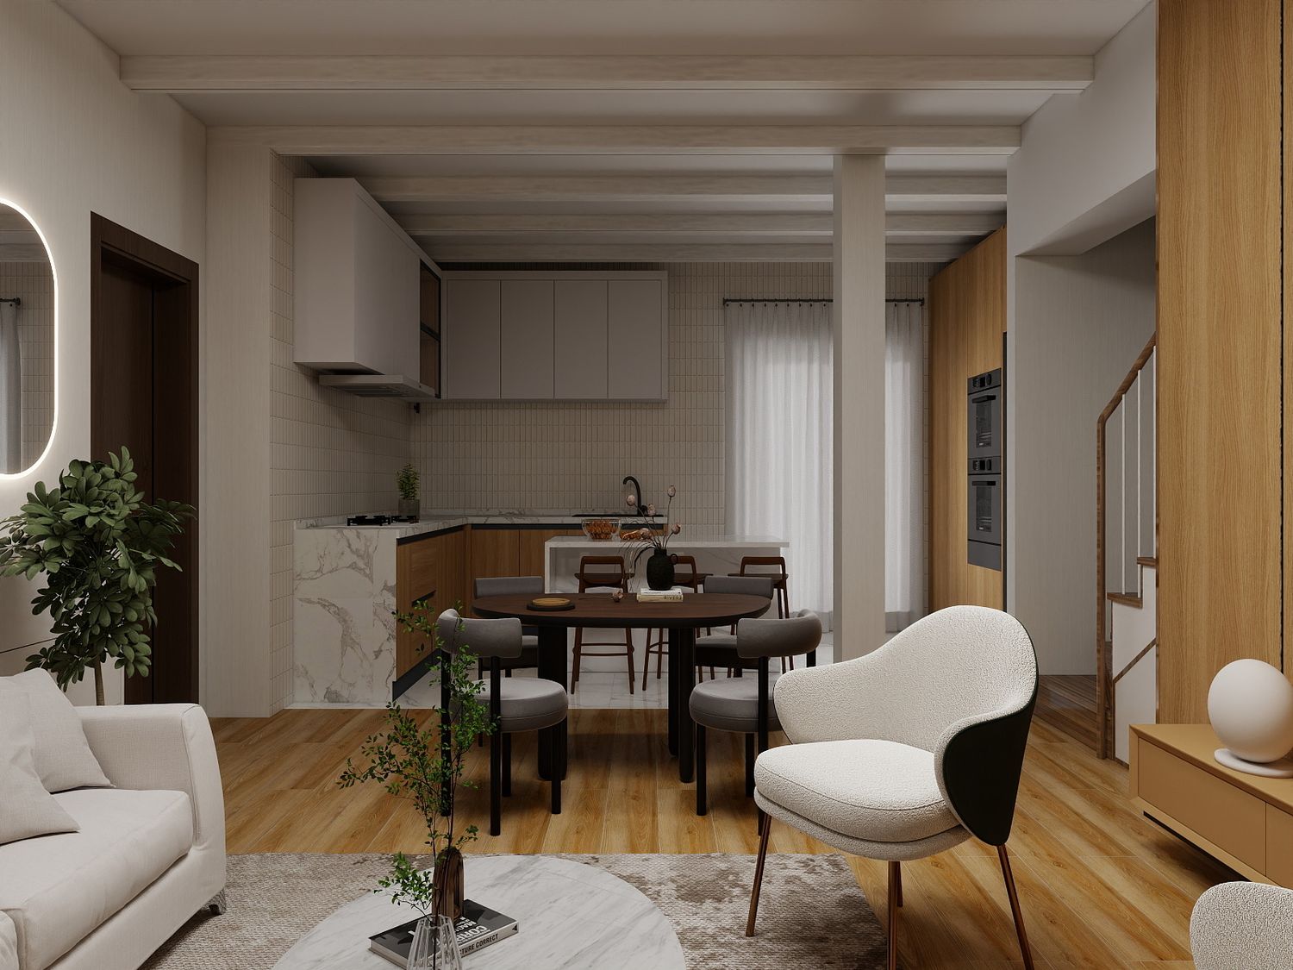
In the first solution, I changed the location of the kitchen and living room. I moved the kitchen to the larger space and designed it as a linear kitchen with an island and dining area. This gives you a more spacious and open social area. I relocated the living room to the side with the French doors so it can benefit from more natural light and a better connection to the outdoor views. Another advantage of this option is that the kitchen remains close to the bathroom wall, allowing us to keep the plumbing areas grouped together.
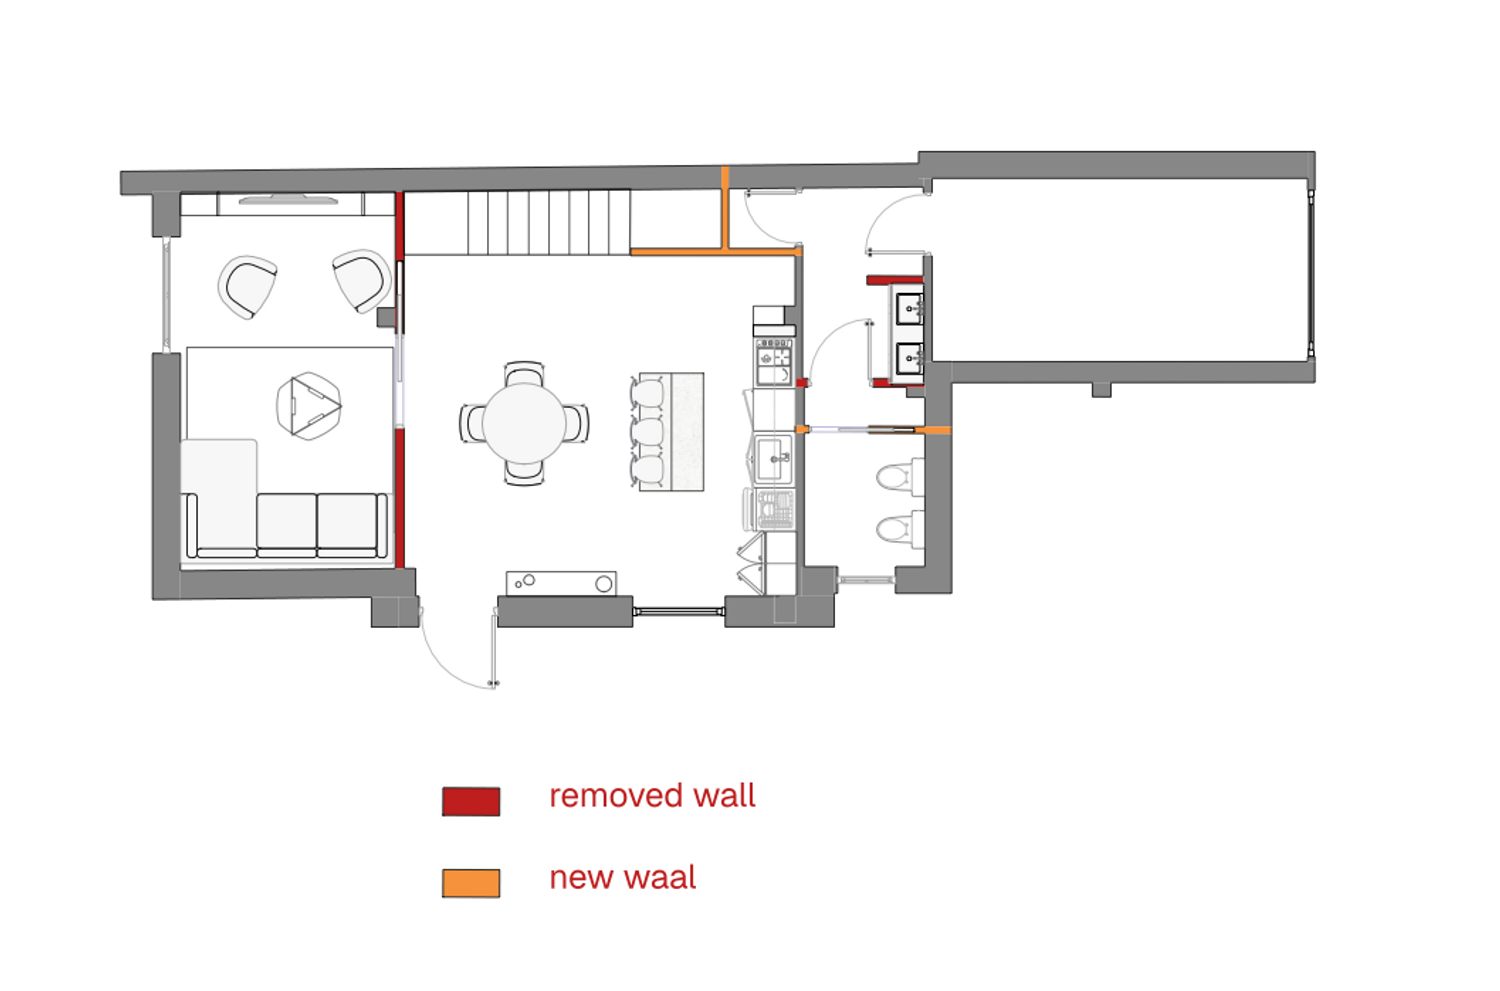
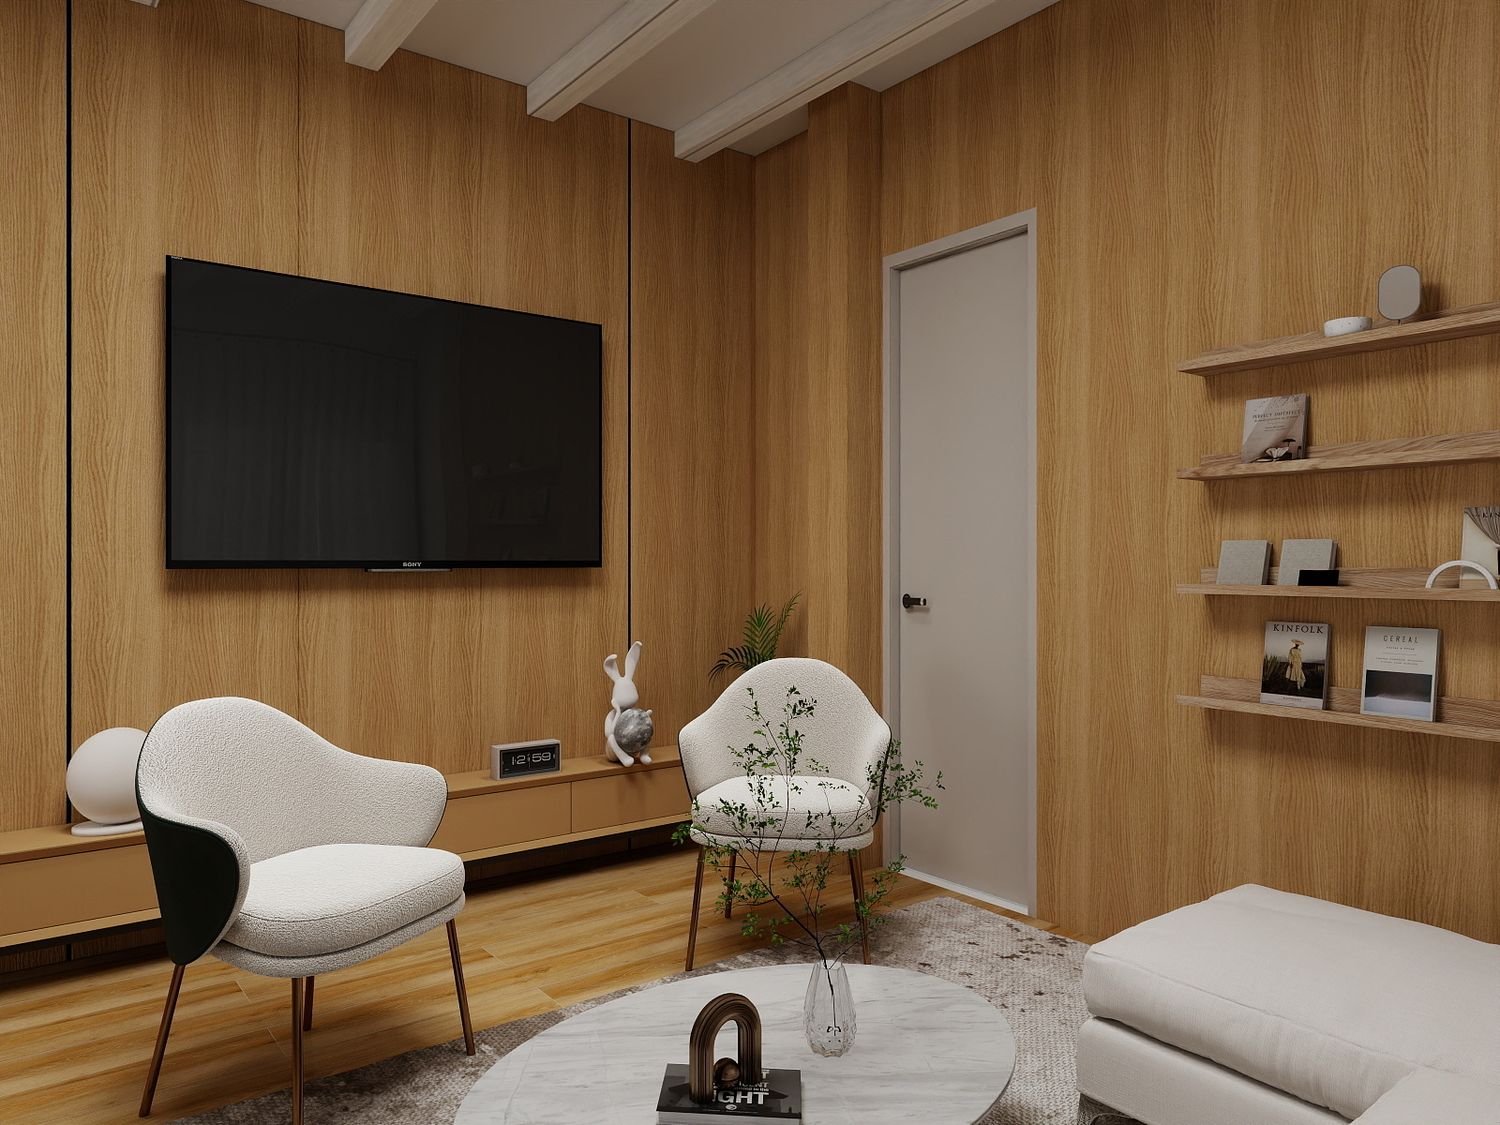
In the second solution, I kept the kitchen and living room in their original locations but removed the wall between them to create a more open layout. I redesigned the furniture arrangement and extended the kitchen to include an island. I also modified the area under the stairs by closing part of it to create additional storage and provide a suitable wall for the TV unit.
For the entrance area, I added a shoe storage unit with a mirror to create a practical and welcoming entry space.
For the ground-floor bathroom, I reorganized the layout to improve functionality. I also developed two alternatives for the laundry area: one with the washing machine integrated into a closed cabinet beside the vanity, and another with a dedicated laundry space created under the stairs.
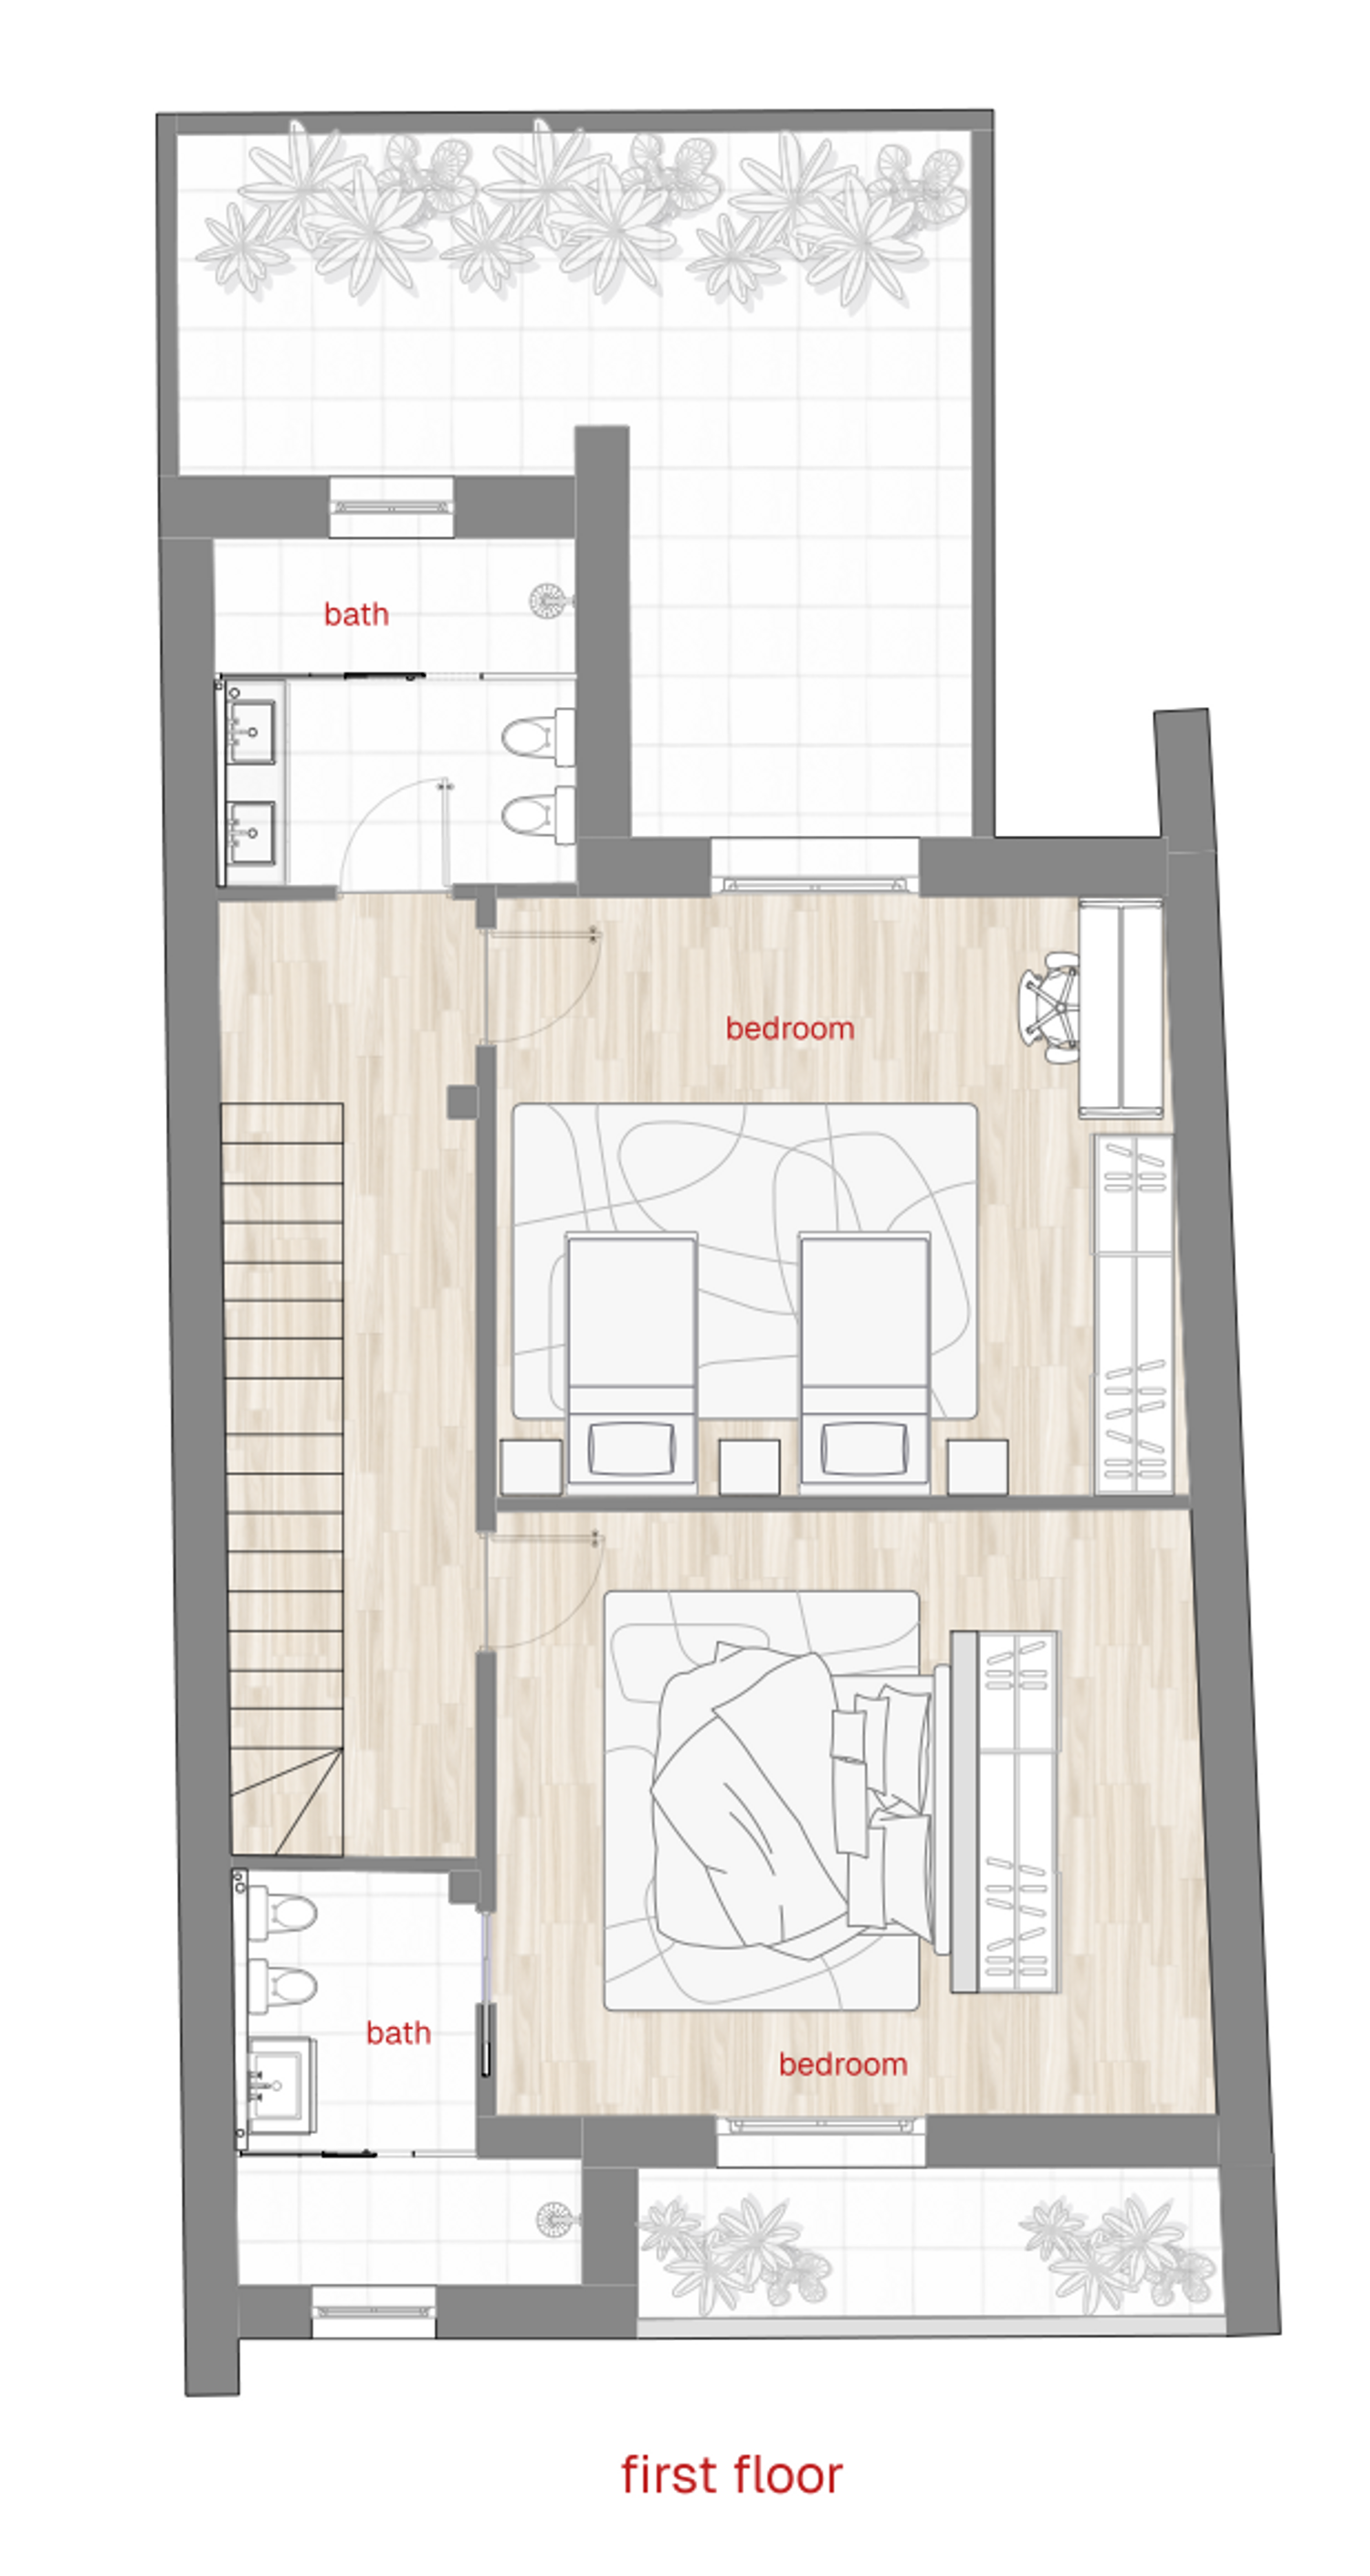
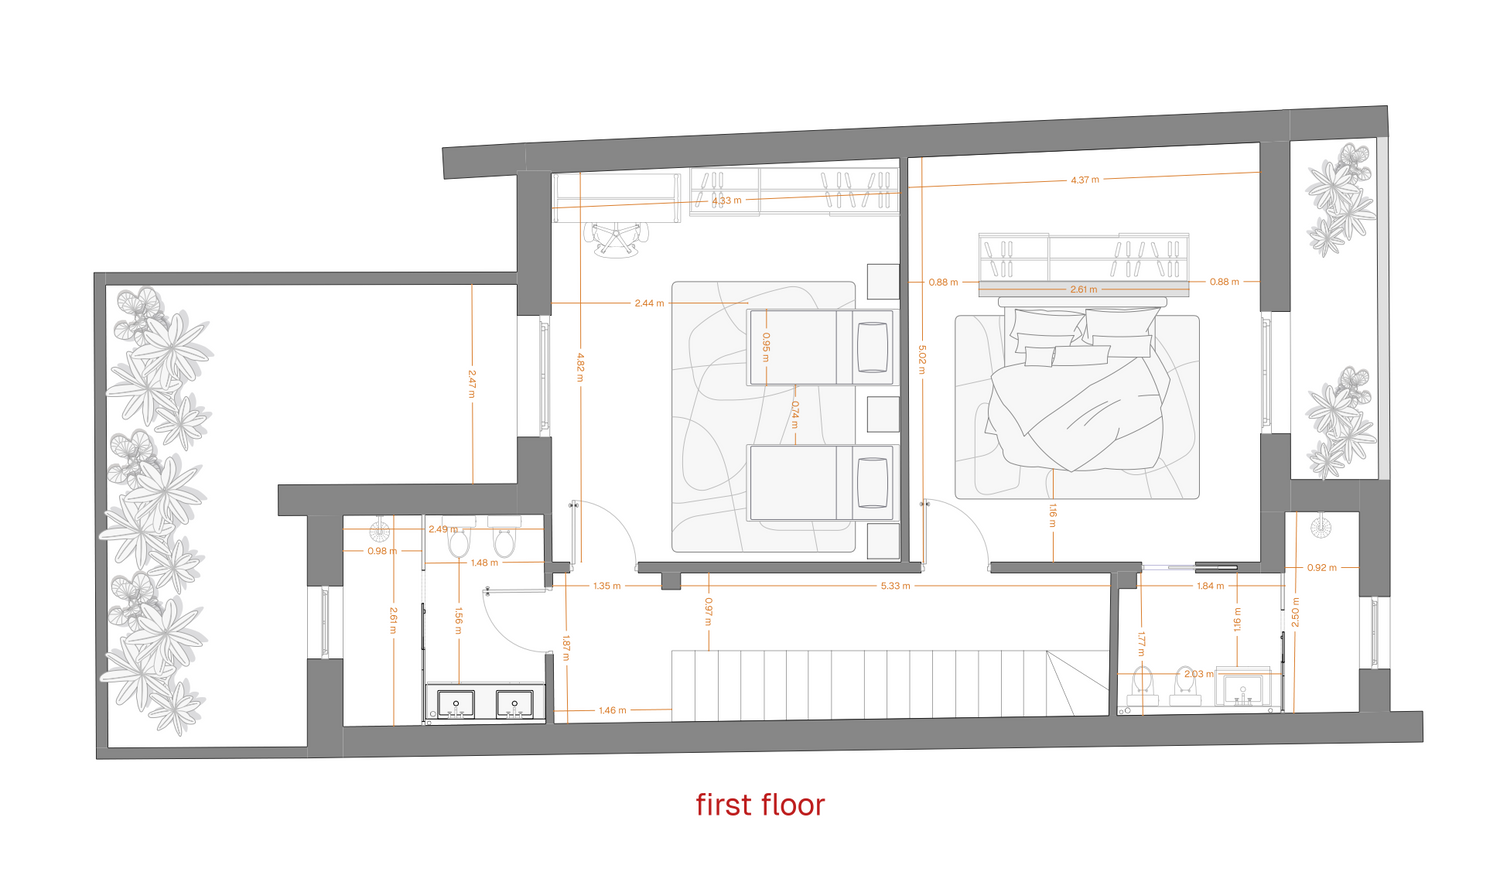
On the first floor, I focused mainly on improving functionality and privacy. I adjusted some door locations and converted one of the bedrooms into a master suite with its own dressing area and private bathroom. The second bedroom was furnished to work comfortably for children or guests, including sleeping, storage, and study areas. I also reorganized the bathroom fixtures to create a more efficient layout.
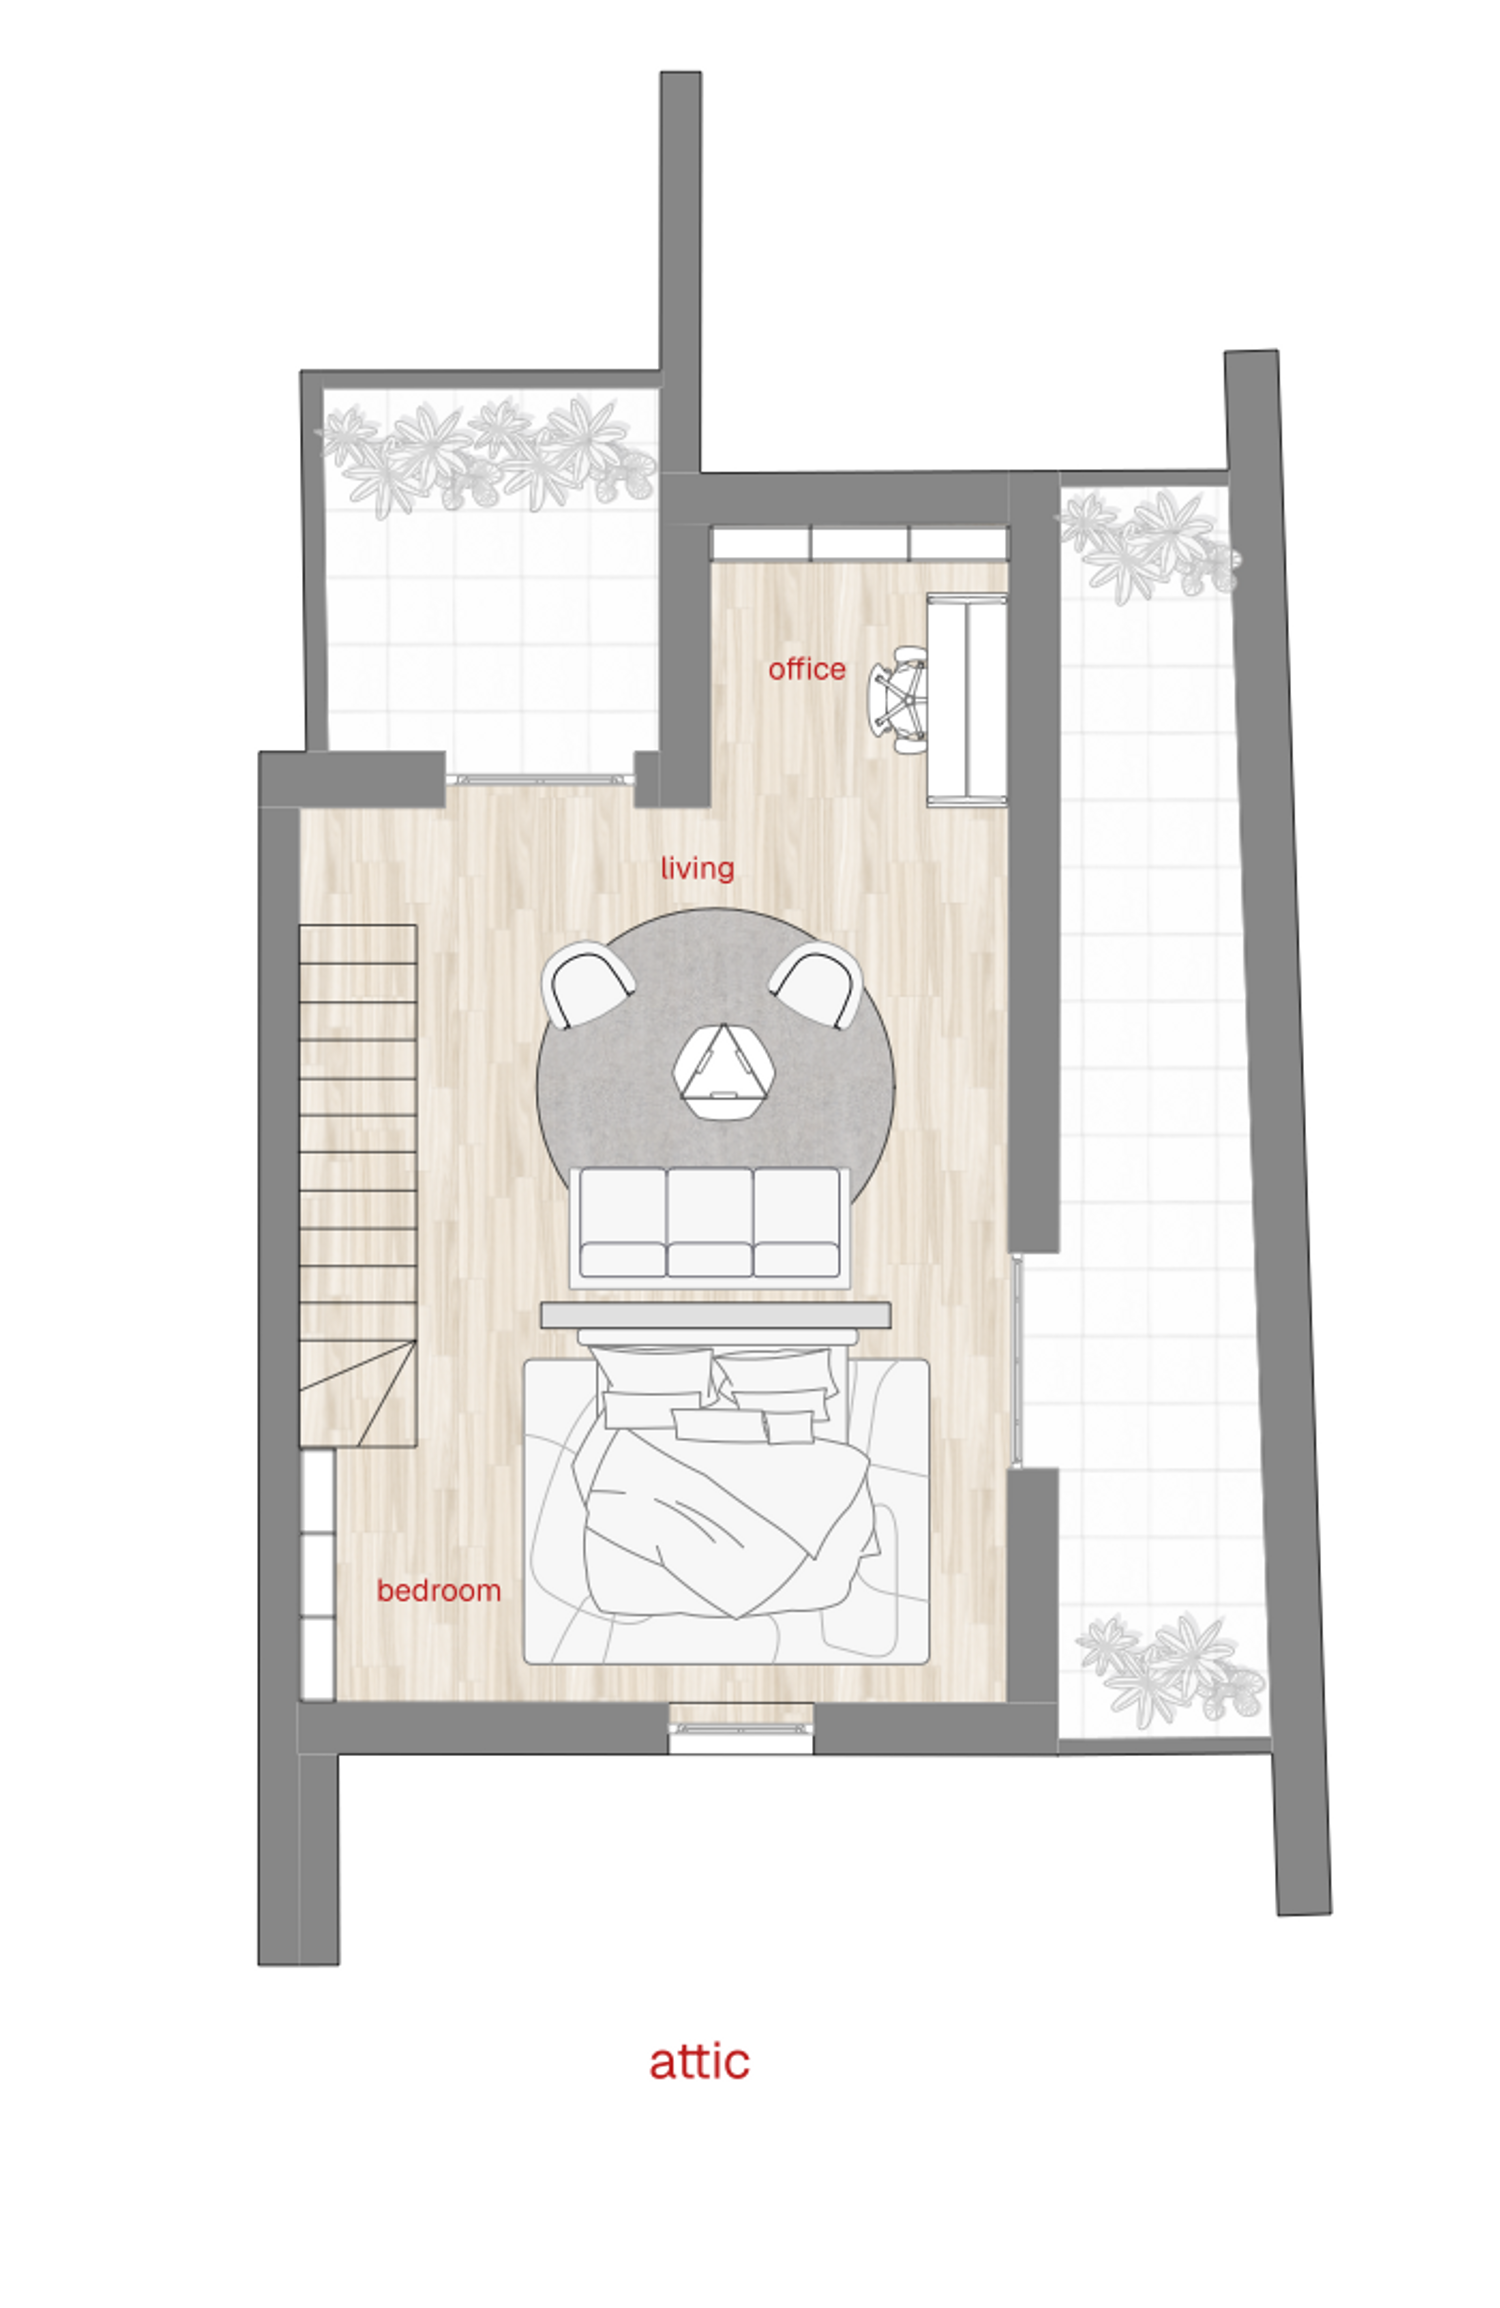
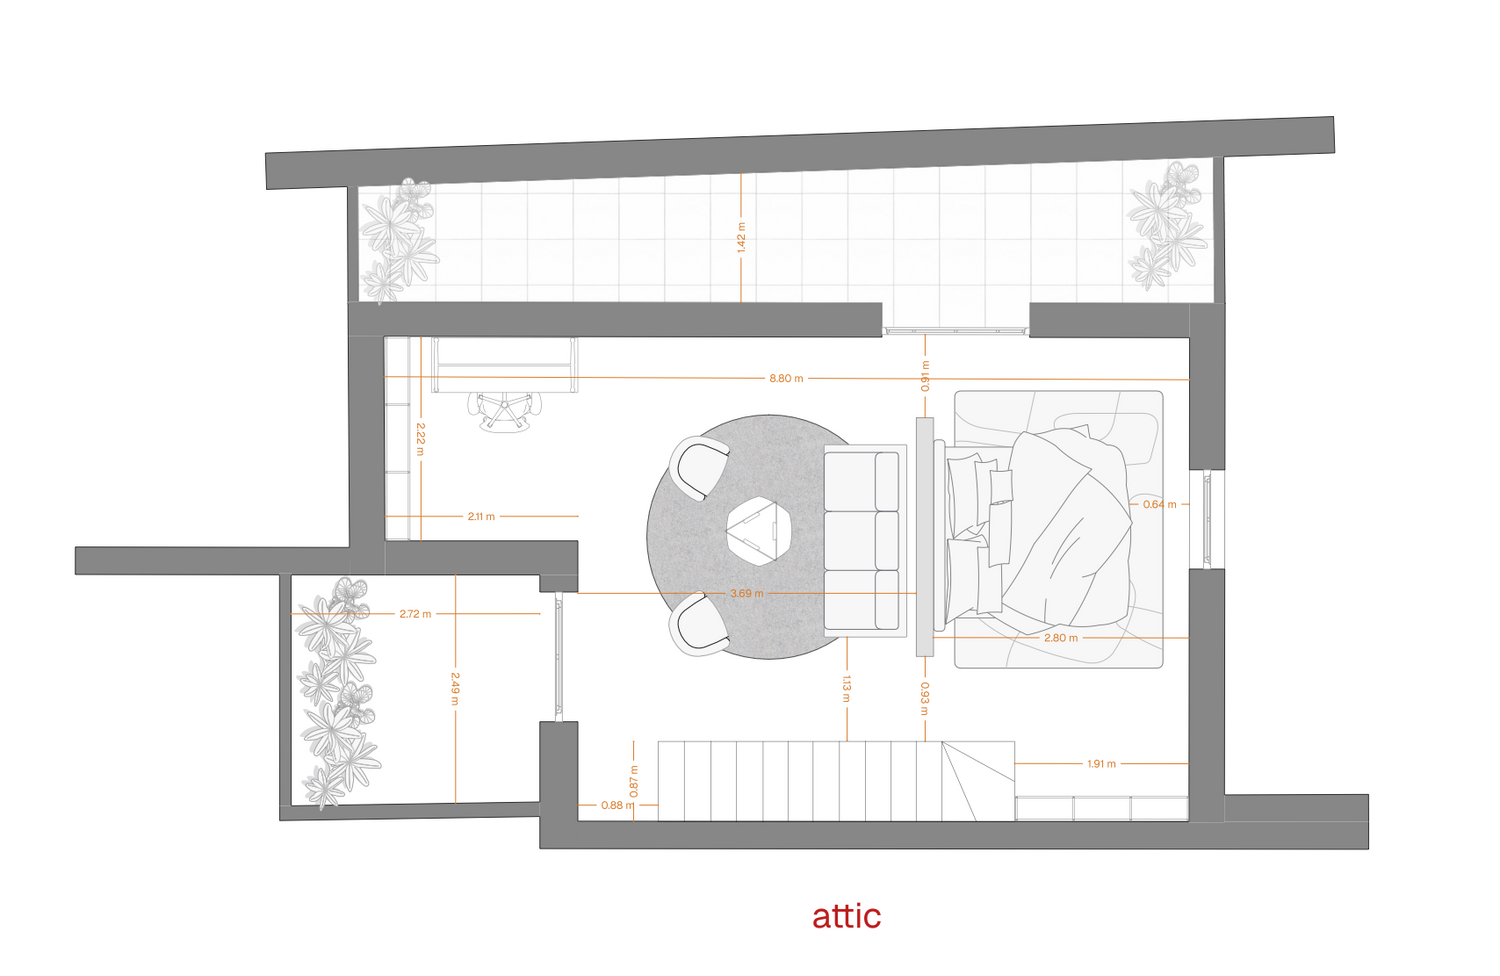
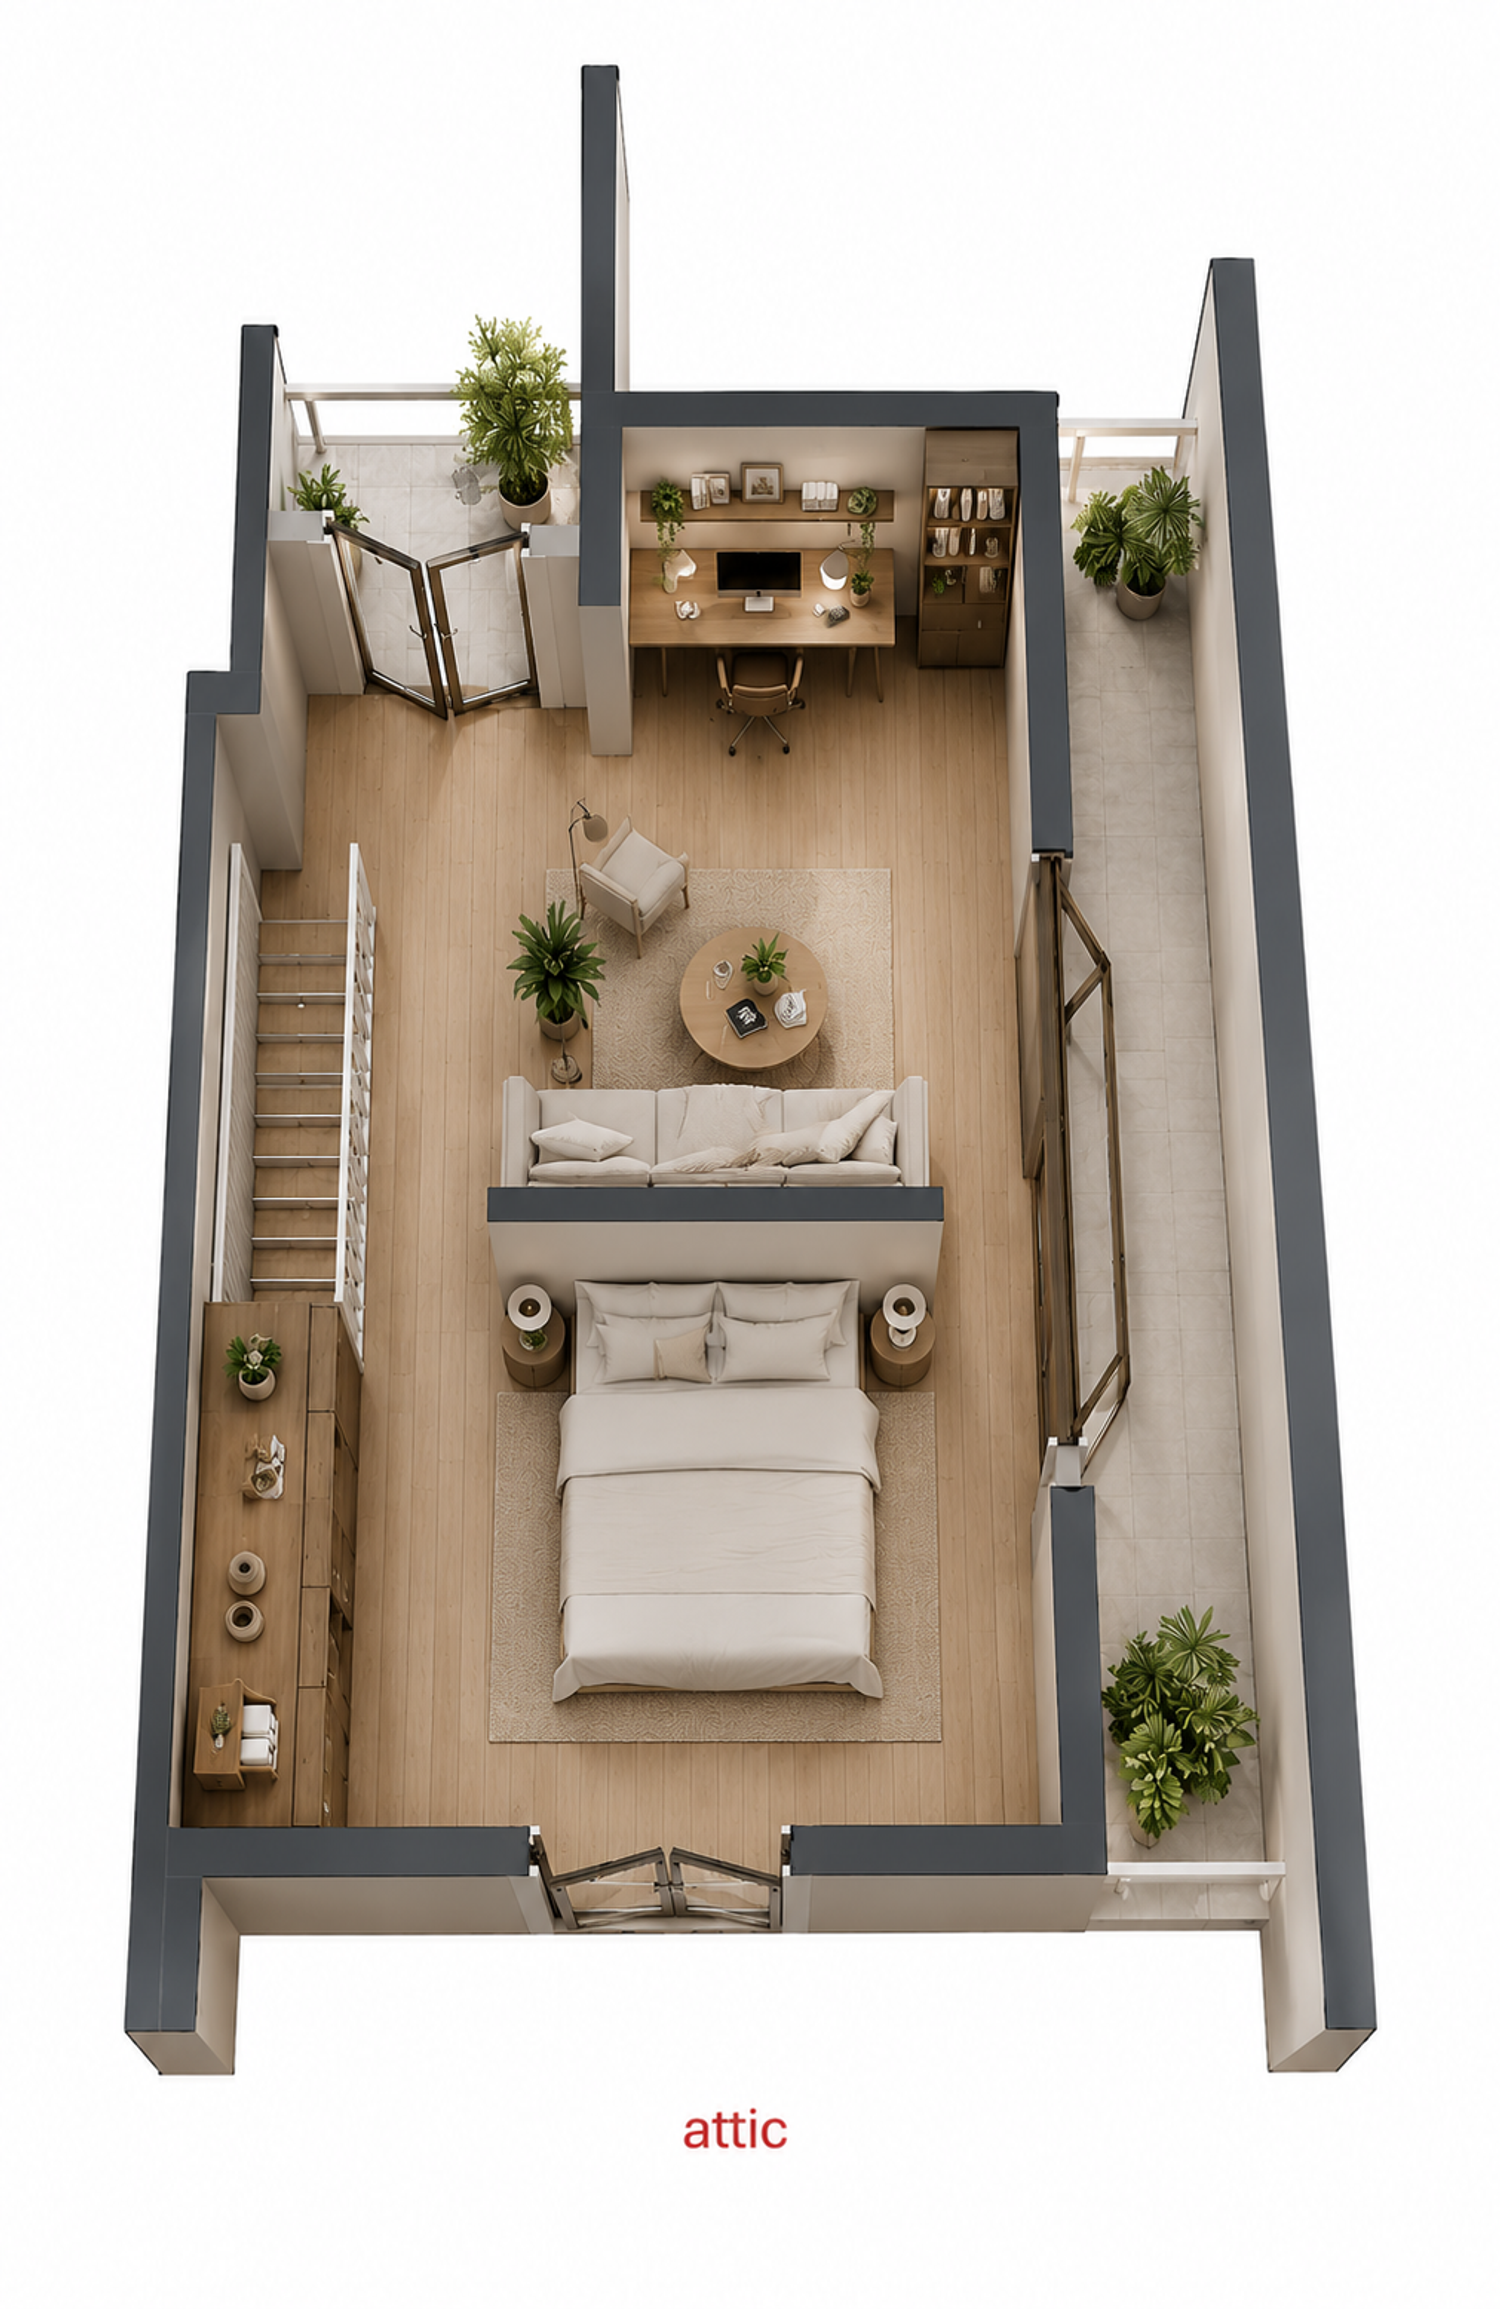
For the attic level, I designed a flexible multifunctional space that can be used for relaxation, work, and guest accommodation. I introduced a partial divider to separate the seating area from the sleeping area while keeping the space visually open. I also included a workspace, storage, and shelving to make the room as functional as possible.
For the terraces, I proposed adding plants and outdoor seating areas to improve the views from the interior spaces and create pleasant outdoor areas that can be enjoyed throughout the year.