🔥 CYBER MONDAY 24H: -60% su tutti i prezzi del sito! Solo fino a mezzanotte. Usa il codice CYBERMONDAY25 👉🏼


Corato, BA, Italia
Residenziale - Appartamento
Dear Client,
Thank you very much for your wonderful project. I truly hope you enjoy my proposed design.
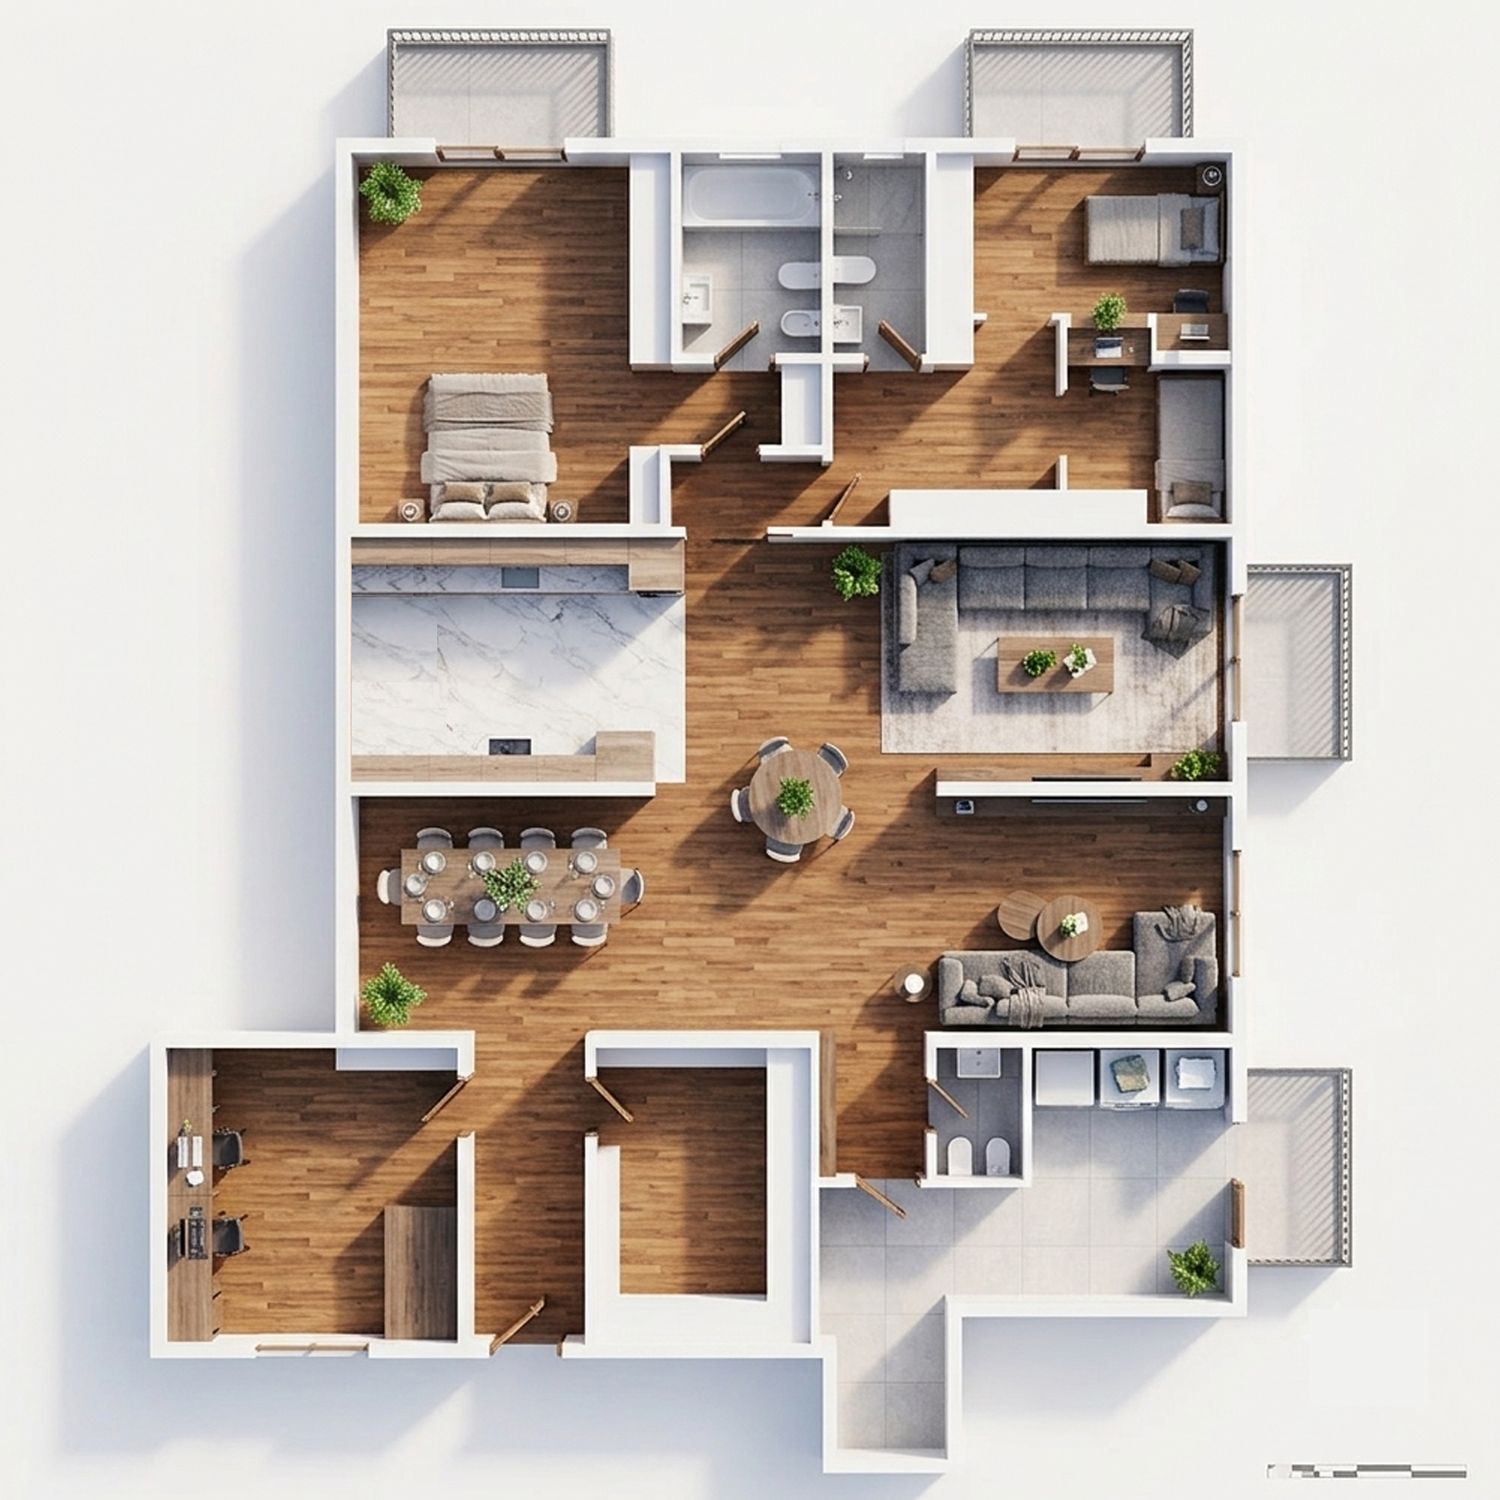
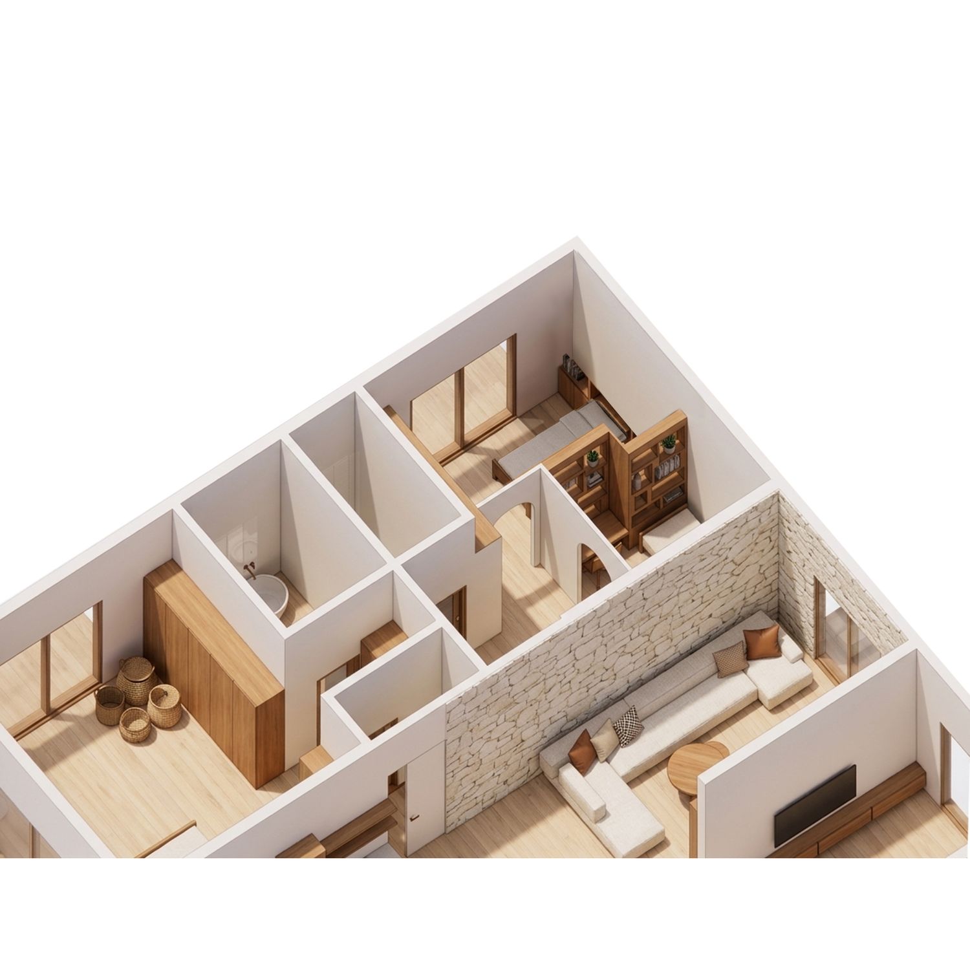
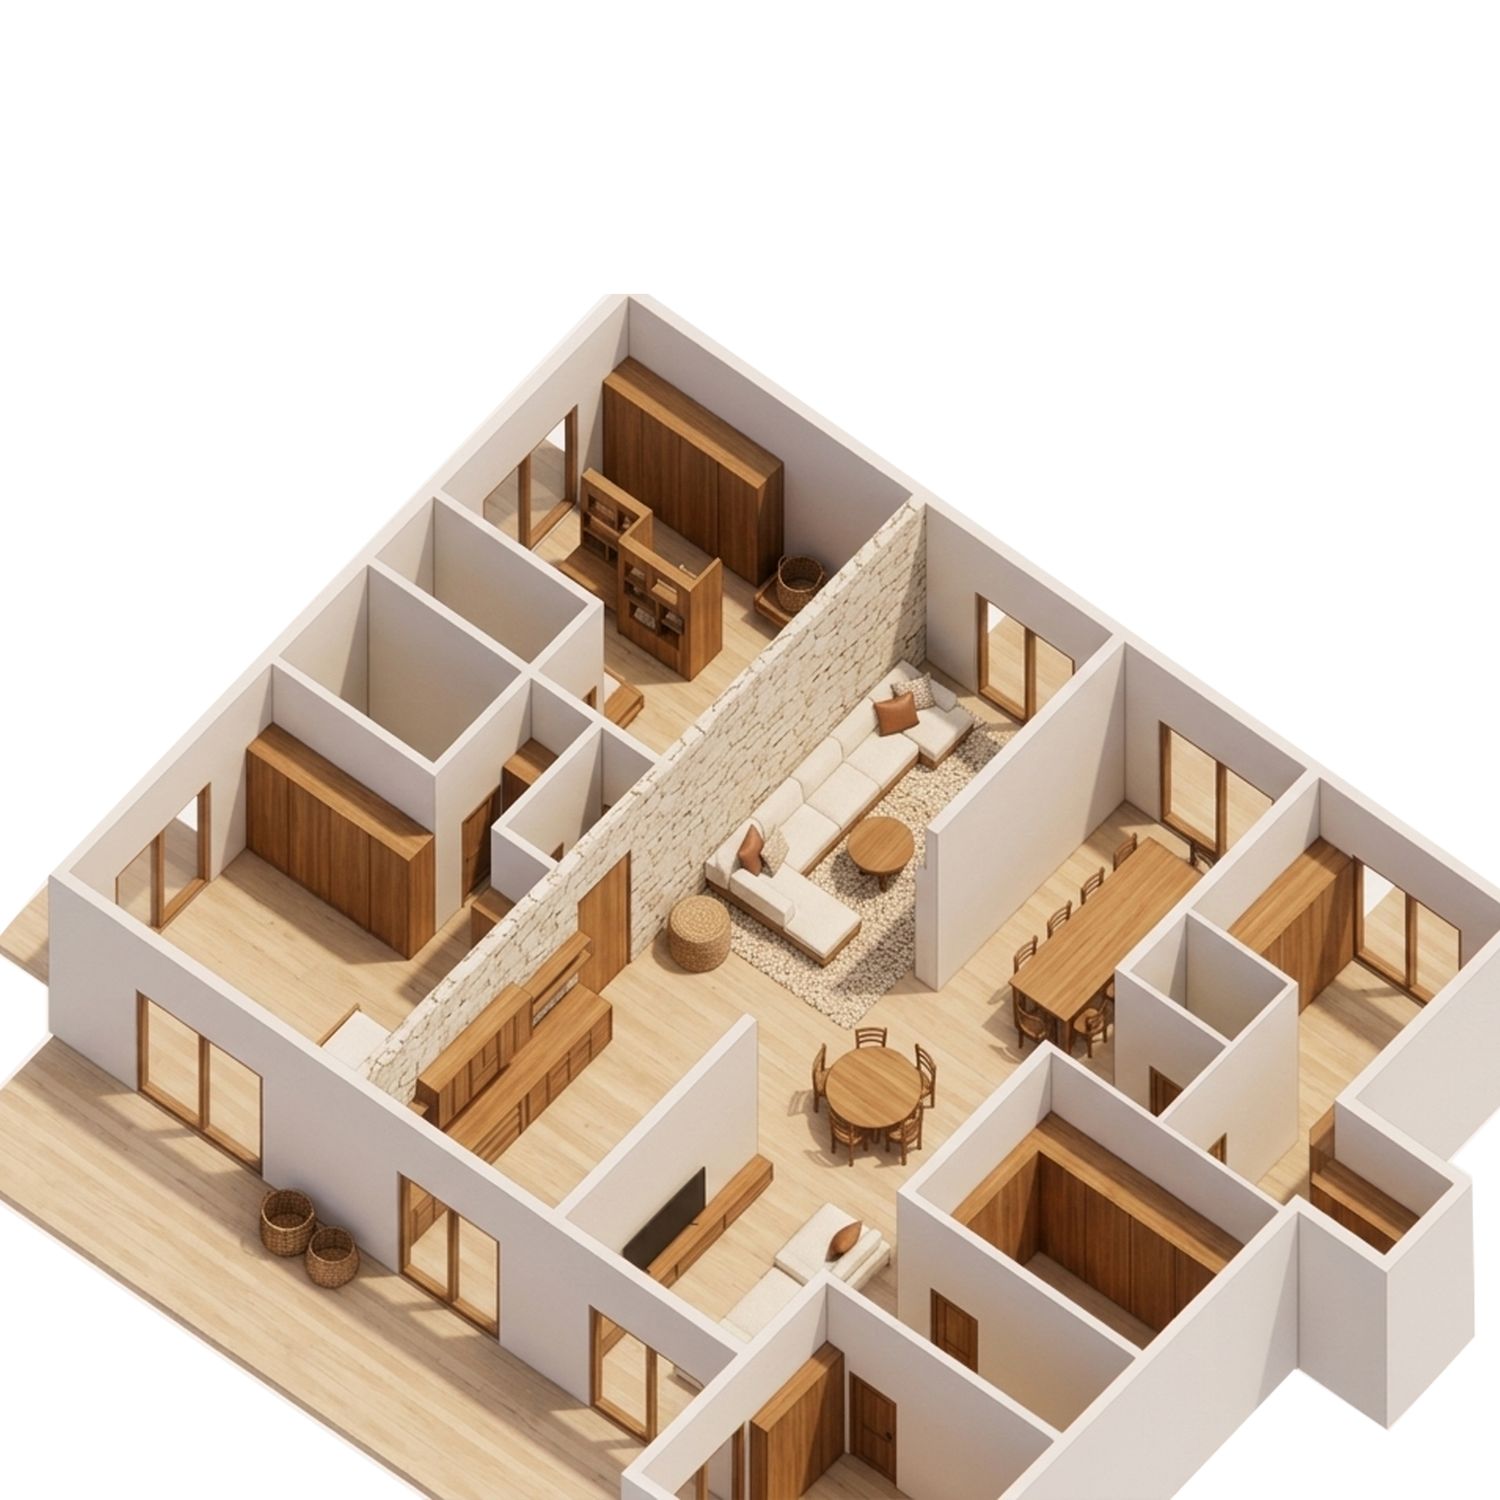
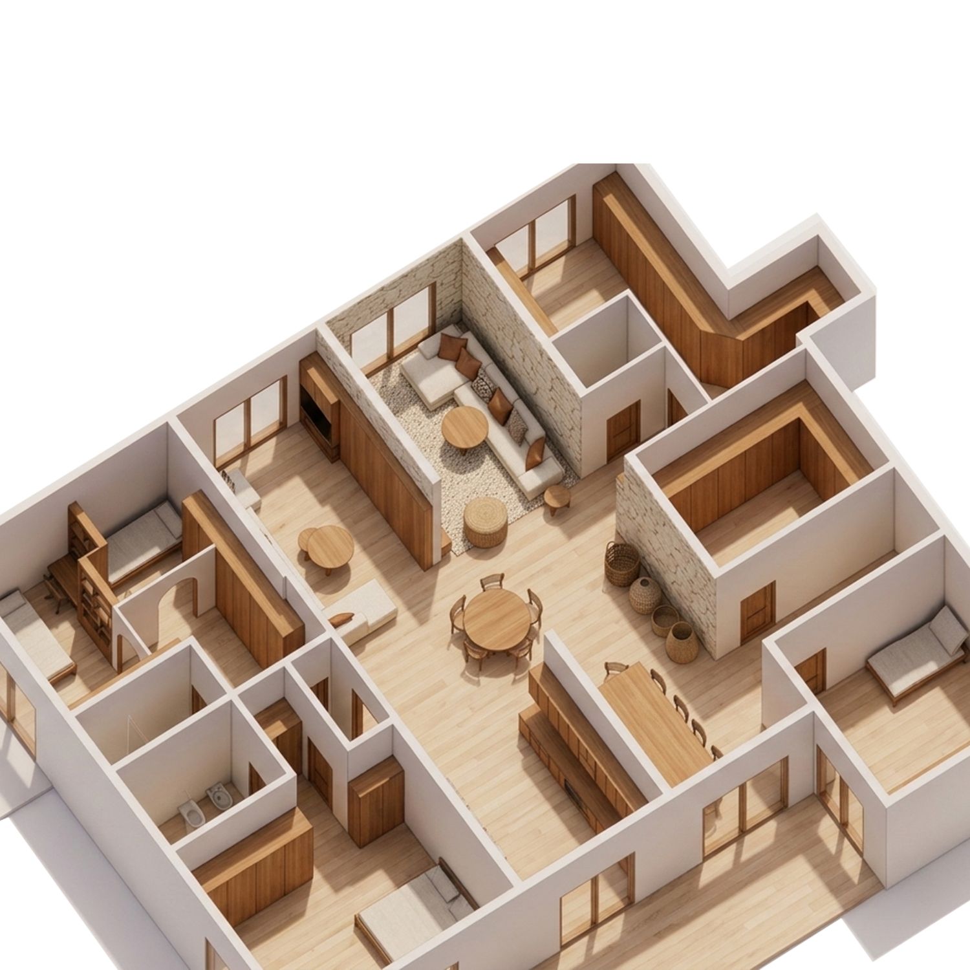
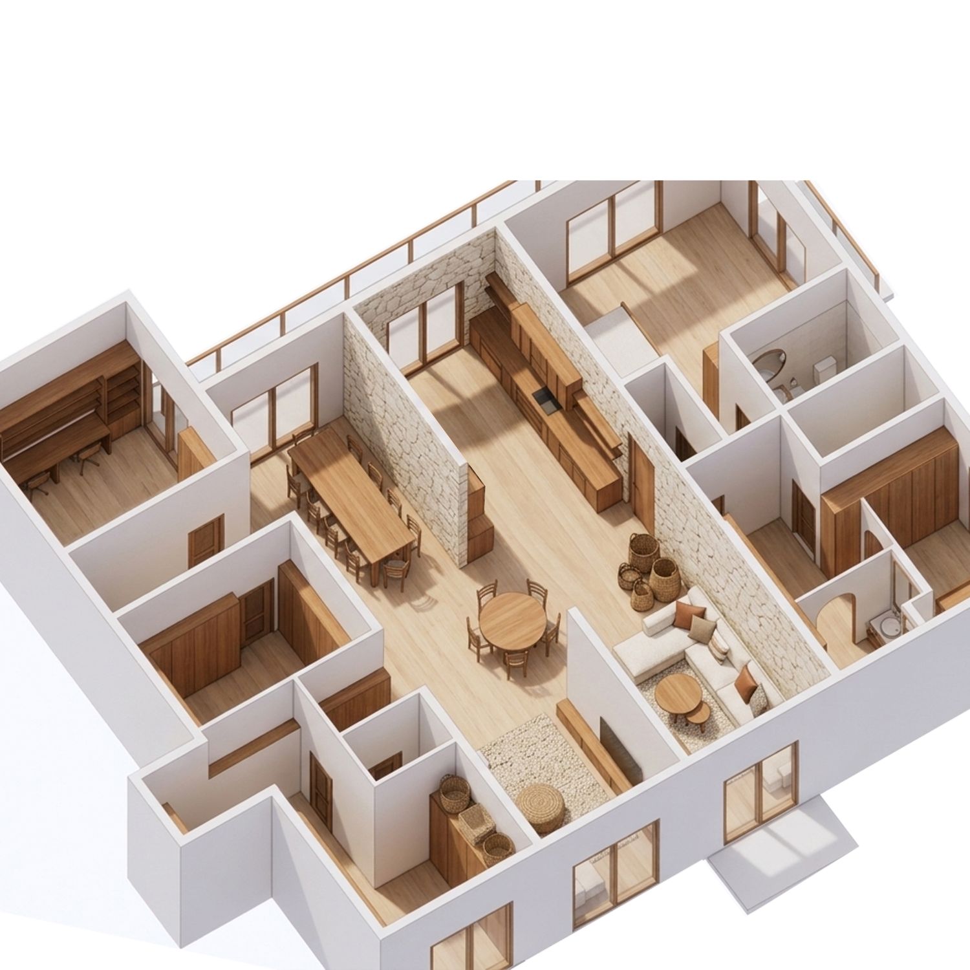
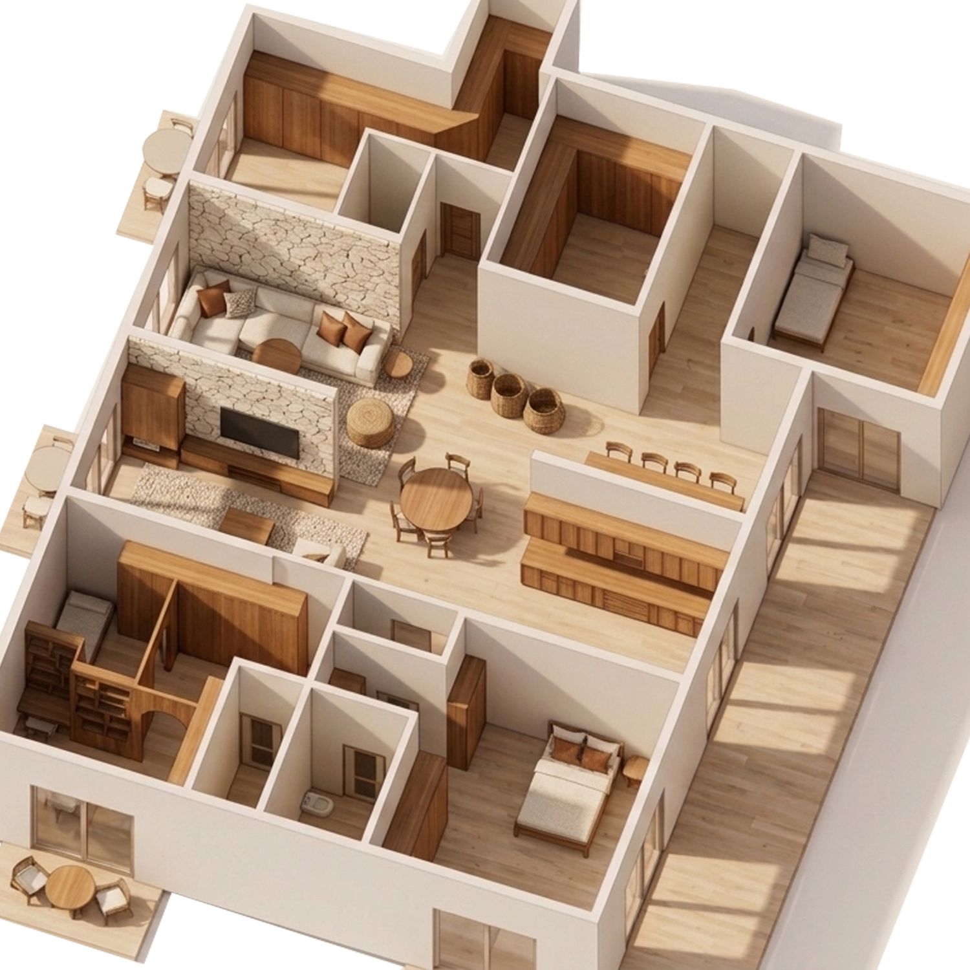
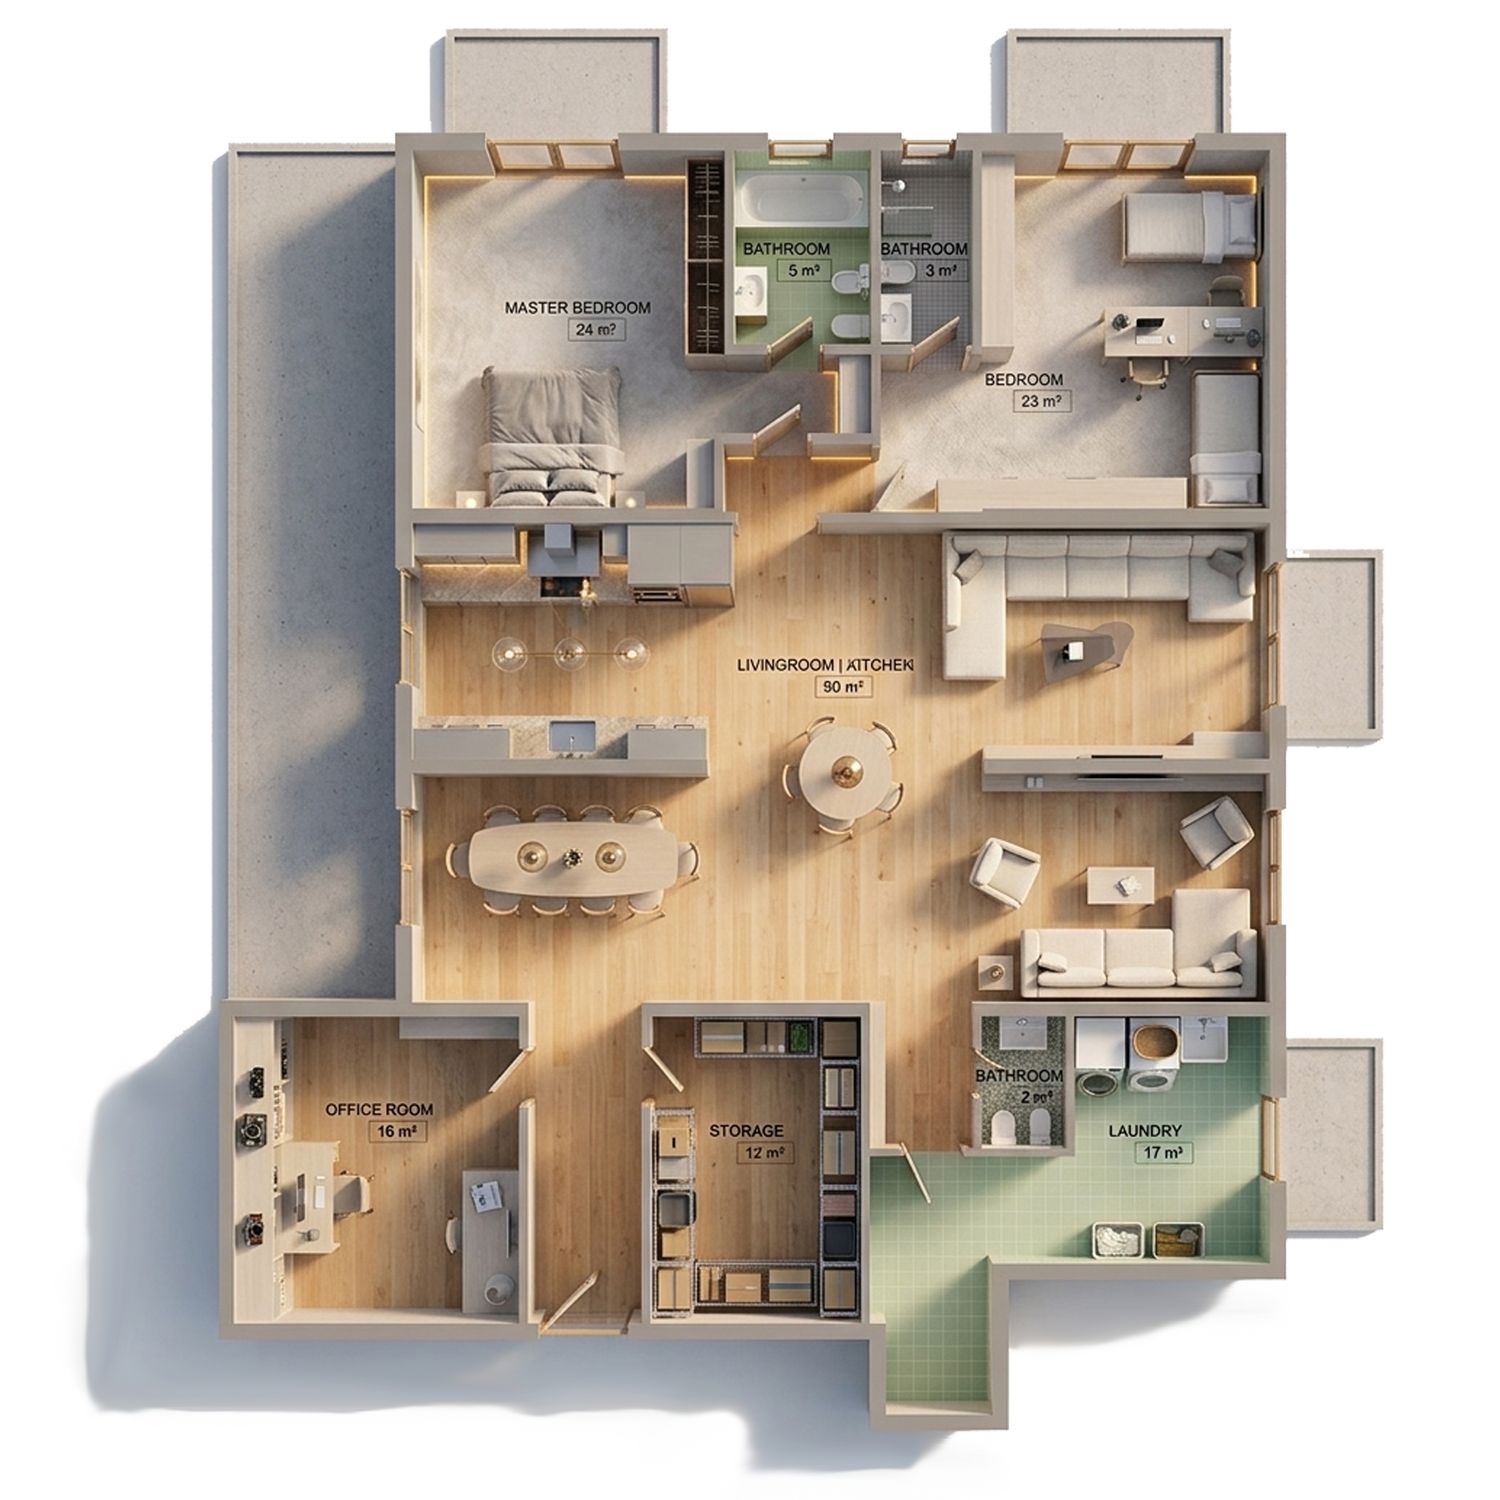
Based on your request, I created a layout where your daughters can still share the same bedroom while each having her own clearly defined private area through thoughtful planning and a creative furniture arrangement. Each girl has her own walk-in closet and private bathroom, giving them both independence while maintaining the shared space you wanted.
The bedroom area is separated from the public living spaces by a concealed sliding door, creating a greater sense of privacy and a more comfortable transition between the private and social zones of the home.
The kitchen, living room, and dining area have been carefully organized to maximize both functionality and openness. I also designed the office so it can easily double as a guest room by adding a comfortable sofa bed whenever needed.
I also noticed that the area you originally planned for the laundry room already has existing plumbing and drainage connections. Instead, I decided to place a guest bathroom in this location, allowing your visitors to have convenient access to a bathroom without entering the family's private area.
I sincerely hope you enjoy this proposal. I also prepared additional alternative concepts because I genuinely wanted to provide you with the most functional and valuable solutions possible.
After the contest, I would be more than happy to share additional information and guidance to help you move forward with the project. I can also provide the AutoCAD files and the 3D model if they would be helpful.
Thank you once again, and I hope you enjoy exploring the design!