🔥 CYBER MONDAY 24H: -60% su tutti i prezzi del sito! Solo fino a mezzanotte. Usa il codice CYBERMONDAY25 👉🏼


Vienna, Austria
Residenziale - Zona Giorno/Notte
Presentation of the Three Design Proposals
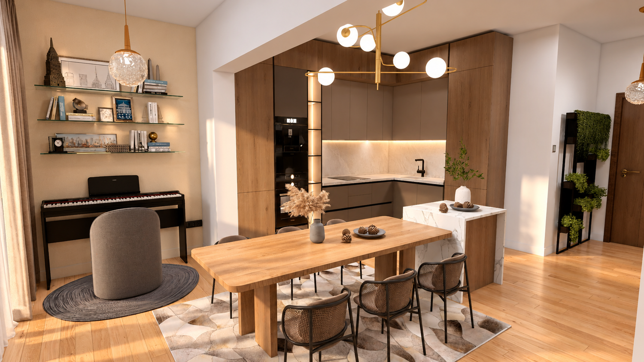
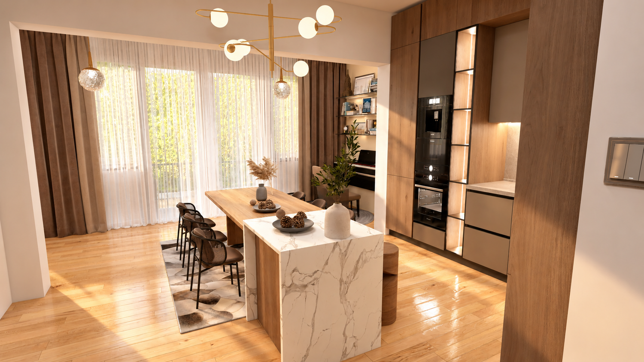
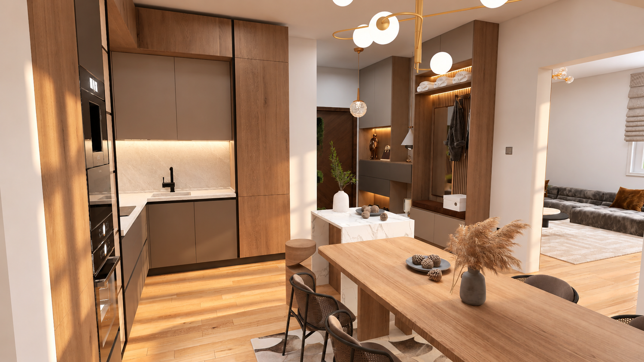
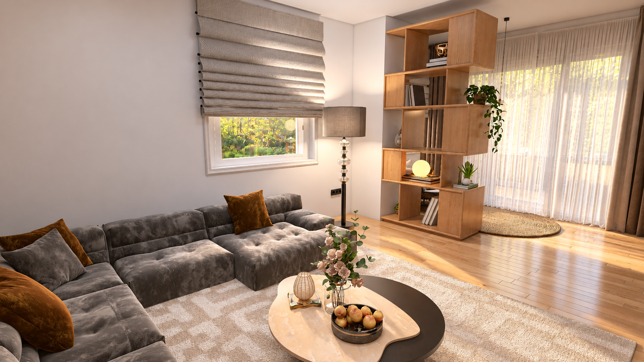
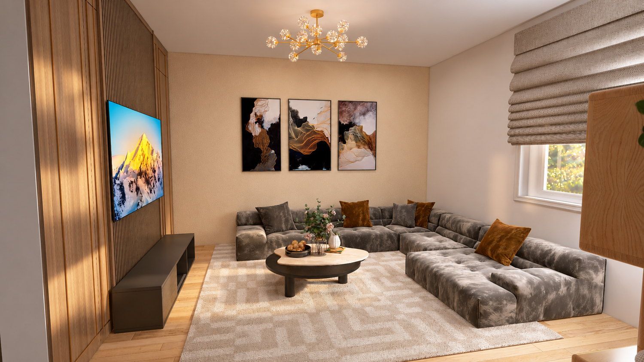
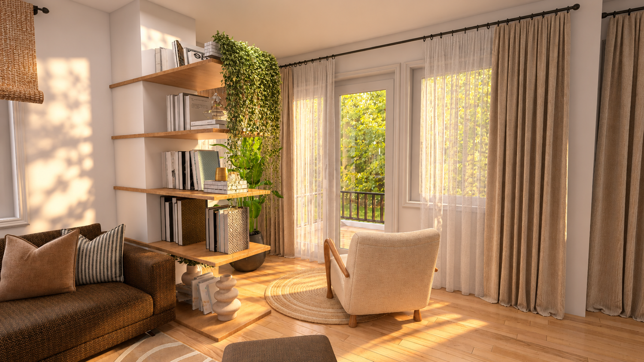
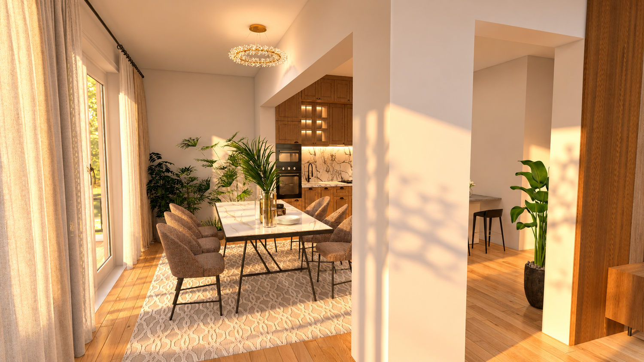
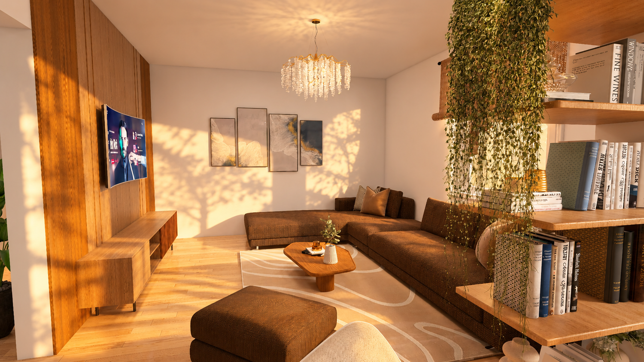
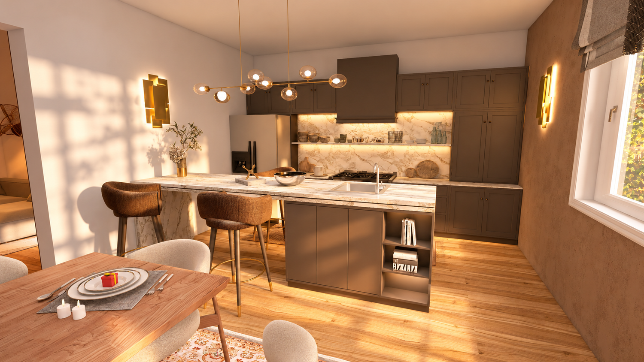
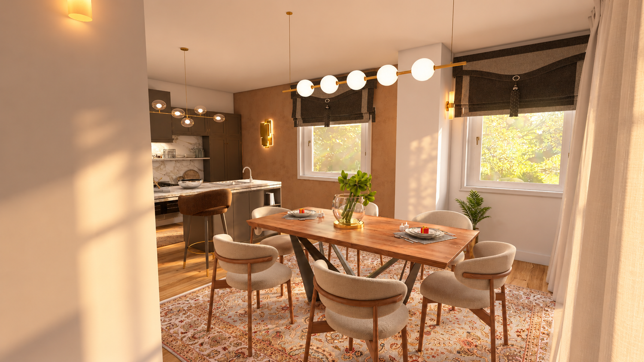
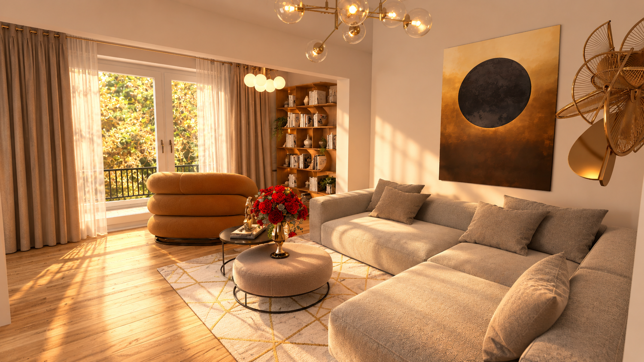
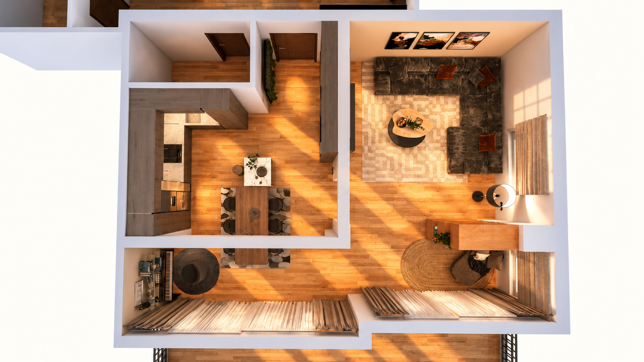
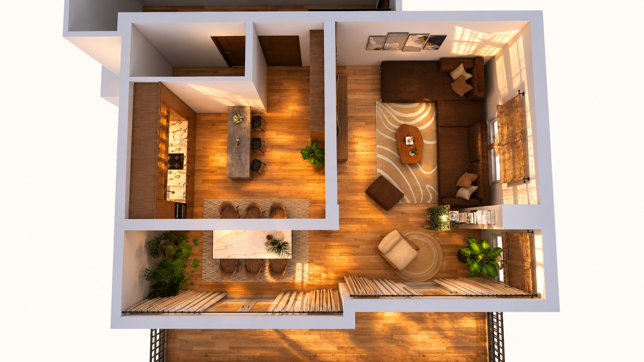
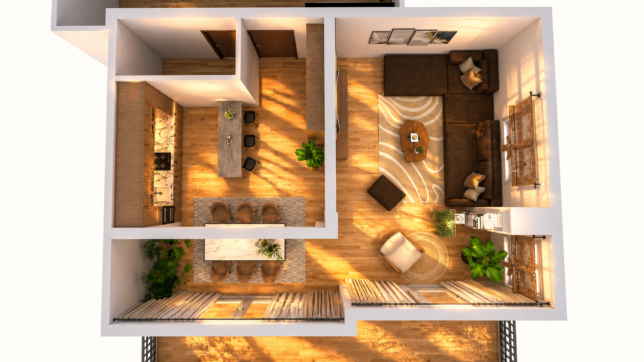
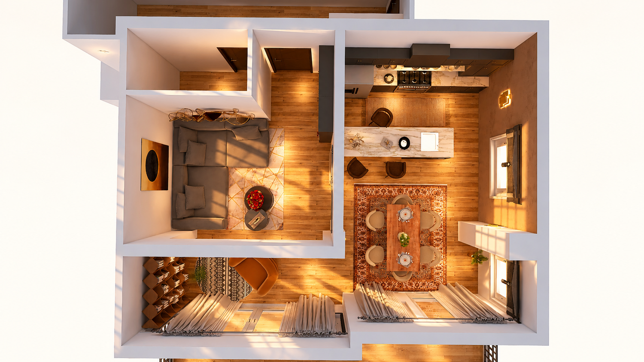
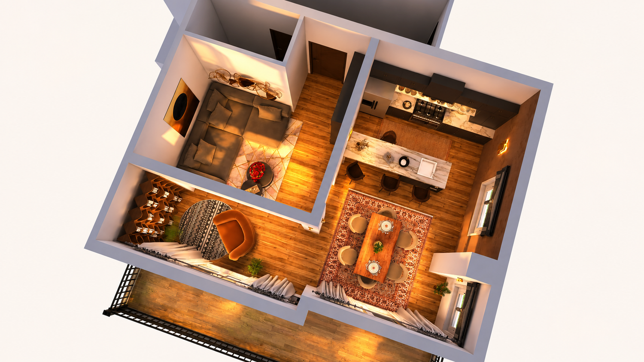
As part of this renovation project covering approximately 50 m², three design proposals were developed to explore different spatial layouts while adhering to existing architectural constraints.
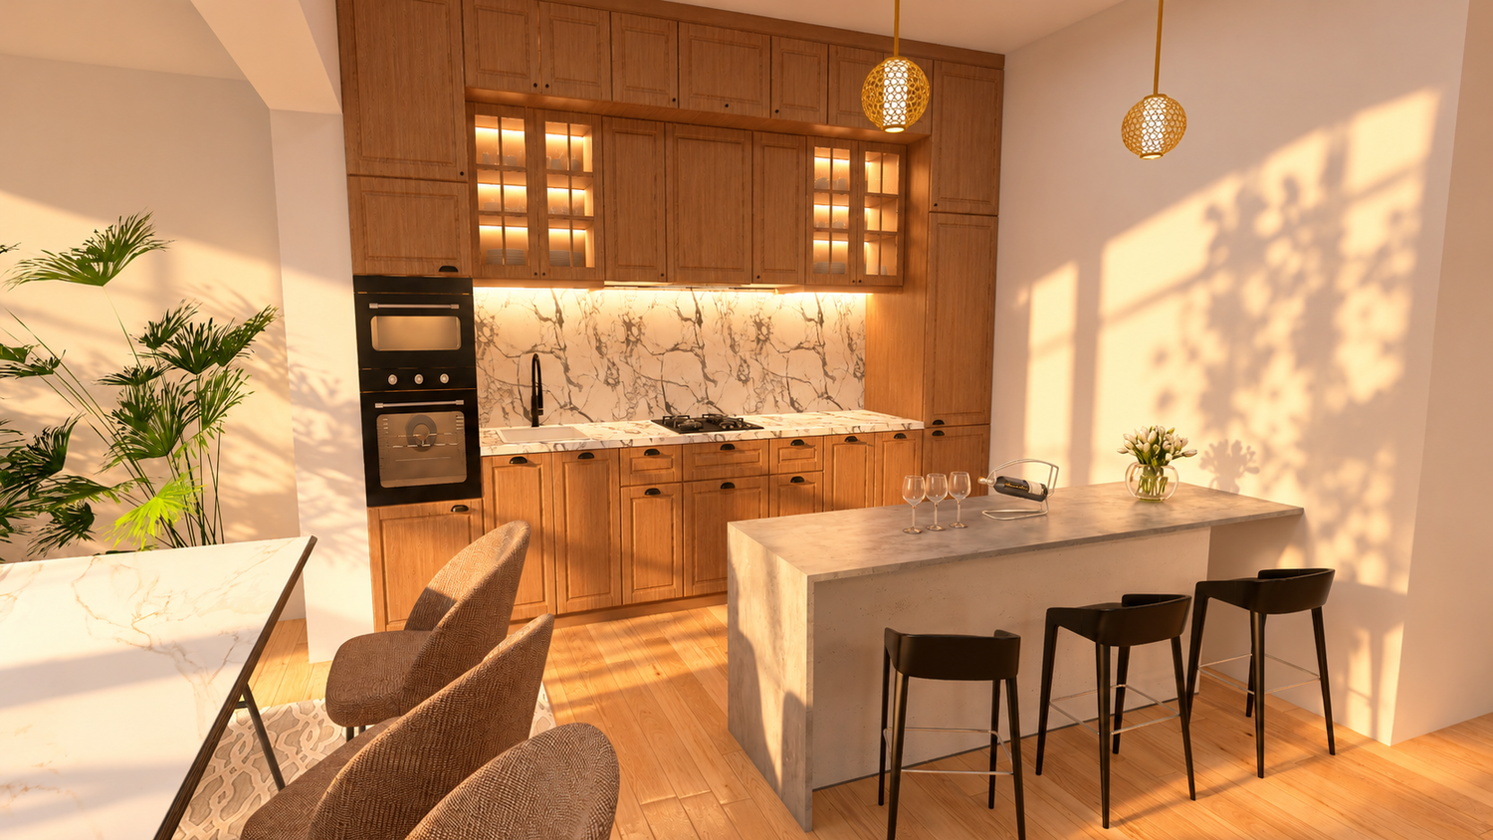
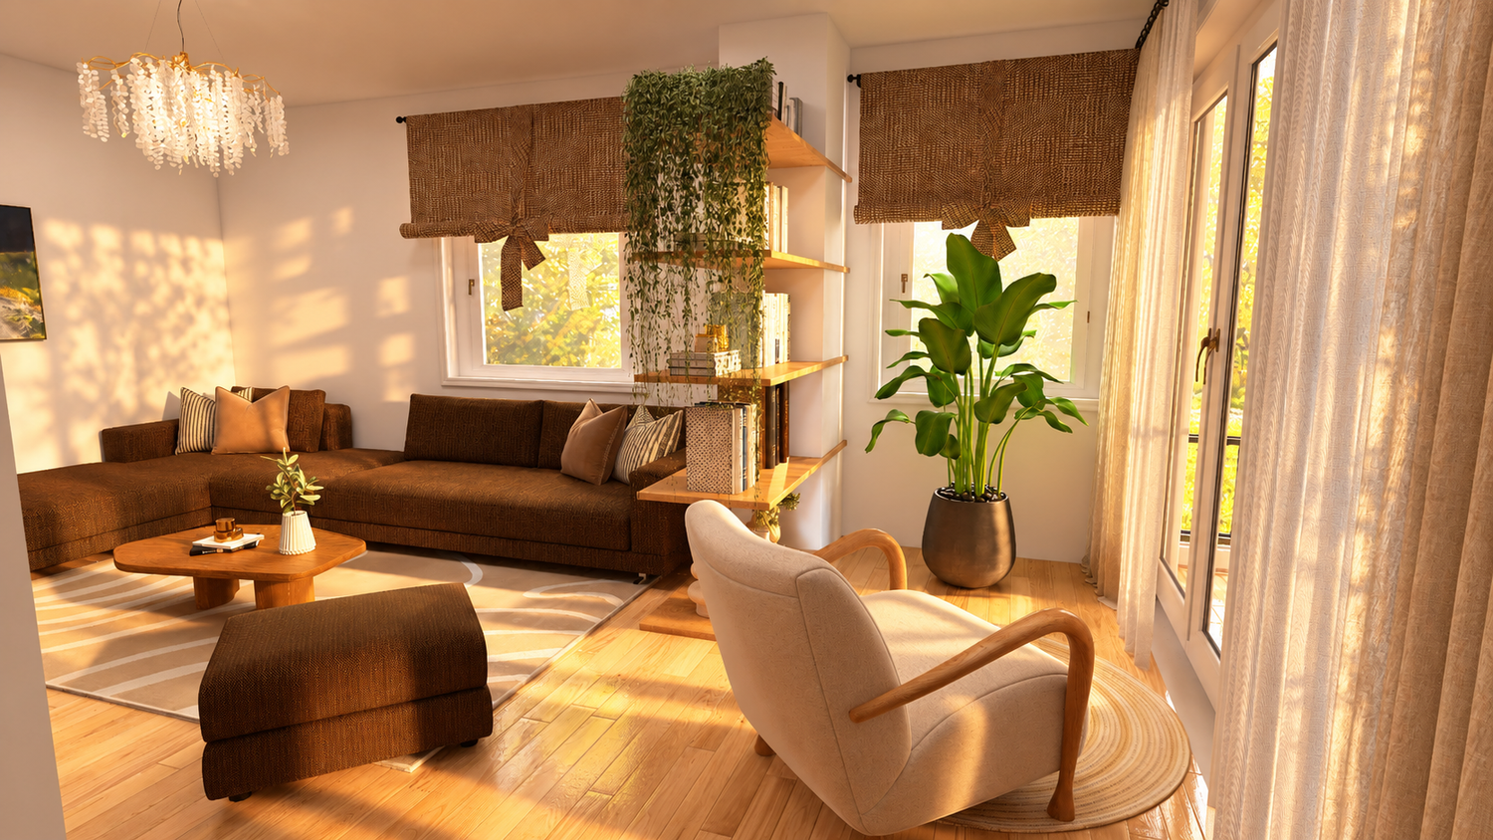
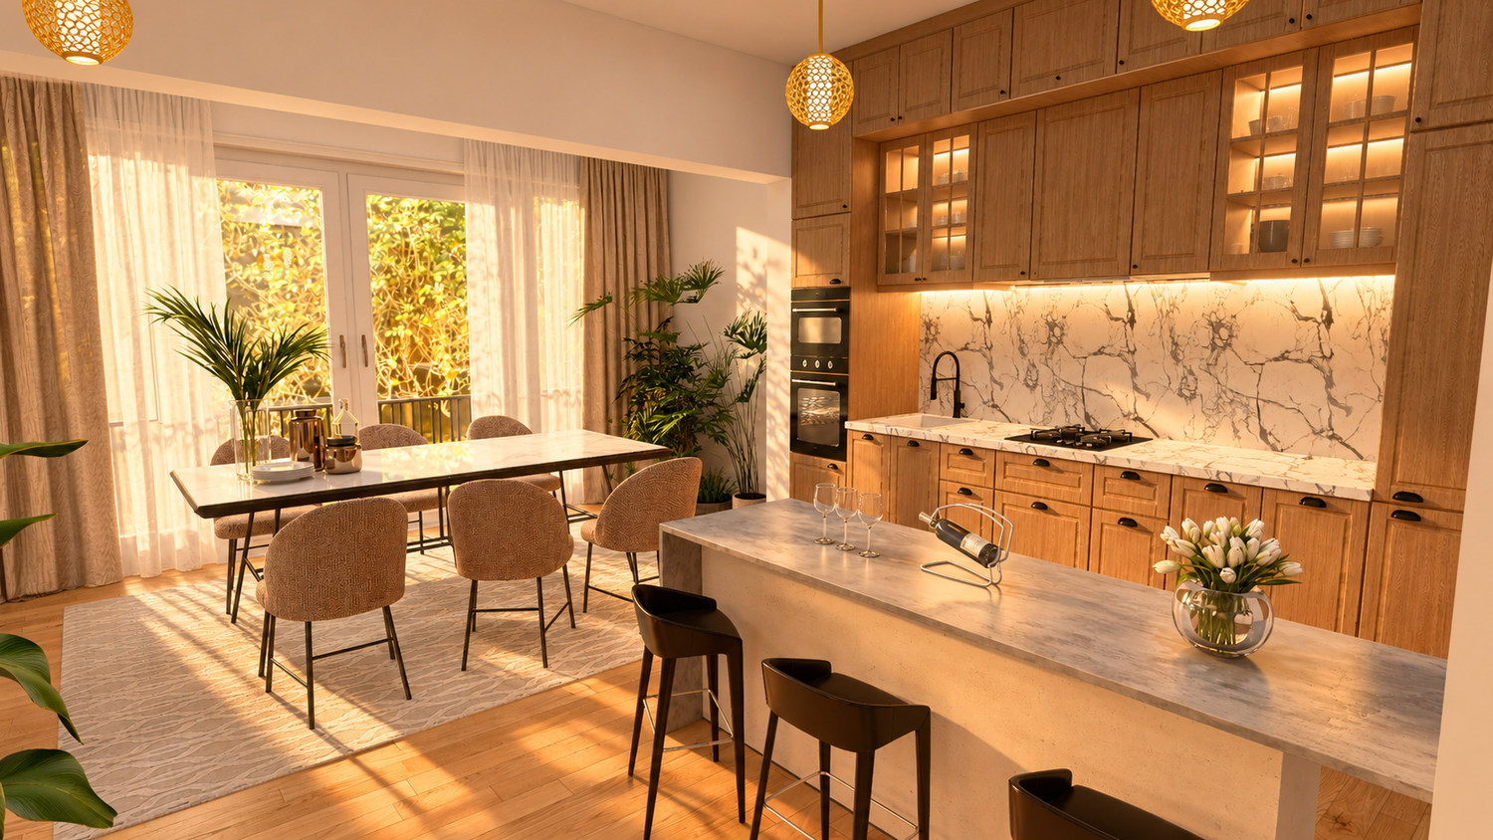
Proposal 1 – Contemporary Elegance and Warmth
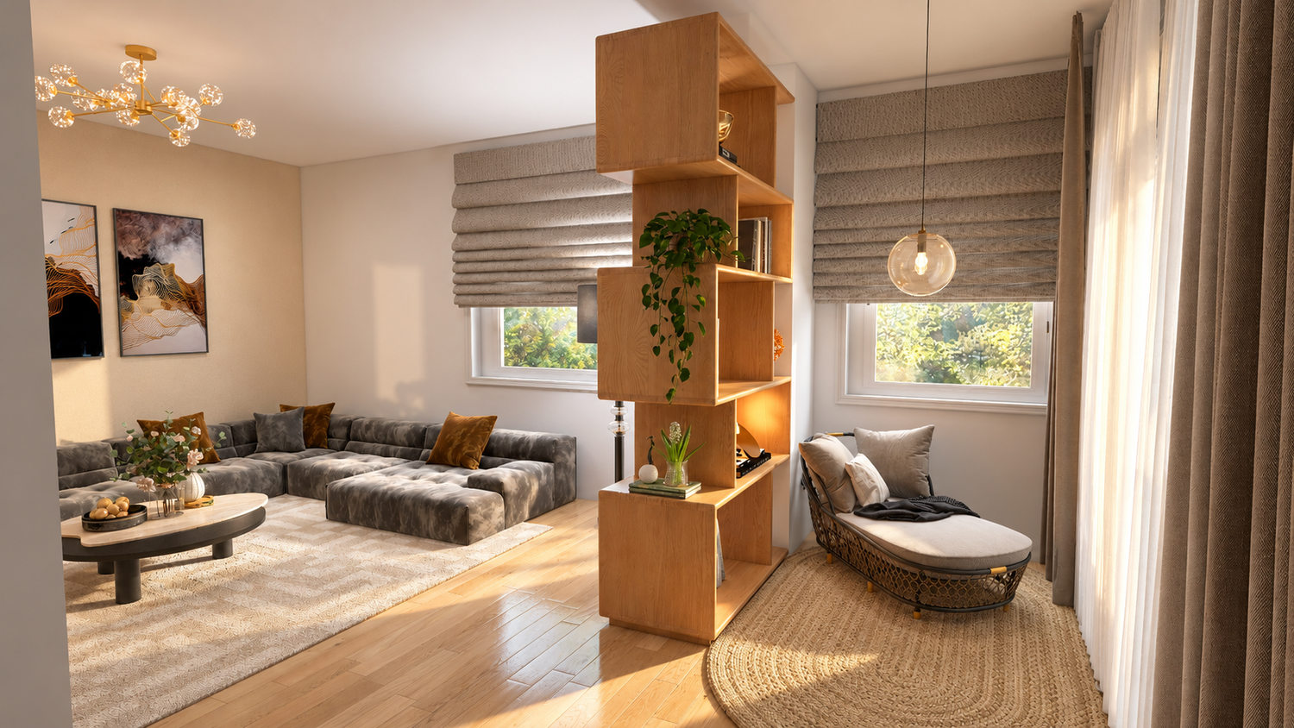
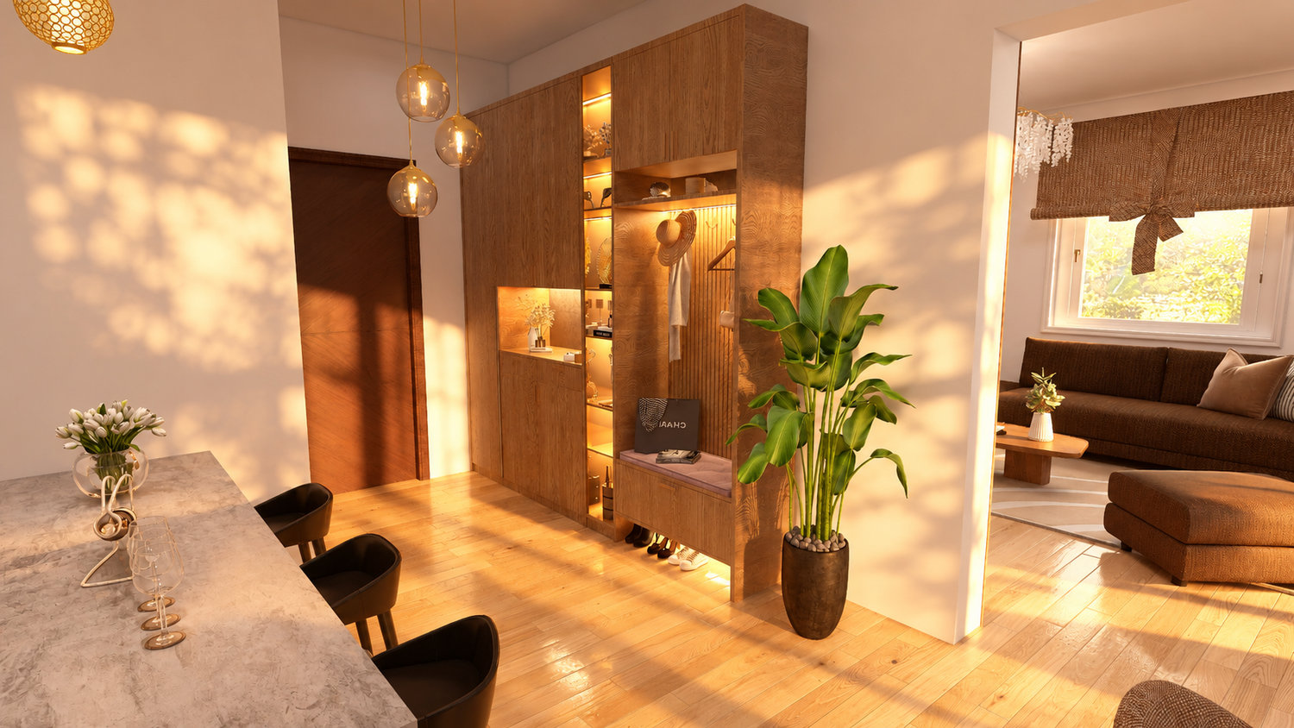
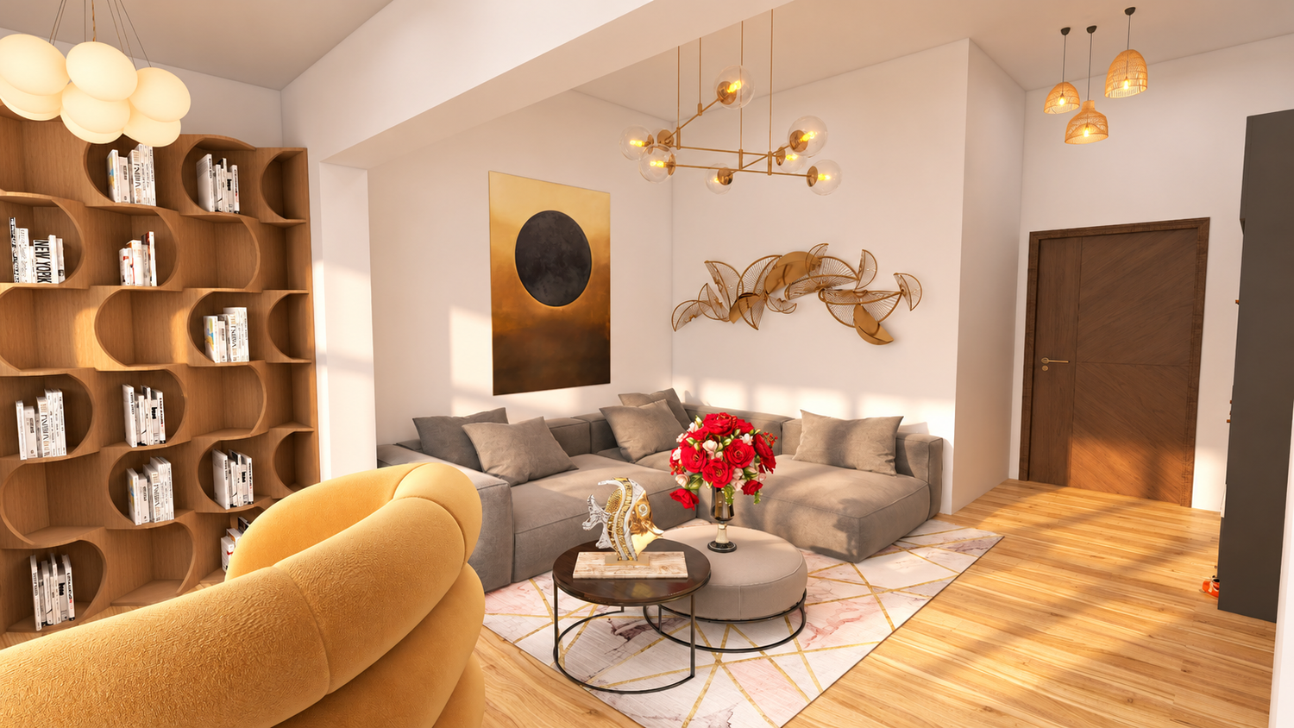
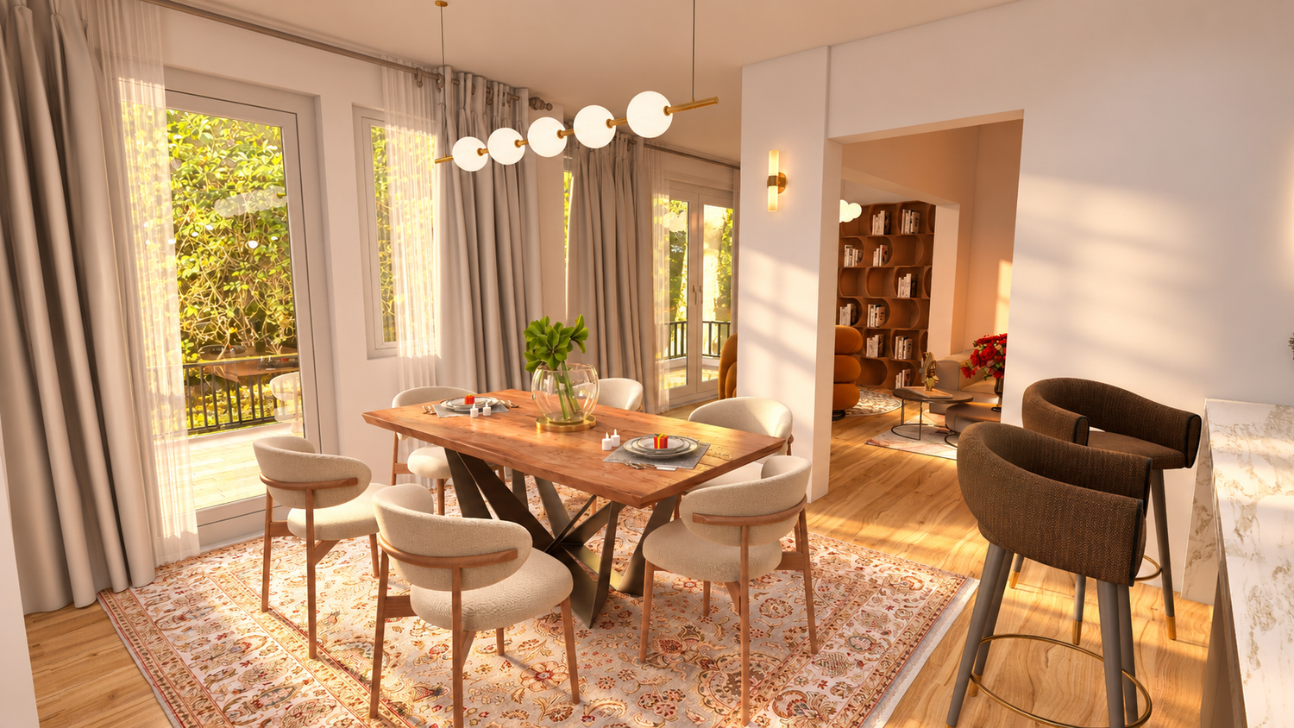
This first proposal prioritizes a functional layout with a separate living room, a kitchen featuring a central island, and a welcoming dining area. Warm materials, refined decorative touches, and a reading nook create an elegant, comfortable, and harmonious atmosphere.
Proposal 2 – Flow and Space Optimization
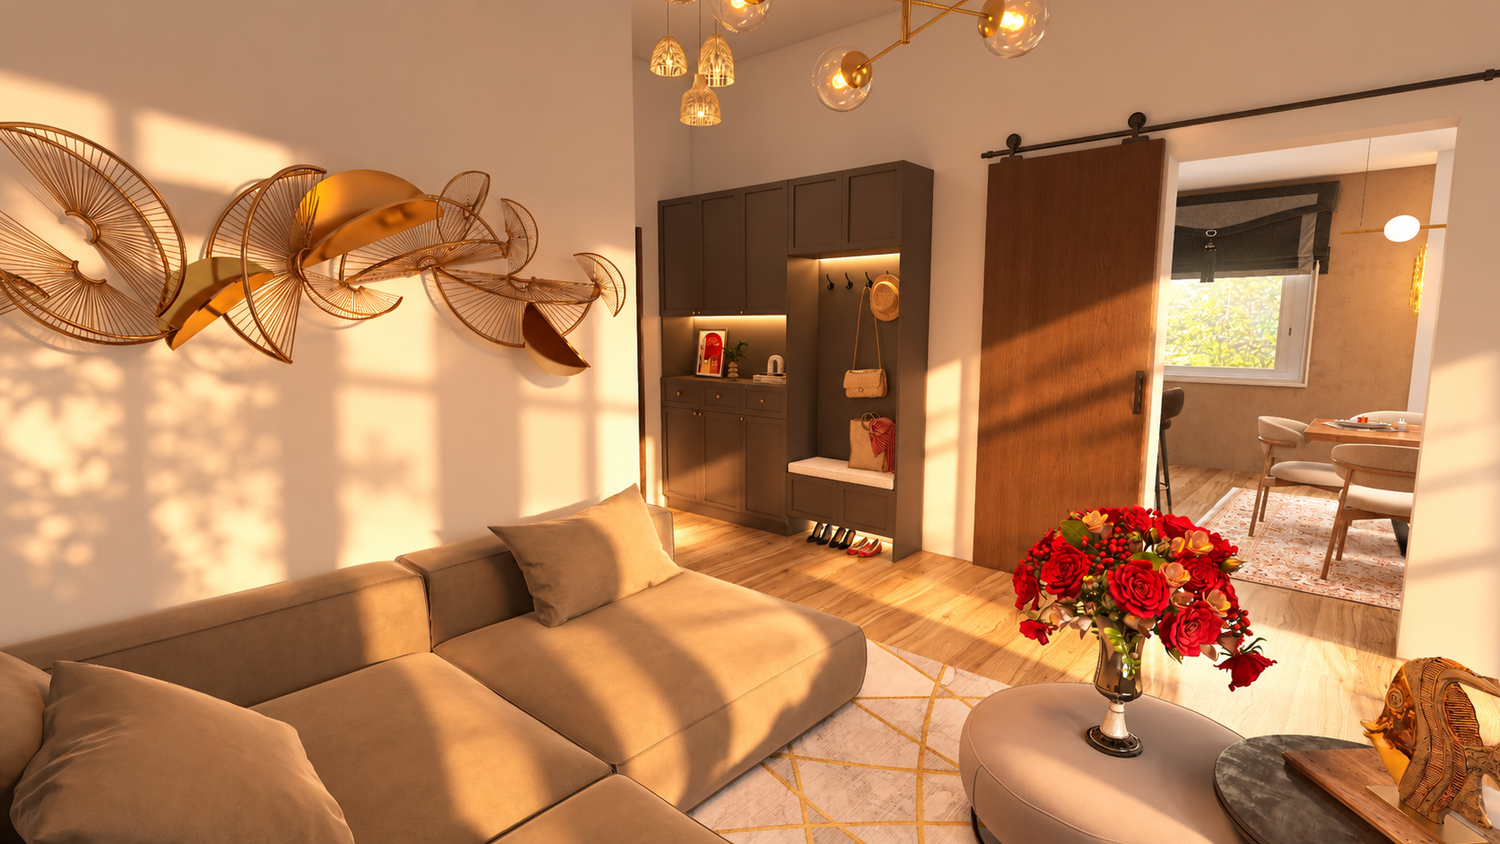
This variation emphasizes circulation and the connection between the various living spaces. The furniture layout, built-in storage, and the relaxation area near the windows help optimize the space while maintaining a clear separation between functions.
Proposal 3 – Modernity and Architectural Balance
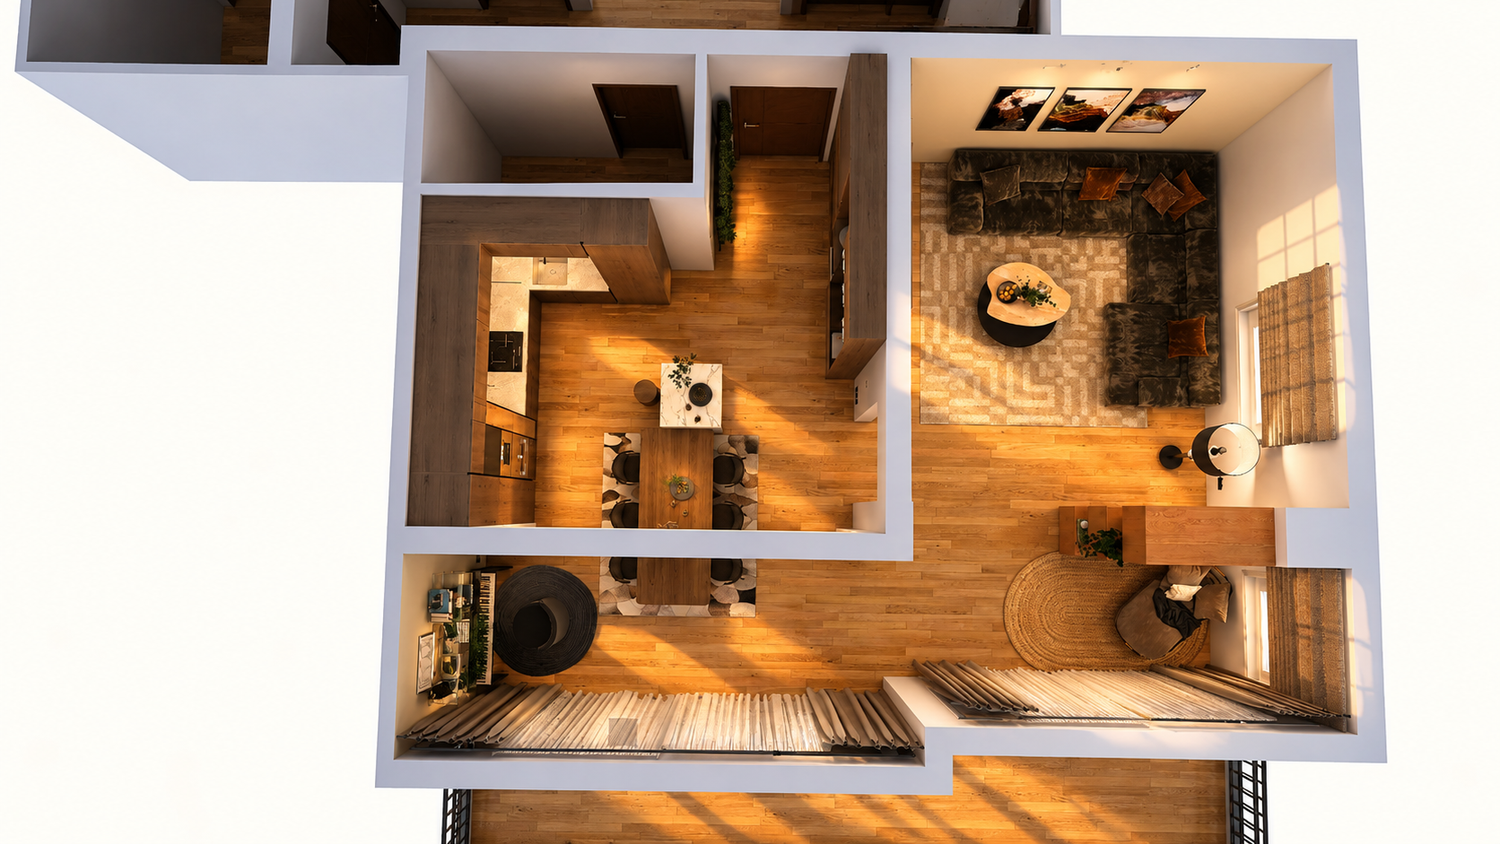
This third proposal offers a more contemporary interpretation, featuring an L-shaped kitchen, a welcoming dining area, and a living room centered around a corner sofa. The layout promotes unobstructed circulation, a clear definition of spaces, and a warm ambiance thanks to natural materials.