🔥 CYBER MONDAY 24H: -60% su tutti i prezzi del sito! Solo fino a mezzanotte. Usa il codice CYBERMONDAY25 👉🏼


Vienna, Austria
Residenziale - Zona Giorno/Notte
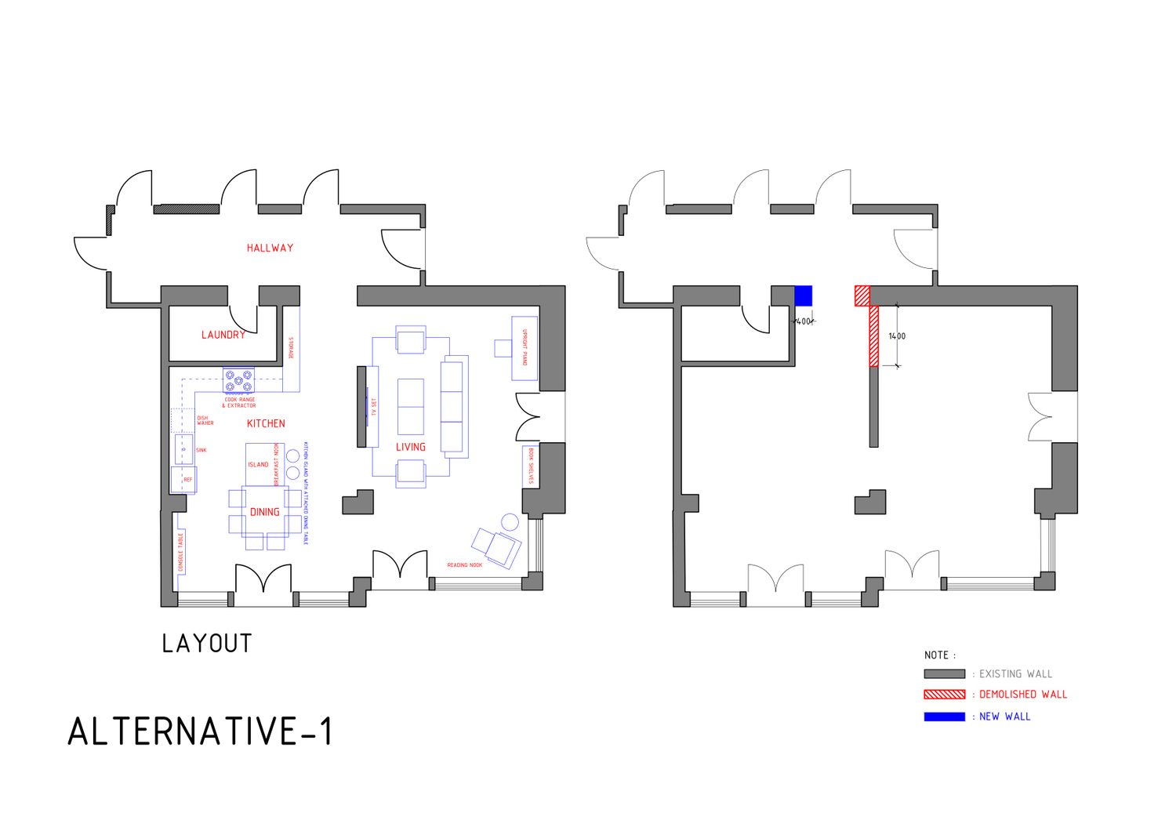
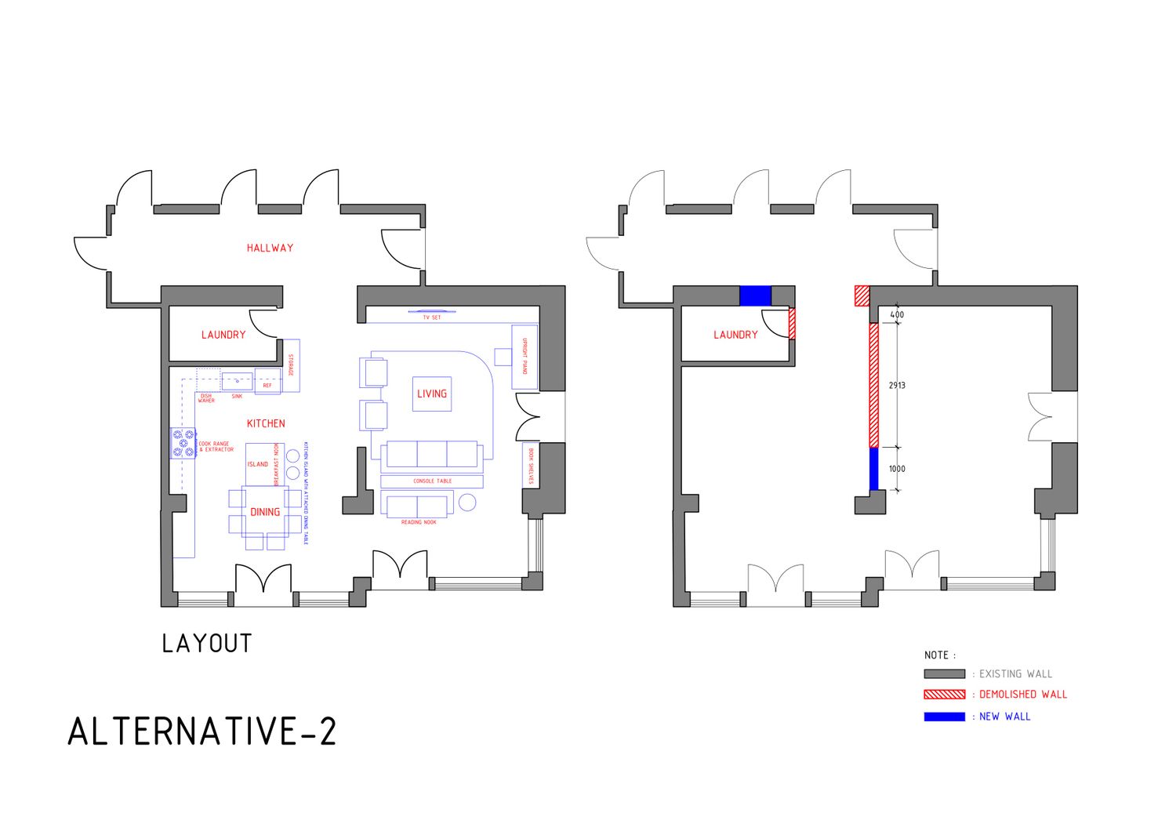
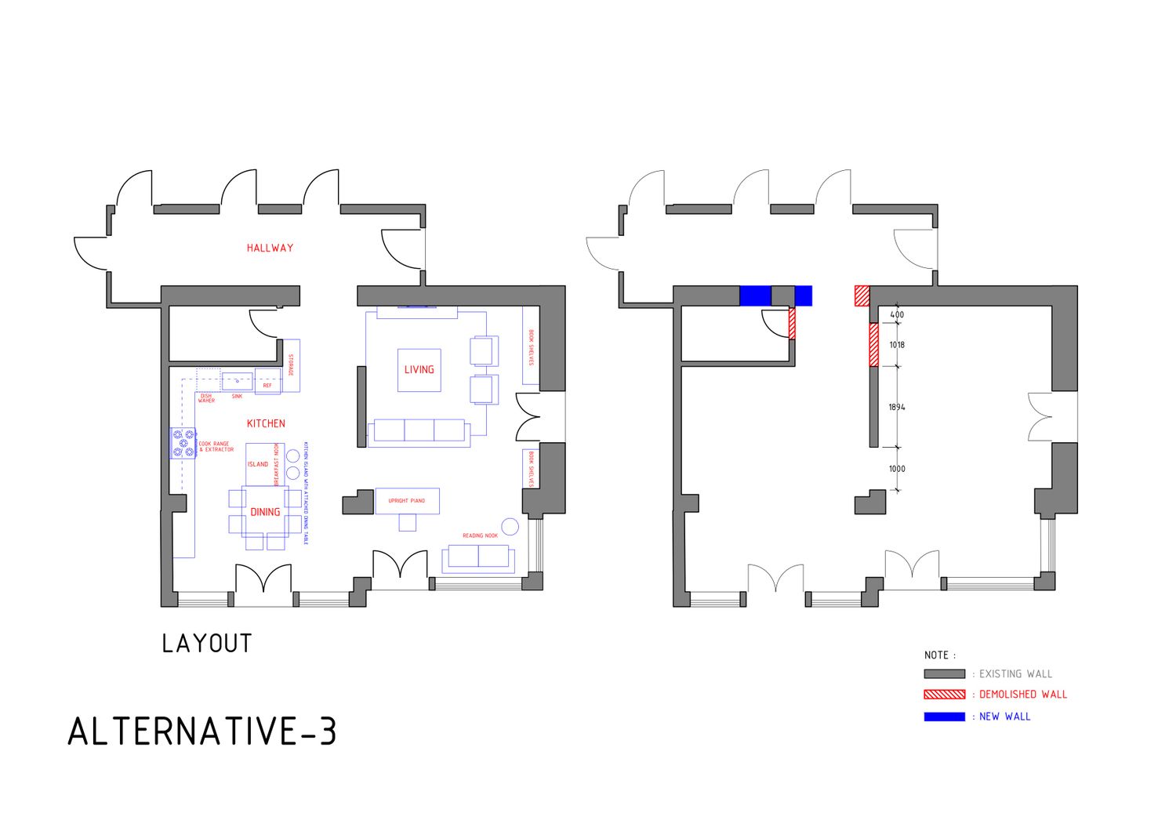
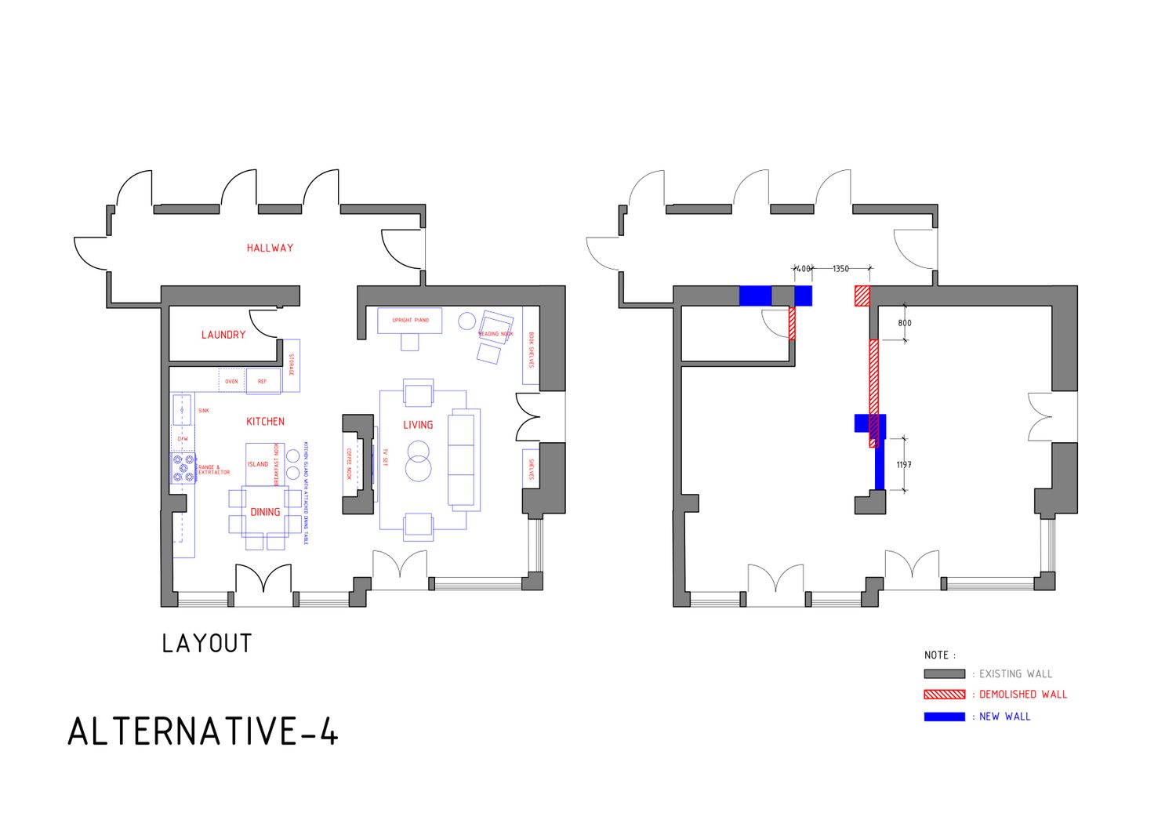
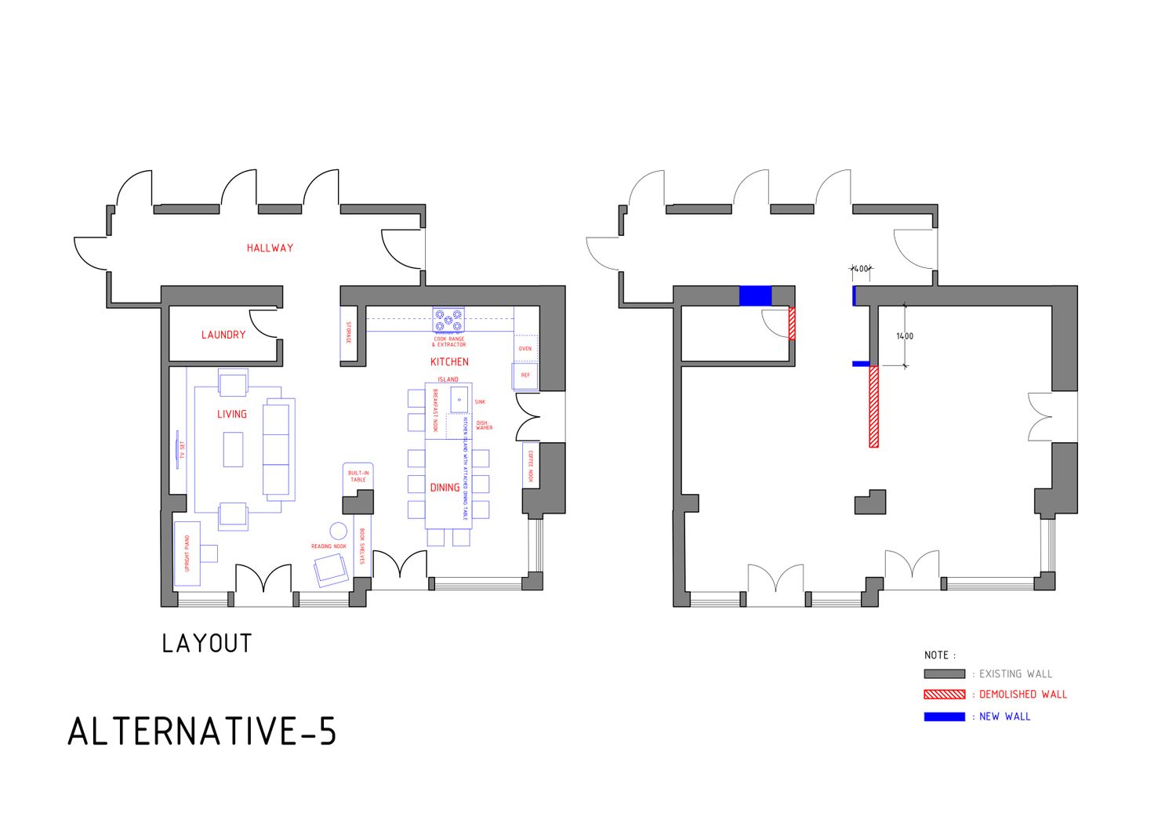
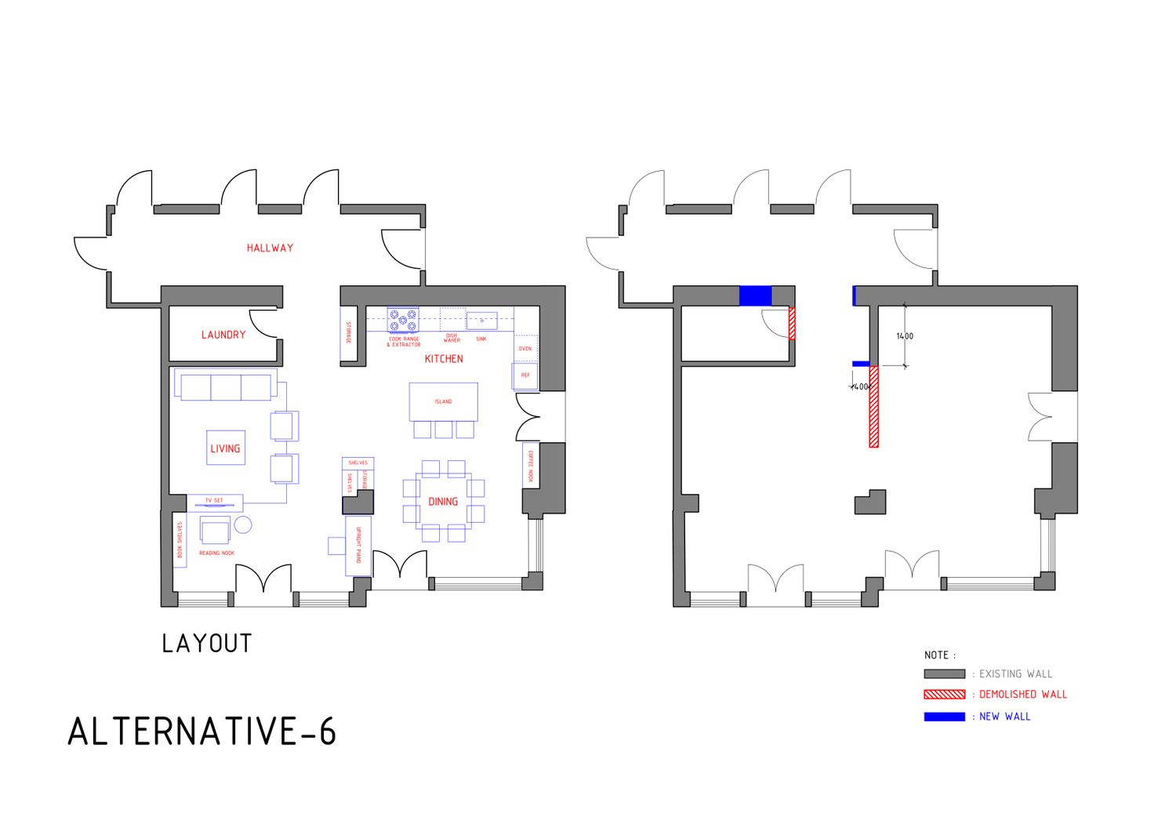
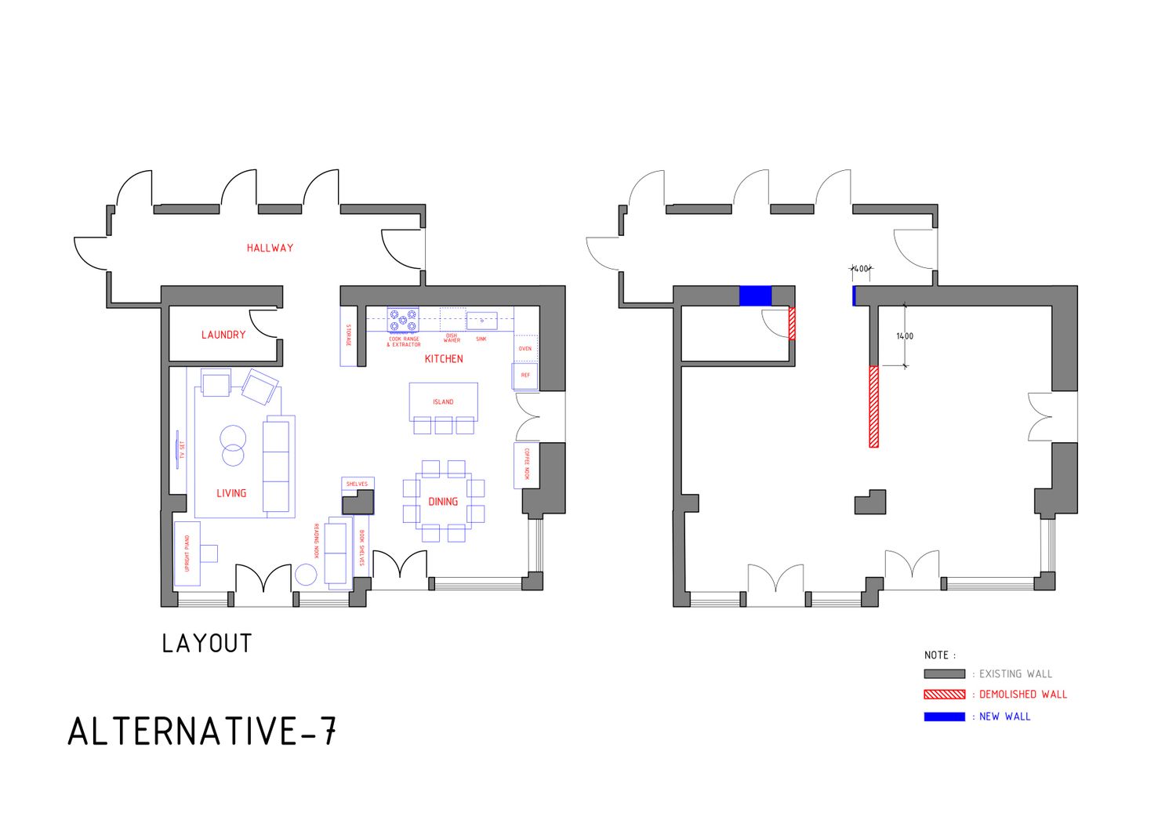
For this architectural and interior design project, I have developed and submitted 7 comprehensive layout alternatives. Several design options strategically position the kitchen and dining area on the left wing while placing the living area on the right wing, whereas the remaining alternatives feature a mirrored configuration. This diverse range of solutions is tailored to precisely align with the client's functional and aesthetic preferences, ensuring a seamless, highly adaptable, and continuous spatial flow throughout the residence.