🔥 CYBER MONDAY 24H: -60% su tutti i prezzi del sito! Solo fino a mezzanotte. Usa il codice CYBERMONDAY25 👉🏼


Polignano a Mare, BA, Italia
Residenziale - Stanza
Dear Client,
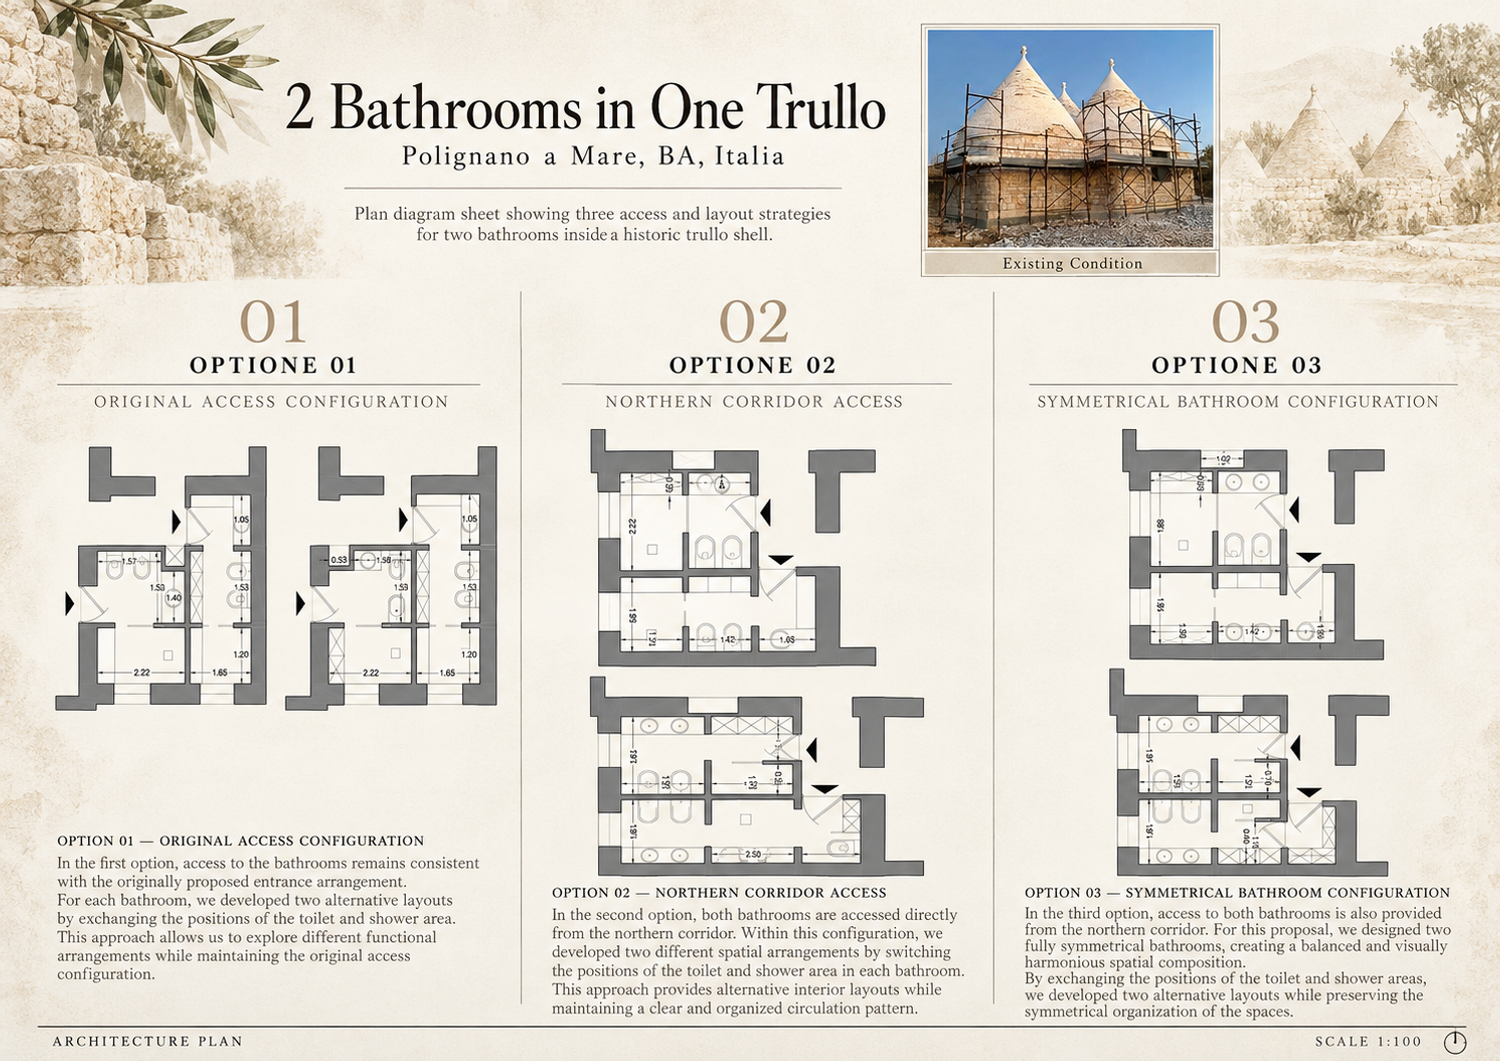
After carefully reviewing your project, we concluded that it would be possible to develop **three distinct design approaches for accessing the bathrooms while preserving the circulation through the northern corridor.**
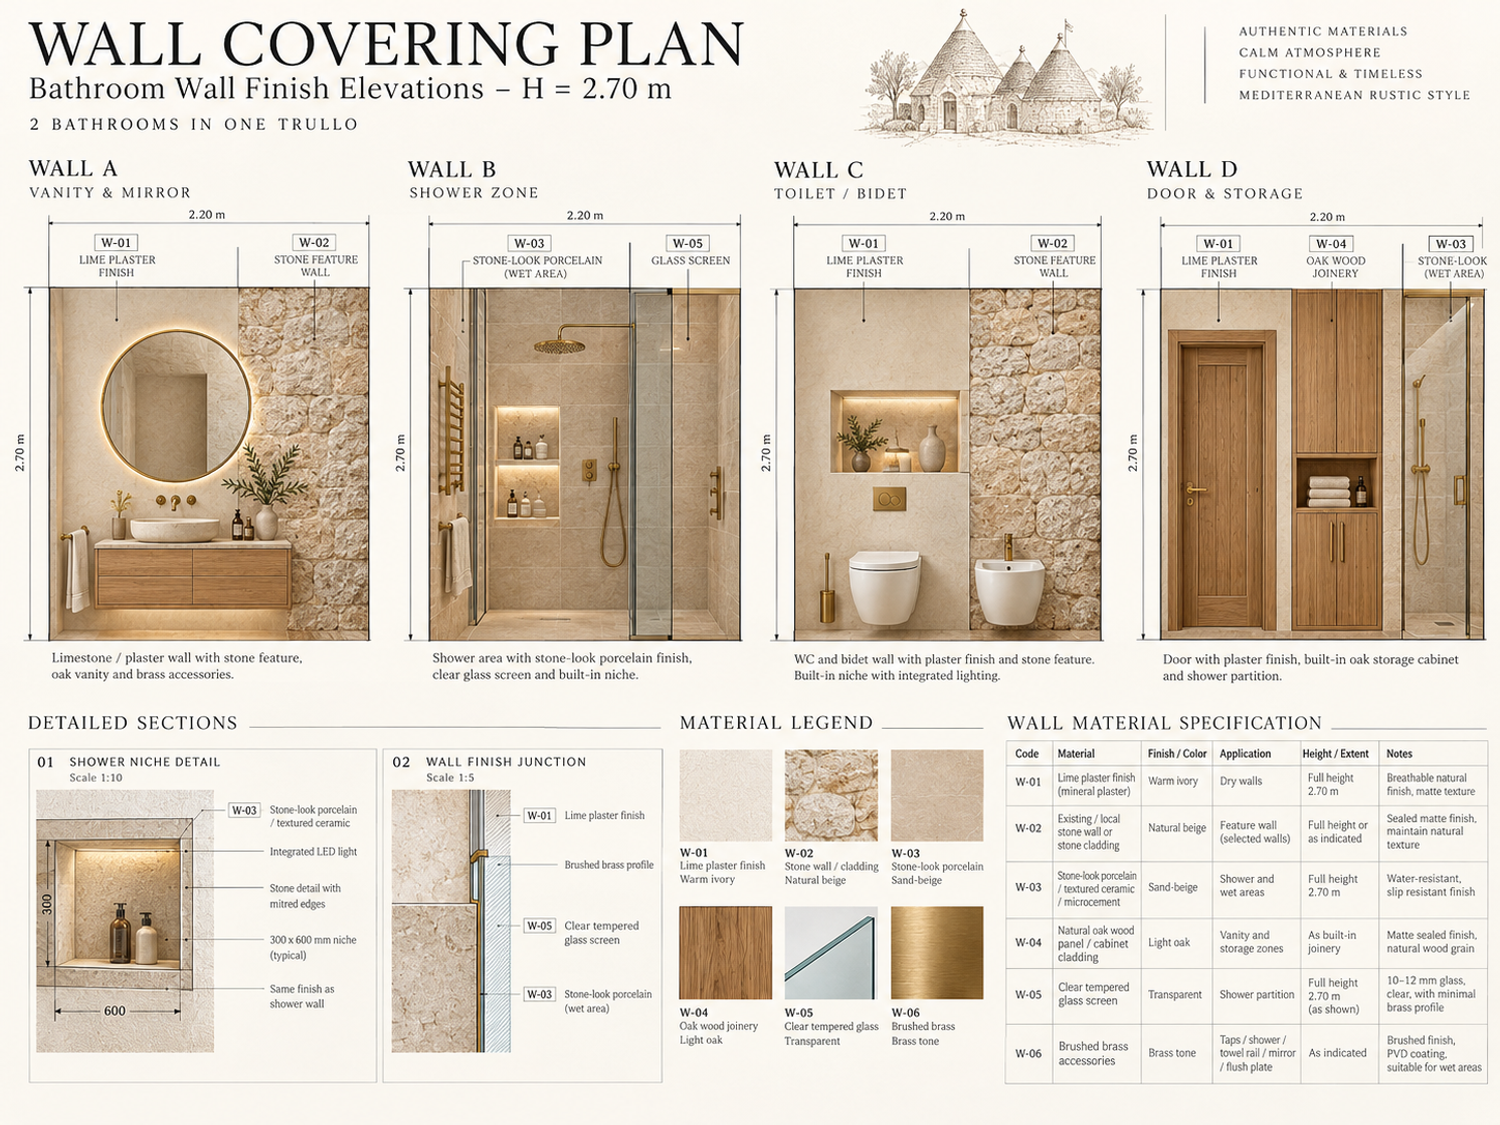
Based on these alternative entrance configurations, we explored different spatial arrangements to present a variety of **functional, optimized, and fully minimalist design solutions**. Our goal was to provide you with several well-considered alternatives for comparison and evaluation, ultimately helping you select the most suitable design and layout.
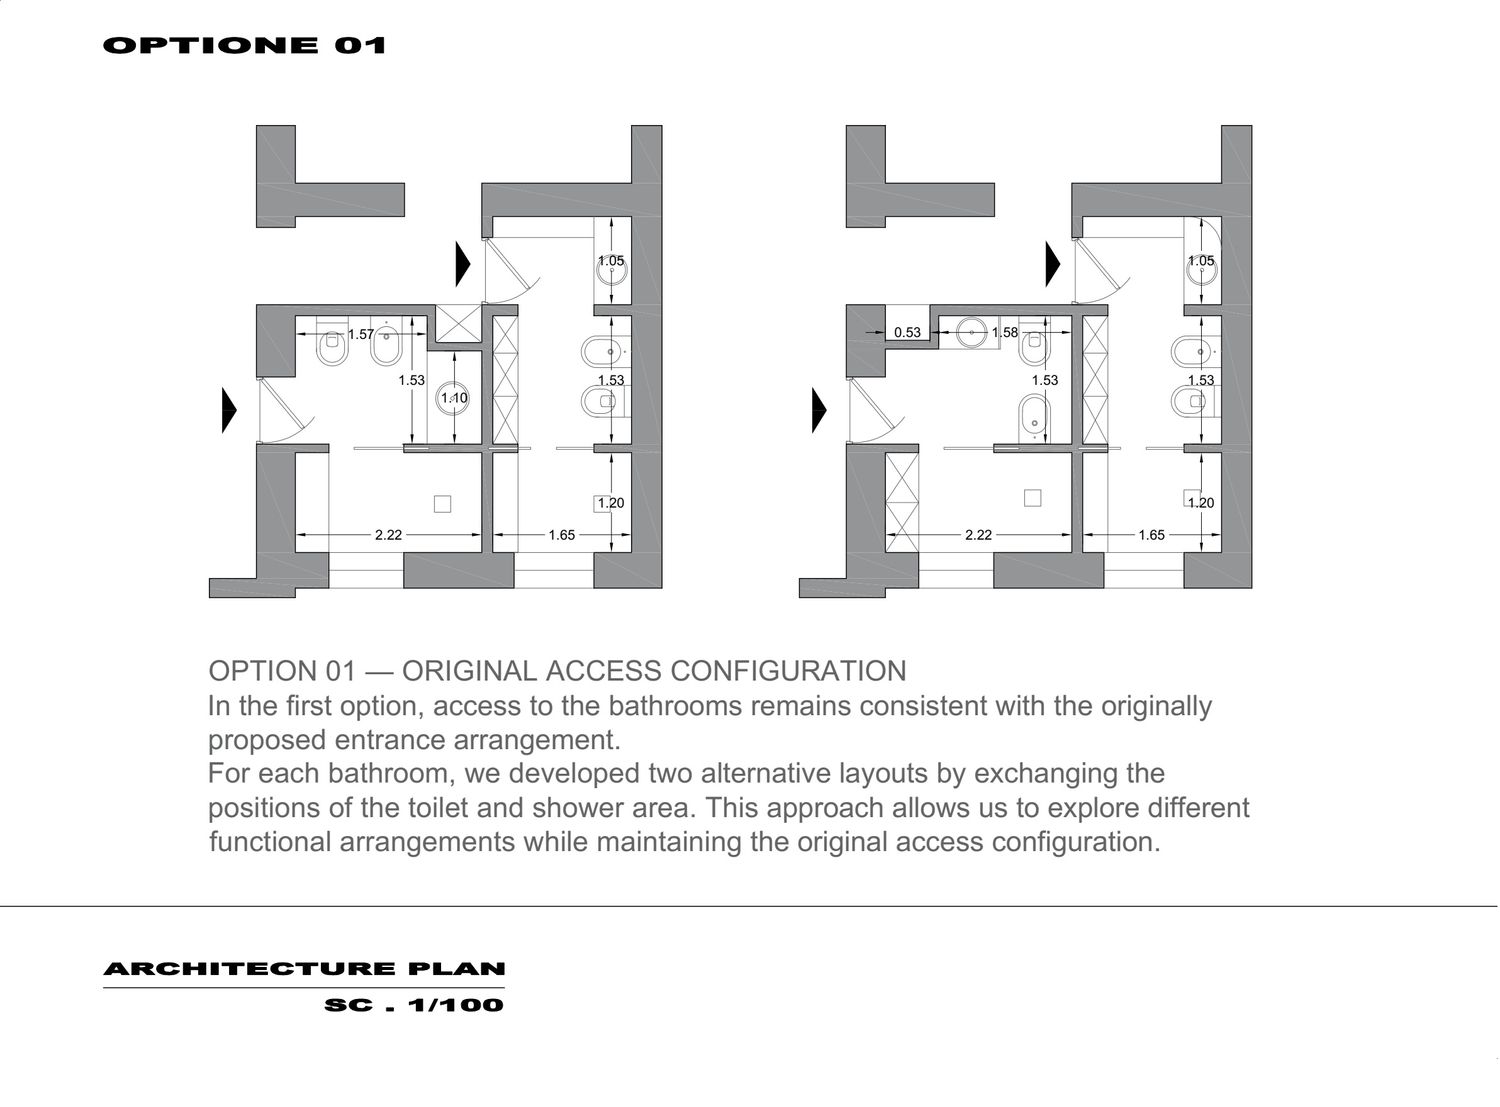
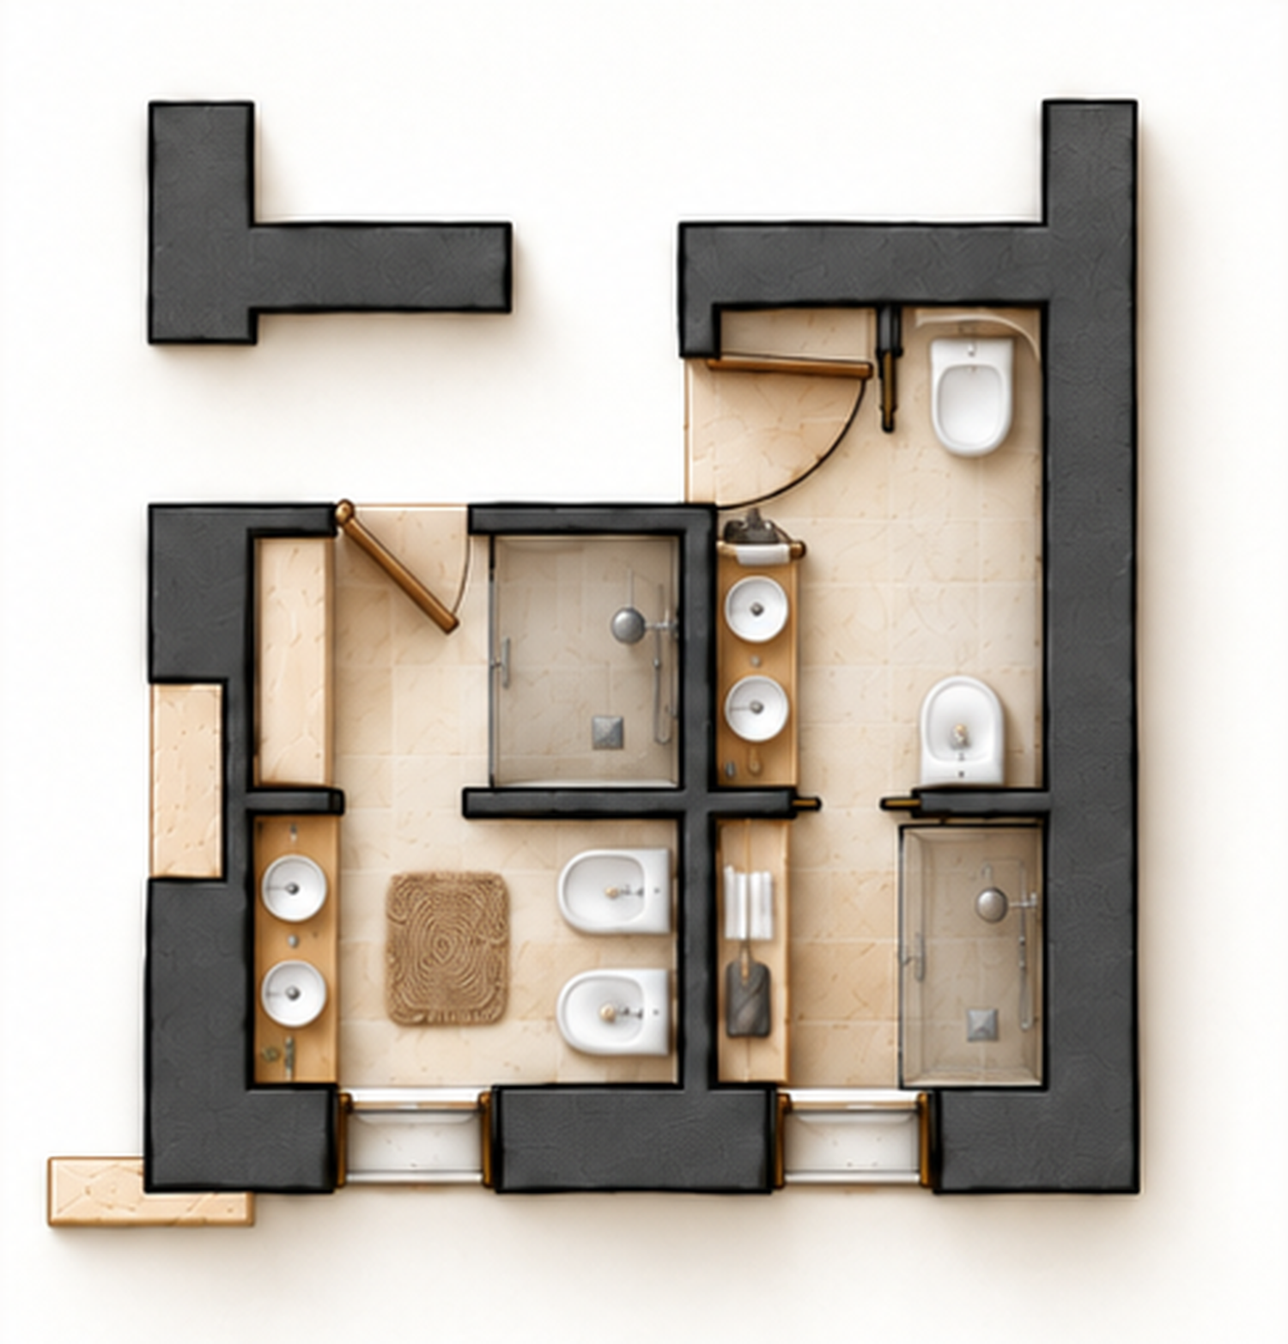
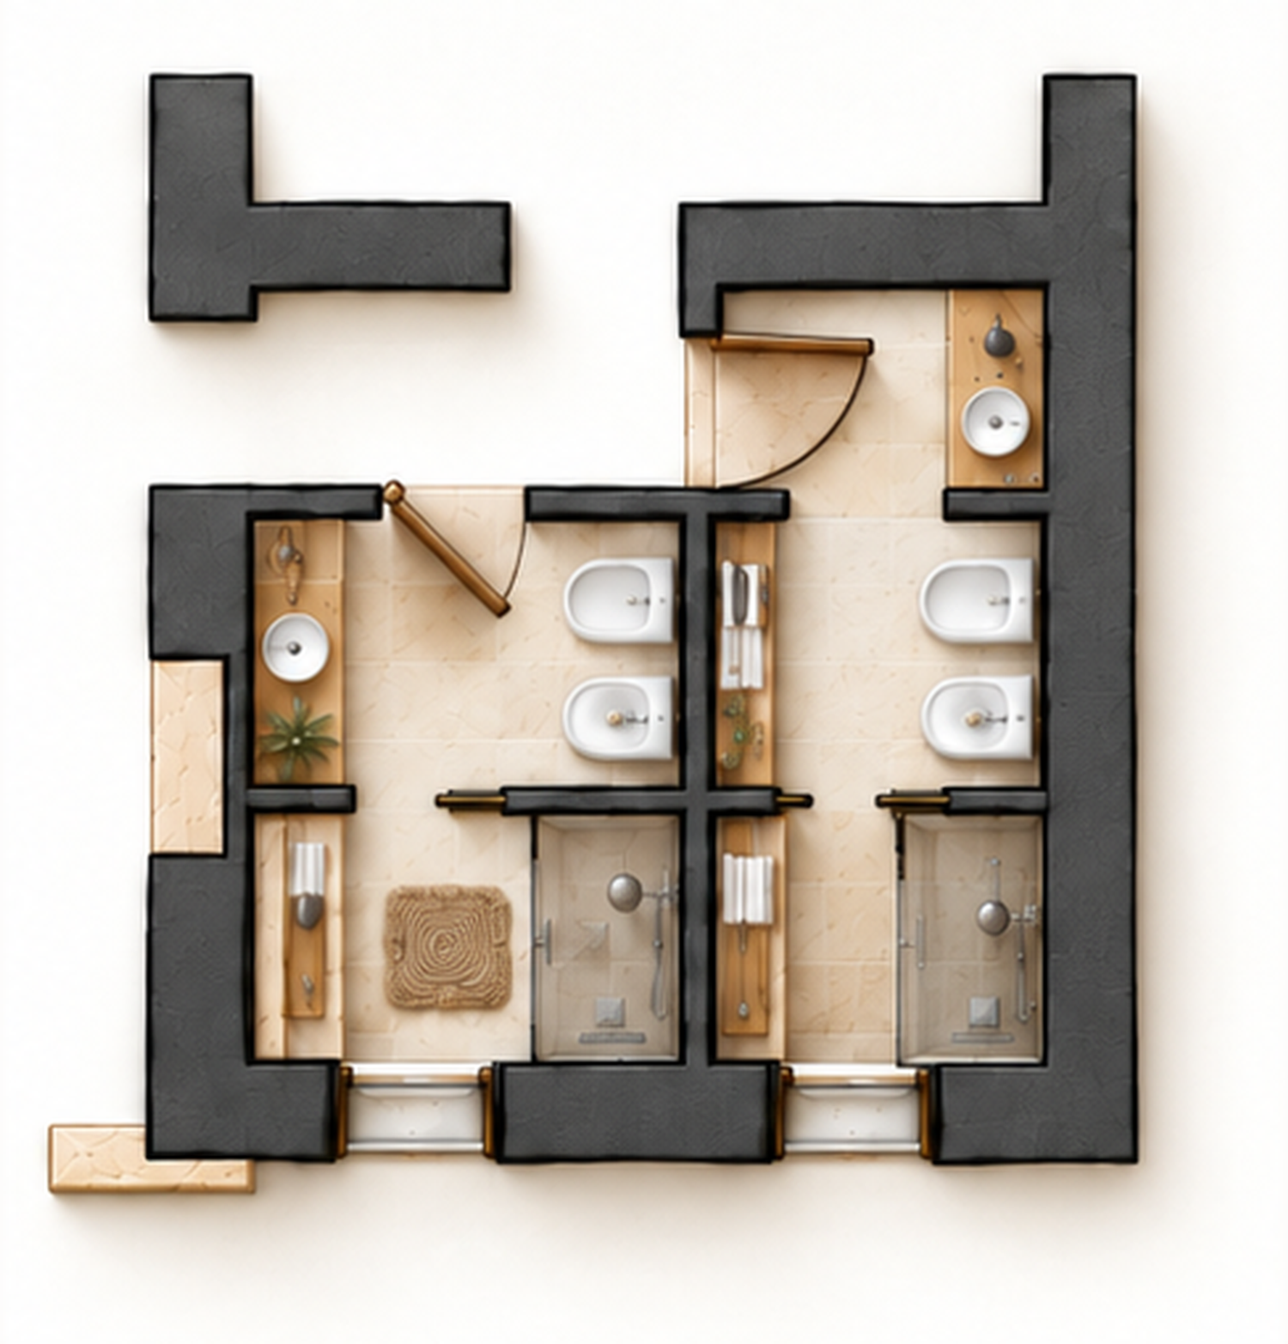
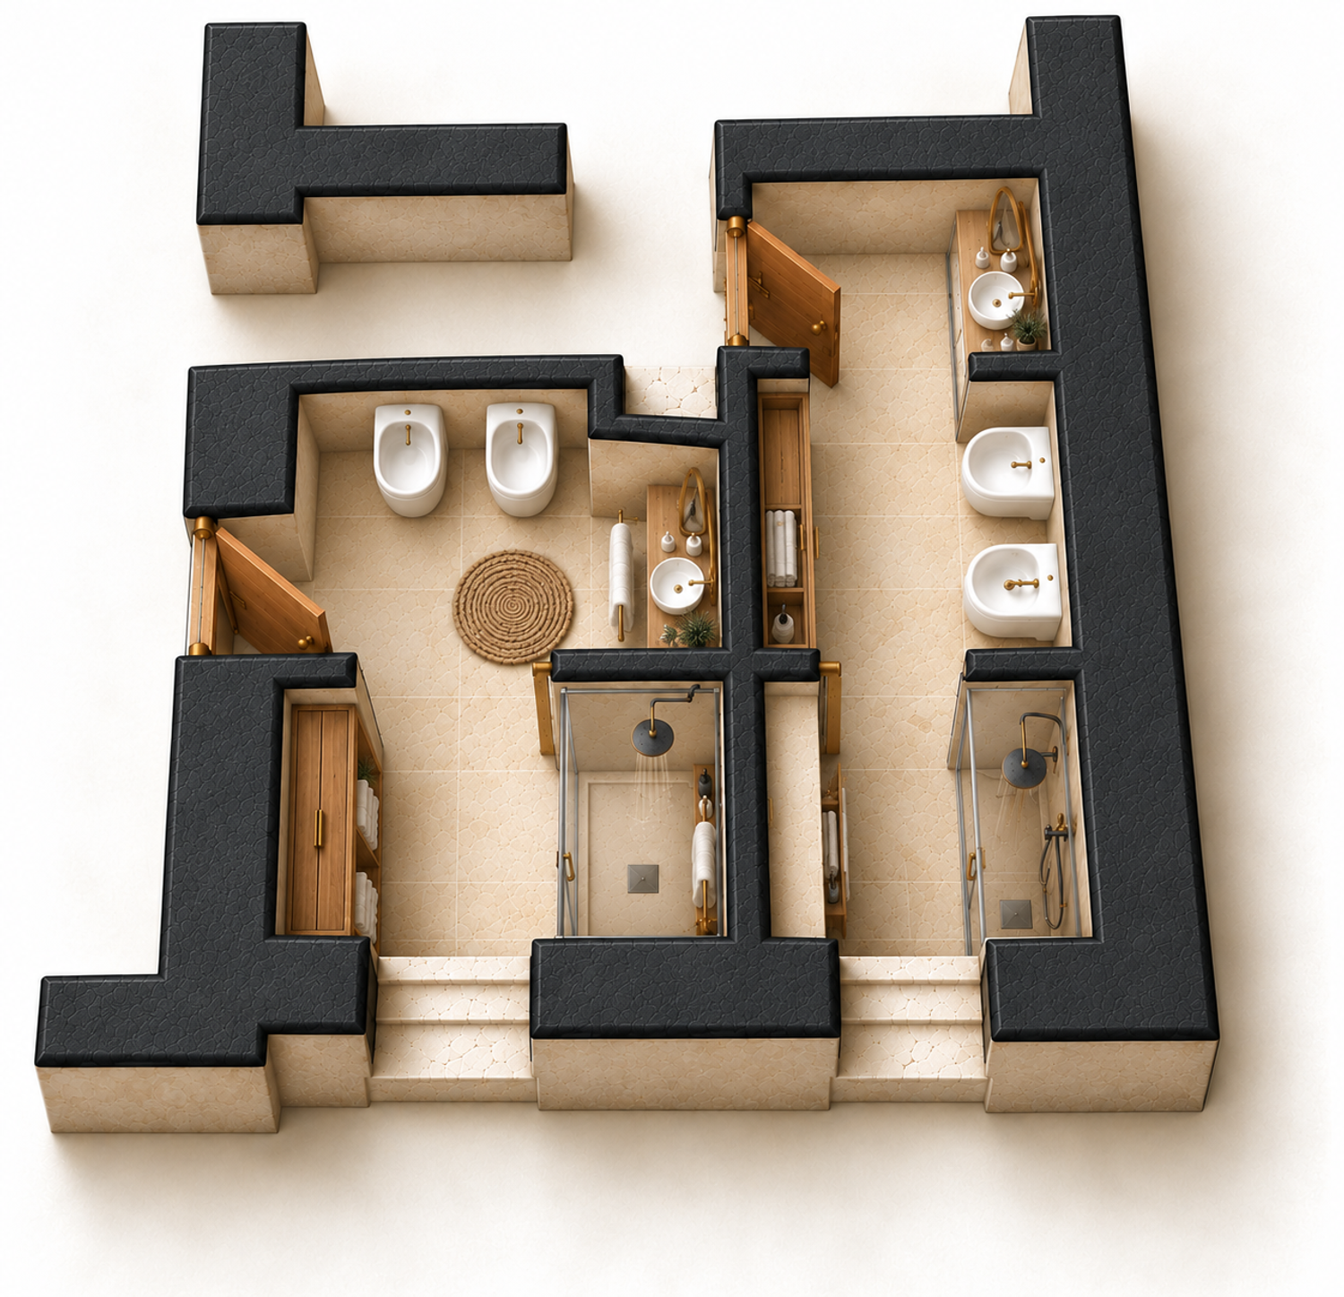
OPTION 01 — ORIGINAL ACCESS CONFIGURATION
In the first option, access to the bathrooms remains consistent with the originally proposed entrance arrangement.
For each bathroom, we developed **two alternative layouts** by exchanging the positions of the toilet and shower area. This approach allows us to explore different functional arrangements while maintaining the original access configuration.
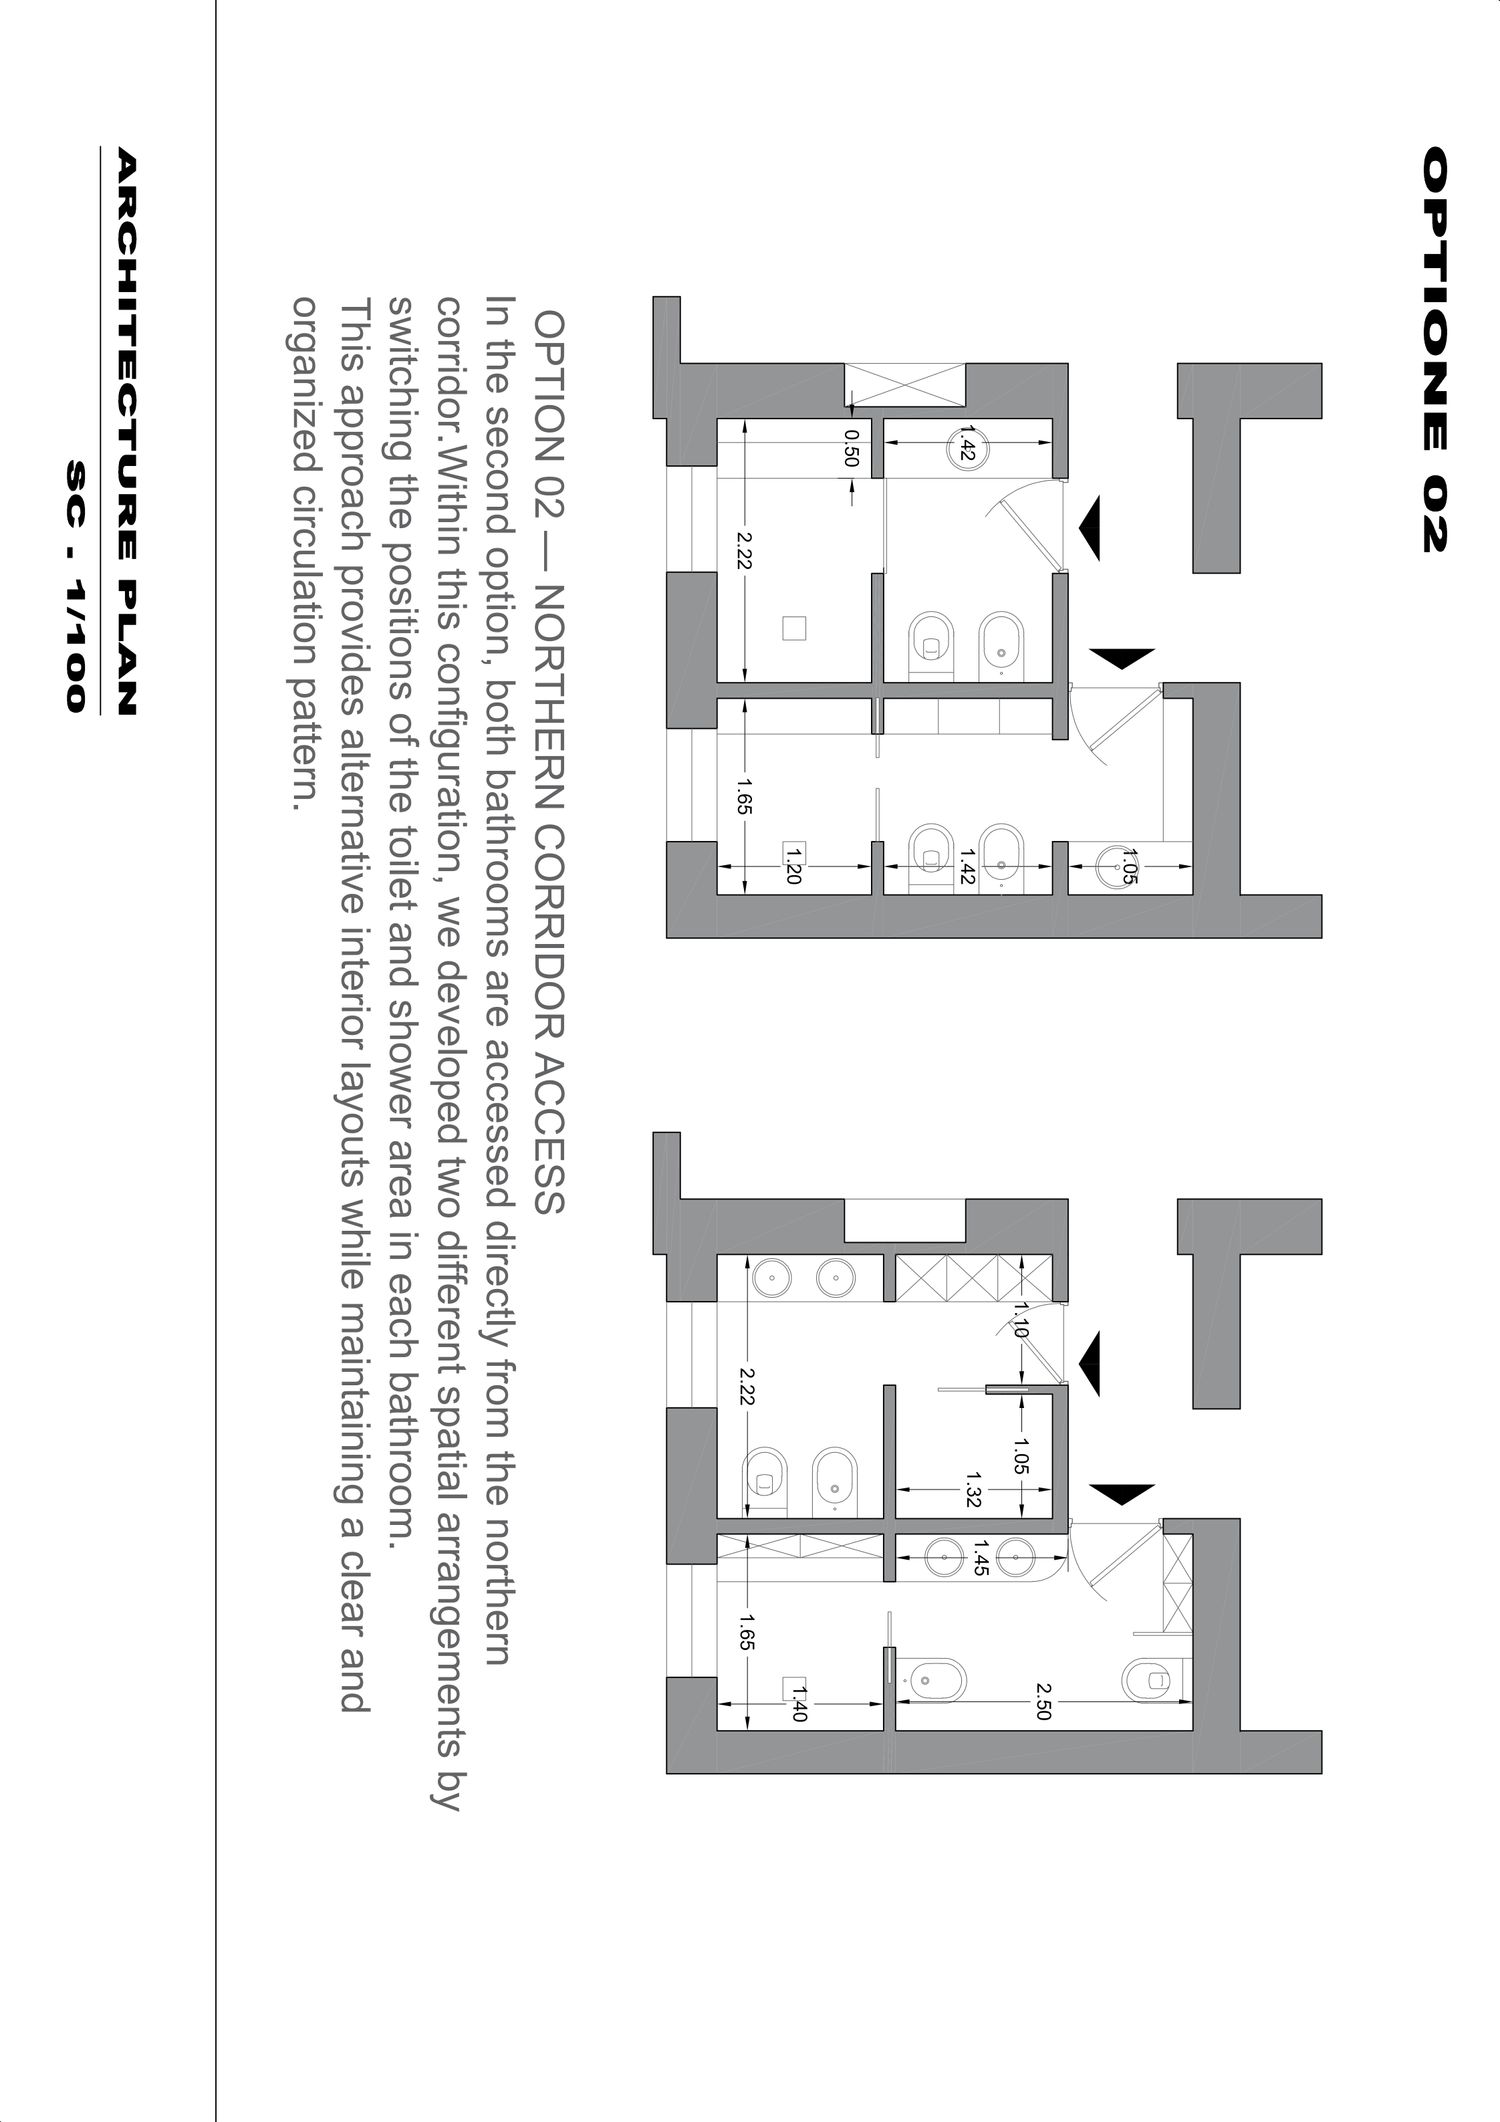
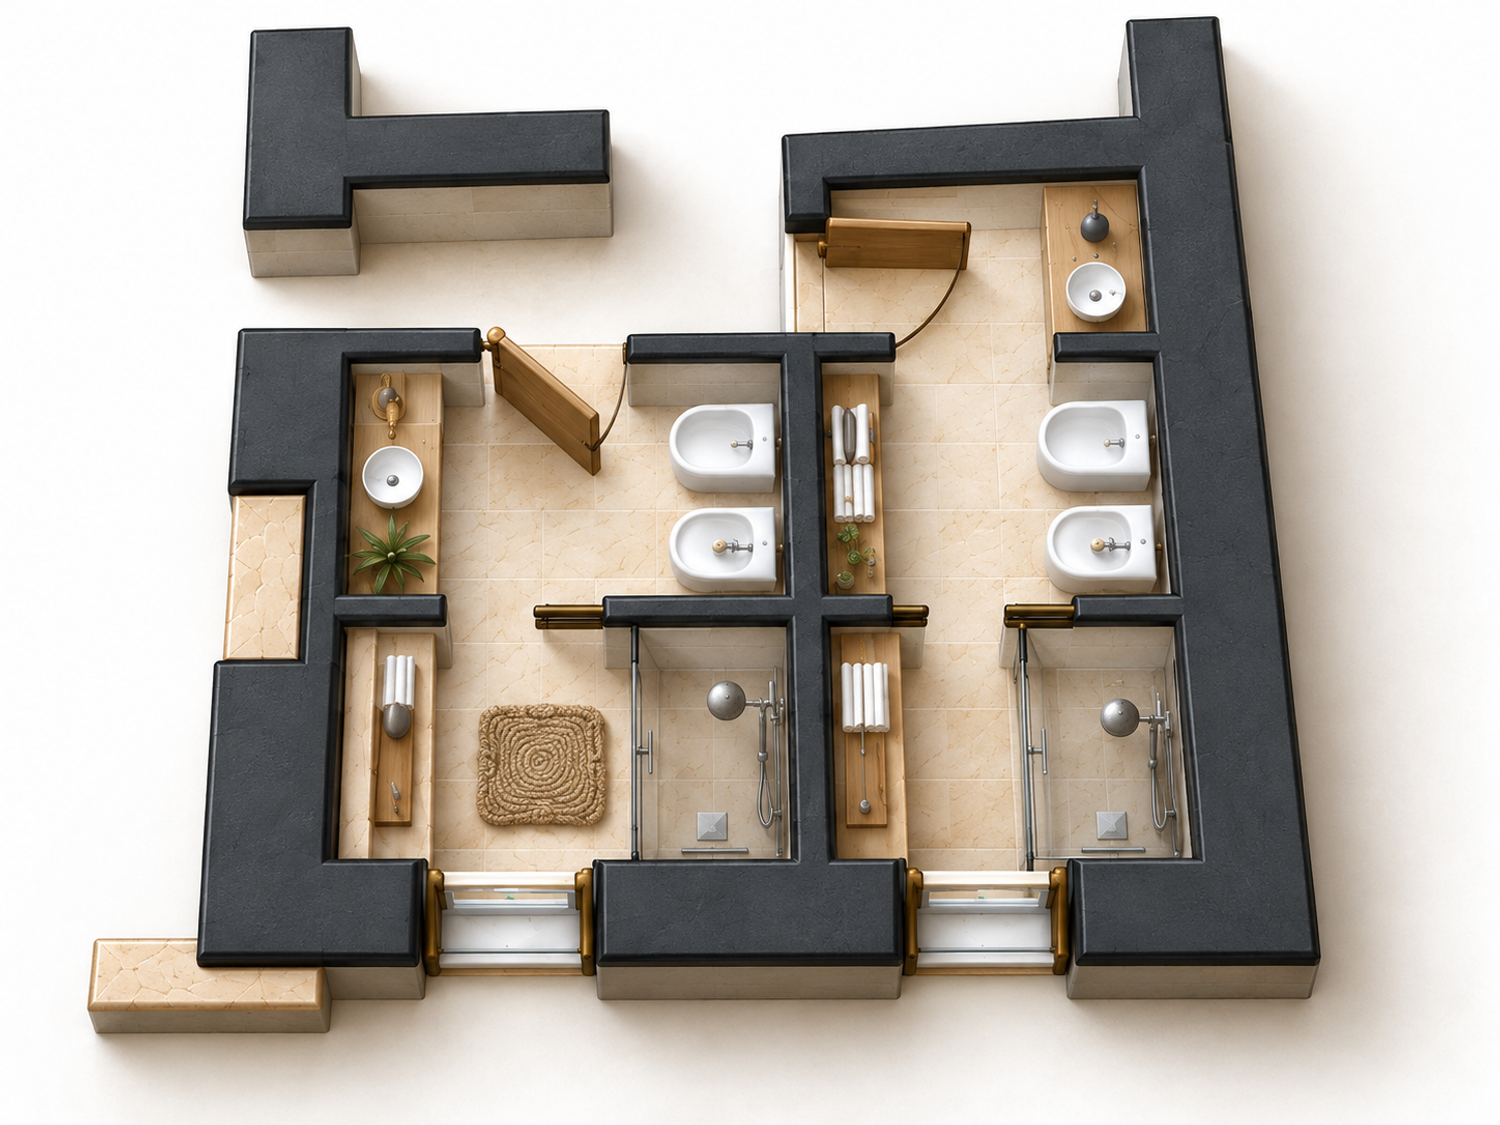
OPTION 02 — NORTHERN CORRIDOR ACCESS
In the second option, both bathrooms are accessed directly from the northern corridor.
Within this configuration, we developed two different spatial arrangements by switching the positions of the toilet and shower area in each bathroom.
This approach provides alternative interior layouts while maintaining a clear and organized circulation pattern.
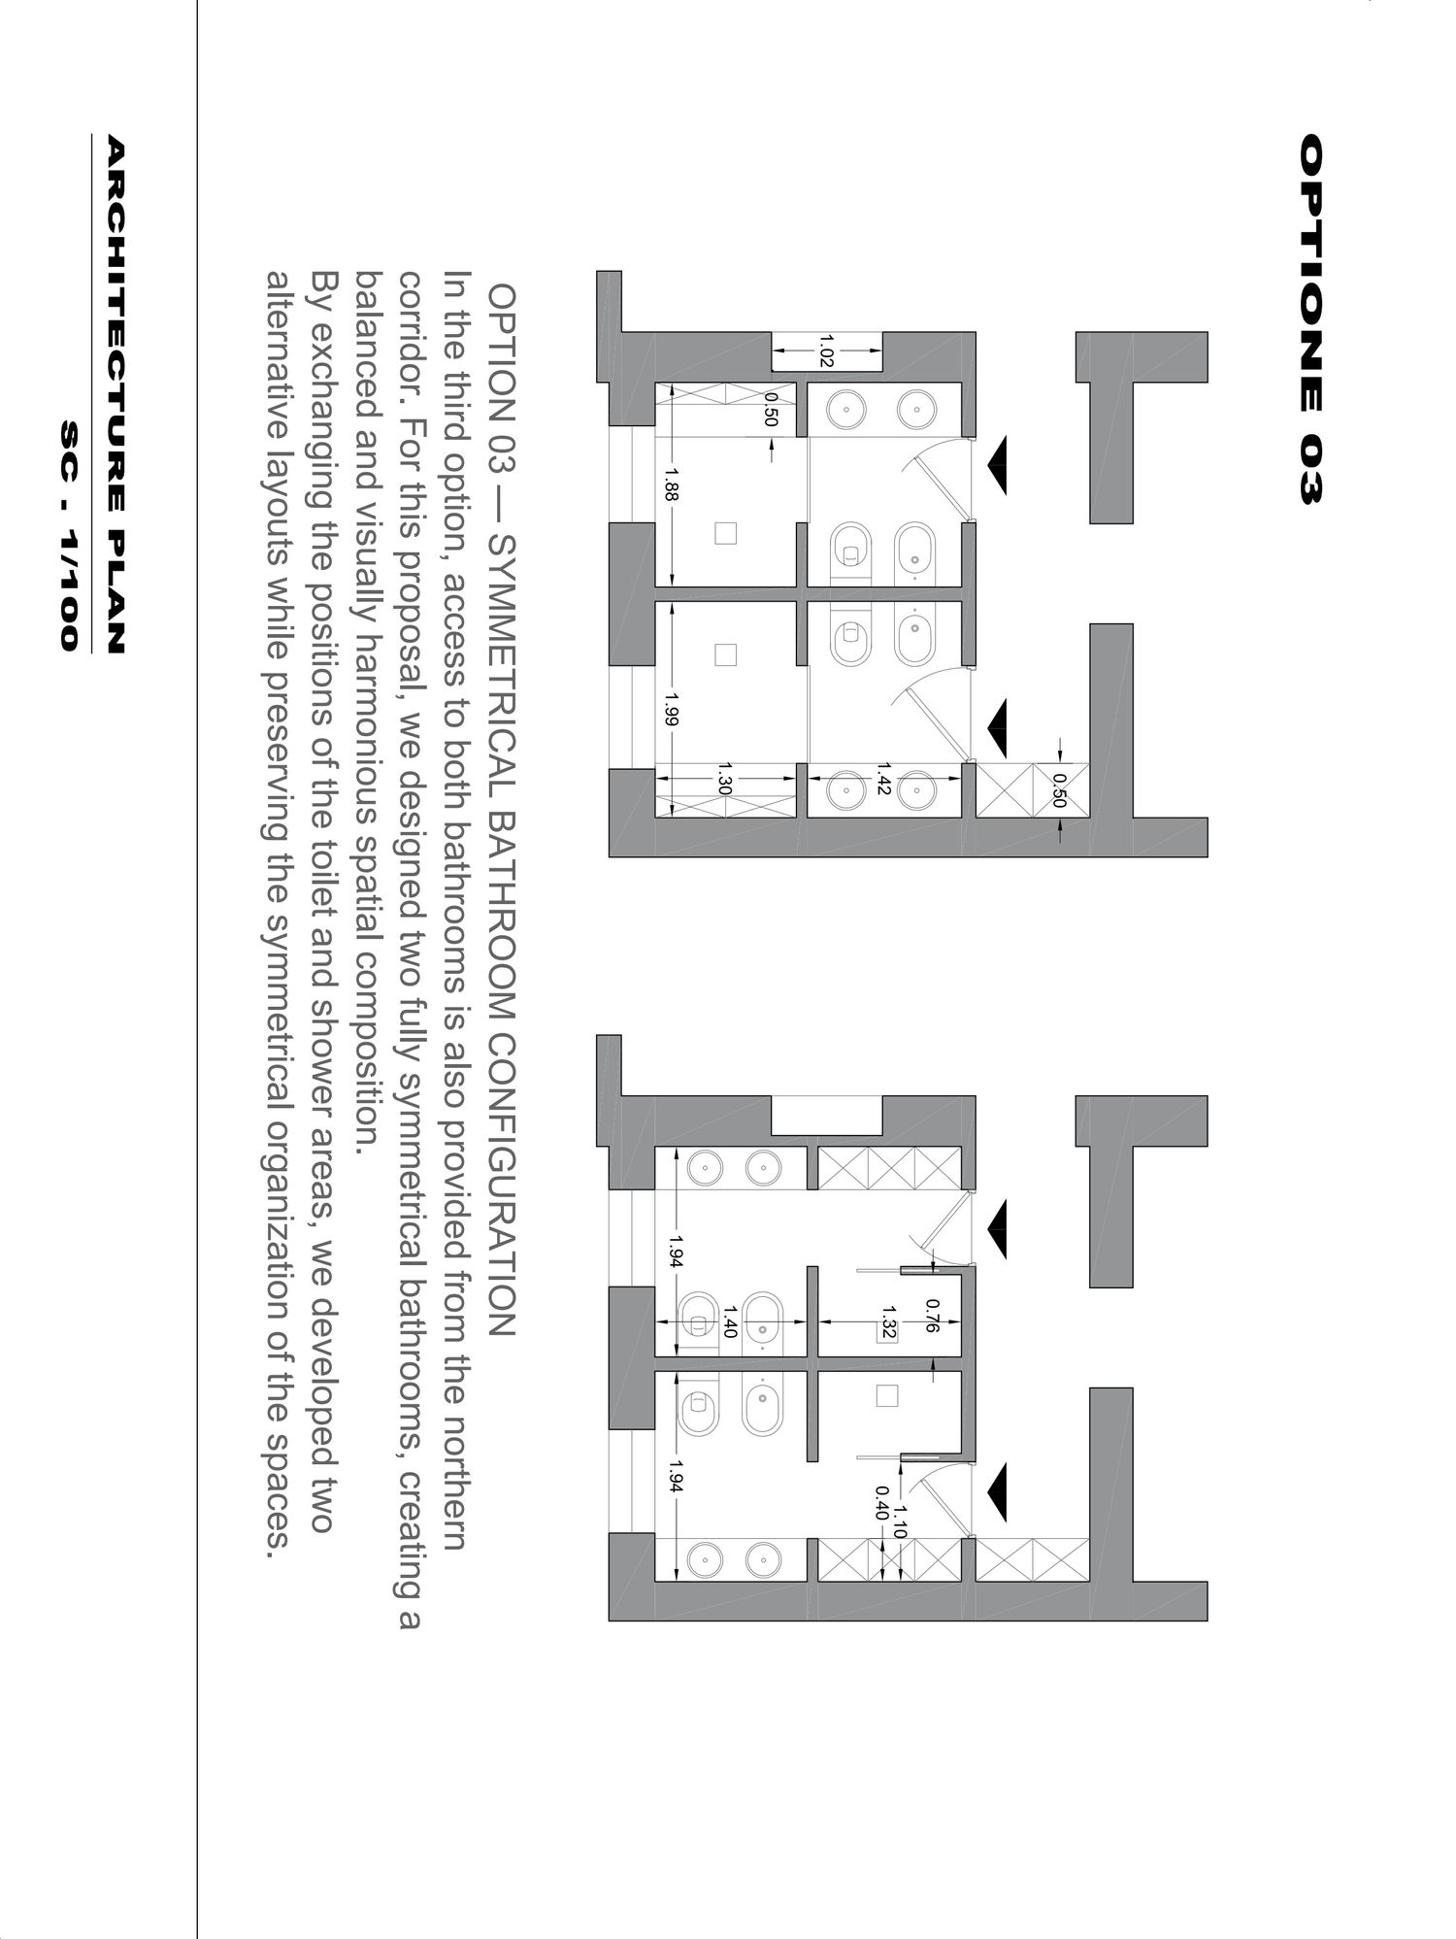
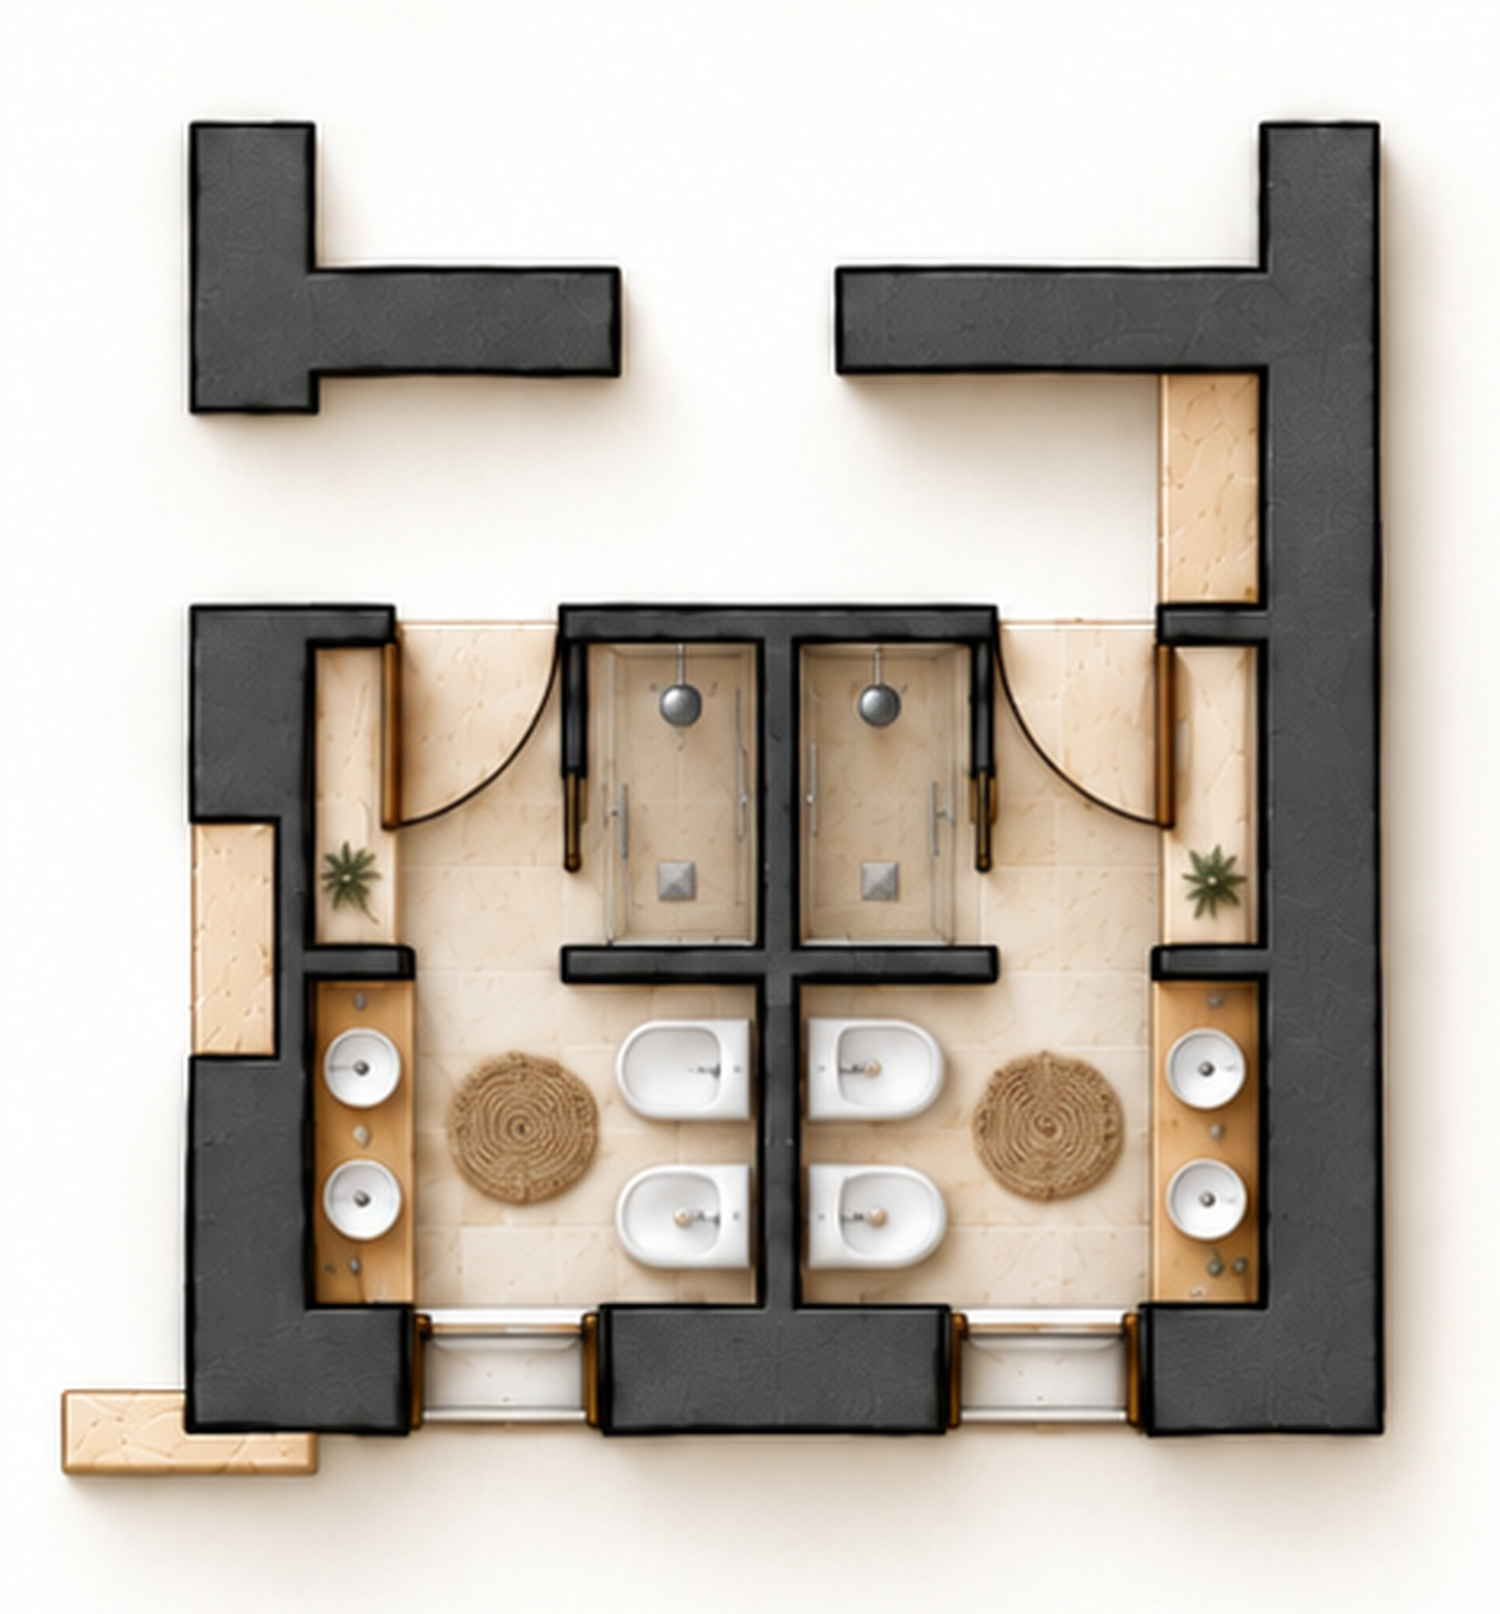
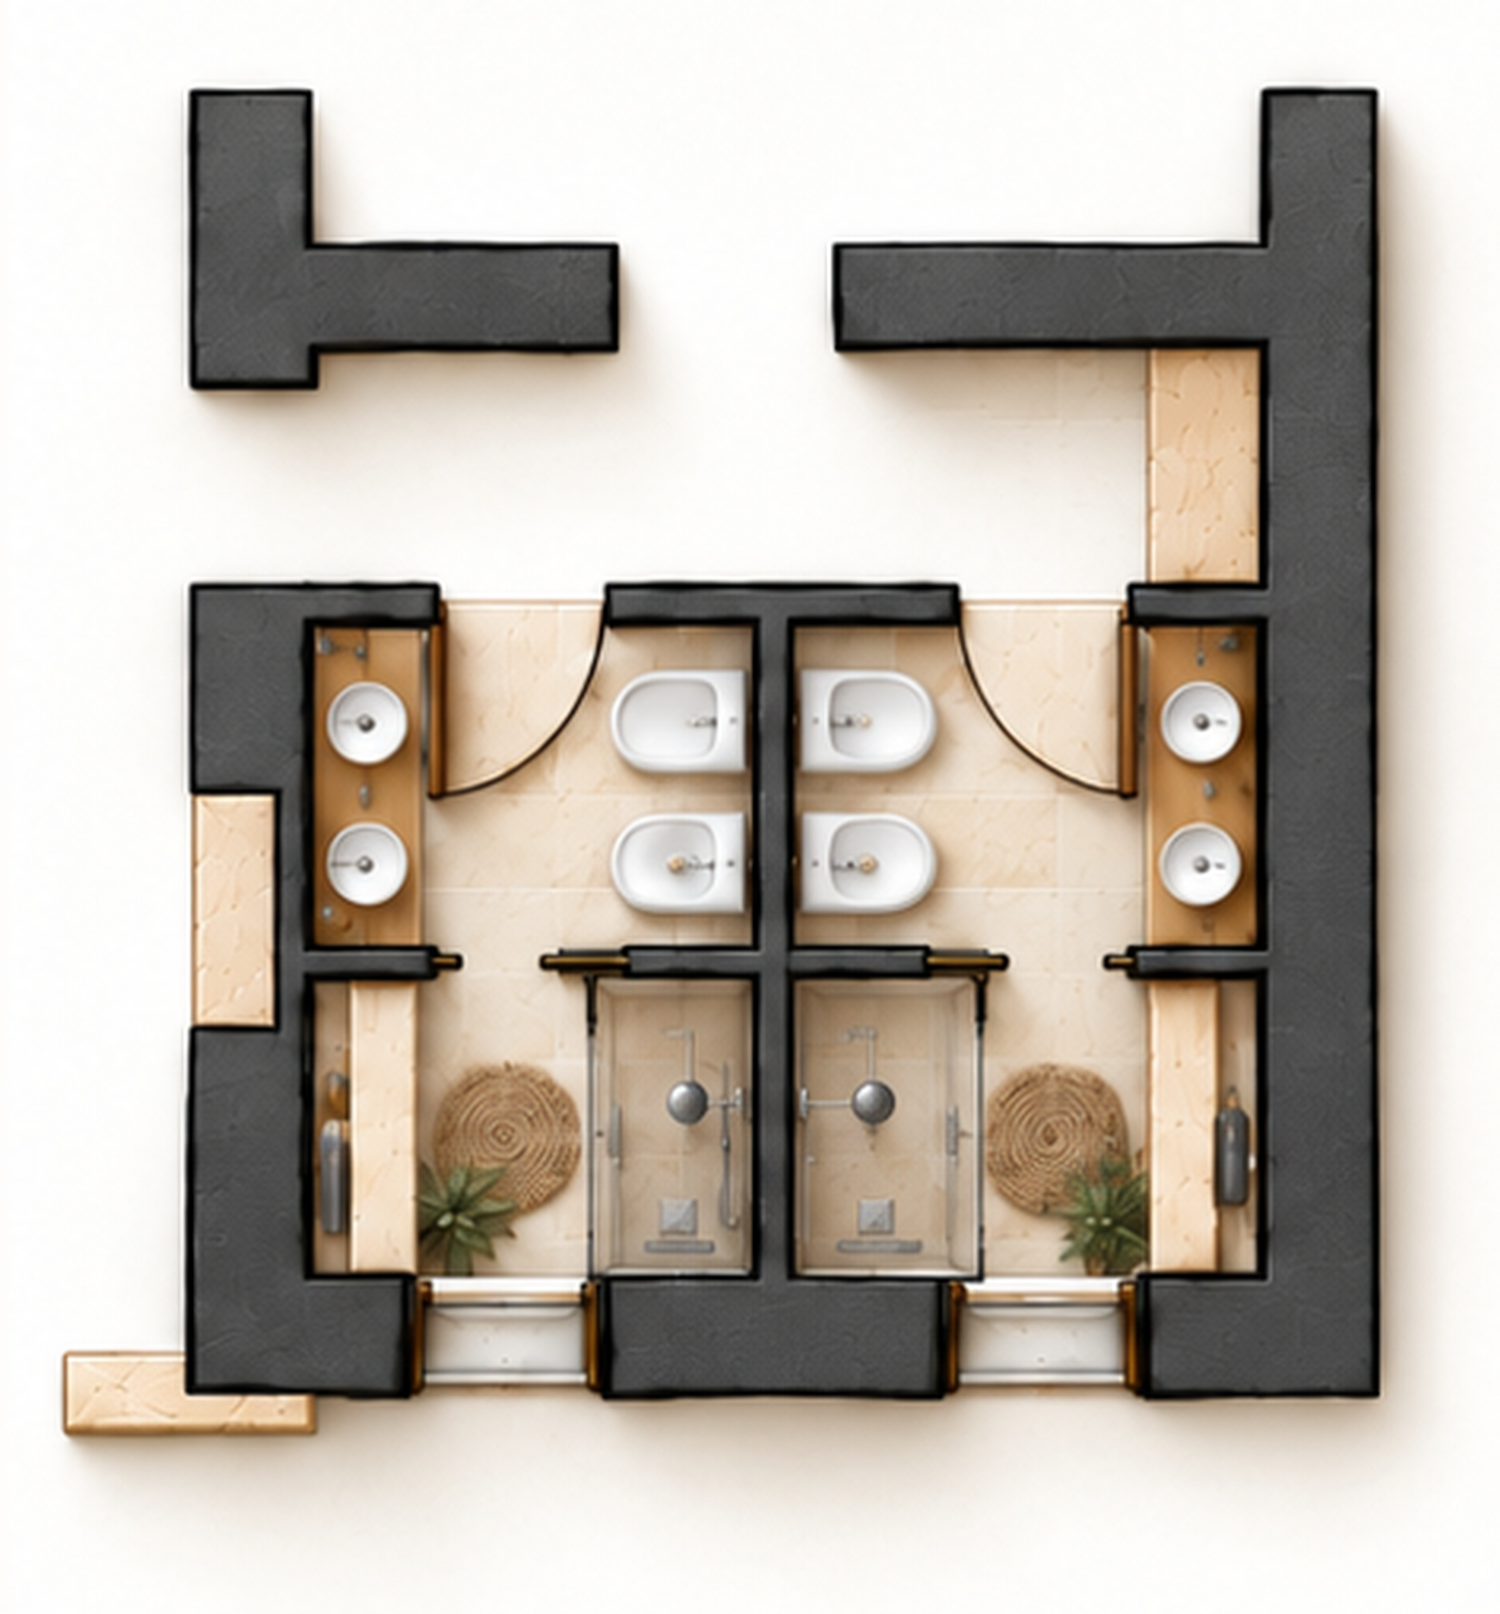
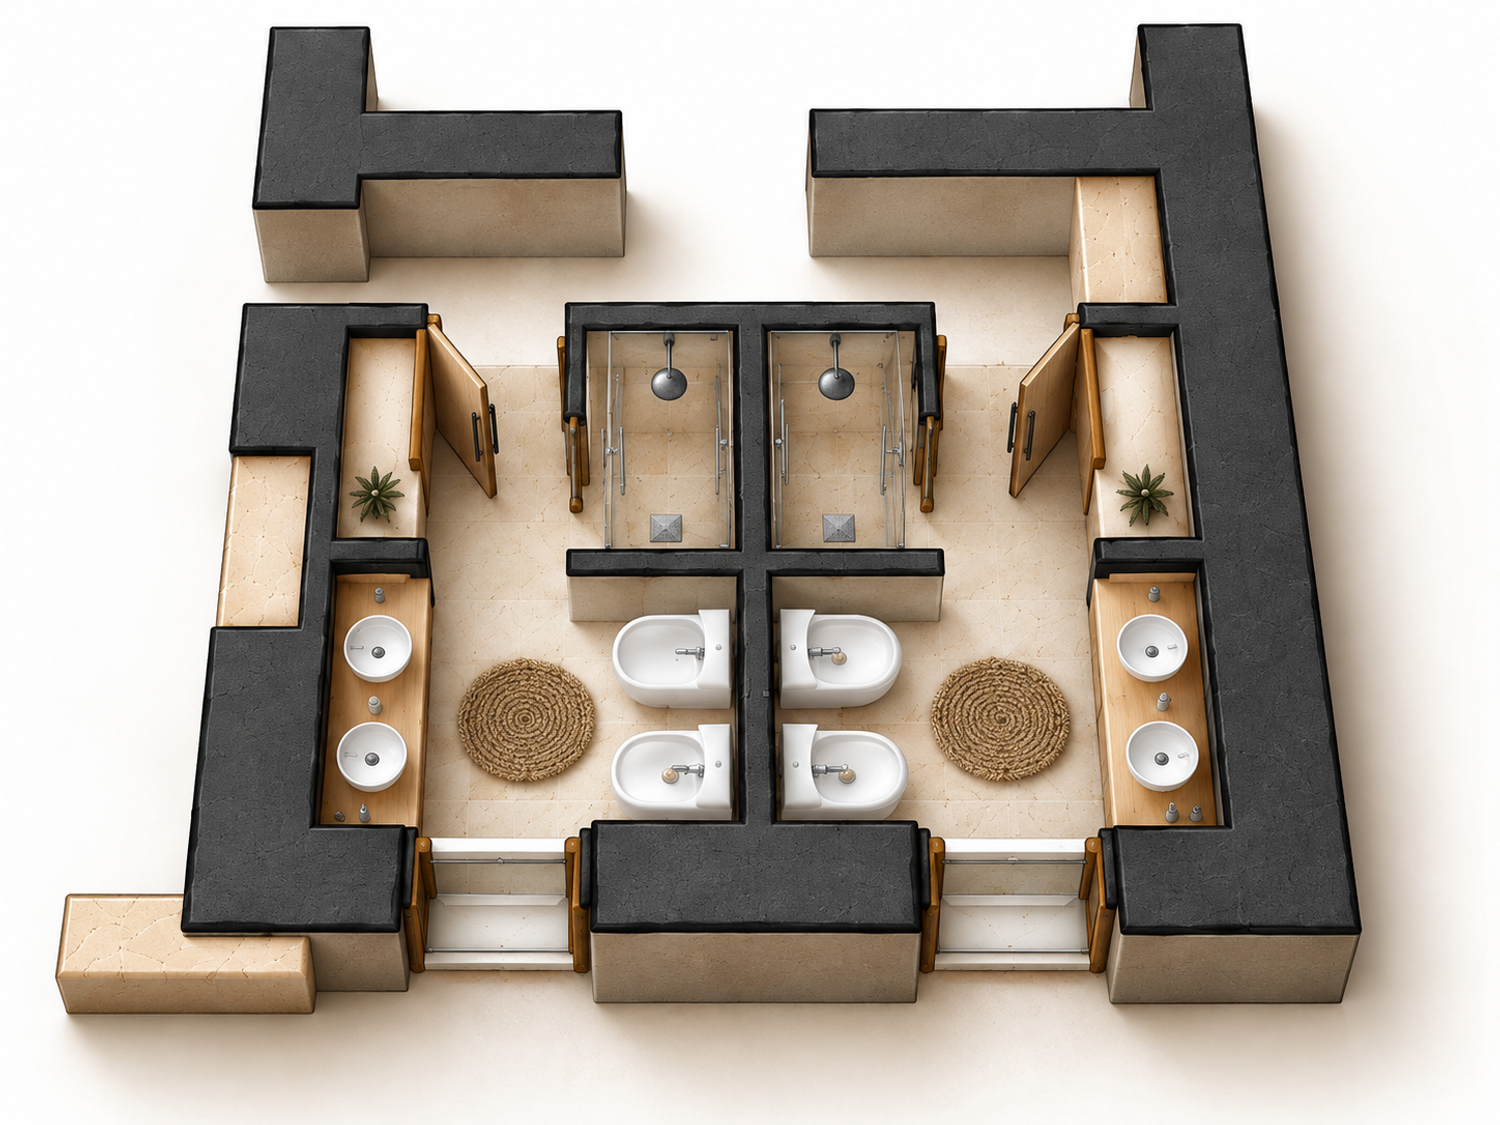
OPTION 03 — SYMMETRICAL BATHROOM CONFIGURATION
In the third option, access to both bathrooms is also provided from the northern corridor.
For this proposal, we designed **two fully symmetrical bathrooms**, creating a balanced and visually harmonious spatial composition.
By exchanging the positions of the toilet and shower areas, we developed two alternative layouts while preserving the symmetrical organization of the spaces.
DESIGN PRINCIPLES — SPATIAL OPTIMIZATION & MINIMALISM
Across all three design options, particular attention was given to **precise wall alignment and spatial efficiency**.
All partition walls were carefully arranged to align with one another, ensuring a clean, consistent, and well-organized architectural layout.
This design strategy not only optimizes the available space but also creates a refined, cohesive, and minimalist appearance, both in the floor plans and throughout the interior spaces.
*Our primary objective was to achieve the best possible balance between functionality, spatial efficiency, and minimalist architectural aesthetics, while offering you the flexibility to evaluate and select the most appropriate solution.**